
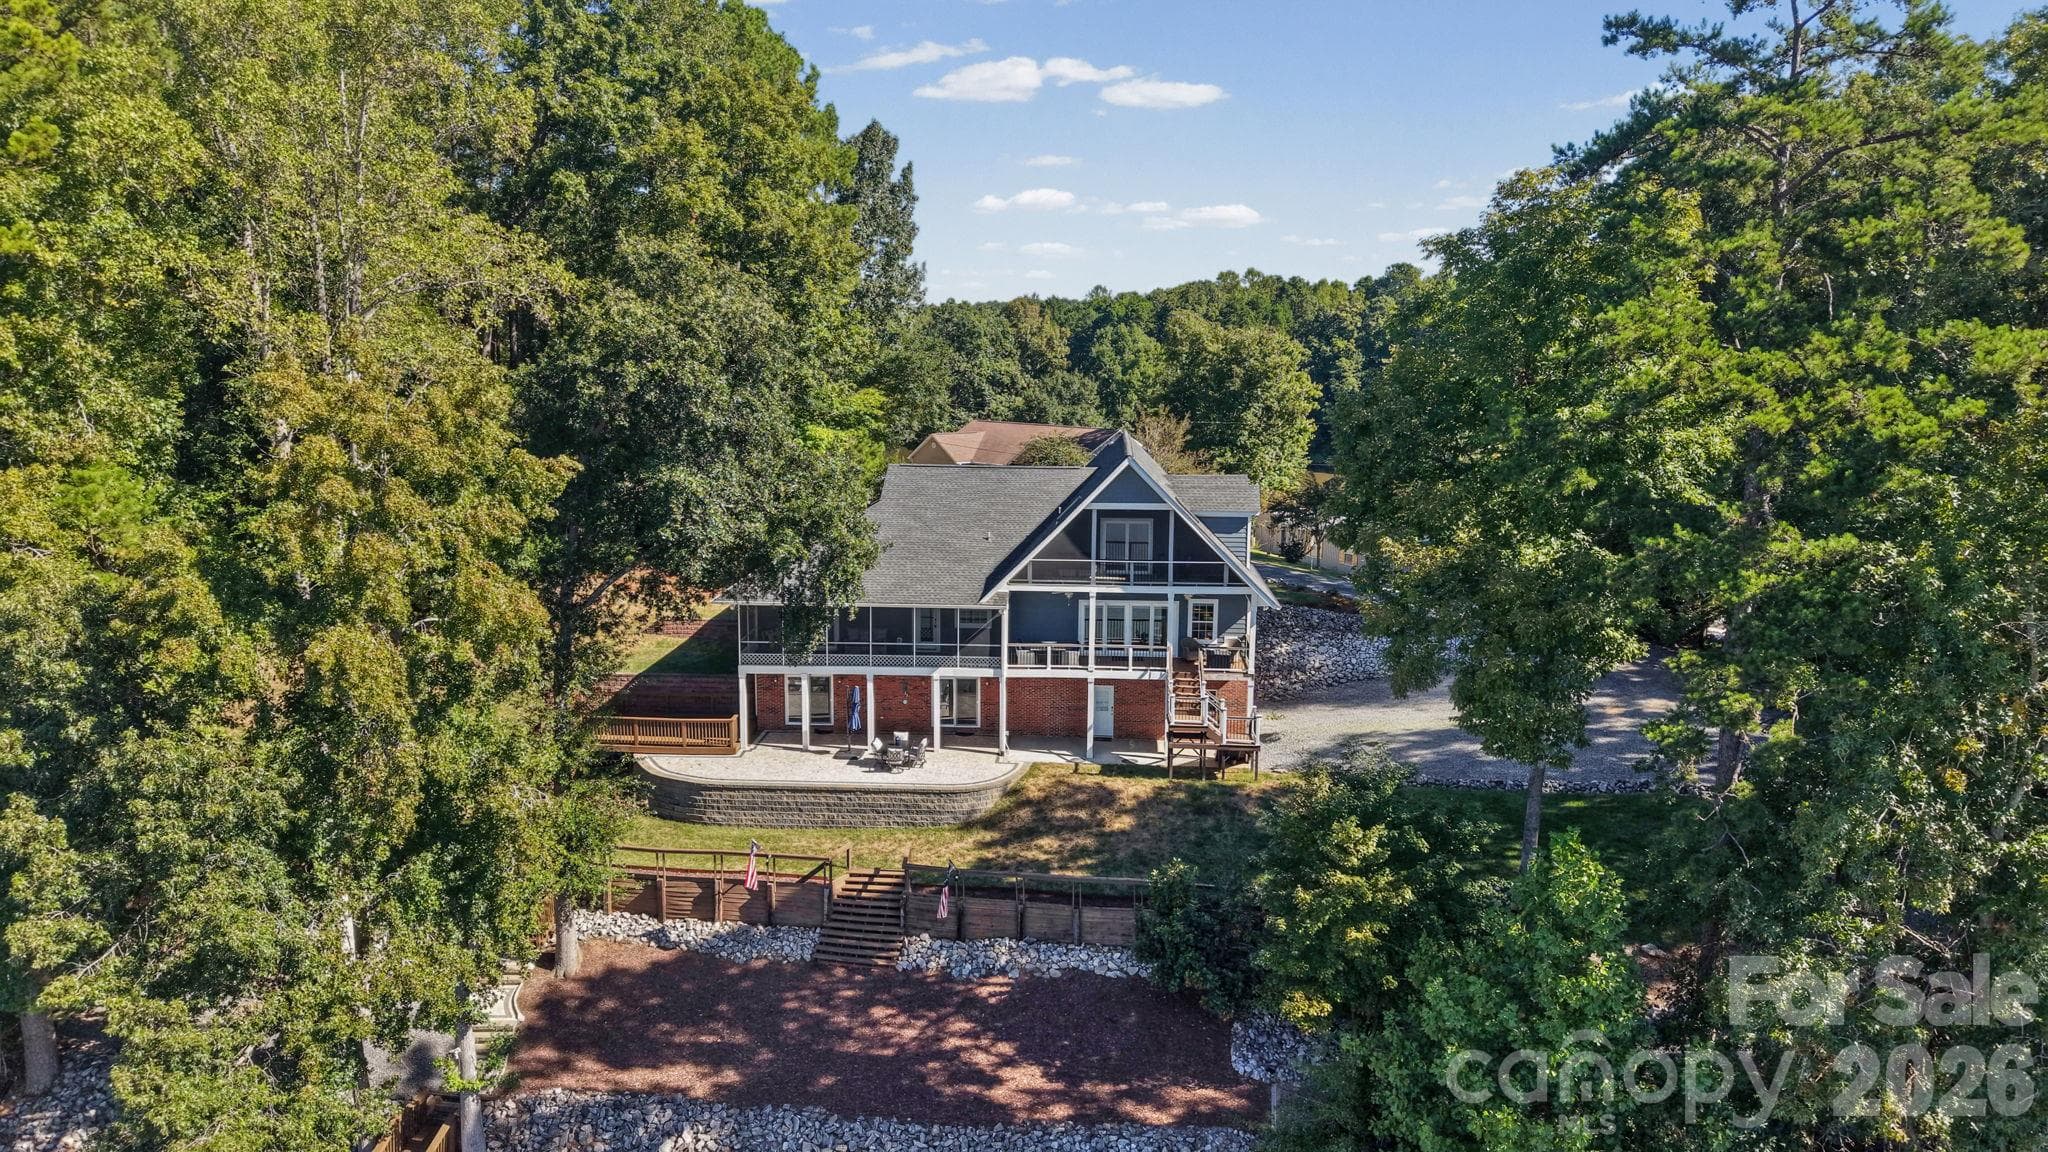


$1,295,000
About this home
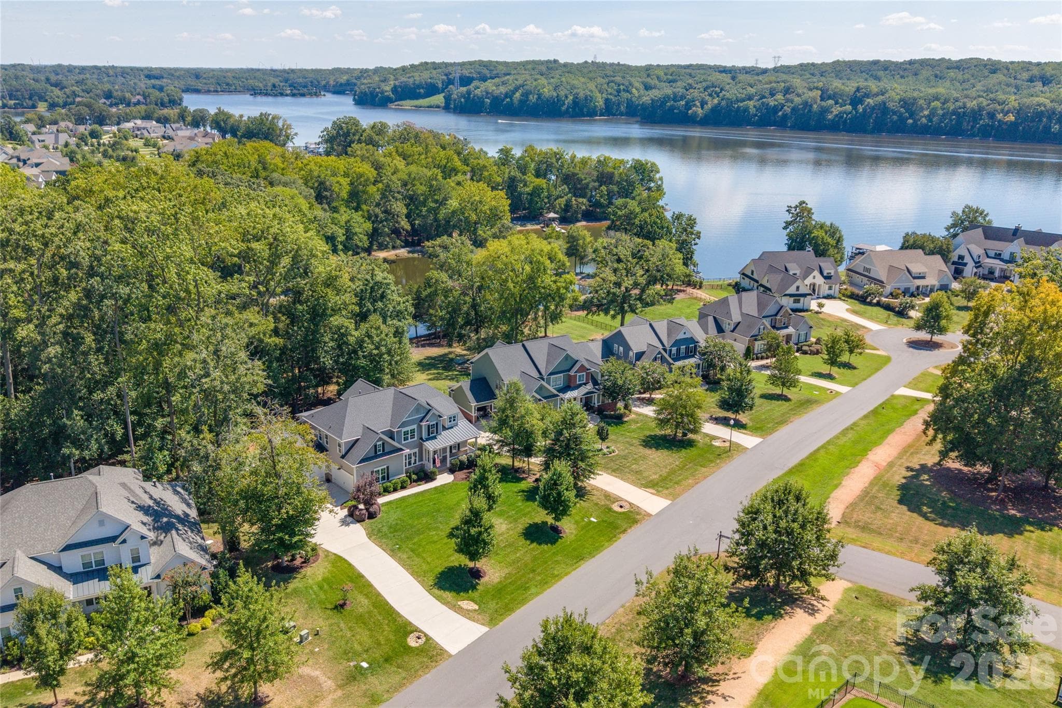
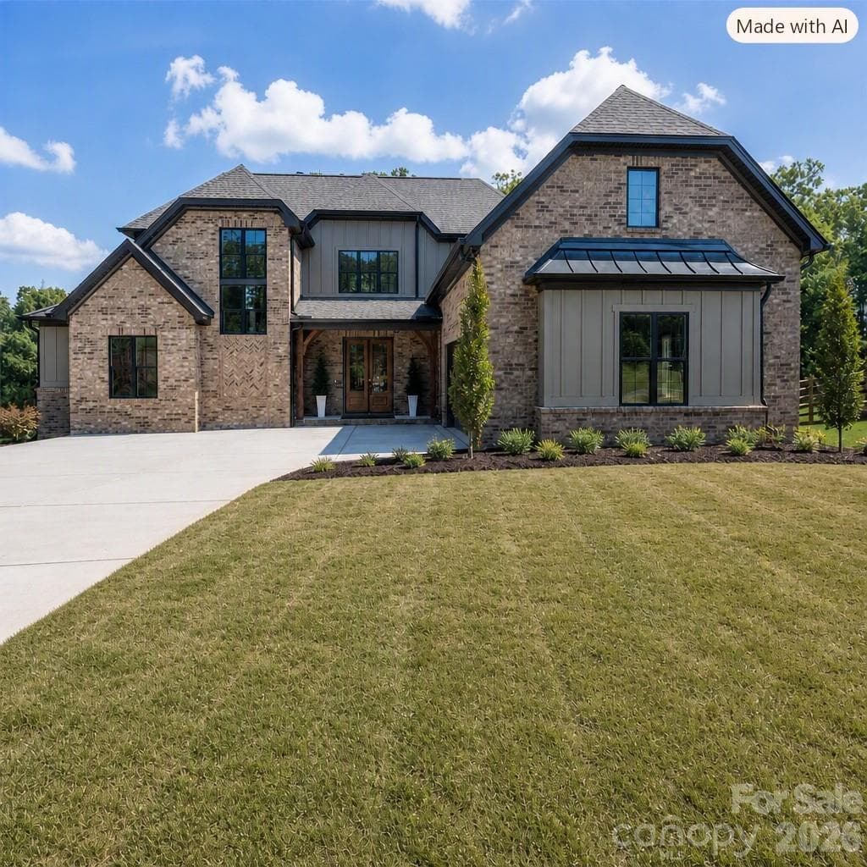
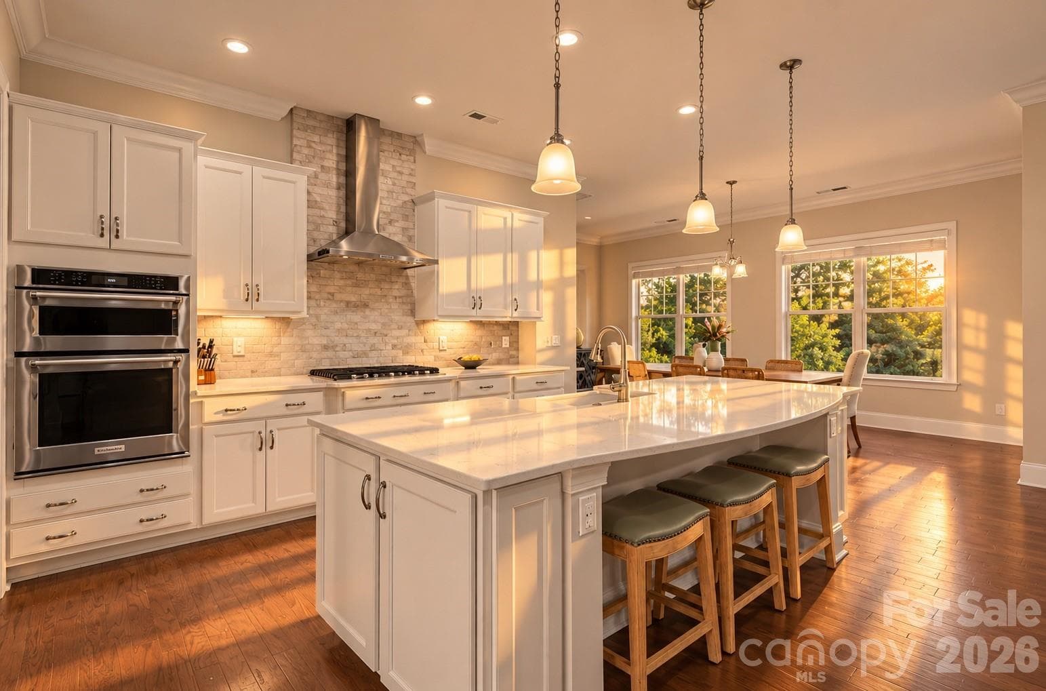
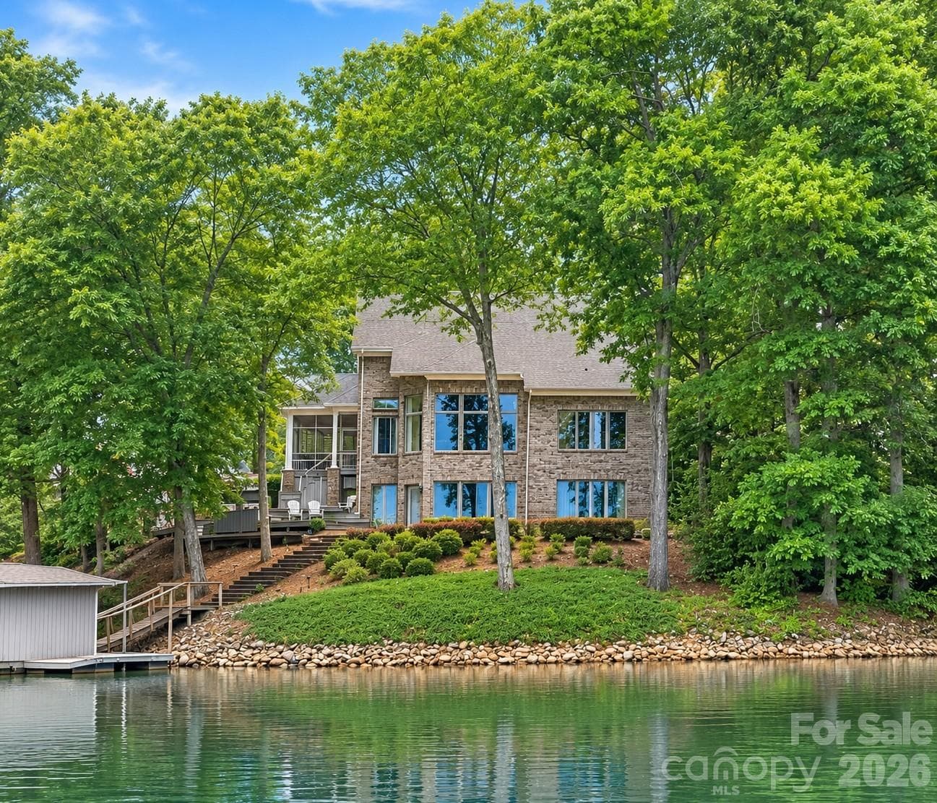
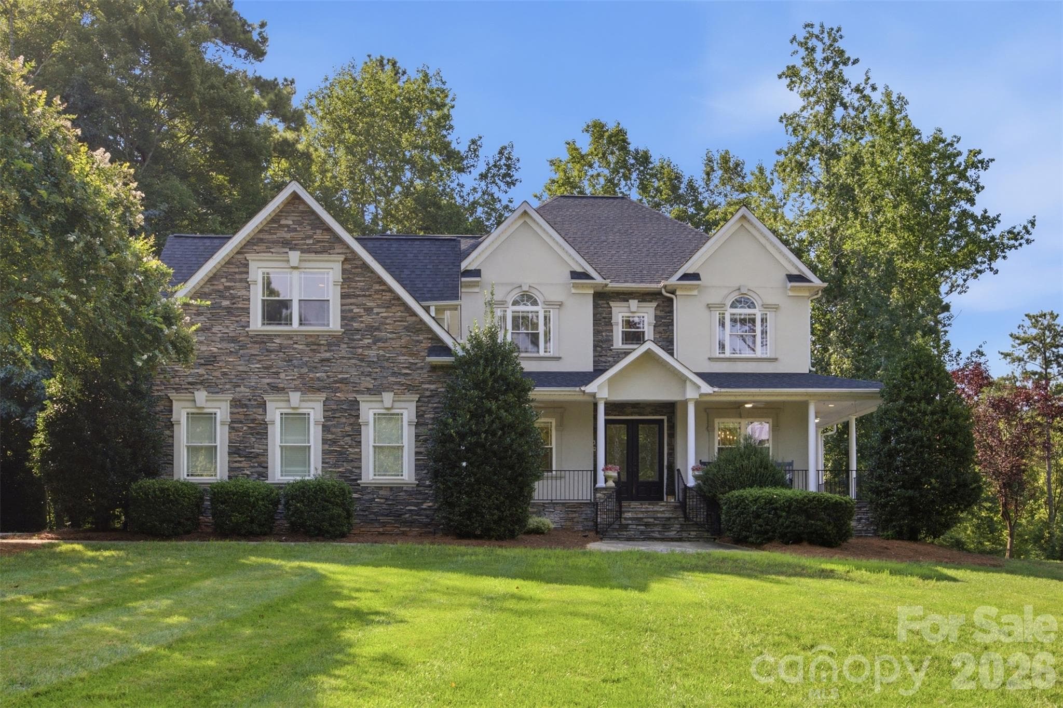
Unparalleled Lake Wylie Waterfront Luxury Living!! Welcome home to a lakefront retreat where every day feels like a getaway. Situated on a rare 1+ acre peninsula with no HOA, this striking 4-bedroom, 4-full-bath lake house spans 4200 square feet of meticulously designed living space, including three separate laundry room options for added convenience. Strategically positioned just minutes from downtown Belmont, with easy access to CLT and Uptown Charlotte, this home offers breathtaking water views from virtually every room, effortlessly blending everyday comfort with world-class entertaining. The culinary kitchen is the centerpiece of the home. Custom Amish cabinetry and quartz surfaces frame an oversized 3' x 8' island and a generous breakfast bar. Thoughtful details include integrated wine storage, a dedicated beverage refrigerator, a separate ice maker and a new range with convection and air-fryer capabilities, creating a space equally suited to quiet mornings and elegant entertaining. The primary suite occupies the entire third floor, creating a private, secluded sanctuary of 805 square feet. A large sliding door opens to a private screened deck overlooking the lake, framing water views from the moment you awake. The spa-inspired primary bath features dual showers, while multiple walk-in closets and a private coffee bar complete this exceptional suite. The walk-out lower level is a self-contained living space with a full second kitchen, a bedroom, a bath and living area. It's ideal for hosting guests in comfort or for multi-generational living. Outdoor living is designed to impress. The main level opens to an expansive covered deck with both open-air and screened areas. Below, a stone-paver patio extends the entertaining space, and a separate lakeside terrace with a stone fireplace invites gatherings in every season. Evenings bring a front row view of herons, egrets and sunsets reflected across calm water. A floating dock and boat lift offer seamless access to the lake. The oversized garage of roughly 1,000 square feet accommodates two vehicles, with additional space for a workshop and storage for lake toys. From morning coffee serenaded by songbirds to front-row seats for Lake Wylie's spectacular golden-hour sunsets, this peninsula lake house offers an irreplaceable combination of space, freedom and refined waterfront living.
Highlights
Property details
- MLS
- Canopy MLS
- MLS #
- CAR4422121
- Property type
- Single Family Residence
- Subdivision
- South Fork
- Status
- Active
- Days on market
- 1
- On market date
- October 5, 2026
- Stories
- N/A
- Total bathrooms
- 4
- Garage spaces
- 2
- Parking spaces
- N/A
- Lot size
- N/A
Location
Get directions →Nearby schools
Within 10 miles. School directory data from the National Center for Education Statistics (NCES), accessed via the Urban Institute Education Data API. Local Score is calculated by INNOVATE Real Estate; where a state rating is shown, it comes from that state's own official school report card.
- Enrollment
- 673
- Student:teacher ratio
- 18.2:1
- District
- Gaston County Schools
- Enrollment
- 720
- Student:teacher ratio
- 20.0:1
- District
- Gaston County Schools
- Enrollment
- 238
- Student:teacher ratio
- 23.8:1
- District
- Gaston County Schools
Walkability
Blended score for Belmont's center, calculated by INNOVATE Real Estate from two sources: the EPA's National Walkability Index (street network, transit, land-use mix) and Google Places amenity data (what's actually reachable on foot from this point). EPA National Walkability Index only -- nearby-amenity data not cached yet for this area.
Market position
How this listing compares to current activity in Belmont, from live MLS data.
Mortgage calculator
Estimate only - actual rate and payment depend on your lender, credit, and loan program.
Adjust tax / insurance estimates
Similar homes you might like
Data source: Listing information provided by Canopy MLS (carolina) via Trestle/CoreLogic. Last updated 11 days ago.
Information herein deemed reliable but not guaranteed; all measurements, school assignments, HOA fees, taxes, and feature lists are approximate and should be independently verified. Equal Housing Opportunity.