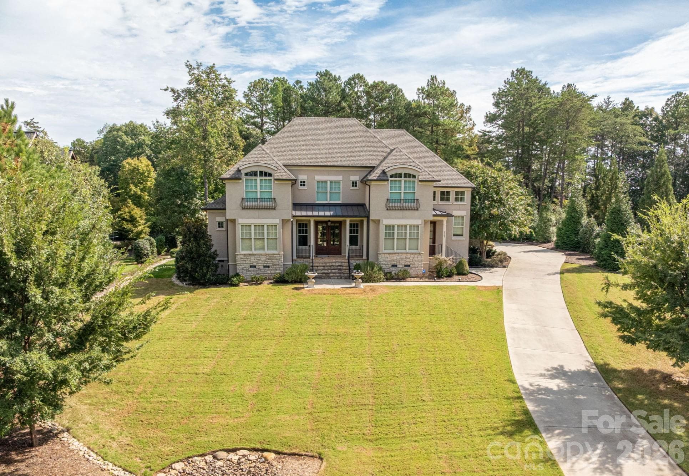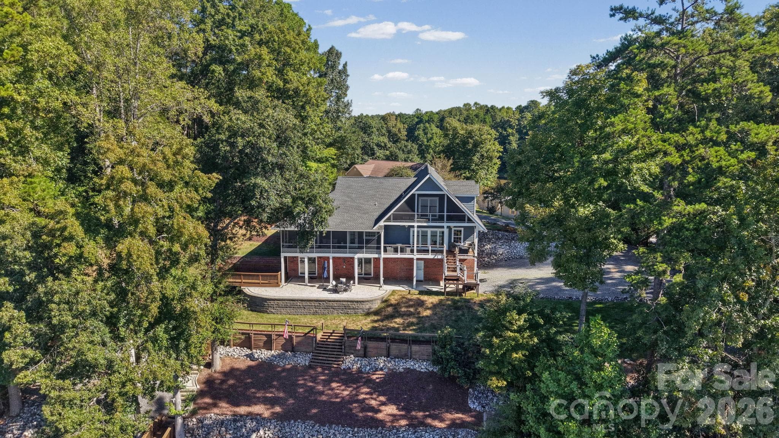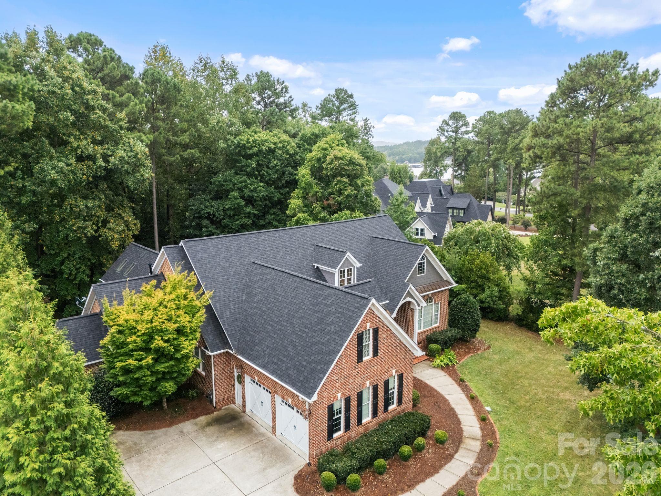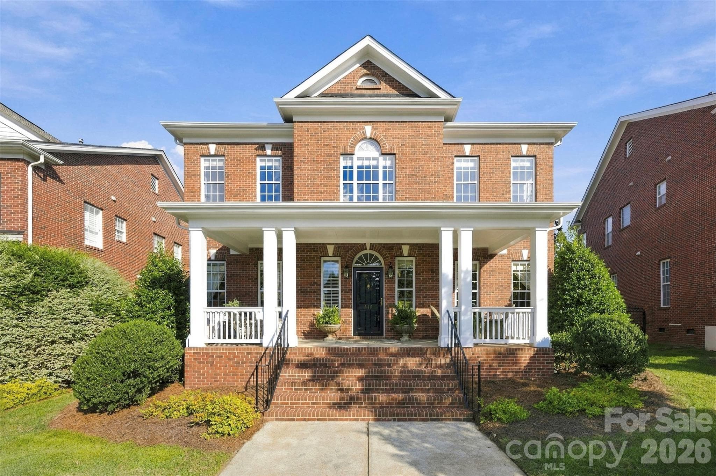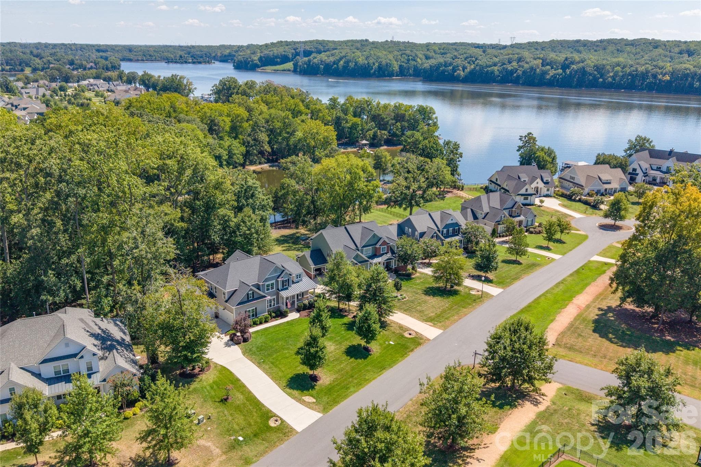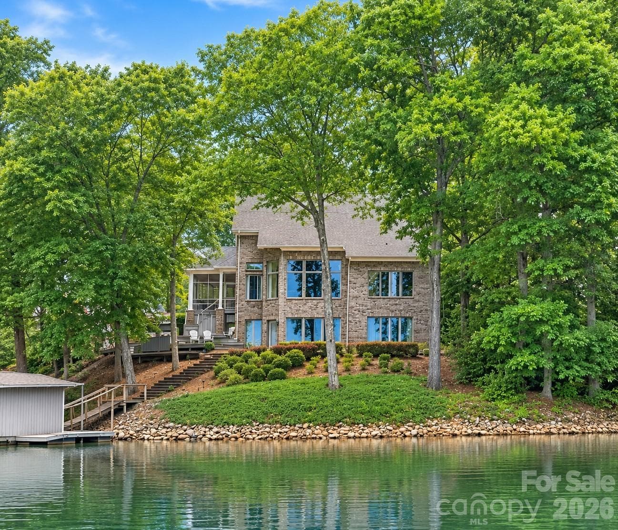
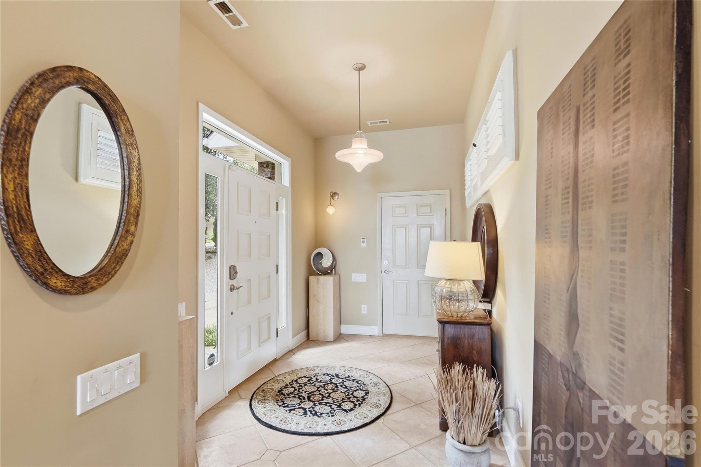


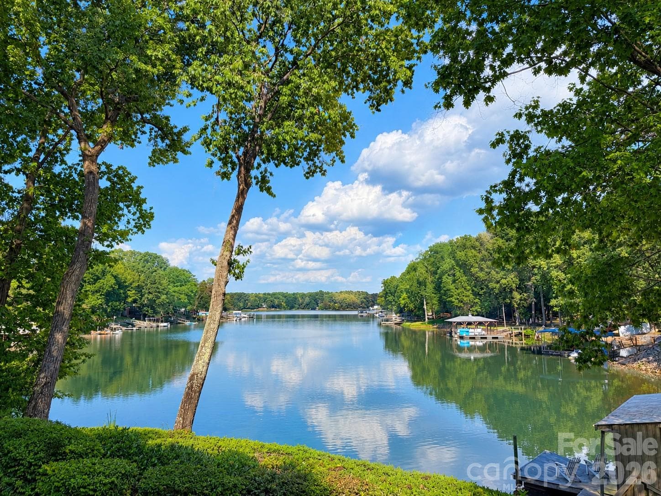
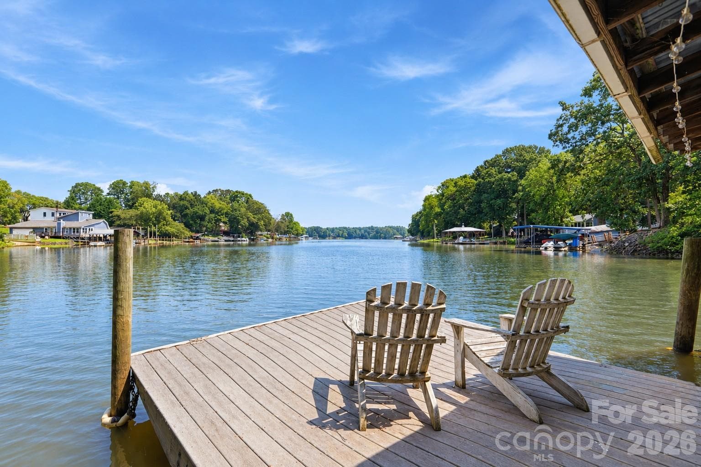
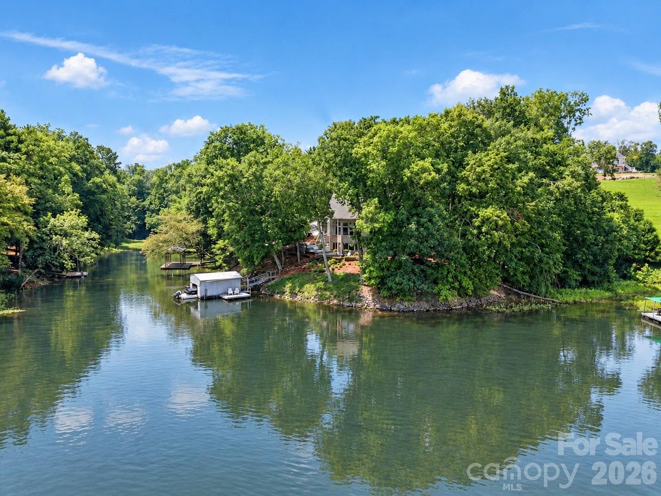
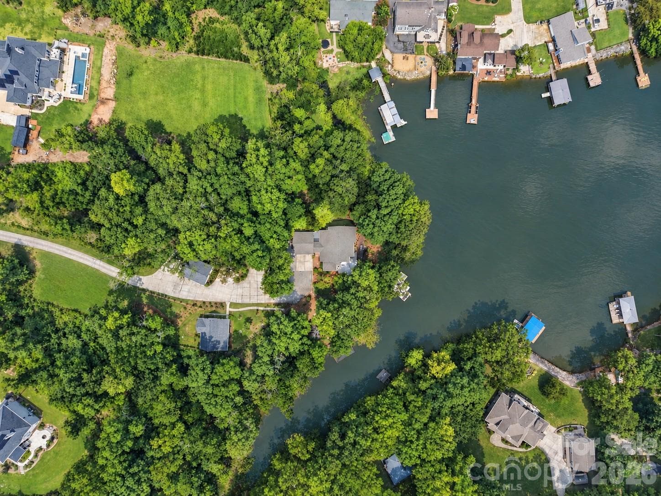
Nestled in a quiet, protected cove with gentle sloped lot. - 1075 Lakefront Woods Drive, Belmont
Single Family Residence at 1075 Lakefront Woods Drive, Belmont, photo 2 of 46
Single Family Residence at 1075 Lakefront Woods Drive, Belmont, photo 3 of 46
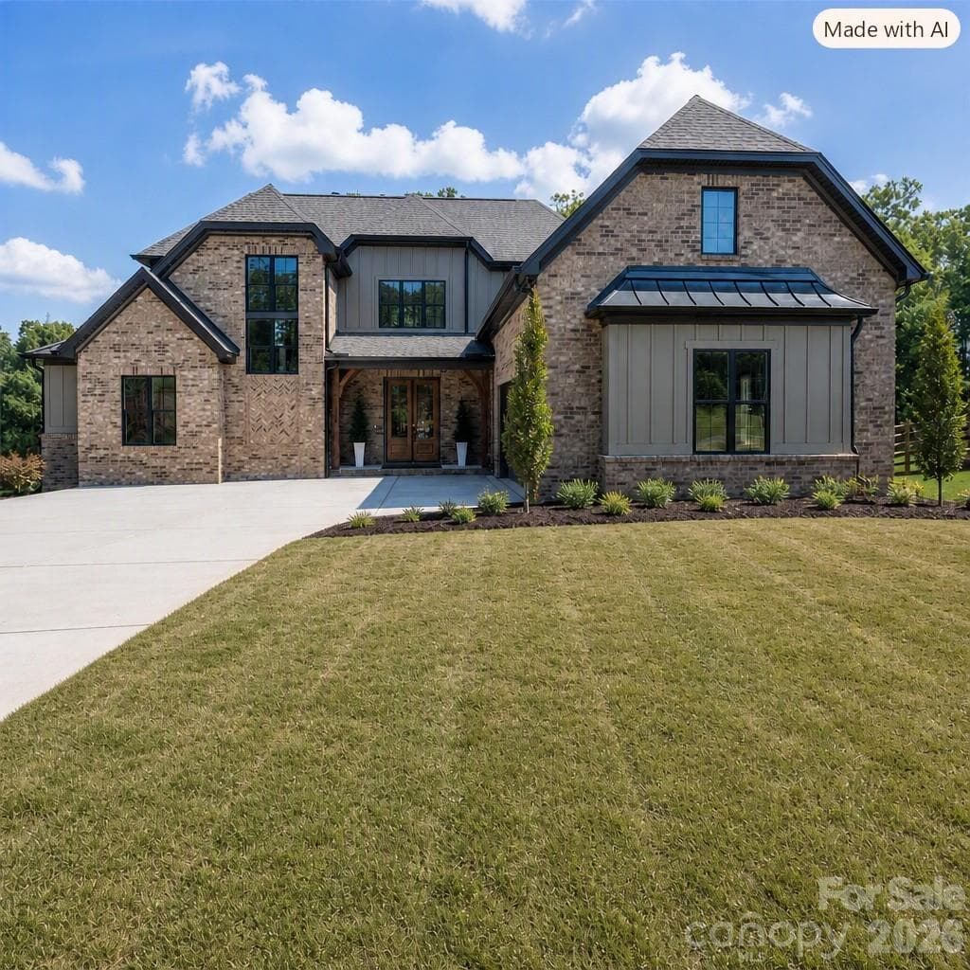
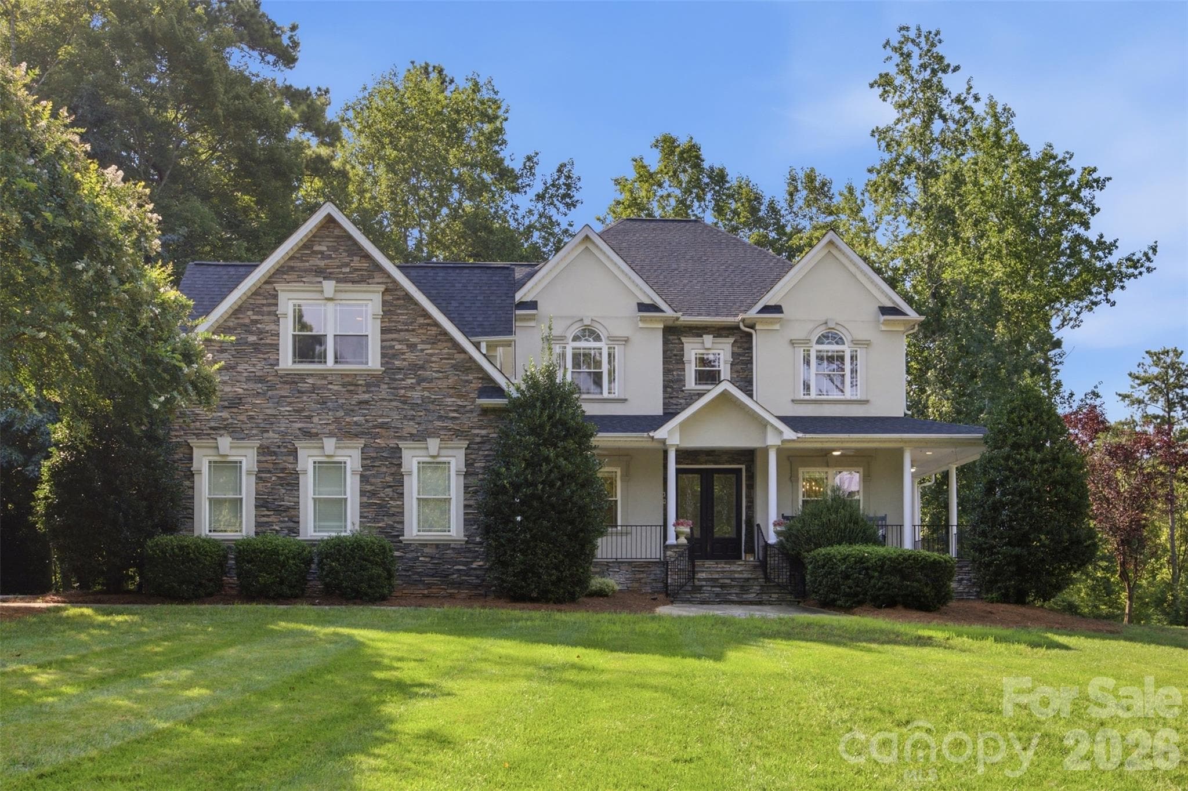
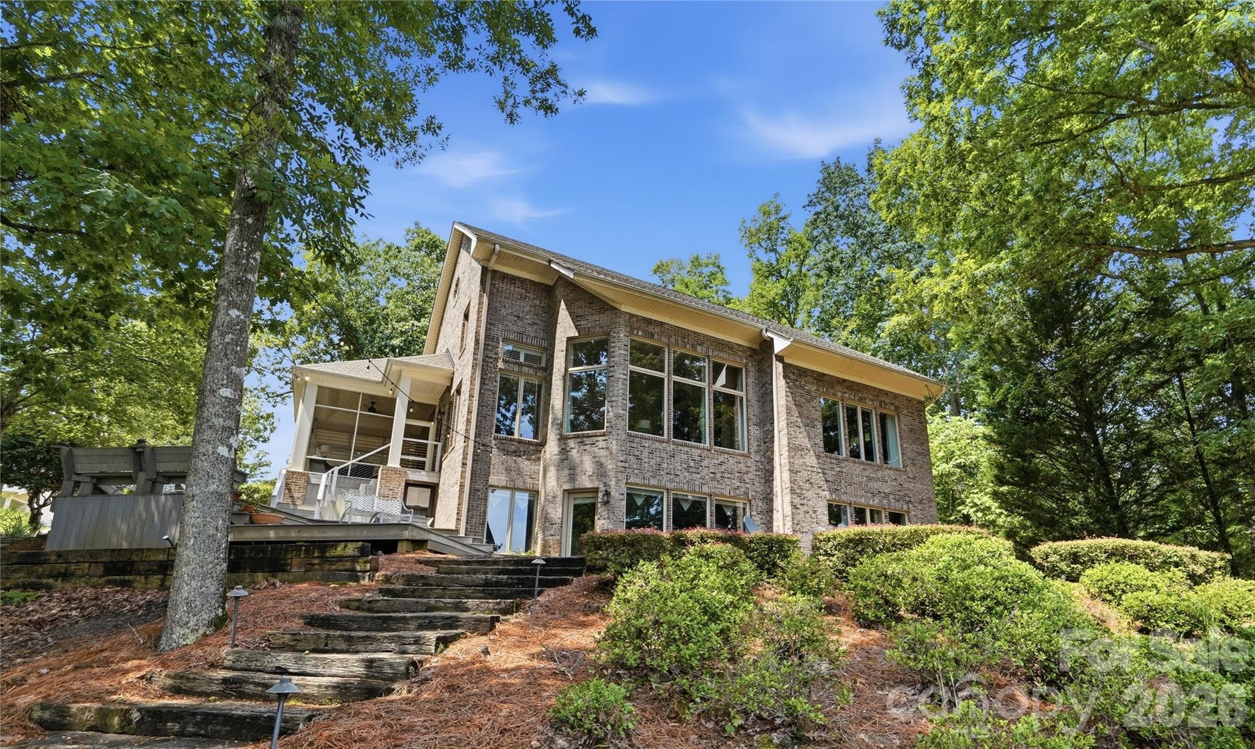
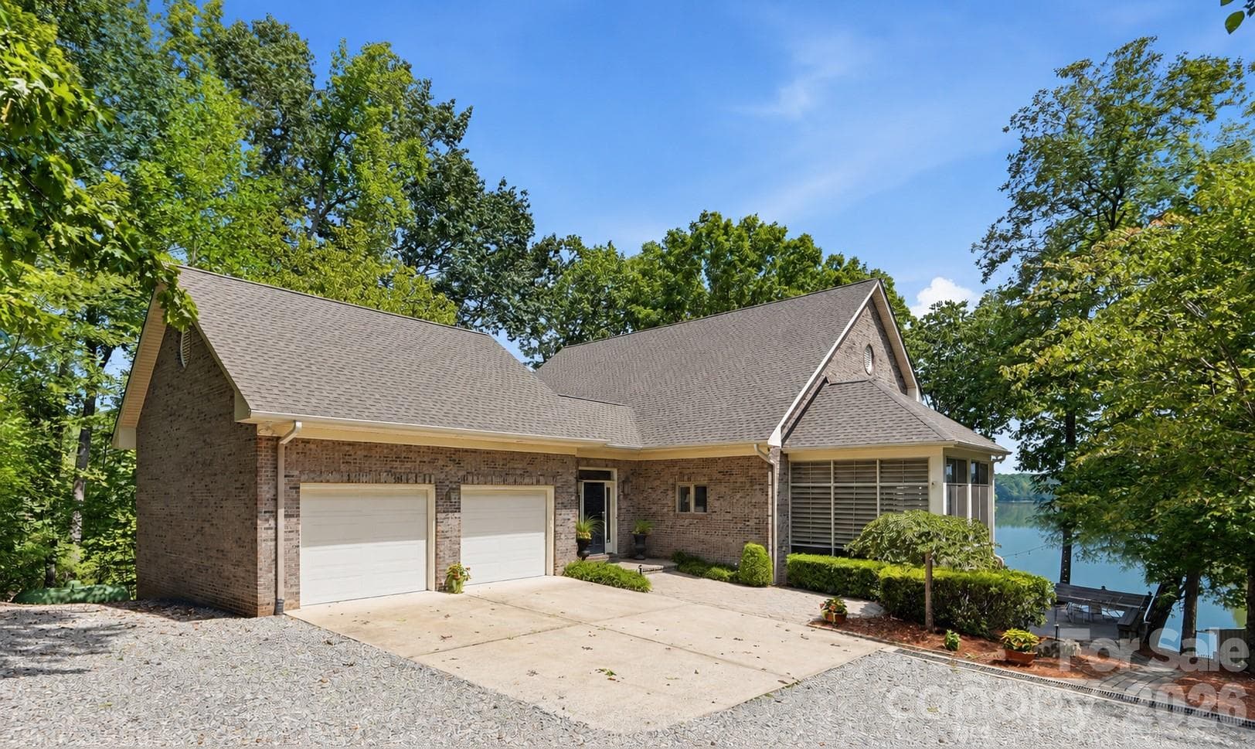
This all-brick home blends peaceful waterfront living with convenience to Charlotte and historic downtown Belmont - 1075 Lakefront Woods Drive, Belmont
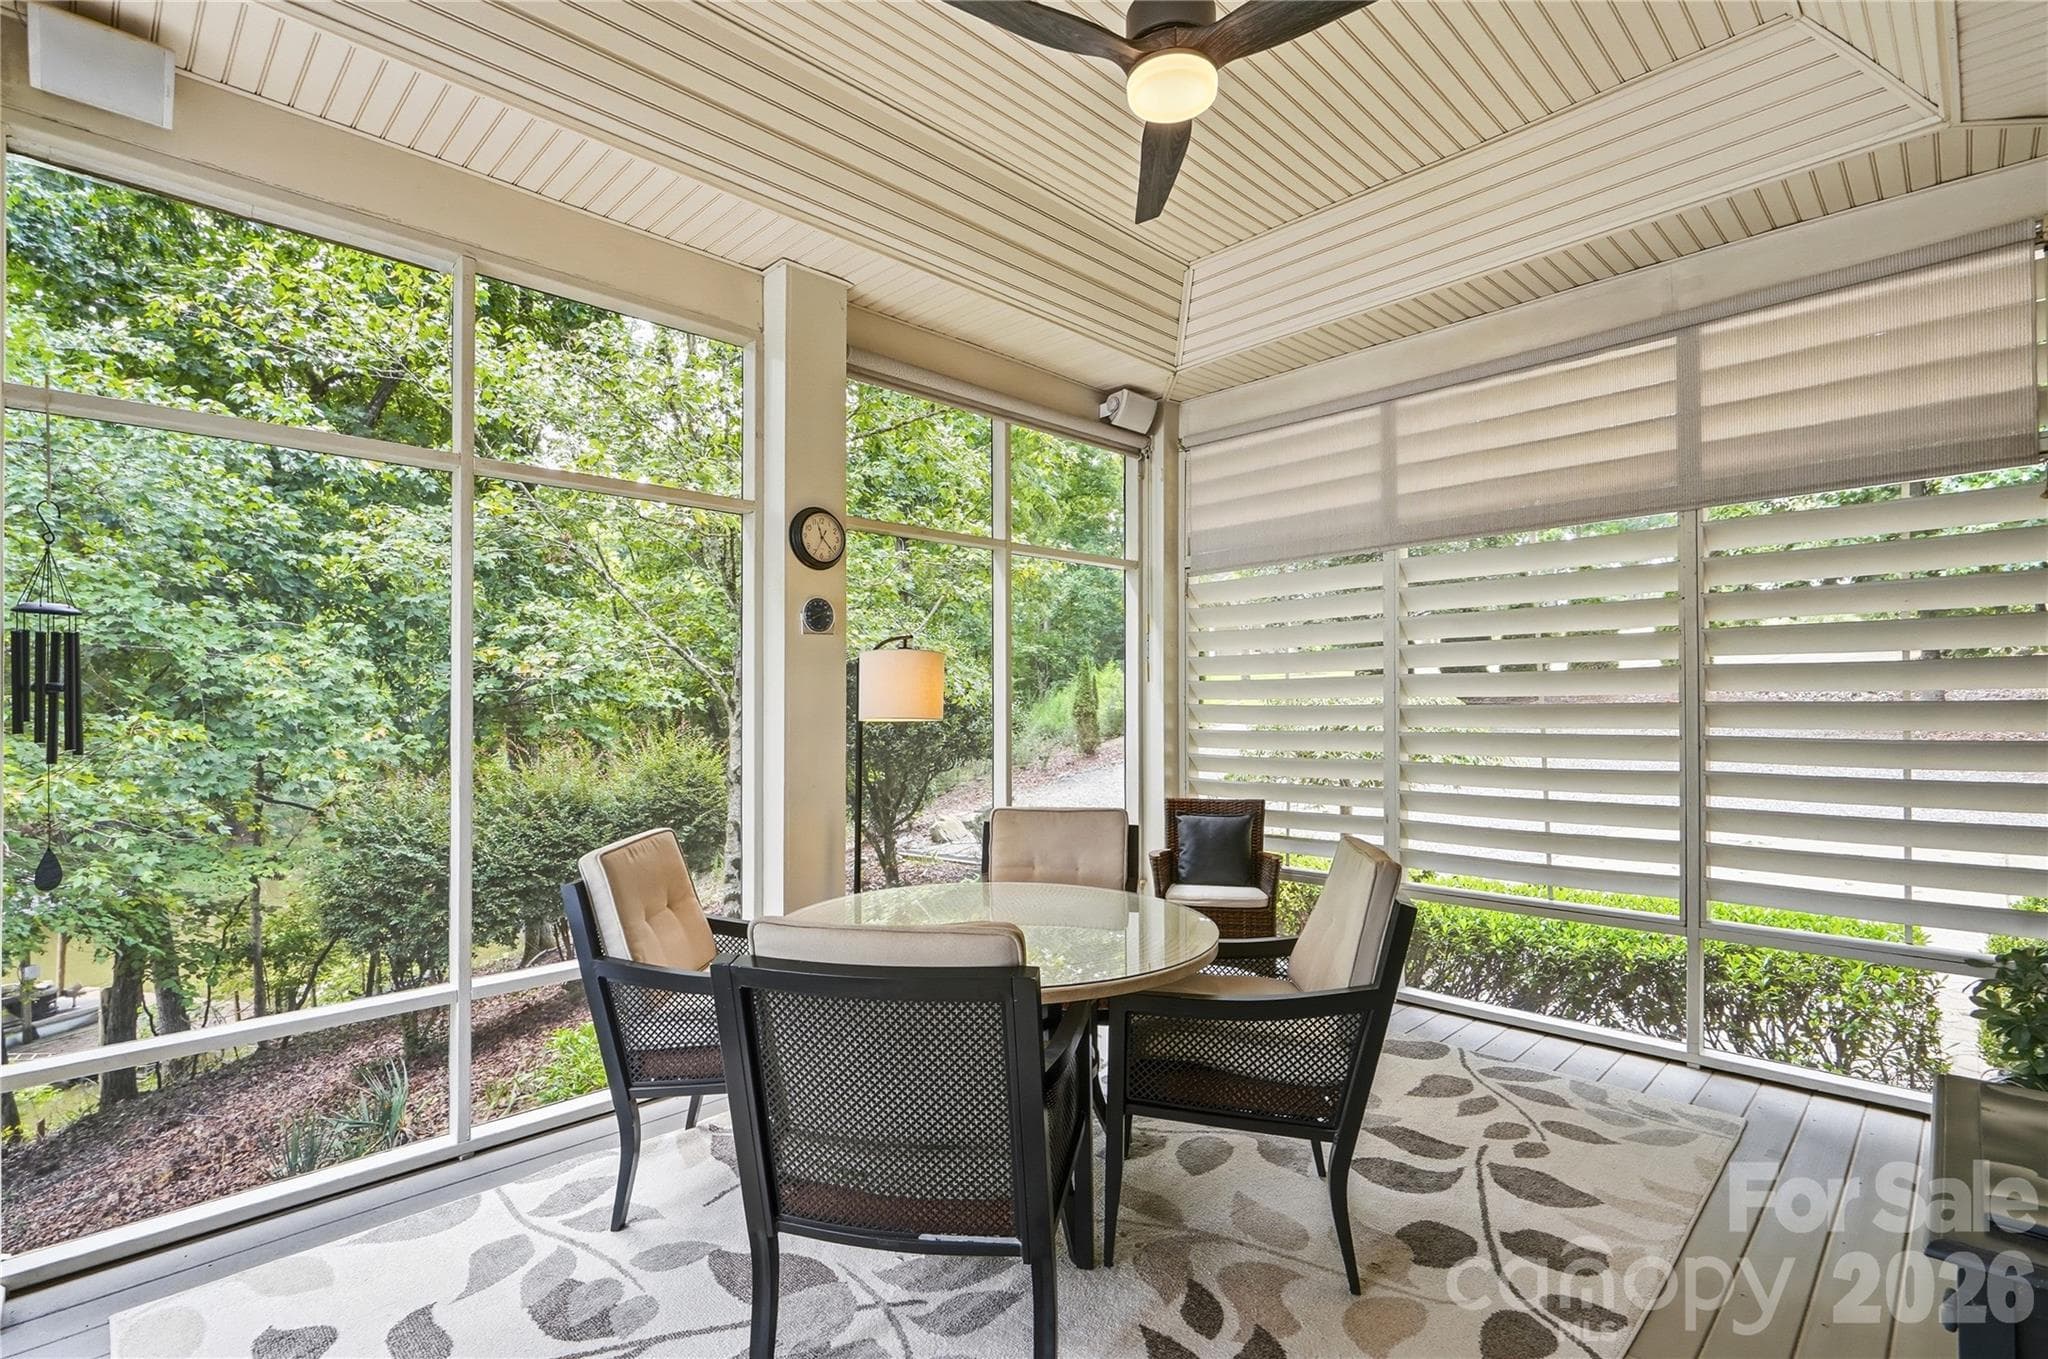
This custom built home boasts specialized features such as Italian lighting fixtures, lighting dimmers, sound system speakers on both levels and on screen porch - 1075 Lakefront Woods Drive, Belmont
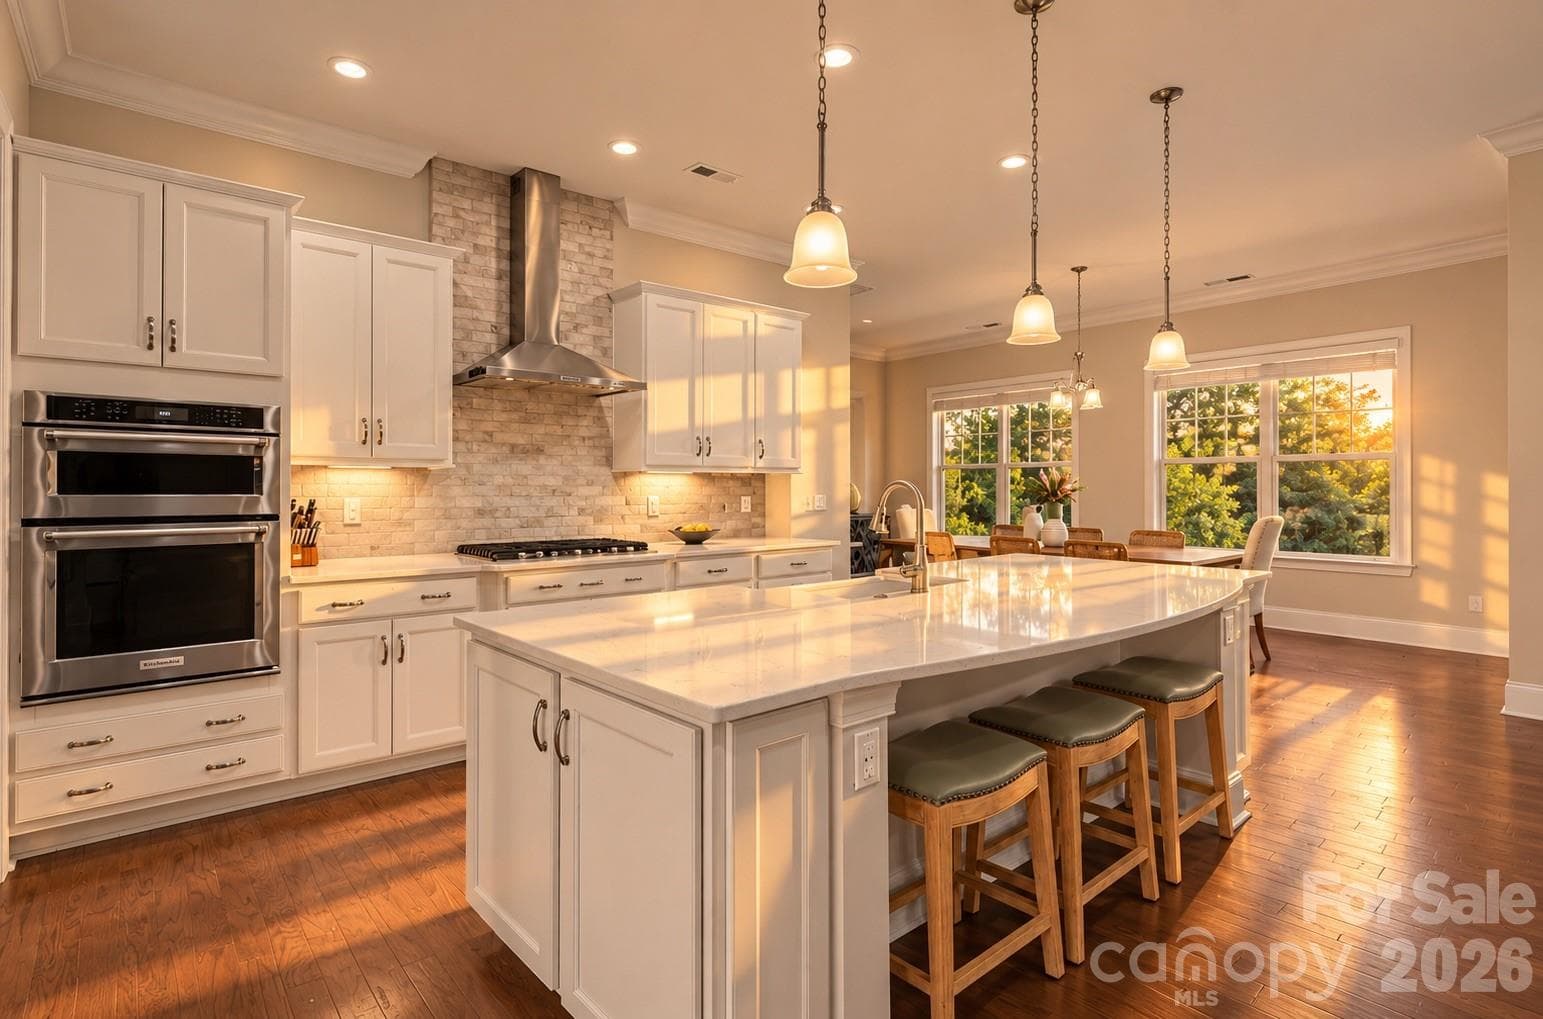
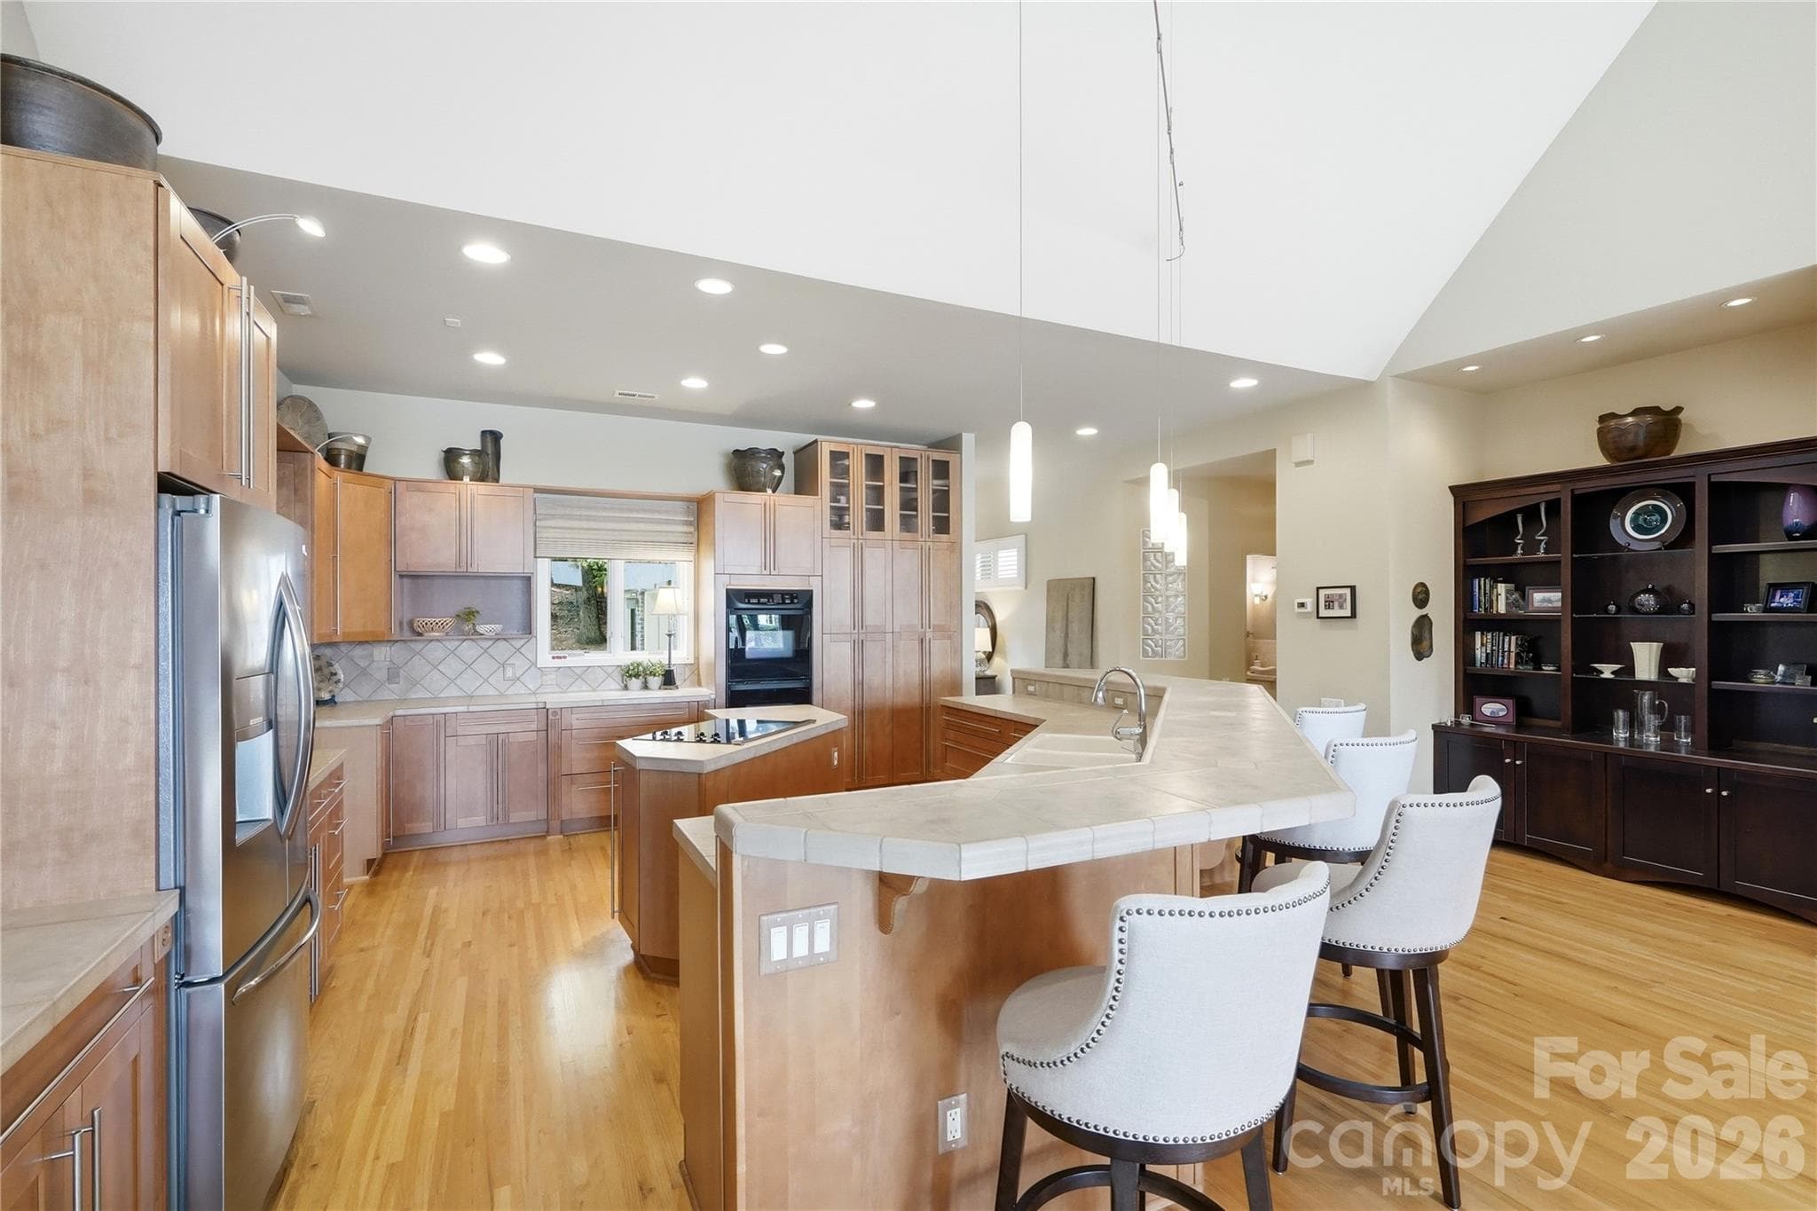
Custom cabinetry and hardware - 1075 Lakefront Woods Drive, Belmont
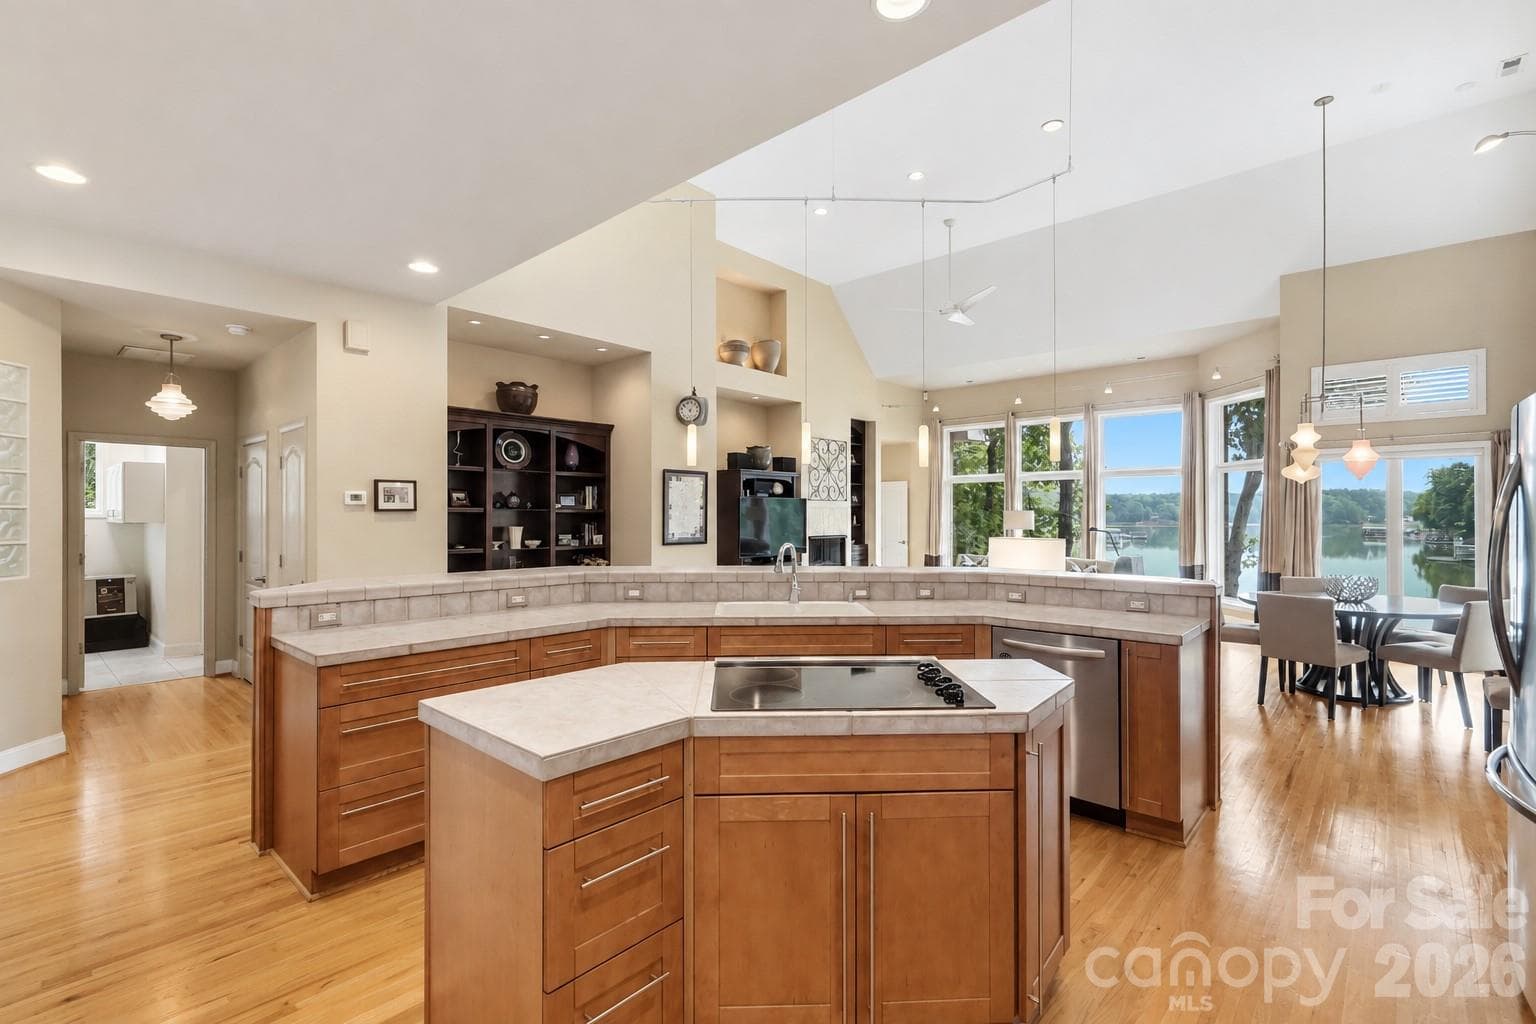
Equipped with stainless steel appliances, a center island, and a breakfast bar - 1075 Lakefront Woods Drive, Belmont
Single Family Residence at 1075 Lakefront Woods Drive, Belmont, photo 8 of 46
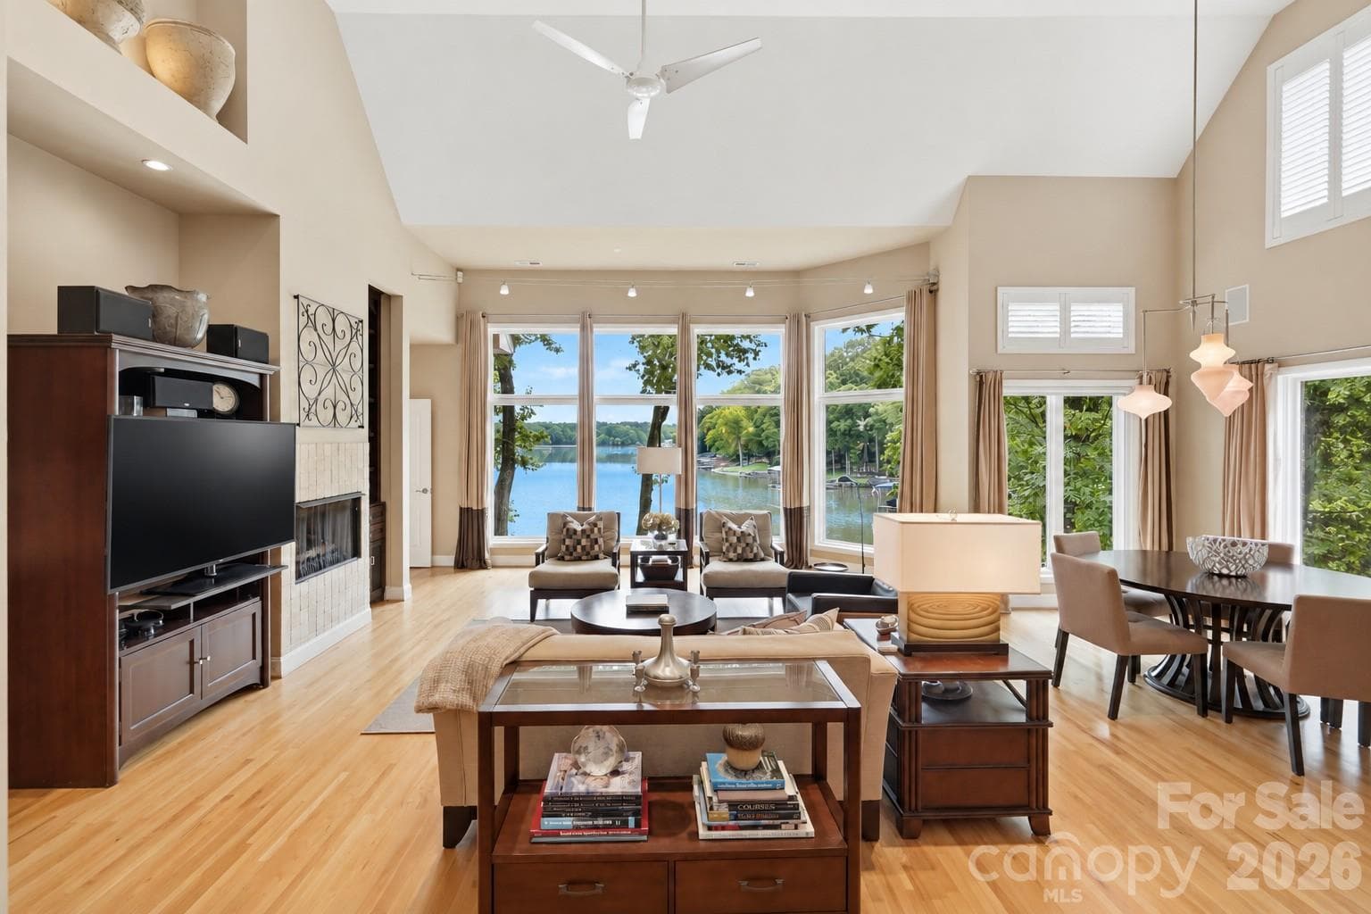
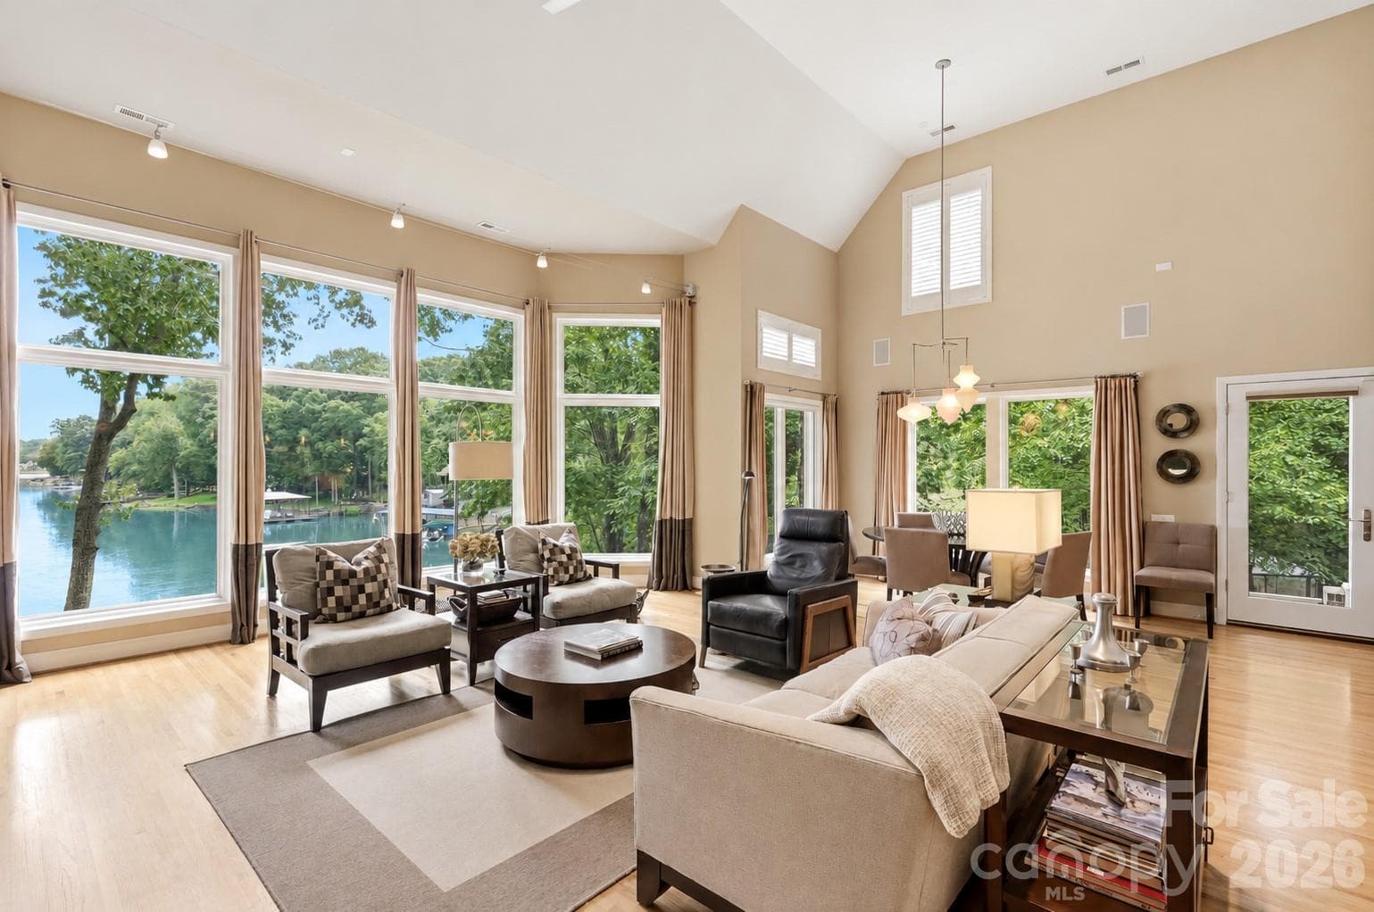
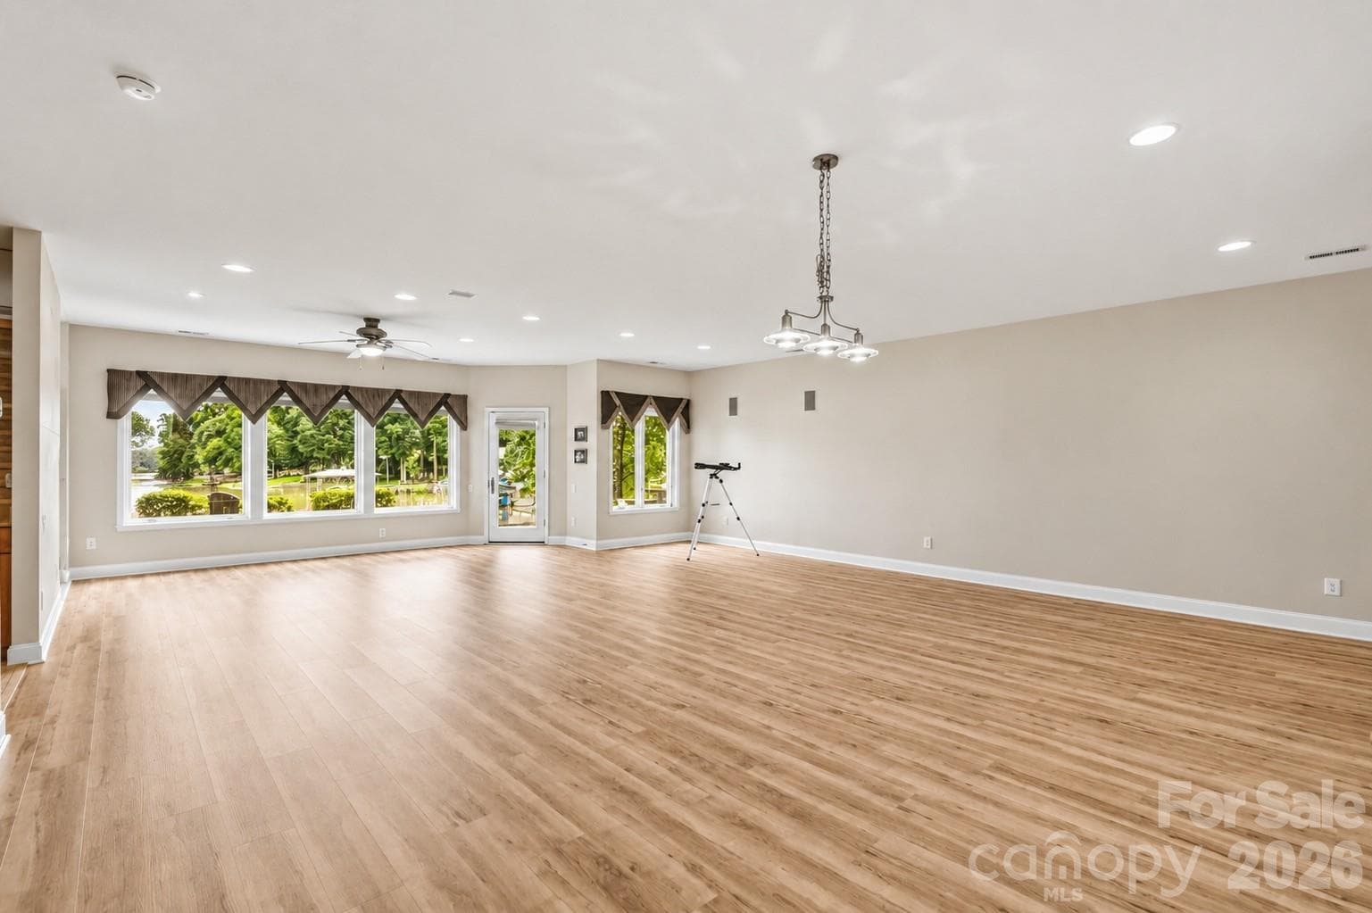
Seamless flow across an open floor plan designed for entertaining - 1075 Lakefront Woods Drive, Belmont
Vaulted ceiling, built-in cabinetry, cozy fireplace, and wet bar - 1075 Lakefront Woods Drive, Belmont
Single Family Residence at 1075 Lakefront Woods Drive, Belmont, photo 11 of 46
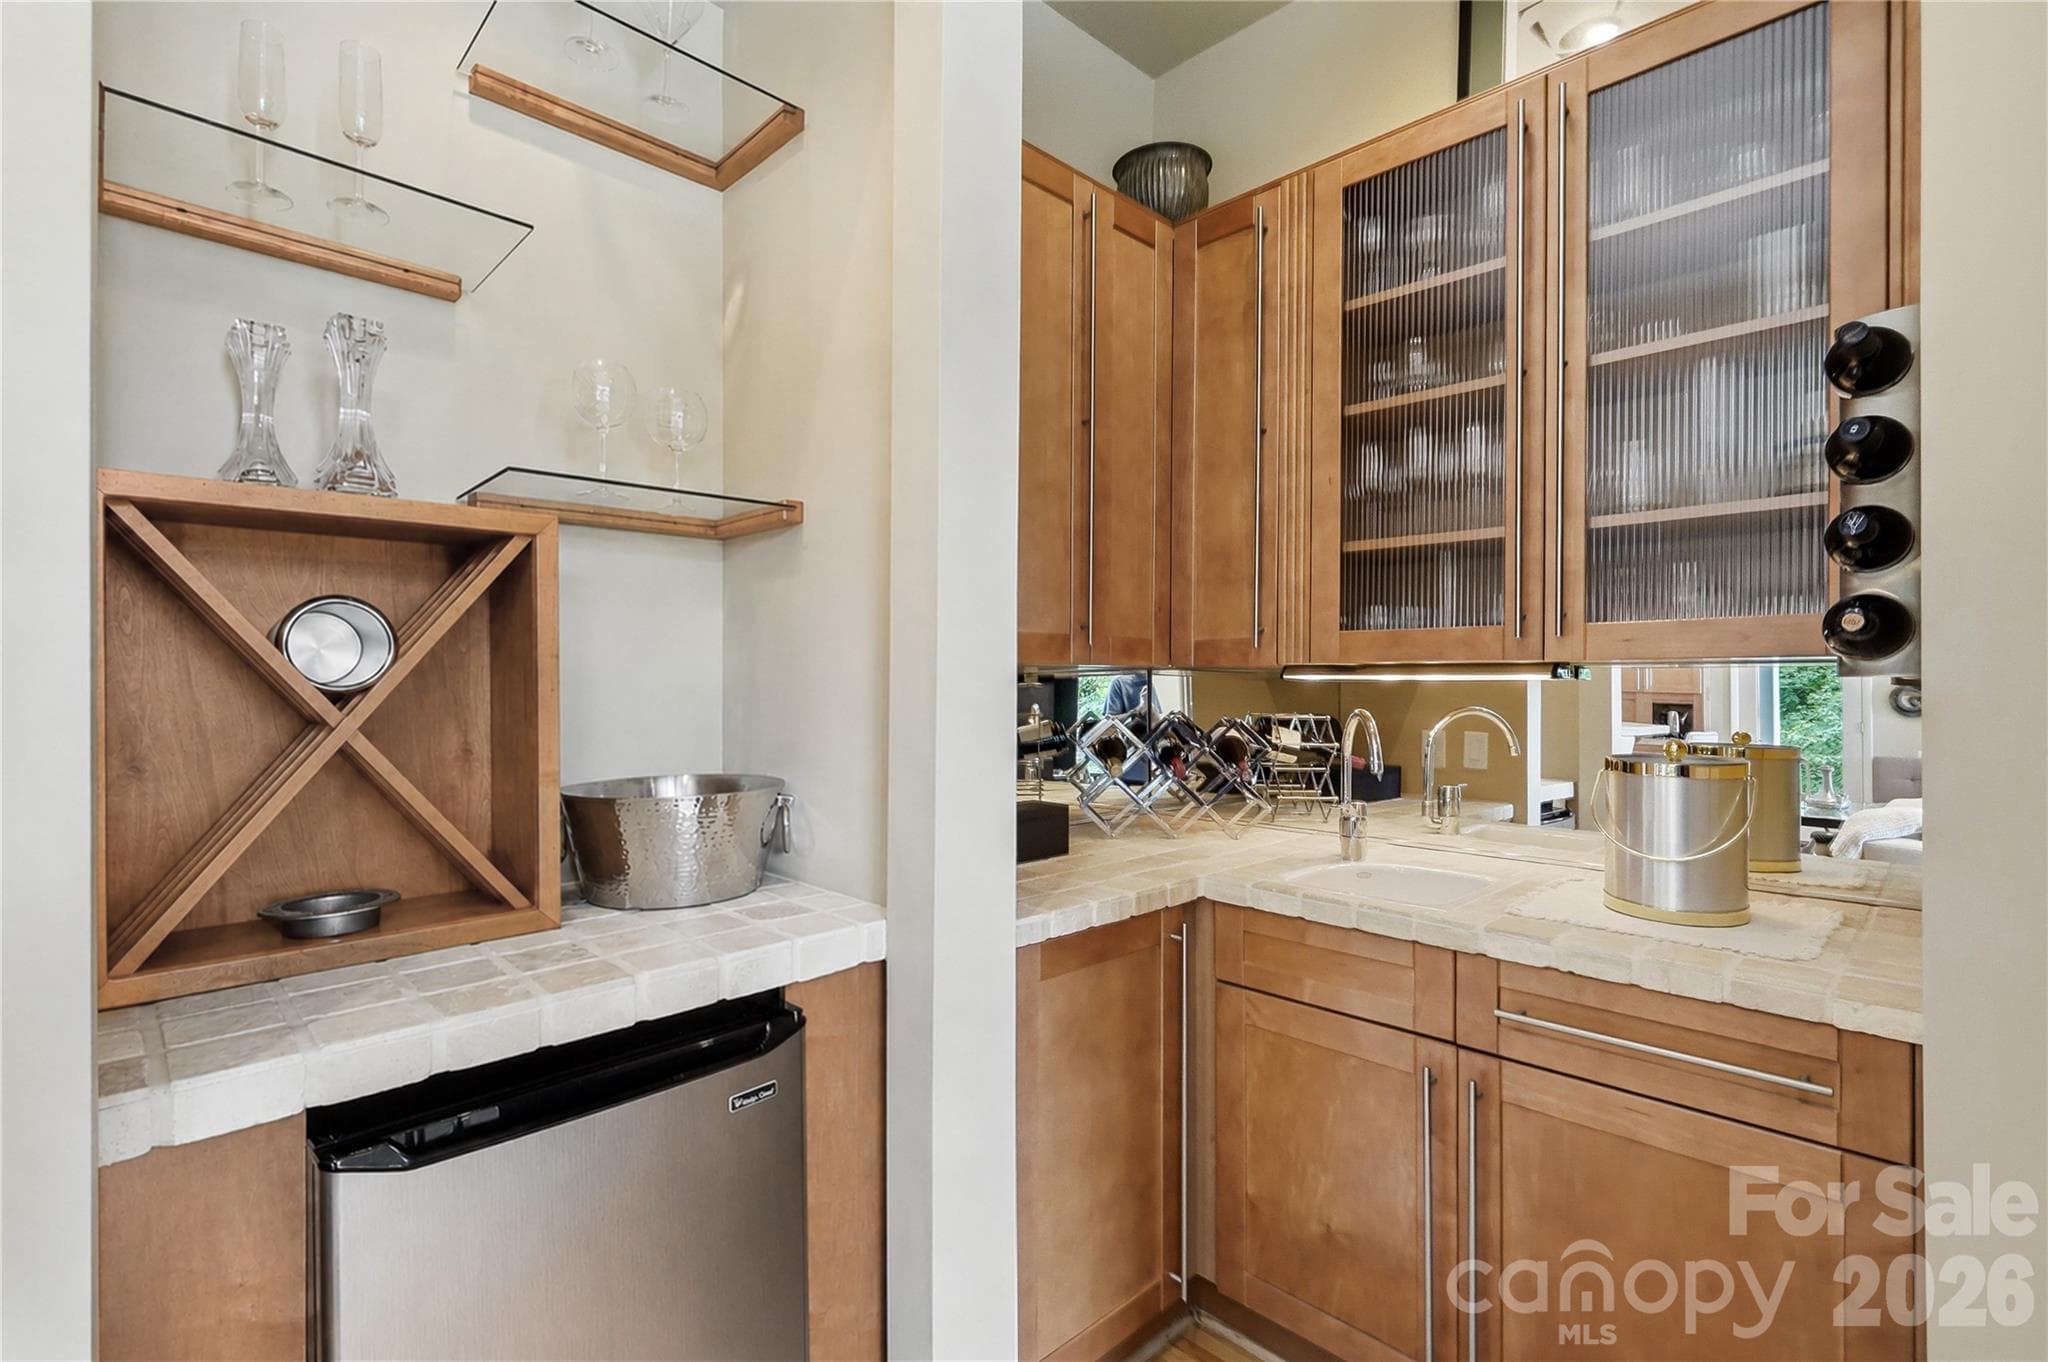
Main floor Wet bar - 1075 Lakefront Woods Drive, Belmont
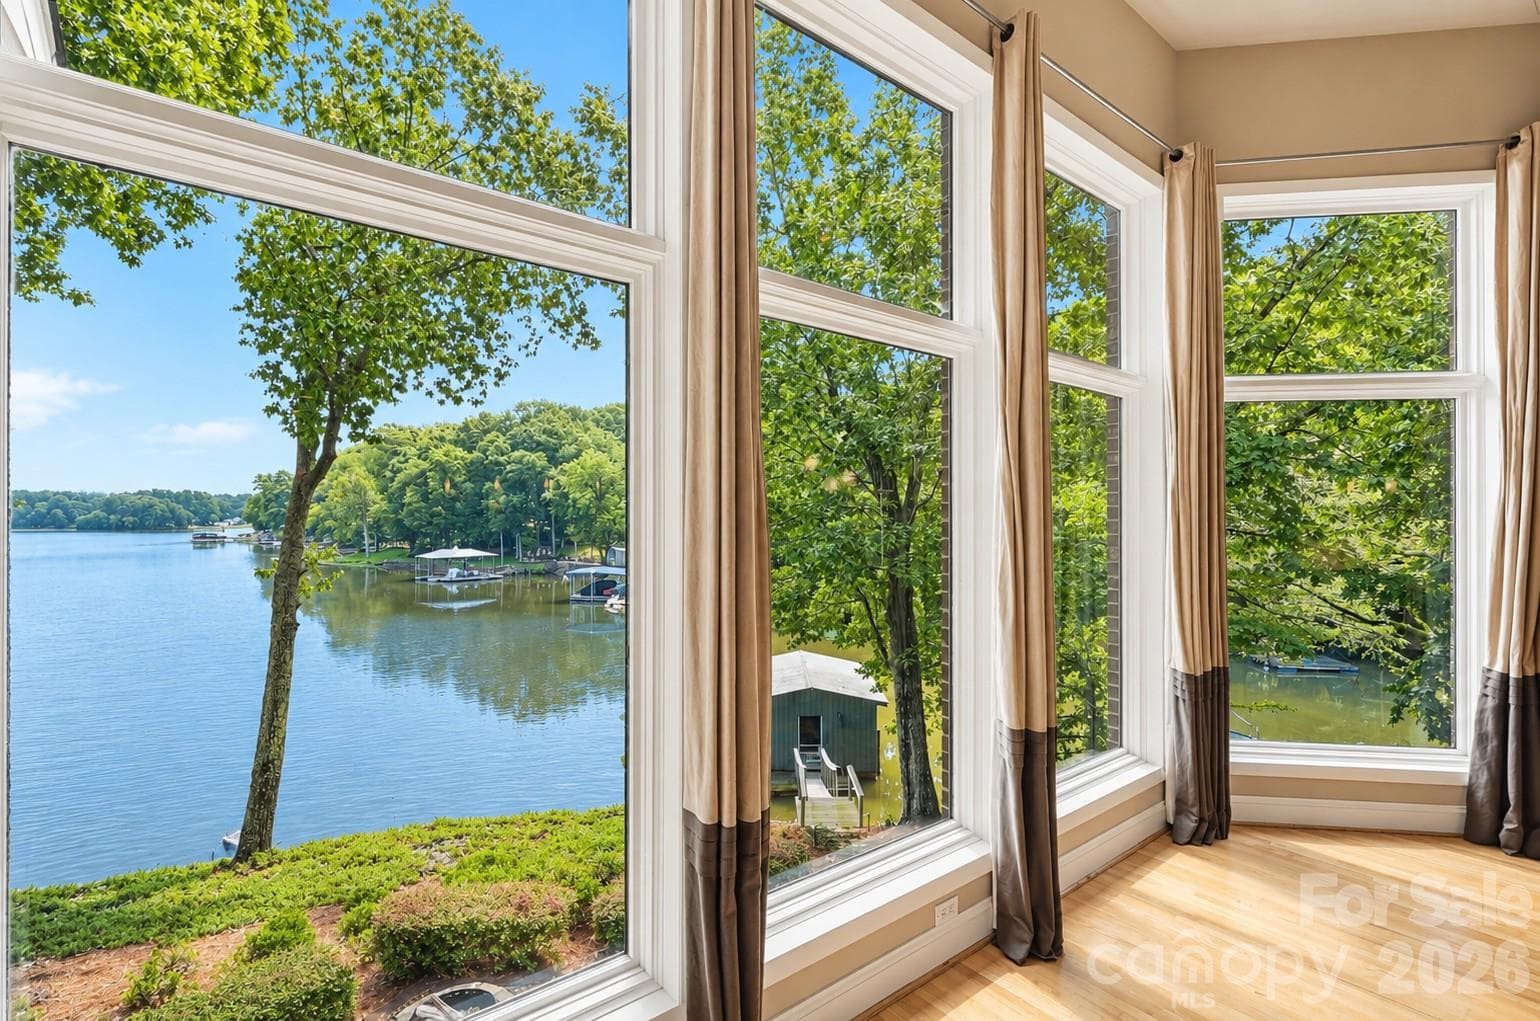
Great room with stunning lake views - 1075 Lakefront Woods Drive, Belmont
Single Family Residence at 1075 Lakefront Woods Drive, Belmont, photo 14 of 46
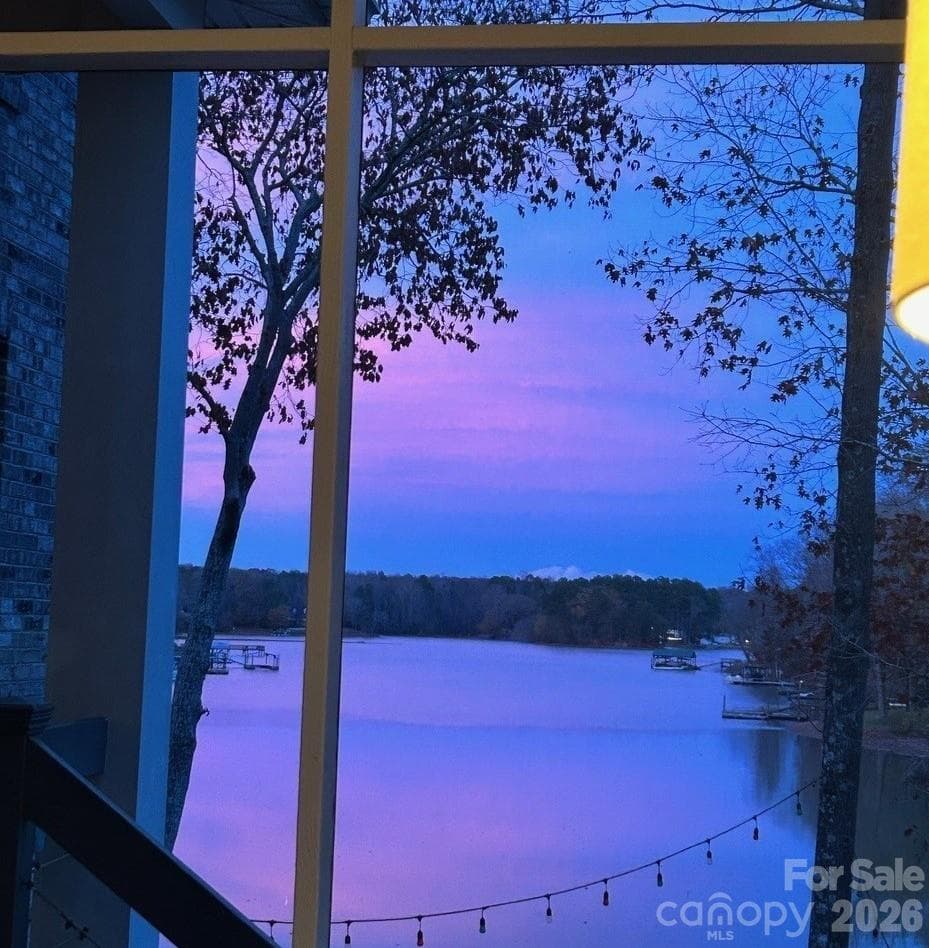
Glorious sunset view - 1075 Lakefront Woods Drive, Belmont
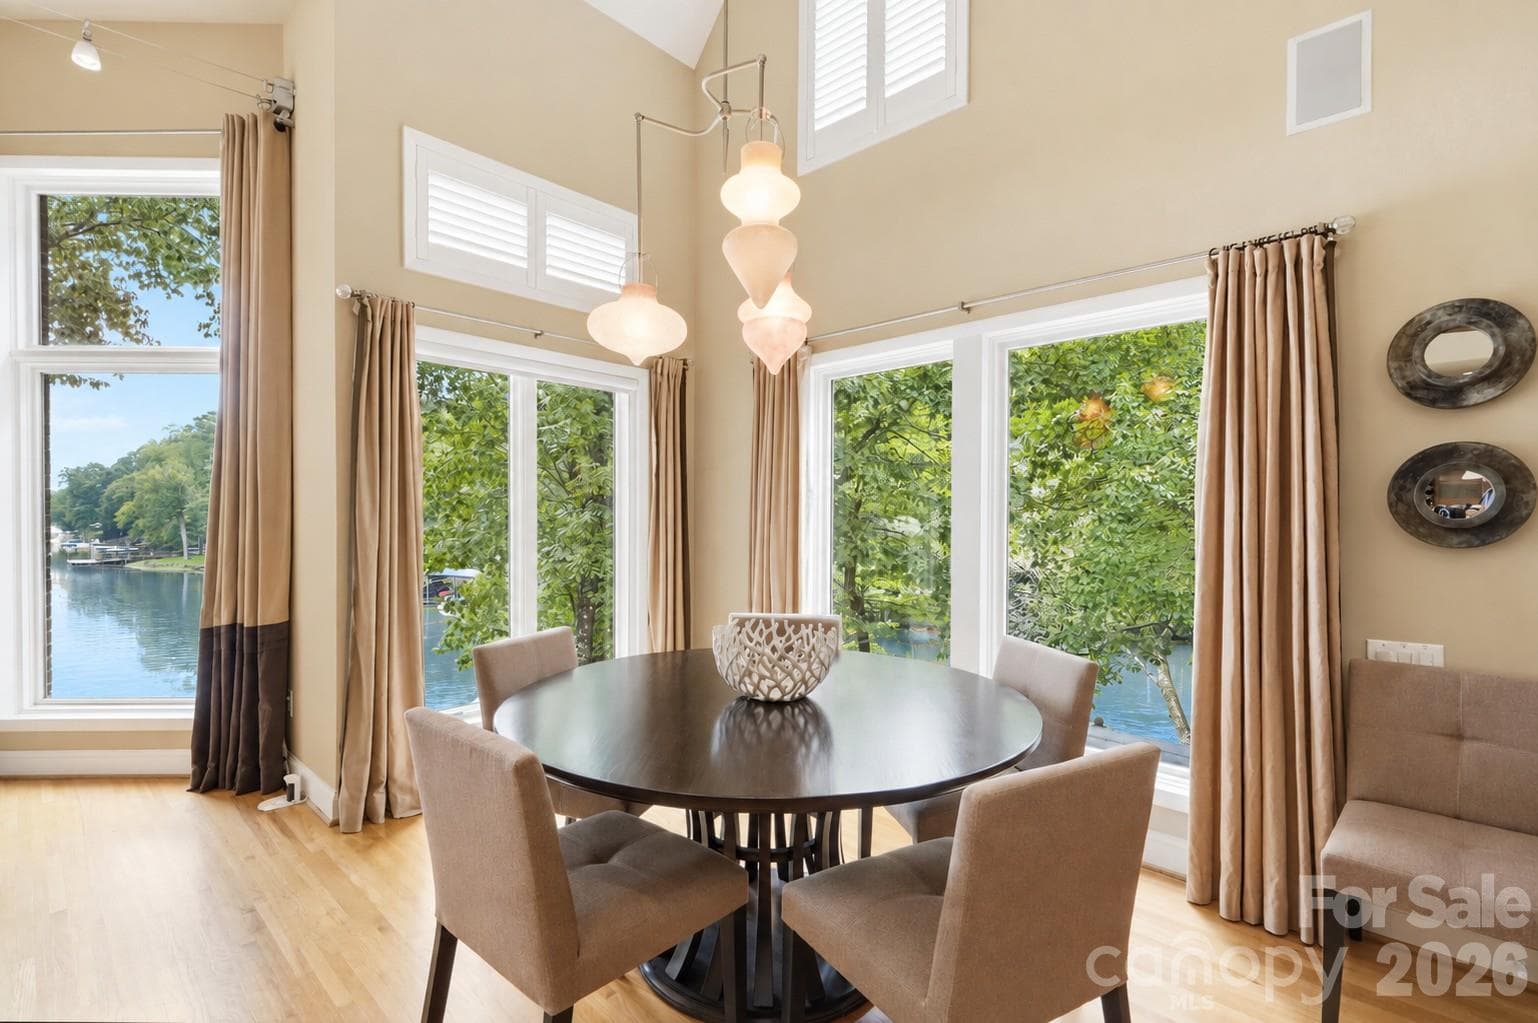
Dining area with custom Italian glass fixtures - 1075 Lakefront Woods Drive, Belmont
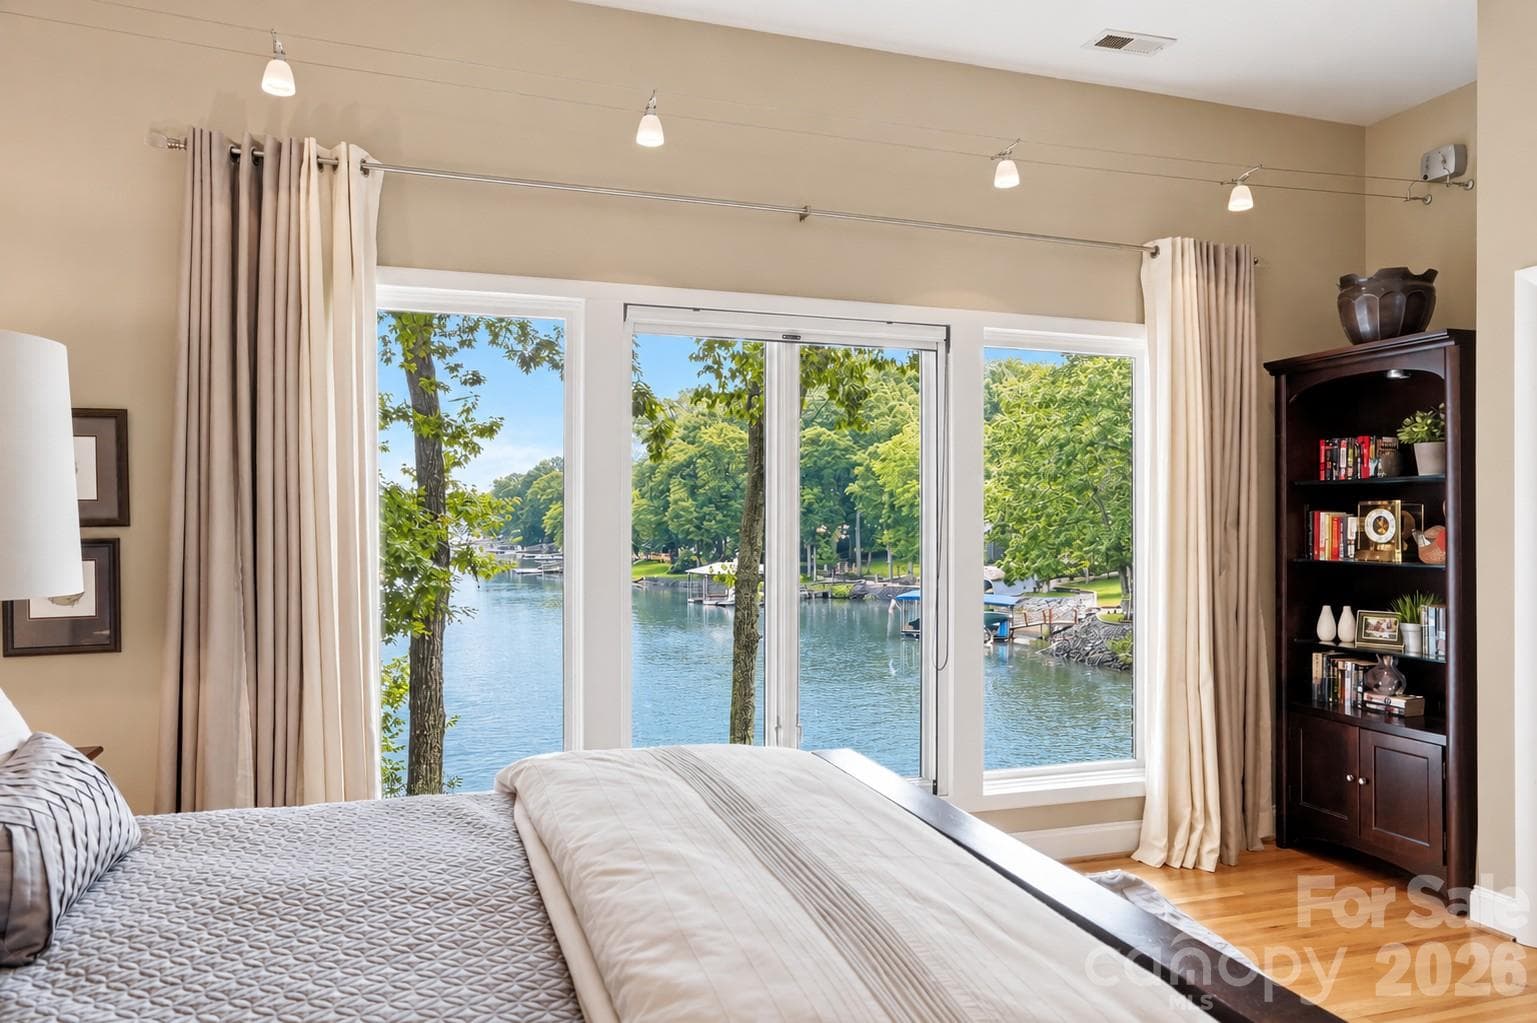
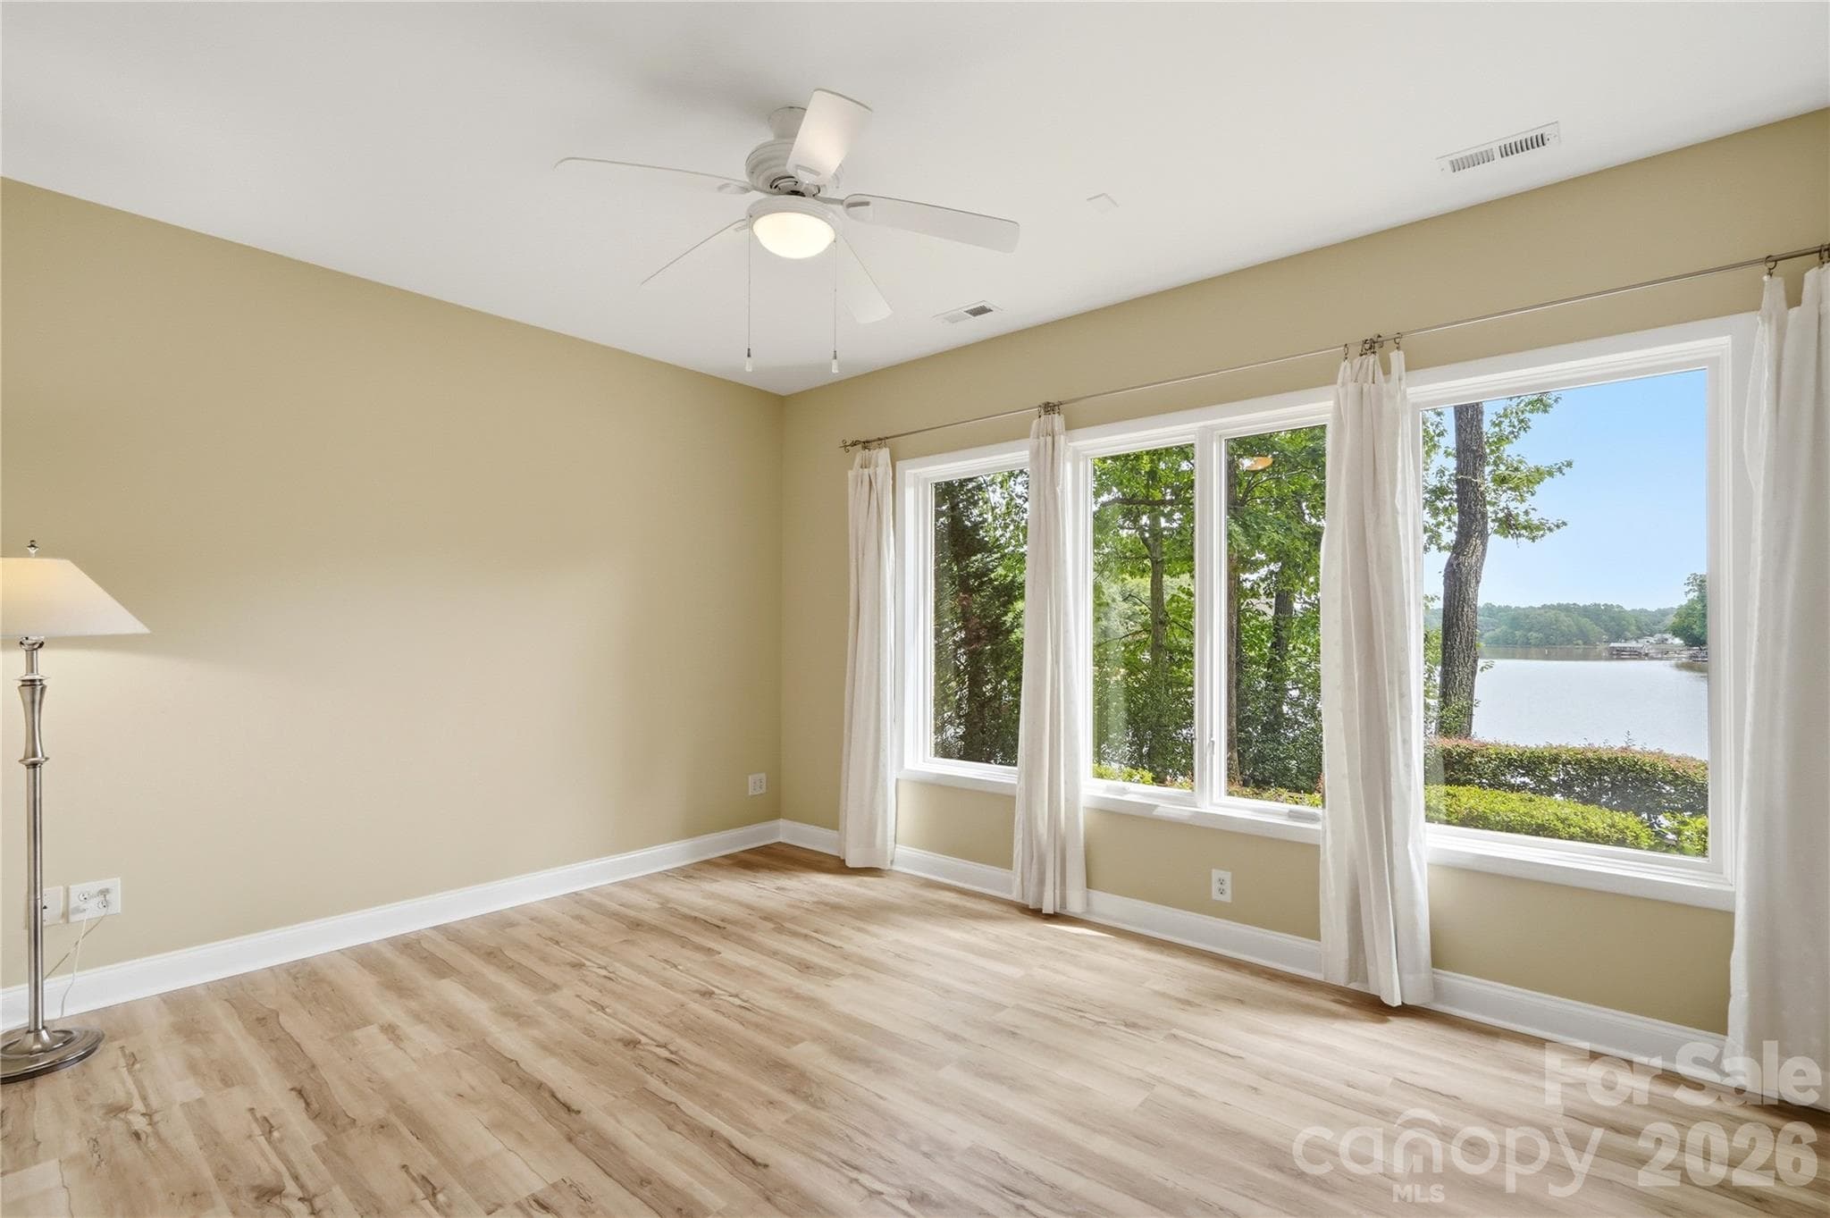
Main-level primary suite boasts two walk-in closets, and peaceful lake views - 1075 Lakefront Woods Drive, Belmont
Beautiful lake views - 1075 Lakefront Woods Drive, Belmont
Single Family Residence at 1075 Lakefront Woods Drive, Belmont, photo 19 of 46
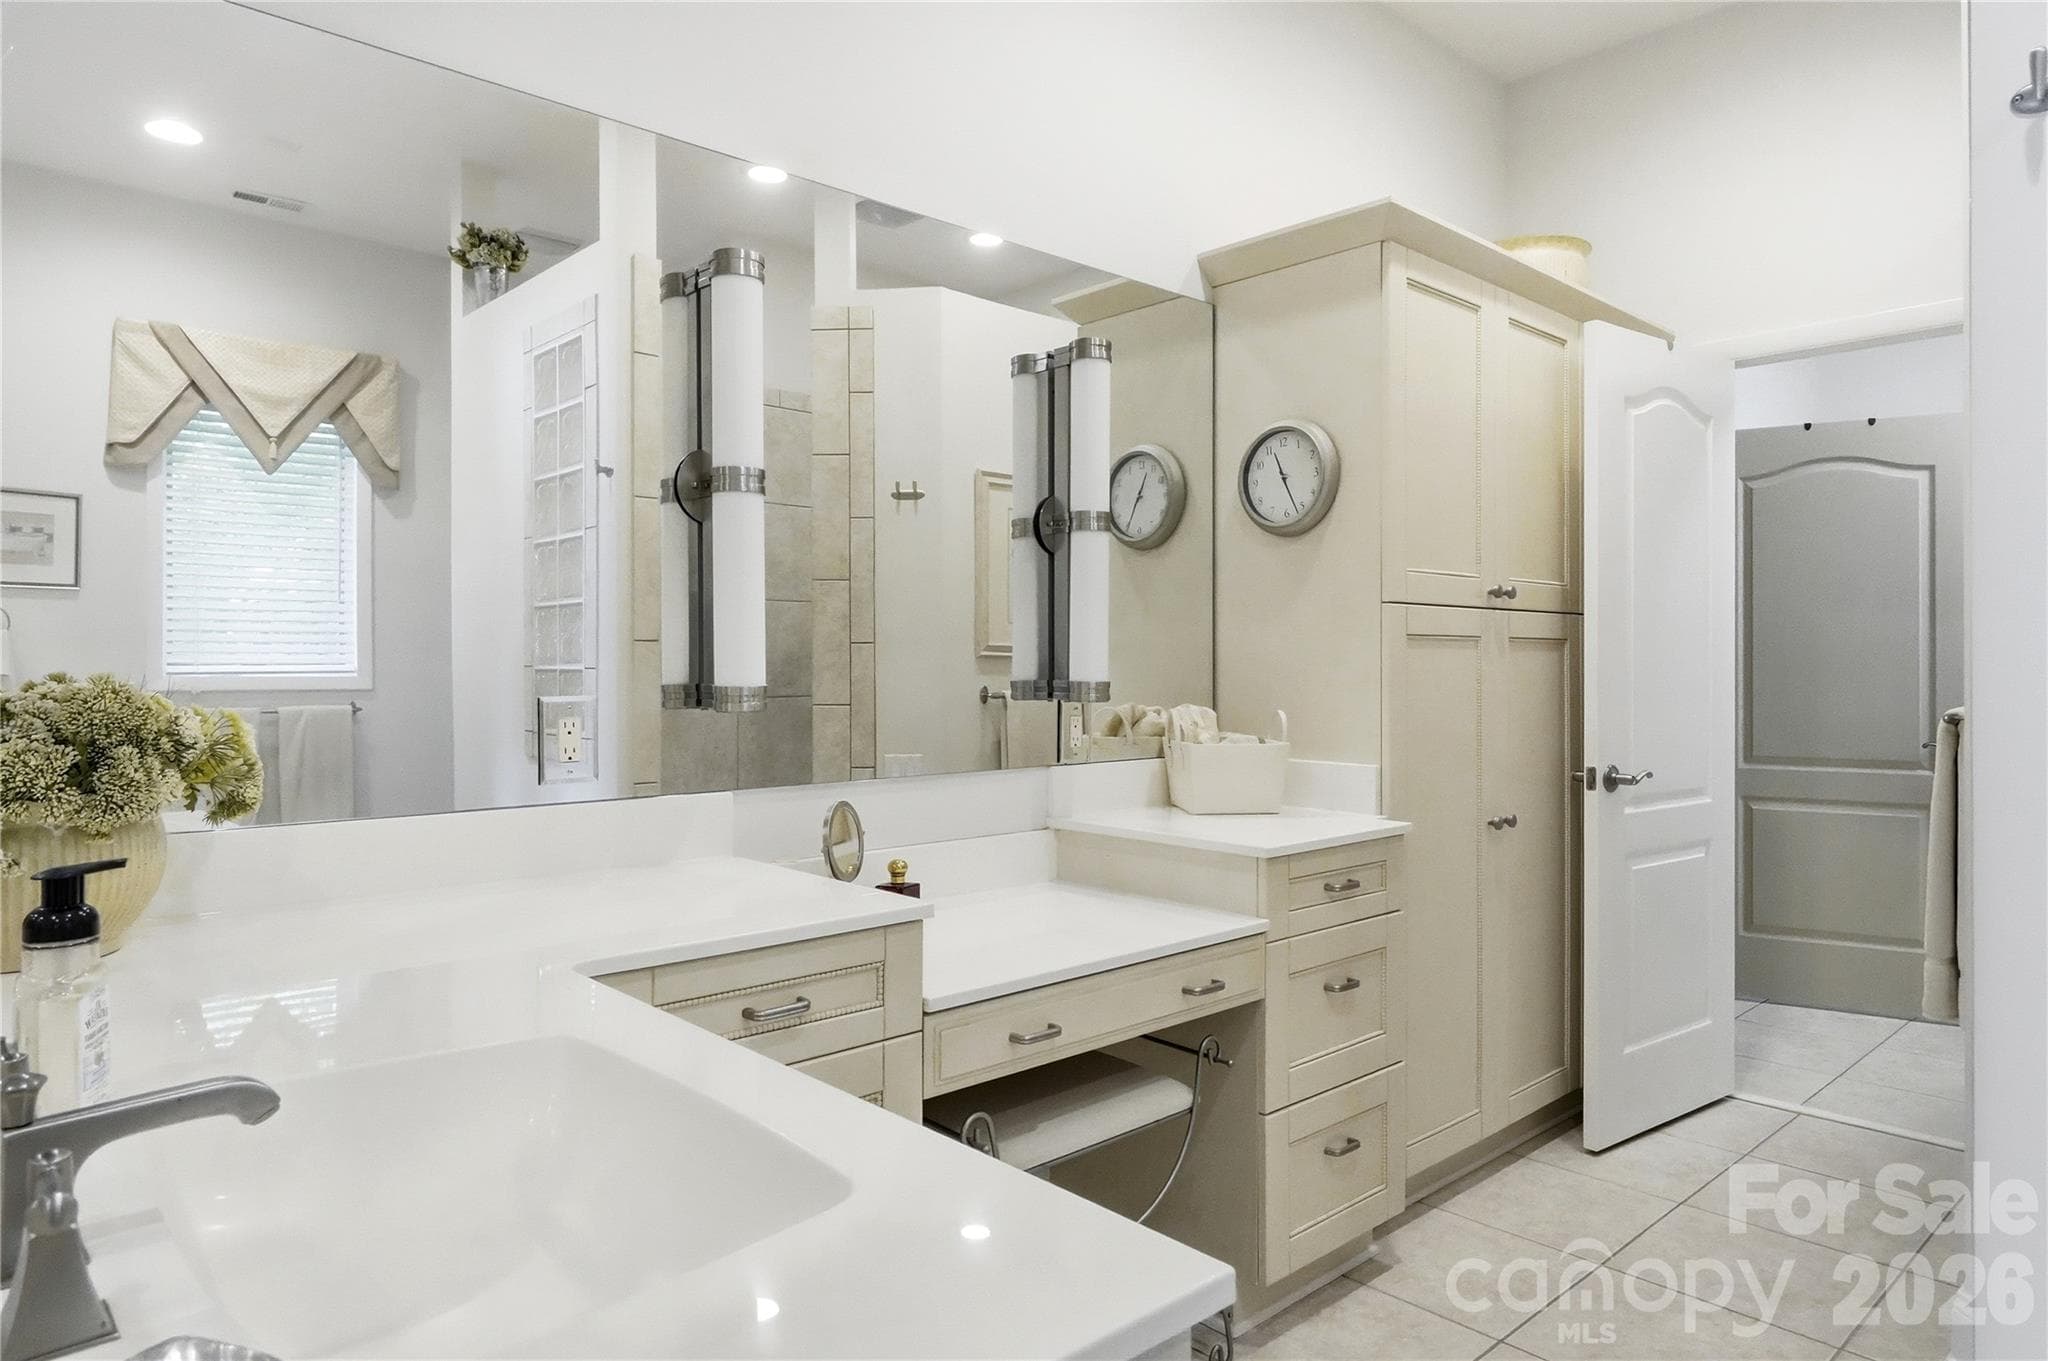
Primary bath boasts dual vanities. - 1075 Lakefront Woods Drive, Belmont
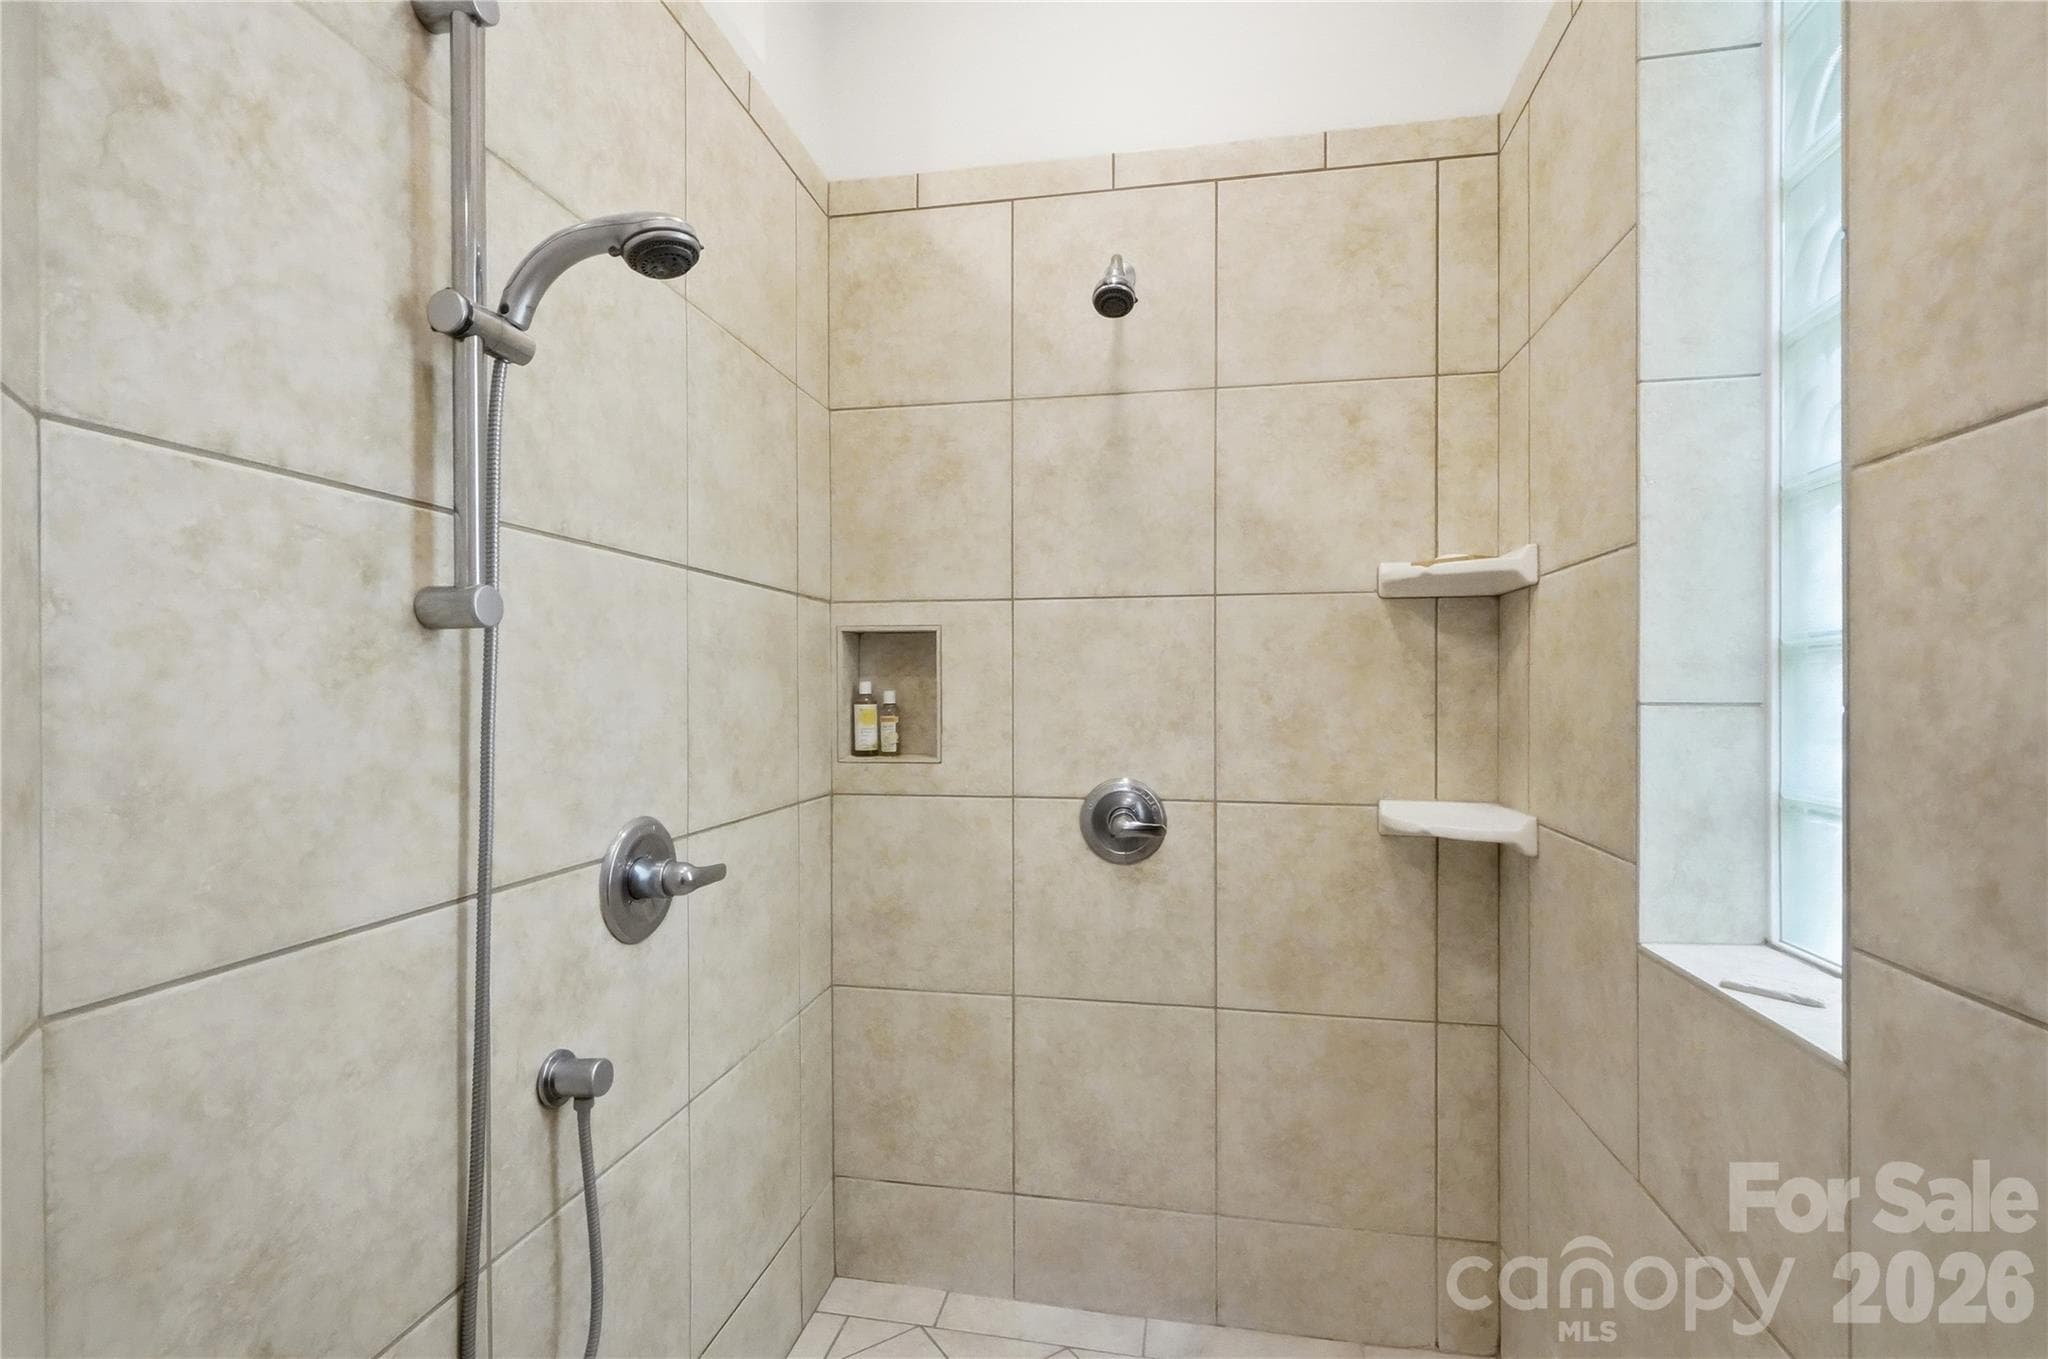
Massive custom walk-in shower - 1075 Lakefront Woods Drive, Belmont
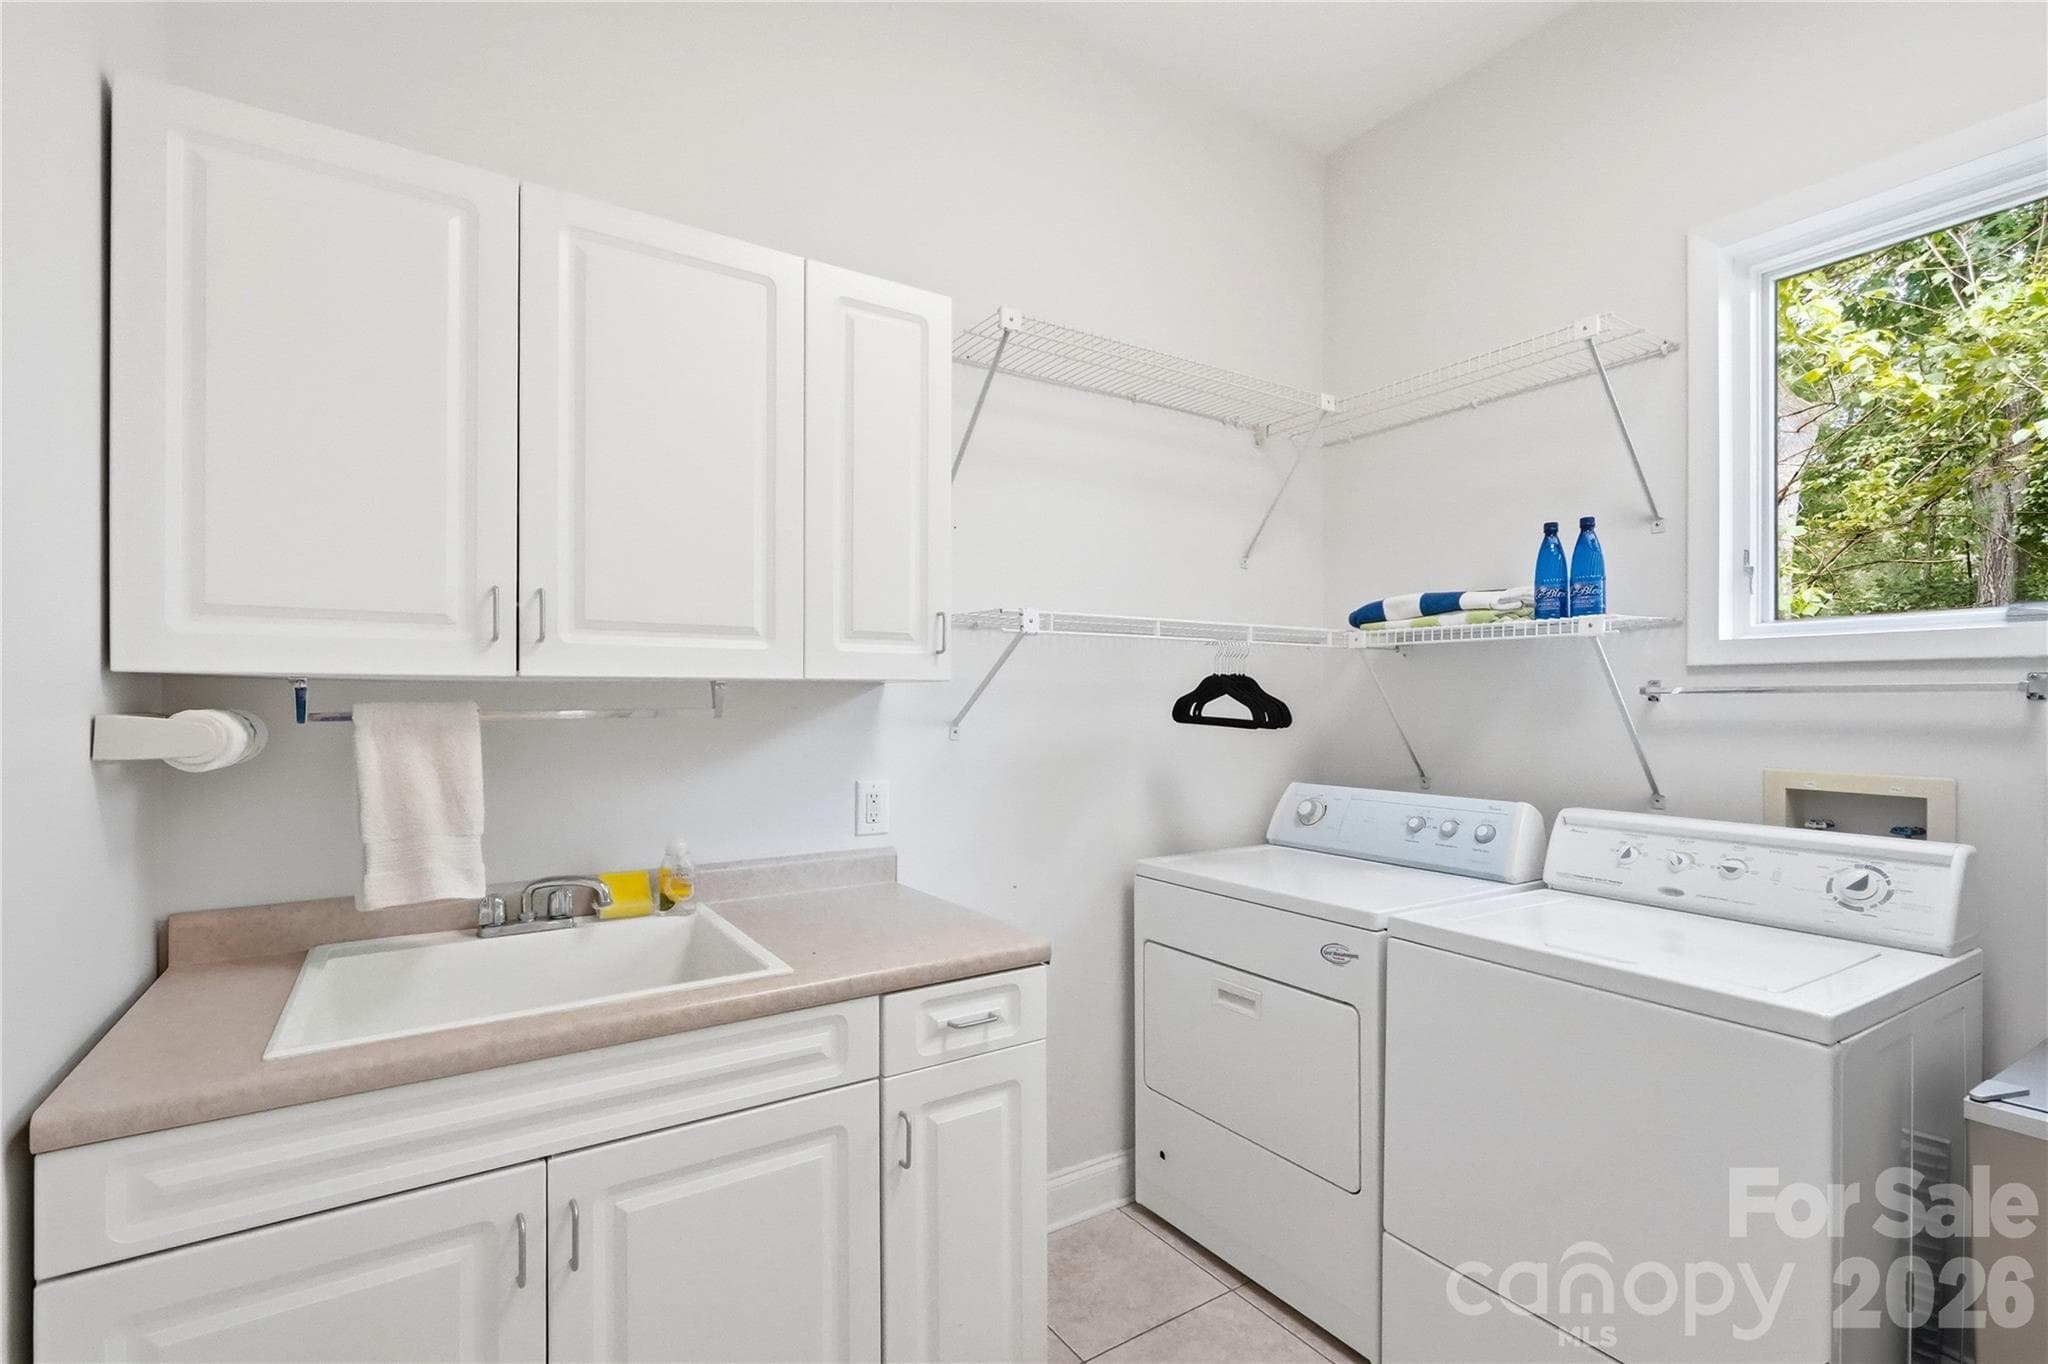
Spacious main level laundry with sink - 1075 Lakefront Woods Drive, Belmont
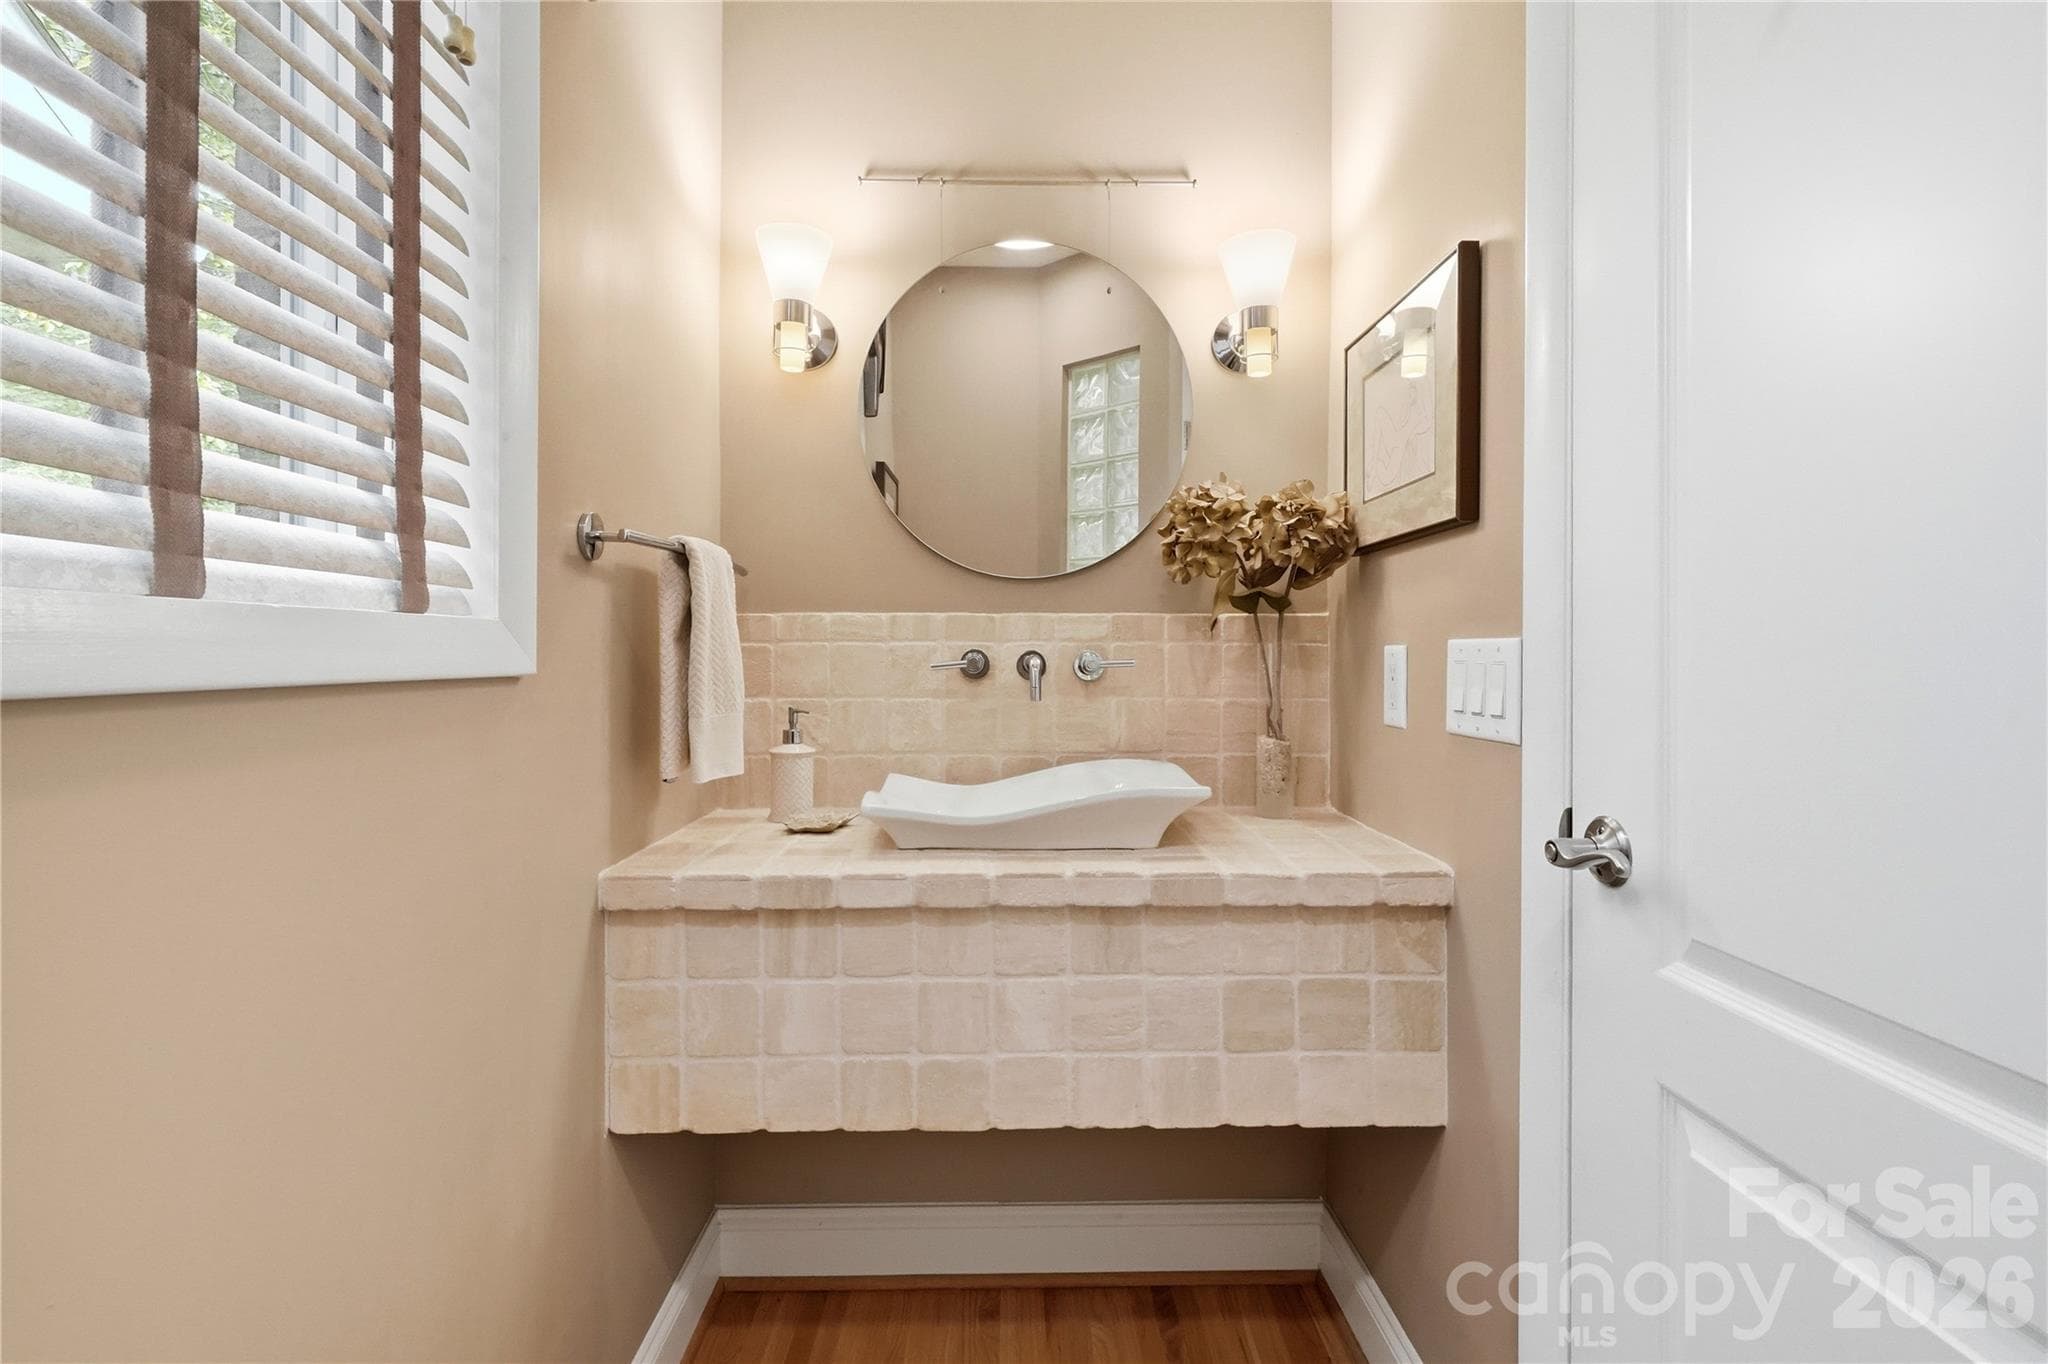
Main level half bath - 1075 Lakefront Woods Drive, Belmont
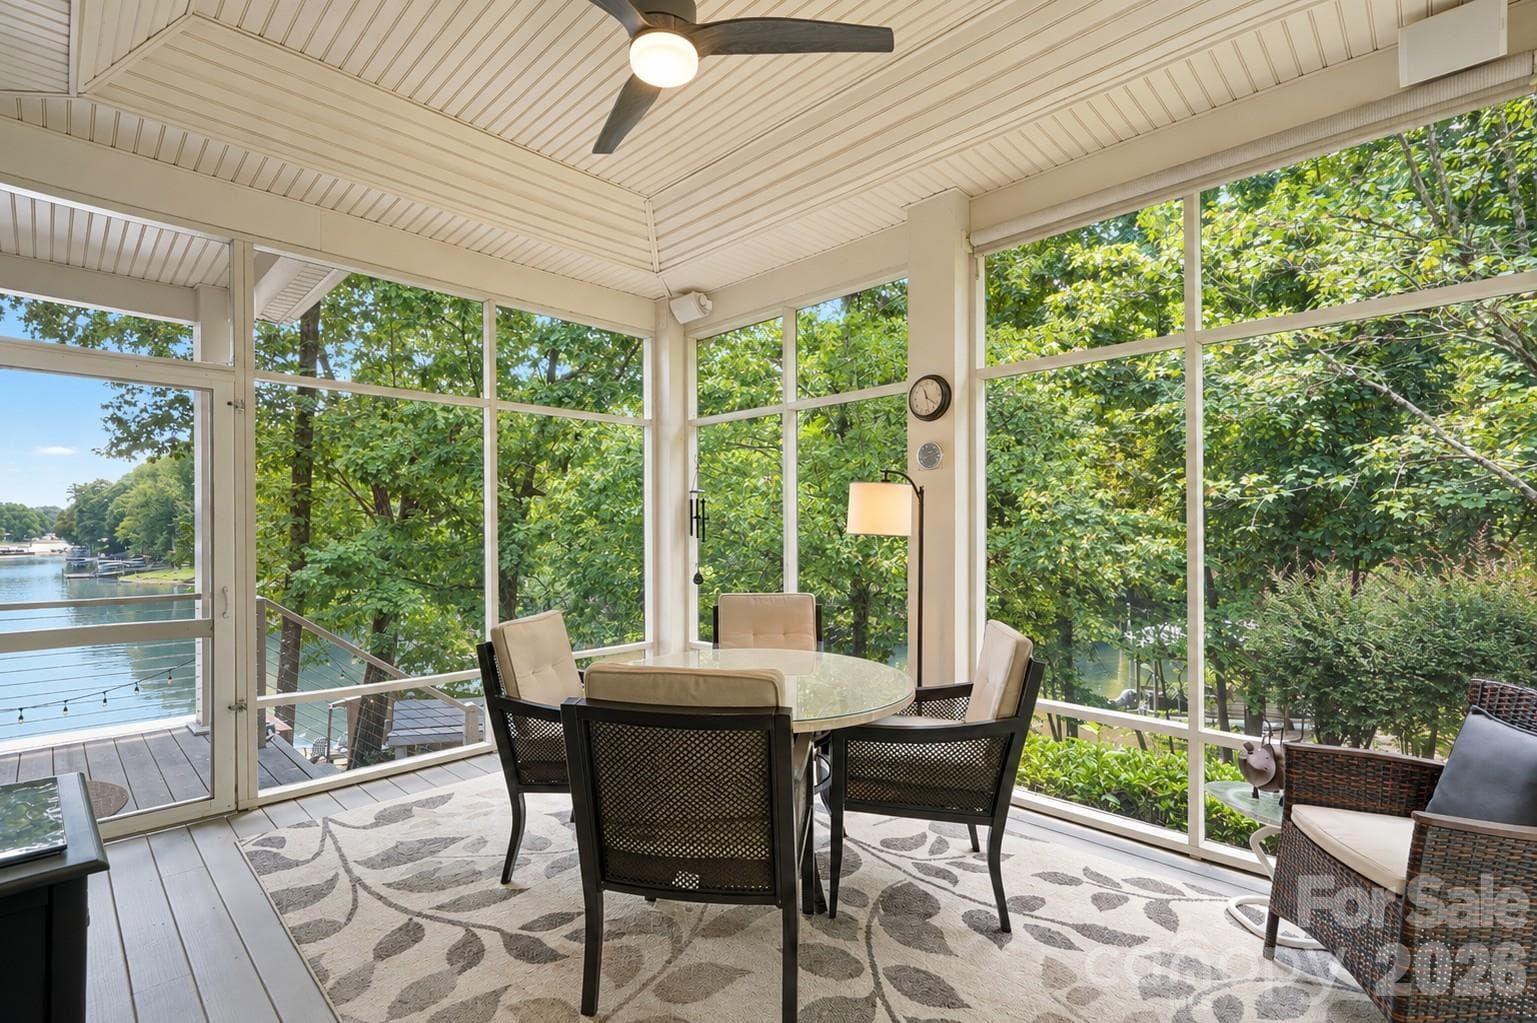
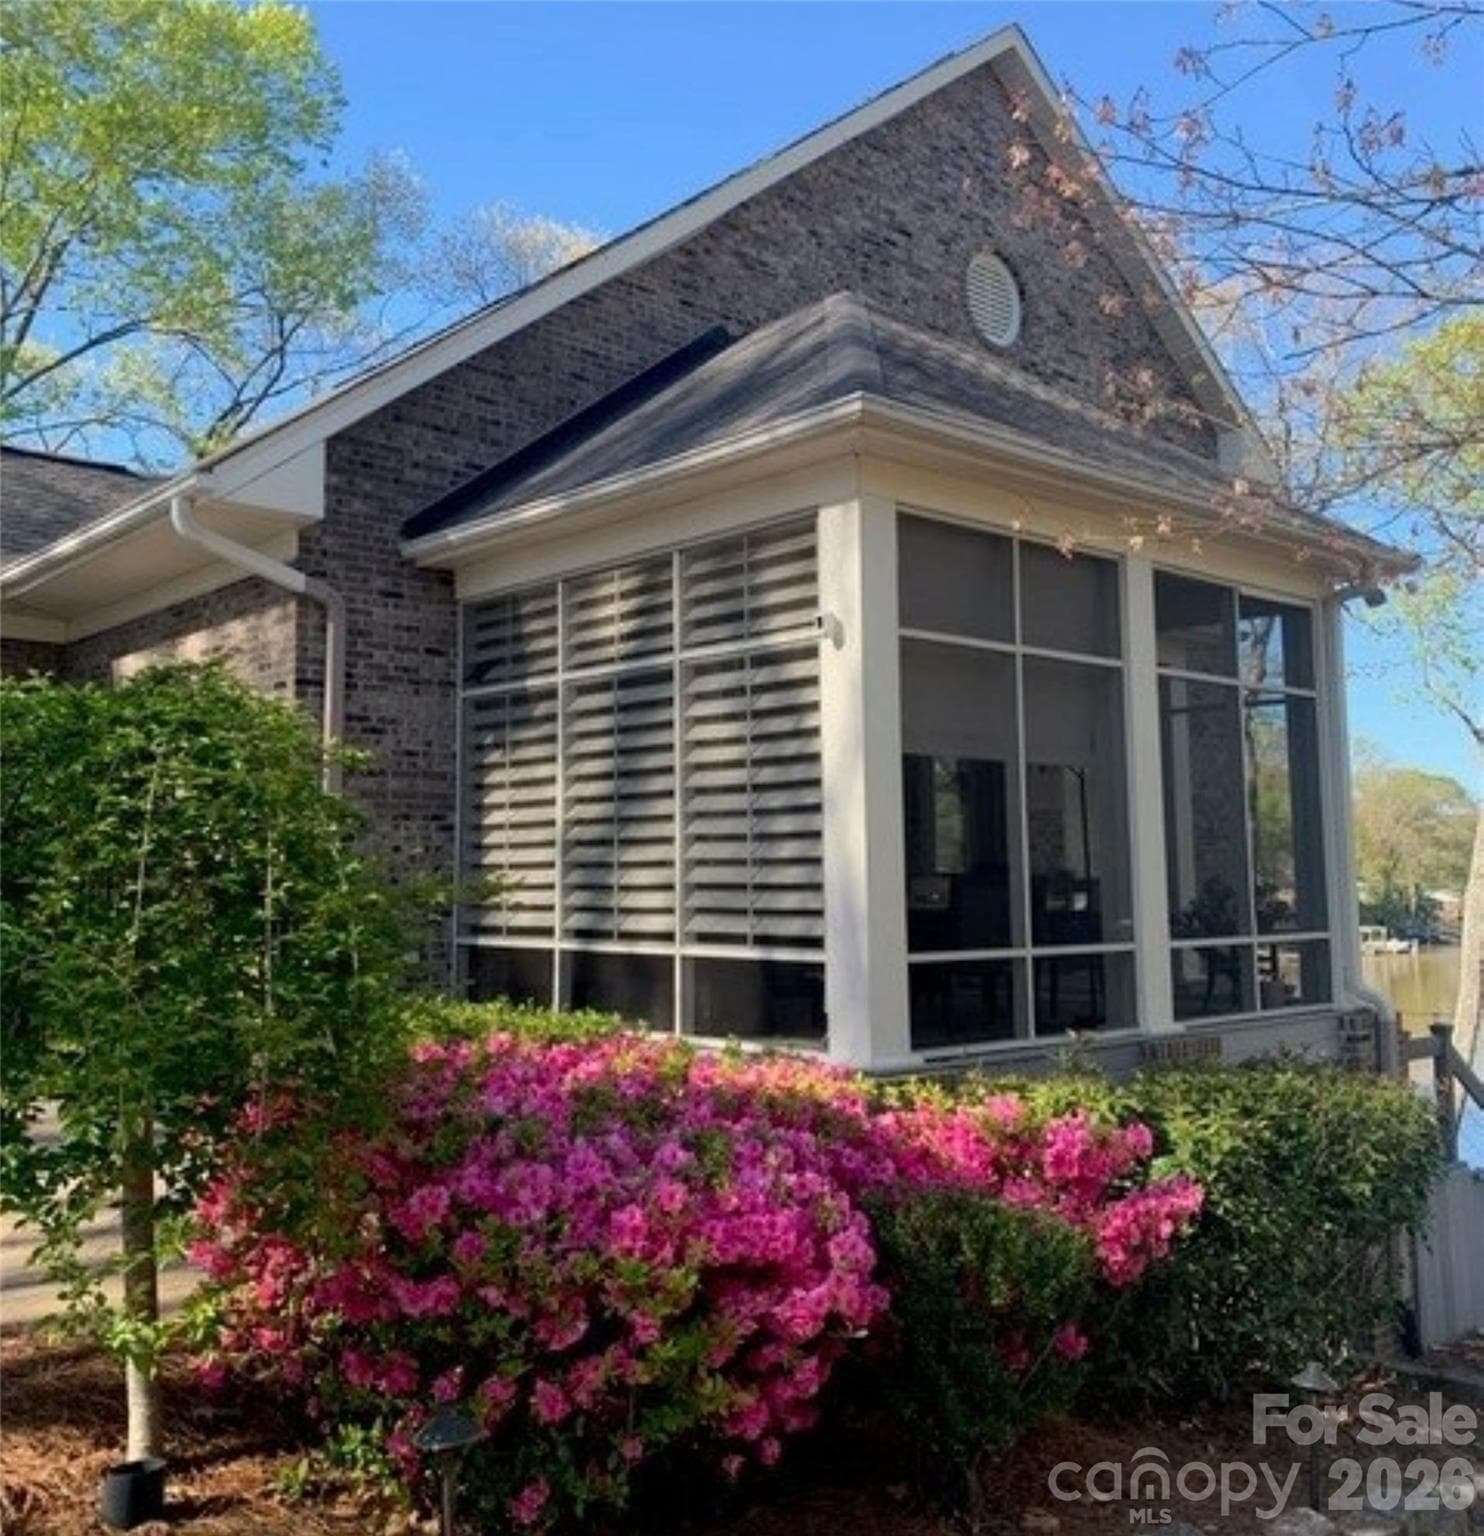
Screened porch with speakers - 1075 Lakefront Woods Drive, Belmont
Single Family Residence at 1075 Lakefront Woods Drive, Belmont, photo 25 of 46
Massive lower-level recreation room with surround sound speakers and second fireplace—ideal for game tables and media lounge - 1075 Lakefront Woods Drive, Belmont
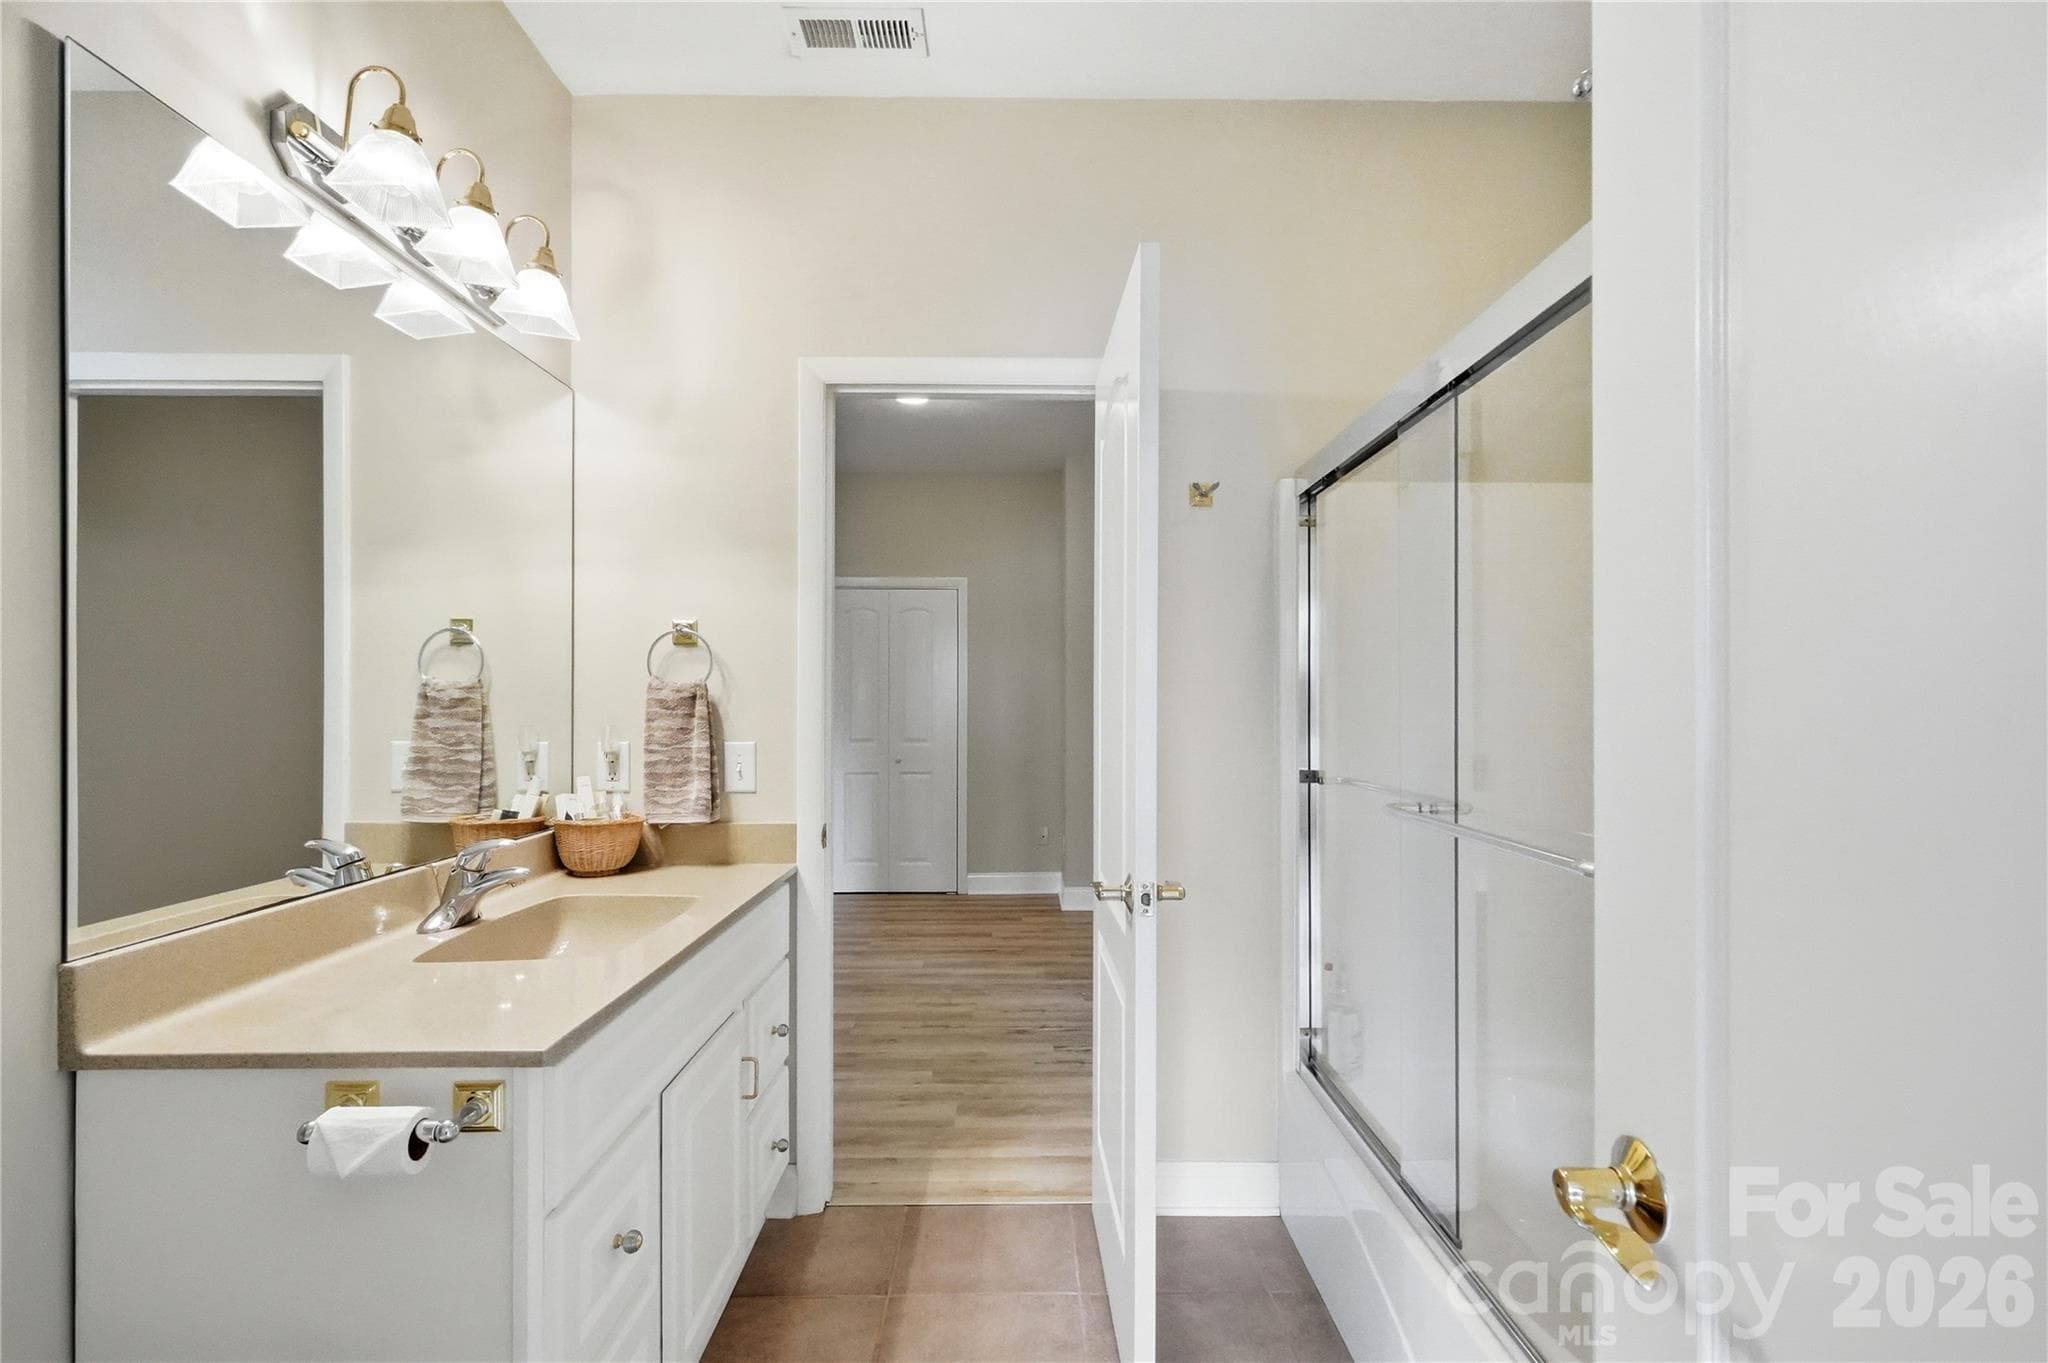
Lower level full bath - 1075 Lakefront Woods Drive, Belmont
Single Family Residence at 1075 Lakefront Woods Drive, Belmont, photo 28 of 46
Lower level wet bar - 1075 Lakefront Woods Drive, Belmont
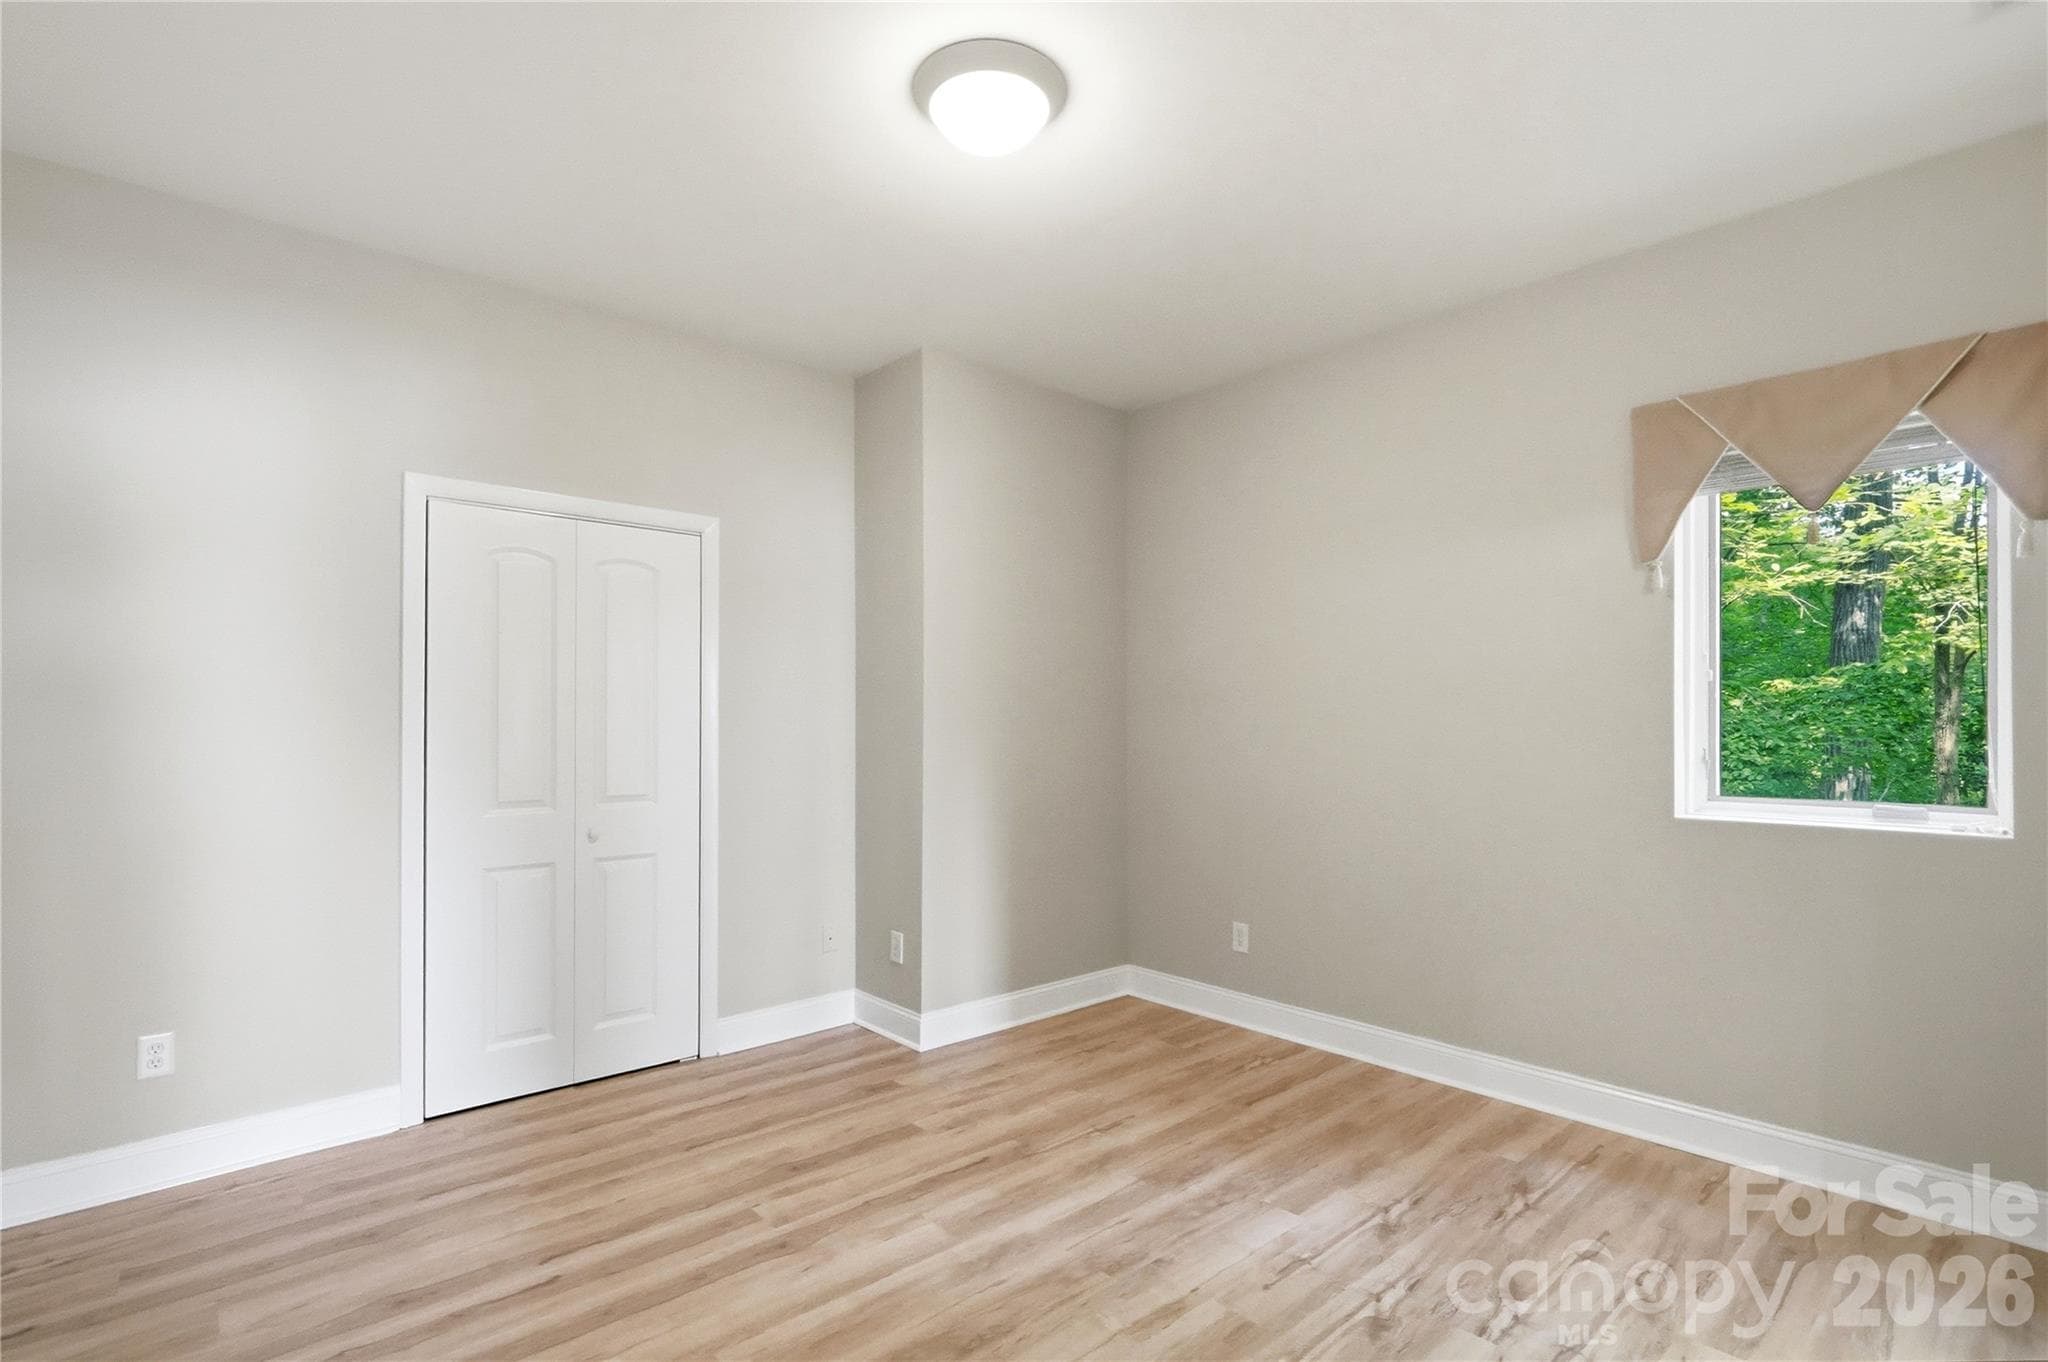
secondary bedroom - 1075 Lakefront Woods Drive, Belmont
Jack-N-Jill bath - 1075 Lakefront Woods Drive, Belmont
Secondary bedroom - 1075 Lakefront Woods Drive, Belmont
Single Family Residence at 1075 Lakefront Woods Drive, Belmont, photo 33 of 46
Enjoy lake views from the spacious Trex deck with hot tub, stone paver patio, or the cozy screened porch - 1075 Lakefront Woods Drive, Belmont
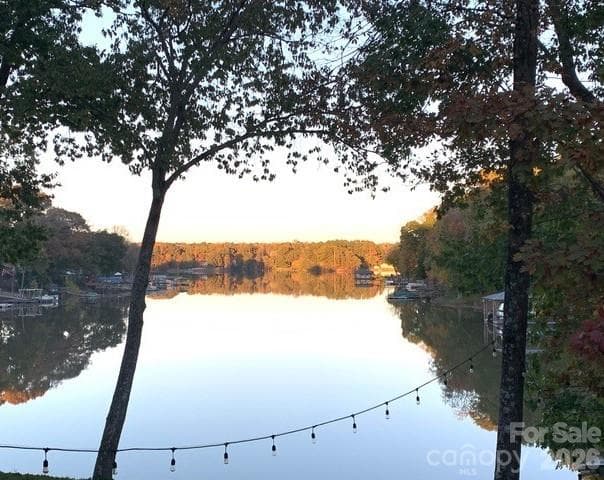
Evening sunset view - 1075 Lakefront Woods Drive, Belmont
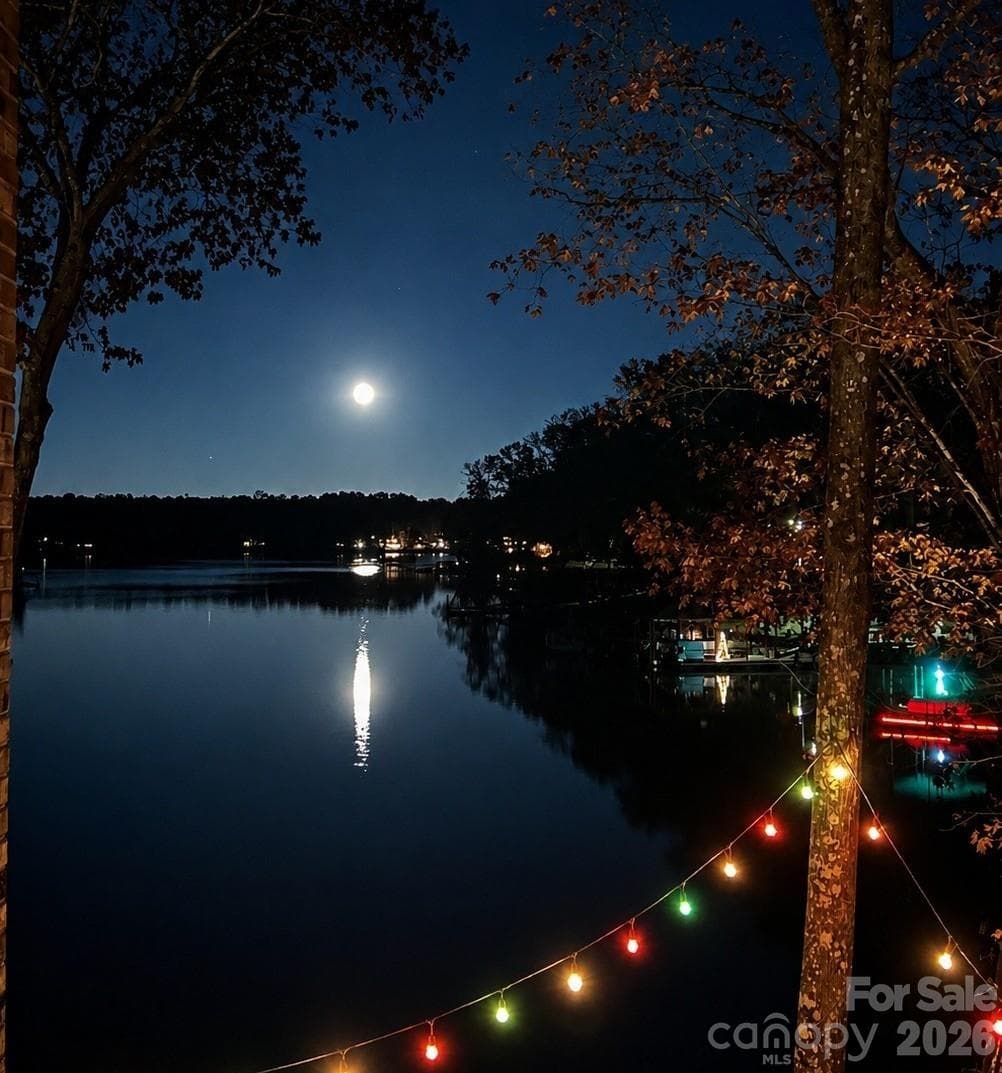
Moon rising over lake - 1075 Lakefront Woods Drive, Belmont
Single Family Residence at 1075 Lakefront Woods Drive, Belmont, photo 37 of 46
Welcome to your lakefront sanctuary on Lake Wylie! - 1075 Lakefront Woods Drive, Belmont
Single Family Residence at 1075 Lakefront Woods Drive, Belmont, photo 39 of 46
Single Family Residence at 1075 Lakefront Woods Drive, Belmont, photo 40 of 46
Single Family Residence at 1075 Lakefront Woods Drive, Belmont, photo 41 of 46
Single Family Residence at 1075 Lakefront Woods Drive, Belmont, photo 42 of 46
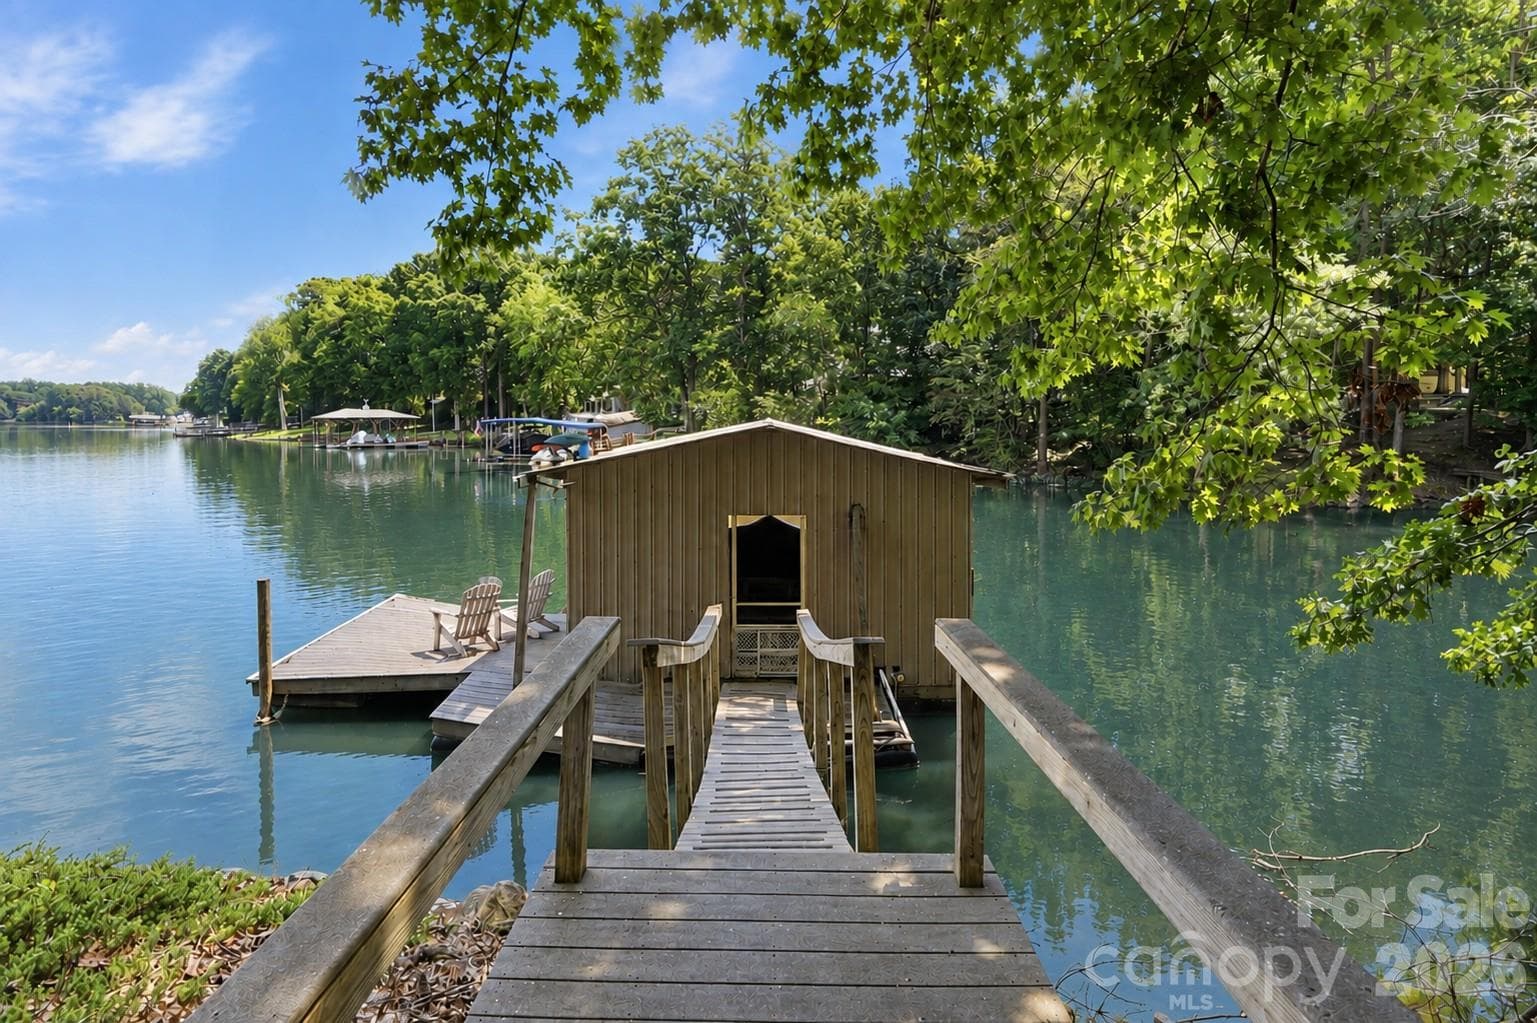
Private floating dock and boathouse offer immediate access for boating and water sports. - 1075 Lakefront Woods Drive, Belmont
Single Family Residence at 1075 Lakefront Woods Drive, Belmont, photo 44 of 46
Single Family Residence at 1075 Lakefront Woods Drive, Belmont, photo 45 of 46
Single Family Residence at 1075 Lakefront Woods Drive, Belmont, photo 46 of 46
46 photos

$1,289,000

1075 Lakefront Woods Drive
Belmont, NC 28012
Listed by Drew Choate · Keller Williams Connected
Bedrooms
3
Bathrooms
3.5
Living area
3,726 sqft
Year built
2001

About this home

Discover an exceptional waterfront retreat where timeless brick construction, breathtaking Lake Wylie views, and effortless indoor-outdoor living create the ultimate lake lifestyle. Perfectly positioned in a protected cove, this stunning home offers the best of both worlds—peaceful waters for swimming and paddle sports, with endless open water boating adventures just moments away. The exceptional outdoor amenities are sure to impress, featuring a private, gently sloped lot, floating boathouse, expansive Trex deck with hot tub, paver patio, and screened porch perfectly positioned for unforgettable sunrise views. Inside, the open-concept floor plan is filled with natural light and showcases inviting gathering spaces. This lovingly cared for custom built home features new flooring in the lower level, custom lighting, surround sound speakers, new hot water heater, and a new roof! The well-appointed kitchen is equipped with stainless steel appliances, a center island, breakfast bar, abundant cabinetry, and flows seamlessly into the dining area and great room with vaulted ceiling and a cozy fireplace. The main-level primary suite is a true sanctuary, complete with two walk-in closets, dual vanities, and a massive walk-in shower. The walkout lower level expands the home's entertaining possibilities with an enormous recreation room featuring a wet bar and fireplace, two additional bedrooms, two full baths, and a second laundry area—ideal for hosting weekend guests after a day on the lake. Located in charming Belmont, this exceptional home offers a welcoming small-town atmosphere with convenient access to Daniel Stowe Botanical Gardens, Charlotte, the airport, and everything the region has to offer.

Highlights

Fireplace

Property details

MLS
Canopy MLS
MLS #
CAR4402621
Property type
Single Family Residence
Subdivision
Lake Wylie
Status
Active
Days on market
59
On market date
August 17, 2026
Stories
N/A
Total bathrooms
3.5
Garage spaces
2
Parking spaces
N/A
Lot size
N/A
Loading map…

Nearby schools

Within 10 miles. School directory data from the National Center for Education Statistics (NCES), accessed via the Urban Institute Education Data API. Local Score is calculated by INNOVATE Real Estate; where a state rating is shown, it comes from that state's own official school report card.

Elementary
New Hope Elementary
2.73 mi away · Grades 0-5
Zoned school (attendance boundary, 2015-16 data)
3.7
Local Score (state rating (2025) blended 70/30 with student-teacher ratio) -- not an official state rating
State rating: B (2025)
Enrollment
473
Student:teacher ratio
15.8:1
District
Gaston County Schools
Middle
Cramerton Middle
3.44 mi away · Grades 6-8
Zoned school (attendance boundary, 2015-16 data)
3.4
Local Score (state rating (2025) blended 70/30 with student-teacher ratio) -- not an official state rating
State rating: B (2025)
Enrollment
890
Student:teacher ratio
18.9:1
District
Gaston County Schools
High
Gaston Early College High School
11.94 mi away · Grades 9-13
Zoned school (attendance boundary, 2015-16 data)
3.8
Local Score (state rating (2025) blended 70/30 with student-teacher ratio) -- not an official state rating
State rating: A (2025)
Enrollment
238
Student:teacher ratio
23.8:1
District
Gaston County Schools

Walkability

Blended score for Belmont's center, calculated by INNOVATE Real Estate from two sources: the EPA's National Walkability Index (street network, transit, land-use mix) and Google Places amenity data (what's actually reachable on foot from this point). 60% EPA National Walkability Index + 40% nearby-amenity density (Google Places).

24
Car-dependent
out of 100
EPA National Walkability Index
5.3 / 20 -- Least walkable
Google Places amenity density
20 / 100
Restaurants & cafes2
Grocery stores0
Parks3
Schools0
Transit stops0
Pharmacies0

Market position

How this listing compares to current activity in Belmont, from live MLS data.

On the market 59 days -- 25 fewer days than Belmont's current average of 84 days.
For reference, the median list price across 251 active listings in Belmont right now is $459,000.

Mortgage calculator

Estimate only - actual rate and payment depend on your lender, credit, and loan program.

$
%
%
Adjust tax / insurance estimates
% / yr
$
/mo
Est. monthly payment
$7,913/mo
$257,800 down
$1,031,200 loan
Principal & interest$6,688
Property tax (est.)$1,074
Home insurance (est.)$150

Similar homes you might like

Data source: Listing information provided by Canopy MLS (carolina) via Trestle/CoreLogic. Last updated 2 days ago.

Information herein deemed reliable but not guaranteed; all measurements, school assignments, HOA fees, taxes, and feature lists are approximate and should be independently verified. Equal Housing Opportunity.