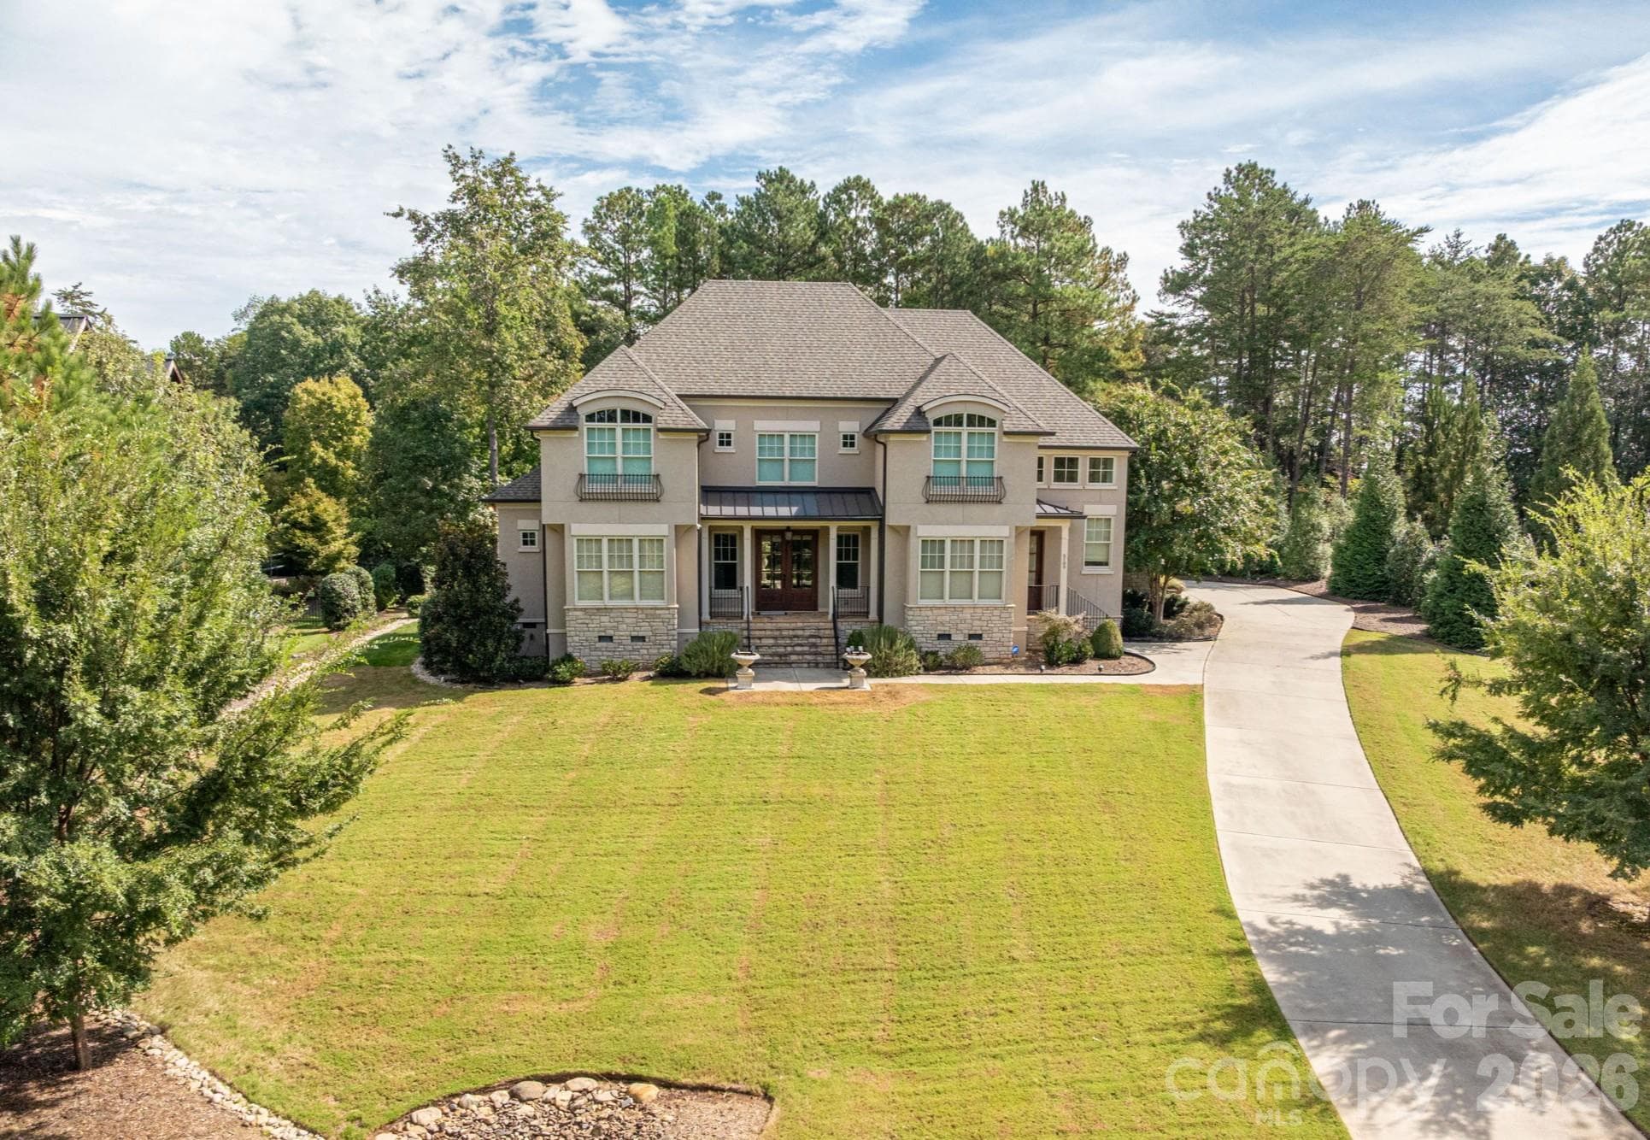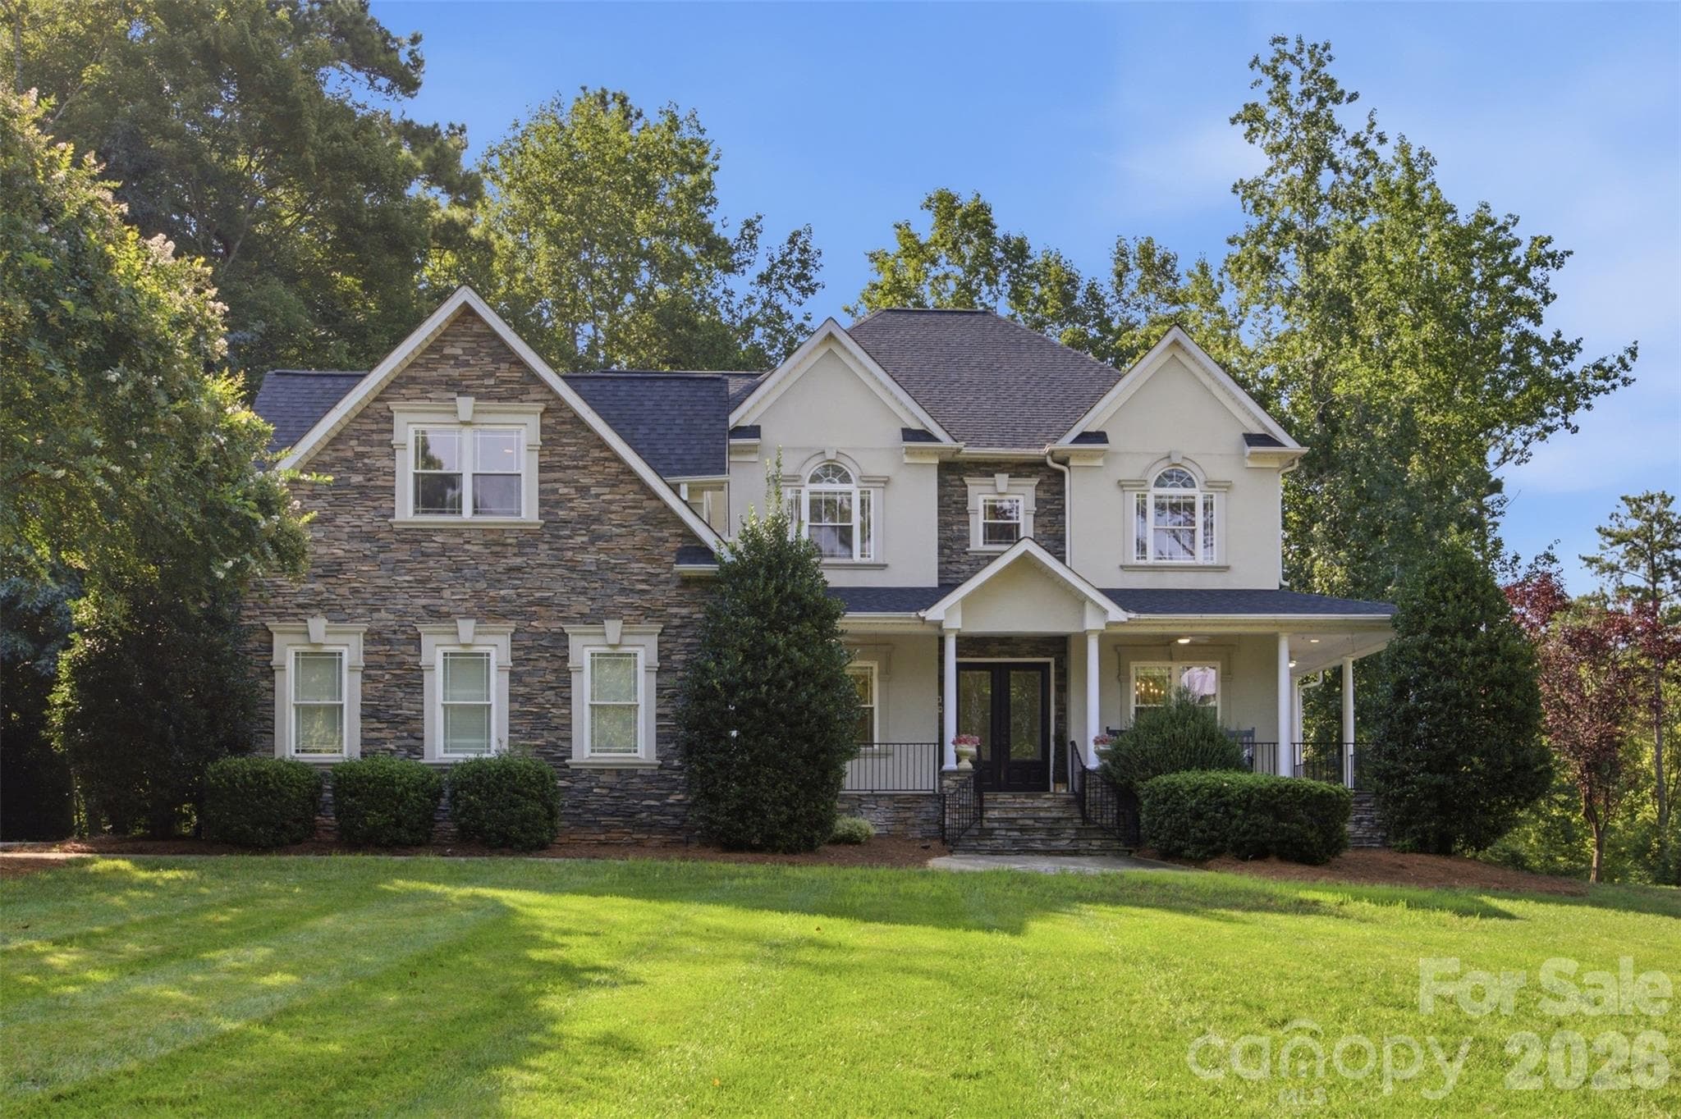
Single Family Residence at 9267 Egret Ridge, Belmont
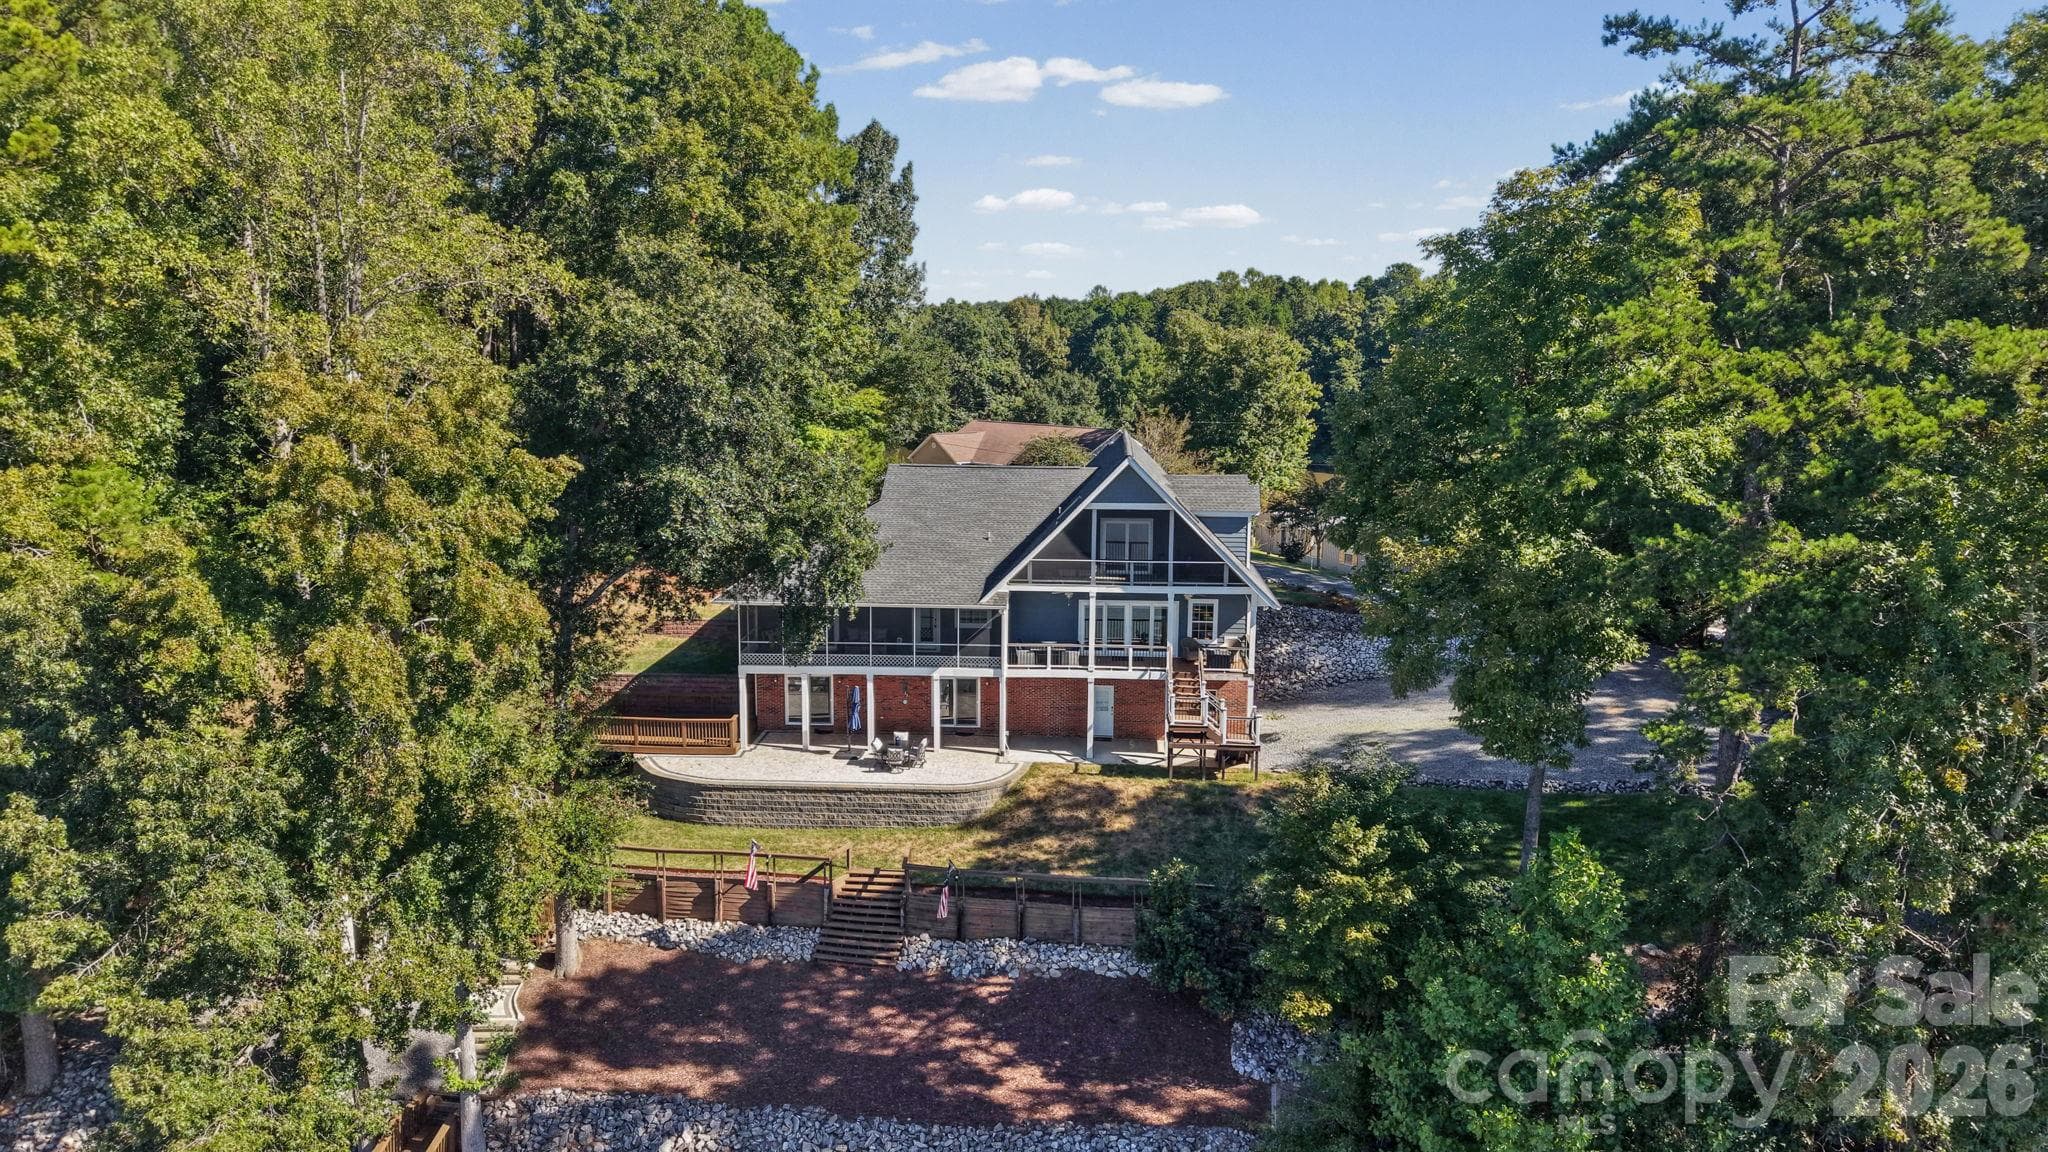
Single Family Residence at 9267 Egret Ridge, Belmont, photo 2 of 41
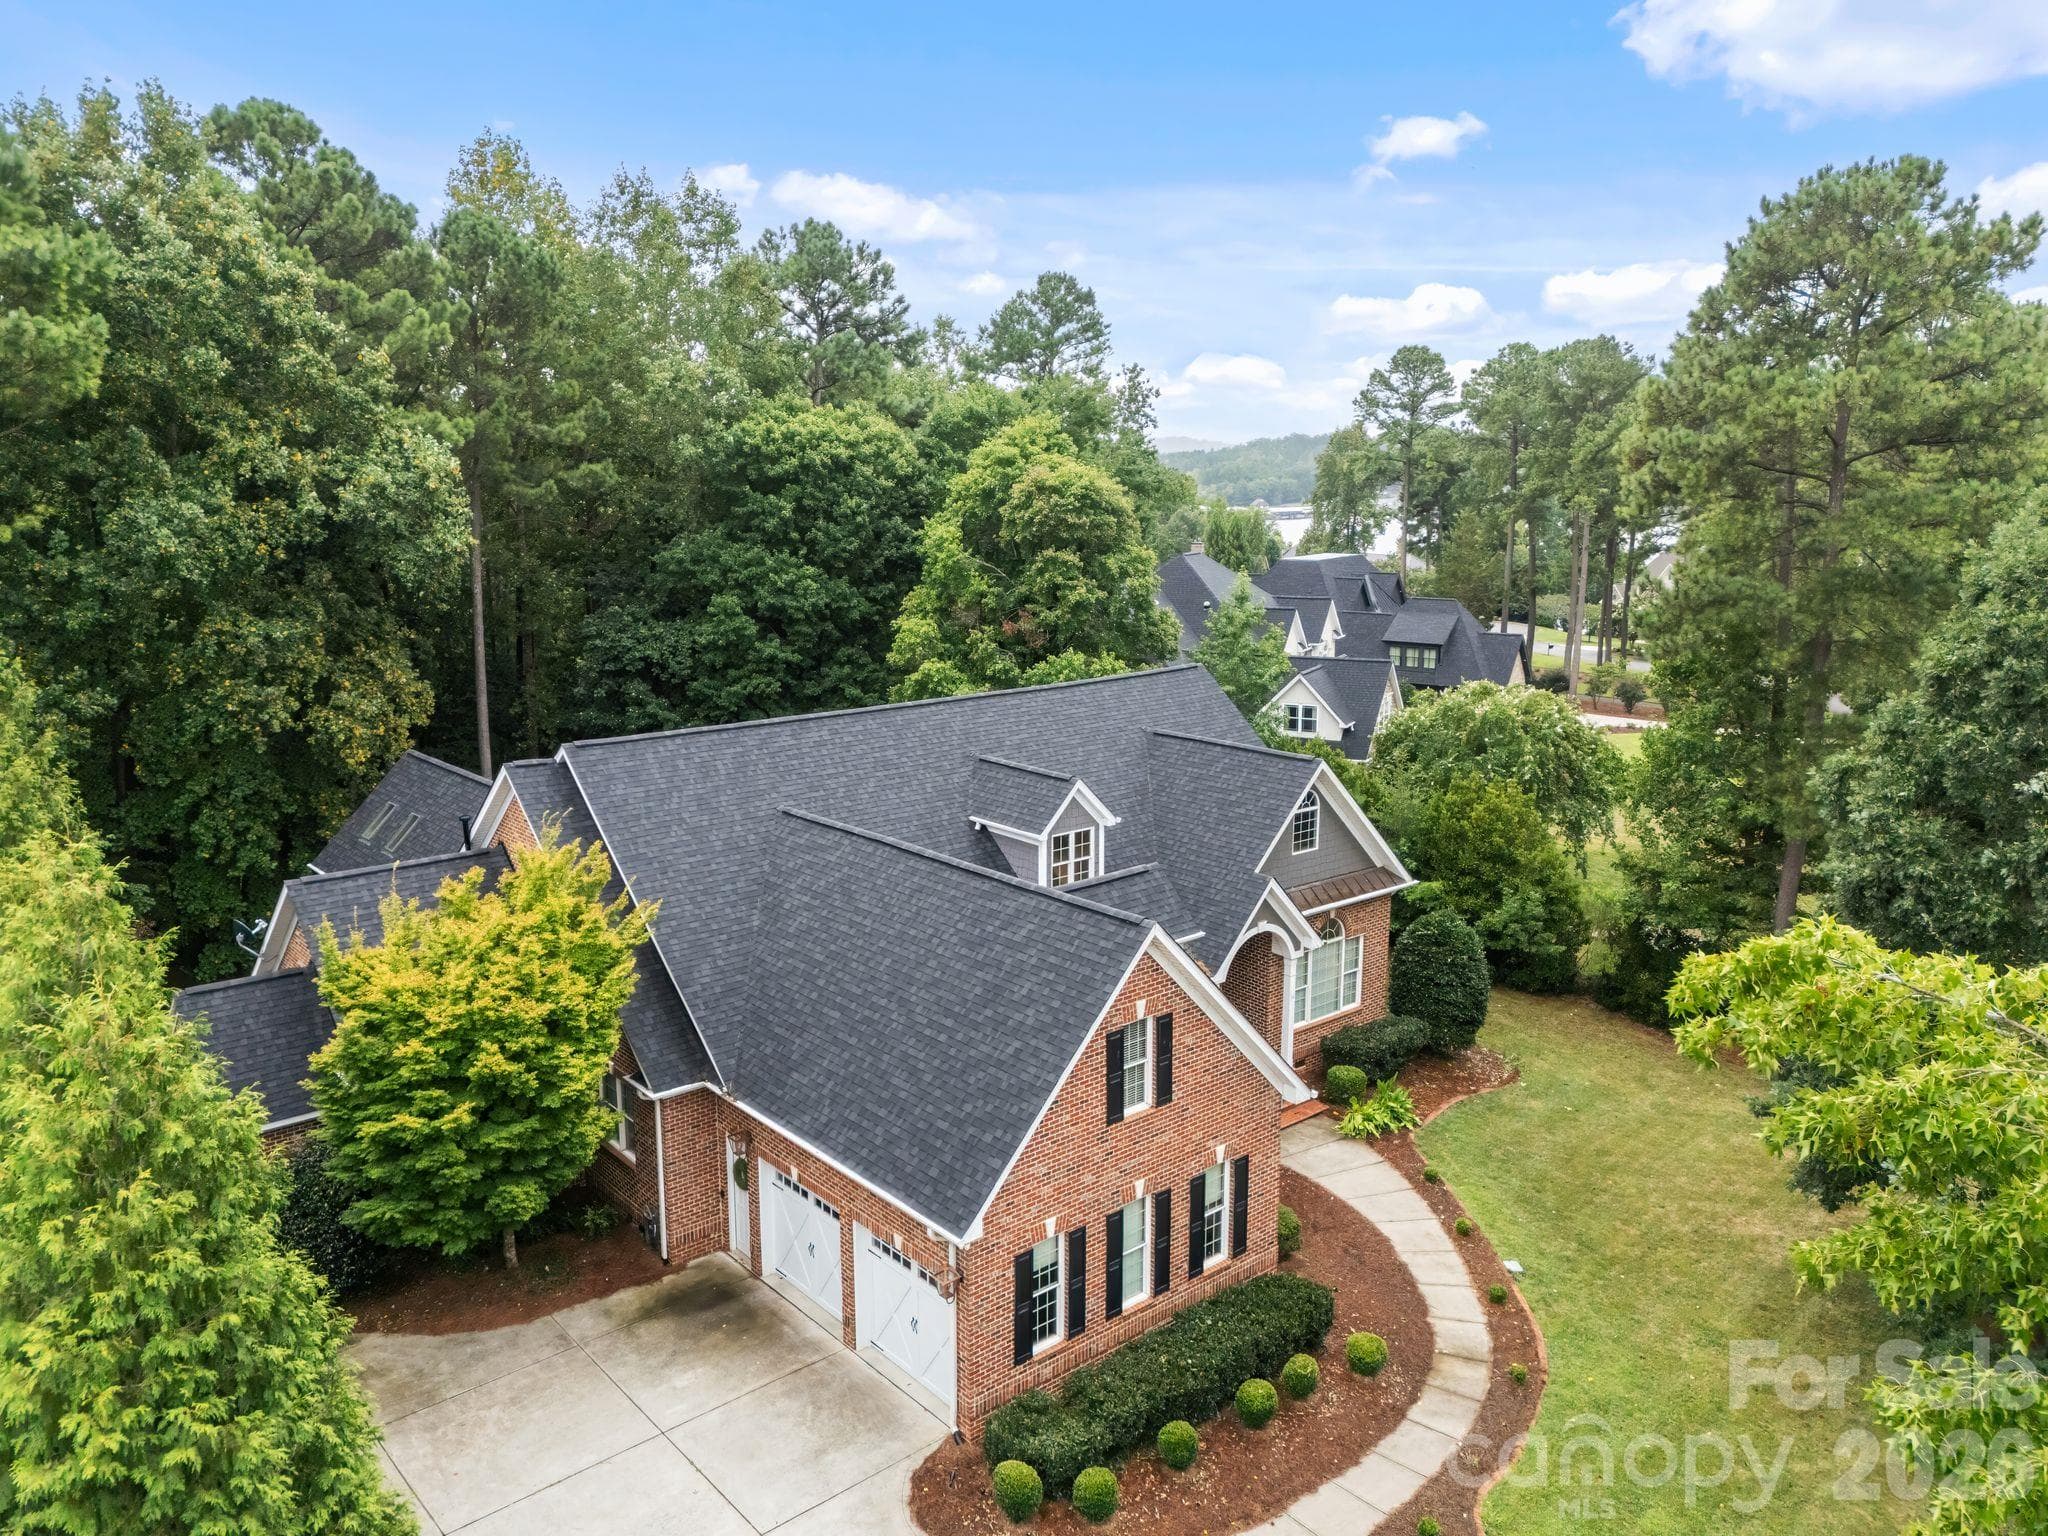
Single Family Residence at 9267 Egret Ridge, Belmont, photo 3 of 41
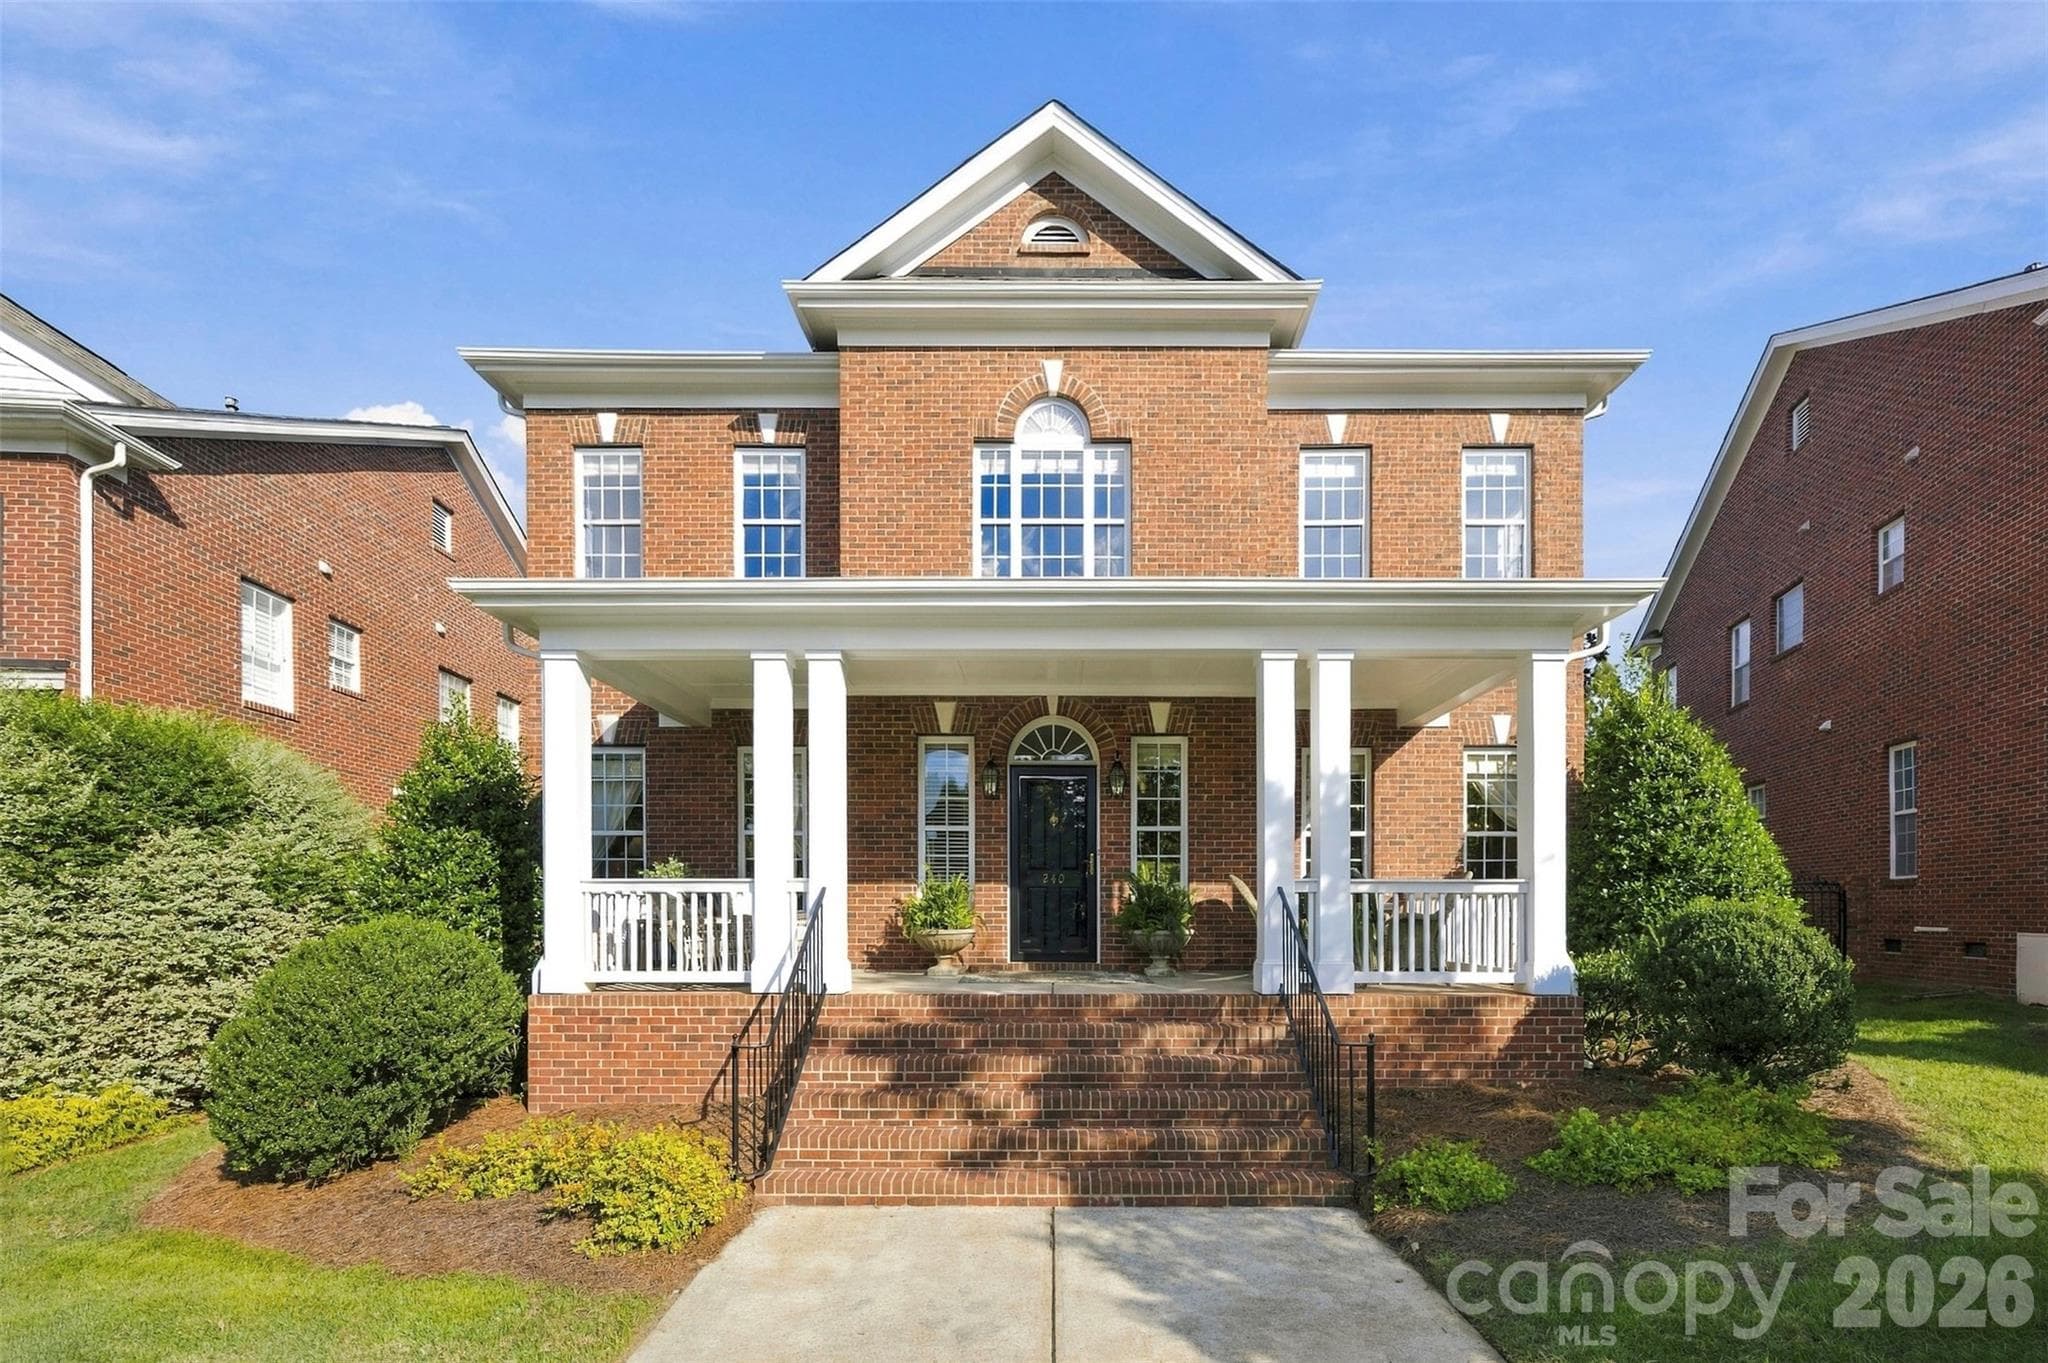
Single Family Residence at 9267 Egret Ridge, Belmont, photo 4 of 41
Single Family Residence at 9267 Egret Ridge, Belmont, photo 5 of 41
Single Family Residence at 9267 Egret Ridge, Belmont, photo 6 of 41
Single Family Residence at 9267 Egret Ridge, Belmont, photo 7 of 41
Single Family Residence at 9267 Egret Ridge, Belmont, photo 8 of 41
Single Family Residence at 9267 Egret Ridge, Belmont, photo 9 of 41
Single Family Residence at 9267 Egret Ridge, Belmont, photo 10 of 41
Single Family Residence at 9267 Egret Ridge, Belmont, photo 11 of 41
Single Family Residence at 9267 Egret Ridge, Belmont, photo 12 of 41
Single Family Residence at 9267 Egret Ridge, Belmont, photo 13 of 41
Single Family Residence at 9267 Egret Ridge, Belmont, photo 14 of 41
Single Family Residence at 9267 Egret Ridge, Belmont, photo 15 of 41
Single Family Residence at 9267 Egret Ridge, Belmont, photo 16 of 41
Single Family Residence at 9267 Egret Ridge, Belmont, photo 17 of 41
Single Family Residence at 9267 Egret Ridge, Belmont, photo 18 of 41
Single Family Residence at 9267 Egret Ridge, Belmont, photo 19 of 41
Single Family Residence at 9267 Egret Ridge, Belmont, photo 20 of 41
Single Family Residence at 9267 Egret Ridge, Belmont, photo 21 of 41
Single Family Residence at 9267 Egret Ridge, Belmont, photo 22 of 41
Single Family Residence at 9267 Egret Ridge, Belmont, photo 23 of 41
Single Family Residence at 9267 Egret Ridge, Belmont, photo 24 of 41
Single Family Residence at 9267 Egret Ridge, Belmont, photo 25 of 41
Single Family Residence at 9267 Egret Ridge, Belmont, photo 26 of 41
Single Family Residence at 9267 Egret Ridge, Belmont, photo 27 of 41
Single Family Residence at 9267 Egret Ridge, Belmont, photo 28 of 41
Single Family Residence at 9267 Egret Ridge, Belmont, photo 29 of 41
Single Family Residence at 9267 Egret Ridge, Belmont, photo 30 of 41
Single Family Residence at 9267 Egret Ridge, Belmont, photo 31 of 41
Single Family Residence at 9267 Egret Ridge, Belmont, photo 32 of 41
Single Family Residence at 9267 Egret Ridge, Belmont, photo 33 of 41
Single Family Residence at 9267 Egret Ridge, Belmont, photo 34 of 41
Single Family Residence at 9267 Egret Ridge, Belmont, photo 35 of 41
Single Family Residence at 9267 Egret Ridge, Belmont, photo 36 of 41
Single Family Residence at 9267 Egret Ridge, Belmont, photo 37 of 41
Single Family Residence at 9267 Egret Ridge, Belmont, photo 38 of 41
Single Family Residence at 9267 Egret Ridge, Belmont, photo 39 of 41
Single Family Residence at 9267 Egret Ridge, Belmont, photo 40 of 41
Single Family Residence at 9267 Egret Ridge, Belmont, photo 41 of 41
41 photos

$1,325,000

9267 Egret Ridge
Belmont, NC 28012
Listed by Pressly Ramey · EXP Realty LLC Ballantyne
Bedrooms
5
Bathrooms
5
Living area
5,790 sqft
Year built
2004

About this home

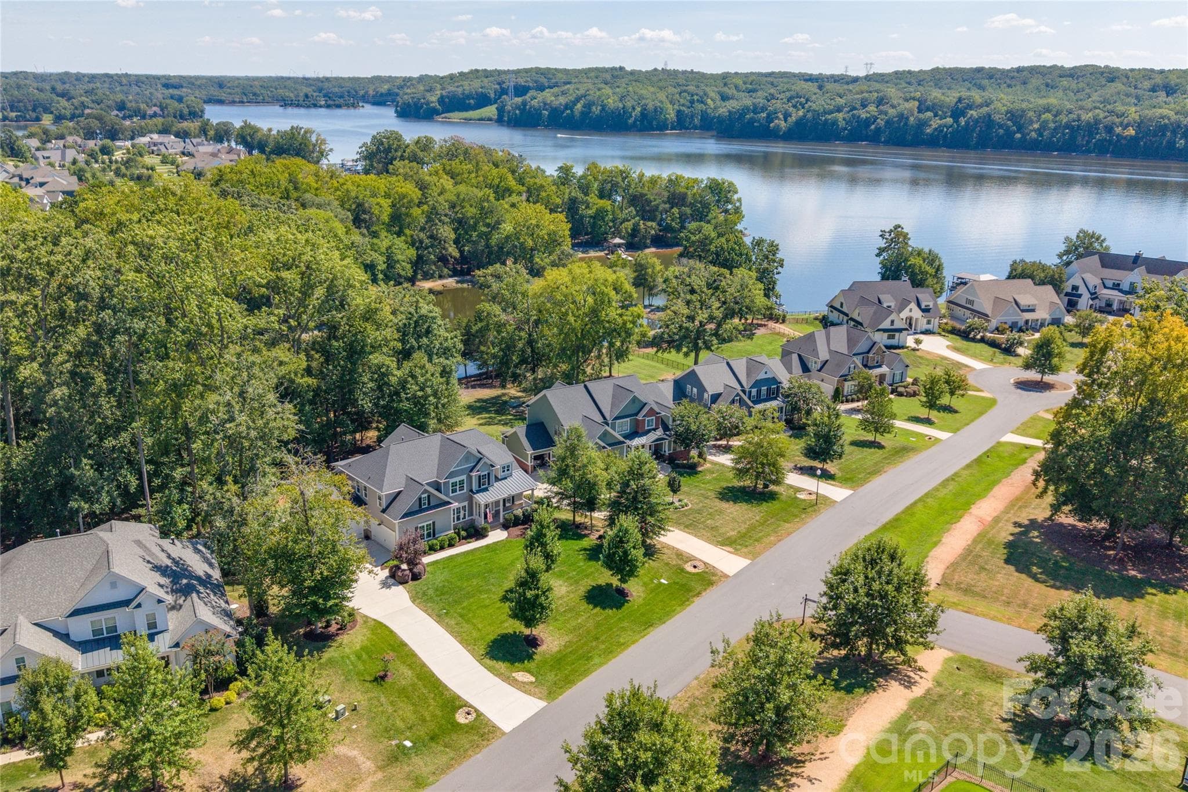
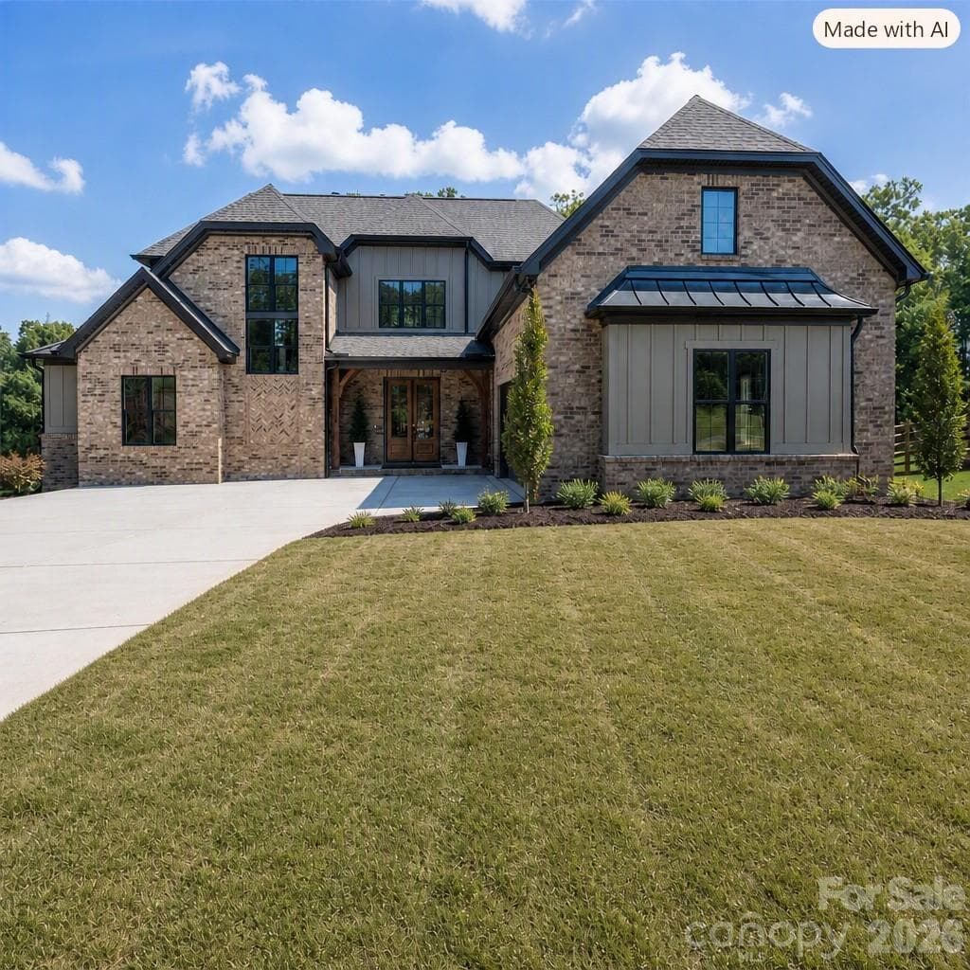
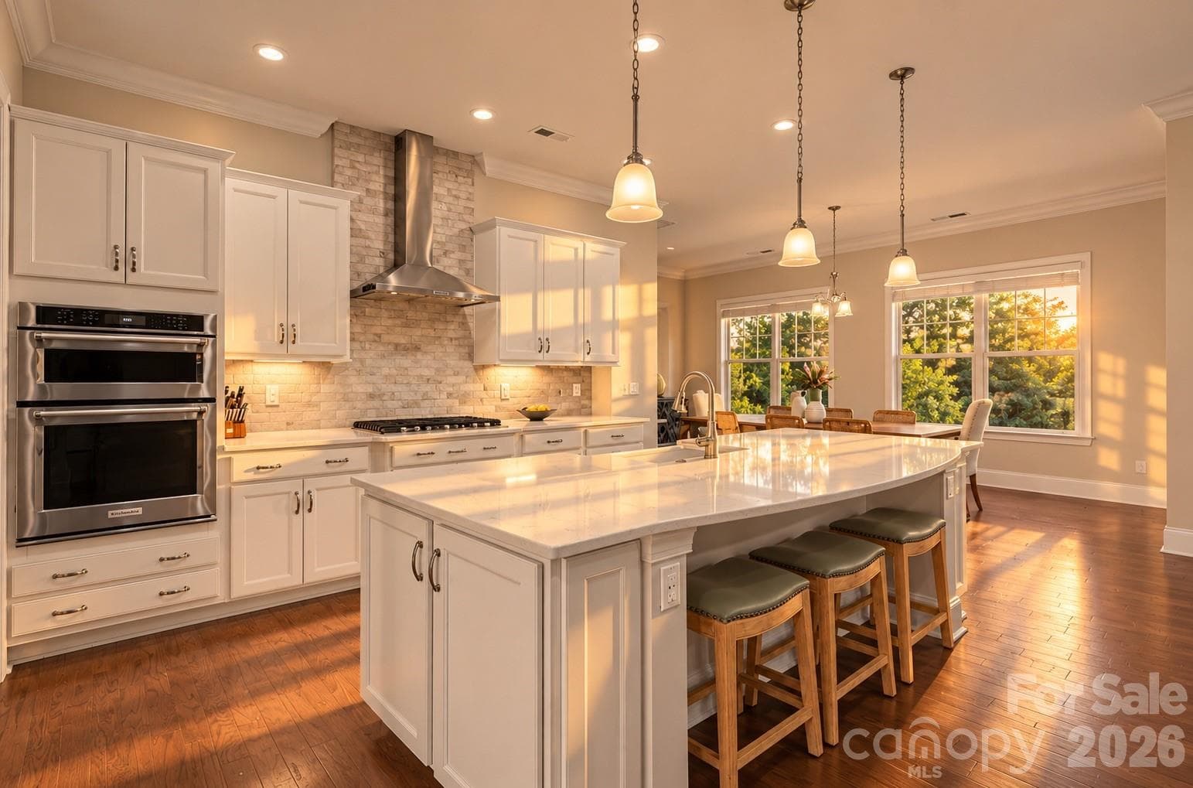
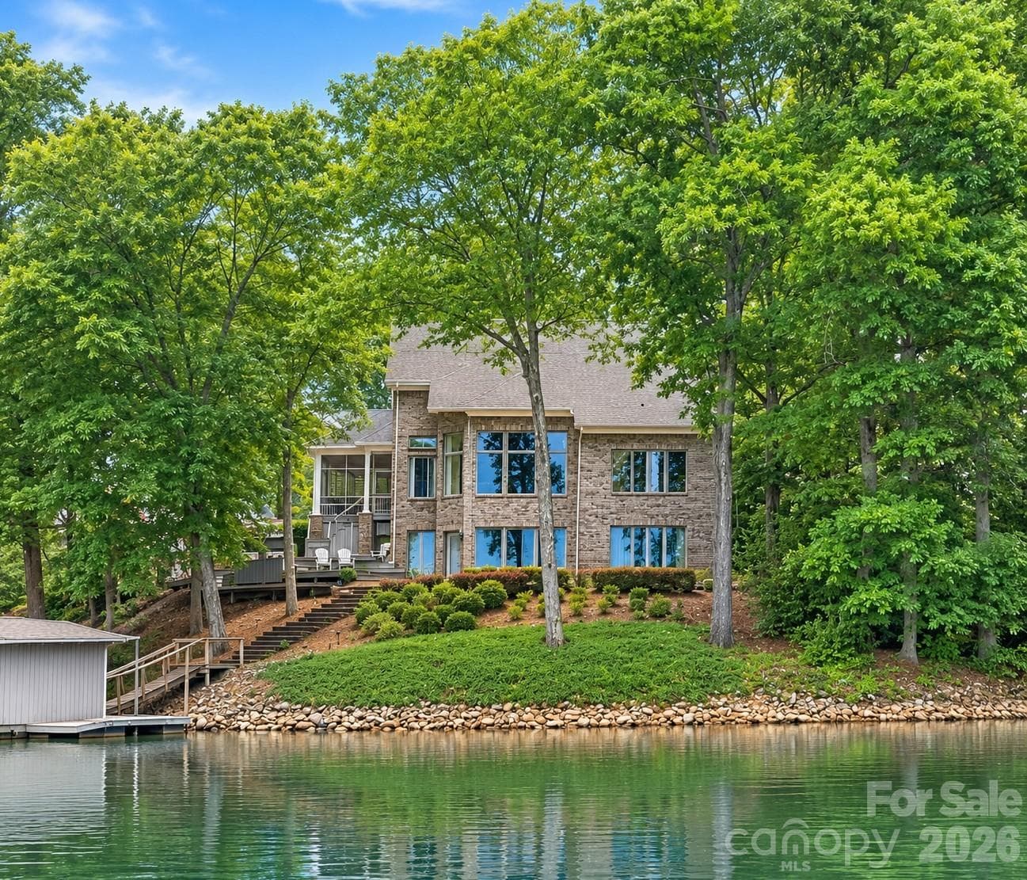
Commanding over an acre of pristine, wooded shoreline along a secluded cove, 9267 Egret Ridge represents the pinnacle of private lakefront living within Belmont’s coveted, gated enclave of Misty Waters. Spanning nearly 5,900 square feet of meticulously curated architecture, this estate balances grand scale with intimate, serene luxury. Arrival sets an immediate tone of warmth and refinement, greeted by a timeless wrap-around front veranda. Inside, soaring two-story volumes and a wall of floor-to-ceiling glass frame panoramic views of quiet waters and dense forest canopy. The epicurean kitchen serves as both a culinary sanctuary and a gathering node, appointed with custom cabinetry, a wrap-around granite island, gas cooktop, double ovens, and a dedicated warming drawer. A main-level guest suite offers gracious, private accommodations for visiting family or staff. Ascend to the upper level, where the primary suite rivals the world's finest boutique resorts. Complete with a private lounge anchored by a fireplace, tray ceilings, double walk-in dressing rooms, and a spa-inspired bath with a deep soaking whirlpool, it offers an effortless retreat from daily life. Designed for high-level entertaining and wellness, the lower walkout level reveals a full terrace suite—featuring a private media theater, an executive wet bar and secondary kitchen, a dual-sided fireplace, and space tailored for a home gym or private spa. Outdoors, the estate transitions into a multi-tiered sanctuary. Step from the main terrace deck down to the lower stone patio, complete with an open-air fire pit designed for starlit evenings. A gentle, private path leads to your personal waterfront access—perfect for launching personal watercraft into the calm, glassy cove. Located moments from Historic Downtown Belmont with effortless access to Charlotte, this is an extraordinary opportunity to acquire a legacy residence of true distinction.

Highlights

Fireplace

Property details

MLS
Canopy MLS
MLS #
CAR4414603
Property type
Single Family Residence
Subdivision
Misty Waters
Status
Active
Days on market
57
On market date
August 14, 2026
Stories
N/A
Total bathrooms
5
Garage spaces
3
Parking spaces
N/A
Lot size
N/A
Loading map…

Nearby schools

Within 10 miles. School directory data from the National Center for Education Statistics (NCES), accessed via the Urban Institute Education Data API. Local Score is calculated by INNOVATE Real Estate; where a state rating is shown, it comes from that state's own official school report card.

Elementary
Belmont Central Elementary
5.18 mi away · Grades 2-5
Zoned school (attendance boundary, 2015-16 data)
3.4
Local Score (state rating (2025) blended 70/30 with student-teacher ratio) -- not an official state rating
State rating: B (2025)
Enrollment
673
Student:teacher ratio
18.2:1
District
Gaston County Schools
Middle
Belmont Middle
3.6 mi away · Grades 6-8
Zoned school (attendance boundary, 2015-16 data)
2.7
Local Score (state rating (2025) blended 70/30 with student-teacher ratio) -- not an official state rating
State rating: C (2025)
Enrollment
720
Student:teacher ratio
20.0:1
District
Gaston County Schools
High
Gaston Early College High School
13.45 mi away · Grades 9-13
Zoned school (attendance boundary, 2015-16 data)
3.8
Local Score (state rating (2025) blended 70/30 with student-teacher ratio) -- not an official state rating
State rating: A (2025)
Enrollment
238
Student:teacher ratio
23.8:1
District
Gaston County Schools

Walkability

Blended score for Belmont's center, calculated by INNOVATE Real Estate from two sources: the EPA's National Walkability Index (street network, transit, land-use mix) and Google Places amenity data (what's actually reachable on foot from this point). EPA National Walkability Index only -- nearby-amenity data not cached yet for this area.

30
Car-dependent
out of 100
EPA National Walkability Index
6.0 / 20 -- Below average walkable

Market position

How this listing compares to current activity in Belmont, from live MLS data.

On the market 57 days -- 27 fewer days than Belmont's current average of 84 days.
For reference, the median list price across 251 active listings in Belmont right now is $459,000.

Mortgage calculator

Estimate only - actual rate and payment depend on your lender, credit, and loan program.

$
%
%
Adjust tax / insurance estimates
% / yr
$
/mo
Est. monthly payment
$8,129/mo
$265,000 down
$1,060,000 loan
Principal & interest$6,875
Property tax (est.)$1,104
Home insurance (est.)$150

Similar homes you might like

Data source: Listing information provided by Canopy MLS (carolina) via Trestle/CoreLogic. Last updated 7 days ago.

Information herein deemed reliable but not guaranteed; all measurements, school assignments, HOA fees, taxes, and feature lists are approximate and should be independently verified. Equal Housing Opportunity.