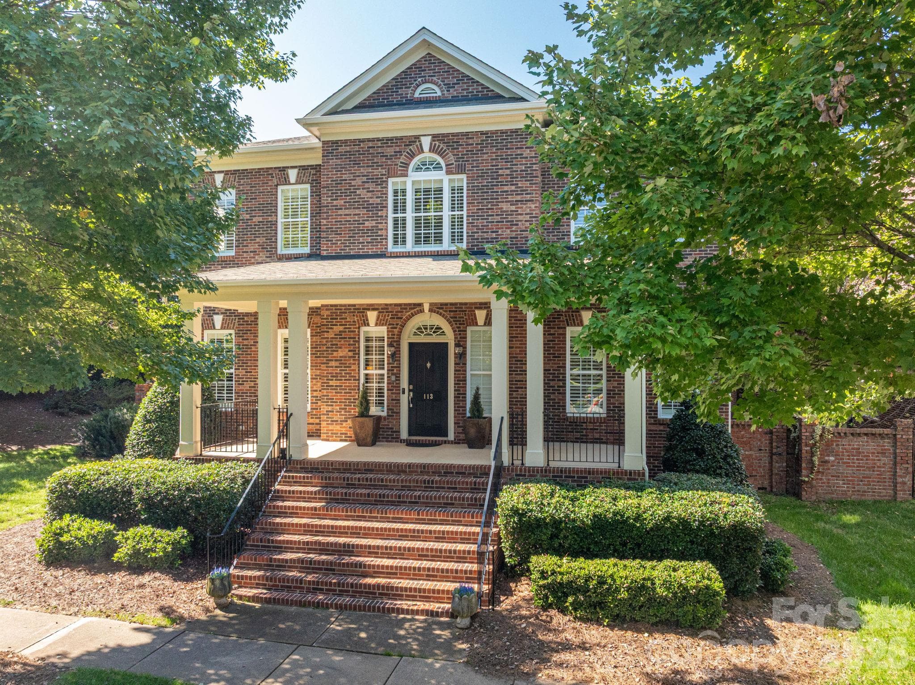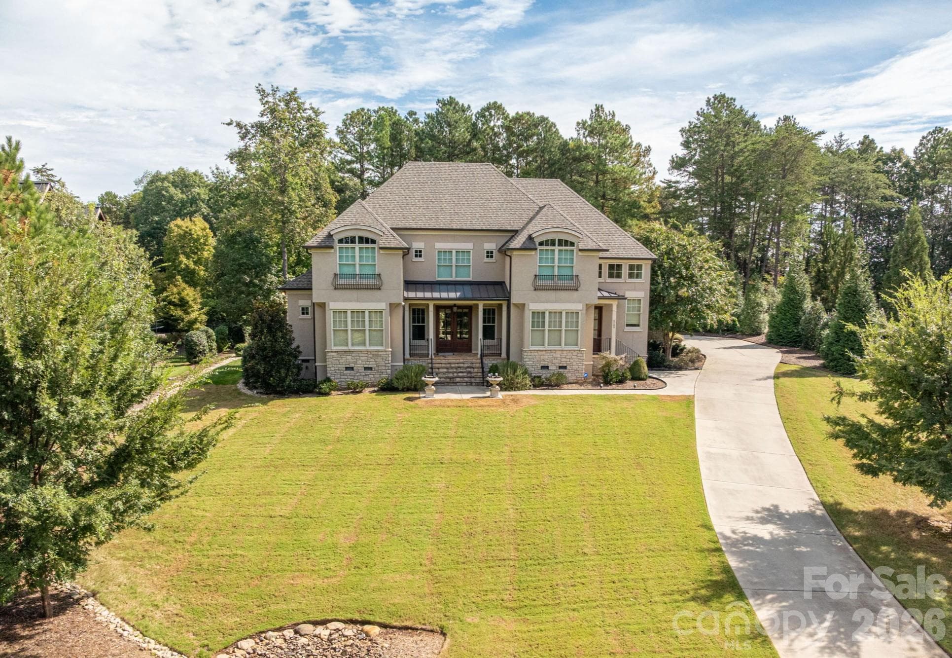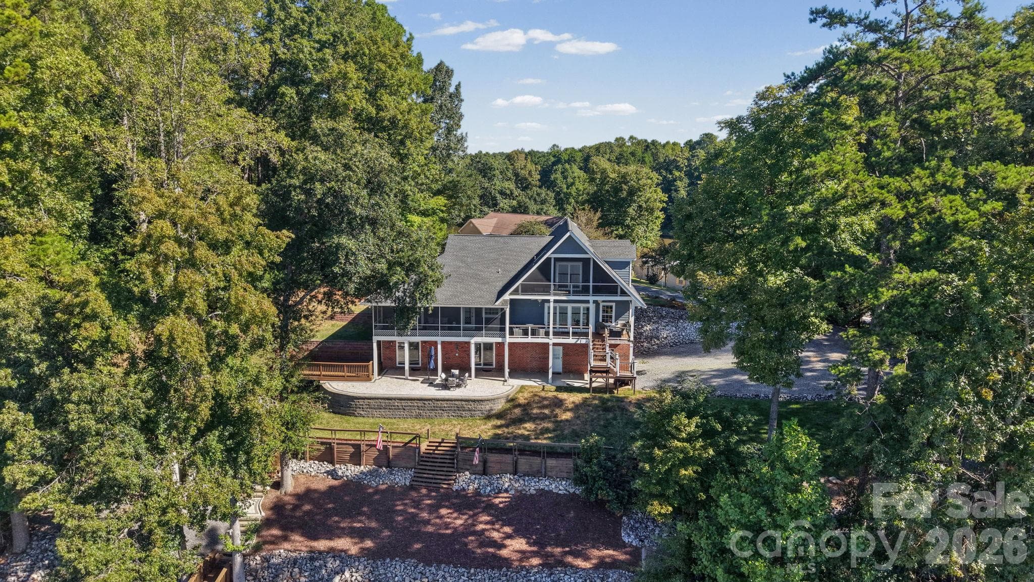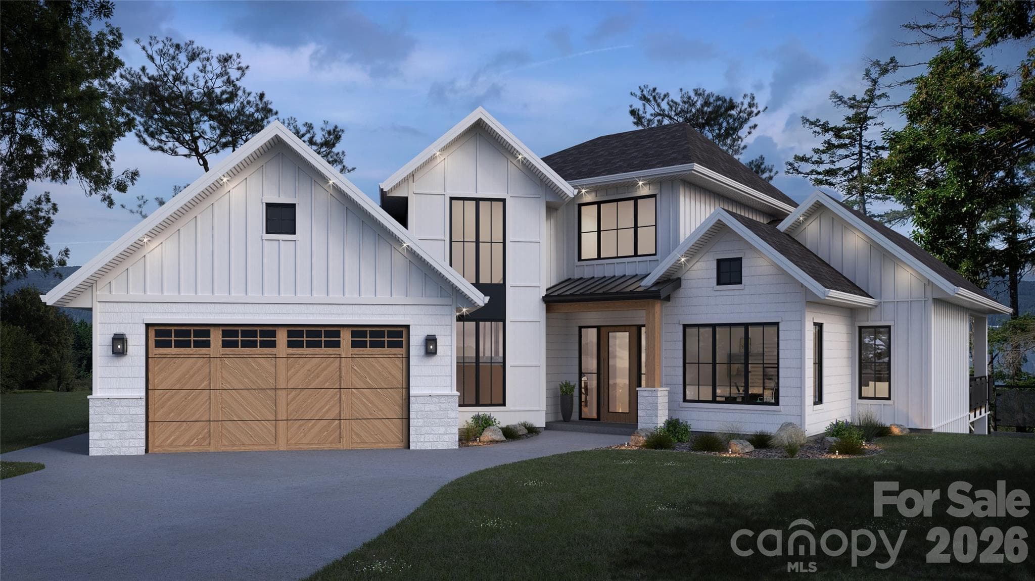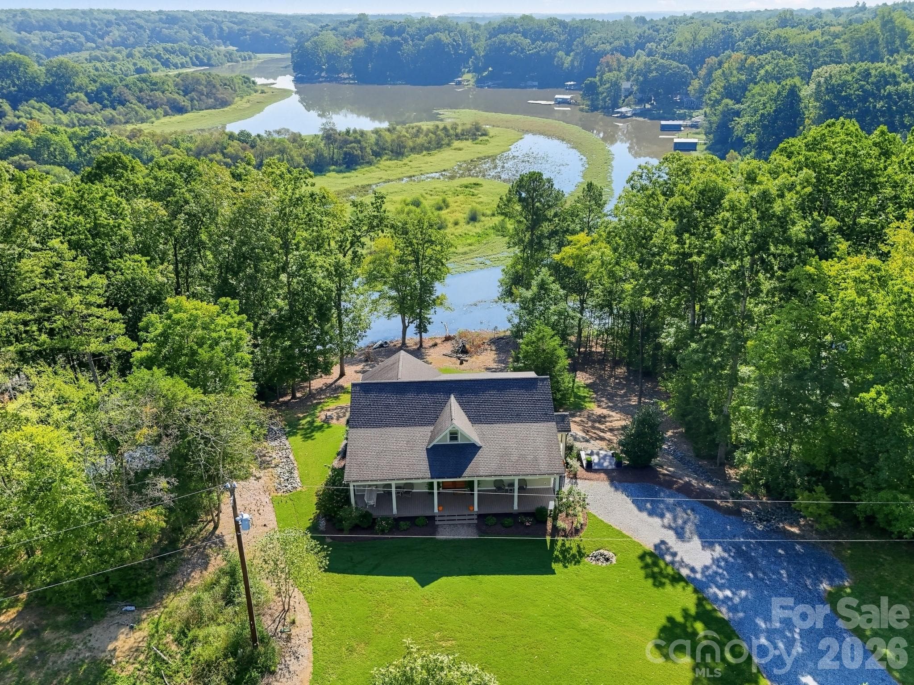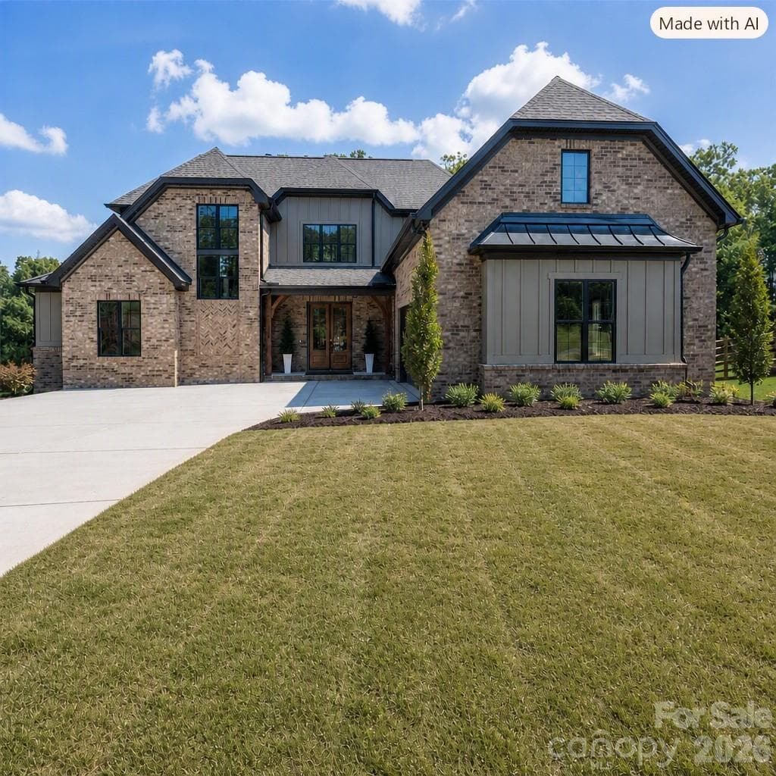
New construction home. The established grass in the pic is AI generated. - 126 Lake Mist Drive, Belmont
New construction. Grass has been virtually generated. - 126 Lake Mist Drive, Belmont
Single Family Residence at 126 Lake Mist Drive, Belmont, photo 3 of 47
Single Family Residence at 126 Lake Mist Drive, Belmont, photo 4 of 47
Single Family Residence at 126 Lake Mist Drive, Belmont, photo 5 of 47
Single Family Residence at 126 Lake Mist Drive, Belmont, photo 6 of 47
Single Family Residence at 126 Lake Mist Drive, Belmont, photo 7 of 47
Single Family Residence at 126 Lake Mist Drive, Belmont, photo 8 of 47
Single Family Residence at 126 Lake Mist Drive, Belmont, photo 9 of 47
Single Family Residence at 126 Lake Mist Drive, Belmont, photo 10 of 47
Single Family Residence at 126 Lake Mist Drive, Belmont, photo 11 of 47
Single Family Residence at 126 Lake Mist Drive, Belmont, photo 12 of 47
Single Family Residence at 126 Lake Mist Drive, Belmont, photo 13 of 47
Single Family Residence at 126 Lake Mist Drive, Belmont, photo 14 of 47
Single Family Residence at 126 Lake Mist Drive, Belmont, photo 15 of 47
Single Family Residence at 126 Lake Mist Drive, Belmont, photo 16 of 47
Single Family Residence at 126 Lake Mist Drive, Belmont, photo 17 of 47
Single Family Residence at 126 Lake Mist Drive, Belmont, photo 18 of 47
Single Family Residence at 126 Lake Mist Drive, Belmont, photo 19 of 47
Single Family Residence at 126 Lake Mist Drive, Belmont, photo 20 of 47
Single Family Residence at 126 Lake Mist Drive, Belmont, photo 21 of 47
Single Family Residence at 126 Lake Mist Drive, Belmont, photo 22 of 47
Single Family Residence at 126 Lake Mist Drive, Belmont, photo 23 of 47
Single Family Residence at 126 Lake Mist Drive, Belmont, photo 24 of 47
Single Family Residence at 126 Lake Mist Drive, Belmont, photo 25 of 47
Single Family Residence at 126 Lake Mist Drive, Belmont, photo 26 of 47
Single Family Residence at 126 Lake Mist Drive, Belmont, photo 27 of 47
Single Family Residence at 126 Lake Mist Drive, Belmont, photo 28 of 47
Single Family Residence at 126 Lake Mist Drive, Belmont, photo 29 of 47
Single Family Residence at 126 Lake Mist Drive, Belmont, photo 30 of 47
Single Family Residence at 126 Lake Mist Drive, Belmont, photo 31 of 47
Single Family Residence at 126 Lake Mist Drive, Belmont, photo 32 of 47
Single Family Residence at 126 Lake Mist Drive, Belmont, photo 33 of 47
Single Family Residence at 126 Lake Mist Drive, Belmont, photo 34 of 47
Single Family Residence at 126 Lake Mist Drive, Belmont, photo 35 of 47
Single Family Residence at 126 Lake Mist Drive, Belmont, photo 36 of 47
Single Family Residence at 126 Lake Mist Drive, Belmont, photo 37 of 47
Single Family Residence at 126 Lake Mist Drive, Belmont, photo 38 of 47
Single Family Residence at 126 Lake Mist Drive, Belmont, photo 39 of 47
Single Family Residence at 126 Lake Mist Drive, Belmont, photo 40 of 47
Single Family Residence at 126 Lake Mist Drive, Belmont, photo 41 of 47
Single Family Residence at 126 Lake Mist Drive, Belmont, photo 42 of 47
Single Family Residence at 126 Lake Mist Drive, Belmont, photo 43 of 47
Single Family Residence at 126 Lake Mist Drive, Belmont, photo 44 of 47
Single Family Residence at 126 Lake Mist Drive, Belmont, photo 45 of 47
Single Family Residence at 126 Lake Mist Drive, Belmont, photo 46 of 47
Single Family Residence at 126 Lake Mist Drive, Belmont, photo 47 of 47
47 photos

$1,200,000

126 Lake Mist Drive
Belmont, NC 28012
Listed by Megan Triplett · Howard Hanna Allen Tate Gastonia
Bedrooms
5
Bathrooms
4.5
Living area
4,313 sqft
Year built
2026

About this home

(Completed New Construction!) Some people have "IT"... Is it YOU? If you have an eye for uncompromising custom craftsmanship, refined detail, and designer touches that seem to be one step ahead of the rest, 126 Lake Mist Dr. will immediately catch your attention! As the GRAND FINALE of an incredibly limited (4) custom home project on Lake Mist Dr., this home is the largest of the series and is making its much-anticipated market debut! Crafted by local home builder Preston Wilson/BowerTraust, this "MAKE-ME-MOVE!" house features the elbow room you desire on nearly an acre, and offers picturesque water views of Lake Wylie! Step inside to warm tones and rich textures, with an emphasis on inviting nature into your living space. Elevated highlights include an open great room with coiffed ceilings, upgraded hardwoods and designer tile throughout, quartzite kitchen counters, farmhouse kitchen sink, gas range, walk-in pantry with solid cabinetry, tiled showcase elements in ALL of the 4.5 bathrooms, and a sun-bathed dining room that flows effortlessly to the screened porch and grilling deck. House your super-sized vehicles and dream hobbies in the oversized garage. Find refuge and peace in the primary bedroom on the main level with a jaw-dropping designer bathroom and expansive closet. The upper level offers two bedrooms (one with a full ensuite bathroom), a dedicated office/flex space, and a secondary hallway bathroom. The additional bonus room bedroom offers incredible versatility as a guest room, media room, or hobbyist's studio. As you descend to the walk-out basement, you'll find yourself exclaiming, "DONE! Where do I sign?" You'll marvel at the large rec area/living space, with a full wall of lower cabinets, a wet bar sink, and dedicated space/plumbing for a full-size fridge! The 9-ft, custom-built island touts a solid wood counter, masterfully reclaimed from historic Loray Mills and honed to perfection! Do you like SURPRISES? The lower level also has two bedrooms with windows and closets, and a FULL BATHROOM (creating a potential secondary living quarters!) The partially-finished YOGA/ZEN/FITNESS room could also be transitioned into a massive wine room or simply used for additional storage. (This room is not heated/cooled or included in HLA.) At the end of a long day, multiple sets of double doors will draw you out onto the expansive rear patio with soul-renewing views of woods, farmlife, and the twinkling lights of the nearby Camelot Meadows Bamboo Forest! The last three homes built on Lake Mist Project FLEW OFF THE MARKET! Make your appointment to tour 126 Lake Mist Drive TODAY!

Highlights

FireplaceNew construction

Property details

MLS
Canopy MLS
MLS #
CAR4419761
Property type
Single Family Residence
Subdivision
Lake Mist
Status
Active
Days on market
28
On market date
September 5, 2026
Stories
N/A
Total bathrooms
4.5
Garage spaces
2
Parking spaces
N/A
Lot size
N/A
Loading map…

Nearby schools

Within 10 miles. School directory data from the National Center for Education Statistics (NCES), accessed via the Urban Institute Education Data API. Local Score is calculated by INNOVATE Real Estate; where a state rating is shown, it comes from that state's own official school report card.

Elementary
Belmont Central Elementary
4.38 mi away · Grades 2-5
Zoned school (attendance boundary, 2015-16 data)
3.4
Local Score (state rating (2025) blended 70/30 with student-teacher ratio) -- not an official state rating
State rating: B (2025)
Enrollment
673
Student:teacher ratio
18.2:1
District
Gaston County Schools
Middle
Belmont Middle
2.75 mi away · Grades 6-8
Zoned school (attendance boundary, 2015-16 data)
2.7
Local Score (state rating (2025) blended 70/30 with student-teacher ratio) -- not an official state rating
State rating: C (2025)
Enrollment
720
Student:teacher ratio
20.0:1
District
Gaston County Schools
High
Gaston Early College High School
12.95 mi away · Grades 9-13
Zoned school (attendance boundary, 2015-16 data)
3.8
Local Score (state rating (2025) blended 70/30 with student-teacher ratio) -- not an official state rating
State rating: A (2025)
Enrollment
238
Student:teacher ratio
23.8:1
District
Gaston County Schools

Walkability

Blended score for Belmont's center, calculated by INNOVATE Real Estate from two sources: the EPA's National Walkability Index (street network, transit, land-use mix) and Google Places amenity data (what's actually reachable on foot from this point). EPA National Walkability Index only -- nearby-amenity data not cached yet for this area.

30
Car-dependent
out of 100
EPA National Walkability Index
6.0 / 20 -- Below average walkable

Market position

How this listing compares to current activity in Belmont, from live MLS data.

On the market 28 days -- 56 fewer days than Belmont's current average of 84 days.
For reference, the median list price across 251 active listings in Belmont right now is $459,000.

Mortgage calculator

Estimate only - actual rate and payment depend on your lender, credit, and loan program.

$
%
%
Adjust tax / insurance estimates
% / yr
$
/mo
Est. monthly payment
$7,377/mo
$240,000 down
$960,000 loan
Principal & interest$6,227
Property tax (est.)$1,000
Home insurance (est.)$150

Similar homes you might like

Data source: Listing information provided by Canopy MLS (carolina) via Trestle/CoreLogic. Last updated 14 days ago.

Information herein deemed reliable but not guaranteed; all measurements, school assignments, HOA fees, taxes, and feature lists are approximate and should be independently verified. Equal Housing Opportunity.