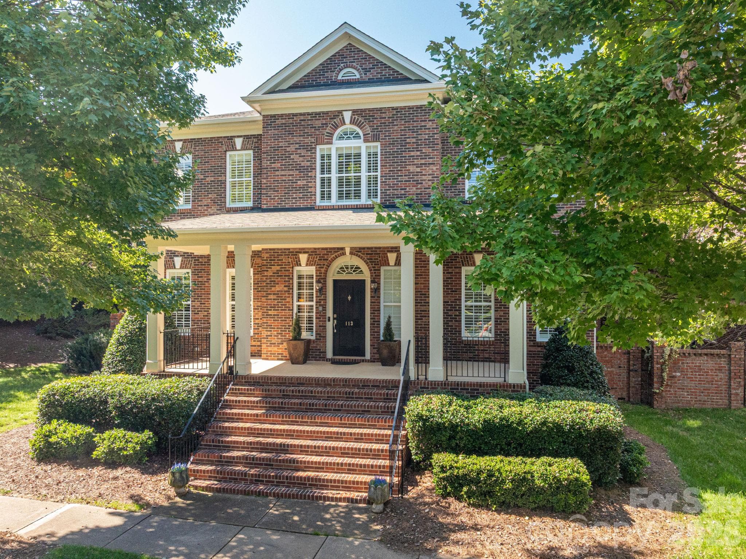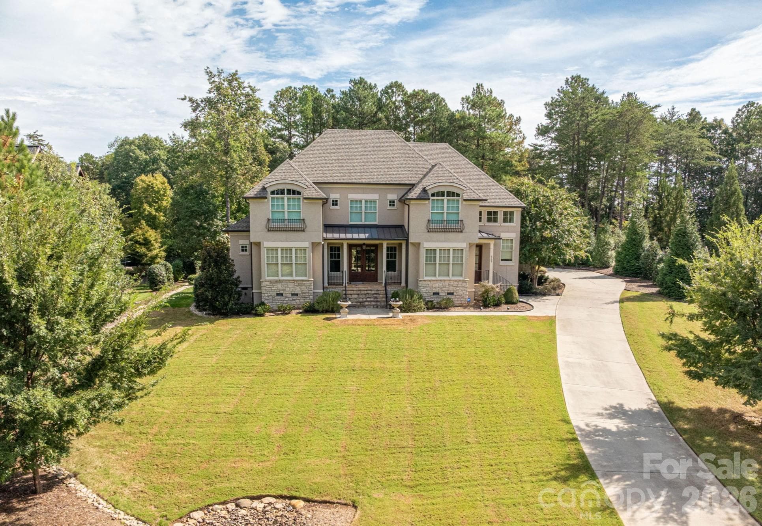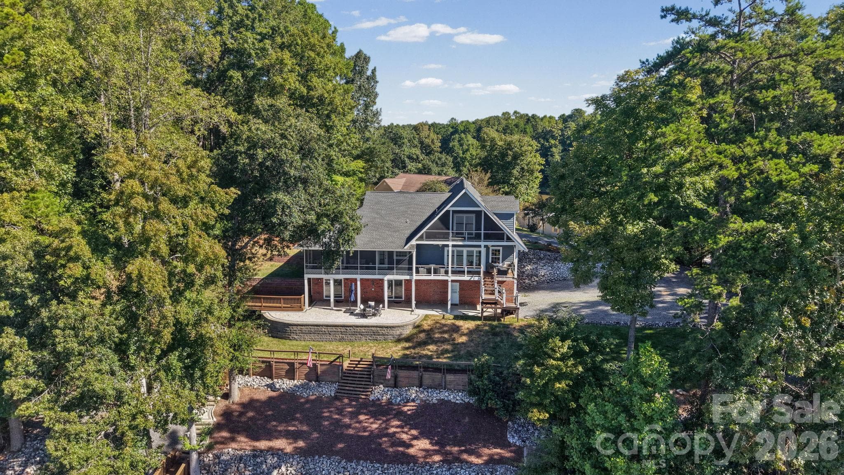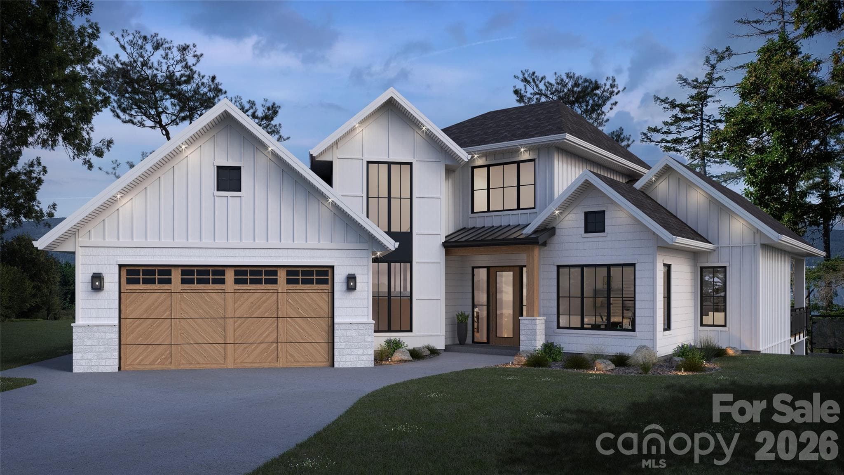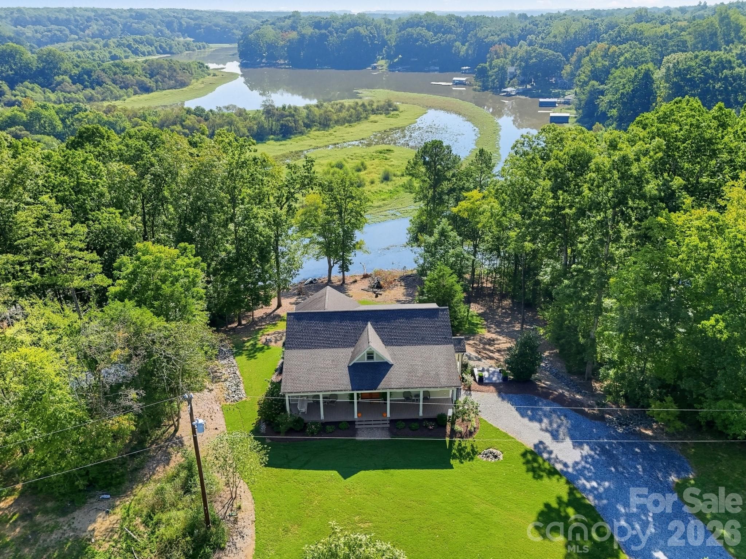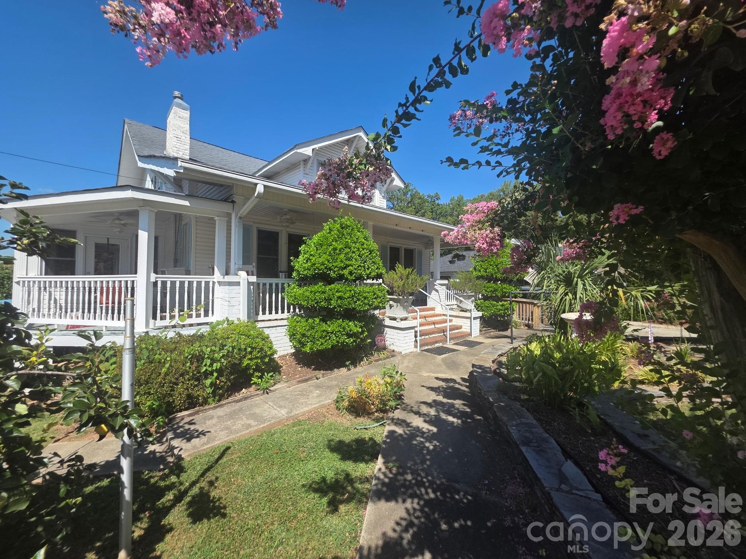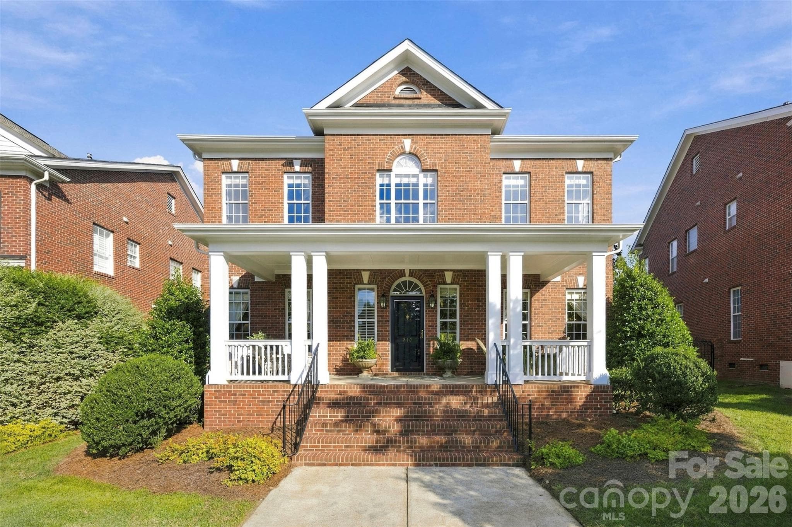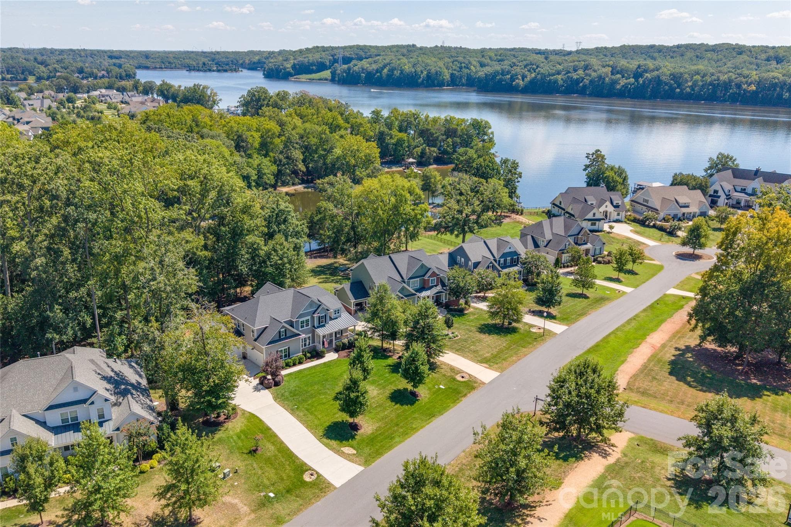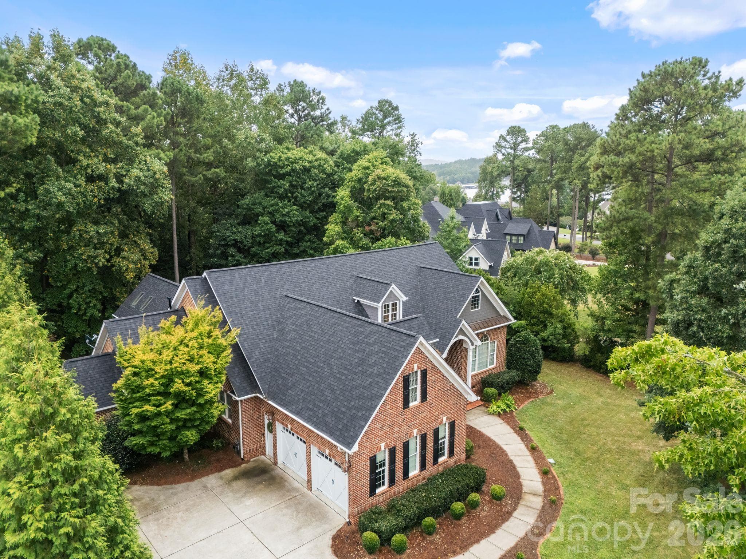
Single Family Residence at 9263 Egret Ridge, Belmont
Single Family Residence at 9263 Egret Ridge, Belmont, photo 2 of 45
Single Family Residence at 9263 Egret Ridge, Belmont, photo 3 of 45
Single Family Residence at 9263 Egret Ridge, Belmont, photo 4 of 45
Single Family Residence at 9263 Egret Ridge, Belmont, photo 5 of 45
Single Family Residence at 9263 Egret Ridge, Belmont, photo 6 of 45
Single Family Residence at 9263 Egret Ridge, Belmont, photo 7 of 45
Single Family Residence at 9263 Egret Ridge, Belmont, photo 8 of 45
Single Family Residence at 9263 Egret Ridge, Belmont, photo 9 of 45
Single Family Residence at 9263 Egret Ridge, Belmont, photo 10 of 45
Single Family Residence at 9263 Egret Ridge, Belmont, photo 11 of 45
Single Family Residence at 9263 Egret Ridge, Belmont, photo 12 of 45
Single Family Residence at 9263 Egret Ridge, Belmont, photo 13 of 45
Single Family Residence at 9263 Egret Ridge, Belmont, photo 14 of 45
Single Family Residence at 9263 Egret Ridge, Belmont, photo 15 of 45
Single Family Residence at 9263 Egret Ridge, Belmont, photo 16 of 45
Single Family Residence at 9263 Egret Ridge, Belmont, photo 17 of 45
Single Family Residence at 9263 Egret Ridge, Belmont, photo 18 of 45
Single Family Residence at 9263 Egret Ridge, Belmont, photo 19 of 45
Single Family Residence at 9263 Egret Ridge, Belmont, photo 20 of 45
Single Family Residence at 9263 Egret Ridge, Belmont, photo 21 of 45
Single Family Residence at 9263 Egret Ridge, Belmont, photo 22 of 45
Single Family Residence at 9263 Egret Ridge, Belmont, photo 23 of 45
Single Family Residence at 9263 Egret Ridge, Belmont, photo 24 of 45
Single Family Residence at 9263 Egret Ridge, Belmont, photo 25 of 45
Single Family Residence at 9263 Egret Ridge, Belmont, photo 26 of 45
Single Family Residence at 9263 Egret Ridge, Belmont, photo 27 of 45
Single Family Residence at 9263 Egret Ridge, Belmont, photo 28 of 45
Single Family Residence at 9263 Egret Ridge, Belmont, photo 29 of 45
Single Family Residence at 9263 Egret Ridge, Belmont, photo 30 of 45
Single Family Residence at 9263 Egret Ridge, Belmont, photo 31 of 45
Single Family Residence at 9263 Egret Ridge, Belmont, photo 32 of 45
Single Family Residence at 9263 Egret Ridge, Belmont, photo 33 of 45
Single Family Residence at 9263 Egret Ridge, Belmont, photo 34 of 45
Single Family Residence at 9263 Egret Ridge, Belmont, photo 35 of 45
Single Family Residence at 9263 Egret Ridge, Belmont, photo 36 of 45
Single Family Residence at 9263 Egret Ridge, Belmont, photo 37 of 45
Single Family Residence at 9263 Egret Ridge, Belmont, photo 38 of 45
Single Family Residence at 9263 Egret Ridge, Belmont, photo 39 of 45
Single Family Residence at 9263 Egret Ridge, Belmont, photo 40 of 45
Single Family Residence at 9263 Egret Ridge, Belmont, photo 41 of 45
Single Family Residence at 9263 Egret Ridge, Belmont, photo 42 of 45
Single Family Residence at 9263 Egret Ridge, Belmont, photo 43 of 45
Single Family Residence at 9263 Egret Ridge, Belmont, photo 44 of 45
Single Family Residence at 9263 Egret Ridge, Belmont, photo 45 of 45
45 photos

$1,125,000

9263 Egret Ridge
Belmont, NC 28012
Listed by Connie Yates · Keller Williams Ballantyne Area
Bedrooms
4
Bathrooms
3.5
Living area
4,656 sqft
Year built
2003

About this home

Welcome to an exceptional waterfront retreat on 1.13 acres in one of Belmont’s most prestigious gated communities featuring a private boat slip! This property backs up to a cove, however, it is a small cove that is not always usable, but has the ability to launch a kayak from your own backyard water level permitting, or enjoy neighborhood marina access with a private boat slip and lift on Lake Wylie. Designed for both relaxation and entertaining, the outdoor spaces are truly remarkable , featuring a spacious covered deck made with Trek composite, built-in hot tub, firepit, and an expansive, private backyard that feels like your own secluded sanctuary. A breathtaking sunroom serves as the heart of the home, showcasing soaring ceilings, walls of windows, and sweeping views of the peaceful backyard. Filled with natural light, this stunning space offers the perfect setting for quiet mornings, elegant gatherings, or simply enjoying the beauty of every season. Inside, timeless architectural details and rich hardwood floors create an atmosphere of warmth and sophistication. A welcoming foyer opens to a formal dining room ideal for hosting, while the beautifully appointed kitchen features custom cabinetry, a bright breakfast area, and an inviting hearth room. The main-level primary suite offers comfort and privacy, complemented by a dedicated office for work or study. Upstairs, a huge bonus/bedroom with full bath and walk in closet. An amazing private media room, exercise room, a study for homework and ample storage including a walk in attic. So many upgrades, including Irrigation system and bluetooth/radio/HDMI hookup speaker system through home. and zoned HVAC system! Endless possibilities for recreation, guests, or hobbies. Ideally located just minutes from charming local shops, dining, and the renowned Daniel Stowe Botanical Garden, with convenient highway access for an easy commute. This is more than a home ,it’s a lifestyle defined by elegance, comfort, and effortless lakeside living.

Highlights

Fireplace

Property details

MLS
Canopy MLS
MLS #
CAR4430469
Property type
Single Family Residence
Subdivision
Misty Waters
Status
Active
Days on market
1
On market date
October 1, 2026
Stories
N/A
Total bathrooms
3.5
Garage spaces
3
Parking spaces
N/A
Lot size
N/A
Loading map…

Nearby schools

Within 10 miles. School directory data from the National Center for Education Statistics (NCES), accessed via the Urban Institute Education Data API. Local Score is calculated by INNOVATE Real Estate; where a state rating is shown, it comes from that state's own official school report card.

Elementary
Belmont Central Elementary
5.17 mi away · Grades 2-5
Zoned school (attendance boundary, 2015-16 data)
3.4
Local Score (state rating (2025) blended 70/30 with student-teacher ratio) -- not an official state rating
State rating: B (2025)
Enrollment
673
Student:teacher ratio
18.2:1
District
Gaston County Schools
Middle
Belmont Middle
3.58 mi away · Grades 6-8
Zoned school (attendance boundary, 2015-16 data)
2.7
Local Score (state rating (2025) blended 70/30 with student-teacher ratio) -- not an official state rating
State rating: C (2025)
Enrollment
720
Student:teacher ratio
20.0:1
District
Gaston County Schools
High
Gaston Early College High School
13.45 mi away · Grades 9-13
Zoned school (attendance boundary, 2015-16 data)
3.8
Local Score (state rating (2025) blended 70/30 with student-teacher ratio) -- not an official state rating
State rating: A (2025)
Enrollment
238
Student:teacher ratio
23.8:1
District
Gaston County Schools

Walkability

Blended score for Belmont's center, calculated by INNOVATE Real Estate from two sources: the EPA's National Walkability Index (street network, transit, land-use mix) and Google Places amenity data (what's actually reachable on foot from this point). EPA National Walkability Index only -- nearby-amenity data not cached yet for this area.

30
Car-dependent
out of 100
EPA National Walkability Index
6.0 / 20 -- Below average walkable

Market position

How this listing compares to current activity in Belmont, from live MLS data.

On the market 1 days -- 83 fewer days than Belmont's current average of 84 days.
For reference, the median list price across 251 active listings in Belmont right now is $459,000.

Mortgage calculator

Estimate only - actual rate and payment depend on your lender, credit, and loan program.

$
%
%
Adjust tax / insurance estimates
% / yr
$
/mo
Est. monthly payment
$6,925/mo
$225,000 down
$900,000 loan
Principal & interest$5,837
Property tax (est.)$938
Home insurance (est.)$150

Similar homes you might like

Data source: Listing information provided by Canopy MLS (carolina) via Trestle/CoreLogic. Last updated 15 days ago.

Information herein deemed reliable but not guaranteed; all measurements, school assignments, HOA fees, taxes, and feature lists are approximate and should be independently verified. Equal Housing Opportunity.