
$1,550,000
About this home
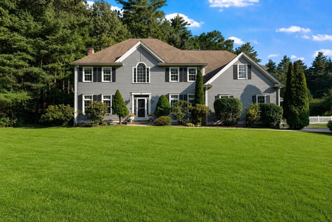
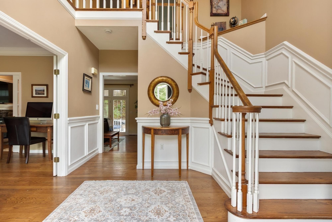
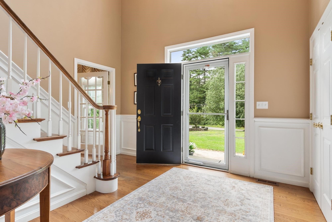
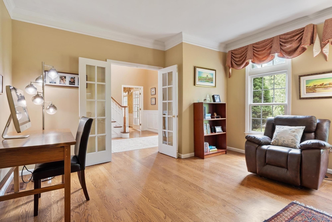
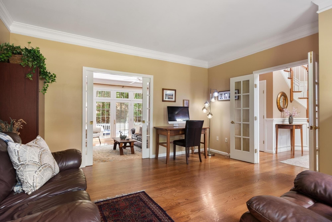
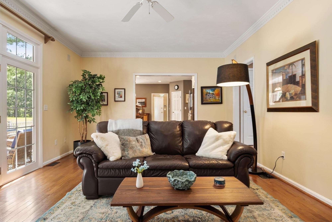
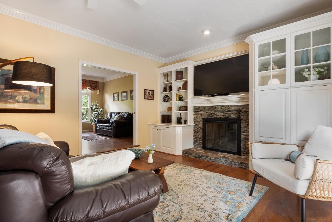
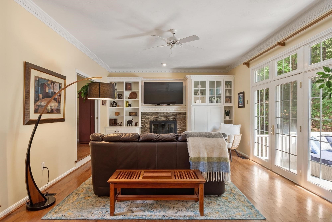
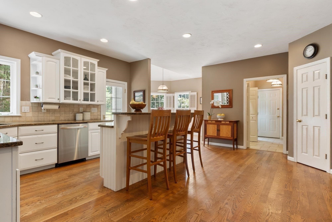
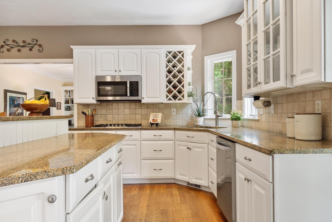
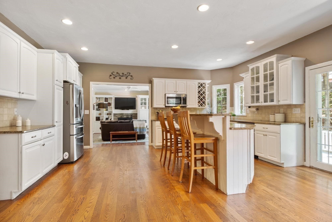
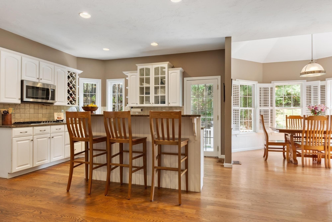
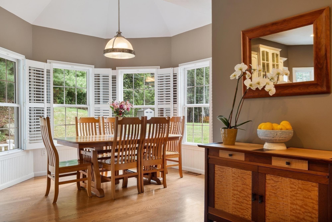
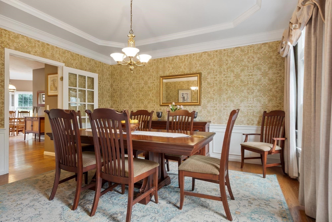
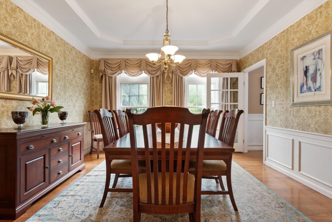
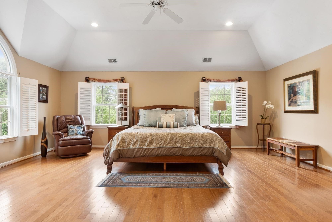
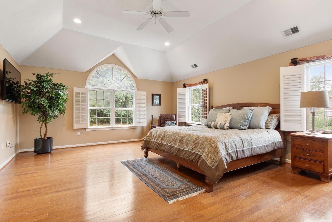
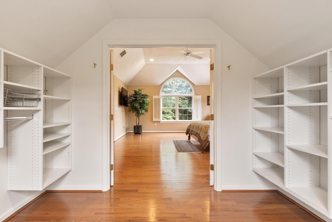
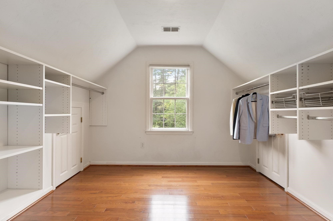
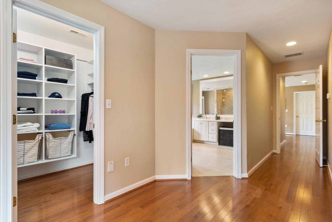
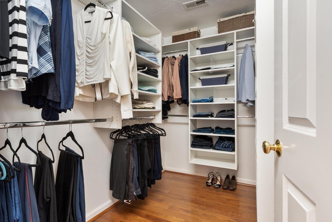
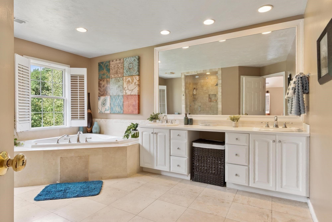
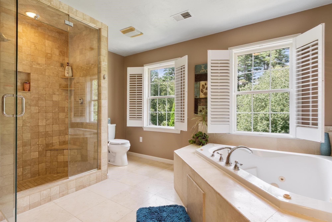
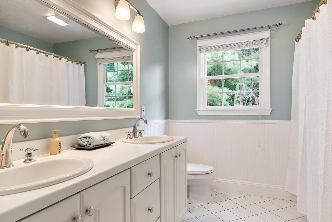
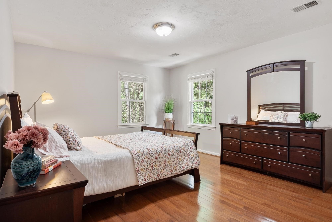
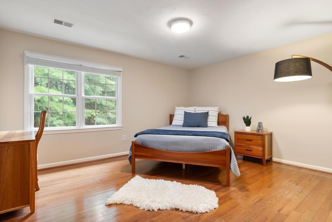
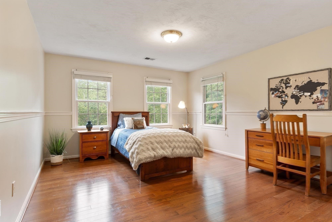
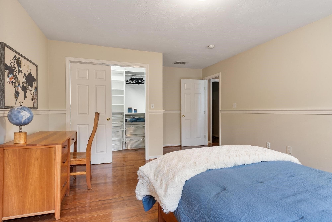
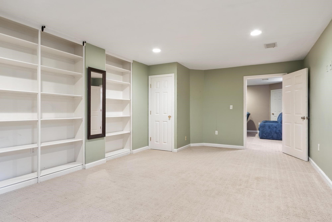
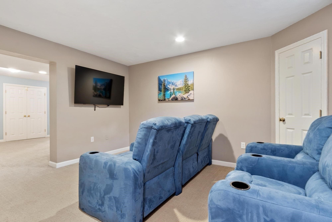
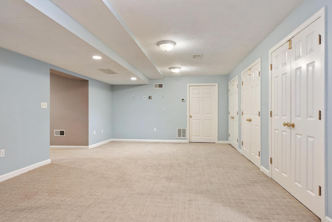
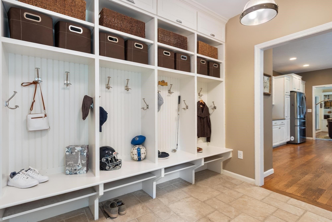
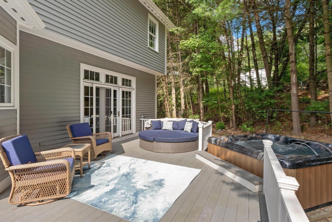
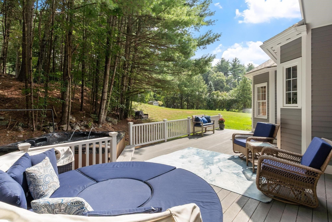
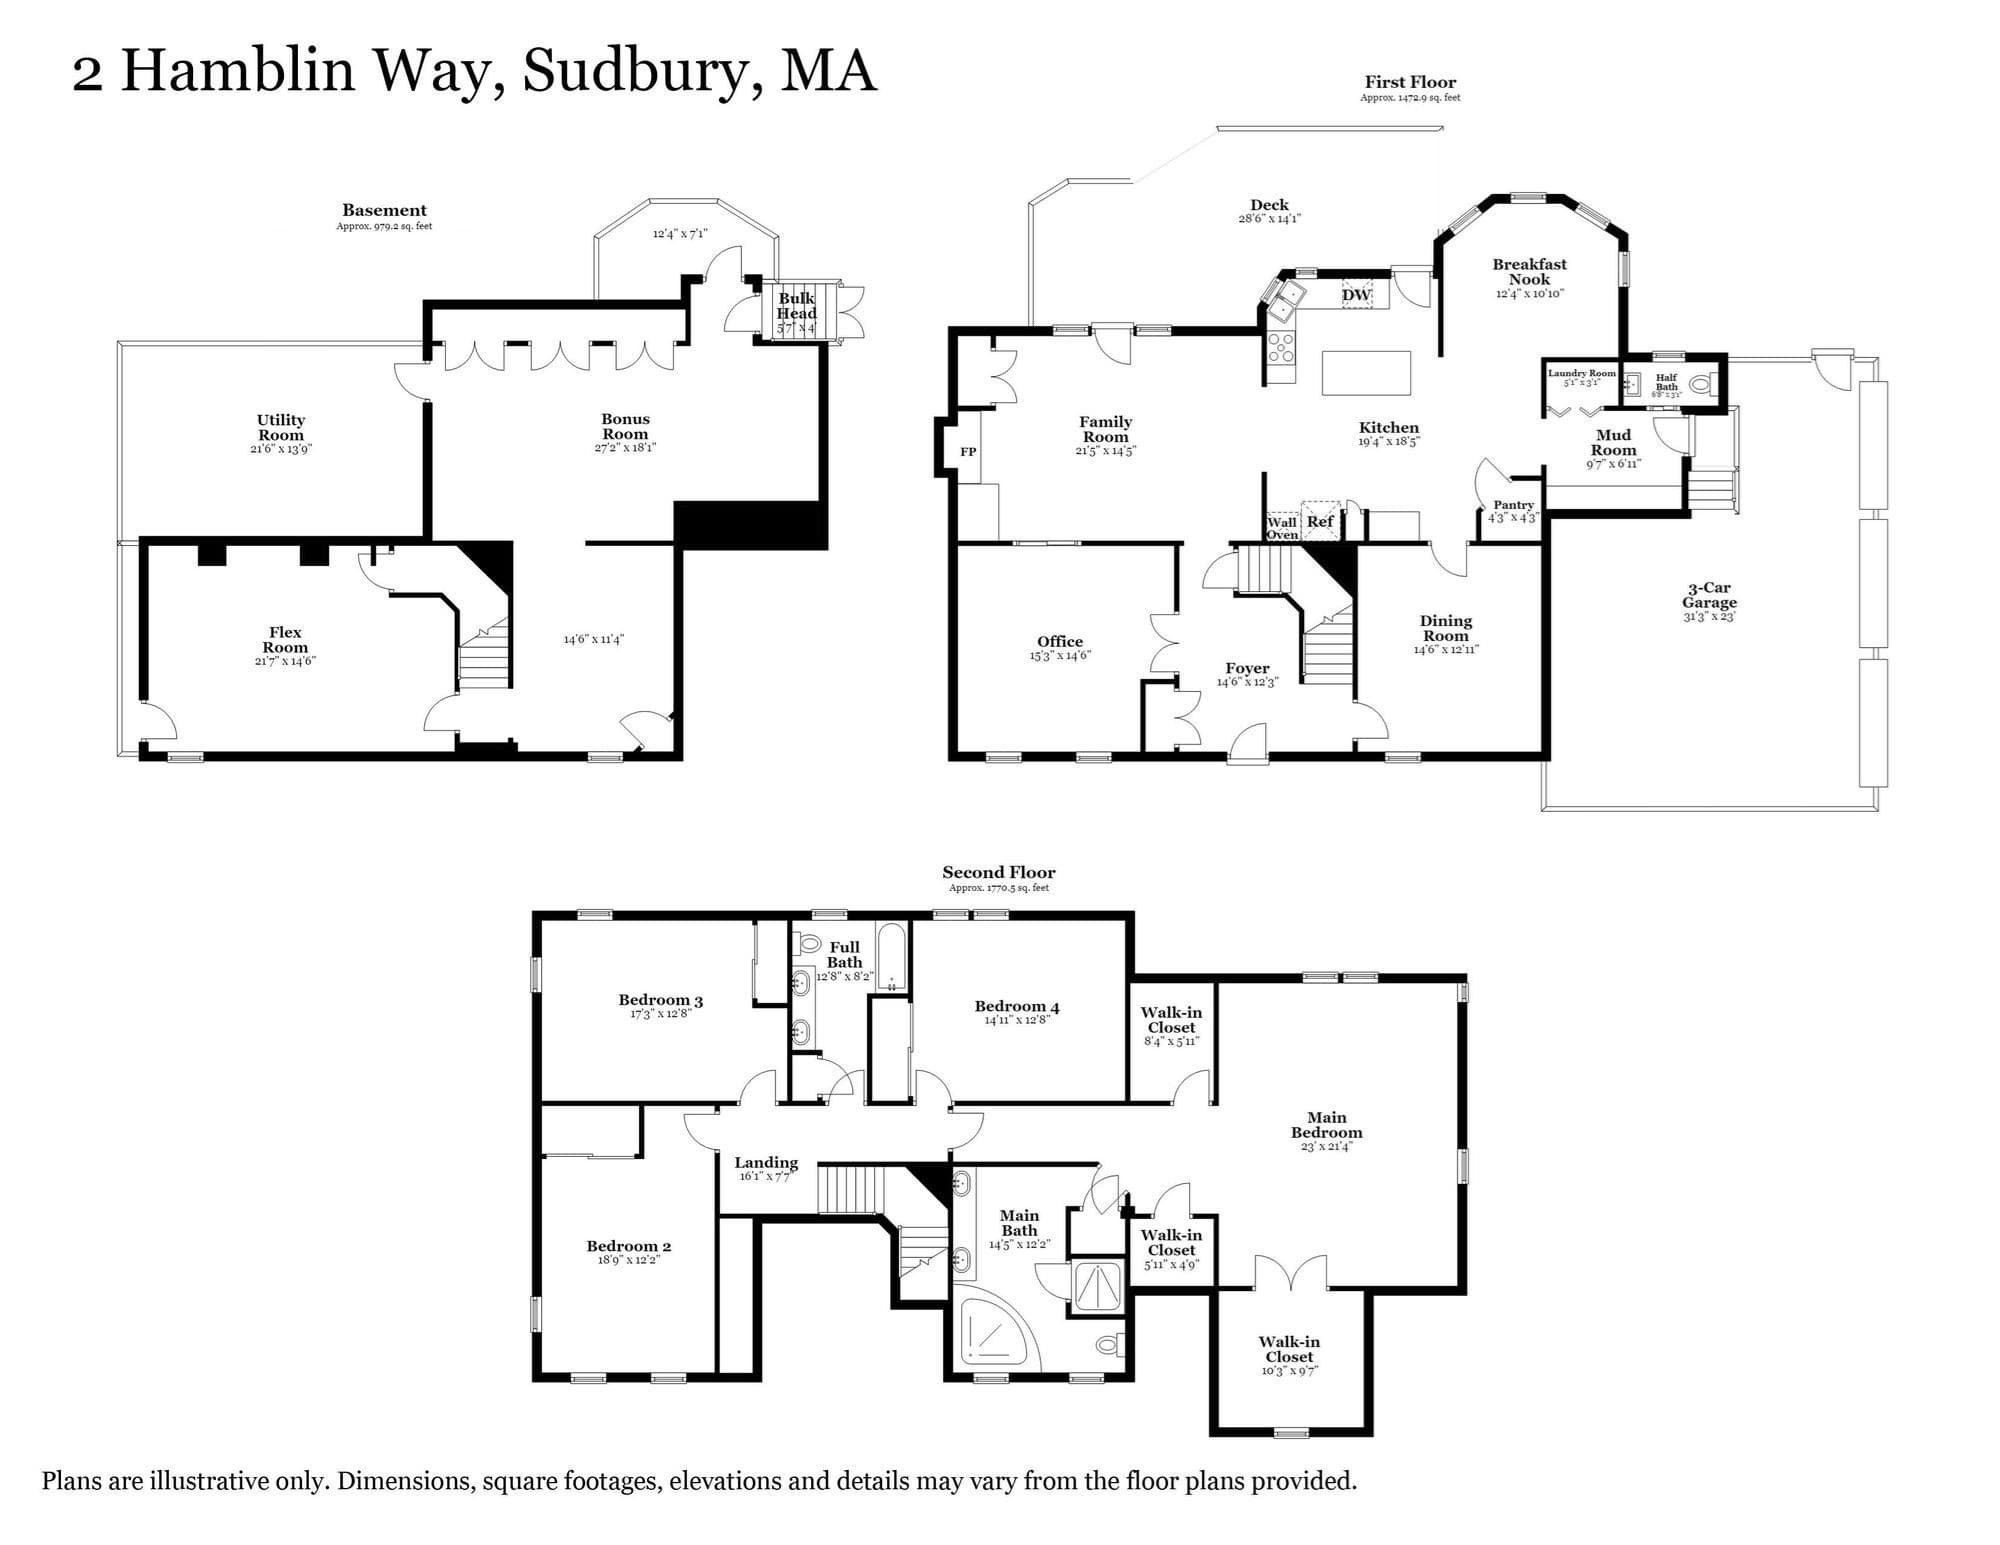
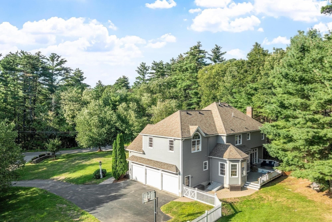
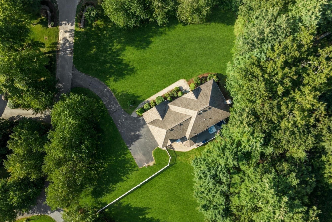
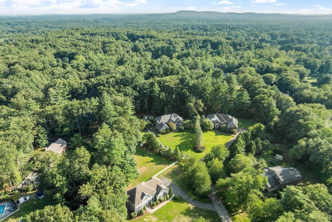
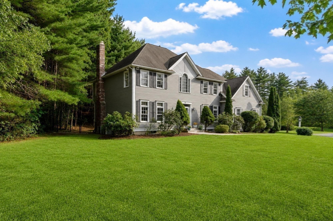
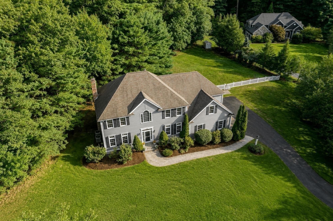
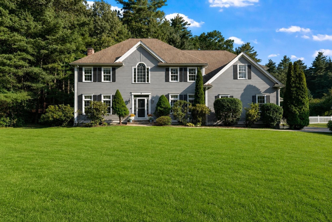
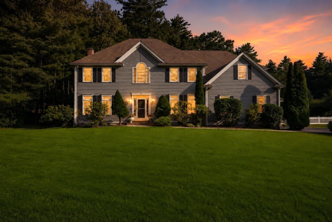
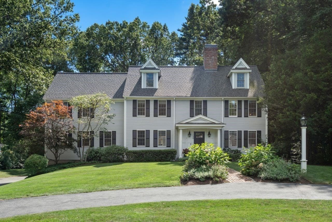
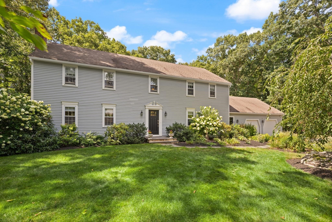
Set along a professionally landscaped private way with a fenced-in backyard, this exceptional Colonial highlights thoughtful design and quality craftsmanship, highlighted by crown molding and distinctive details throughout that truly set this home apart. The first floor offers an inviting blend of everyday living and entertaining spaces. A welcoming foyer opens to a private office and spacious dining room, while the expansive kitchen features granite countertops and rich hardwood floors with abundant cabinetry, a pantry and direct access to the breakfast nook surrounded by large windows and an oversized deck. The adjoining family room provides a comfortable gathering space with a fireplace and excellent flow to the kitchen. A convenient mudroom, laundry room and half bath are located near the three-car garage, creating an ideal everyday entry. Upstairs, the second floor provides a spacious private retreat with four bedrooms. The generous primary suite includes a large bedroom, dedicated sitting/dressing areas, multiple walk-in closets, and a luxurious main bath including a jetted whirlpool tub. Three additional bedrooms offer excellent space and flexibility, with a full hall bath and central landing completing the level. The layout provides comfortable separation between the primary suite and secondary bedrooms. The lower level expands the home's versatility with a substantial bonus room, flex room, and utility room. The bonus room offers exceptional space for recreation, media, fitness, or hobbies, while the flex room can adapt to a home gym, playroom, guest area, or additional office. With its generous scale and multiple-use spaces, the lower level provides valuable room to grow and customize to suit a variety of needs. As you settle into your new home, enjoy a private backyard with an outdoor hot tub and convenient access to the Rail Trail.
Highlights
Property details
- MLS #
- 73572814
- Property type
- Single Family Residence
- Subdivision
- N/A
- Status
- Active
- Days on market
- 16
- On market date
- September 8, 2026
- Stories
- N/A
- Total bathrooms
- 2.5
- Garage spaces
- 3
- Parking spaces
- 9
- Lot size
- 0.92 acres
Location
Get directions →Nearby schools
Within 10 miles · public school directory data (NCES)
- Enrollment
- 356
- Student:teacher ratio
- 14.2:1
- District
- Sudbury
- Enrollment
- 868
- Student:teacher ratio
- 11.3:1
- District
- Sudbury
- Enrollment
- 1,513
- Student:teacher ratio
- 12.1:1
- District
- Lincoln-Sudbury
Walkability
Blended score for Sudbury's center: EPA's National Walkability Index (street network, transit, land-use mix) combined with nearby-amenity density. 60% EPA National Walkability Index + 40% nearby-amenity density (Google Places).
Mortgage calculator
Estimate only - actual rate and payment depend on your lender, credit, and loan program.
Adjust tax / insurance estimates
Similar homes you might like
Data source: Listing information provided by MLS Property Information Network via Trestle/CoreLogic. Last updated 14 hr ago.
Information herein deemed reliable but not guaranteed; all measurements, school assignments, HOA fees, taxes, and feature lists are approximate and should be independently verified. Equal Housing Opportunity.