
$1,495,000
About this home
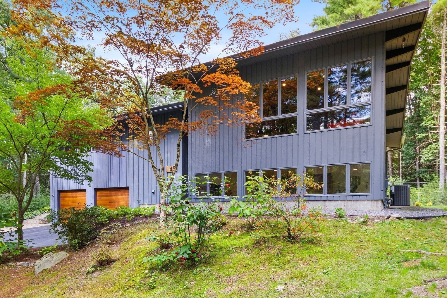
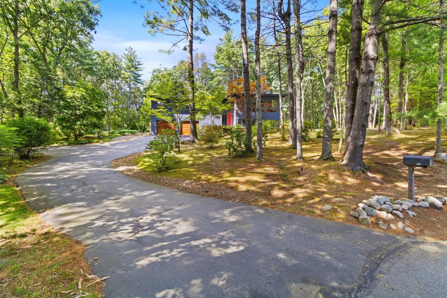
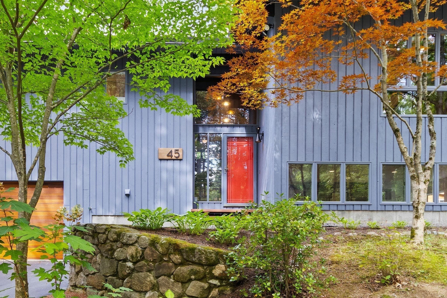
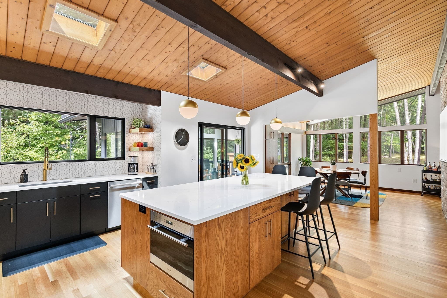
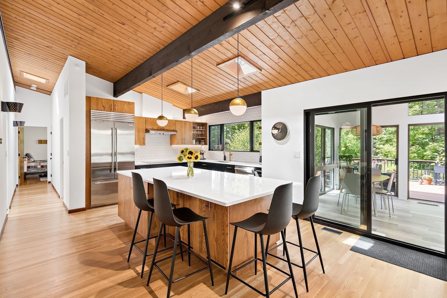
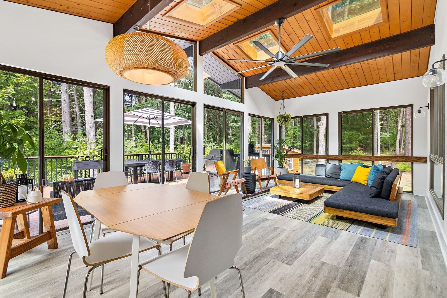
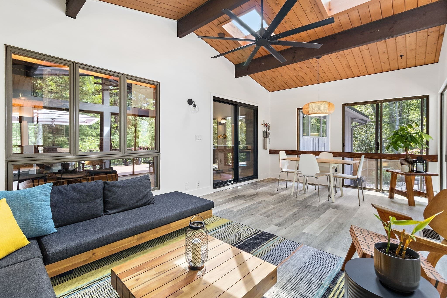
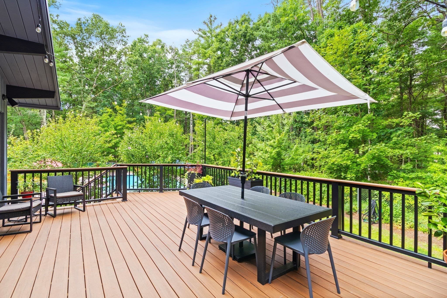
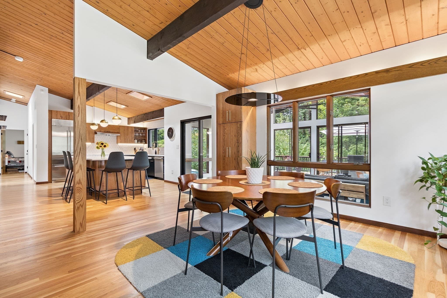
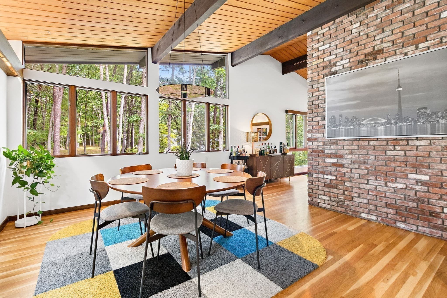
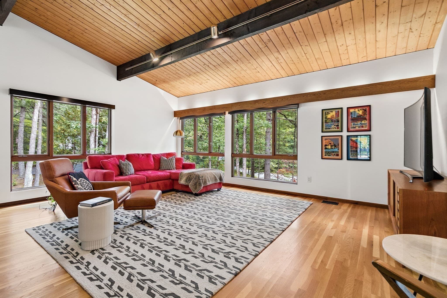
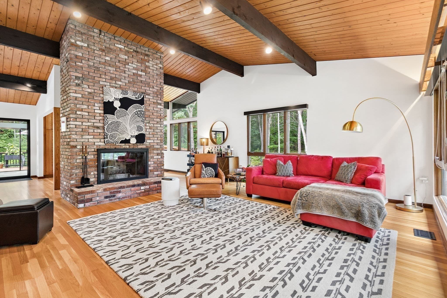
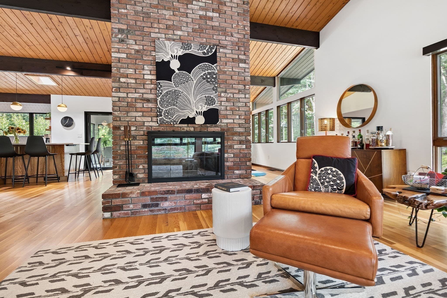
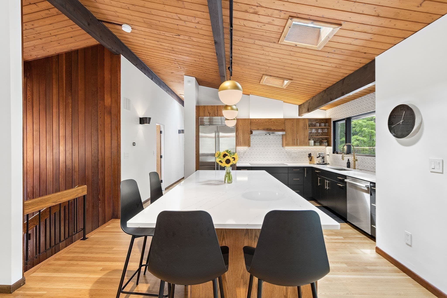
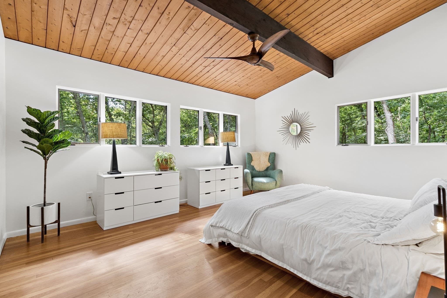
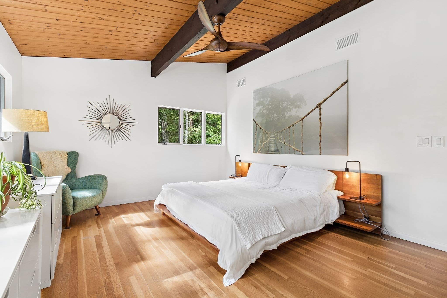
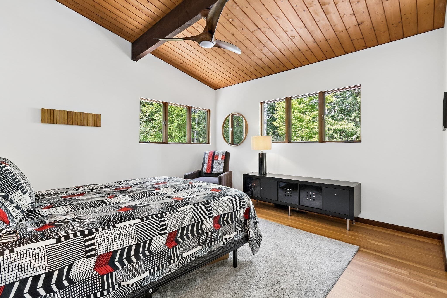
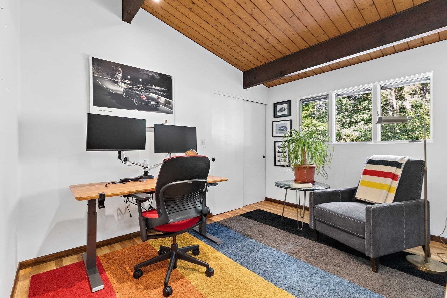
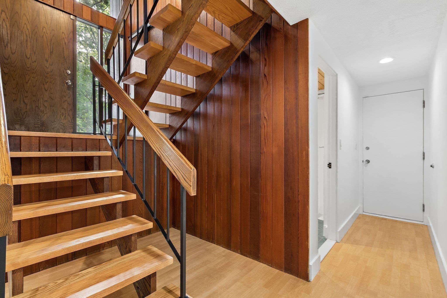
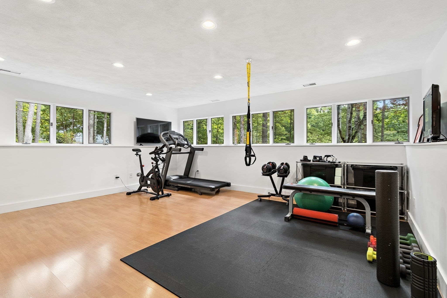
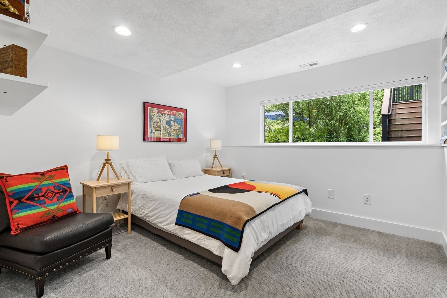
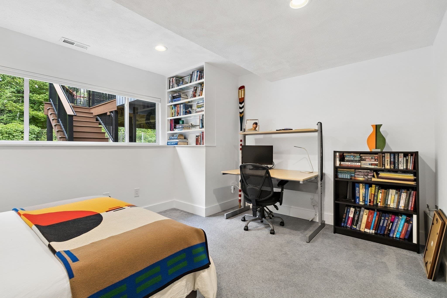
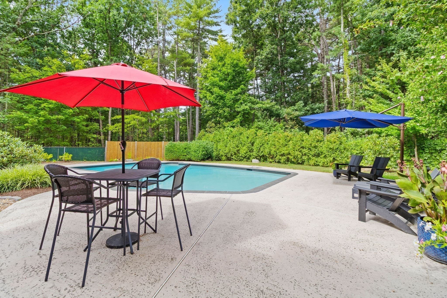
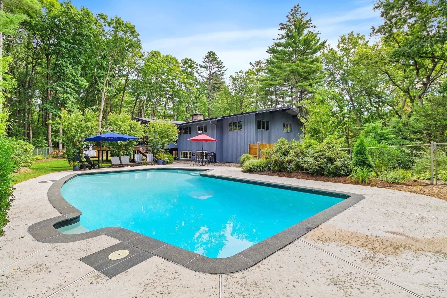
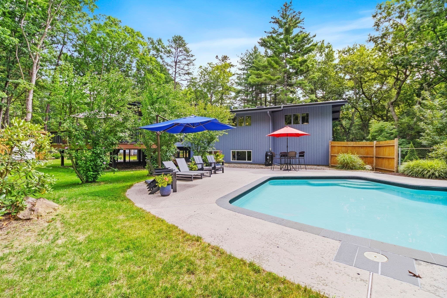
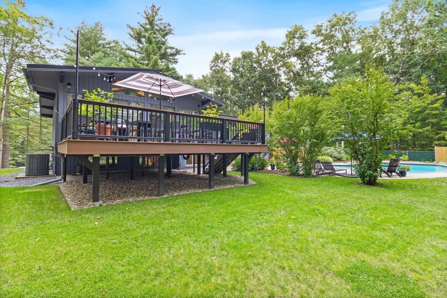
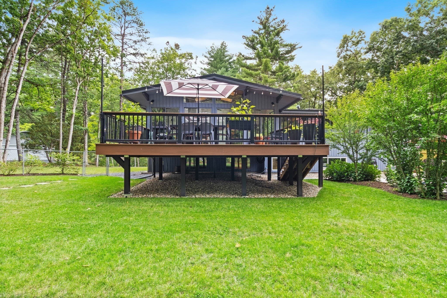
UPDATED, SOPHISTICATED AND EXCEPTIONALLY DESIGNED! This remarkable Contemporary home has been completely curated and is truly dream-worthy. Tucked away on a CUL-DE-SAC OFFERING DIRECT ACCESS TO THE coveted 104 MILE MASS CENTRAL RAIL TRAIL, this home has been RENOVATED TO PERFECTION, delivering chic style and an incredible indoor-outdoor experience. Step inside and prepare to be wowed by an open-concept design, soaring vaulted ceilings, and an effortless floor plan! The kitchen with a large center island is without a doubt the heart of the home! THE SUNROOM IS A TRUE RETREAT and could become a four season room, with panoramic views and direct access to the back deck, perfect for morning coffee or an evening cocktail. The inviting living room features a fireplace with an exposed brick chimney for added character! The far end of the main level offers three bedrooms - including a proper primary with a gorgeous ensuite bath. THE LOWER LEVEL FEELS LIKE A TRUE EXTENSION OF THE FIRST FLOOR, complete with a spacious family room filled with natural light, an additional office space, and full bath, ideal for guests, work, or play! Outside is a private oasis - THE FULLY FENCED-IN YARD features an in-ground pool, back deck, and mature landscaping ready for ultimate enjoyment. The two car attached garage has additional room for storage! VACATION AT HOME and enjoy the Rail Trail and pool! Live the life you've dreamt of!
Highlights
Property details
- MLS #
- 73581568
- Property type
- Single Family Residence
- Subdivision
- N/A
- Status
- Active
- Days on market
- 1
- On market date
- September 23, 2026
- Stories
- N/A
- Total bathrooms
- 3
- Garage spaces
- 2
- Parking spaces
- 12
- Lot size
- 1.11 acres
Location
Get directions →Nearby schools
Within 10 miles · public school directory data (NCES)
- Enrollment
- 572
- Student:teacher ratio
- 13.6:1
- District
- Sudbury
- Enrollment
- 868
- Student:teacher ratio
- 11.3:1
- District
- Sudbury
- Enrollment
- 1,513
- Student:teacher ratio
- 12.1:1
- District
- Lincoln-Sudbury
Walkability
Blended score for Sudbury's center: EPA's National Walkability Index (street network, transit, land-use mix) combined with nearby-amenity density. 60% EPA National Walkability Index + 40% nearby-amenity density (Google Places).
Mortgage calculator
Estimate only - actual rate and payment depend on your lender, credit, and loan program.
Adjust tax / insurance estimates
Similar homes you might like
Data source: Listing information provided by MLS Property Information Network via Trestle/CoreLogic. Last updated 1 days ago.
Information herein deemed reliable but not guaranteed; all measurements, school assignments, HOA fees, taxes, and feature lists are approximate and should be independently verified. Equal Housing Opportunity.