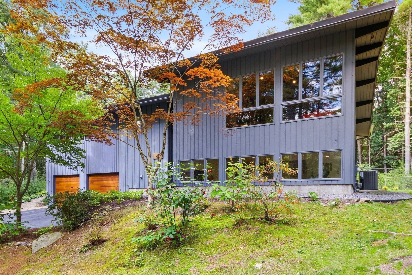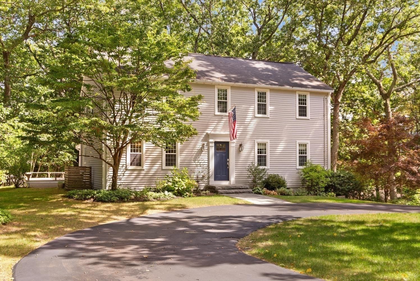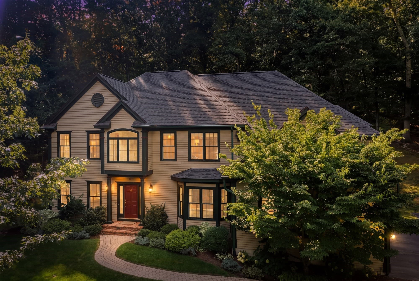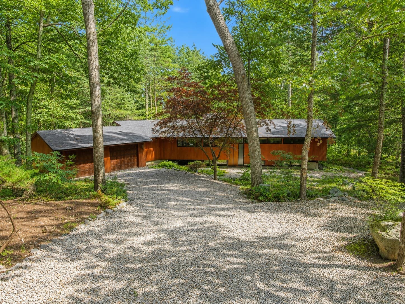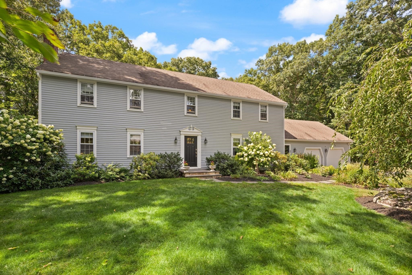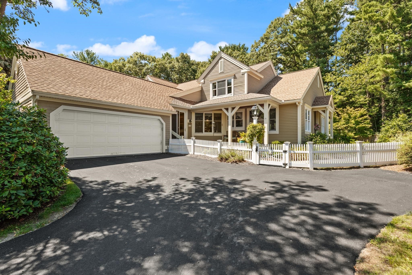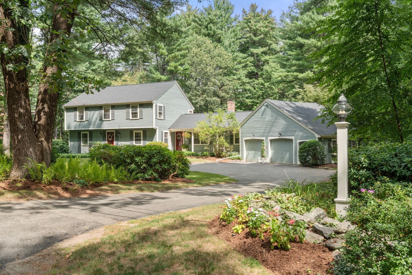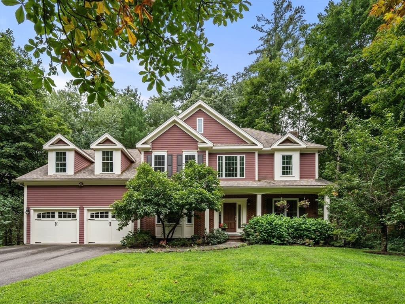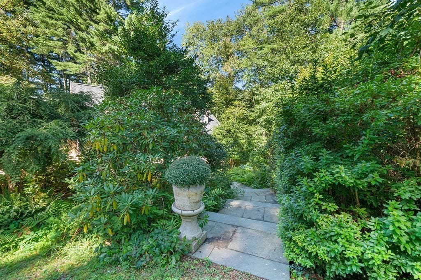
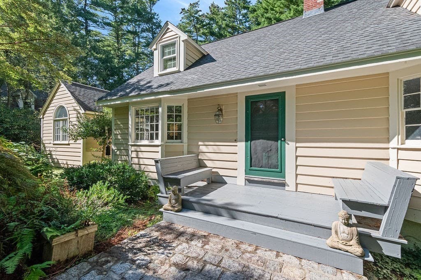
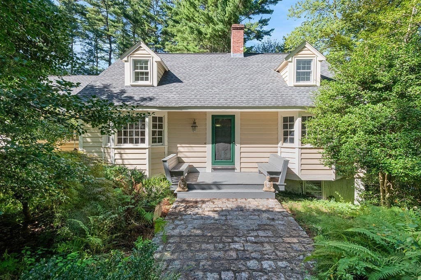
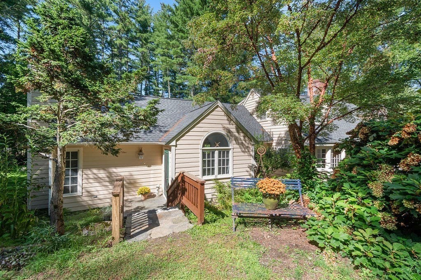
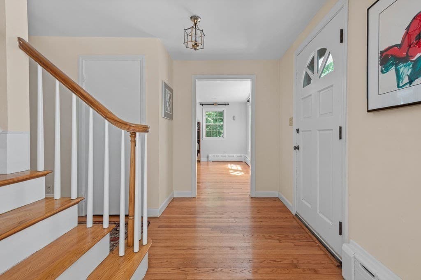
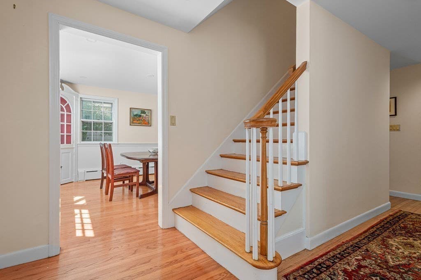
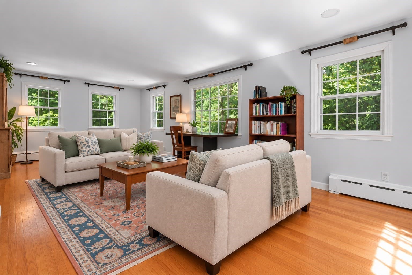
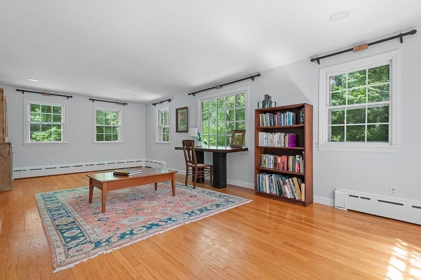
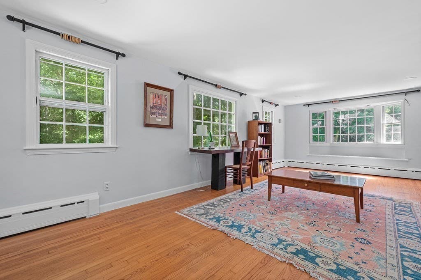
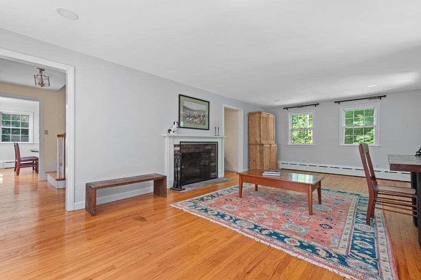
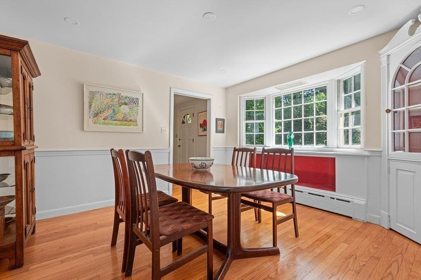
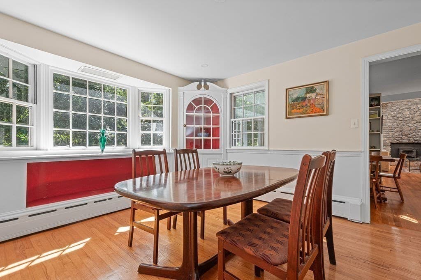
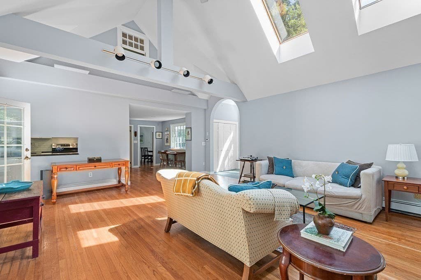
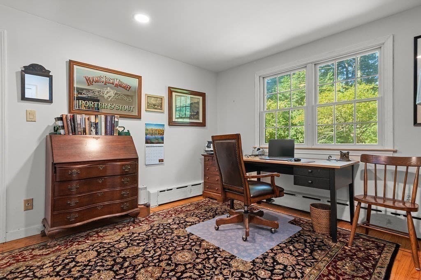
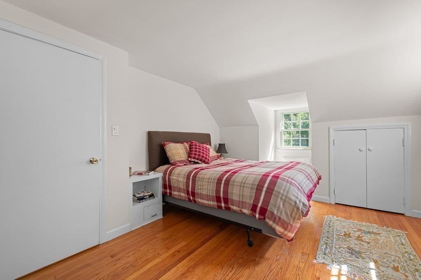
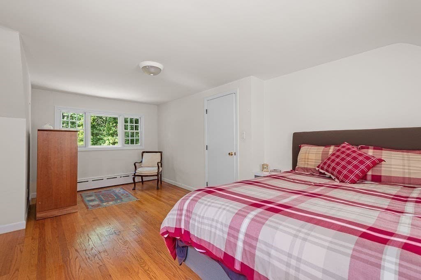
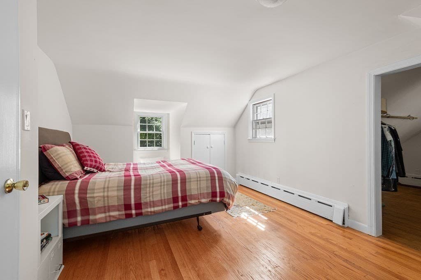
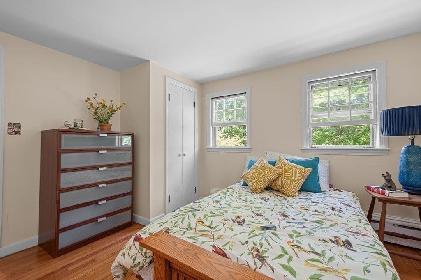
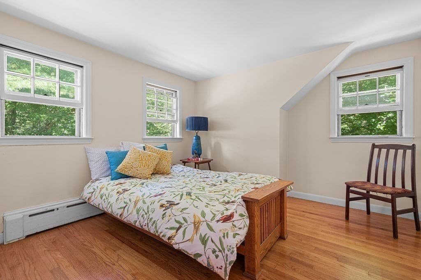
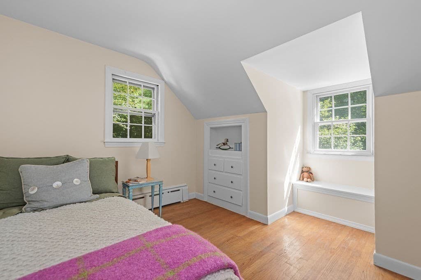
Single Family Residence at 16 French Rd, Sudbury MA 01776, Sudbury
Single Family Residence at 16 French Rd, Sudbury MA 01776, Sudbury, photo 2 of 40
Single Family Residence at 16 French Rd, Sudbury MA 01776, Sudbury, photo 3 of 40
Single Family Residence at 16 French Rd, Sudbury MA 01776, Sudbury, photo 4 of 40
Single Family Residence at 16 French Rd, Sudbury MA 01776, Sudbury, photo 5 of 40
Single Family Residence at 16 French Rd, Sudbury MA 01776, Sudbury, photo 6 of 40
Single Family Residence at 16 French Rd, Sudbury MA 01776, Sudbury, photo 7 of 40
Single Family Residence at 16 French Rd, Sudbury MA 01776, Sudbury, photo 8 of 40
Single Family Residence at 16 French Rd, Sudbury MA 01776, Sudbury, photo 9 of 40
Single Family Residence at 16 French Rd, Sudbury MA 01776, Sudbury, photo 10 of 40
Single Family Residence at 16 French Rd, Sudbury MA 01776, Sudbury, photo 11 of 40
Single Family Residence at 16 French Rd, Sudbury MA 01776, Sudbury, photo 12 of 40
Single Family Residence at 16 French Rd, Sudbury MA 01776, Sudbury, photo 13 of 40
Single Family Residence at 16 French Rd, Sudbury MA 01776, Sudbury, photo 14 of 40
Single Family Residence at 16 French Rd, Sudbury MA 01776, Sudbury, photo 15 of 40
Single Family Residence at 16 French Rd, Sudbury MA 01776, Sudbury, photo 16 of 40
Single Family Residence at 16 French Rd, Sudbury MA 01776, Sudbury, photo 17 of 40
Single Family Residence at 16 French Rd, Sudbury MA 01776, Sudbury, photo 18 of 40
Single Family Residence at 16 French Rd, Sudbury MA 01776, Sudbury, photo 19 of 40
Single Family Residence at 16 French Rd, Sudbury MA 01776, Sudbury, photo 20 of 40
Single Family Residence at 16 French Rd, Sudbury MA 01776, Sudbury, photo 21 of 40
Single Family Residence at 16 French Rd, Sudbury MA 01776, Sudbury, photo 22 of 40
Single Family Residence at 16 French Rd, Sudbury MA 01776, Sudbury, photo 23 of 40
Single Family Residence at 16 French Rd, Sudbury MA 01776, Sudbury, photo 24 of 40
Single Family Residence at 16 French Rd, Sudbury MA 01776, Sudbury, photo 25 of 40
Single Family Residence at 16 French Rd, Sudbury MA 01776, Sudbury, photo 26 of 40
Single Family Residence at 16 French Rd, Sudbury MA 01776, Sudbury, photo 27 of 40
Single Family Residence at 16 French Rd, Sudbury MA 01776, Sudbury, photo 28 of 40
Single Family Residence at 16 French Rd, Sudbury MA 01776, Sudbury, photo 29 of 40
Single Family Residence at 16 French Rd, Sudbury MA 01776, Sudbury, photo 30 of 40
Single Family Residence at 16 French Rd, Sudbury MA 01776, Sudbury, photo 31 of 40
Single Family Residence at 16 French Rd, Sudbury MA 01776, Sudbury, photo 32 of 40
Single Family Residence at 16 French Rd, Sudbury MA 01776, Sudbury, photo 33 of 40
Single Family Residence at 16 French Rd, Sudbury MA 01776, Sudbury, photo 34 of 40
Single Family Residence at 16 French Rd, Sudbury MA 01776, Sudbury, photo 35 of 40
Single Family Residence at 16 French Rd, Sudbury MA 01776, Sudbury, photo 36 of 40
Single Family Residence at 16 French Rd, Sudbury MA 01776, Sudbury, photo 37 of 40
Single Family Residence at 16 French Rd, Sudbury MA 01776, Sudbury, photo 38 of 40
Single Family Residence at 16 French Rd, Sudbury MA 01776, Sudbury, photo 39 of 40
Single Family Residence at 16 French Rd, Sudbury MA 01776, Sudbury, photo 40 of 40
40 photos

$1,275,000

16 French Rd, Sudbury MA 01776
Sudbury, MA 01776
Listed by Anne Hincks
Bedrooms
4
Bathrooms
2
Living area
3,422 sqft
Year built
1964

About this home

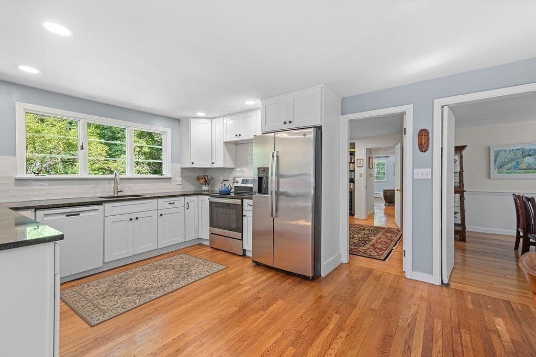
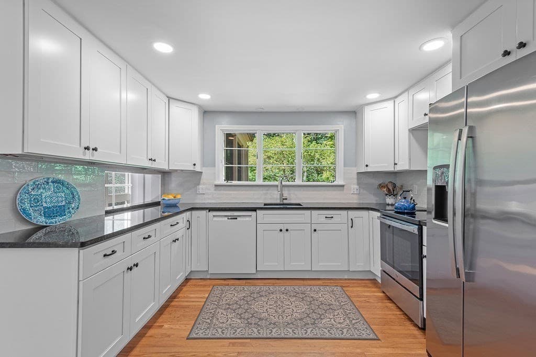
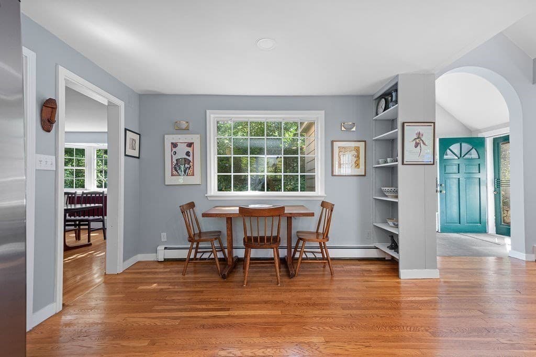
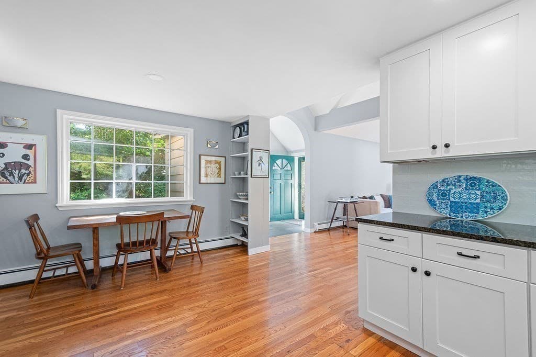
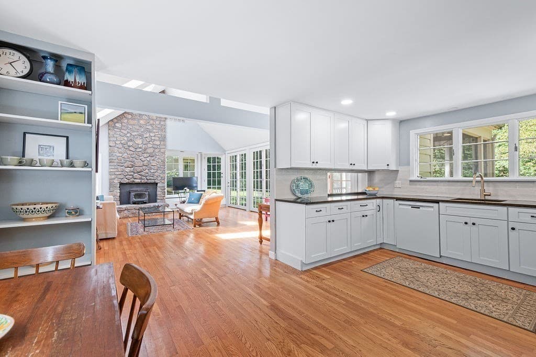
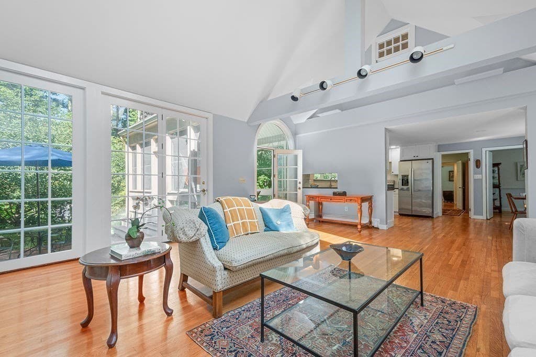
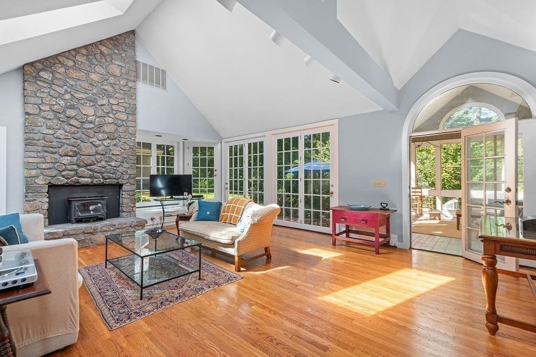
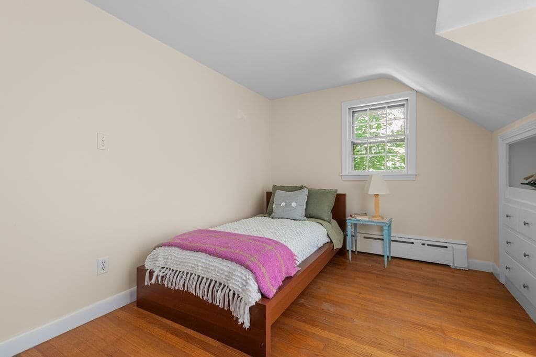
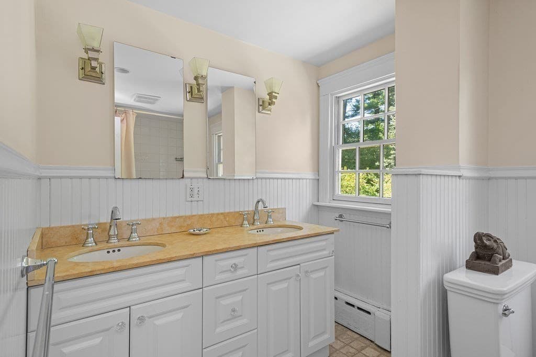
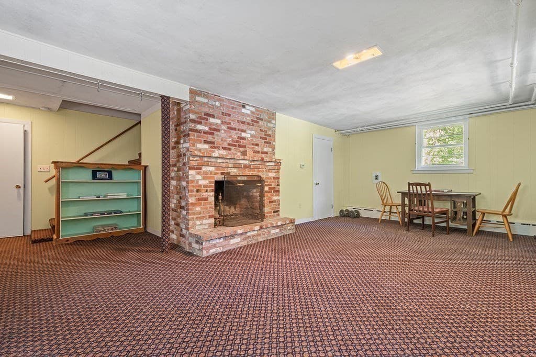
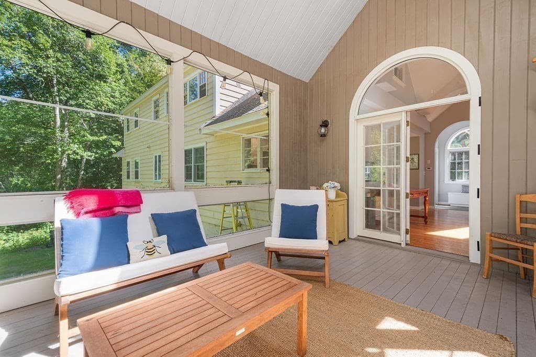
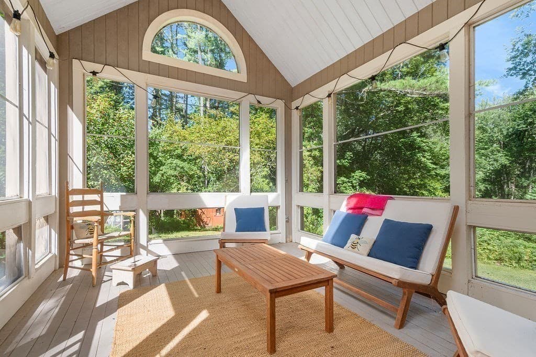
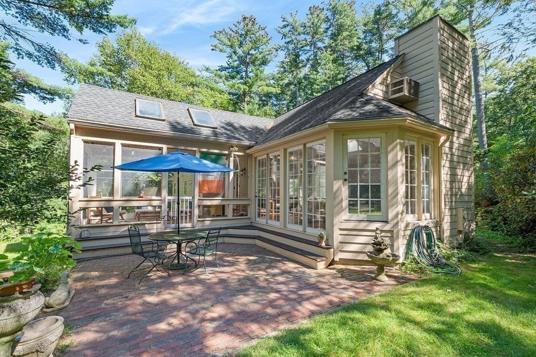
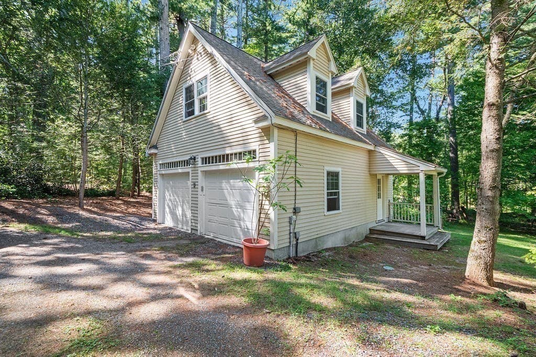
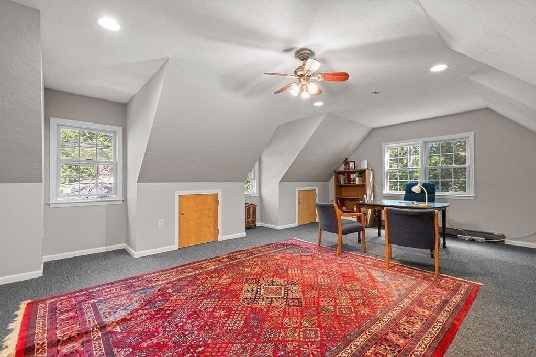
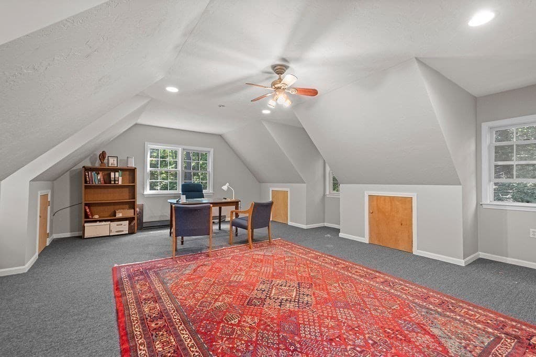
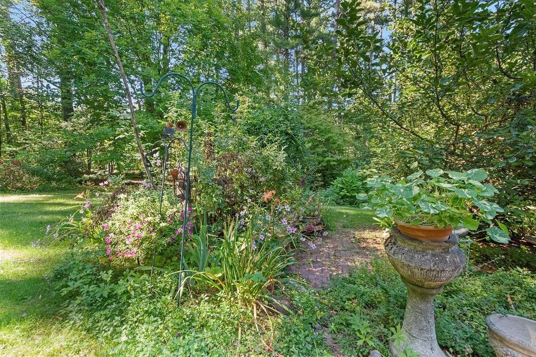
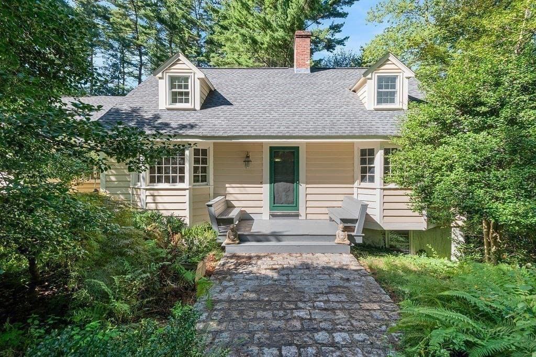
Imagine coming home to your own private country retreat, surrounded by more than 8 acres of lush, picturesque grounds in the highly sought-after Wayside Historic District. If you love the scenic beauty and feel of Vermont, you'll appreciate the similar character here—without giving up proximity to Boston. This exceptional 3,400+ sq. ft. property offers a rare combination of timeless character, generous living space, and peaceful country living, all within easy reach of everyday conveniences. Inside, the inviting floor plan features a recently updated kitchen, 4 bedrooms, 2 full baths, and a spectacular cathedral-ceiling family room which is the heart of the home; features a wood burning stove, cozy window seat and dramatic wall of floor-to-ceiling windows and French doors that flood the room with natural light. Elegant living and dining rooms provide wonderful spaces for entertaining. Step outside and discover spaces designed for enjoying many seasons. The charming screened porch and beautiful red brick patio are the perfect spots for morning coffee, afternoon relaxation, or lingering summer evenings with friends. Garden enthusiasts will appreciate the greenhouse, while the expansive grounds offer endless possibilities for gardening, recreation, gatherings, or simply enjoying the peace and privacy of this special property. The finished basement adds valuable flexible space for hobbies, play, exercise, or recreation. In addition, an oversized heated two-car garage provides abundant storage and workspace, while the impressive great room above offers endless possibilities as a studio, home office, creative space, or recreation room. Mature trees, flowering gardens, stone walls, rustic landscaping, and woodland surroundings create an enchanting backdrop and a sense of privacy rarely found. Conveniently located near Route 20, shopping, restaurants, and the rail trail, this is more than a home—it’s a place to slow down, entertain, garden, explore, and savor the beauty of every season.

Highlights

Fireplace

Property details

MLS #
73579180
Property type
Single Family Residence
Subdivision
Wayside Inn
Status
Active
Days on market
7
On market date
September 17, 2026
Stories
N/A
Total bathrooms
2
Garage spaces
2
Parking spaces
9
Lot size
8.87 acres
Loading map…

Nearby schools

Within 10 miles · public school directory data (NCES)

Elementary
Peter Noyes
2.75 mi away · Grades -1-5
Nearest school -- attendance-zone data not available here
4.0
Local Score (student-teacher ratio only (preliminary -- will incorporate state test-score data once available)) -- not an official state rating
Enrollment
572
Student:teacher ratio
13.6:1
District
Sudbury
Middle
Ephraim Curtis Middle
1.58 mi away · Grades 6-8
Nearest school -- attendance-zone data not available here
5.0
Local Score (student-teacher ratio only (preliminary -- will incorporate state test-score data once available)) -- not an official state rating
Enrollment
868
Student:teacher ratio
11.3:1
District
Sudbury
High
Lincoln-Sudbury Regional High
3.65 mi away · Grades 9-12
Nearest school -- attendance-zone data not available here
4.0
Local Score (student-teacher ratio only (preliminary -- will incorporate state test-score data once available)) -- not an official state rating
Enrollment
1,513
Student:teacher ratio
12.1:1
District
Lincoln-Sudbury

Walkability

Blended score for Sudbury's center: EPA's National Walkability Index (street network, transit, land-use mix) combined with nearby-amenity density. 60% EPA National Walkability Index + 40% nearby-amenity density (Google Places).

36
Car-dependent
out of 100
EPA National Walkability Index
7.8 / 20 -- Below average walkable
Nearby-amenity density
30 / 100
Restaurants & cafes4
Grocery stores0
Parks5
Schools1
Transit stops0
Pharmacies0

Mortgage calculator

Estimate only - actual rate and payment depend on your lender, credit, and loan program.

$
%
%
Adjust tax / insurance estimates
% / yr
$
/mo
Est. monthly payment
$7,828/mo
$255,000 down
$1,020,000 loan
Principal & interest$6,616
Property tax (est.)$1,063
Home insurance (est.)$150

Similar homes you might like

Data source: Listing information provided by MLS Property Information Network via Trestle/CoreLogic. Last updated 4 days ago.

Information herein deemed reliable but not guaranteed; all measurements, school assignments, HOA fees, taxes, and feature lists are approximate and should be independently verified. Equal Housing Opportunity.