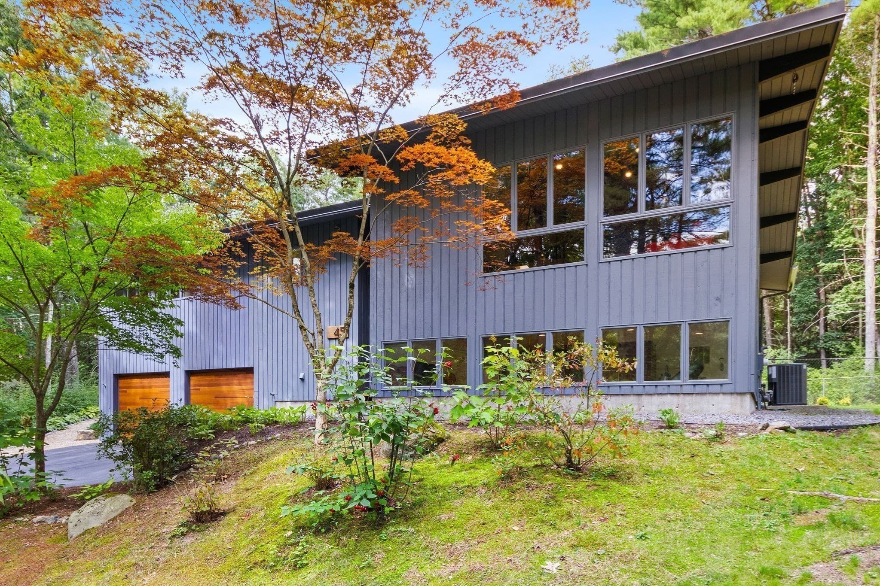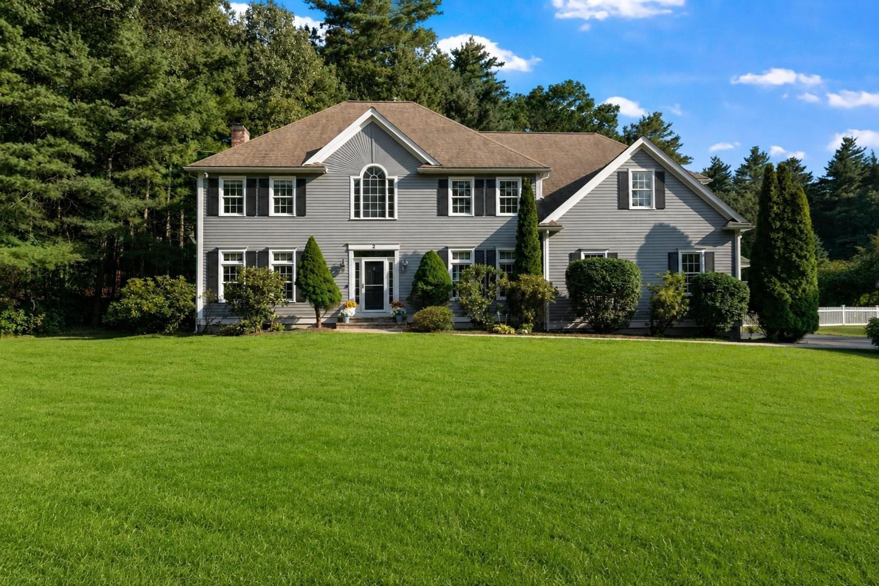
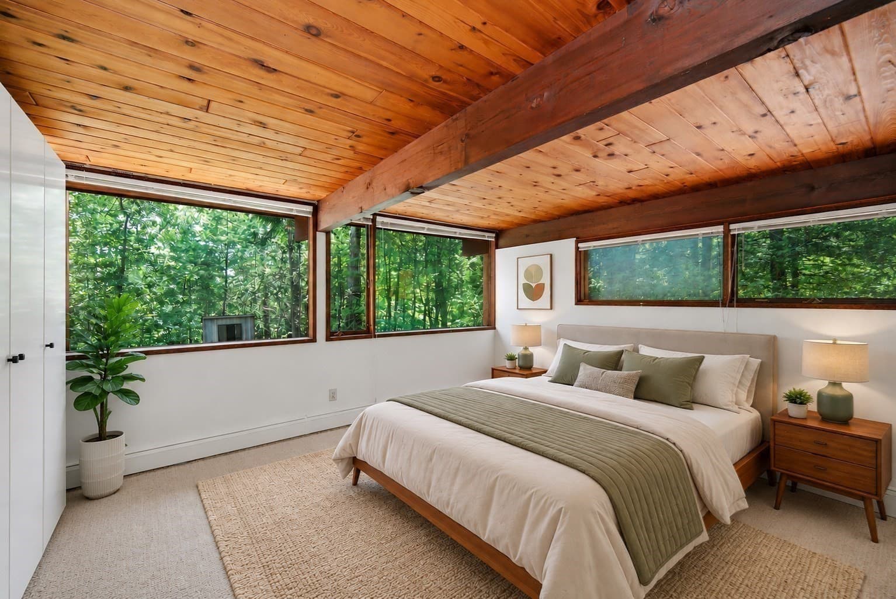
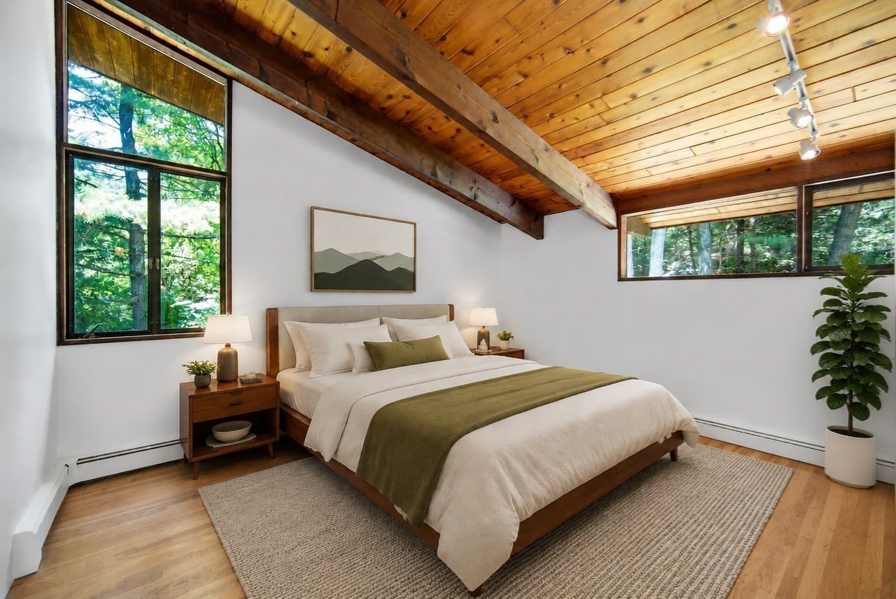
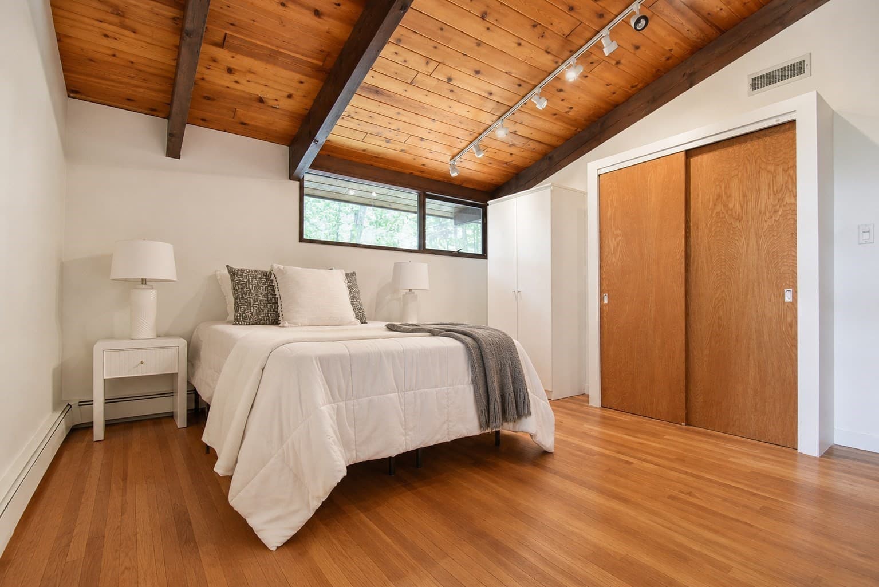
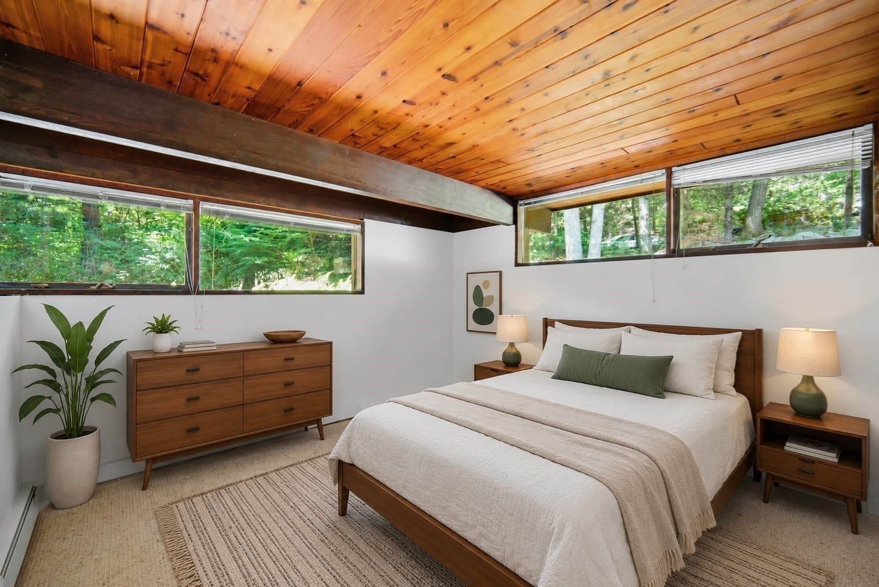
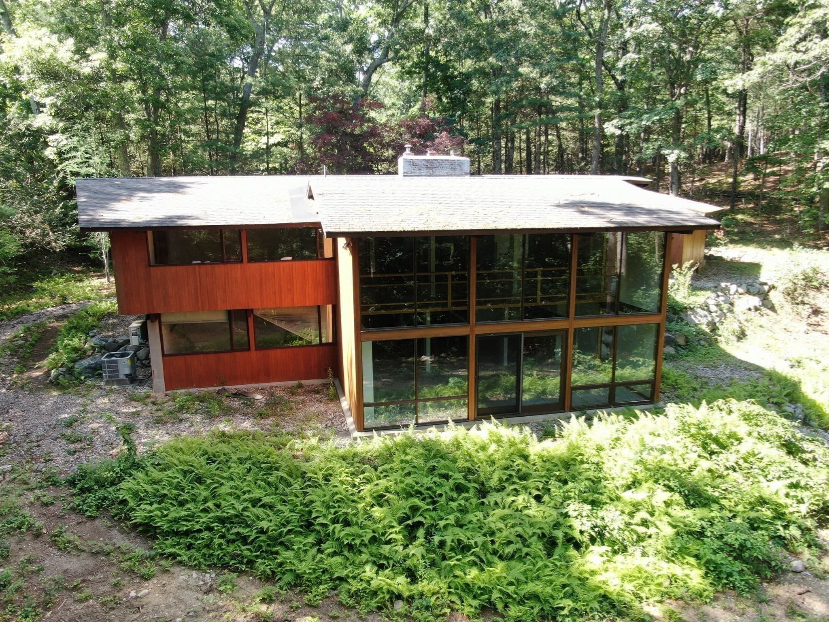
Single Family Residence at 23 Pilgrims Path, Sudbury MA 01776, Sudbury
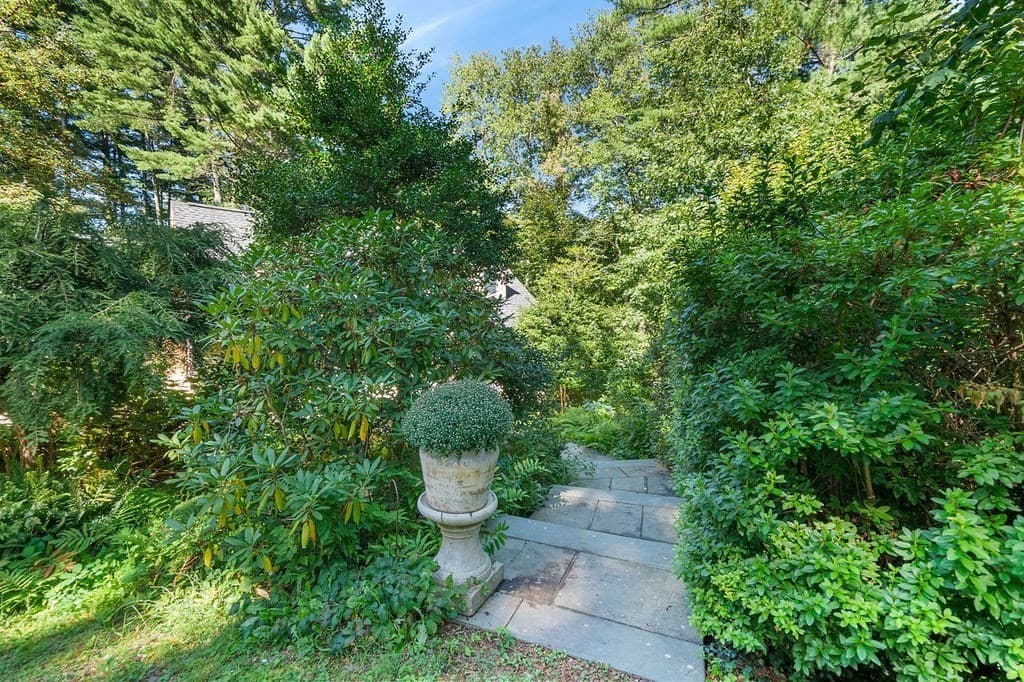
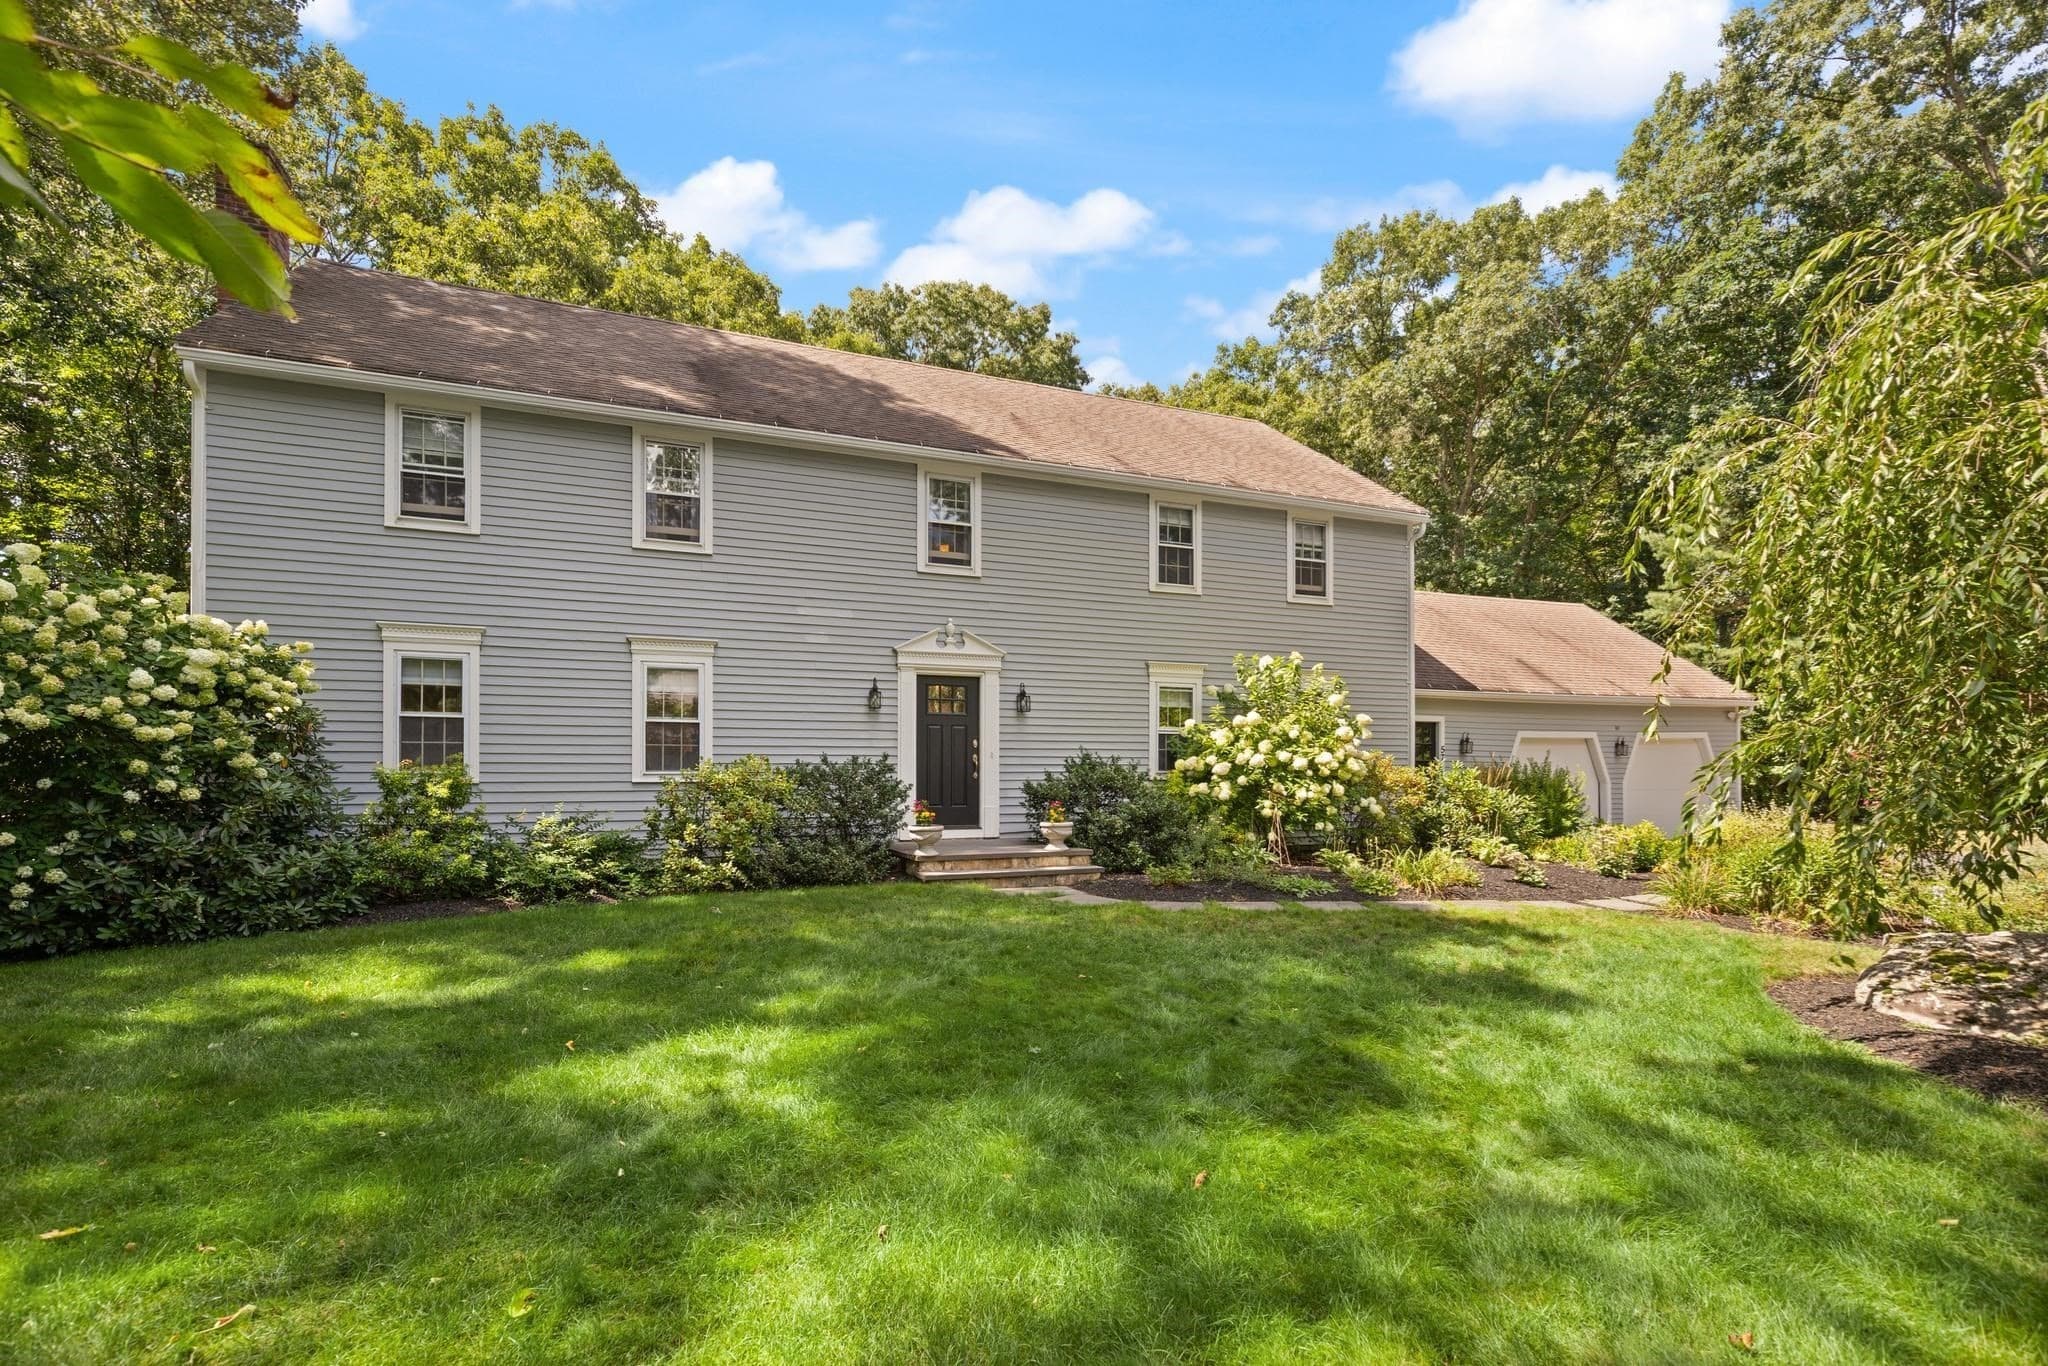
Single Family Residence at 23 Pilgrims Path, Sudbury MA 01776, Sudbury, photo 2 of 33
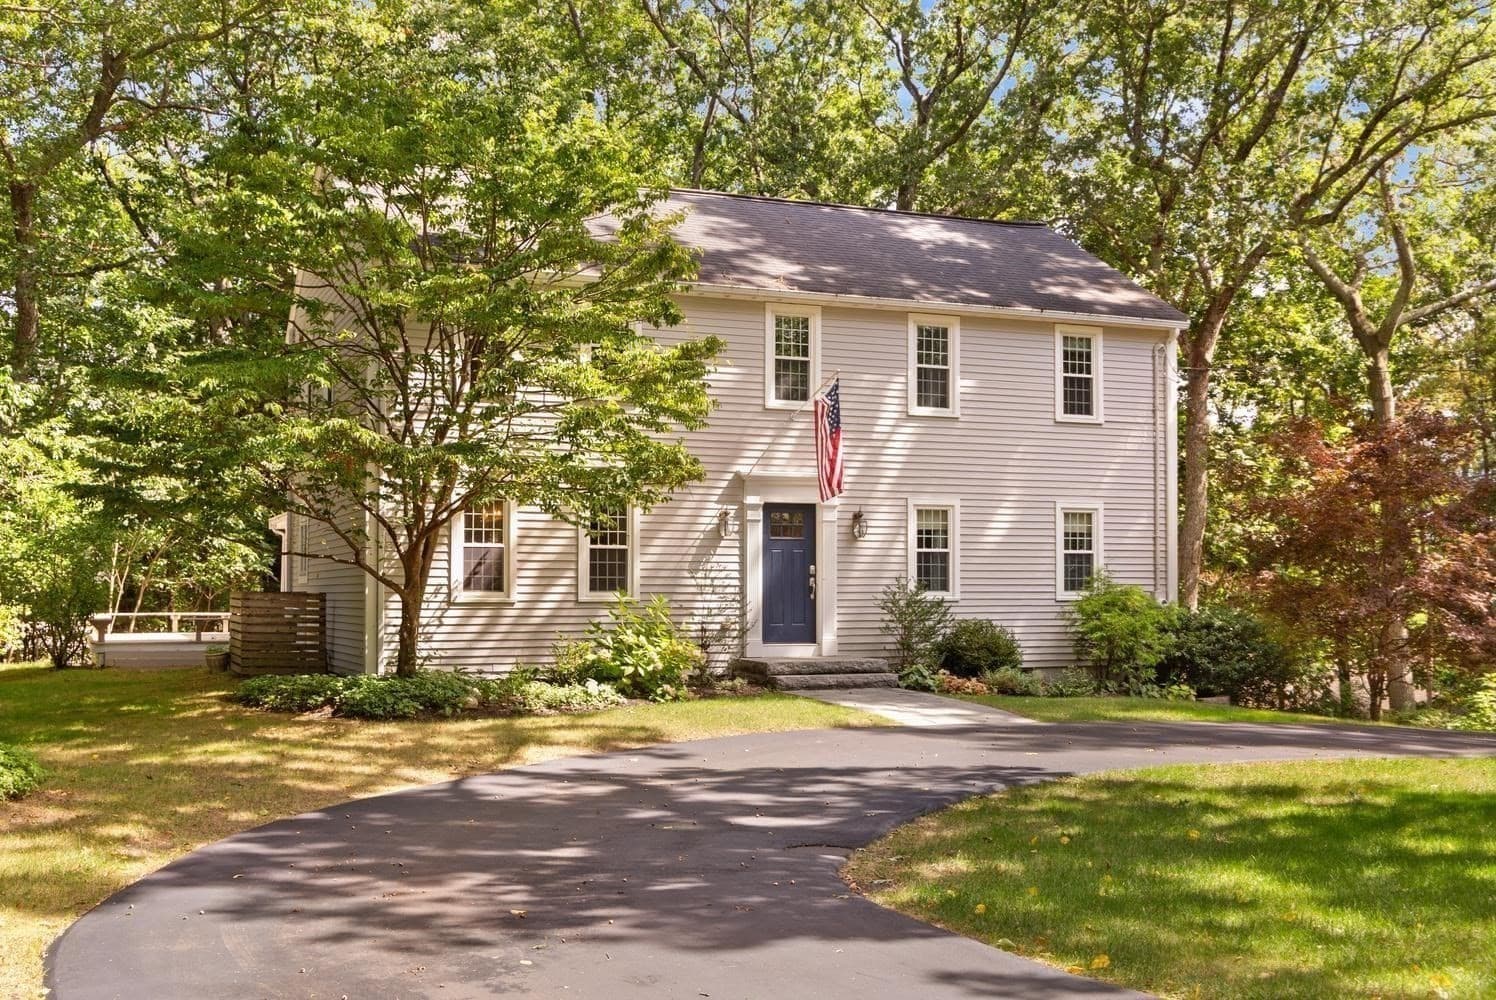
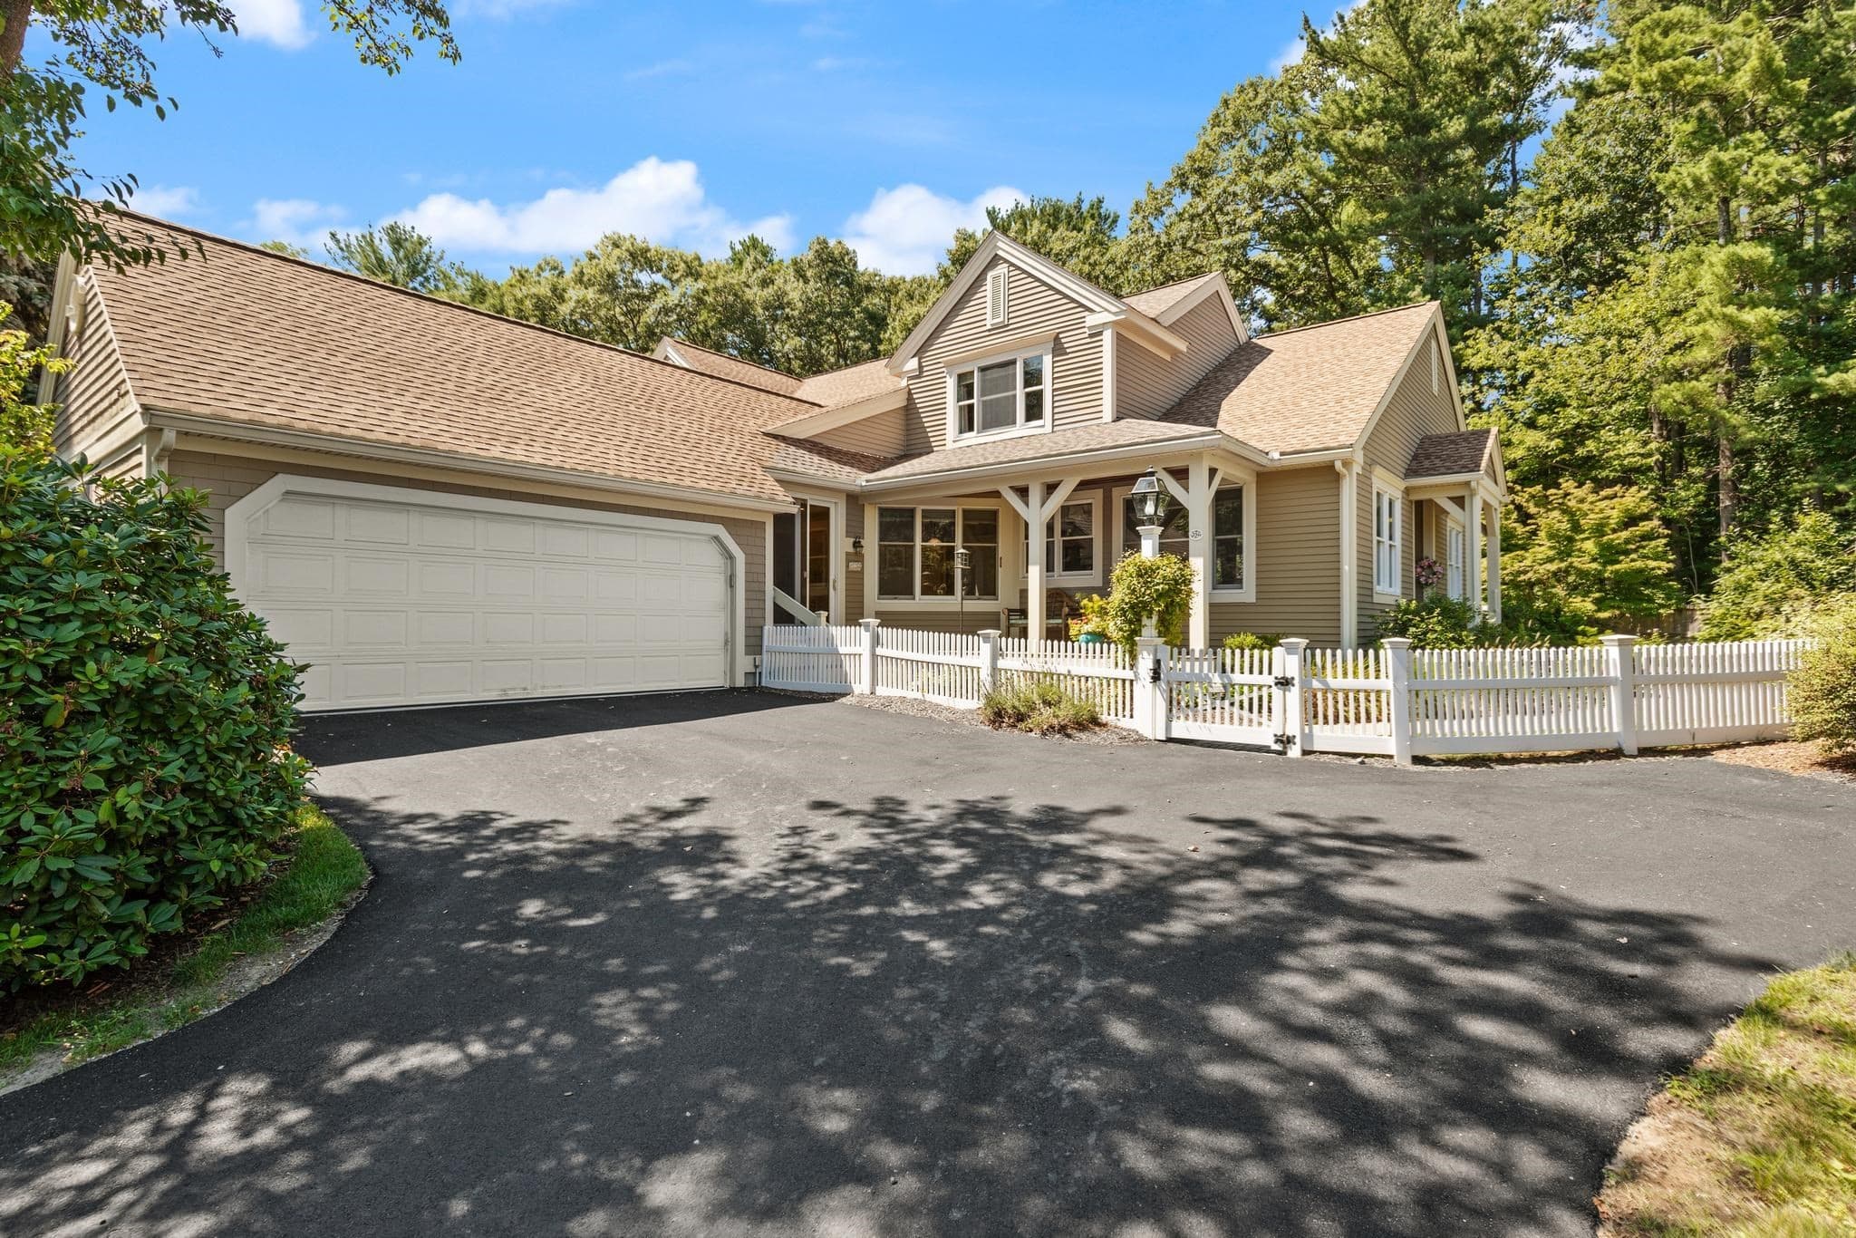
Single Family Residence at 23 Pilgrims Path, Sudbury MA 01776, Sudbury, photo 3 of 33
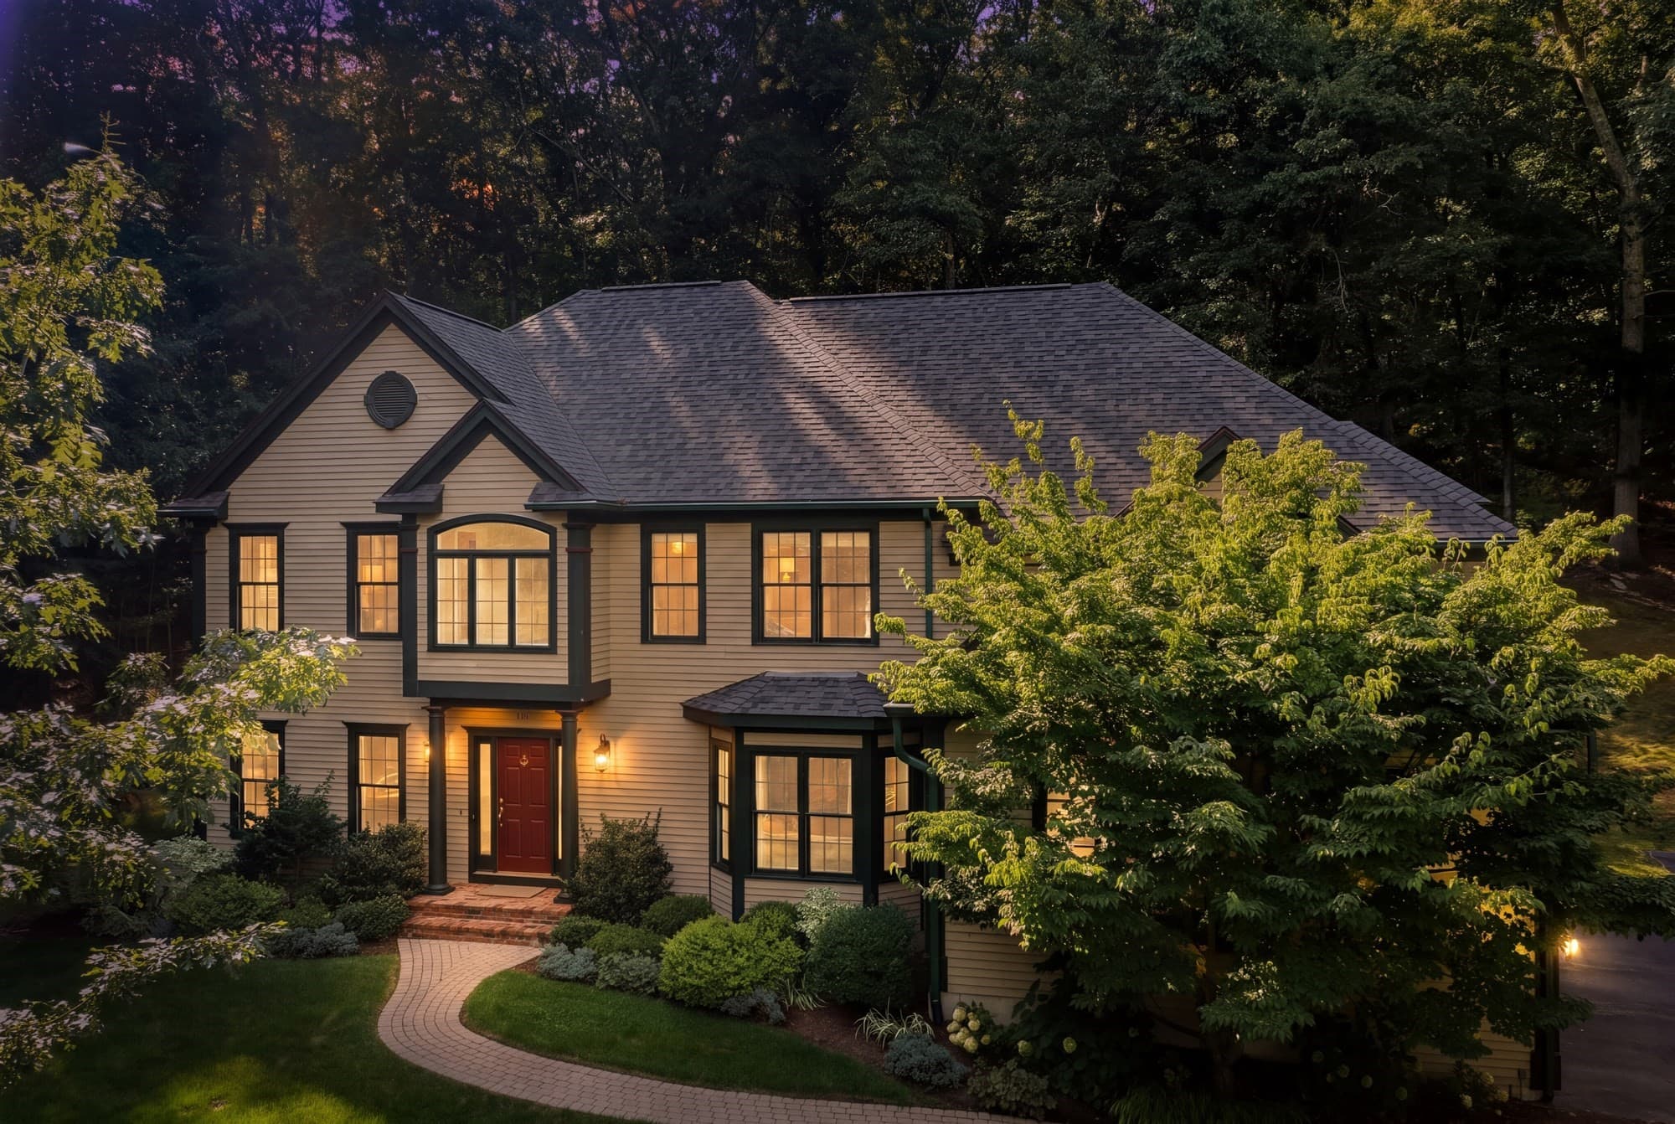
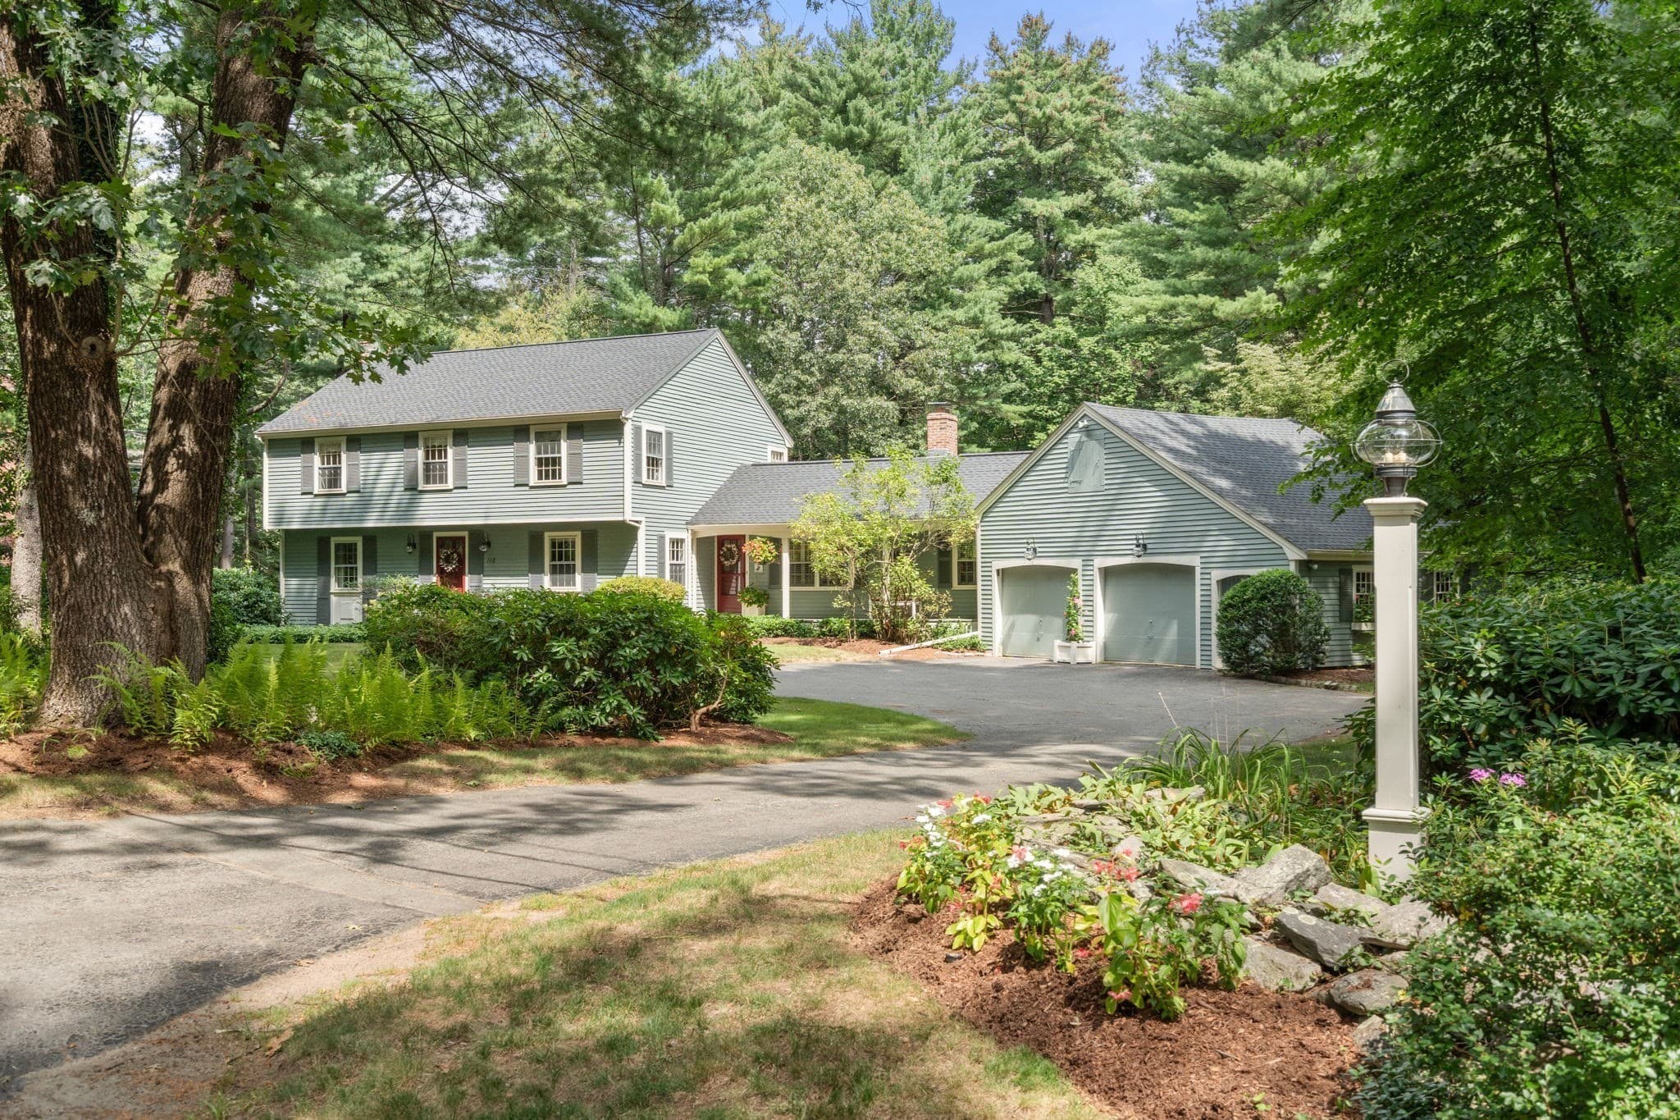
Single Family Residence at 23 Pilgrims Path, Sudbury MA 01776, Sudbury, photo 4 of 33
Single Family Residence at 23 Pilgrims Path, Sudbury MA 01776, Sudbury, photo 5 of 33
Single Family Residence at 23 Pilgrims Path, Sudbury MA 01776, Sudbury, photo 6 of 33
Single Family Residence at 23 Pilgrims Path, Sudbury MA 01776, Sudbury, photo 7 of 33
Single Family Residence at 23 Pilgrims Path, Sudbury MA 01776, Sudbury, photo 8 of 33
Single Family Residence at 23 Pilgrims Path, Sudbury MA 01776, Sudbury, photo 9 of 33
Single Family Residence at 23 Pilgrims Path, Sudbury MA 01776, Sudbury, photo 10 of 33
Single Family Residence at 23 Pilgrims Path, Sudbury MA 01776, Sudbury, photo 11 of 33
Single Family Residence at 23 Pilgrims Path, Sudbury MA 01776, Sudbury, photo 12 of 33
Single Family Residence at 23 Pilgrims Path, Sudbury MA 01776, Sudbury, photo 13 of 33
Single Family Residence at 23 Pilgrims Path, Sudbury MA 01776, Sudbury, photo 14 of 33
Single Family Residence at 23 Pilgrims Path, Sudbury MA 01776, Sudbury, photo 15 of 33
Single Family Residence at 23 Pilgrims Path, Sudbury MA 01776, Sudbury, photo 16 of 33
Single Family Residence at 23 Pilgrims Path, Sudbury MA 01776, Sudbury, photo 17 of 33
Single Family Residence at 23 Pilgrims Path, Sudbury MA 01776, Sudbury, photo 18 of 33
Single Family Residence at 23 Pilgrims Path, Sudbury MA 01776, Sudbury, photo 19 of 33
Single Family Residence at 23 Pilgrims Path, Sudbury MA 01776, Sudbury, photo 20 of 33
Single Family Residence at 23 Pilgrims Path, Sudbury MA 01776, Sudbury, photo 21 of 33
Single Family Residence at 23 Pilgrims Path, Sudbury MA 01776, Sudbury, photo 22 of 33
Single Family Residence at 23 Pilgrims Path, Sudbury MA 01776, Sudbury, photo 23 of 33
Single Family Residence at 23 Pilgrims Path, Sudbury MA 01776, Sudbury, photo 24 of 33
Single Family Residence at 23 Pilgrims Path, Sudbury MA 01776, Sudbury, photo 25 of 33
Single Family Residence at 23 Pilgrims Path, Sudbury MA 01776, Sudbury, photo 26 of 33
Single Family Residence at 23 Pilgrims Path, Sudbury MA 01776, Sudbury, photo 27 of 33
Single Family Residence at 23 Pilgrims Path, Sudbury MA 01776, Sudbury, photo 28 of 33
Single Family Residence at 23 Pilgrims Path, Sudbury MA 01776, Sudbury, photo 29 of 33
Single Family Residence at 23 Pilgrims Path, Sudbury MA 01776, Sudbury, photo 30 of 33
Single Family Residence at 23 Pilgrims Path, Sudbury MA 01776, Sudbury, photo 31 of 33
Single Family Residence at 23 Pilgrims Path, Sudbury MA 01776, Sudbury, photo 32 of 33
Single Family Residence at 23 Pilgrims Path, Sudbury MA 01776, Sudbury, photo 33 of 33
33 photos

$1,349,900

23 Pilgrims Path, Sudbury MA 01776
Sudbury, MA 01776
Listed by Dana Aaron
Bedrooms
4
Bathrooms
2
Living area
2,920 sqft
Year built
1965

About this home

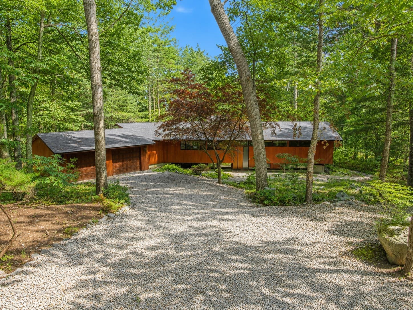
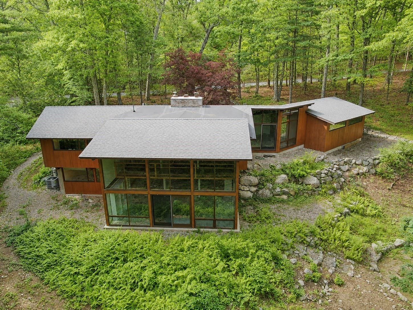
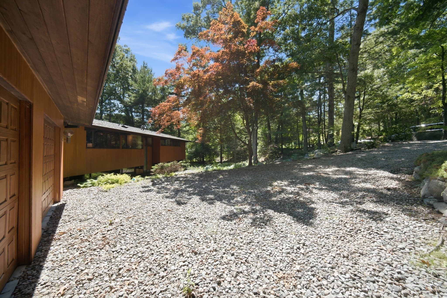
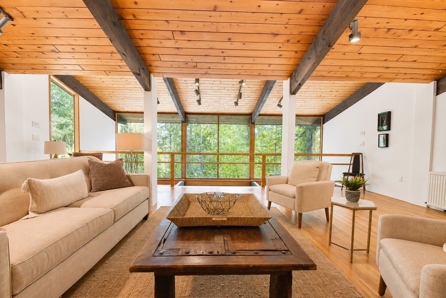
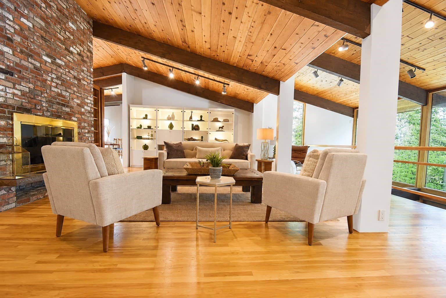
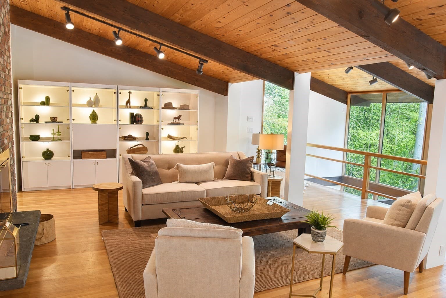
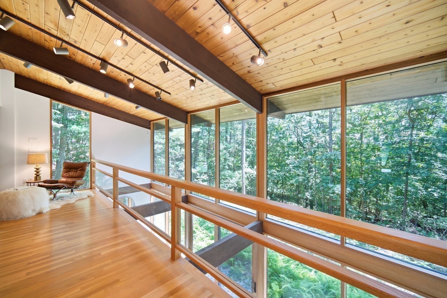
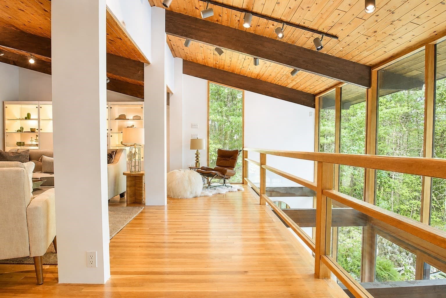
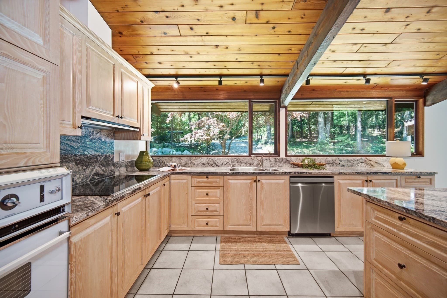
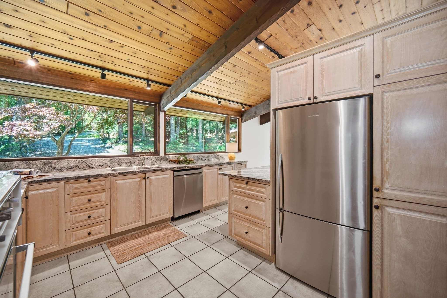
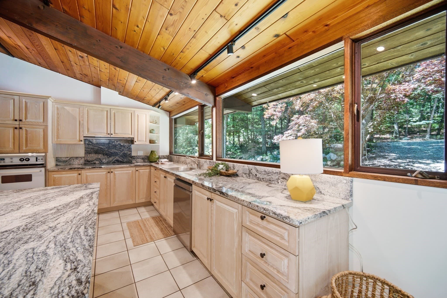
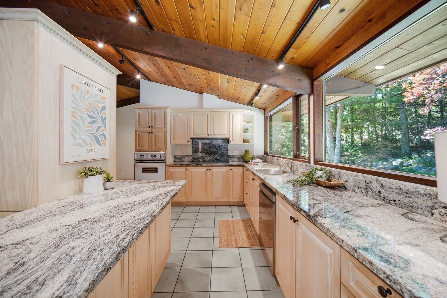
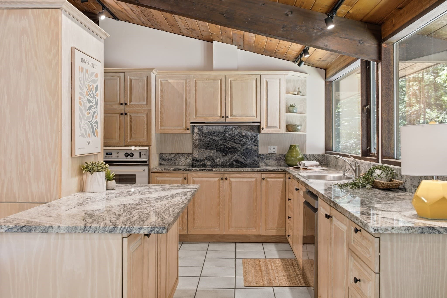
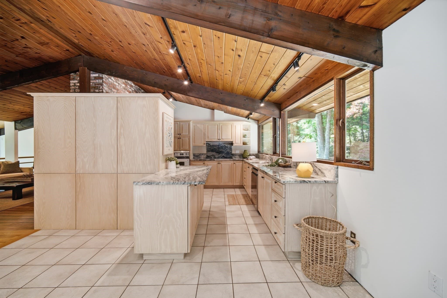
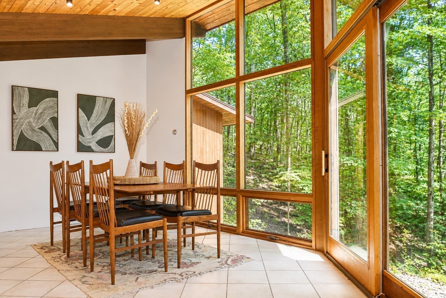
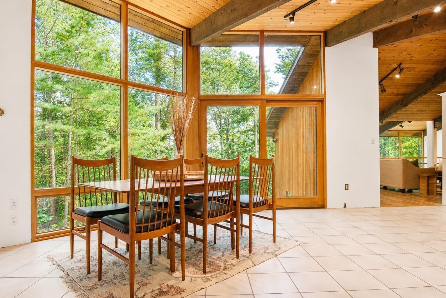
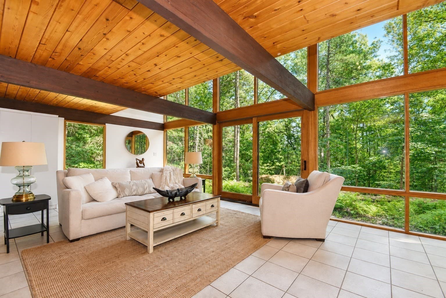
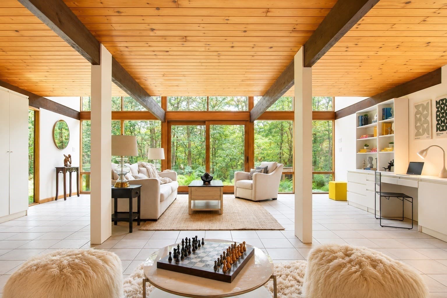
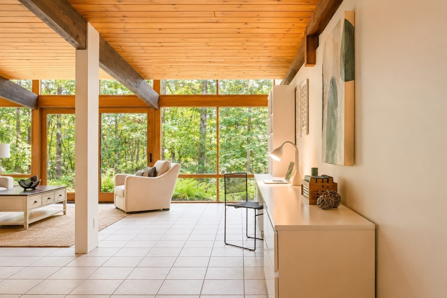
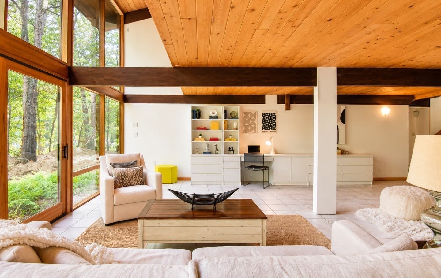
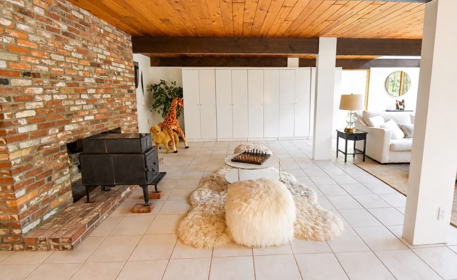
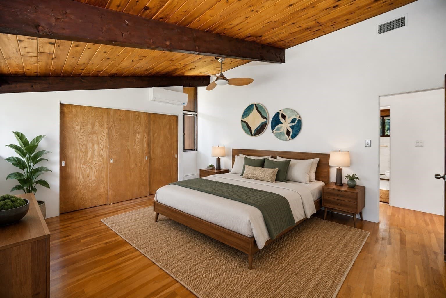
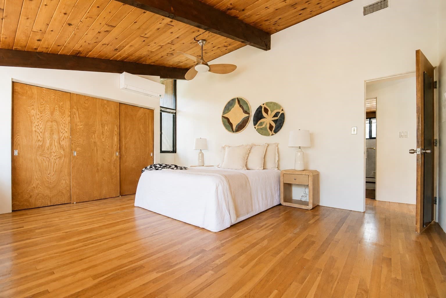
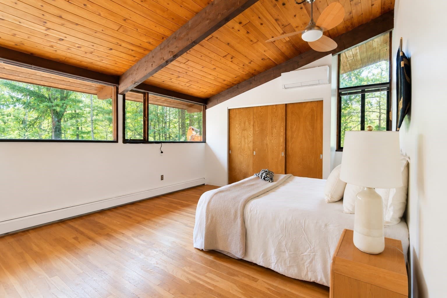
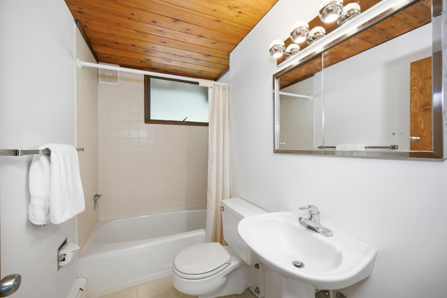
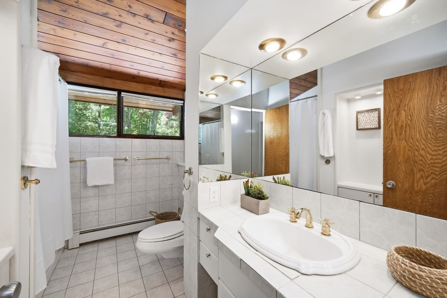
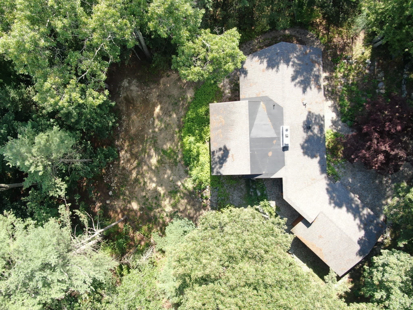
Dont miss this rare opportunity to own an authentic 1965 Deck House, an iconic Mid-Century Modern contemporary celebrated for its timeless post & beam architecture and dramatic connection to nature. Privately nestled on 1.47 wooded acres on a peaceful cul-de-sac street, this impressive home welcomes you with an idyllic woodland lot and stunning natural surroundings. Inside, soaring vaulted & beamed ceilings, expansive walls of glass, rich wood detailing & an open floor plan create an extraordinary sense of light and space. The breathtaking living room is the architectural centerpiece, featuring a striking interior balcony overlooking the lower level while dramatic 2-story wall of windows frame beautiful wooded views blurring the line between indoors & out. The spacious family room offers ample flex space, wood stove, oversized picture windows & direct walkout access to the backyard, making it an ideal gathering space for entertaining or relaxing. The updated kitchen with granite countertops and stainless appliances is a chefs dream and flows seamlessly into the oversized dining area, preserving the home's signature architectural character. Offering 4 bedrooms, 2 full baths, central air, a walkout lower level & attached 2-car garage with workshop area, this home combines iconic design with everyday functionality. A true architectural treasure offering the warmth, craftsmanship & enduring style that have made Deck Houses highly sought after for generations! NEW septic system installed August 2026!

Highlights

Fireplace

Property details

MLS #
73574878
Property type
Single Family Residence
Subdivision
N/A
Status
Active
Days on market
15
On market date
September 9, 2026
Stories
N/A
Total bathrooms
2
Garage spaces
2
Parking spaces
6
Lot size
1.47 acres
Loading map…

Nearby schools

Within 10 miles · public school directory data (NCES)

Elementary
Peter Noyes
0.89 mi away · Grades -1-5
Nearest school -- attendance-zone data not available here
4.0
Local Score (student-teacher ratio only (preliminary -- will incorporate state test-score data once available)) -- not an official state rating
Enrollment
572
Student:teacher ratio
13.6:1
District
Sudbury
Middle
Ephraim Curtis Middle
1.71 mi away · Grades 6-8
Nearest school -- attendance-zone data not available here
5.0
Local Score (student-teacher ratio only (preliminary -- will incorporate state test-score data once available)) -- not an official state rating
Enrollment
868
Student:teacher ratio
11.3:1
District
Sudbury
High
Lincoln-Sudbury Regional High
1.94 mi away · Grades 9-12
Nearest school -- attendance-zone data not available here
4.0
Local Score (student-teacher ratio only (preliminary -- will incorporate state test-score data once available)) -- not an official state rating
Enrollment
1,513
Student:teacher ratio
12.1:1
District
Lincoln-Sudbury

Walkability

Blended score for Sudbury's center: EPA's National Walkability Index (street network, transit, land-use mix) combined with nearby-amenity density. 60% EPA National Walkability Index + 40% nearby-amenity density (Google Places).

56
Somewhat walkable
out of 100
EPA National Walkability Index
8.7 / 20 -- Below average walkable
Nearby-amenity density
75 / 100
Restaurants & cafes15
Grocery stores3
Parks7
Schools12
Transit stops0
Pharmacies0

Mortgage calculator

Estimate only - actual rate and payment depend on your lender, credit, and loan program.

$
%
%
Adjust tax / insurance estimates
% / yr
$
/mo
Est. monthly payment
$8,279/mo
$269,980 down
$1,079,920 loan
Principal & interest$7,004
Property tax (est.)$1,125
Home insurance (est.)$150

Similar homes you might like

Data source: Listing information provided by MLS Property Information Network via Trestle/CoreLogic. Last updated 12 days ago.

Information herein deemed reliable but not guaranteed; all measurements, school assignments, HOA fees, taxes, and feature lists are approximate and should be independently verified. Equal Housing Opportunity.