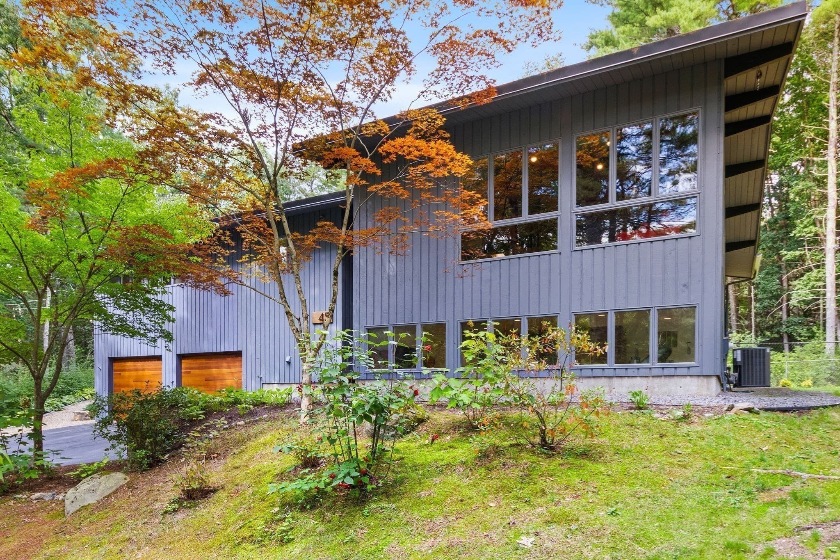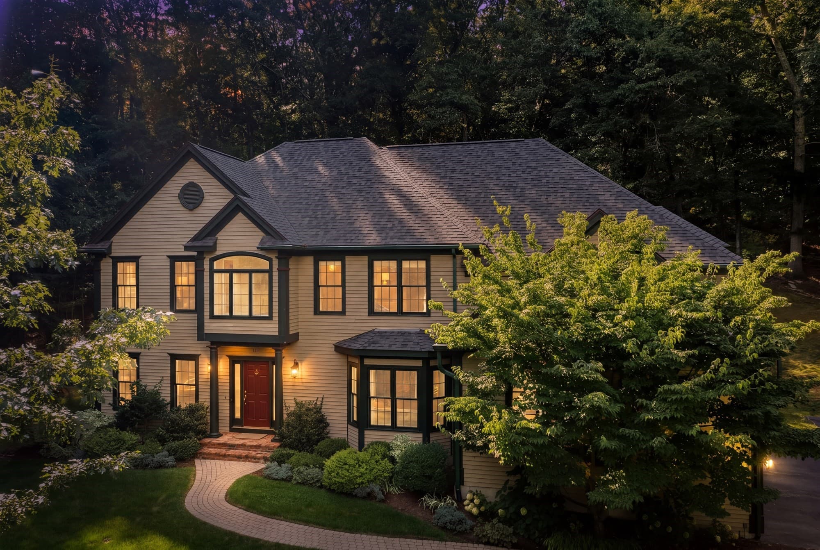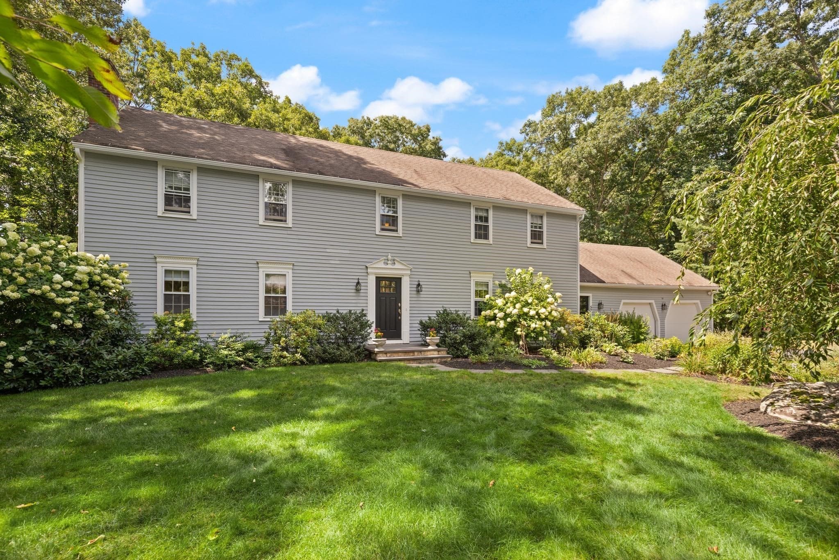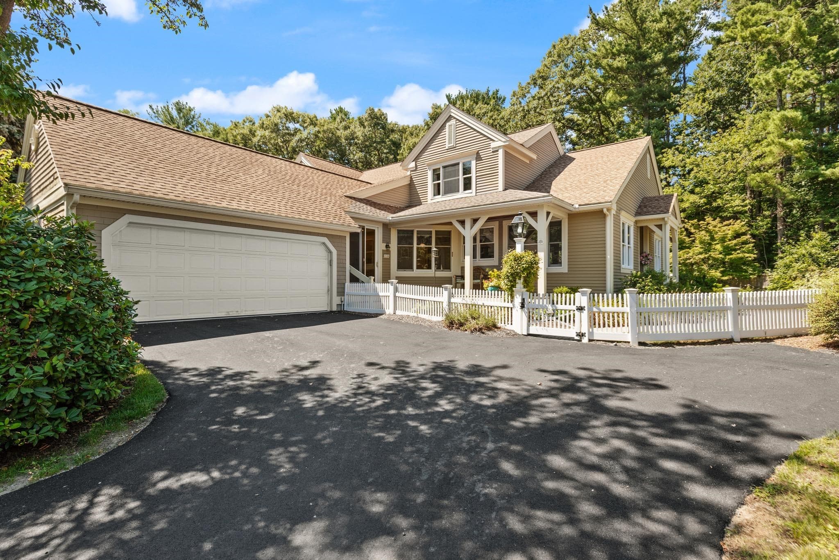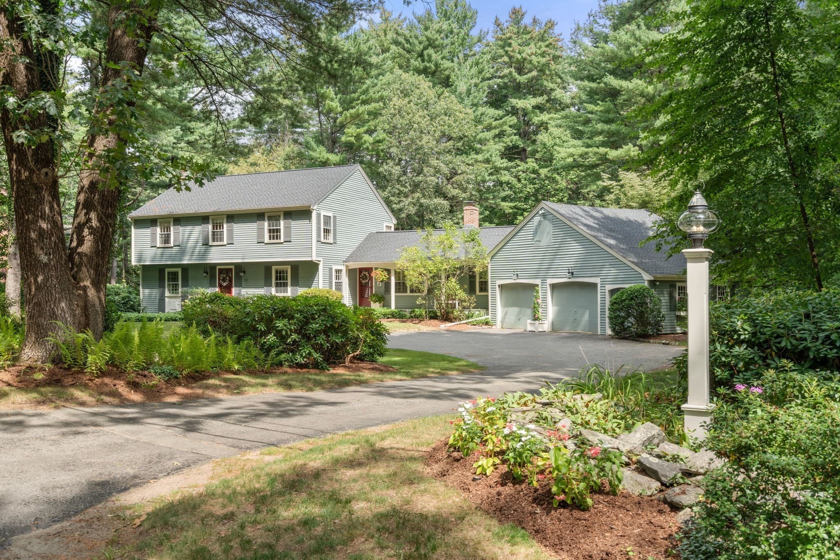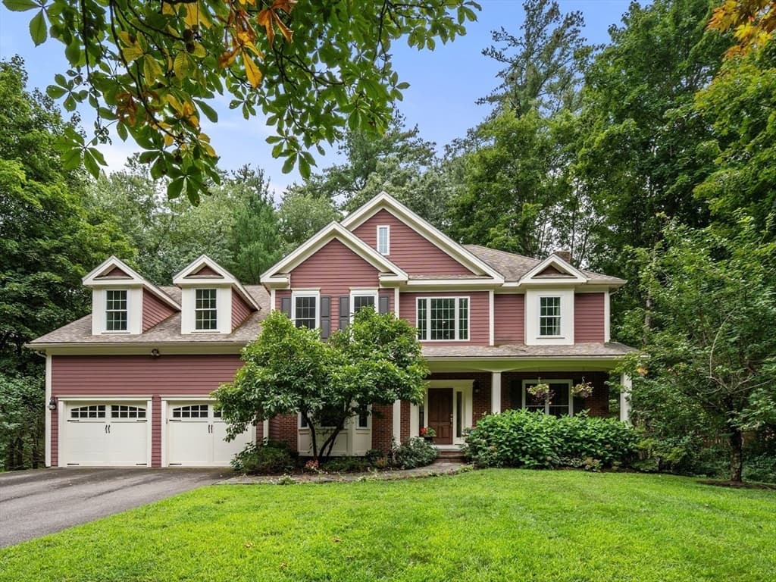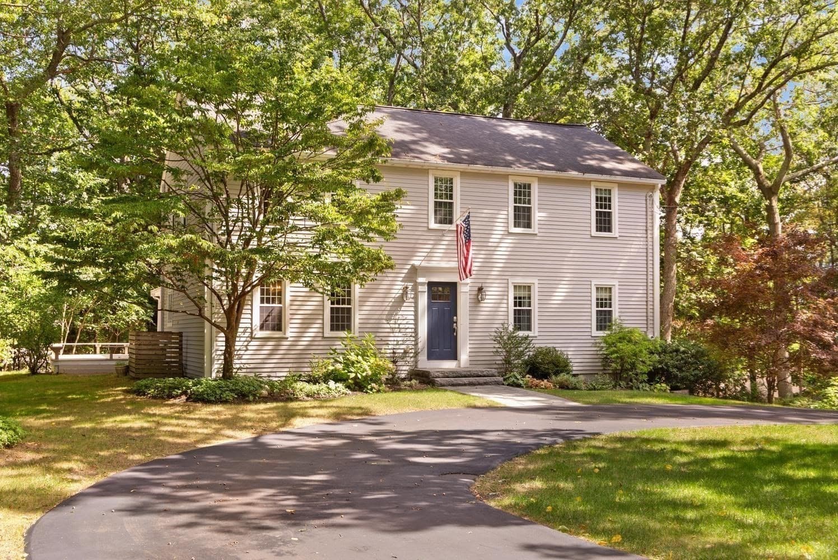
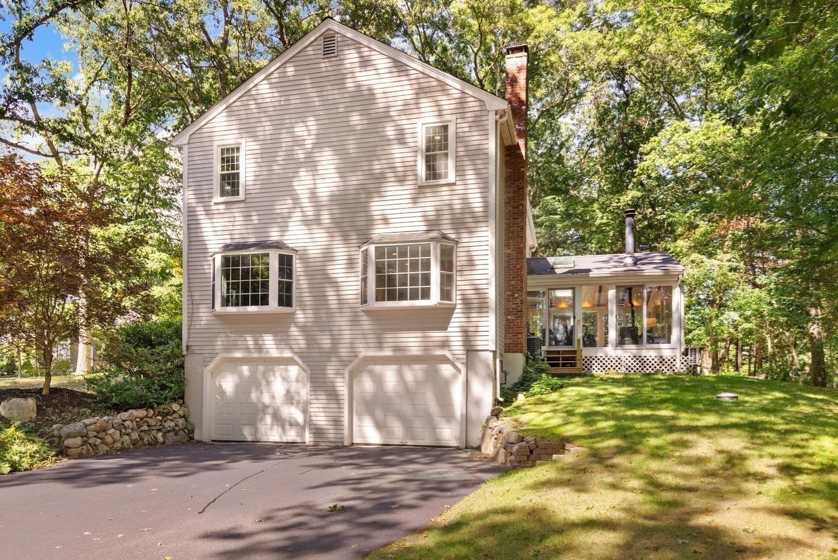
Single Family Residence at 28 Sylvan Way, Sudbury MA 01776, Sudbury
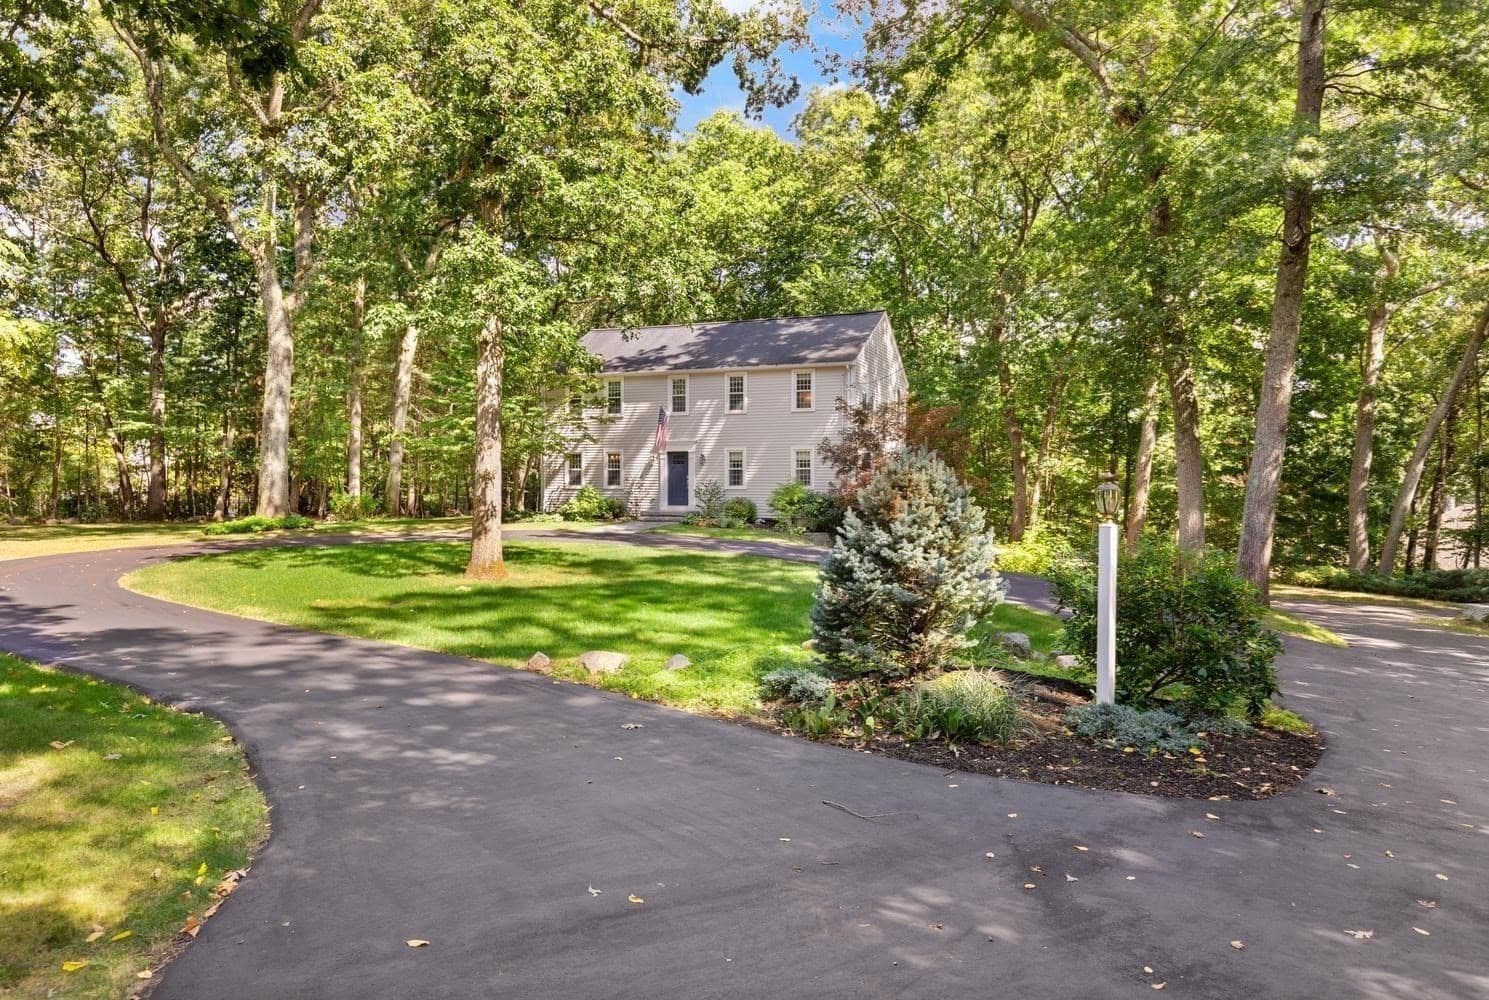
Single Family Residence at 28 Sylvan Way, Sudbury MA 01776, Sudbury, photo 2 of 31
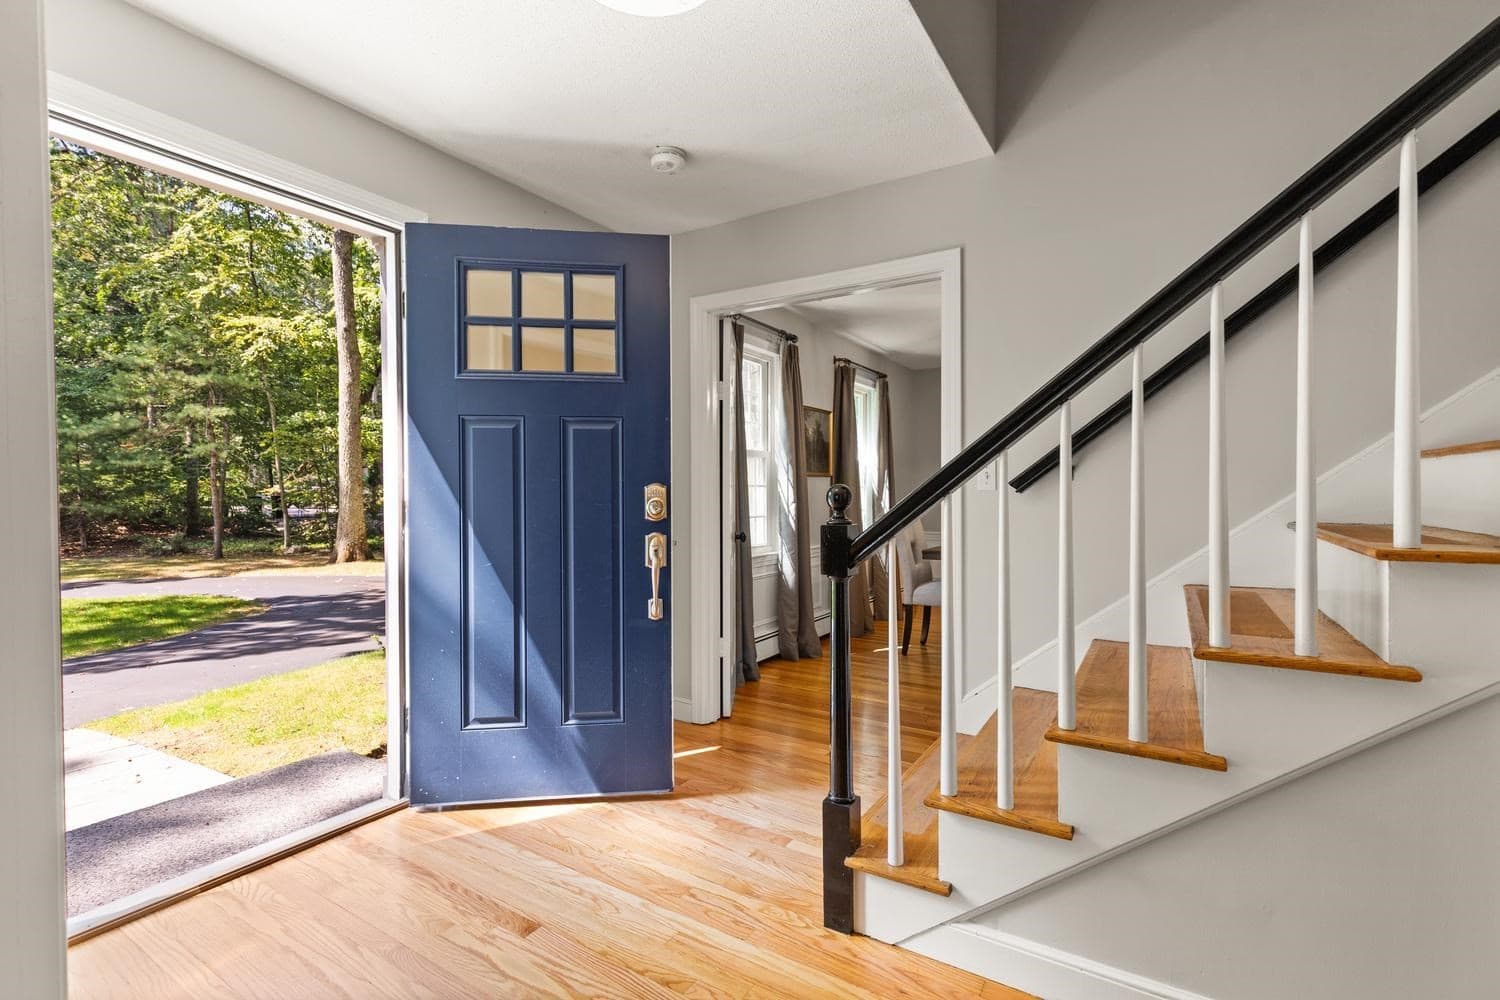
Single Family Residence at 28 Sylvan Way, Sudbury MA 01776, Sudbury, photo 3 of 31
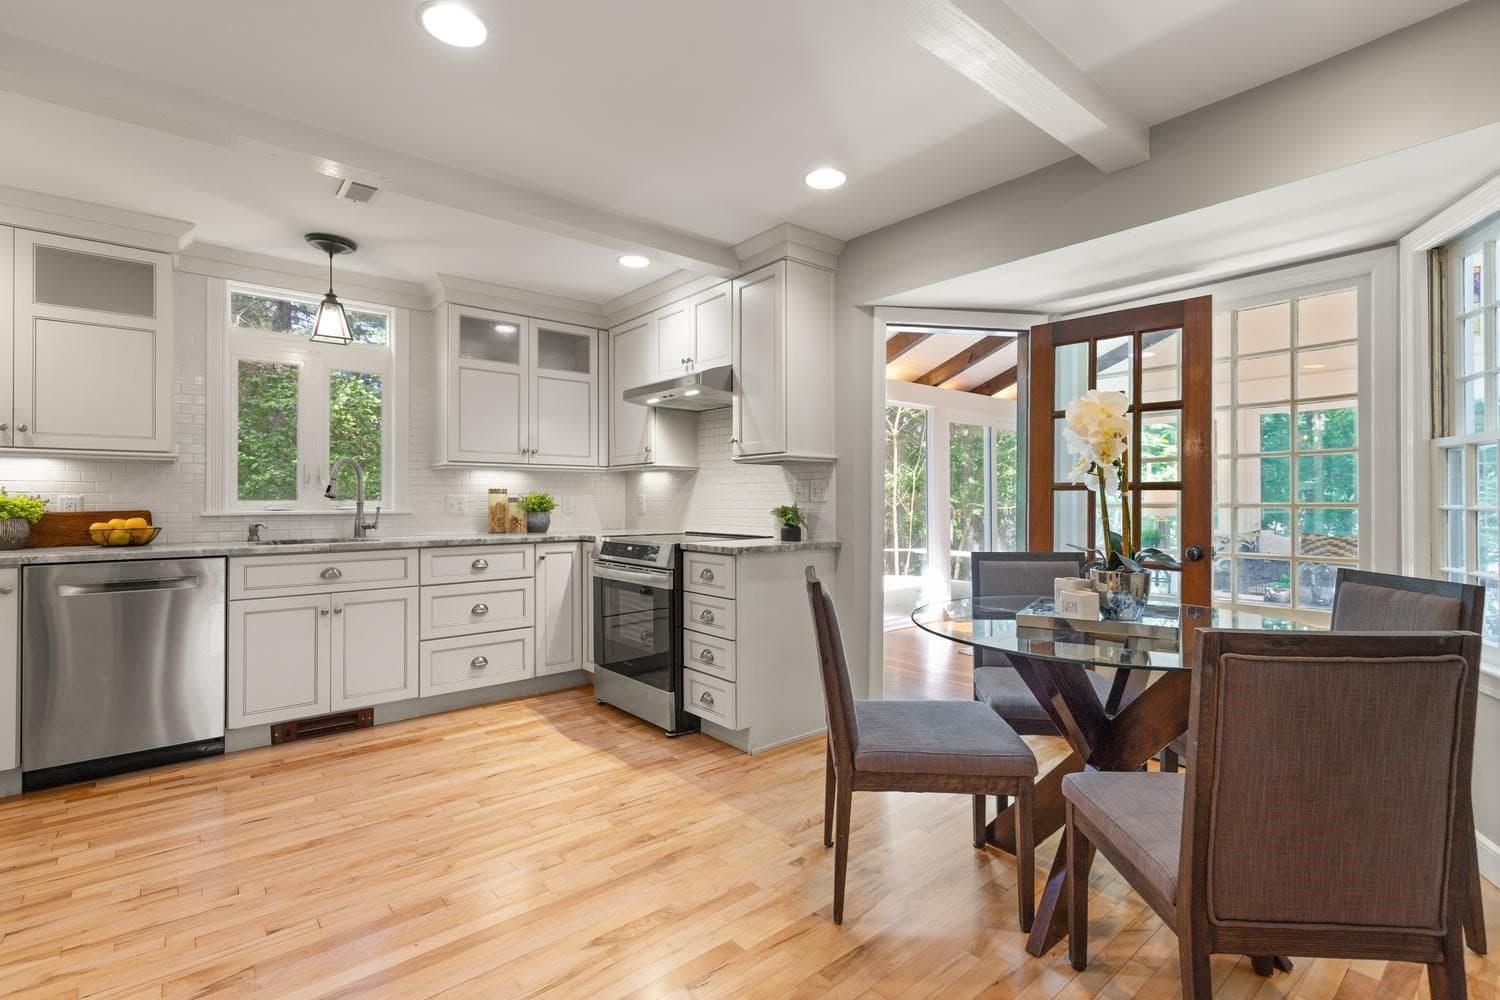
Single Family Residence at 28 Sylvan Way, Sudbury MA 01776, Sudbury, photo 4 of 31
Single Family Residence at 28 Sylvan Way, Sudbury MA 01776, Sudbury, photo 5 of 31
Single Family Residence at 28 Sylvan Way, Sudbury MA 01776, Sudbury, photo 6 of 31
Single Family Residence at 28 Sylvan Way, Sudbury MA 01776, Sudbury, photo 7 of 31
Single Family Residence at 28 Sylvan Way, Sudbury MA 01776, Sudbury, photo 8 of 31
Single Family Residence at 28 Sylvan Way, Sudbury MA 01776, Sudbury, photo 9 of 31
Single Family Residence at 28 Sylvan Way, Sudbury MA 01776, Sudbury, photo 10 of 31
Single Family Residence at 28 Sylvan Way, Sudbury MA 01776, Sudbury, photo 11 of 31
Single Family Residence at 28 Sylvan Way, Sudbury MA 01776, Sudbury, photo 12 of 31
Single Family Residence at 28 Sylvan Way, Sudbury MA 01776, Sudbury, photo 13 of 31
Single Family Residence at 28 Sylvan Way, Sudbury MA 01776, Sudbury, photo 14 of 31
Single Family Residence at 28 Sylvan Way, Sudbury MA 01776, Sudbury, photo 15 of 31
Single Family Residence at 28 Sylvan Way, Sudbury MA 01776, Sudbury, photo 16 of 31
Single Family Residence at 28 Sylvan Way, Sudbury MA 01776, Sudbury, photo 17 of 31
Single Family Residence at 28 Sylvan Way, Sudbury MA 01776, Sudbury, photo 18 of 31
Single Family Residence at 28 Sylvan Way, Sudbury MA 01776, Sudbury, photo 19 of 31
Single Family Residence at 28 Sylvan Way, Sudbury MA 01776, Sudbury, photo 20 of 31
Single Family Residence at 28 Sylvan Way, Sudbury MA 01776, Sudbury, photo 21 of 31
Single Family Residence at 28 Sylvan Way, Sudbury MA 01776, Sudbury, photo 22 of 31
Single Family Residence at 28 Sylvan Way, Sudbury MA 01776, Sudbury, photo 23 of 31
Single Family Residence at 28 Sylvan Way, Sudbury MA 01776, Sudbury, photo 24 of 31
Single Family Residence at 28 Sylvan Way, Sudbury MA 01776, Sudbury, photo 25 of 31
Single Family Residence at 28 Sylvan Way, Sudbury MA 01776, Sudbury, photo 26 of 31
Single Family Residence at 28 Sylvan Way, Sudbury MA 01776, Sudbury, photo 27 of 31
Single Family Residence at 28 Sylvan Way, Sudbury MA 01776, Sudbury, photo 28 of 31
Single Family Residence at 28 Sylvan Way, Sudbury MA 01776, Sudbury, photo 29 of 31
Single Family Residence at 28 Sylvan Way, Sudbury MA 01776, Sudbury, photo 30 of 31
Single Family Residence at 28 Sylvan Way, Sudbury MA 01776, Sudbury, photo 31 of 31
31 photos

$1,249,000

28 Sylvan Way, Sudbury MA 01776
Sudbury, MA 01776
Listed by Kristen Rice
Bedrooms
4
Bathrooms
2.5
Living area
2,504 sqft
Year built
1972

About this home

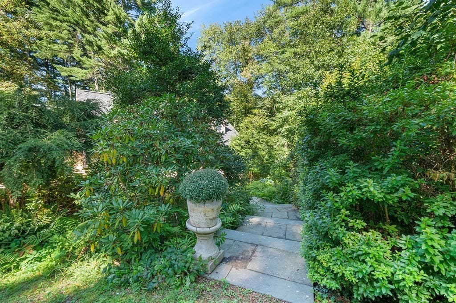
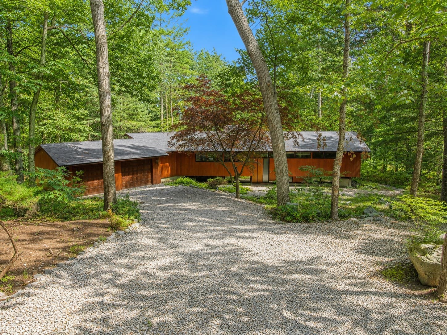
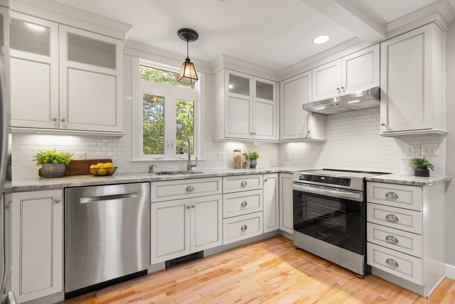
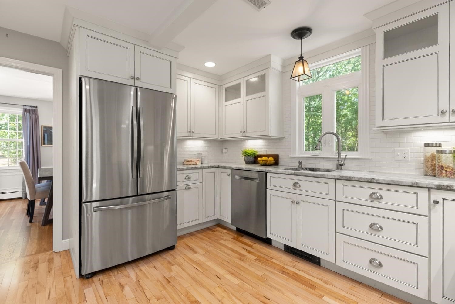
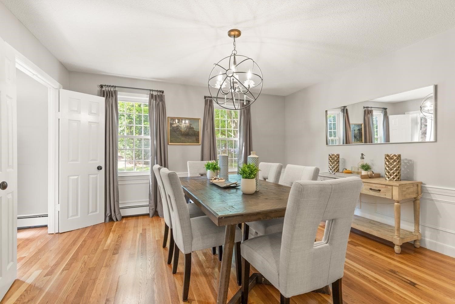
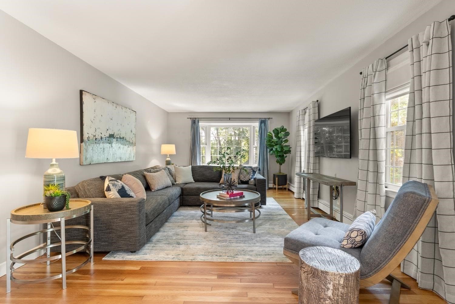
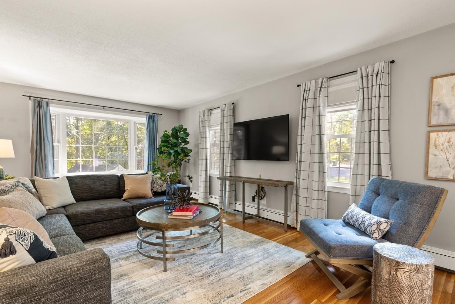
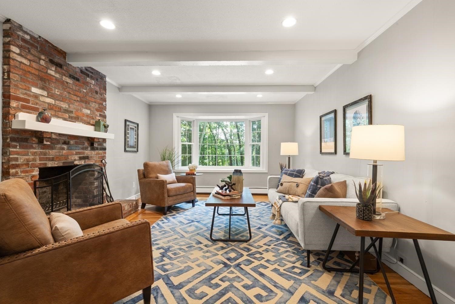
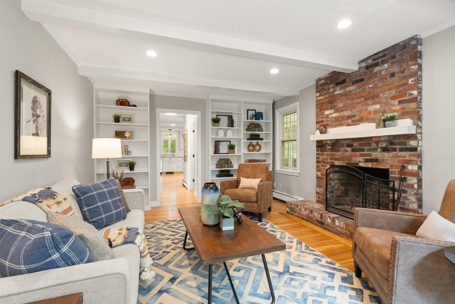
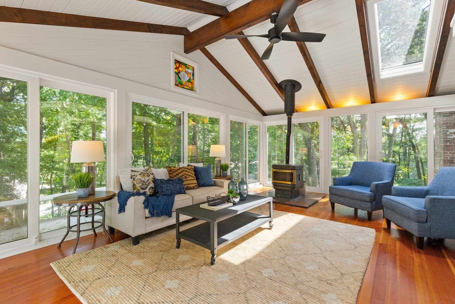
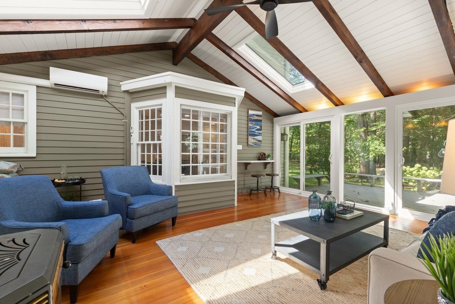
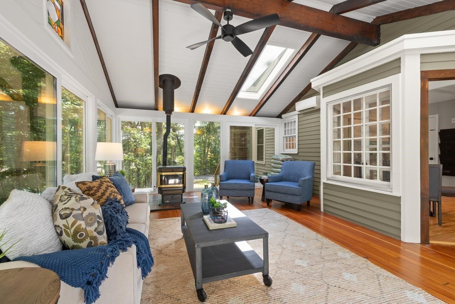
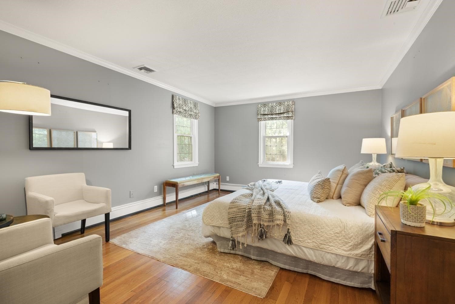
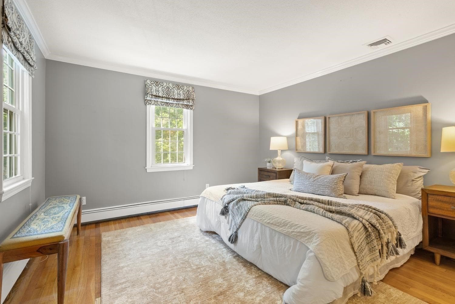
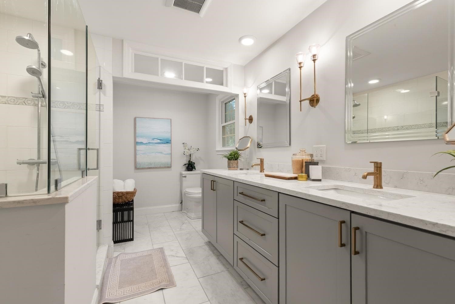
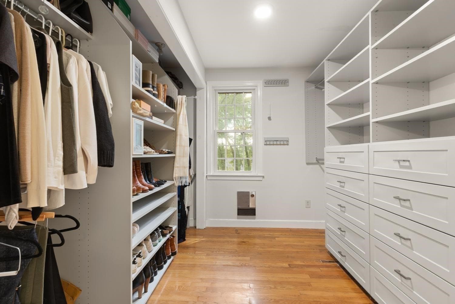
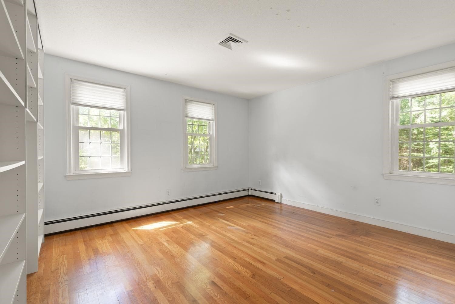
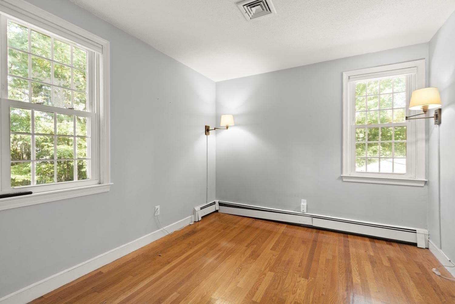
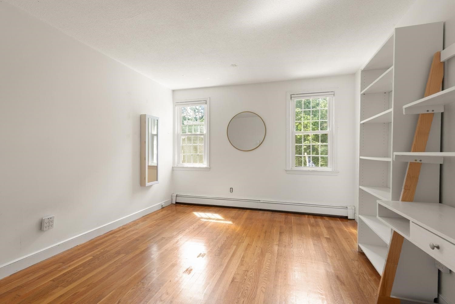
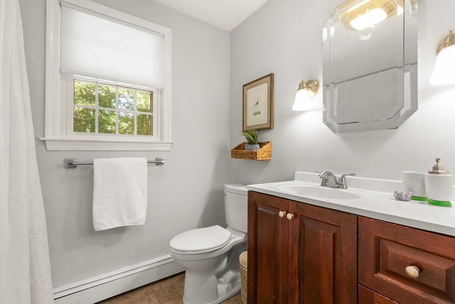
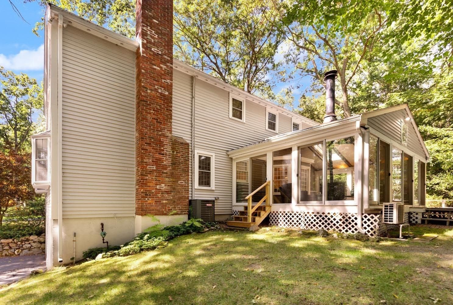
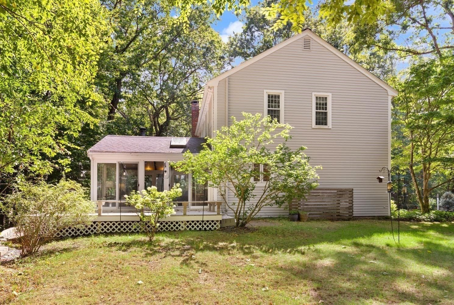
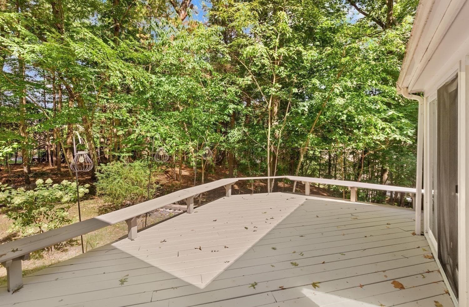
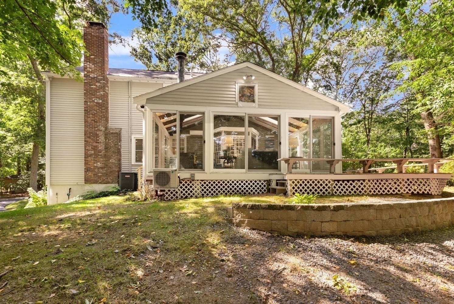
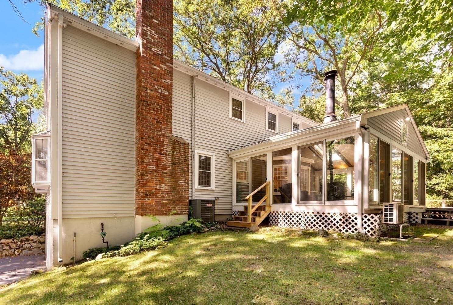
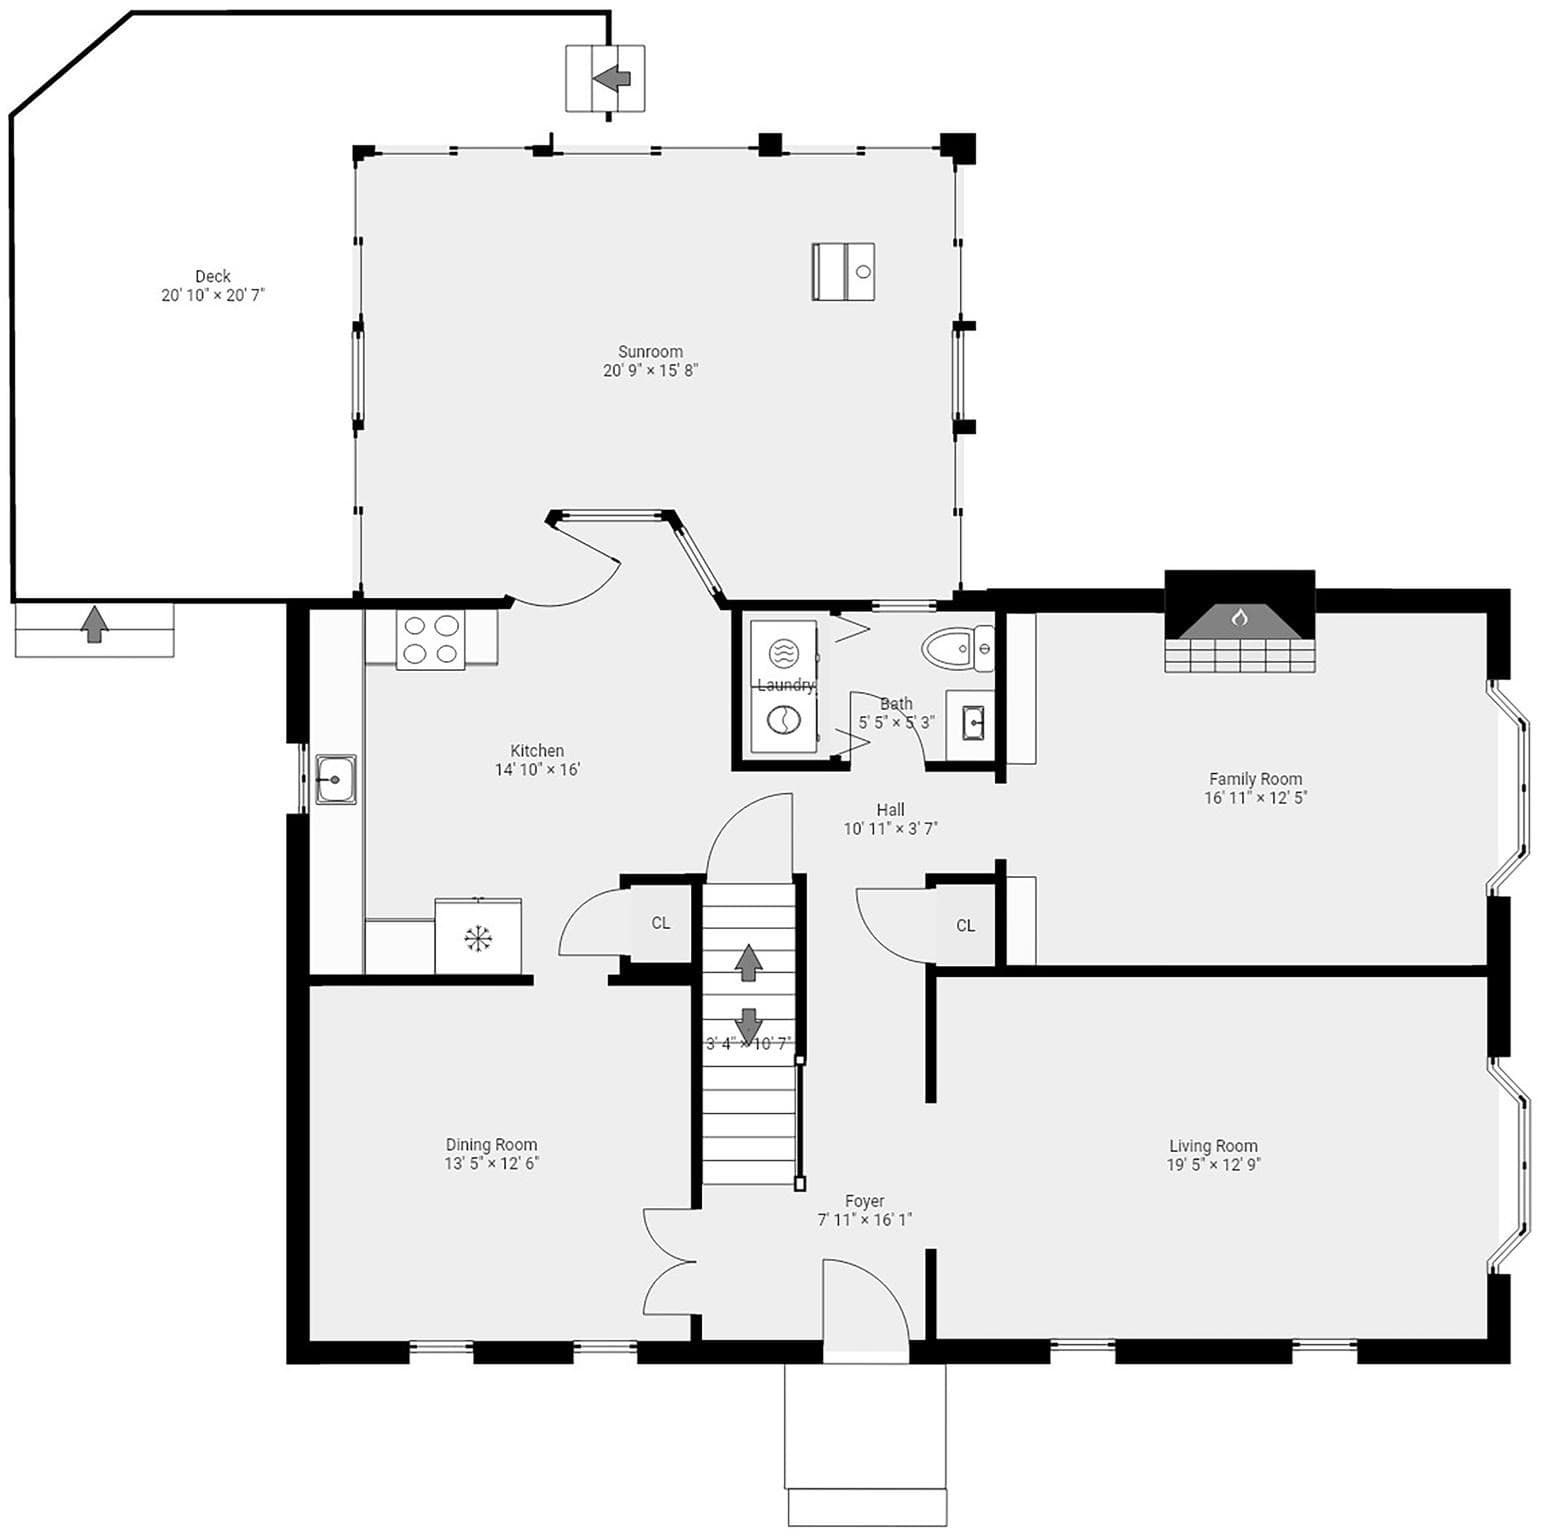
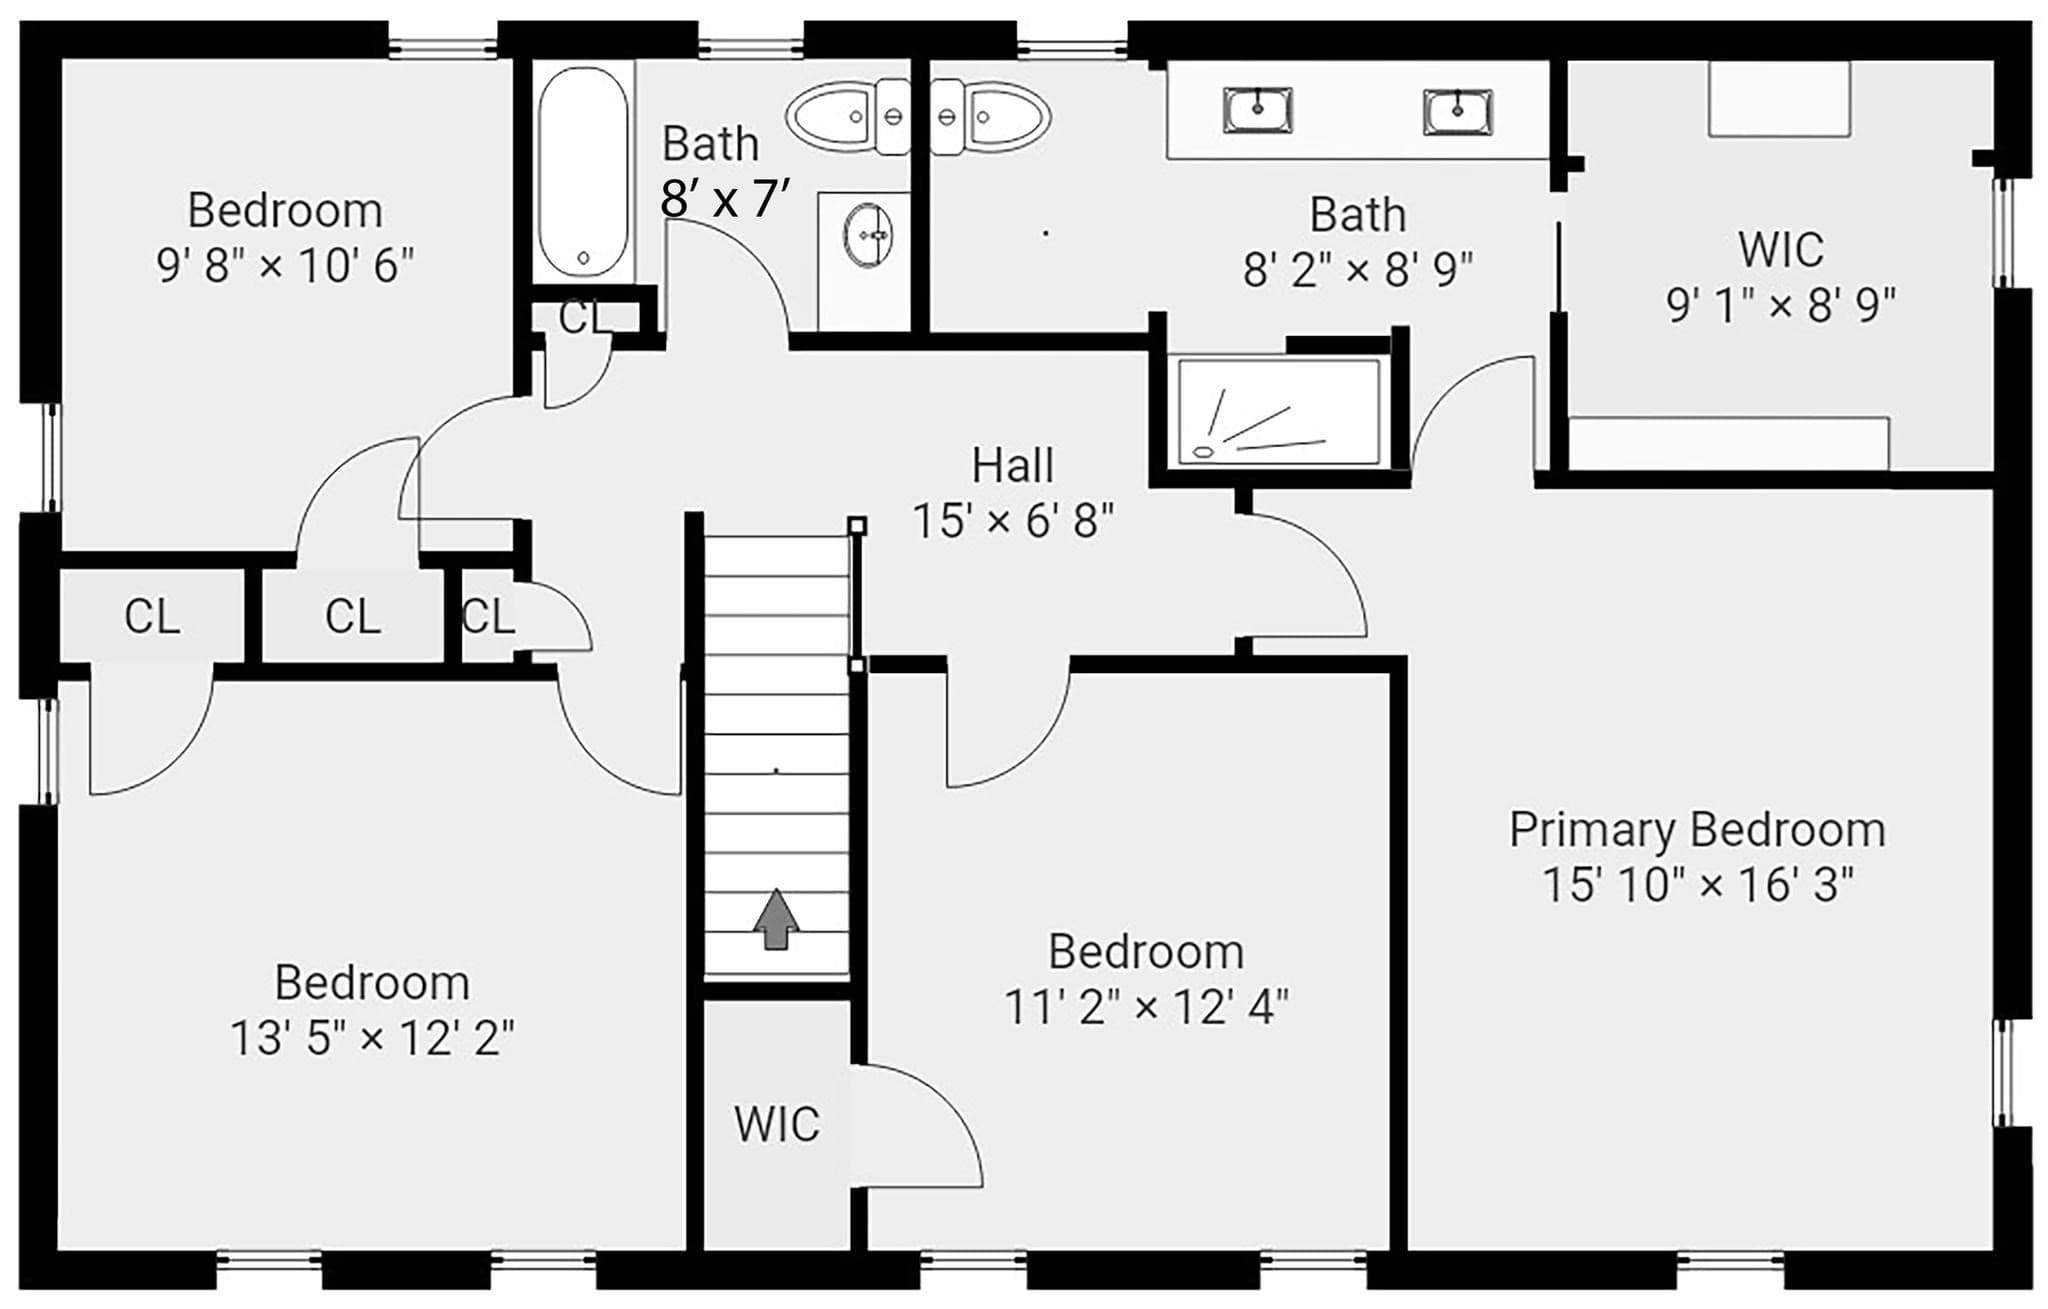
Set amid a beautiful, tree lined setting, this inviting four bedroom Colonial makes a wonderful first impression with its circular drive, lush landscaping, and peaceful surroundings. Inside, spacious and comfortable living spaces unfold with a large living room, gracious dining room, and warm family room featuring a brick-faced fireplace and built in bookcases. The renovated eat in kitchen is bright and timeless with white cabinetry, stainless steel appliances, and a wonderful connection to the four season room. With its cathedral ceiling, pellet stove, and walls of windows overlooking the wooded landscape, this exceptional space is sure to become a favorite gathering spot and opens to the deck for easy outdoor enjoyment. Upstairs, four bedrooms include a generously sized primary suite with a large walk in closet and beautifully renovated, spa like bath. Hardwood floors, abundant natural light, and a peaceful wooded setting add to the appeal of this well loved home. A wonderful opportunity to enjoy space, privacy, and a welcoming setting in a highly desirable location. Many major updates inc roof, windows, boiler, a/c etc.

Highlights

Fireplace

Property details

MLS #
73577172
Property type
Single Family Residence
Subdivision
N/A
Status
Active
Days on market
9
On market date
September 15, 2026
Stories
N/A
Total bathrooms
2.5
Garage spaces
2
Parking spaces
8
Lot size
1.04 acres
Loading map…

Nearby schools

Within 10 miles · public school directory data (NCES)

Elementary
Josiah Haynes
0.28 mi away · Grades 0-5
Nearest school -- attendance-zone data not available here
4.0
Local Score (student-teacher ratio only (preliminary -- will incorporate state test-score data once available)) -- not an official state rating
Enrollment
356
Student:teacher ratio
14.2:1
District
Sudbury
Middle
Fowler School
1.93 mi away · Grades 4-8
Nearest school -- attendance-zone data not available here
5.0
Local Score (student-teacher ratio only (preliminary -- will incorporate state test-score data once available)) -- not an official state rating
Enrollment
456
Student:teacher ratio
11.1:1
District
Maynard
High
Lincoln-Sudbury Regional High
1.51 mi away · Grades 9-12
Nearest school -- attendance-zone data not available here
4.0
Local Score (student-teacher ratio only (preliminary -- will incorporate state test-score data once available)) -- not an official state rating
Enrollment
1,513
Student:teacher ratio
12.1:1
District
Lincoln-Sudbury

Walkability

Blended score for Sudbury's center: EPA's National Walkability Index (street network, transit, land-use mix) combined with nearby-amenity density. EPA National Walkability Index only -- nearby-amenity data not cached yet for this area.

32
Car-dependent
out of 100
EPA National Walkability Index
6.3 / 20 -- Below average walkable

Mortgage calculator

Estimate only - actual rate and payment depend on your lender, credit, and loan program.

$
%
%
Adjust tax / insurance estimates
% / yr
$
/mo
Est. monthly payment
$7,672/mo
$249,800 down
$999,200 loan
Principal & interest$6,481
Property tax (est.)$1,041
Home insurance (est.)$150

Similar homes you might like

Data source: Listing information provided by MLS Property Information Network via Trestle/CoreLogic. Last updated 6 days ago.

Information herein deemed reliable but not guaranteed; all measurements, school assignments, HOA fees, taxes, and feature lists are approximate and should be independently verified. Equal Housing Opportunity.