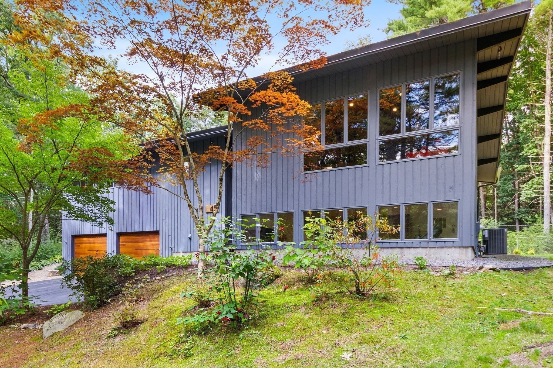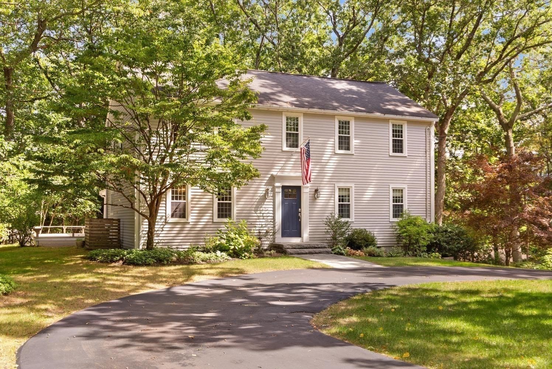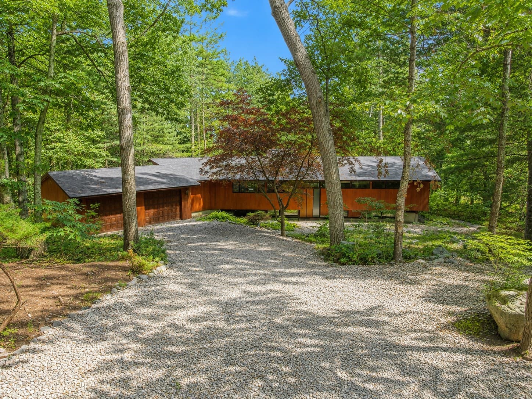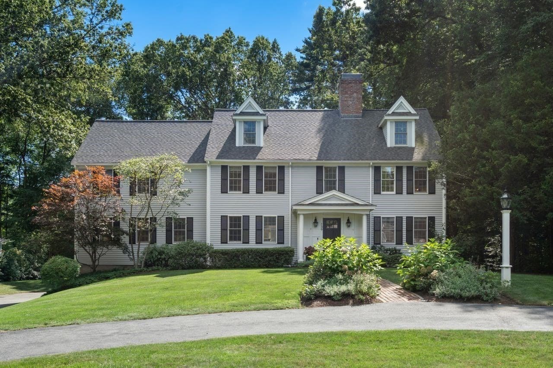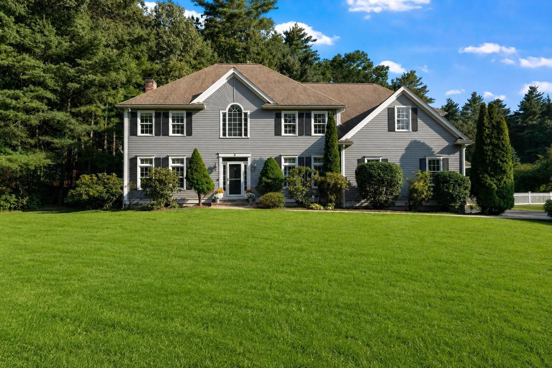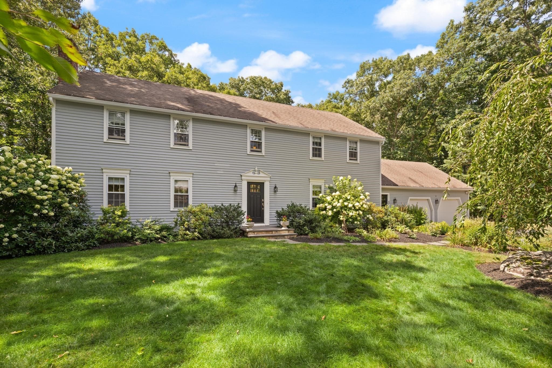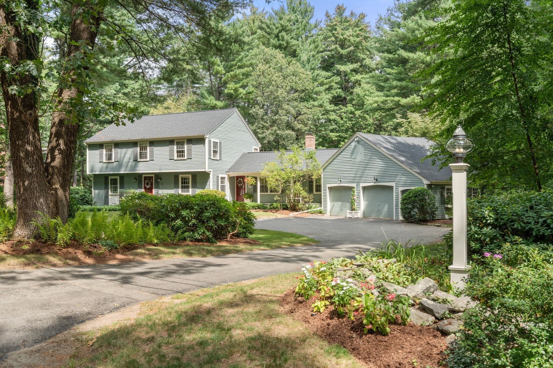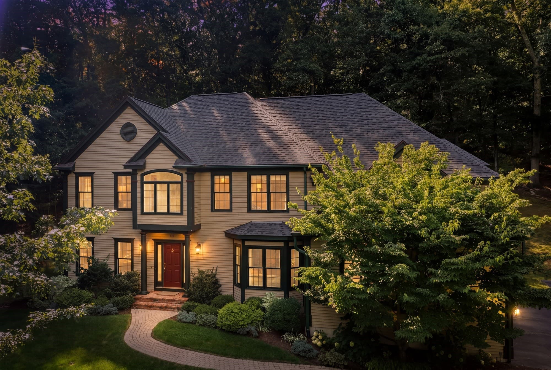
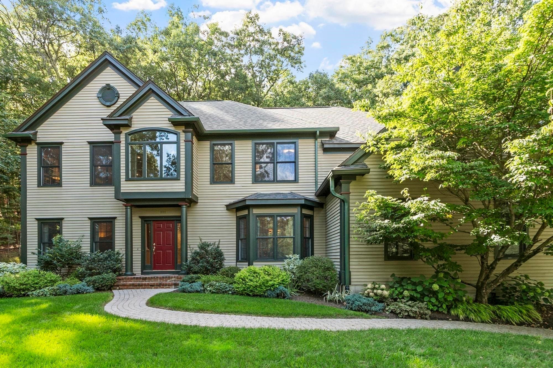
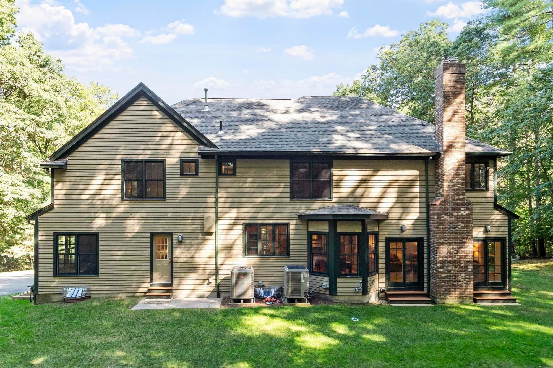
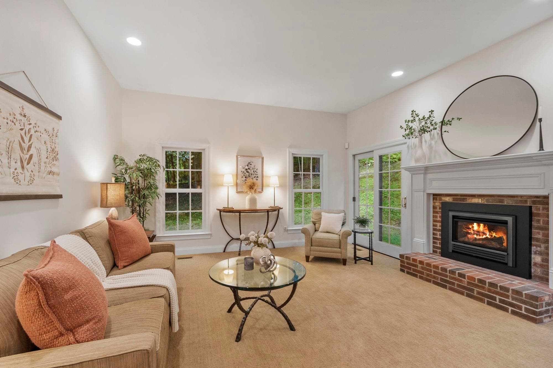
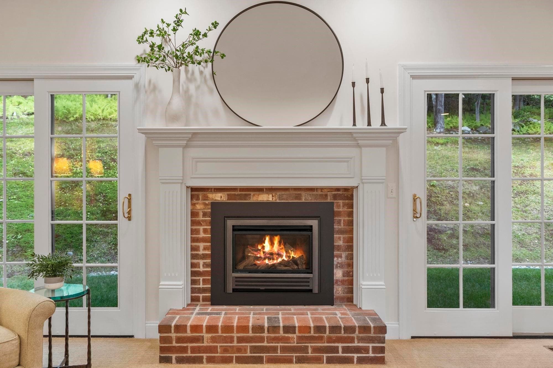
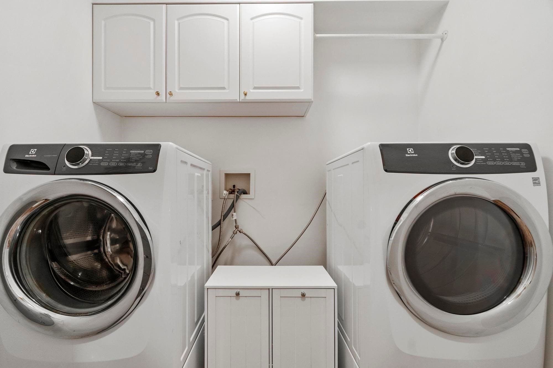
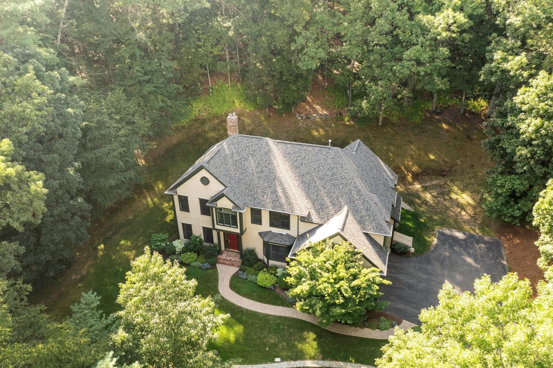
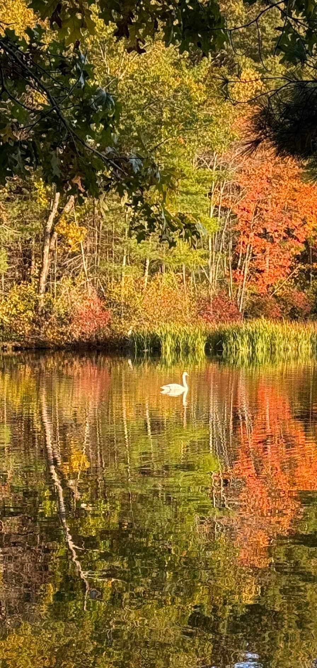
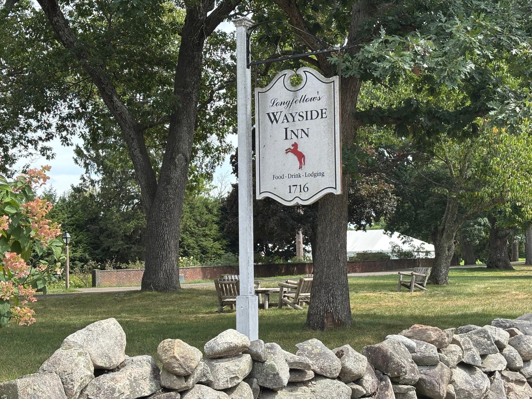
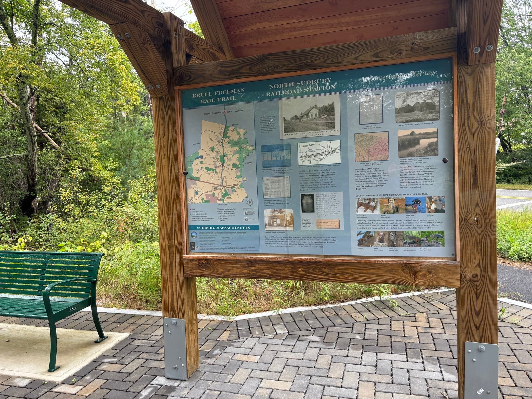
Single Family Residence at 111 Dutton Road, Sudbury MA 01776, Sudbury
Single Family Residence at 111 Dutton Road, Sudbury MA 01776, Sudbury, photo 2 of 38
Single Family Residence at 111 Dutton Road, Sudbury MA 01776, Sudbury, photo 3 of 38
Single Family Residence at 111 Dutton Road, Sudbury MA 01776, Sudbury, photo 4 of 38
Single Family Residence at 111 Dutton Road, Sudbury MA 01776, Sudbury, photo 5 of 38
Single Family Residence at 111 Dutton Road, Sudbury MA 01776, Sudbury, photo 6 of 38
Single Family Residence at 111 Dutton Road, Sudbury MA 01776, Sudbury, photo 7 of 38
Single Family Residence at 111 Dutton Road, Sudbury MA 01776, Sudbury, photo 8 of 38
Single Family Residence at 111 Dutton Road, Sudbury MA 01776, Sudbury, photo 9 of 38
Single Family Residence at 111 Dutton Road, Sudbury MA 01776, Sudbury, photo 10 of 38
Single Family Residence at 111 Dutton Road, Sudbury MA 01776, Sudbury, photo 11 of 38
Single Family Residence at 111 Dutton Road, Sudbury MA 01776, Sudbury, photo 12 of 38
Single Family Residence at 111 Dutton Road, Sudbury MA 01776, Sudbury, photo 13 of 38
Single Family Residence at 111 Dutton Road, Sudbury MA 01776, Sudbury, photo 14 of 38
Single Family Residence at 111 Dutton Road, Sudbury MA 01776, Sudbury, photo 15 of 38
Single Family Residence at 111 Dutton Road, Sudbury MA 01776, Sudbury, photo 16 of 38
Single Family Residence at 111 Dutton Road, Sudbury MA 01776, Sudbury, photo 17 of 38
Single Family Residence at 111 Dutton Road, Sudbury MA 01776, Sudbury, photo 18 of 38
Single Family Residence at 111 Dutton Road, Sudbury MA 01776, Sudbury, photo 19 of 38
Single Family Residence at 111 Dutton Road, Sudbury MA 01776, Sudbury, photo 20 of 38
Single Family Residence at 111 Dutton Road, Sudbury MA 01776, Sudbury, photo 21 of 38
Single Family Residence at 111 Dutton Road, Sudbury MA 01776, Sudbury, photo 22 of 38
Single Family Residence at 111 Dutton Road, Sudbury MA 01776, Sudbury, photo 23 of 38
Single Family Residence at 111 Dutton Road, Sudbury MA 01776, Sudbury, photo 24 of 38
Single Family Residence at 111 Dutton Road, Sudbury MA 01776, Sudbury, photo 25 of 38
Single Family Residence at 111 Dutton Road, Sudbury MA 01776, Sudbury, photo 26 of 38
Single Family Residence at 111 Dutton Road, Sudbury MA 01776, Sudbury, photo 27 of 38
Single Family Residence at 111 Dutton Road, Sudbury MA 01776, Sudbury, photo 28 of 38
Single Family Residence at 111 Dutton Road, Sudbury MA 01776, Sudbury, photo 29 of 38
Single Family Residence at 111 Dutton Road, Sudbury MA 01776, Sudbury, photo 30 of 38
Single Family Residence at 111 Dutton Road, Sudbury MA 01776, Sudbury, photo 31 of 38
Single Family Residence at 111 Dutton Road, Sudbury MA 01776, Sudbury, photo 32 of 38
Single Family Residence at 111 Dutton Road, Sudbury MA 01776, Sudbury, photo 33 of 38
Single Family Residence at 111 Dutton Road, Sudbury MA 01776, Sudbury, photo 34 of 38
Single Family Residence at 111 Dutton Road, Sudbury MA 01776, Sudbury, photo 35 of 38
Single Family Residence at 111 Dutton Road, Sudbury MA 01776, Sudbury, photo 36 of 38
Single Family Residence at 111 Dutton Road, Sudbury MA 01776, Sudbury, photo 37 of 38
Single Family Residence at 111 Dutton Road, Sudbury MA 01776, Sudbury, photo 38 of 38
38 photos

$1,425,000

111 Dutton Road, Sudbury MA 01776
Sudbury, MA 01776
Listed by Sharon Mendosa
Bedrooms
4
Bathrooms
3.5
Living area
3,517 sqft
Year built
1998

About this home

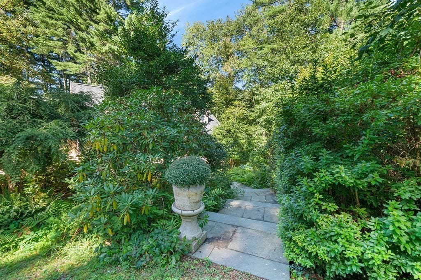
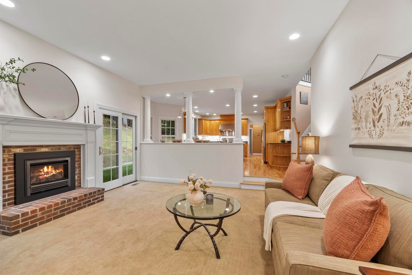
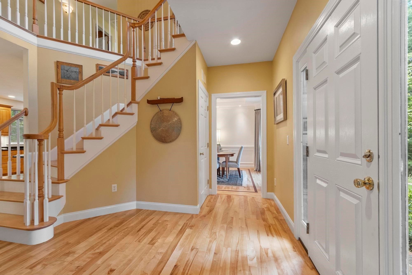
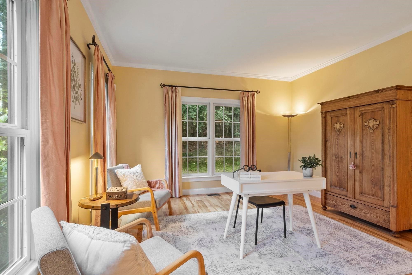
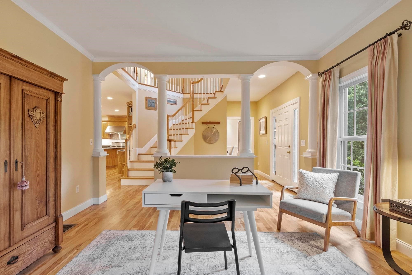
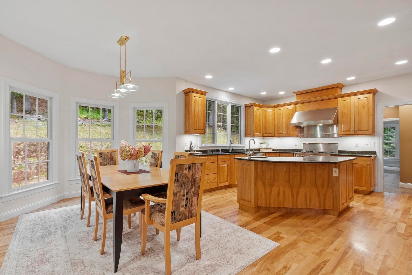
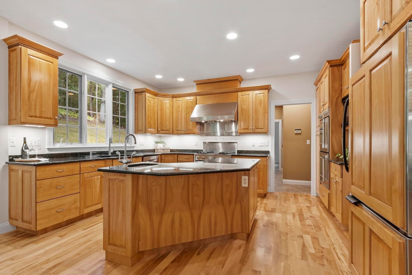
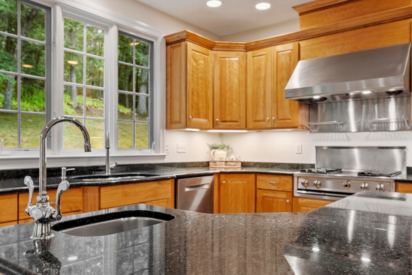
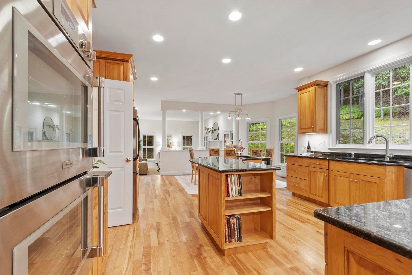
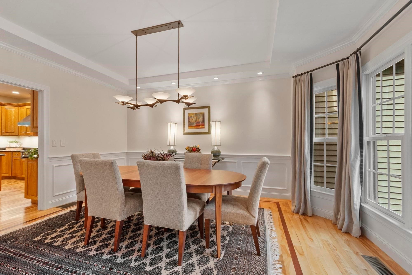
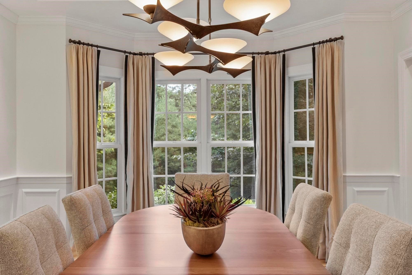
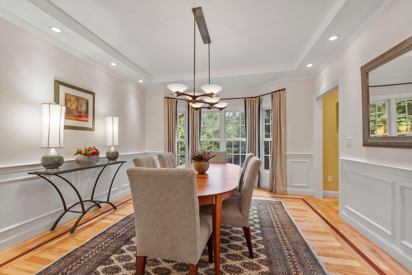
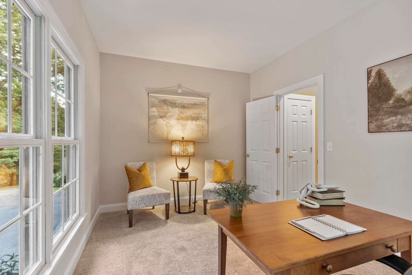
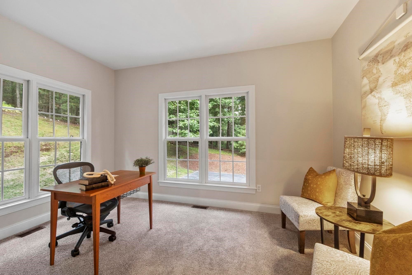
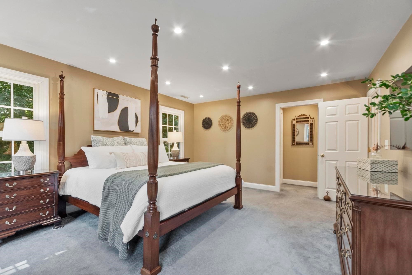
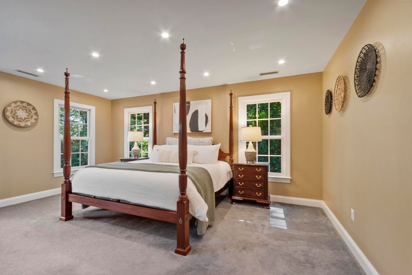
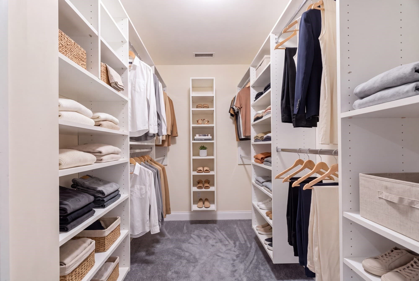
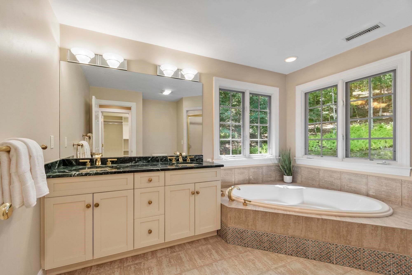
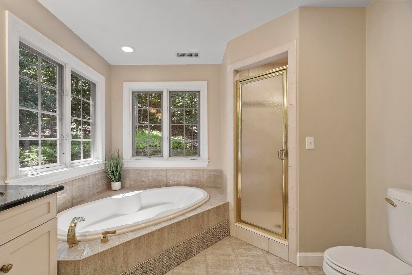
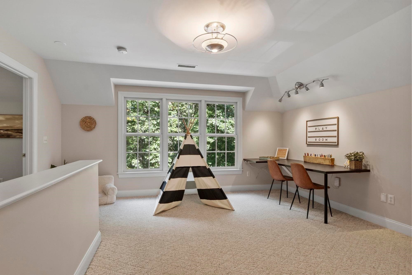
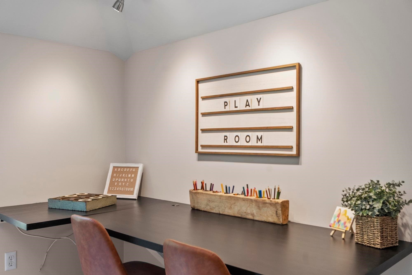
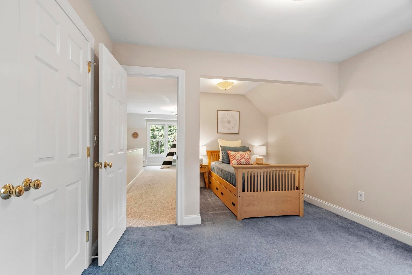
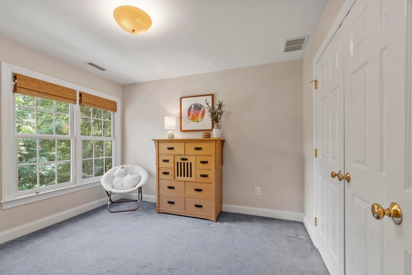
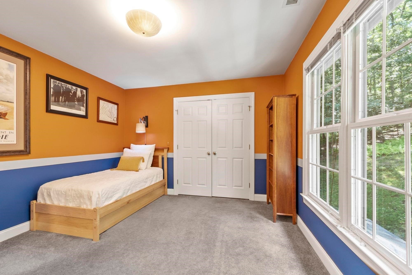
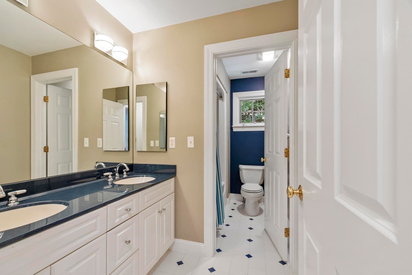
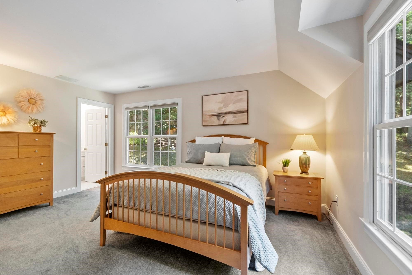
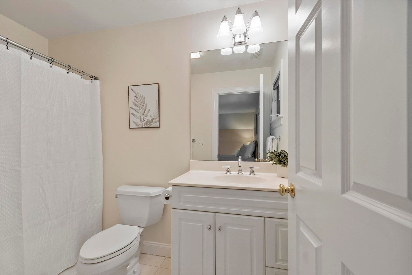
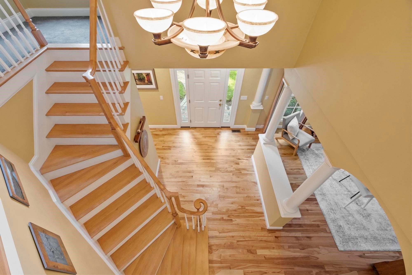
Impeccable condition, thoughtful design, and a floor plan that truly works for today’s lifestyle define this graciously appointed home. Lovingly maintained by its original owners, it offers a wonderful balance of comfortable everyday living, inviting spaces for gathering, and exceptional versatility for work, family, and guests. The well-appointed kitchen is designed for both everyday living and entertaining, with generous workspace, quality finishes, and an easy connection to the bright family room, where a fireplace creates a warm and inviting gathering space. Equally suited to a quiet morning or a lively gathering with friends, this welcoming space is complemented by an elegant dining room where hosting feels effortless. A private home office and a study provide ideal flexibility for today’s work-from-home lifestyle. Upstairs, the luxurious primary suite features a spa-like bath, walk-in closet, and comfortable reading area. A generous playroom, ensuite bedroom, a full bath, and two additional bedrooms offer wonderful options for family, guests, hobbies, or a teen suite. Throughout, the home has been exceptionally cared for, with spaces designed to be both comfortable and stylish. Set in Sudbury’s historic Wayside Inn District and tucked privately off the road on 5 acres, the established grounds create a peaceful and picturesque setting for everyday enjoyment. Whole Foods, Starbucks, and an array of shops are nearby, while the Rail Trail and conservation lands offer opportunities for walking and biking just minutes away. Conveniently positioned for commuters, the location provides easy access to Routes 20 and 117, with connections to Routes 9, 128, and 495 for Boston and destinations throughout MetroWest. Quality, exceptional versatility, and an enviable setting come together in this special home.

Highlights

Fireplace

Property details

MLS #
73574088
Property type
Single Family Residence
Subdivision
Wayside Inn District
Status
Active
Days on market
15
On market date
September 9, 2026
Stories
N/A
Total bathrooms
3.5
Garage spaces
2
Parking spaces
6
Lot size
5.35 acres
Loading map…

Nearby schools

Within 10 miles · public school directory data (NCES)

Elementary
Francis J Kane
3.04 mi away · Grades 0-5
Nearest school -- attendance-zone data not available here
4.0
Local Score (student-teacher ratio only (preliminary -- will incorporate state test-score data once available)) -- not an official state rating
Enrollment
496
Student:teacher ratio
13.1:1
District
Marlborough
Middle
Ephraim Curtis Middle
2.1 mi away · Grades 6-8
Nearest school -- attendance-zone data not available here
5.0
Local Score (student-teacher ratio only (preliminary -- will incorporate state test-score data once available)) -- not an official state rating
Enrollment
868
Student:teacher ratio
11.3:1
District
Sudbury
High
Marlborough High
3.9 mi away · Grades 9-12
Nearest school -- attendance-zone data not available here
5.0
Local Score (student-teacher ratio only (preliminary -- will incorporate state test-score data once available)) -- not an official state rating
Enrollment
1,022
Student:teacher ratio
10.9:1
District
Marlborough

Walkability

Blended score for Sudbury's center: EPA's National Walkability Index (street network, transit, land-use mix) combined with nearby-amenity density. 60% EPA National Walkability Index + 40% nearby-amenity density (Google Places).

36
Car-dependent
out of 100
EPA National Walkability Index
7.8 / 20 -- Below average walkable
Nearby-amenity density
30 / 100
Restaurants & cafes4
Grocery stores0
Parks5
Schools1
Transit stops0
Pharmacies0

Mortgage calculator

Estimate only - actual rate and payment depend on your lender, credit, and loan program.

$
%
%
Adjust tax / insurance estimates
% / yr
$
/mo
Est. monthly payment
$8,732/mo
$285,000 down
$1,140,000 loan
Principal & interest$7,394
Property tax (est.)$1,188
Home insurance (est.)$150

Similar homes you might like

Data source: Listing information provided by MLS Property Information Network via Trestle/CoreLogic. Last updated 12 days ago.

Information herein deemed reliable but not guaranteed; all measurements, school assignments, HOA fees, taxes, and feature lists are approximate and should be independently verified. Equal Housing Opportunity.