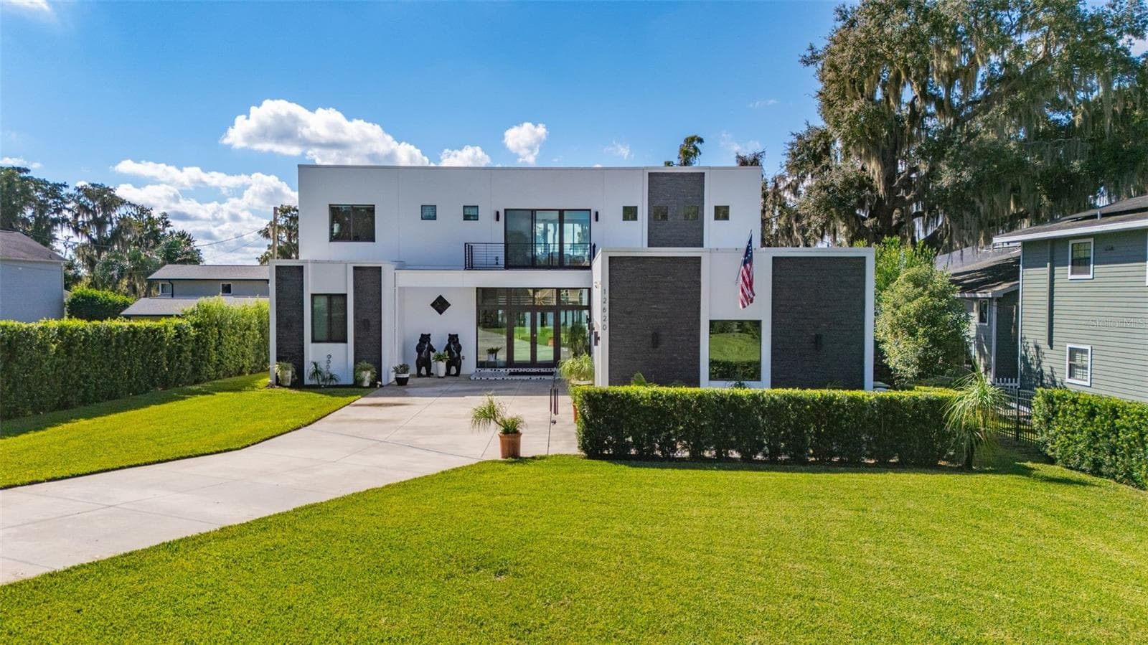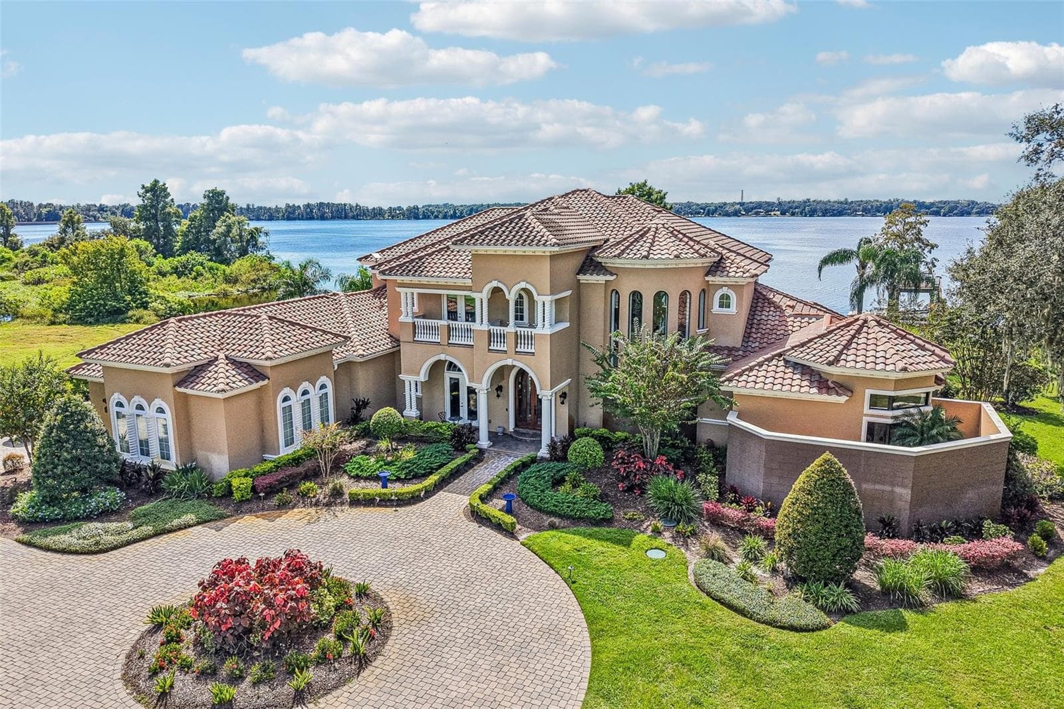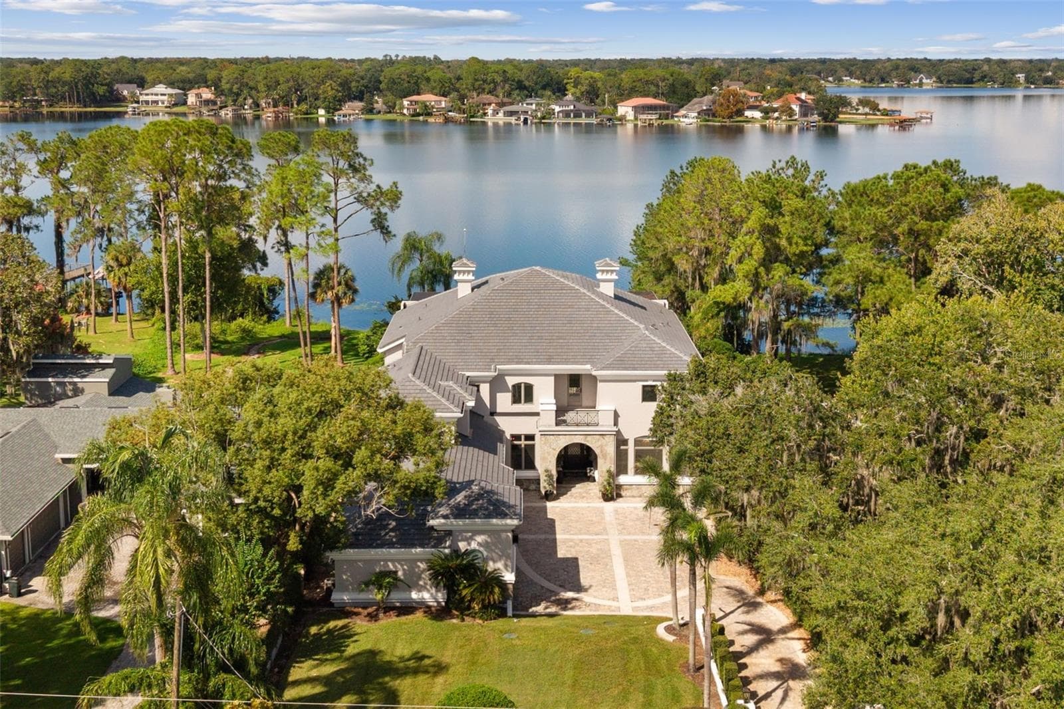
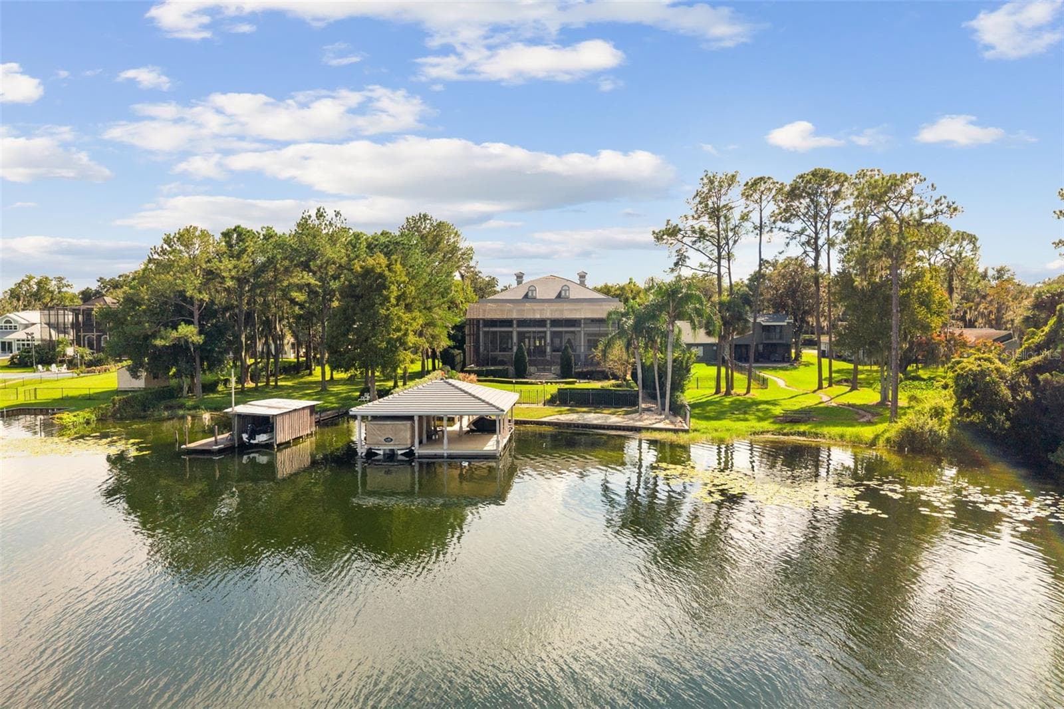
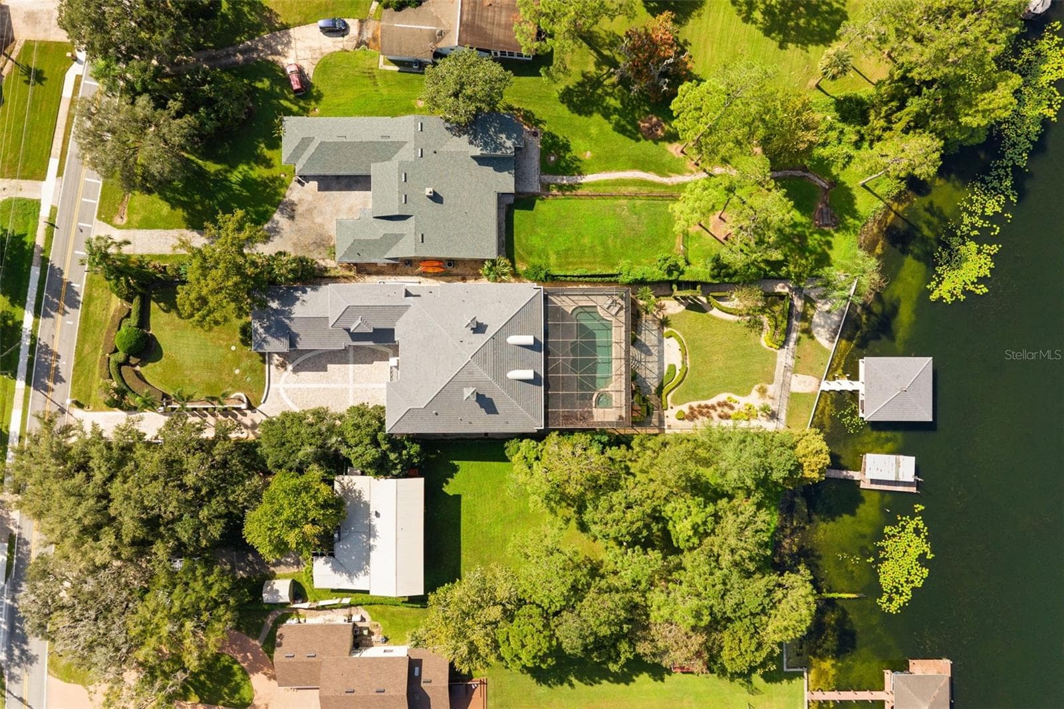
Exterior - 6091 LINNEAL BEACH DR, APOPKA
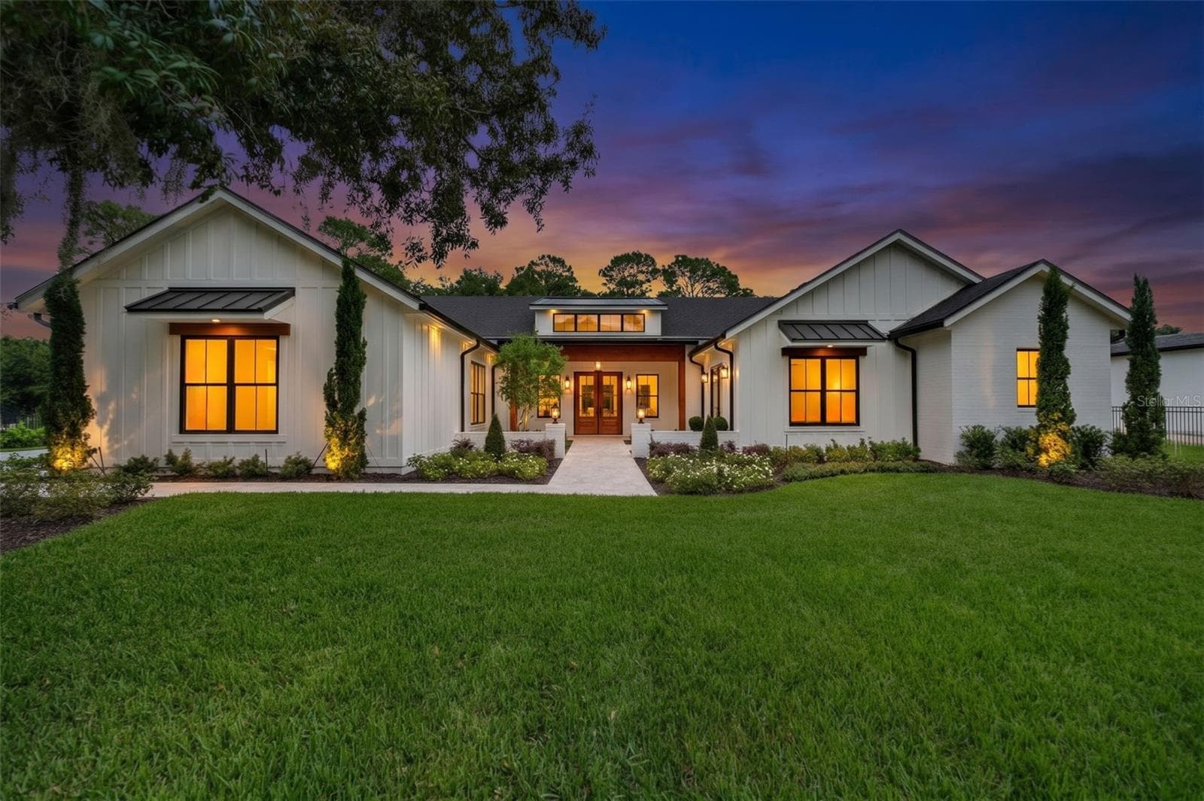
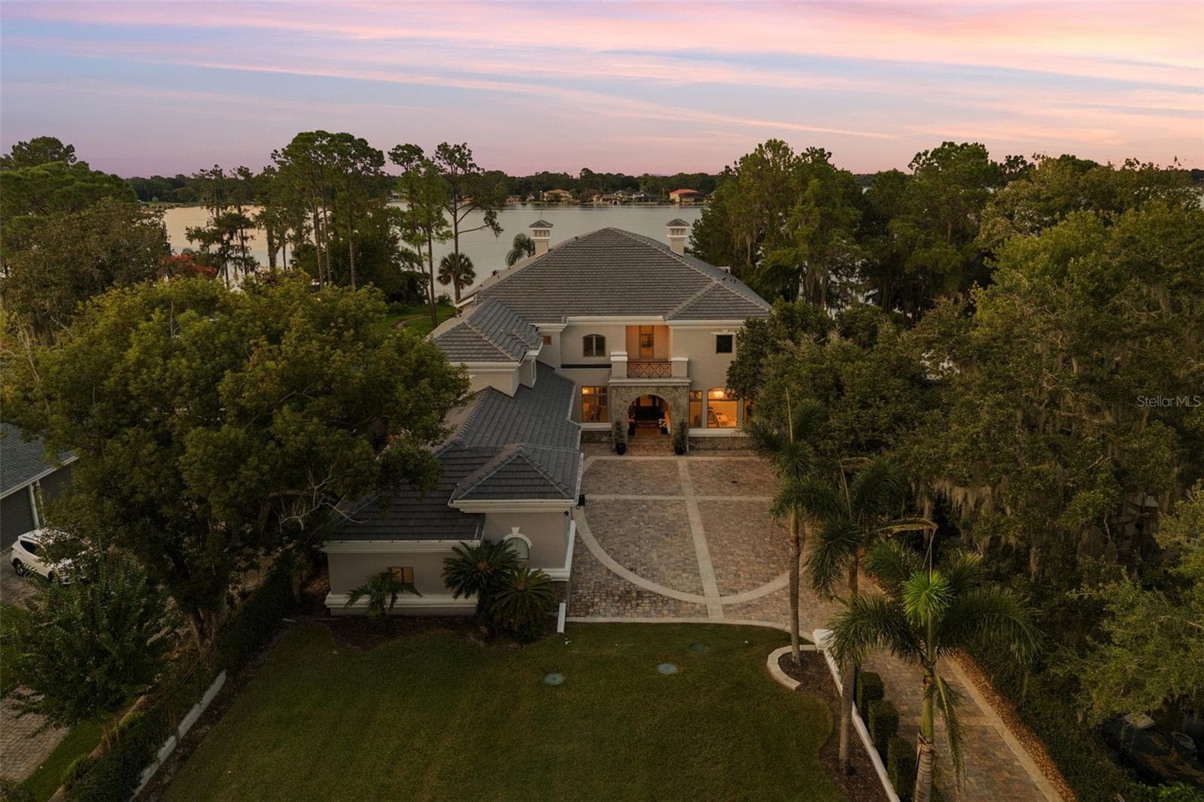
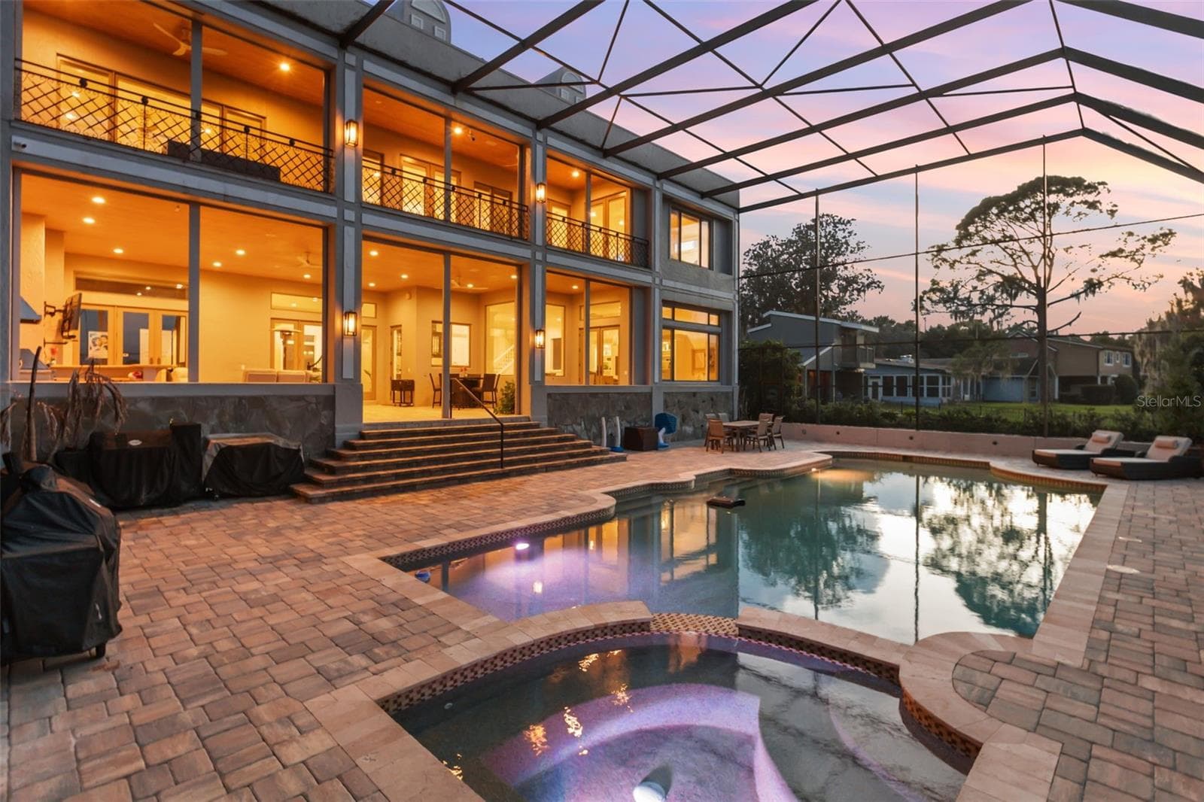
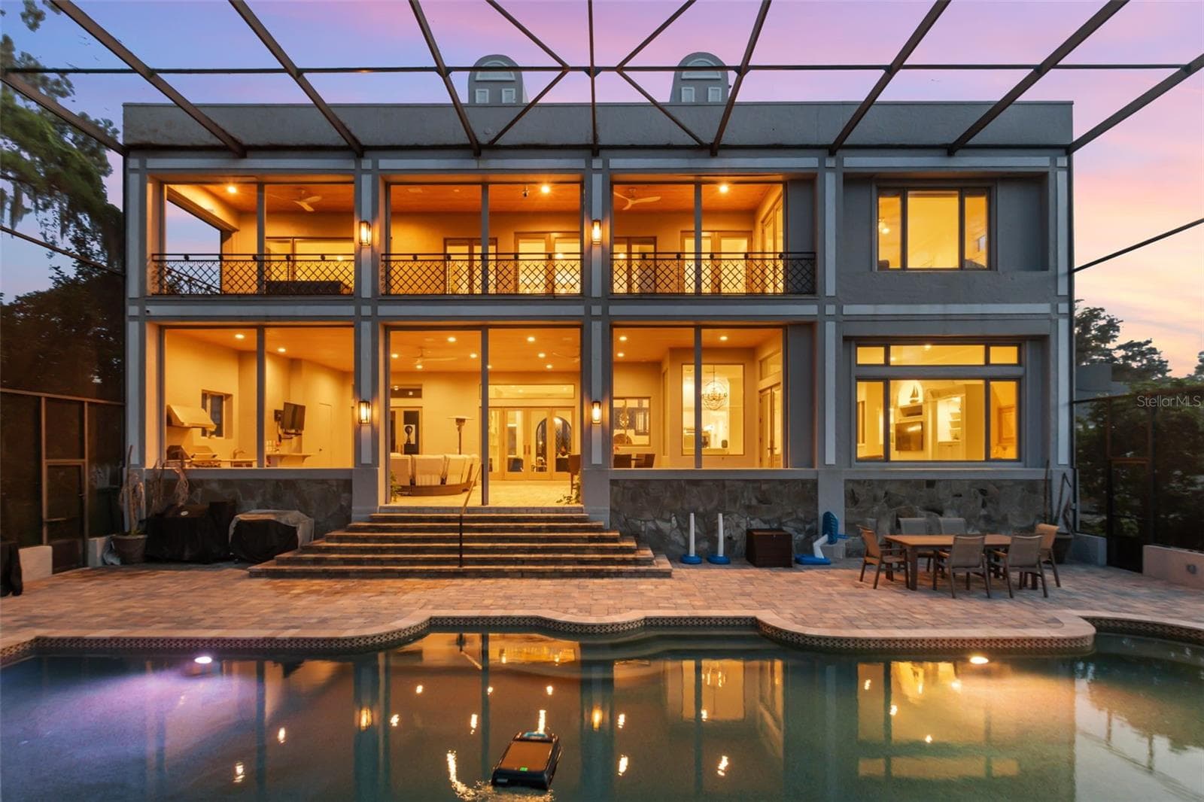
Exterior Twilight - 6091 LINNEAL BEACH DR, APOPKA
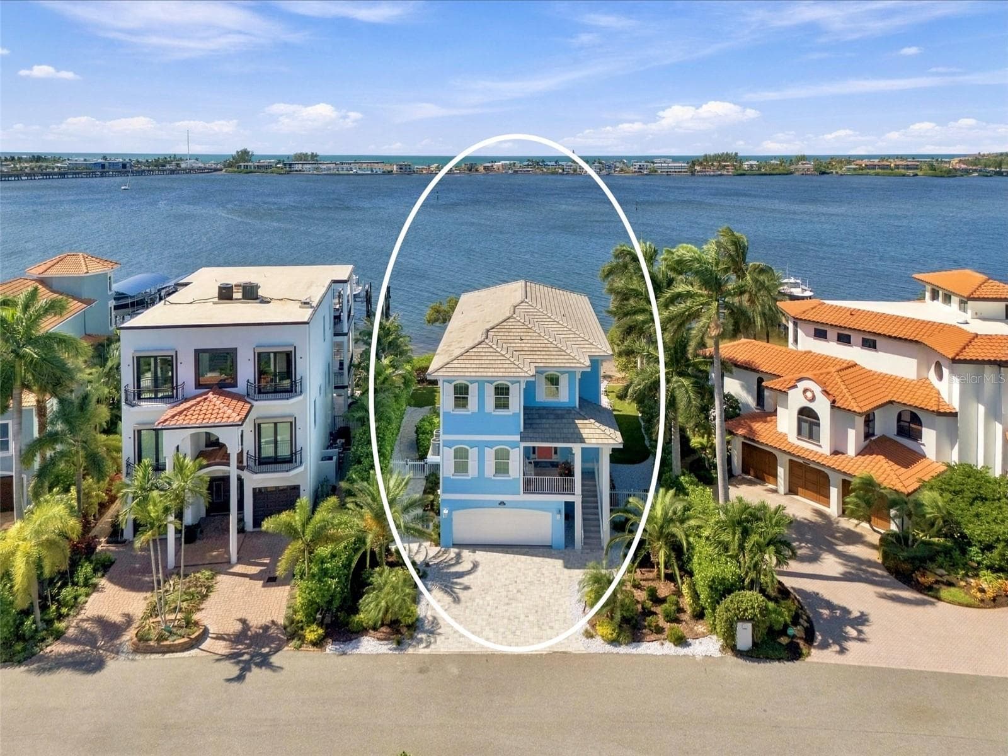
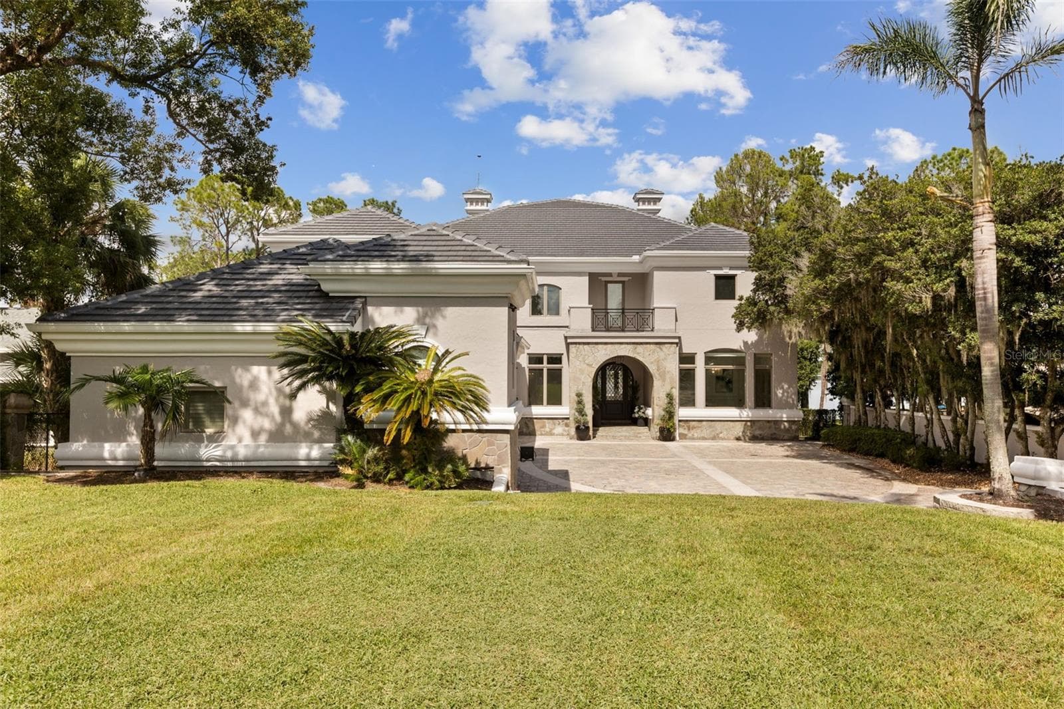
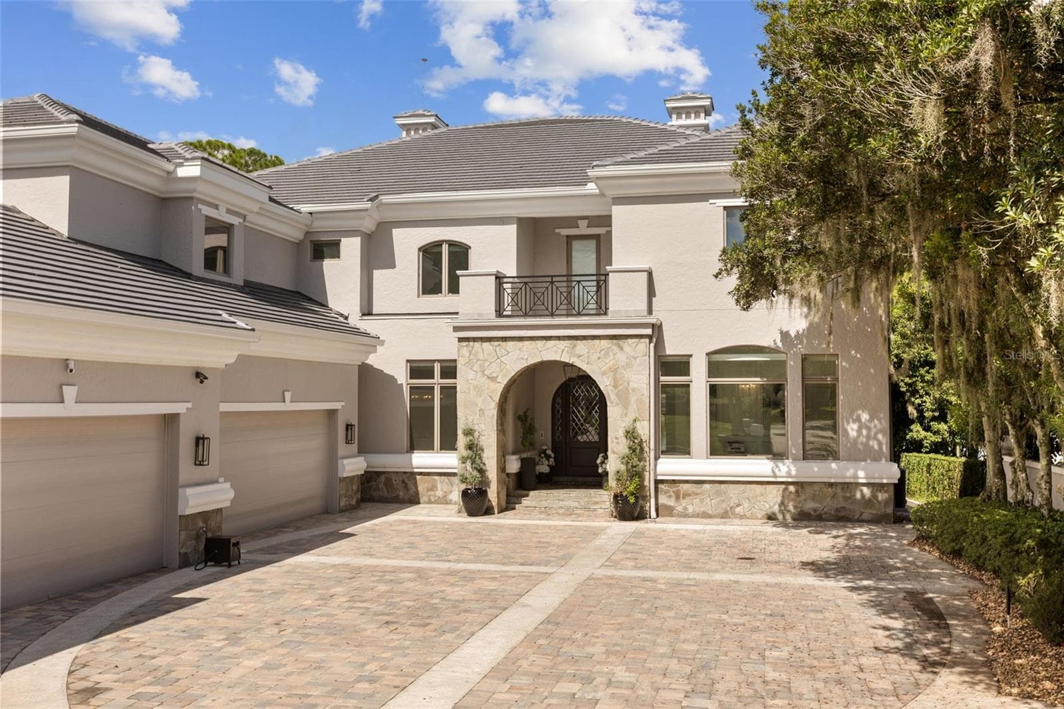
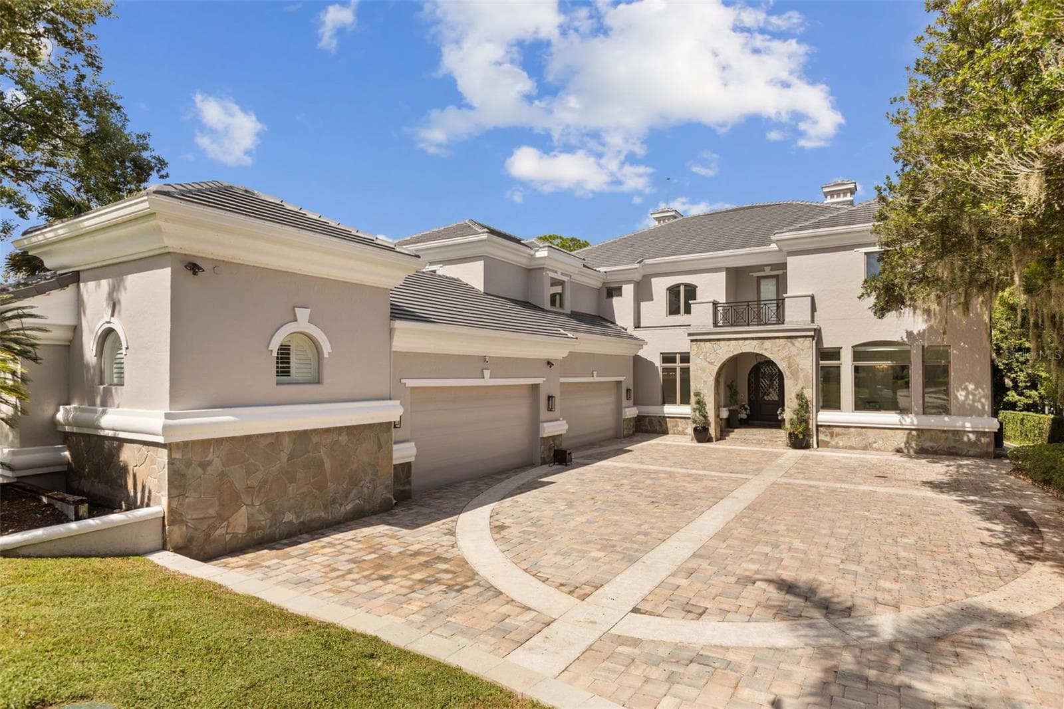
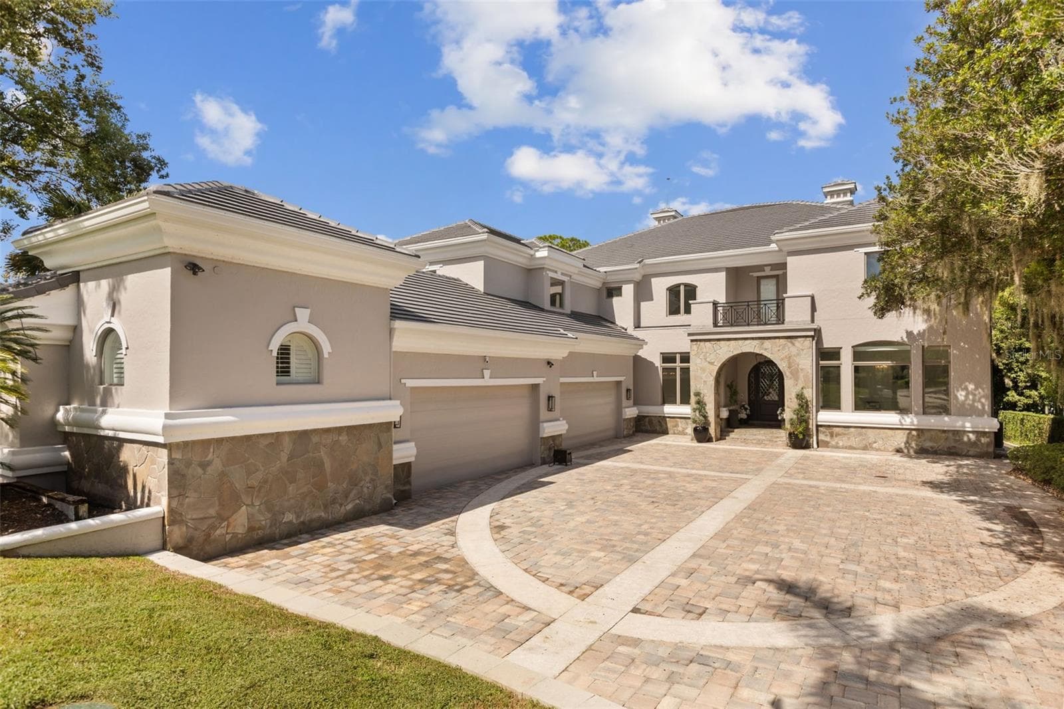
Front Elevatin - 6091 LINNEAL BEACH DR, APOPKA
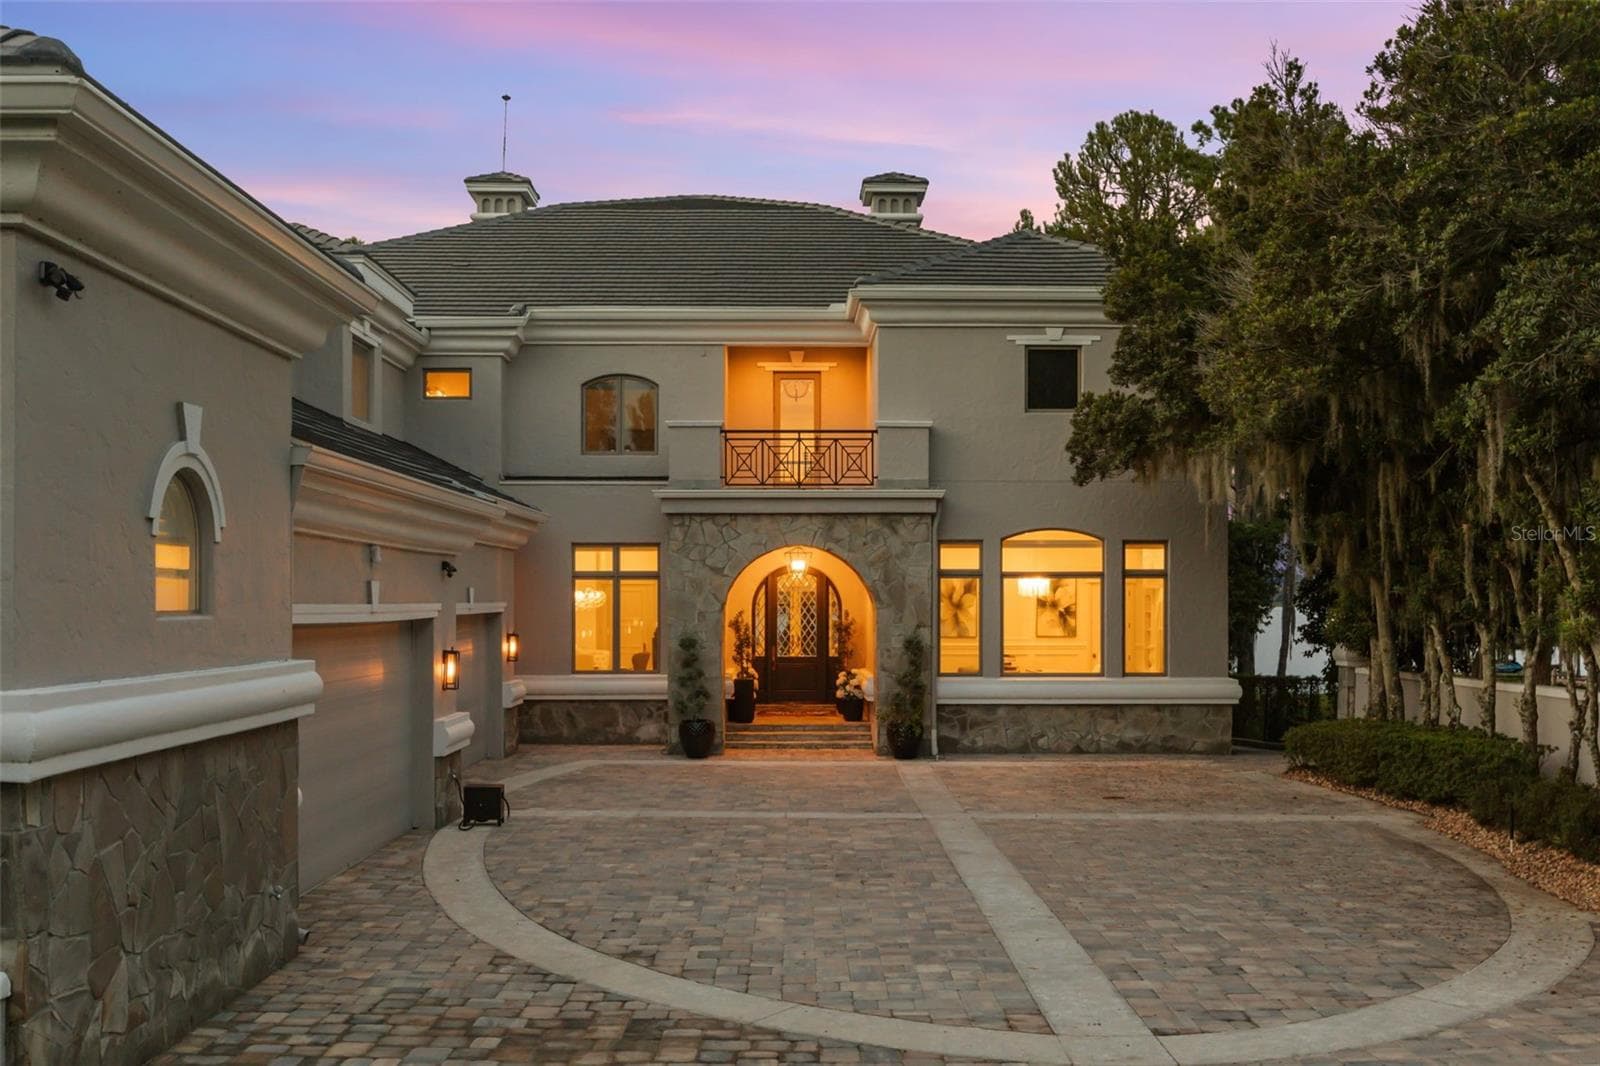
Entry - 6091 LINNEAL BEACH DR, APOPKA
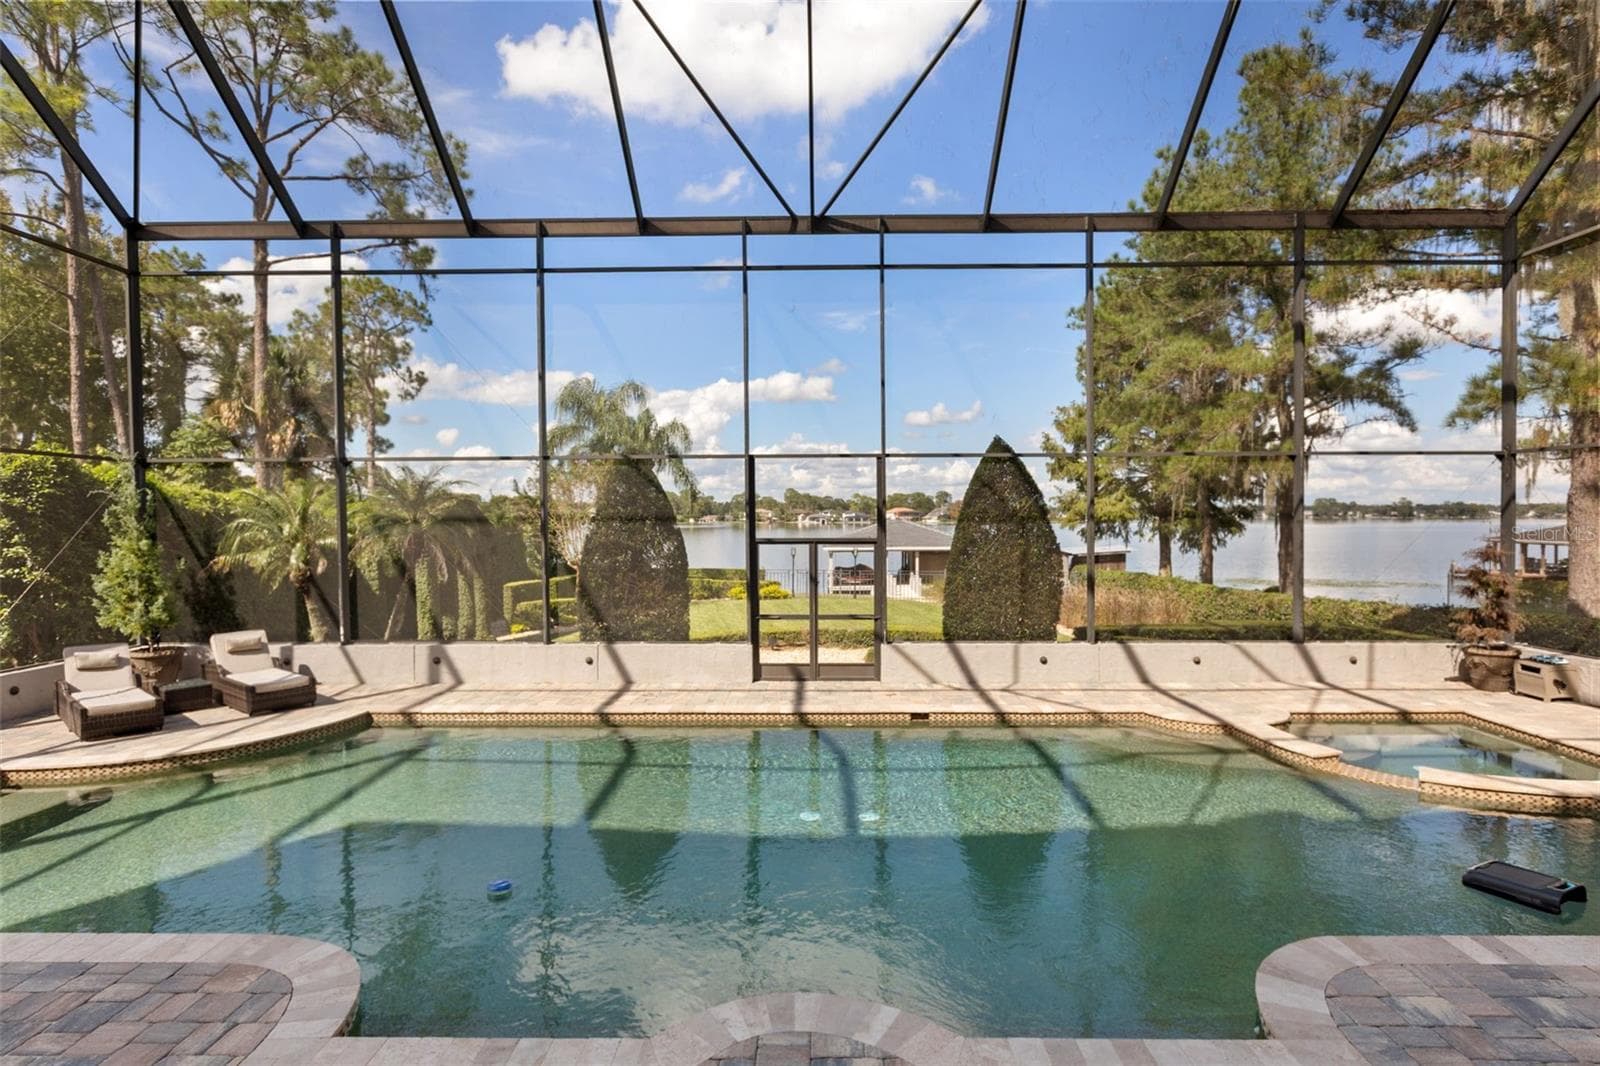
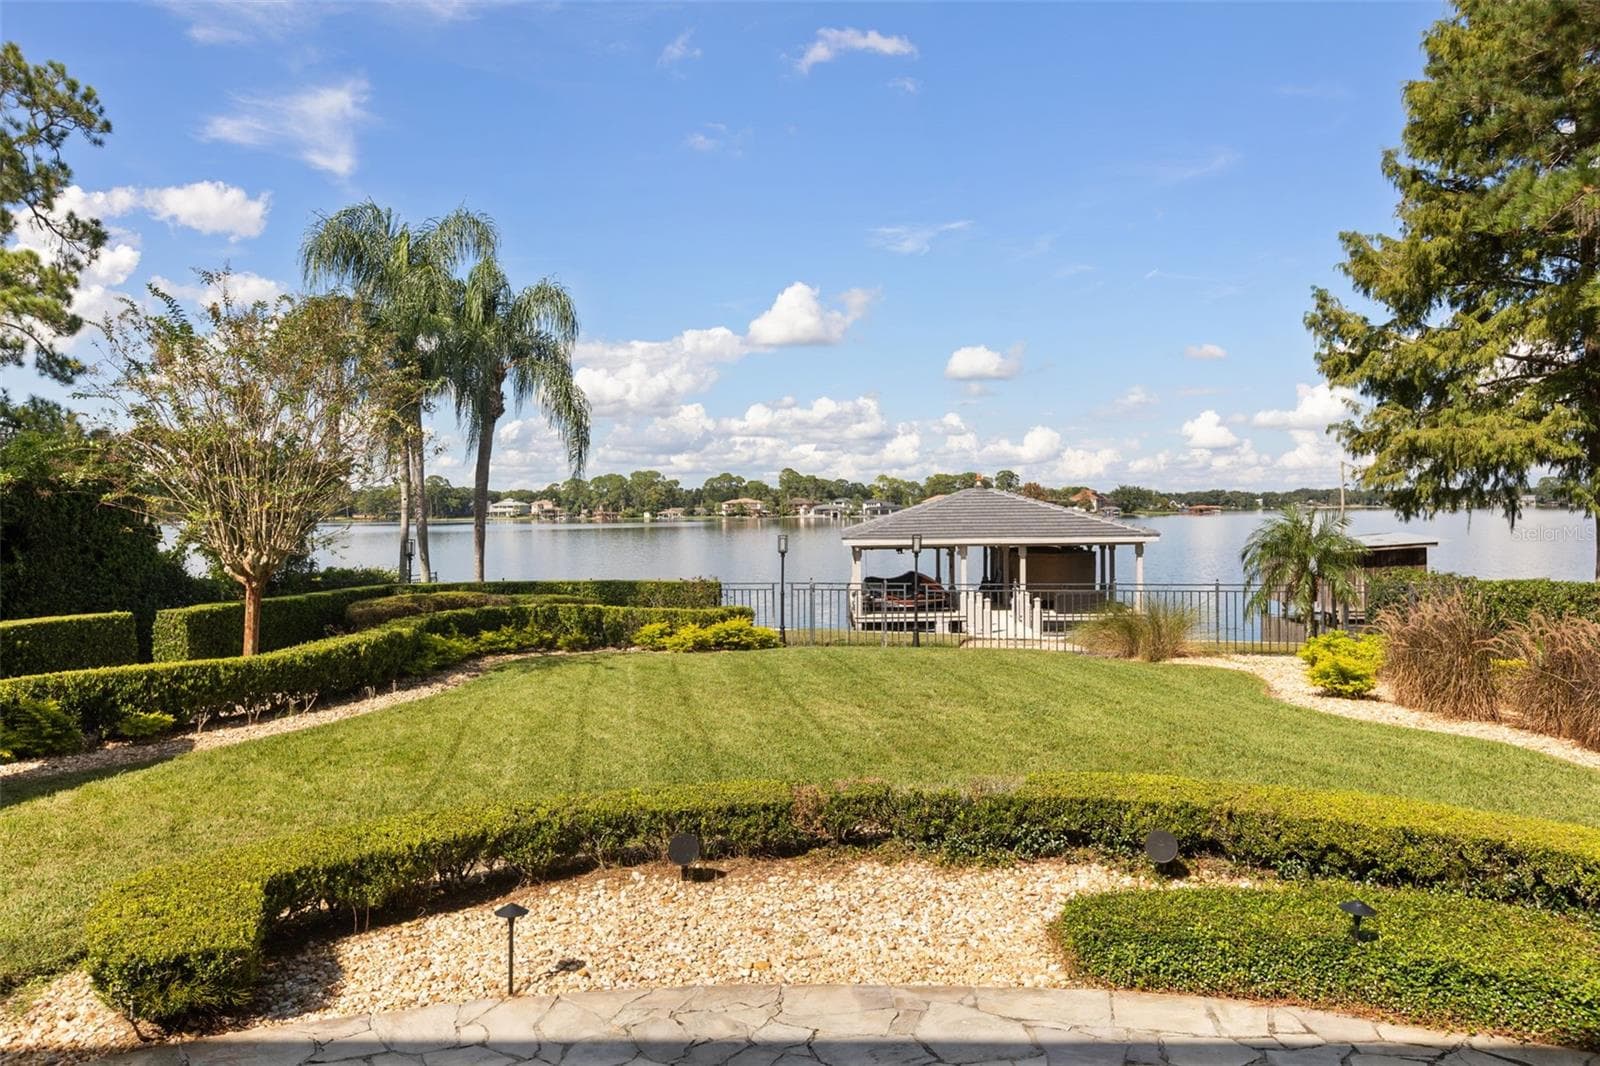
Lake View - 6091 LINNEAL BEACH DR, APOPKA
Single Family Residence at 6091 LINNEAL BEACH DR, APOPKA, photo 6 of 107
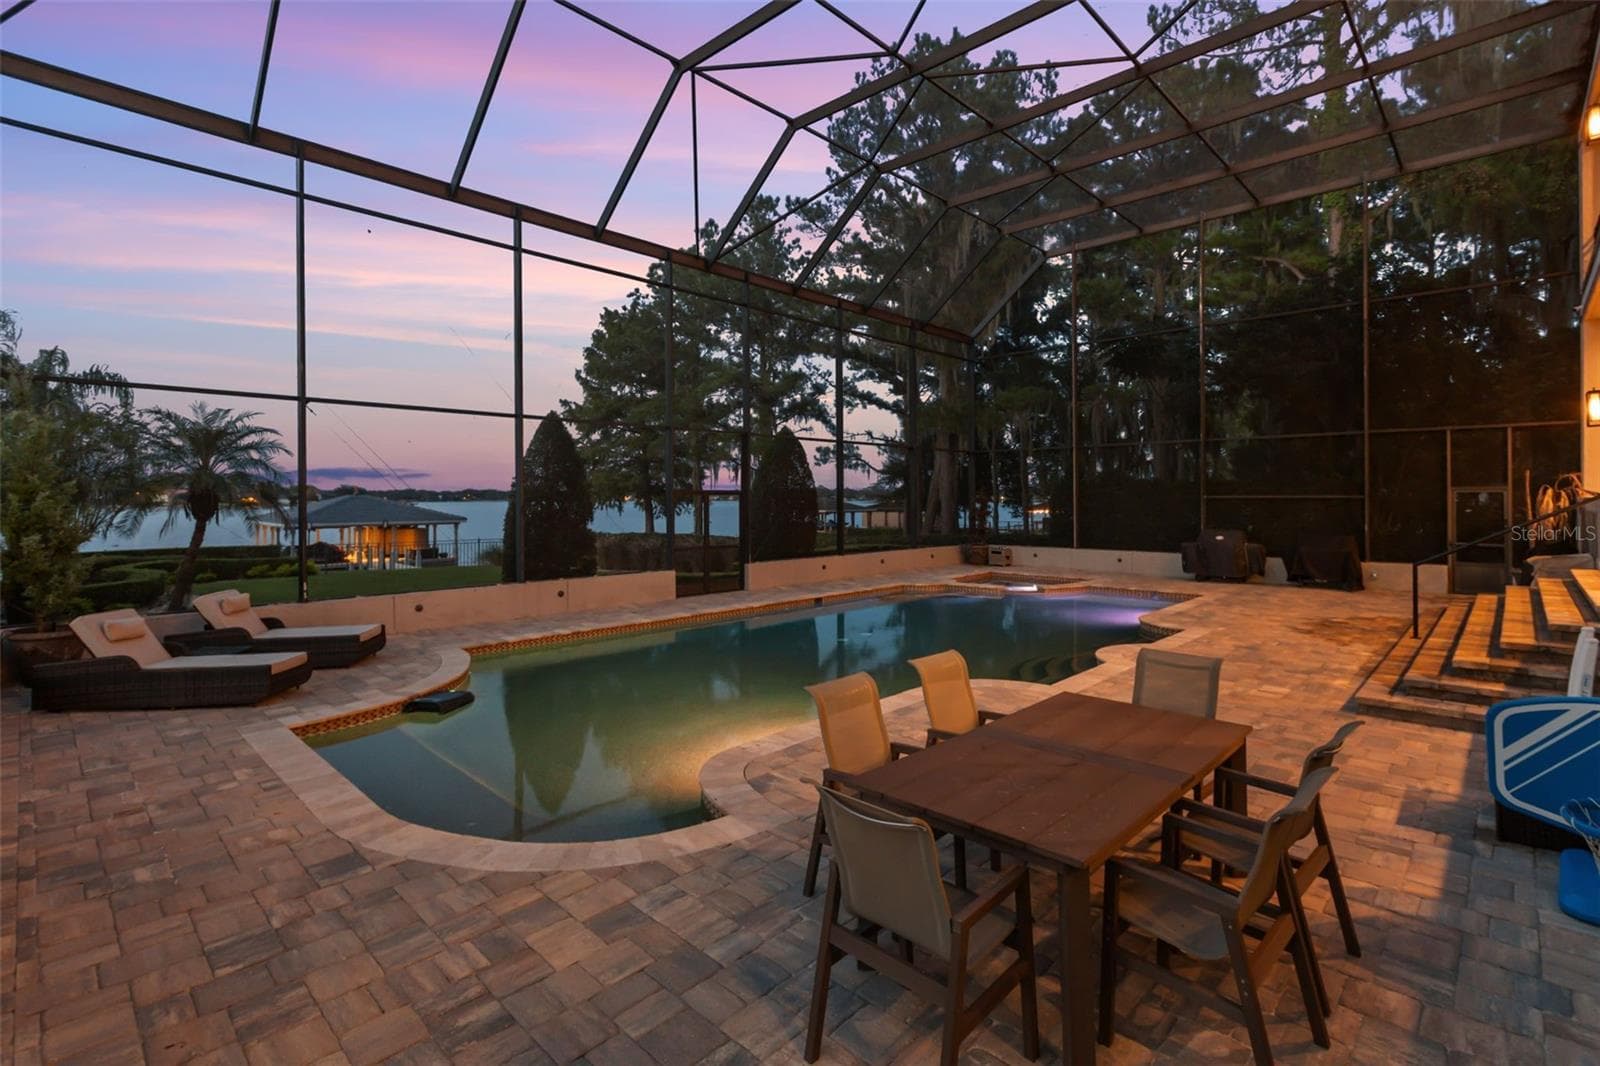
Pool at night - 6091 LINNEAL BEACH DR, APOPKA
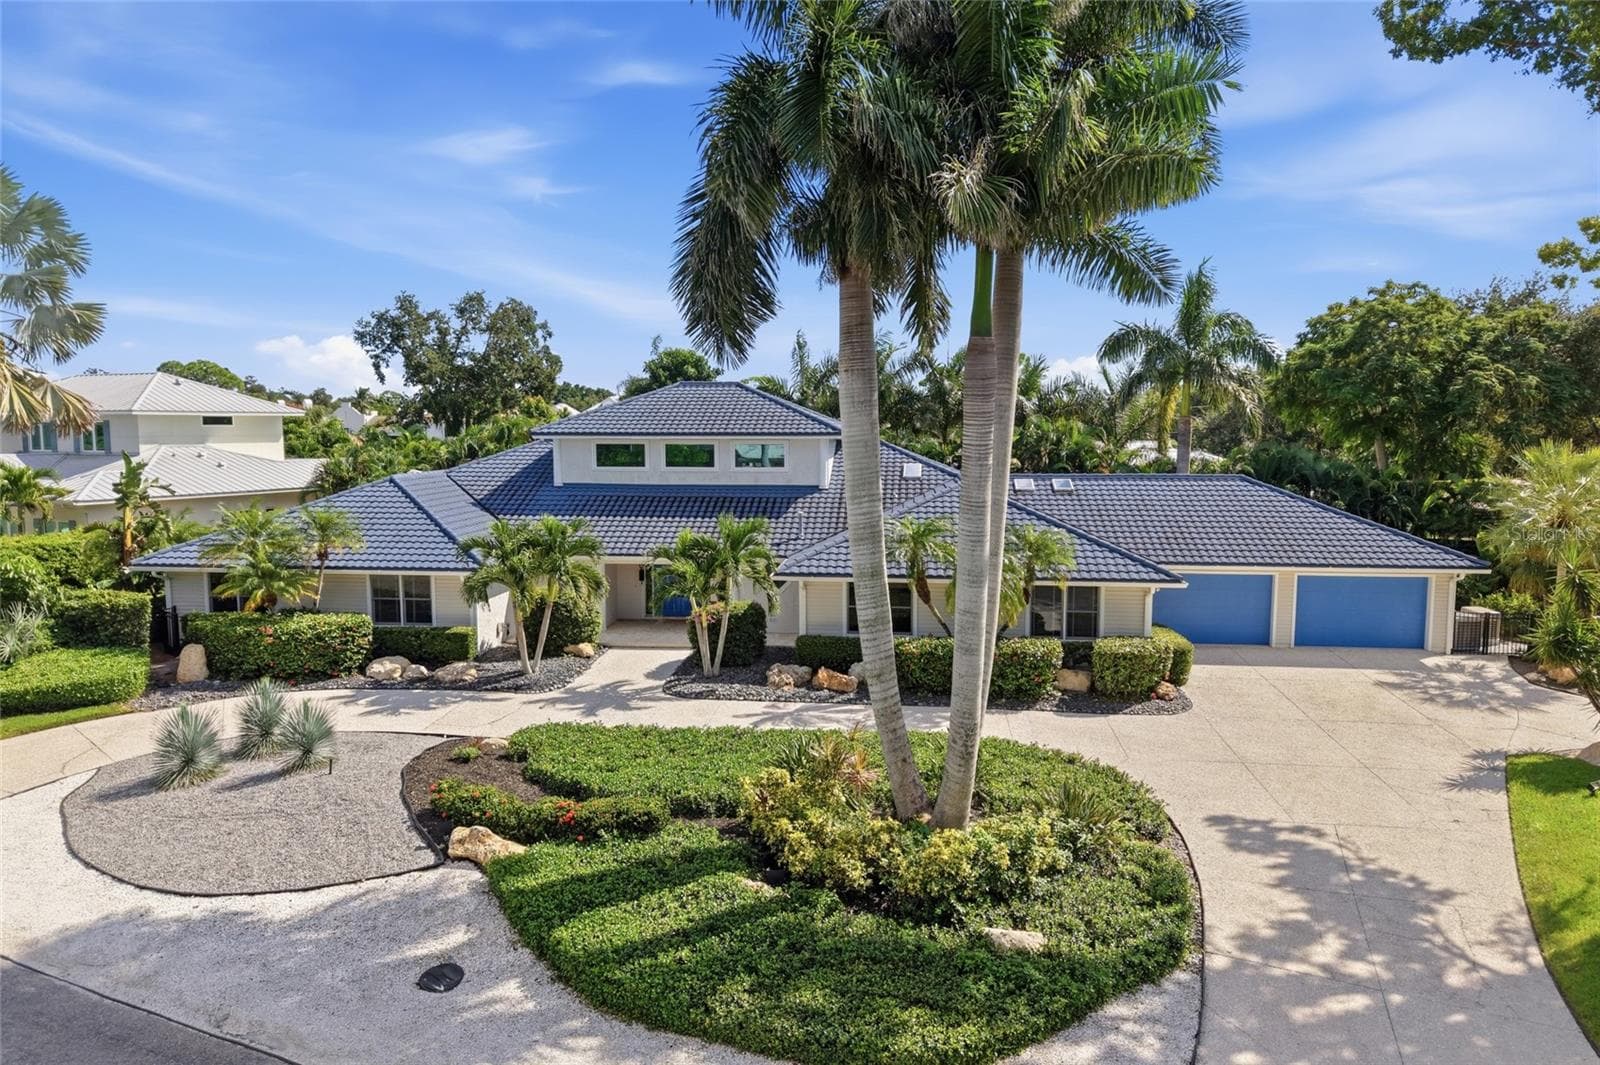
4 car garage - 6091 LINNEAL BEACH DR, APOPKA
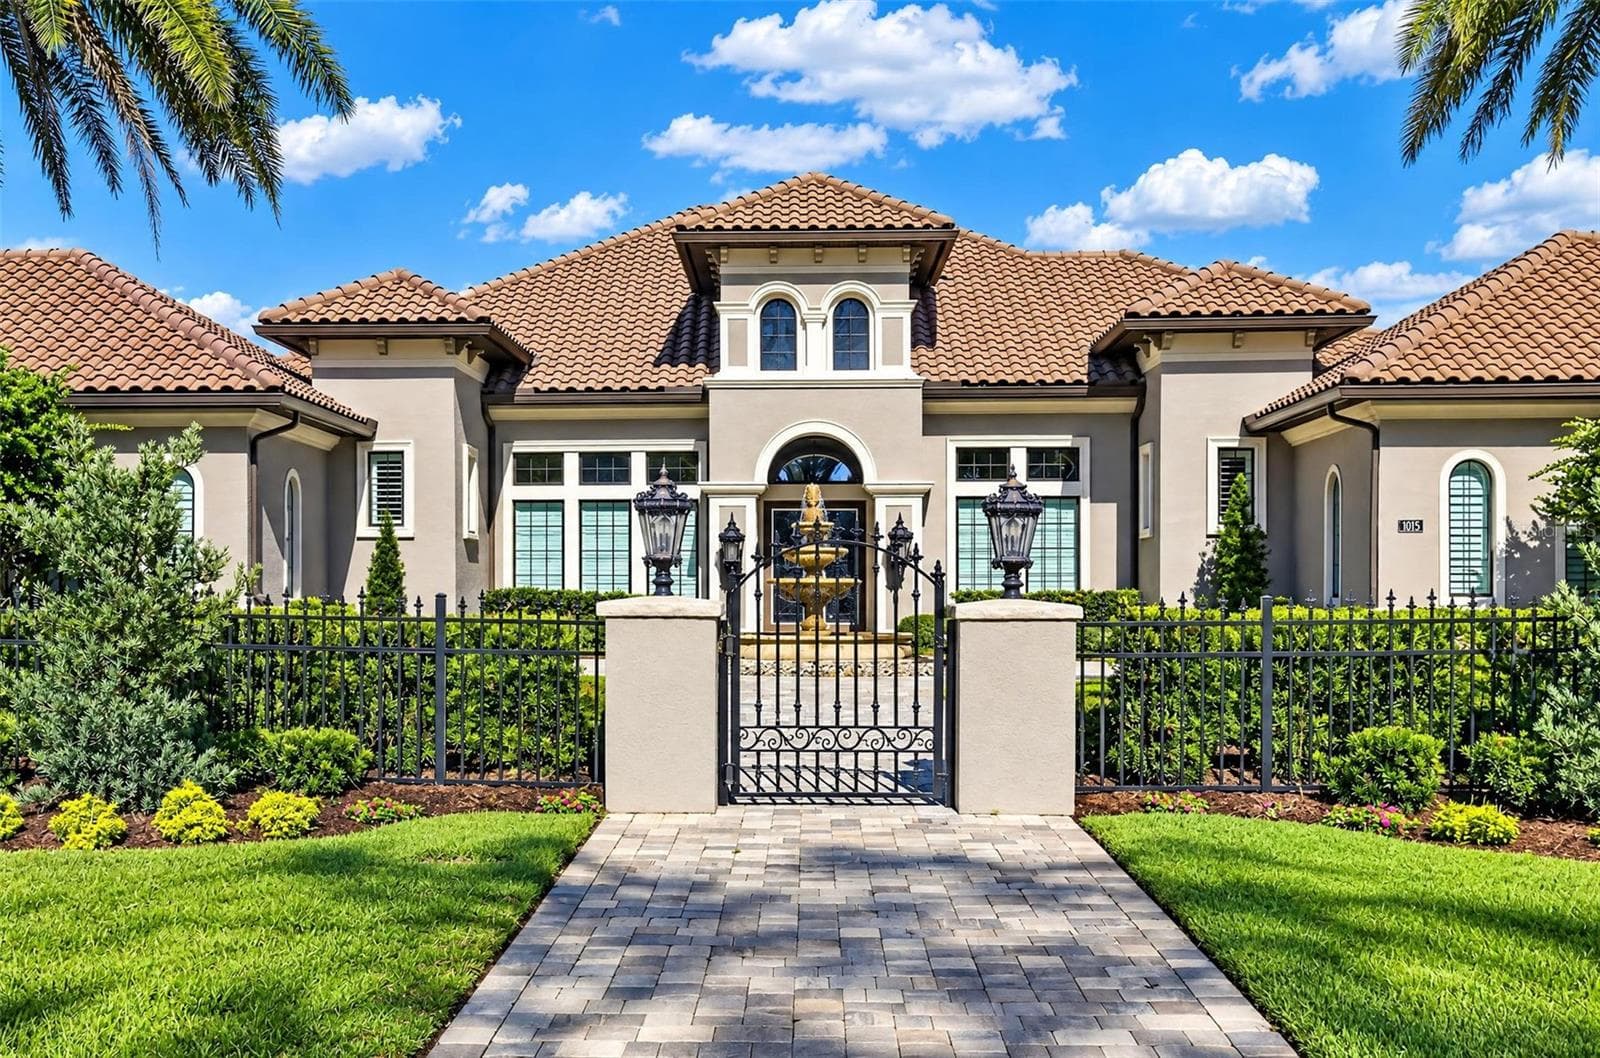
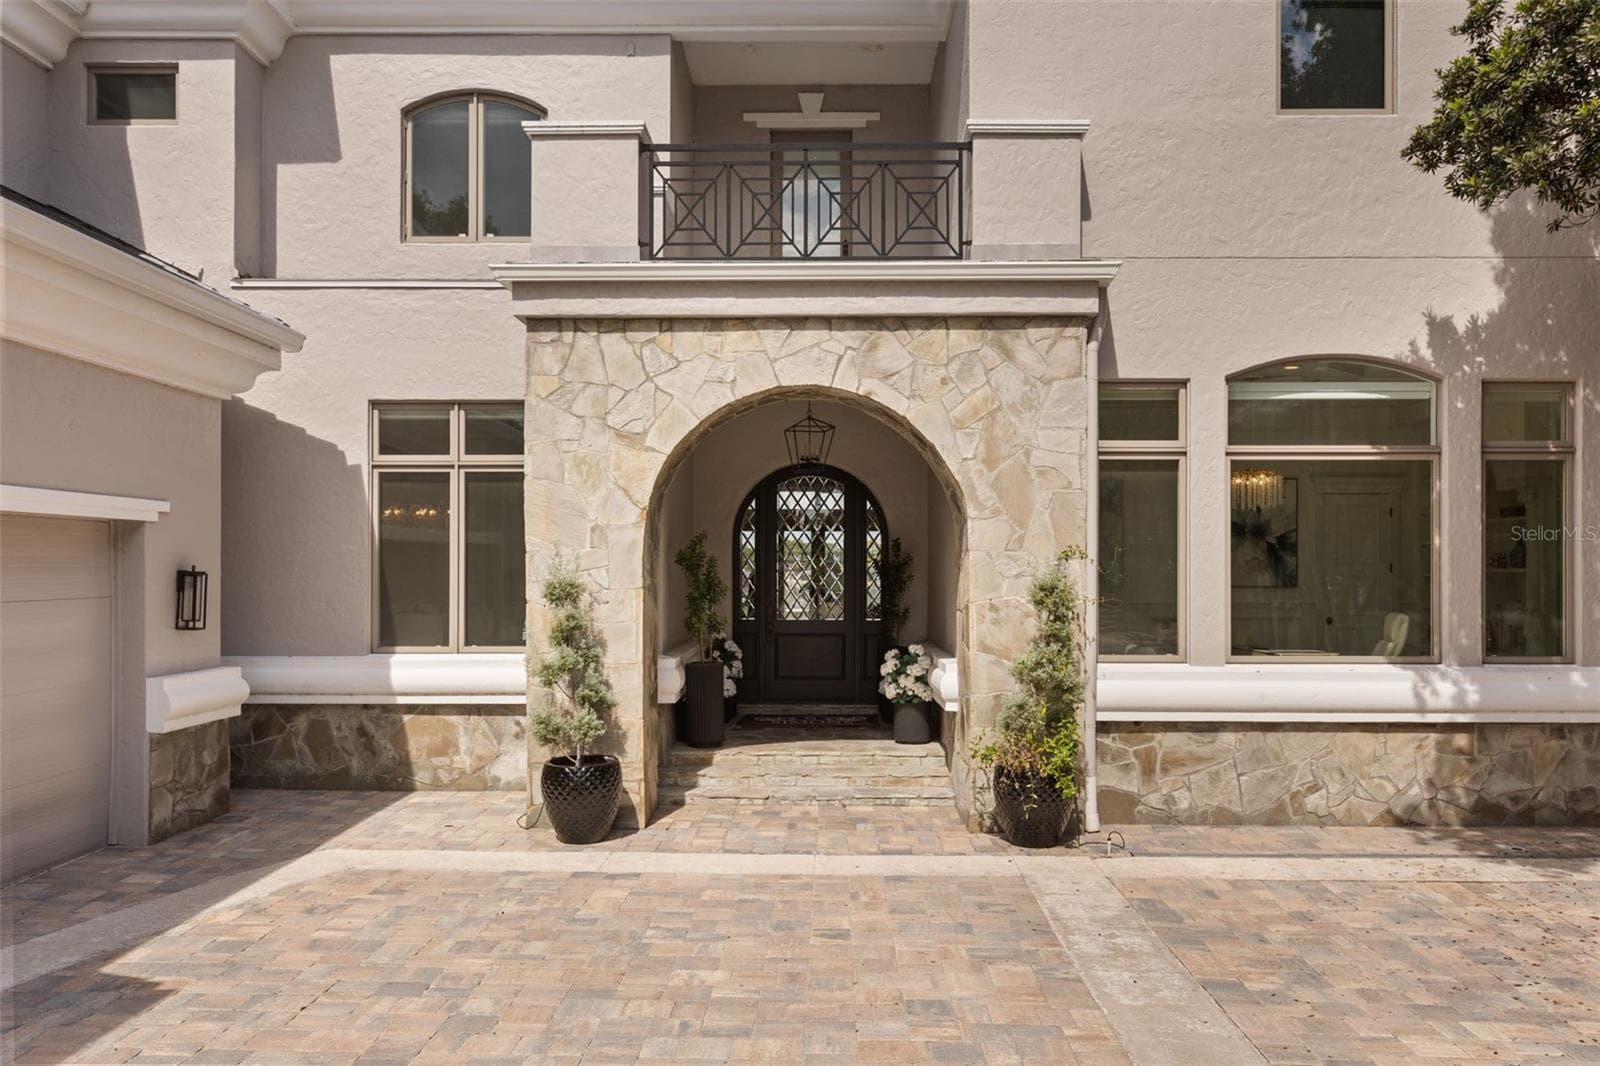
Front Entry - 6091 LINNEAL BEACH DR, APOPKA
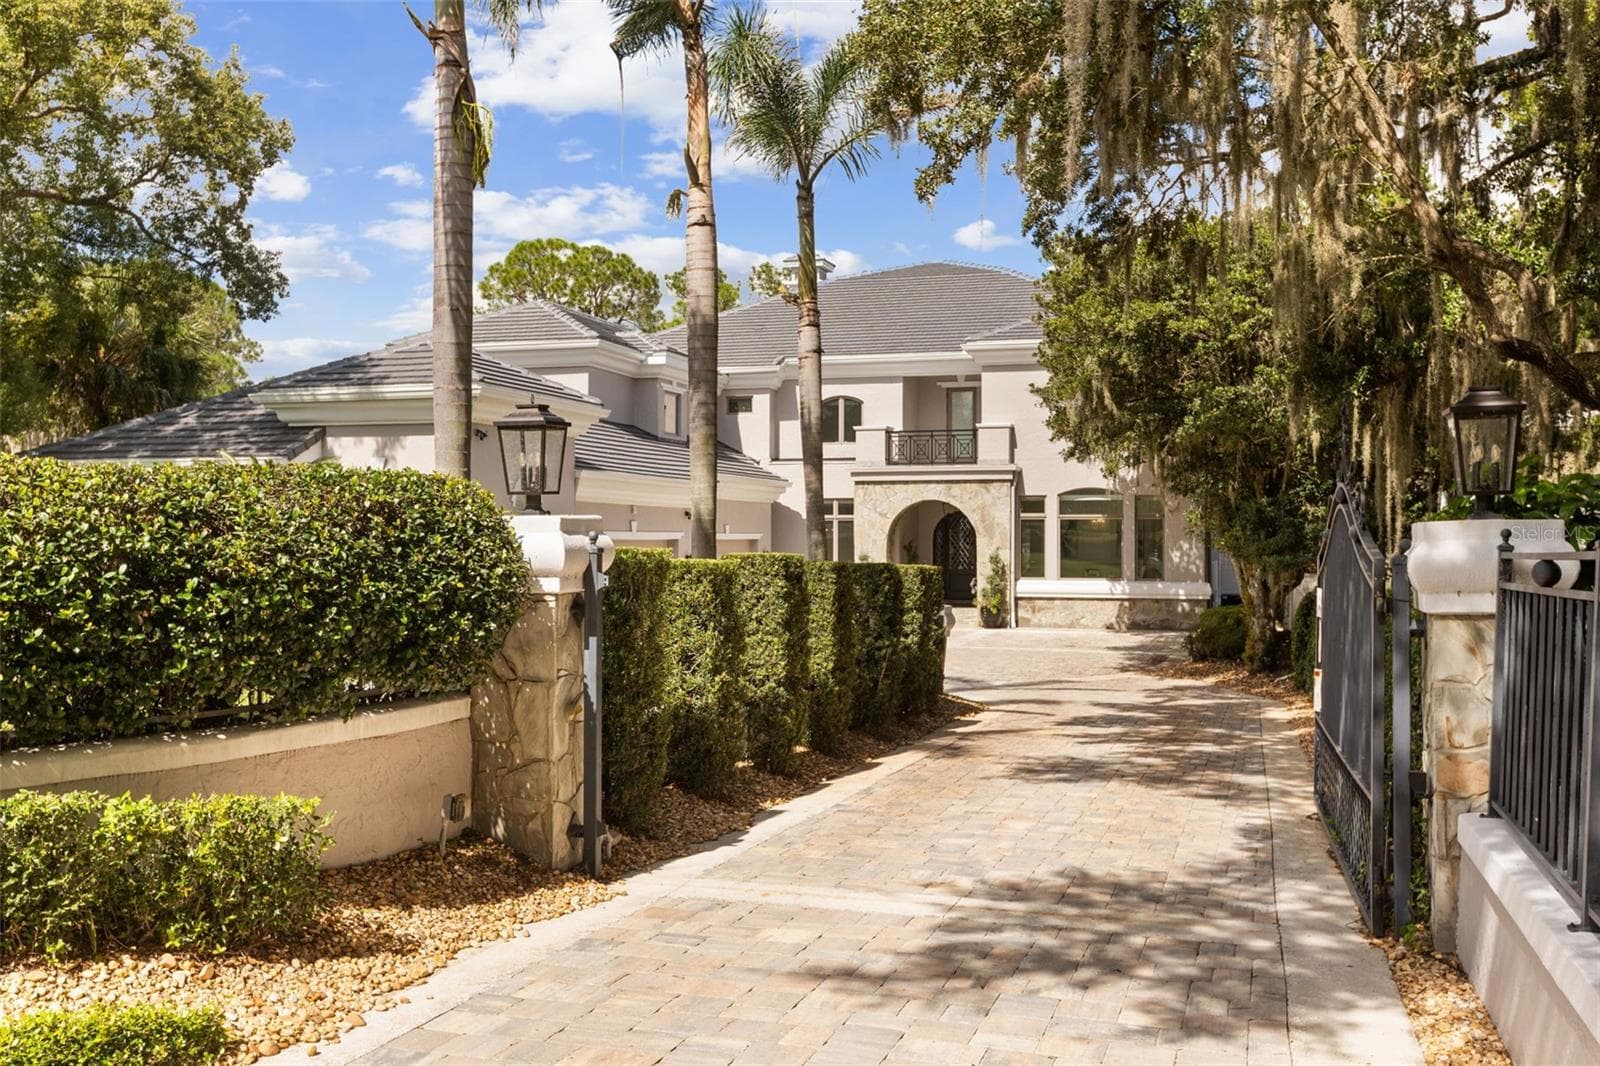
Private Gate - 6091 LINNEAL BEACH DR, APOPKA
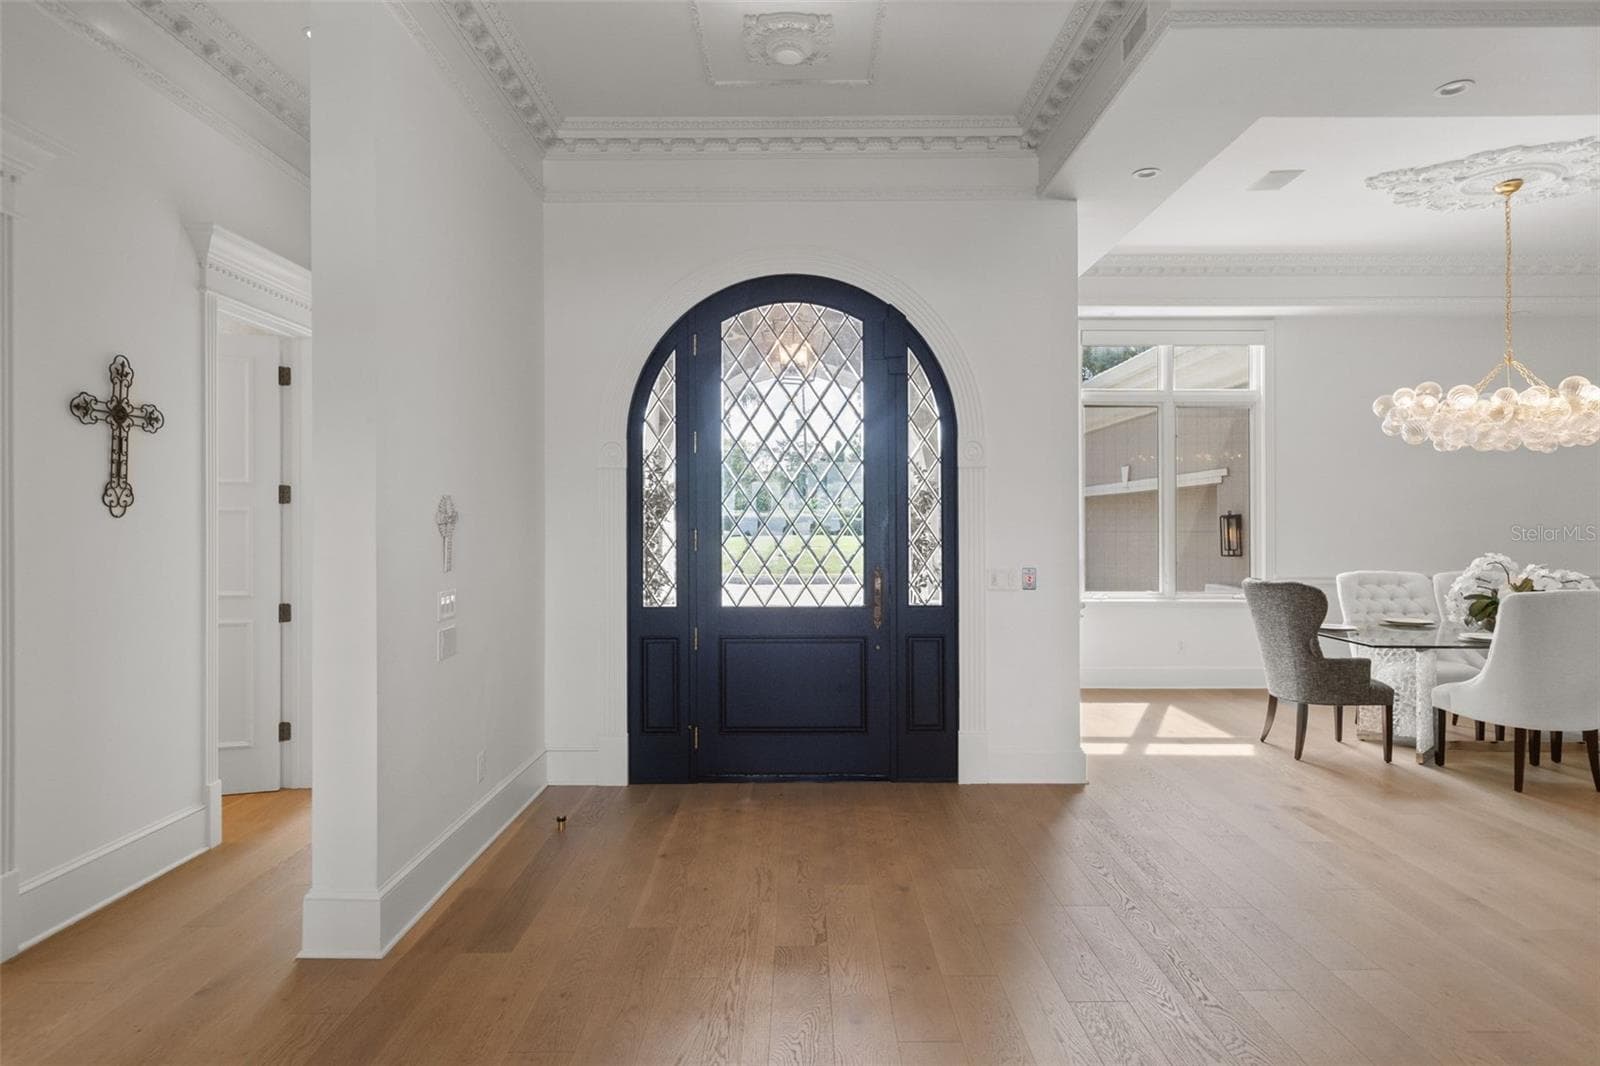
Front Door - 6091 LINNEAL BEACH DR, APOPKA
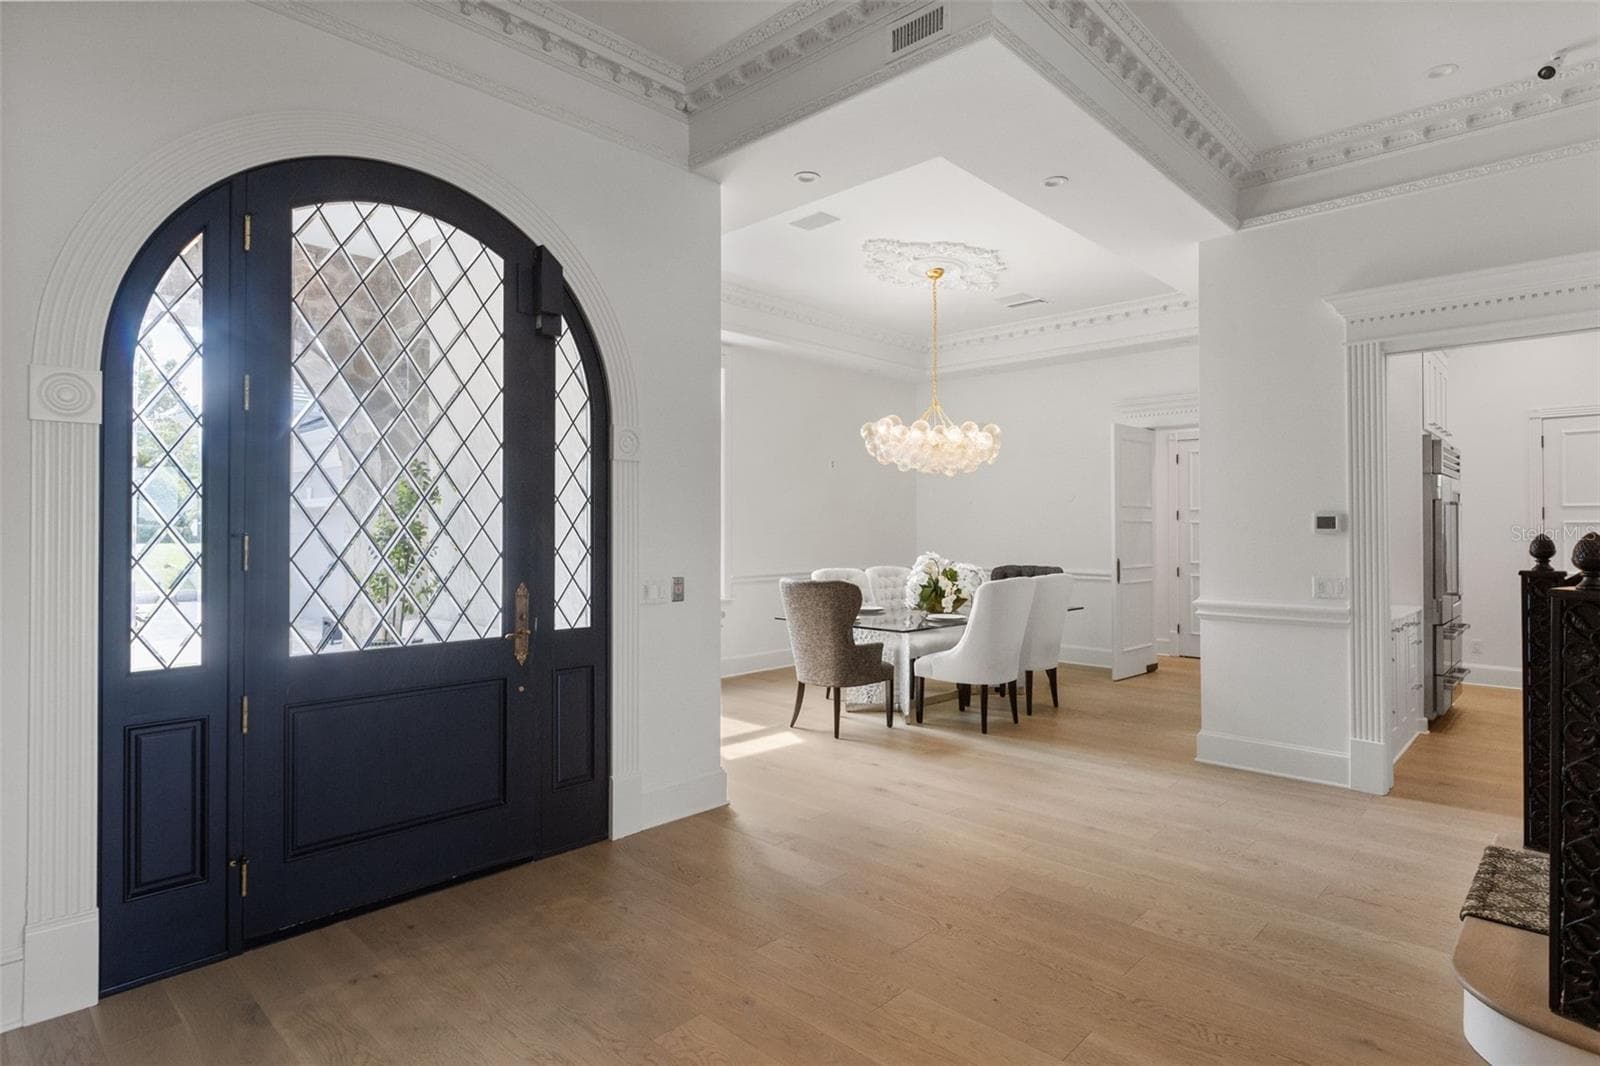
Front Door and Dining - 6091 LINNEAL BEACH DR, APOPKA
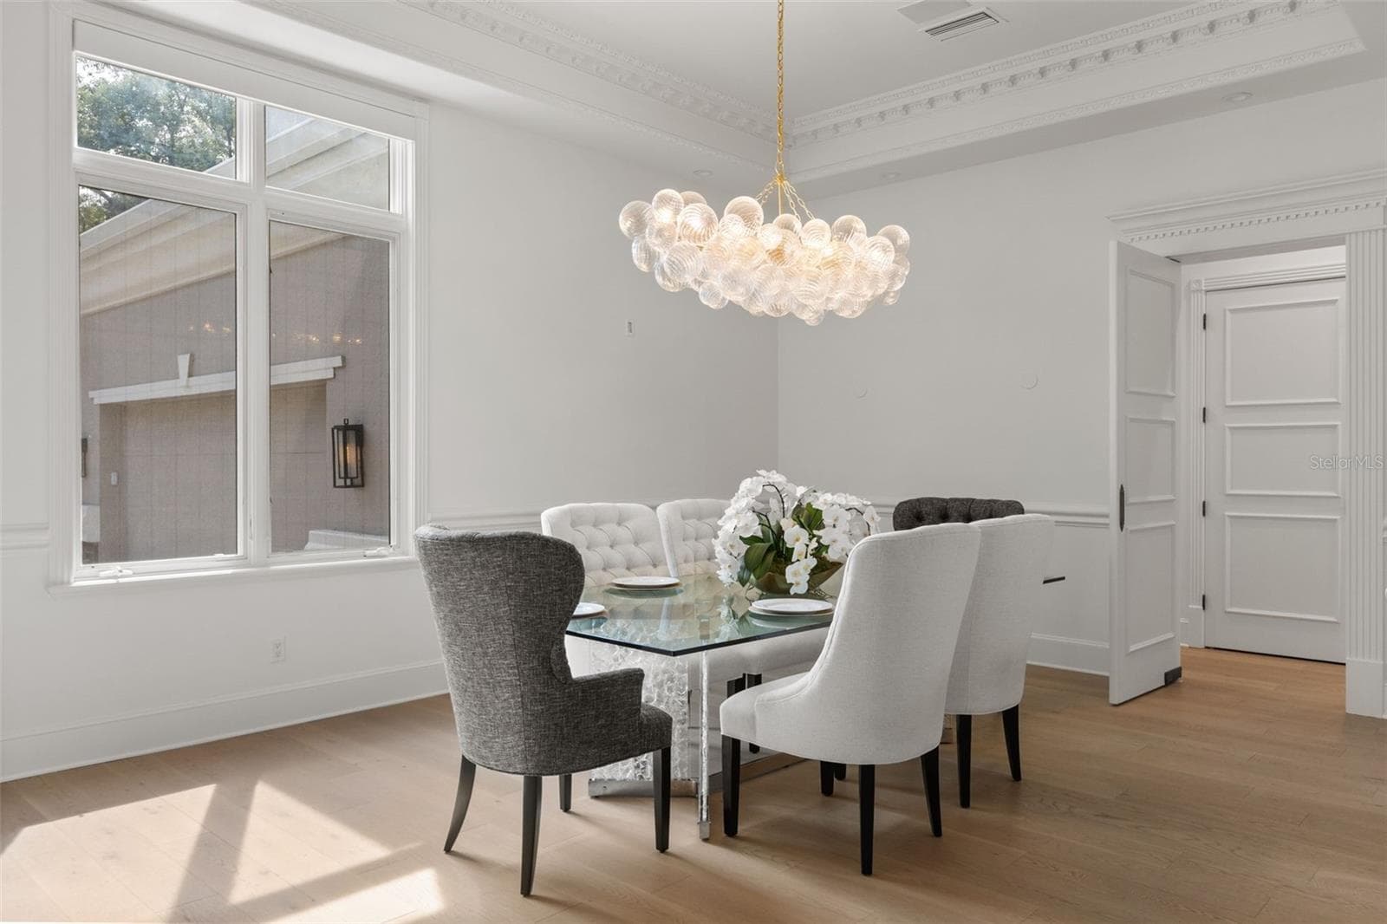
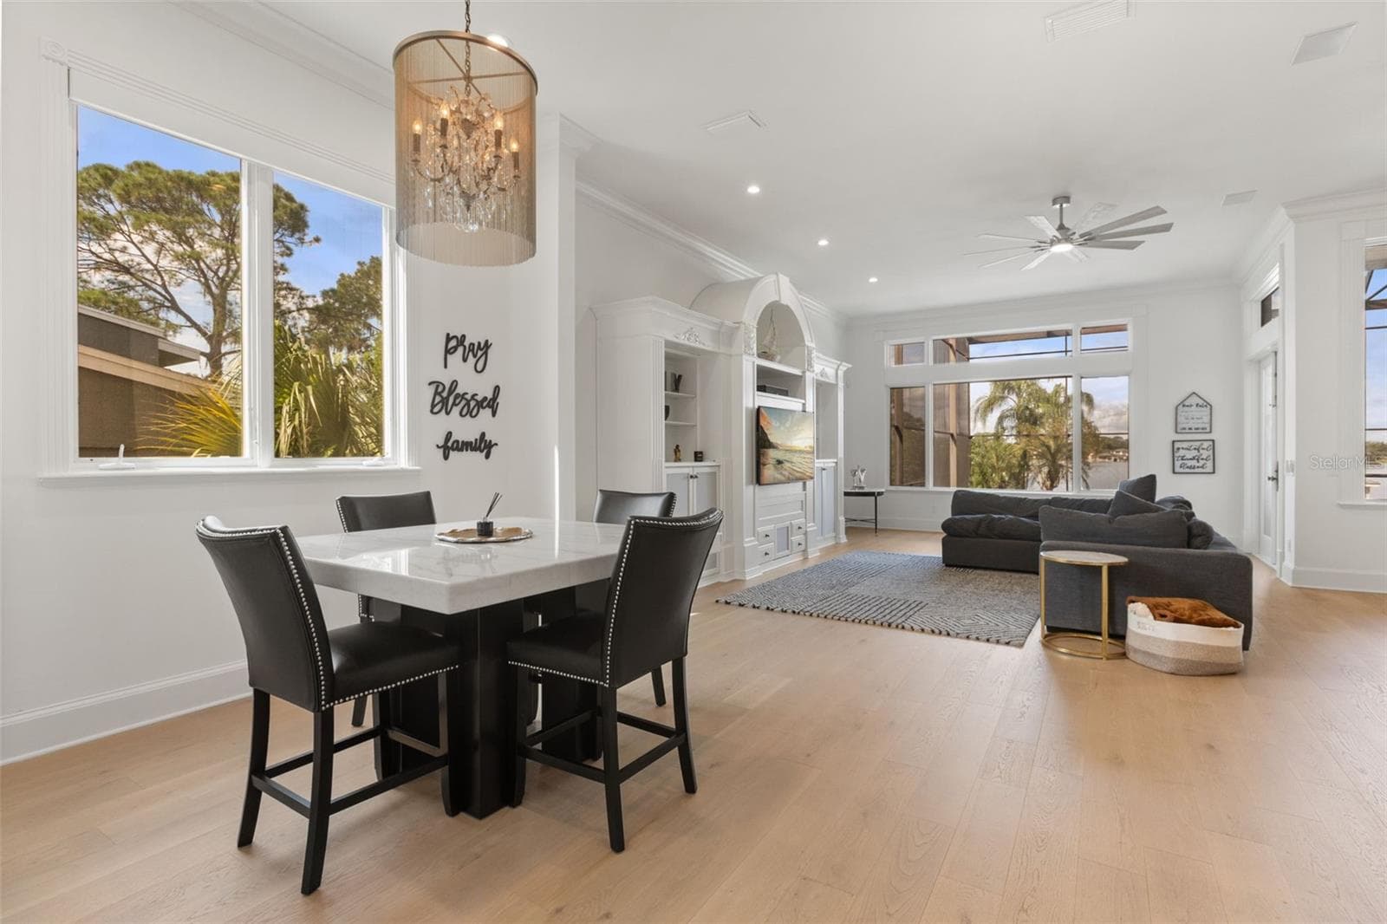
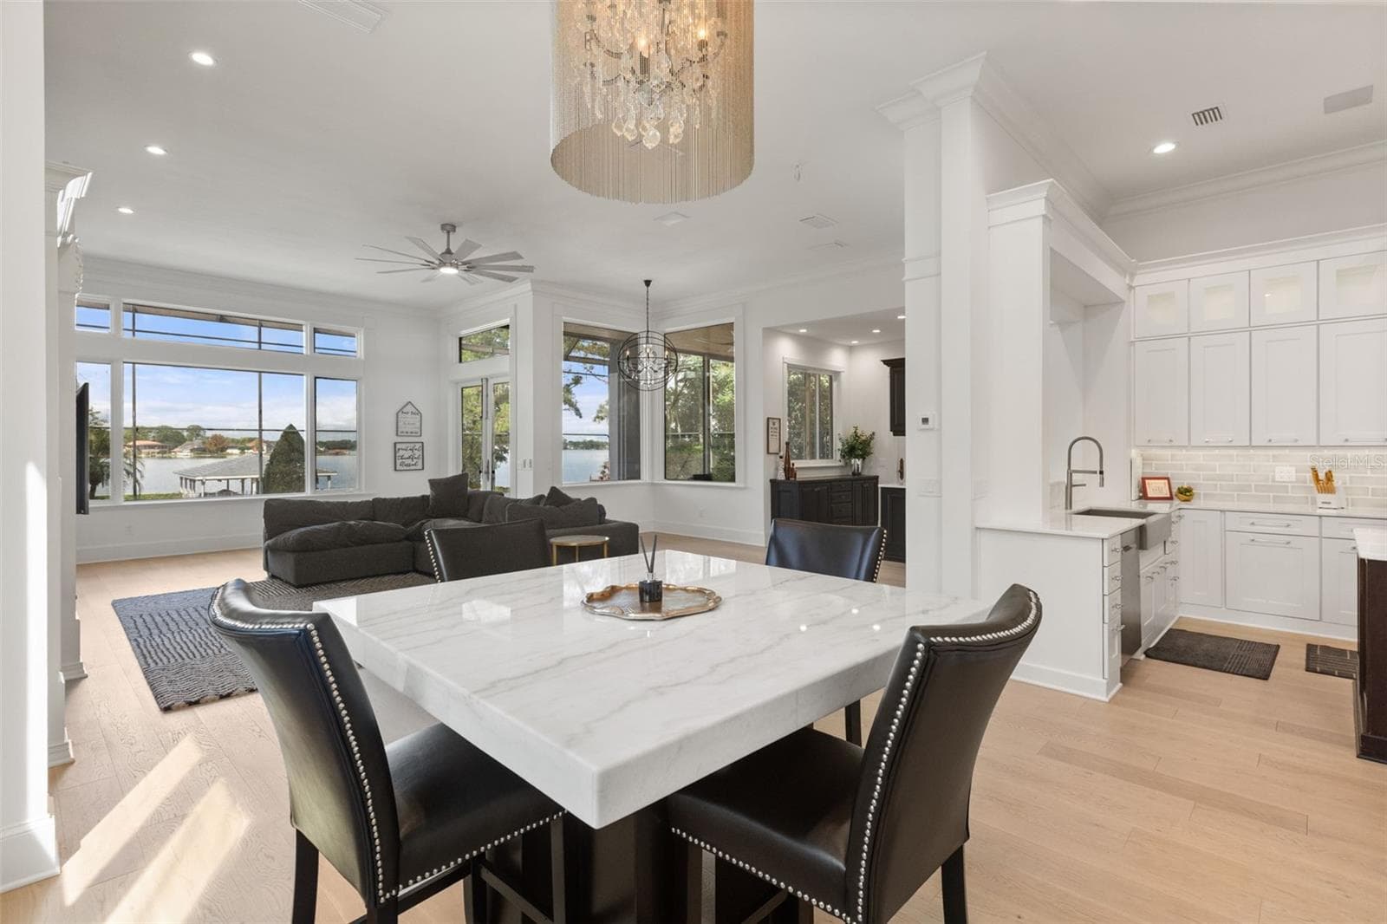
Dining Area - 6091 LINNEAL BEACH DR, APOPKA
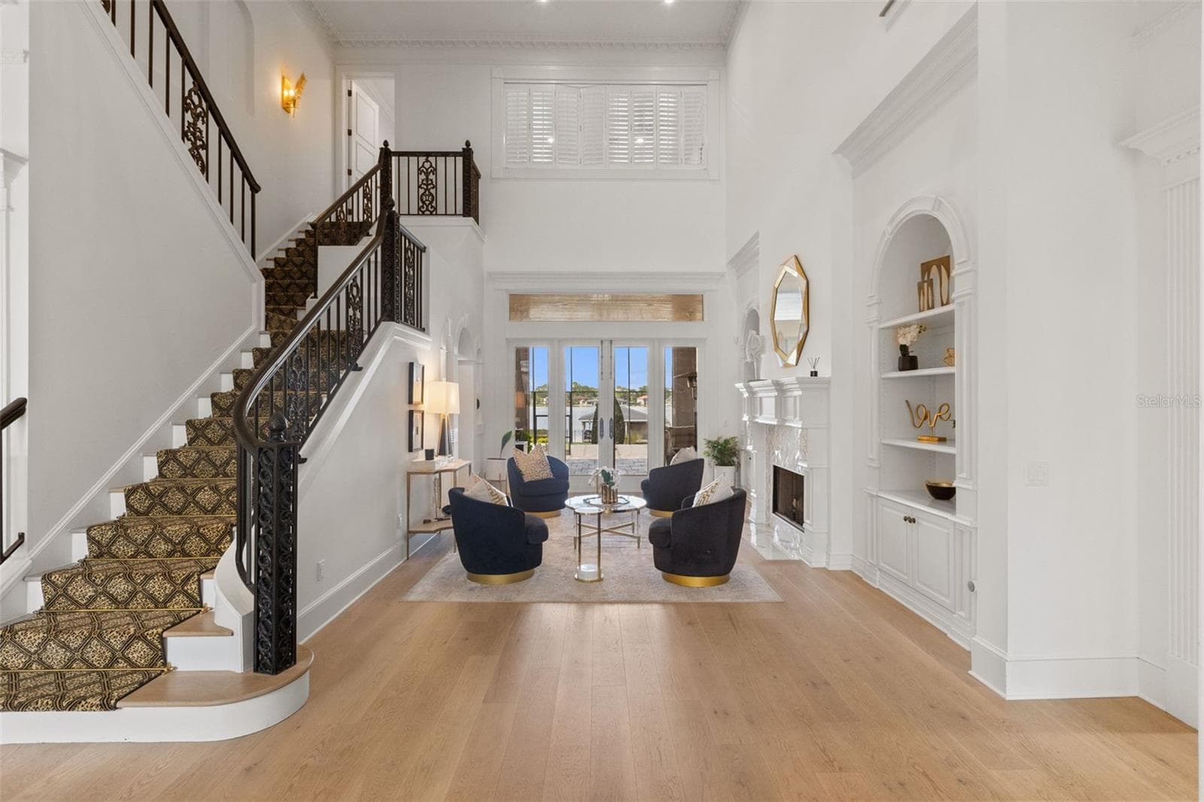
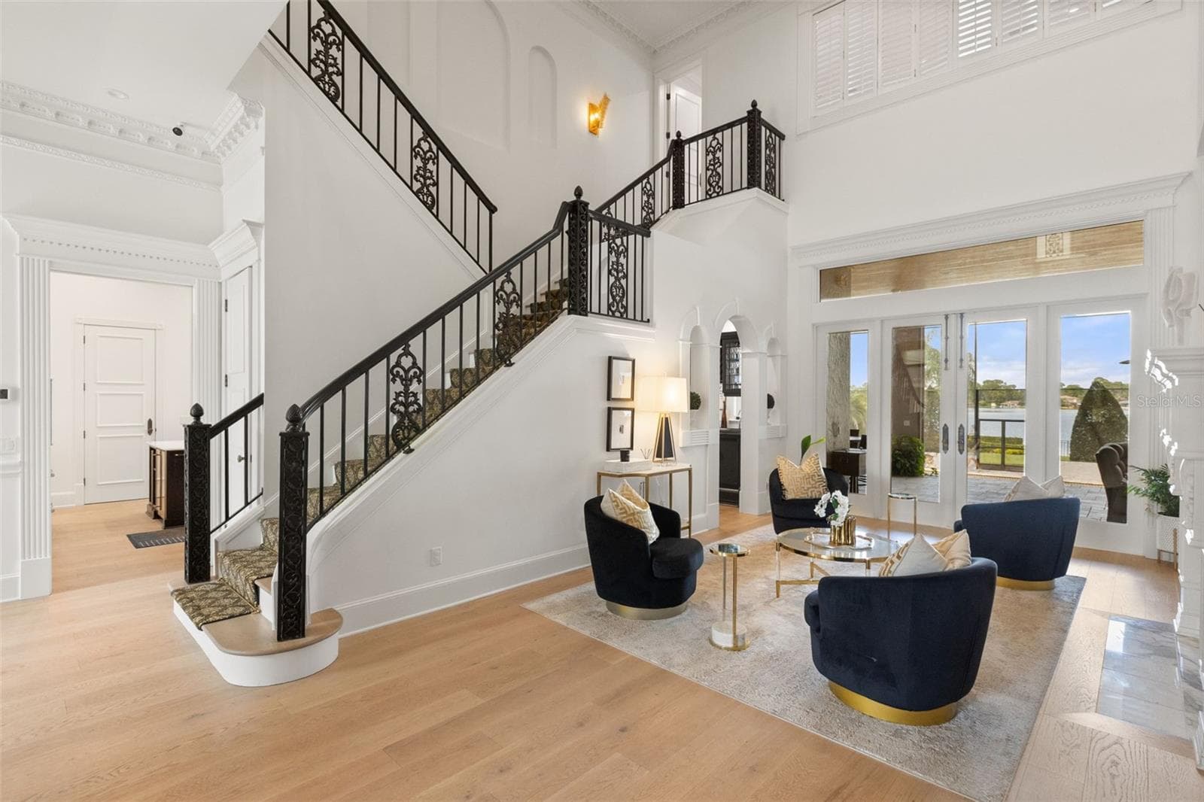
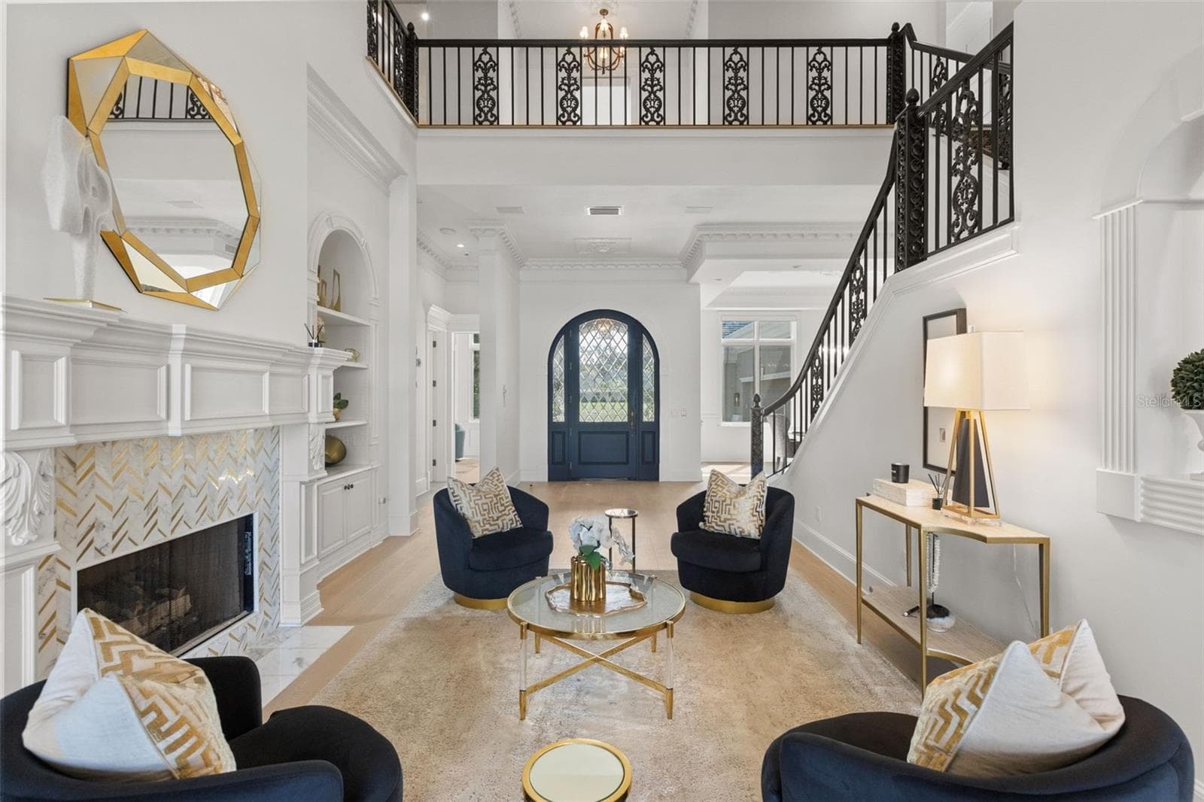
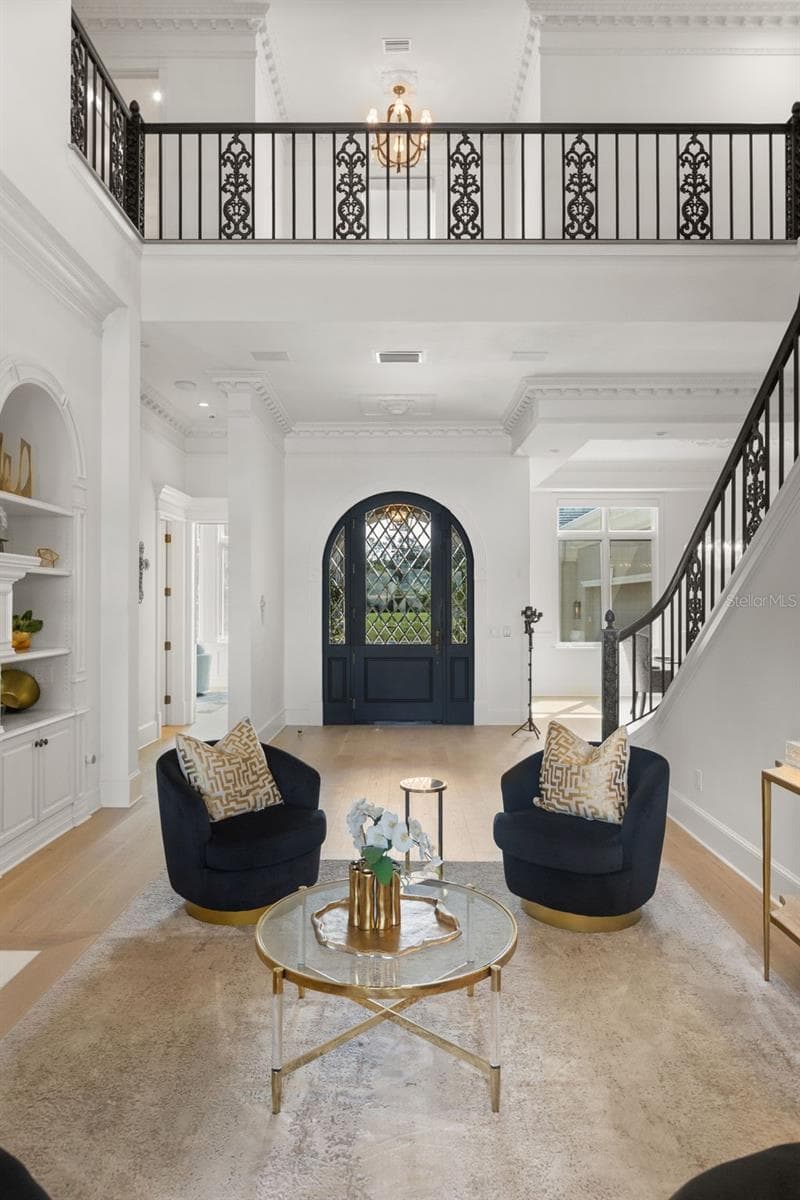
Living Room and Stairs - 6091 LINNEAL BEACH DR, APOPKA
Grand Staircase - 6091 LINNEAL BEACH DR, APOPKA
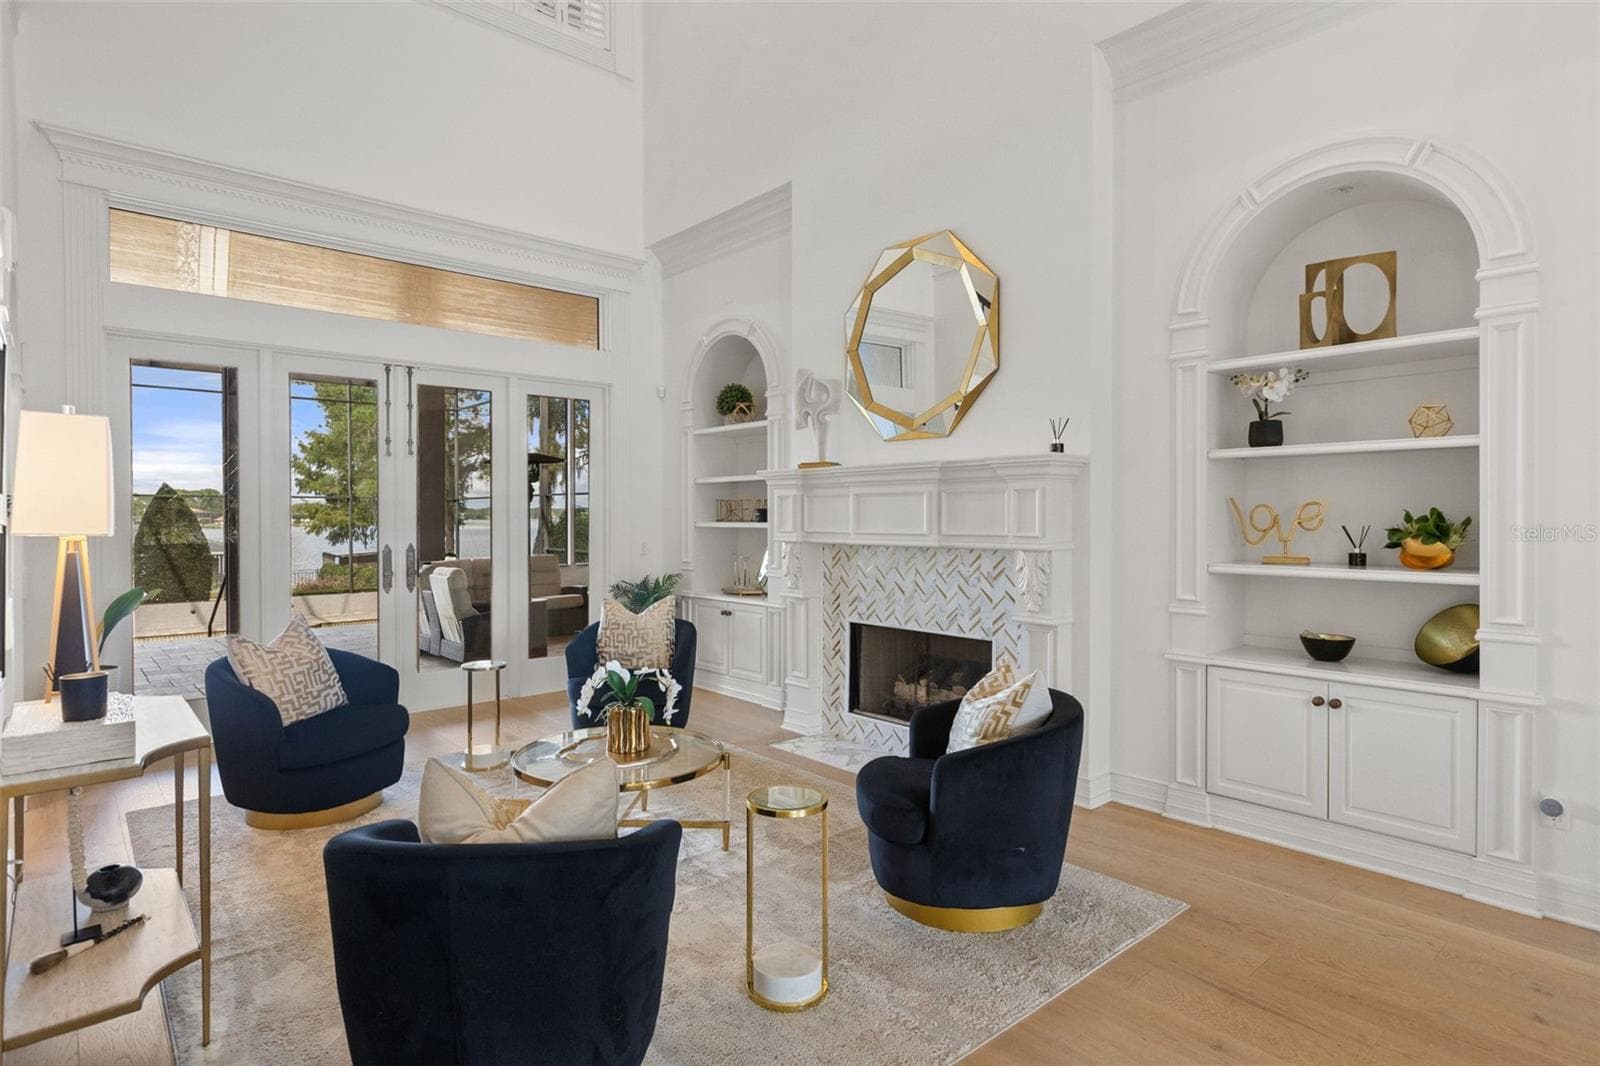
Living Room - 6091 LINNEAL BEACH DR, APOPKA
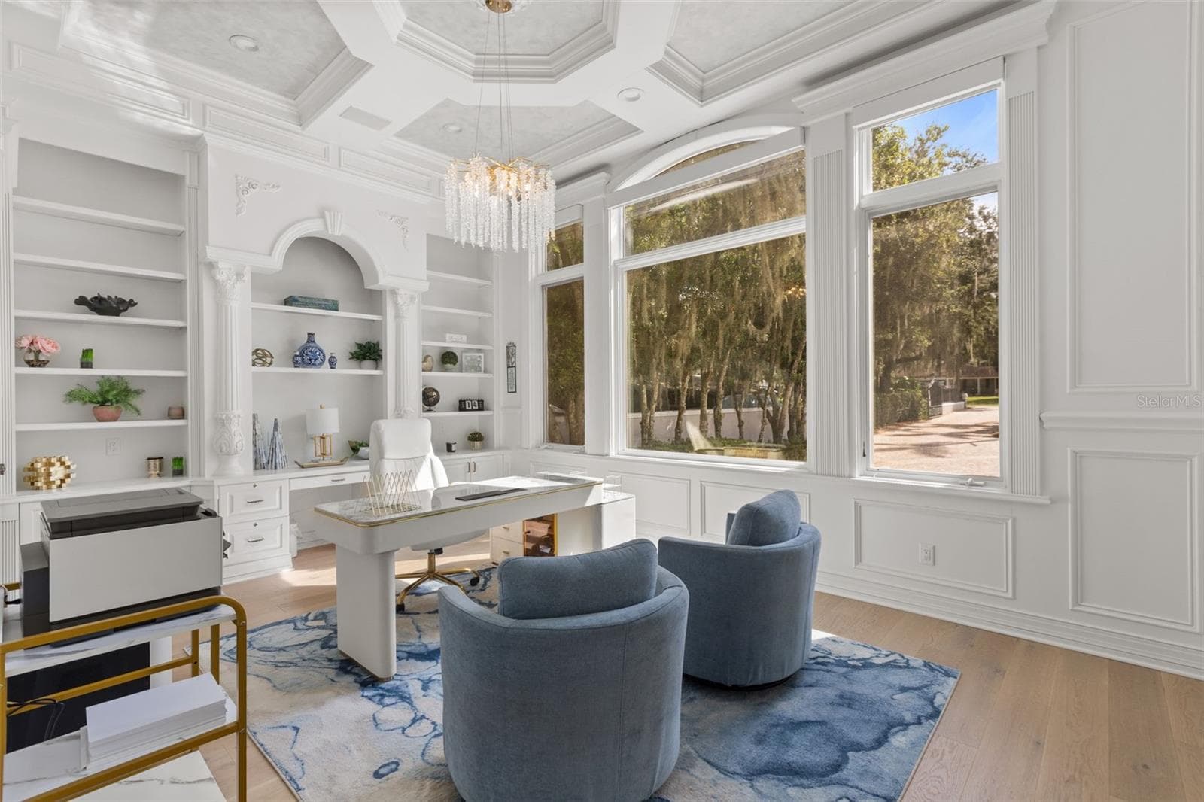
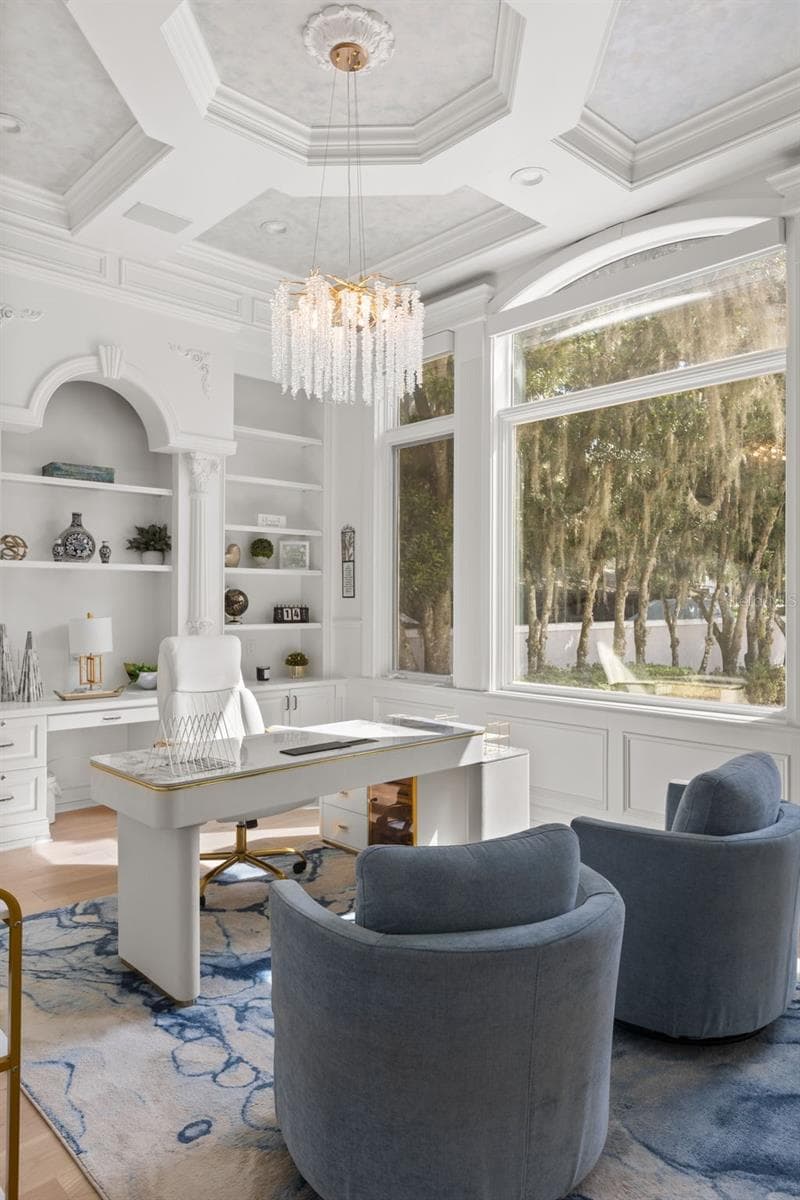
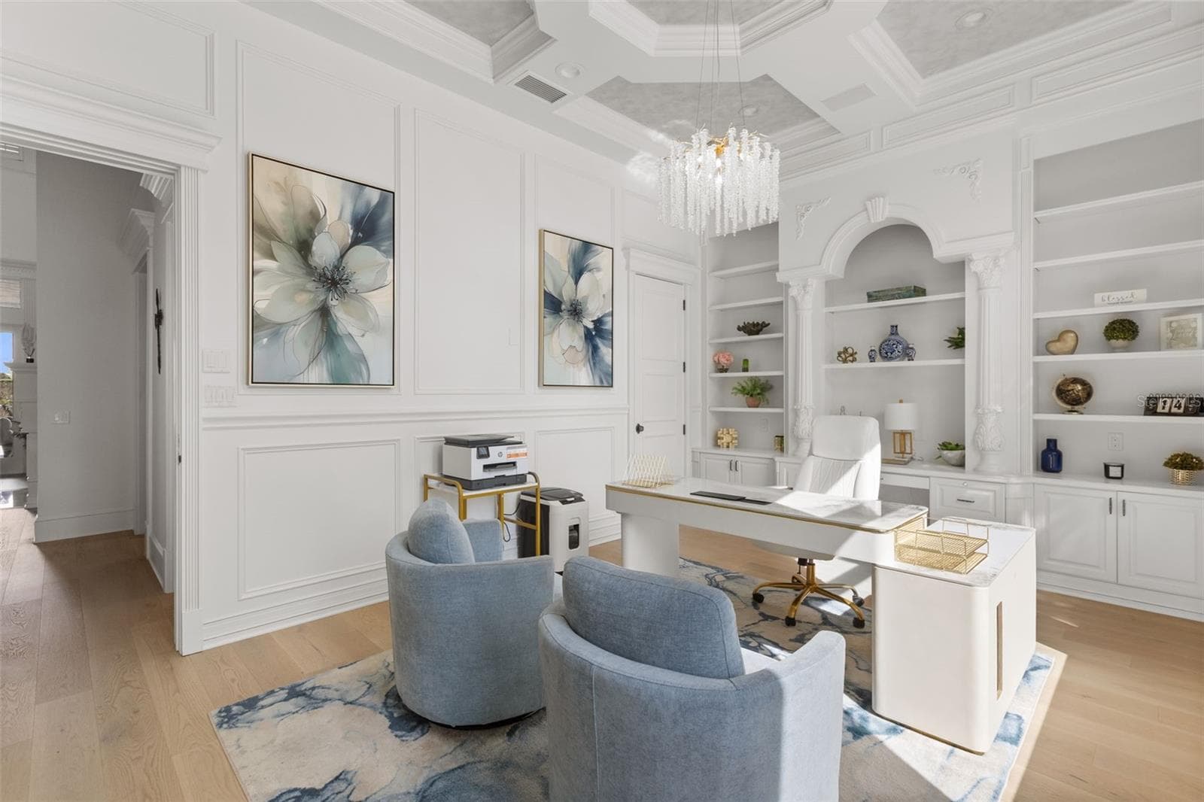
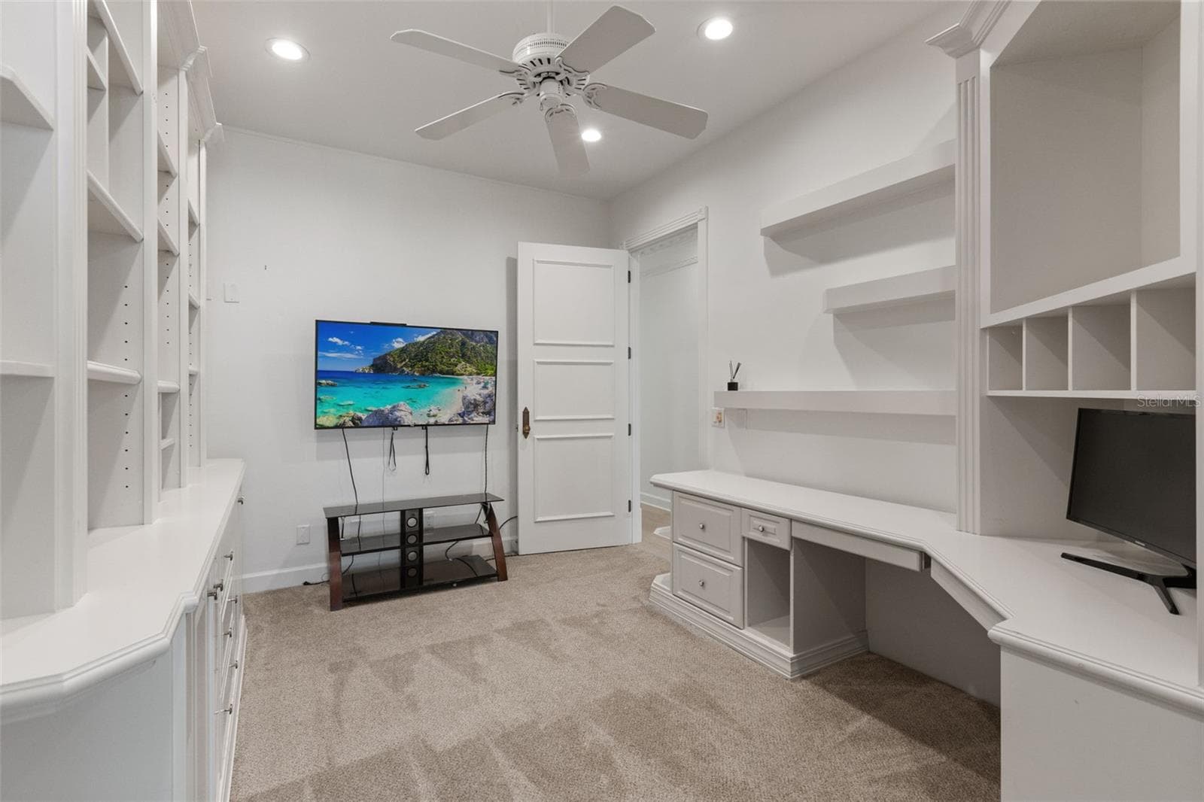
Office - 6091 LINNEAL BEACH DR, APOPKA
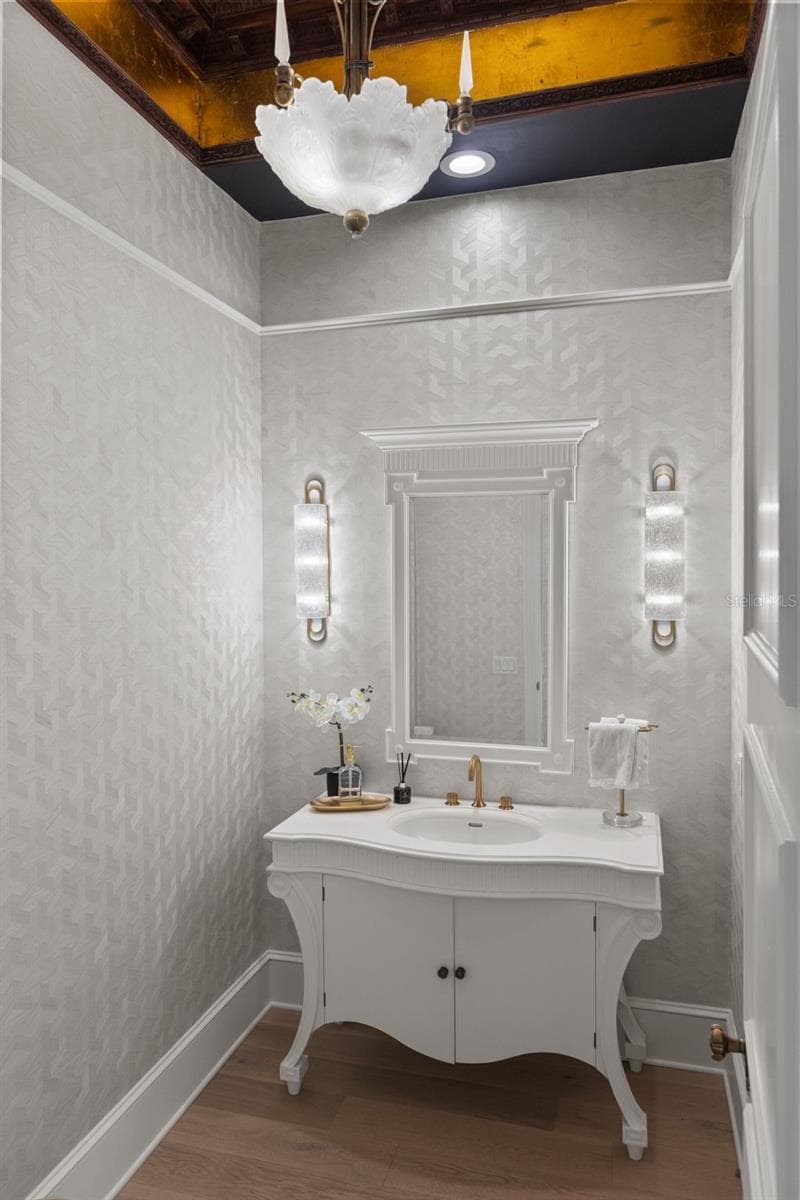
Power Bath - 6091 LINNEAL BEACH DR, APOPKA
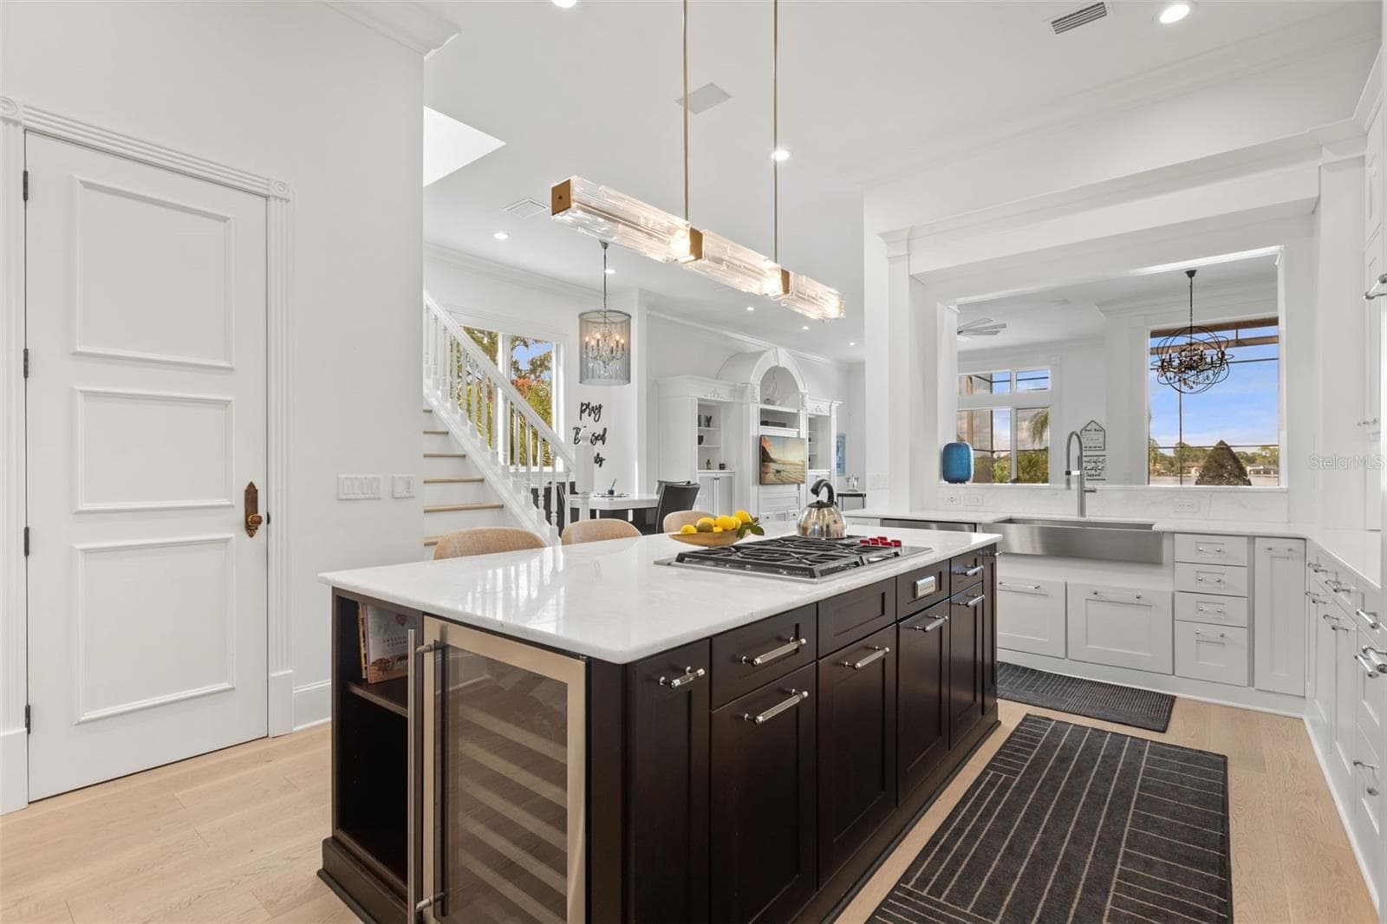
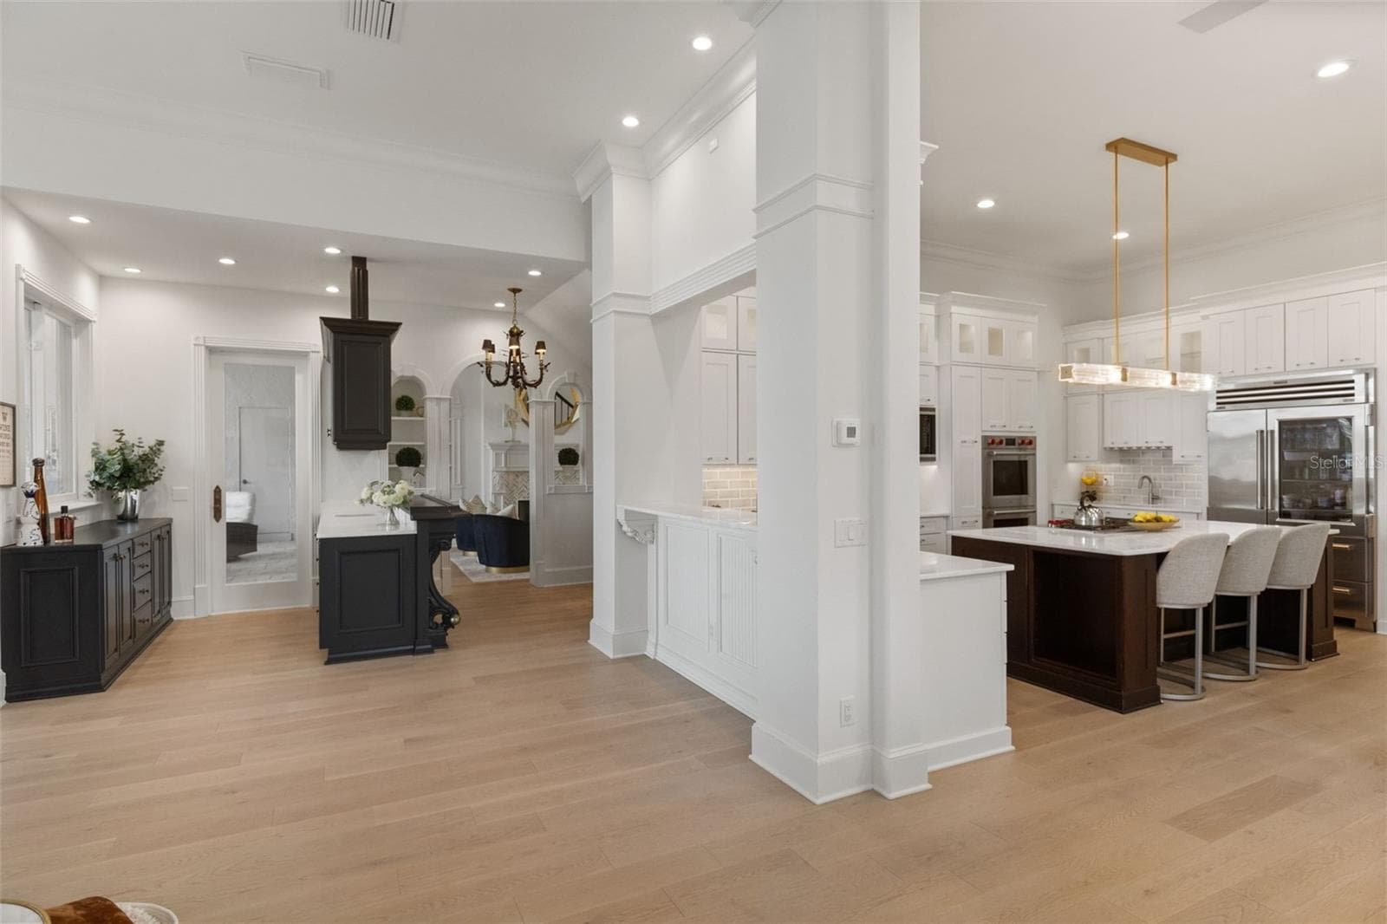
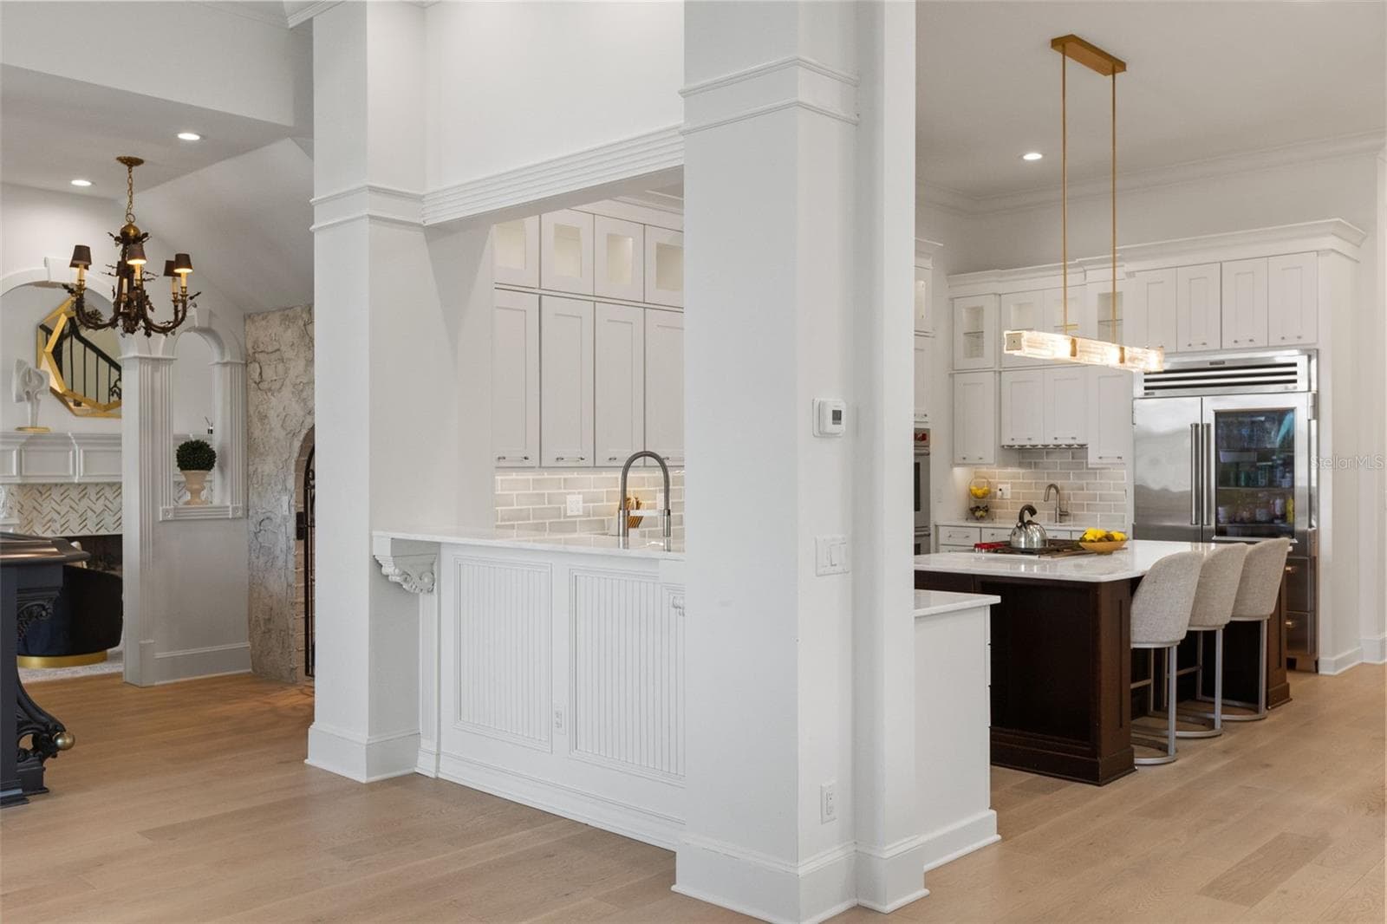
Kitchen Island Renovated in 2024 - 6091 LINNEAL BEACH DR, APOPKA
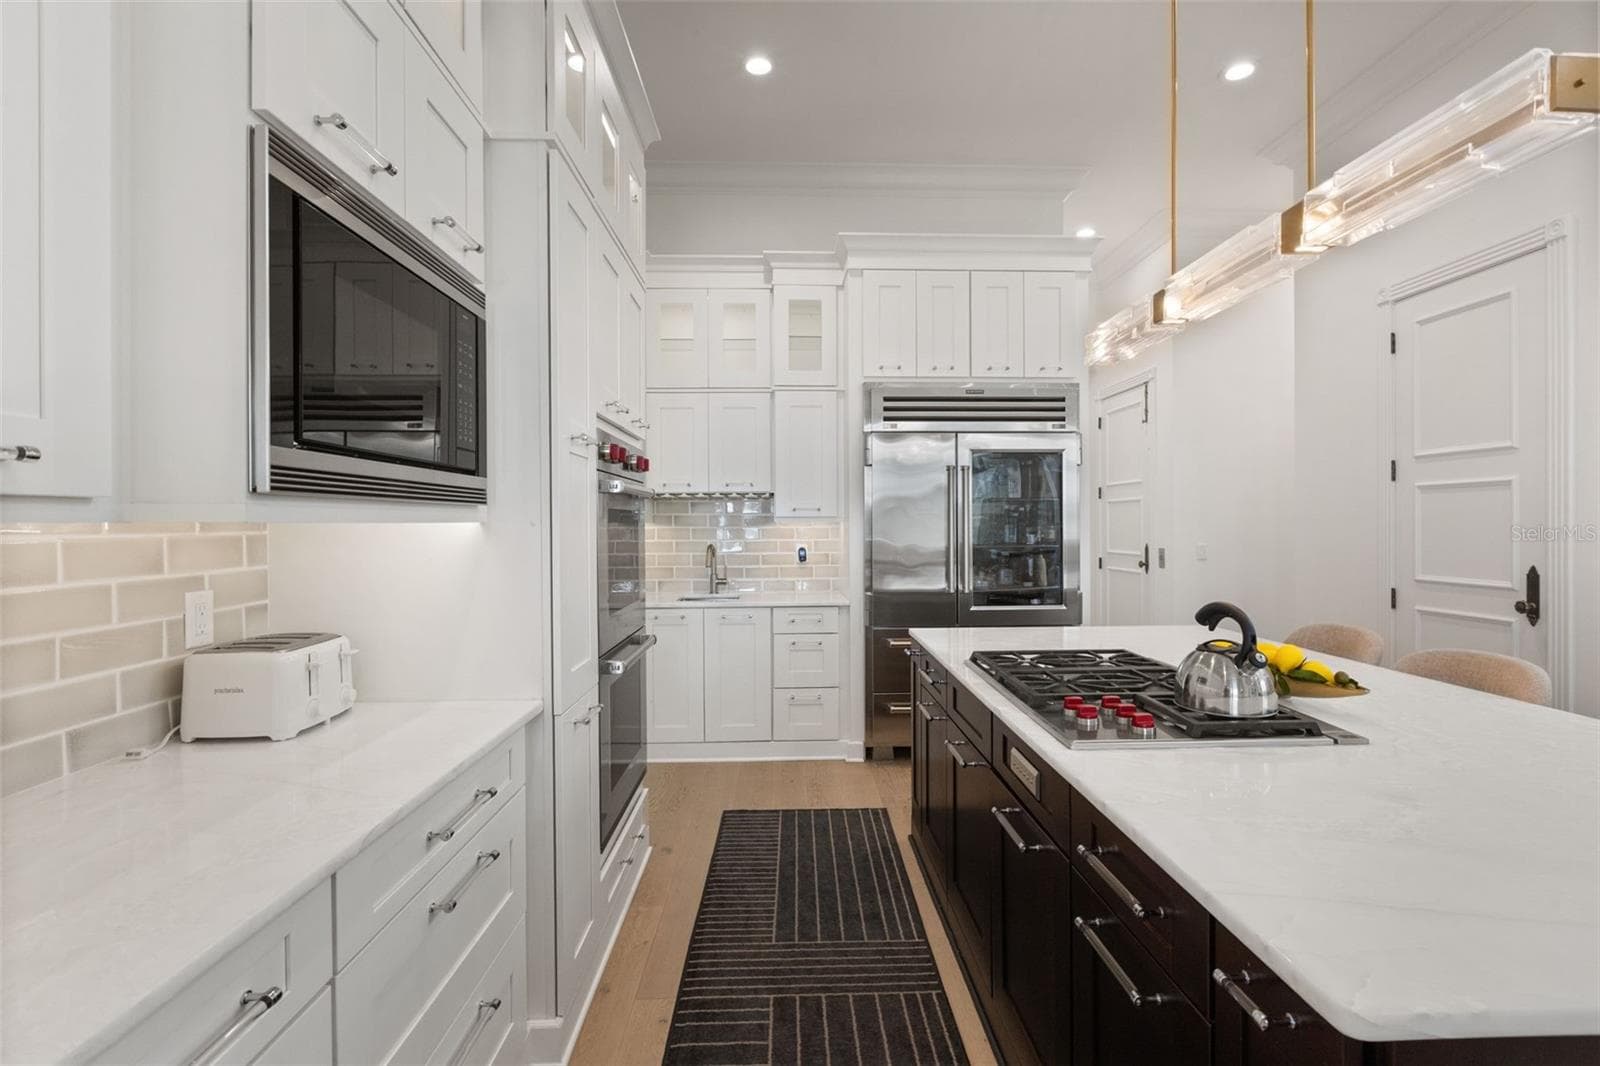
Range and Kitchen - 6091 LINNEAL BEACH DR, APOPKA
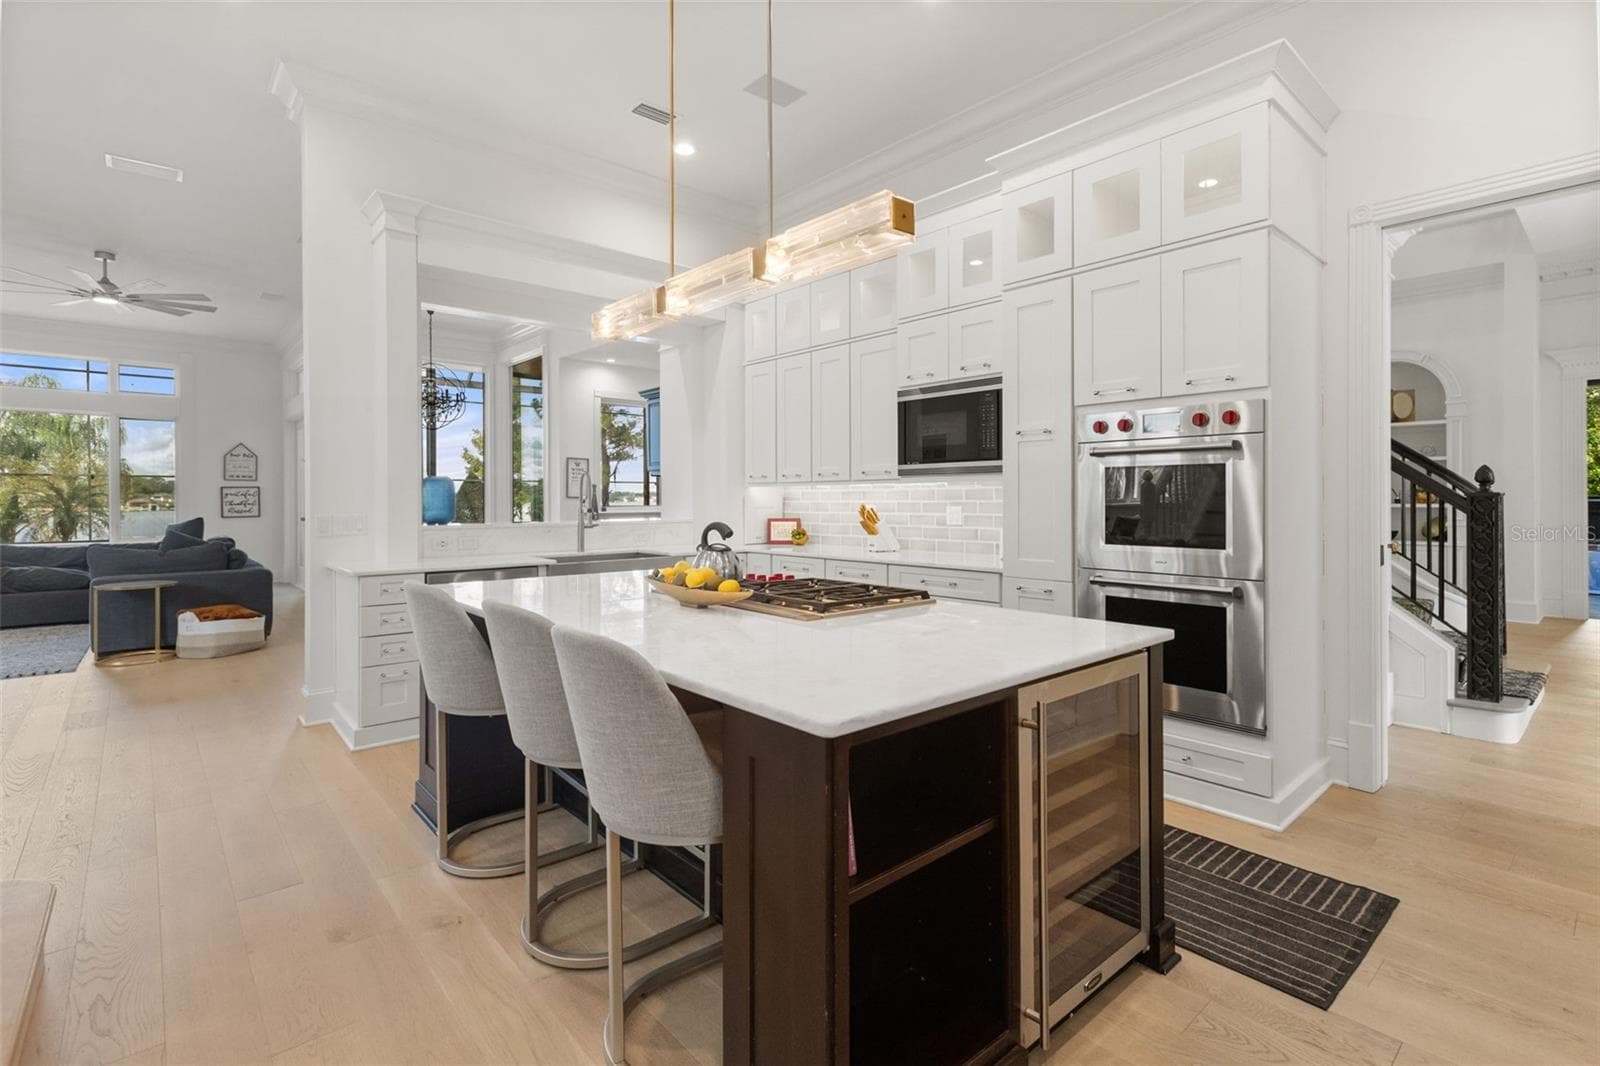
Kitchen Island - 6091 LINNEAL BEACH DR, APOPKA
Breakfast Nook - 6091 LINNEAL BEACH DR, APOPKA
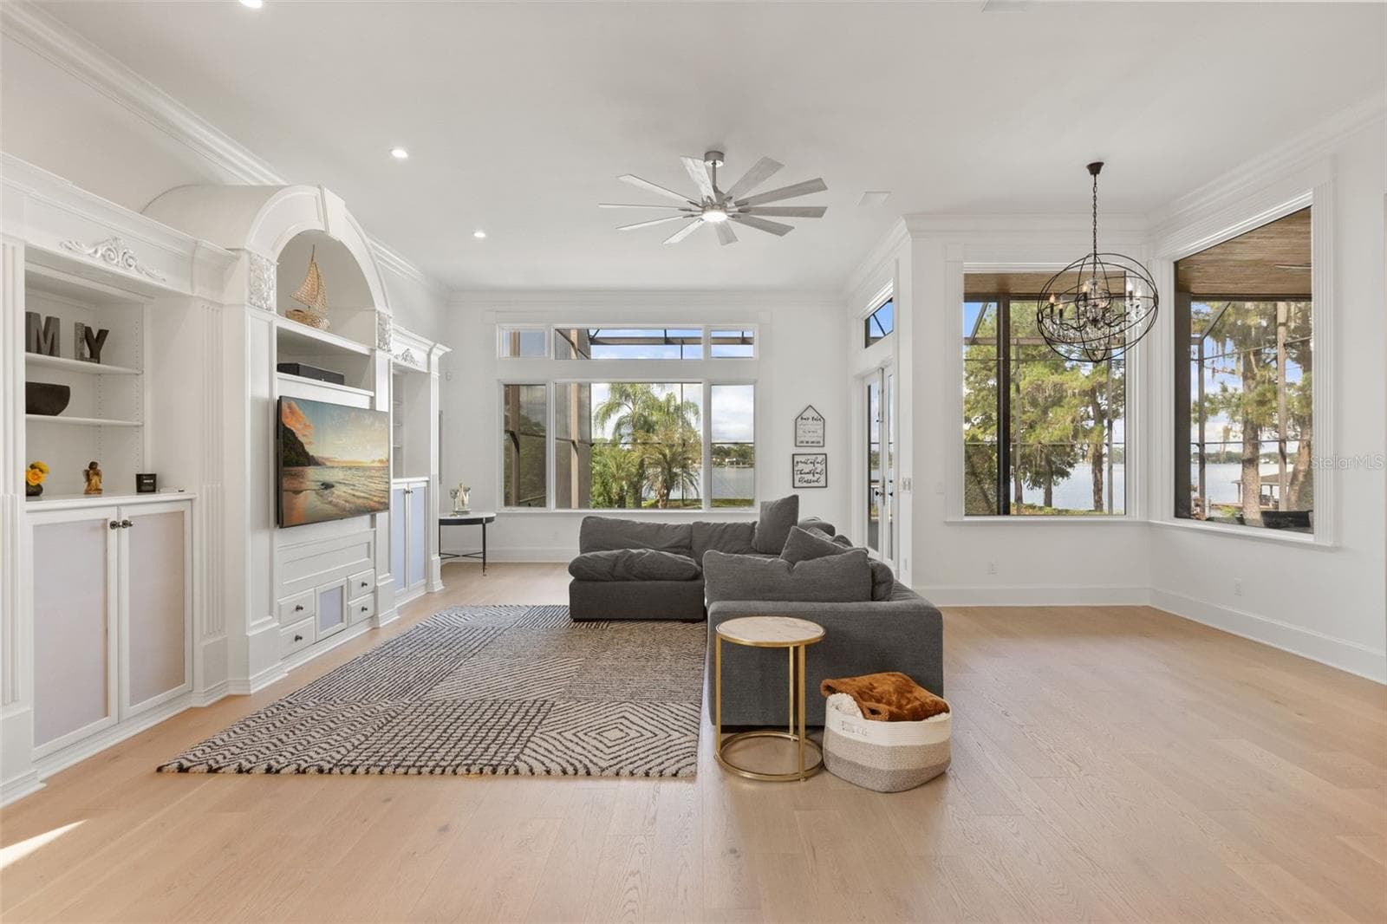
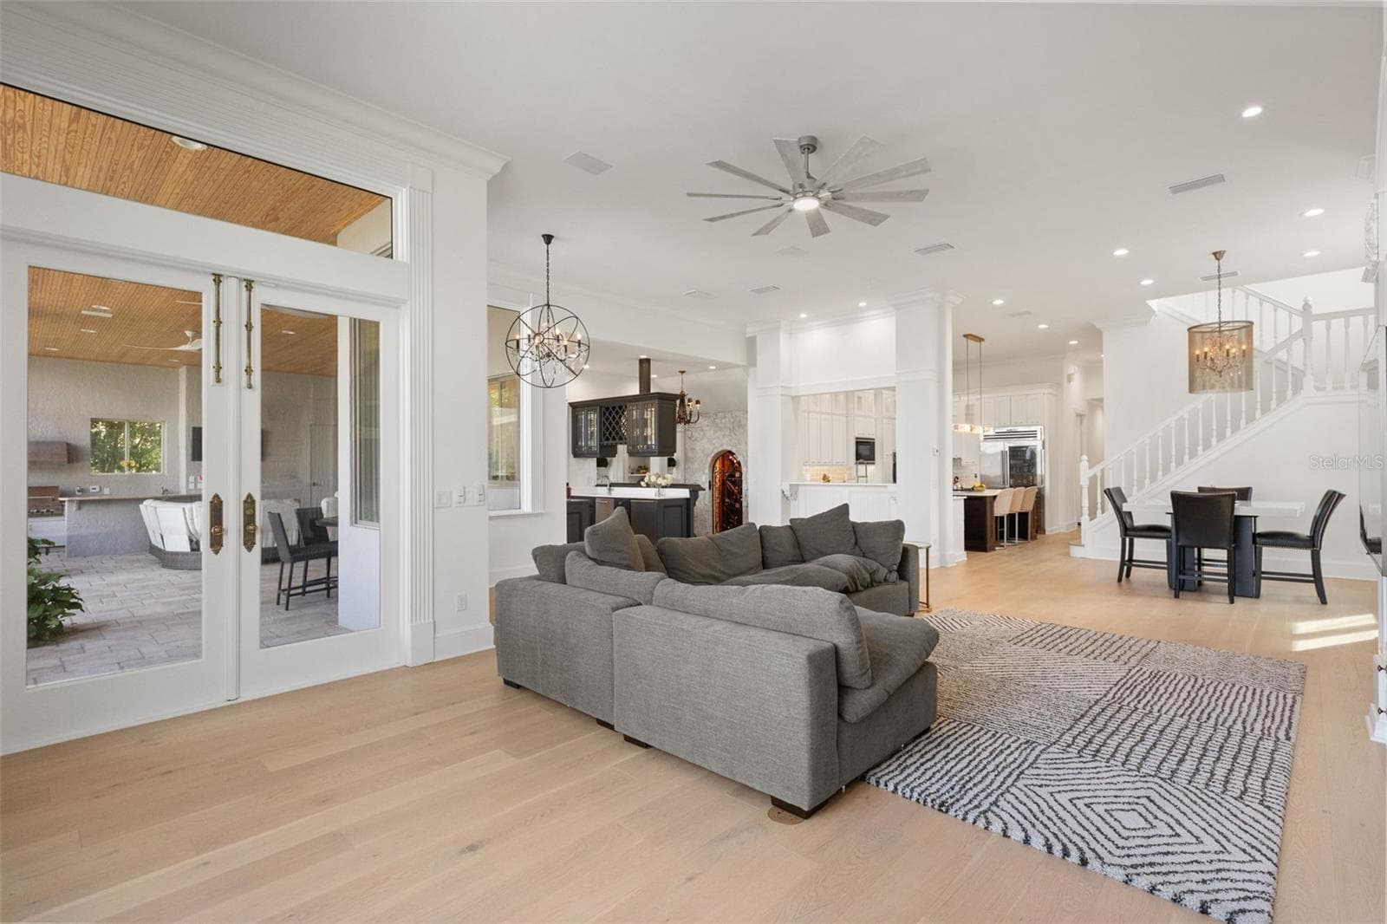
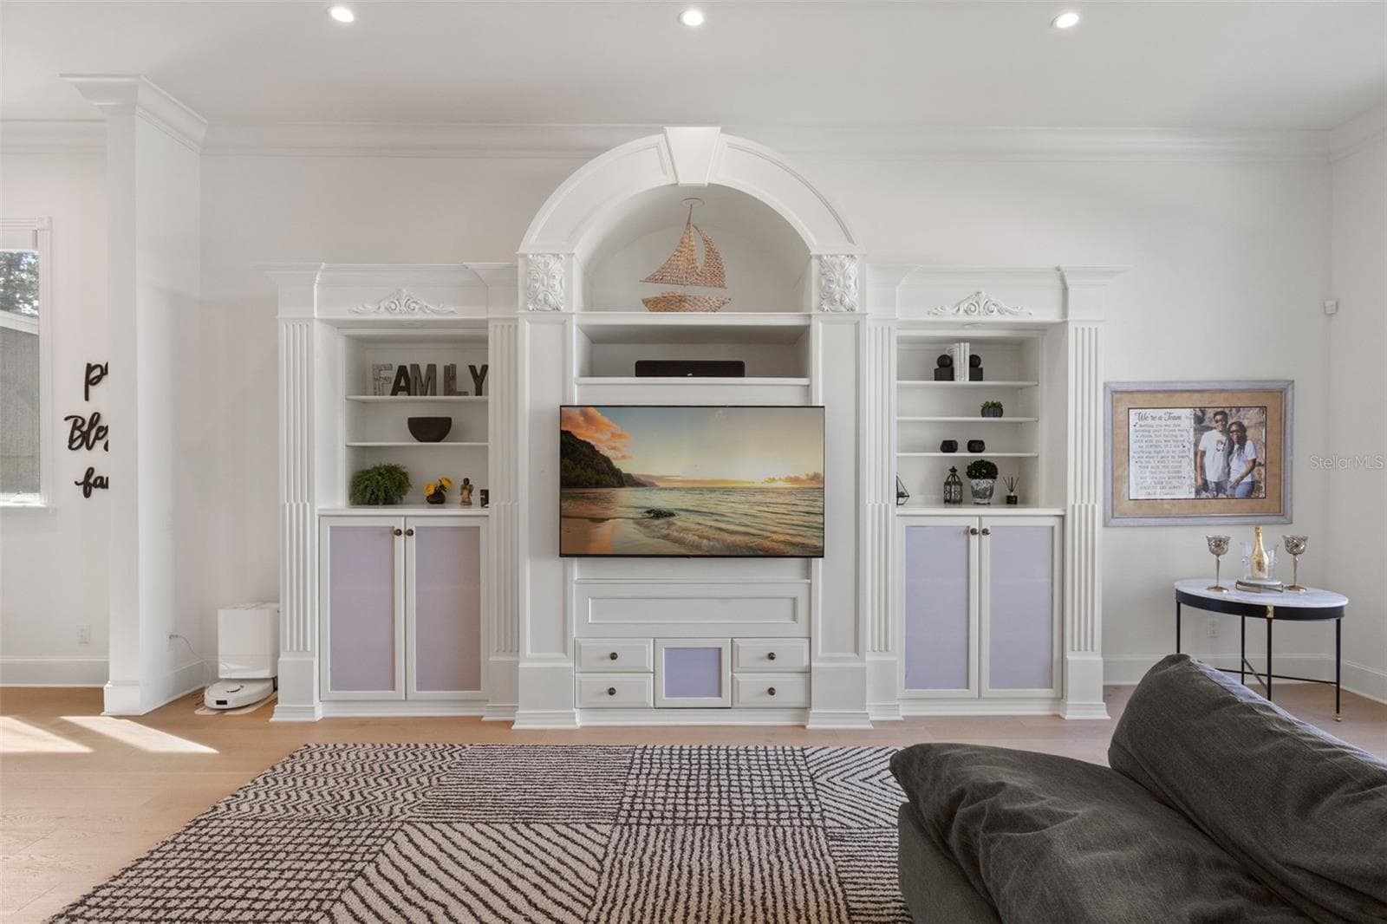
Great Room - 6091 LINNEAL BEACH DR, APOPKA
Great Room with Porch View - 6091 LINNEAL BEACH DR, APOPKA
Great Room - 6091 LINNEAL BEACH DR, APOPKA
Single Family Residence at 6091 LINNEAL BEACH DR, APOPKA, photo 30 of 107
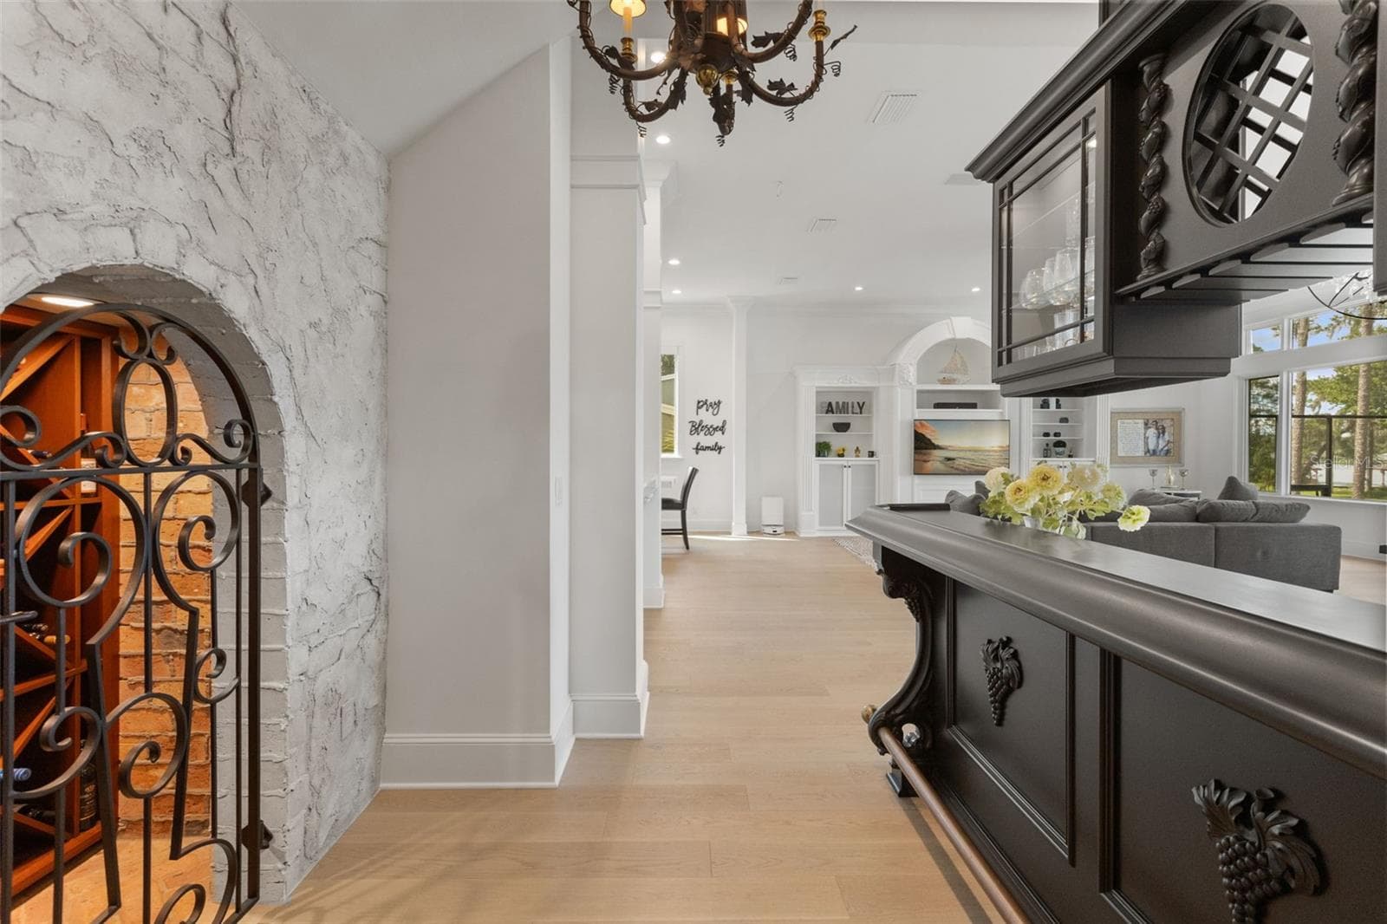
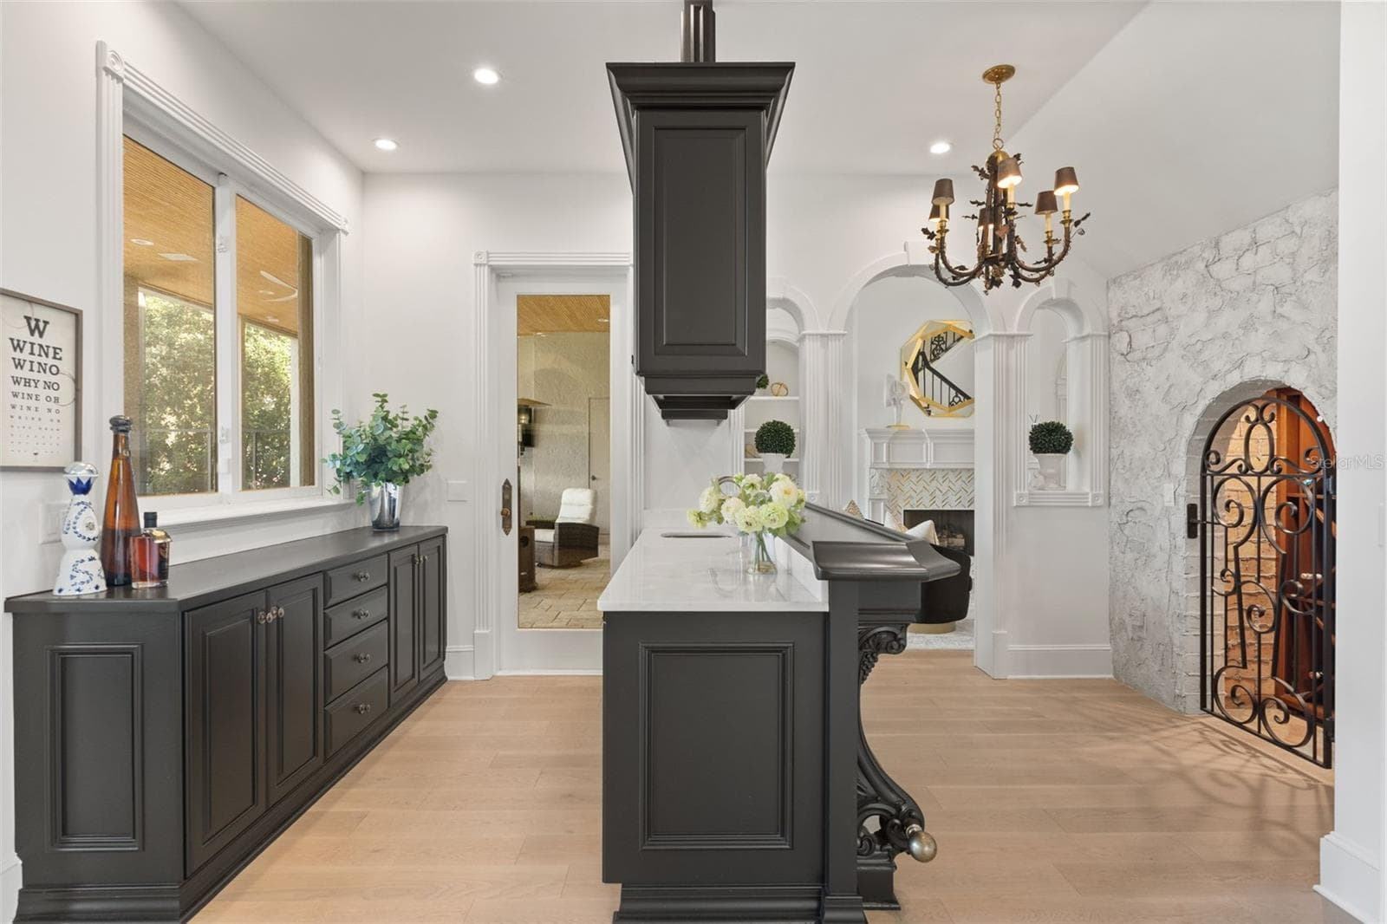
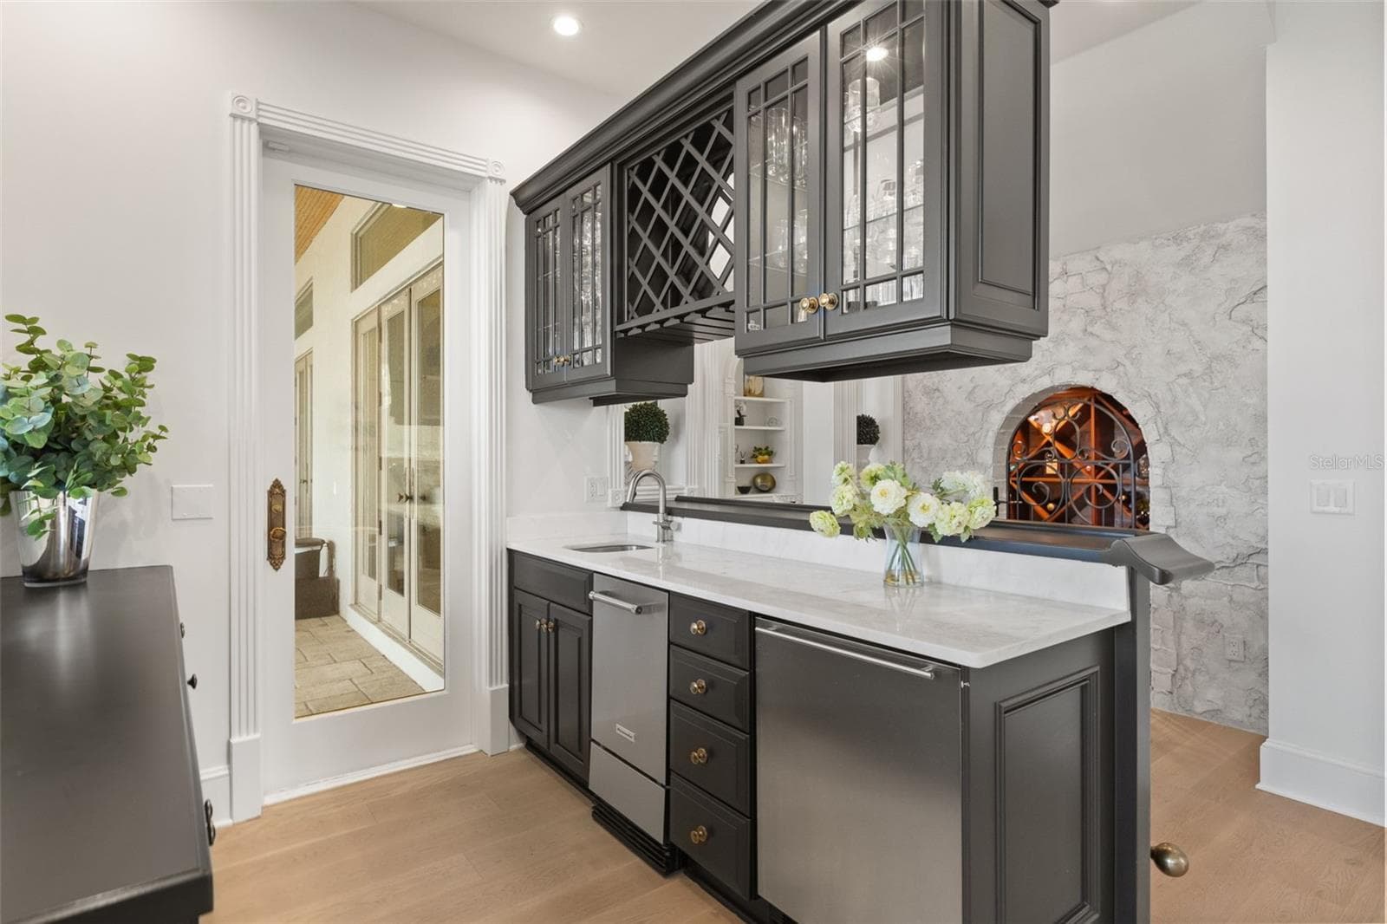
Wet Bar - 6091 LINNEAL BEACH DR, APOPKA
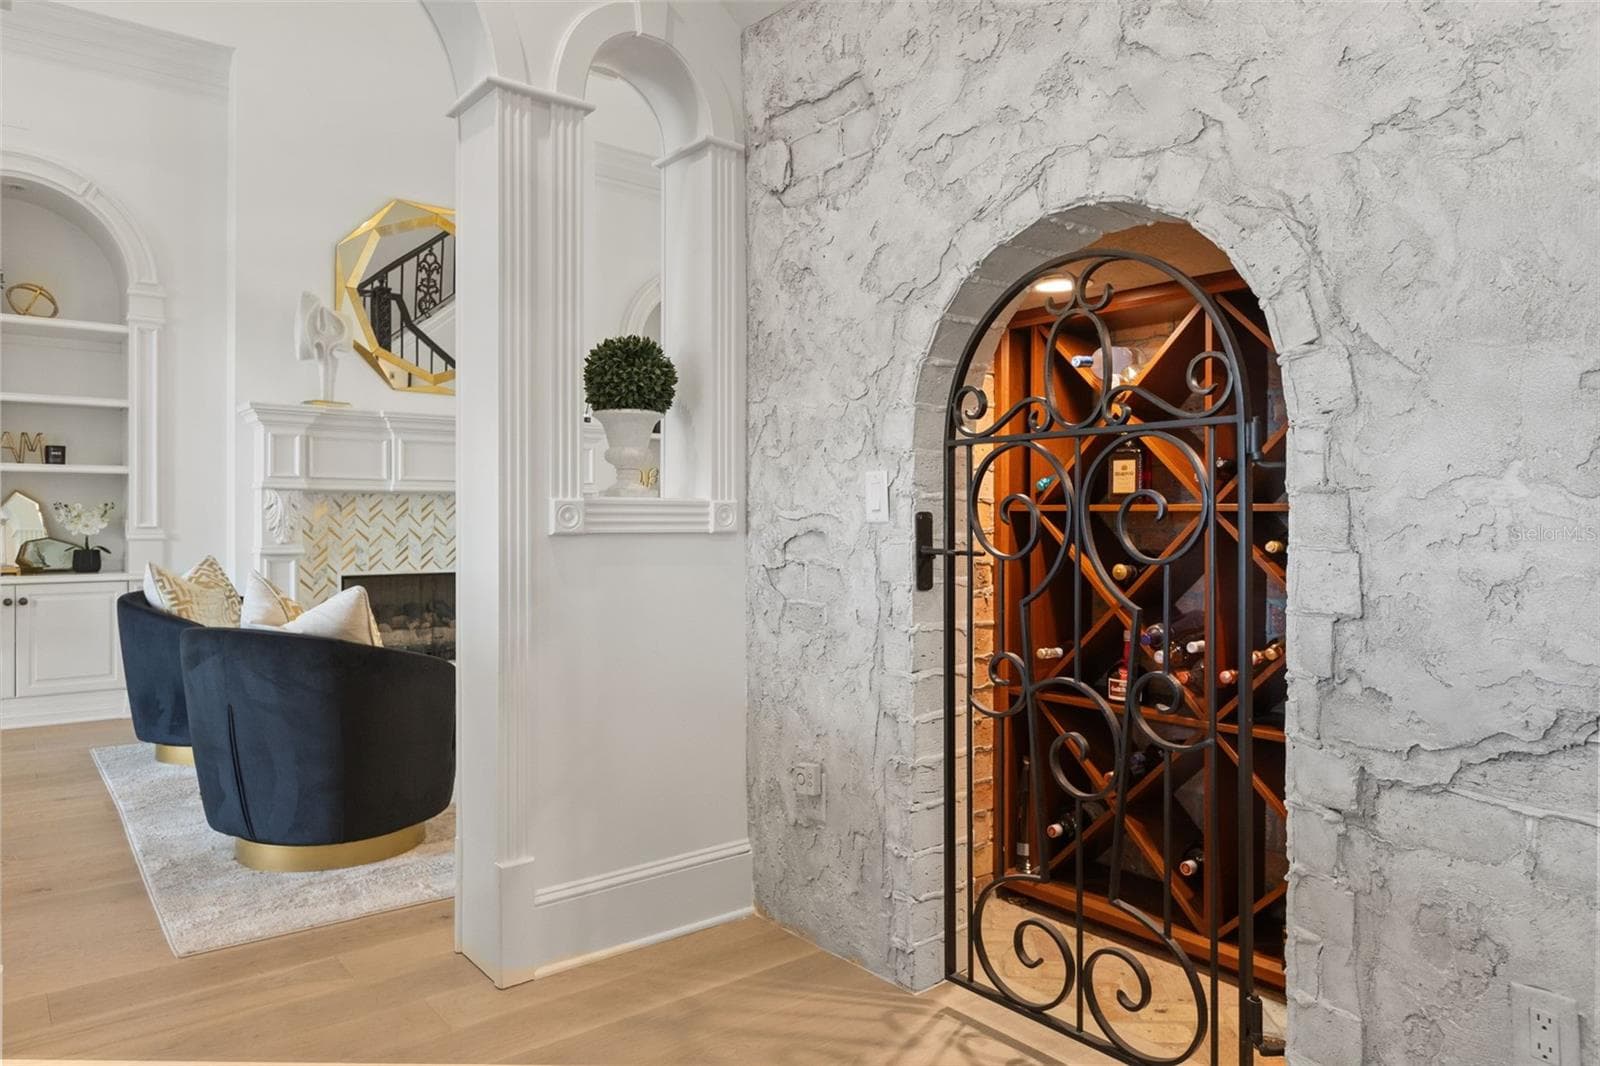
Wine Cellar - 6091 LINNEAL BEACH DR, APOPKA
Wet Bar and Entertainment - 6091 LINNEAL BEACH DR, APOPKA
Single Family Residence at 6091 LINNEAL BEACH DR, APOPKA, photo 35 of 107
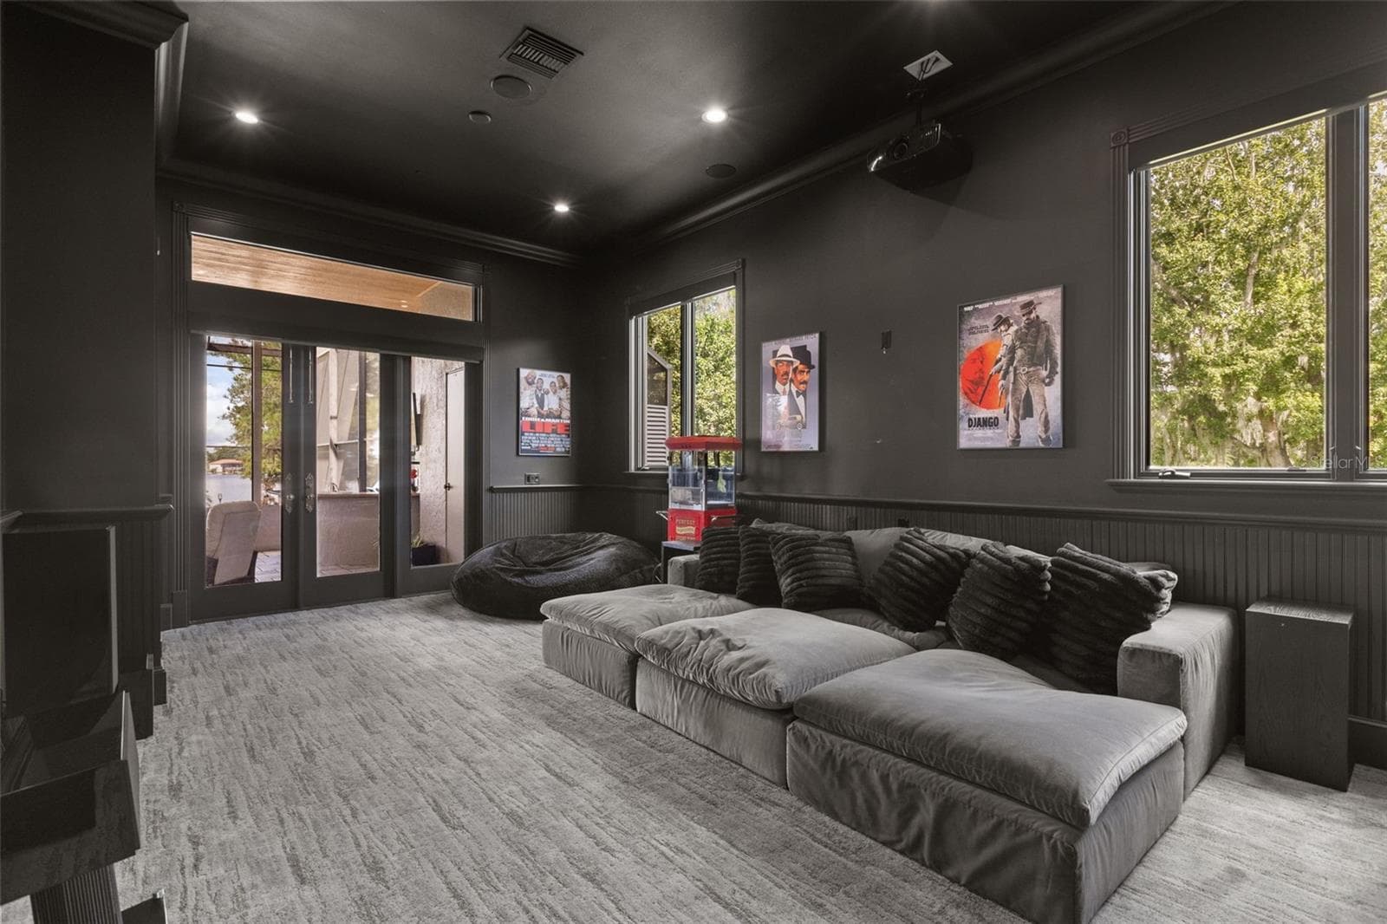
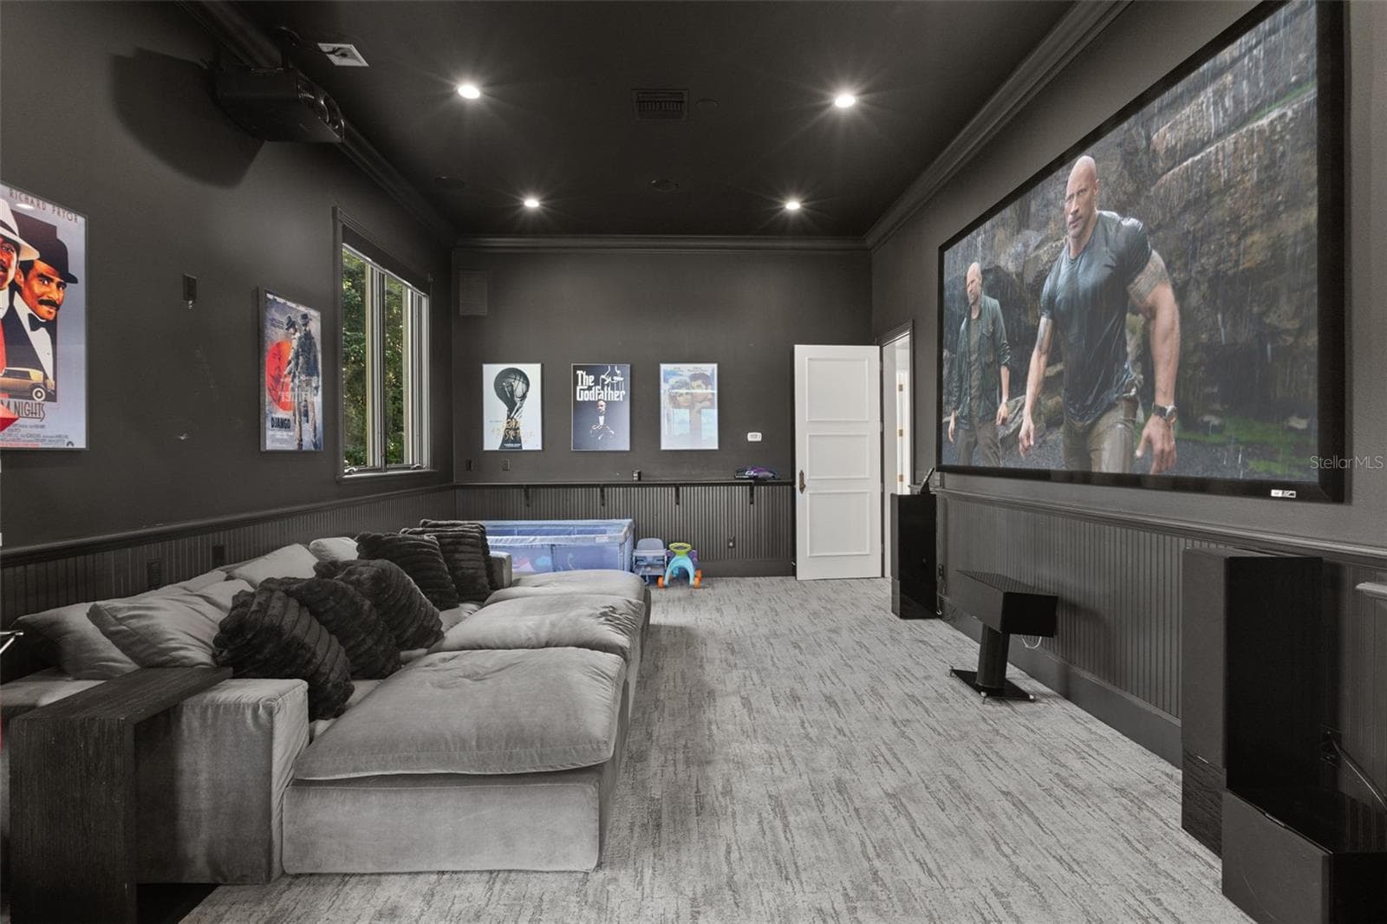
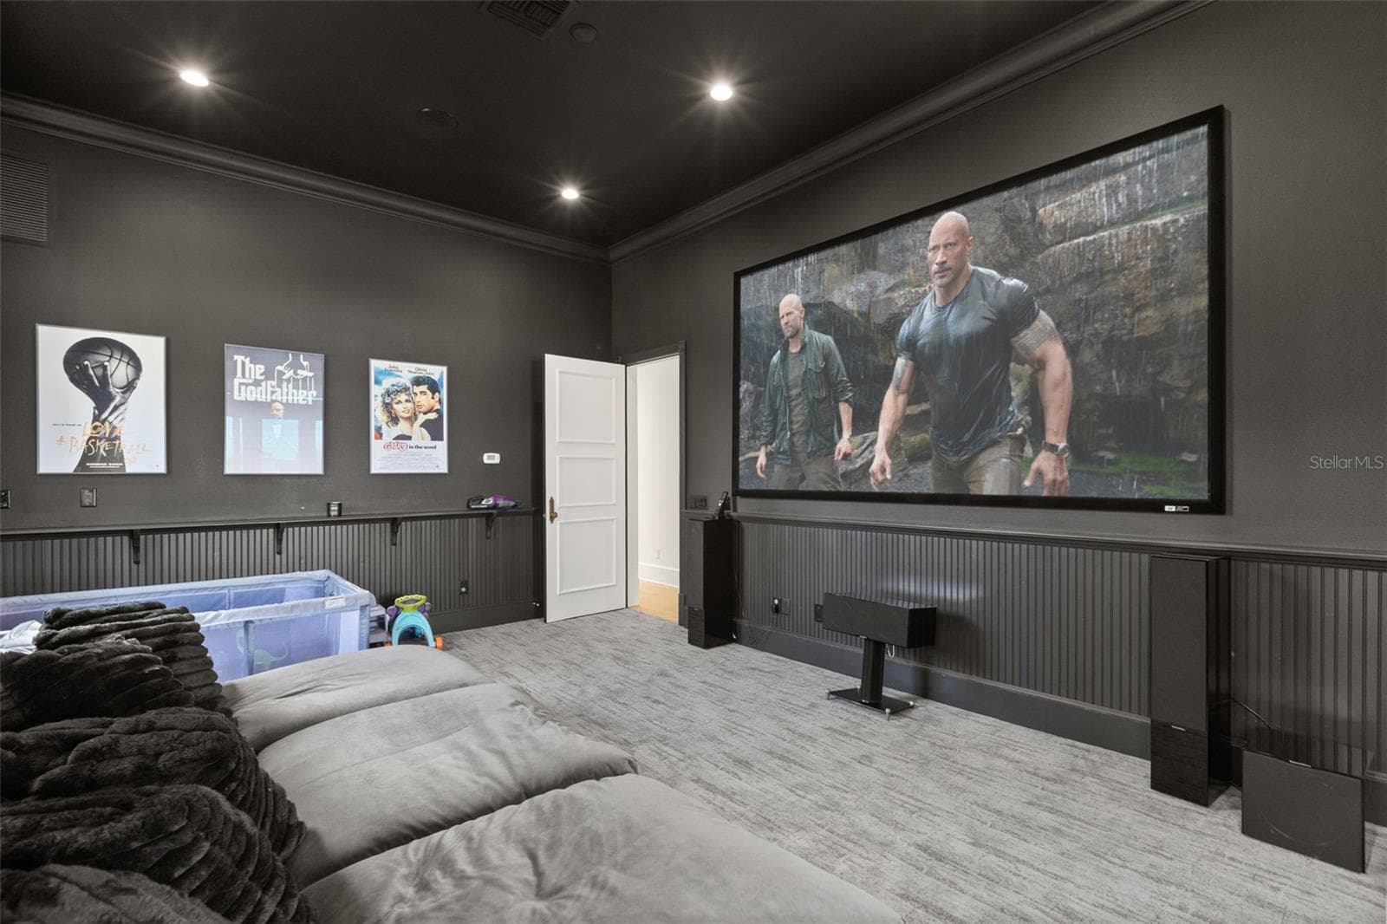
Theater Room - 6091 LINNEAL BEACH DR, APOPKA
Theater ROom - 6091 LINNEAL BEACH DR, APOPKA
Single Family Residence at 6091 LINNEAL BEACH DR, APOPKA, photo 39 of 107
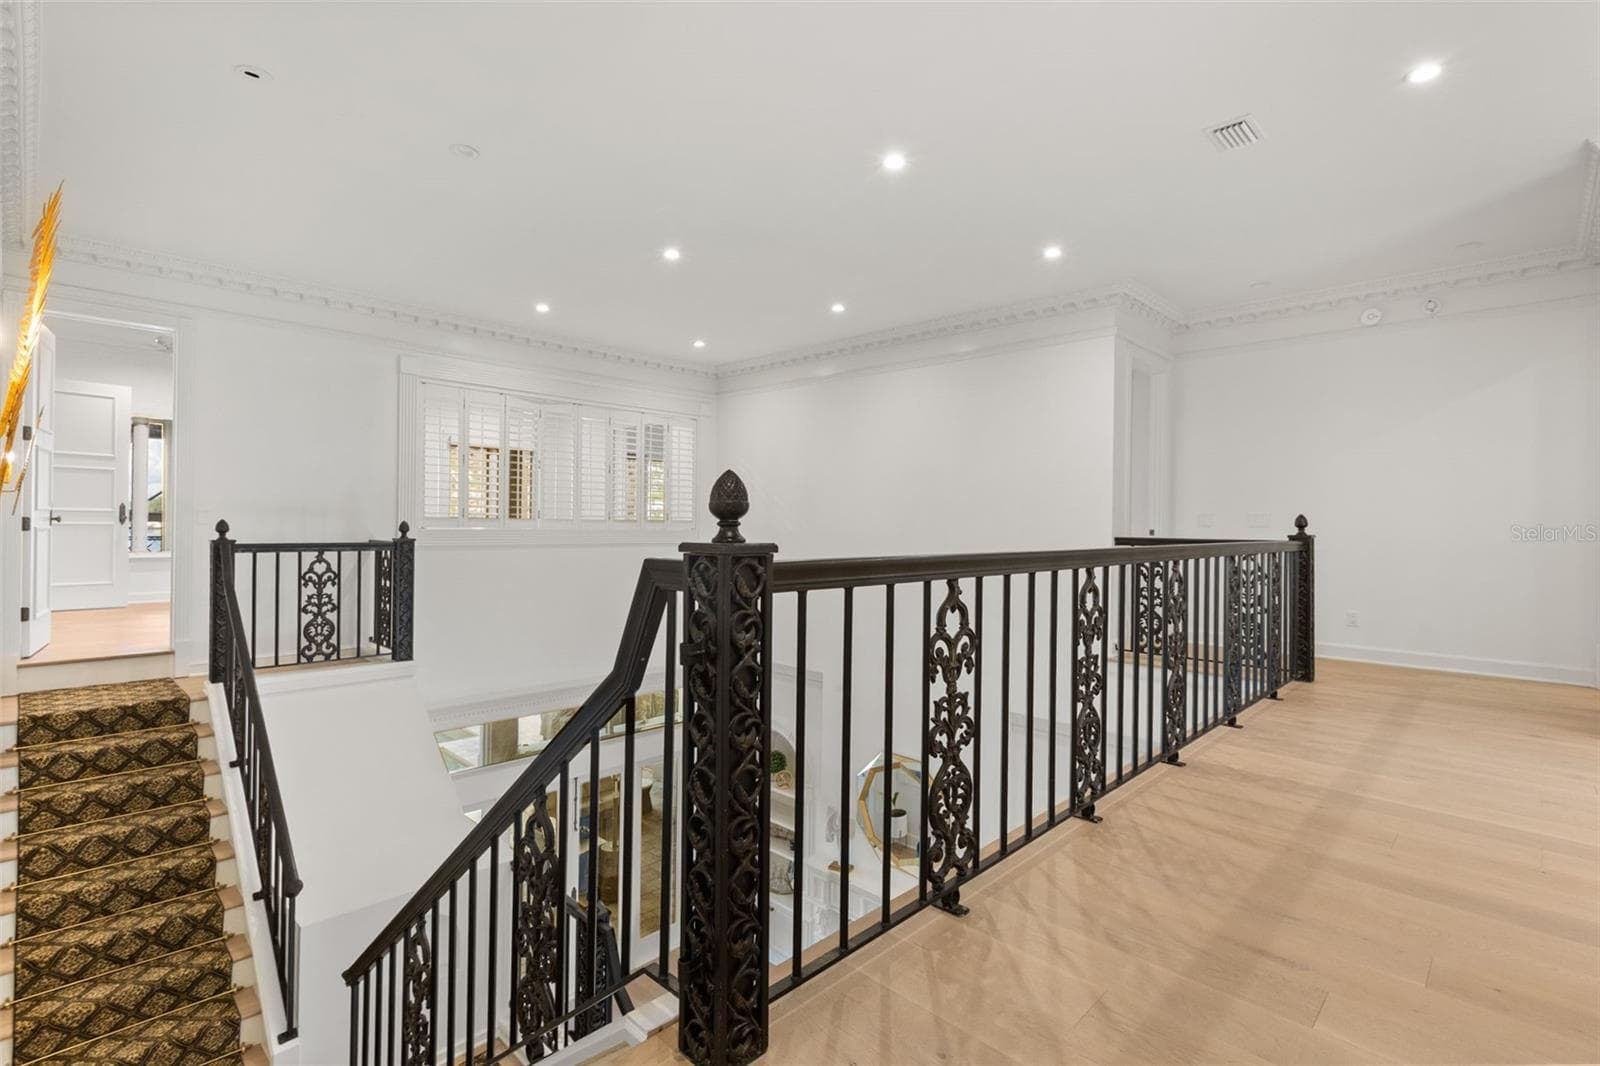
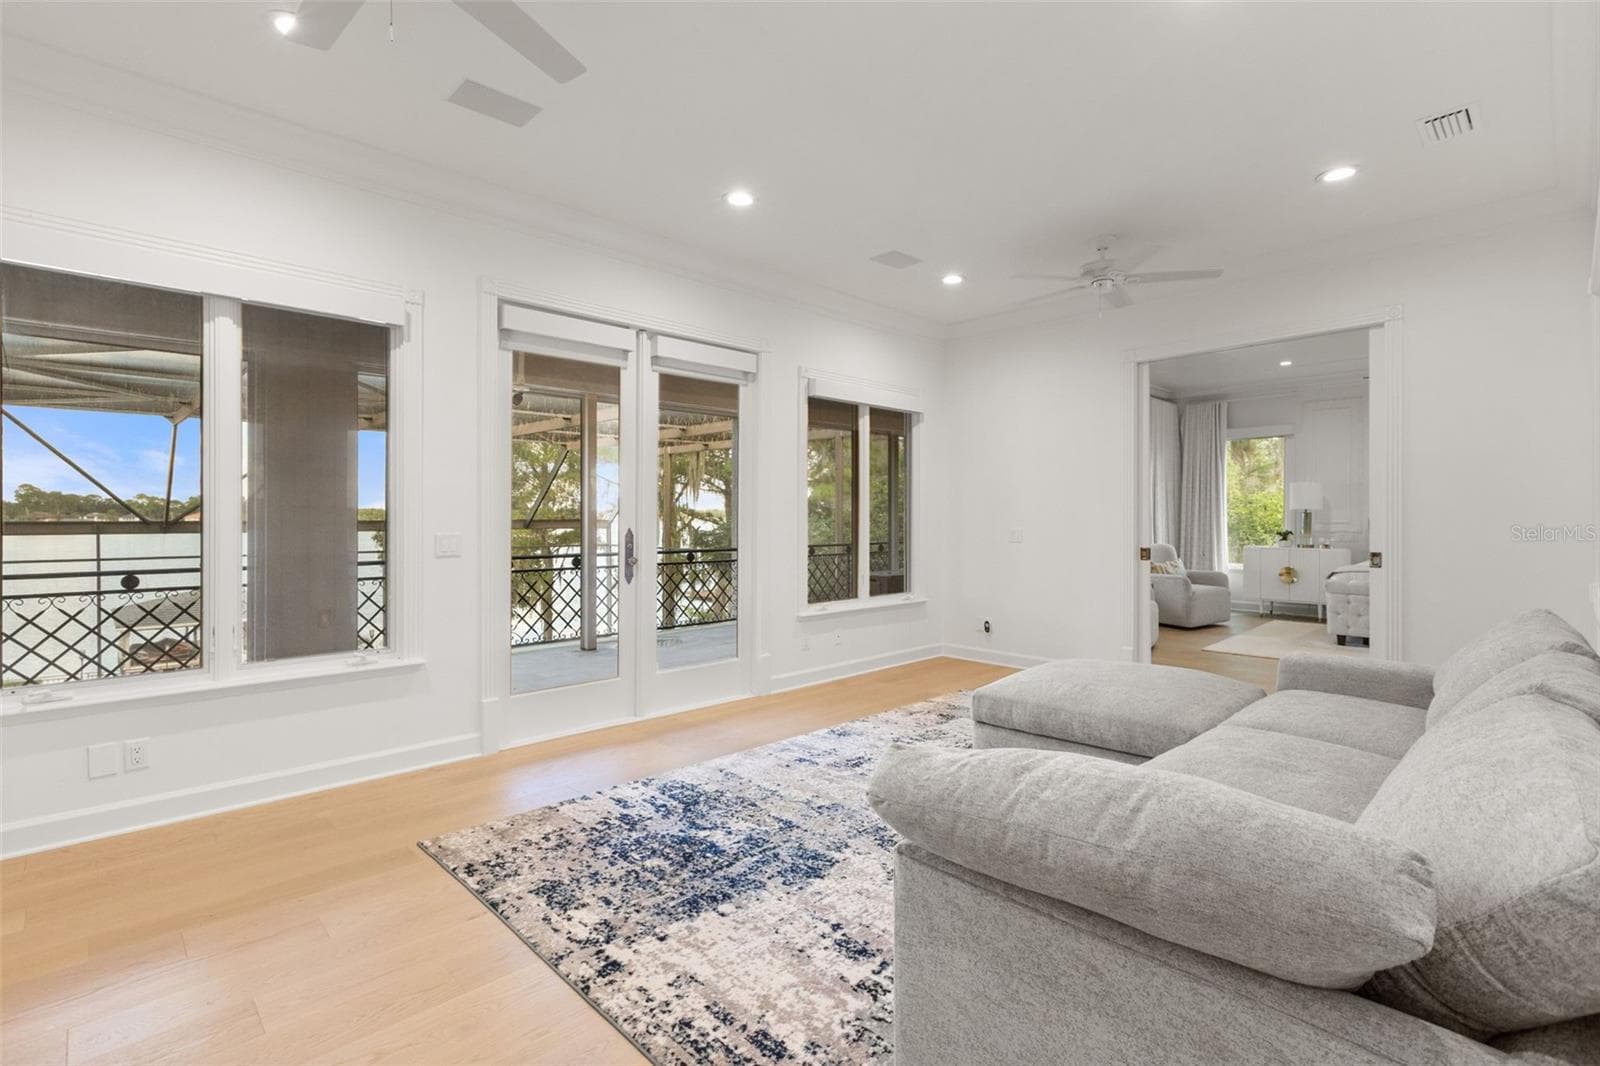
2nd Floor View - 6091 LINNEAL BEACH DR, APOPKA
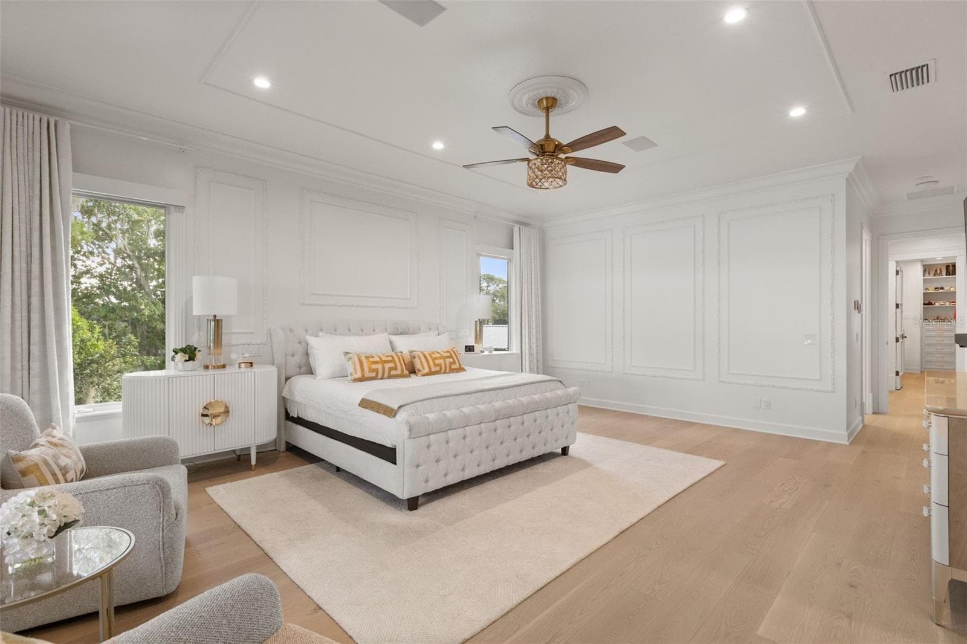
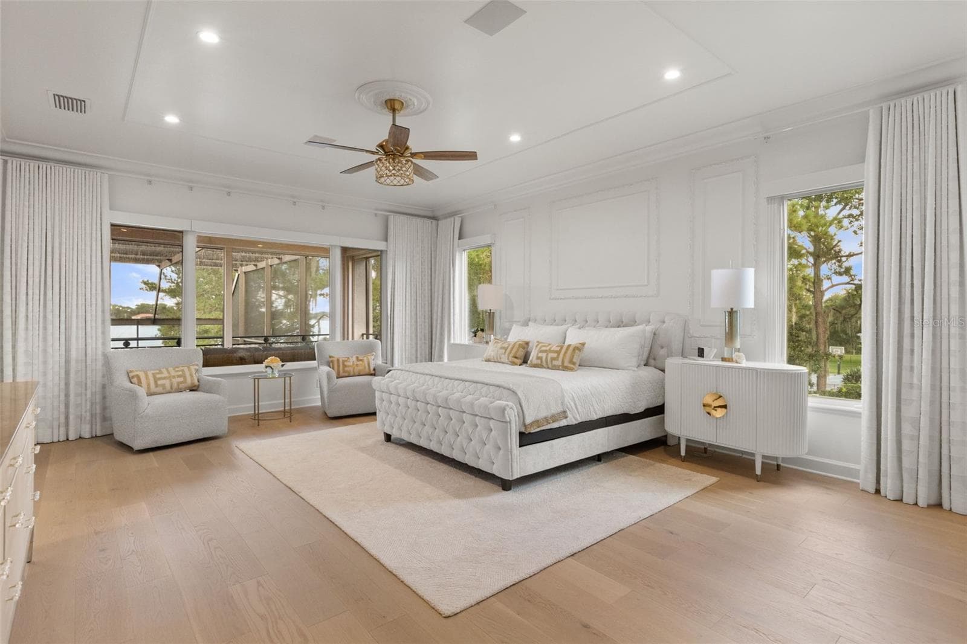
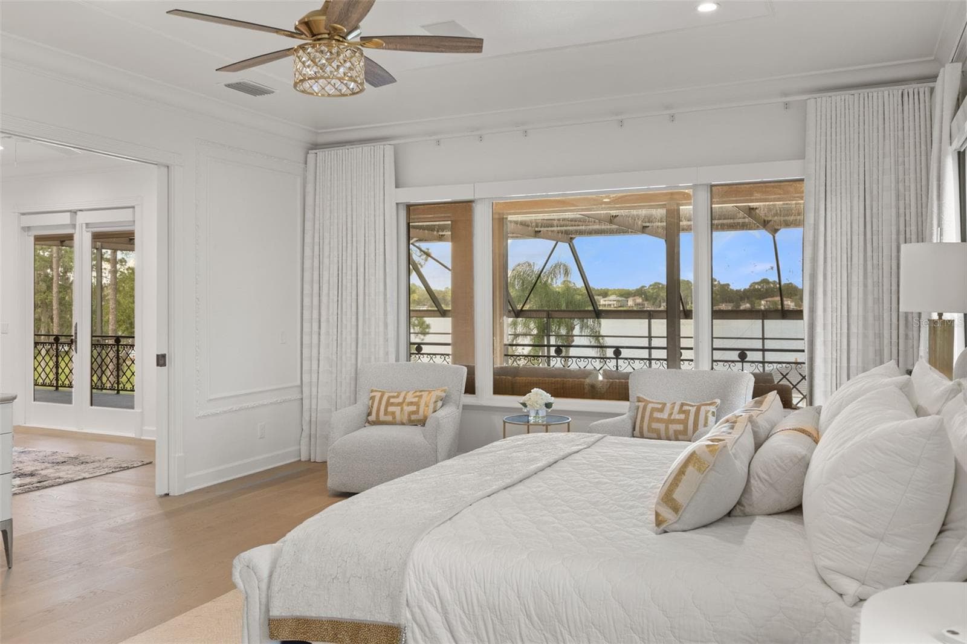
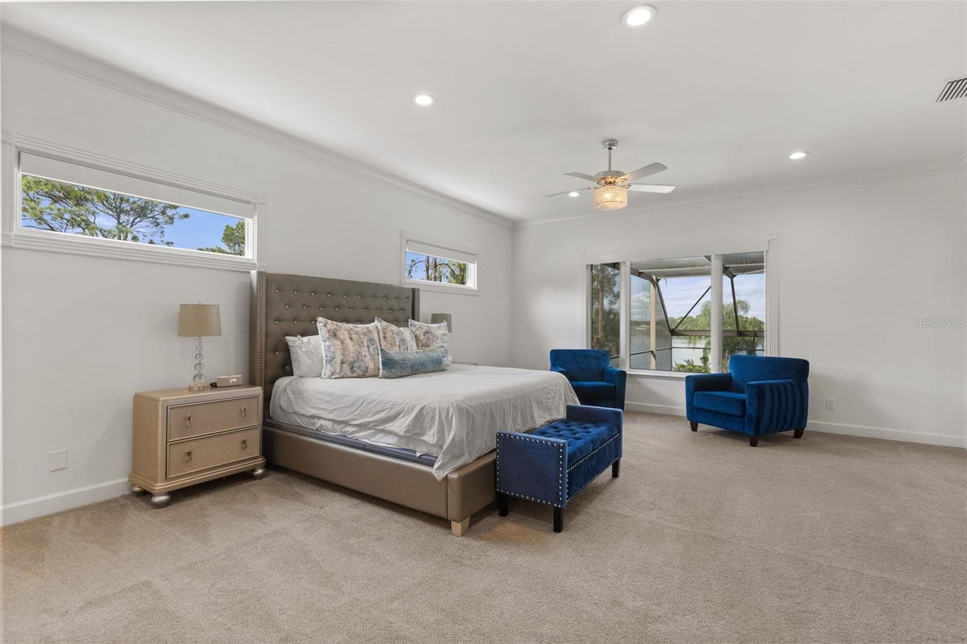
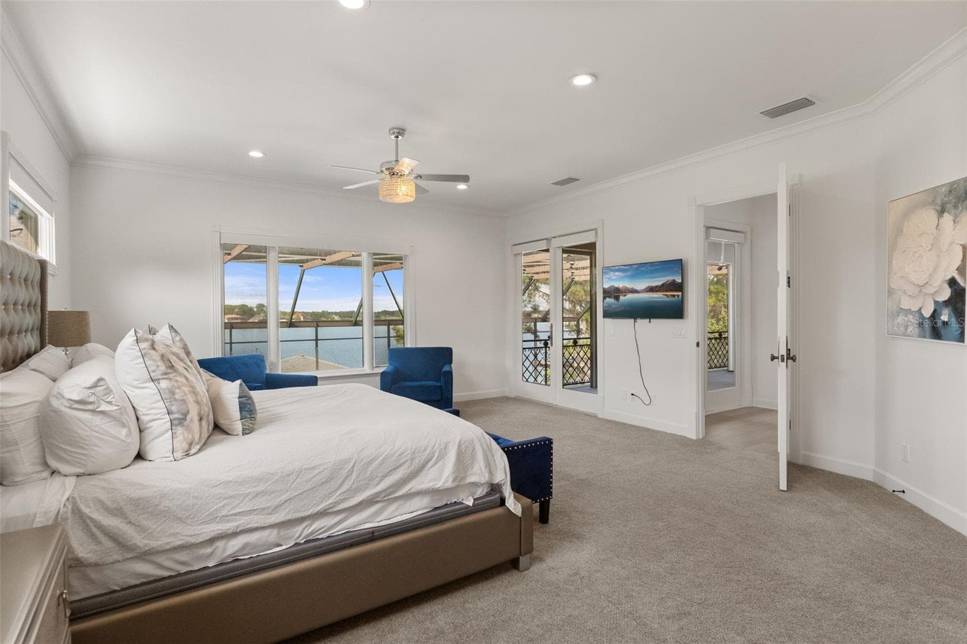
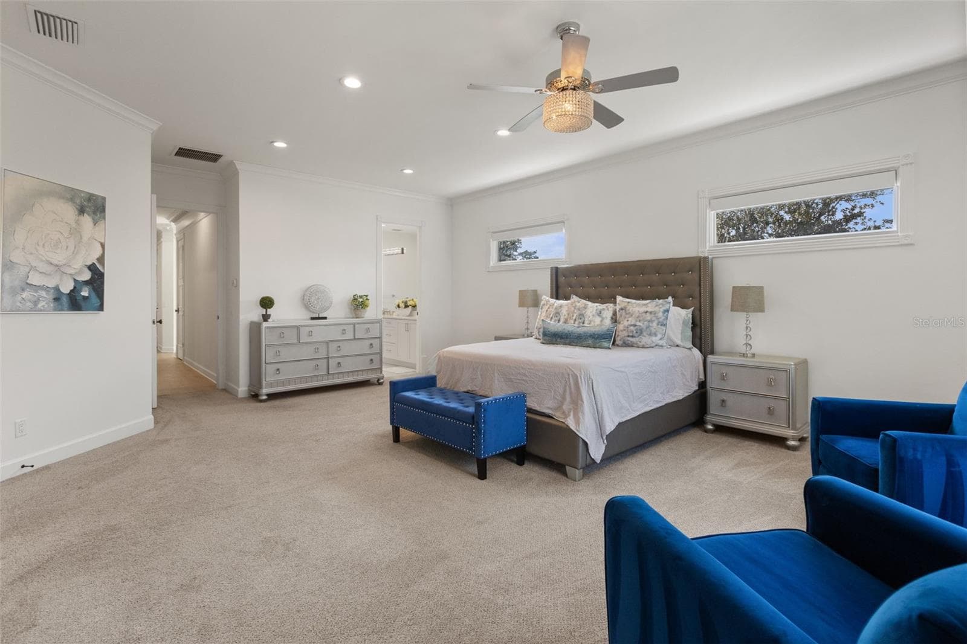
Master Retreat - 6091 LINNEAL BEACH DR, APOPKA
Master Bedroom - 6091 LINNEAL BEACH DR, APOPKA
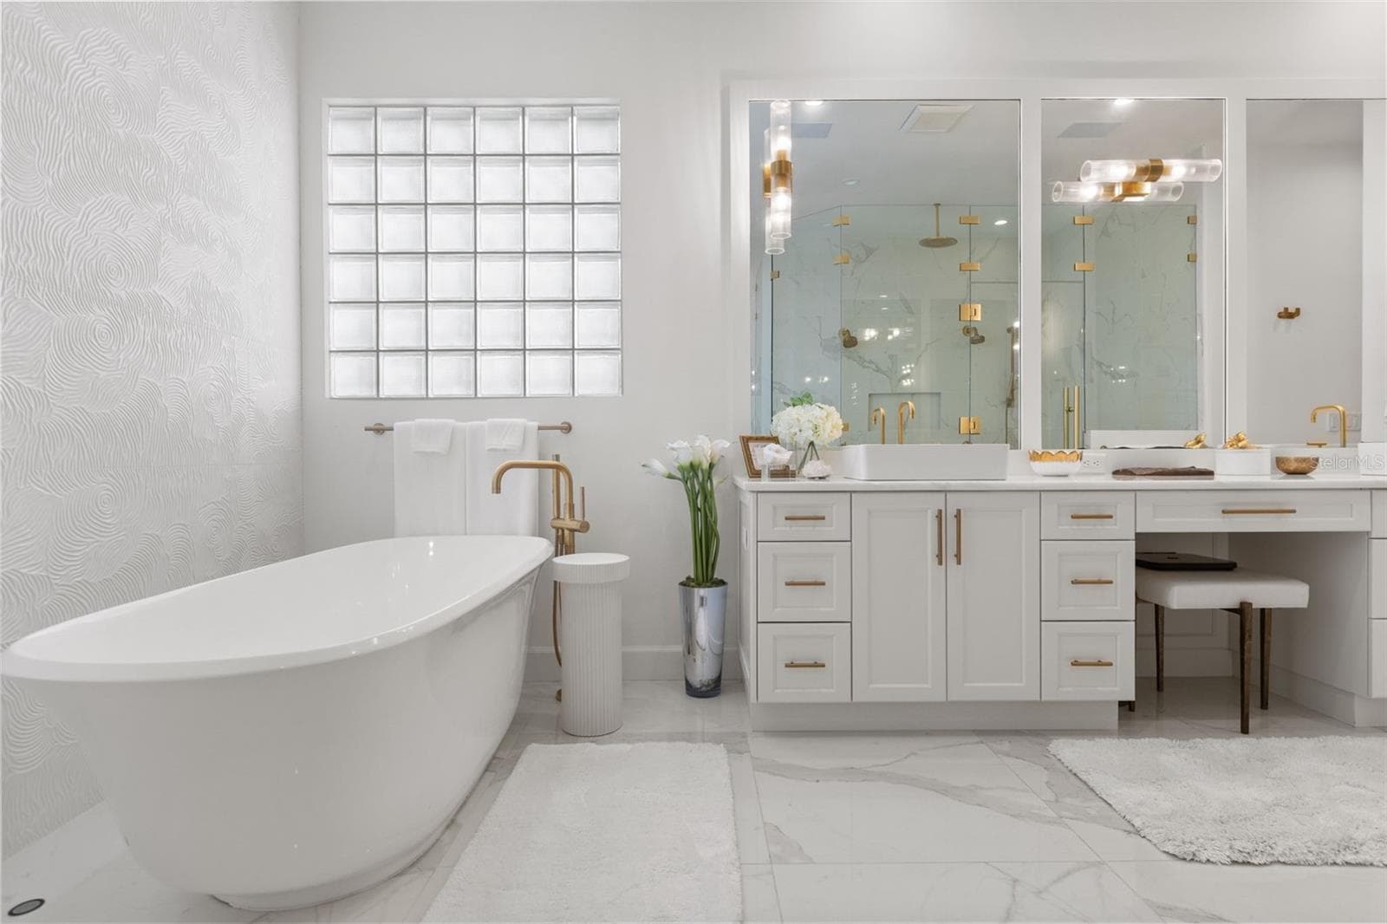
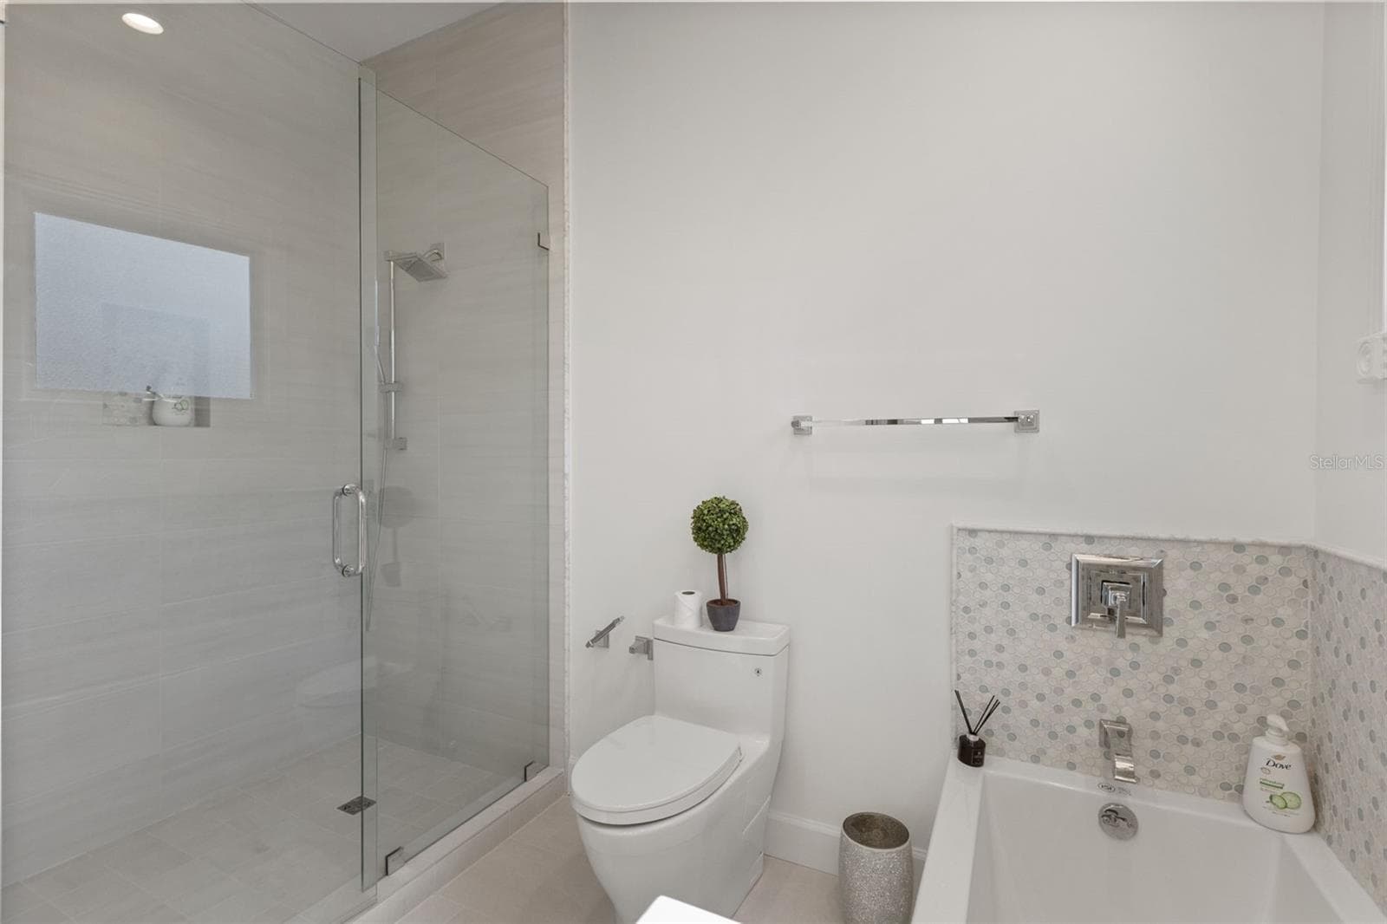
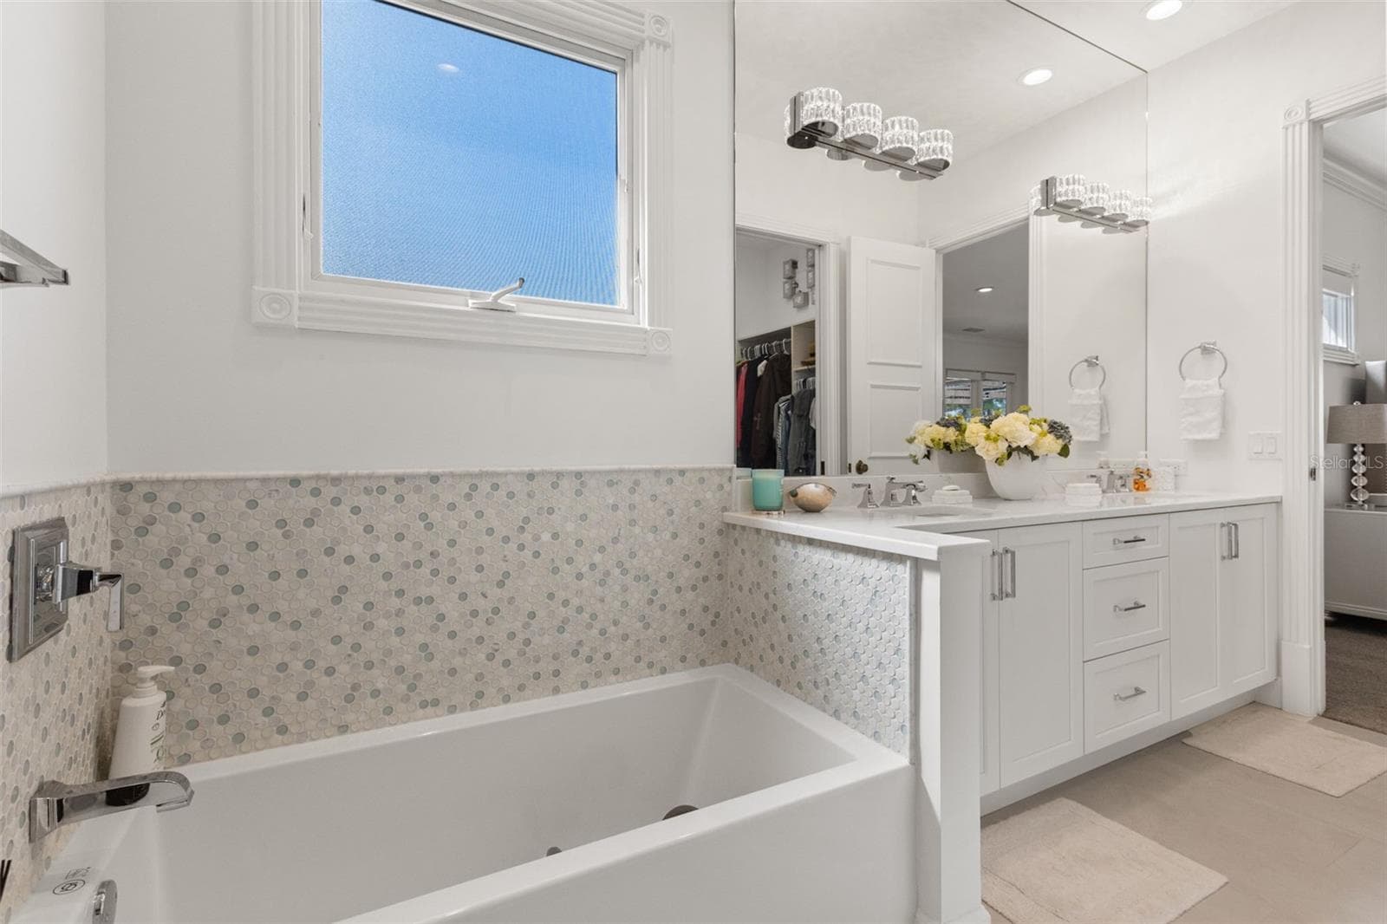
Master Bathroom with soaker tub - 6091 LINNEAL BEACH DR, APOPKA
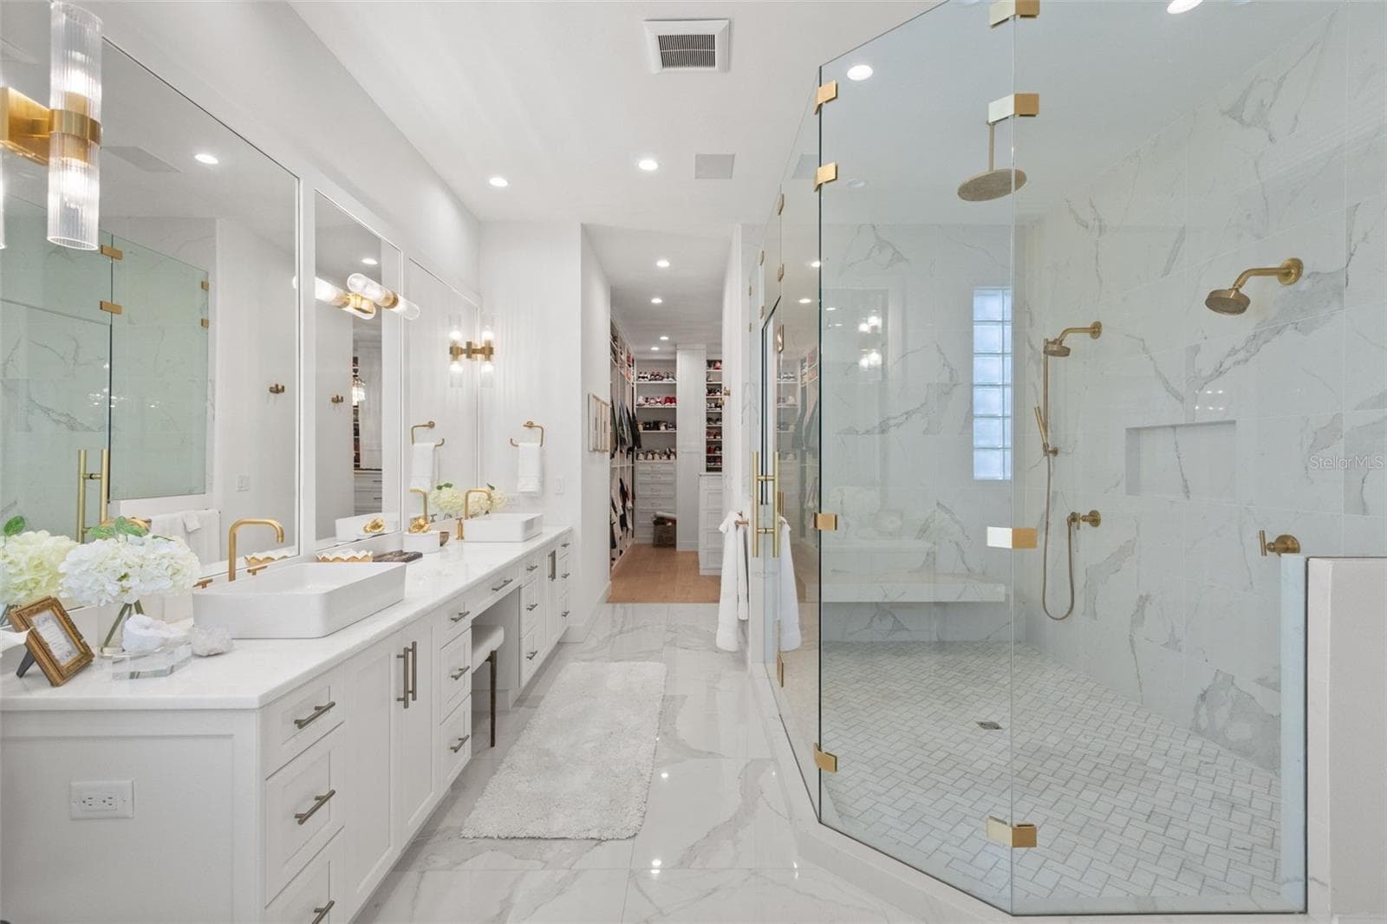
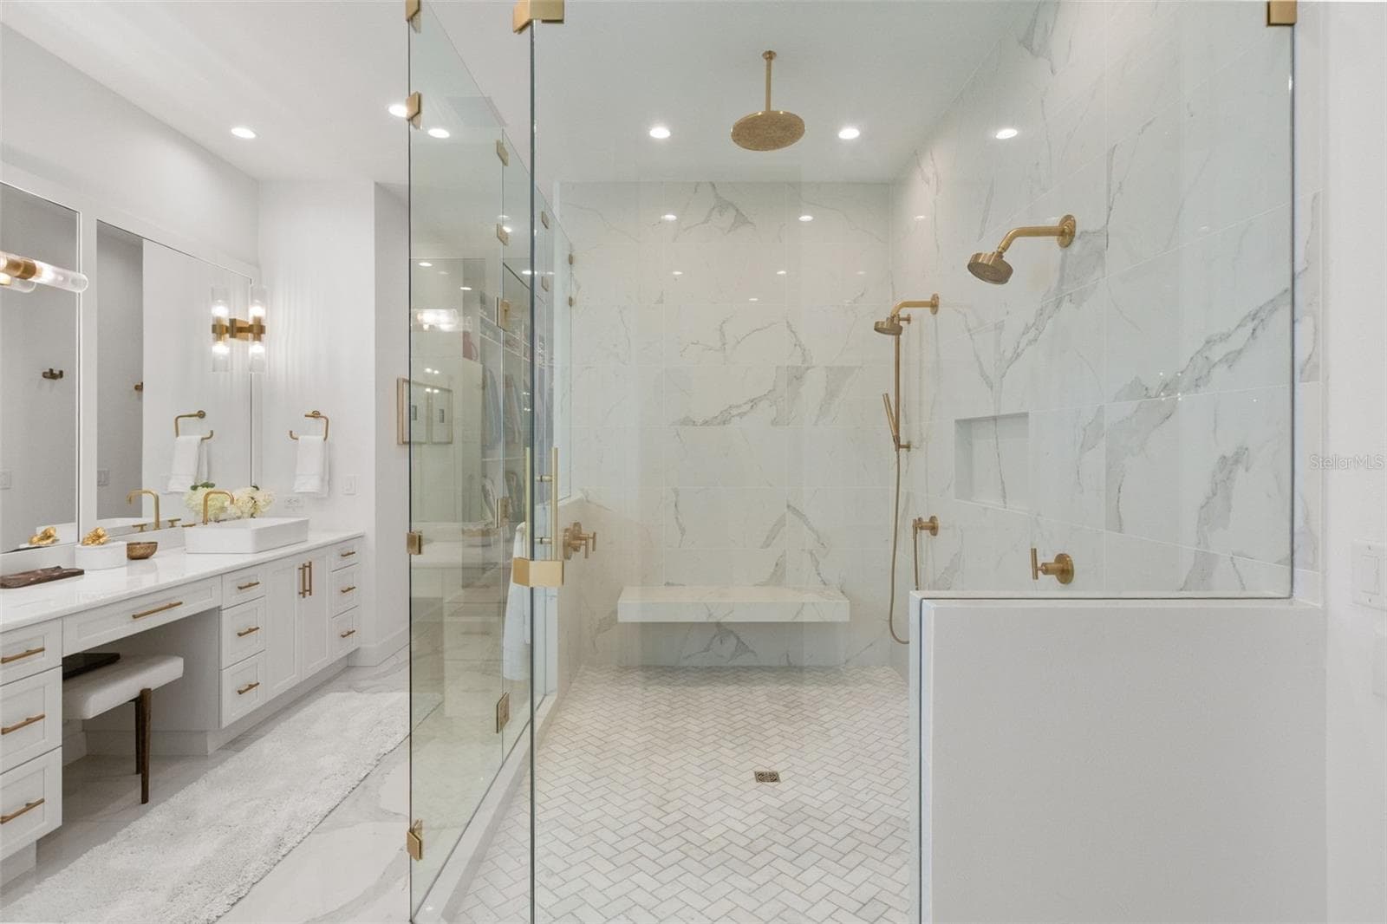
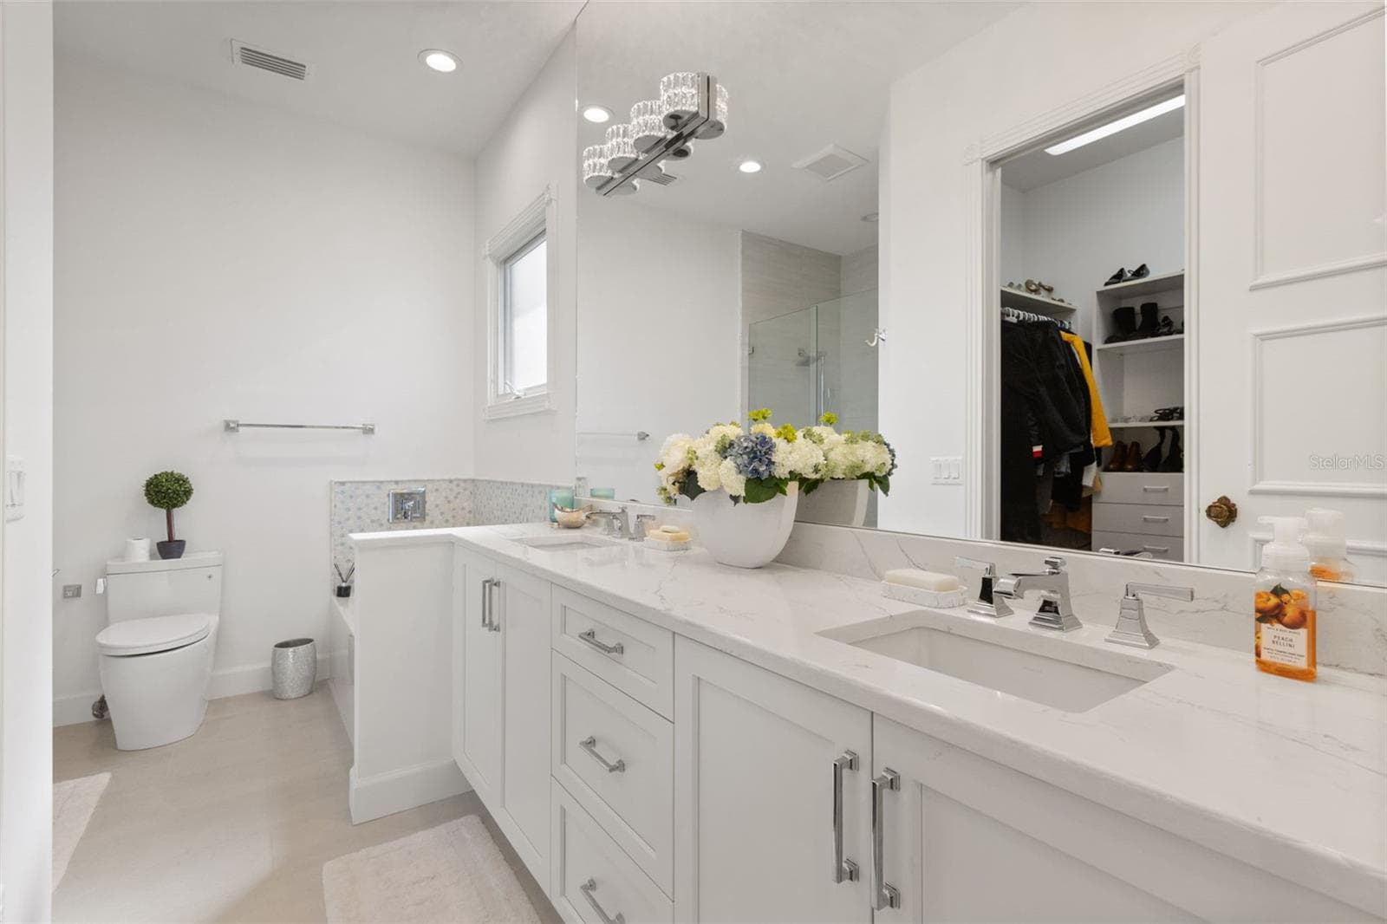
Double Vanity and Custom Shower - 6091 LINNEAL BEACH DR, APOPKA
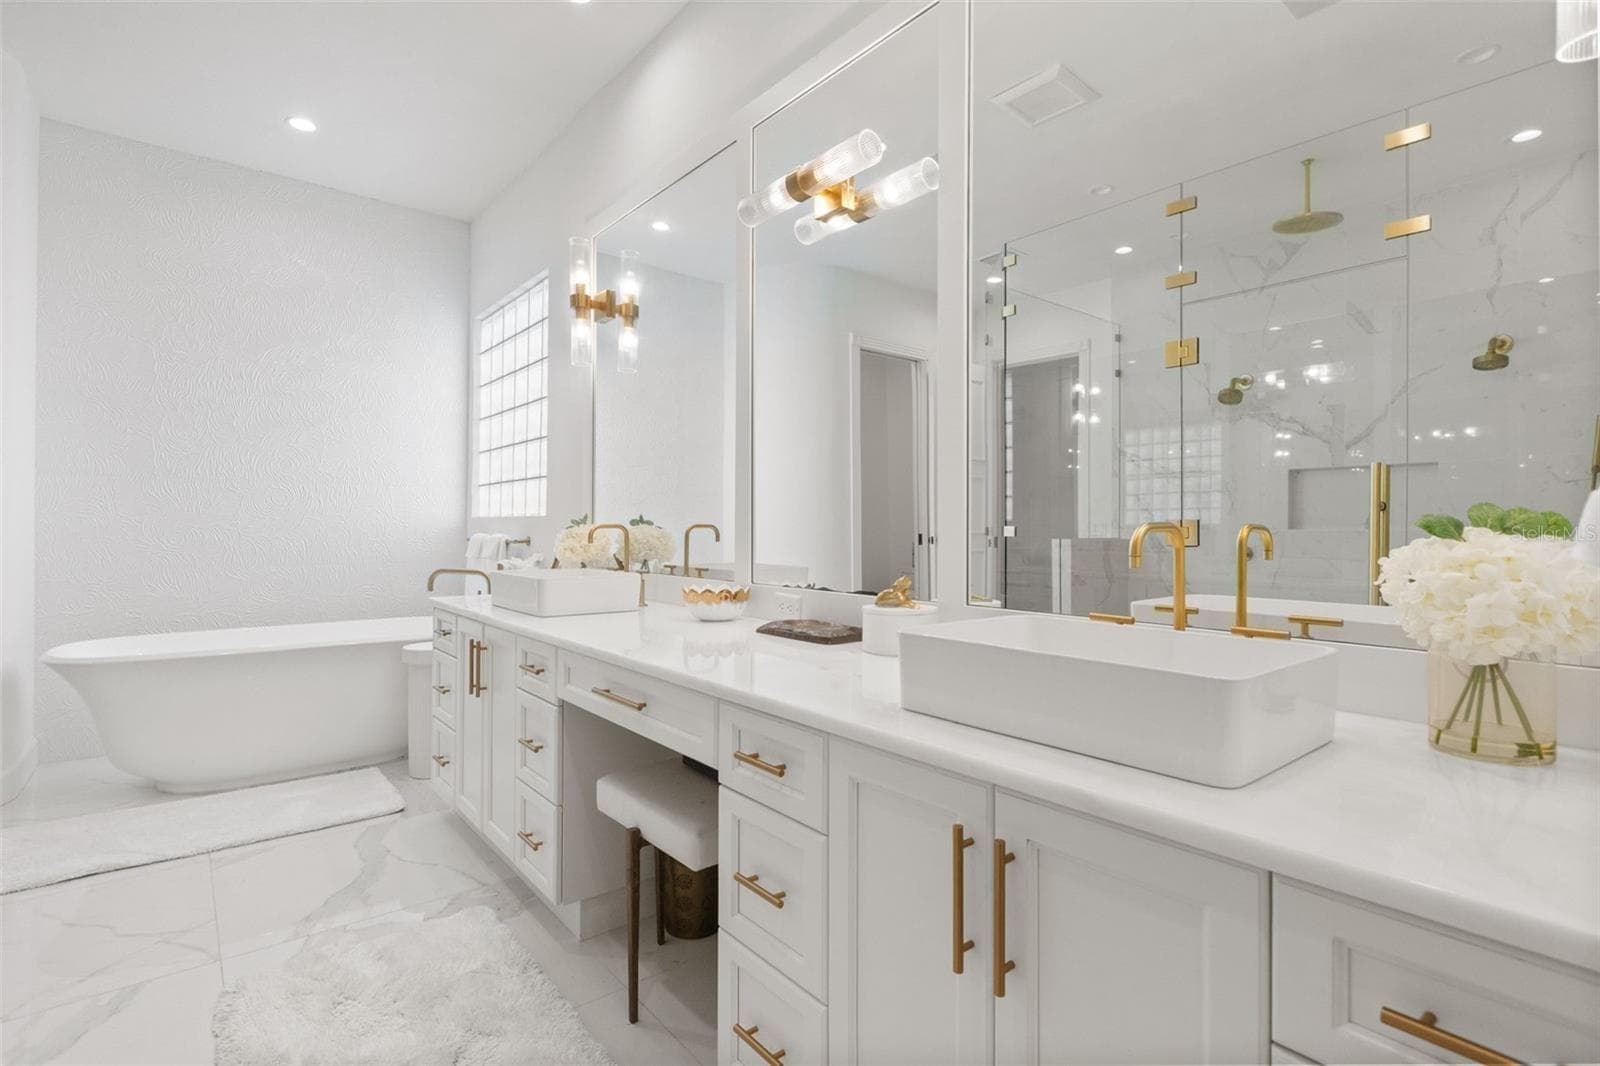
Double Vanity - 6091 LINNEAL BEACH DR, APOPKA
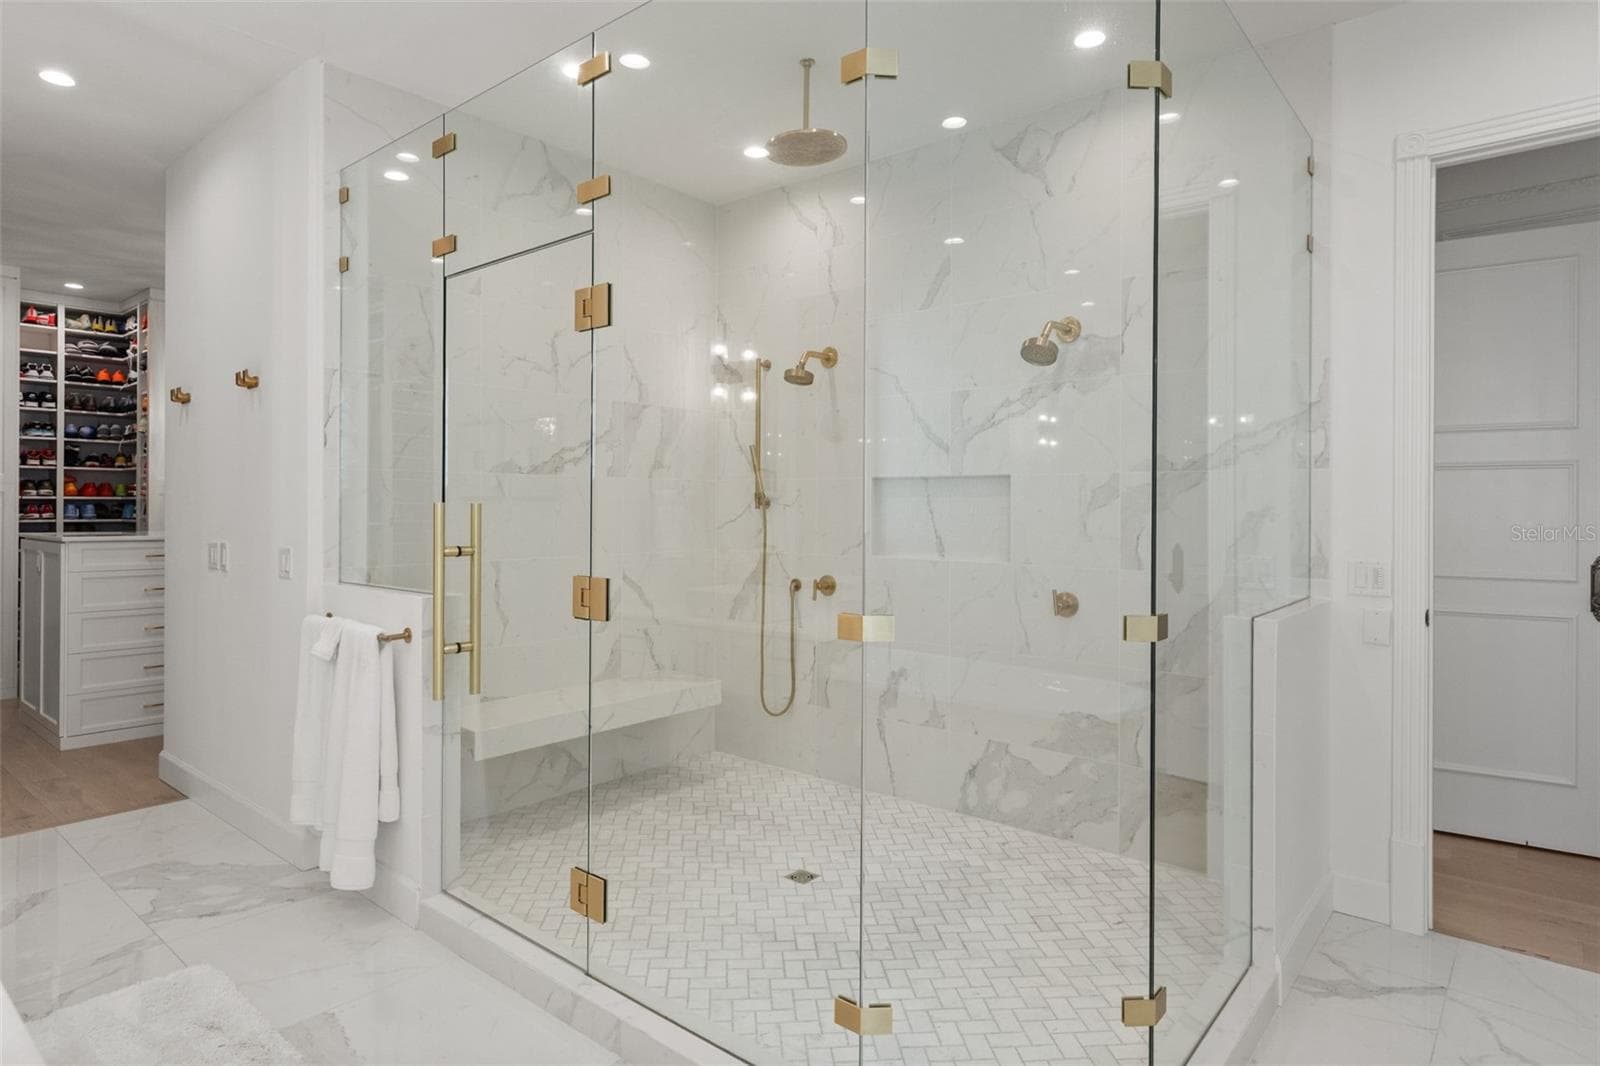
Huge Shower with multiple shower heads - 6091 LINNEAL BEACH DR, APOPKA
Single Family Residence at 6091 LINNEAL BEACH DR, APOPKA, photo 49 of 107
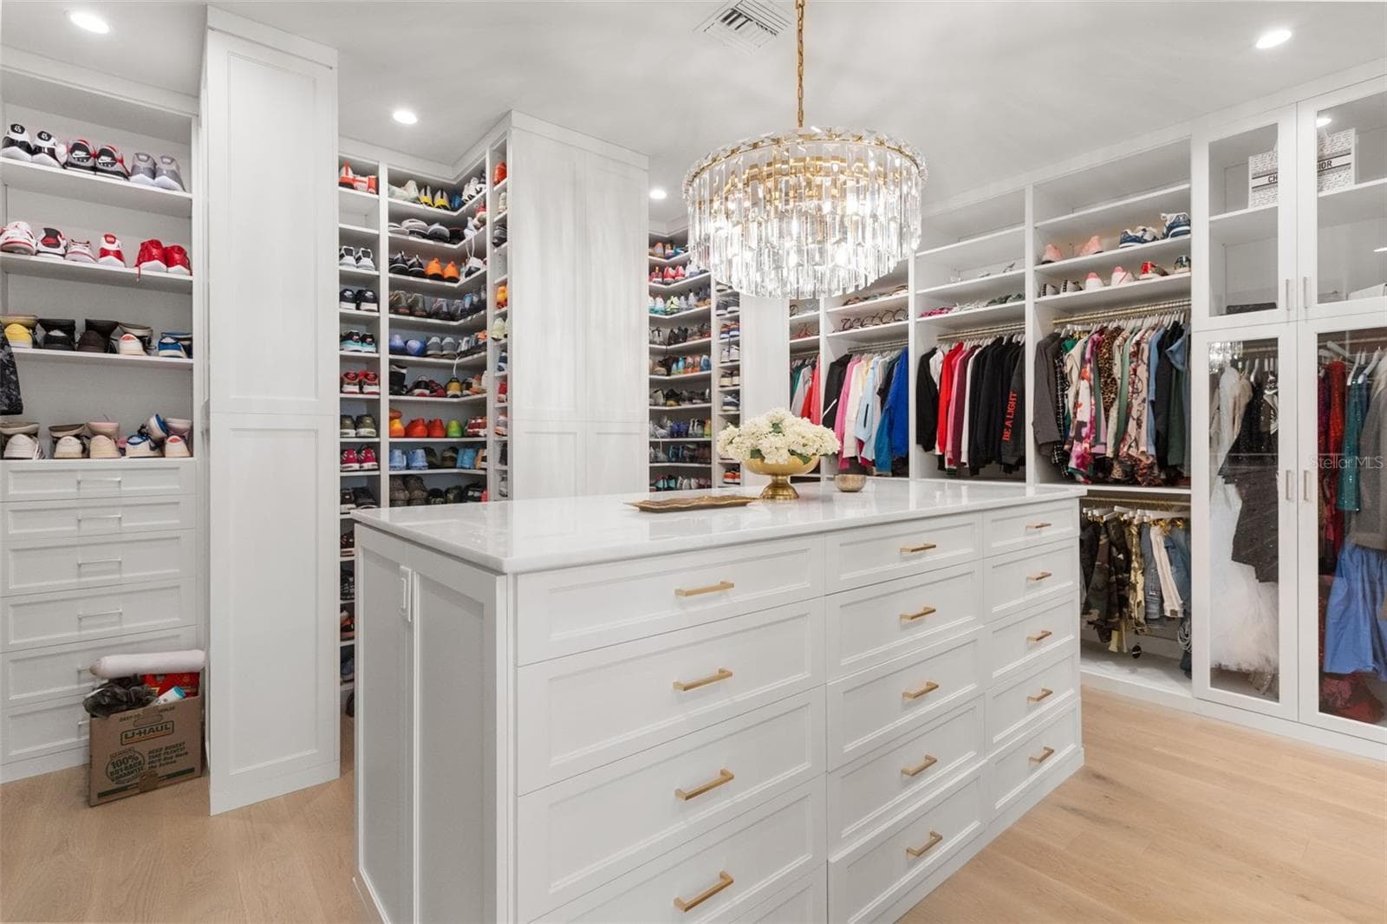
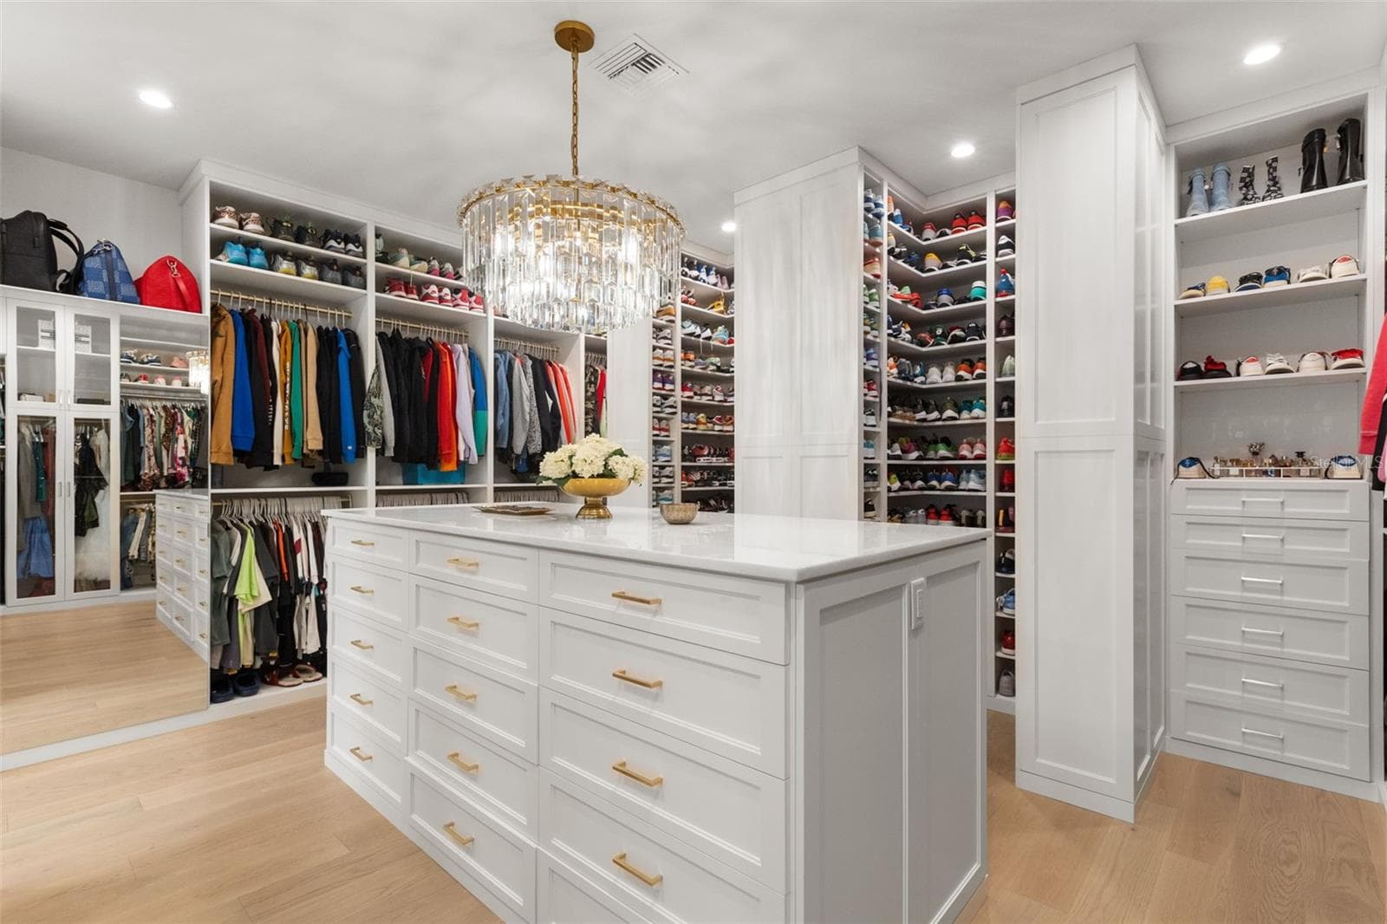
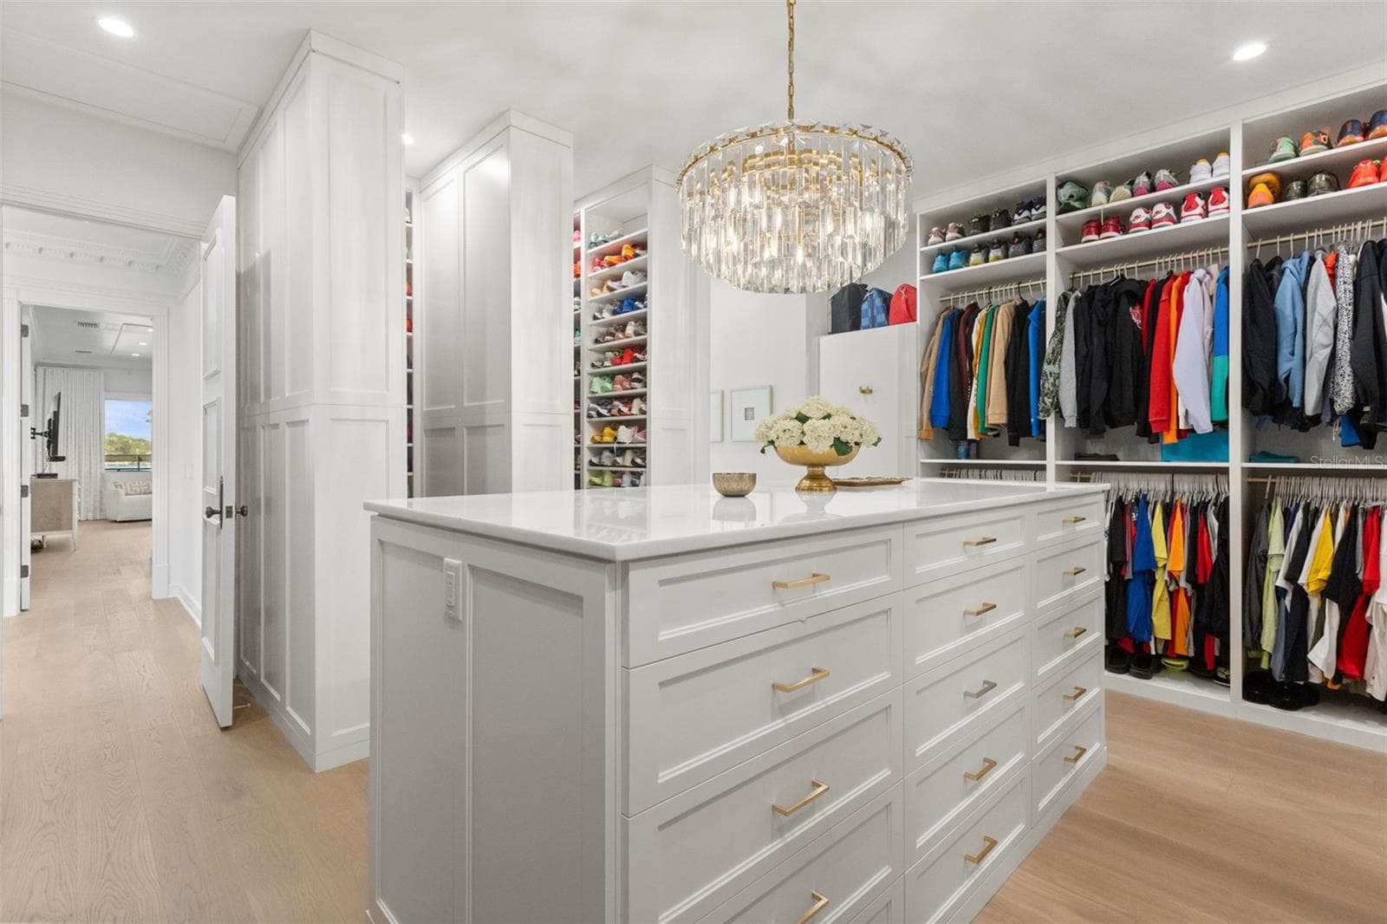
Custom Closet - 6091 LINNEAL BEACH DR, APOPKA
Huge Closet fitting for all needs - 6091 LINNEAL BEACH DR, APOPKA
Beautiful Closet Come see - 6091 LINNEAL BEACH DR, APOPKA
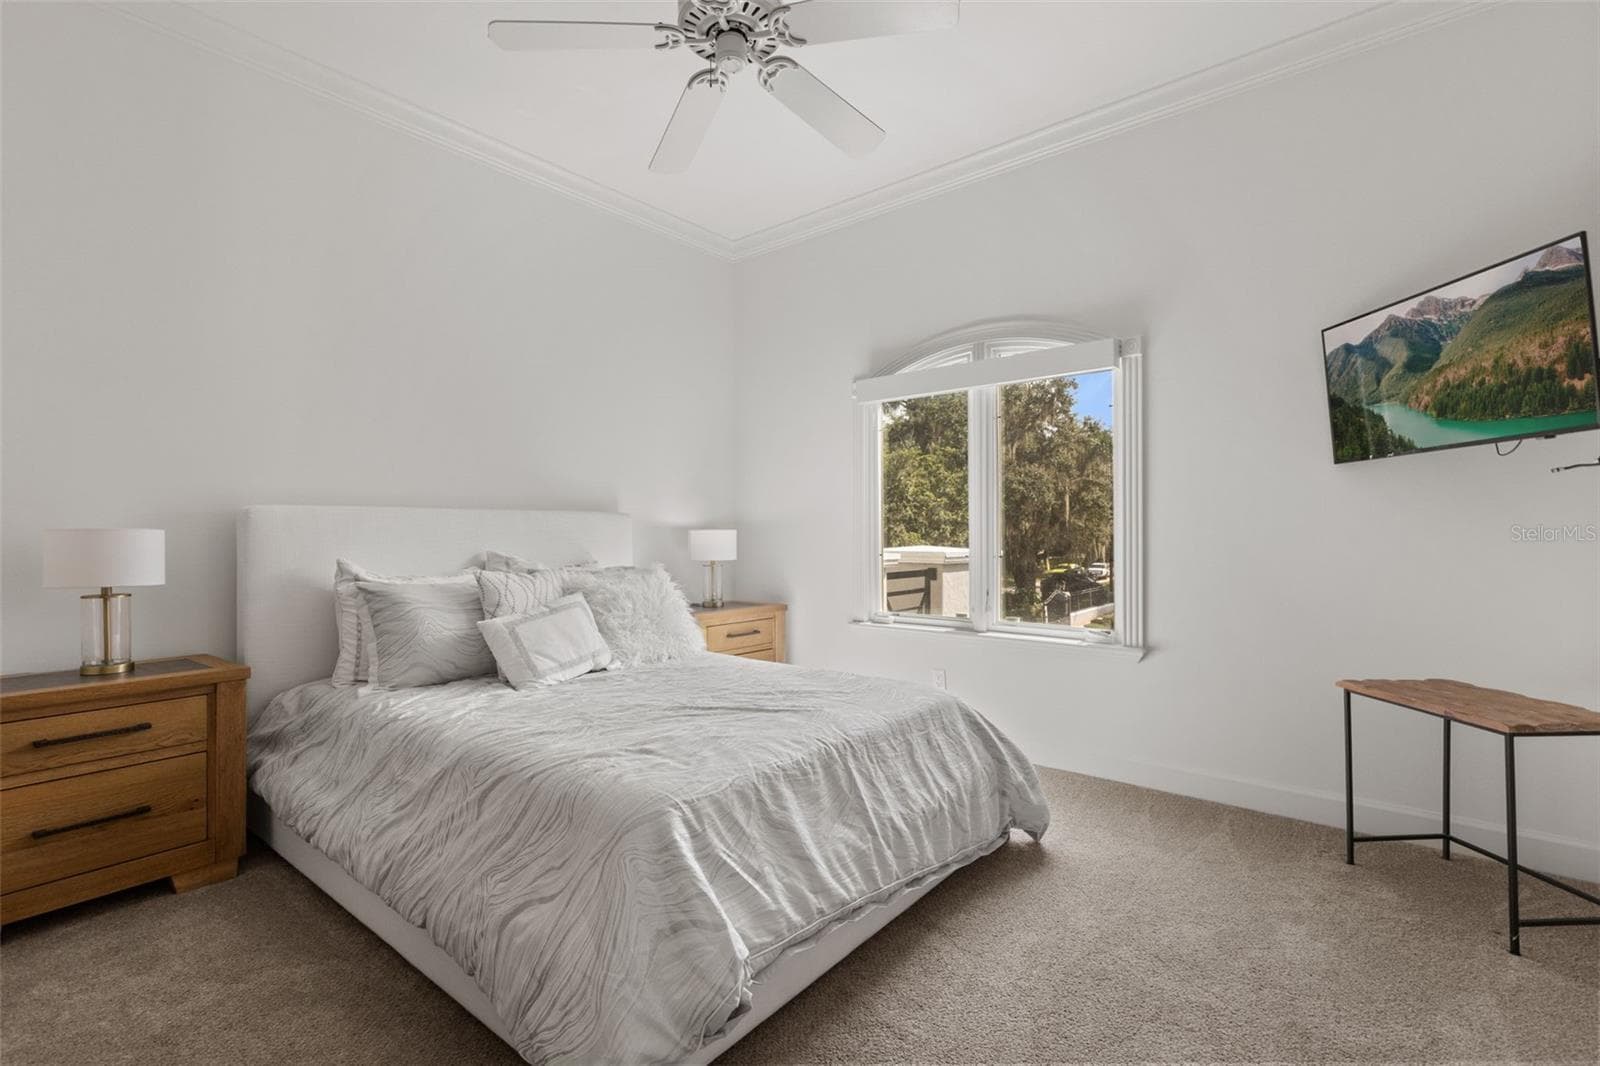
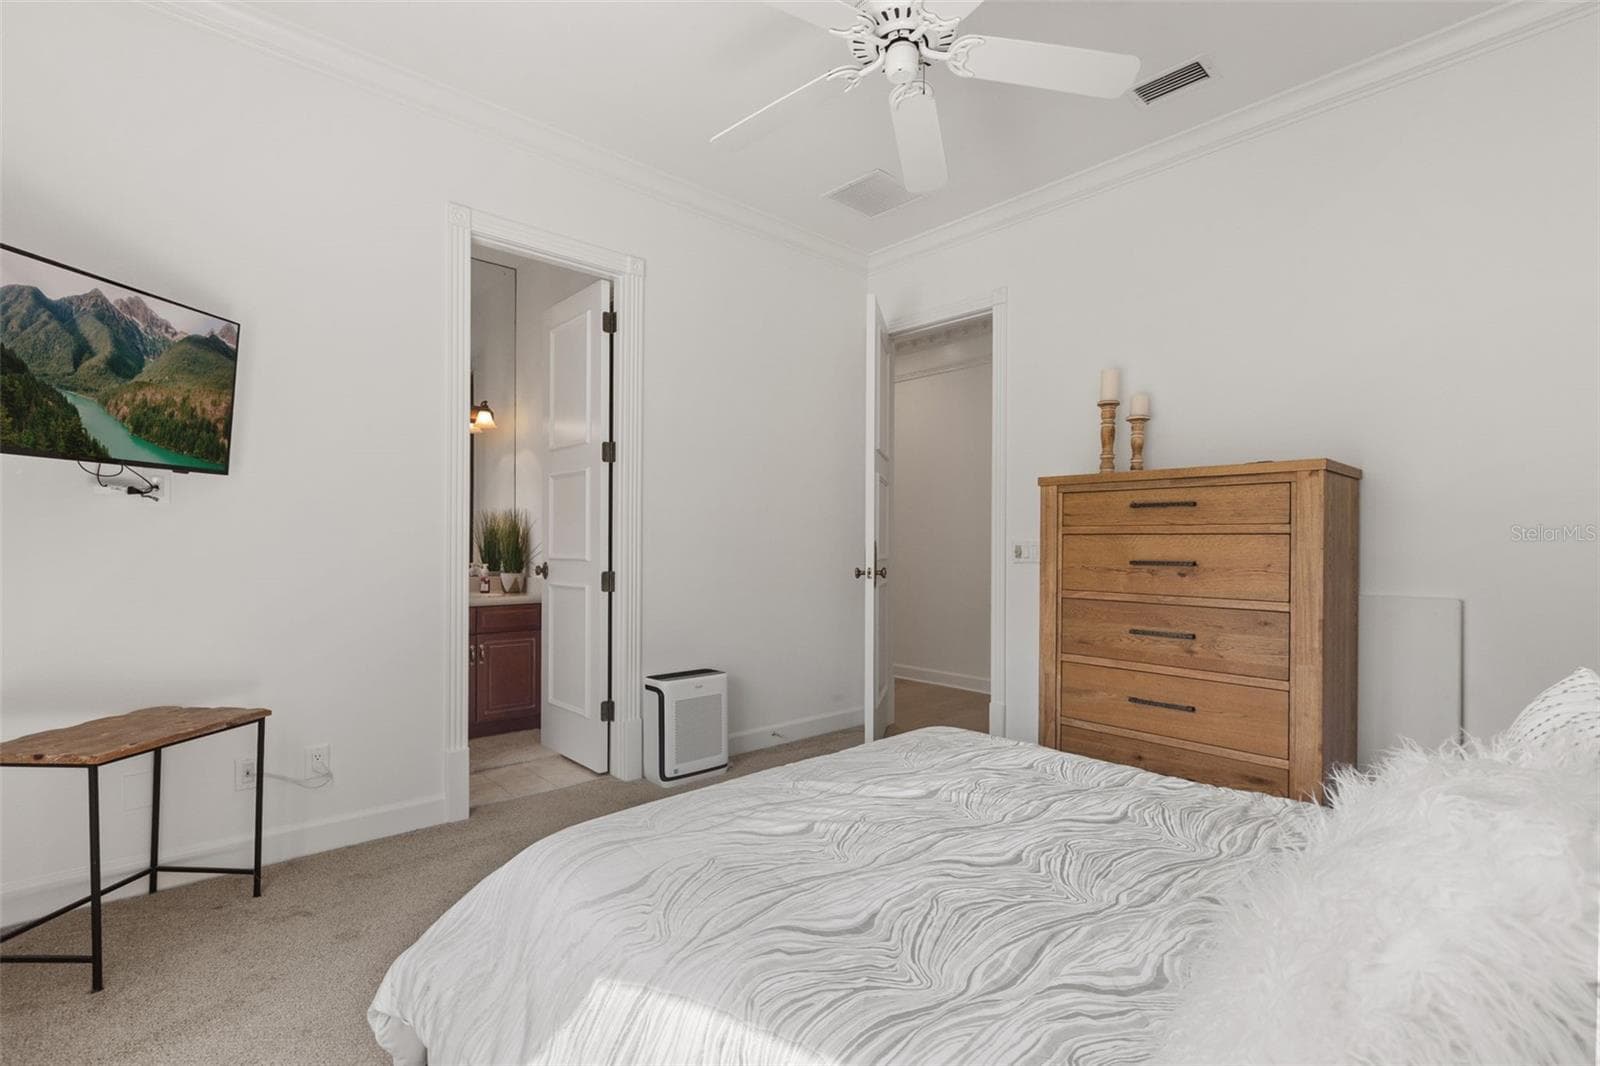
Bedroom 2 - 6091 LINNEAL BEACH DR, APOPKA
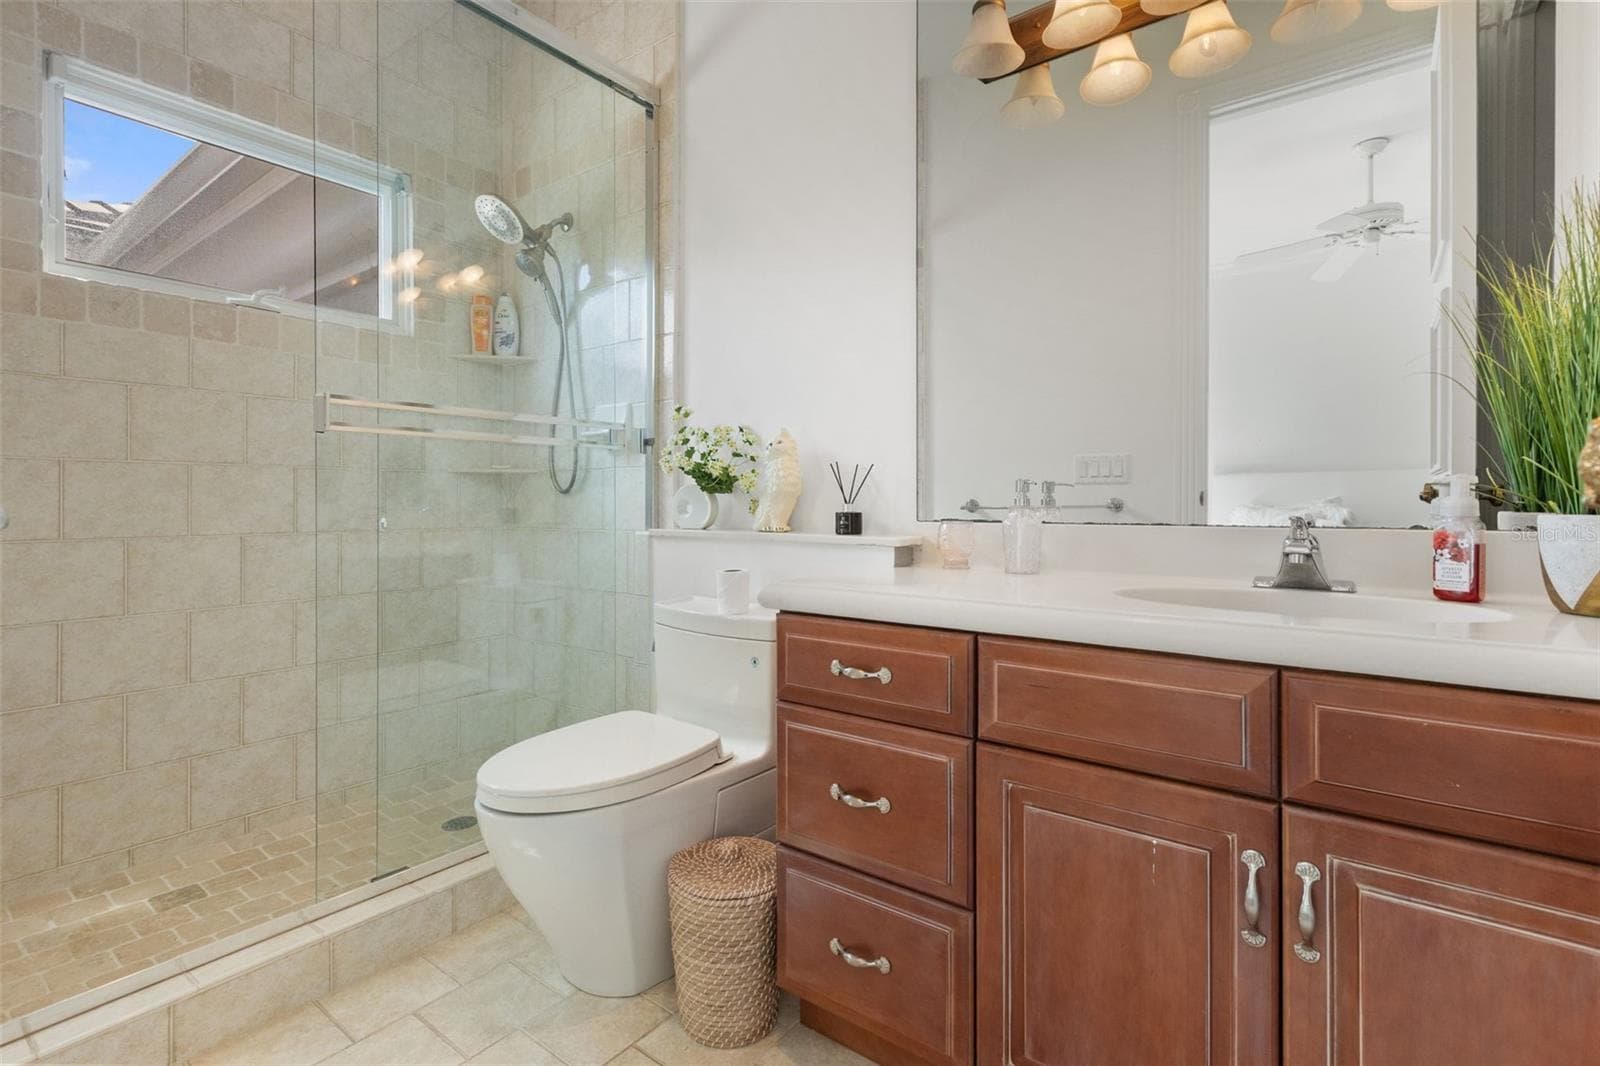
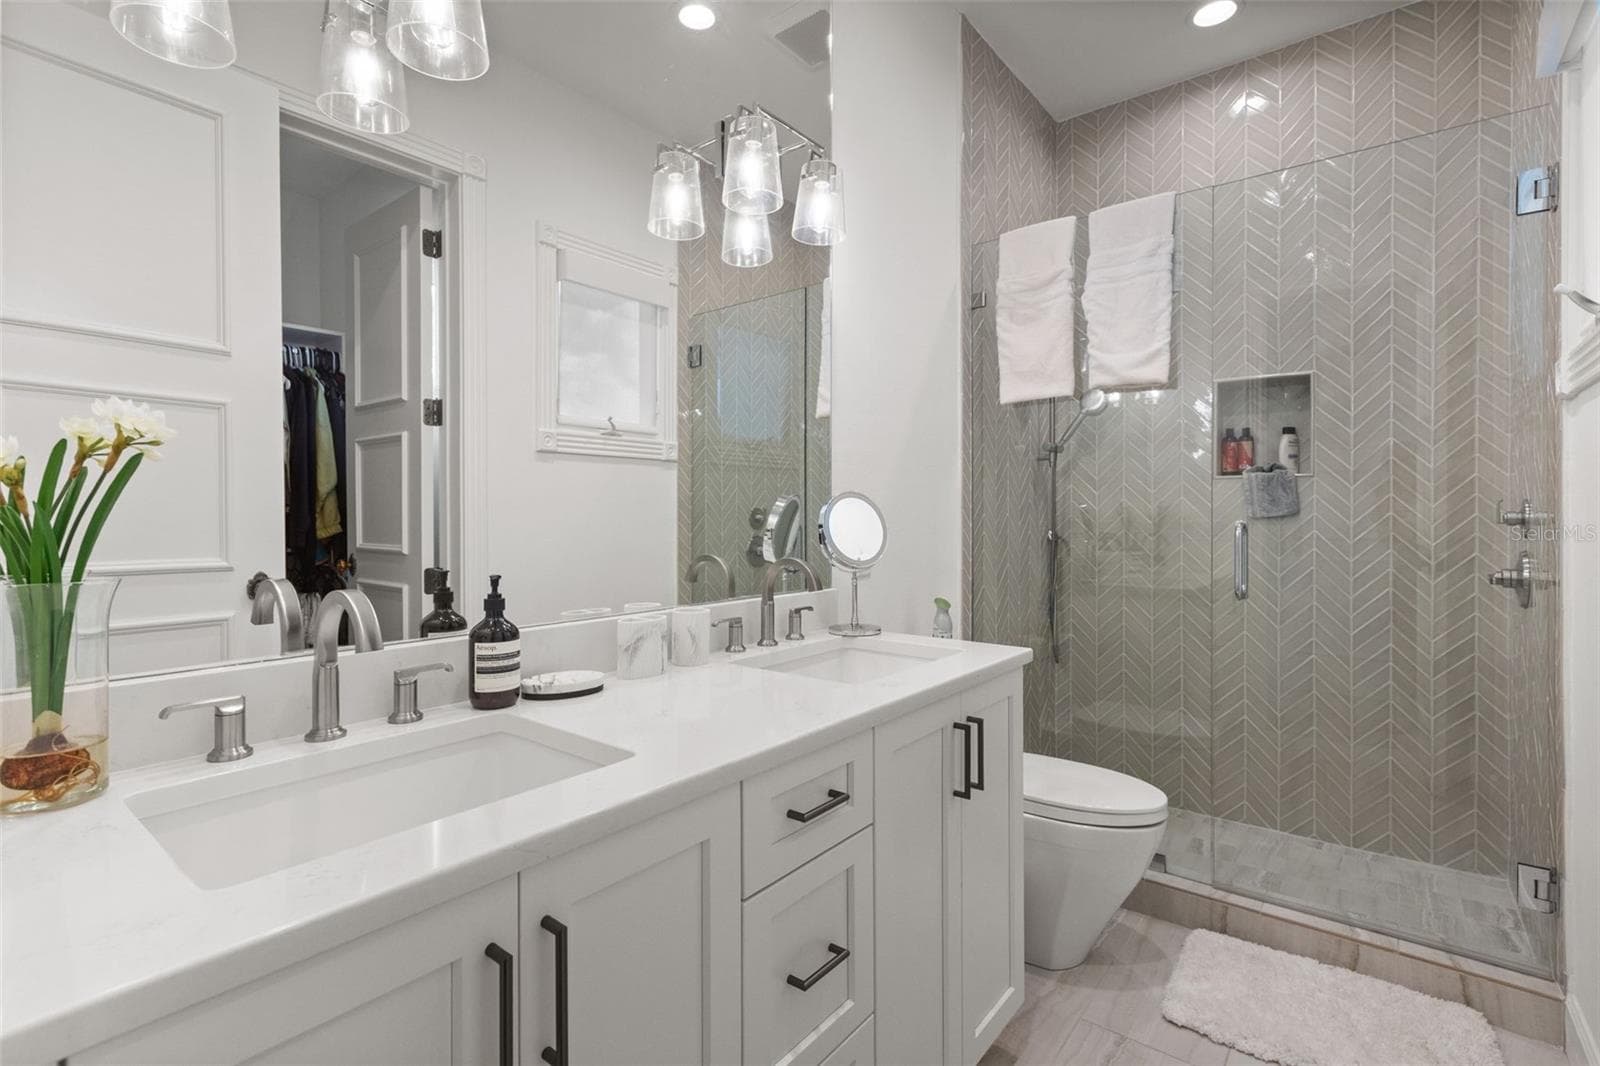
Bathroom 2 - 6091 LINNEAL BEACH DR, APOPKA
Bedroom 3 - 6091 LINNEAL BEACH DR, APOPKA
Bathroom 3 - 6091 LINNEAL BEACH DR, APOPKA
Bedroom 4 - 6091 LINNEAL BEACH DR, APOPKA
Bathroom 4 - 6091 LINNEAL BEACH DR, APOPKA
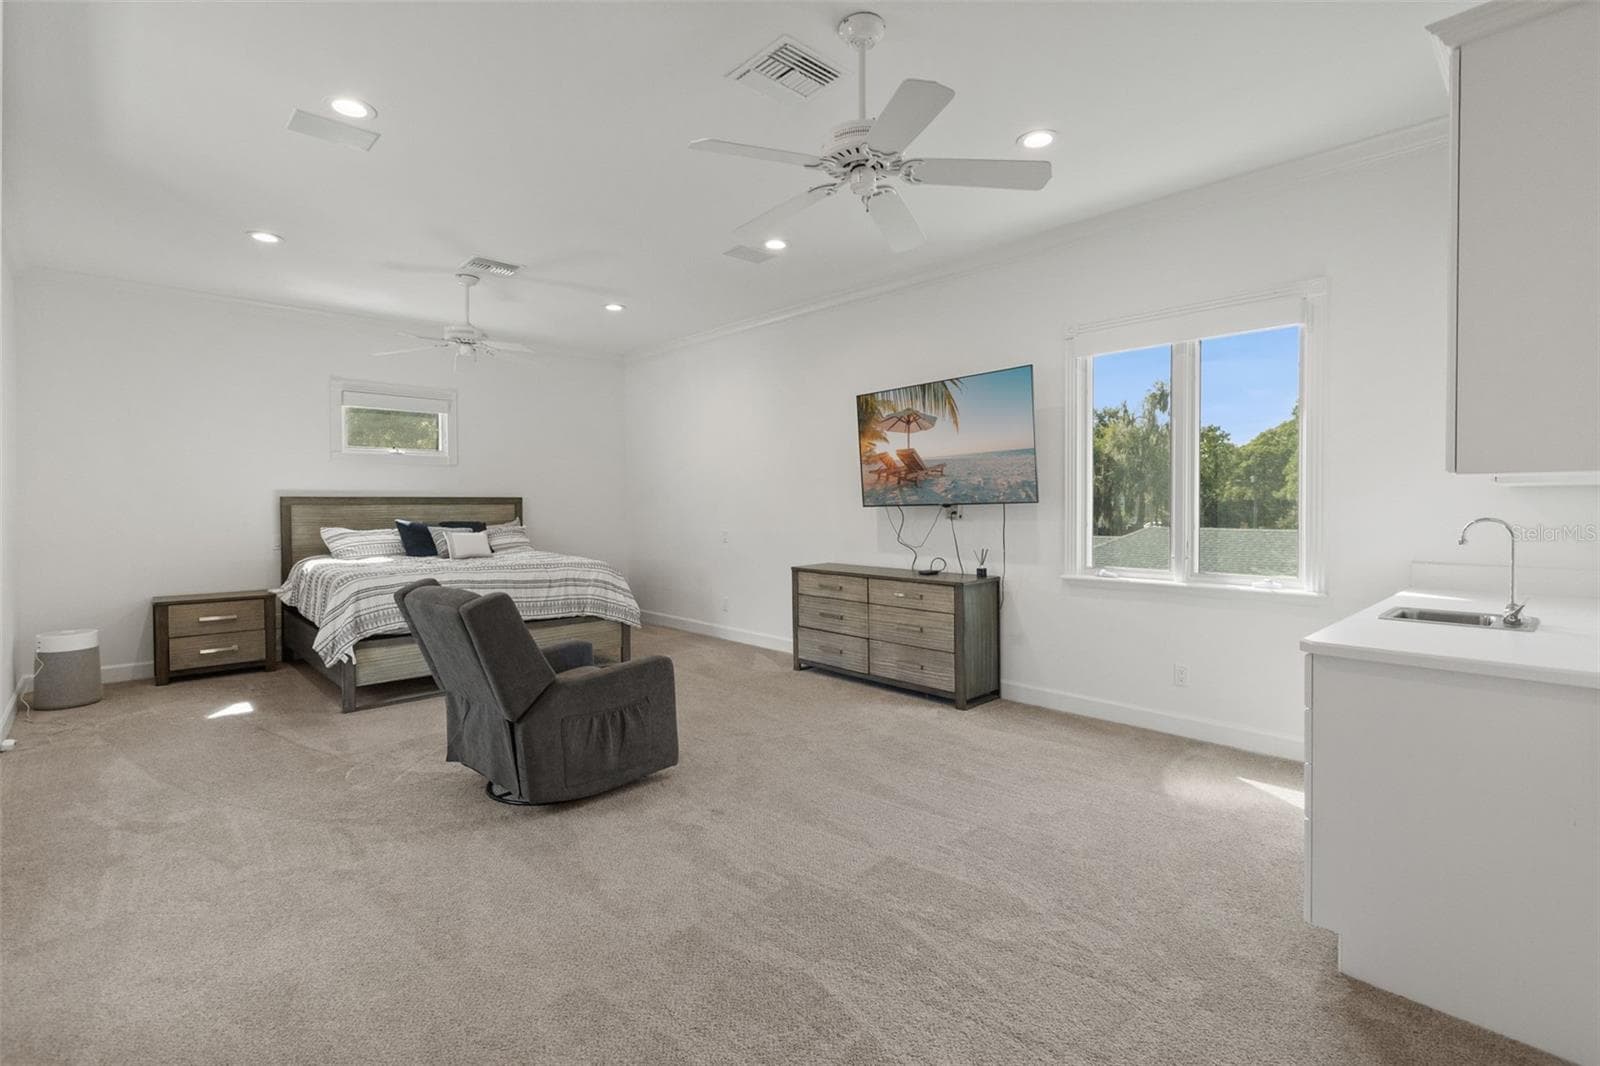
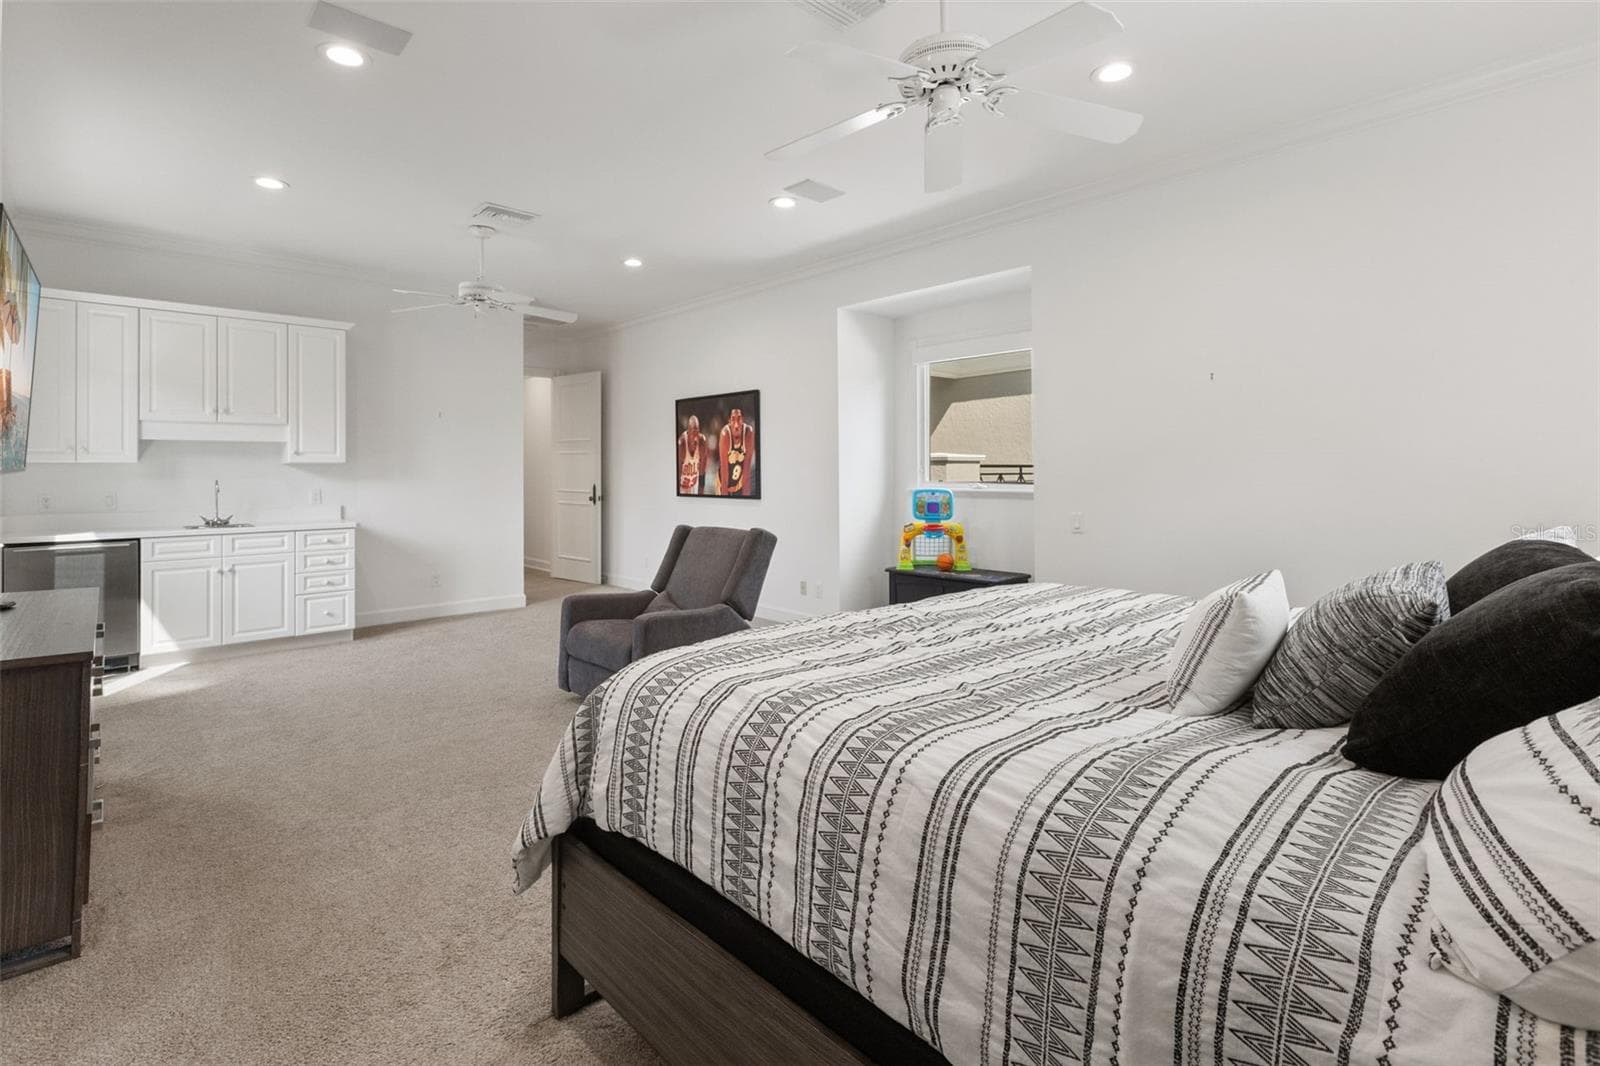
Showcase Room - optional extra bedroom - 6091 LINNEAL BEACH DR, APOPKA
Single Family Residence at 6091 LINNEAL BEACH DR, APOPKA, photo 66 of 107
Single Family Residence at 6091 LINNEAL BEACH DR, APOPKA, photo 67 of 107
Single Family Residence at 6091 LINNEAL BEACH DR, APOPKA, photo 68 of 107
Single Family Residence at 6091 LINNEAL BEACH DR, APOPKA, photo 69 of 107
Single Family Residence at 6091 LINNEAL BEACH DR, APOPKA, photo 70 of 107
Single Family Residence at 6091 LINNEAL BEACH DR, APOPKA, photo 71 of 107
Single Family Residence at 6091 LINNEAL BEACH DR, APOPKA, photo 72 of 107
Single Family Residence at 6091 LINNEAL BEACH DR, APOPKA, photo 73 of 107
Single Family Residence at 6091 LINNEAL BEACH DR, APOPKA, photo 74 of 107
Single Family Residence at 6091 LINNEAL BEACH DR, APOPKA, photo 75 of 107
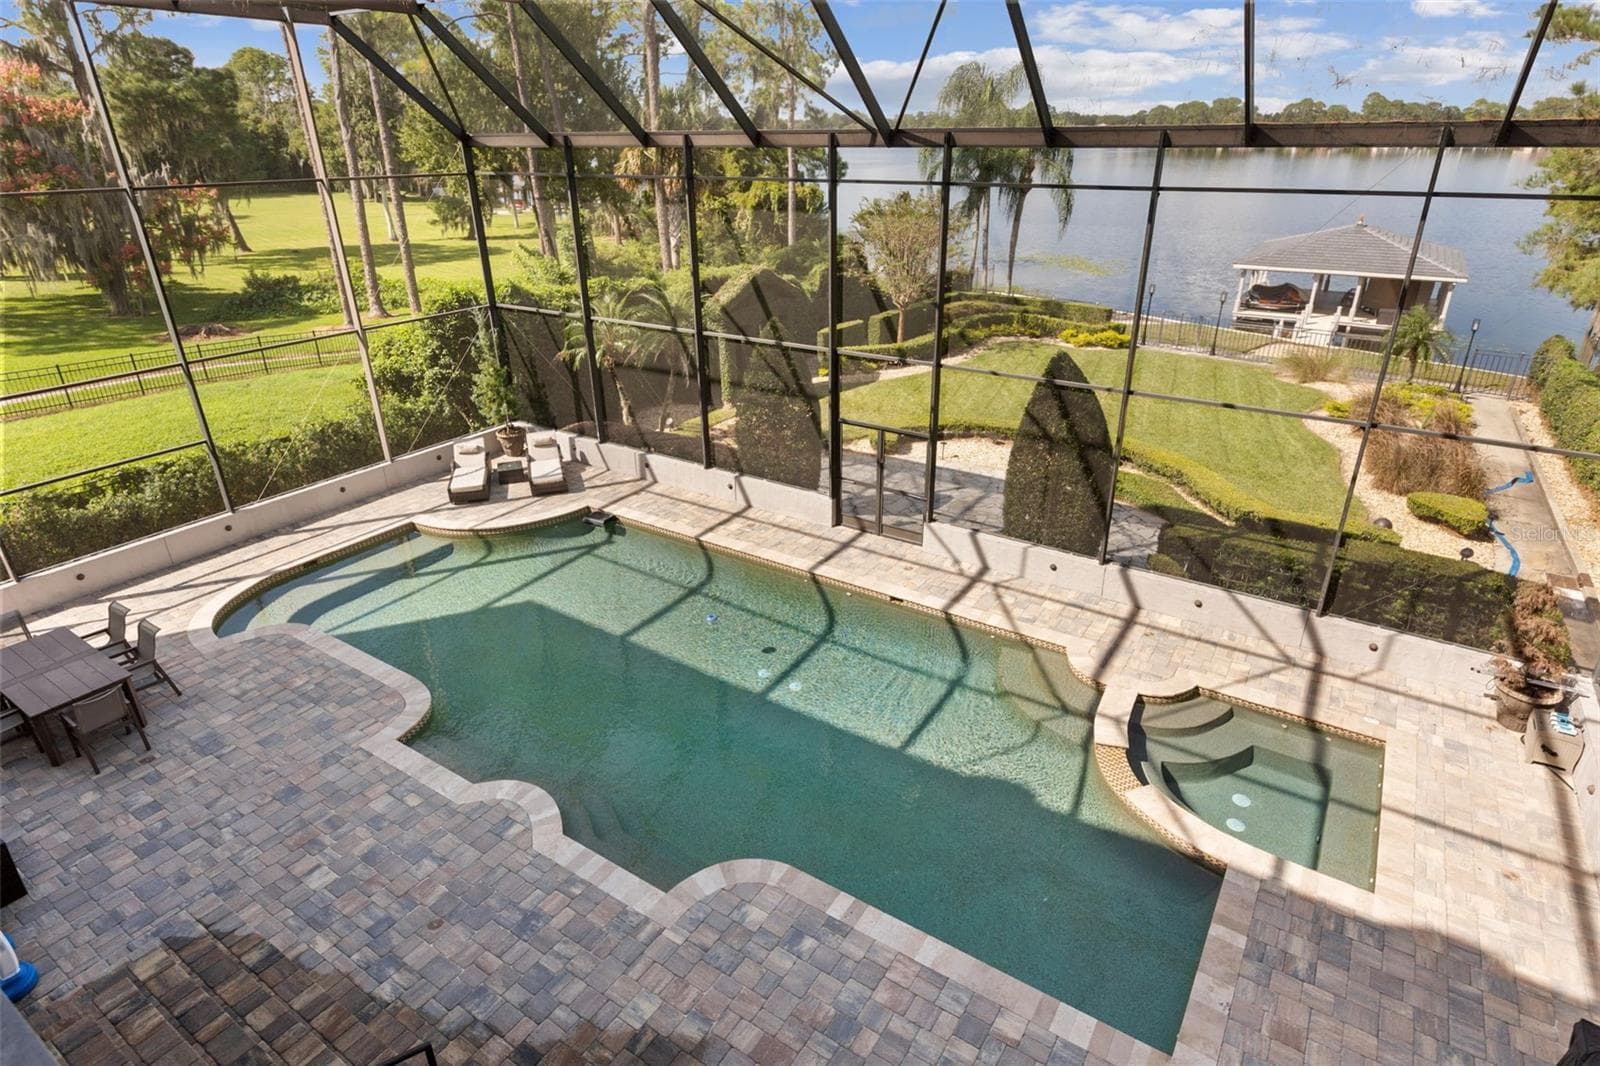
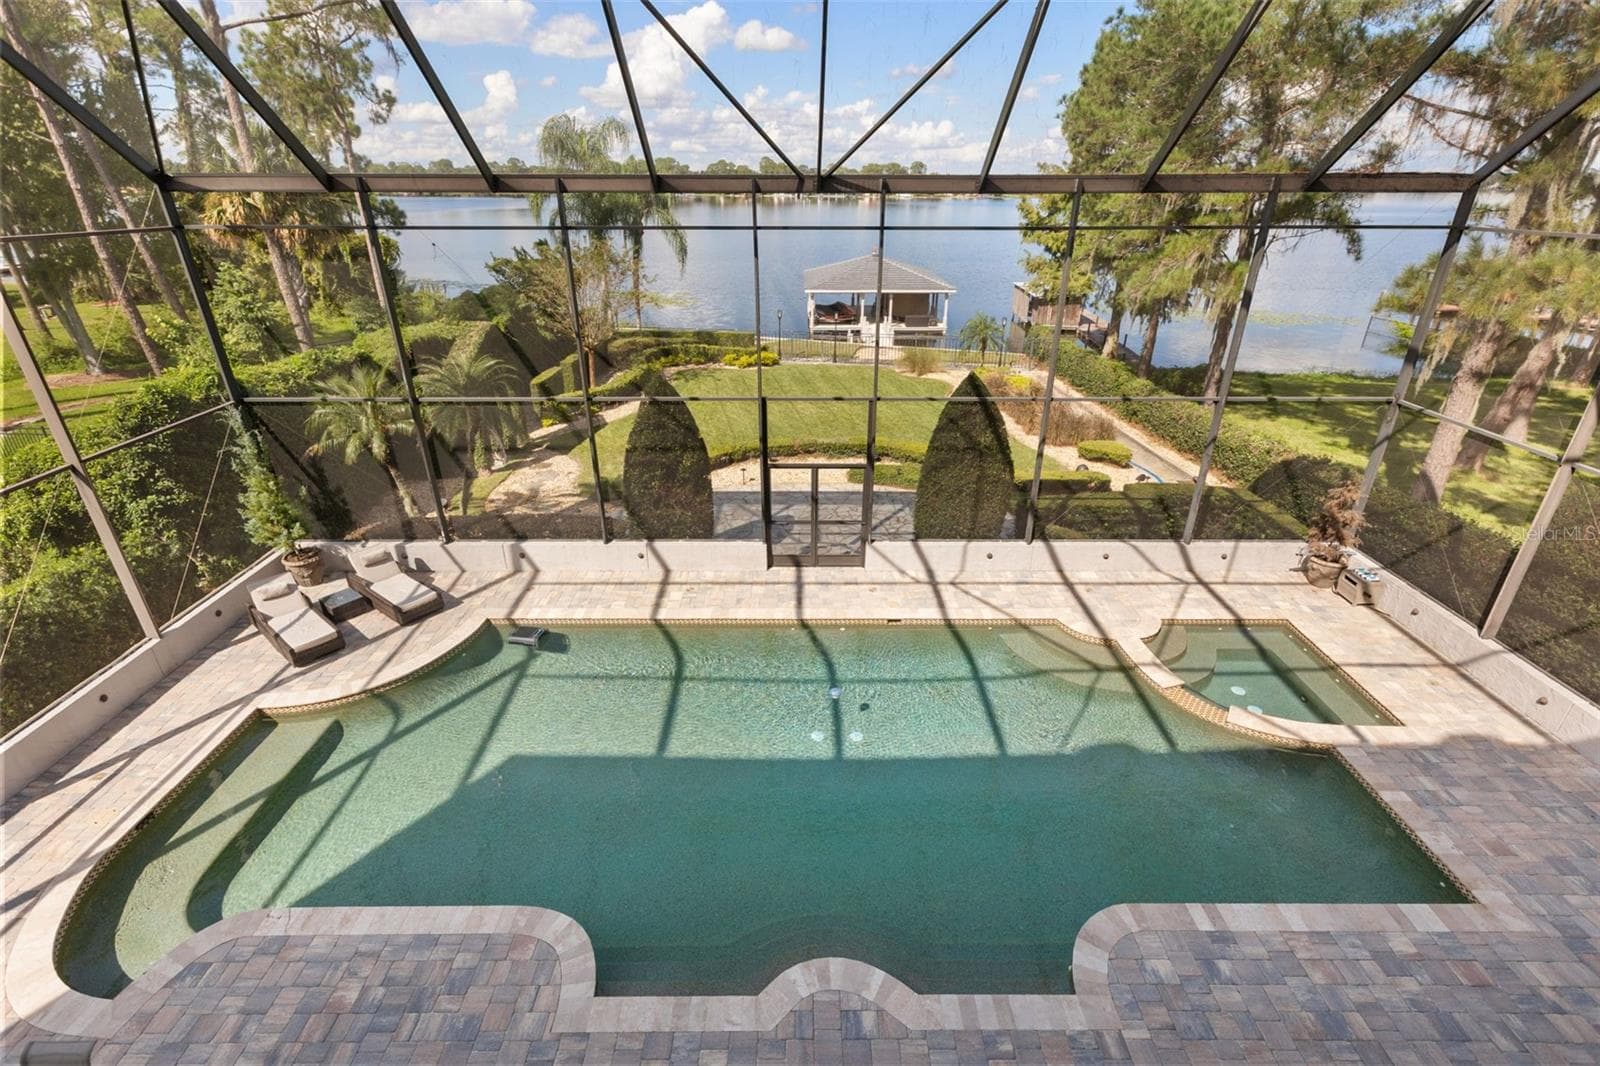
View from second Story - 6091 LINNEAL BEACH DR, APOPKA
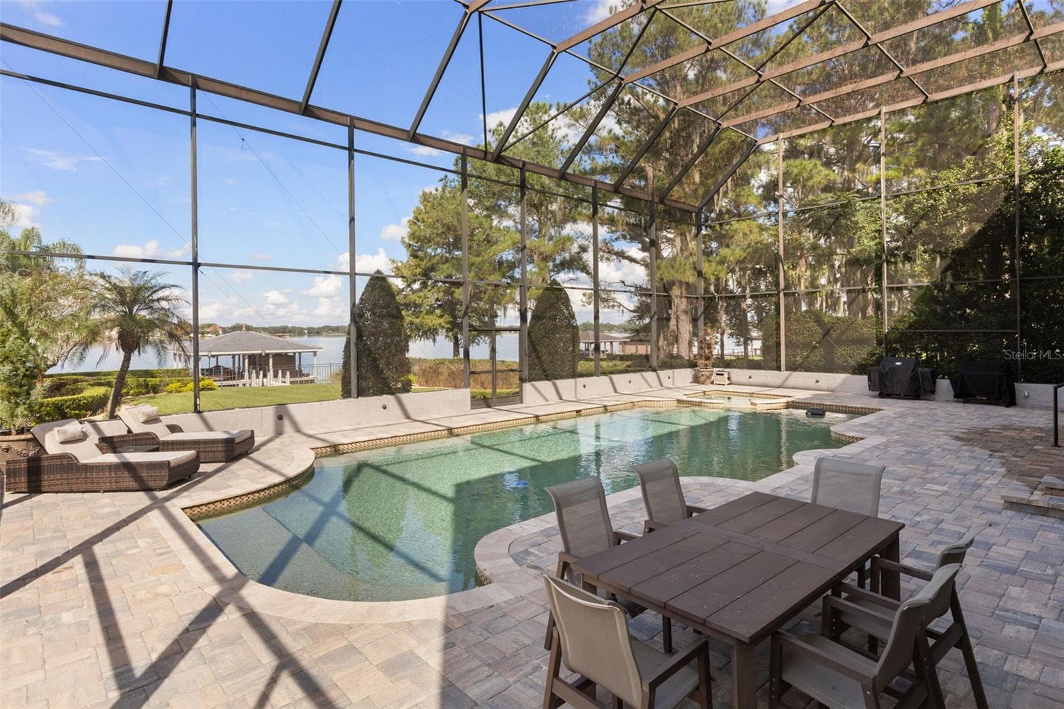
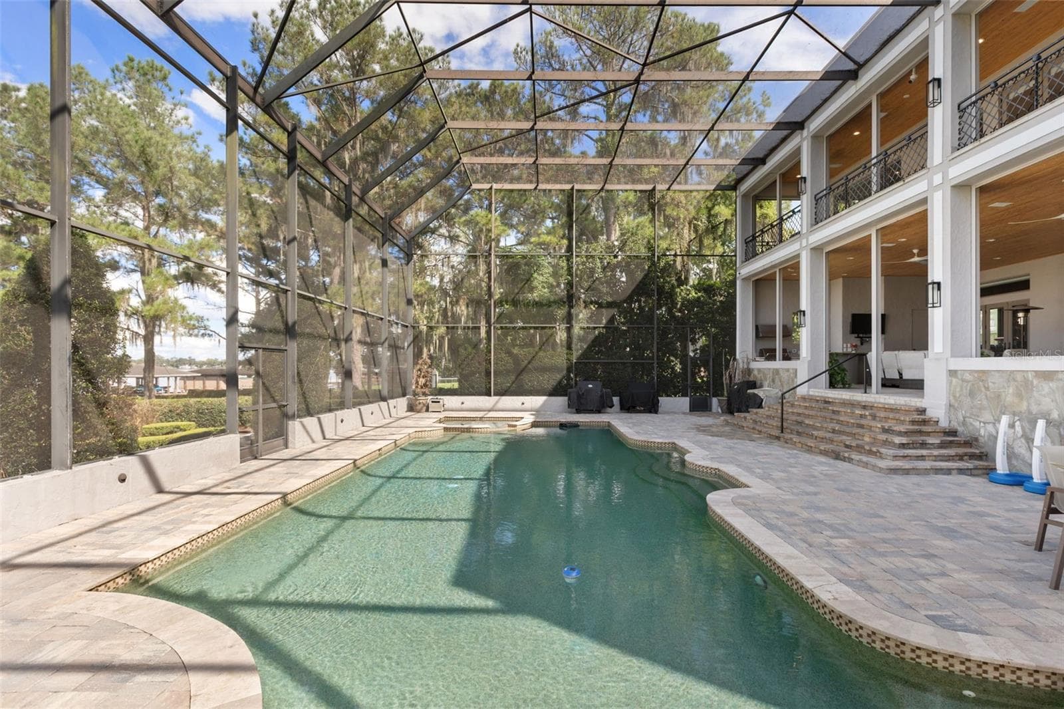
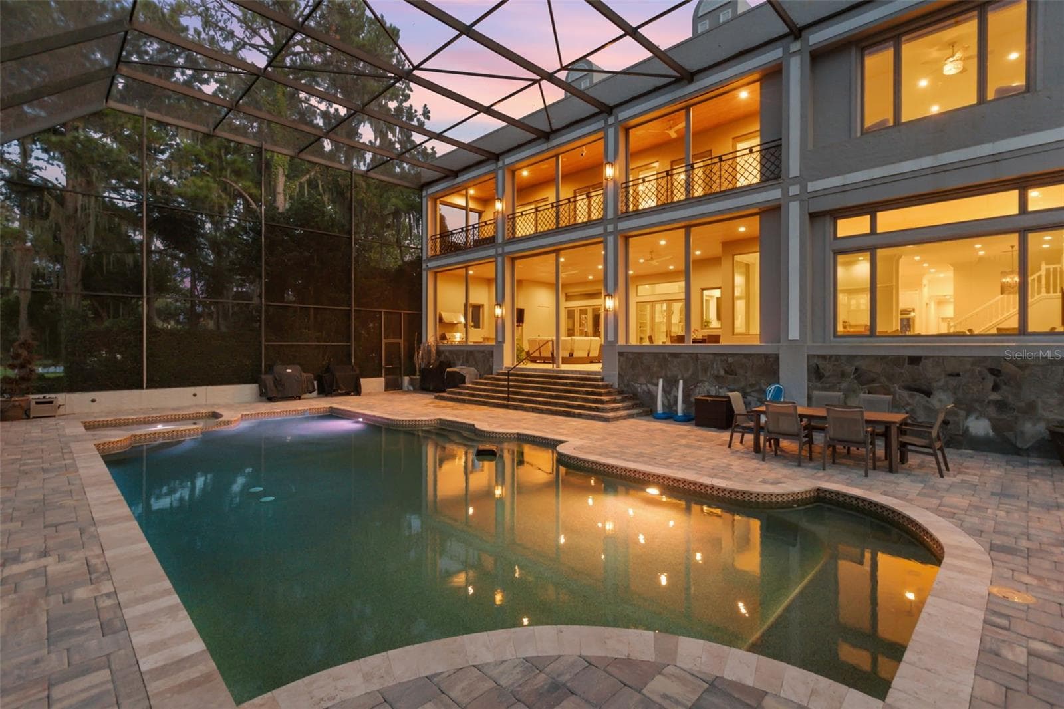
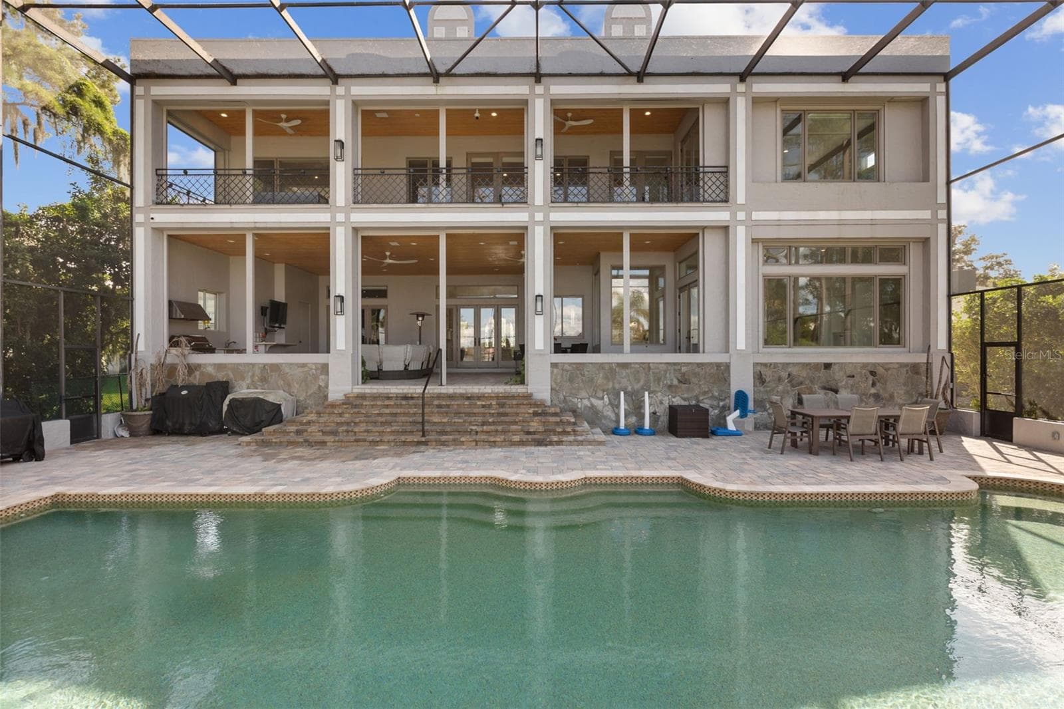
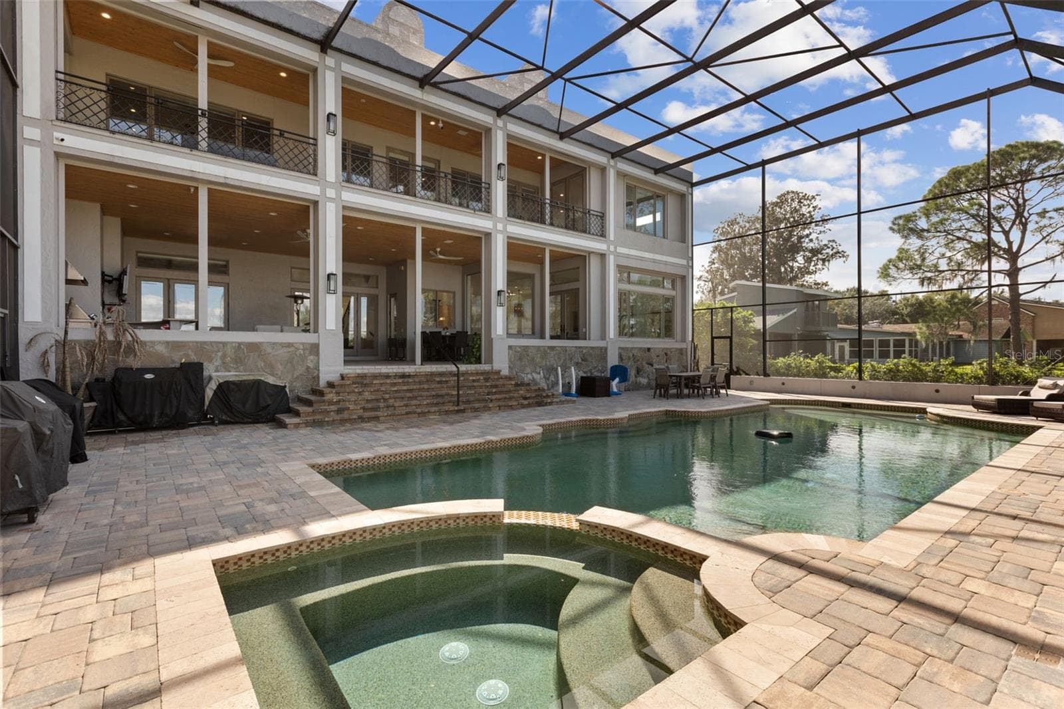
Pool built for entertaining - 6091 LINNEAL BEACH DR, APOPKA
Paradise included - 6091 LINNEAL BEACH DR, APOPKA
Large Pool - 6091 LINNEAL BEACH DR, APOPKA
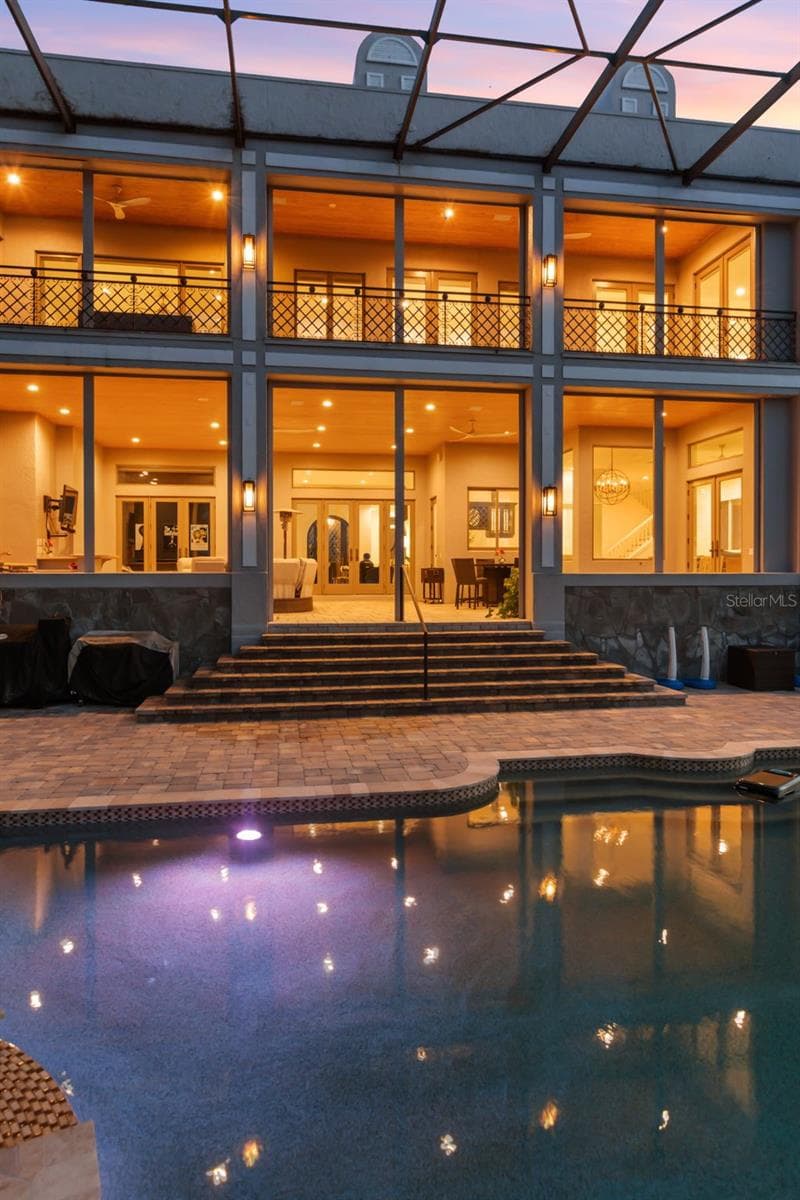
Twilight Stunning View - 6091 LINNEAL BEACH DR, APOPKA
Beauty at night - 6091 LINNEAL BEACH DR, APOPKA
Pool View - 6091 LINNEAL BEACH DR, APOPKA
Single Family Residence at 6091 LINNEAL BEACH DR, APOPKA, photo 83 of 107
Jaquizzi View - 6091 LINNEAL BEACH DR, APOPKA
Twilight View - 6091 LINNEAL BEACH DR, APOPKA
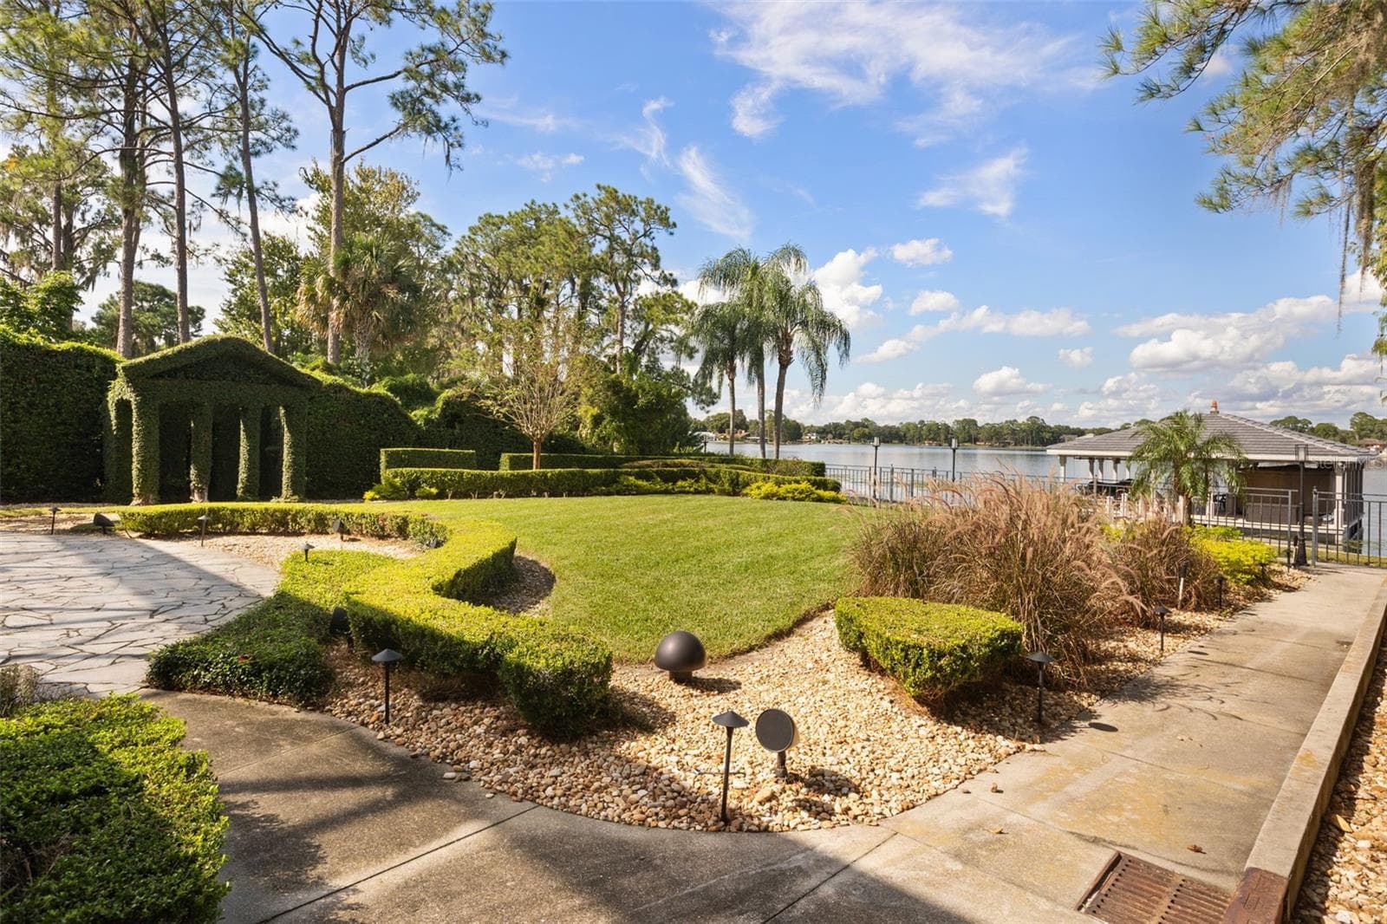
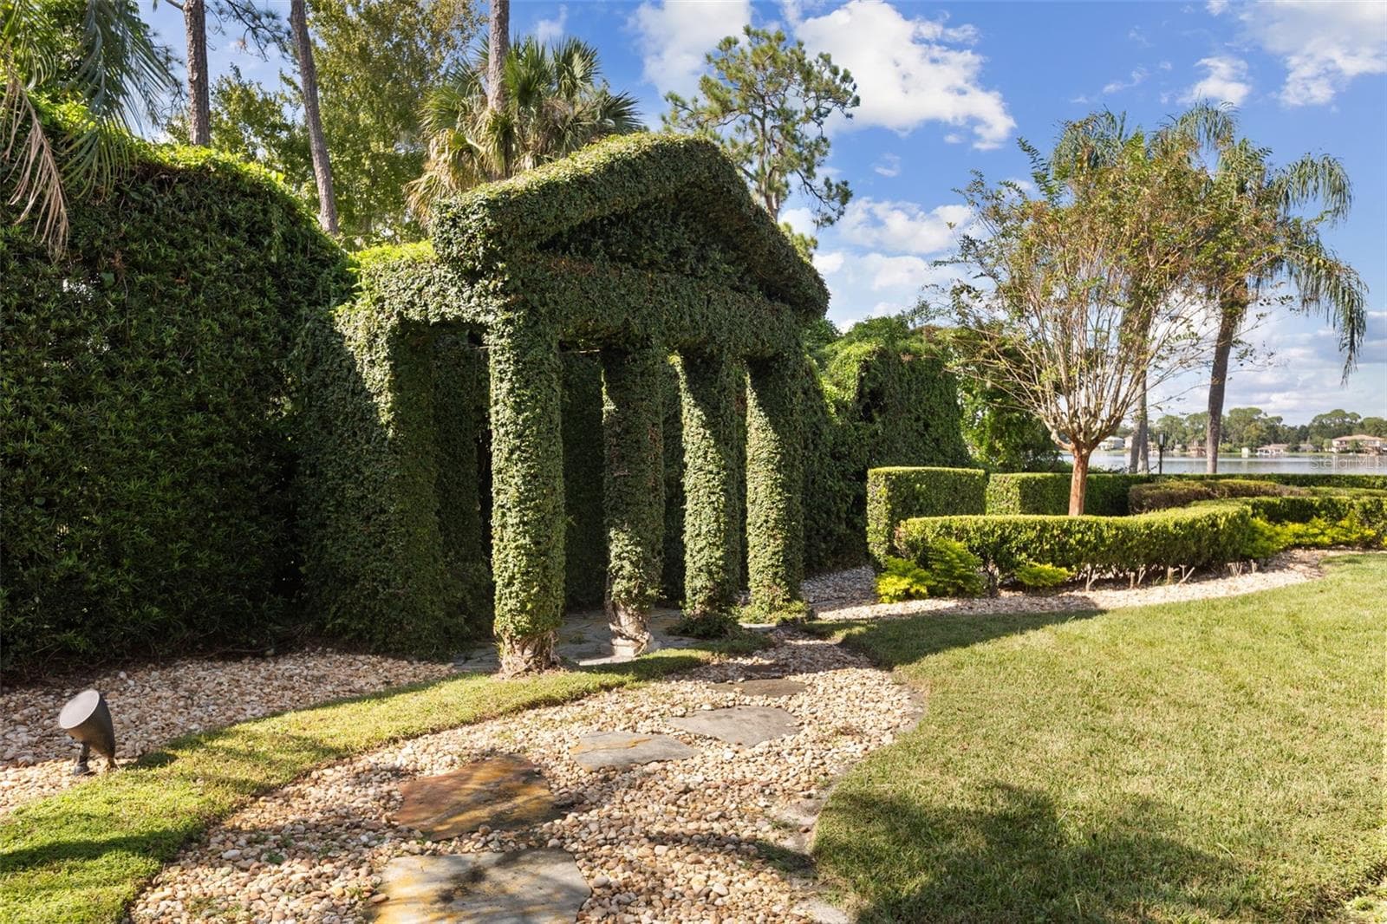
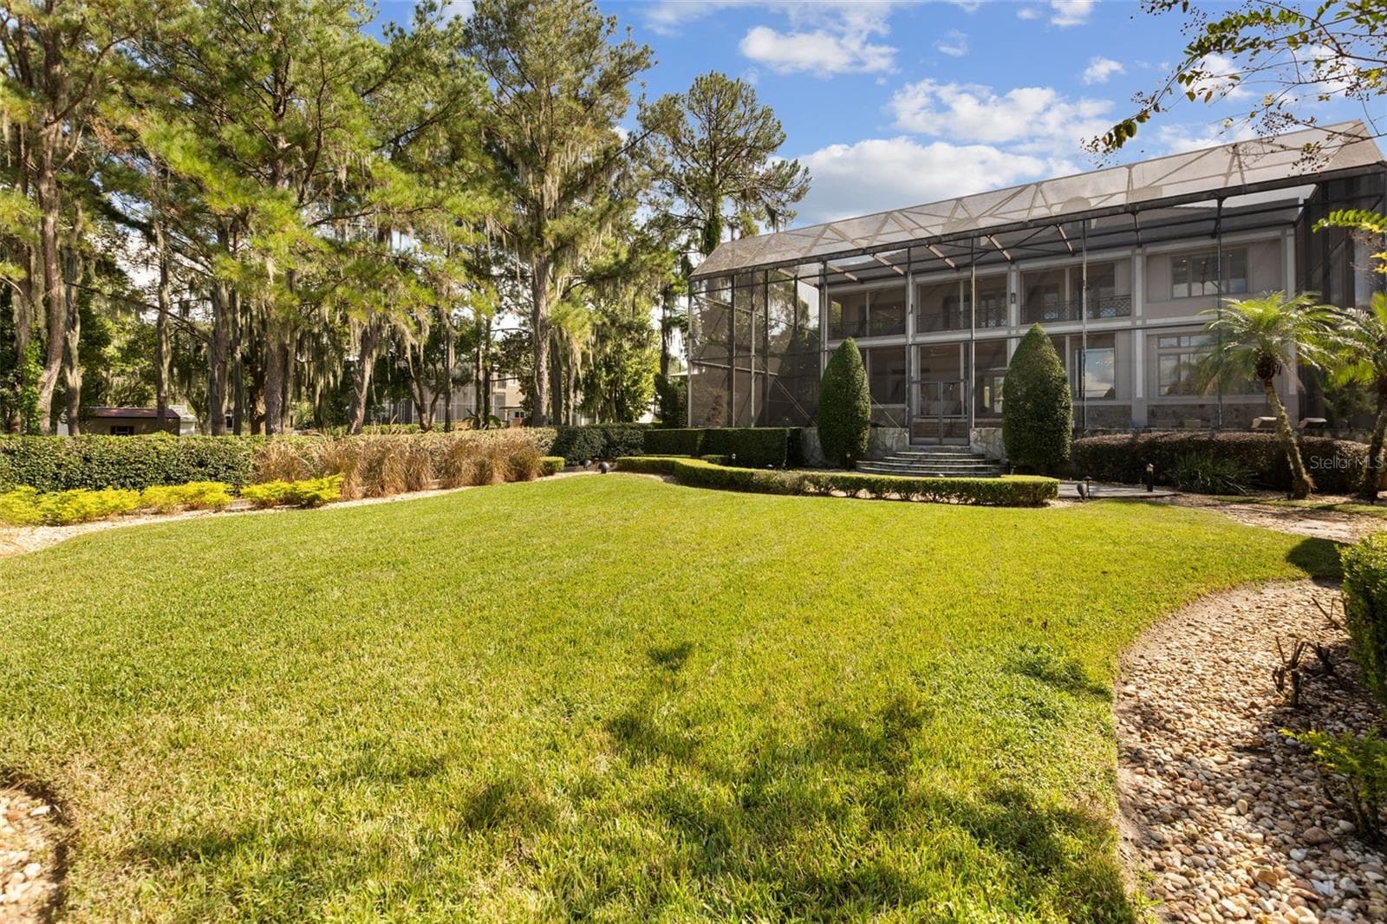
Backyard stunning landscaping - 6091 LINNEAL BEACH DR, APOPKA
Single Family Residence at 6091 LINNEAL BEACH DR, APOPKA, photo 87 of 107
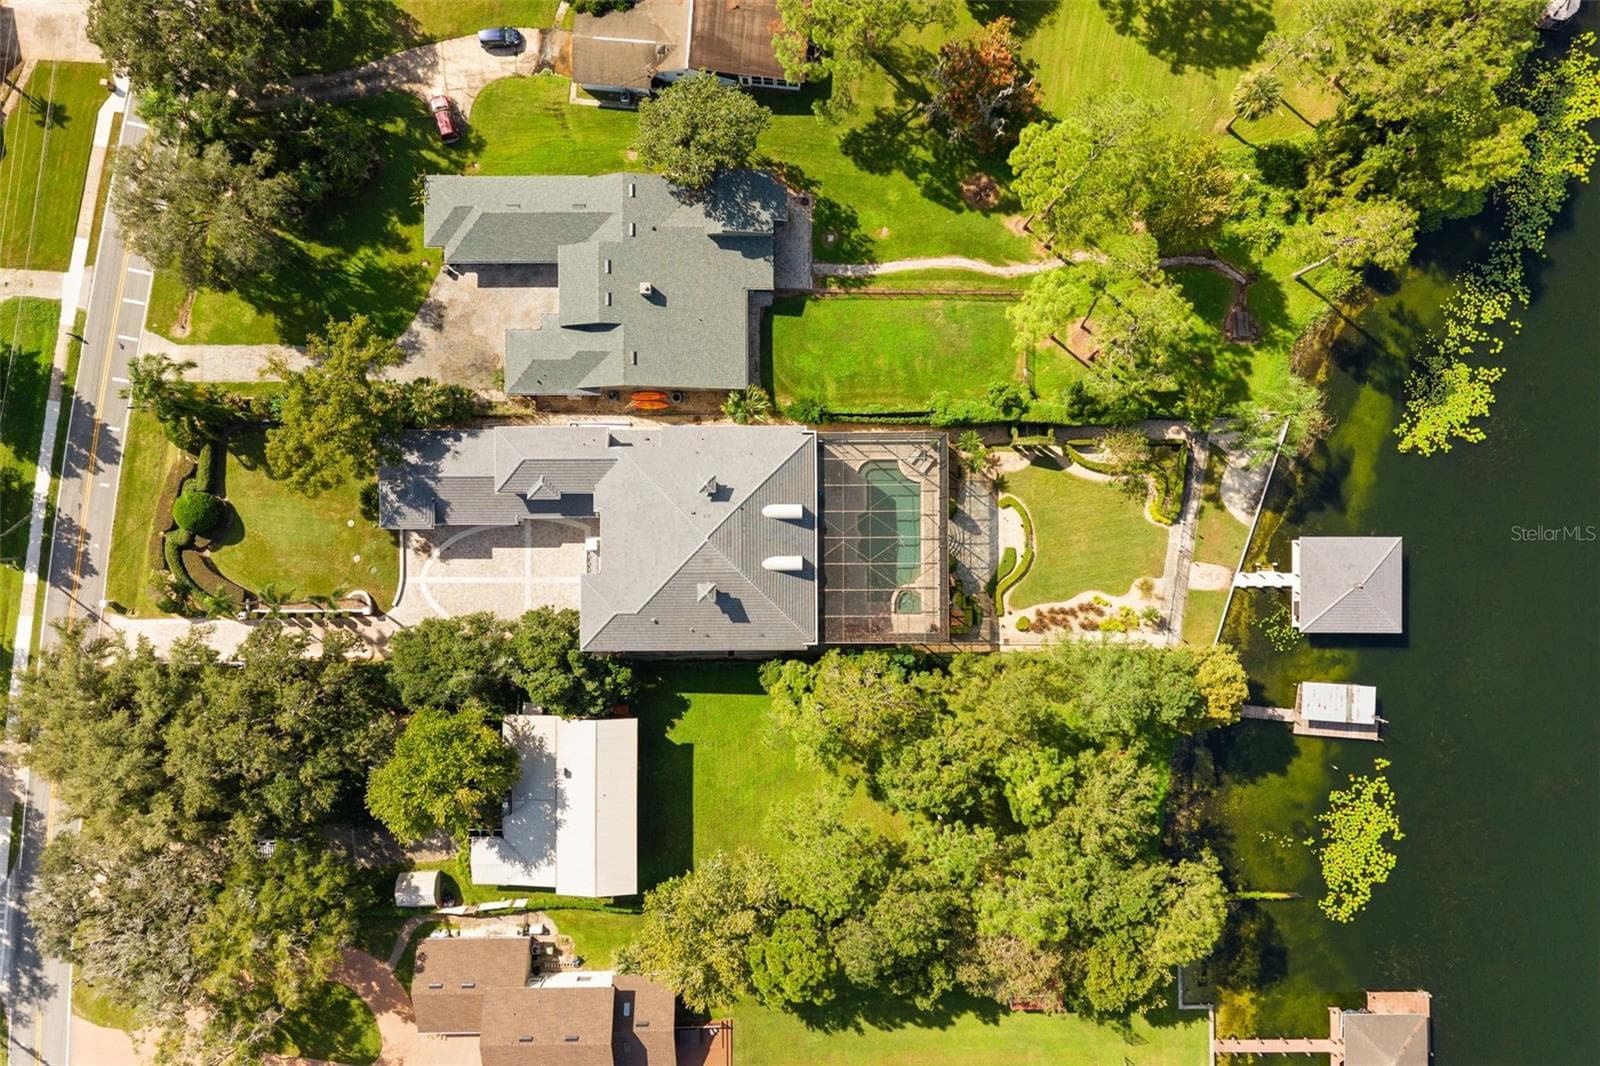
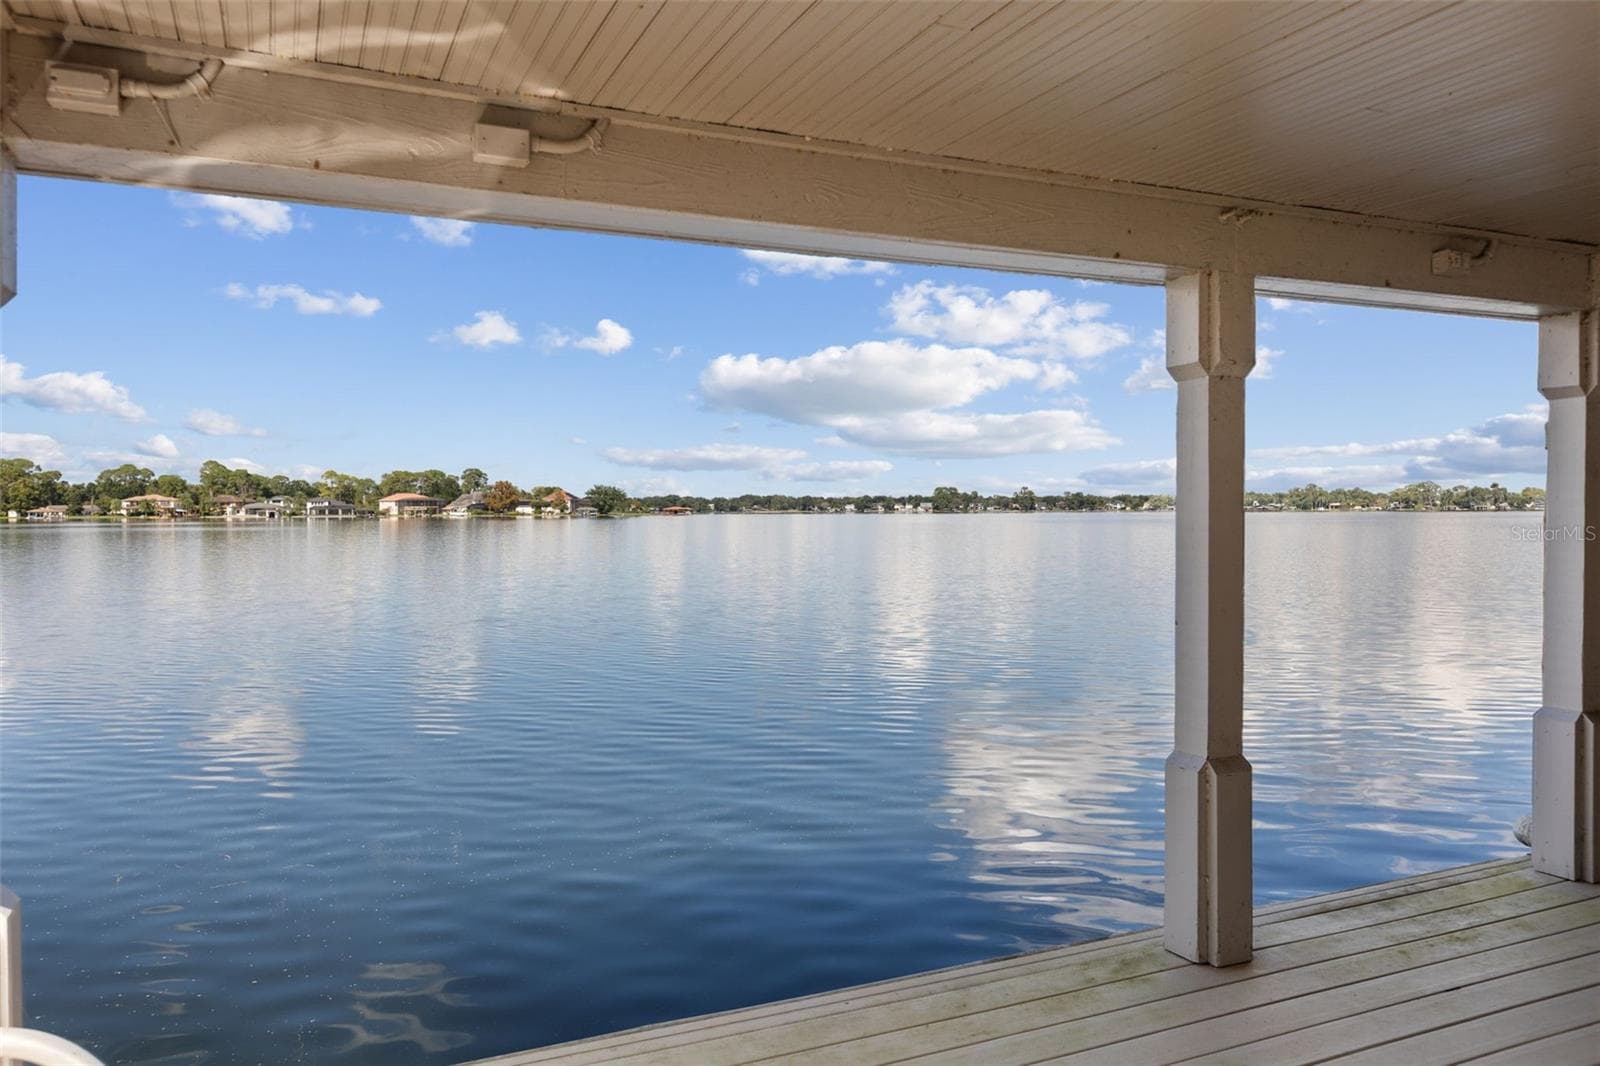
80 feet of lake frontage - 6091 LINNEAL BEACH DR, APOPKA
Single Family Residence at 6091 LINNEAL BEACH DR, APOPKA, photo 89 of 107
Exceptional Character - 6091 LINNEAL BEACH DR, APOPKA
Single Family Residence at 6091 LINNEAL BEACH DR, APOPKA, photo 91 of 107
Single Family Residence at 6091 LINNEAL BEACH DR, APOPKA, photo 92 of 107
Single Family Residence at 6091 LINNEAL BEACH DR, APOPKA, photo 93 of 107
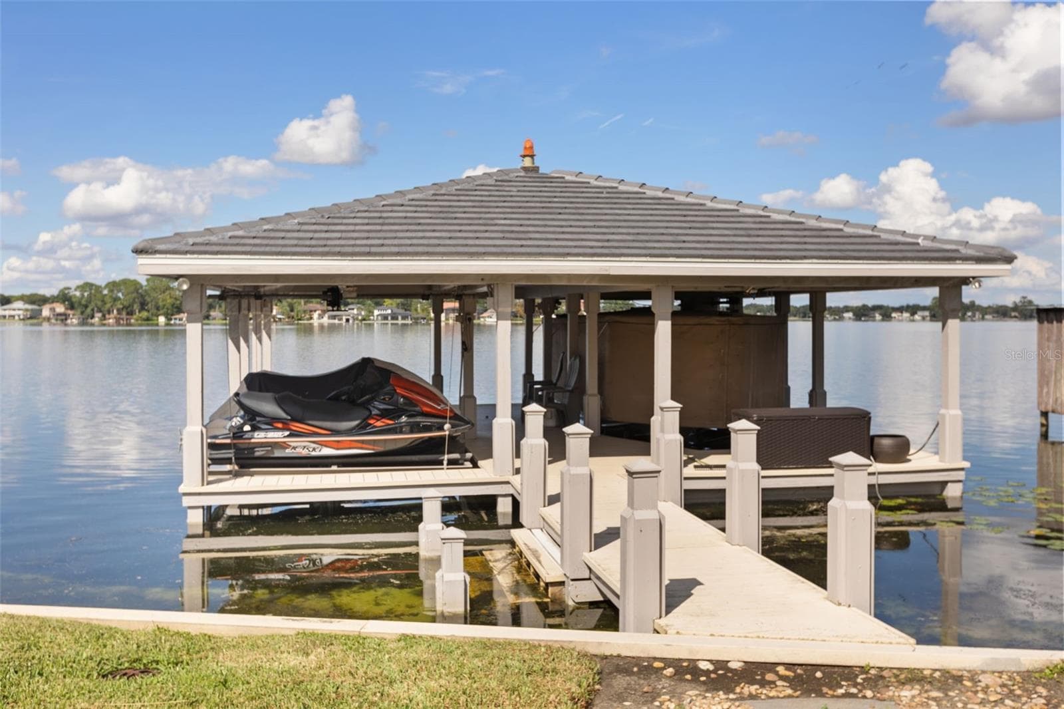
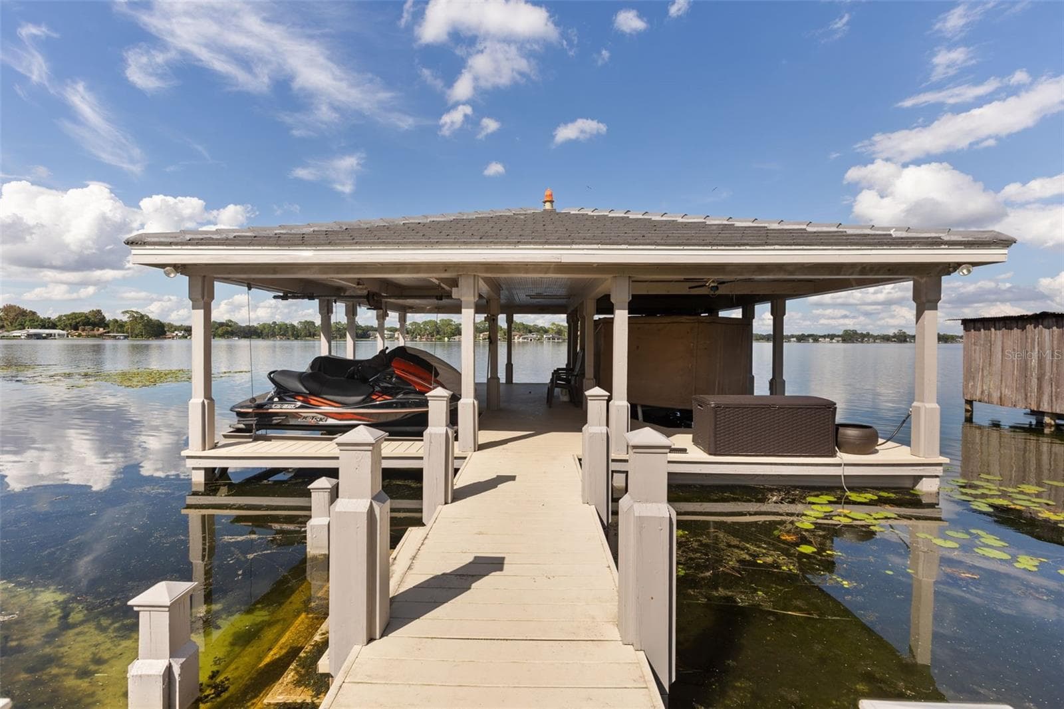
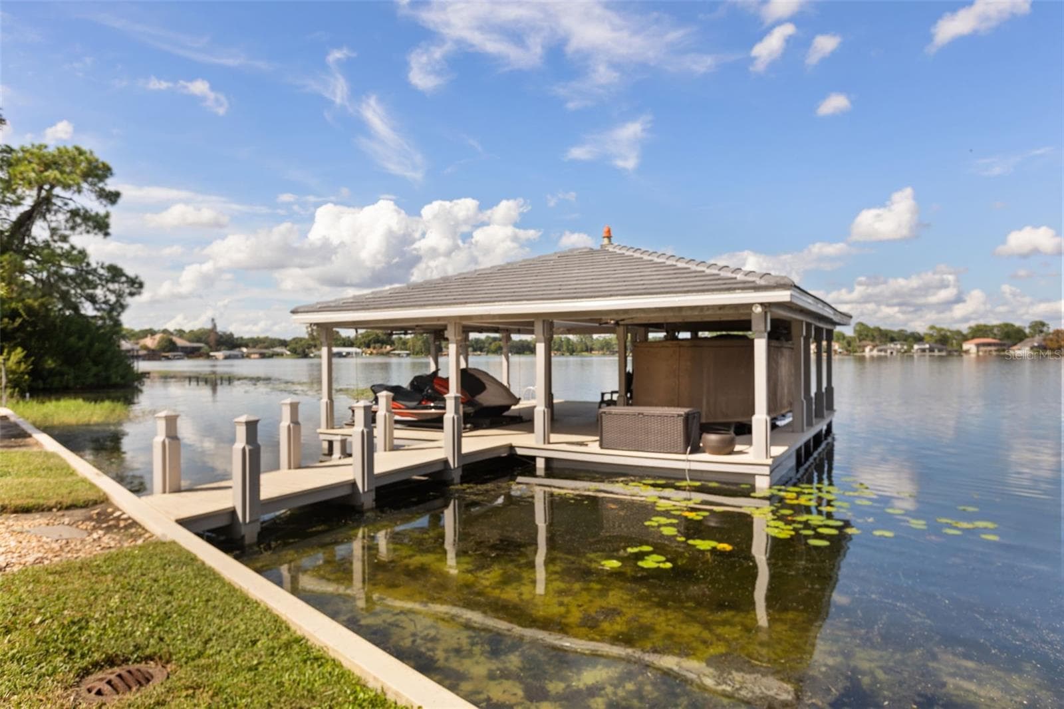
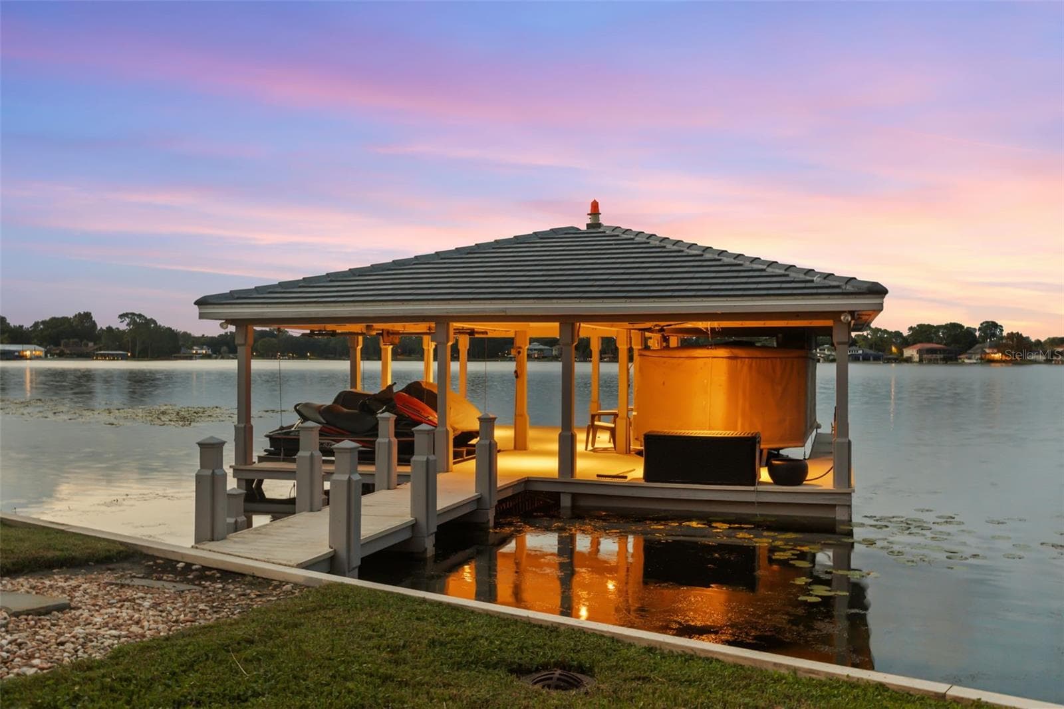
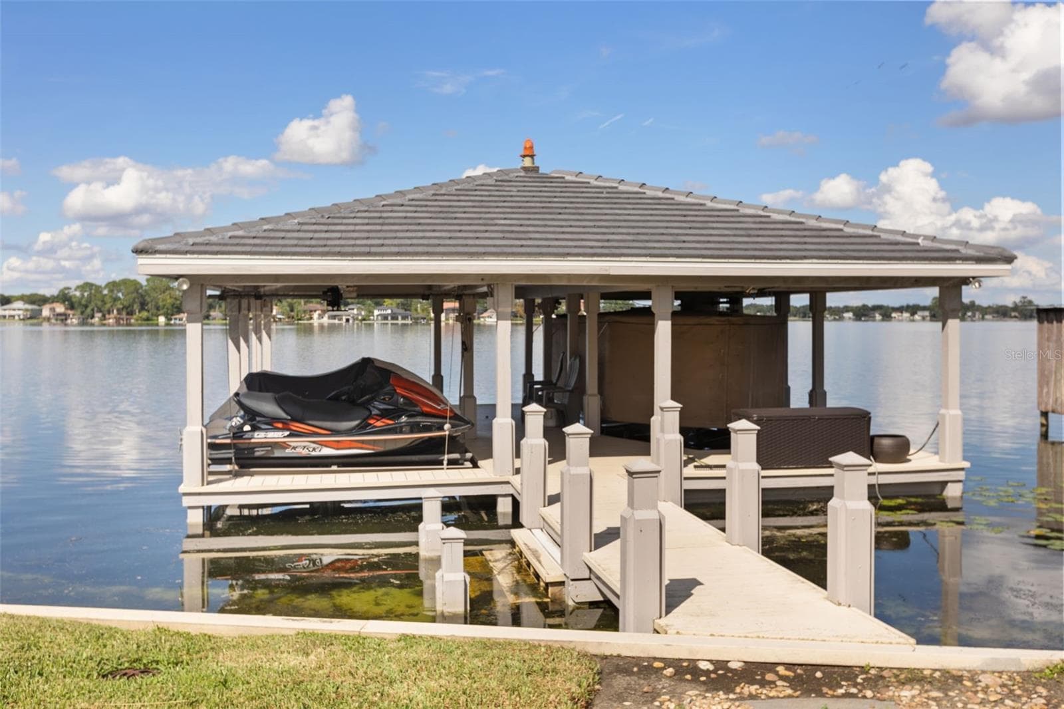
Dock View - 6091 LINNEAL BEACH DR, APOPKA
Single Family Residence at 6091 LINNEAL BEACH DR, APOPKA, photo 95 of 107
Dock View - 6091 LINNEAL BEACH DR, APOPKA
Single Family Residence at 6091 LINNEAL BEACH DR, APOPKA, photo 97 of 107
Single Family Residence at 6091 LINNEAL BEACH DR, APOPKA, photo 98 of 107
Single Family Residence at 6091 LINNEAL BEACH DR, APOPKA, photo 99 of 107
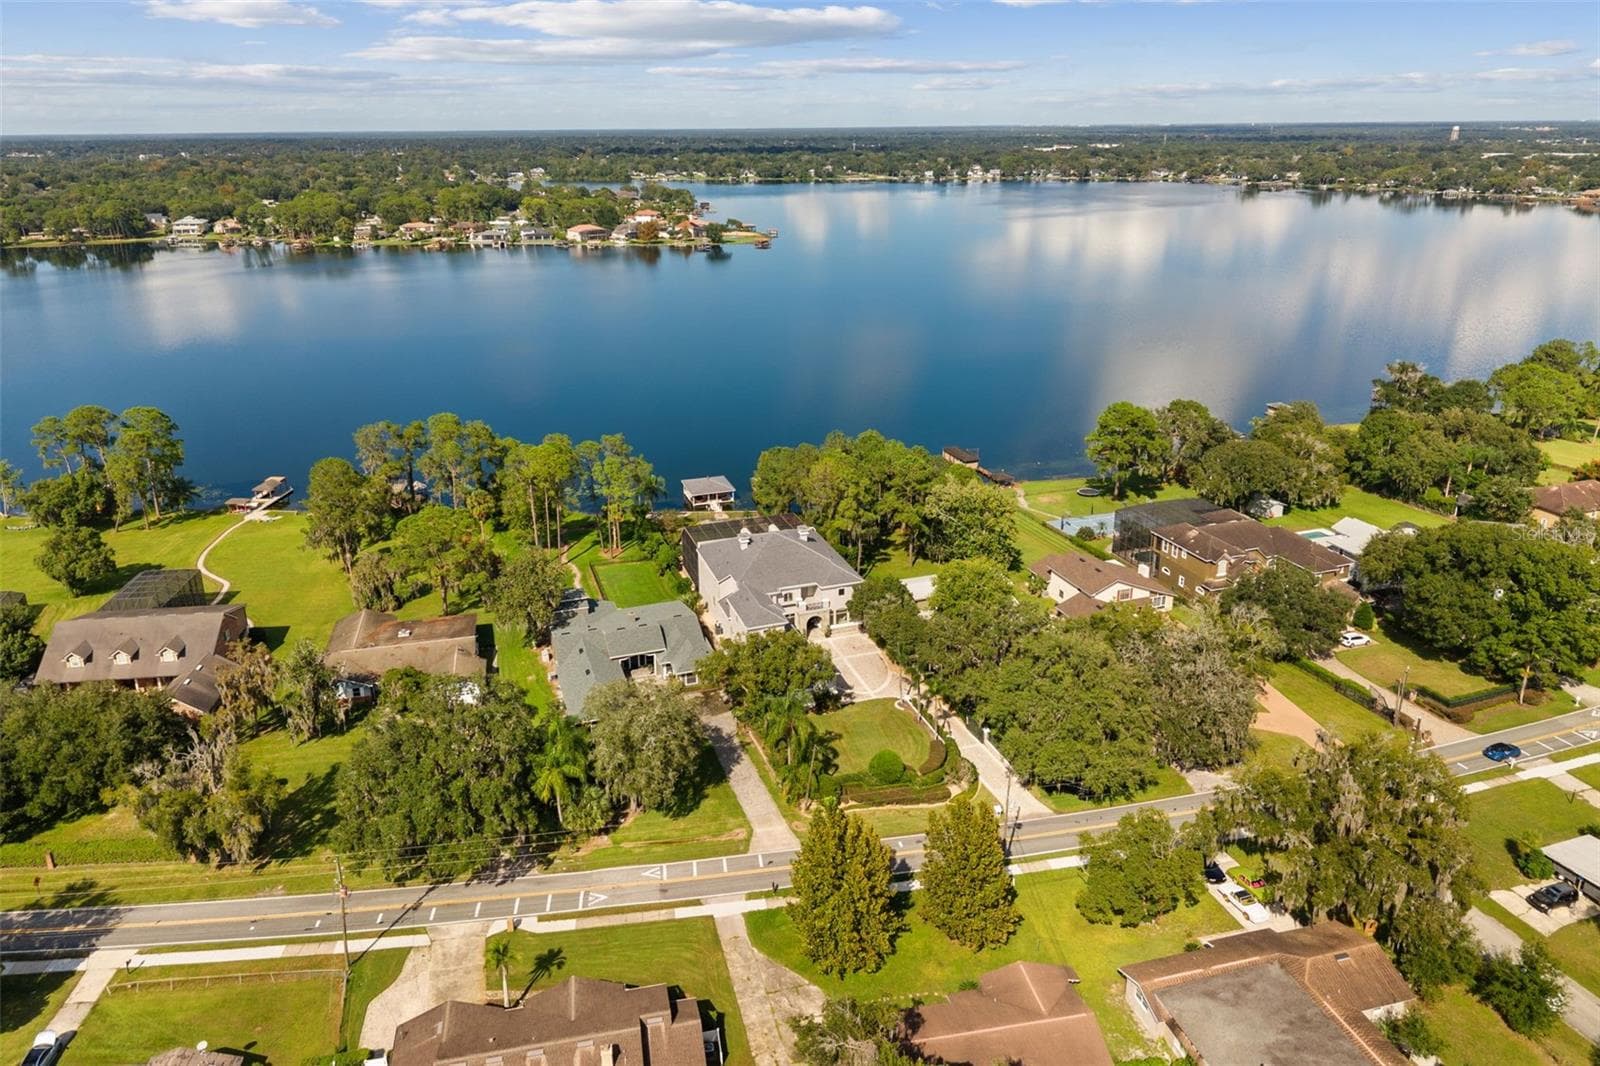
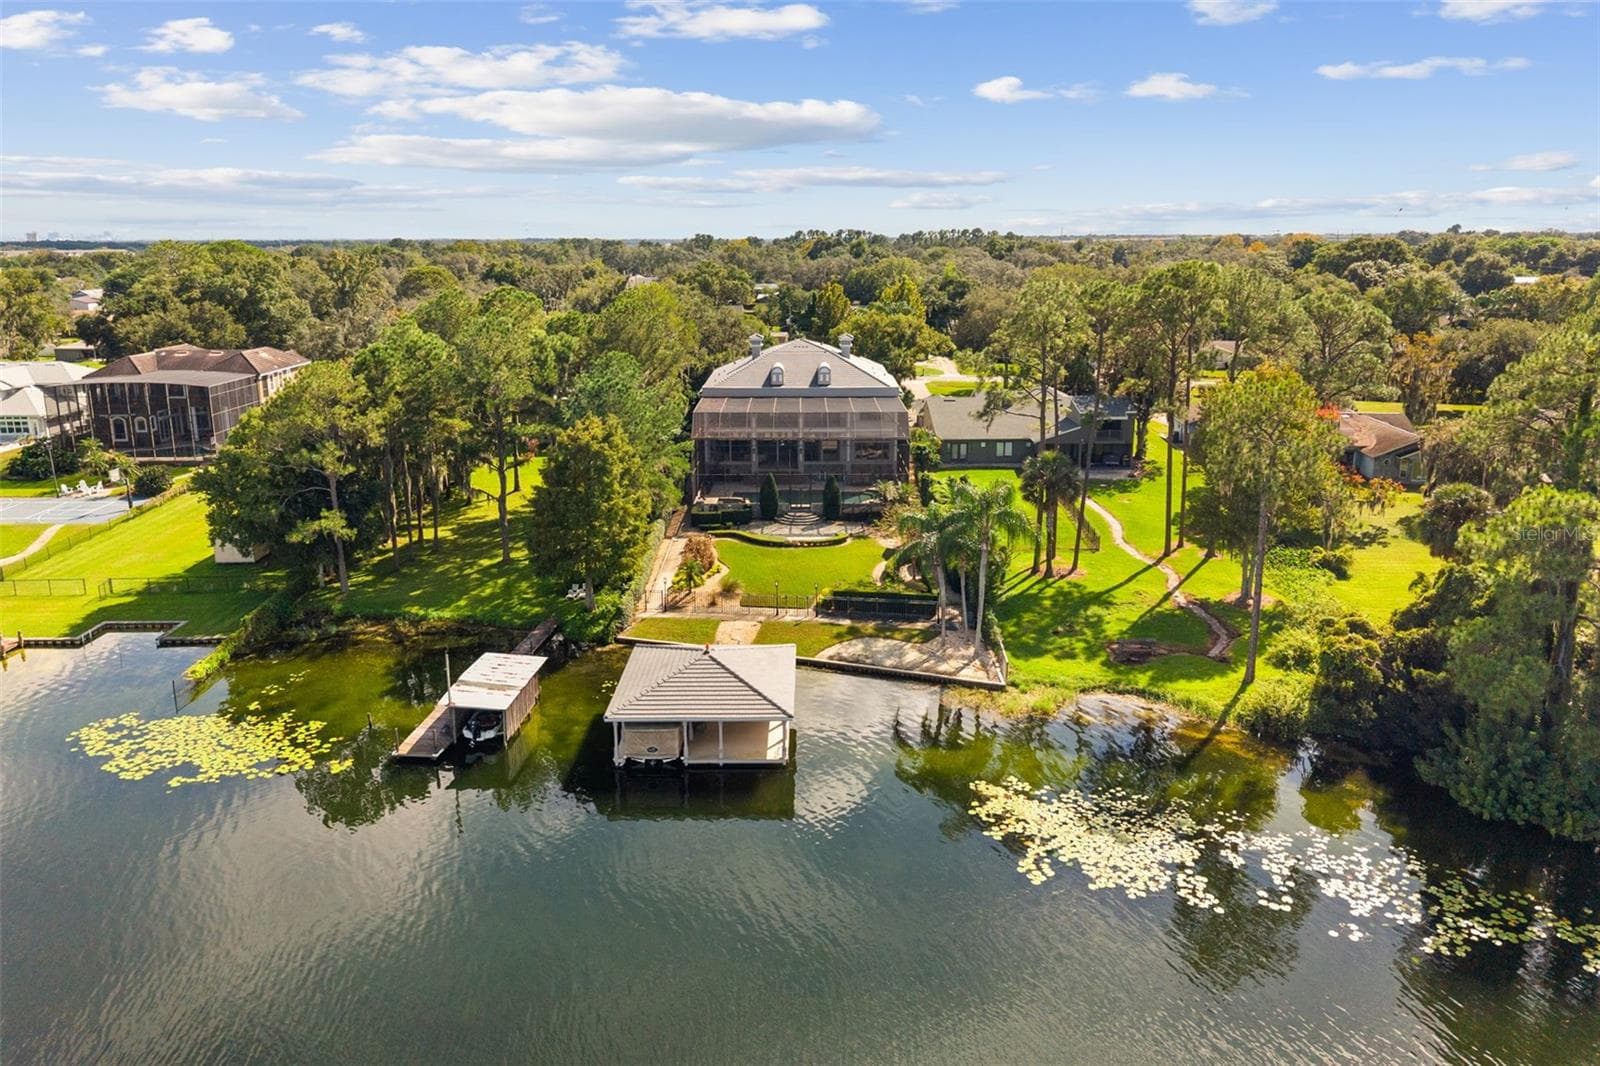
Drone view from back - 6091 LINNEAL BEACH DR, APOPKA
Single Family Residence at 6091 LINNEAL BEACH DR, APOPKA, photo 101 of 107
Light up at night - 6091 LINNEAL BEACH DR, APOPKA
Single Family Residence at 6091 LINNEAL BEACH DR, APOPKA, photo 103 of 107
Single Family Residence at 6091 LINNEAL BEACH DR, APOPKA, photo 104 of 107
Single Family Residence at 6091 LINNEAL BEACH DR, APOPKA, photo 105 of 107
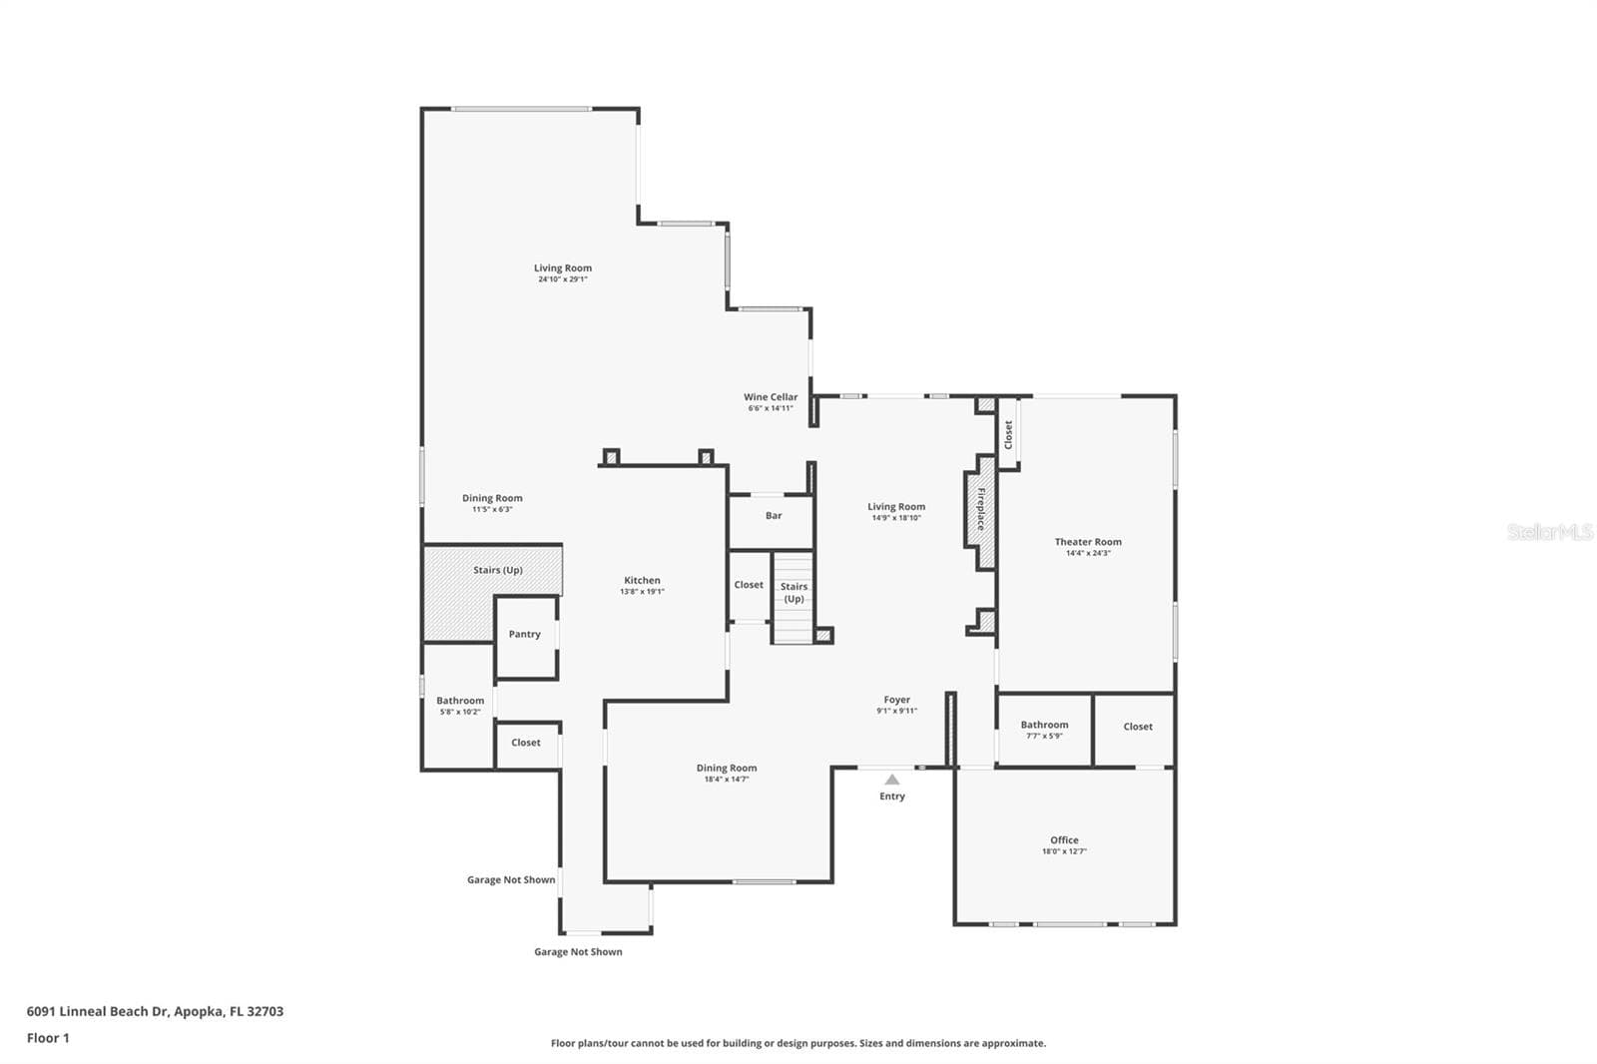
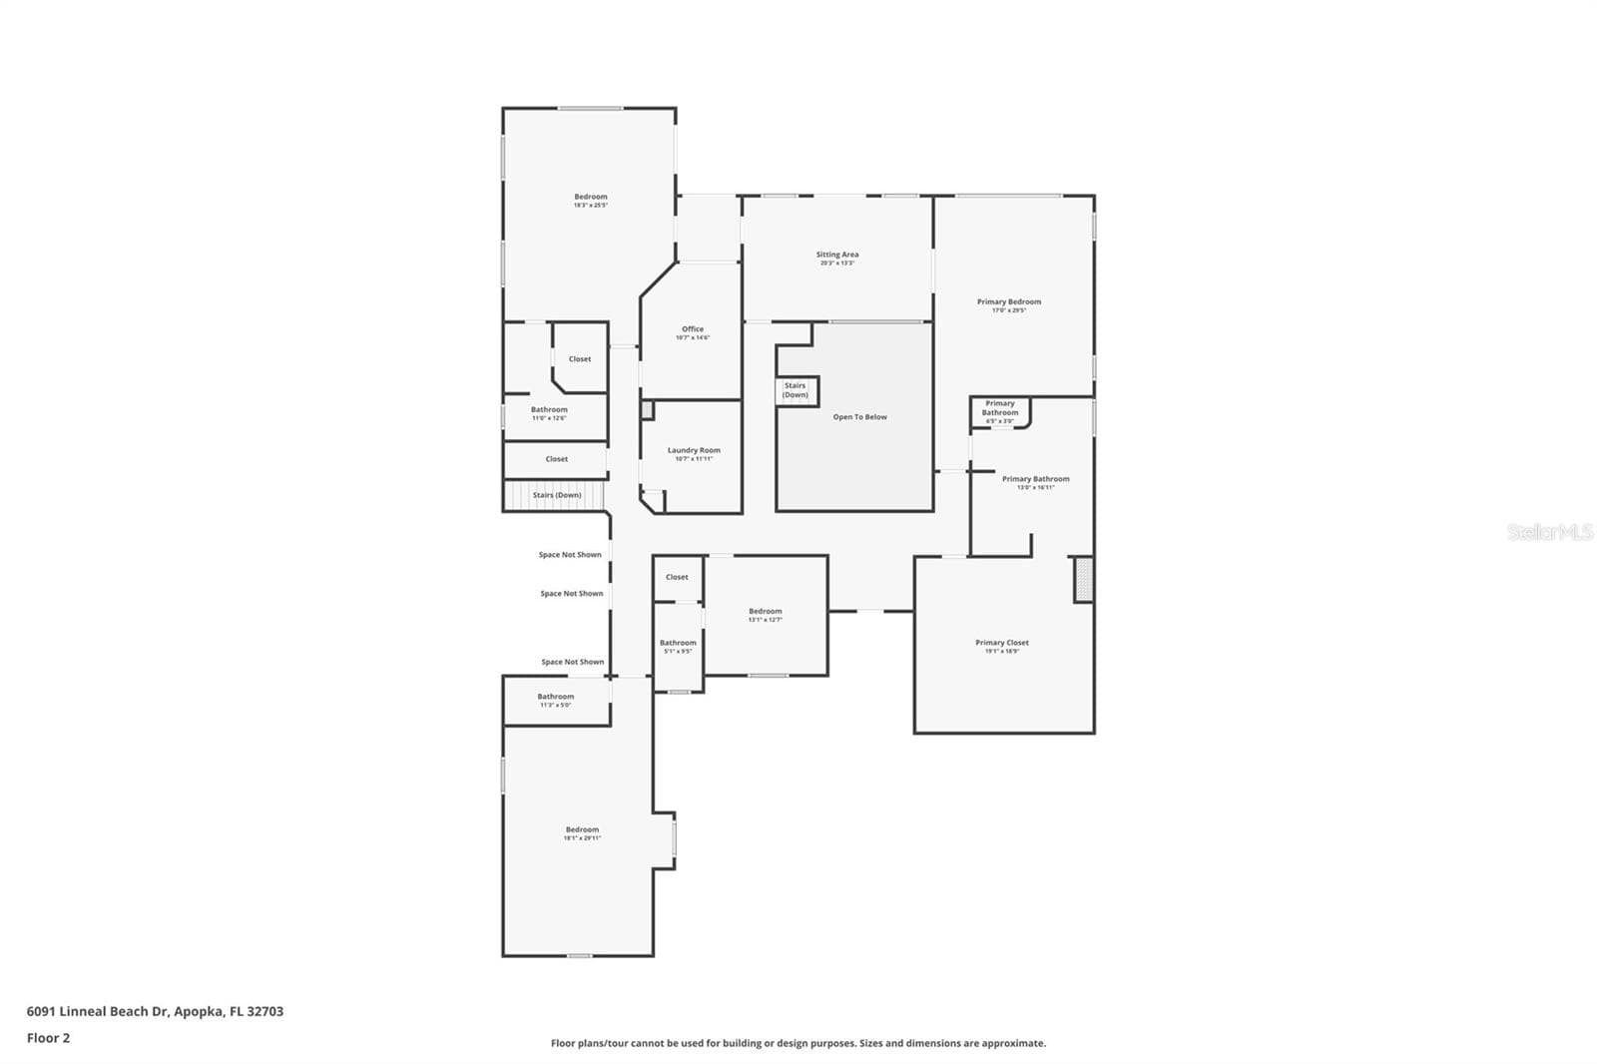
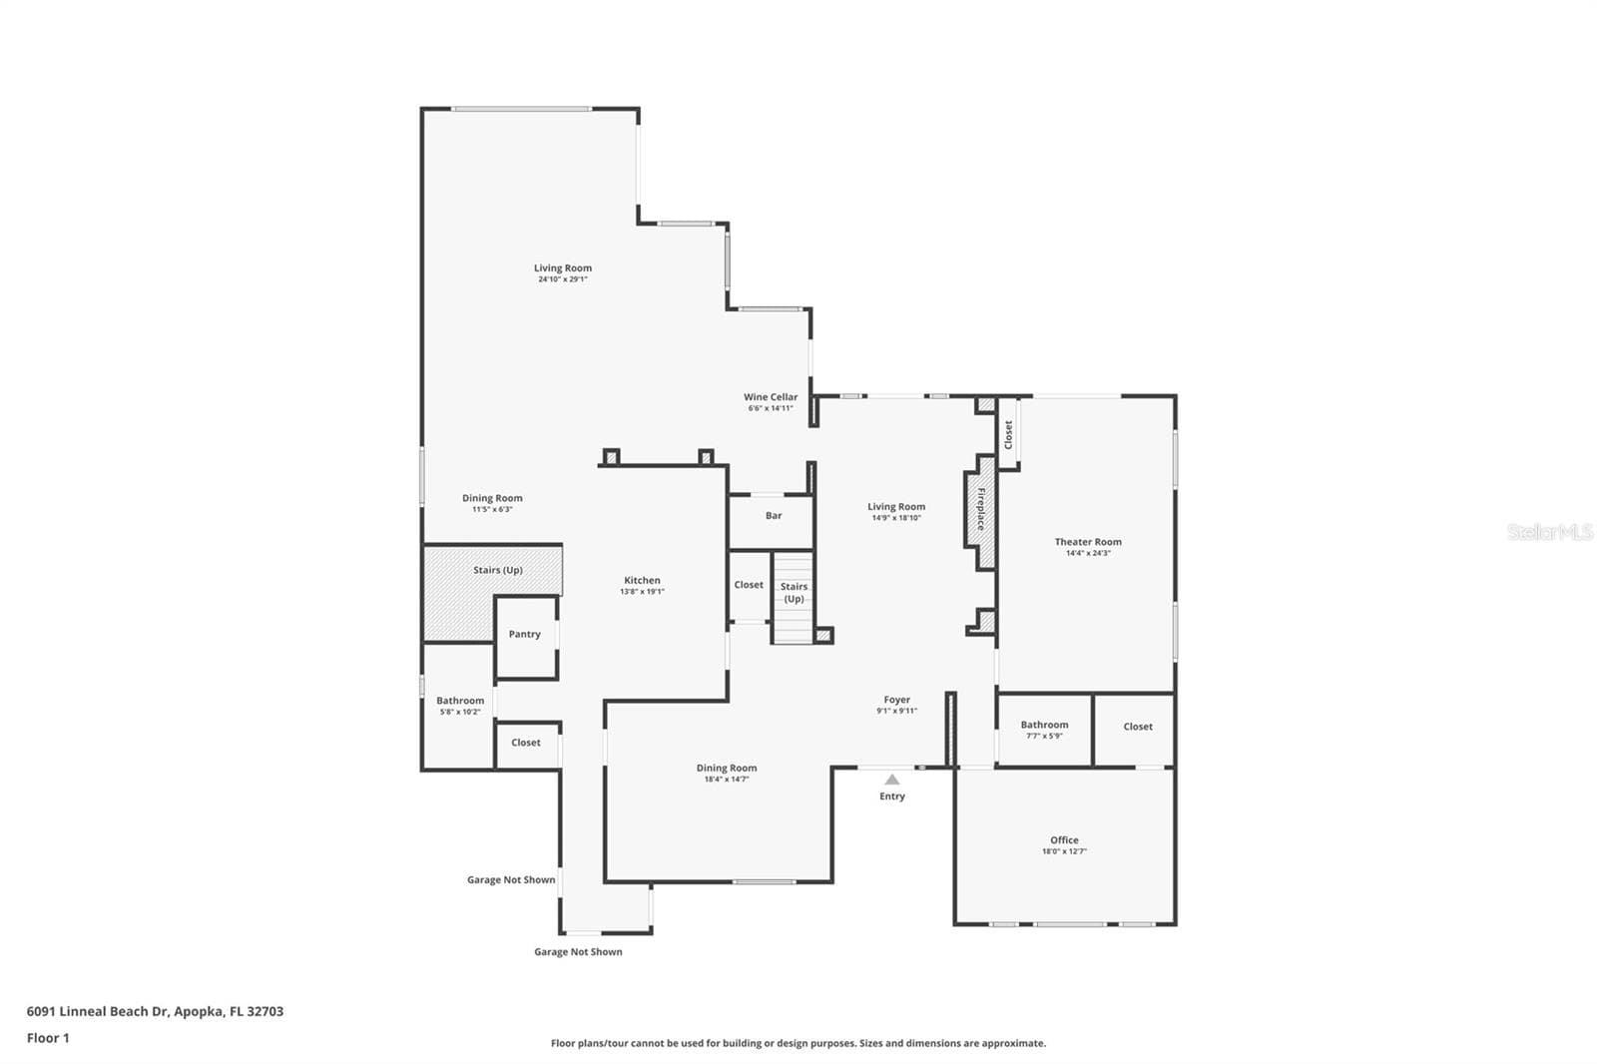
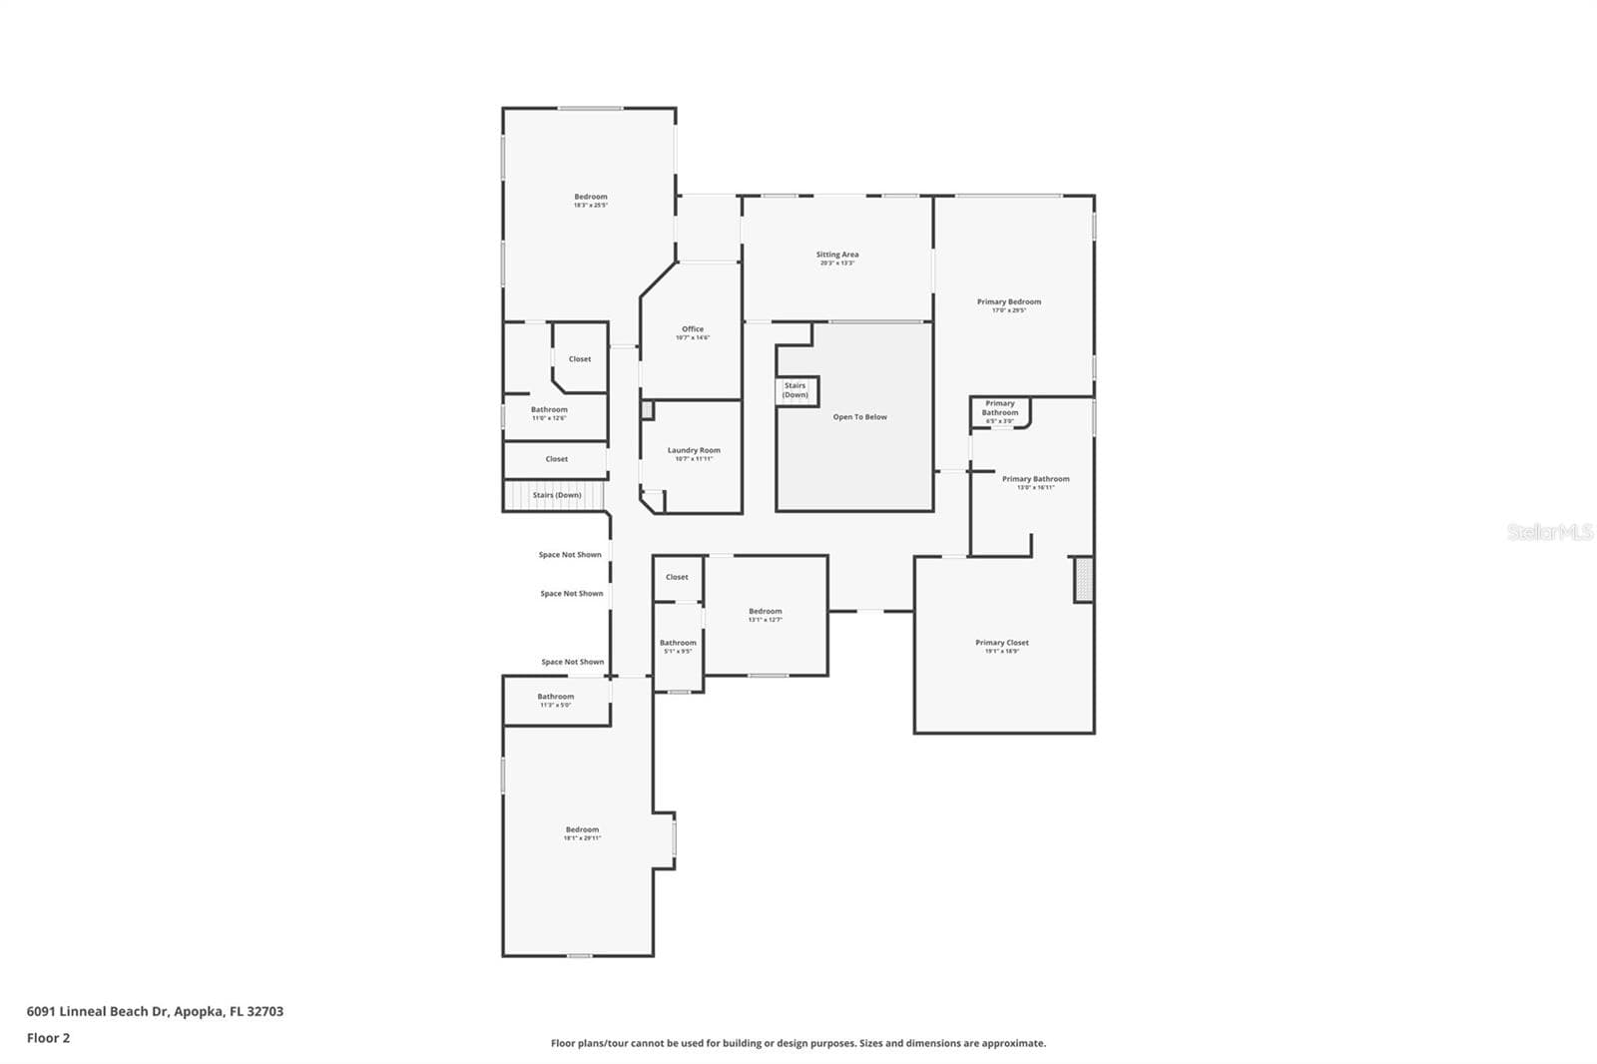
Floor Plan - 6091 LINNEAL BEACH DR, APOPKA
107 photos

$3,495,000

6091 LINNEAL BEACH DR
APOPKA, FL 32703
Listed by Matthew Burks · CORCORAN PREMIER REALTY
Bedrooms
4
Bathrooms
5.5
Living area
7,315 sqft
Year built
1997

About this home

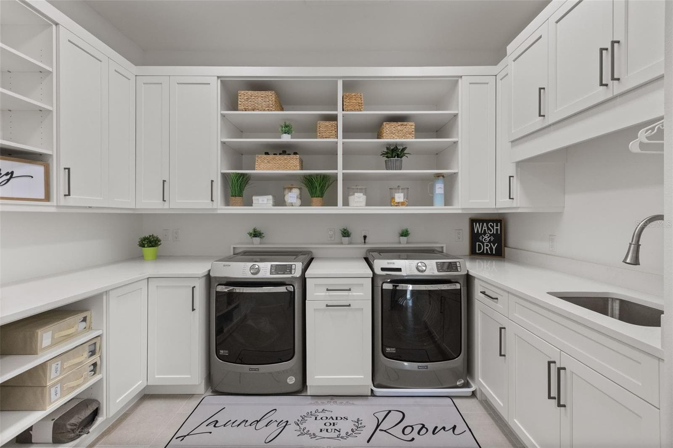
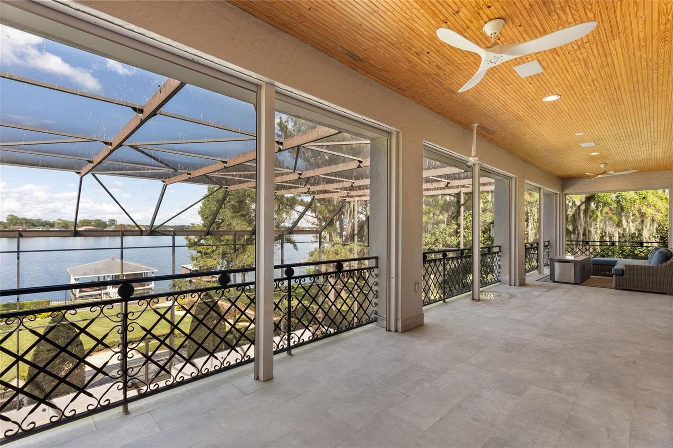
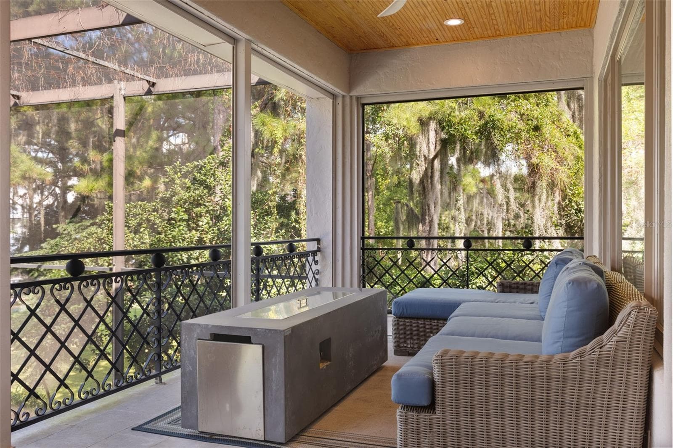
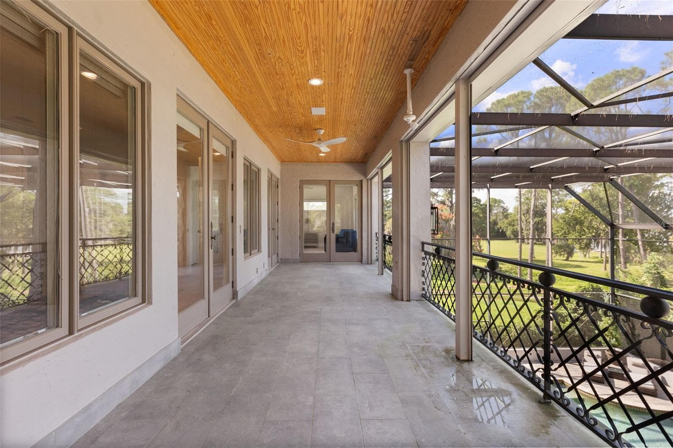
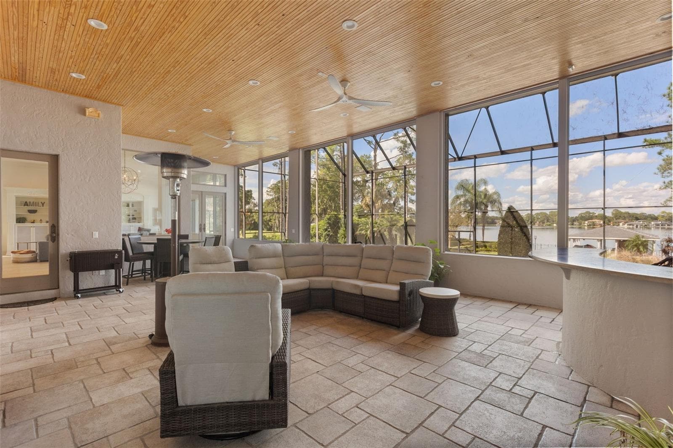
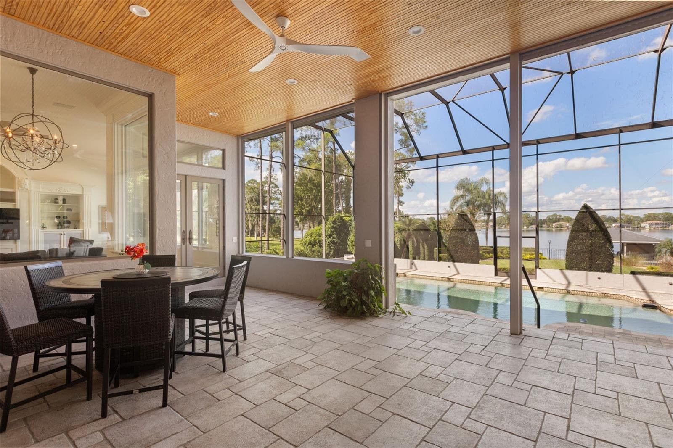
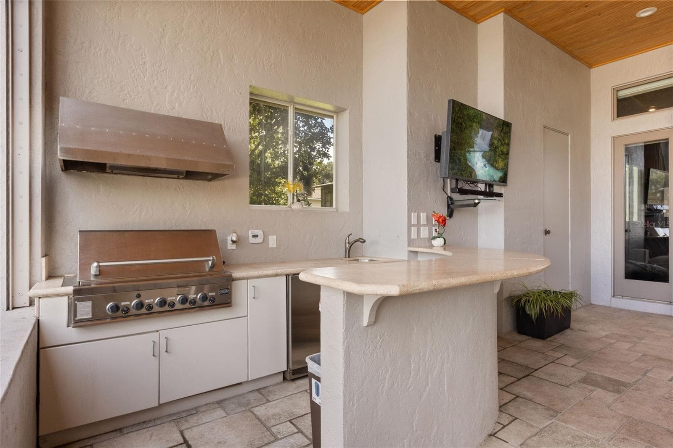
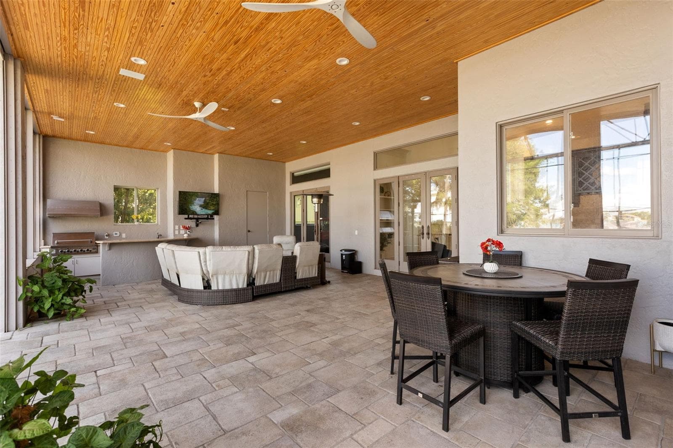
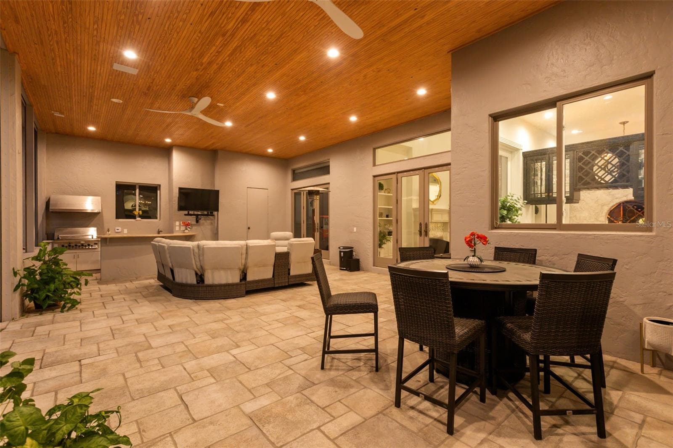
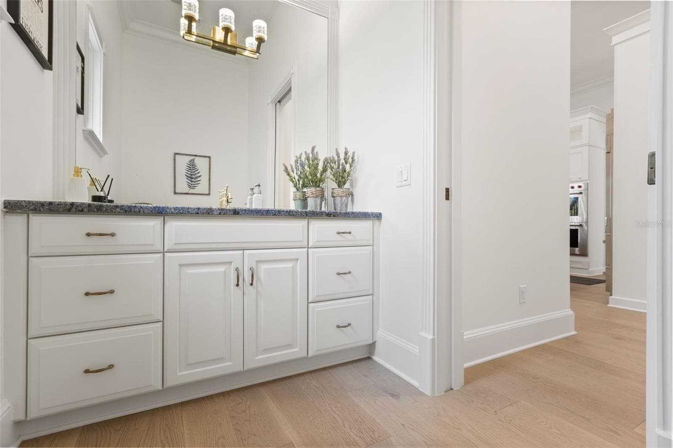
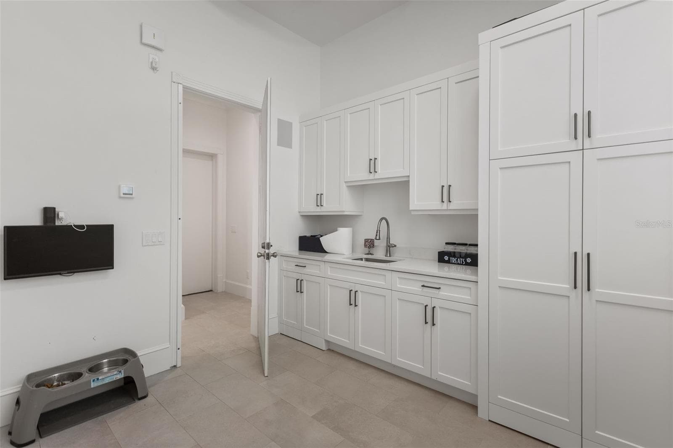
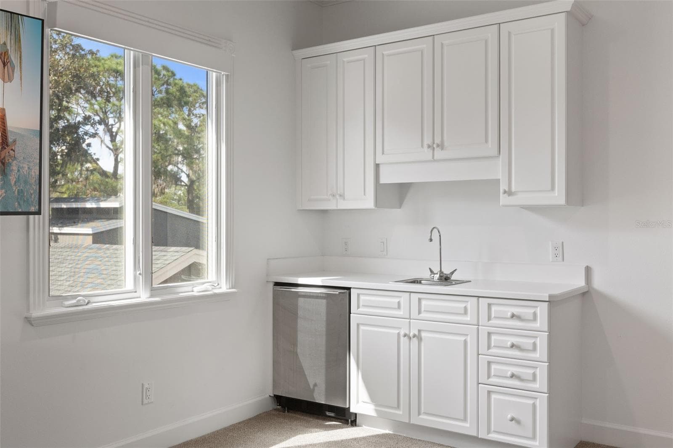
LAKEFRONT LUXURY ON BEAR LAKE, FULLY RENOVATED IN 2024. Set on 1.11 acres with 80 feet of waterfront on a 311-acre ski lake, this estate pairs a covered boathouse with a boat lift and two jet ski lifts with more than 7,300 square feet of remodeled living space, a four-car garage and no HOA, in unincorporated Seminole County. A stone-accented arched entry, a tile roof, a curved paver driveway and mature live oaks set the tone from the street. The 2024 renovation is extensive and top to bottom: wide-plank engineered hardwood floors, renovated spa-style bathrooms, designer lighting, custom built-ins, plantation shutters and refined finishes. A dramatic two-story foyer with a sweeping wrought-iron staircase opens to a formal living room with fireplace, a formal dining room and a sitting room under a coffered ceiling, all filled with natural light. Upstairs, a lake-view lounge opens to the balcony, a perfect bonus room for movie nights or a game room. The gourmet chef's kitchen is made for entertaining, with shaker cabinetry, a subway tile backsplash, a large center island with a Wolf gas cooktop and bar seating, stone countertops, professional-grade double wall ovens, a glass-door refrigerator, an under-counter wine refrigerator and a walk-in pantry, opening to a spacious family room and steps from a wine room behind an ornate iron door and a full wet bar. A dedicated home theater, a private home office and a guest suite with its own kitchenette, ideal as an in-law suite, round out the interior. The upstairs primary retreat opens to a lakefront balcony and features a spa bath with a freestanding soaking tub, a frameless glass rain shower, dual vanities with a makeup station and a boutique walk-in closet with a center island and chandelier. Secondary bedrooms are generous and well appointed, and a full laundry room with sink and a drop zone with built-in storage keep the day running smoothly. Outdoor living is resort-style. The screened saltwater pool and heated spa look straight down the lake from a two-story covered lanai with a full outdoor kitchen featuring a built-in grill, sink, bar seating and an outdoor TV, and upper-level balconies frame sunset views across the water. Walk the landscaped lawn to the covered boathouse, launch the boat and ski, wakeboard or jet ski from your own backyard. Whole-home generator backup provides peace of mind through storm season. Zoned for Bear Lake Elementary, Teague Middle and Lake Brantley High, buyer to verify. Minutes to SR 436, I-4, Altamonte Springs and Longwood, with easy reach of downtown Orlando. A renovated waterfront estate of this size rarely comes to market on Bear Lake. Shown by appointment with proof of funds.

Highlights

WaterfrontPrivate poolFireplace

Property details

MLS
Stellar MLS
MLS #
MFRO6450784
Property type
Single Family Residence
Subdivision
BEAR LAKE HEIGHTS
Status
Active
Days on market
1
On market date
October 19, 2026
Stories
N/A
Total bathrooms
5.5
Garage spaces
4
Parking spaces
N/A
Lot size
1.11 acres
Loading map…

Nearby schools

Within 10 miles. School directory data from the National Center for Education Statistics (NCES), accessed via the Urban Institute Education Data API. Local Score is calculated by INNOVATE Real Estate; where a state rating is shown, it comes from that state's own official school report card.

Elementary
BEAR LAKE ELEMENTARY SCHOOL
1.38 mi away · Grades -1-5
Nearest school -- attendance-zone data not available here
3.0
Local Score (student-teacher ratio only (preliminary -- will incorporate state test-score data once available)) -- not an official state rating
Enrollment
902
Student:teacher ratio
16.1:1
District
SEMINOLE
Middle
TEAGUE MIDDLE SCHOOL
1.32 mi away · Grades 6-8
Nearest school -- attendance-zone data not available here
2.0
Local Score (student-teacher ratio only (preliminary -- will incorporate state test-score data once available)) -- not an official state rating
Enrollment
1,180
Student:teacher ratio
21.1:1
District
SEMINOLE
High
WEKIVA HIGH
1.32 mi away · Grades 8-12
Nearest school -- attendance-zone data not available here
2.0
Local Score (student-teacher ratio only (preliminary -- will incorporate state test-score data once available)) -- not an official state rating
Enrollment
2,107
Student:teacher ratio
21.9:1
District
ORANGE

Walkability

Blended score for APOPKA's center, calculated by INNOVATE Real Estate from two sources: the EPA's National Walkability Index (street network, transit, land-use mix) and Google Places amenity data (what's actually reachable on foot from this point). 60% EPA National Walkability Index + 40% nearby-amenity density (Google Places).

50
Somewhat walkable
out of 100
EPA National Walkability Index
8.7 / 20 -- Below average walkable
Google Places amenity density
60 / 100
Restaurants & cafes10
Grocery stores1
Parks0
Schools3
Transit stops15
Pharmacies1

Market position

How this listing compares to current activity in APOPKA, from live MLS data.

On the market 1 days -- 85 fewer days than APOPKA's current average of 86 days.
For reference, the median list price across 1,030 active listings in APOPKA right now is $360,000.

Mortgage calculator

Estimate only - actual rate and payment depend on your lender, credit, and loan program.

$
%
%
Adjust tax / insurance estimates
% / yr
$
/mo
Est. monthly payment
$21,197/mo
$699,000 down
$2,796,000 loan
Principal & interest$18,135
Property tax (est.)$2,913
Home insurance (est.)$150

Similar homes you might like

Data source: Listing information provided by Stellar MLS (mfrmls) via Trestle/CoreLogic. Last updated 2 days ago.

Information herein deemed reliable but not guaranteed; all measurements, school assignments, HOA fees, taxes, and feature lists are approximate and should be independently verified. Equal Housing Opportunity.