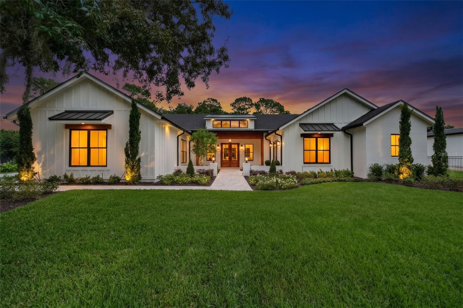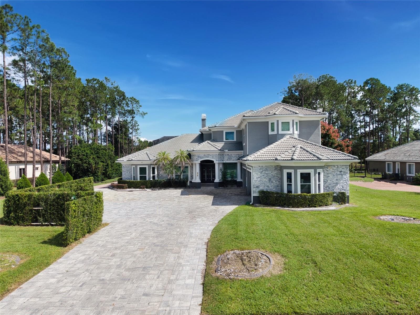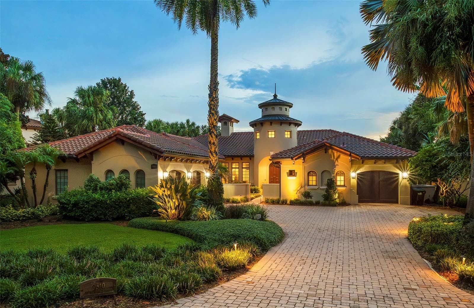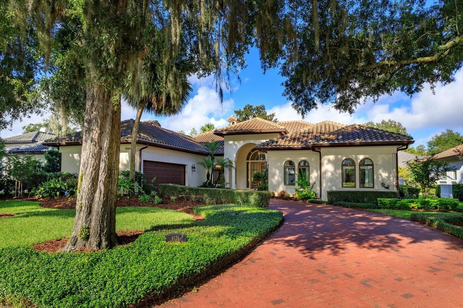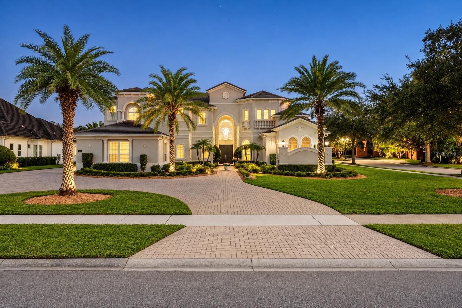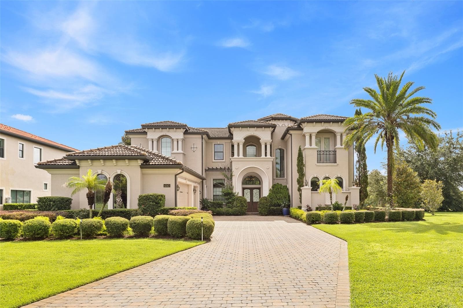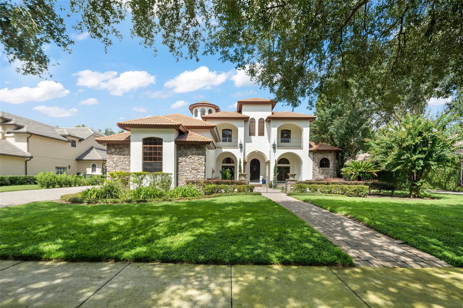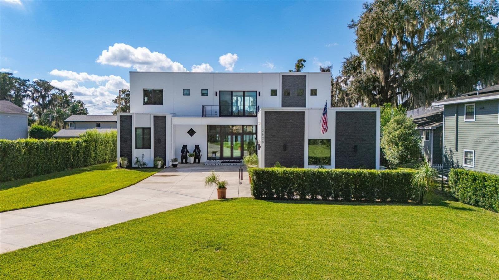
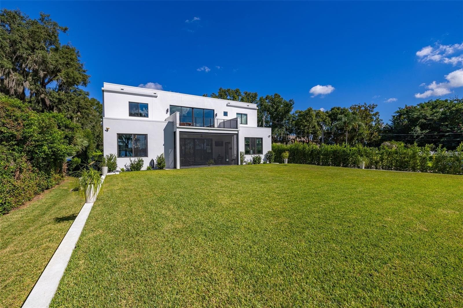
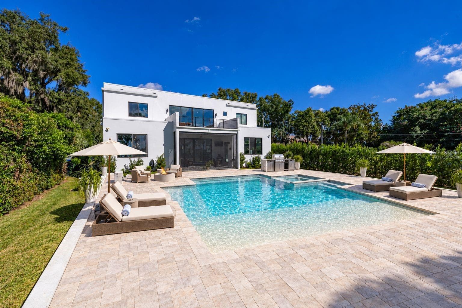
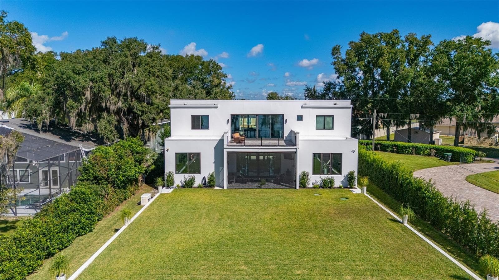
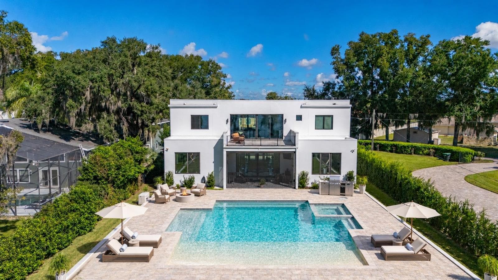
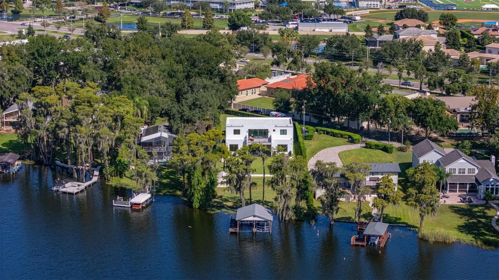
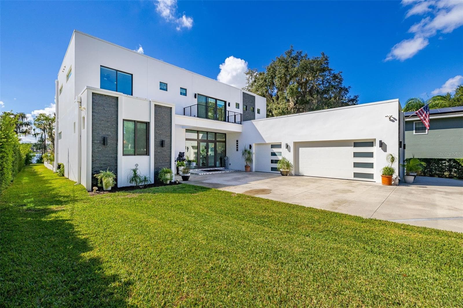

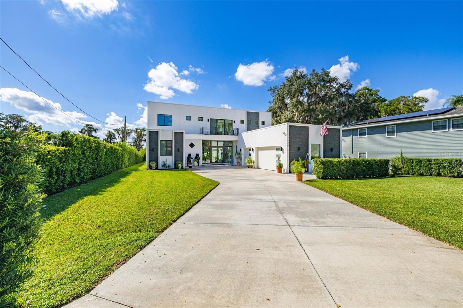
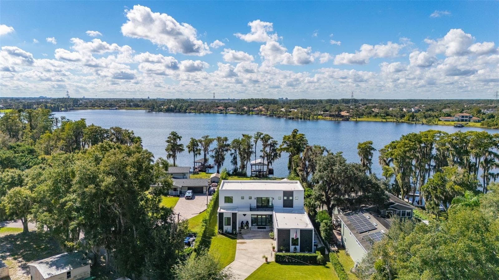
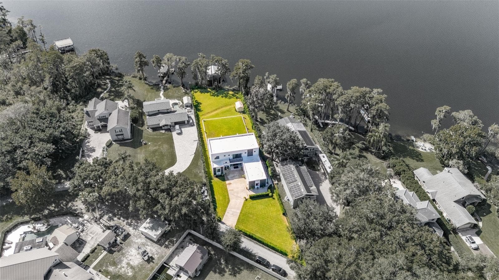
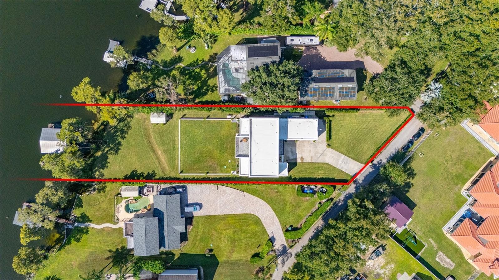
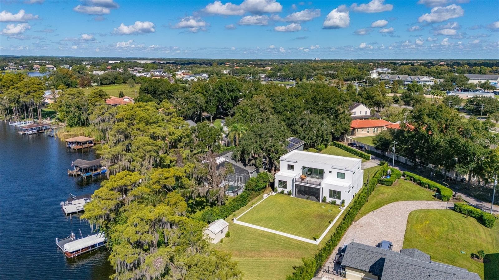
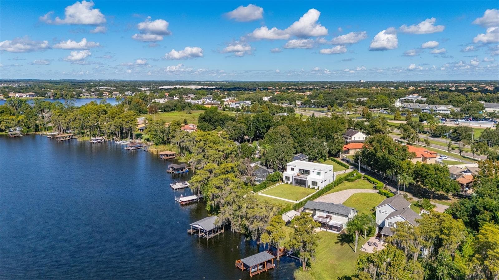
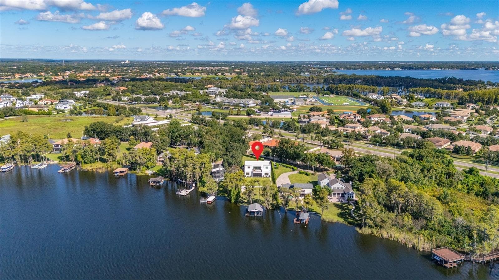
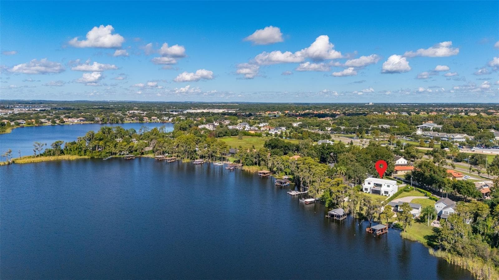
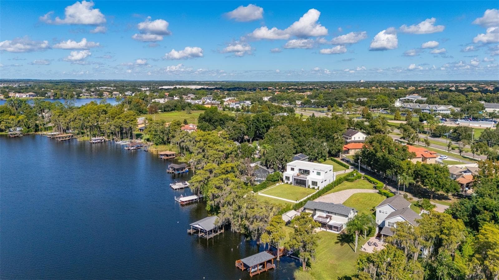
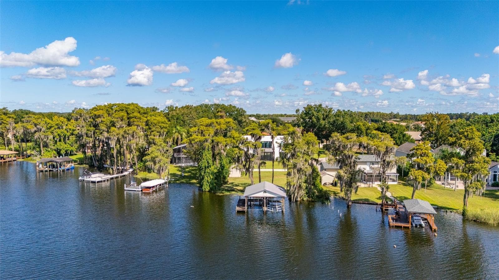
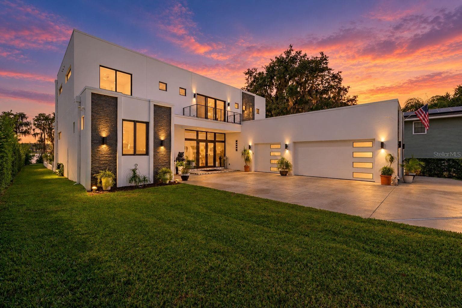
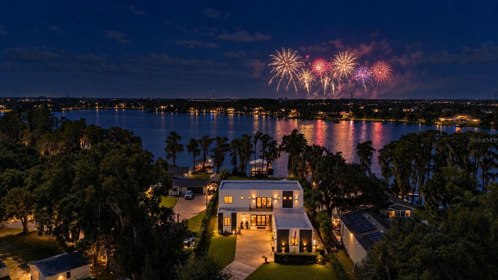
Welcome to 12620 South Lake Sawyer Lane - 12620 S LAKE SAWYER LN, WINDERMERE
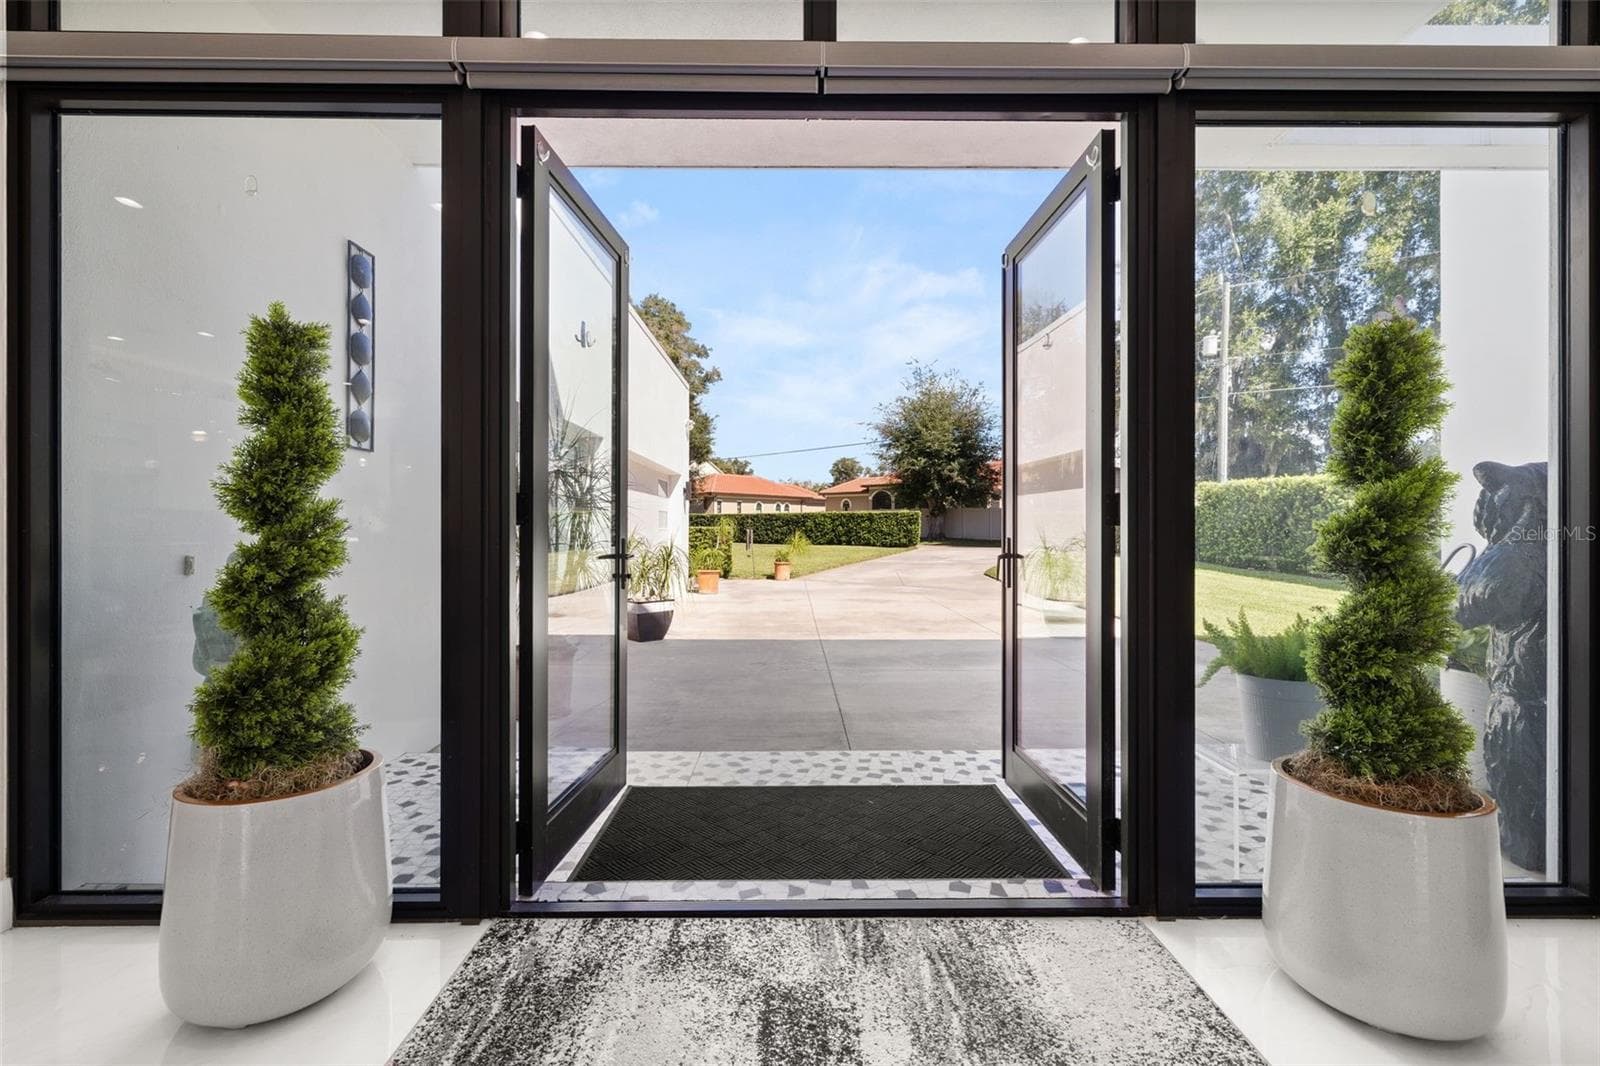
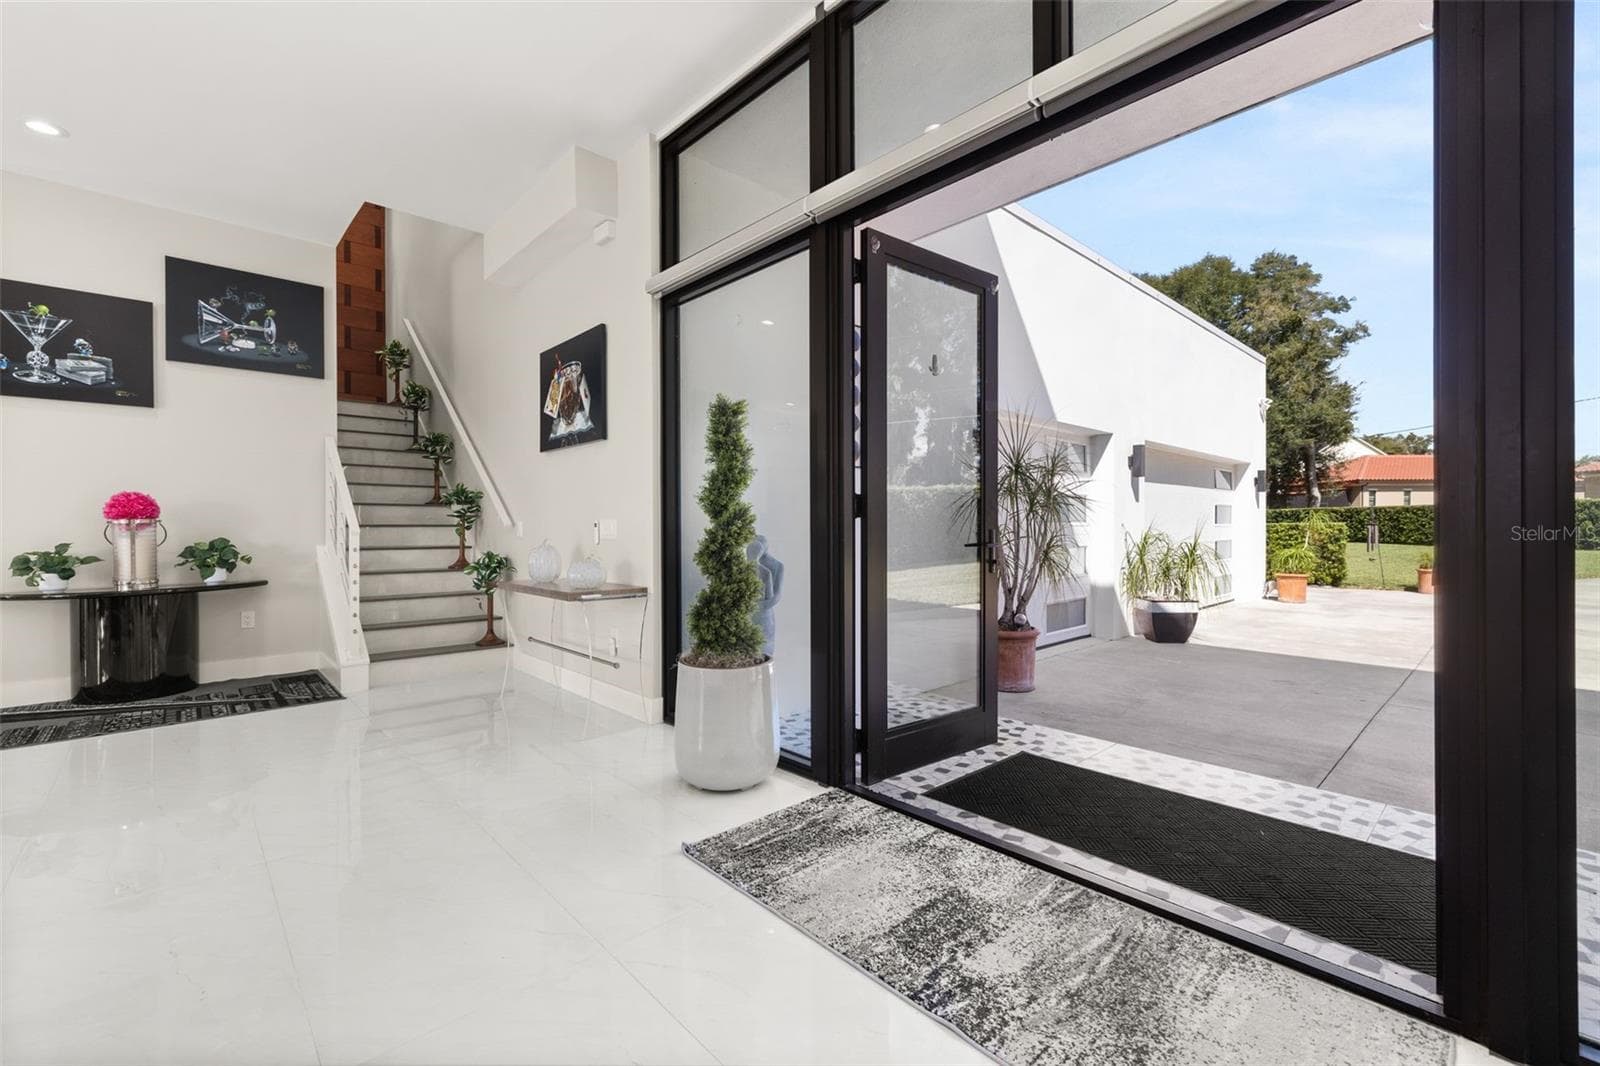
Huge entrance - 12620 S LAKE SAWYER LN, WINDERMERE
Stairs to the upper floor to the right - 12620 S LAKE SAWYER LN, WINDERMERE
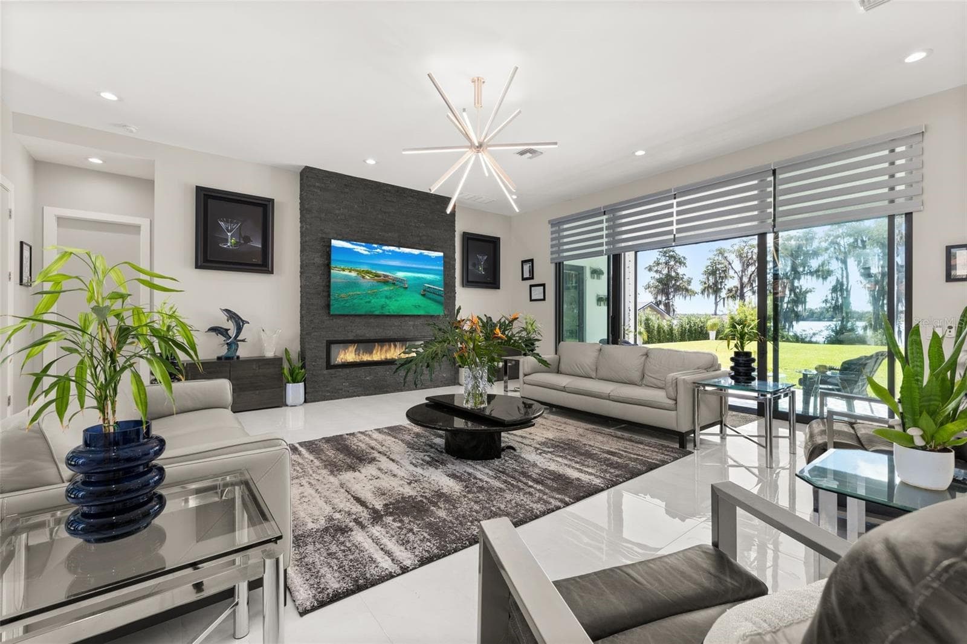
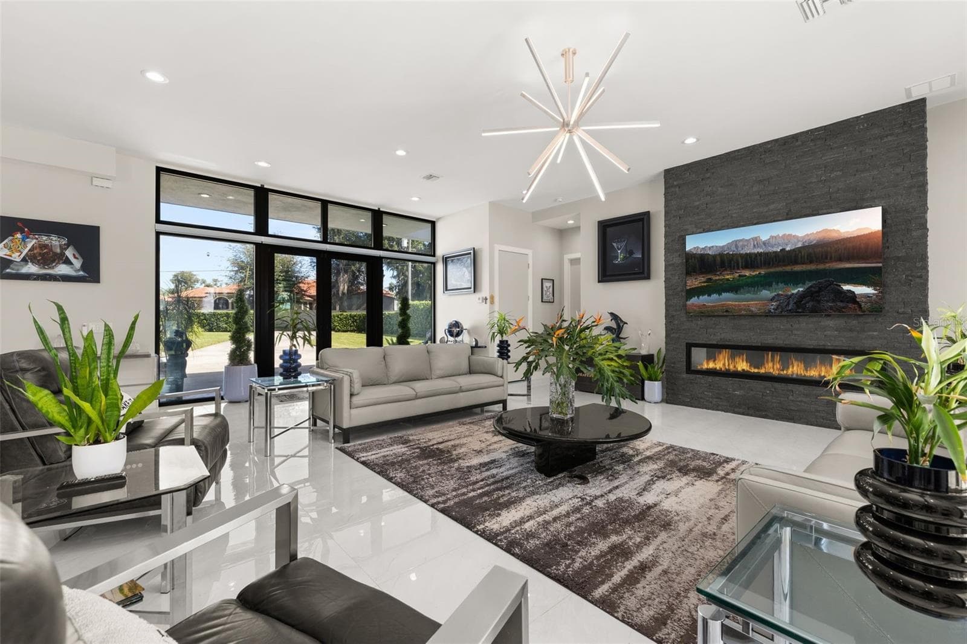
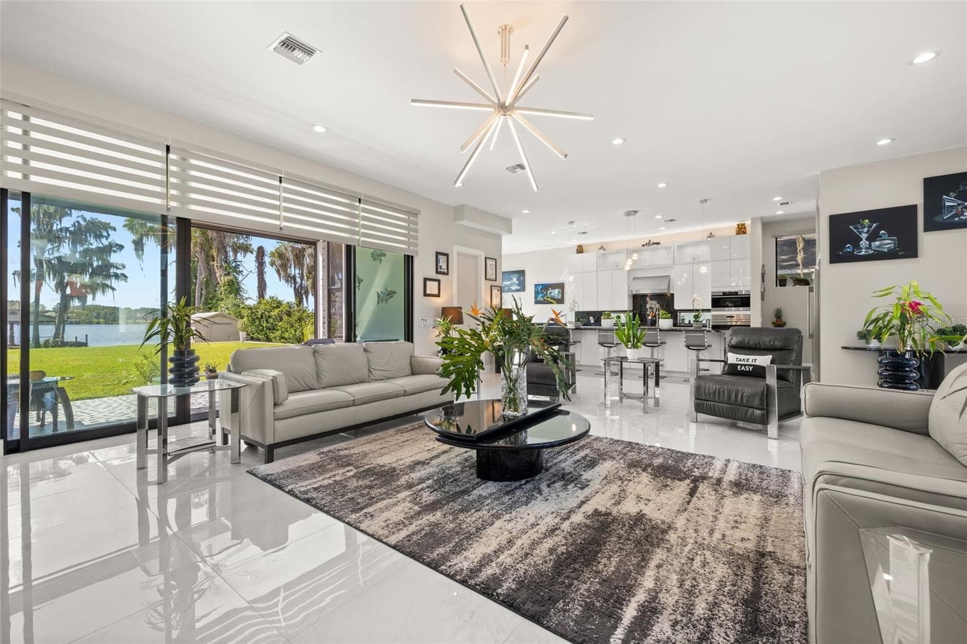
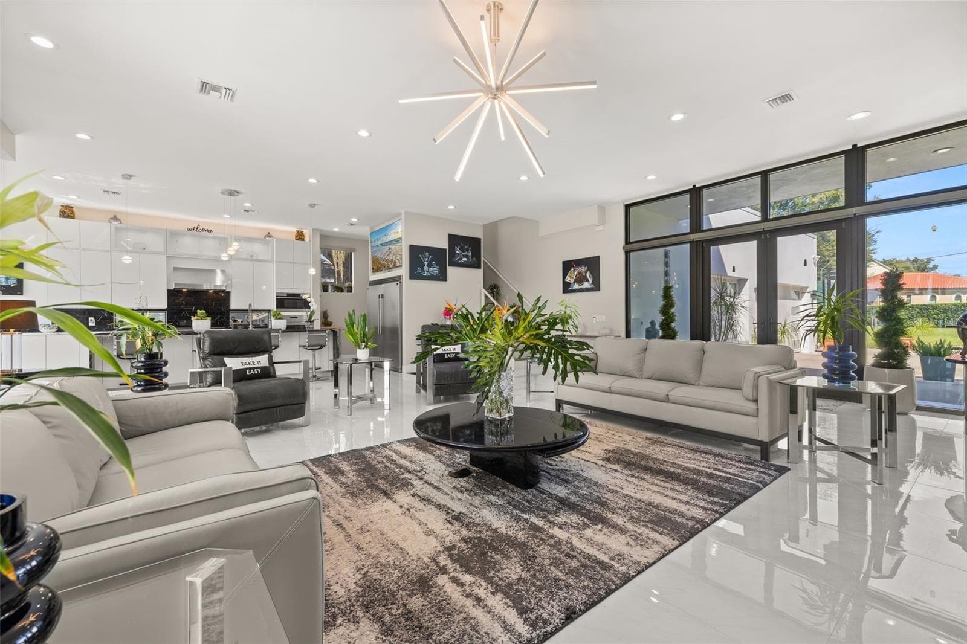
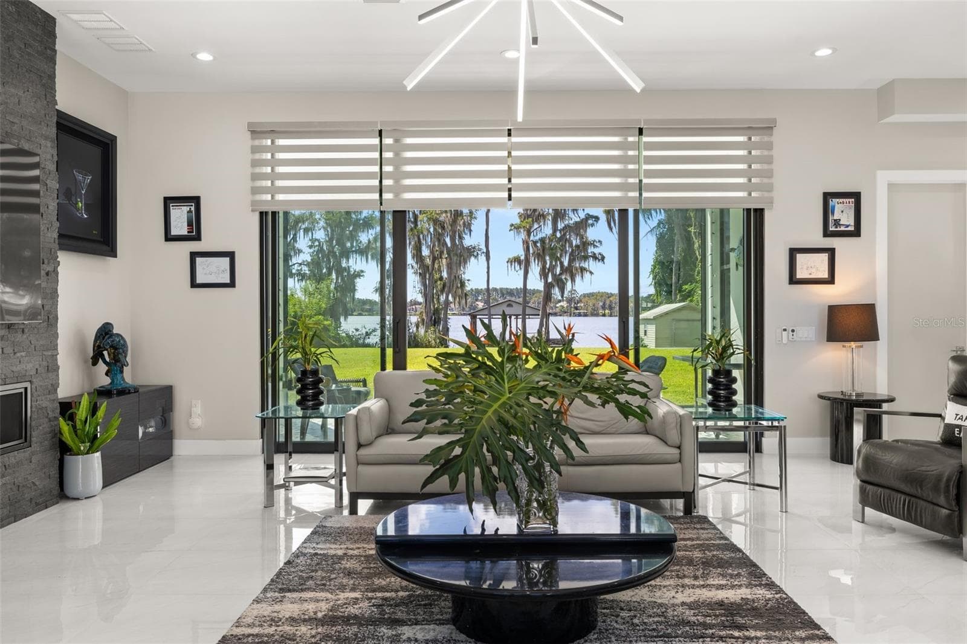
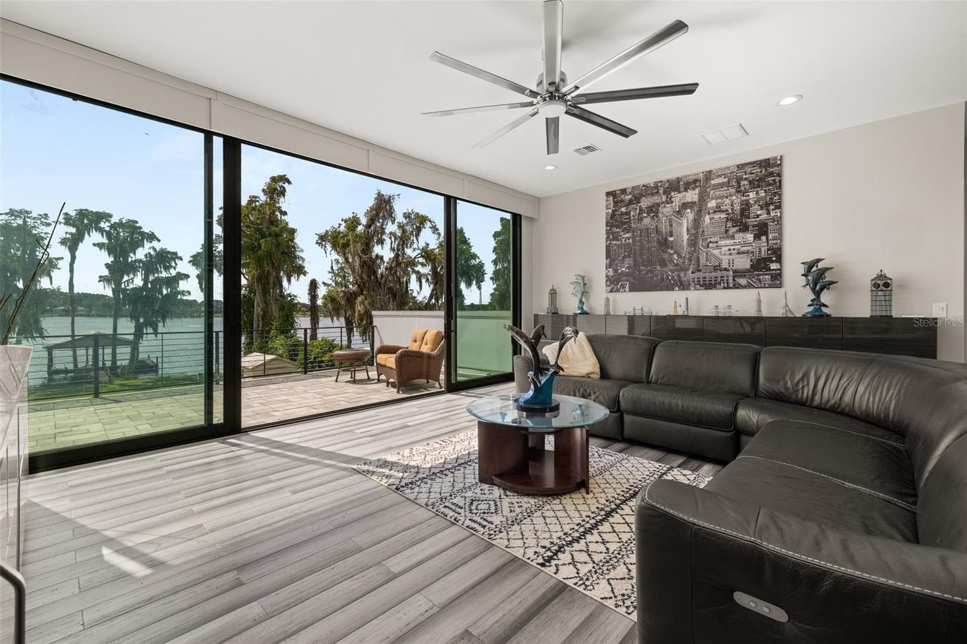
Family room - 12620 S LAKE SAWYER LN, WINDERMERE
Lots of natural light - 12620 S LAKE SAWYER LN, WINDERMERE
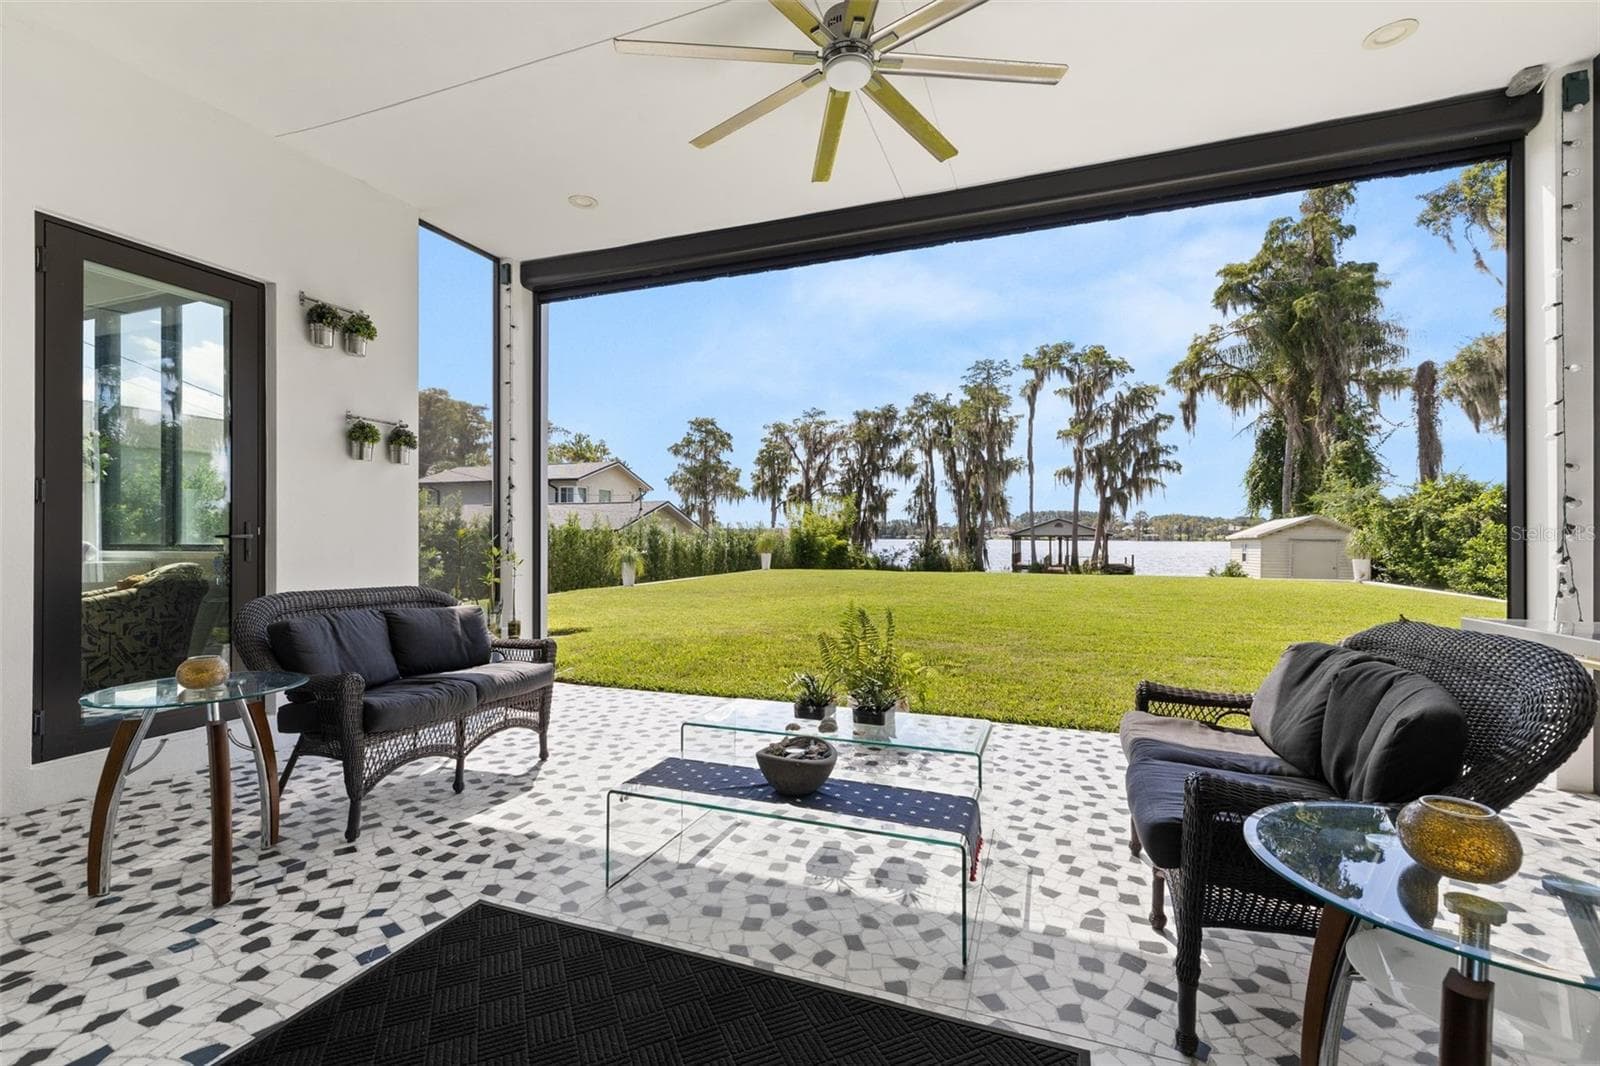
Lake views - 12620 S LAKE SAWYER LN, WINDERMERE
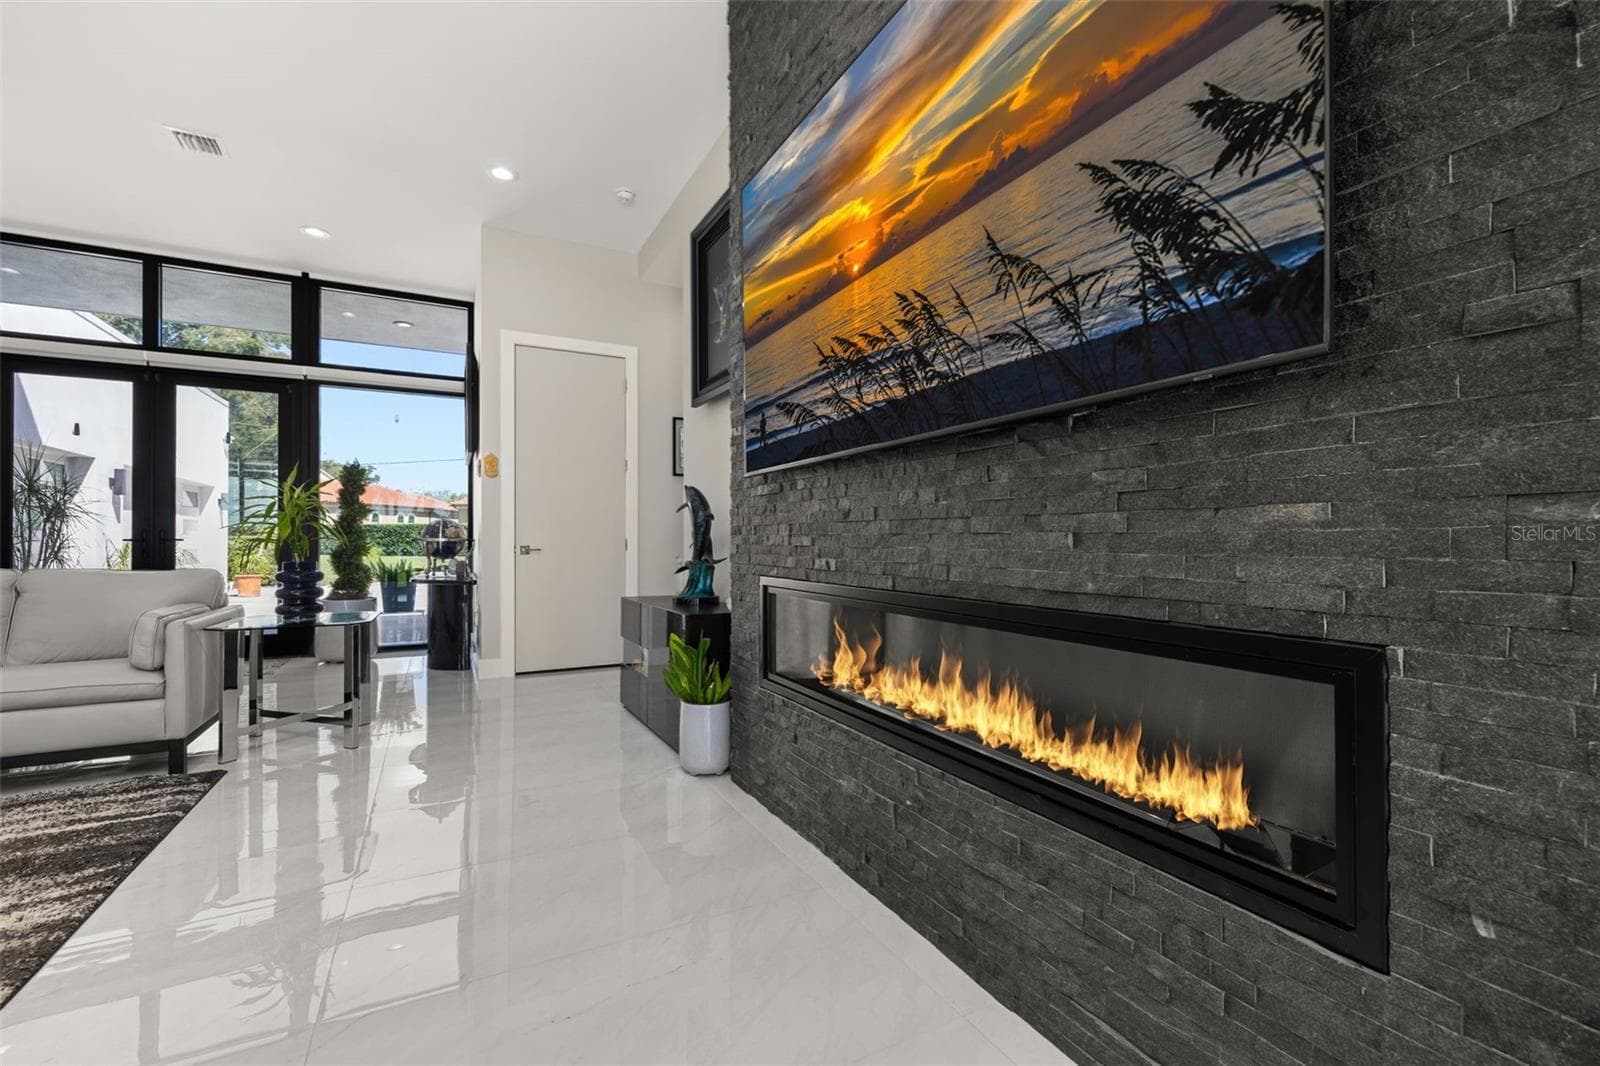
Porcelain tile throughout the downstairs - 12620 S LAKE SAWYER LN, WINDERMERE
Custom blinds throughout the home - 12620 S LAKE SAWYER LN, WINDERMERE
Feature 72" gas fireplace - 12620 S LAKE SAWYER LN, WINDERMERE
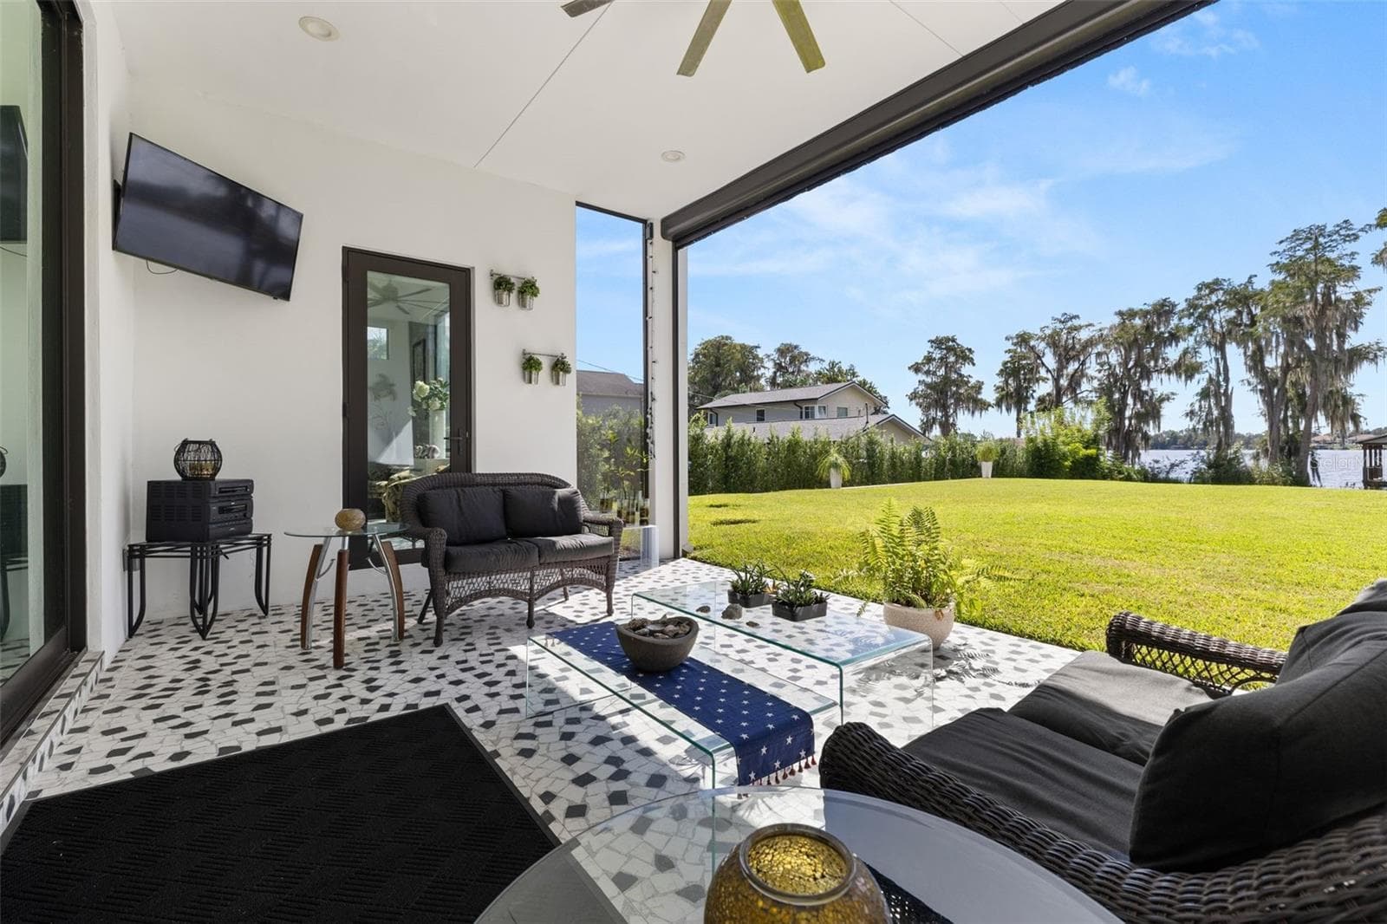
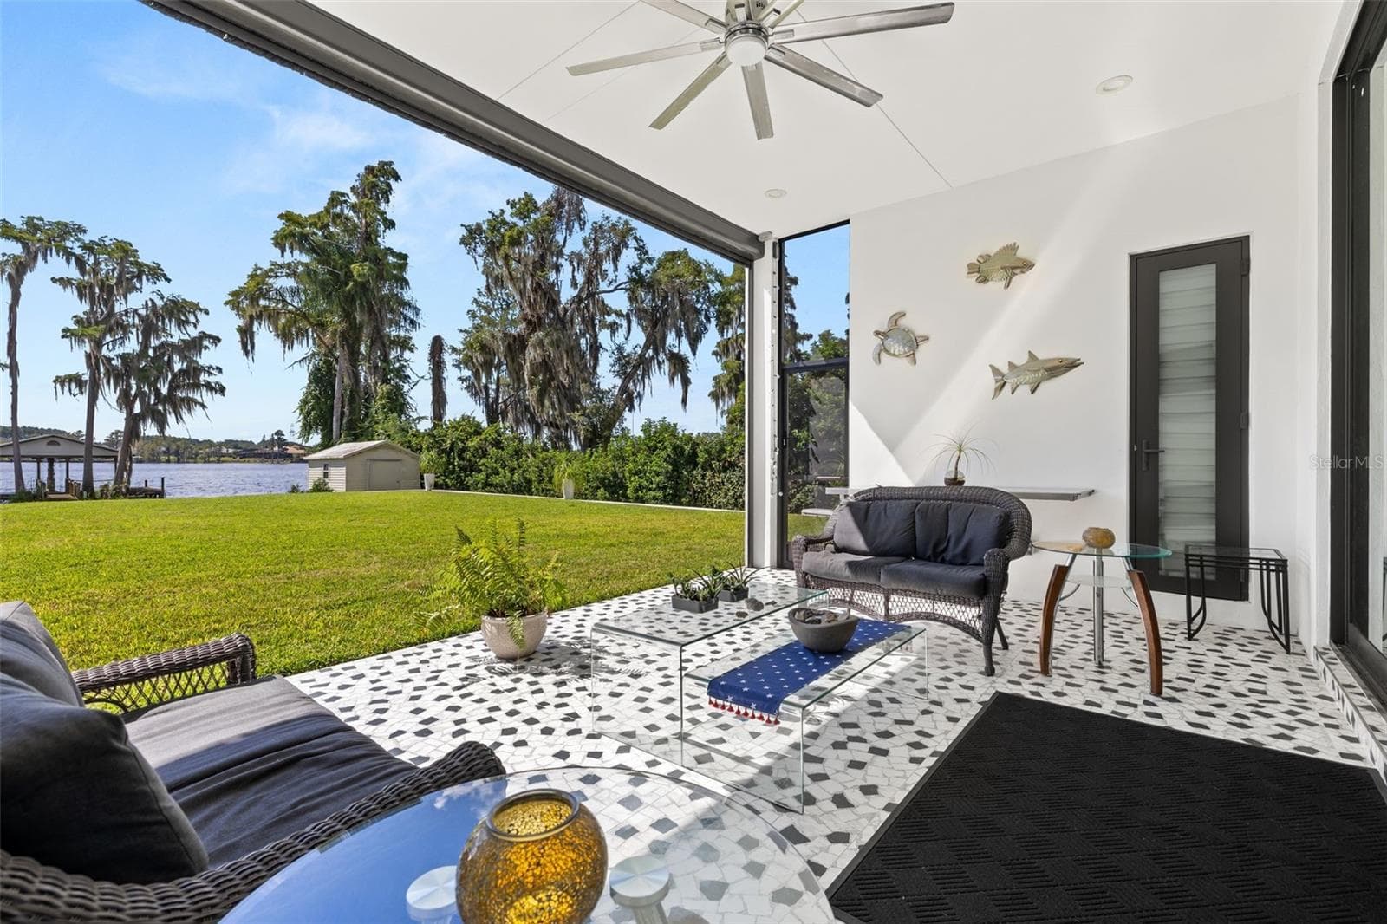
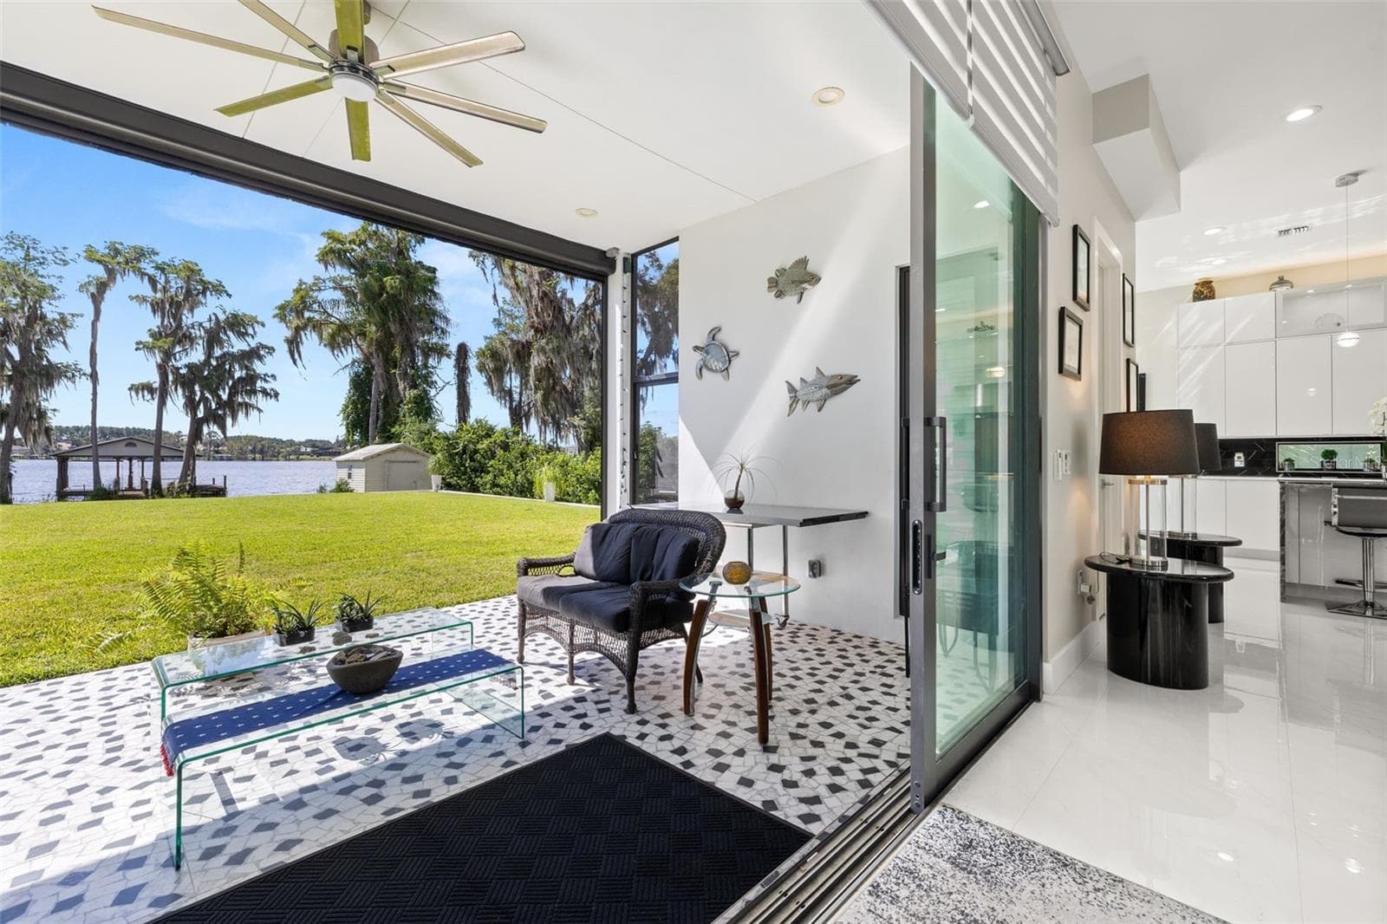
Outdoor patio with motorized shutters - 12620 S LAKE SAWYER LN, WINDERMERE
Multiple exterior access points - 12620 S LAKE SAWYER LN, WINDERMERE
Beautiful lake views - 12620 S LAKE SAWYER LN, WINDERMERE
Pocketing sliding doors - 12620 S LAKE SAWYER LN, WINDERMERE
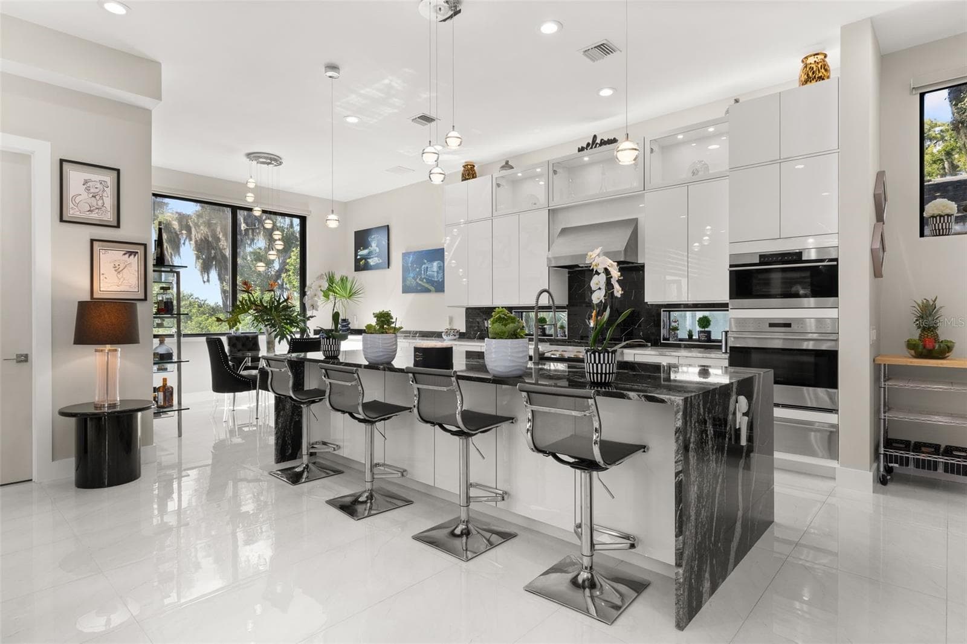
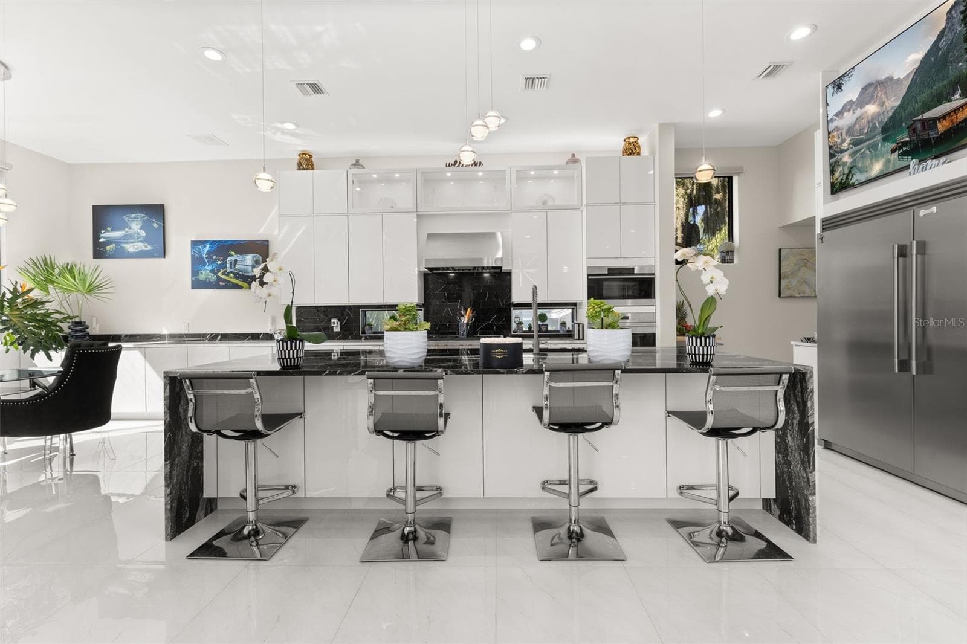
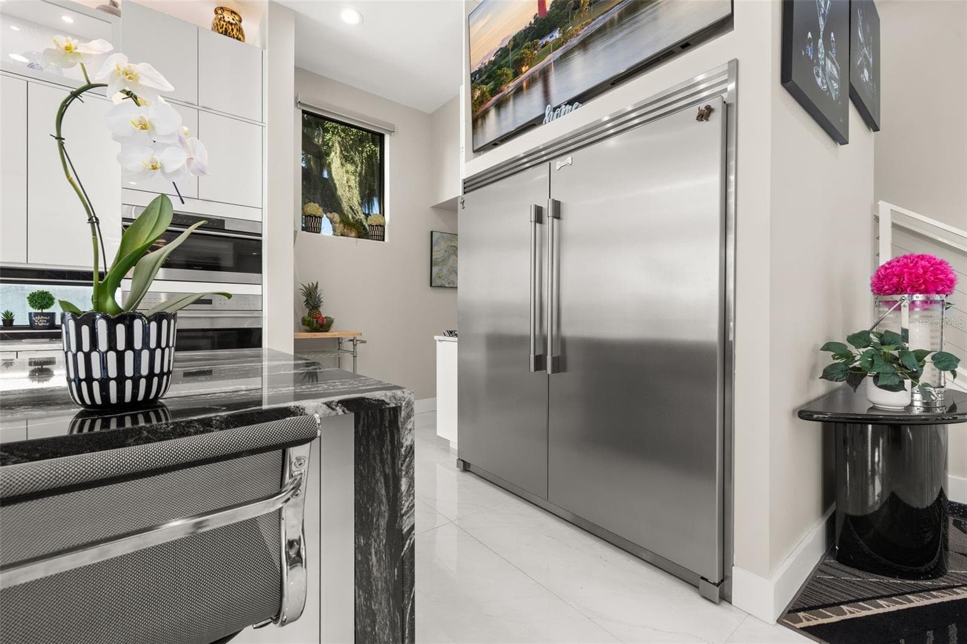
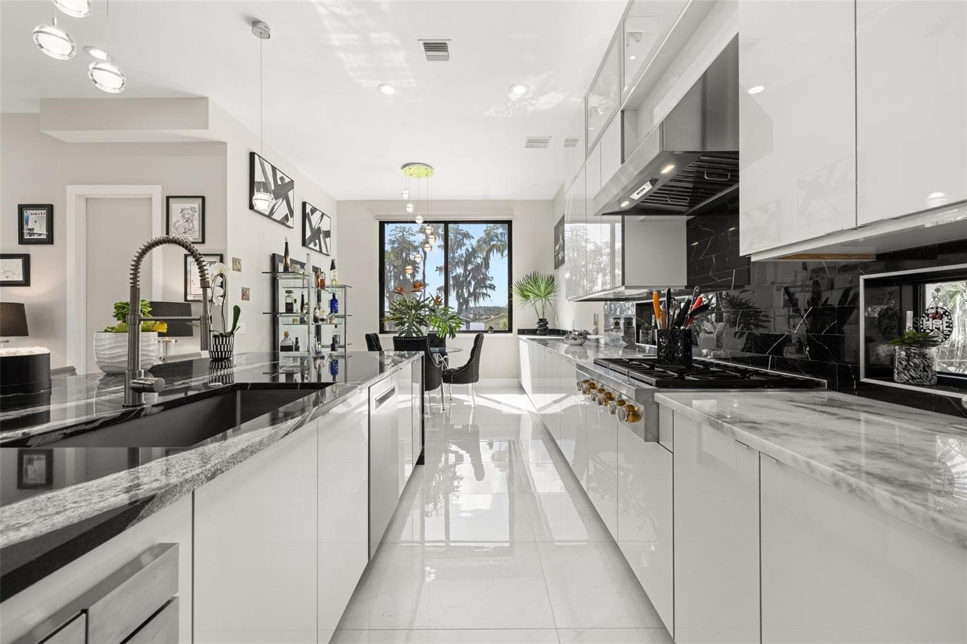
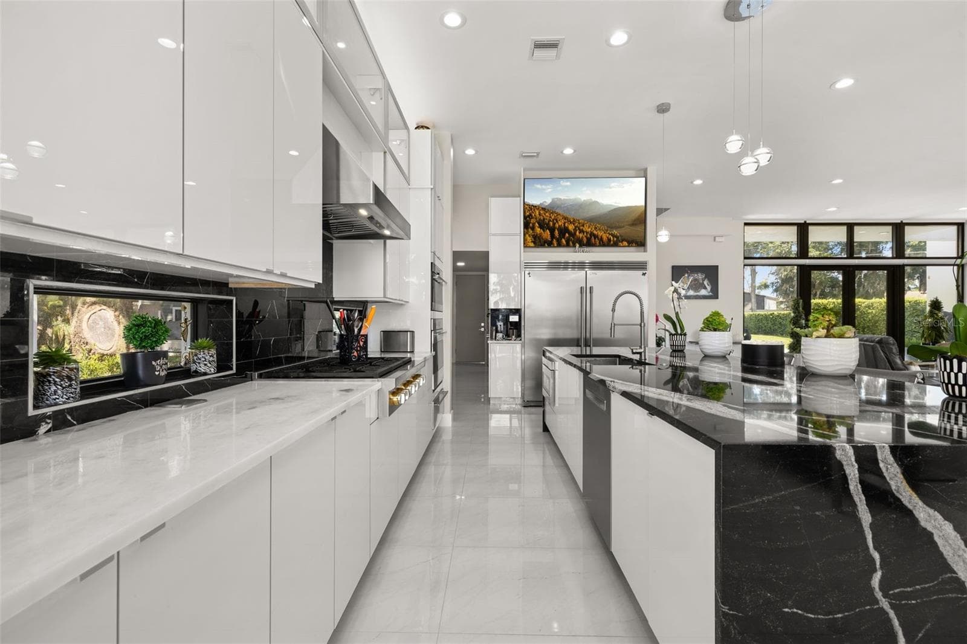
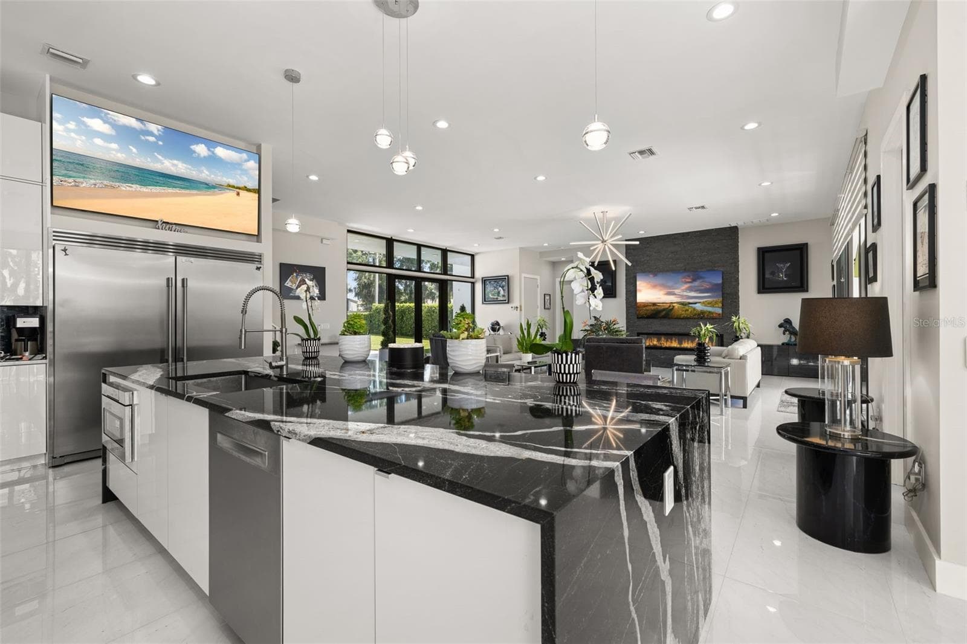
High end kitchen finishings - 12620 S LAKE SAWYER LN, WINDERMERE
Featuring waterfall island - 12620 S LAKE SAWYER LN, WINDERMERE
Huge refrigerator - 12620 S LAKE SAWYER LN, WINDERMERE
Gourmet kitchen - 12620 S LAKE SAWYER LN, WINDERMERE
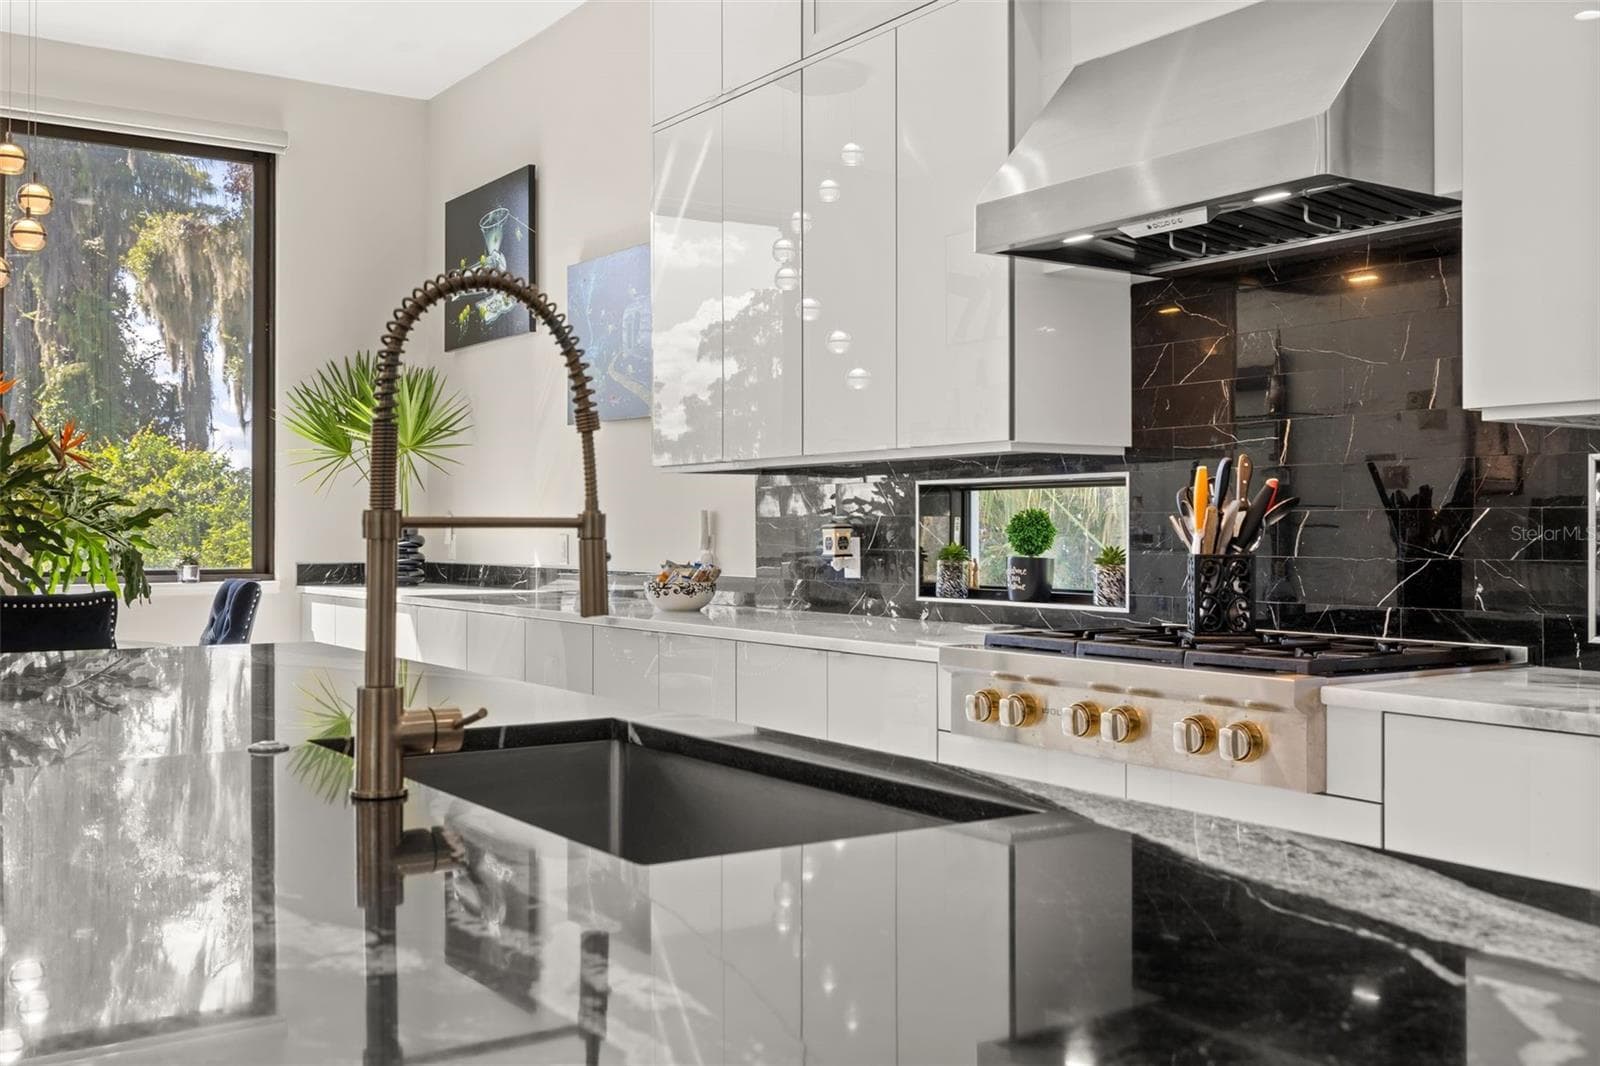
Wolf appliances - 12620 S LAKE SAWYER LN, WINDERMERE
Gas range - 12620 S LAKE SAWYER LN, WINDERMERE
Granite countertops - 12620 S LAKE SAWYER LN, WINDERMERE
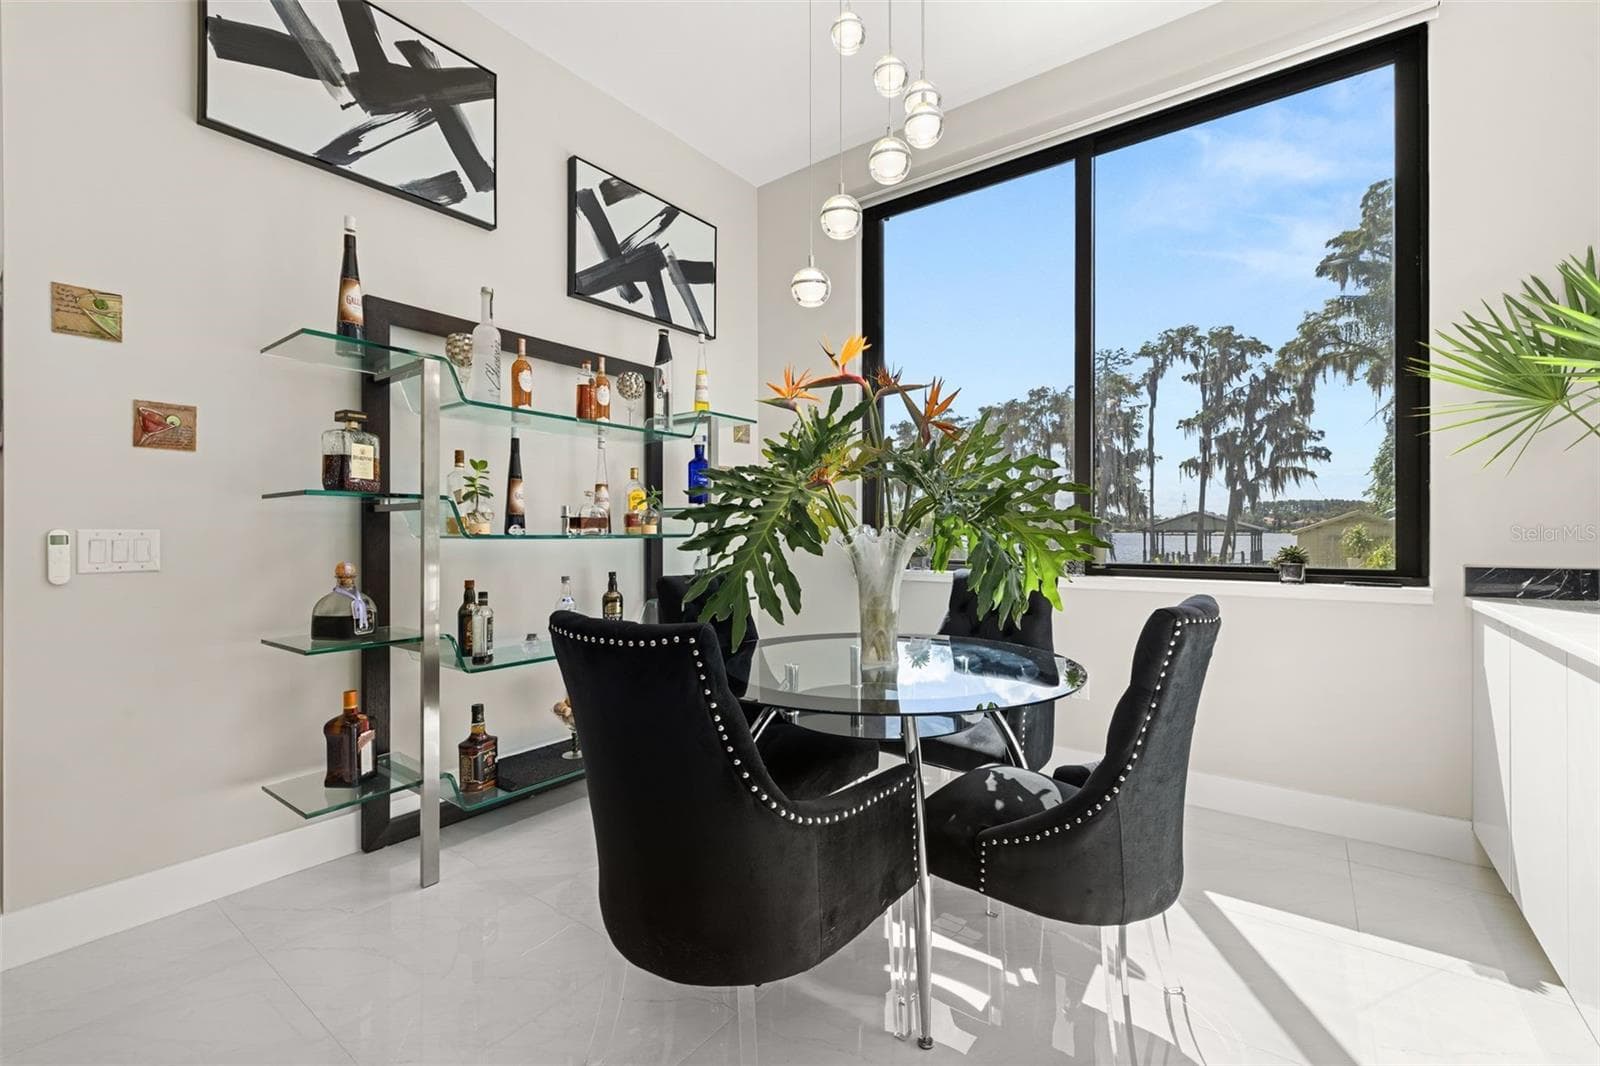
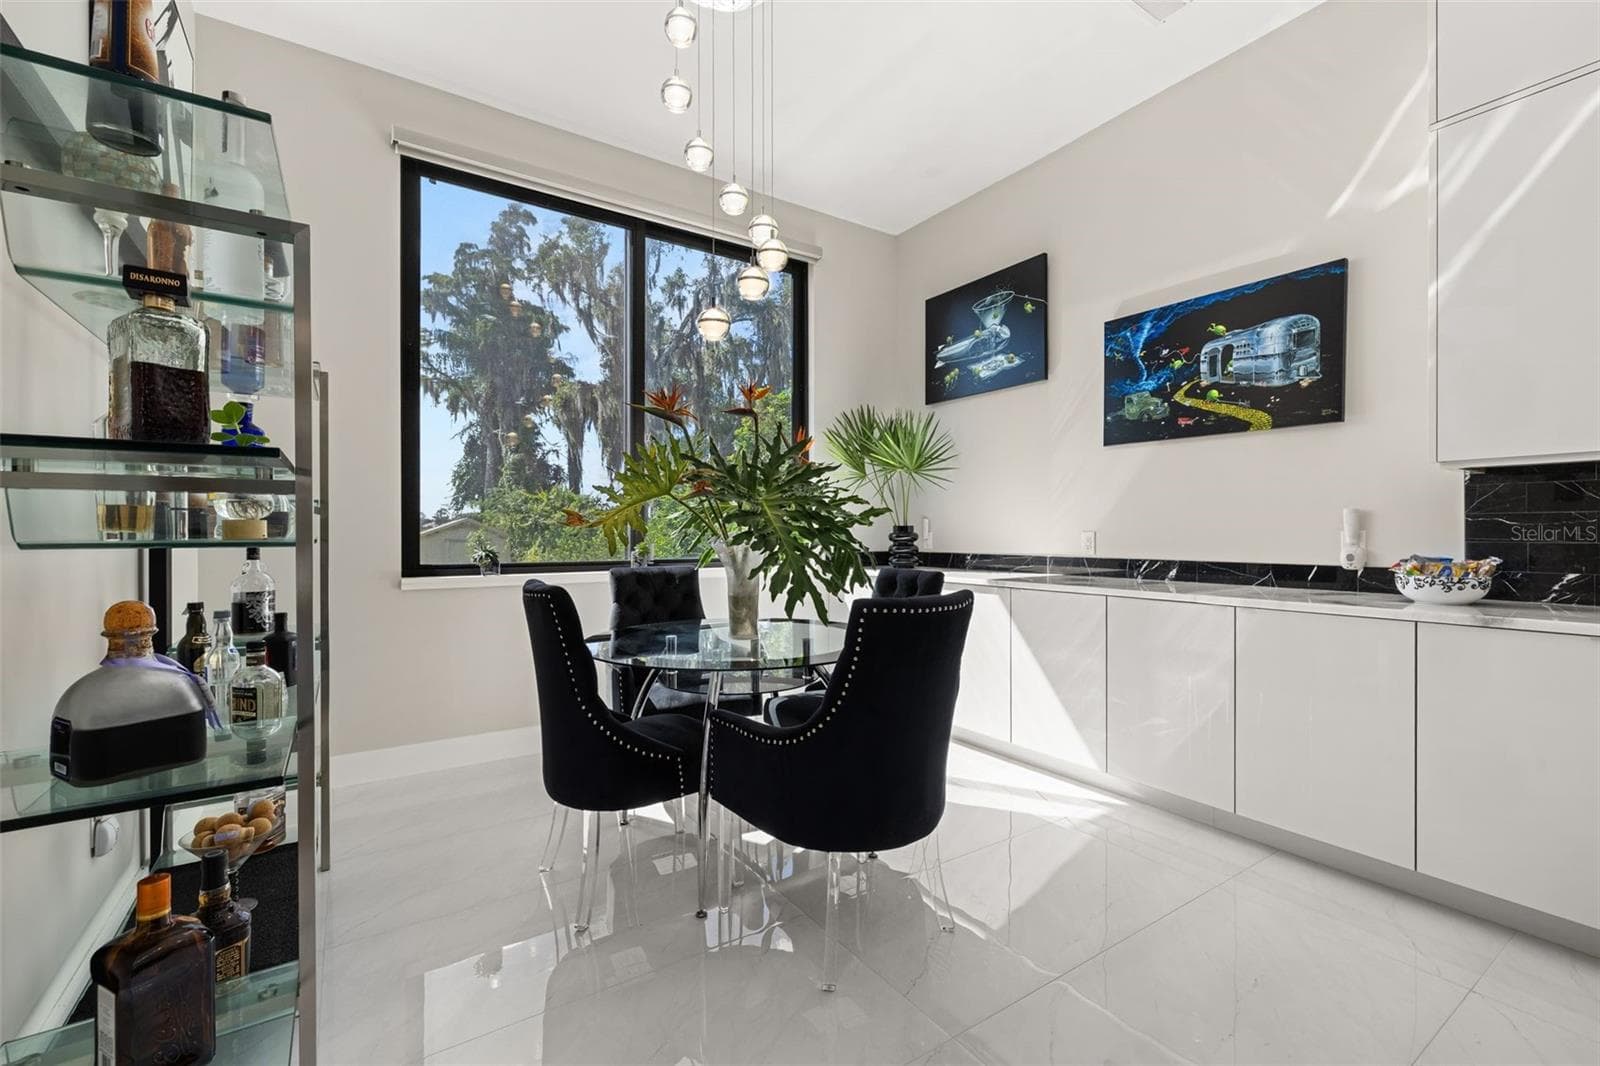
Breakfast nook - 12620 S LAKE SAWYER LN, WINDERMERE
Built in storage - 12620 S LAKE SAWYER LN, WINDERMERE
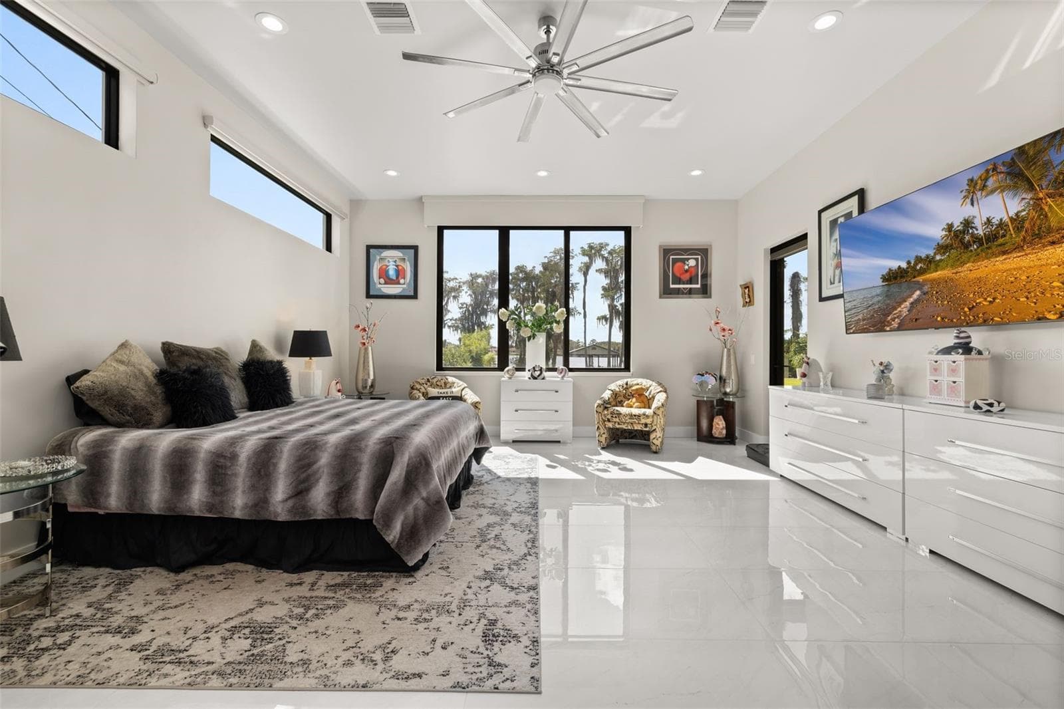
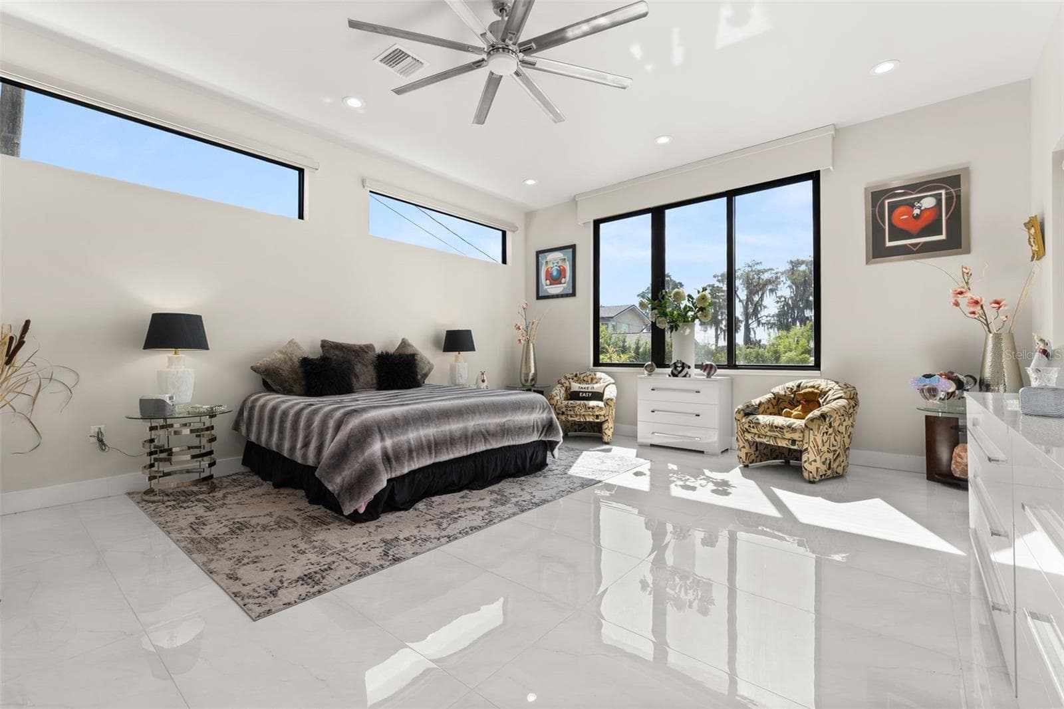
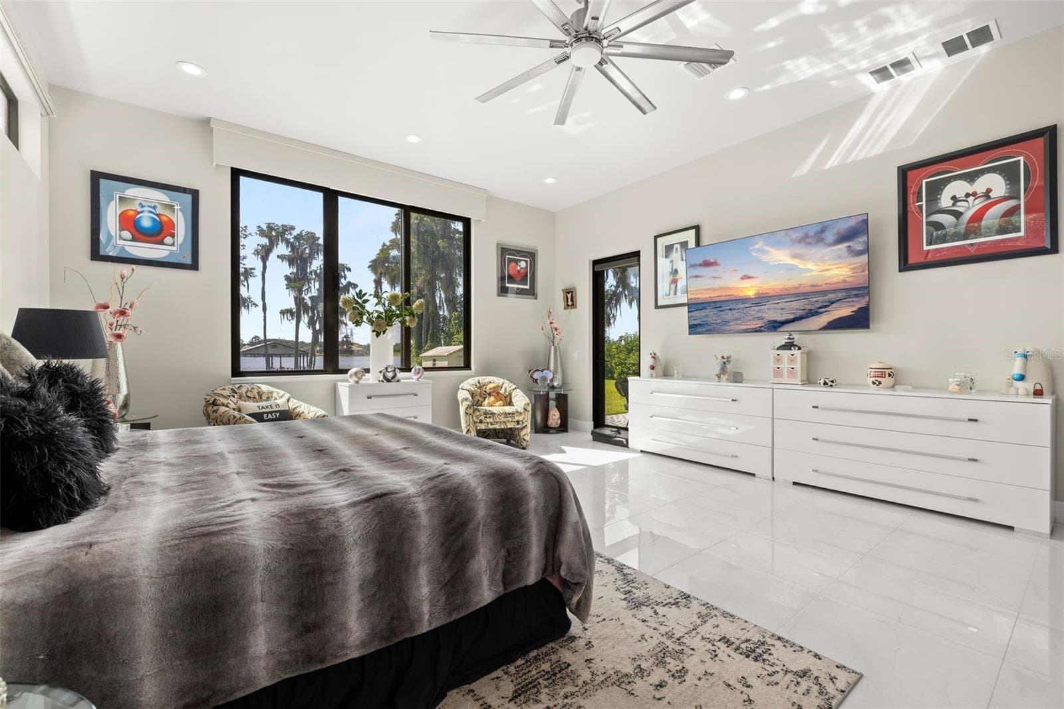
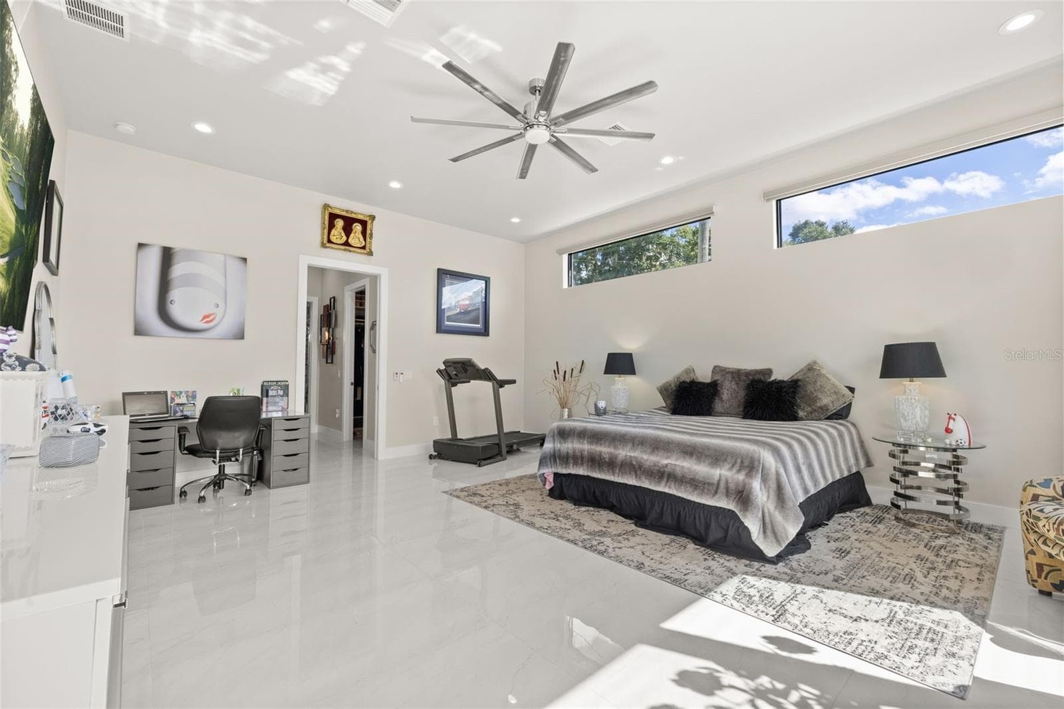
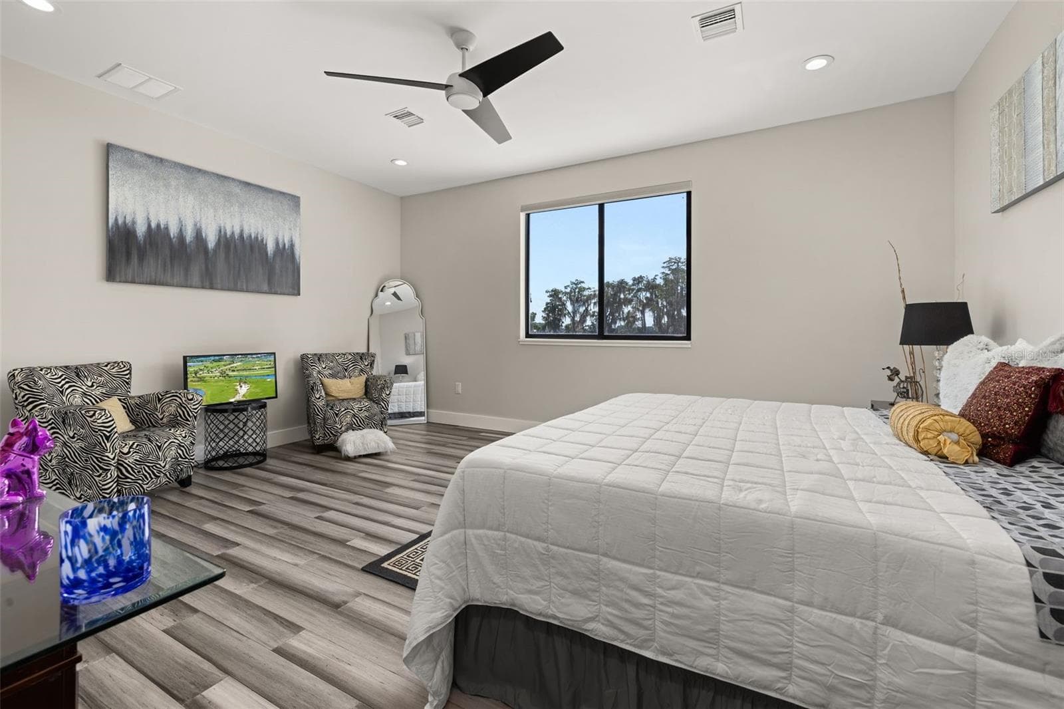
Primary bedroom - downstairs - 12620 S LAKE SAWYER LN, WINDERMERE
Lake views - 12620 S LAKE SAWYER LN, WINDERMERE
Exterior access - 12620 S LAKE SAWYER LN, WINDERMERE
Porcelain tile flooring throughout the downstairs - 12620 S LAKE SAWYER LN, WINDERMERE
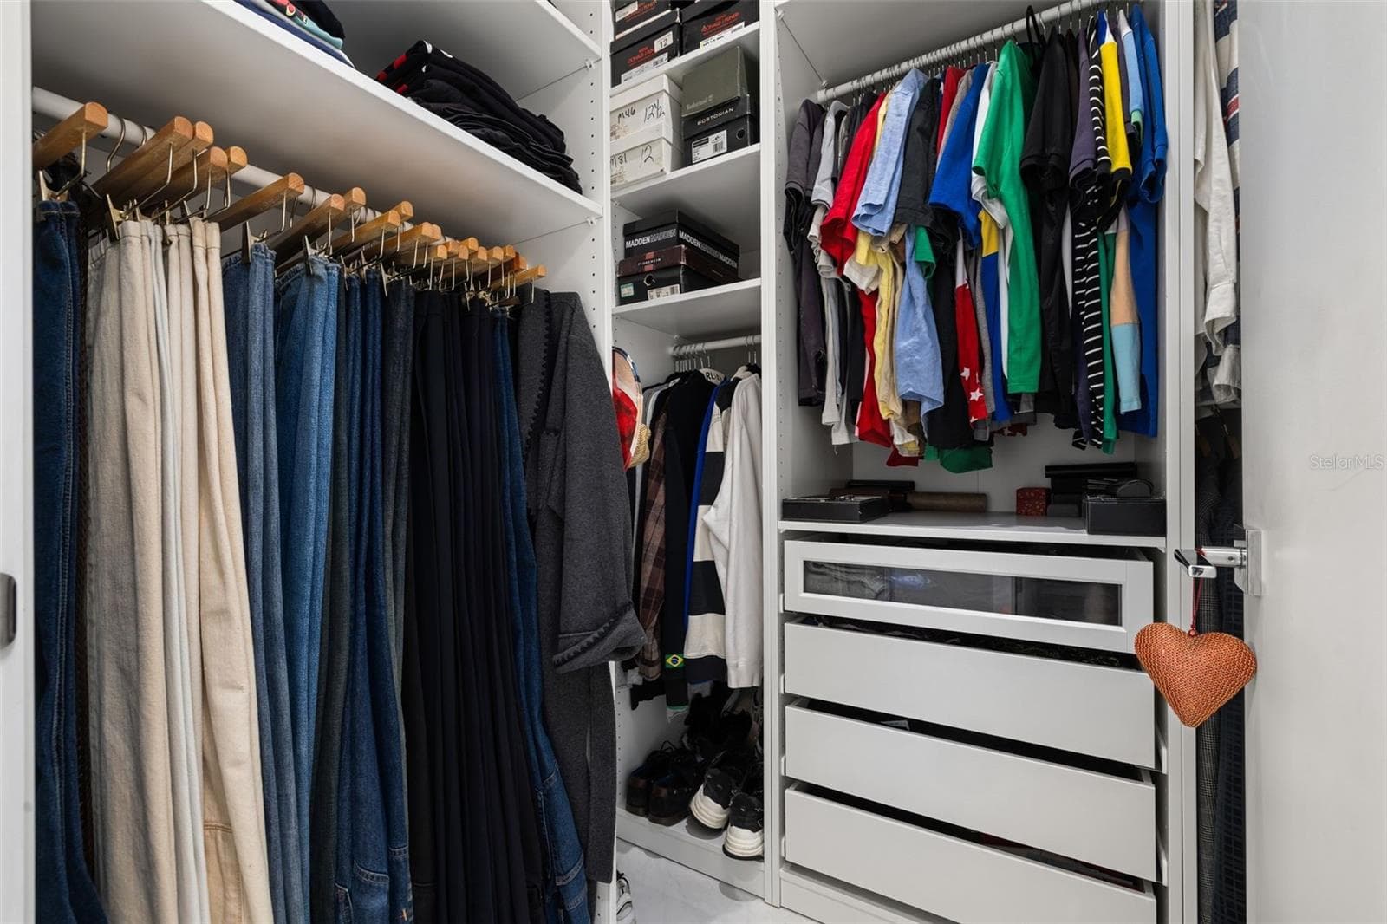
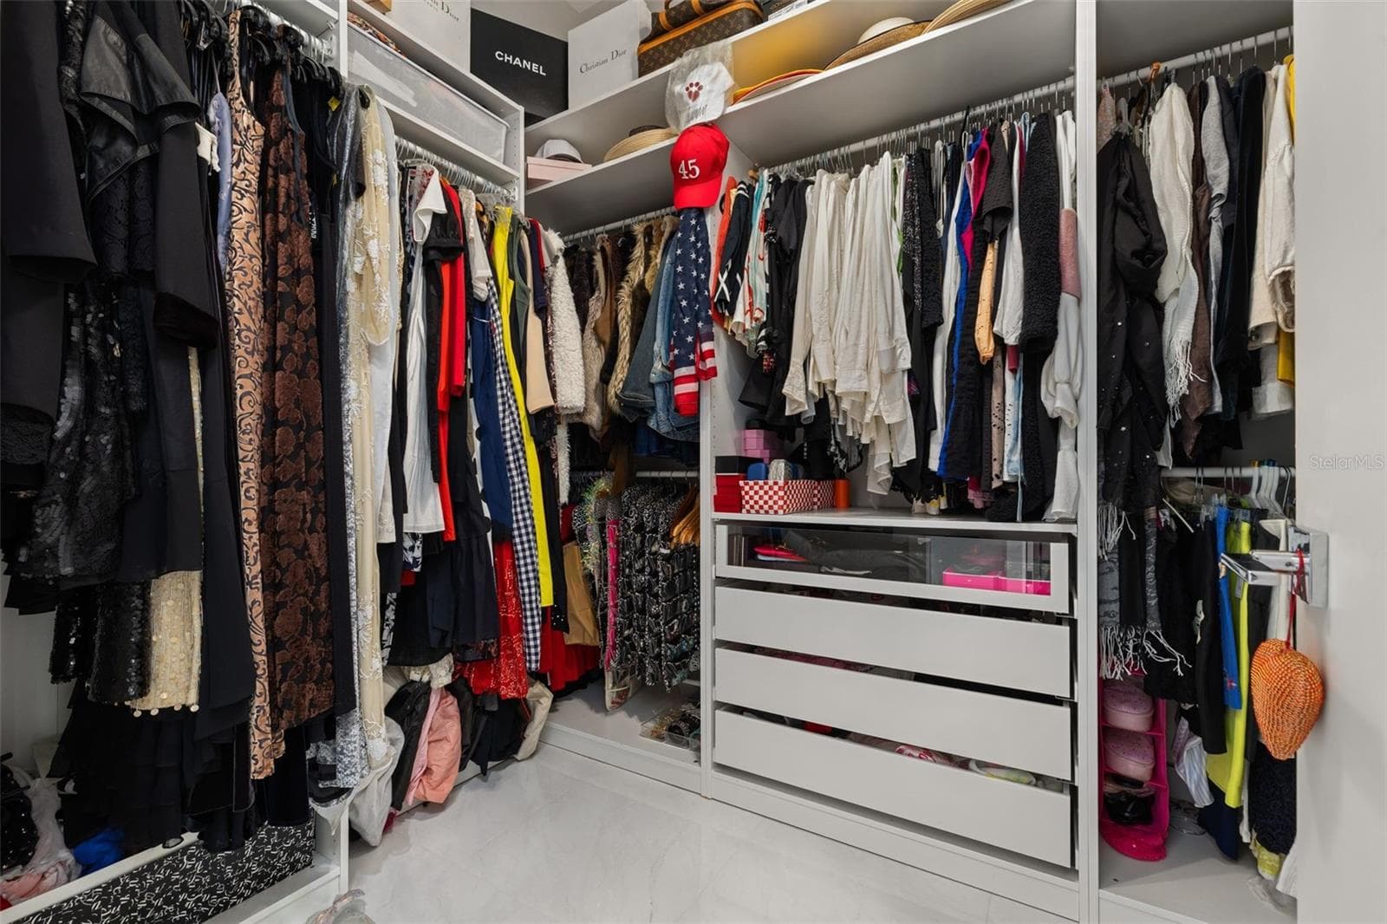
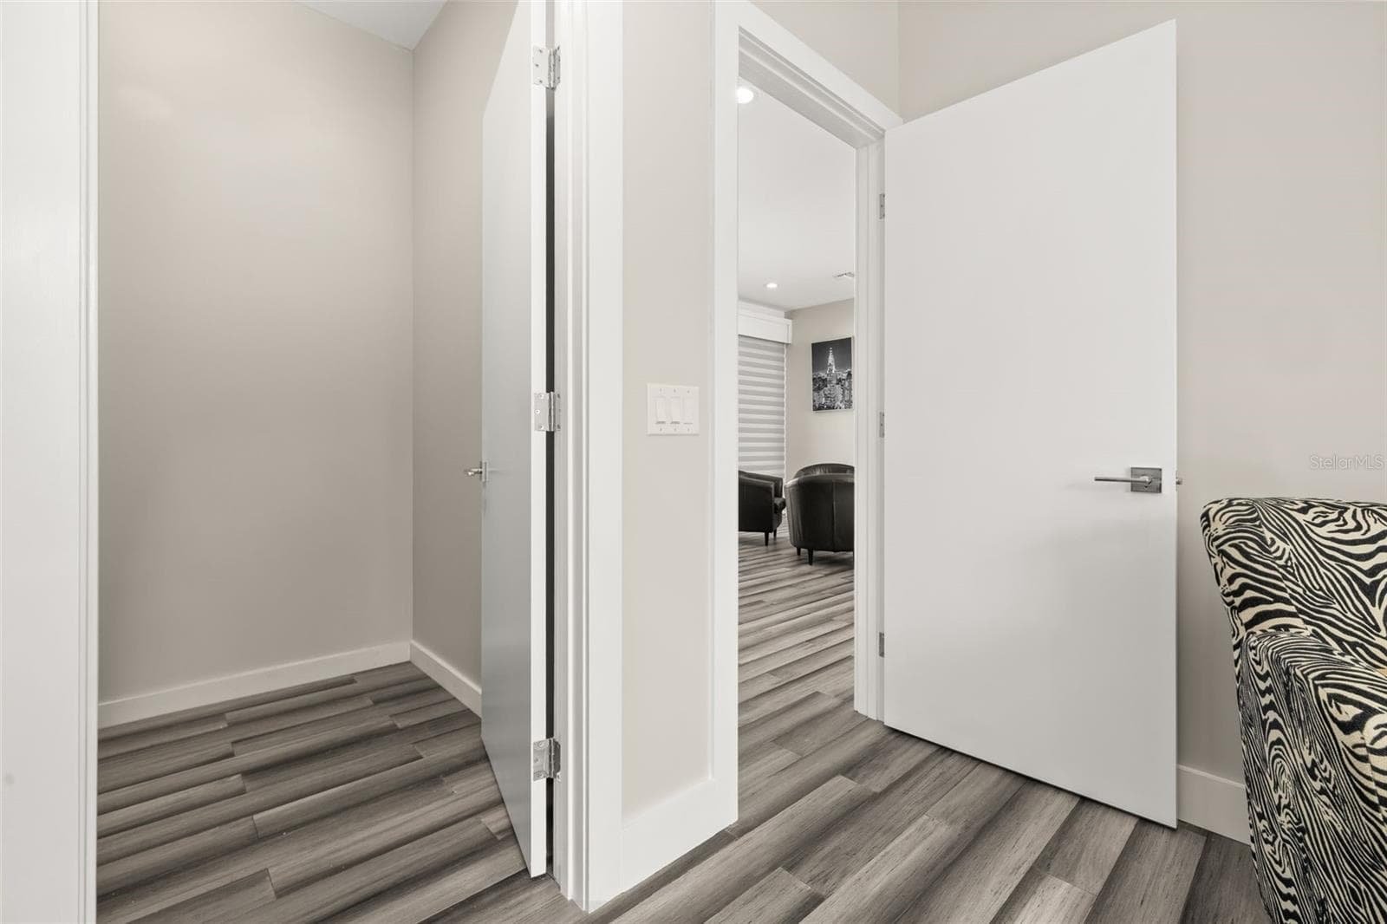
His and... - 12620 S LAKE SAWYER LN, WINDERMERE
...her custom fitted walk-in closets - 12620 S LAKE SAWYER LN, WINDERMERE
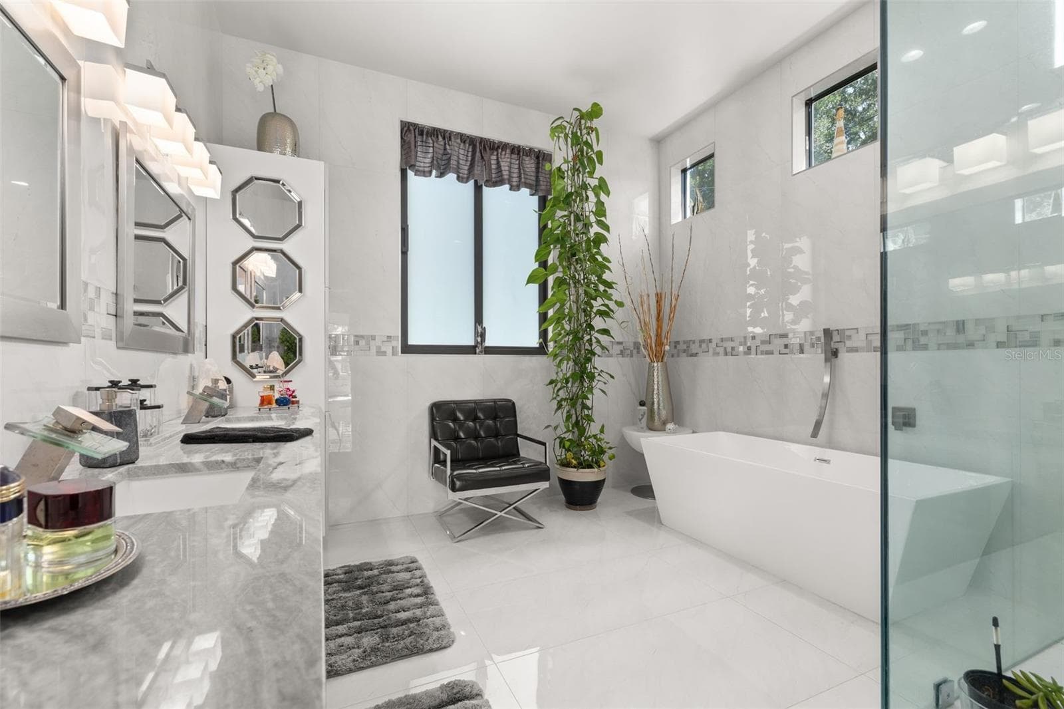
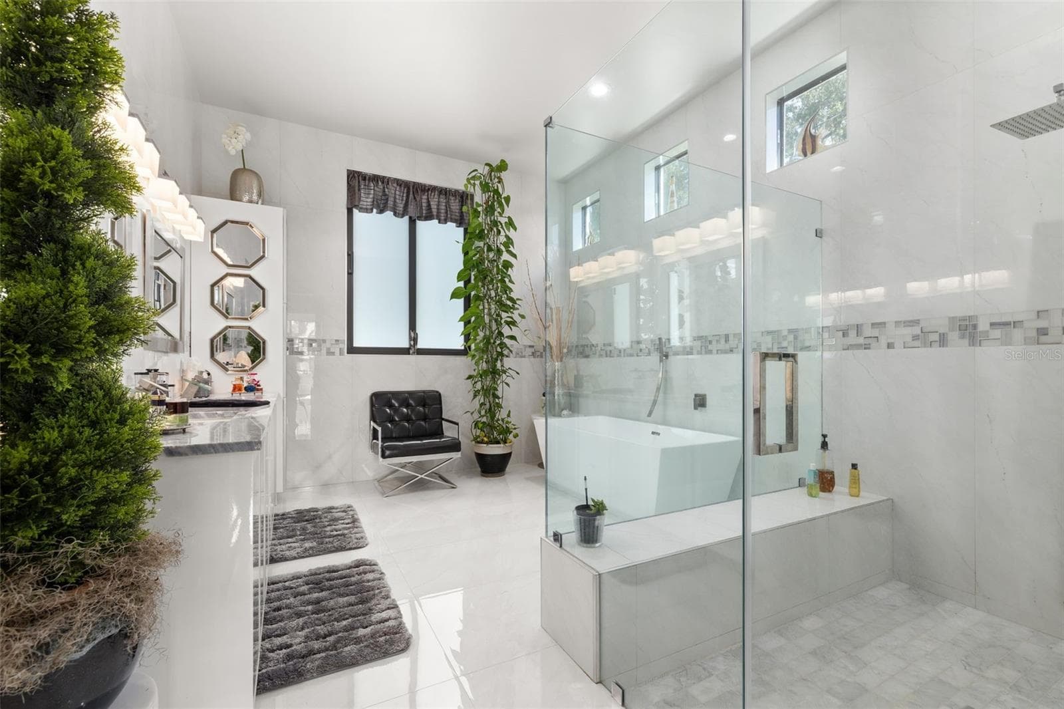
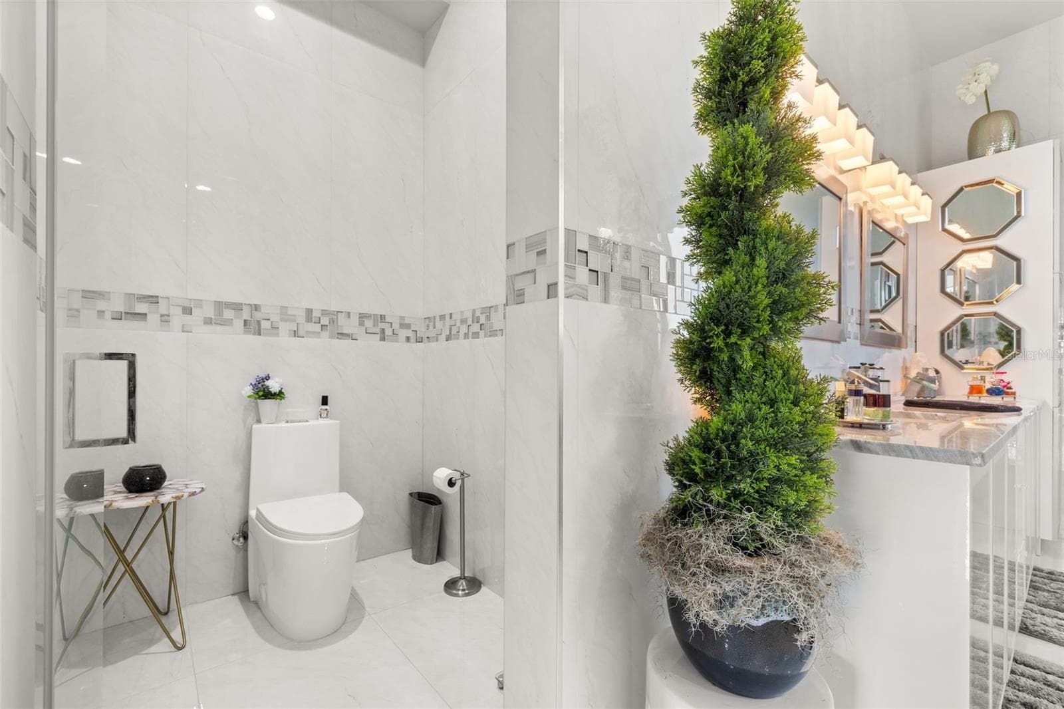
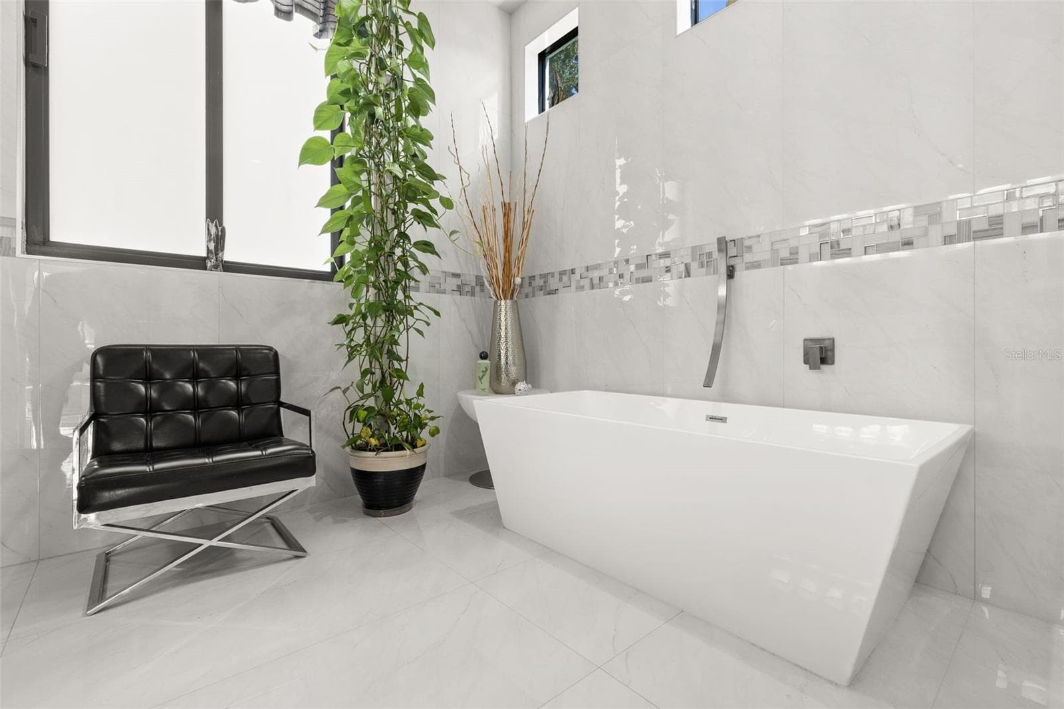
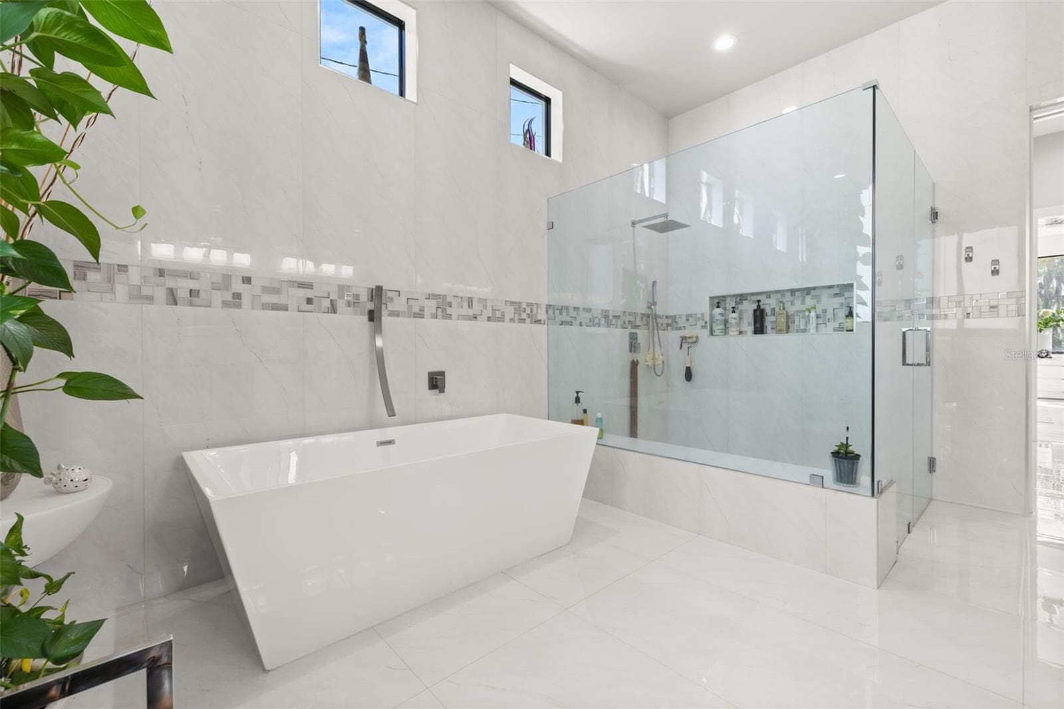
Primary bathroom - 12620 S LAKE SAWYER LN, WINDERMERE
Floor to ceiling porcelain tile - 12620 S LAKE SAWYER LN, WINDERMERE
Single Family Residence at 12620 S LAKE SAWYER LN, WINDERMERE, photo 31 of 94
Freestanding soaking tub - 12620 S LAKE SAWYER LN, WINDERMERE
Oversized shower - 12620 S LAKE SAWYER LN, WINDERMERE
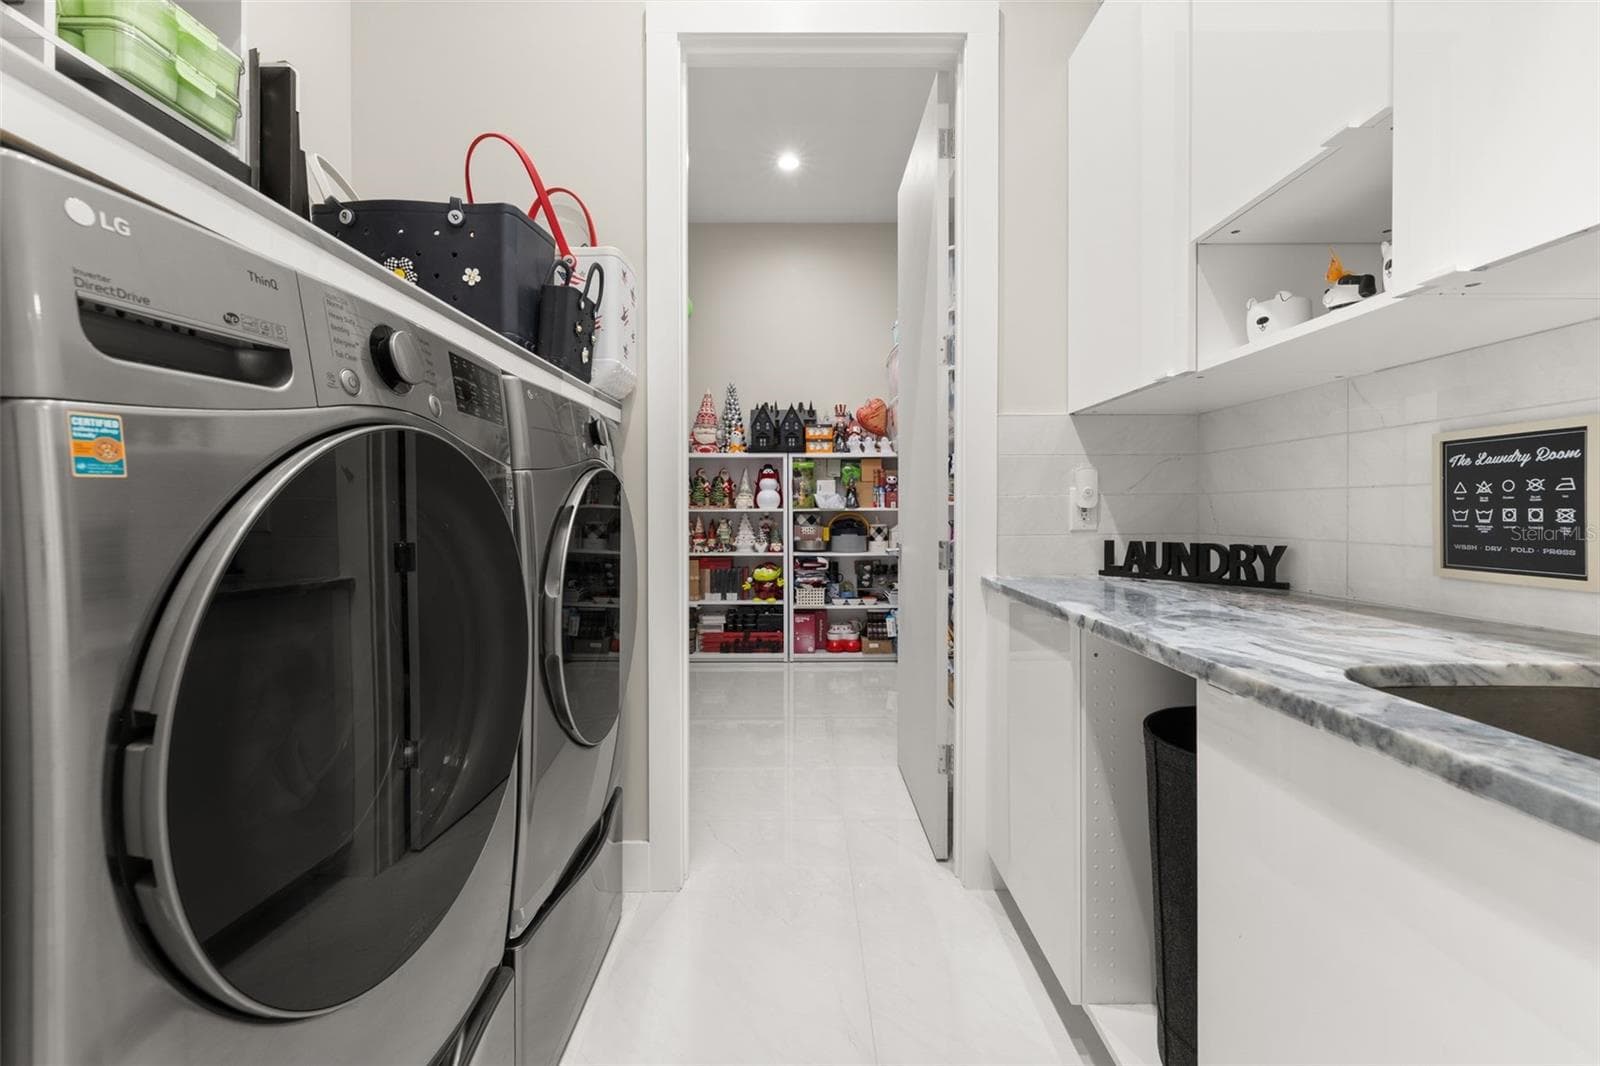
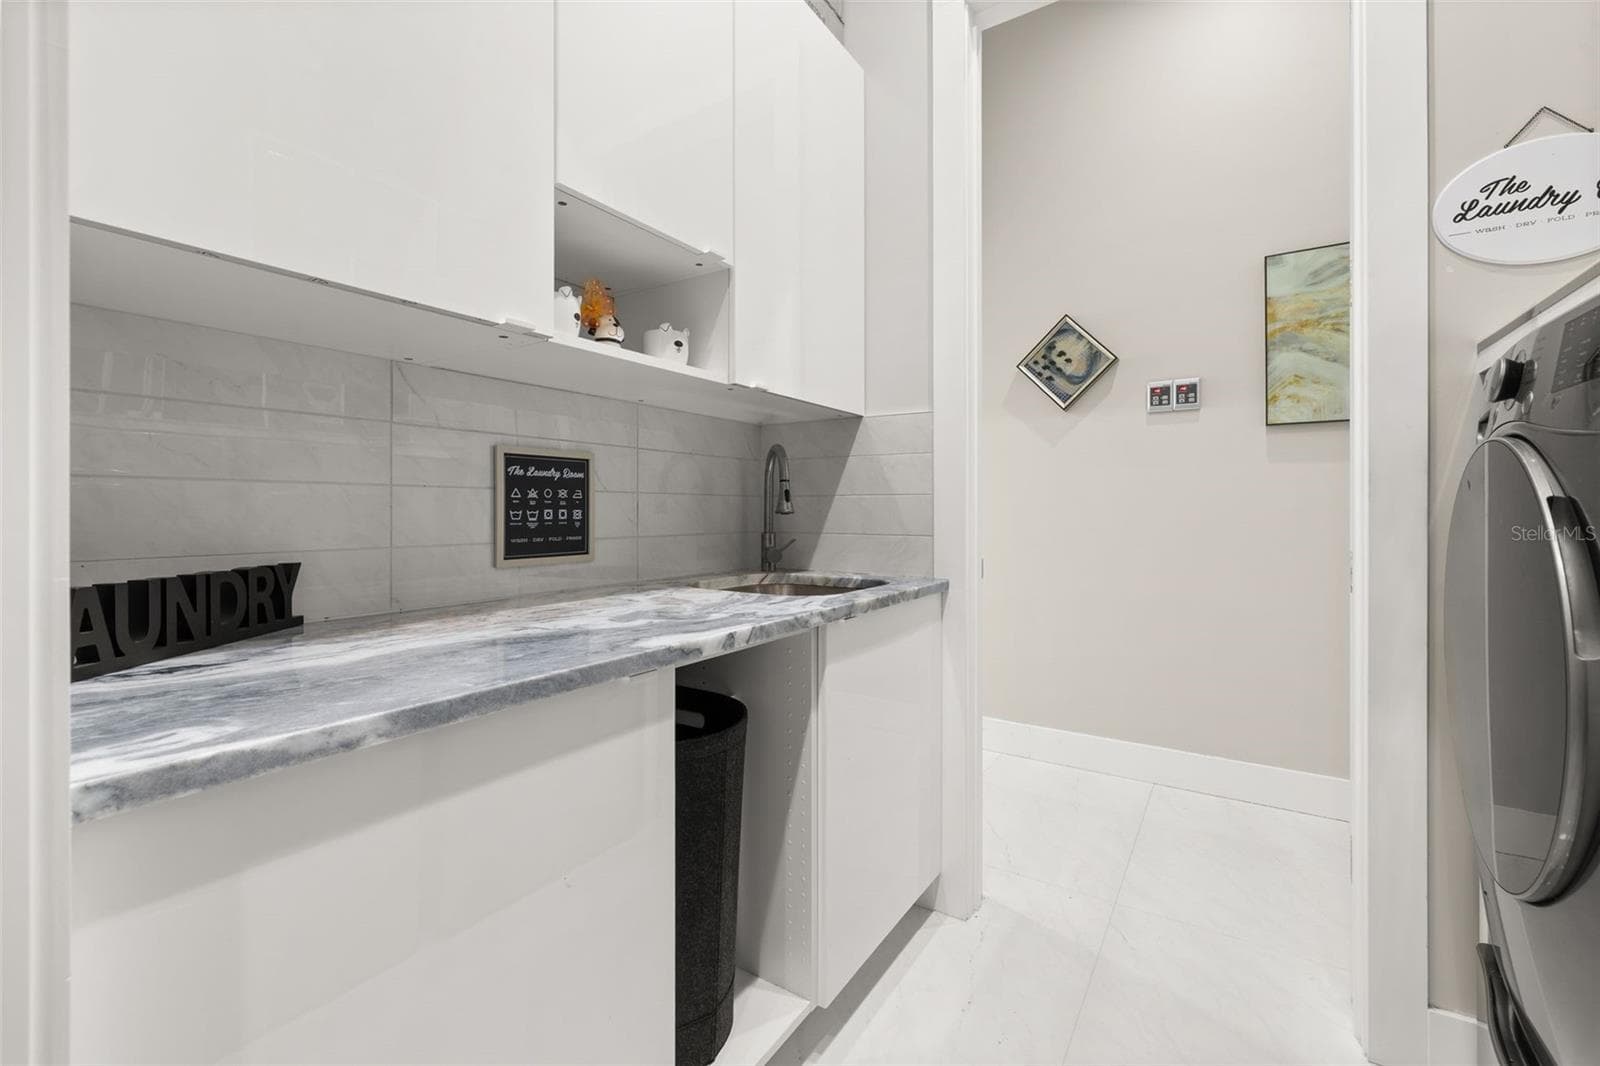
Laundry room downstairs - 12620 S LAKE SAWYER LN, WINDERMERE
Plenty of space - 12620 S LAKE SAWYER LN, WINDERMERE
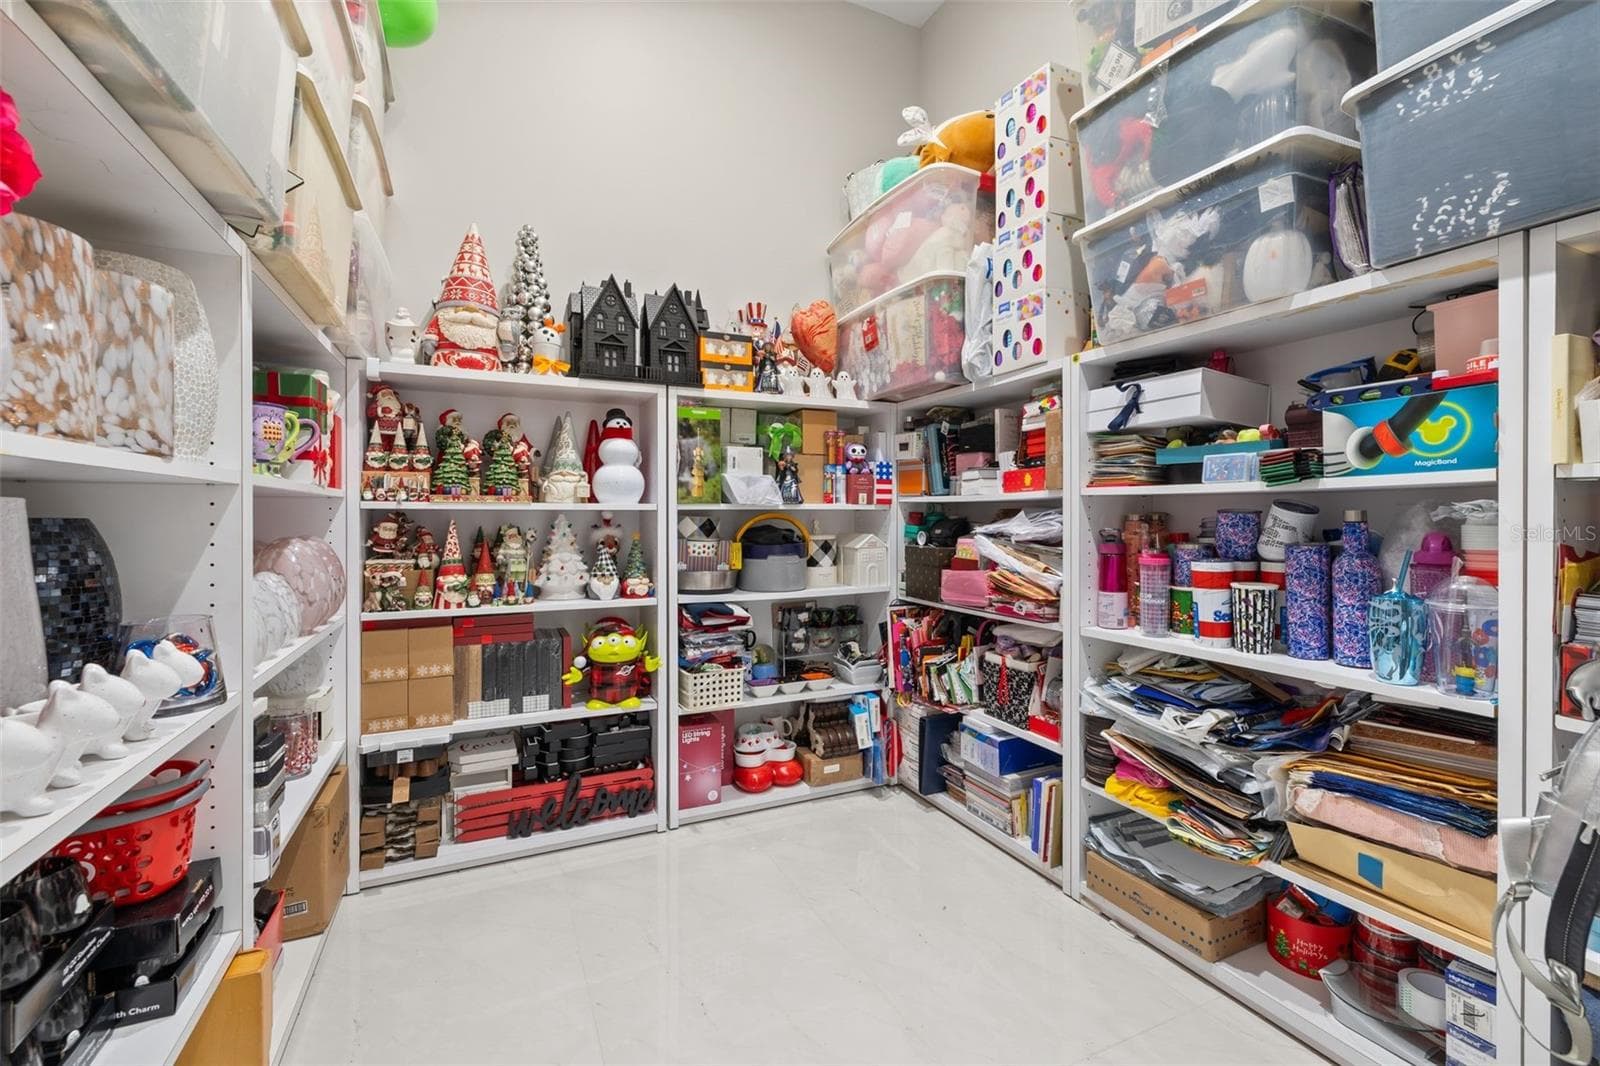
Air-conditioned storage room - 12620 S LAKE SAWYER LN, WINDERMERE
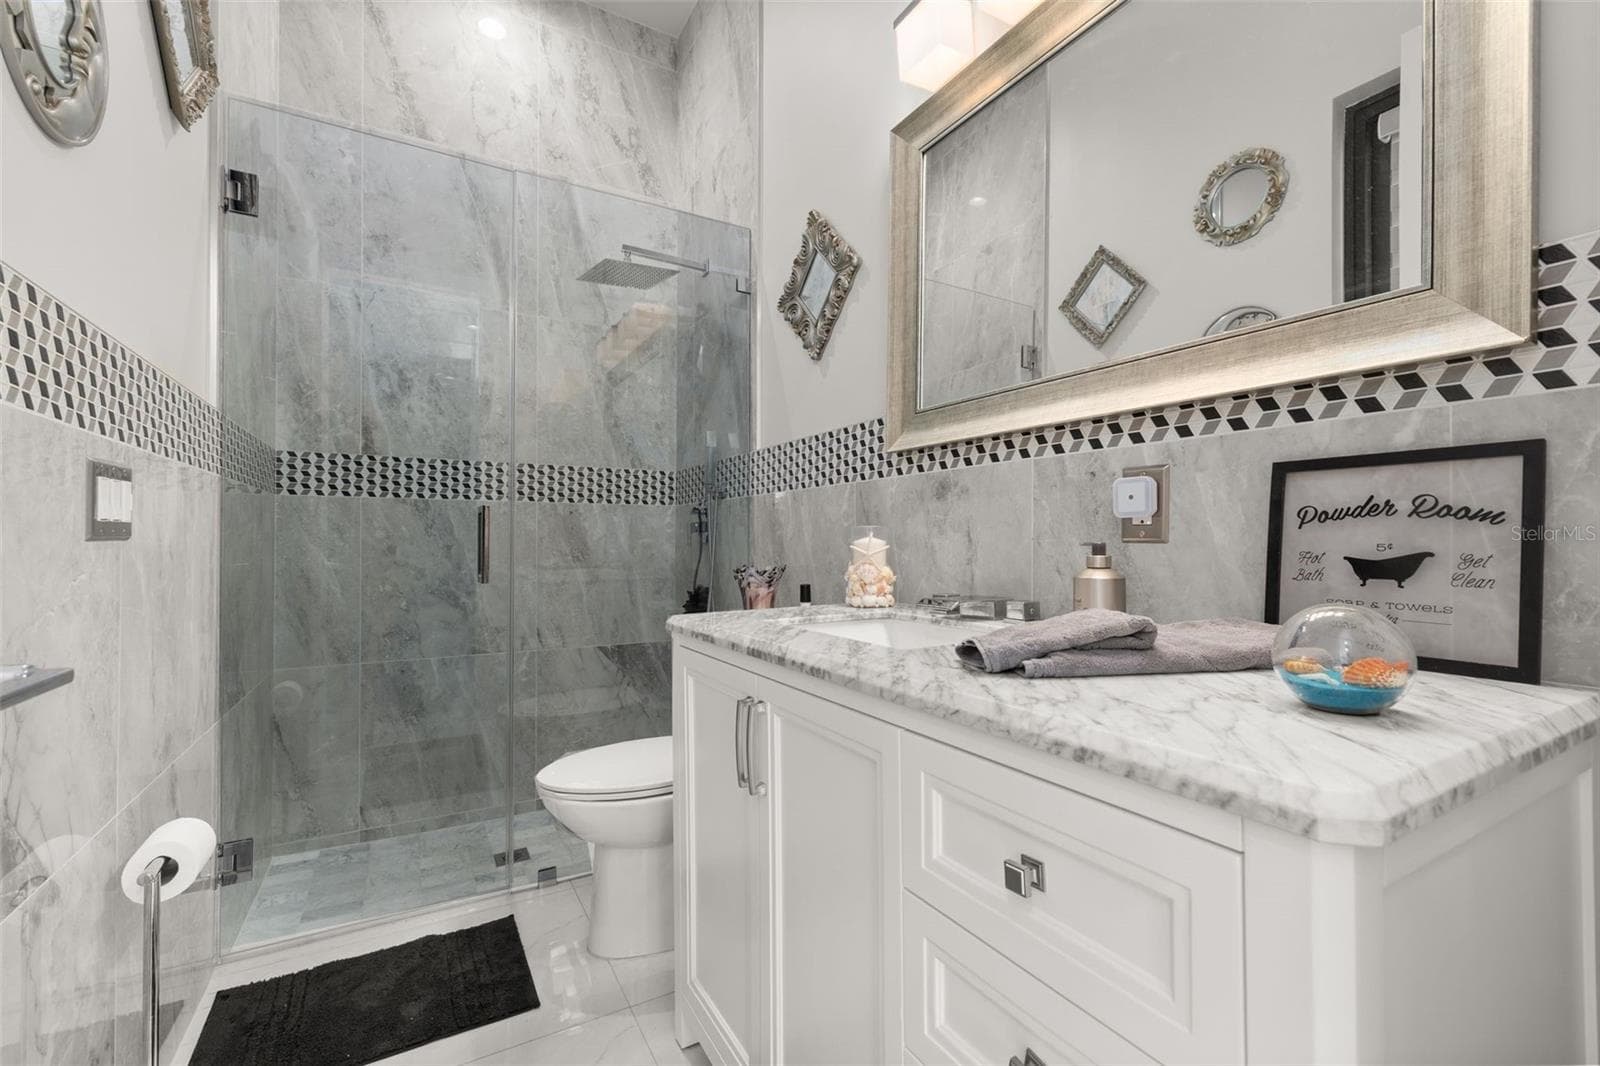
Bathroom 5 - downstairs - 12620 S LAKE SAWYER LN, WINDERMERE
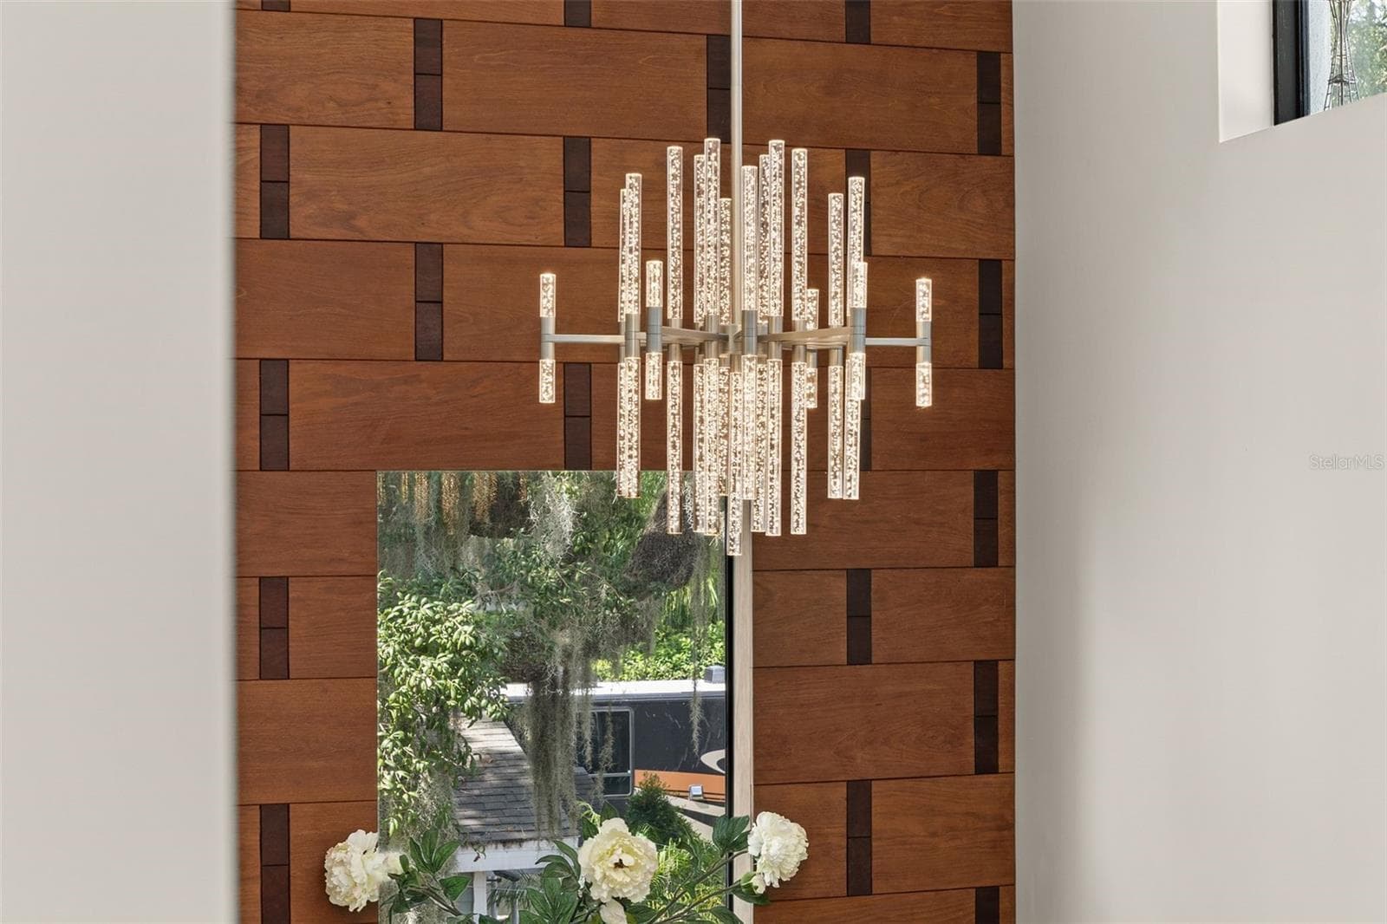
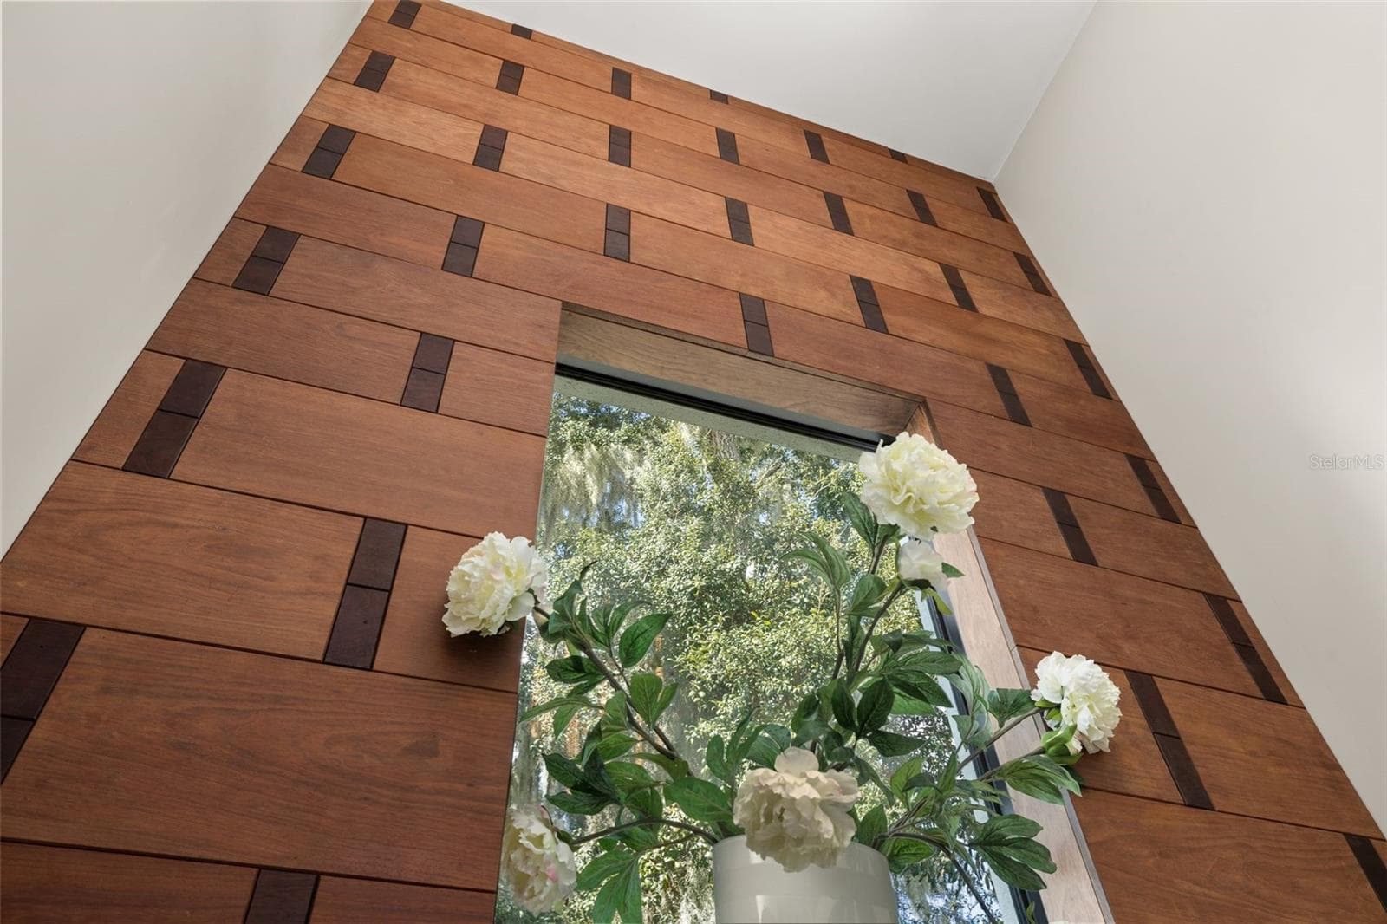
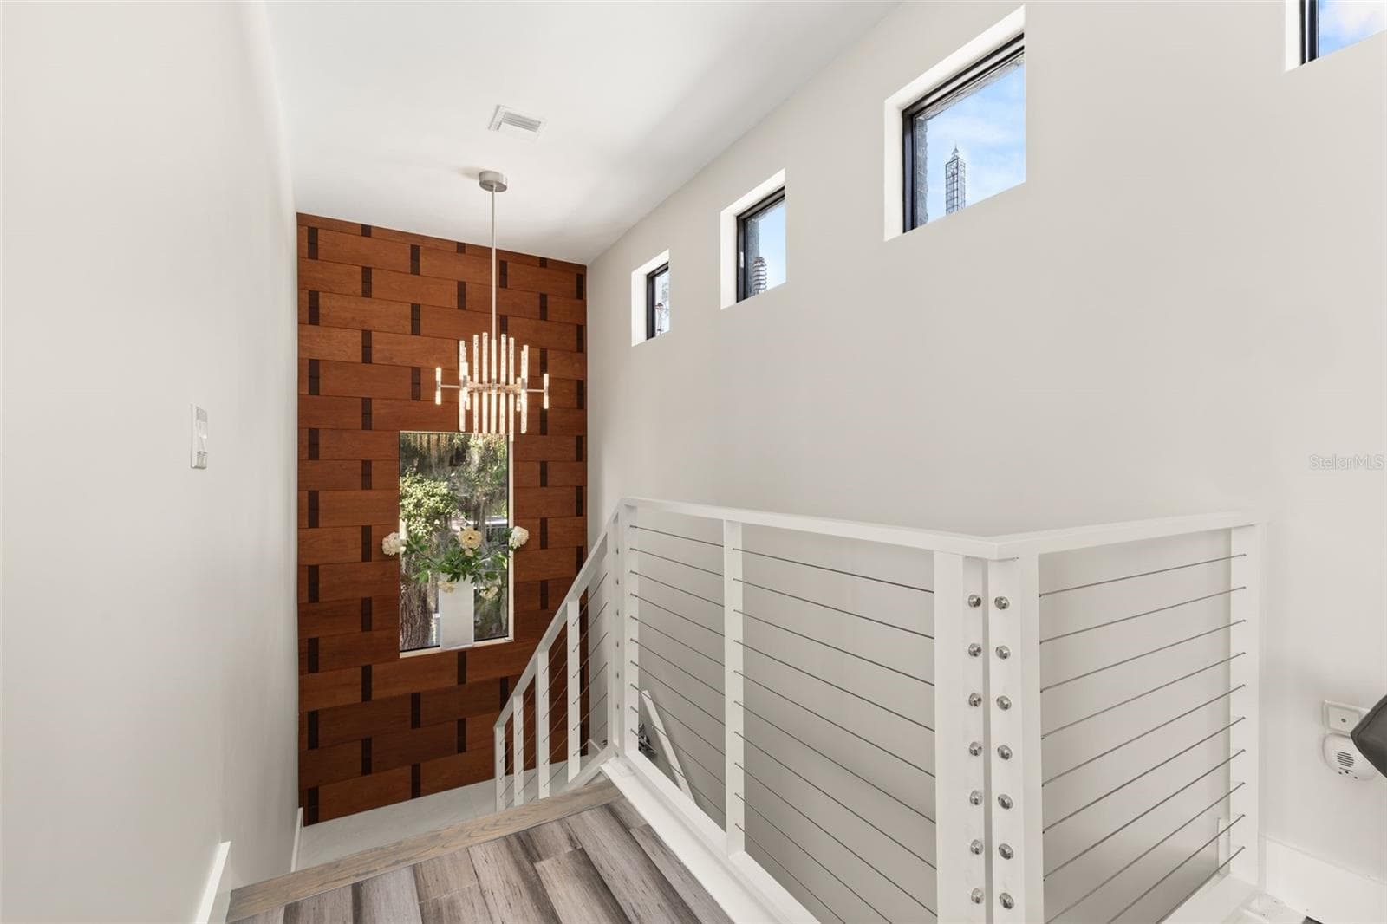
Accent wall as you climb the stairs - 12620 S LAKE SAWYER LN, WINDERMERE
Single Family Residence at 12620 S LAKE SAWYER LN, WINDERMERE, photo 39 of 94
Single Family Residence at 12620 S LAKE SAWYER LN, WINDERMERE, photo 40 of 94
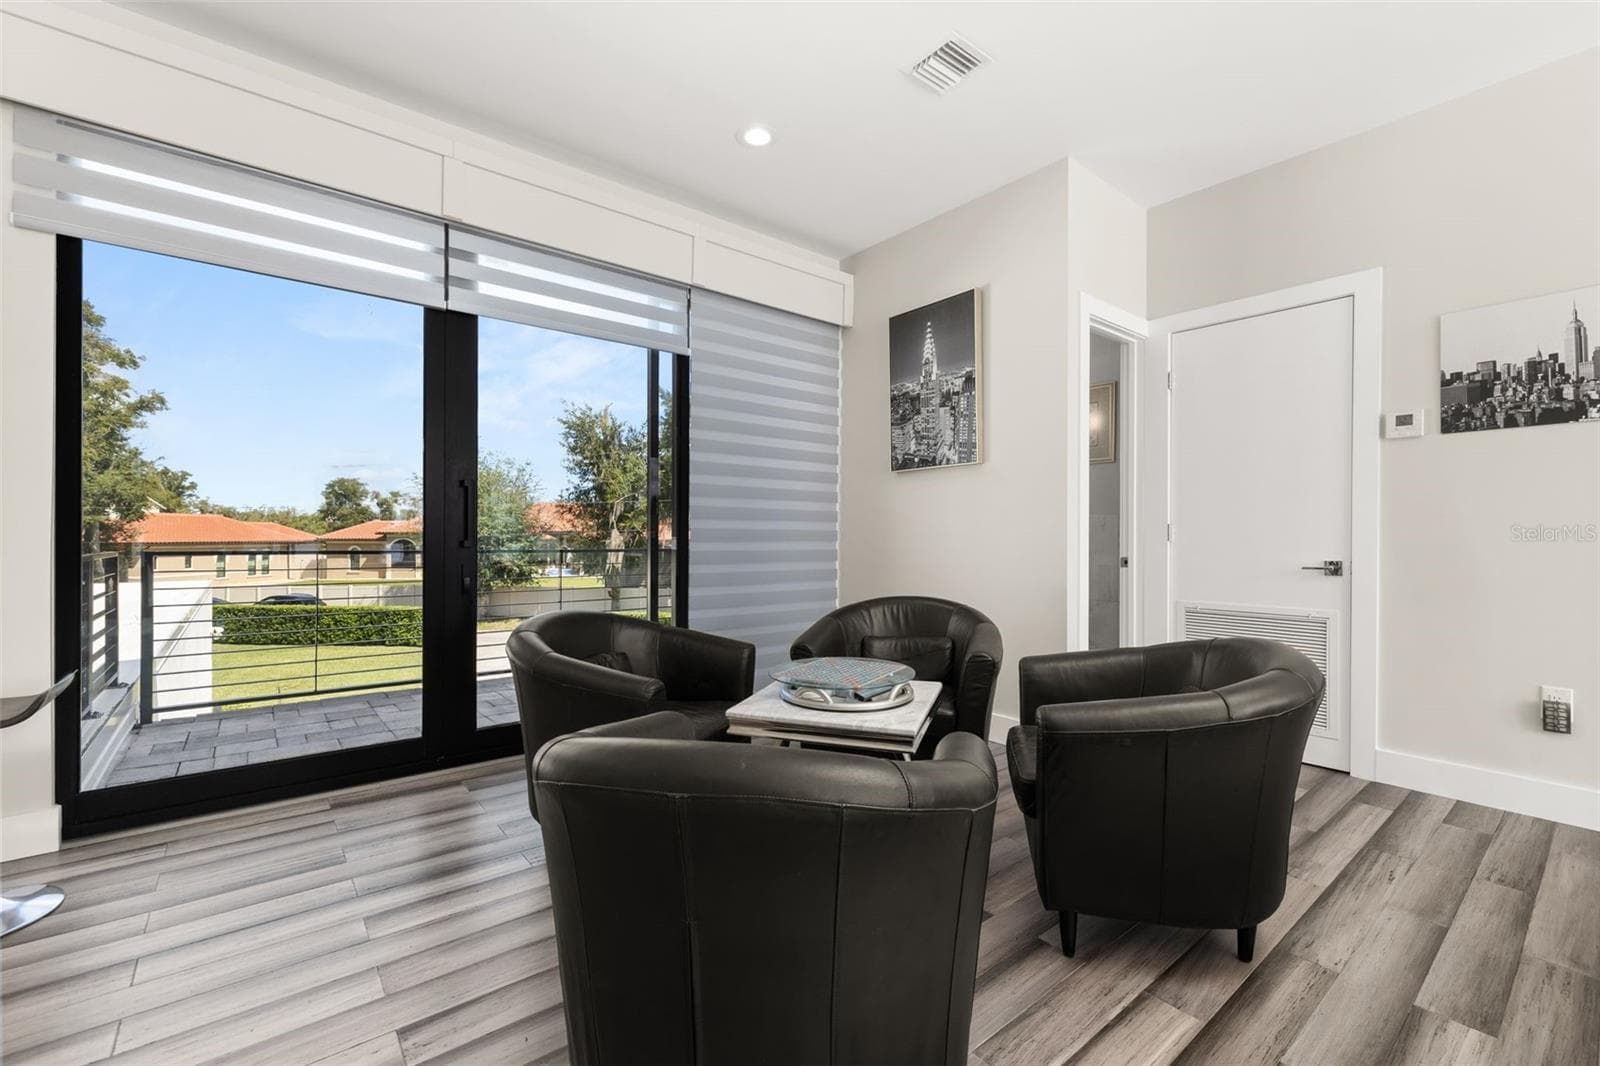
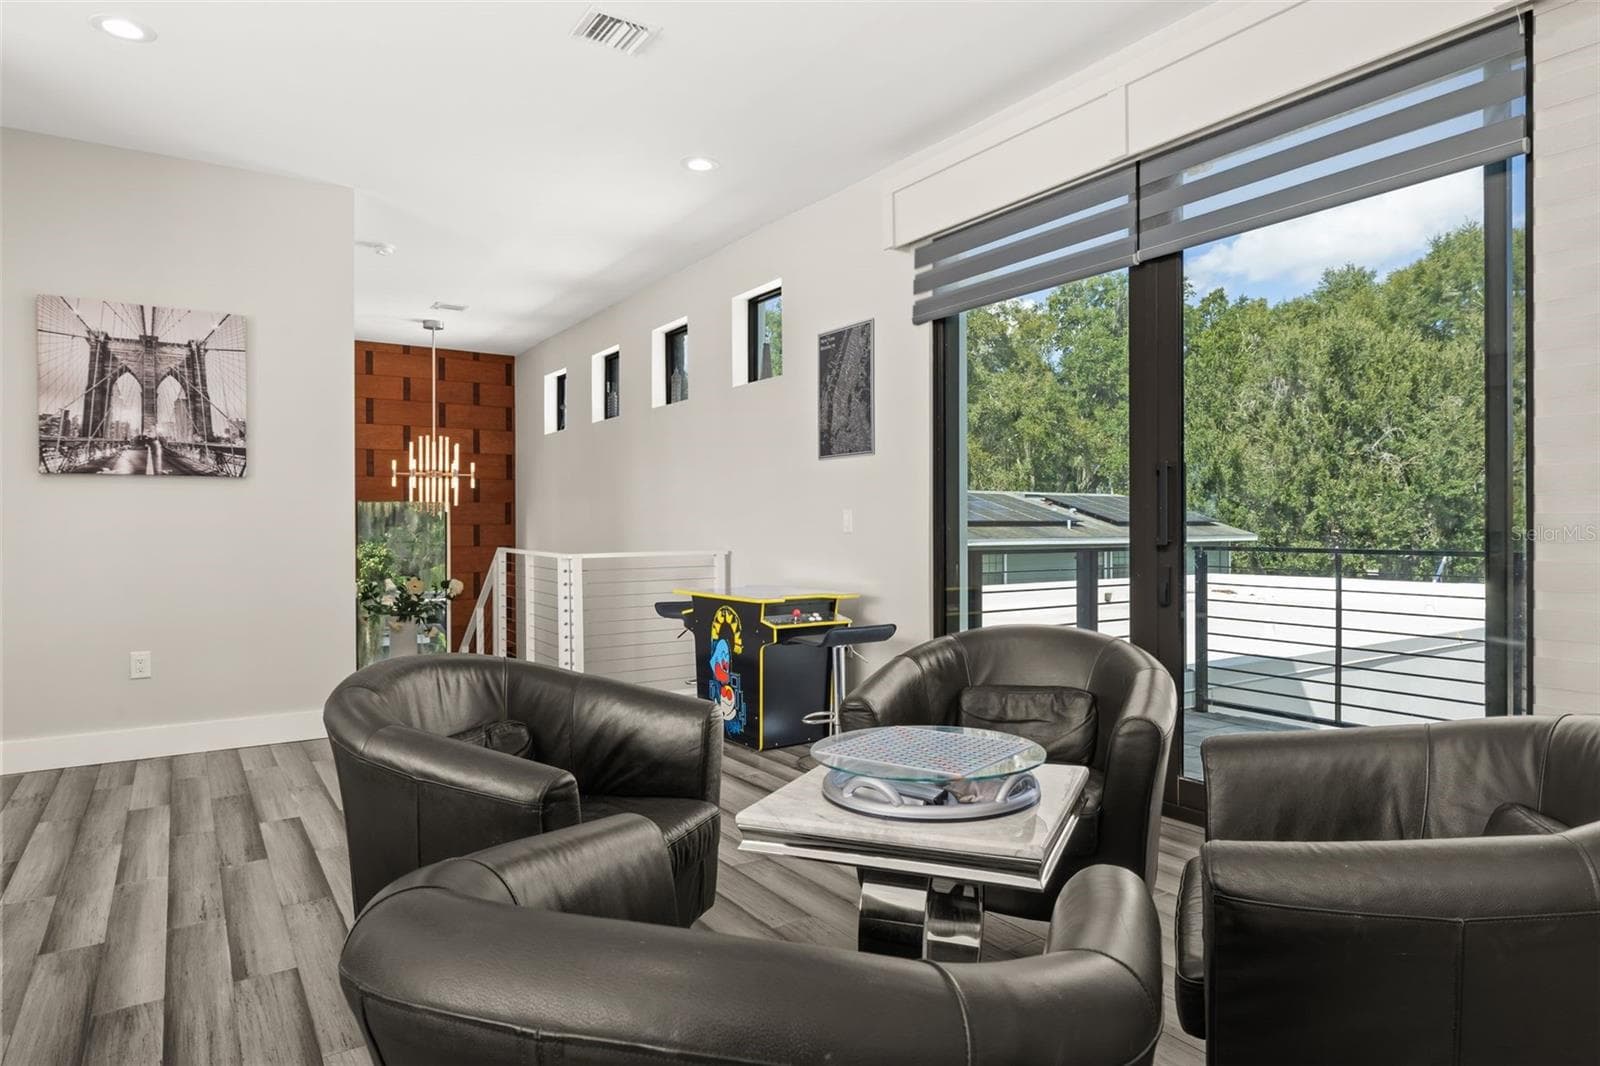
Large upstairs loft - 12620 S LAKE SAWYER LN, WINDERMERE
Warm wood flooring throughout upstairs - 12620 S LAKE SAWYER LN, WINDERMERE
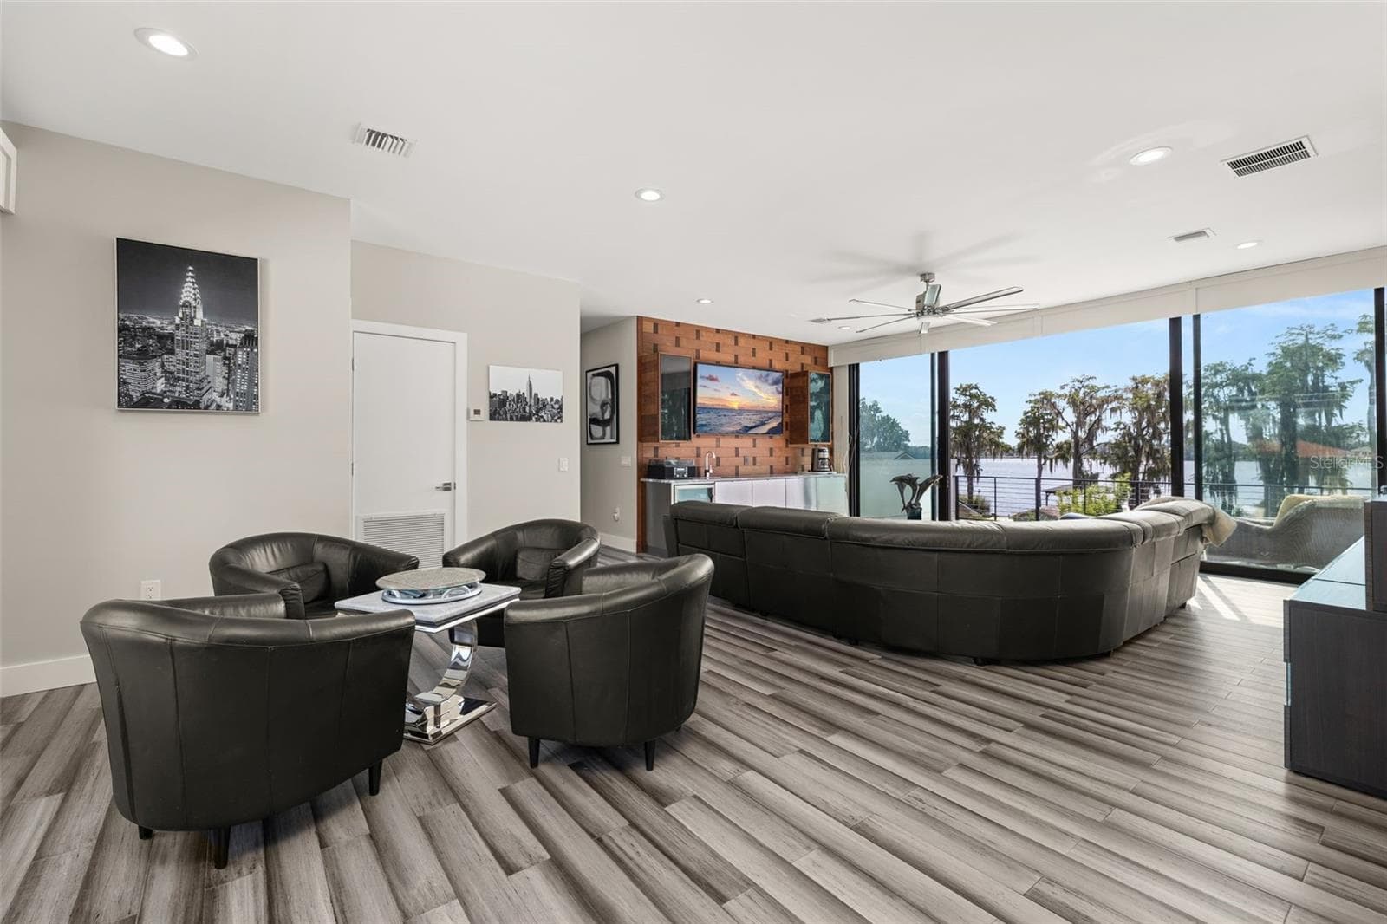
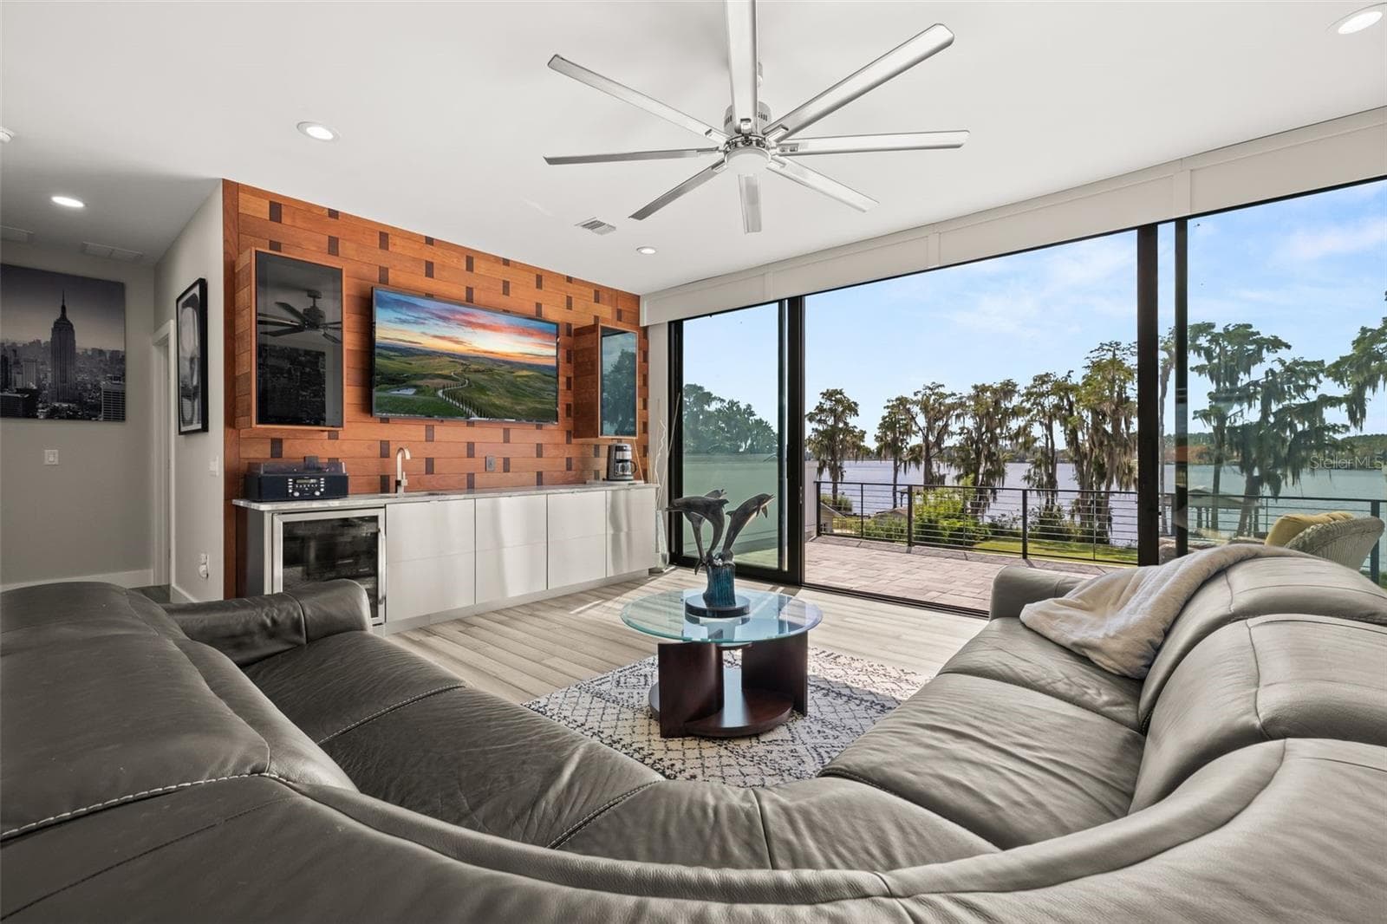
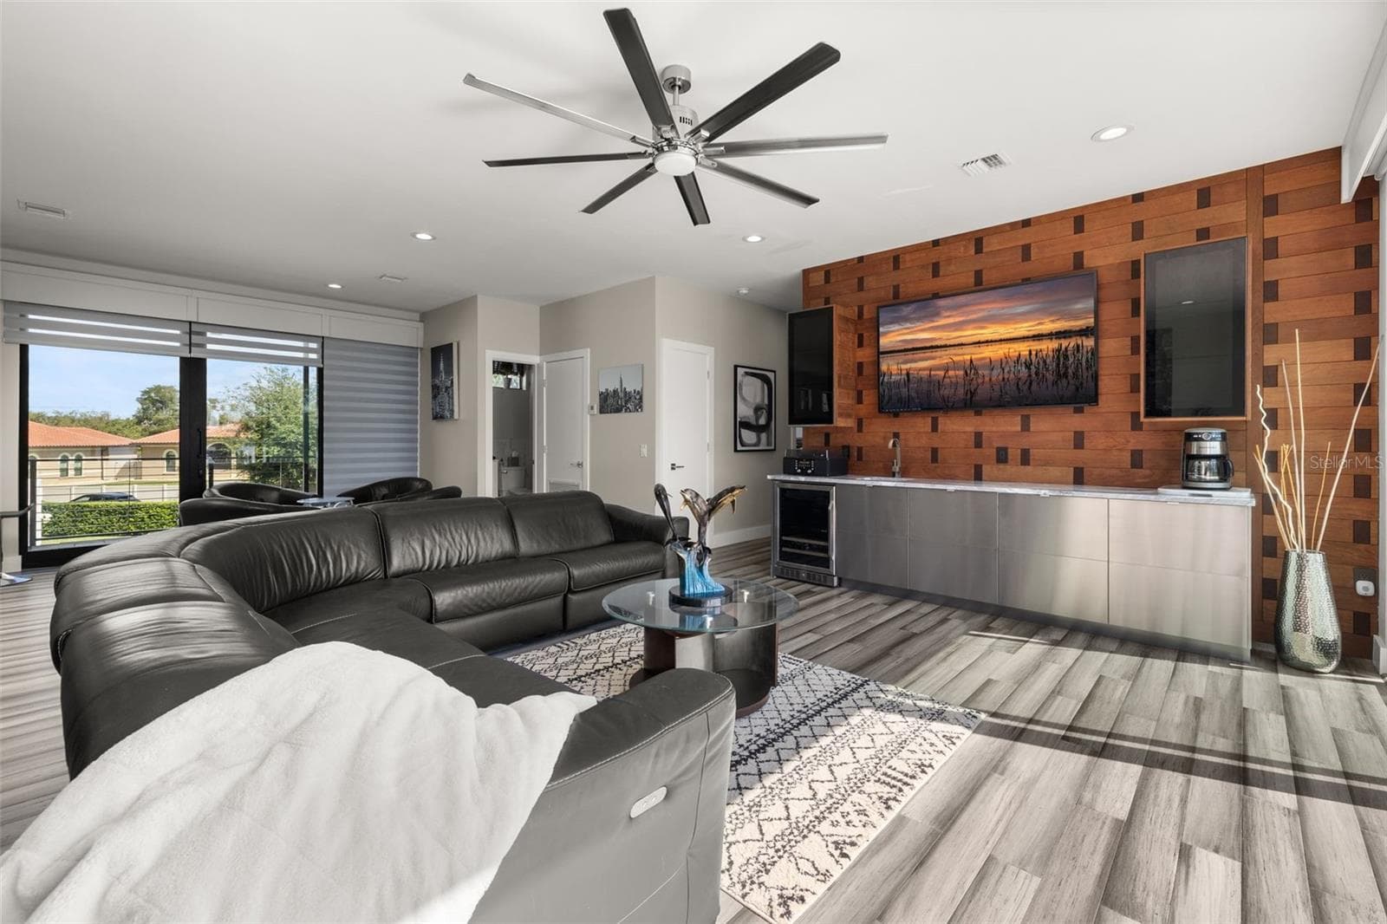
Entertainment space - 12620 S LAKE SAWYER LN, WINDERMERE
Comfy chairs for movie night... - 12620 S LAKE SAWYER LN, WINDERMERE
...and a convenient wine cooler. - 12620 S LAKE SAWYER LN, WINDERMERE
Lake views - 12620 S LAKE SAWYER LN, WINDERMERE
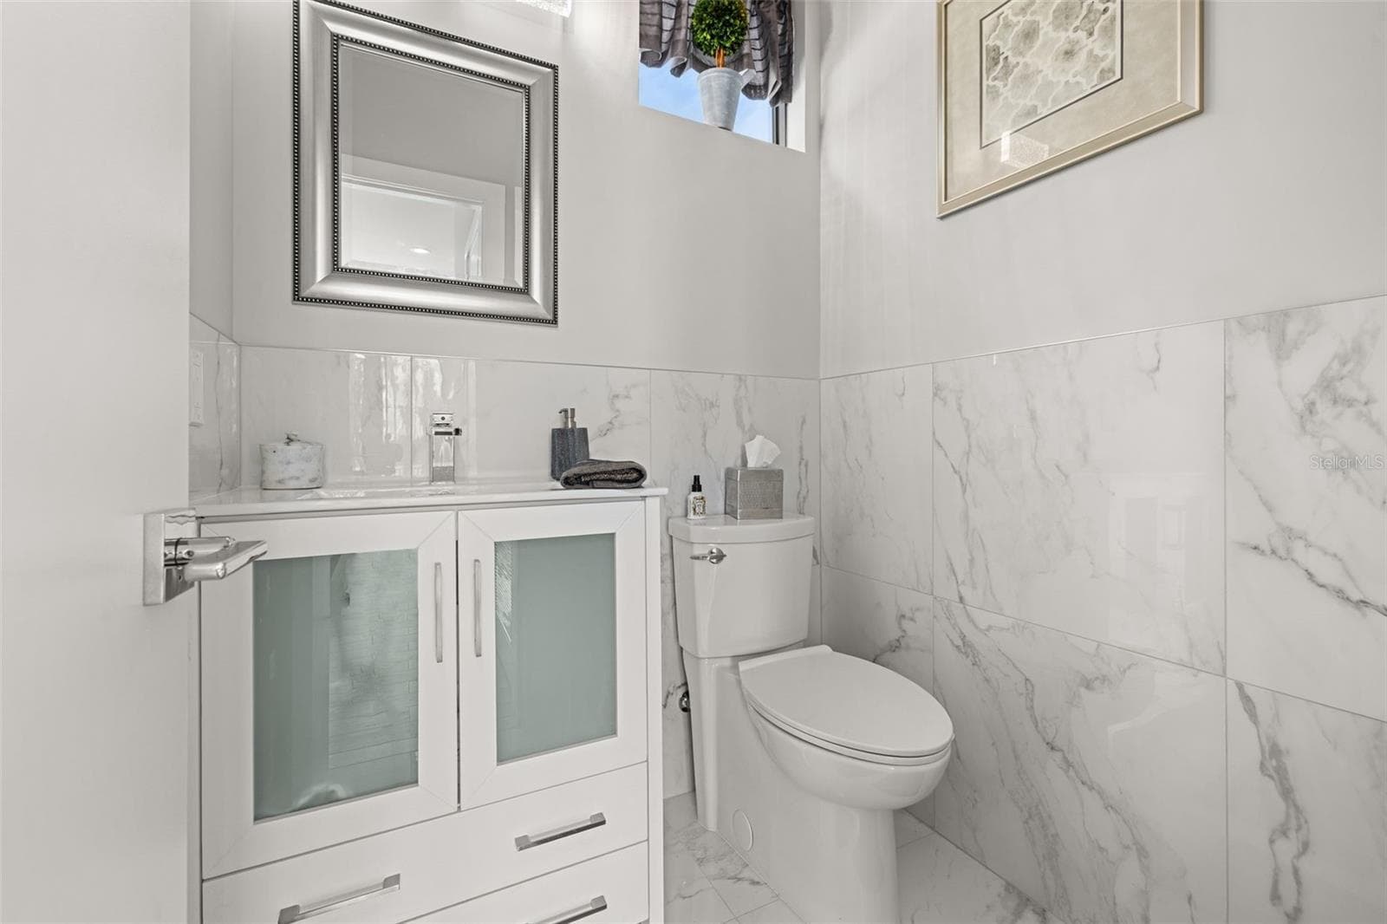
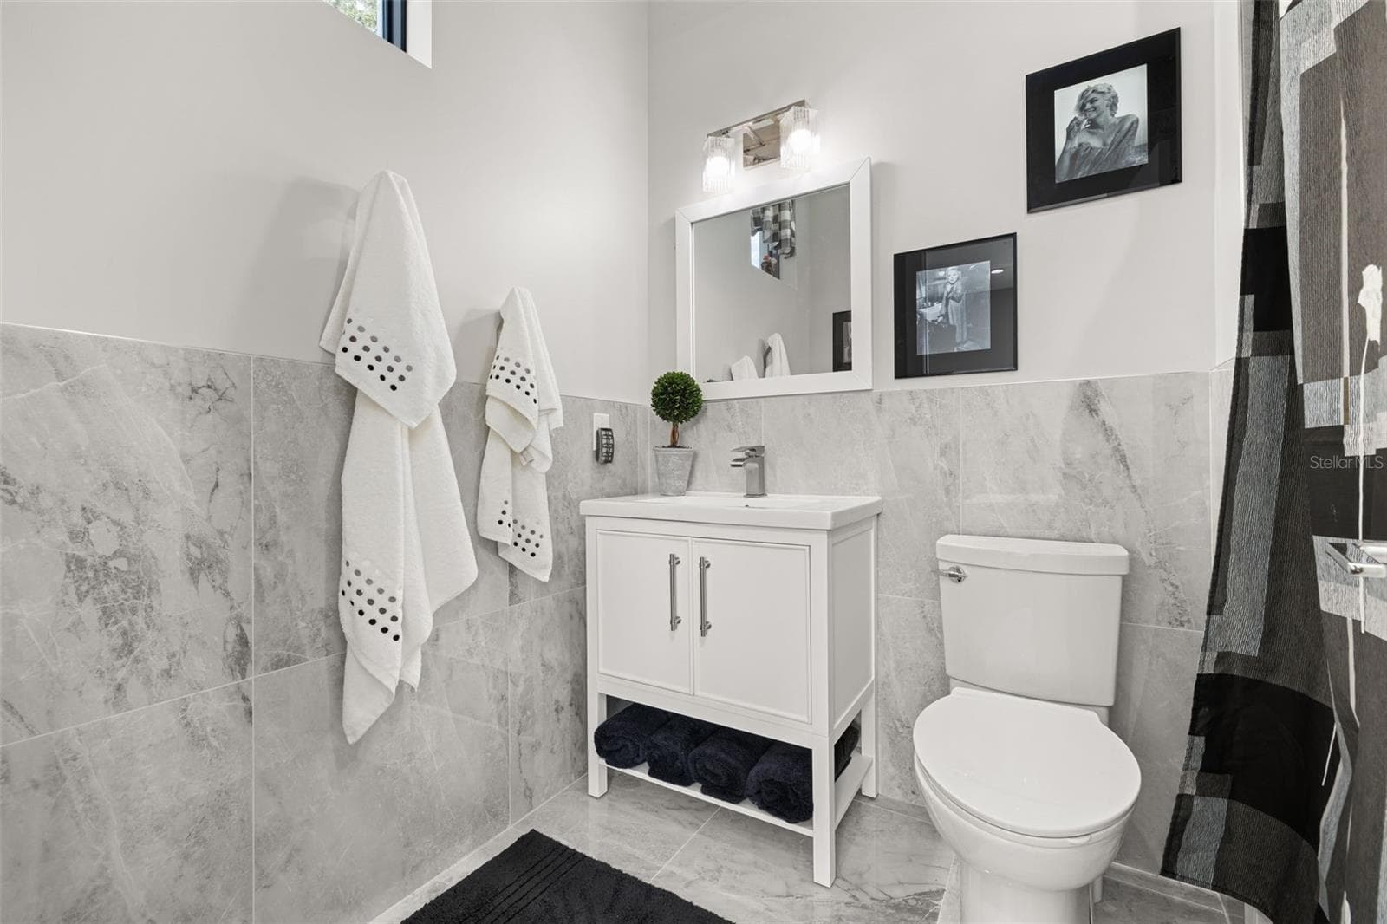
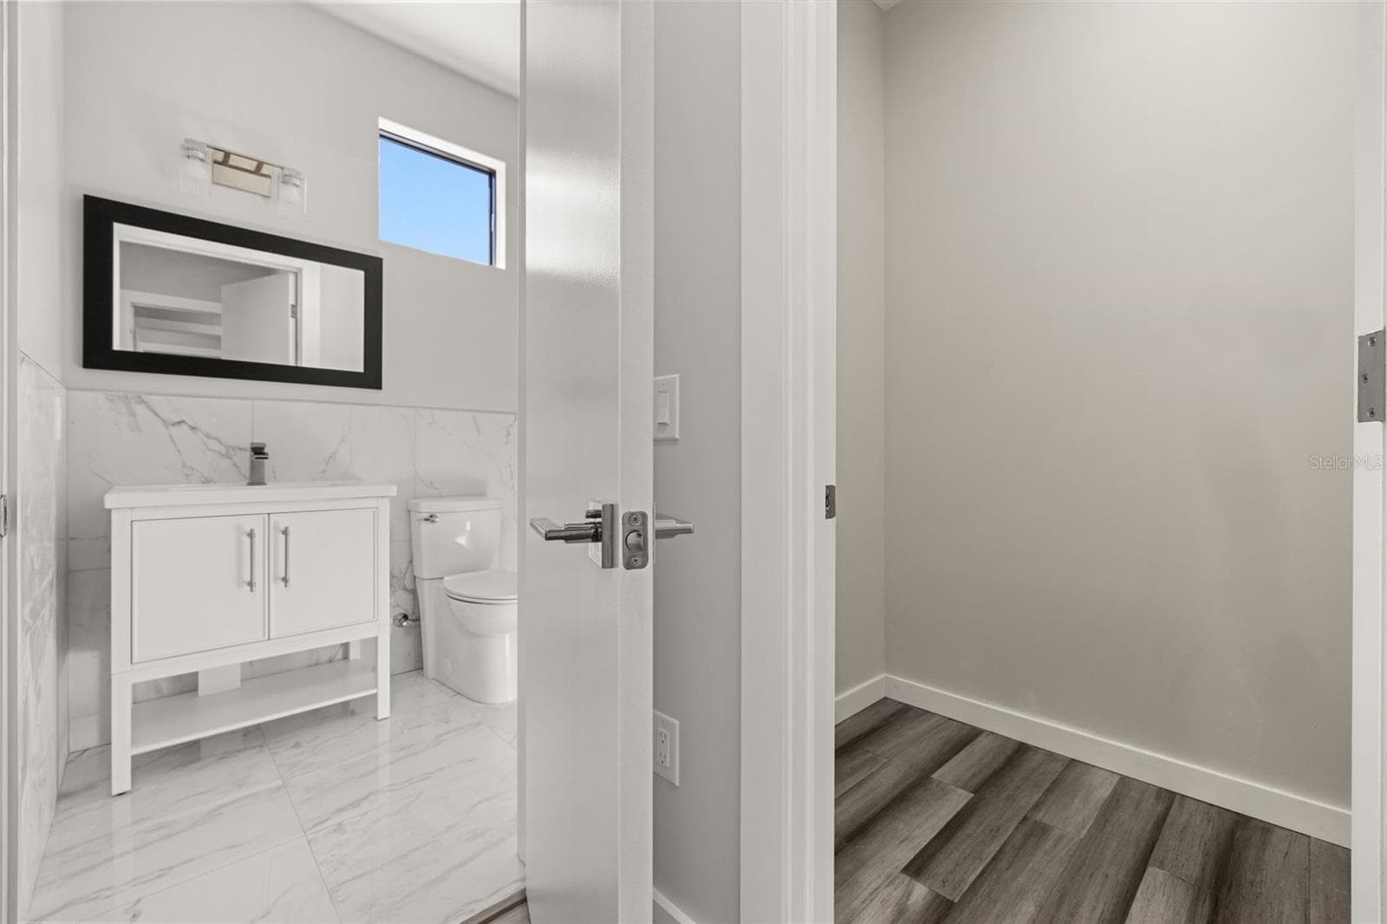
Half bathroom - upstairs - 12620 S LAKE SAWYER LN, WINDERMERE
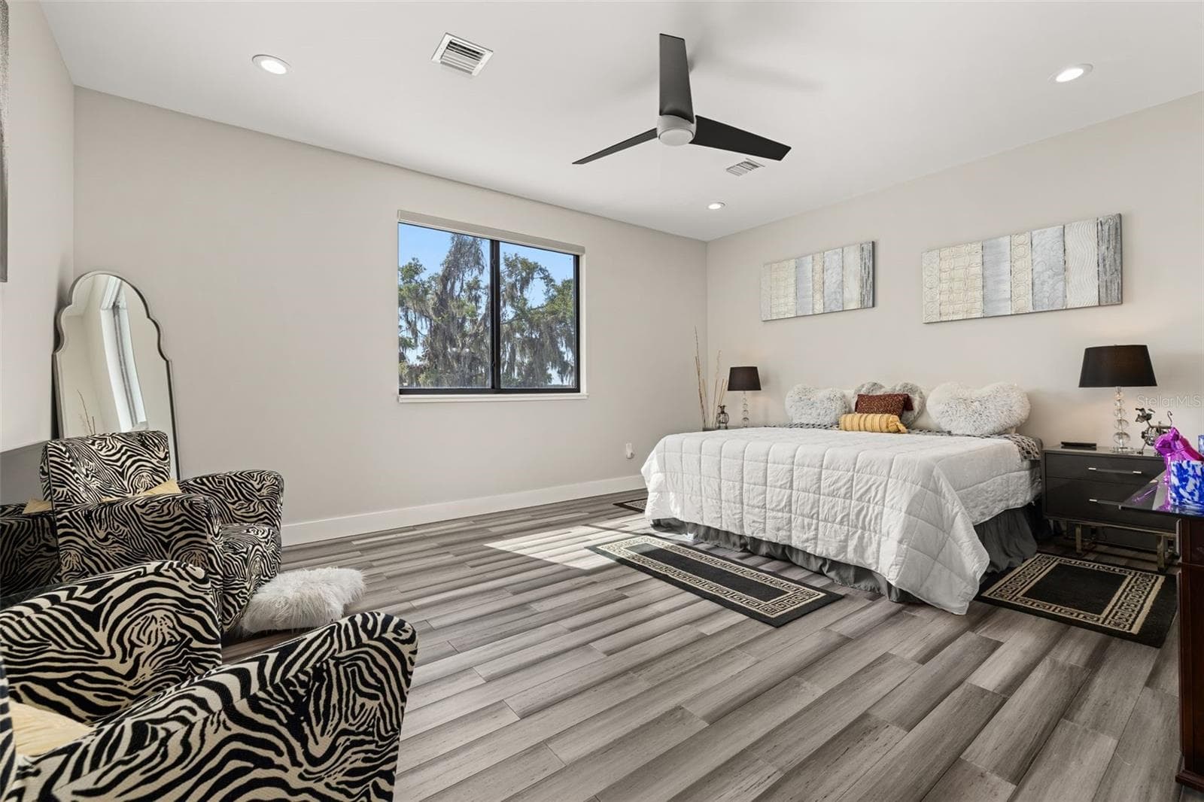
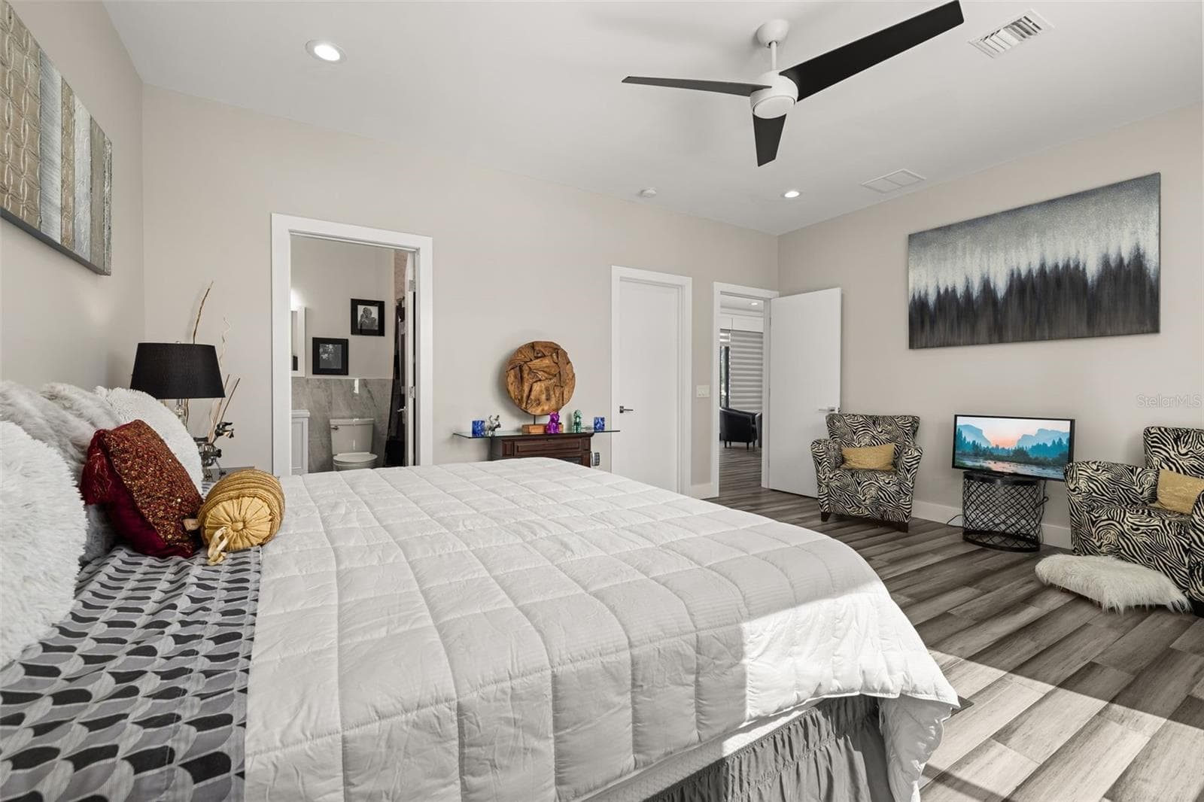
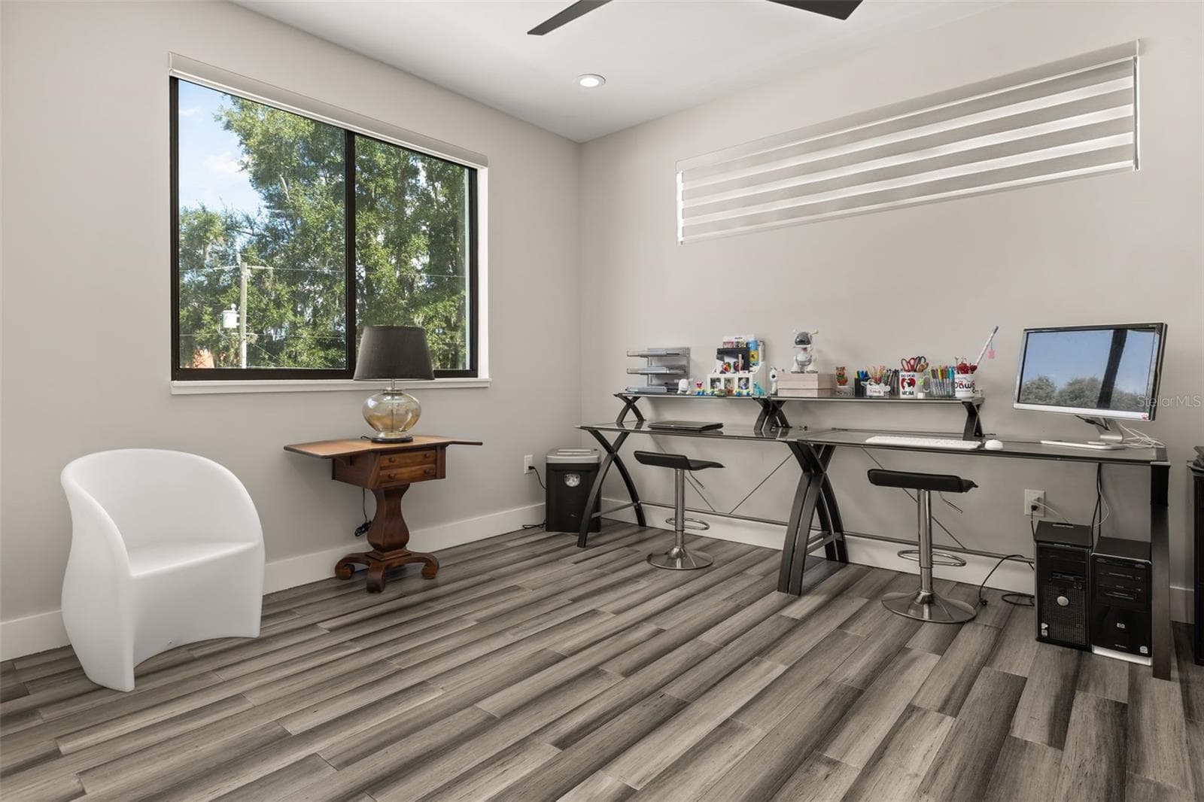
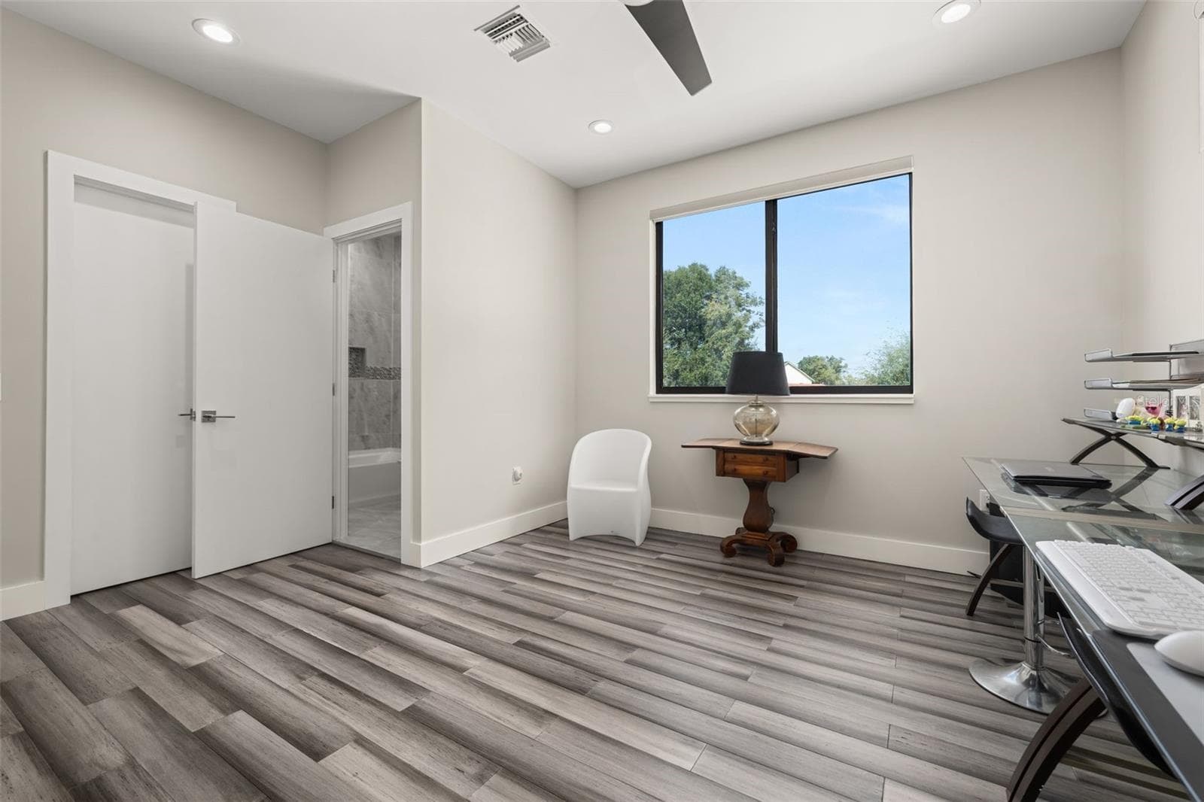
Bedroom 2 - 12620 S LAKE SAWYER LN, WINDERMERE
Single Family Residence at 12620 S LAKE SAWYER LN, WINDERMERE, photo 49 of 94
Single Family Residence at 12620 S LAKE SAWYER LN, WINDERMERE, photo 50 of 94
Large walk in closet - 12620 S LAKE SAWYER LN, WINDERMERE
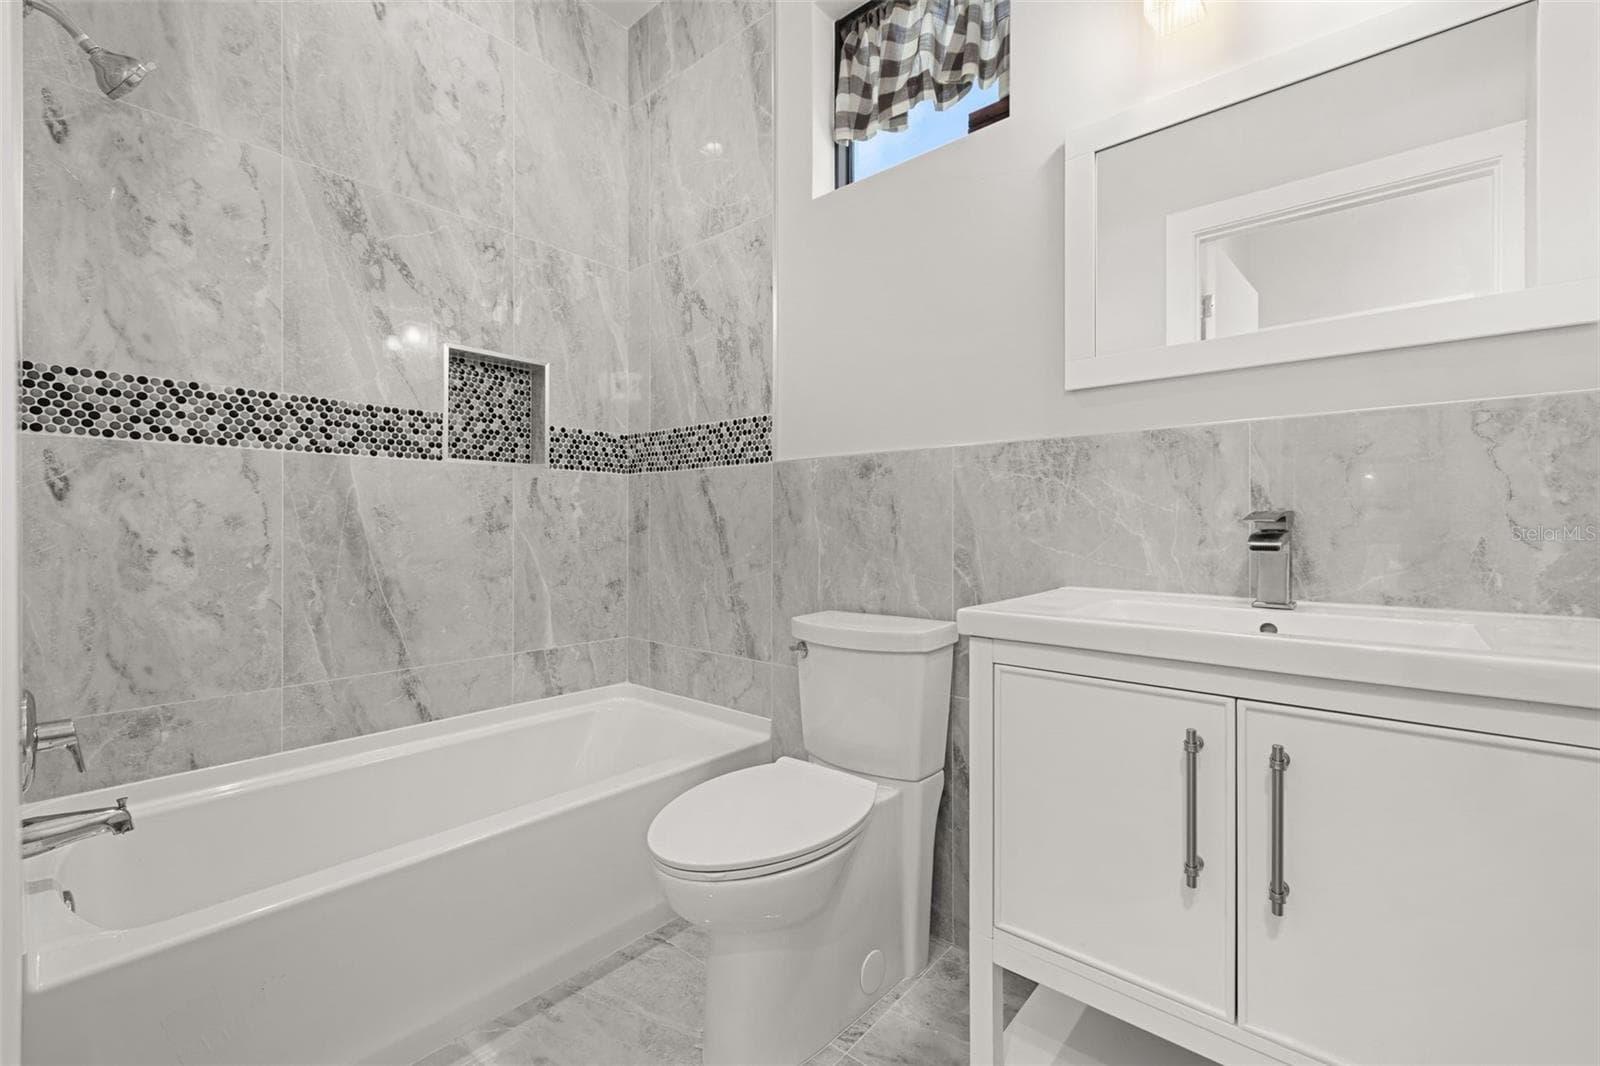
Bathroom 2 - 12620 S LAKE SAWYER LN, WINDERMERE
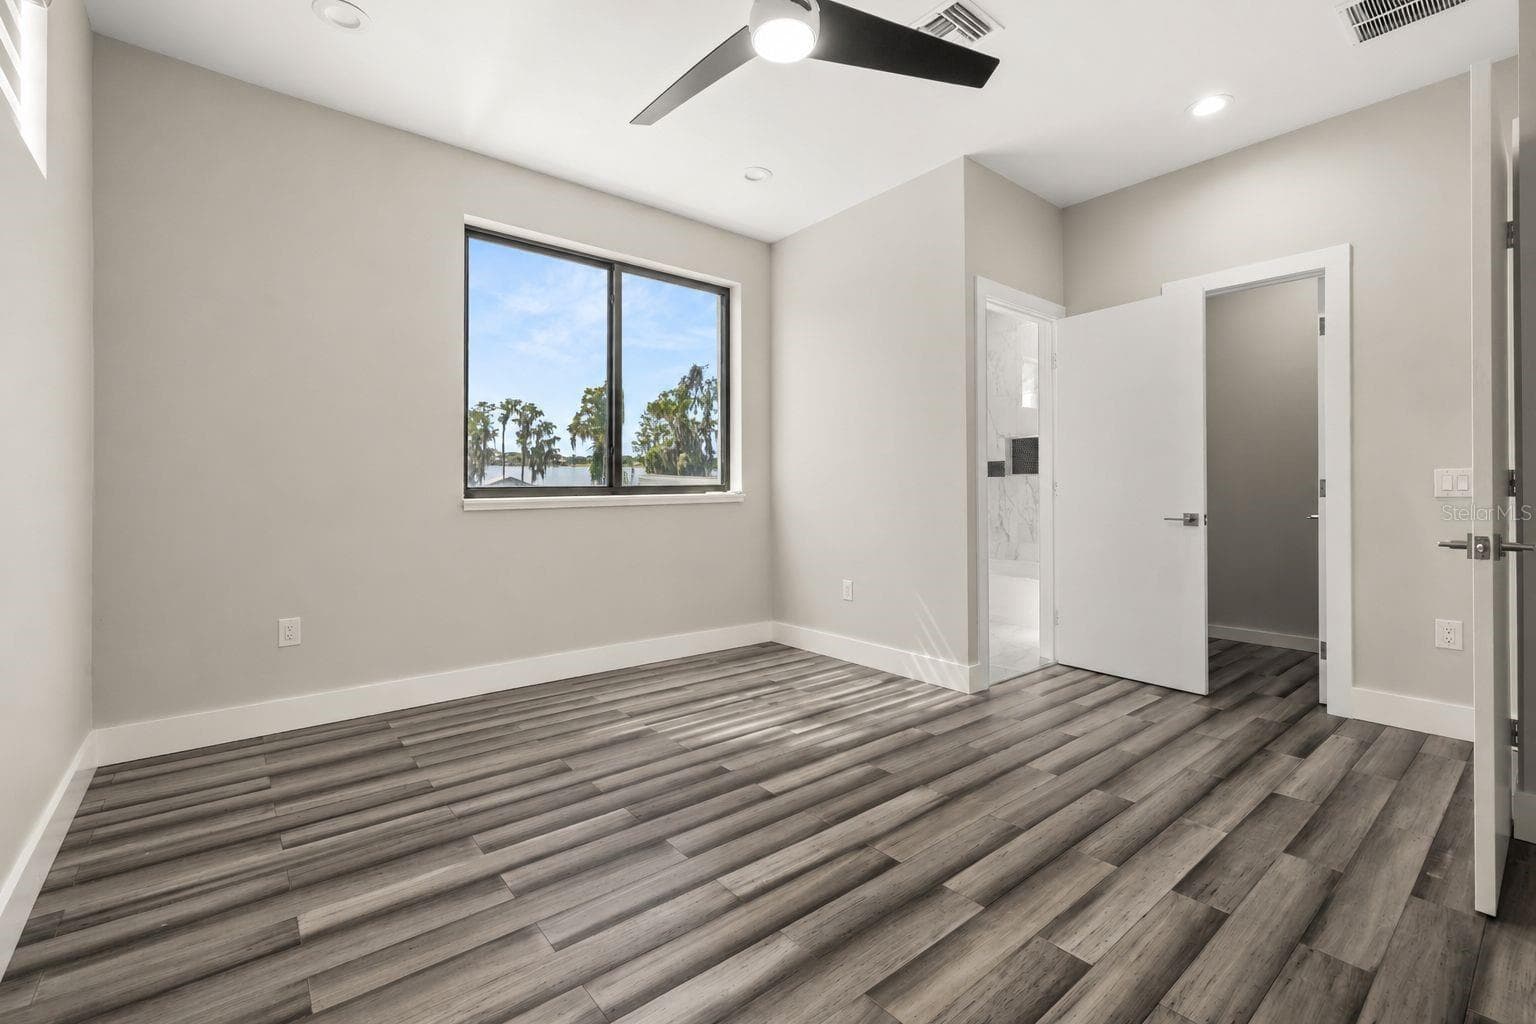
Bedroom 3 - 12620 S LAKE SAWYER LN, WINDERMERE
Single Family Residence at 12620 S LAKE SAWYER LN, WINDERMERE, photo 54 of 94
Bathroom 3 - 12620 S LAKE SAWYER LN, WINDERMERE
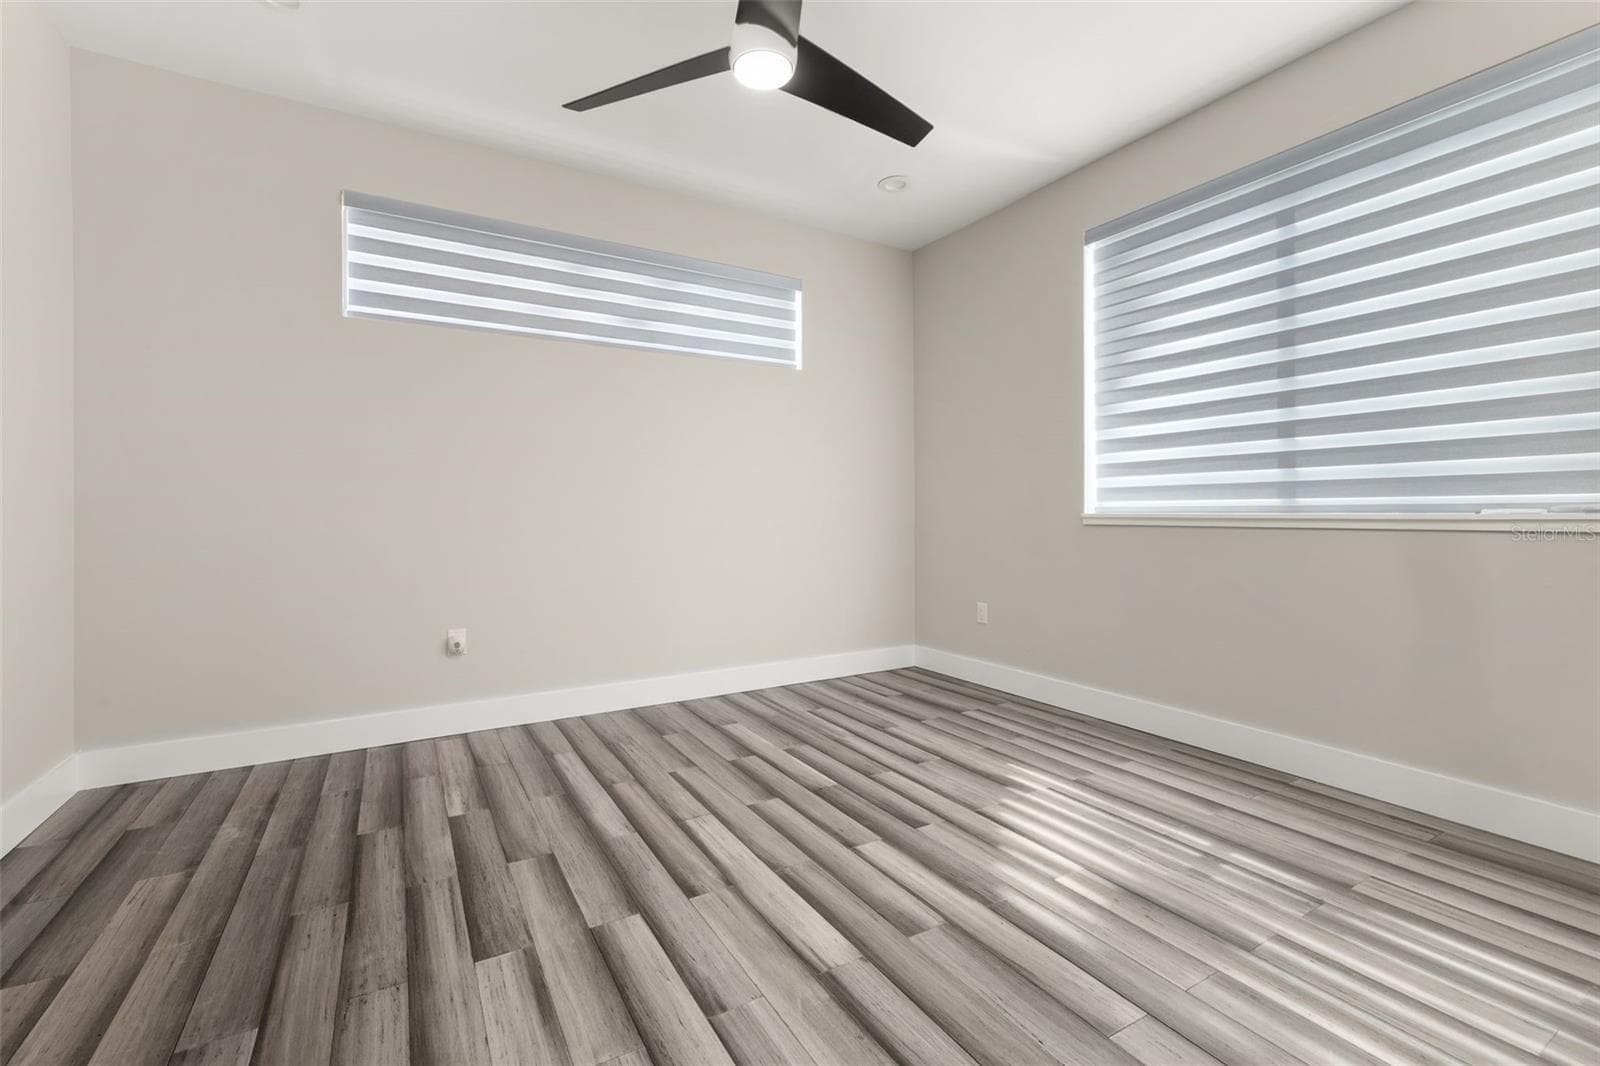
Bedroom 4 - 12620 S LAKE SAWYER LN, WINDERMERE
Single Family Residence at 12620 S LAKE SAWYER LN, WINDERMERE, photo 57 of 94
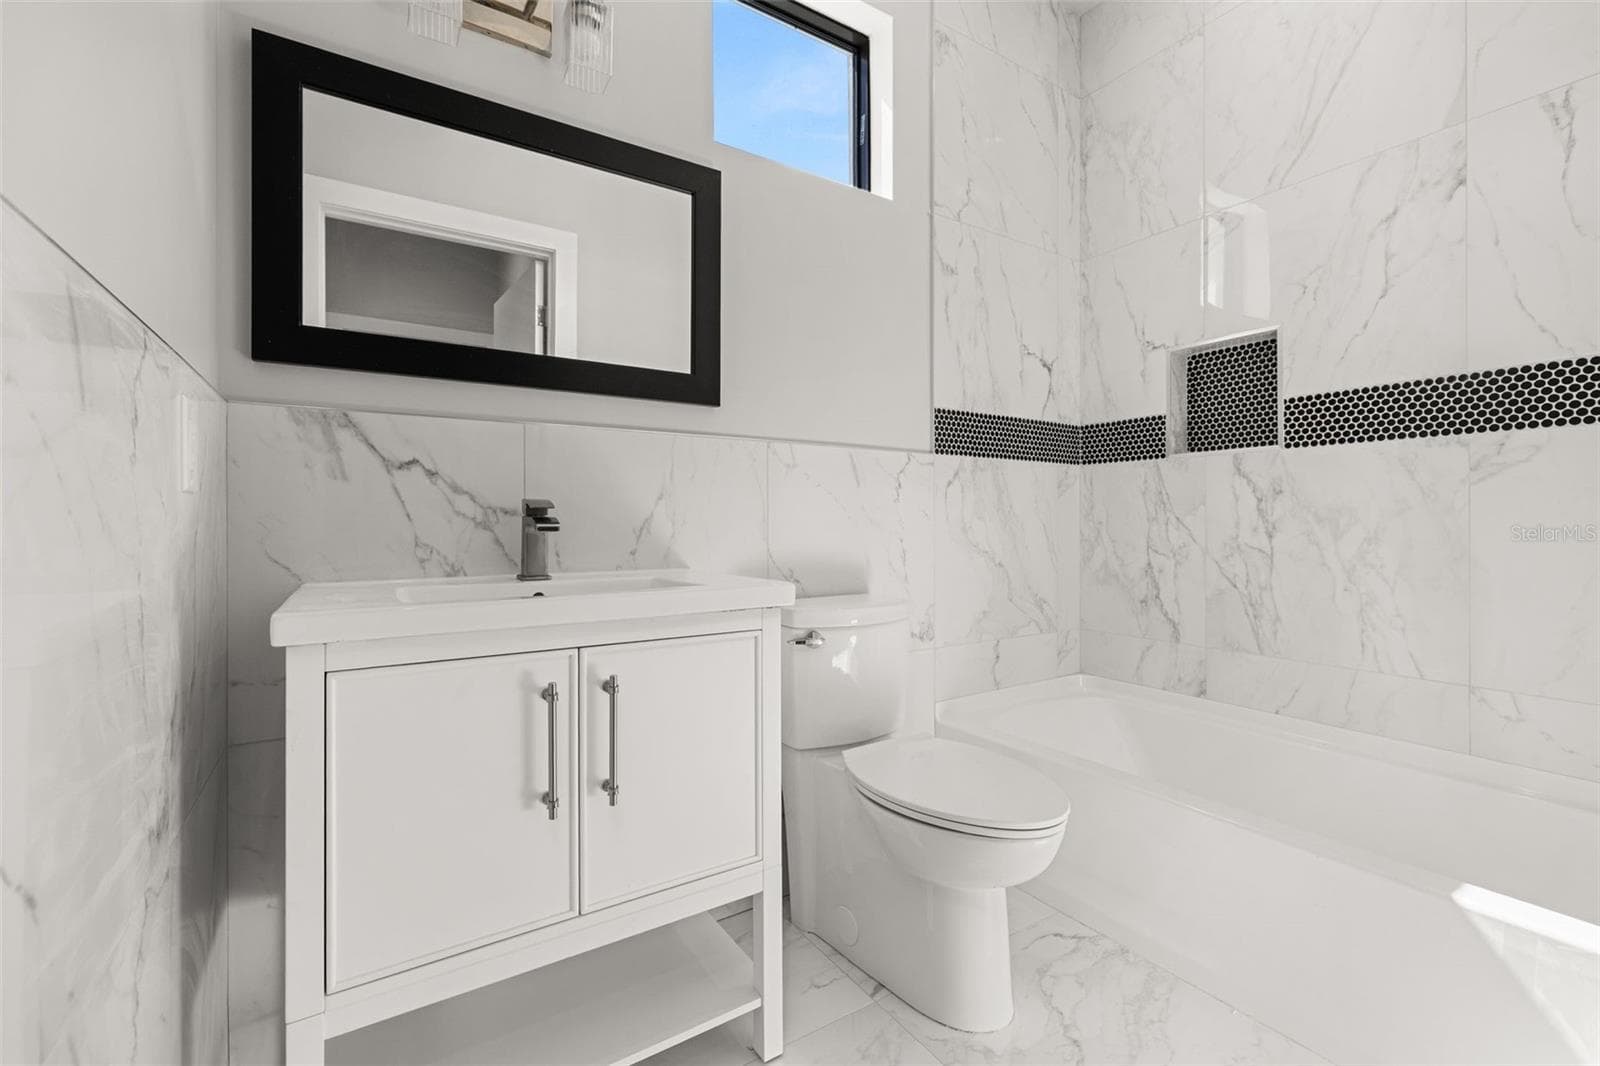
Bathroom 4 - 12620 S LAKE SAWYER LN, WINDERMERE
Walk in closet - 12620 S LAKE SAWYER LN, WINDERMERE
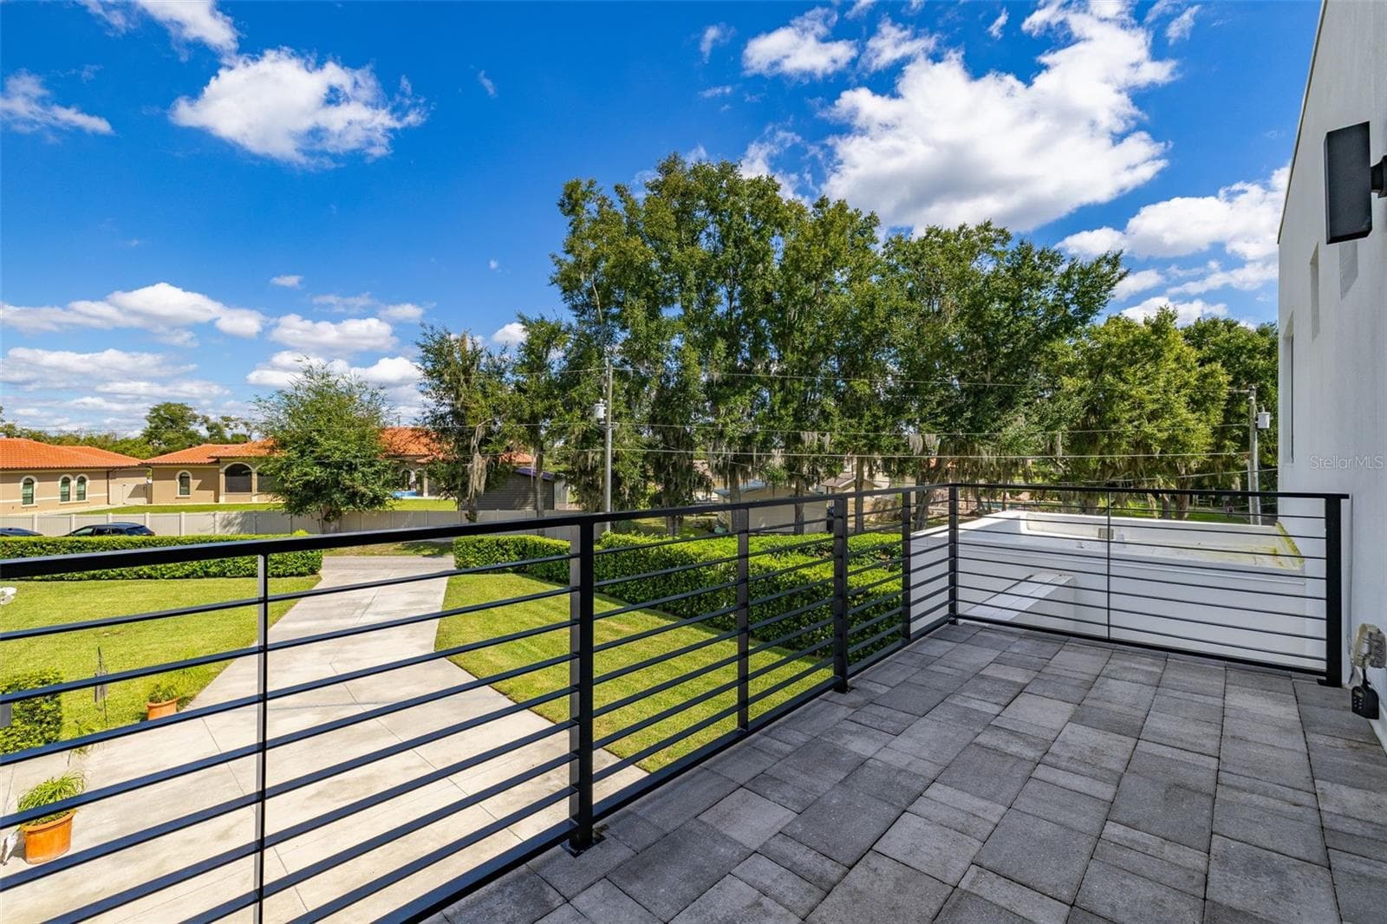
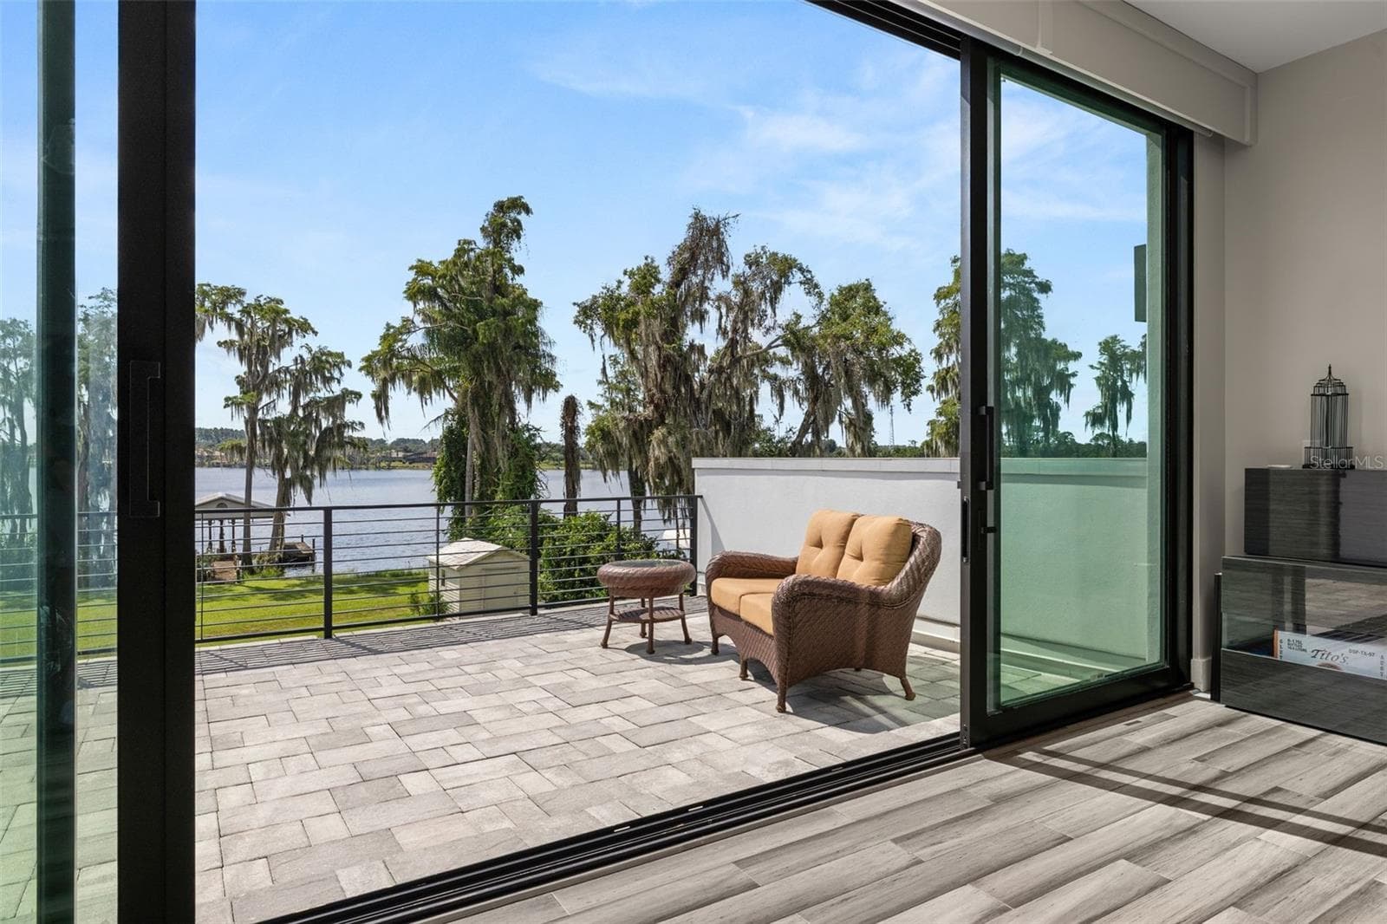
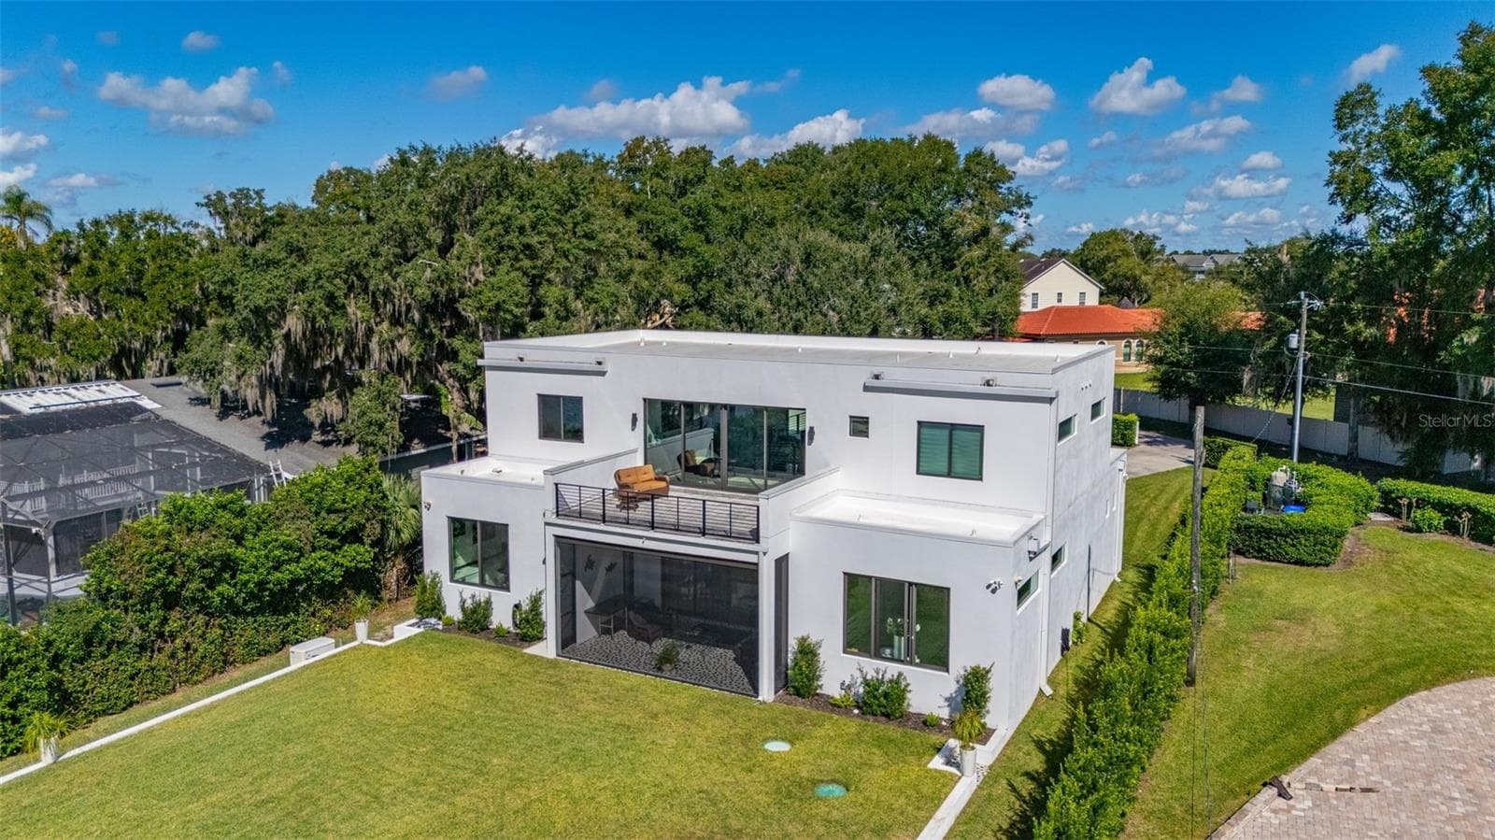
Upstairs front balcony - 12620 S LAKE SAWYER LN, WINDERMERE
Single Family Residence at 12620 S LAKE SAWYER LN, WINDERMERE, photo 61 of 94
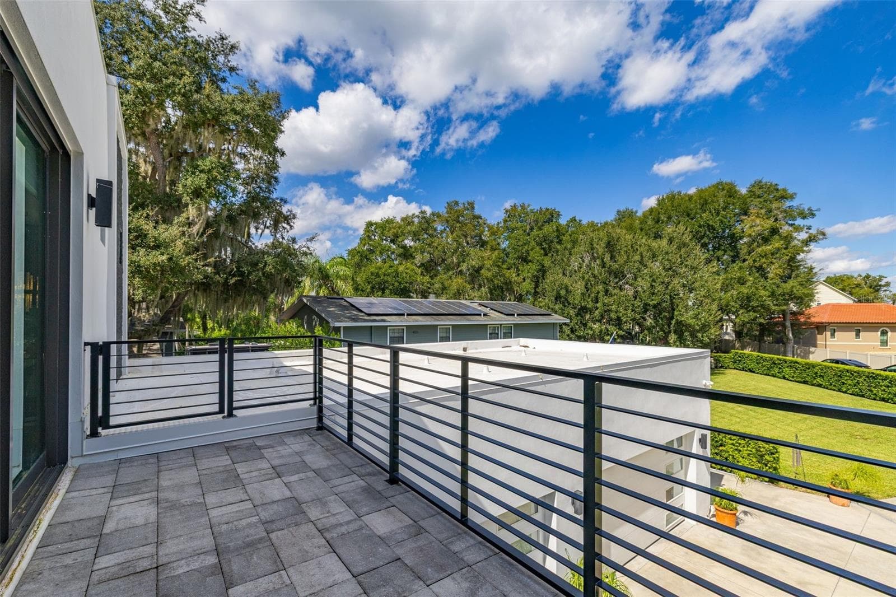
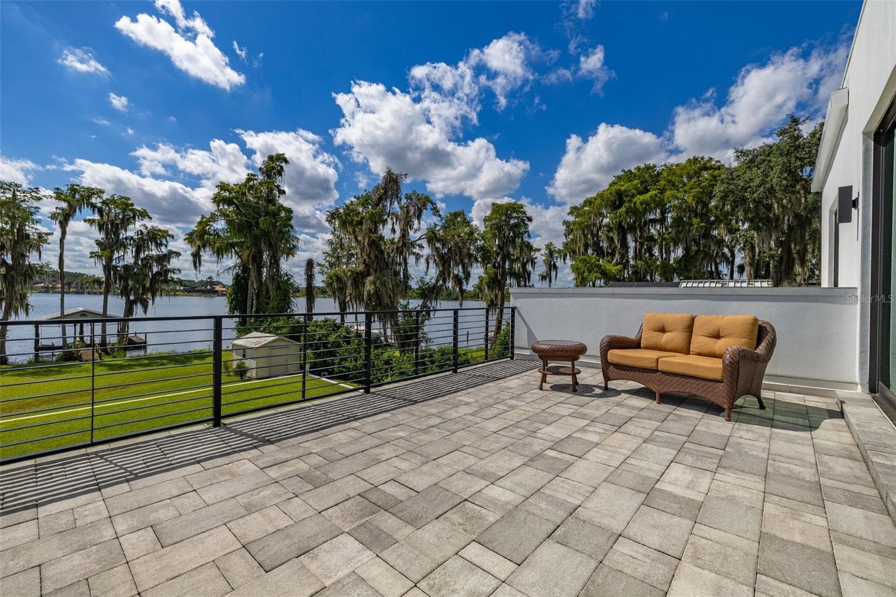
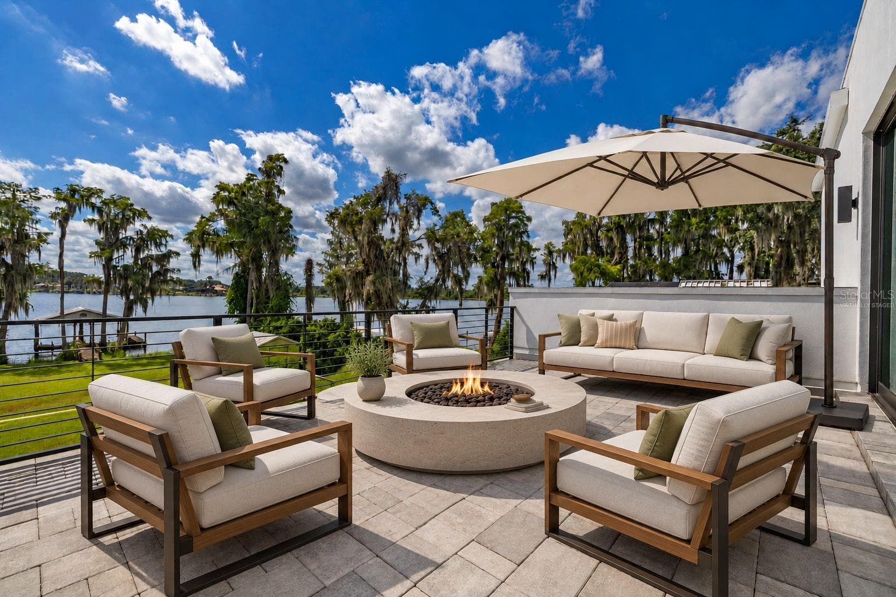
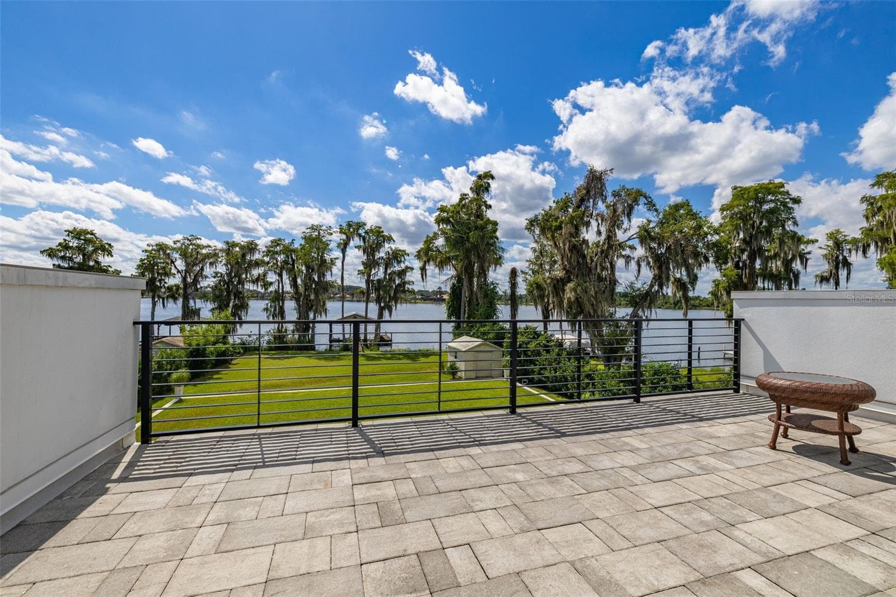
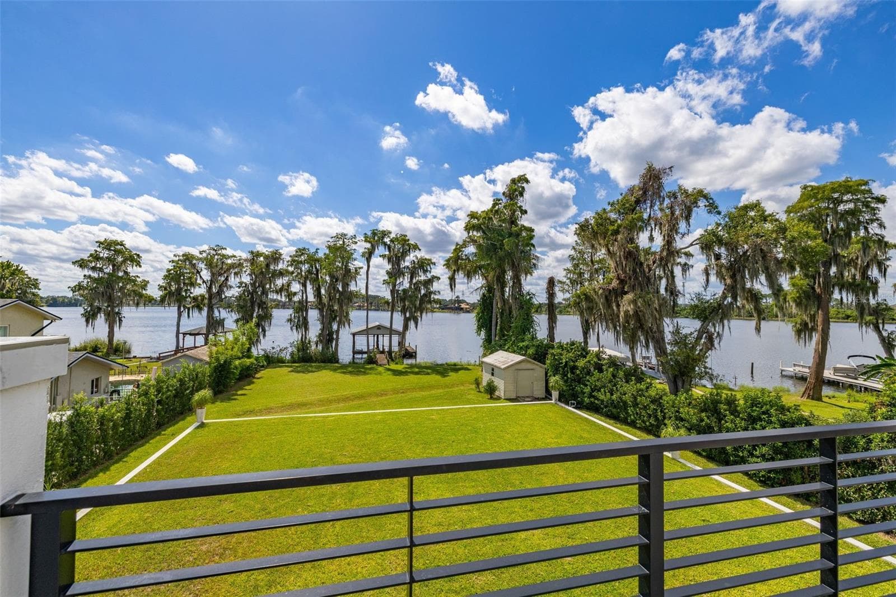
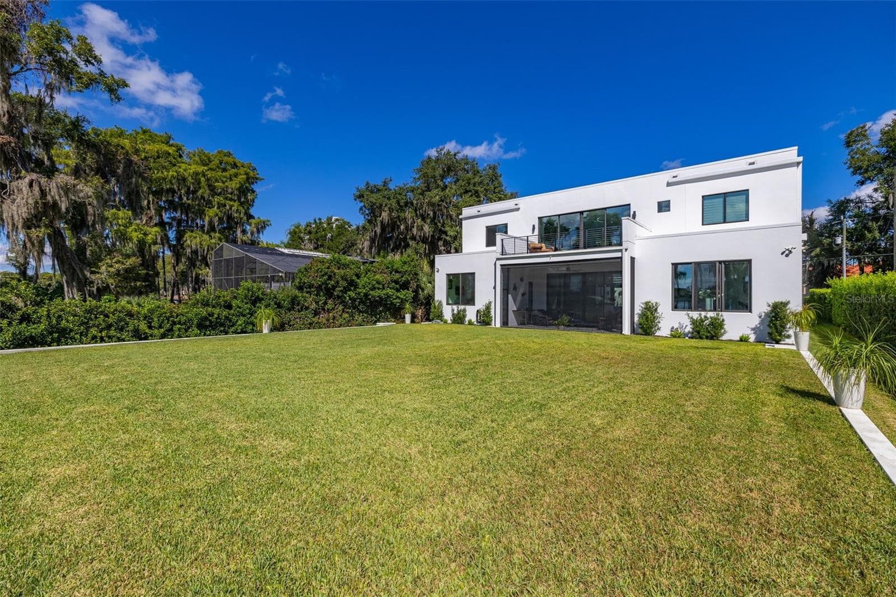
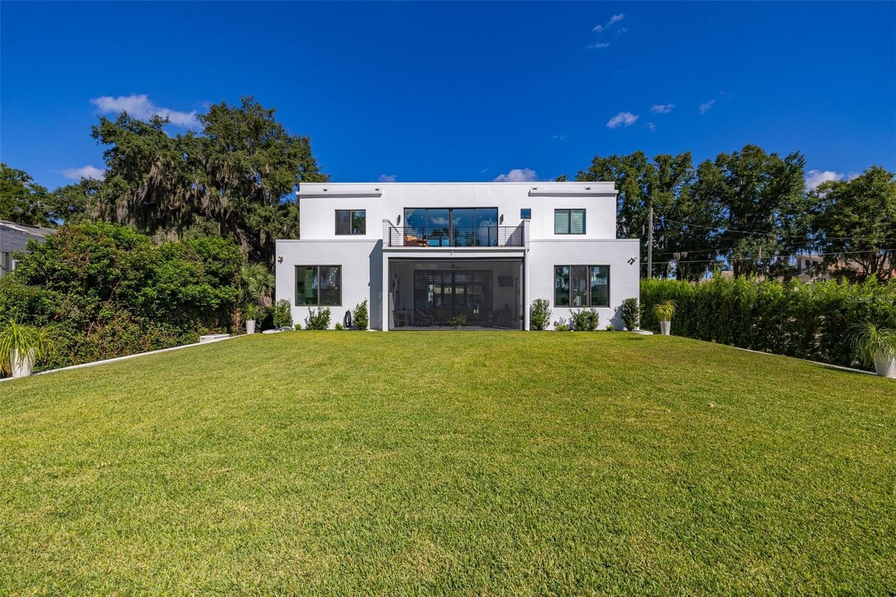
Upstairs rear balcony - 12620 S LAKE SAWYER LN, WINDERMERE
Lots of space for entertaining - 12620 S LAKE SAWYER LN, WINDERMERE
Virtually staged - 12620 S LAKE SAWYER LN, WINDERMERE
Lake views - 12620 S LAKE SAWYER LN, WINDERMERE
80 feet of lakefront - 12620 S LAKE SAWYER LN, WINDERMERE
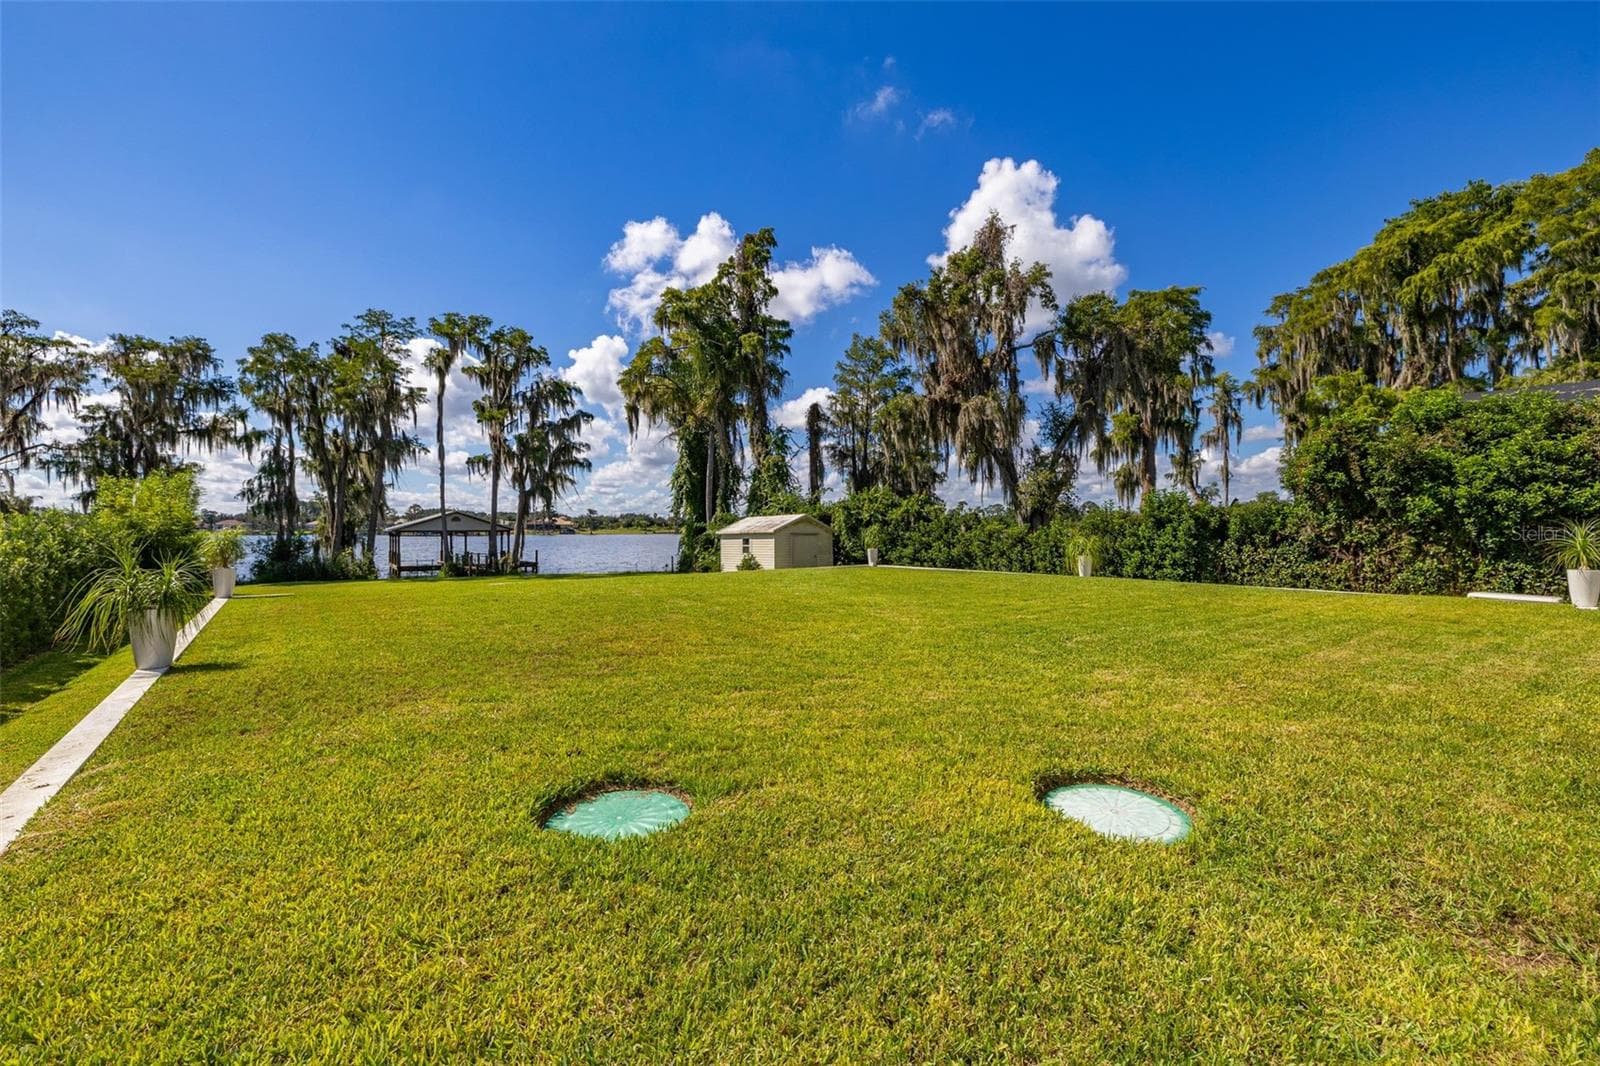
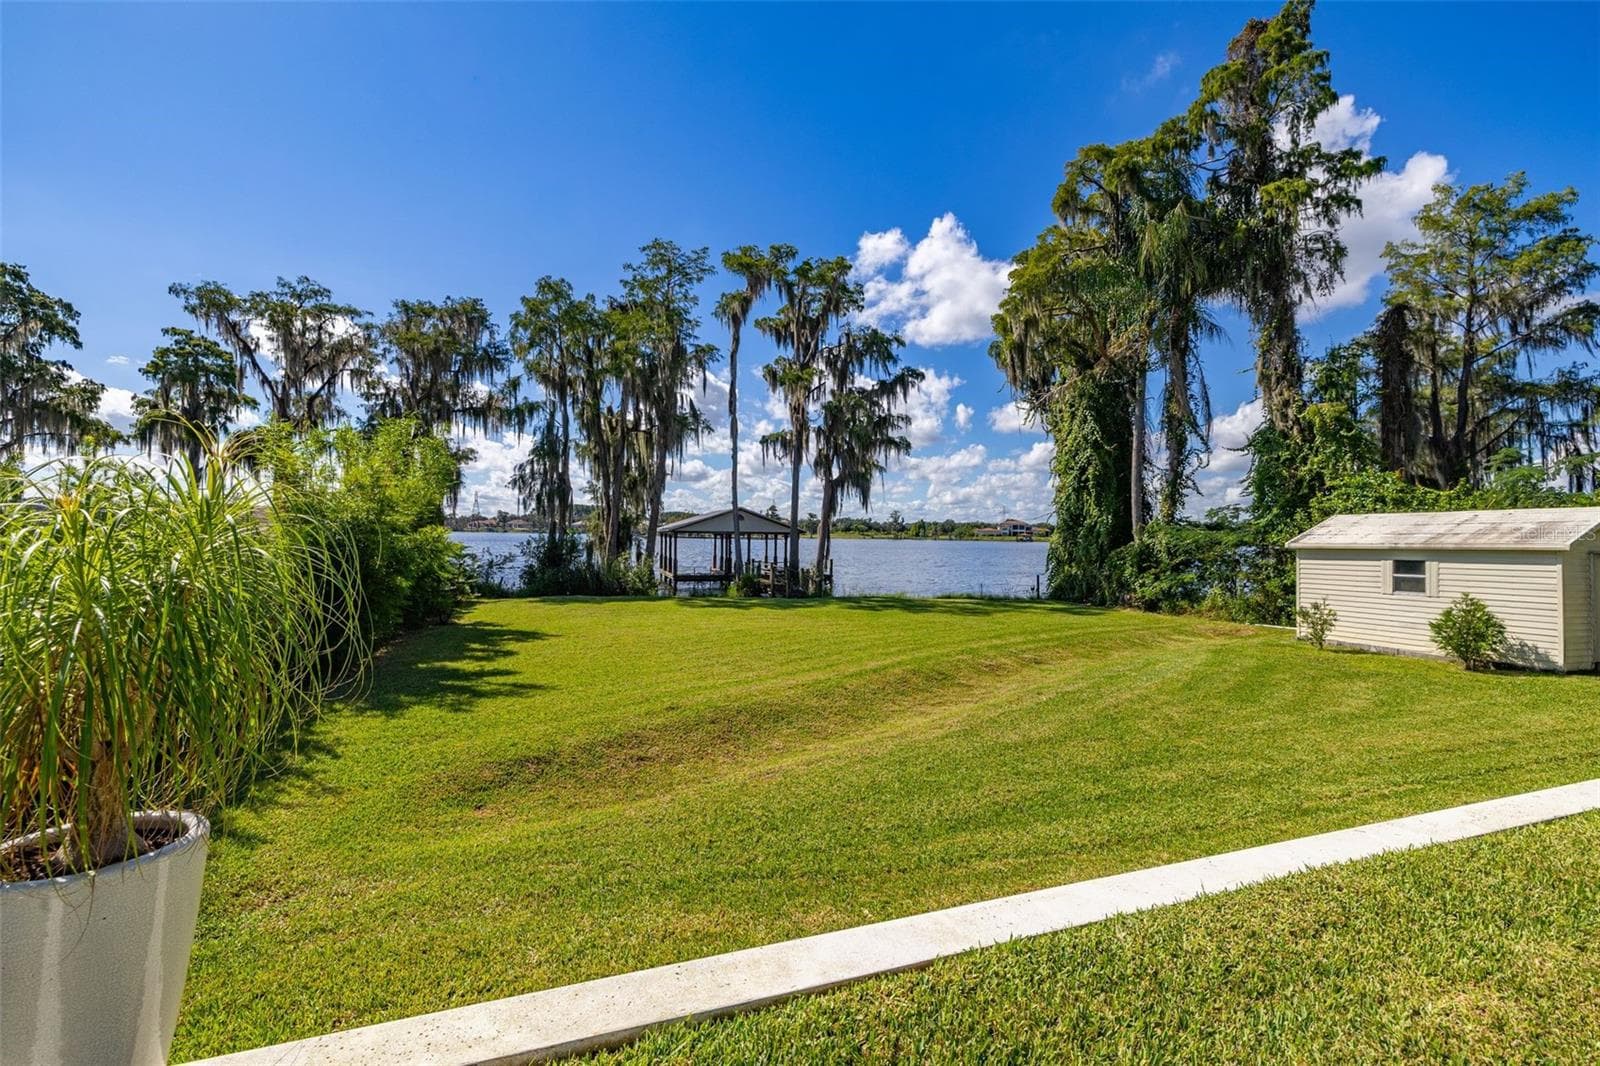
Large lot - 12620 S LAKE SAWYER LN, WINDERMERE
Set on one acre of land - 12620 S LAKE SAWYER LN, WINDERMERE
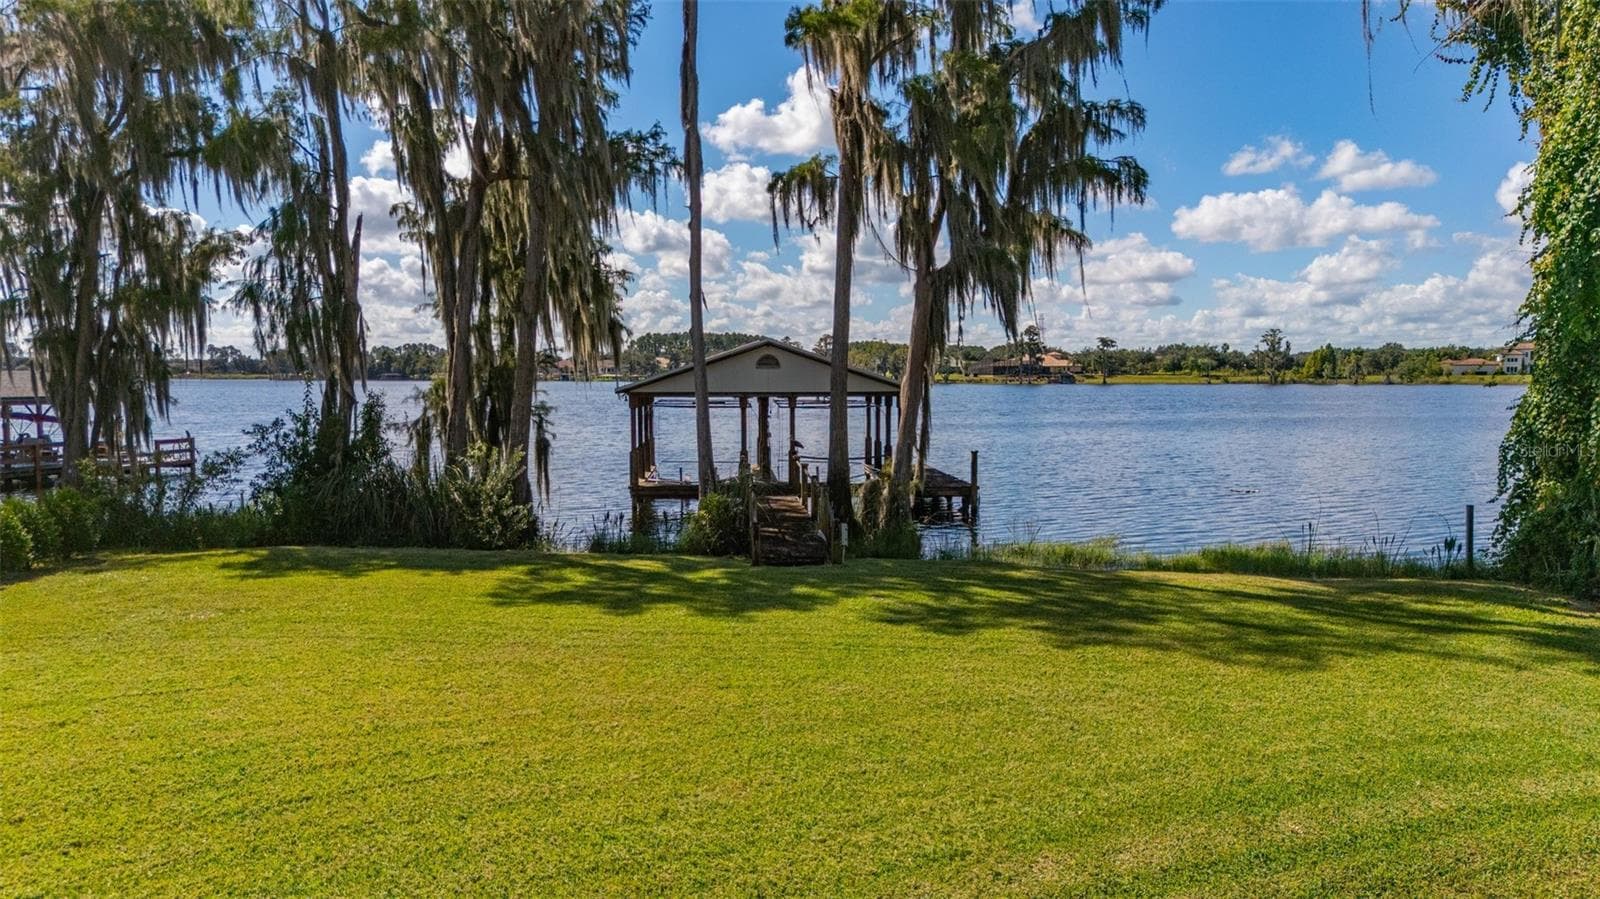
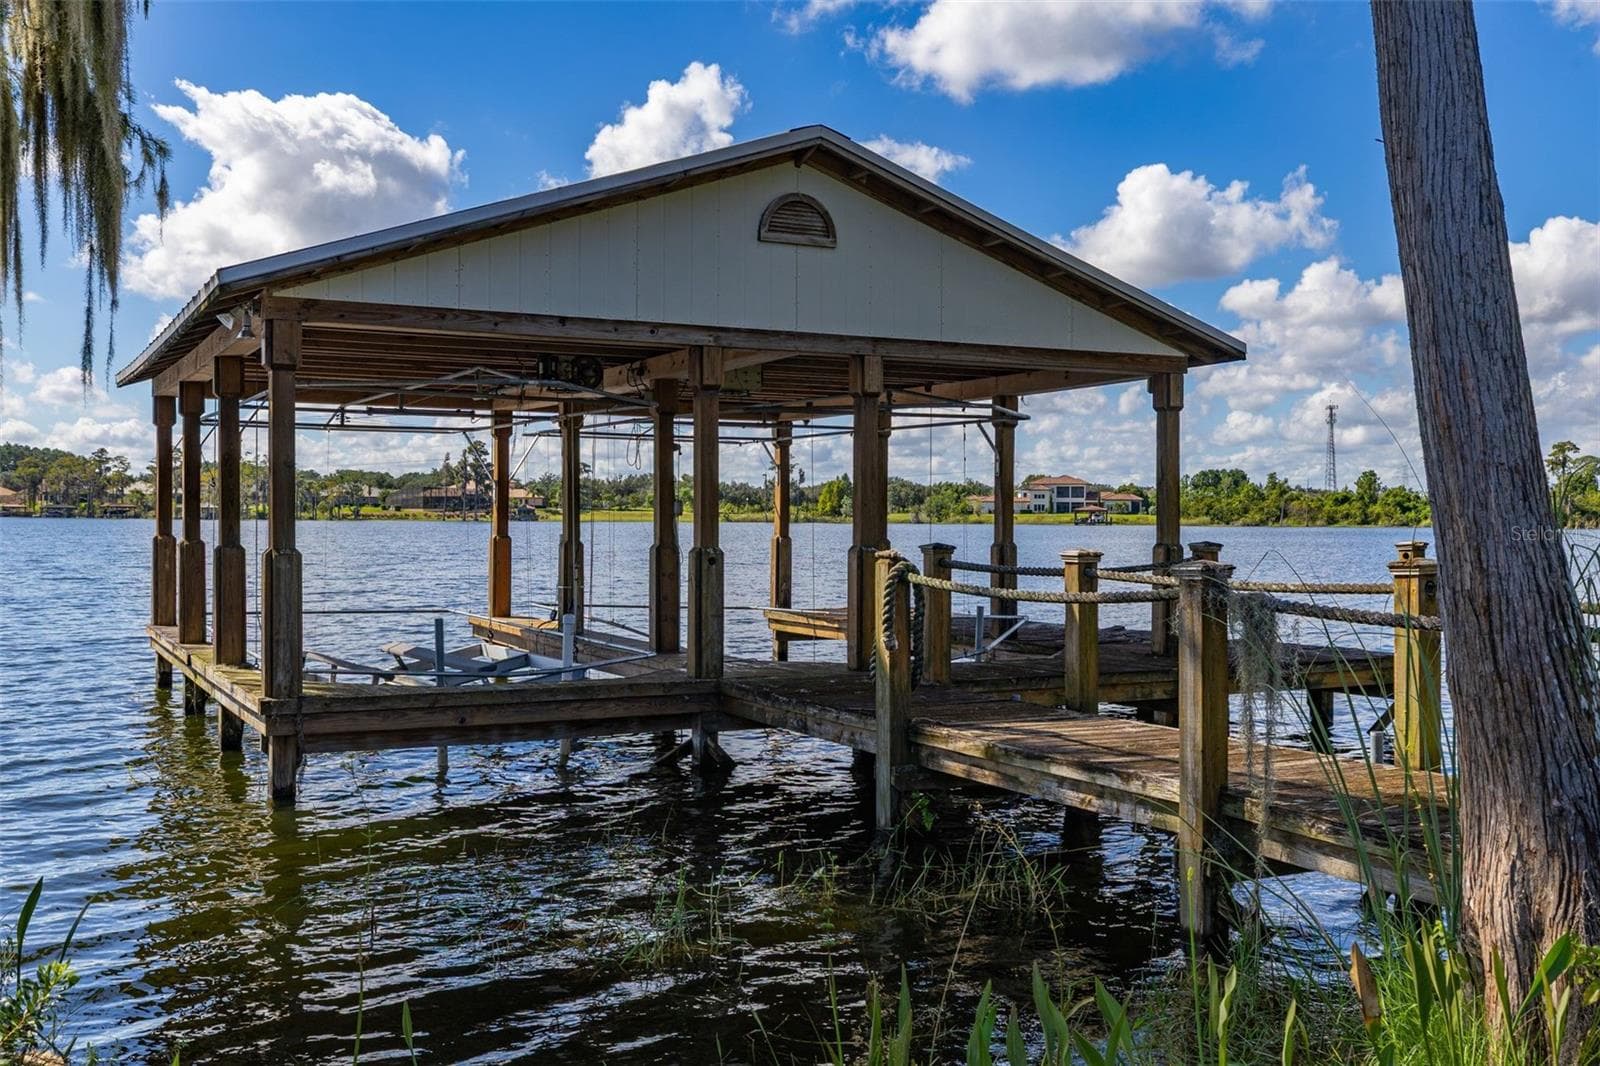
Private boat dock - 12620 S LAKE SAWYER LN, WINDERMERE
Featuring 2 slips and 2 lifts - 12620 S LAKE SAWYER LN, WINDERMERE
Single Family Residence at 12620 S LAKE SAWYER LN, WINDERMERE, photo 71 of 94
Very private - 12620 S LAKE SAWYER LN, WINDERMERE
Single Family Residence at 12620 S LAKE SAWYER LN, WINDERMERE, photo 73 of 94
Single Family Residence at 12620 S LAKE SAWYER LN, WINDERMERE, photo 74 of 94
Virtually staged - 12620 S LAKE SAWYER LN, WINDERMERE
Impact insulated windows and doors - 12620 S LAKE SAWYER LN, WINDERMERE
Virtually staged - 12620 S LAKE SAWYER LN, WINDERMERE
Single Family Residence at 12620 S LAKE SAWYER LN, WINDERMERE, photo 78 of 94
Enhanced interior insulation - 12620 S LAKE SAWYER LN, WINDERMERE
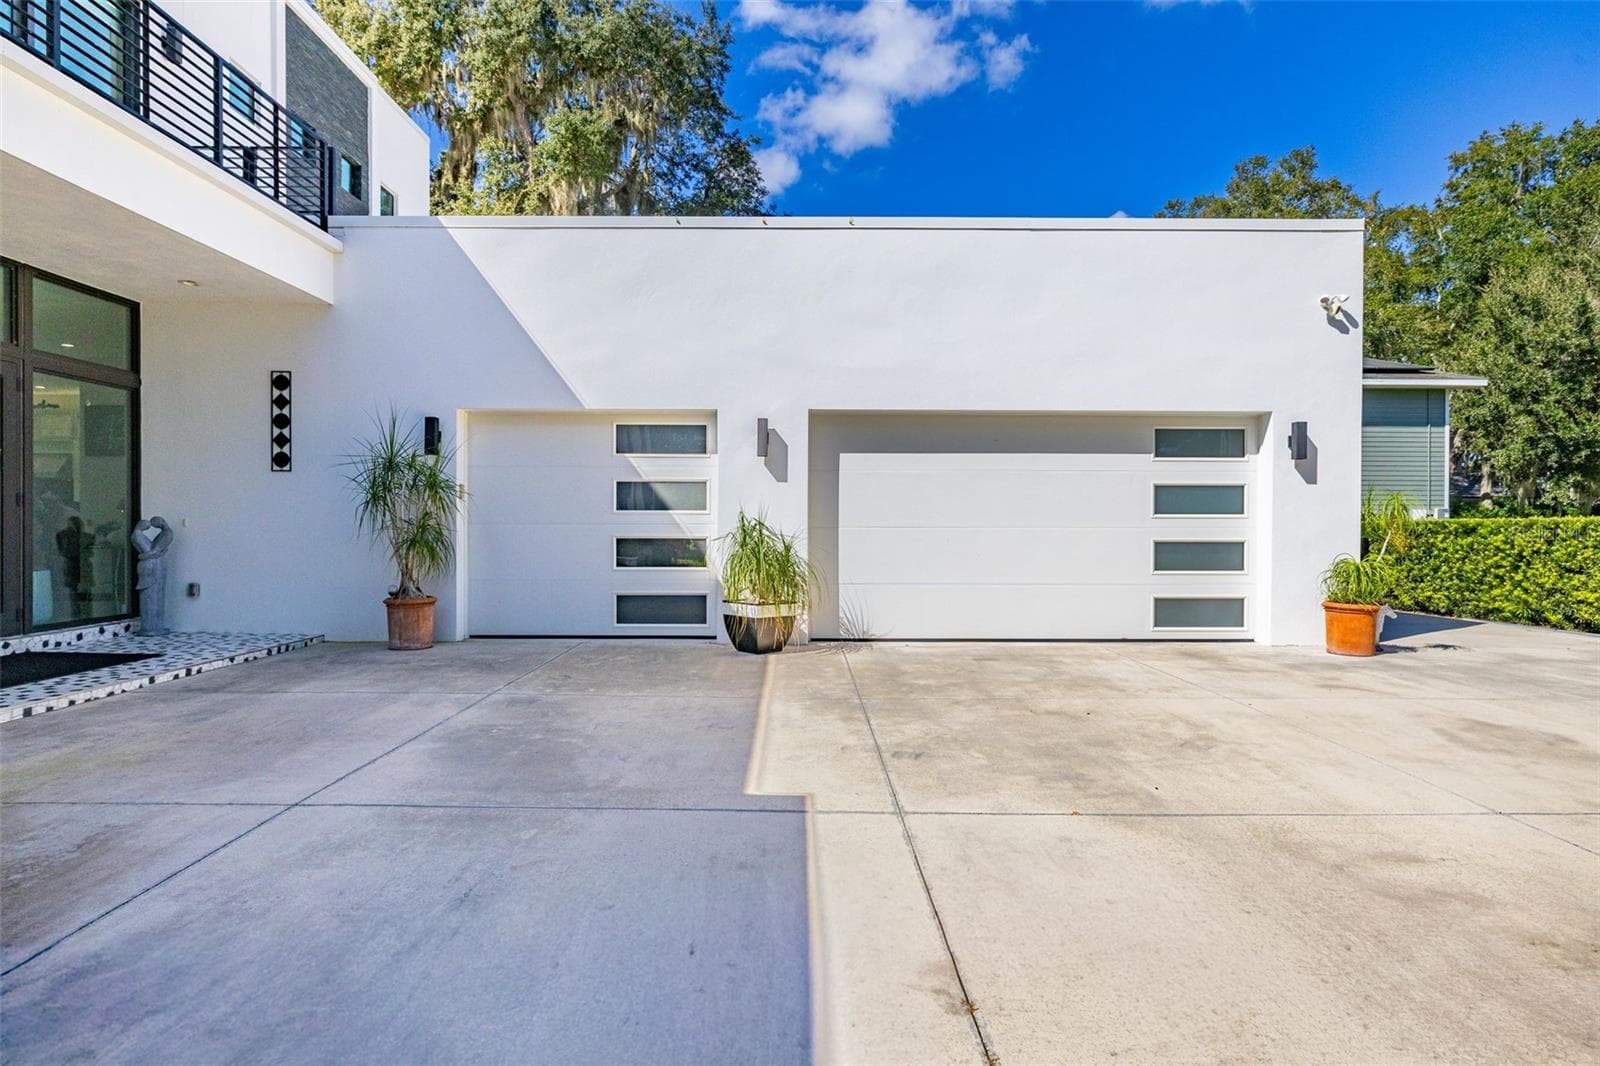
Triple garage with Rhino storage shelves - 12620 S LAKE SAWYER LN, WINDERMERE
Single Family Residence at 12620 S LAKE SAWYER LN, WINDERMERE, photo 81 of 94
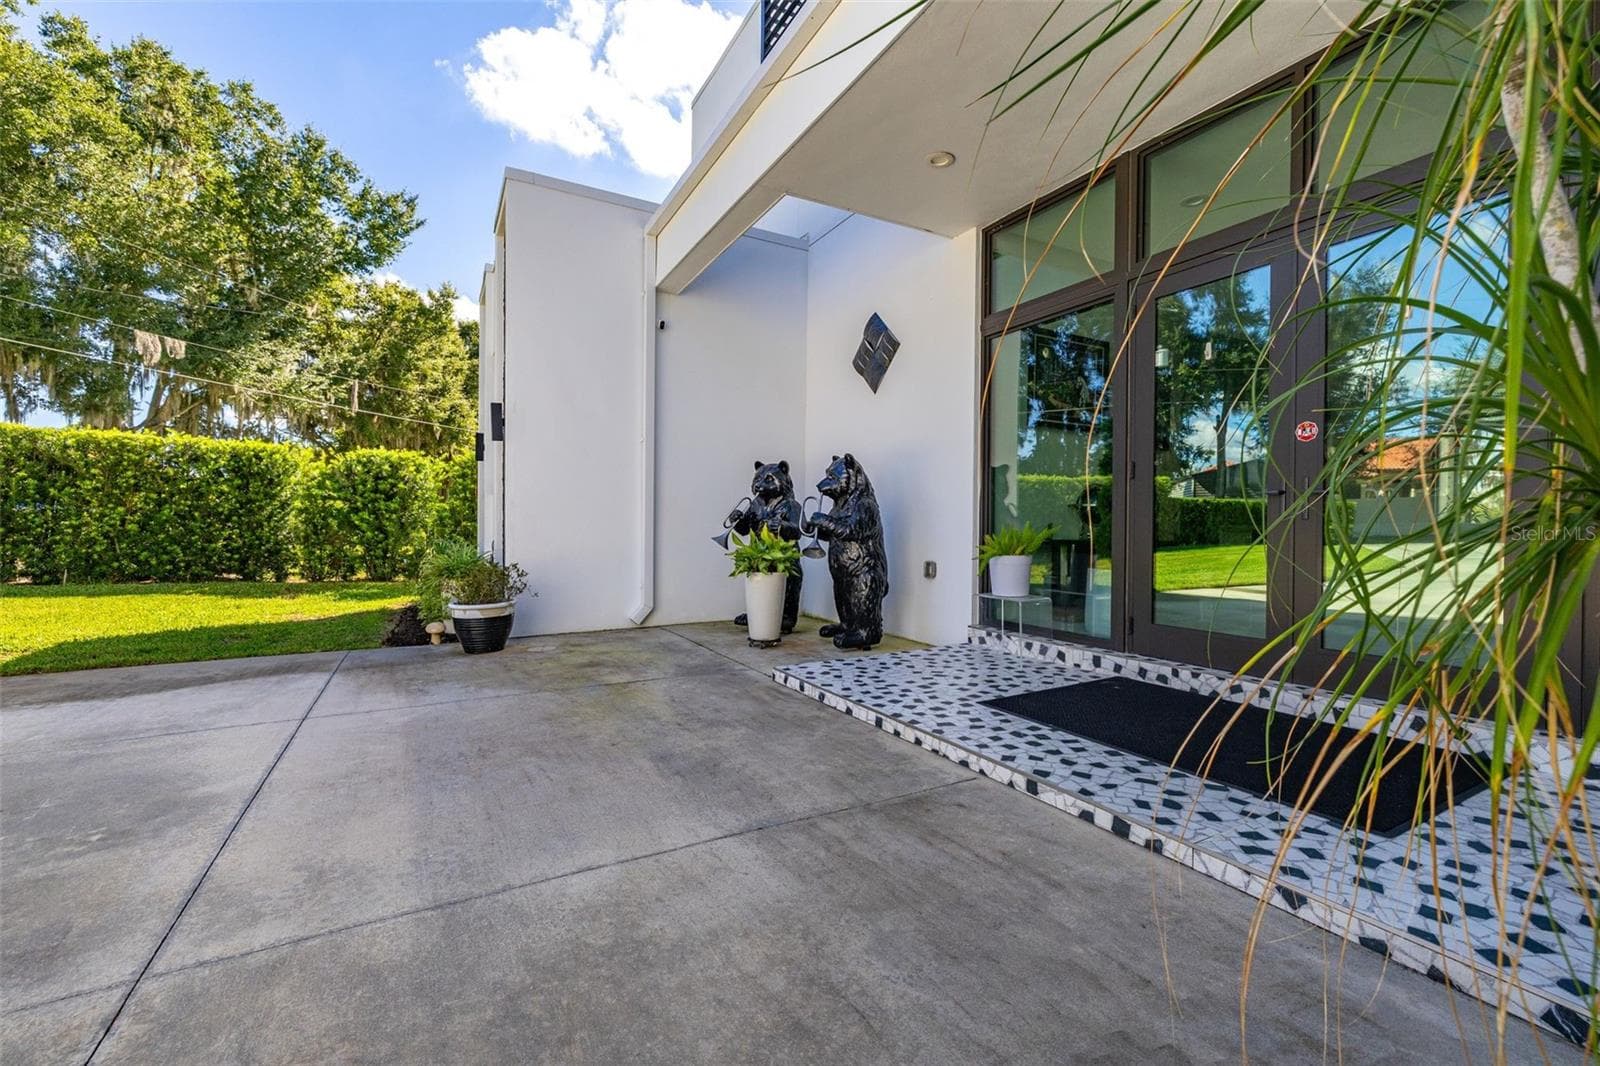
Bear statues outside - 12620 S LAKE SAWYER LN, WINDERMERE
No HOA - 12620 S LAKE SAWYER LN, WINDERMERE
Single Family Residence at 12620 S LAKE SAWYER LN, WINDERMERE, photo 84 of 94
Single Family Residence at 12620 S LAKE SAWYER LN, WINDERMERE, photo 85 of 94
Single Family Residence at 12620 S LAKE SAWYER LN, WINDERMERE, photo 86 of 94
Single Family Residence at 12620 S LAKE SAWYER LN, WINDERMERE, photo 87 of 94
Single Family Residence at 12620 S LAKE SAWYER LN, WINDERMERE, photo 88 of 94
Single Family Residence at 12620 S LAKE SAWYER LN, WINDERMERE, photo 89 of 94
Single Family Residence at 12620 S LAKE SAWYER LN, WINDERMERE, photo 90 of 94
Single Family Residence at 12620 S LAKE SAWYER LN, WINDERMERE, photo 91 of 94
Single Family Residence at 12620 S LAKE SAWYER LN, WINDERMERE, photo 92 of 94
Amazing sunsets over the lake - 12620 S LAKE SAWYER LN, WINDERMERE
And, of course, you can see the Disney fireworks - 12620 S LAKE SAWYER LN, WINDERMERE
94 photos

$3,250,000

12620 S LAKE SAWYER LN
WINDERMERE, FL 34786
Listed by Benjamin Attwood · SERHANT
Bedrooms
4
Bathrooms
5.5
Living area
4,200 sqft
Year built
2021

About this home

Finding a MODERN, CUSTOM-BUILT LAKEFRONT HOME in Windermere, set on approximately ONE ACRE with NO HOA, is an increasingly rare opportunity. Add exceptional PRIVACY, your own PRIVATE BOAT DOCK with TWO BOAT LIFTS, extensive high-end upgrades and beautiful lake views, and this home truly stands apart. Offering approximately 4,200 square feet of thoughtfully designed living space, this striking contemporary residence combines luxurious finishes with an effortless indoor-outdoor lifestyle, all within minutes of Windermere's everyday conveniences. From the moment you enter, the home's clean architectural lines, expansive windows and natural light create an immediate sense of space and connection to the outdoors. Beautiful PORCELAIN TILE flooring flows throughout the main level, while warm WOOD FLOORING upstairs complements the modern design. At the heart of the home is a stunning GOURMET KITCHEN featuring contrasting granite countertops, extensive CUSTOM BLUM BIRCH CABINETRY with premium aluminum detailing, and an impressive suite of WOLF APPLIANCES, including a six-burner gas range top, convection steam oven, dual-fan convection oven and warming oven. A built-in coffee station, generous pantry storage and cleverly concealed cabinetry complete this exceptional space. The adjoining living area is anchored by a dramatic 72-INCH GAS FIREPLACE, creating an inviting setting for both everyday living and entertaining. The MAIN-FLOOR PRIMARY SUITE is a peaceful retreat, with large windows framing beautiful lake views and direct access to the lanai. Two separate custom-fitted walk-in closets provide exceptional storage, while the luxurious en-suite bathroom features a freestanding soaking tub, separate oversized shower, dual vanities and elegant FLOOR-TO-CEILING PORCELAIN TILE. Upstairs, THREE ADDITIONAL EN-SUITE BEDROOMS provide excellent privacy and comfort for family and guests. The expansive LOFT area offers an additional living and entertaining space, complete with a fitted kitchenette, granite countertops and mini refrigerator. Multiple oversized patio doors open onto both a front balcony and a generous REAR TERRACE OVERLOOKING THE LAKE, creating a wonderful setting for morning coffee, evening drinks or simply enjoying the peaceful surroundings. Outside, the lifestyle is every bit as impressive. Approximately 80 FEET OF LAKEFRONT, a PRIVATE DOCK WITH TWO BOAT LIFTS and a beautifully secluded setting create your own waterfront escape. The spacious LANAI features MOTORISED SCREENS, allowing indoor and outdoor living to flow seamlessly together. There's also ample room to create a spectacular POOL AND OUTDOOR ENTERTAINING AREA if desired. And as the sun goes down, enjoy views of the DISNEY FIREWORKS illuminating the evening sky. Beyond its beautiful design, this home has been built and equipped with exceptional attention to quality, comfort and efficiency. Notable features include IMPACT-RATED WINDOWS AND DOORS, enhanced interior insulation, a WHOLE-HOUSE NATURAL GAS GENERATOR, TWO RINNAI TANKLESS WATER HEATERS, motorized window shades, extensive custom storage and a THREE-CAR GARAGE with insulated doors. The generous homesite also offers potential for future expansion. Perfectly positioned in WINDERMERE with NO HOA, the property offers a rare combination of PRIVACY, WATERFRONT LIVING and everyday convenience, with easy access to shopping, dining, schools, major roadways and Orlando's world-famous attractions.

Highlights

WaterfrontFireplace

Property details

MLS
Stellar MLS
MLS #
MFRS5157983
Property type
Single Family Residence
Subdivision
ACREAGE
Status
Active
Days on market
1
On market date
October 20, 2026
Stories
N/A
Total bathrooms
5.5
Garage spaces
3
Parking spaces
N/A
Lot size
1.13 acres
Loading map…

Nearby schools

Within 10 miles. School directory data from the National Center for Education Statistics (NCES), accessed via the Urban Institute Education Data API. Local Score is calculated by INNOVATE Real Estate; where a state rating is shown, it comes from that state's own official school report card.

Elementary
SUNSET PARK ELEMENTARY
1.03 mi away · Grades 0-5
Nearest school -- attendance-zone data not available here
3.0
Local Score (student-teacher ratio only (preliminary -- will incorporate state test-score data once available)) -- not an official state rating
Enrollment
825
Student:teacher ratio
16.2:1
District
ORANGE
Middle
HORIZON WEST MIDDLE
1.34 mi away · Grades 6-8
Nearest school -- attendance-zone data not available here
2.0
Local Score (student-teacher ratio only (preliminary -- will incorporate state test-score data once available)) -- not an official state rating
Enrollment
1,292
Student:teacher ratio
21.2:1
District
ORANGE
High
WINDERMERE HIGH
1.08 mi away · Grades 9-12
Nearest school -- attendance-zone data not available here
1.0
Local Score (student-teacher ratio only (preliminary -- will incorporate state test-score data once available)) -- not an official state rating
Enrollment
3,339
Student:teacher ratio
25.5:1
District
ORANGE

Walkability

Blended score for WINDERMERE's center, calculated by INNOVATE Real Estate from two sources: the EPA's National Walkability Index (street network, transit, land-use mix) and Google Places amenity data (what's actually reachable on foot from this point). 60% EPA National Walkability Index + 40% nearby-amenity density (Google Places).

28
Car-dependent
out of 100
EPA National Walkability Index
7.7 / 20 -- Below average walkable
Google Places amenity density
13 / 100
Restaurants & cafes4
Grocery stores0
Parks0
Schools0
Transit stops1
Pharmacies0

Market position

How this listing compares to current activity in WINDERMERE, from live MLS data.

On the market 1 days -- 76 fewer days than WINDERMERE's current average of 77 days.
For reference, the median list price across 391 active listings in WINDERMERE right now is $745,990.

Mortgage calculator

Estimate only - actual rate and payment depend on your lender, credit, and loan program.

$
%
%
Adjust tax / insurance estimates
% / yr
$
/mo
Est. monthly payment
$19,722/mo
$650,000 down
$2,600,000 loan
Principal & interest$16,864
Property tax (est.)$2,708
Home insurance (est.)$150

Similar homes you might like

Data source: Listing information provided by Stellar MLS (mfrmls) via Trestle/CoreLogic. Last updated 1 days ago.

Information herein deemed reliable but not guaranteed; all measurements, school assignments, HOA fees, taxes, and feature lists are approximate and should be independently verified. Equal Housing Opportunity.