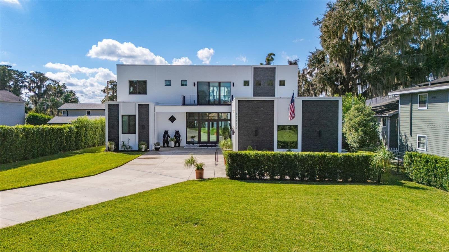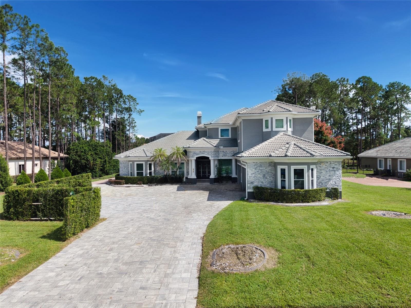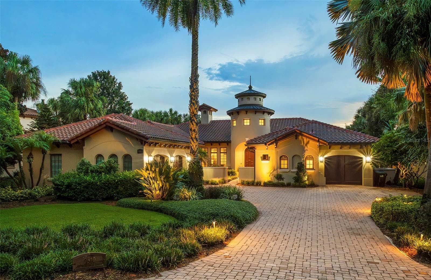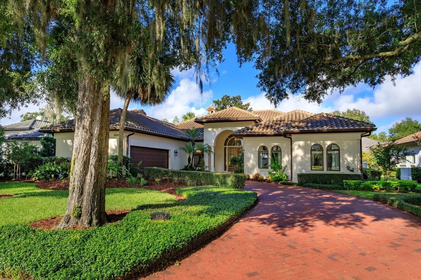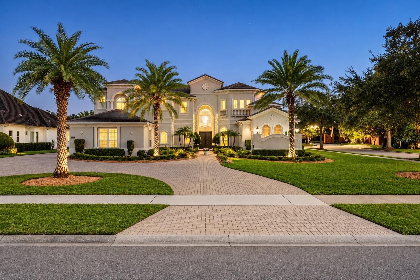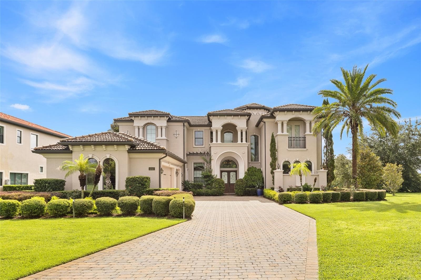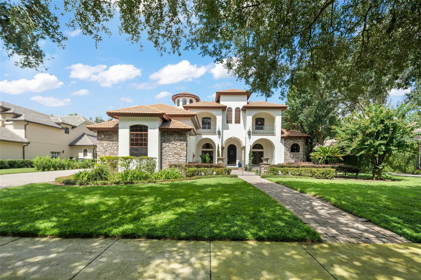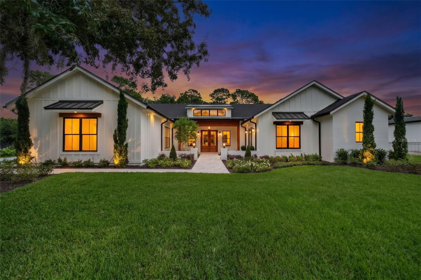
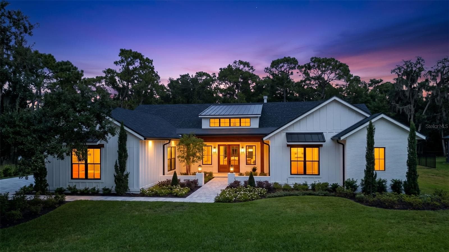
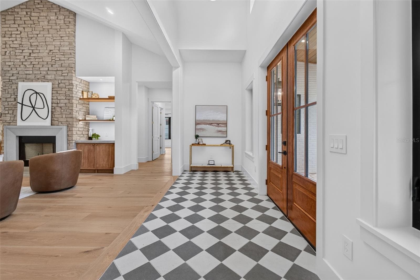
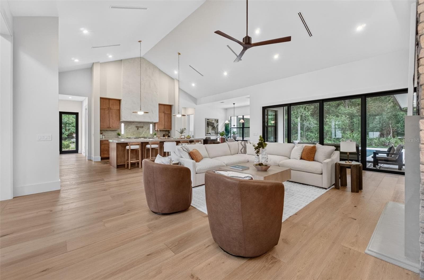
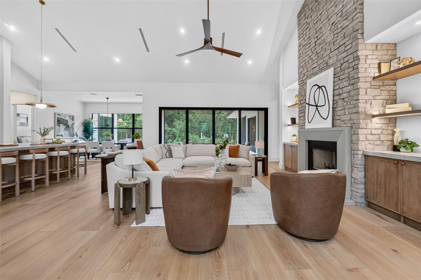
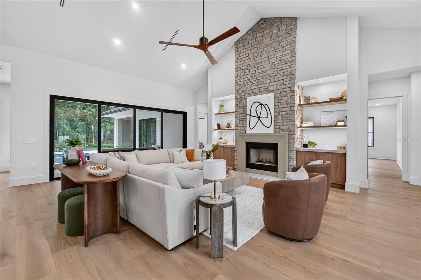
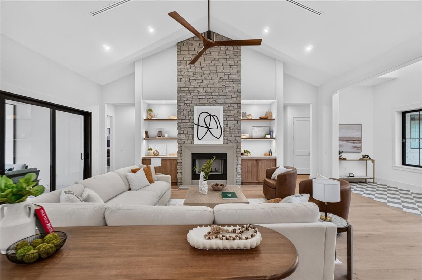
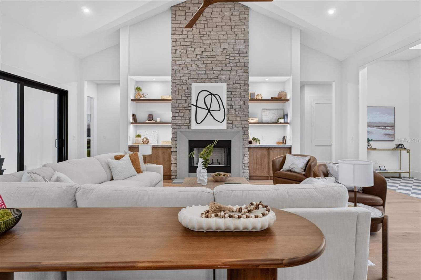
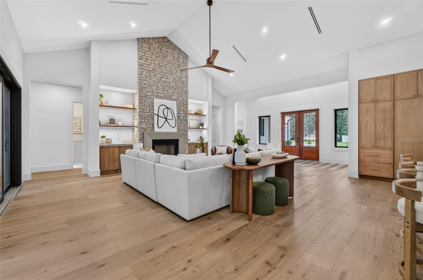
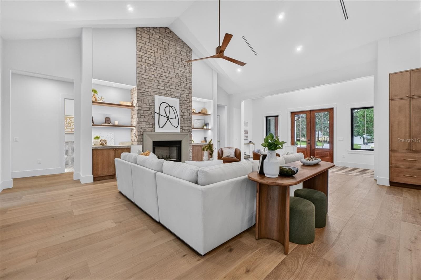
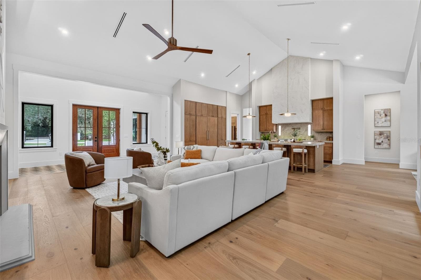
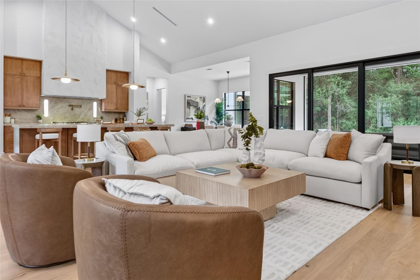
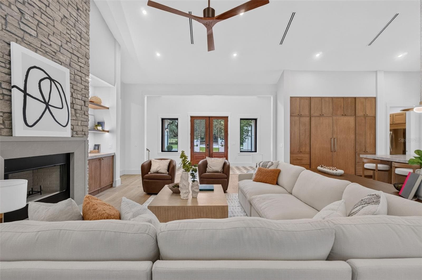
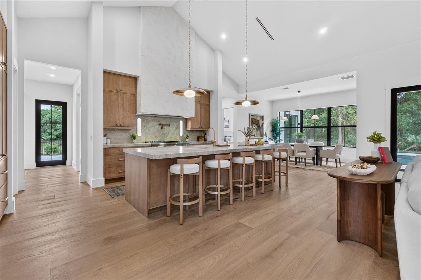
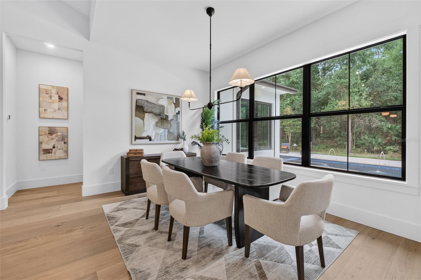
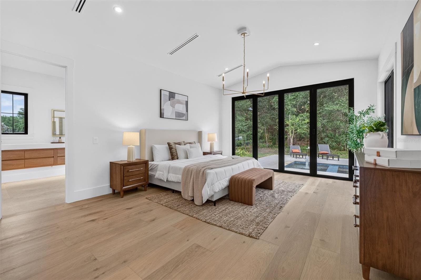
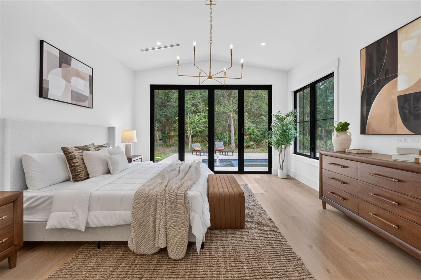
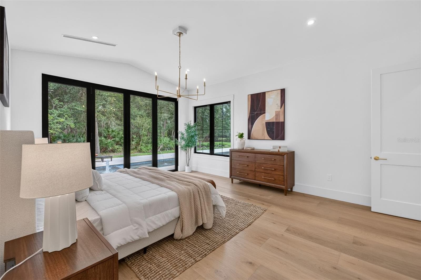
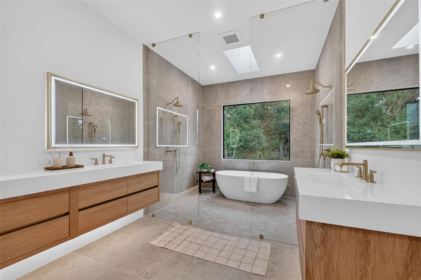
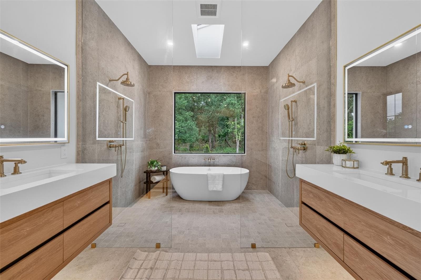
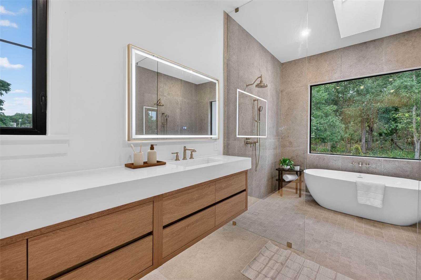
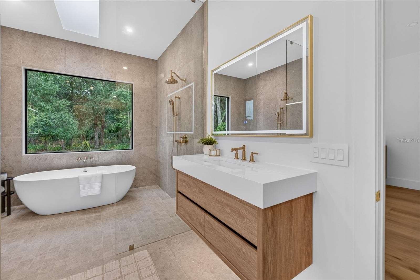
Single Family Residence at 1815 WINDERMERE RD, WINDERMERE
Single Family Residence at 1815 WINDERMERE RD, WINDERMERE, photo 2 of 103
Single Family Residence at 1815 WINDERMERE RD, WINDERMERE, photo 3 of 103
Single Family Residence at 1815 WINDERMERE RD, WINDERMERE, photo 4 of 103
Single Family Residence at 1815 WINDERMERE RD, WINDERMERE, photo 5 of 103
Single Family Residence at 1815 WINDERMERE RD, WINDERMERE, photo 6 of 103
Single Family Residence at 1815 WINDERMERE RD, WINDERMERE, photo 7 of 103
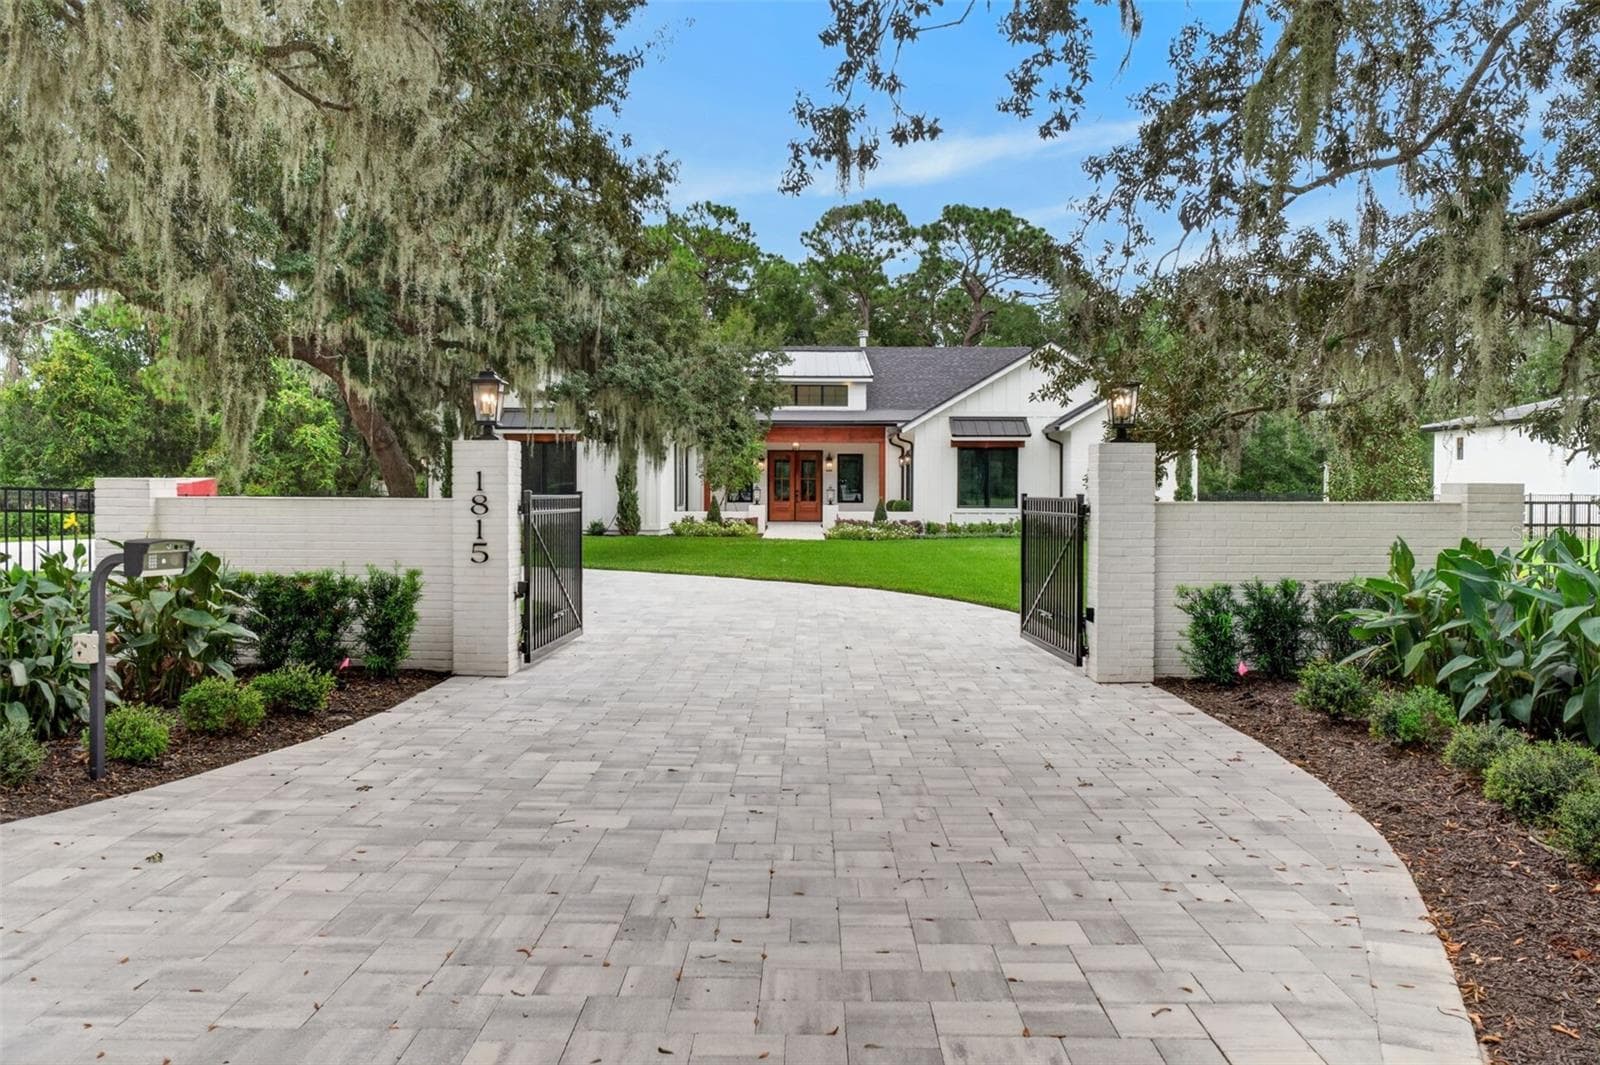
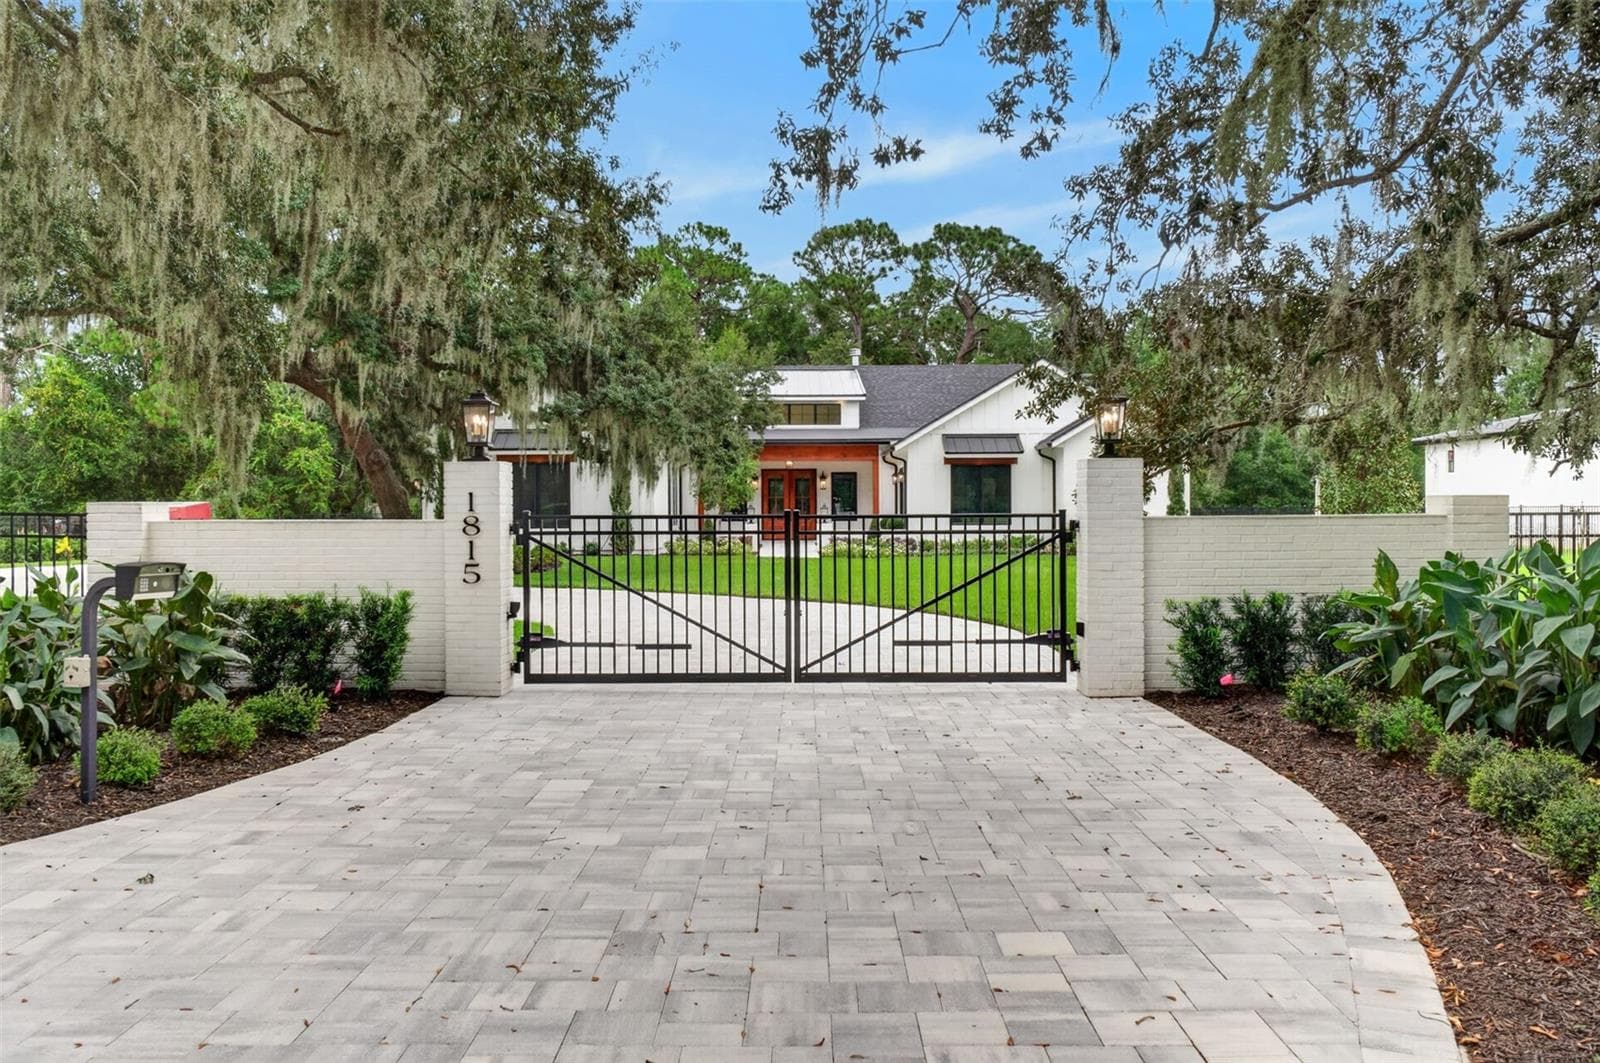
Gated entrance for utlimate privacy - 1815 WINDERMERE RD, WINDERMERE
Single Family Residence at 1815 WINDERMERE RD, WINDERMERE, photo 10 of 103
Single Family Residence at 1815 WINDERMERE RD, WINDERMERE, photo 11 of 103
Single Family Residence at 1815 WINDERMERE RD, WINDERMERE, photo 12 of 103
Single Family Residence at 1815 WINDERMERE RD, WINDERMERE, photo 13 of 103
Single Family Residence at 1815 WINDERMERE RD, WINDERMERE, photo 14 of 103
Single Family Residence at 1815 WINDERMERE RD, WINDERMERE, photo 15 of 103
Single Family Residence at 1815 WINDERMERE RD, WINDERMERE, photo 16 of 103
Single Family Residence at 1815 WINDERMERE RD, WINDERMERE, photo 17 of 103
Single Family Residence at 1815 WINDERMERE RD, WINDERMERE, photo 18 of 103
Single Family Residence at 1815 WINDERMERE RD, WINDERMERE, photo 19 of 103
Single Family Residence at 1815 WINDERMERE RD, WINDERMERE, photo 20 of 103
Single Family Residence at 1815 WINDERMERE RD, WINDERMERE, photo 21 of 103
Single Family Residence at 1815 WINDERMERE RD, WINDERMERE, photo 22 of 103
Single Family Residence at 1815 WINDERMERE RD, WINDERMERE, photo 23 of 103
Single Family Residence at 1815 WINDERMERE RD, WINDERMERE, photo 24 of 103
Single Family Residence at 1815 WINDERMERE RD, WINDERMERE, photo 25 of 103
Single Family Residence at 1815 WINDERMERE RD, WINDERMERE, photo 26 of 103
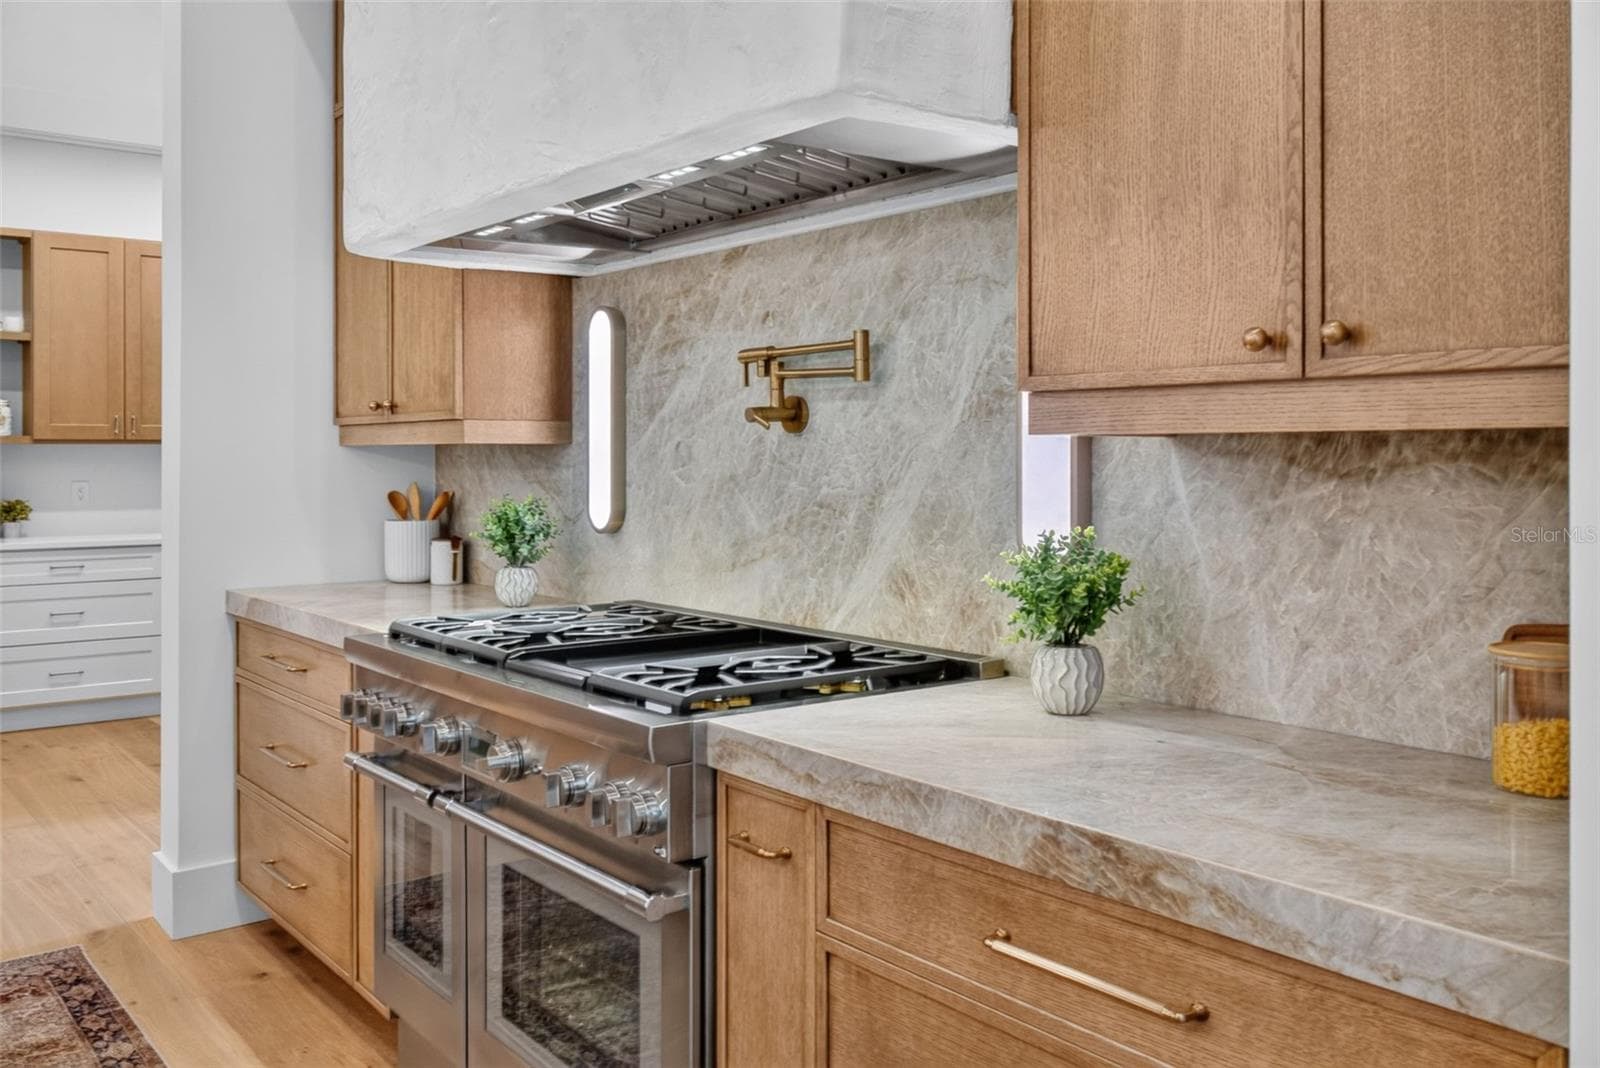
Thermador appliances with 30" refrigerator, 30" freezer and 48" natural gas range - 1815 WINDERMERE RD, WINDERMERE
Single Family Residence at 1815 WINDERMERE RD, WINDERMERE, photo 28 of 103
Single Family Residence at 1815 WINDERMERE RD, WINDERMERE, photo 29 of 103
Single Family Residence at 1815 WINDERMERE RD, WINDERMERE, photo 30 of 103
Single Family Residence at 1815 WINDERMERE RD, WINDERMERE, photo 31 of 103
Single Family Residence at 1815 WINDERMERE RD, WINDERMERE, photo 32 of 103
Single Family Residence at 1815 WINDERMERE RD, WINDERMERE, photo 33 of 103
Single Family Residence at 1815 WINDERMERE RD, WINDERMERE, photo 34 of 103
Single Family Residence at 1815 WINDERMERE RD, WINDERMERE, photo 35 of 103
Single Family Residence at 1815 WINDERMERE RD, WINDERMERE, photo 36 of 103
Single Family Residence at 1815 WINDERMERE RD, WINDERMERE, photo 37 of 103
Single Family Residence at 1815 WINDERMERE RD, WINDERMERE, photo 38 of 103
Single Family Residence at 1815 WINDERMERE RD, WINDERMERE, photo 39 of 103
Single Family Residence at 1815 WINDERMERE RD, WINDERMERE, photo 40 of 103
Single Family Residence at 1815 WINDERMERE RD, WINDERMERE, photo 41 of 103
Single Family Residence at 1815 WINDERMERE RD, WINDERMERE, photo 42 of 103
Single Family Residence at 1815 WINDERMERE RD, WINDERMERE, photo 43 of 103
Single Family Residence at 1815 WINDERMERE RD, WINDERMERE, photo 44 of 103
Single Family Residence at 1815 WINDERMERE RD, WINDERMERE, photo 45 of 103
Single Family Residence at 1815 WINDERMERE RD, WINDERMERE, photo 46 of 103
Single Family Residence at 1815 WINDERMERE RD, WINDERMERE, photo 47 of 103
Single Family Residence at 1815 WINDERMERE RD, WINDERMERE, photo 48 of 103
Single Family Residence at 1815 WINDERMERE RD, WINDERMERE, photo 49 of 103
Single Family Residence at 1815 WINDERMERE RD, WINDERMERE, photo 50 of 103
Single Family Residence at 1815 WINDERMERE RD, WINDERMERE, photo 51 of 103
Single Family Residence at 1815 WINDERMERE RD, WINDERMERE, photo 52 of 103
Single Family Residence at 1815 WINDERMERE RD, WINDERMERE, photo 53 of 103
Single Family Residence at 1815 WINDERMERE RD, WINDERMERE, photo 54 of 103
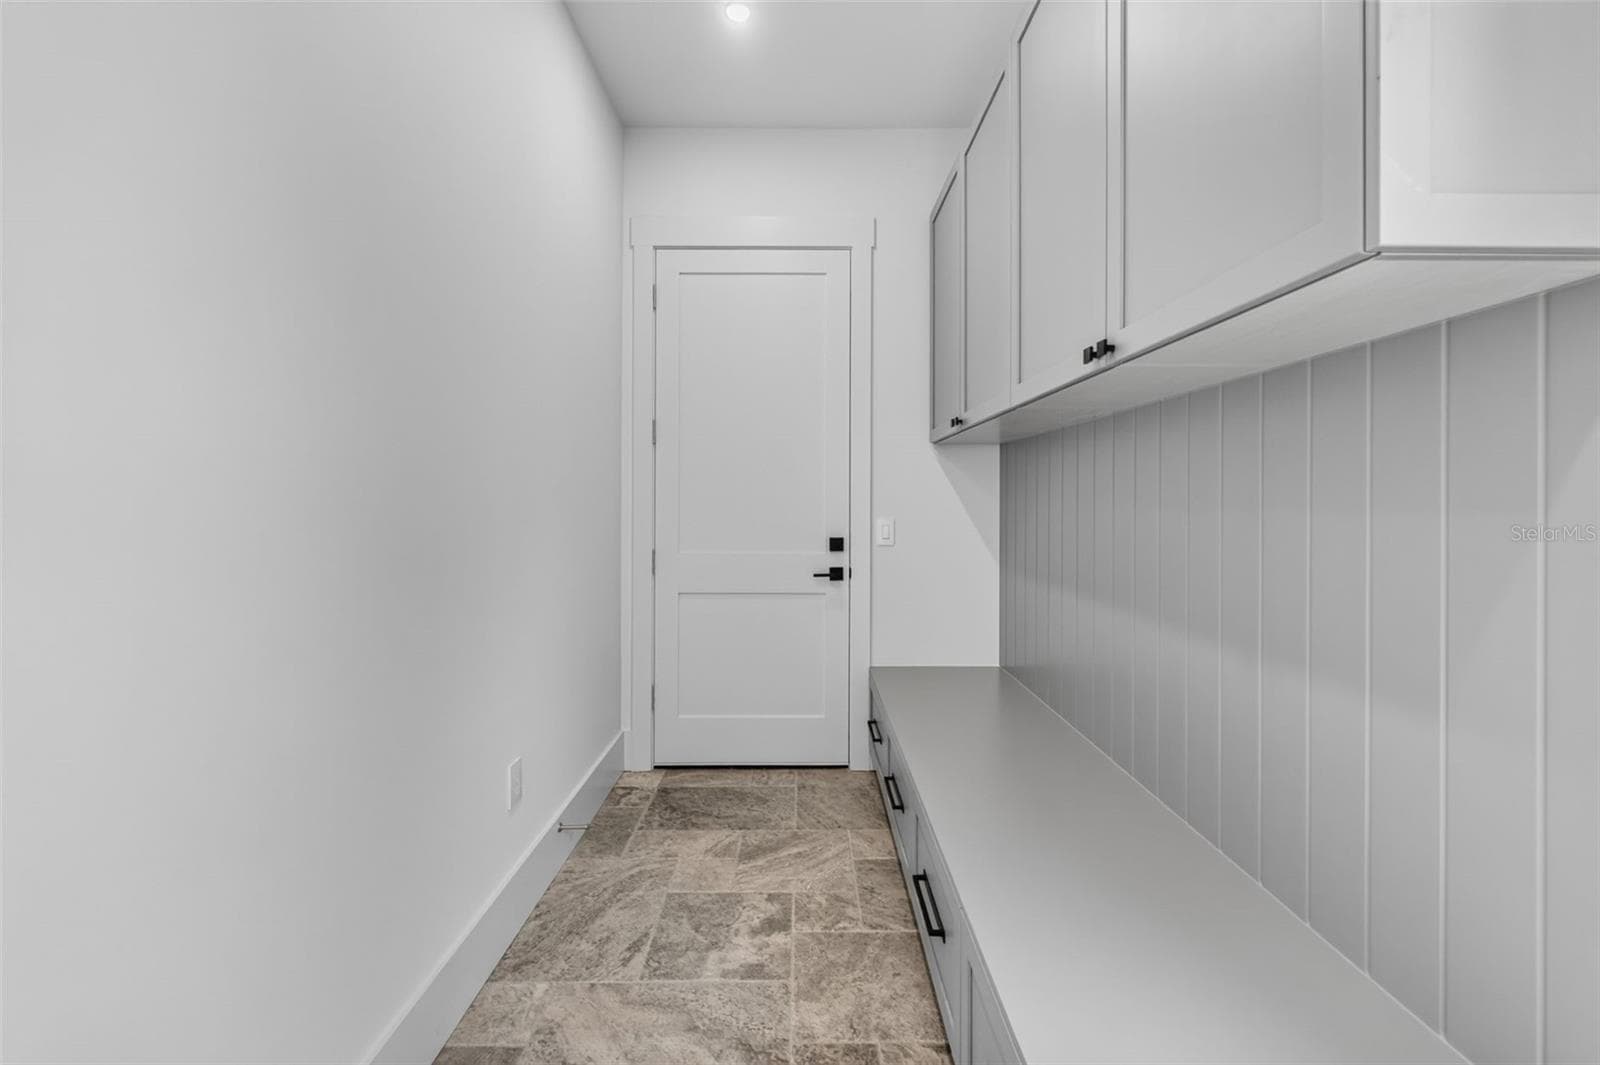
Mid room with drop zone and tons of storage - 1815 WINDERMERE RD, WINDERMERE
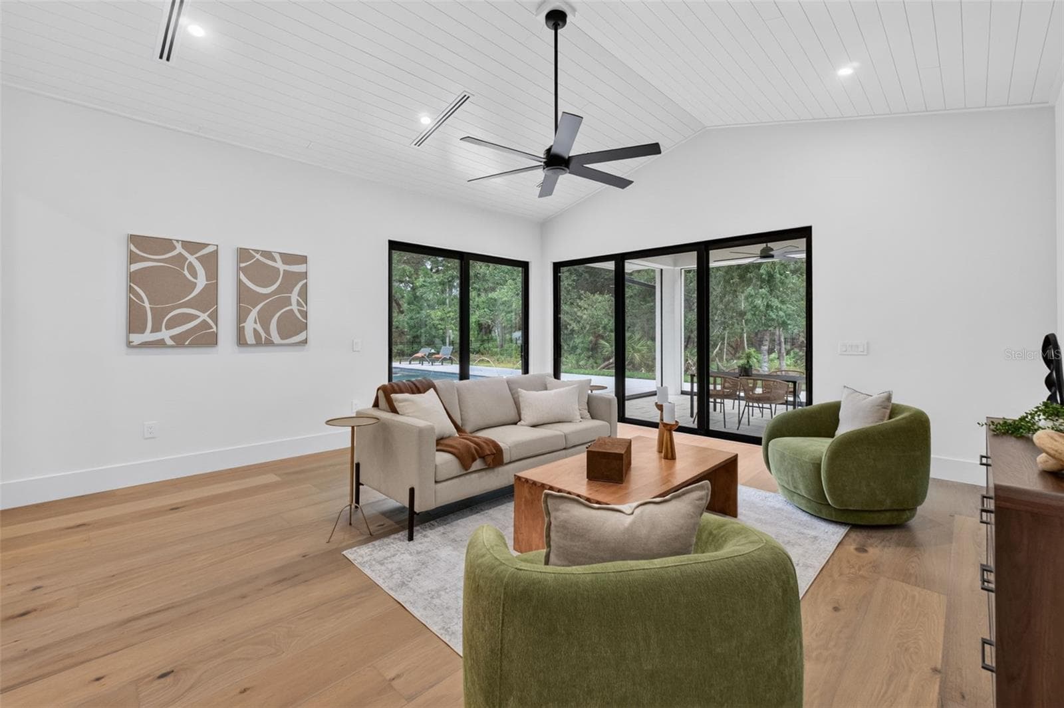
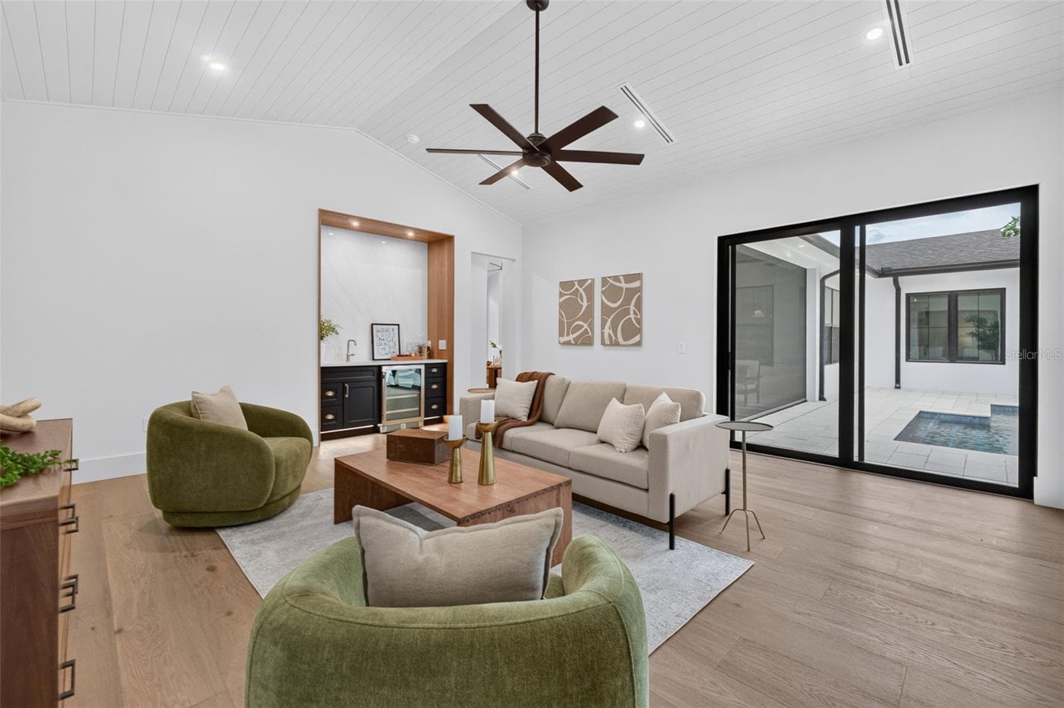
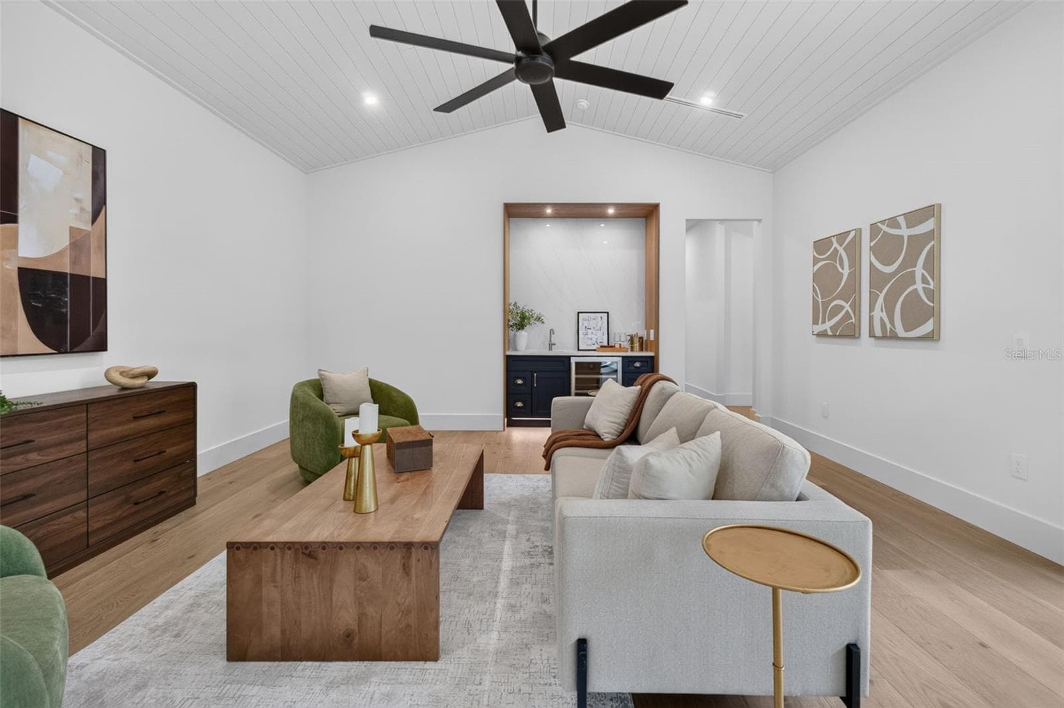
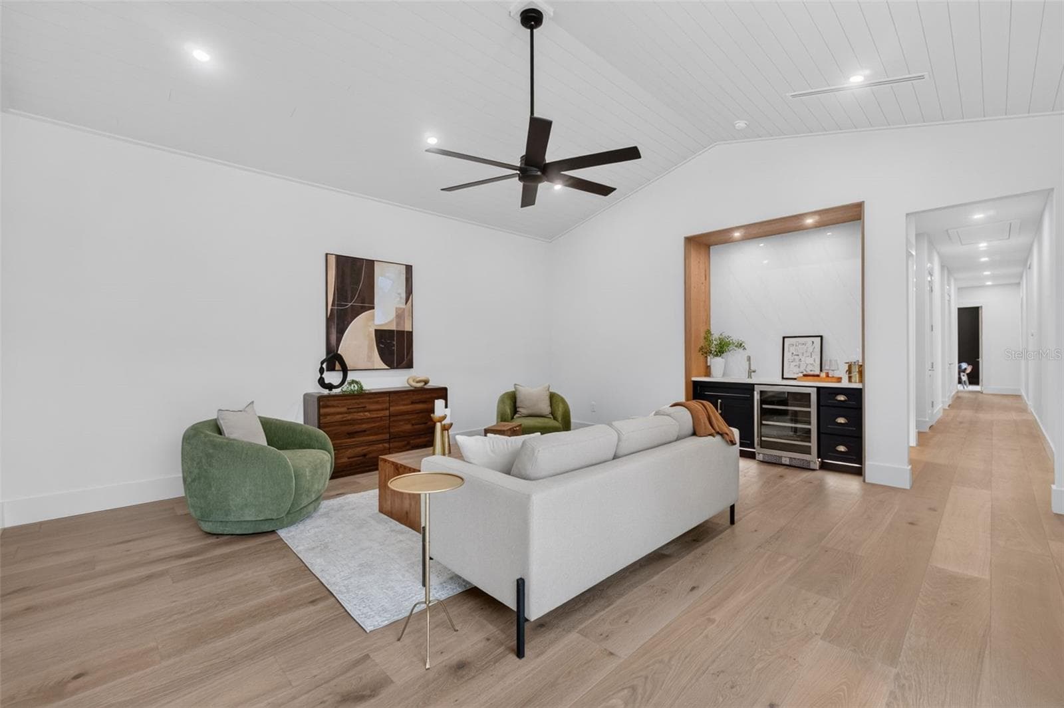
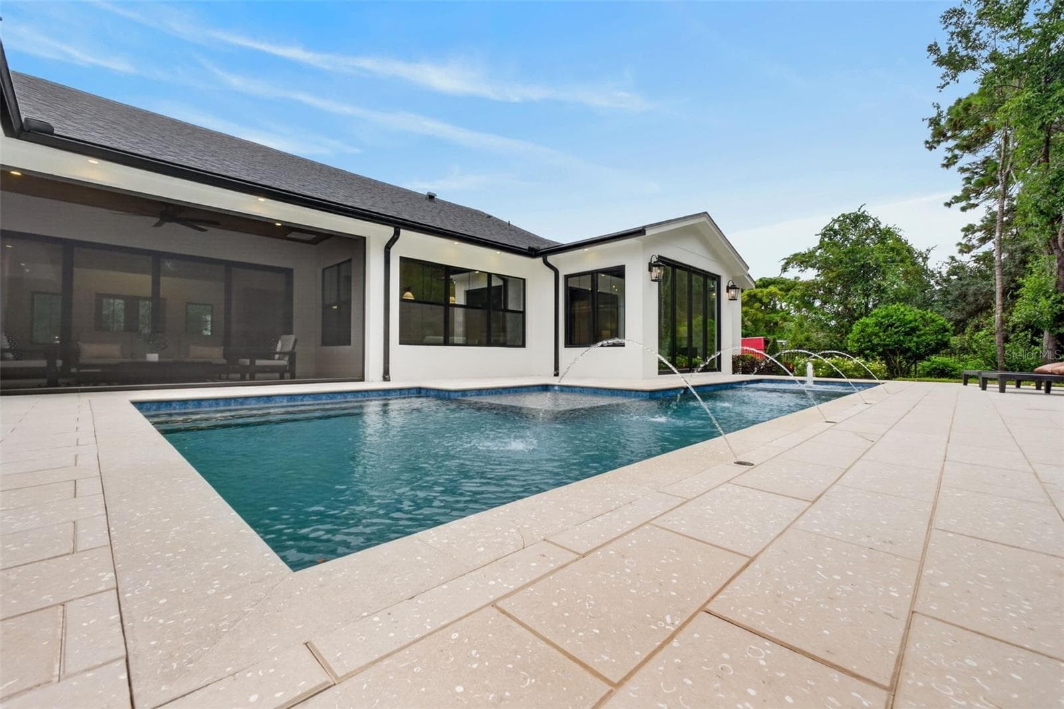
Game room features a wet bar with beverage refrigerator and two large sliding glass doors that provide direct access to pool and covered lanai - 1815 WINDERMERE RD, WINDERMERE
Single Family Residence at 1815 WINDERMERE RD, WINDERMERE, photo 62 of 103
Single Family Residence at 1815 WINDERMERE RD, WINDERMERE, photo 63 of 103
Single Family Residence at 1815 WINDERMERE RD, WINDERMERE, photo 64 of 103
Single Family Residence at 1815 WINDERMERE RD, WINDERMERE, photo 65 of 103
Single Family Residence at 1815 WINDERMERE RD, WINDERMERE, photo 66 of 103
Single Family Residence at 1815 WINDERMERE RD, WINDERMERE, photo 67 of 103
Single Family Residence at 1815 WINDERMERE RD, WINDERMERE, photo 68 of 103
Single Family Residence at 1815 WINDERMERE RD, WINDERMERE, photo 69 of 103
Single Family Residence at 1815 WINDERMERE RD, WINDERMERE, photo 70 of 103
Single Family Residence at 1815 WINDERMERE RD, WINDERMERE, photo 71 of 103
Single Family Residence at 1815 WINDERMERE RD, WINDERMERE, photo 72 of 103
Single Family Residence at 1815 WINDERMERE RD, WINDERMERE, photo 73 of 103
Single Family Residence at 1815 WINDERMERE RD, WINDERMERE, photo 74 of 103
Single Family Residence at 1815 WINDERMERE RD, WINDERMERE, photo 75 of 103
Single Family Residence at 1815 WINDERMERE RD, WINDERMERE, photo 76 of 103
Single Family Residence at 1815 WINDERMERE RD, WINDERMERE, photo 77 of 103
Single Family Residence at 1815 WINDERMERE RD, WINDERMERE, photo 78 of 103
Single Family Residence at 1815 WINDERMERE RD, WINDERMERE, photo 79 of 103
Single Family Residence at 1815 WINDERMERE RD, WINDERMERE, photo 80 of 103
Single Family Residence at 1815 WINDERMERE RD, WINDERMERE, photo 81 of 103
Single Family Residence at 1815 WINDERMERE RD, WINDERMERE, photo 82 of 103
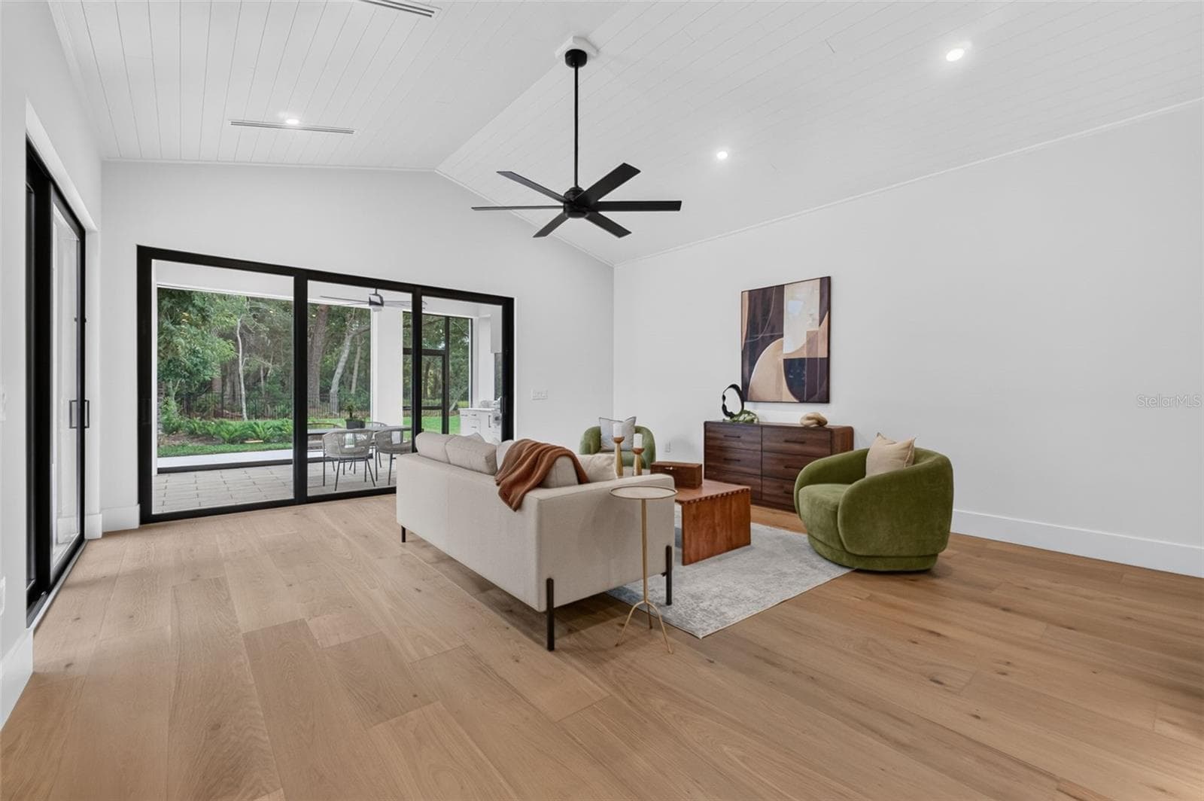
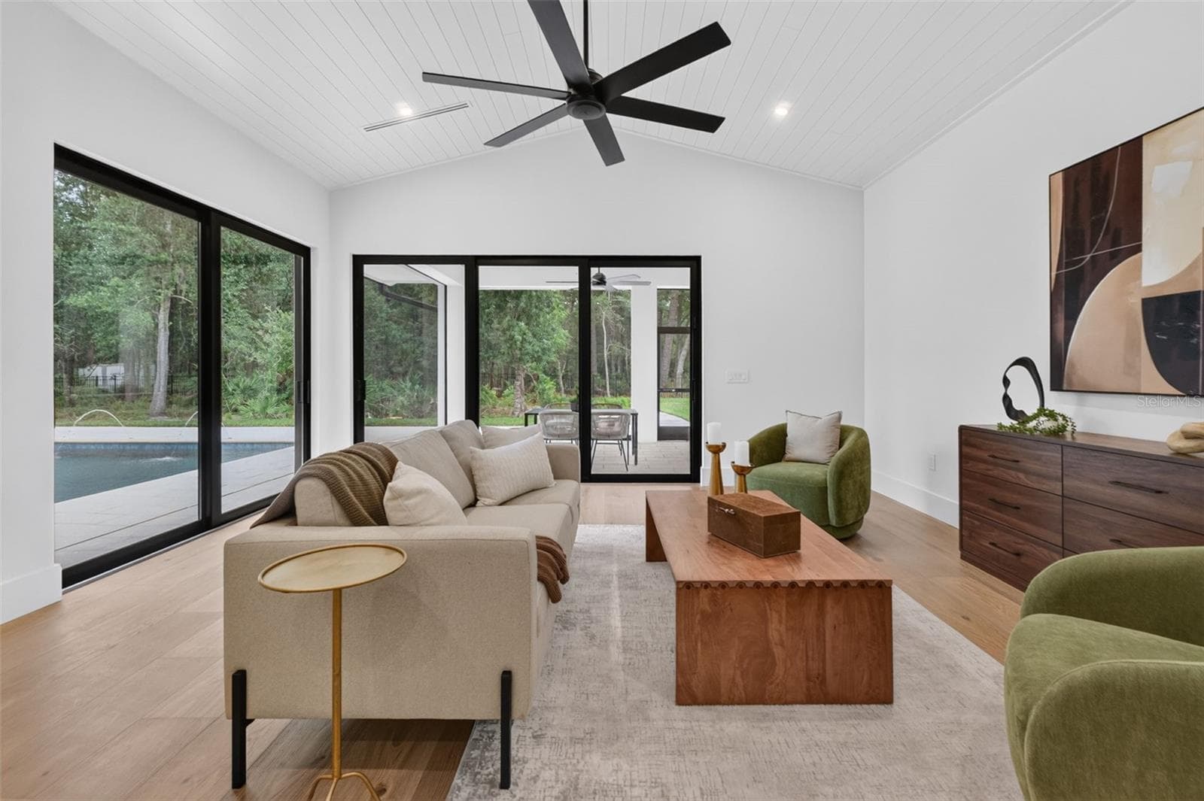
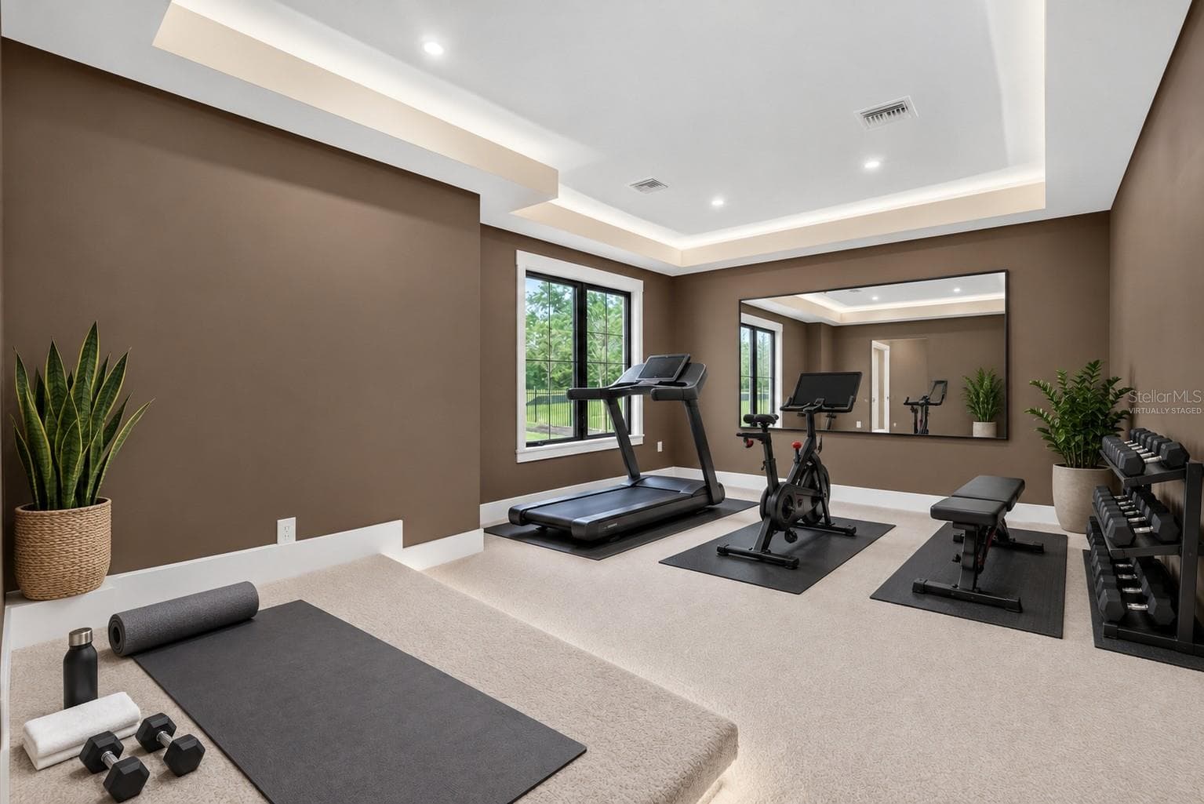
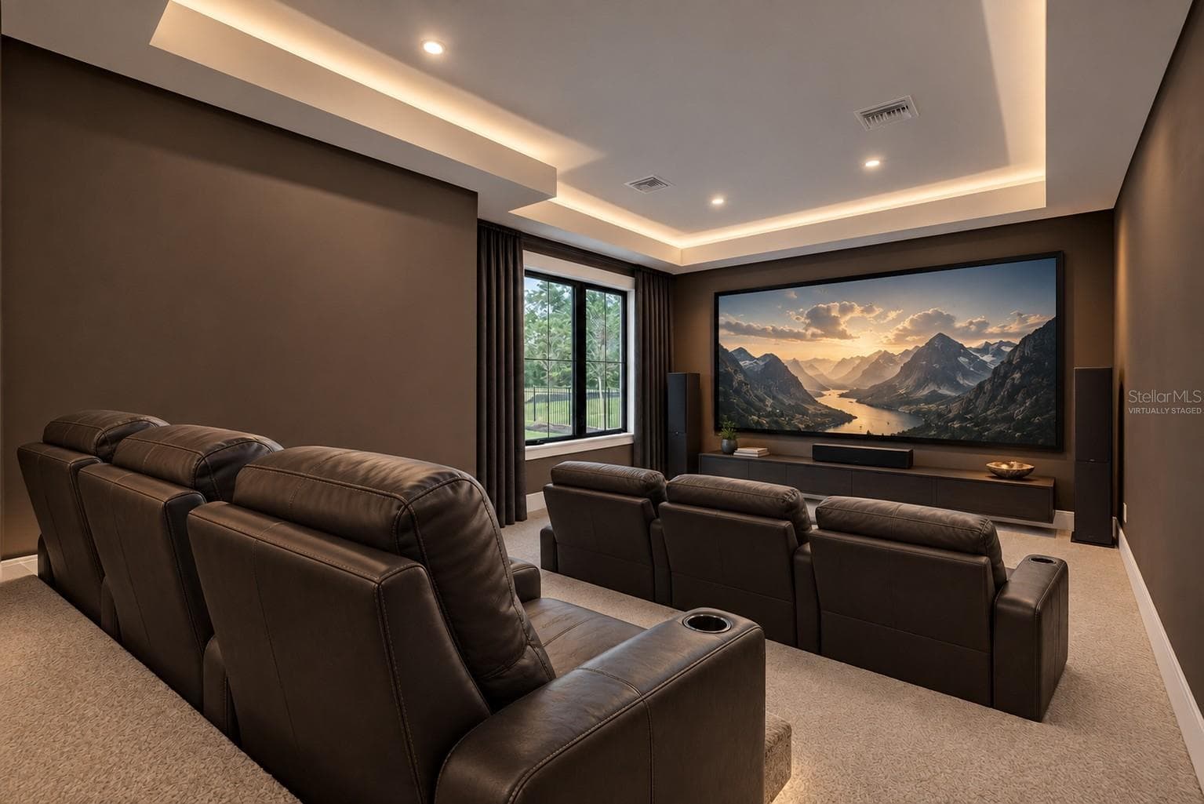
Virtually staged-exercise room or theater room - 1815 WINDERMERE RD, WINDERMERE
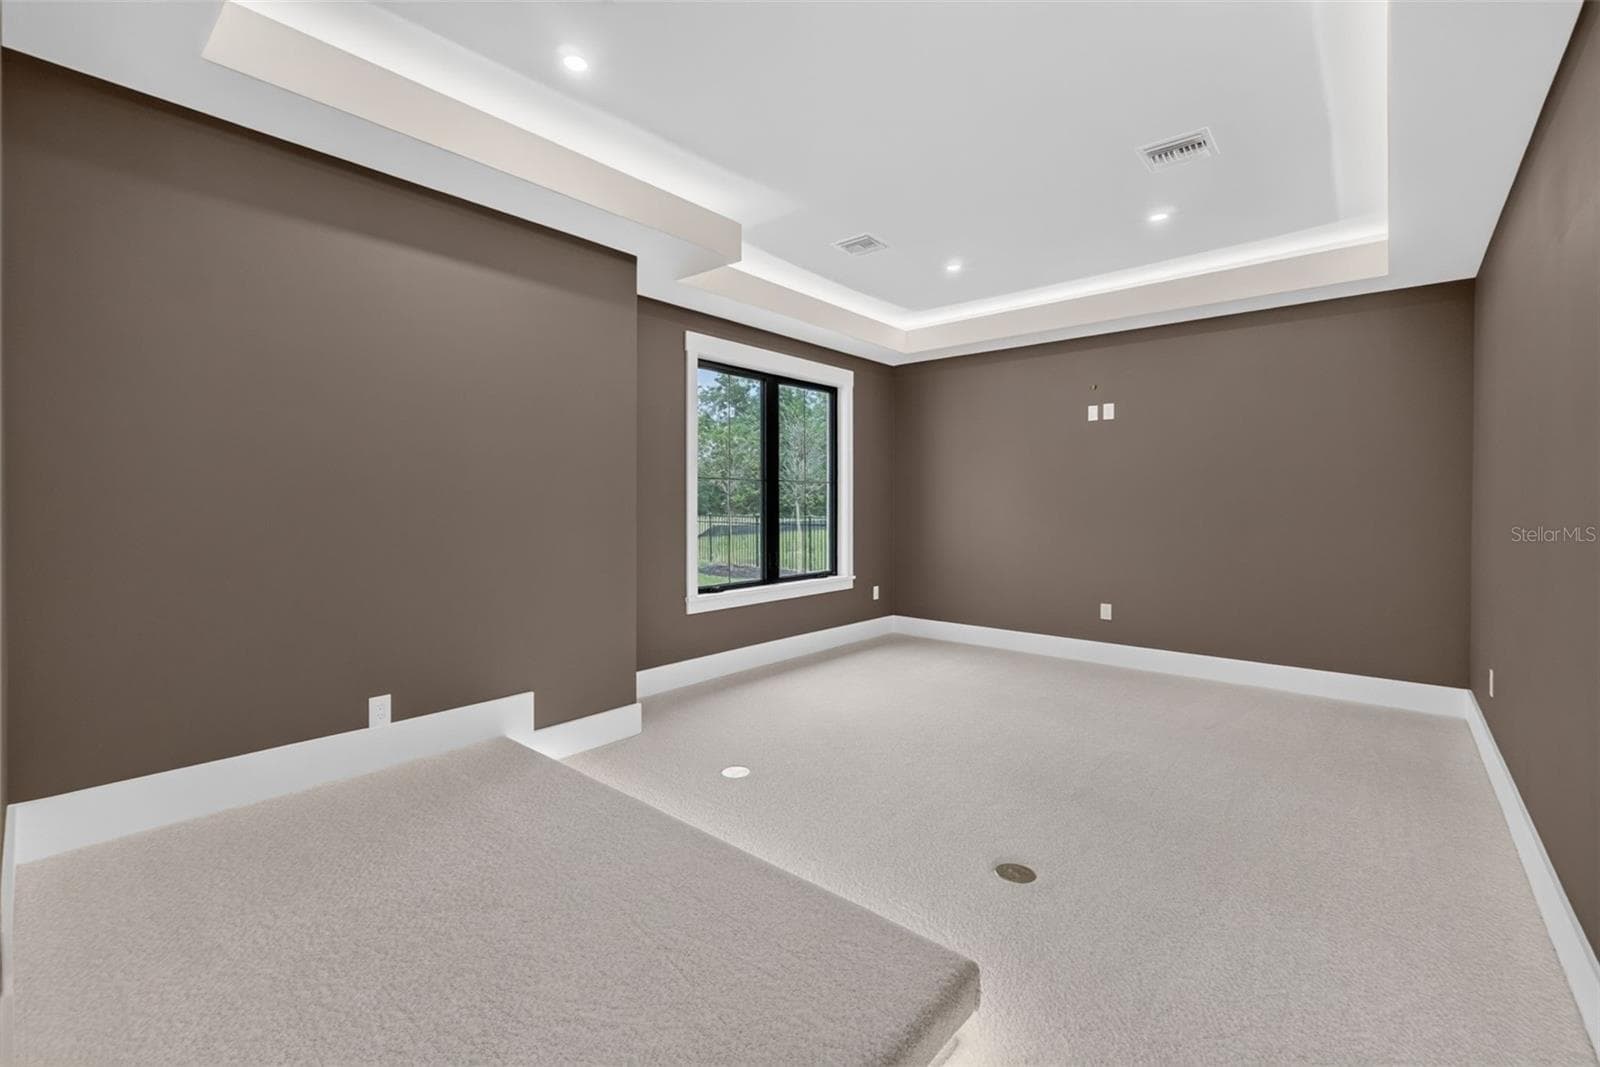
Exercise room or theater room - 1815 WINDERMERE RD, WINDERMERE
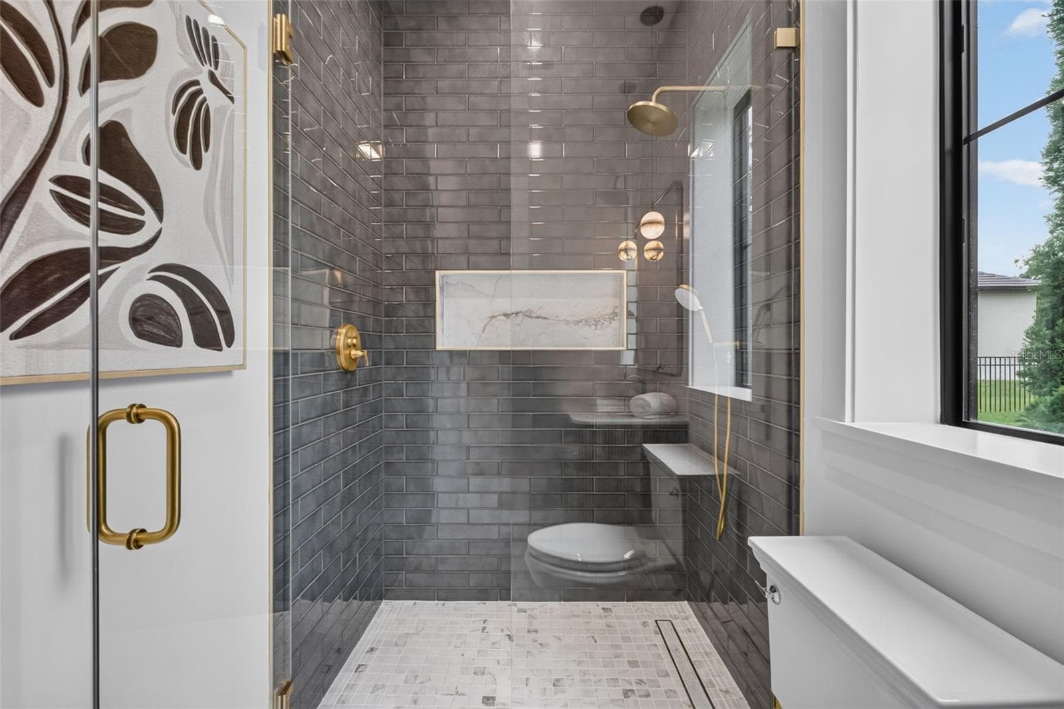
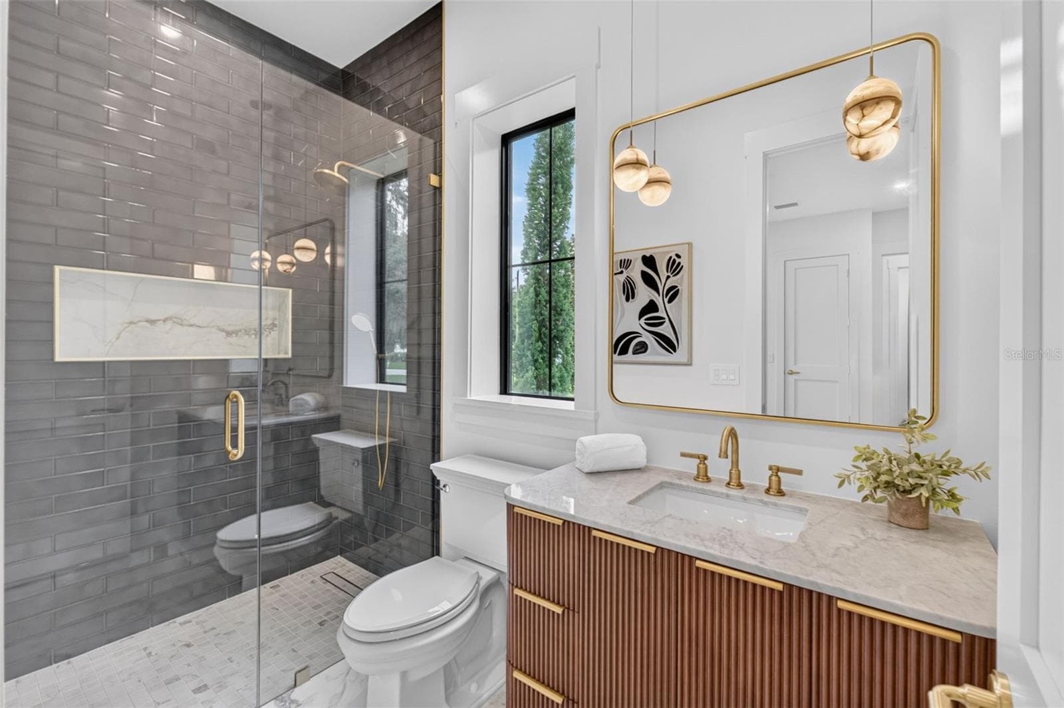
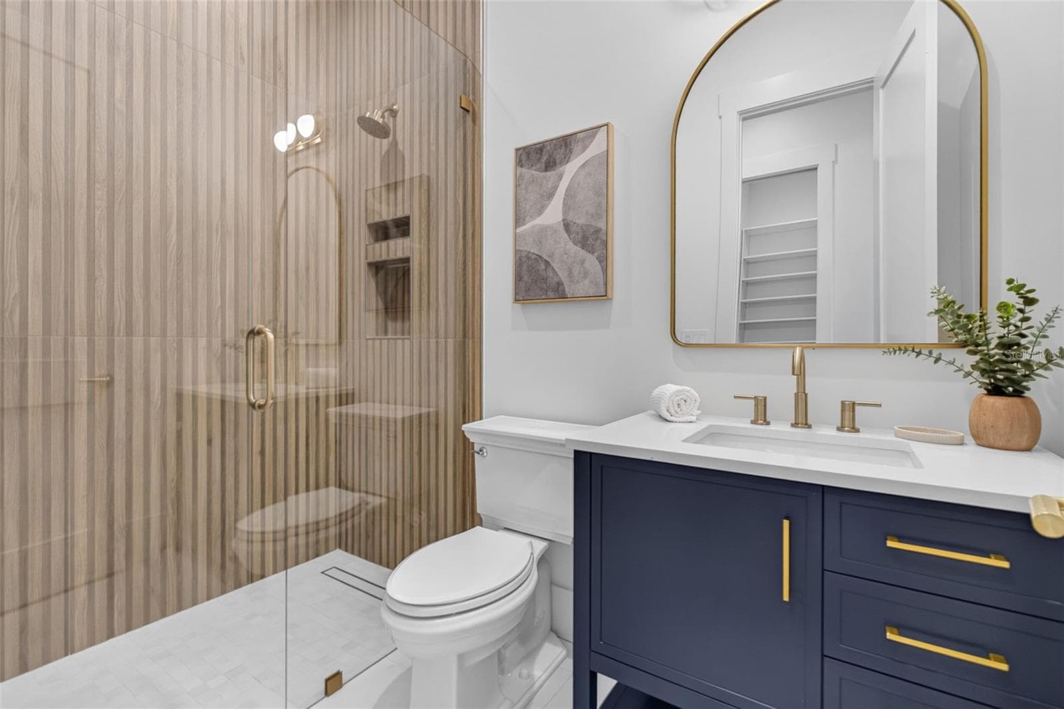
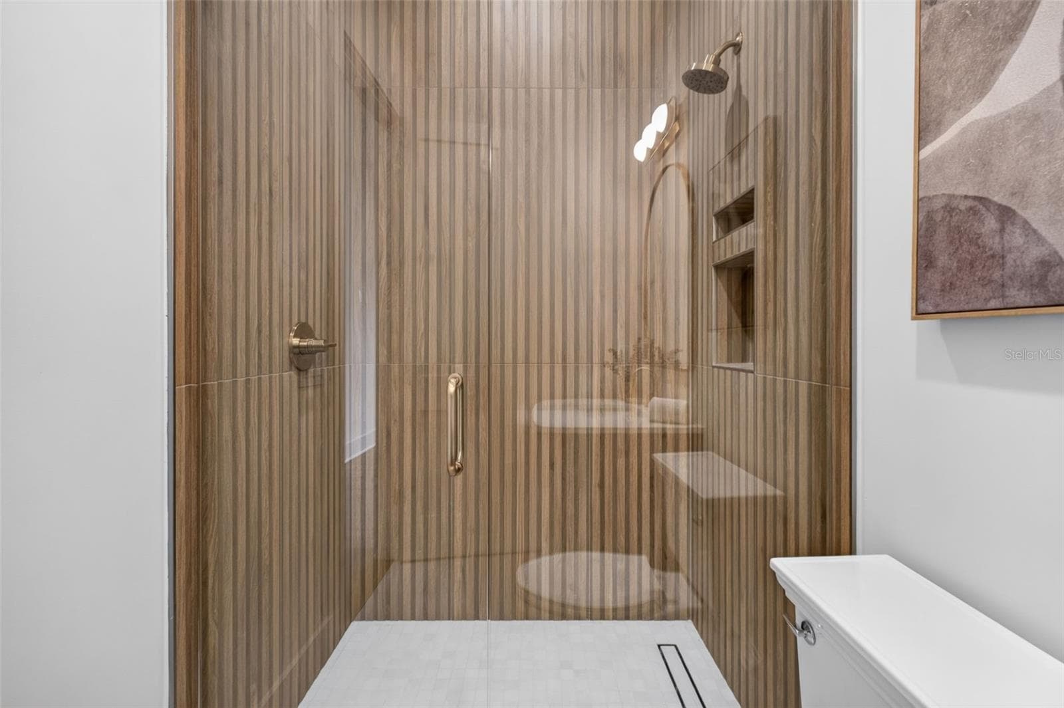
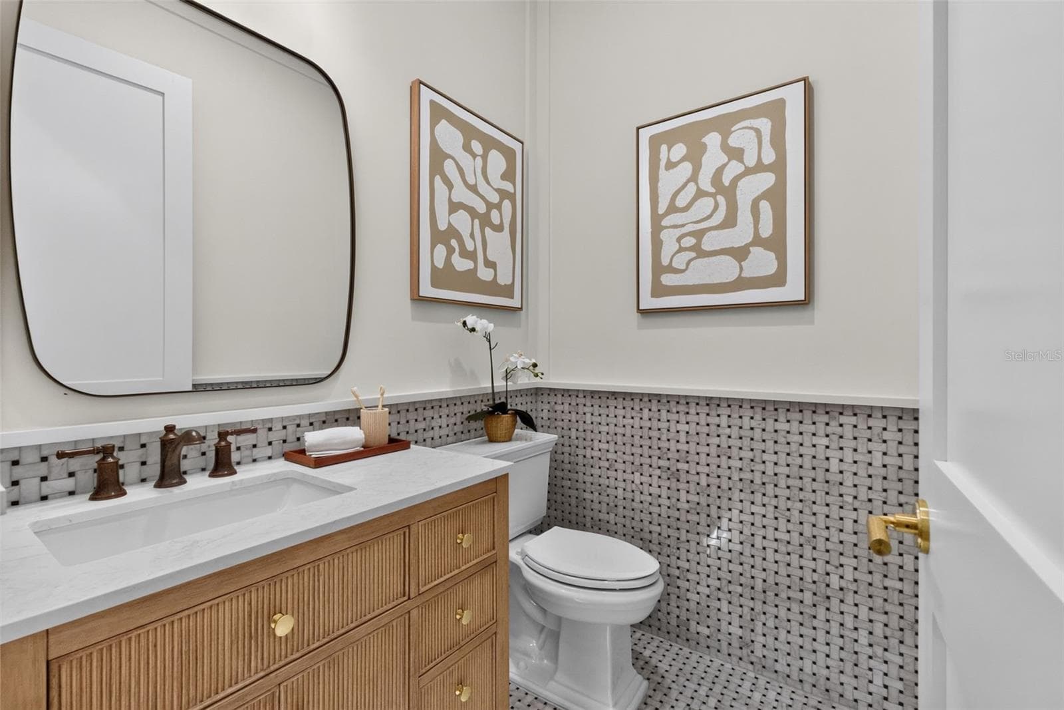
Powder bathroom - 1815 WINDERMERE RD, WINDERMERE
Single Family Residence at 1815 WINDERMERE RD, WINDERMERE, photo 87 of 103
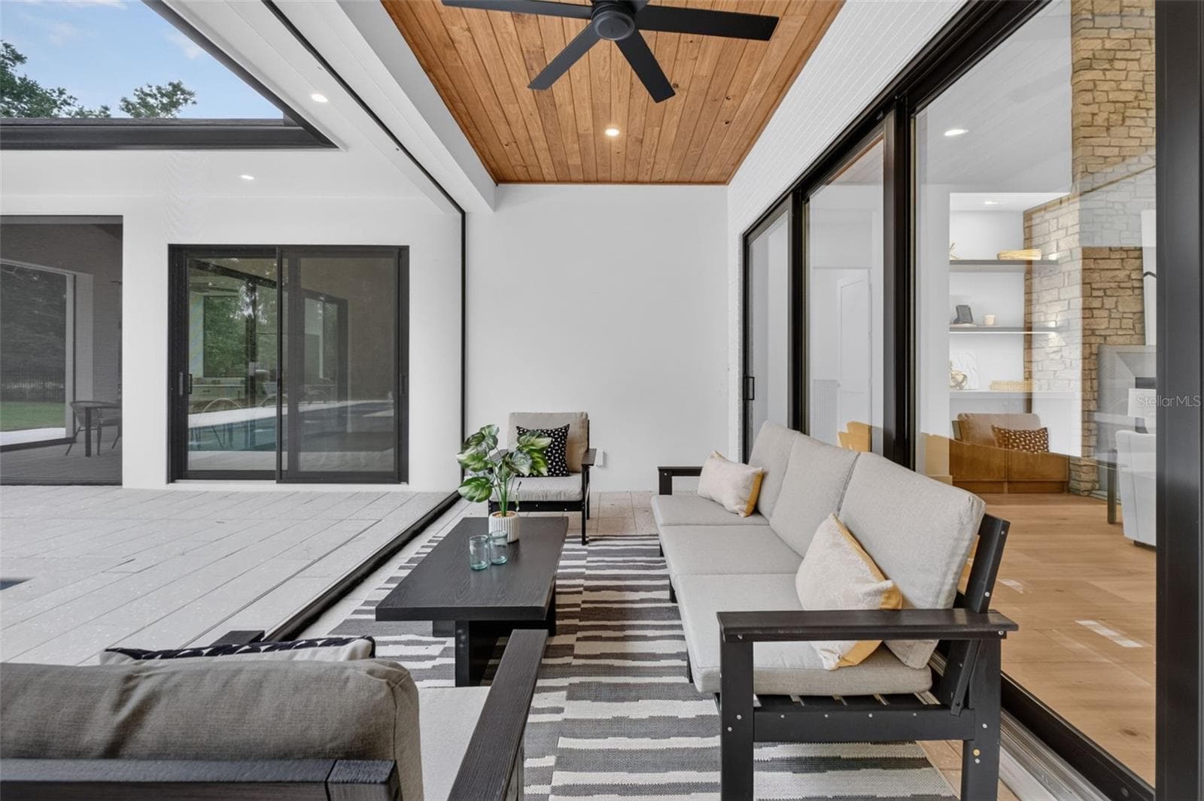
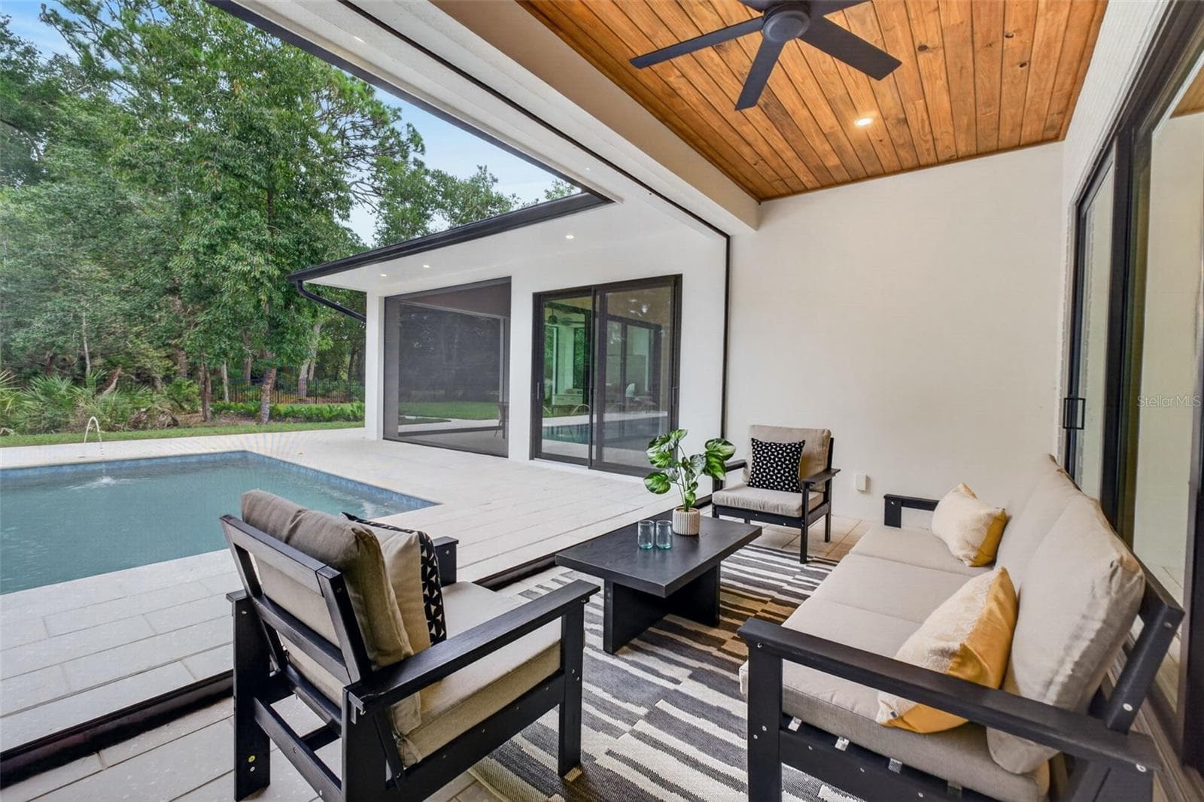
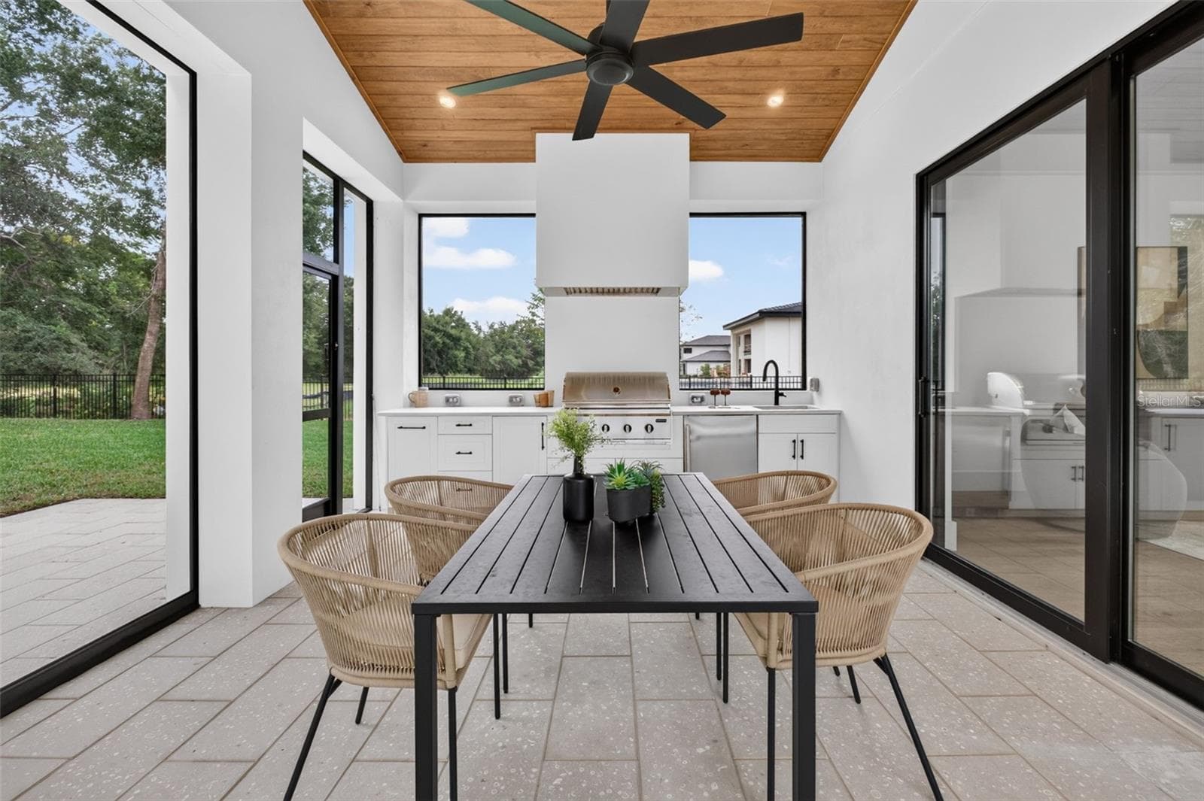
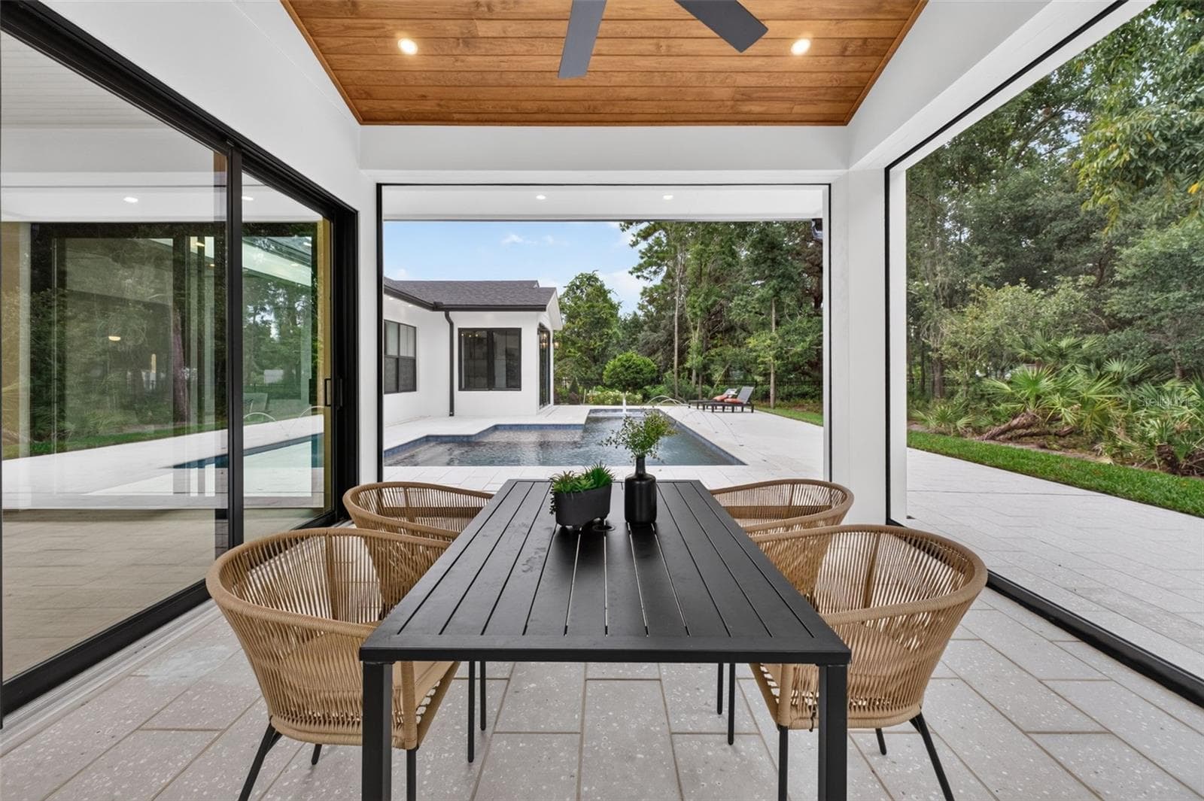
Covered porch with motorized retractable screens - 1815 WINDERMERE RD, WINDERMERE
Covered lanai with motorized retractable screens - 1815 WINDERMERE RD, WINDERMERE
Exercise room or theater room - 1815 WINDERMERE RD, WINDERMERE
Covered lanai with motorized retractable screens - 1815 WINDERMERE RD, WINDERMERE
Exercise room or theater room - 1815 WINDERMERE RD, WINDERMERE
Covered lanai with motorized retractable screens - 1815 WINDERMERE RD, WINDERMERE
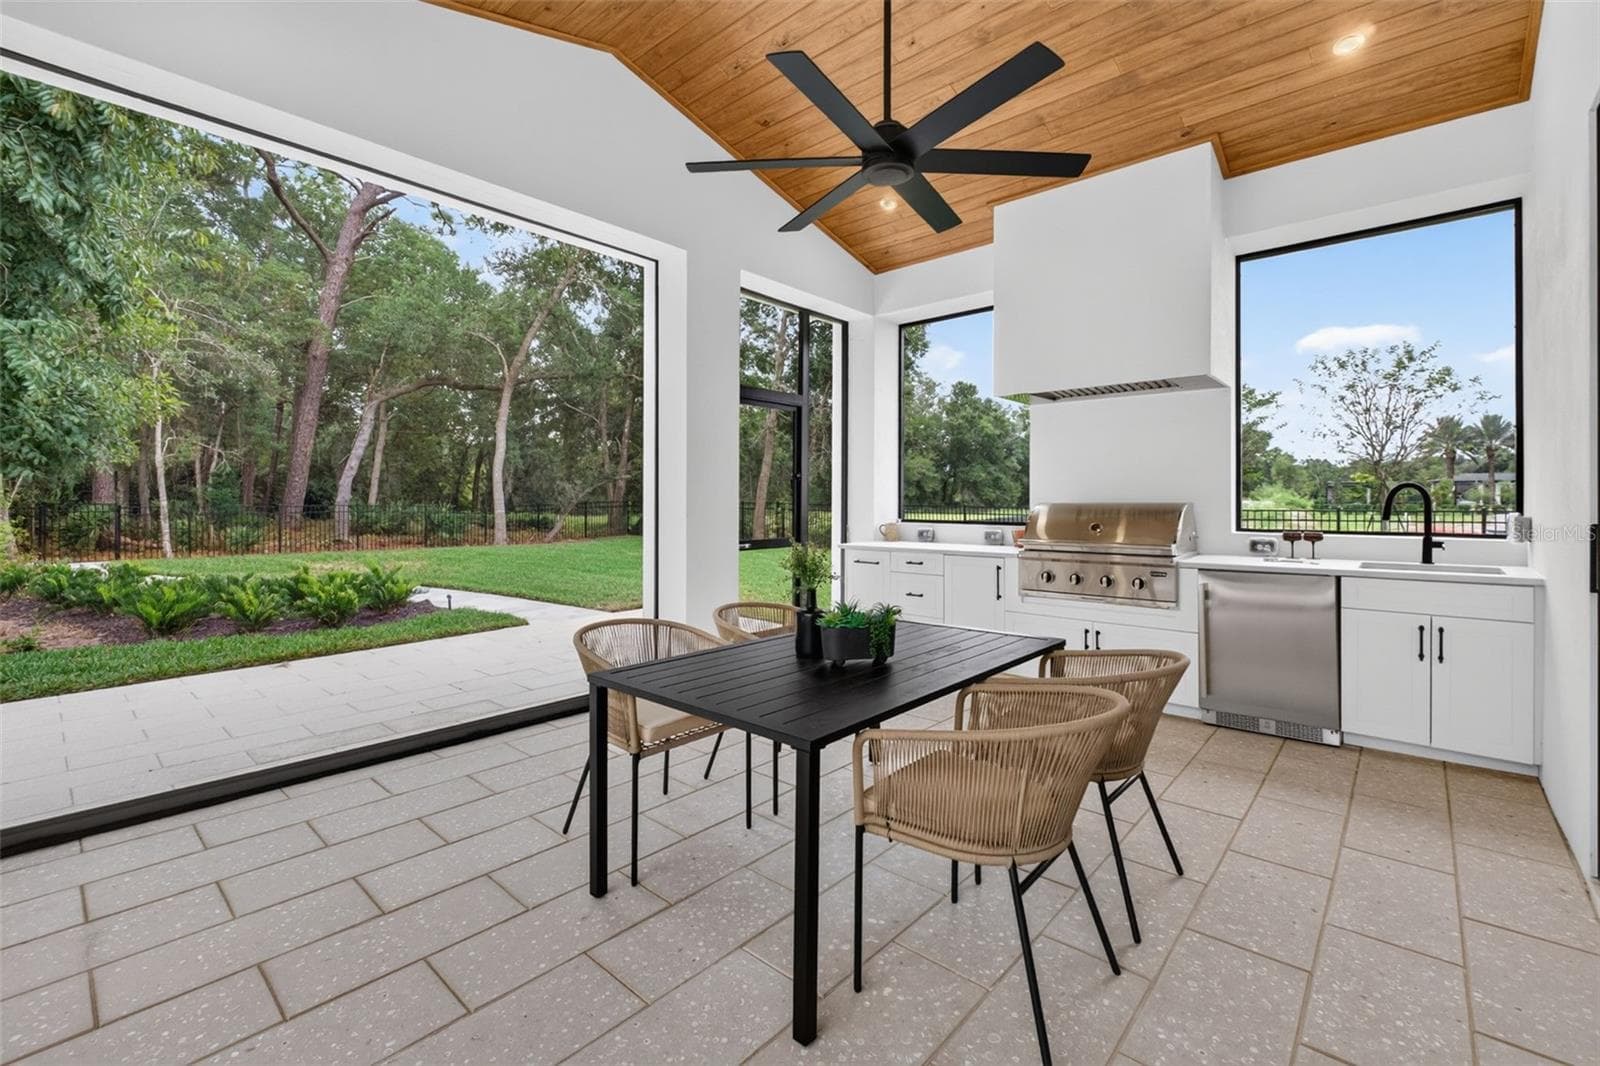
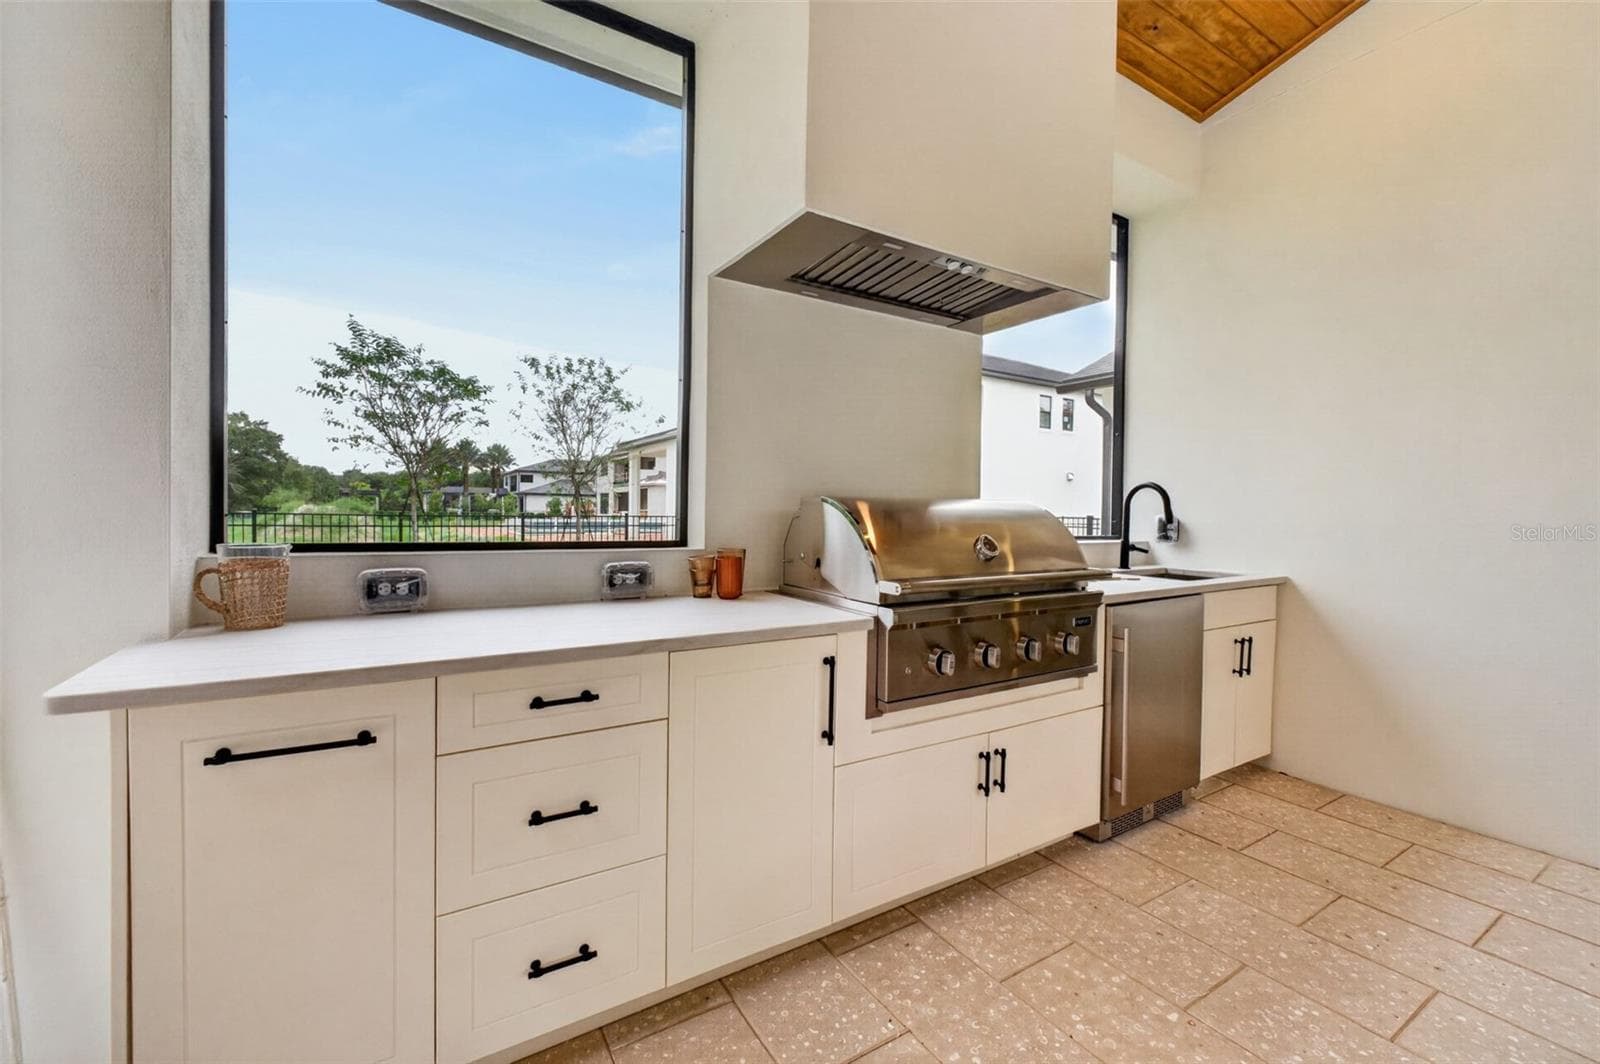
Summer kitchen complete with grill, hood, beverage refrigerator, sink and UV-stabilized High Density Polyethylene (HDPE) cabinetry - 1815 WINDERMERE RD, WINDERMERE
Single Family Residence at 1815 WINDERMERE RD, WINDERMERE, photo 95 of 103
Single Family Residence at 1815 WINDERMERE RD, WINDERMERE, photo 96 of 103
Single Family Residence at 1815 WINDERMERE RD, WINDERMERE, photo 97 of 103
Single Family Residence at 1815 WINDERMERE RD, WINDERMERE, photo 98 of 103
Single Family Residence at 1815 WINDERMERE RD, WINDERMERE, photo 99 of 103
Single Family Residence at 1815 WINDERMERE RD, WINDERMERE, photo 100 of 103
Single Family Residence at 1815 WINDERMERE RD, WINDERMERE, photo 101 of 103
Single Family Residence at 1815 WINDERMERE RD, WINDERMERE, photo 102 of 103
Single Family Residence at 1815 WINDERMERE RD, WINDERMERE, photo 103 of 103
103 photos

$3,150,000

1815 WINDERMERE RD
WINDERMERE, FL 34786
Listed by Brian Cirillo · BALDWIN PARK REALTY LLC
Bedrooms
4
Bathrooms
4.5
Living area
4,290 sqft
Year built
2026

About this home

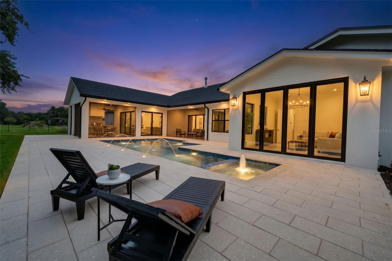
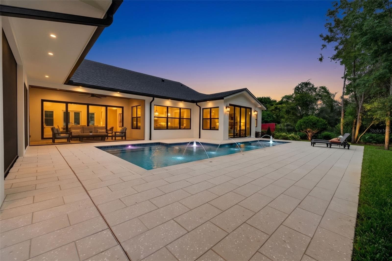
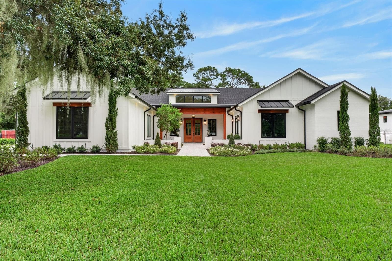
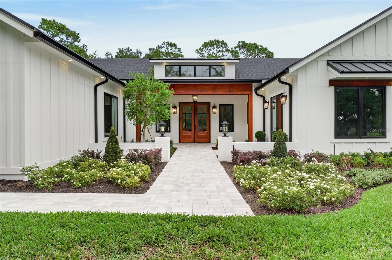
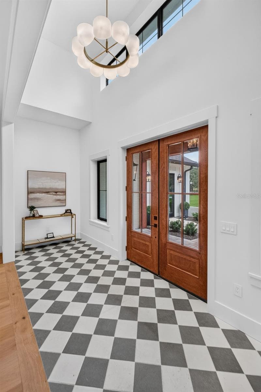
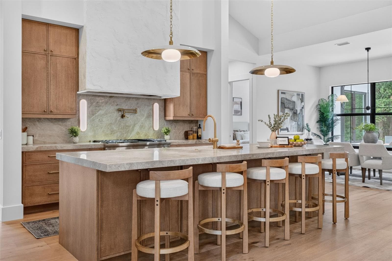
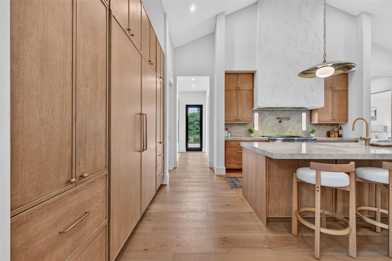
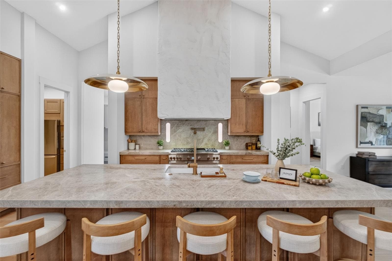
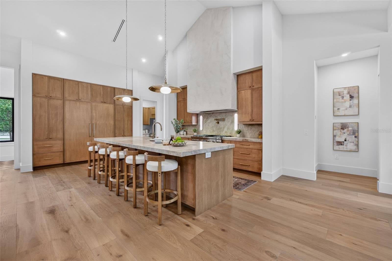
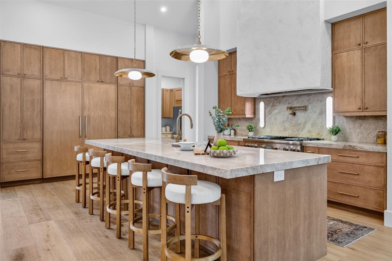
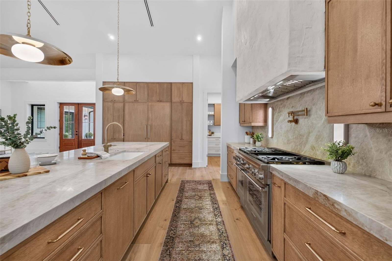
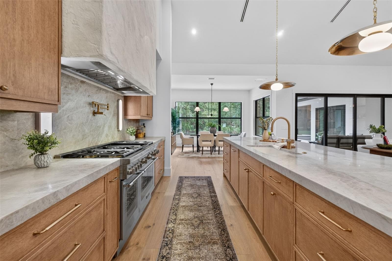
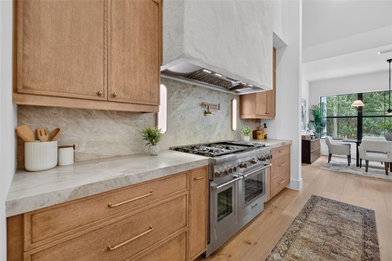
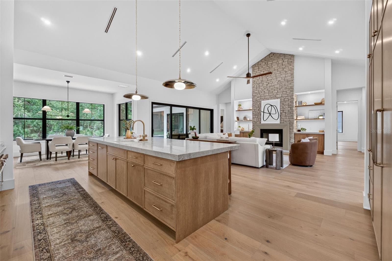
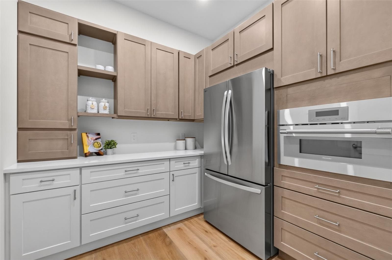
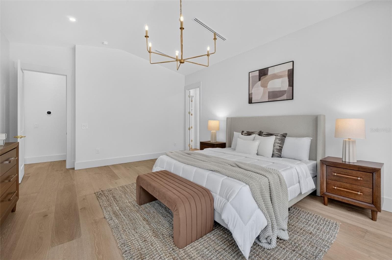
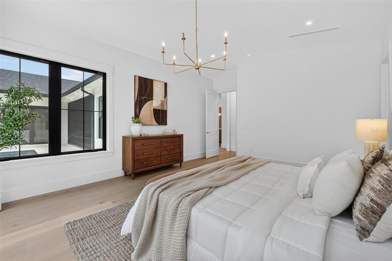
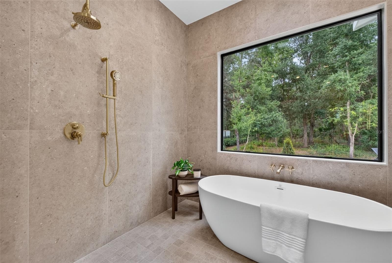
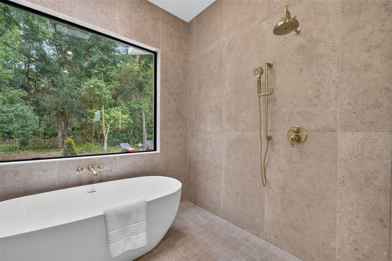
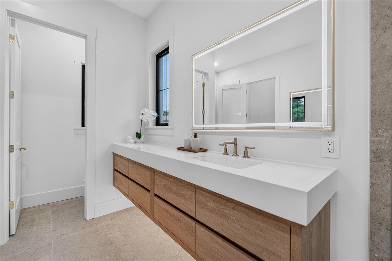
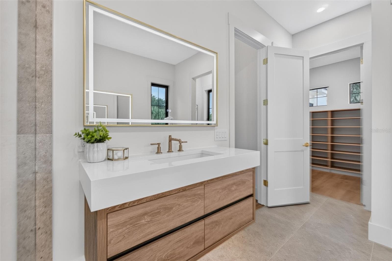
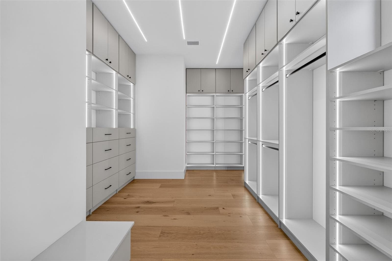
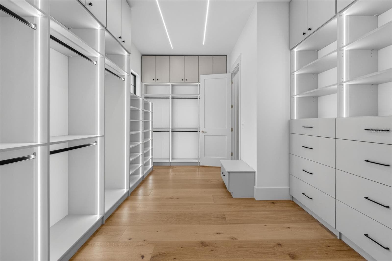
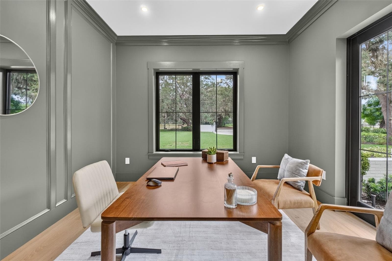
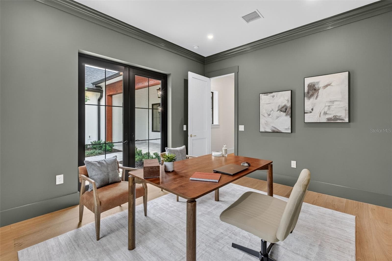
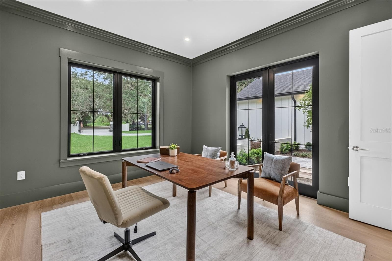
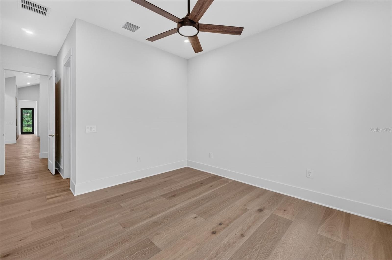
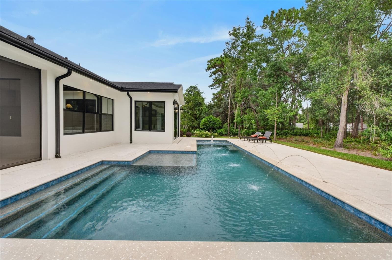
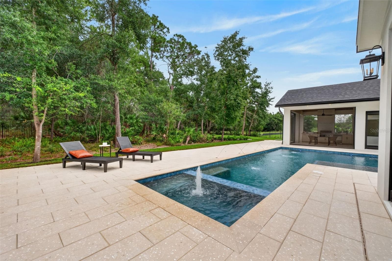
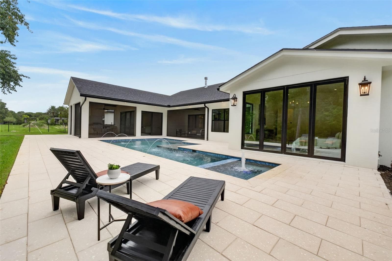
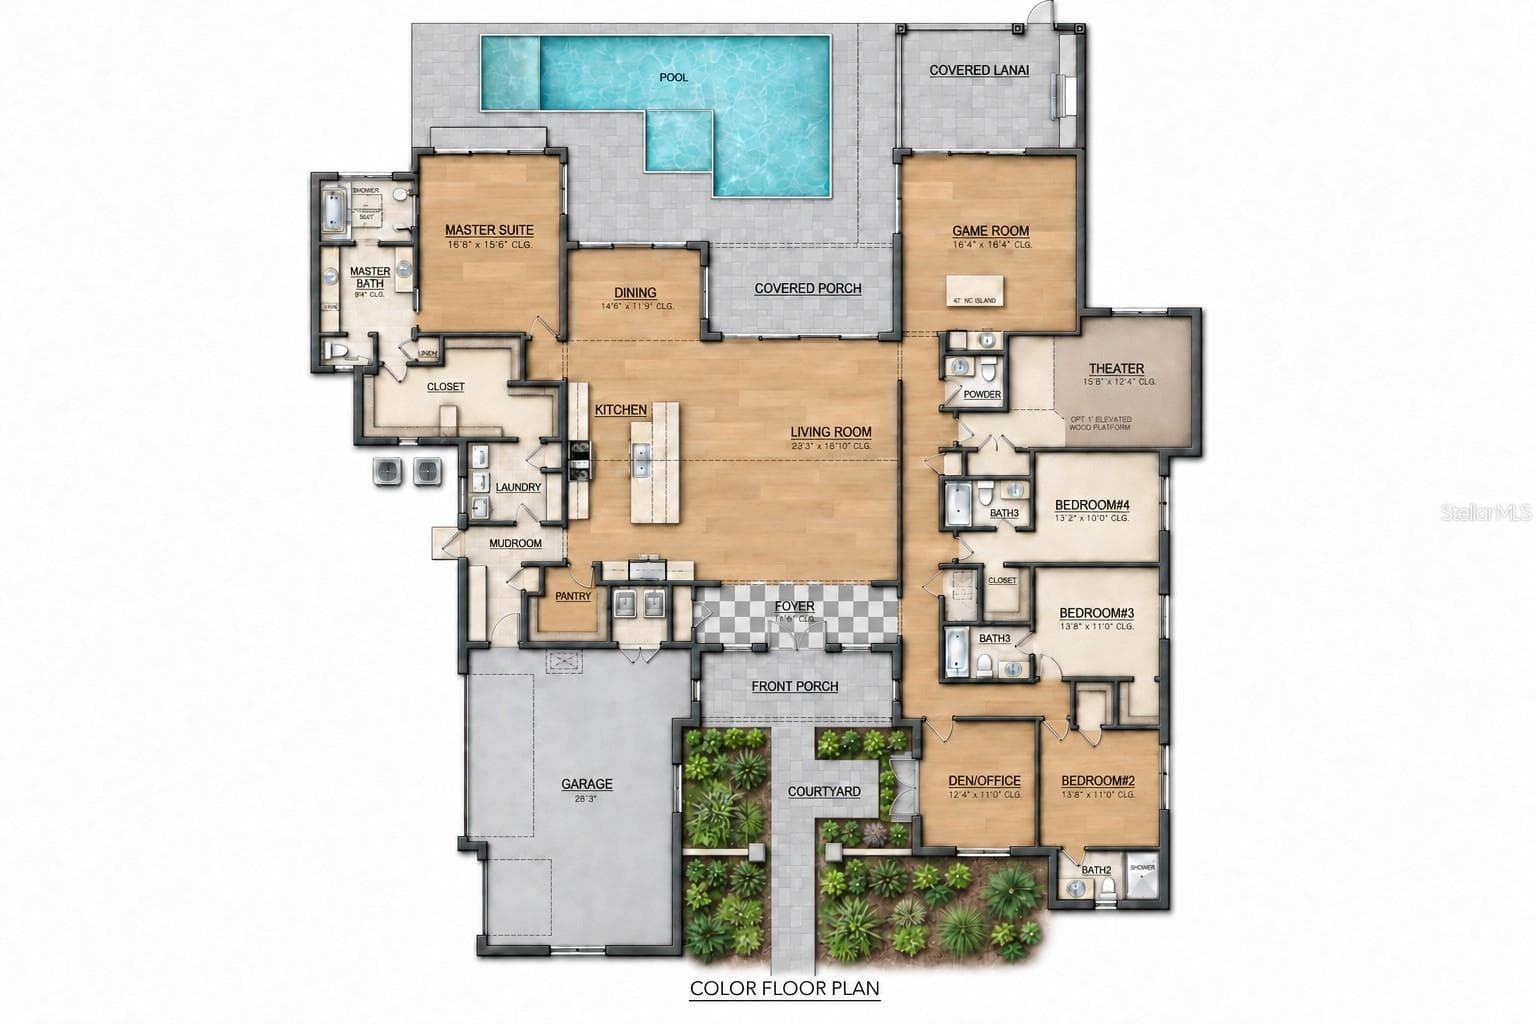
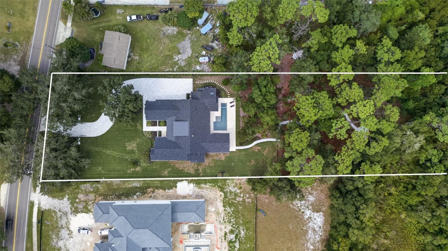
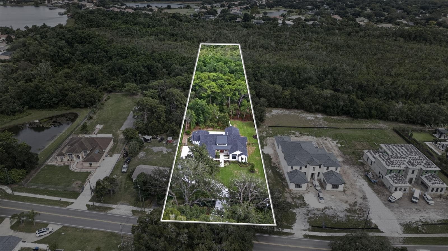
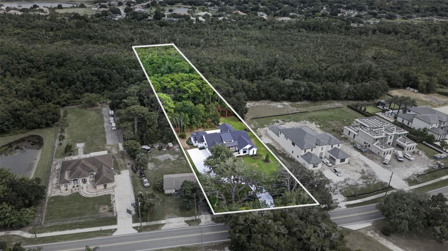
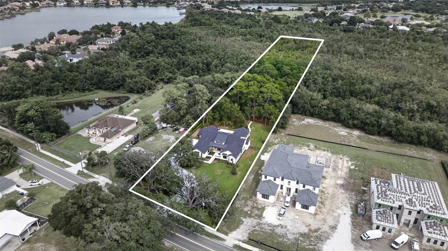
ONE-STORY, NEW CONSTRUCTION, MODERN FARMHOUSE ELEGANCE ON 1.3 PRIVATE ACRES IN WINDERMERE. Experience an unparalleled synthesis of modern luxury and tranquil, natural beauty. This remarkable custom estate, expertly crafted by Hanson Custom Homes, presents a rare opportunity in a secluded Windermere setting. Flanked by three mature oaks trees at the entrance this generous 1.3-acres of land offers a picturesque retreat from the hustle and bustle of the city while remaining conveniently close to urban amenities. Upon approach, you are immediately impressed by the home's striking modern farmhouse aesthetic. The architecture seamlessly blends classic board-and-batten siding with contemporary clean lines. The expansive, single-story residence is designed to make a statement, centered around a private courtyard that features rich, natural wood-framed doors and a matching header that creates a warm and inviting entrance. The Hawksnest design is expertly focused on maximizing natural Florida views throughout the entire property. Backing up to a dedicated conservation area, the home offers the ultimate in privacy, framed by mature native trees and lush vegetation. This private courtyard not only serves as a welcoming entrance but also provides convenient, private access to the home office. The meticulously planned interior includes custom kitchen cabinetry and unique design features that are perfect for entertaining friends and family. The chef’s kitchen blends modern organic design with high-end functionality. Floor-to-ceiling custom warm wood cabinetry creates a seamless aesthetic, integrating panel-ready 30" Thermador refrigerator and freezer units alongside built-in pantry storage. A premium 48" six-burner range takes center stage beneath a custom plastered range hood, complemented by a wall-mounted brass pot filler and sleek vertical sconce lighting embedded directly in the full-height quartzite backsplash. Thick, mitered-edge Taj Mahal quartzite countertops stretch across the perimeter and onto an expansive center island, which comfortably accommodates five counter stools. Walk-in pantry offers a secondary refrigerator, tons of additional storage and hidden Thermador microwave. A sophisticated split floor plan ensures the primary suite remains private and separate from the other bedrooms. This primary bedroom boasts a very large walk-in closet with custom lighted cabinetry and a master bath filled with natural light from large windows and an overhead skylight. With 4 Bedrooms, 4 Full Baths, 1 Half bath, and additional dedicated spaces for a Exercise/Theater Room, Office, and Game Room, this home offers endless versatility. The property also features a oversized pool with spa and an oversized 3-Car Garage. Located just a five-minute drive from downtown Windermere or Winter Garden Village, you are perfectly situated to major highways, shopping, employment centers, and Orlando's major theme parks.

Highlights

Private poolFireplaceNew construction

Property details

MLS
Stellar MLS
MLS #
MFRO6447555
Property type
Single Family Residence
Subdivision
NOT APPLICABLE
Status
Active
Days on market
N/A
On market date
October 20, 2026
Stories
N/A
Total bathrooms
4.5
Garage spaces
N/A
Parking spaces
N/A
Lot size
3.36 acres
Loading map…

Nearby schools

Within 10 miles. School directory data from the National Center for Education Statistics (NCES), accessed via the Urban Institute Education Data API. Local Score is calculated by INNOVATE Real Estate; where a state rating is shown, it comes from that state's own official school report card.

Elementary
LAKE WHITNEY ELEMENTARY
0.57 mi away · Grades -1-5
Nearest school -- attendance-zone data not available here
3.0
Local Score (student-teacher ratio only (preliminary -- will incorporate state test-score data once available)) -- not an official state rating
Enrollment
587
Student:teacher ratio
15.9:1
District
ORANGE
Middle
GOTHA MIDDLE
2.76 mi away · Grades 6-9
Nearest school -- attendance-zone data not available here
2.0
Local Score (student-teacher ratio only (preliminary -- will incorporate state test-score data once available)) -- not an official state rating
Enrollment
1,084
Student:teacher ratio
19.4:1
District
ORANGE
High
ESTEEM ACADEMY
1.53 mi away · Grades 6-12
Nearest school -- attendance-zone data not available here
5.0
Local Score (student-teacher ratio only (preliminary -- will incorporate state test-score data once available)) -- not an official state rating
Enrollment
25
Student:teacher ratio
5.0:1
District
ORANGE

Walkability

Blended score for WINDERMERE's center, calculated by INNOVATE Real Estate from two sources: the EPA's National Walkability Index (street network, transit, land-use mix) and Google Places amenity data (what's actually reachable on foot from this point). 60% EPA National Walkability Index + 40% nearby-amenity density (Google Places).

42
Somewhat walkable
out of 100
EPA National Walkability Index
9.0 / 20 -- Below average walkable
Google Places amenity density
38 / 100
Restaurants & cafes5
Grocery stores0
Parks3
Schools2
Transit stops0
Pharmacies0

Market position

How this listing compares to current activity in WINDERMERE, from live MLS data.

On the market 0 days -- 77 fewer days than WINDERMERE's current average of 77 days.
For reference, the median list price across 391 active listings in WINDERMERE right now is $745,990.

Mortgage calculator

Estimate only - actual rate and payment depend on your lender, credit, and loan program.

$
%
%
Adjust tax / insurance estimates
% / yr
$
/mo
Est. monthly payment
$19,120/mo
$630,000 down
$2,520,000 loan
Principal & interest$16,345
Property tax (est.)$2,625
Home insurance (est.)$150

Similar homes you might like

Data source: Listing information provided by Stellar MLS (mfrmls) via Trestle/CoreLogic. Last updated 1 days ago.

Information herein deemed reliable but not guaranteed; all measurements, school assignments, HOA fees, taxes, and feature lists are approximate and should be independently verified. Equal Housing Opportunity.