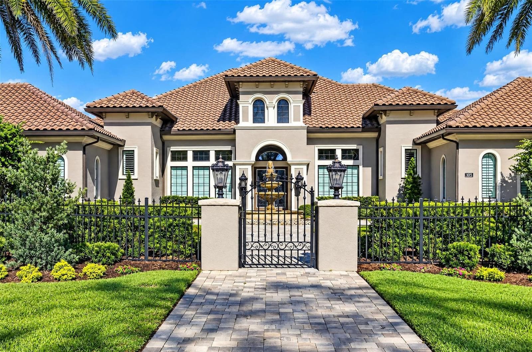
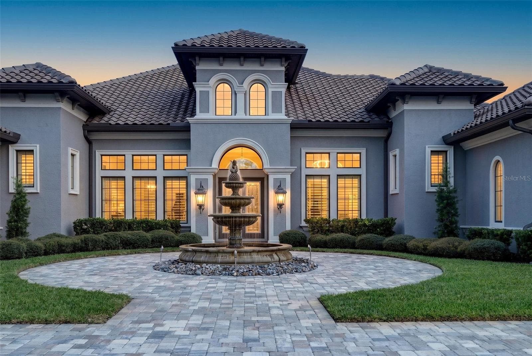
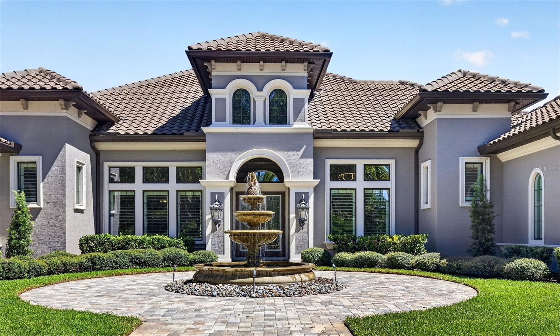
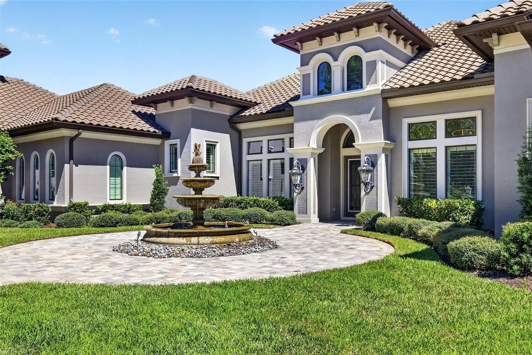
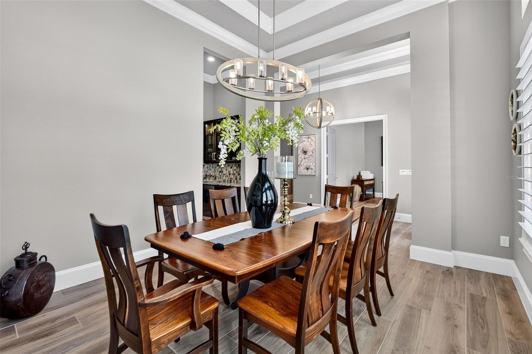
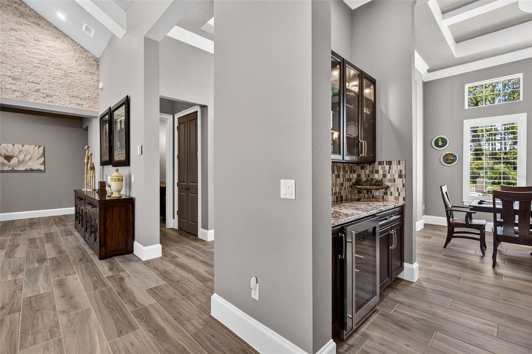
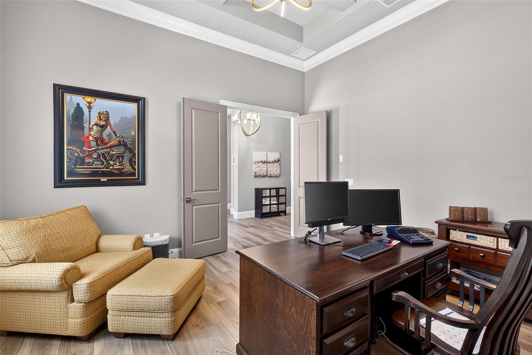
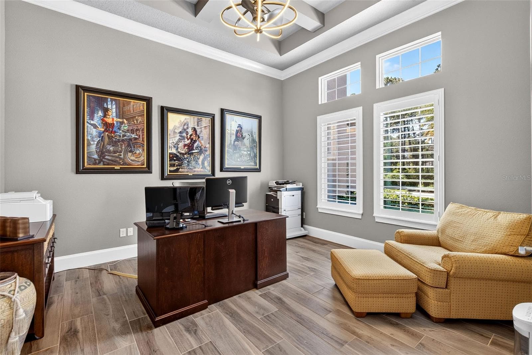
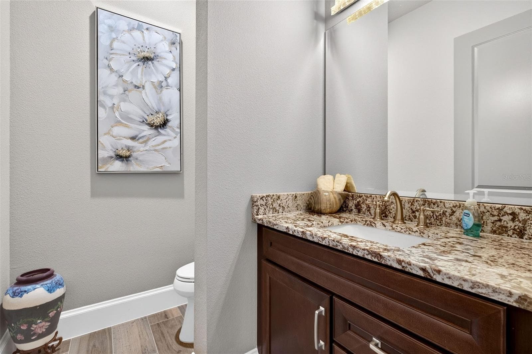
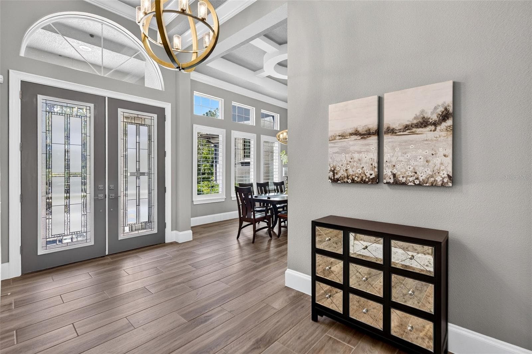
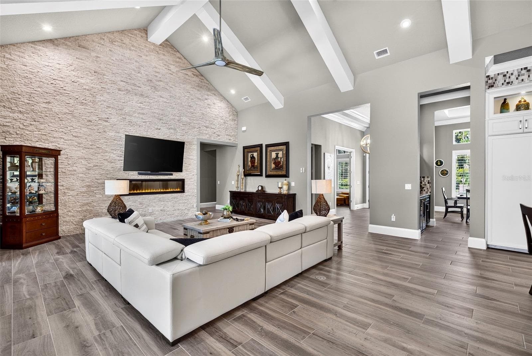
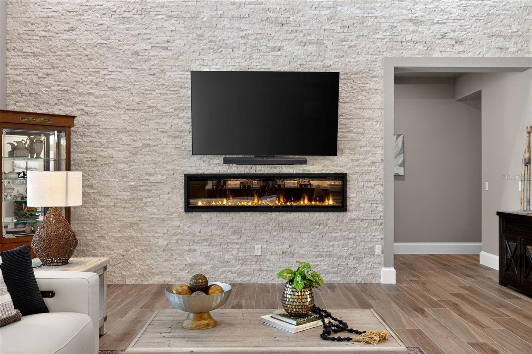
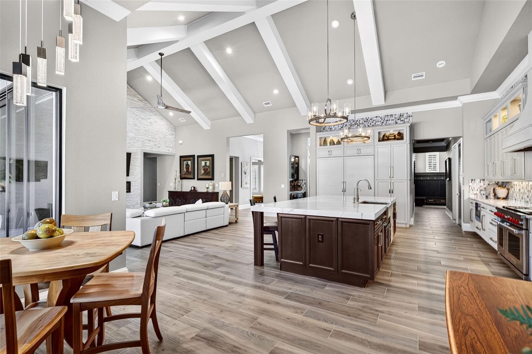
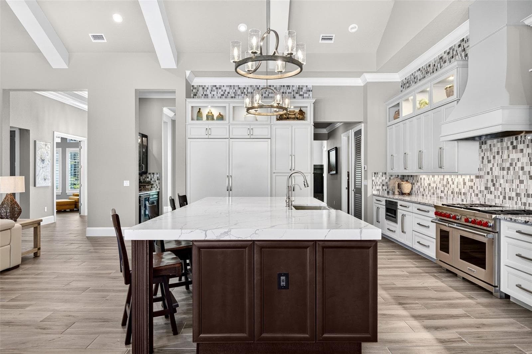
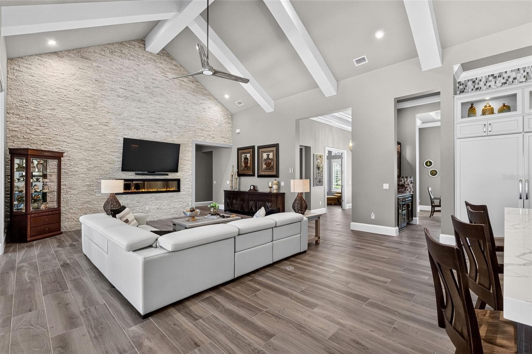
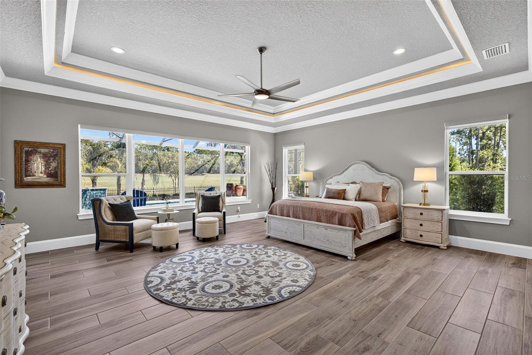
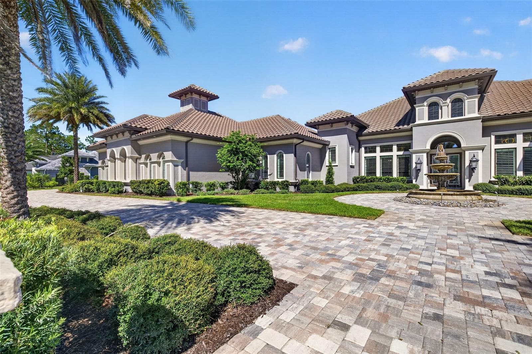
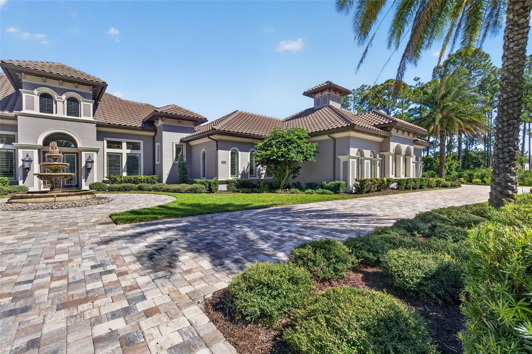
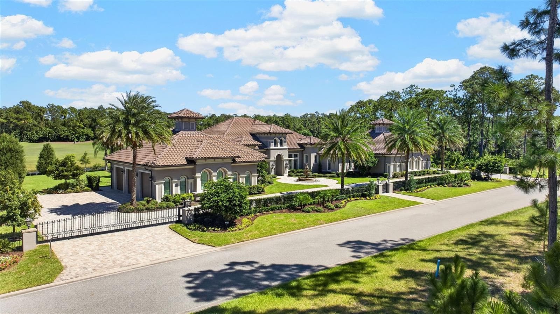
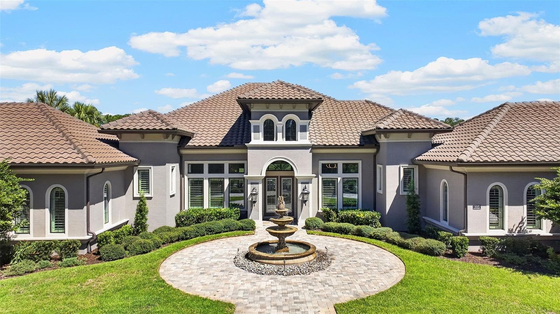
Single Family Residence at 1015 SUDBURY LN, ORMOND BEACH
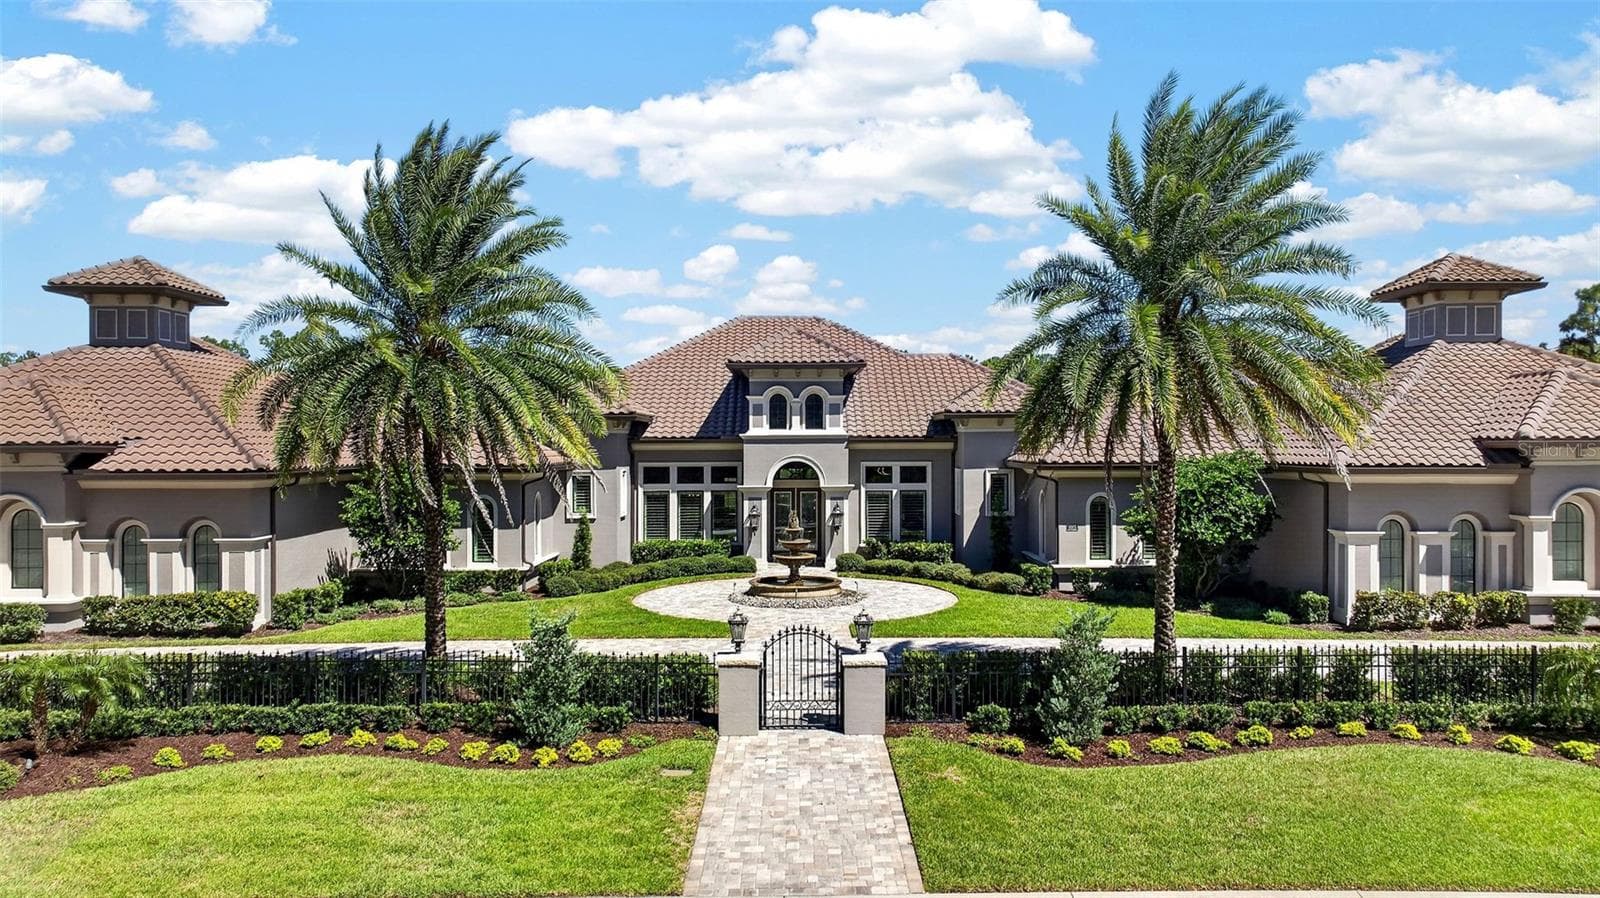
Single Family Residence at 1015 SUDBURY LN, ORMOND BEACH, photo 2 of 94
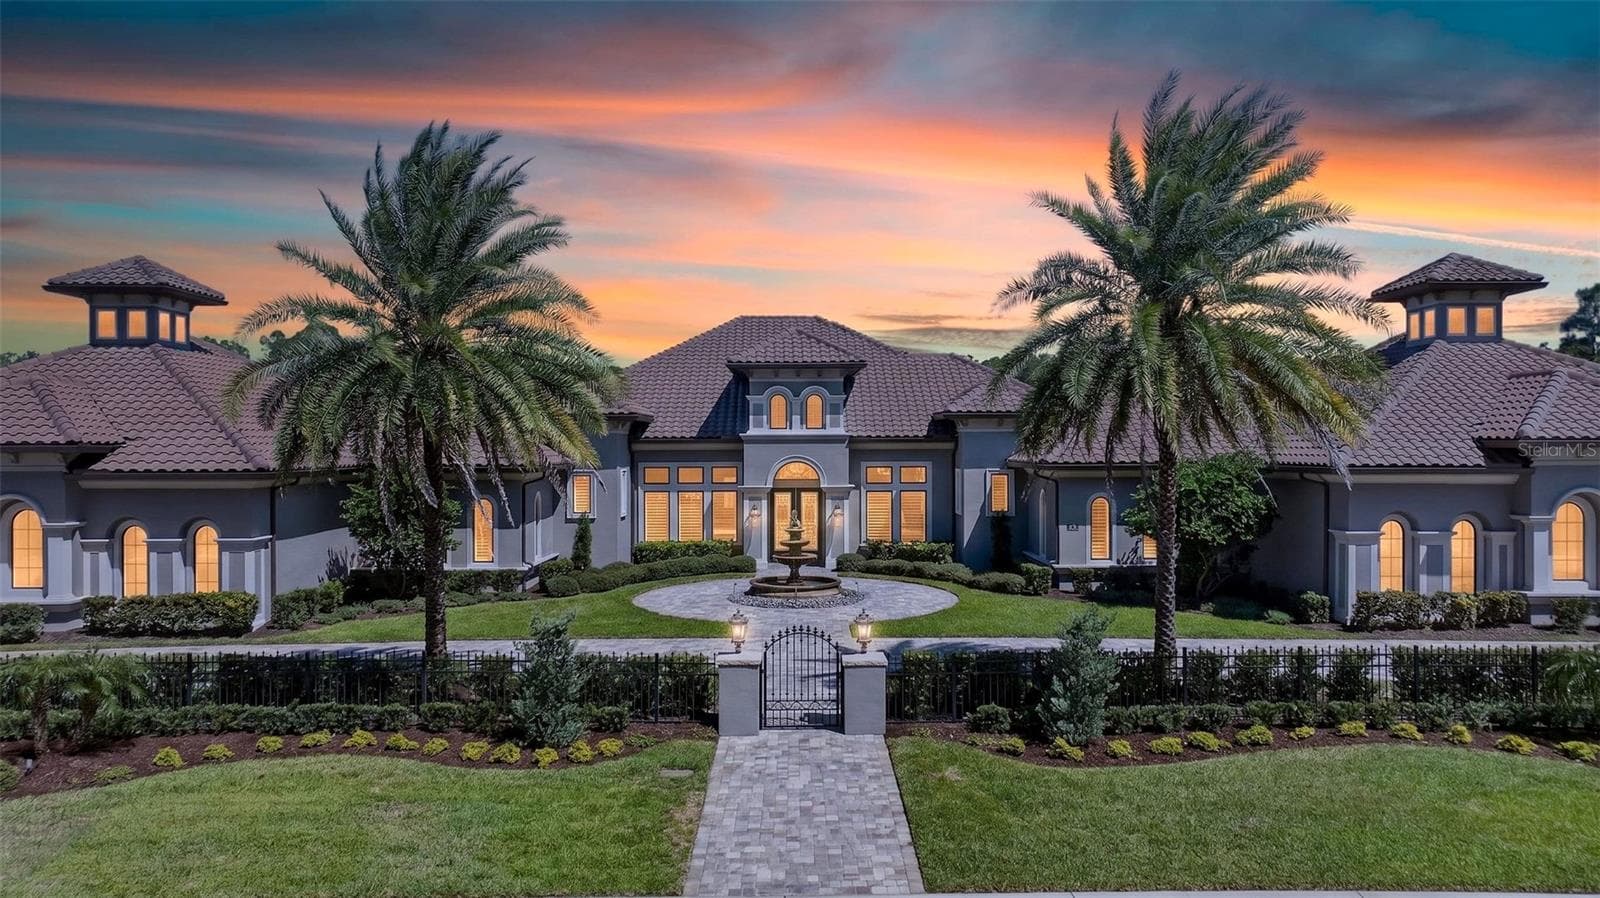
Single Family Residence at 1015 SUDBURY LN, ORMOND BEACH, photo 3 of 94
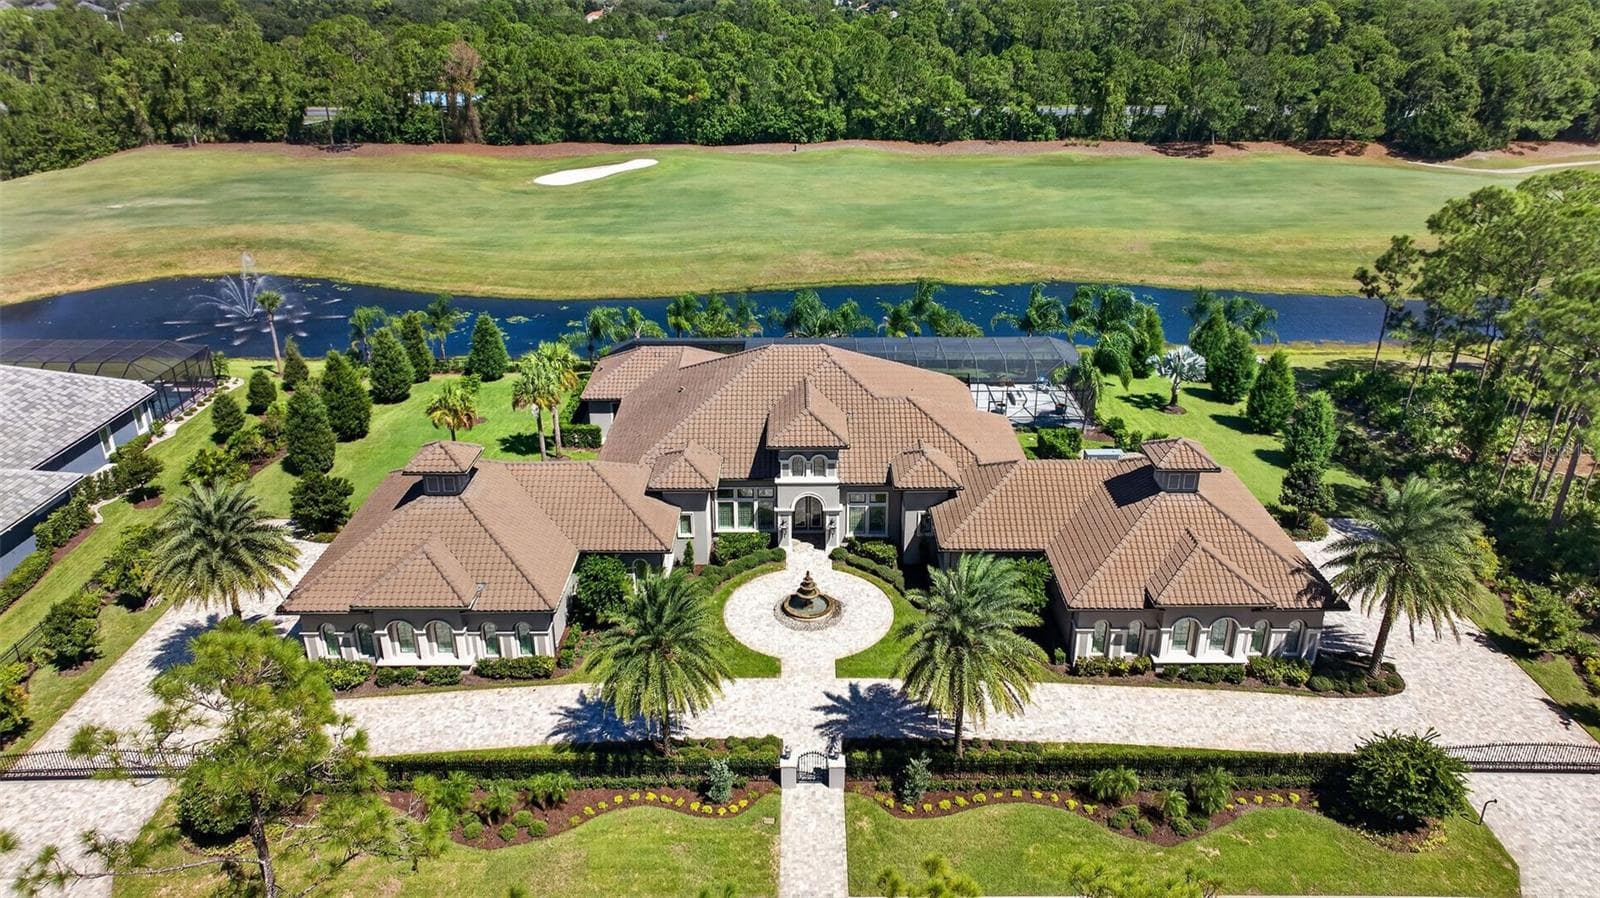
Single Family Residence at 1015 SUDBURY LN, ORMOND BEACH, photo 4 of 94
Single Family Residence at 1015 SUDBURY LN, ORMOND BEACH, photo 5 of 94
Single Family Residence at 1015 SUDBURY LN, ORMOND BEACH, photo 6 of 94
Single Family Residence at 1015 SUDBURY LN, ORMOND BEACH, photo 7 of 94
Single Family Residence at 1015 SUDBURY LN, ORMOND BEACH, photo 8 of 94
Single Family Residence at 1015 SUDBURY LN, ORMOND BEACH, photo 9 of 94
Single Family Residence at 1015 SUDBURY LN, ORMOND BEACH, photo 10 of 94
Single Family Residence at 1015 SUDBURY LN, ORMOND BEACH, photo 11 of 94
Single Family Residence at 1015 SUDBURY LN, ORMOND BEACH, photo 12 of 94
Single Family Residence at 1015 SUDBURY LN, ORMOND BEACH, photo 13 of 94
Single Family Residence at 1015 SUDBURY LN, ORMOND BEACH, photo 14 of 94
Single Family Residence at 1015 SUDBURY LN, ORMOND BEACH, photo 15 of 94
Single Family Residence at 1015 SUDBURY LN, ORMOND BEACH, photo 16 of 94
Single Family Residence at 1015 SUDBURY LN, ORMOND BEACH, photo 17 of 94
Single Family Residence at 1015 SUDBURY LN, ORMOND BEACH, photo 18 of 94
Single Family Residence at 1015 SUDBURY LN, ORMOND BEACH, photo 19 of 94
Single Family Residence at 1015 SUDBURY LN, ORMOND BEACH, photo 20 of 94
Single Family Residence at 1015 SUDBURY LN, ORMOND BEACH, photo 21 of 94
Single Family Residence at 1015 SUDBURY LN, ORMOND BEACH, photo 22 of 94
Single Family Residence at 1015 SUDBURY LN, ORMOND BEACH, photo 23 of 94
Single Family Residence at 1015 SUDBURY LN, ORMOND BEACH, photo 24 of 94
Single Family Residence at 1015 SUDBURY LN, ORMOND BEACH, photo 25 of 94
Single Family Residence at 1015 SUDBURY LN, ORMOND BEACH, photo 26 of 94
Single Family Residence at 1015 SUDBURY LN, ORMOND BEACH, photo 27 of 94
Single Family Residence at 1015 SUDBURY LN, ORMOND BEACH, photo 28 of 94
Single Family Residence at 1015 SUDBURY LN, ORMOND BEACH, photo 29 of 94
Single Family Residence at 1015 SUDBURY LN, ORMOND BEACH, photo 30 of 94
Single Family Residence at 1015 SUDBURY LN, ORMOND BEACH, photo 31 of 94
Single Family Residence at 1015 SUDBURY LN, ORMOND BEACH, photo 32 of 94
Single Family Residence at 1015 SUDBURY LN, ORMOND BEACH, photo 33 of 94
Single Family Residence at 1015 SUDBURY LN, ORMOND BEACH, photo 34 of 94
Single Family Residence at 1015 SUDBURY LN, ORMOND BEACH, photo 35 of 94
Single Family Residence at 1015 SUDBURY LN, ORMOND BEACH, photo 36 of 94
Single Family Residence at 1015 SUDBURY LN, ORMOND BEACH, photo 37 of 94
Single Family Residence at 1015 SUDBURY LN, ORMOND BEACH, photo 38 of 94
Single Family Residence at 1015 SUDBURY LN, ORMOND BEACH, photo 39 of 94
Single Family Residence at 1015 SUDBURY LN, ORMOND BEACH, photo 40 of 94
Single Family Residence at 1015 SUDBURY LN, ORMOND BEACH, photo 41 of 94
Single Family Residence at 1015 SUDBURY LN, ORMOND BEACH, photo 42 of 94
Single Family Residence at 1015 SUDBURY LN, ORMOND BEACH, photo 43 of 94
Single Family Residence at 1015 SUDBURY LN, ORMOND BEACH, photo 44 of 94
Single Family Residence at 1015 SUDBURY LN, ORMOND BEACH, photo 45 of 94
Single Family Residence at 1015 SUDBURY LN, ORMOND BEACH, photo 46 of 94
Single Family Residence at 1015 SUDBURY LN, ORMOND BEACH, photo 47 of 94
Single Family Residence at 1015 SUDBURY LN, ORMOND BEACH, photo 48 of 94
Single Family Residence at 1015 SUDBURY LN, ORMOND BEACH, photo 49 of 94
Single Family Residence at 1015 SUDBURY LN, ORMOND BEACH, photo 50 of 94
Single Family Residence at 1015 SUDBURY LN, ORMOND BEACH, photo 51 of 94
Single Family Residence at 1015 SUDBURY LN, ORMOND BEACH, photo 52 of 94
Single Family Residence at 1015 SUDBURY LN, ORMOND BEACH, photo 53 of 94
Single Family Residence at 1015 SUDBURY LN, ORMOND BEACH, photo 54 of 94
Single Family Residence at 1015 SUDBURY LN, ORMOND BEACH, photo 55 of 94
Single Family Residence at 1015 SUDBURY LN, ORMOND BEACH, photo 56 of 94
Single Family Residence at 1015 SUDBURY LN, ORMOND BEACH, photo 57 of 94
Single Family Residence at 1015 SUDBURY LN, ORMOND BEACH, photo 58 of 94
Single Family Residence at 1015 SUDBURY LN, ORMOND BEACH, photo 59 of 94
Single Family Residence at 1015 SUDBURY LN, ORMOND BEACH, photo 60 of 94
Single Family Residence at 1015 SUDBURY LN, ORMOND BEACH, photo 61 of 94
Single Family Residence at 1015 SUDBURY LN, ORMOND BEACH, photo 62 of 94
Single Family Residence at 1015 SUDBURY LN, ORMOND BEACH, photo 63 of 94
Single Family Residence at 1015 SUDBURY LN, ORMOND BEACH, photo 64 of 94
Single Family Residence at 1015 SUDBURY LN, ORMOND BEACH, photo 65 of 94
Single Family Residence at 1015 SUDBURY LN, ORMOND BEACH, photo 66 of 94
Single Family Residence at 1015 SUDBURY LN, ORMOND BEACH, photo 67 of 94
Single Family Residence at 1015 SUDBURY LN, ORMOND BEACH, photo 68 of 94
Single Family Residence at 1015 SUDBURY LN, ORMOND BEACH, photo 69 of 94
Single Family Residence at 1015 SUDBURY LN, ORMOND BEACH, photo 70 of 94
Single Family Residence at 1015 SUDBURY LN, ORMOND BEACH, photo 71 of 94
Single Family Residence at 1015 SUDBURY LN, ORMOND BEACH, photo 72 of 94
Single Family Residence at 1015 SUDBURY LN, ORMOND BEACH, photo 73 of 94
Single Family Residence at 1015 SUDBURY LN, ORMOND BEACH, photo 74 of 94
Single Family Residence at 1015 SUDBURY LN, ORMOND BEACH, photo 75 of 94
Single Family Residence at 1015 SUDBURY LN, ORMOND BEACH, photo 76 of 94
Single Family Residence at 1015 SUDBURY LN, ORMOND BEACH, photo 77 of 94
Single Family Residence at 1015 SUDBURY LN, ORMOND BEACH, photo 78 of 94
Single Family Residence at 1015 SUDBURY LN, ORMOND BEACH, photo 79 of 94
Single Family Residence at 1015 SUDBURY LN, ORMOND BEACH, photo 80 of 94
Single Family Residence at 1015 SUDBURY LN, ORMOND BEACH, photo 81 of 94
Single Family Residence at 1015 SUDBURY LN, ORMOND BEACH, photo 82 of 94
Single Family Residence at 1015 SUDBURY LN, ORMOND BEACH, photo 83 of 94
Single Family Residence at 1015 SUDBURY LN, ORMOND BEACH, photo 84 of 94
Single Family Residence at 1015 SUDBURY LN, ORMOND BEACH, photo 85 of 94
Single Family Residence at 1015 SUDBURY LN, ORMOND BEACH, photo 86 of 94
Single Family Residence at 1015 SUDBURY LN, ORMOND BEACH, photo 87 of 94
Single Family Residence at 1015 SUDBURY LN, ORMOND BEACH, photo 88 of 94
Single Family Residence at 1015 SUDBURY LN, ORMOND BEACH, photo 89 of 94
Single Family Residence at 1015 SUDBURY LN, ORMOND BEACH, photo 90 of 94
Single Family Residence at 1015 SUDBURY LN, ORMOND BEACH, photo 91 of 94
Single Family Residence at 1015 SUDBURY LN, ORMOND BEACH, photo 92 of 94
Single Family Residence at 1015 SUDBURY LN, ORMOND BEACH, photo 93 of 94
Single Family Residence at 1015 SUDBURY LN, ORMOND BEACH, photo 94 of 94
94 photos

$3,400,000

1015 SUDBURY LN
ORMOND BEACH, FL 32174
Listed by Kevin Kling · 386REALESTATE.COM
Bedrooms
4
Bathrooms
5.5
Living area
4,739 sqft
Year built
2023

About this home

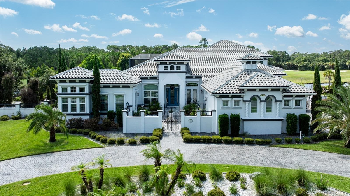
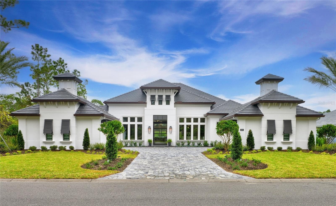
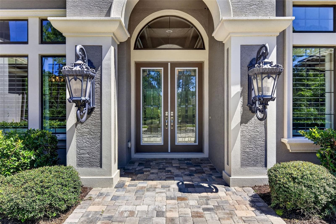
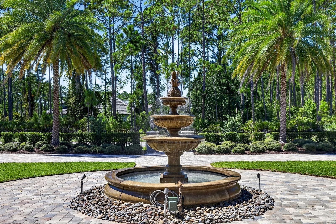
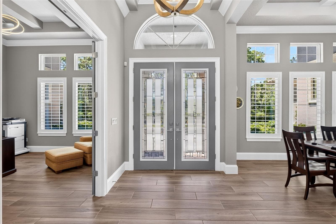
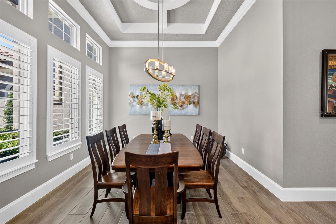
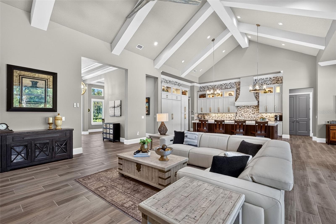
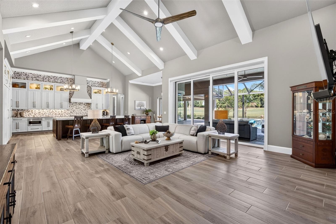
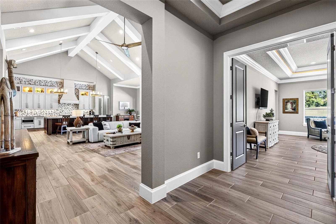
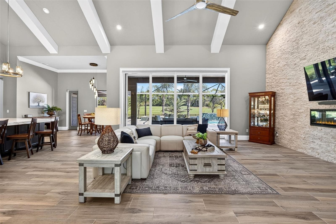
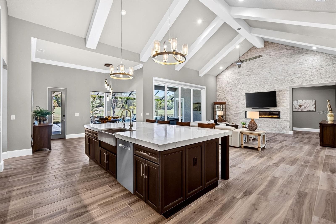
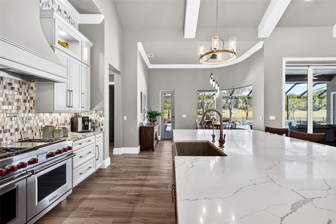
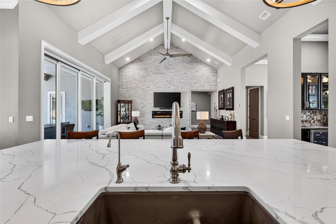
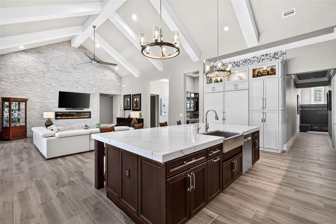
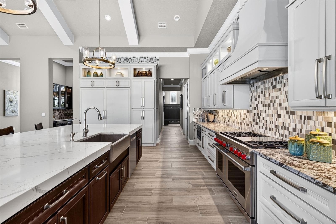
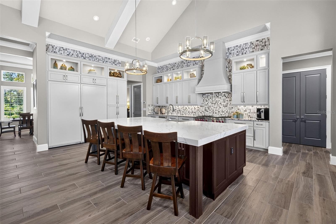
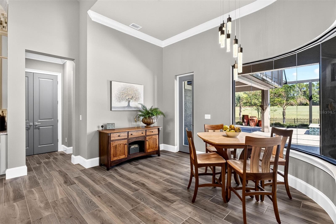
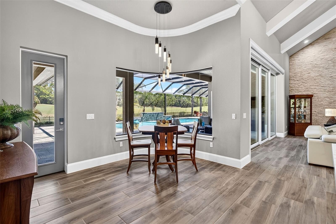
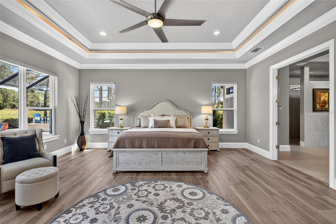
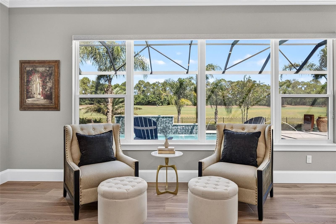
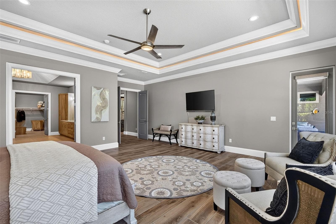
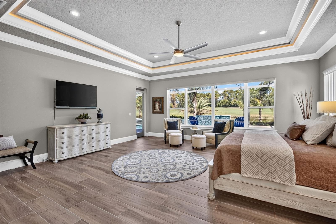
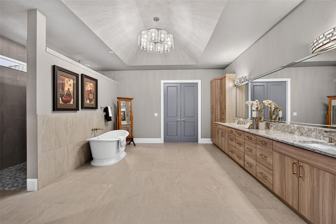
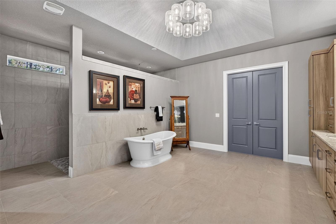
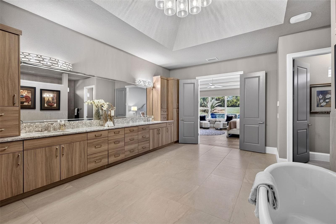
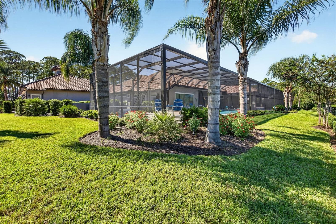
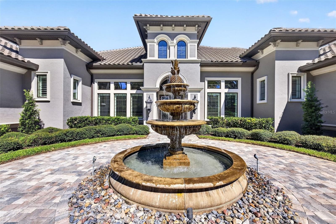
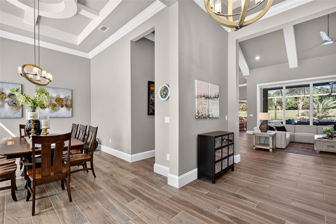
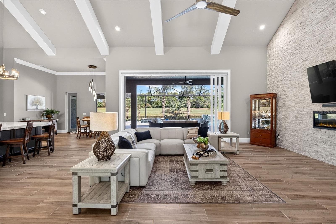
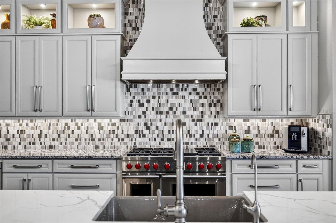
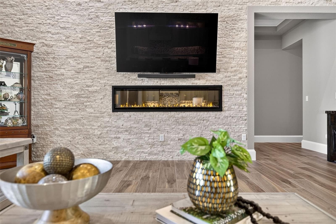
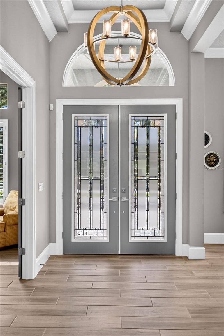
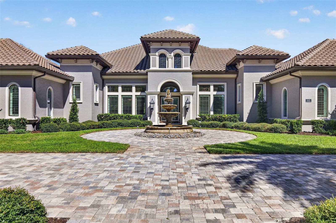
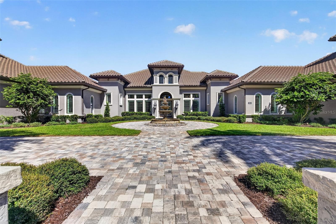
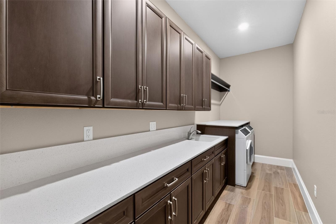
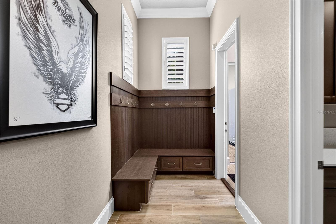
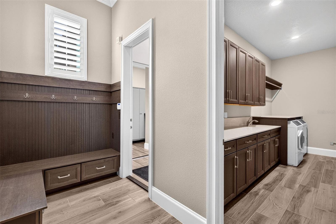
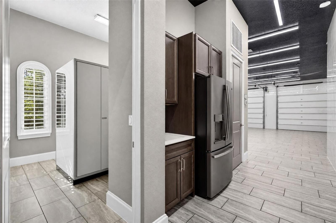
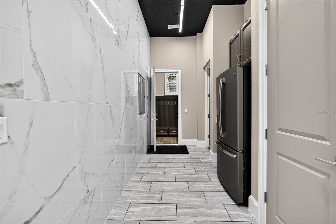
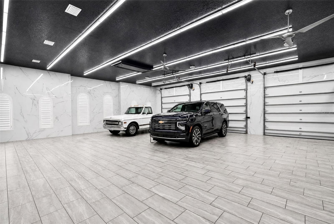
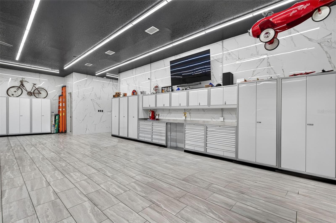
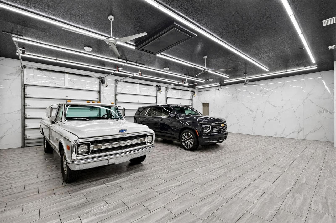
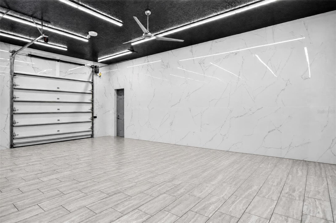
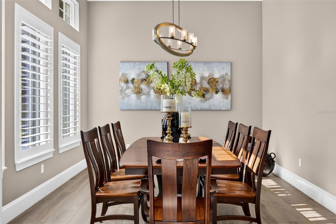
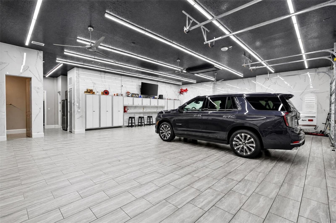
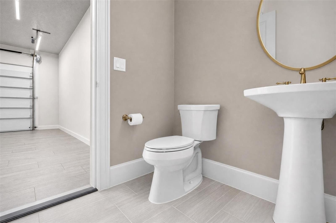
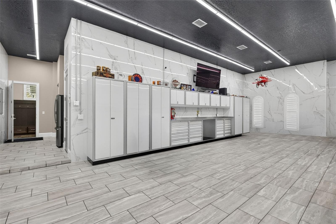
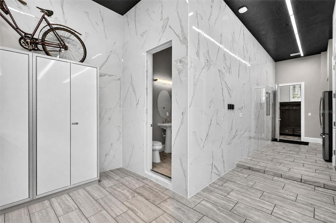
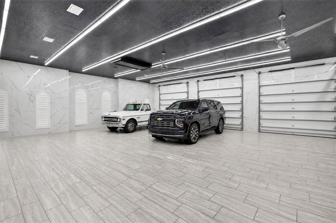
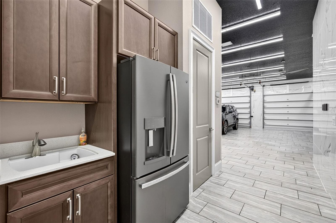
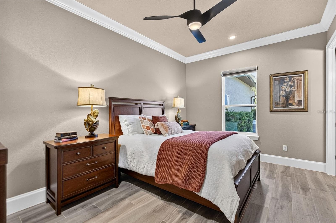
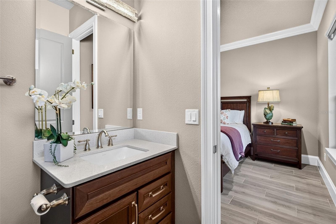
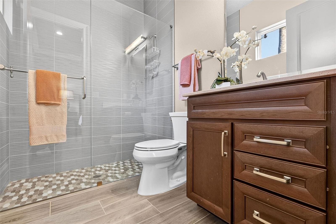
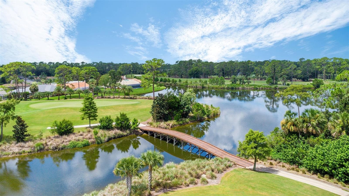
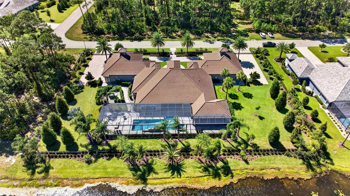
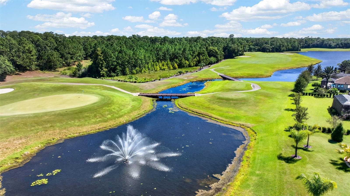
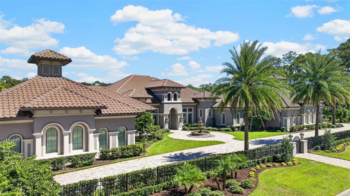
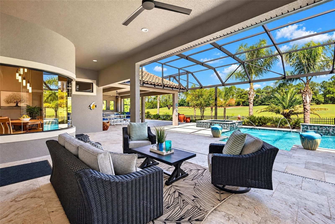
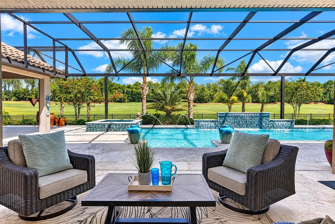
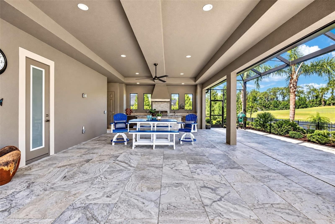
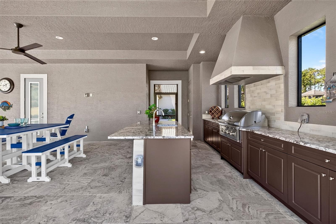
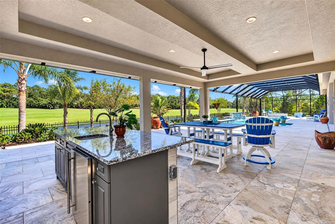
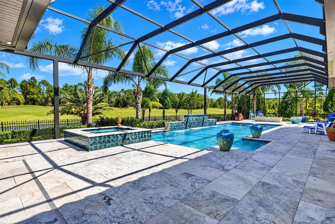
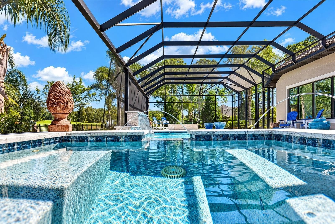
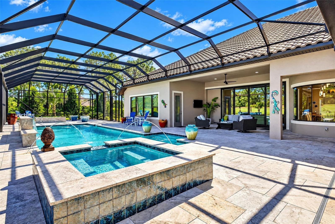
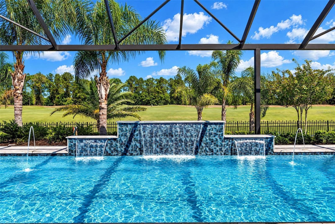
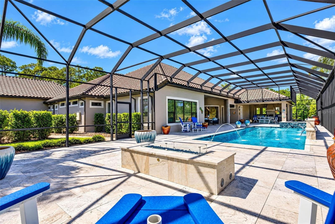
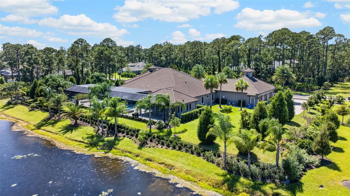
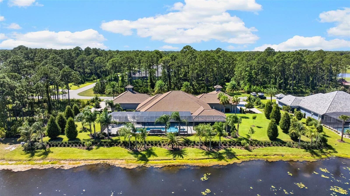
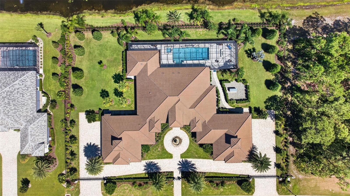
Situated across two expansive lots with sweeping views of the 14th hole on Plantation Bay's Prestwick course, this custom Monaco estate, crafted by ICI Homes and spanning more than 5,000 square feet, offers a seamless balance of grand scale, architectural symmetry, and welcoming functionality. The tone is set from the moment you approach the private gated estate, accented by lush landscaping and a timeless fountain. Step through the front doors, where 20-foot ceilings, detailed beam craftsmanship, and rich stone accents frame an open living space flooded with natural light. At the heart of the home, a gourmet kitchen features custom cabinetry, a massive center island, Wolf gas range, Sub-Zero built-in refrigeration, and a hidden walk-in pantry. Four-door pocket sliders vanish to effortlessly connect the indoor gathering space to an unrivaled outdoor lifestyle. Designed for ultimate comfort and privacy, the residence is divided into balanced wings anchored by dedicated office and storage spaces. The primary suite serves as its own private oasis on the south wing, boasting tray ceilings, direct pool deck access, a spa-inspired bath with a deep soaking tub and expansive walk-in shower, and a primary closet that rivals the size of a standard bedroom. On the opposite side of the home, three generous guest bedrooms offer plenty of room for family and friends. Outdoors, a nearly 120-foot-long lanai covered in 16-by-24-inch Alaskan Silver travertine overlooks a 42-foot, gas-heated saltwater lap pool and full summer kitchen, providing a front-row seat to spectacular morning sunrises over the 533-yard, par-5 fairway. Completing this one-of-a-kind property are dual climate-controlled three-car showroom garages featuring 12-foot ceilings, tile flooring and custom lighting, offering ample room for high-end vehicle collections, golf carts, and hobbies without ever compromising on living space. Plantation Bay is a premier gated community featuring two clubhouses, a magnificent 7,000-square-foot Spa and Fitness Center, 10 lighted Har-Tru tennis courts, and three golf courses offering 45 holes of championship golf. Various membership opportunities are available, allowing residents to personalize their club experience. Schedule your private tour today!

Highlights

Private pool

Property details

MLS
Stellar MLS
MLS #
MFRV4951883
Property type
Single Family Residence
Subdivision
PLANTATION BAY SEC 1D-V UN 4
Status
Active
Days on market
1
On market date
October 19, 2026
Stories
N/A
Total bathrooms
5.5
Garage spaces
10
Parking spaces
N/A
Lot size
1.03 acres
Loading map…

Nearby schools

Within 10 miles. School directory data from the National Center for Education Statistics (NCES), accessed via the Urban Institute Education Data API. Local Score is calculated by INNOVATE Real Estate; where a state rating is shown, it comes from that state's own official school report card.

Elementary
OLD KINGS ELEMENTARY SCHOOL
6.69 mi away · Grades -1-6
Nearest school -- attendance-zone data not available here
3.0
Local Score (student-teacher ratio only (preliminary -- will incorporate state test-score data once available)) -- not an official state rating
Enrollment
1,130
Student:teacher ratio
15.9:1
District
FLAGLER
Middle
ORMOND BEACH MIDDLE SCHOOL
6.72 mi away · Grades 6-8
Nearest school -- attendance-zone data not available here
2.0
Local Score (student-teacher ratio only (preliminary -- will incorporate state test-score data once available)) -- not an official state rating
Enrollment
1,029
Student:teacher ratio
19.4:1
District
VOLUSIA
High
FLAGLER-PALM COAST HIGH SCHOOL
7.76 mi away · Grades 9-12
Nearest school -- attendance-zone data not available here
1.0
Local Score (student-teacher ratio only (preliminary -- will incorporate state test-score data once available)) -- not an official state rating
Enrollment
2,662
Student:teacher ratio
26.1:1
District
FLAGLER

Walkability

Blended score for ORMOND BEACH's center, calculated by INNOVATE Real Estate from two sources: the EPA's National Walkability Index (street network, transit, land-use mix) and Google Places amenity data (what's actually reachable on foot from this point). 60% EPA National Walkability Index + 40% nearby-amenity density (Google Places).

26
Car-dependent
out of 100
EPA National Walkability Index
6.5 / 20 -- Below average walkable
Google Places amenity density
15 / 100
Restaurants & cafes0
Grocery stores0
Parks4
Schools0
Transit stops0
Pharmacies0

Market position

How this listing compares to current activity in ORMOND BEACH, from live MLS data.

On the market 1 days -- 91 fewer days than ORMOND BEACH's current average of 92 days.
For reference, the median list price across 620 active listings in ORMOND BEACH right now is $385,000.

Mortgage calculator

Estimate only - actual rate and payment depend on your lender, credit, and loan program.

$
%
%
Adjust tax / insurance estimates
% / yr
$
/mo
Est. monthly payment
$20,625/mo
$680,000 down
$2,720,000 loan
Principal & interest$17,642
Property tax (est.)$2,833
Home insurance (est.)$150

Similar homes you might like

Data source: Listing information provided by Stellar MLS (mfrmls) via Trestle/CoreLogic. Last updated 2 days ago.

Information herein deemed reliable but not guaranteed; all measurements, school assignments, HOA fees, taxes, and feature lists are approximate and should be independently verified. Equal Housing Opportunity.