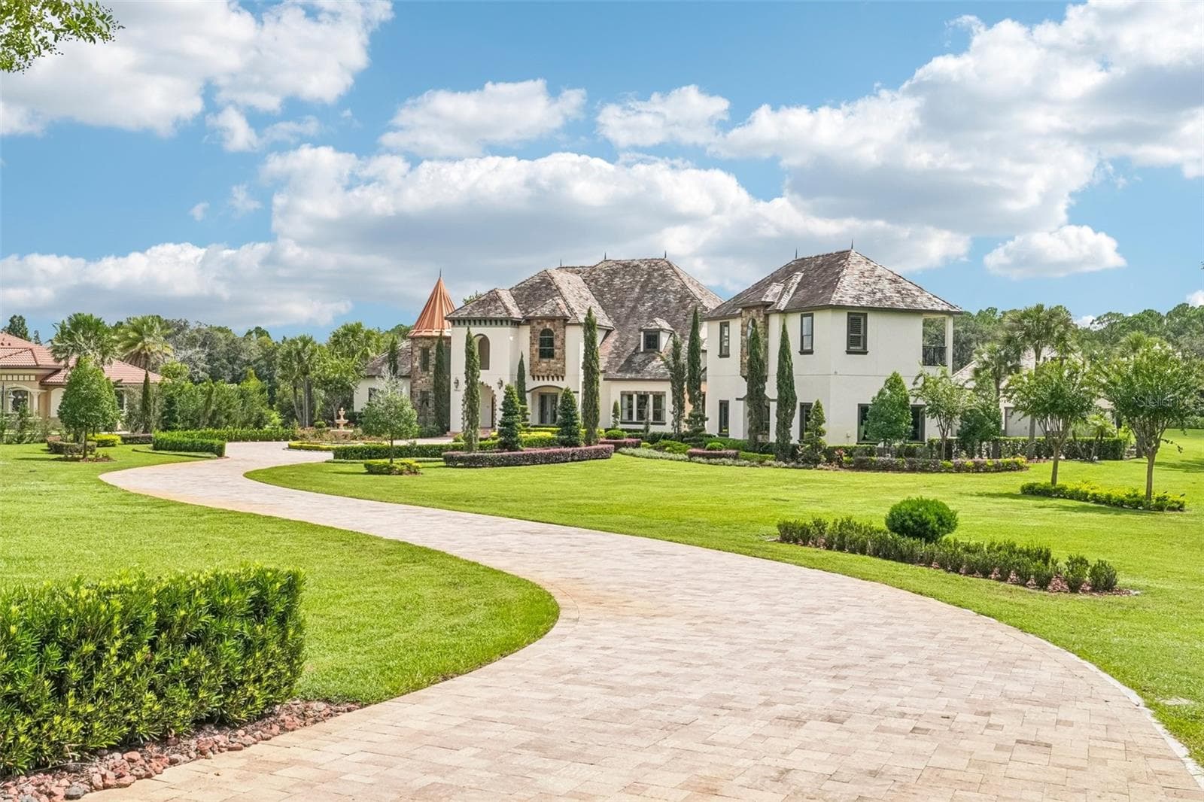
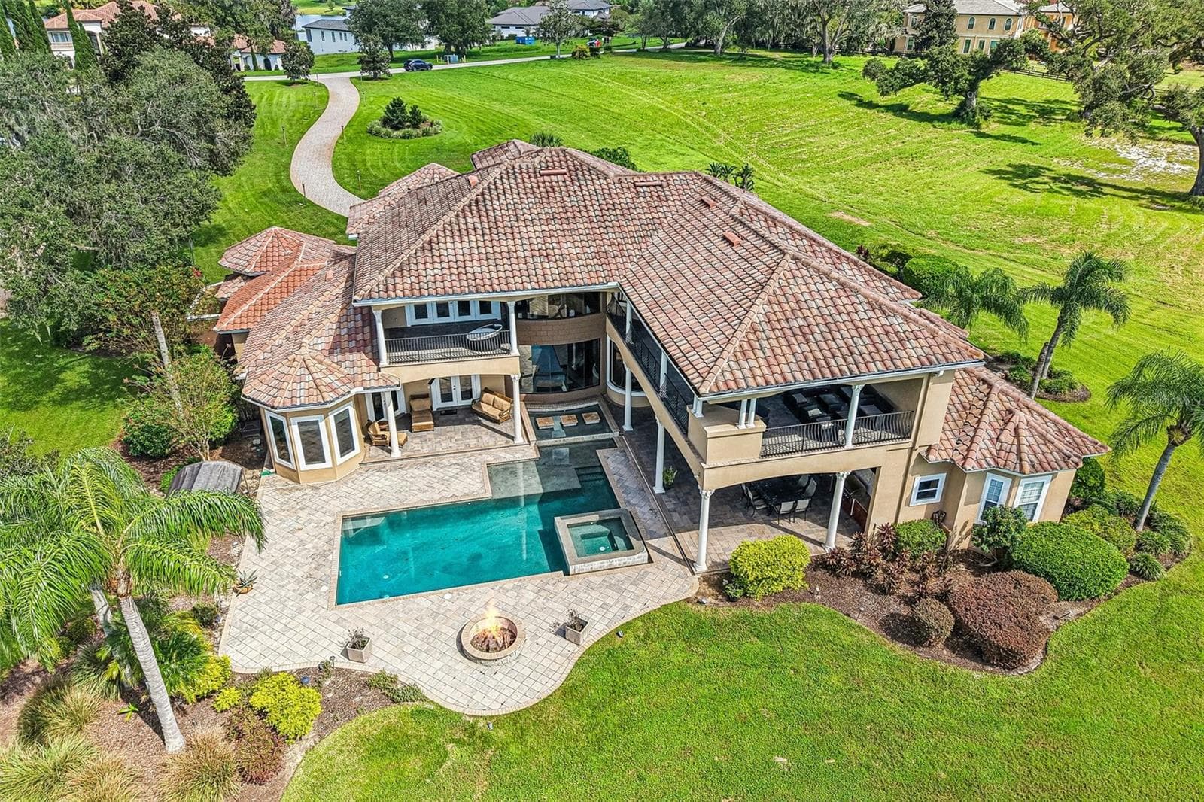
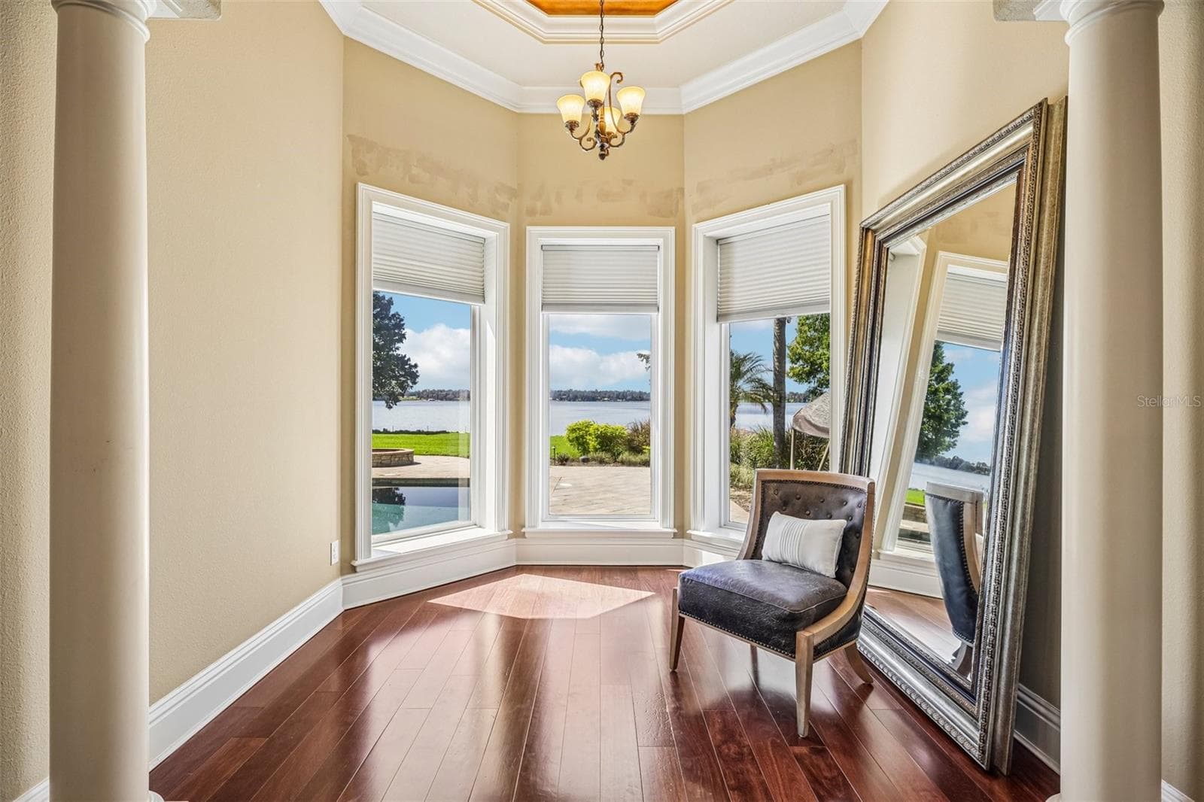
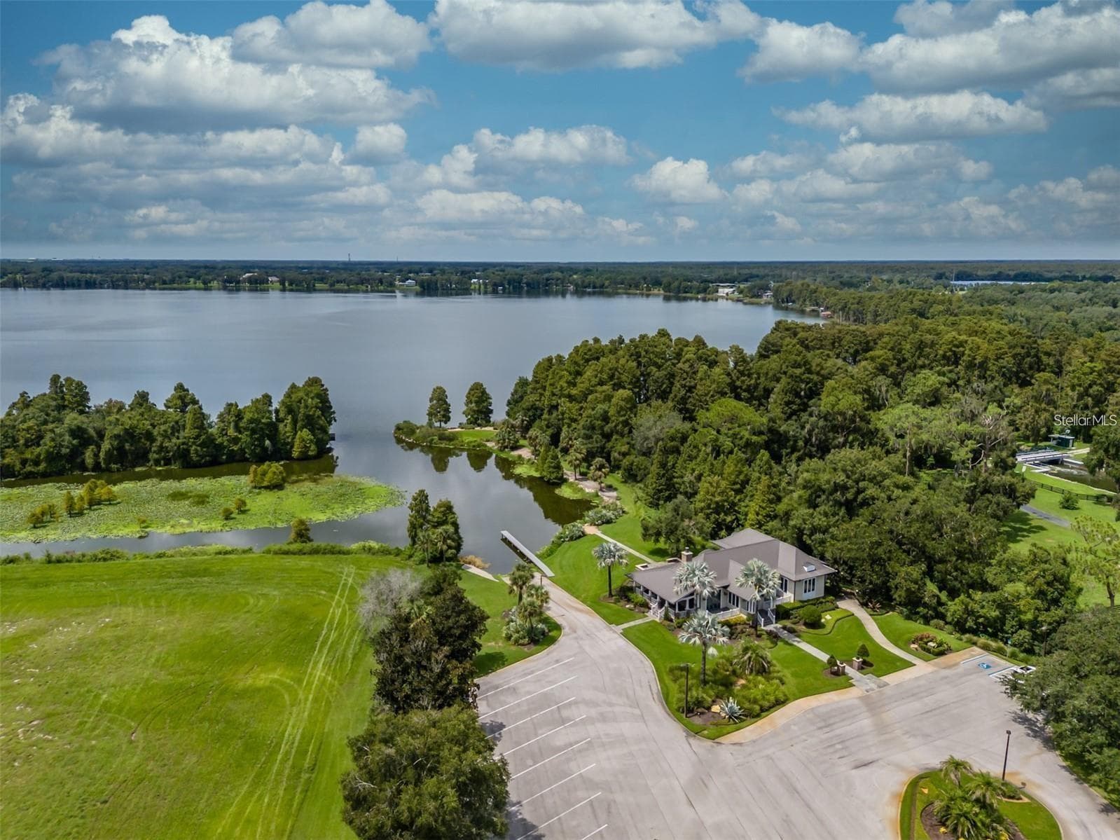
Single Family Residence at 12125 STONELAKE RANCH BLVD, THONOTOSASSA
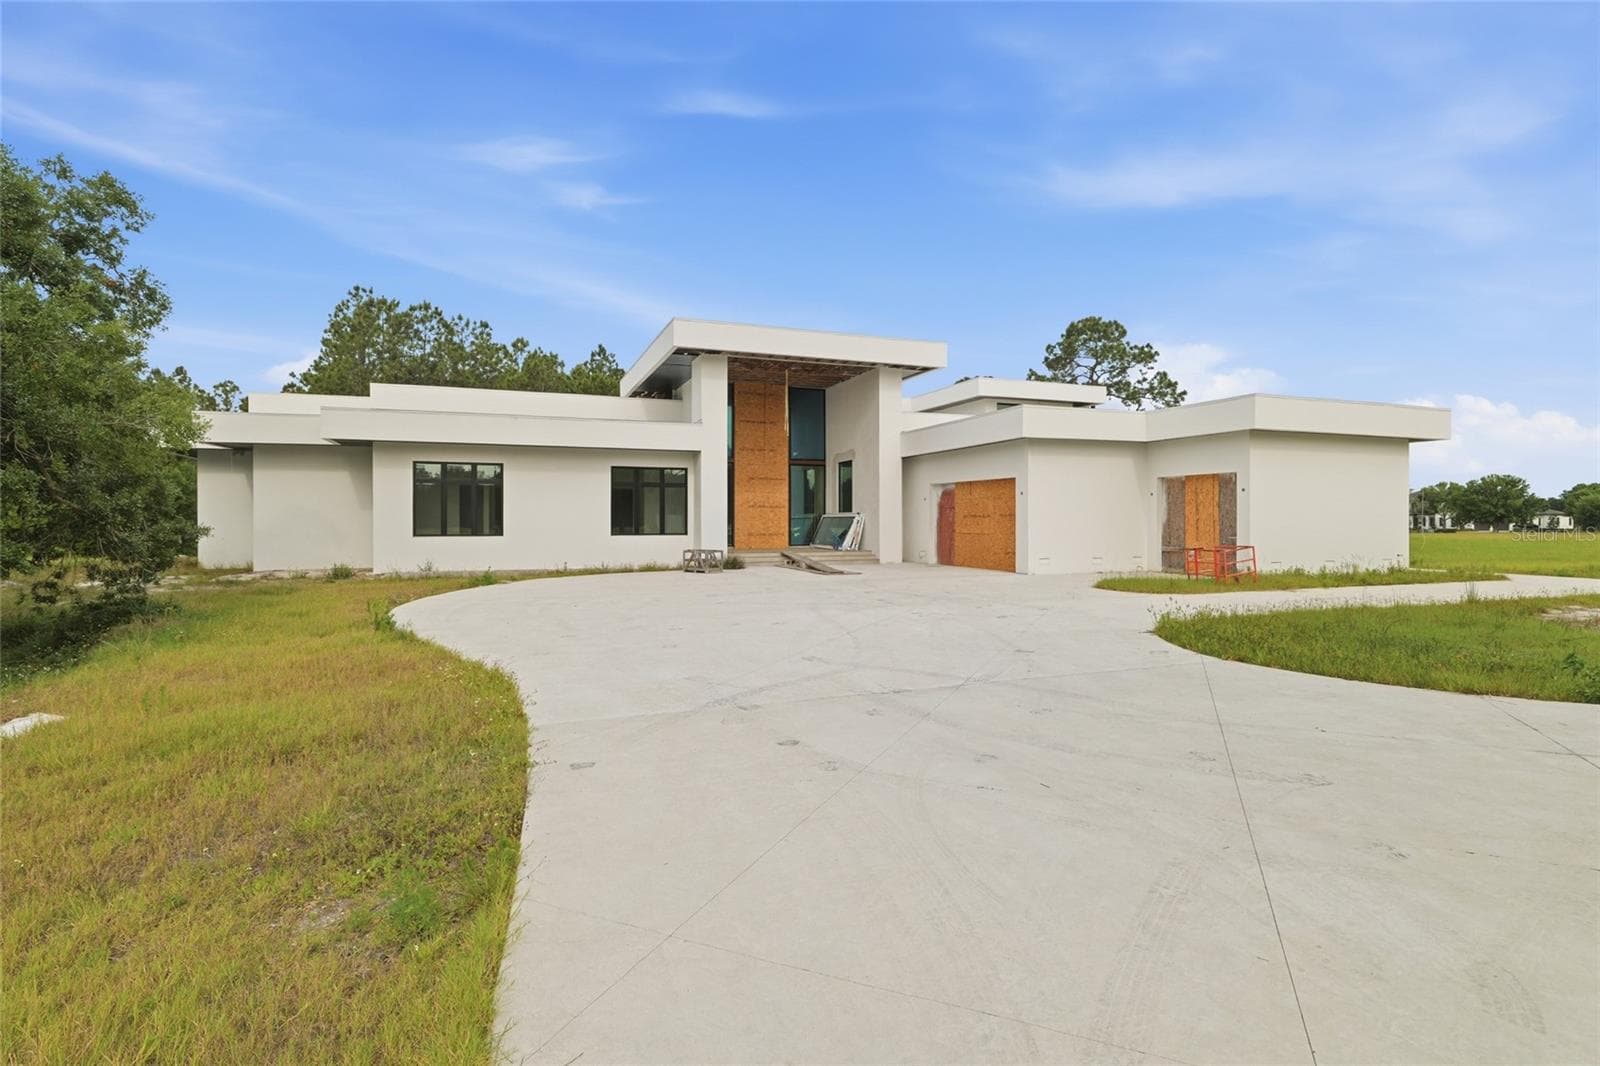
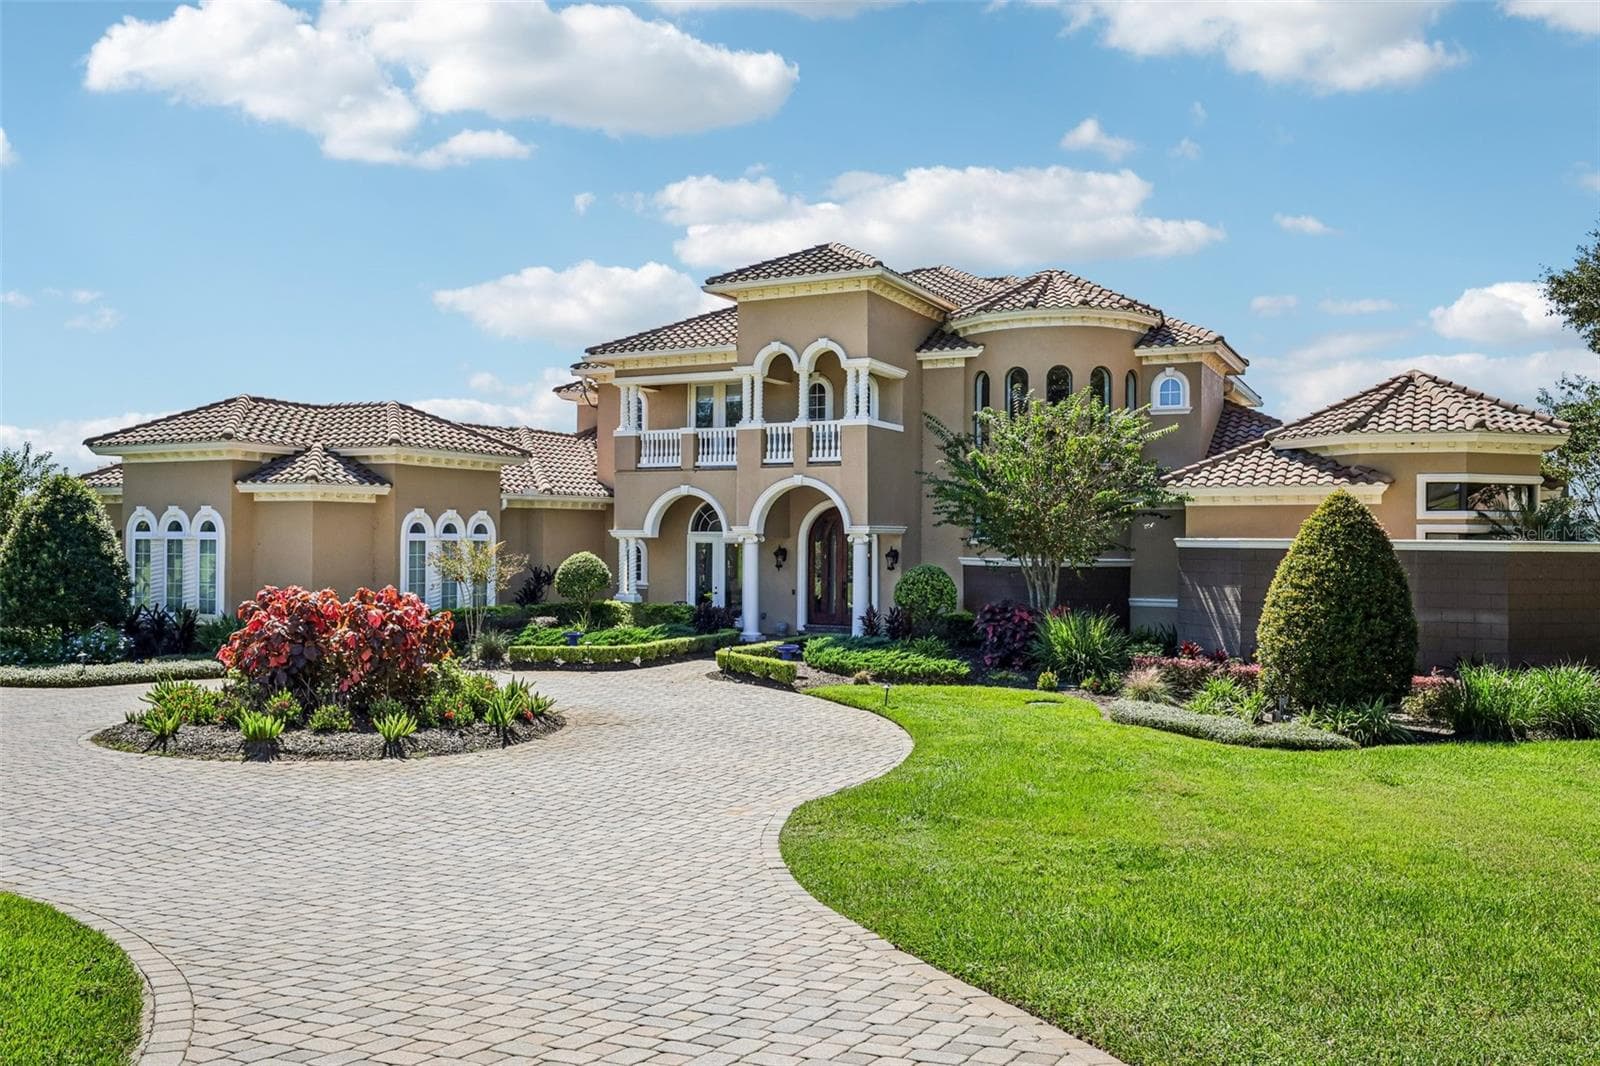
Single Family Residence at 12125 STONELAKE RANCH BLVD, THONOTOSASSA, photo 2 of 74
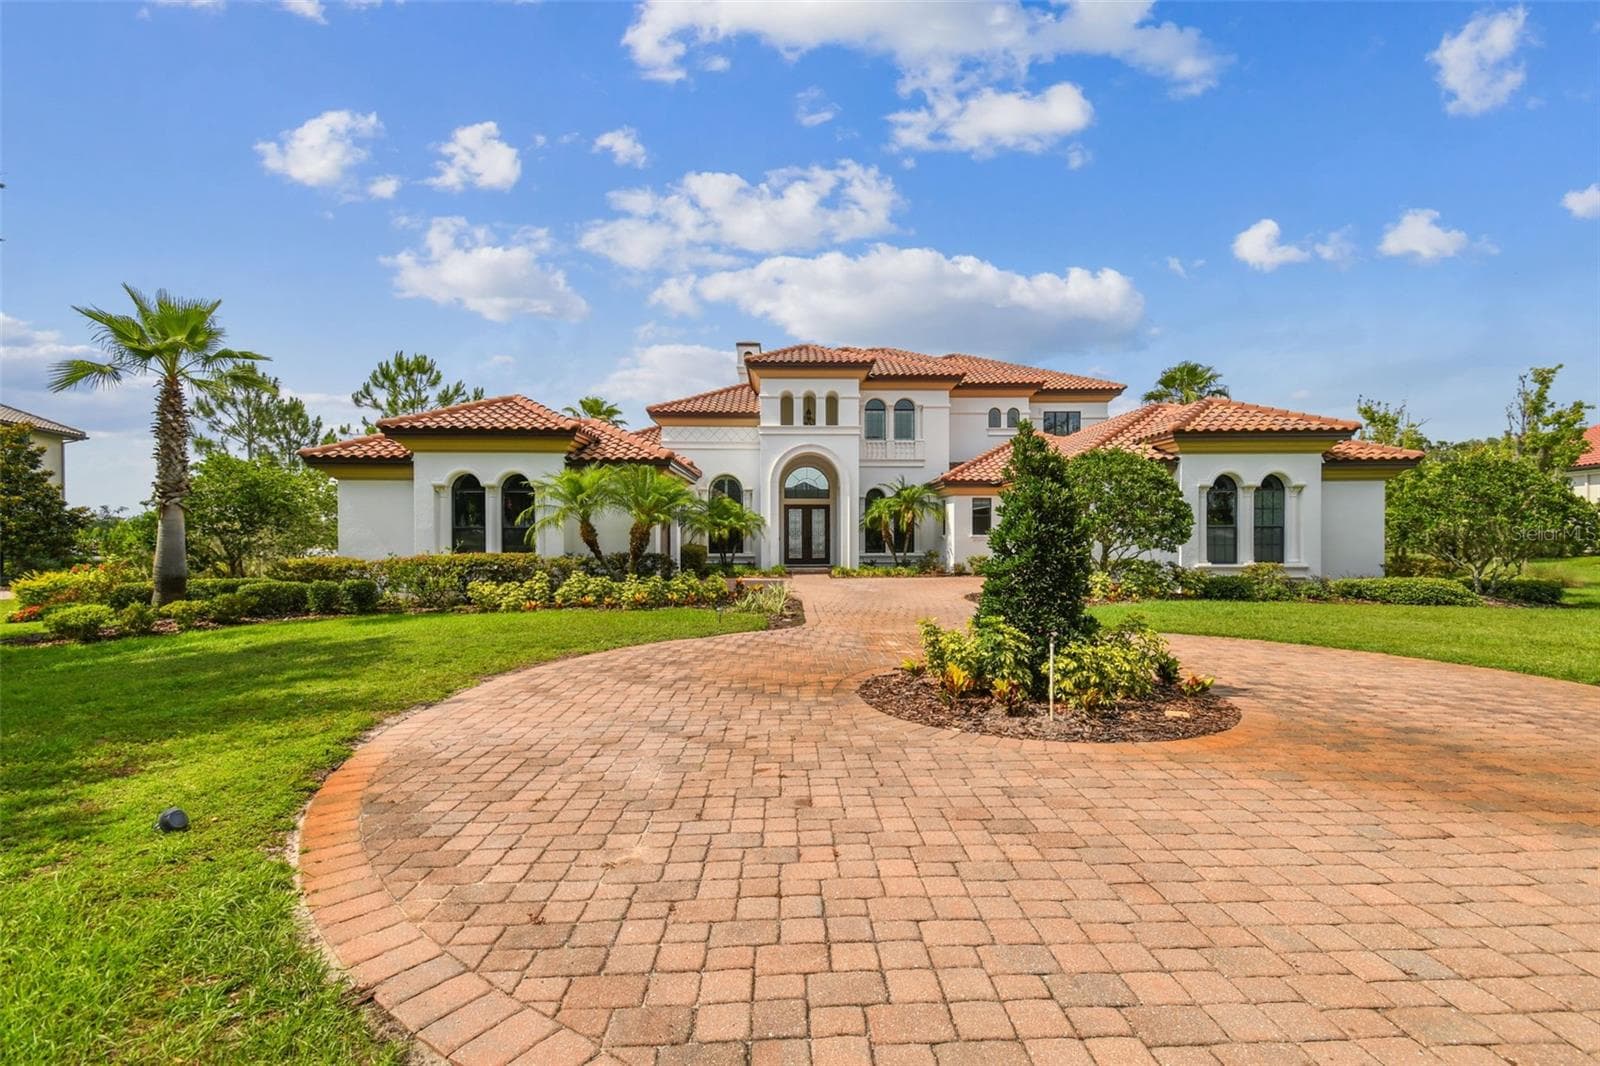
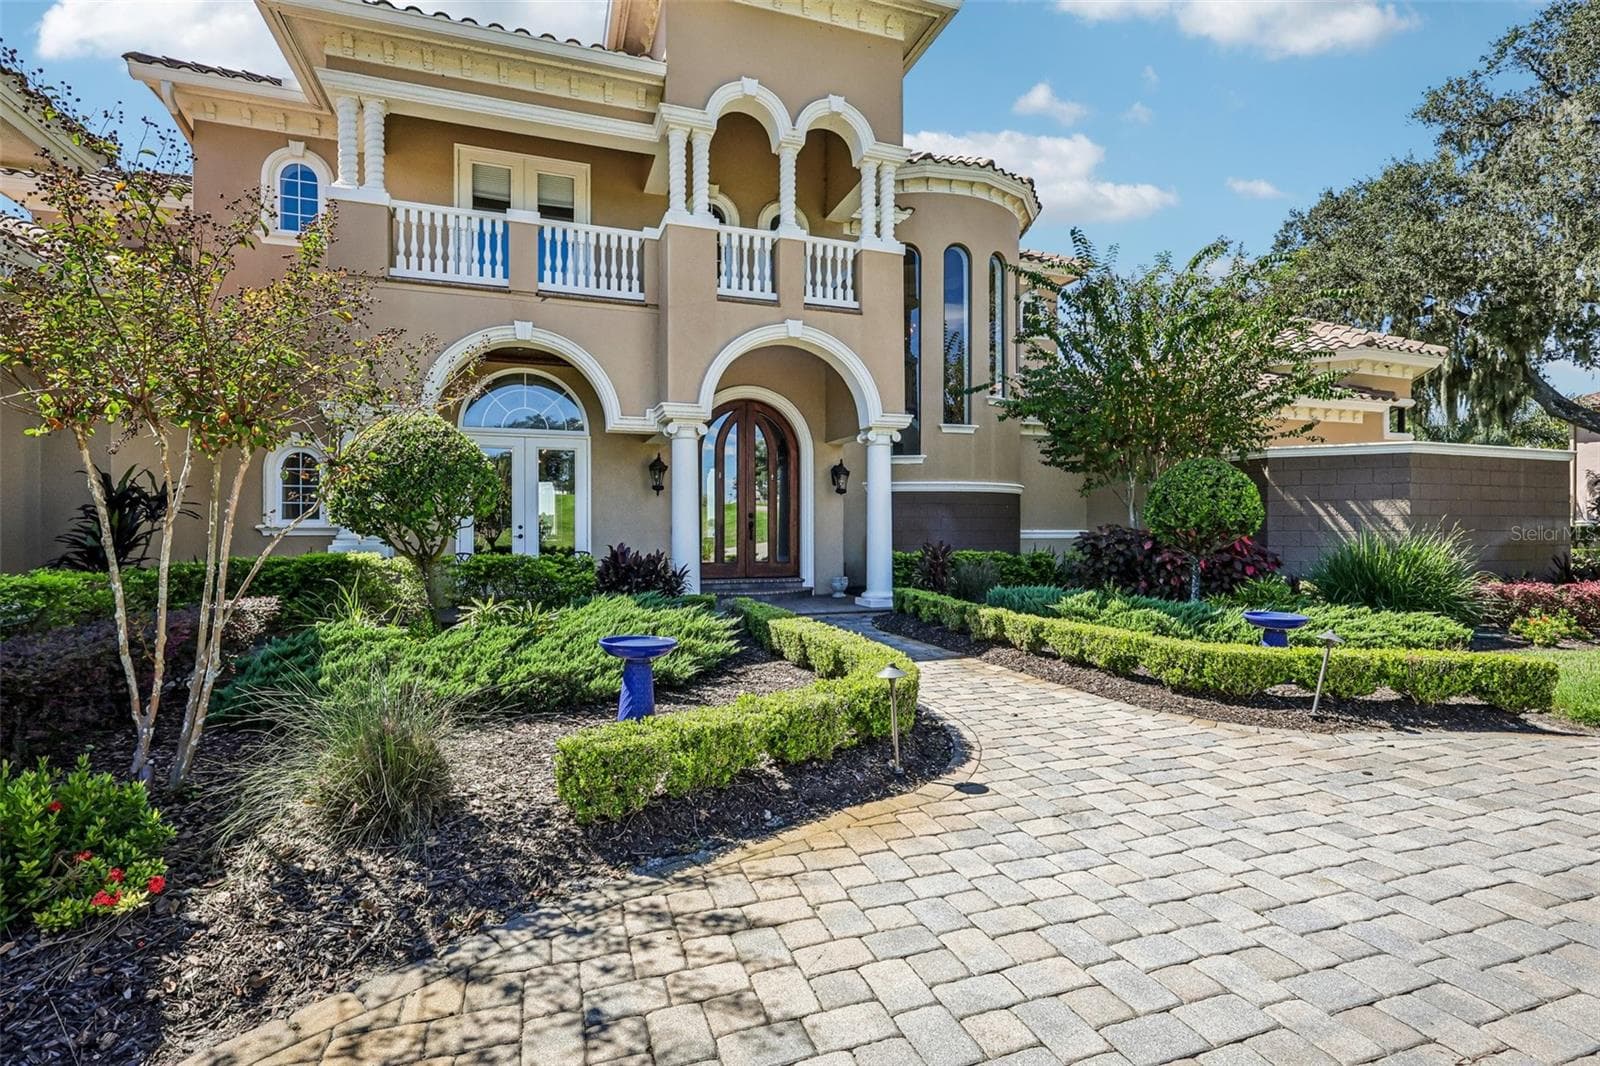
Single Family Residence at 12125 STONELAKE RANCH BLVD, THONOTOSASSA, photo 3 of 74
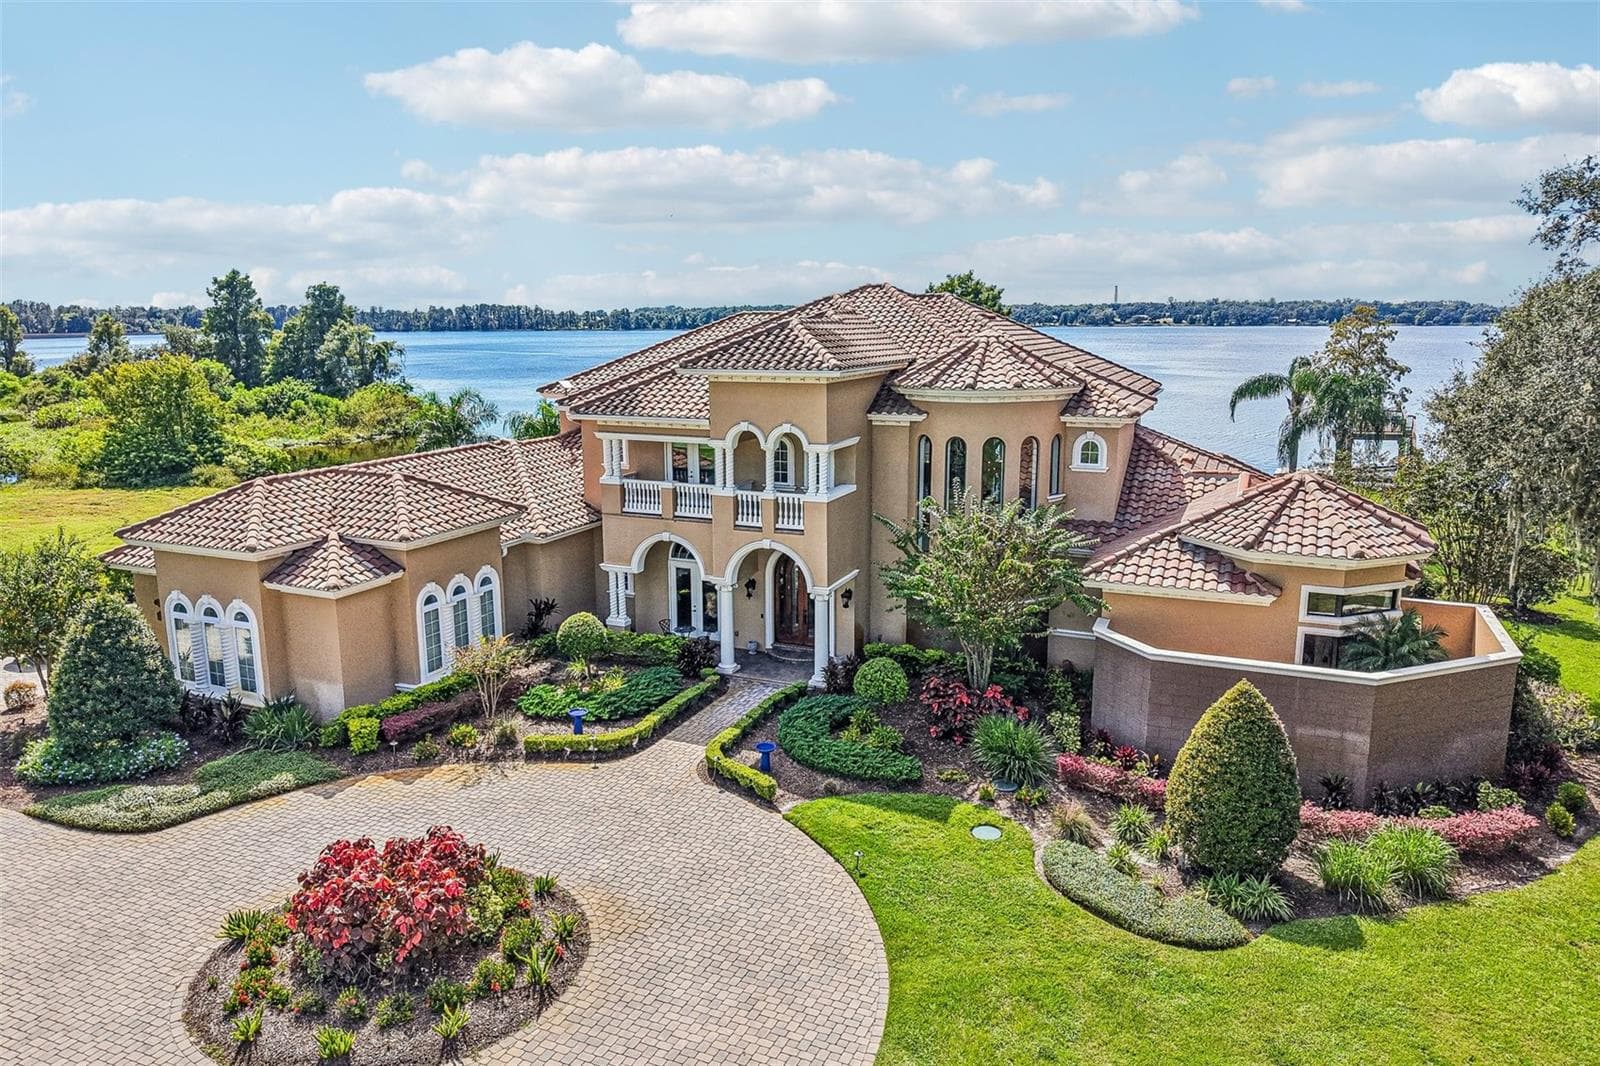
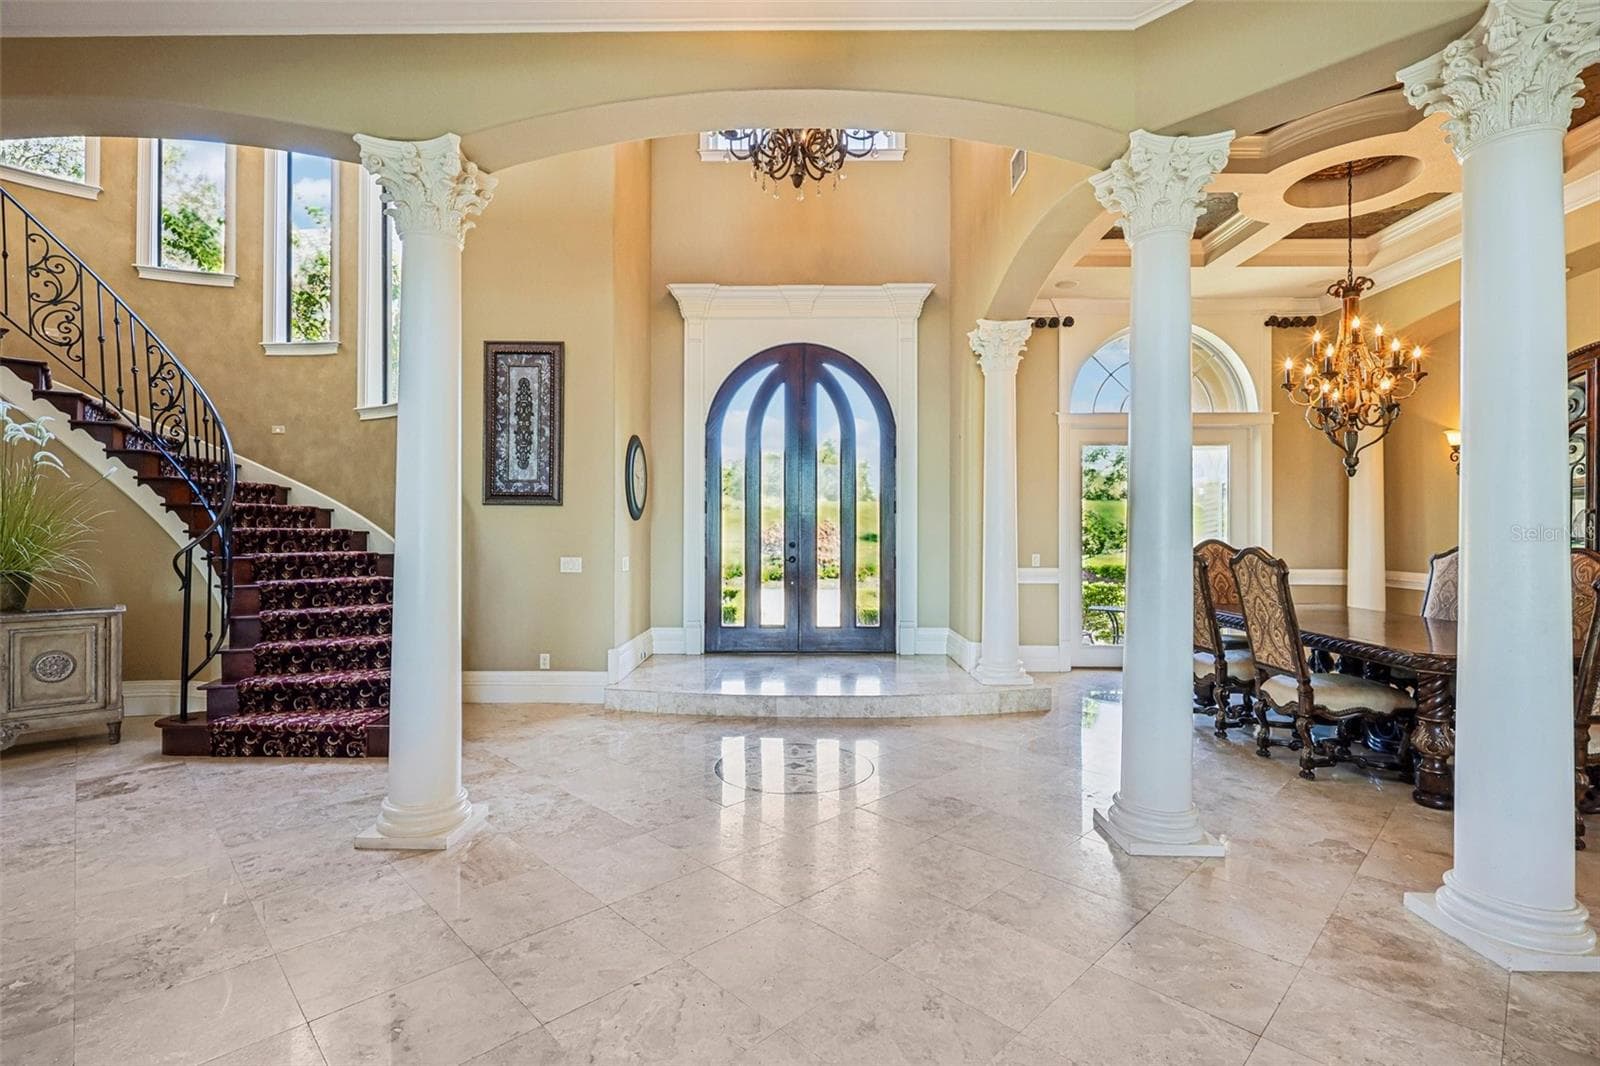
Single Family Residence at 12125 STONELAKE RANCH BLVD, THONOTOSASSA, photo 4 of 74
Single Family Residence at 12125 STONELAKE RANCH BLVD, THONOTOSASSA, photo 5 of 74
Single Family Residence at 12125 STONELAKE RANCH BLVD, THONOTOSASSA, photo 6 of 74
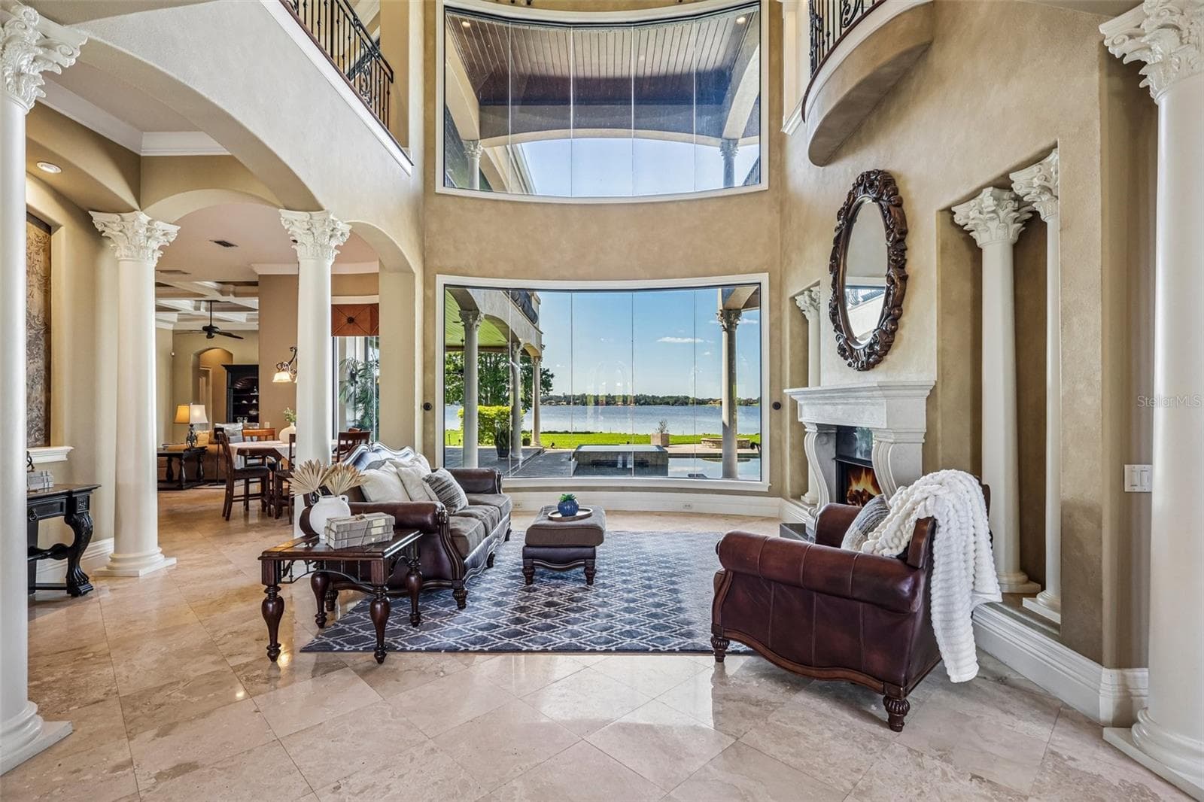
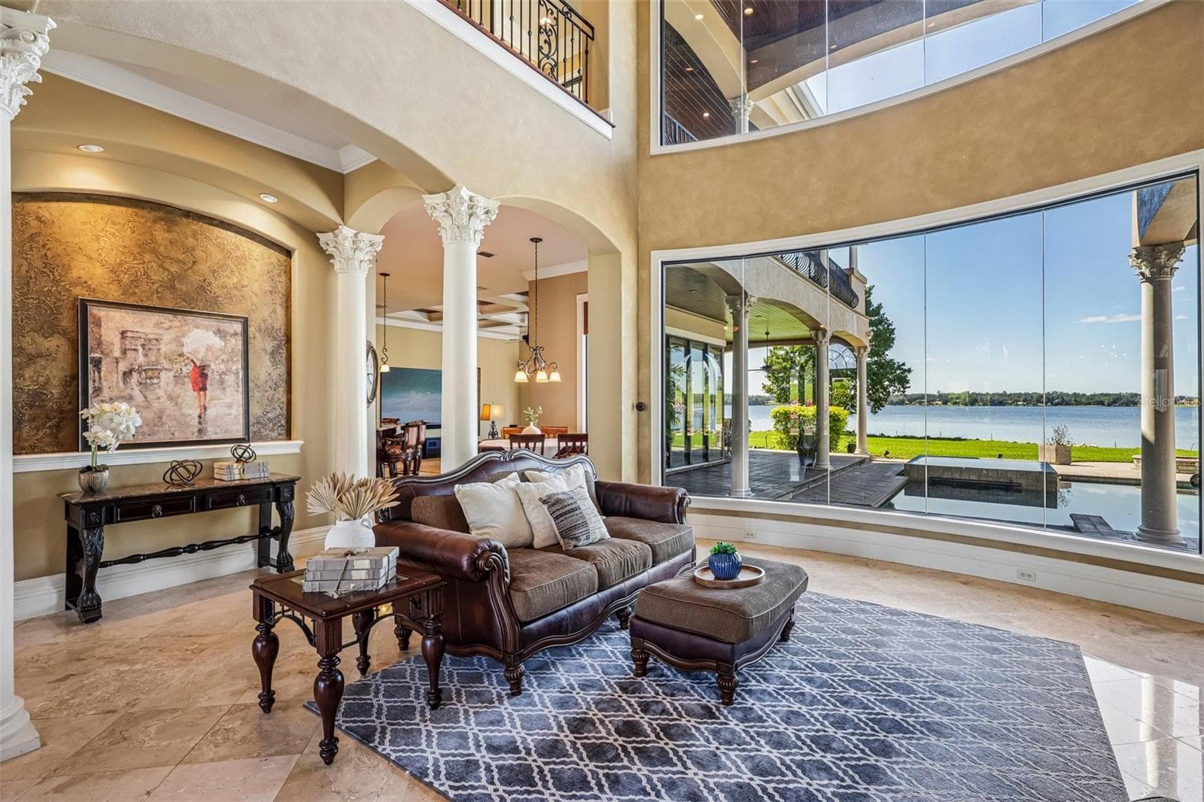
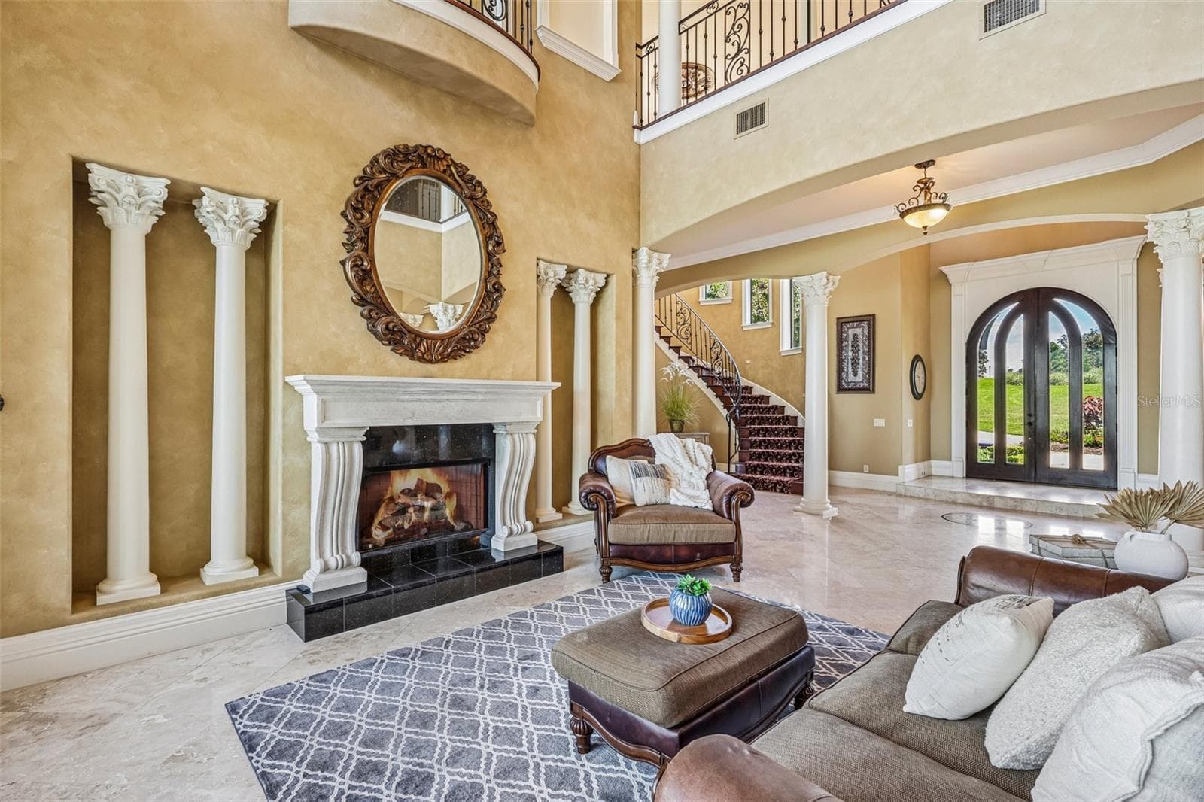
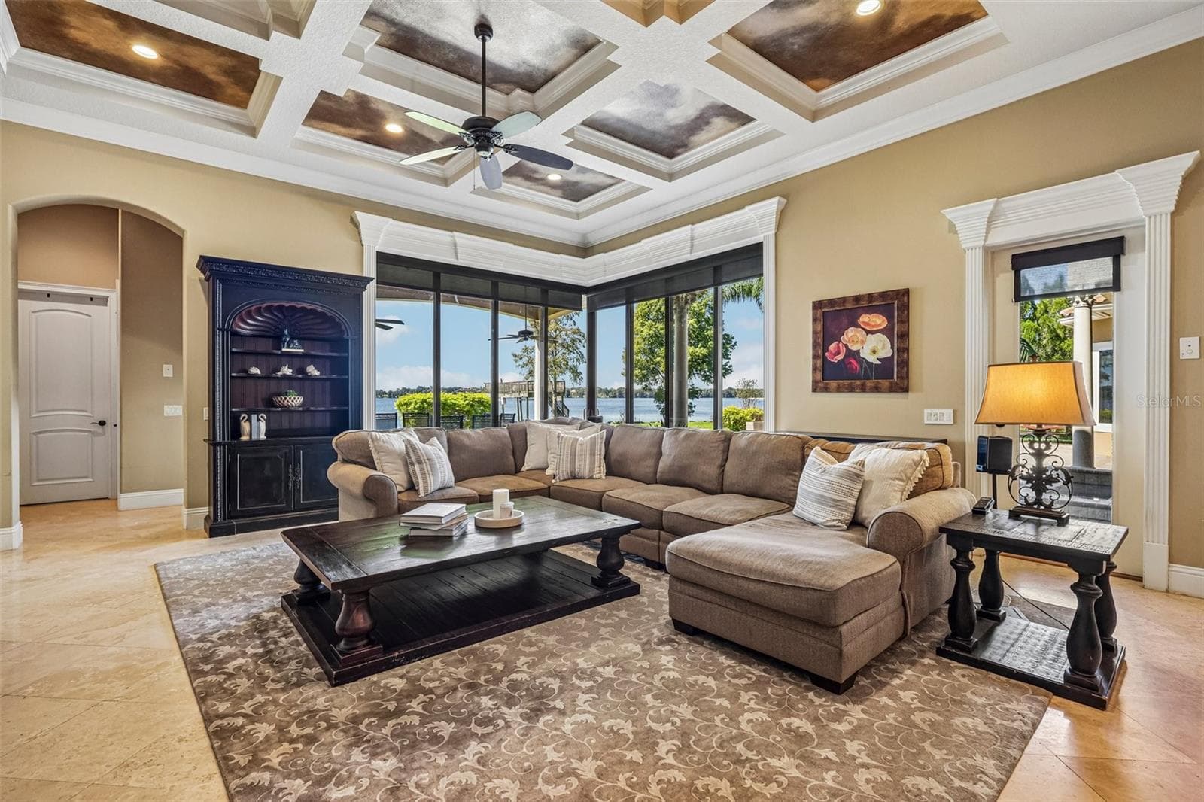
Living Room - 12125 STONELAKE RANCH BLVD, THONOTOSASSA
Single Family Residence at 12125 STONELAKE RANCH BLVD, THONOTOSASSA, photo 8 of 74
Single Family Residence at 12125 STONELAKE RANCH BLVD, THONOTOSASSA, photo 9 of 74
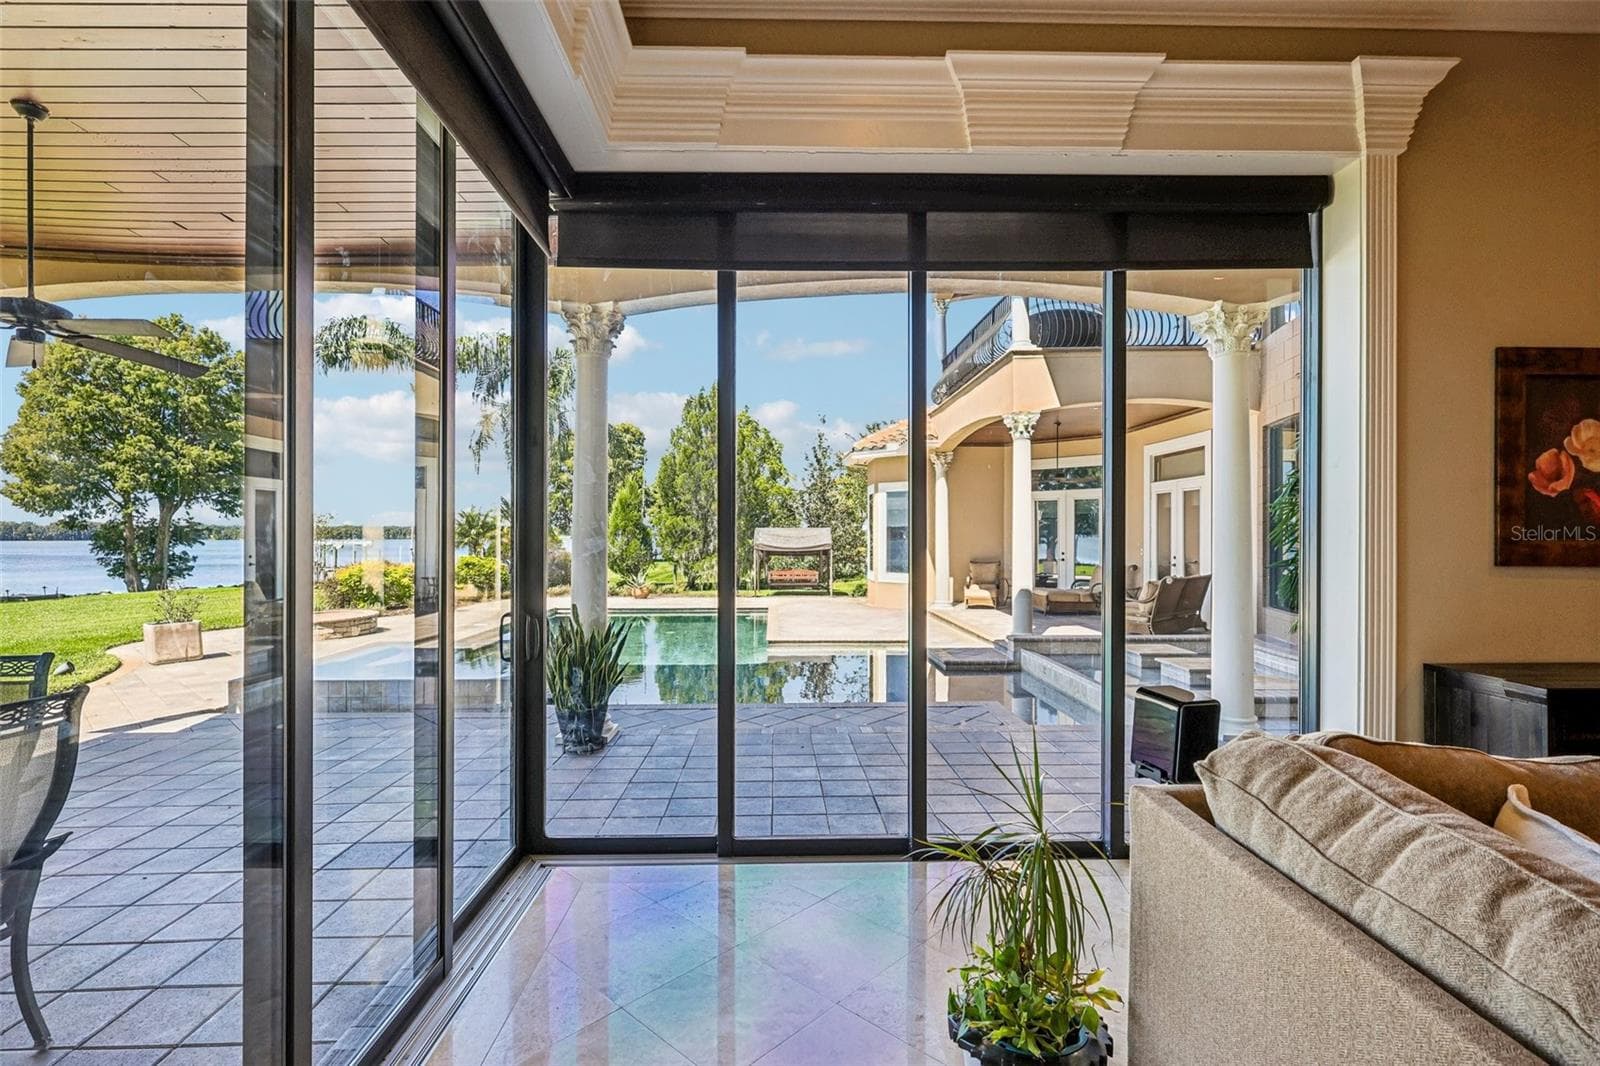
Family Room - 12125 STONELAKE RANCH BLVD, THONOTOSASSA
Single Family Residence at 12125 STONELAKE RANCH BLVD, THONOTOSASSA, photo 11 of 74
Single Family Residence at 12125 STONELAKE RANCH BLVD, THONOTOSASSA, photo 12 of 74
Single Family Residence at 12125 STONELAKE RANCH BLVD, THONOTOSASSA, photo 13 of 74
Single Family Residence at 12125 STONELAKE RANCH BLVD, THONOTOSASSA, photo 14 of 74
Single Family Residence at 12125 STONELAKE RANCH BLVD, THONOTOSASSA, photo 15 of 74
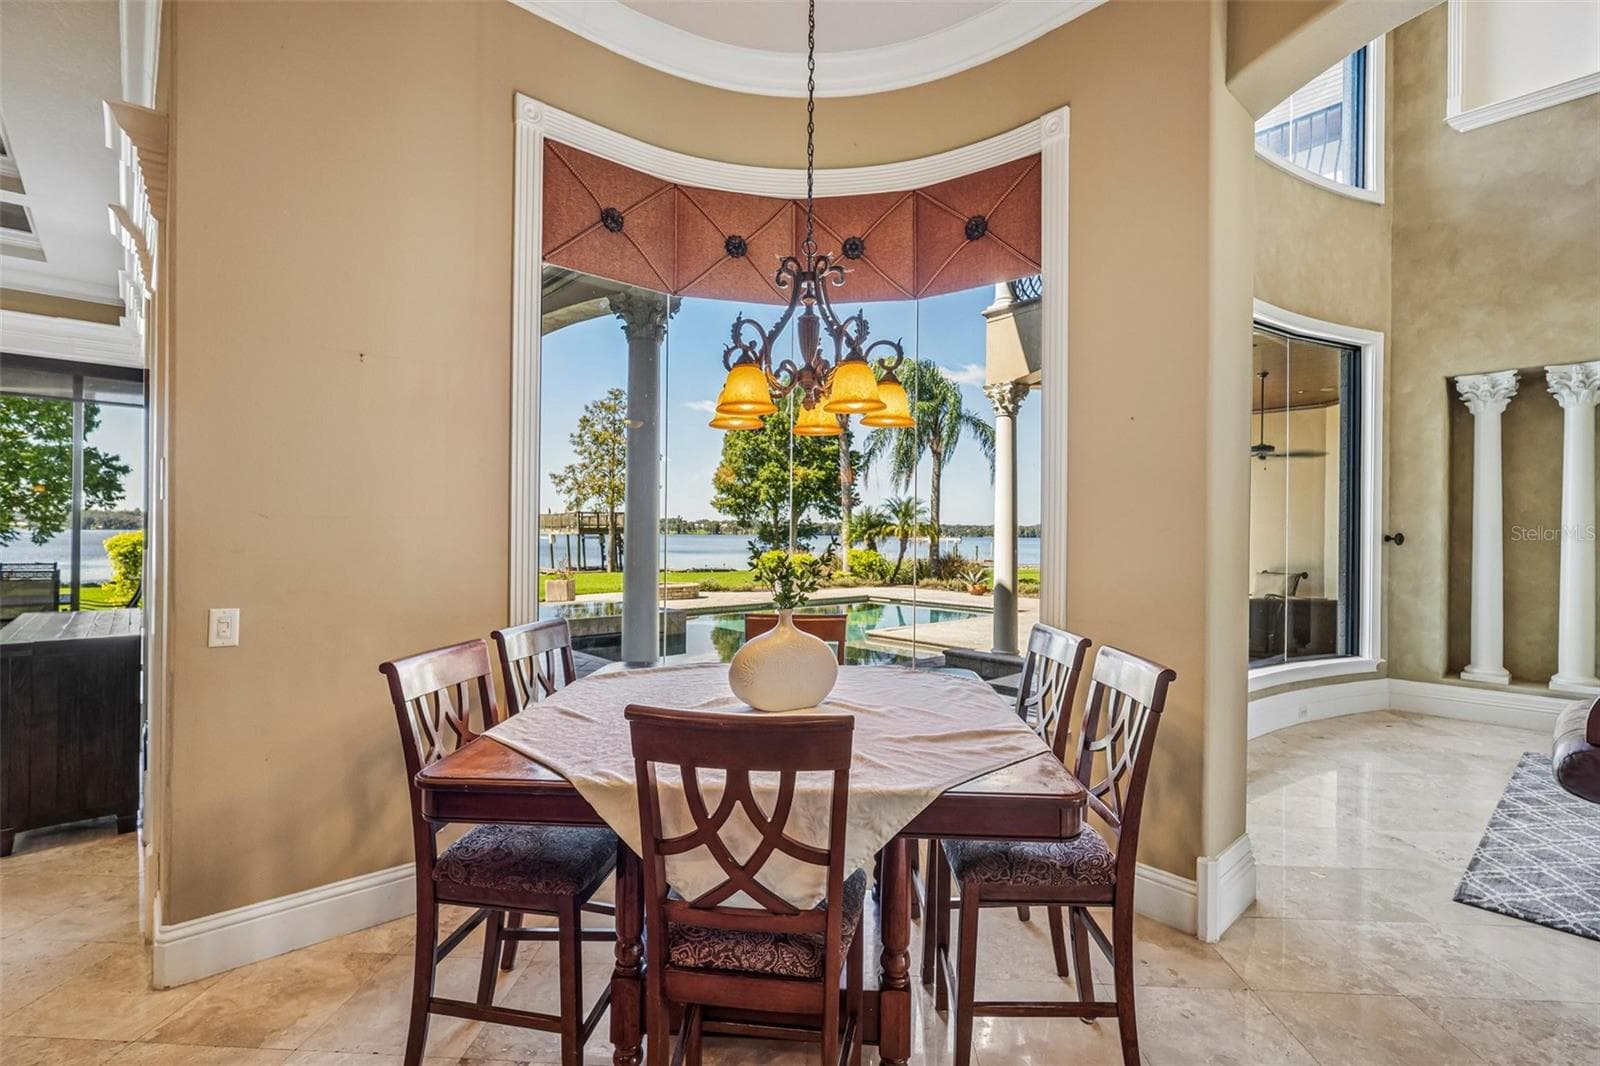
Dinette Area - 12125 STONELAKE RANCH BLVD, THONOTOSASSA
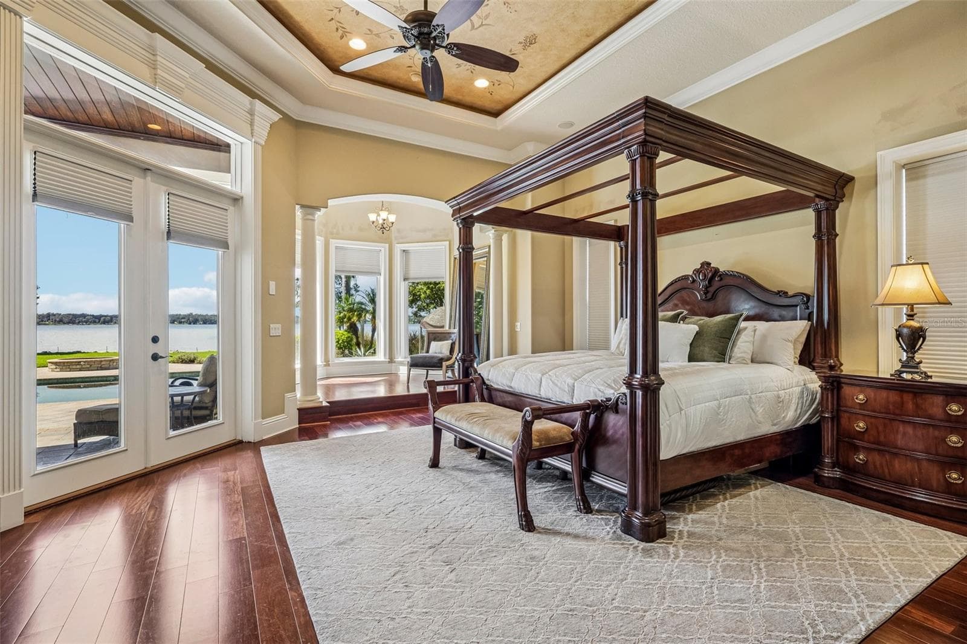
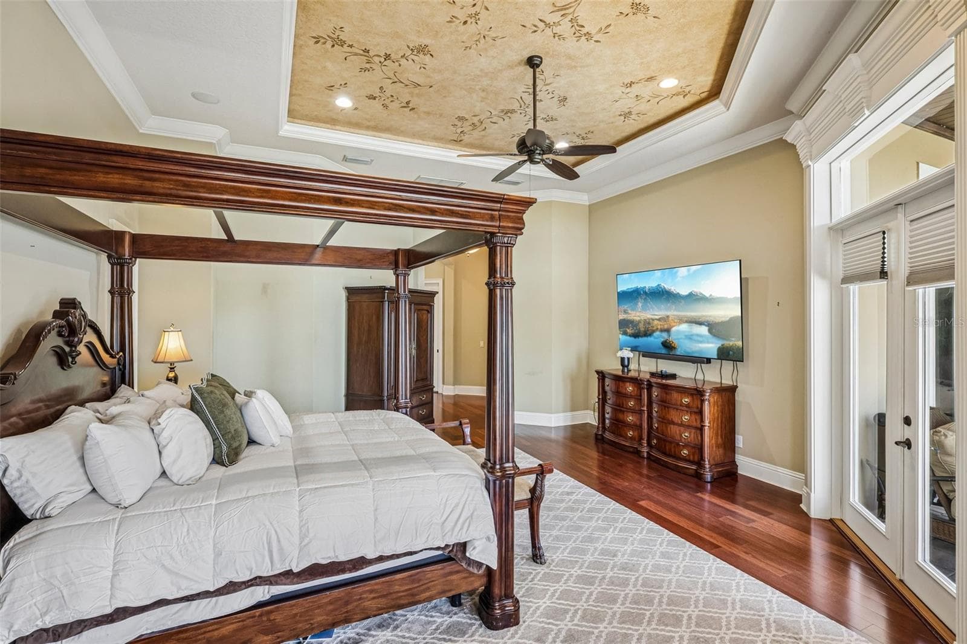
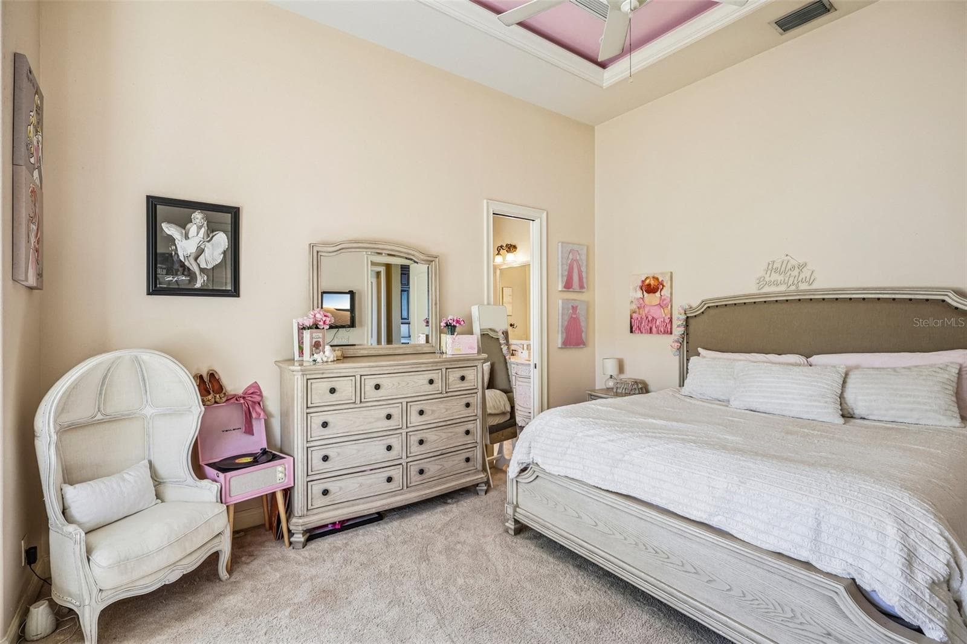
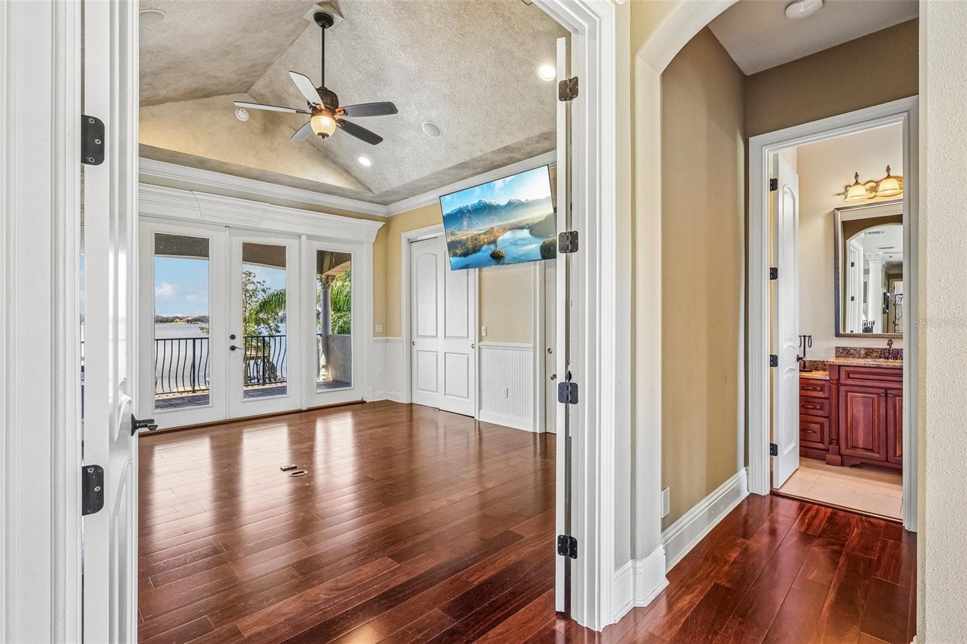
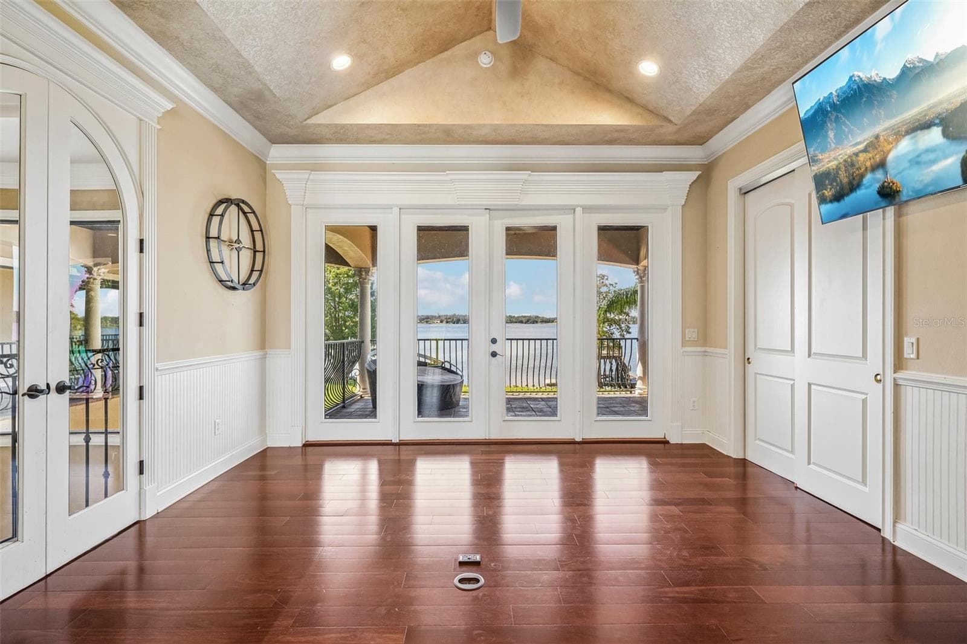
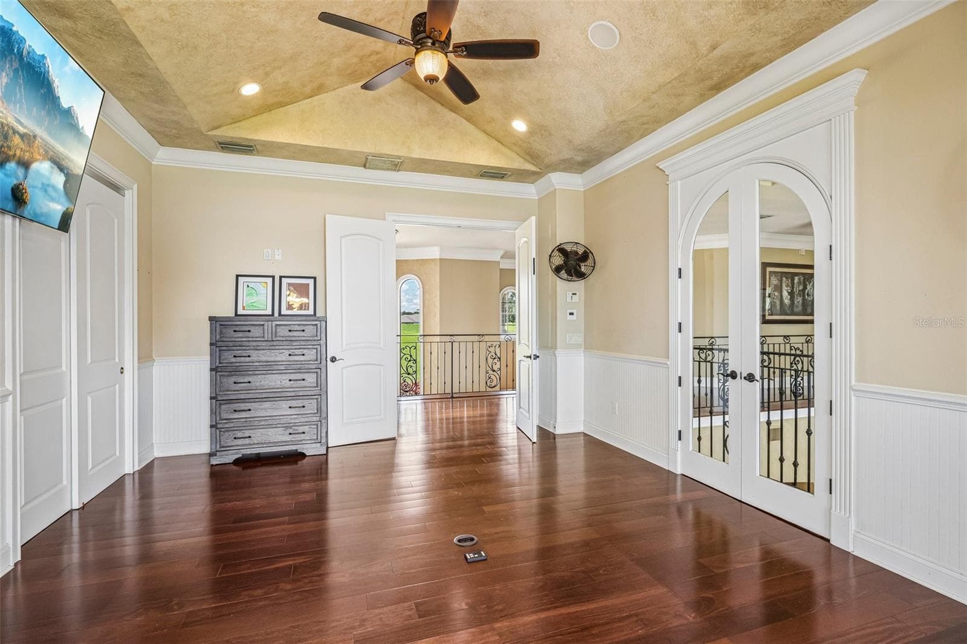
Primary Suite - 12125 STONELAKE RANCH BLVD, THONOTOSASSA
Single Family Residence at 12125 STONELAKE RANCH BLVD, THONOTOSASSA, photo 18 of 74
Single Family Residence at 12125 STONELAKE RANCH BLVD, THONOTOSASSA, photo 19 of 74
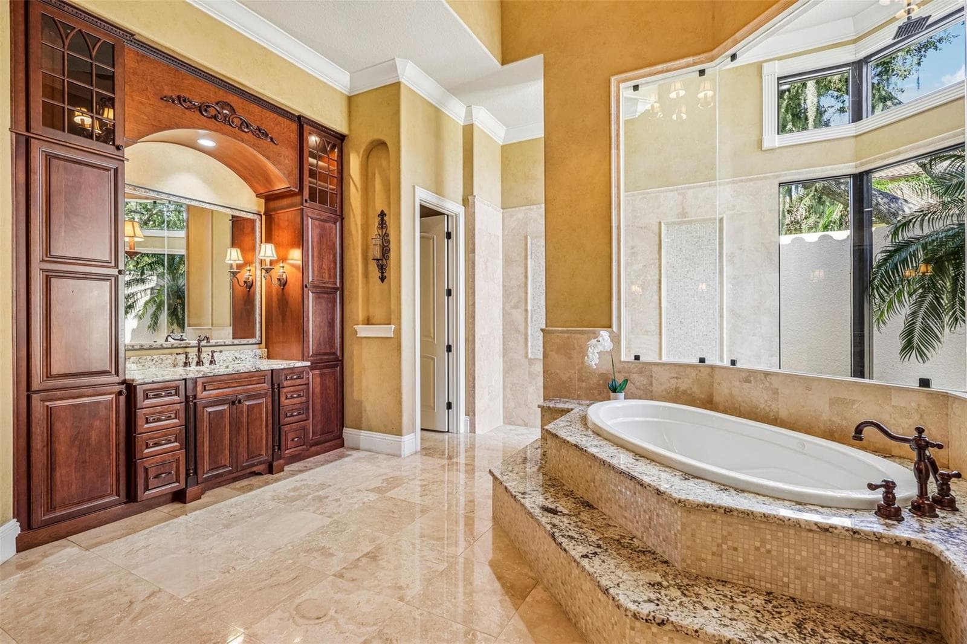
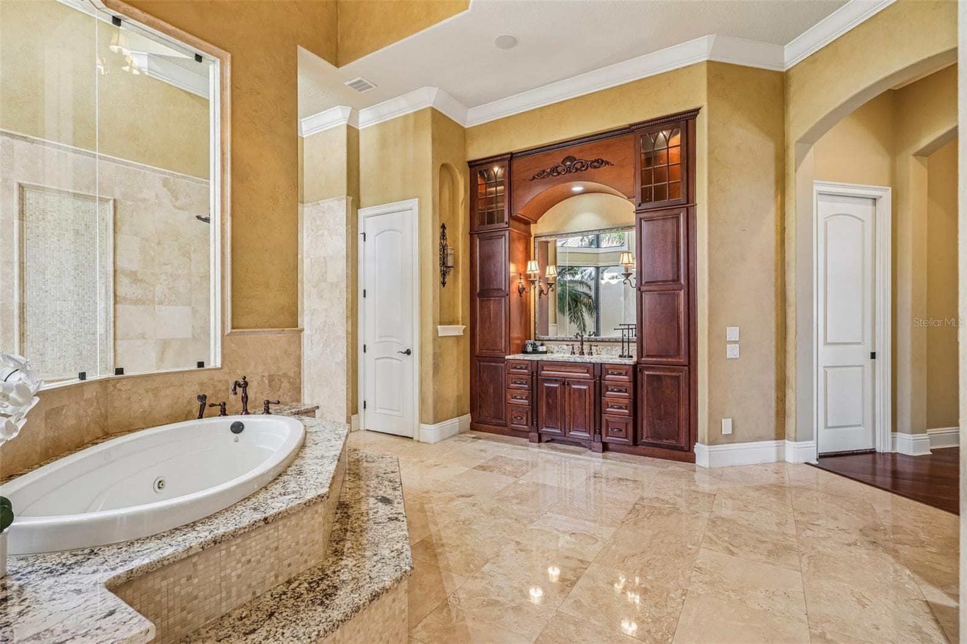
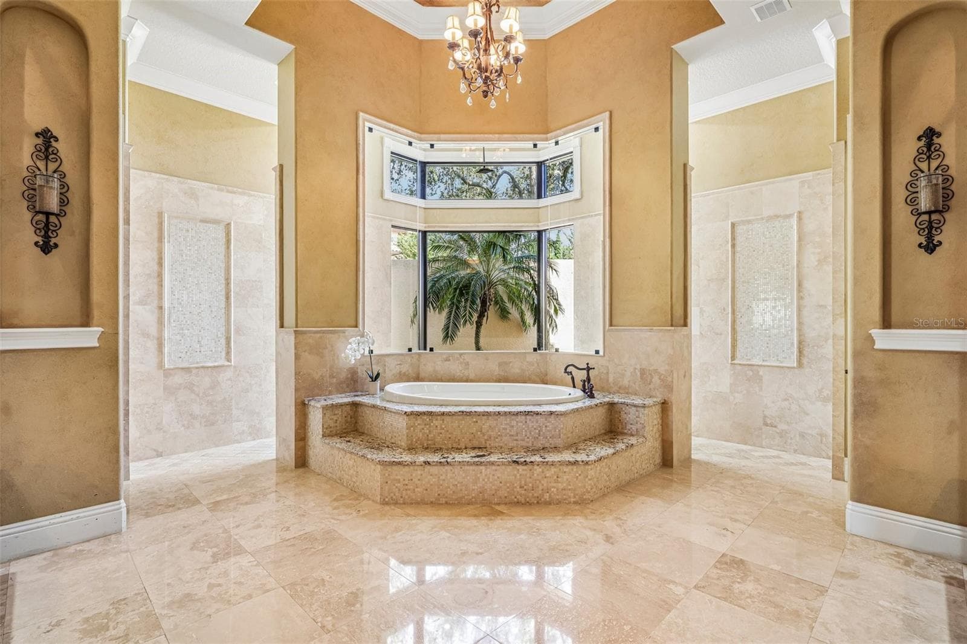
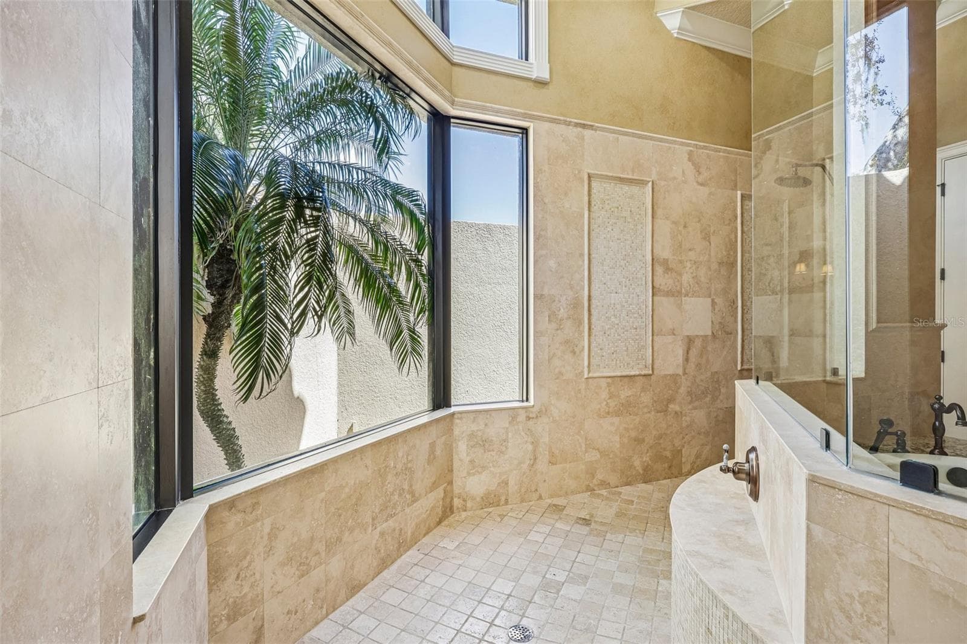
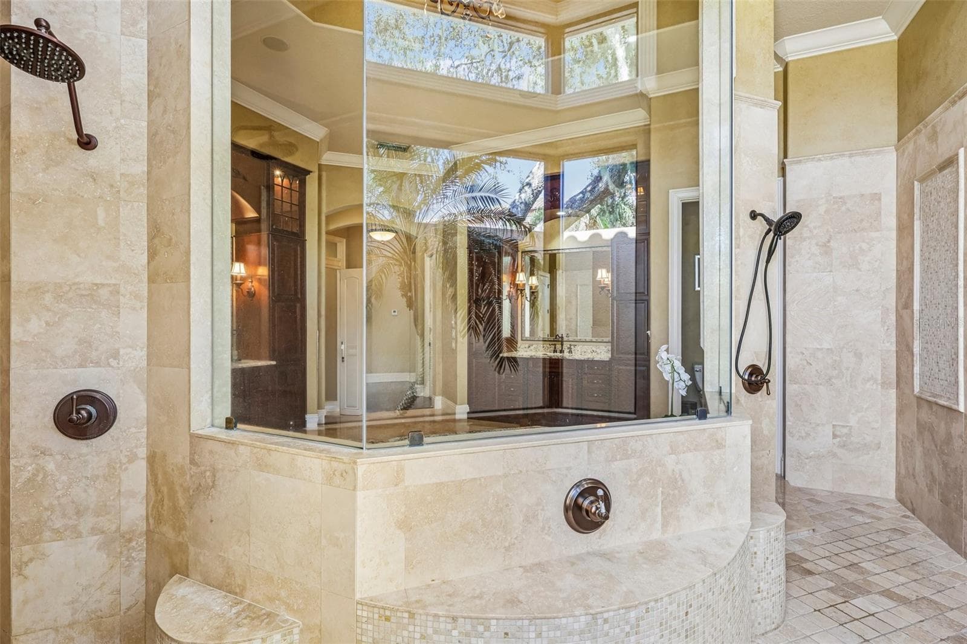
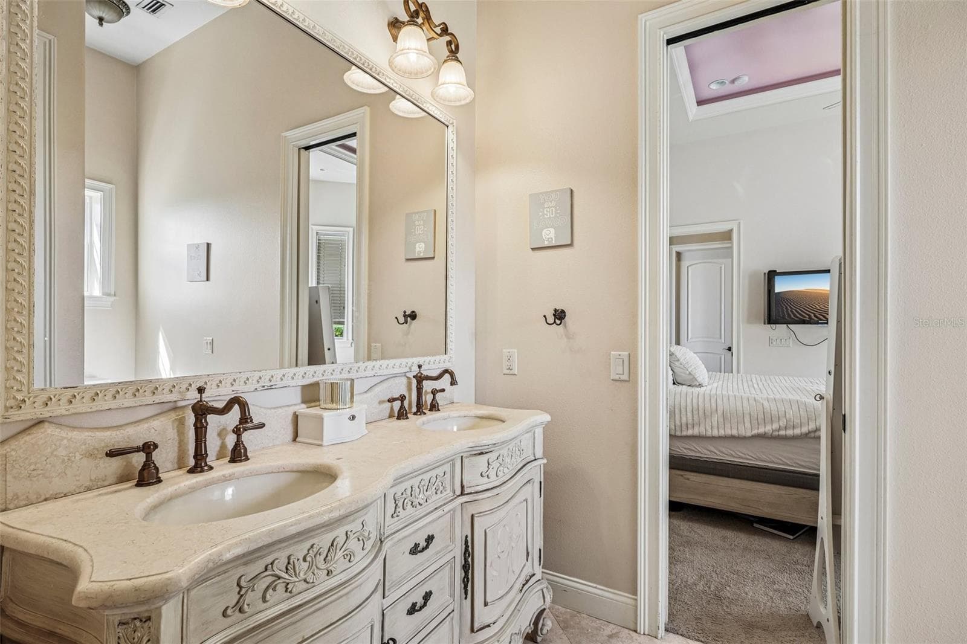
En Suite Primary Bath - 12125 STONELAKE RANCH BLVD, THONOTOSASSA
Single Family Residence at 12125 STONELAKE RANCH BLVD, THONOTOSASSA, photo 21 of 74
Single Family Residence at 12125 STONELAKE RANCH BLVD, THONOTOSASSA, photo 22 of 74
Single Family Residence at 12125 STONELAKE RANCH BLVD, THONOTOSASSA, photo 23 of 74
Single Family Residence at 12125 STONELAKE RANCH BLVD, THONOTOSASSA, photo 24 of 74
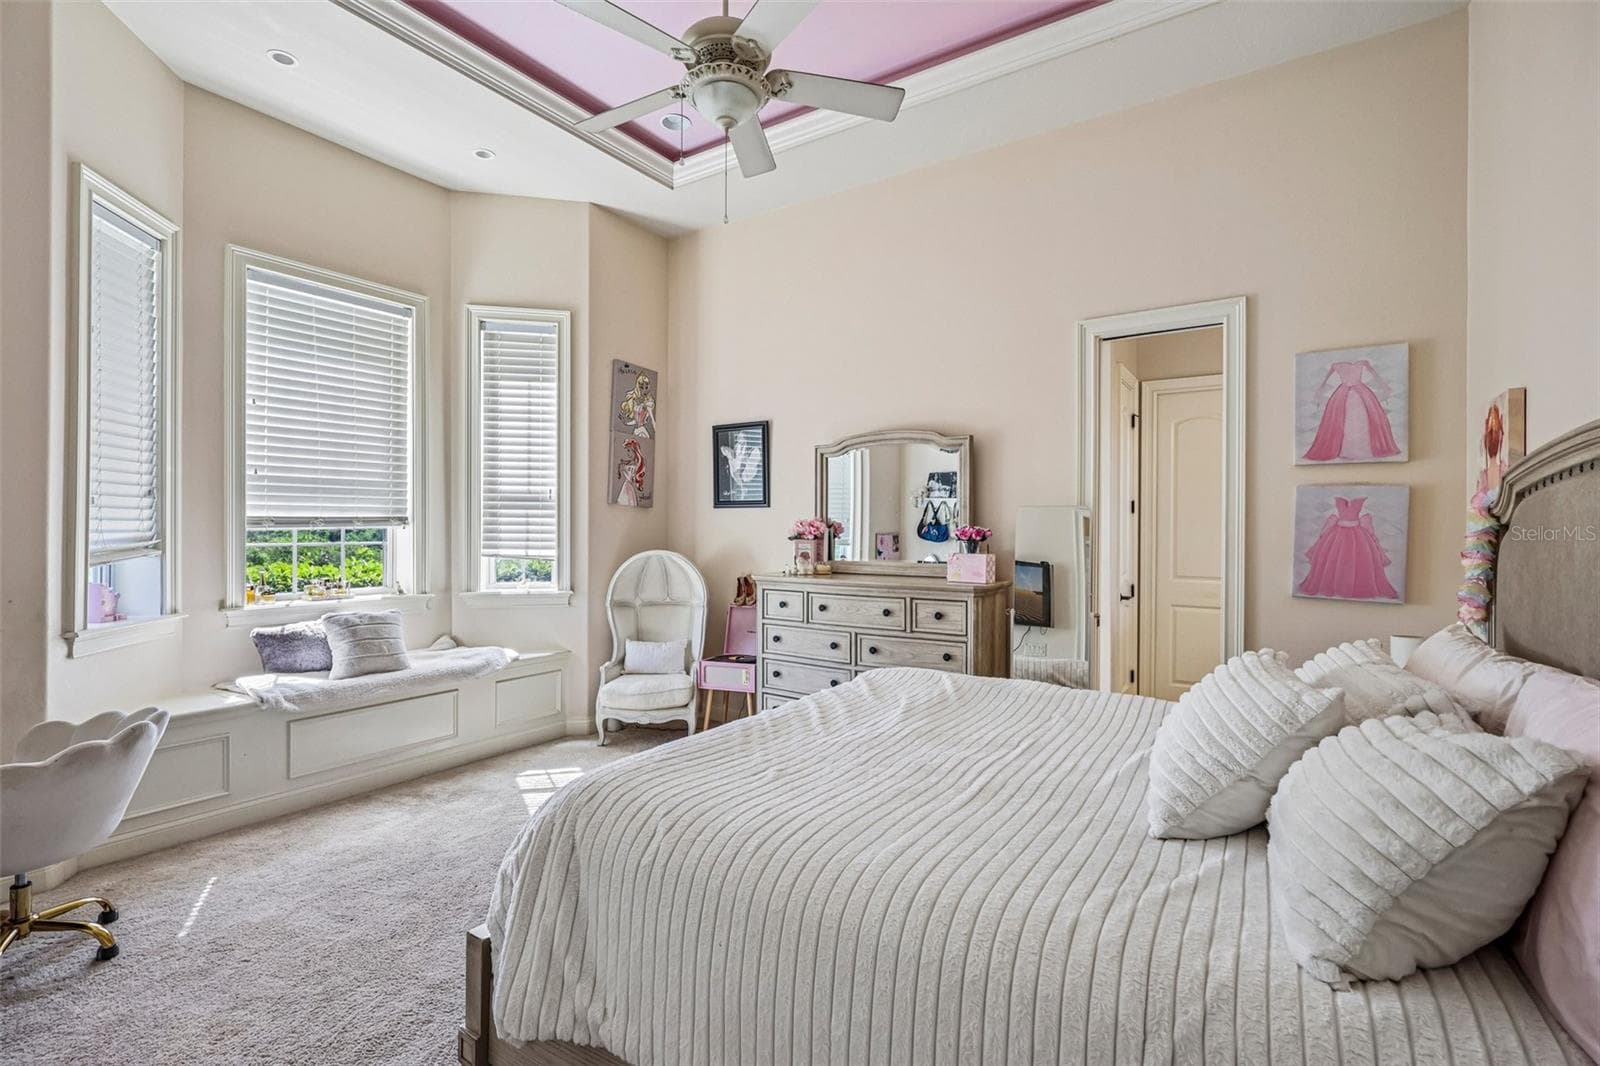
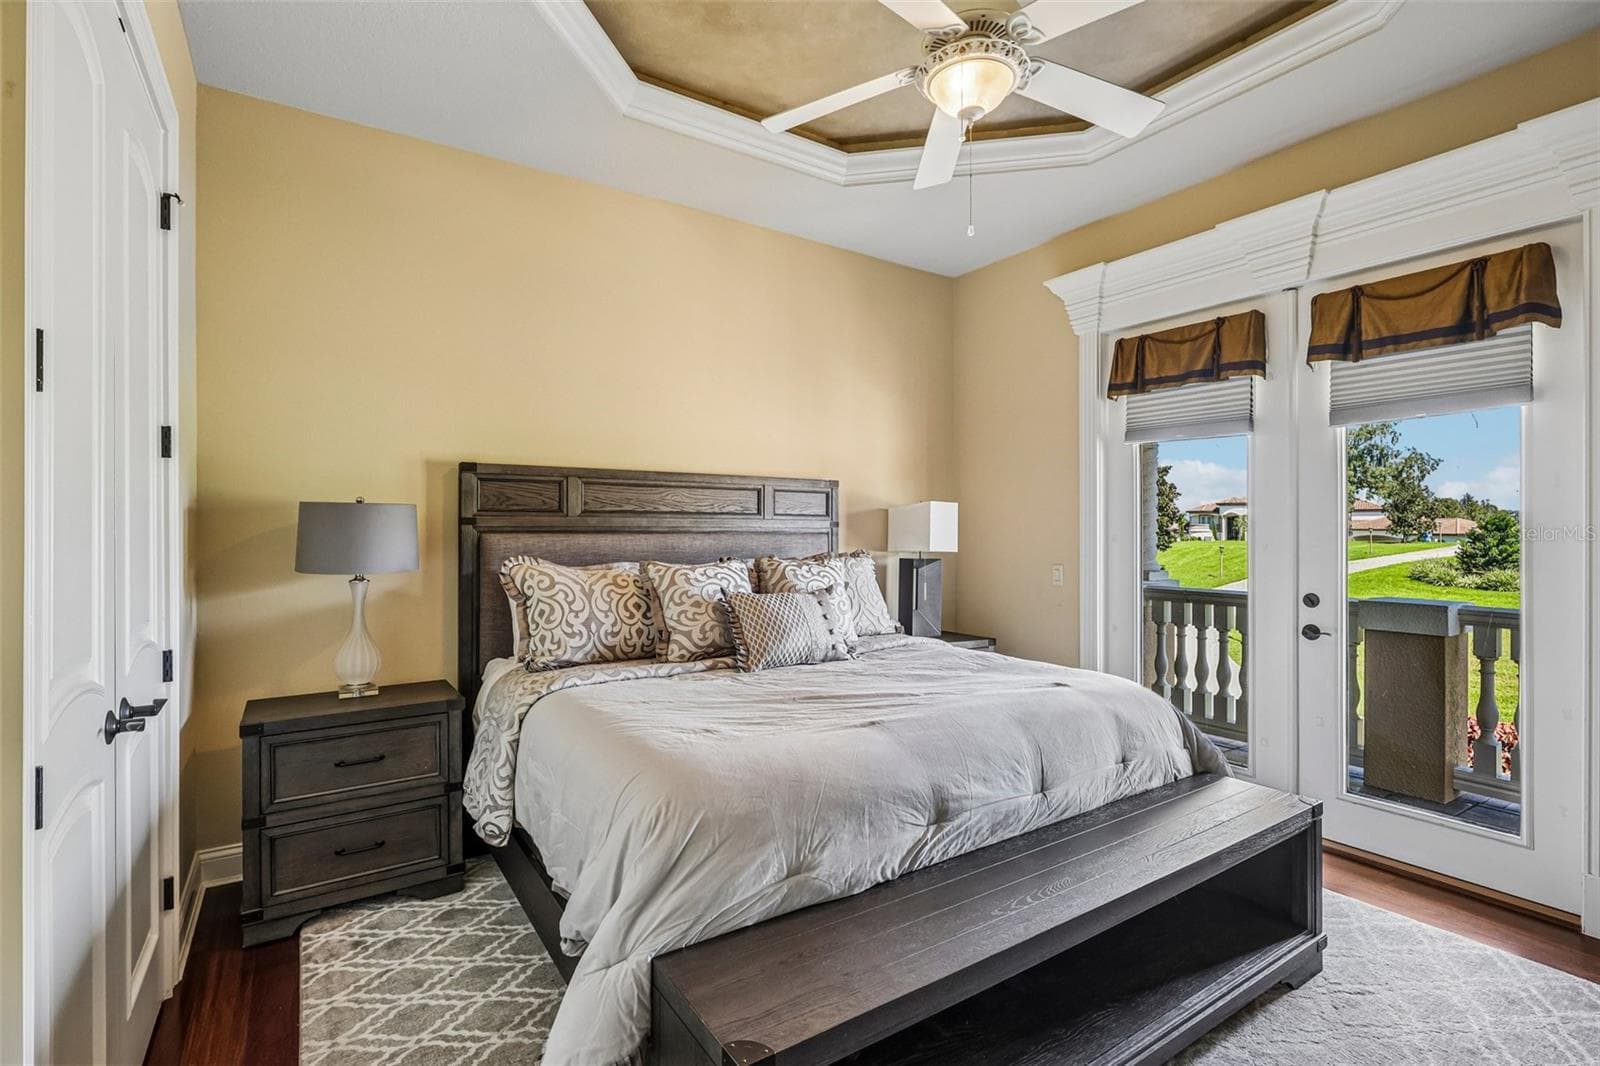
Bedroom 2 - 12125 STONELAKE RANCH BLVD, THONOTOSASSA
Single Family Residence at 12125 STONELAKE RANCH BLVD, THONOTOSASSA, photo 26 of 74
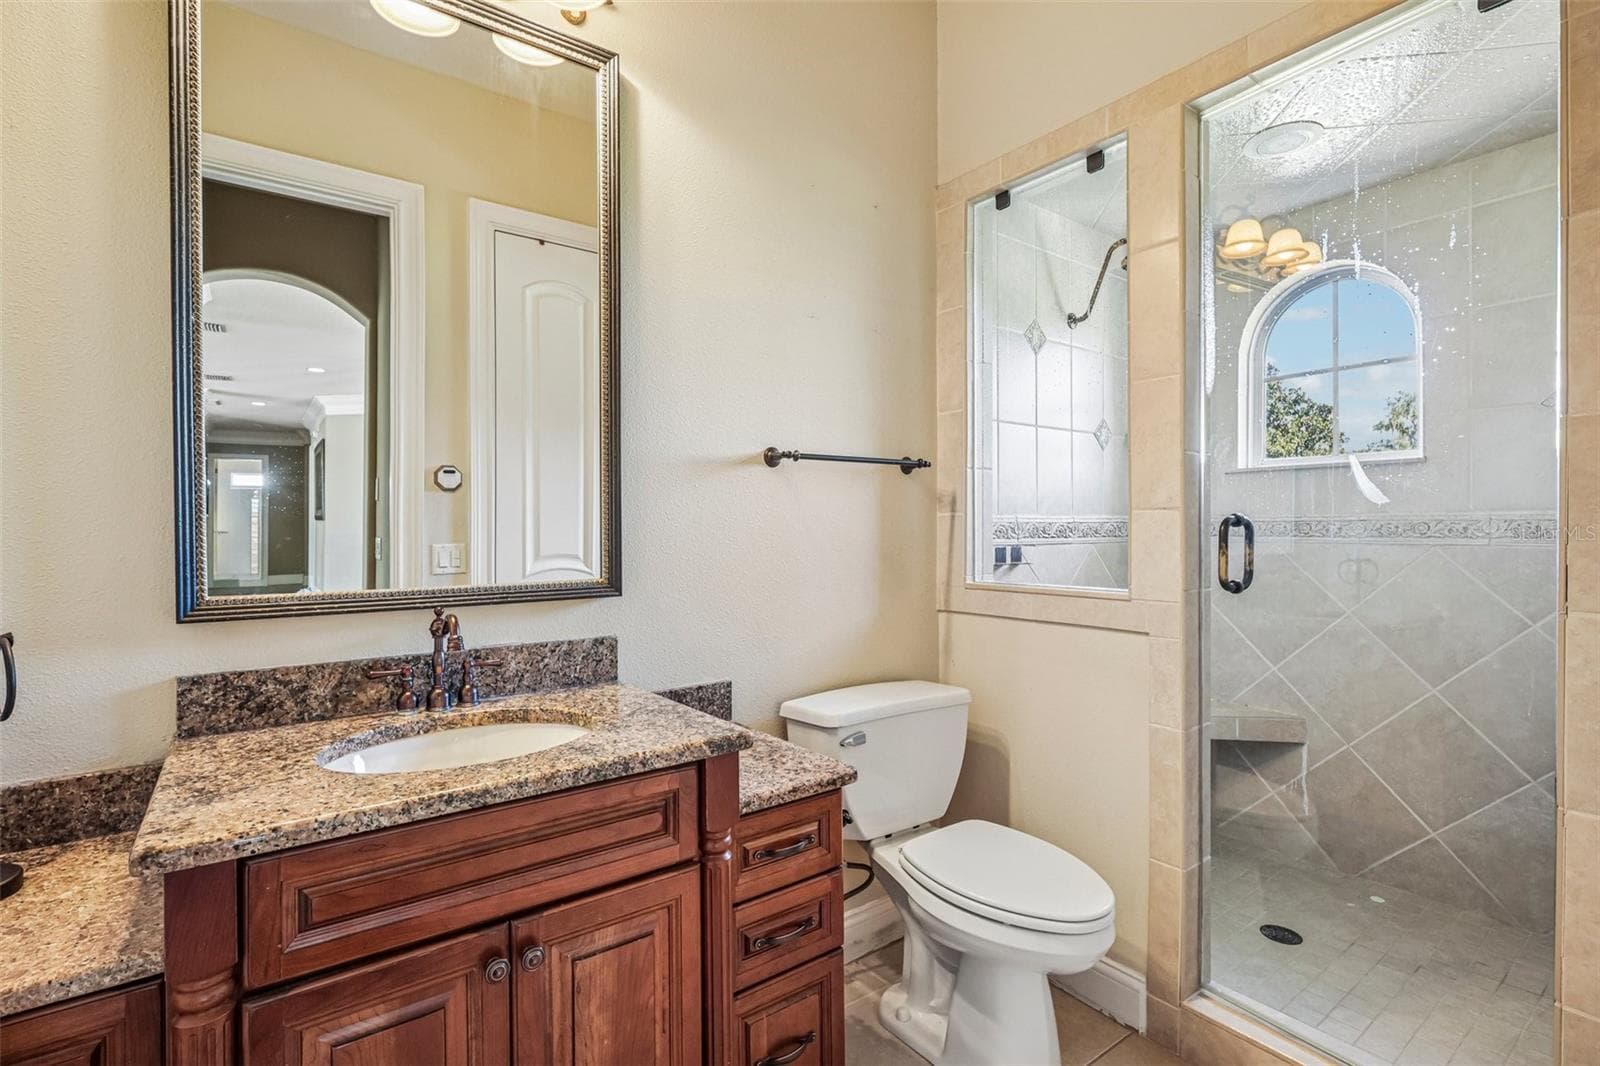
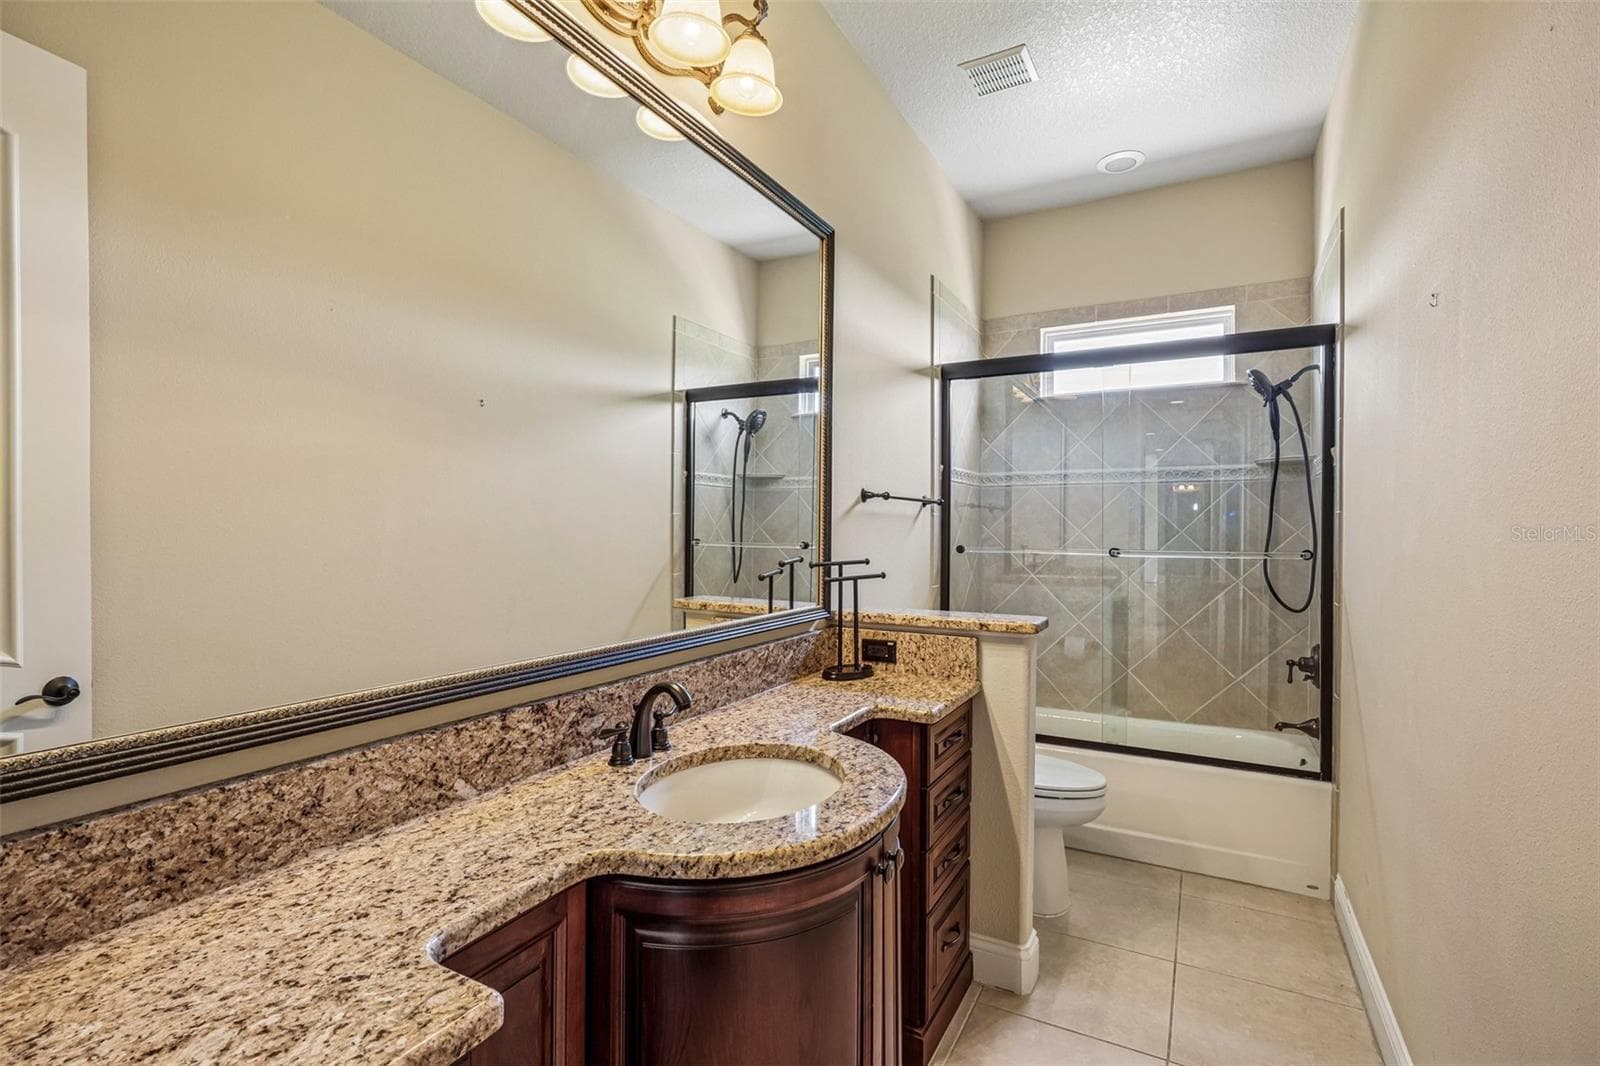
En Suite Bath 2 - 12125 STONELAKE RANCH BLVD, THONOTOSASSA
Bedroom 3 - 12125 STONELAKE RANCH BLVD, THONOTOSASSA
Bathroom 3 - 12125 STONELAKE RANCH BLVD, THONOTOSASSA
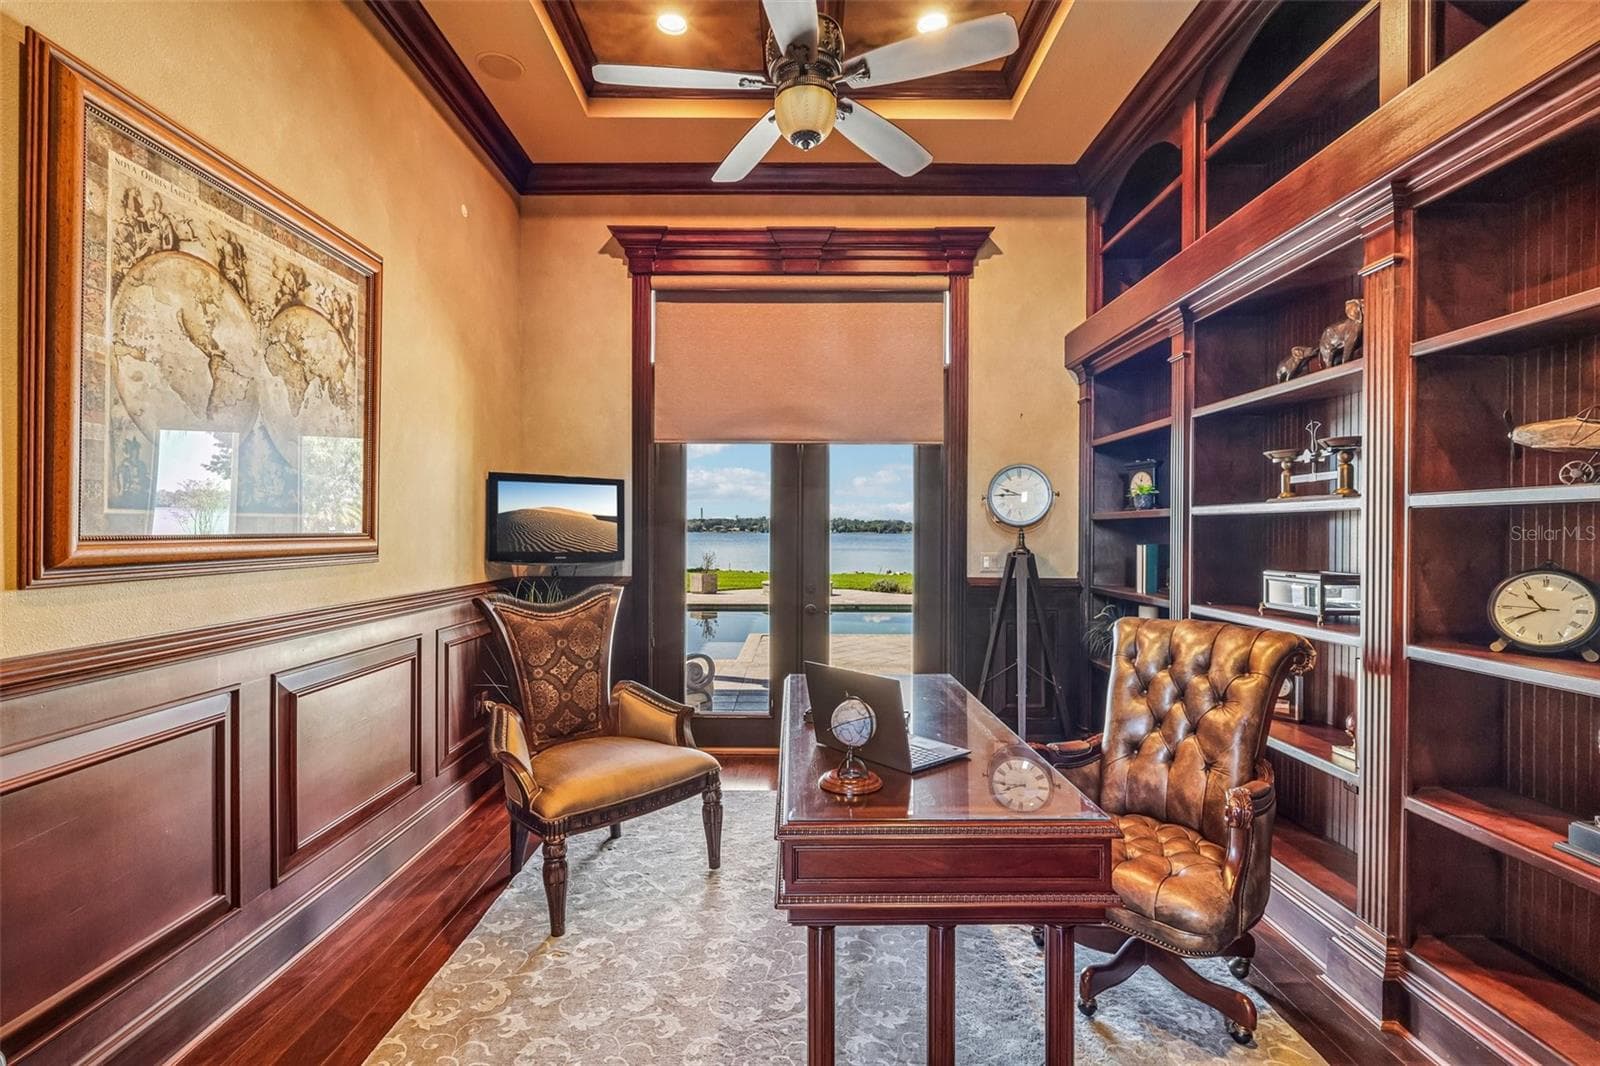
Office - 12125 STONELAKE RANCH BLVD, THONOTOSASSA
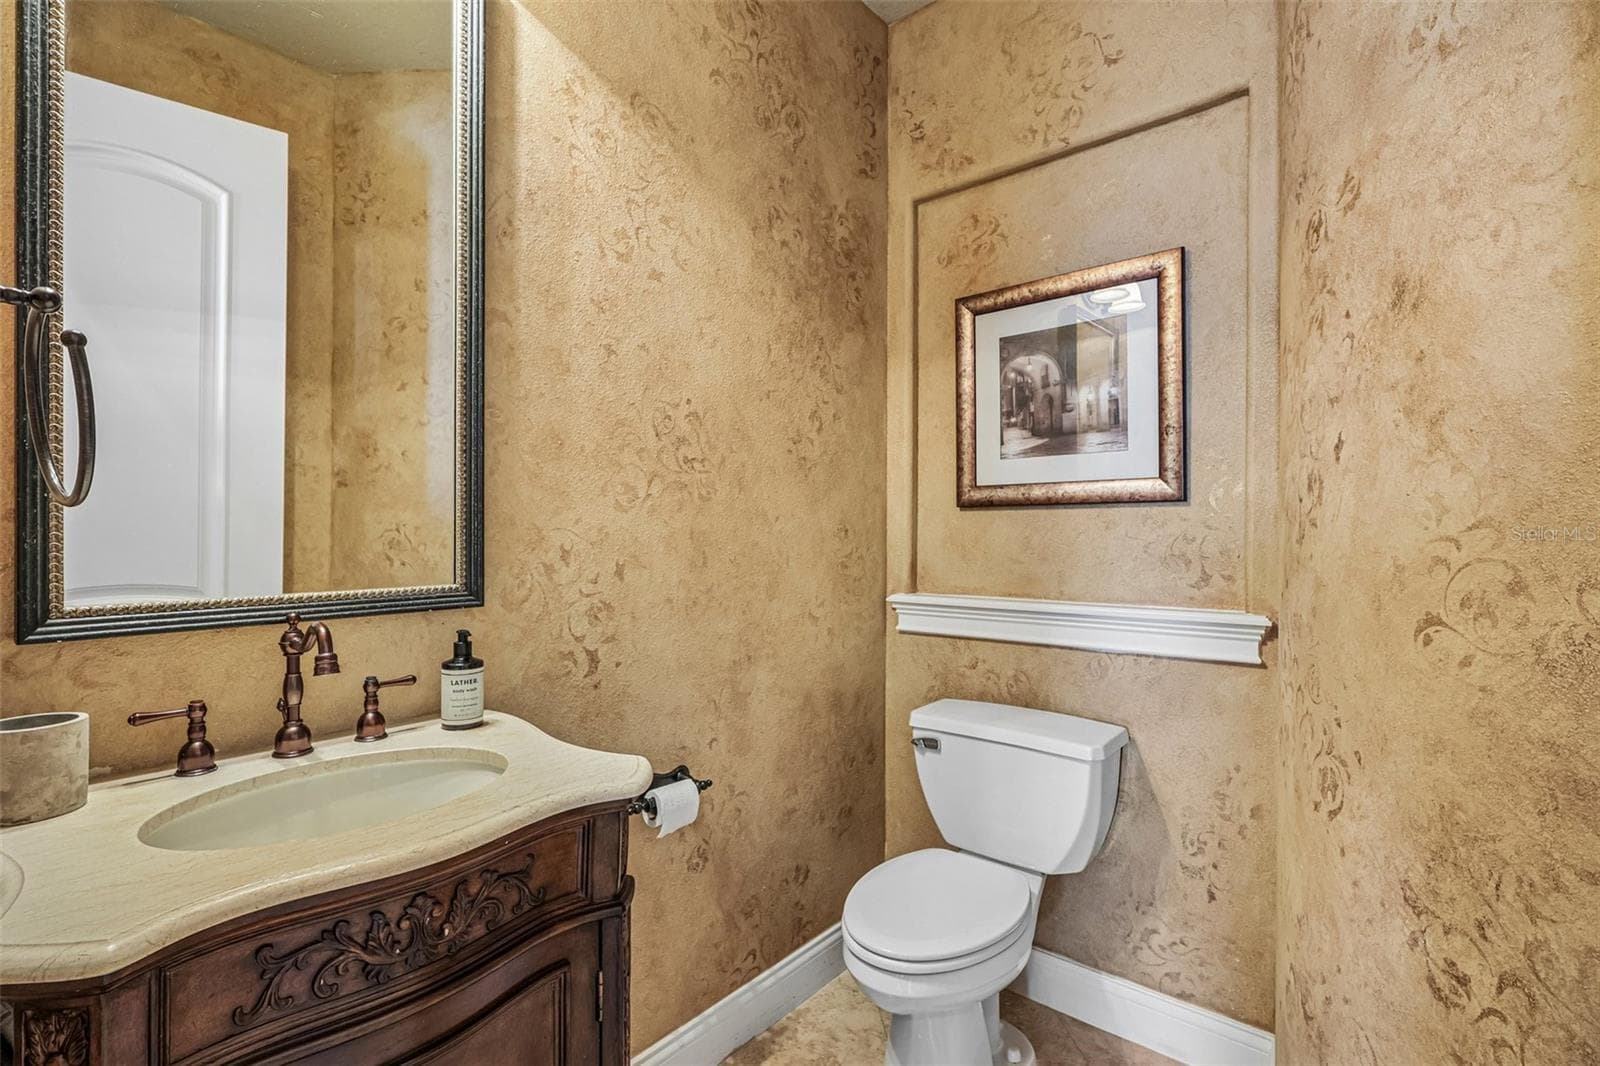
Powder Room - 12125 STONELAKE RANCH BLVD, THONOTOSASSA
Single Family Residence at 12125 STONELAKE RANCH BLVD, THONOTOSASSA, photo 32 of 74
Single Family Residence at 12125 STONELAKE RANCH BLVD, THONOTOSASSA, photo 33 of 74
Bedroom 4 - 12125 STONELAKE RANCH BLVD, THONOTOSASSA
Single Family Residence at 12125 STONELAKE RANCH BLVD, THONOTOSASSA, photo 35 of 74
Single Family Residence at 12125 STONELAKE RANCH BLVD, THONOTOSASSA, photo 36 of 74
Hall Bath - Upstairs - 12125 STONELAKE RANCH BLVD, THONOTOSASSA
Single Family Residence at 12125 STONELAKE RANCH BLVD, THONOTOSASSA, photo 38 of 74
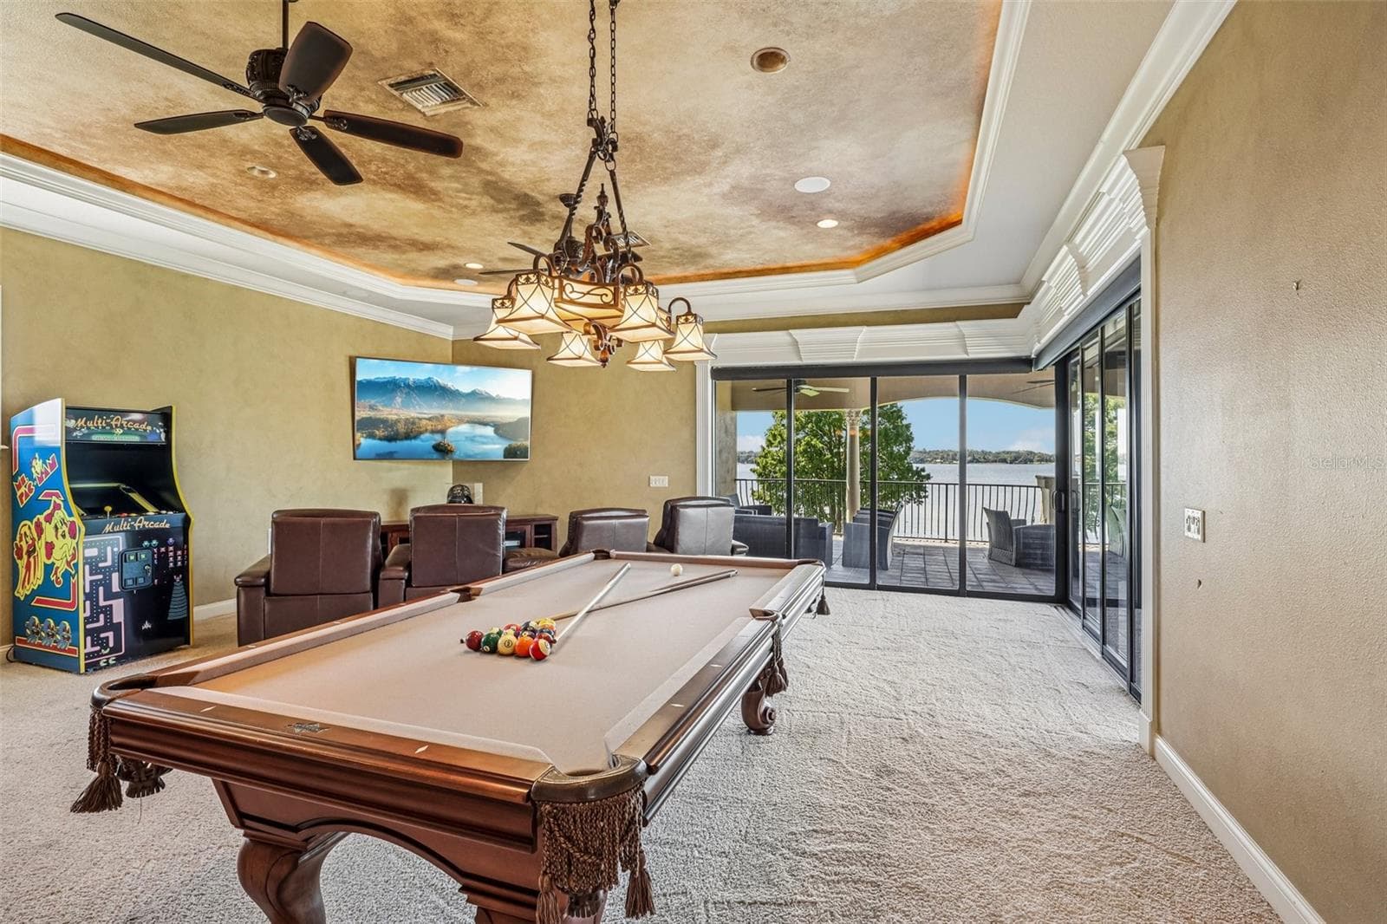
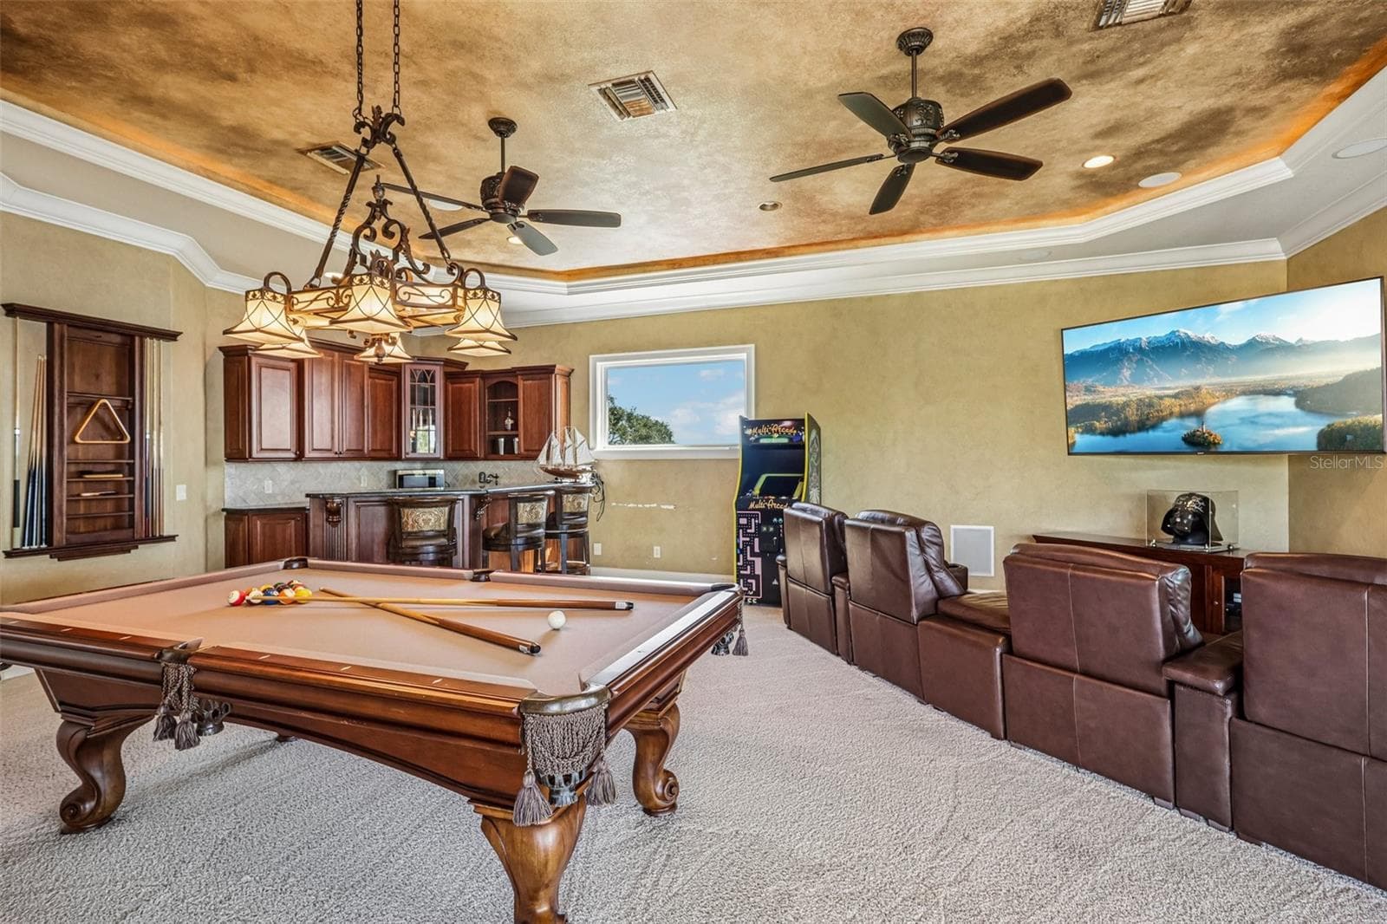
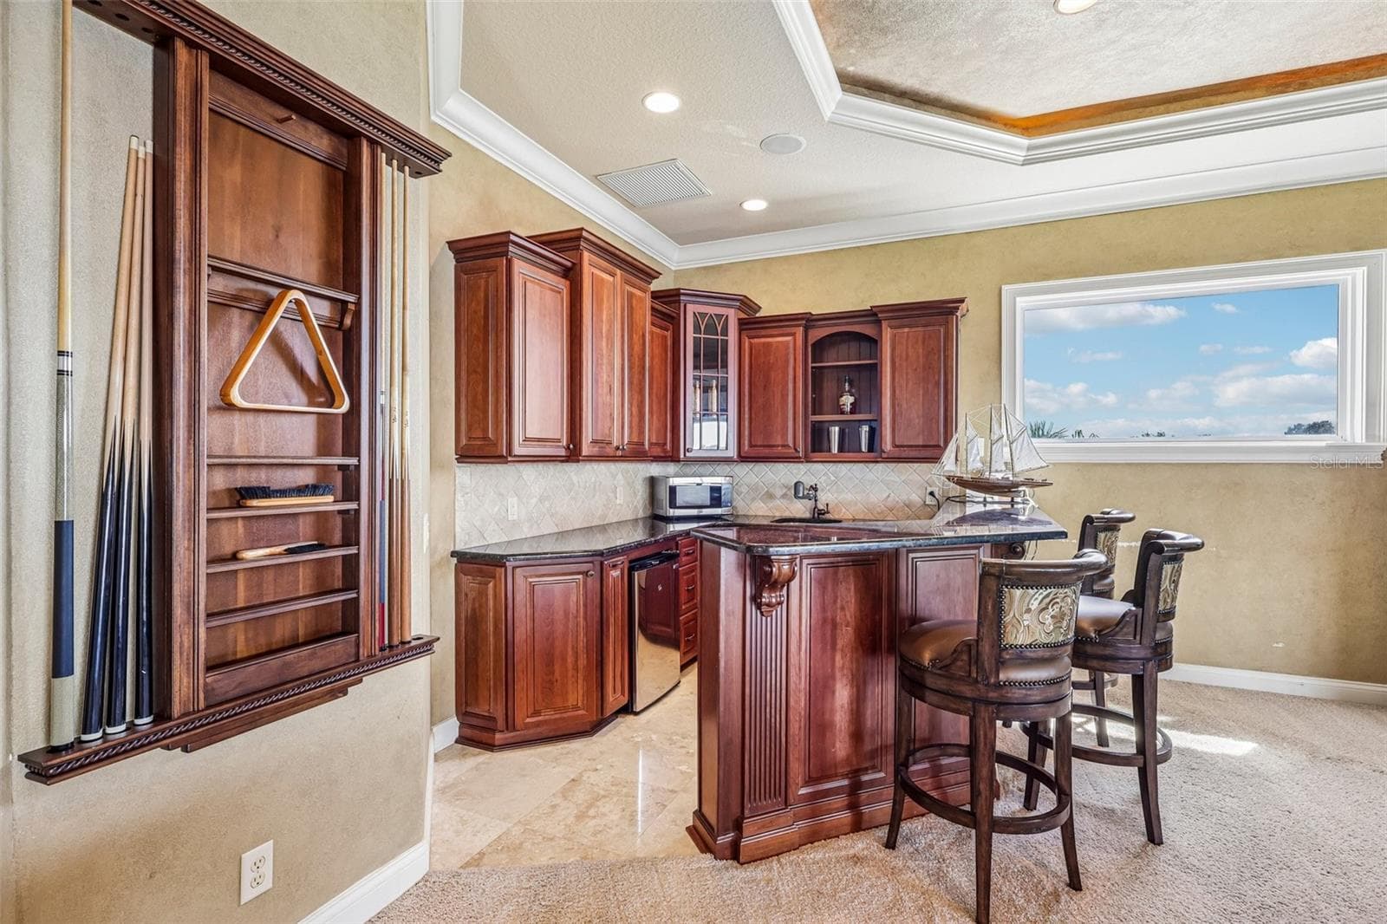
Media/Gameroom - 12125 STONELAKE RANCH BLVD, THONOTOSASSA
Single Family Residence at 12125 STONELAKE RANCH BLVD, THONOTOSASSA, photo 40 of 74
Single Family Residence at 12125 STONELAKE RANCH BLVD, THONOTOSASSA, photo 41 of 74
Single Family Residence at 12125 STONELAKE RANCH BLVD, THONOTOSASSA, photo 42 of 74
Single Family Residence at 12125 STONELAKE RANCH BLVD, THONOTOSASSA, photo 43 of 74
Single Family Residence at 12125 STONELAKE RANCH BLVD, THONOTOSASSA, photo 44 of 74
Single Family Residence at 12125 STONELAKE RANCH BLVD, THONOTOSASSA, photo 45 of 74
View from Balcony - 12125 STONELAKE RANCH BLVD, THONOTOSASSA
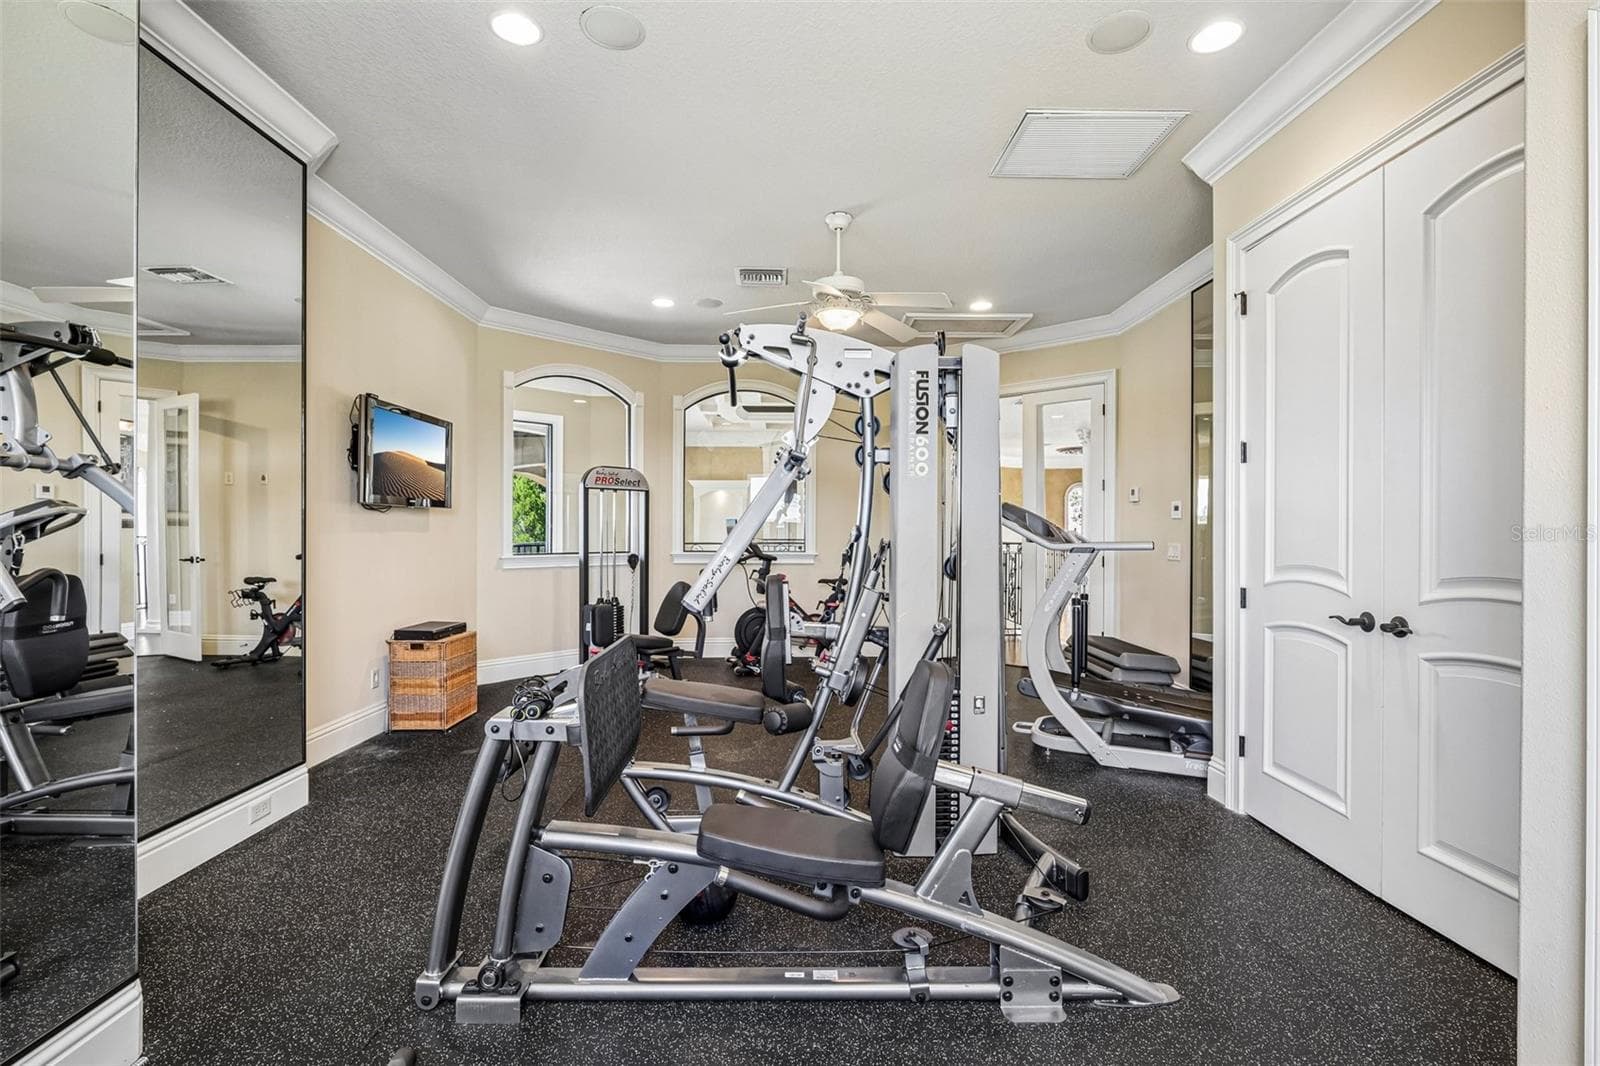
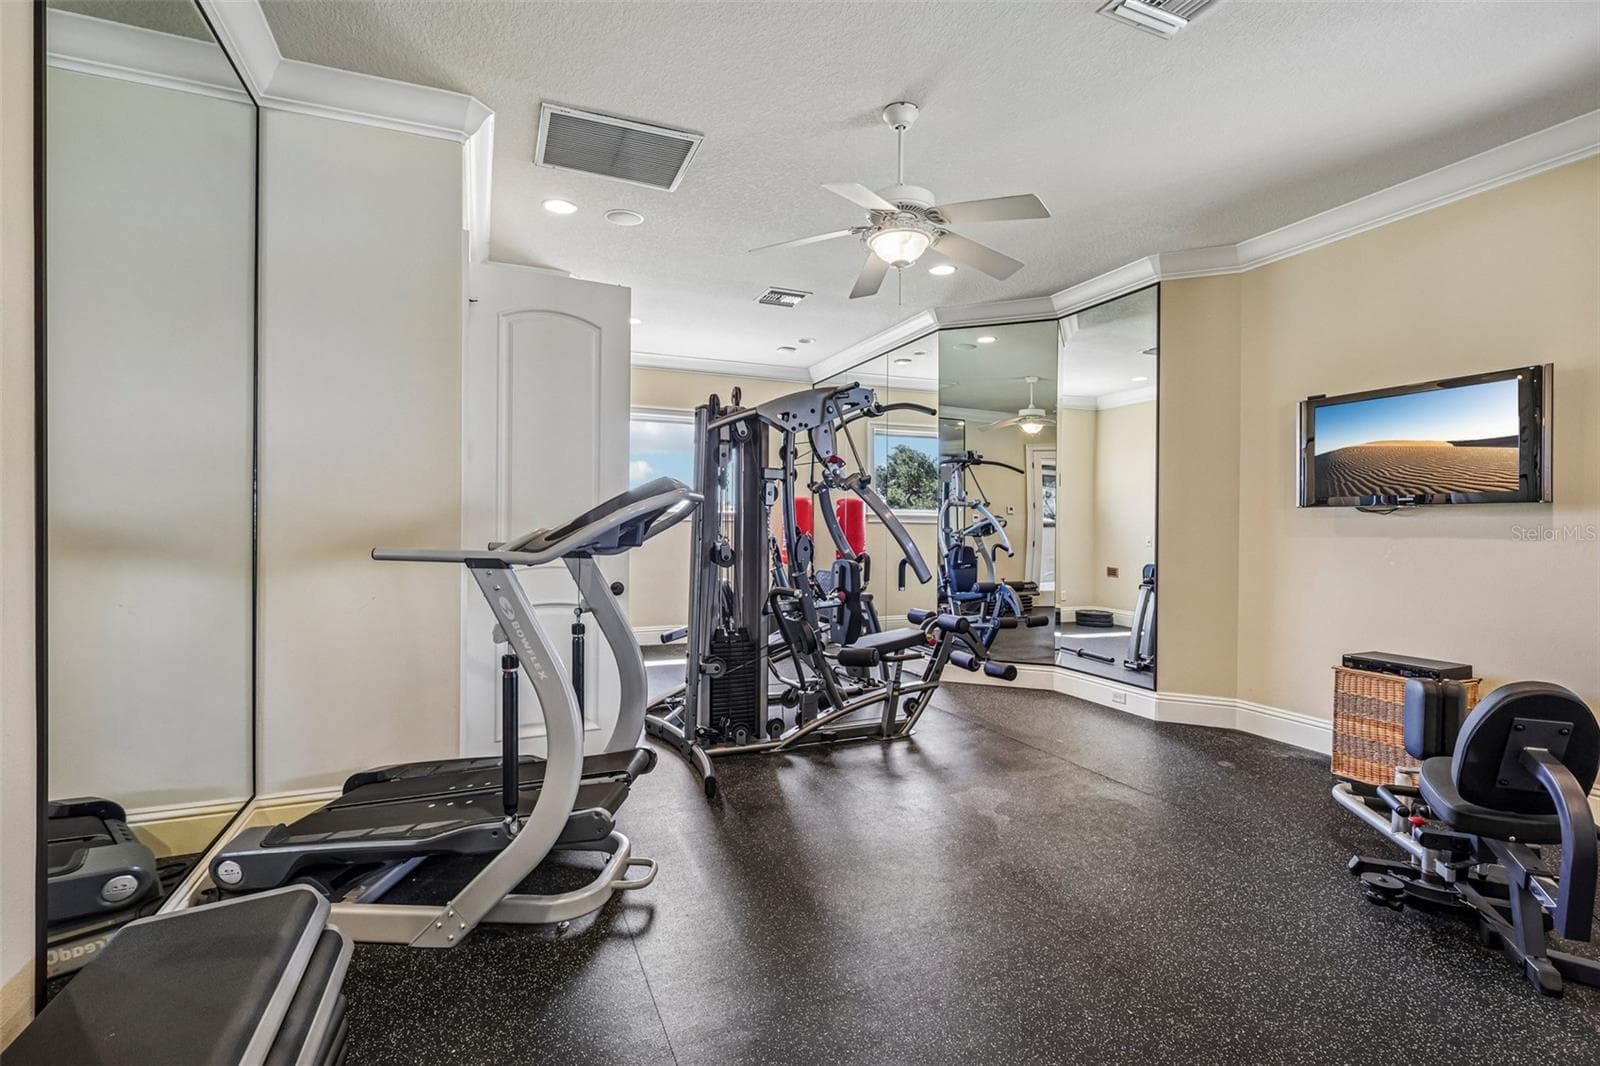
Gym - 12125 STONELAKE RANCH BLVD, THONOTOSASSA
Single Family Residence at 12125 STONELAKE RANCH BLVD, THONOTOSASSA, photo 48 of 74
Single Family Residence at 12125 STONELAKE RANCH BLVD, THONOTOSASSA, photo 49 of 74
Single Family Residence at 12125 STONELAKE RANCH BLVD, THONOTOSASSA, photo 50 of 74
Single Family Residence at 12125 STONELAKE RANCH BLVD, THONOTOSASSA, photo 51 of 74
Single Family Residence at 12125 STONELAKE RANCH BLVD, THONOTOSASSA, photo 52 of 74
Single Family Residence at 12125 STONELAKE RANCH BLVD, THONOTOSASSA, photo 53 of 74
Single Family Residence at 12125 STONELAKE RANCH BLVD, THONOTOSASSA, photo 54 of 74
Single Family Residence at 12125 STONELAKE RANCH BLVD, THONOTOSASSA, photo 55 of 74
Single Family Residence at 12125 STONELAKE RANCH BLVD, THONOTOSASSA, photo 56 of 74
Single Family Residence at 12125 STONELAKE RANCH BLVD, THONOTOSASSA, photo 57 of 74
Single Family Residence at 12125 STONELAKE RANCH BLVD, THONOTOSASSA, photo 58 of 74
Single Family Residence at 12125 STONELAKE RANCH BLVD, THONOTOSASSA, photo 59 of 74
Single Family Residence at 12125 STONELAKE RANCH BLVD, THONOTOSASSA, photo 60 of 74
Single Family Residence at 12125 STONELAKE RANCH BLVD, THONOTOSASSA, photo 61 of 74
Single Family Residence at 12125 STONELAKE RANCH BLVD, THONOTOSASSA, photo 62 of 74
Single Family Residence at 12125 STONELAKE RANCH BLVD, THONOTOSASSA, photo 63 of 74
Single Family Residence at 12125 STONELAKE RANCH BLVD, THONOTOSASSA, photo 64 of 74
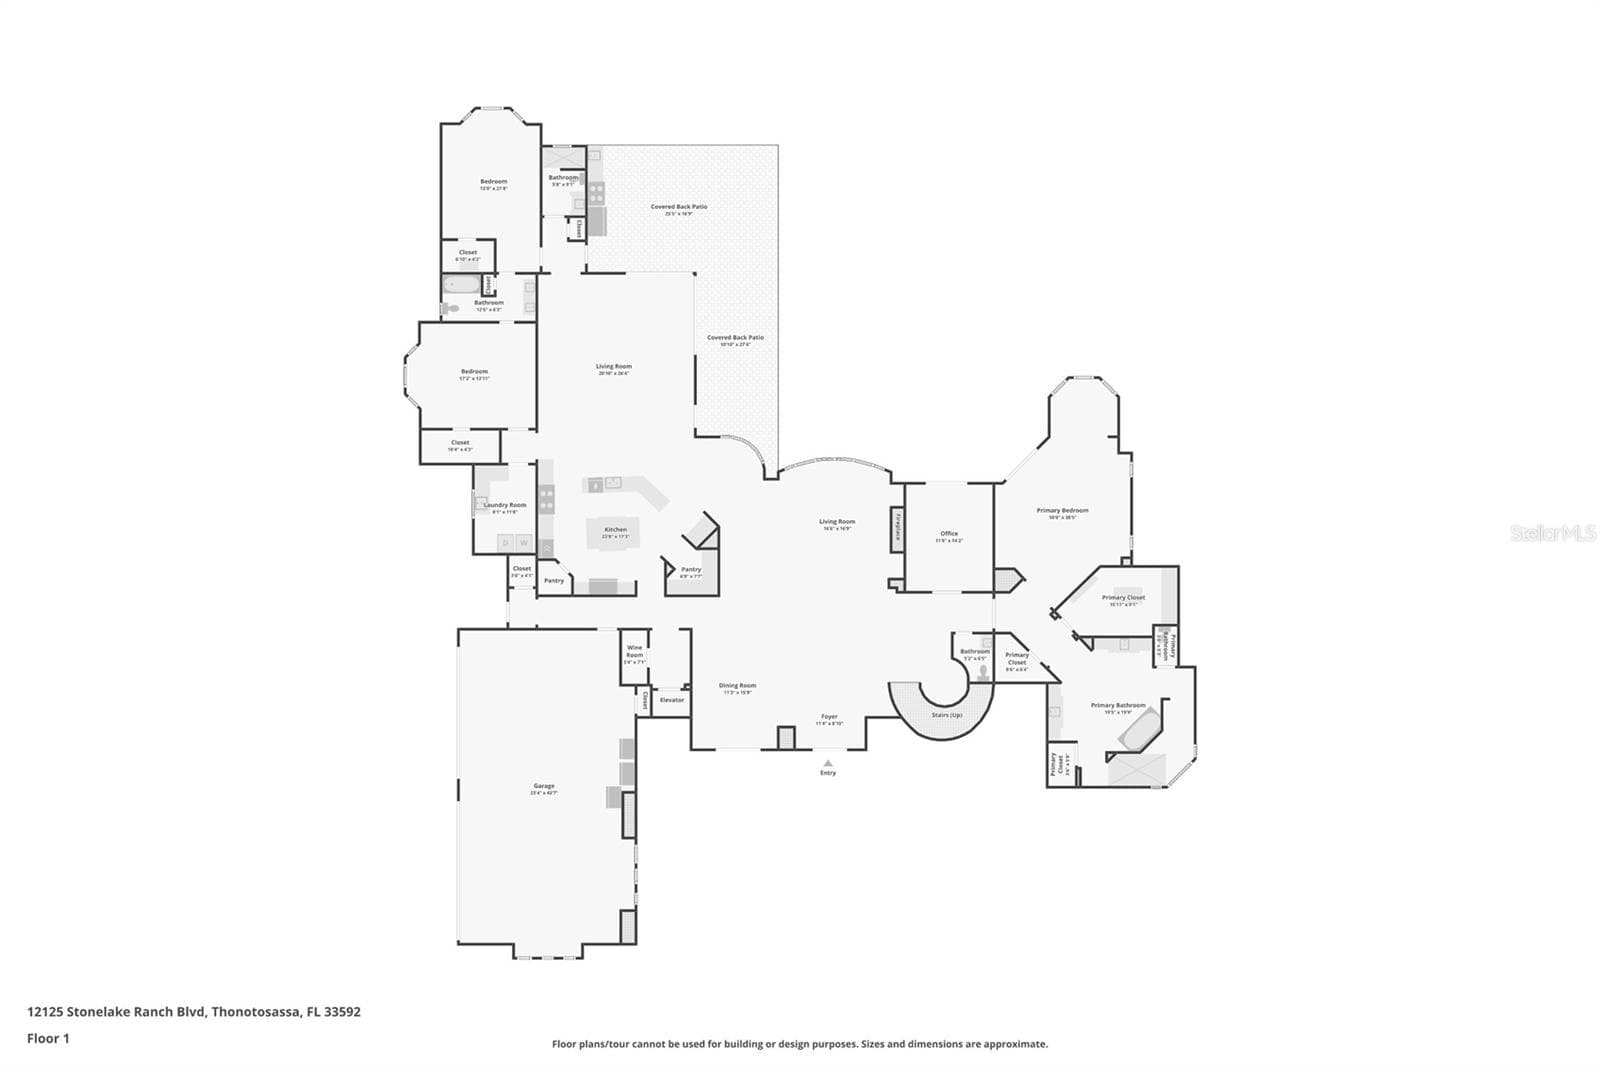
Floor Plan - Floor 1 - 12125 STONELAKE RANCH BLVD, THONOTOSASSA
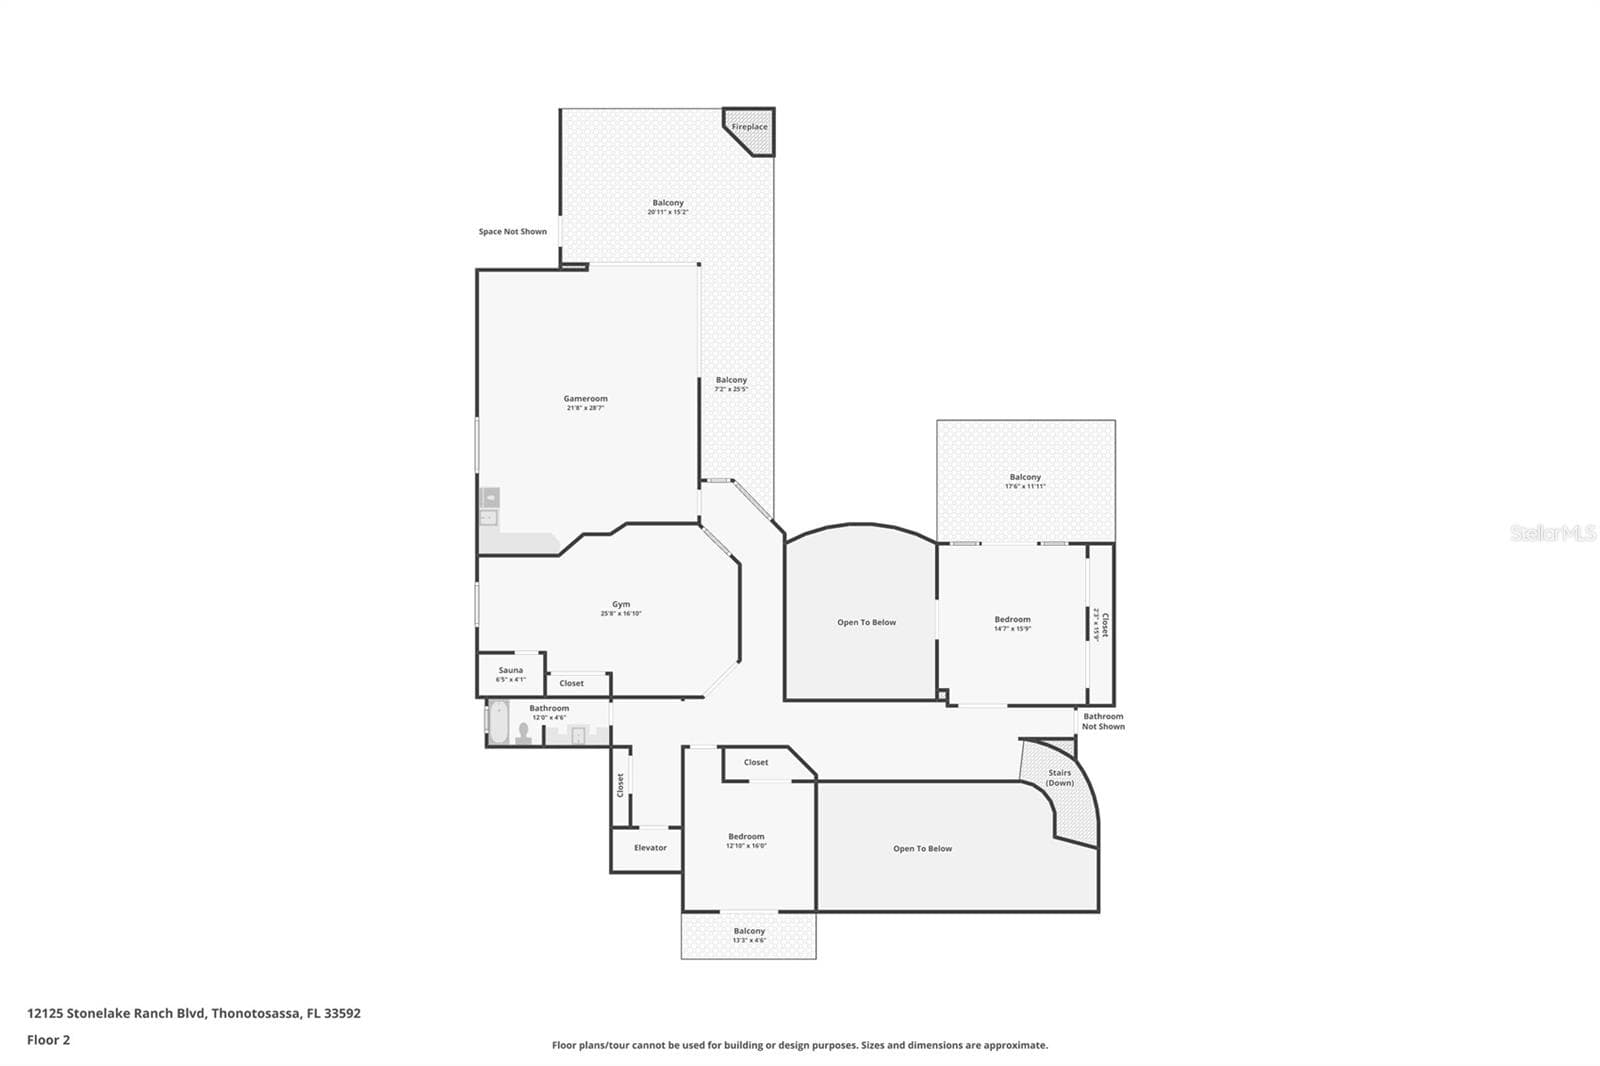
Floor Plan - Floor 2 - 12125 STONELAKE RANCH BLVD, THONOTOSASSA
Single Family Residence at 12125 STONELAKE RANCH BLVD, THONOTOSASSA, photo 67 of 74
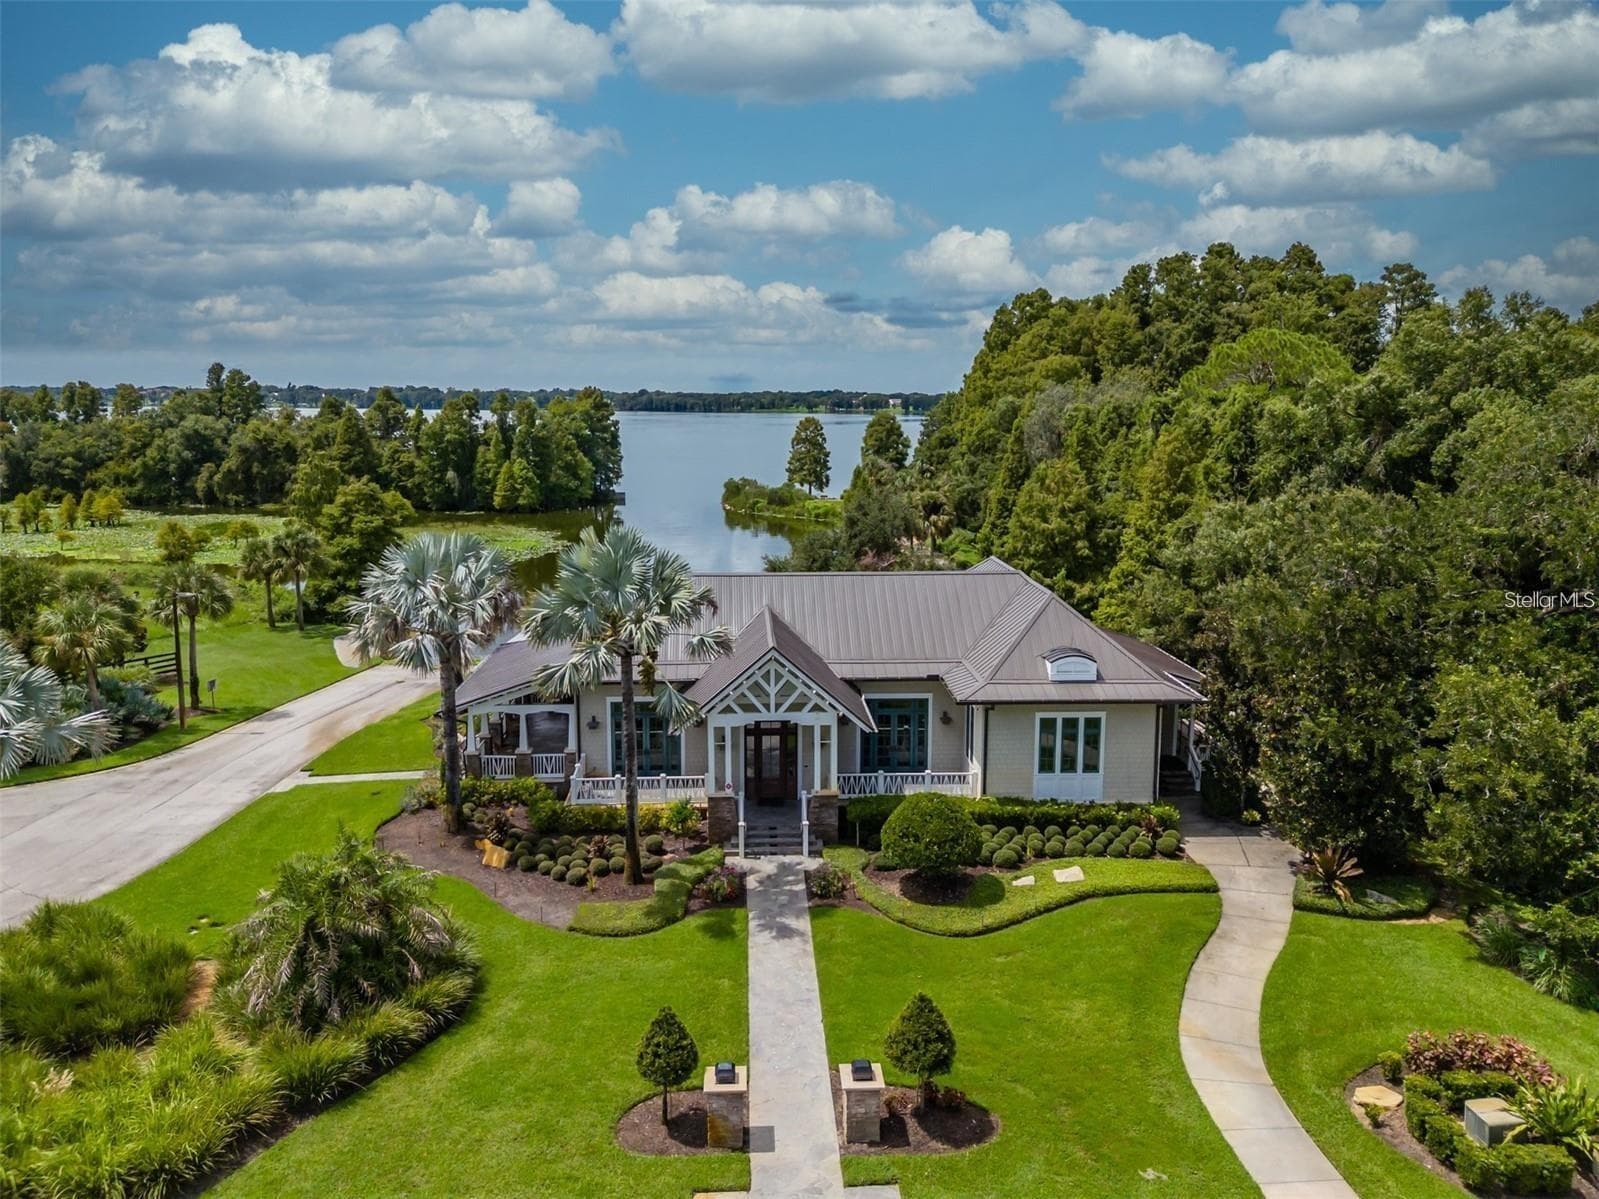
Clubhouse - 12125 STONELAKE RANCH BLVD, THONOTOSASSA
Single Family Residence at 12125 STONELAKE RANCH BLVD, THONOTOSASSA, photo 69 of 74
Single Family Residence at 12125 STONELAKE RANCH BLVD, THONOTOSASSA, photo 70 of 74
Single Family Residence at 12125 STONELAKE RANCH BLVD, THONOTOSASSA, photo 71 of 74
Single Family Residence at 12125 STONELAKE RANCH BLVD, THONOTOSASSA, photo 72 of 74
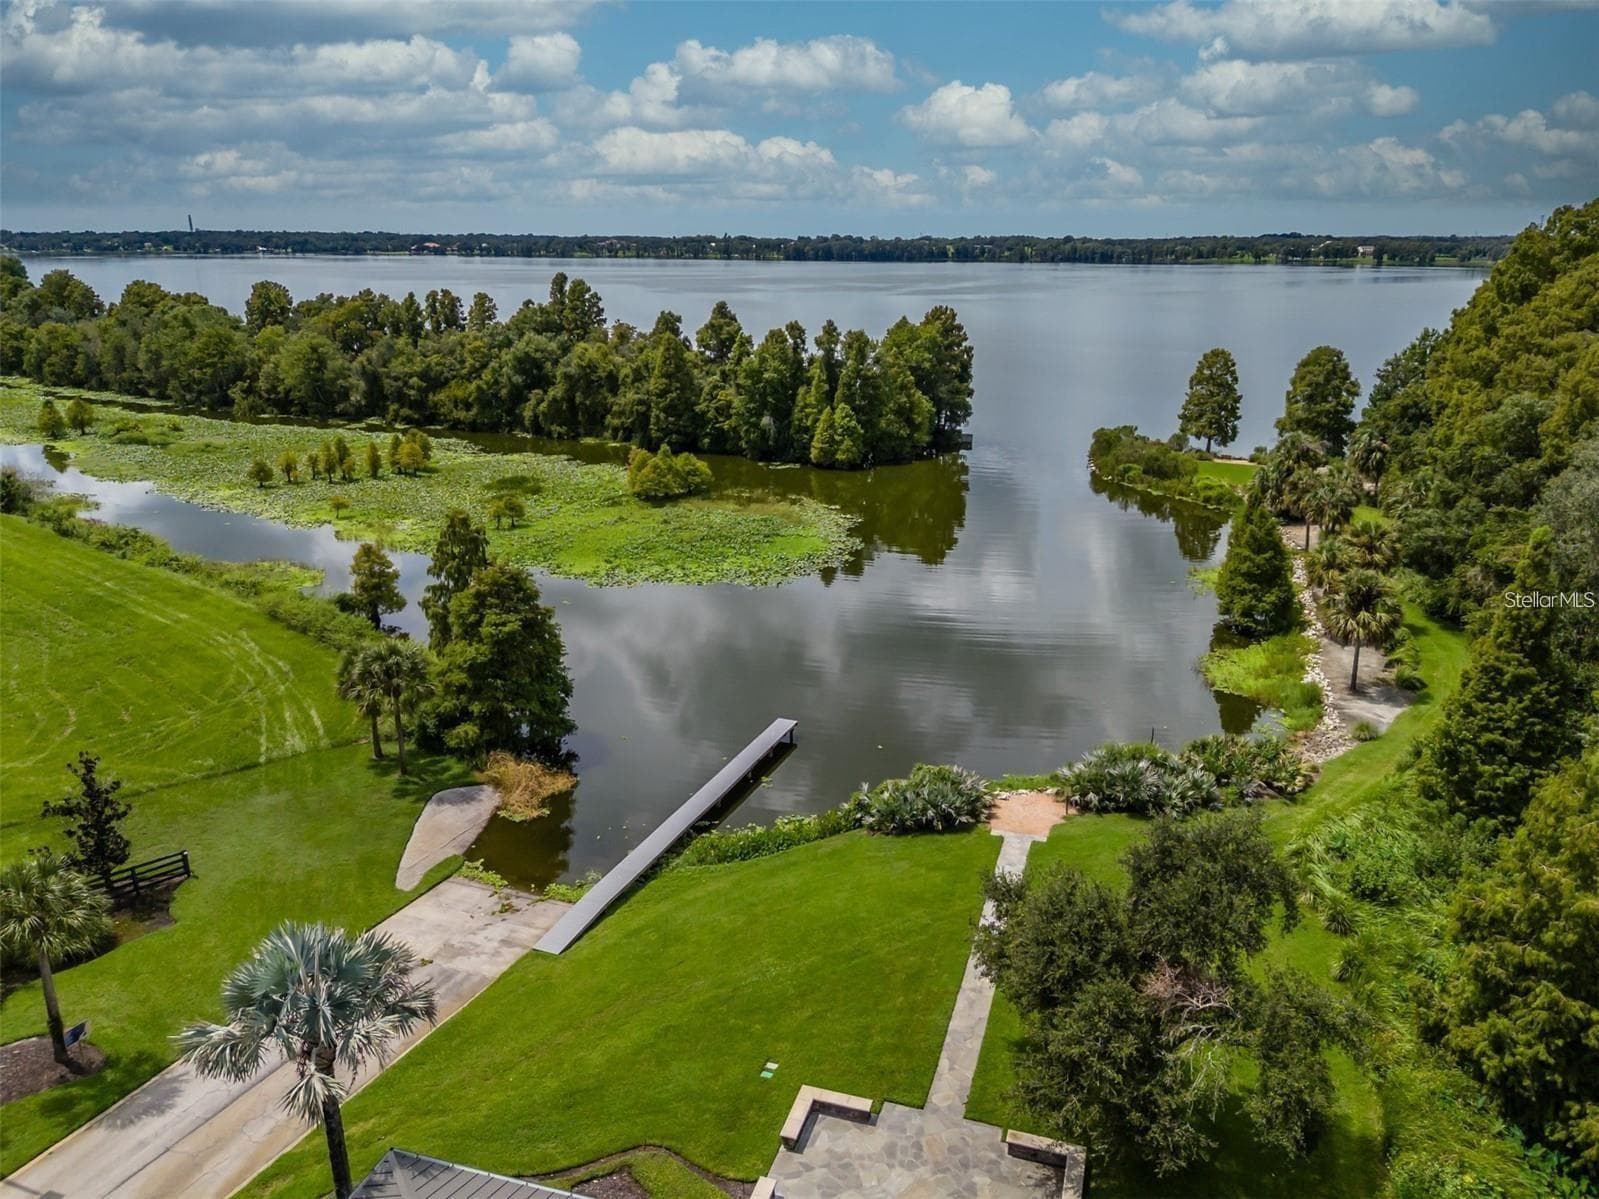
Community Boat Ramp - 12125 STONELAKE RANCH BLVD, THONOTOSASSA
Single Family Residence at 12125 STONELAKE RANCH BLVD, THONOTOSASSA, photo 74 of 74
74 photos

$3,299,900

12125 STONELAKE RANCH BLVD
THONOTOSASSA, FL 33592
Listed by Maria Hoffman · KELLER WILLIAMS RLTY NEW TAMPA
Bedrooms
5
Bathrooms
5.5
Living area
7,098 sqft
Year built
2008

About this home

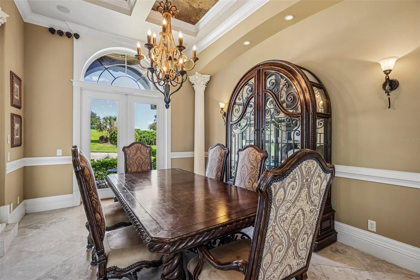
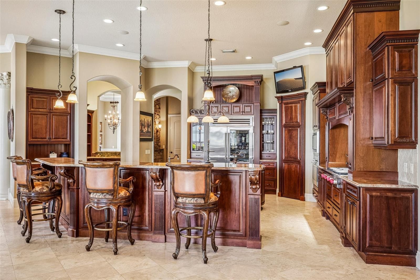
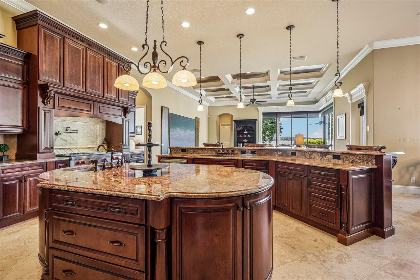
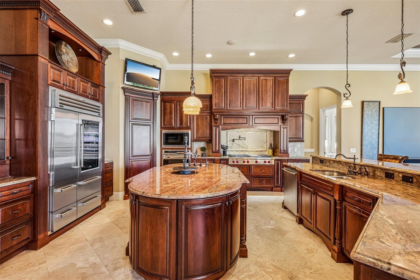
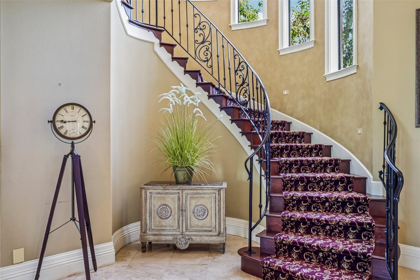
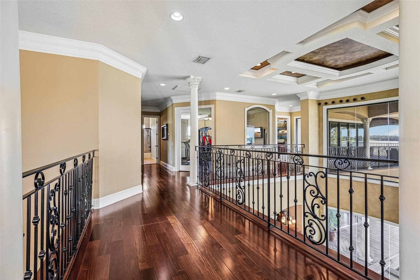
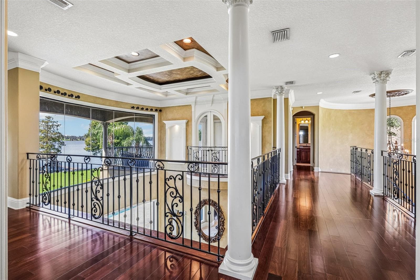
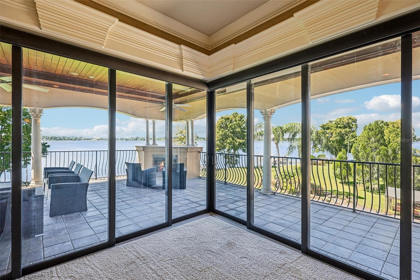
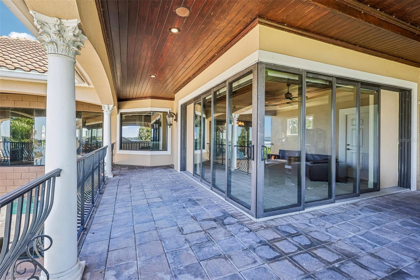
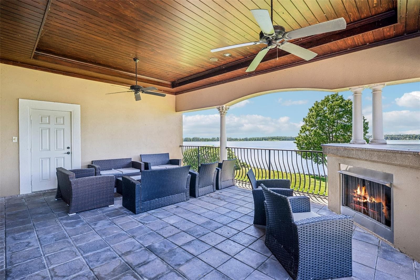
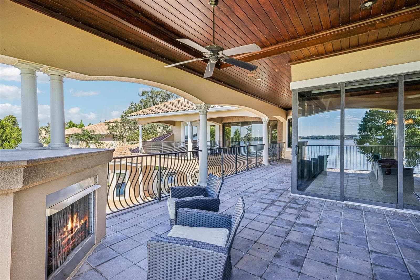
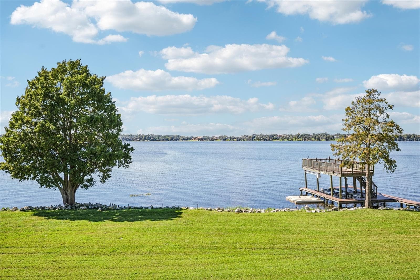
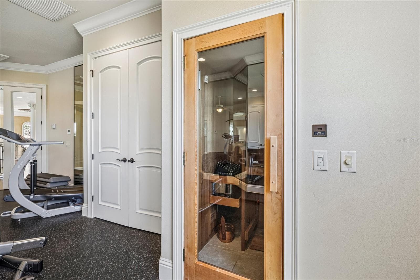
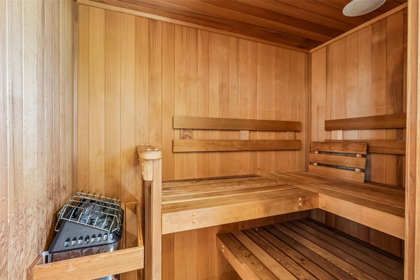
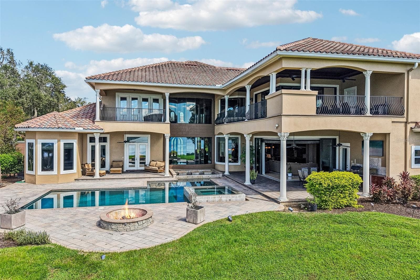
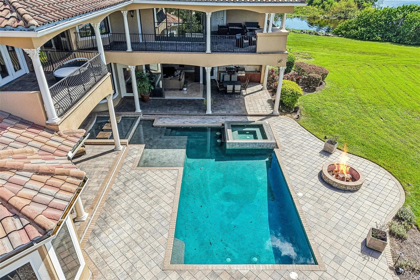
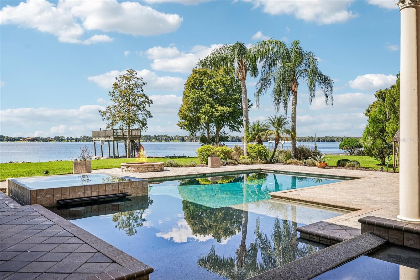
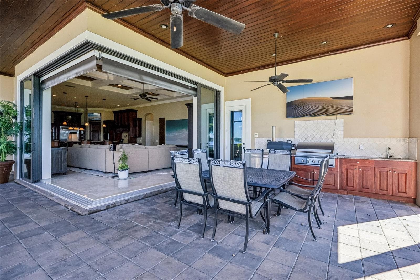
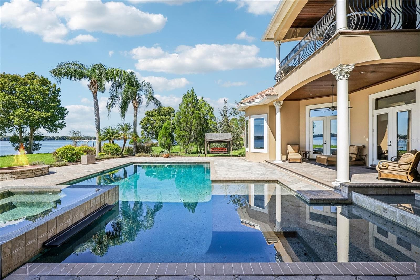
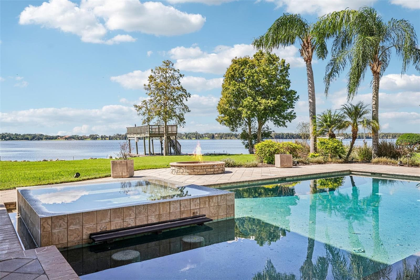
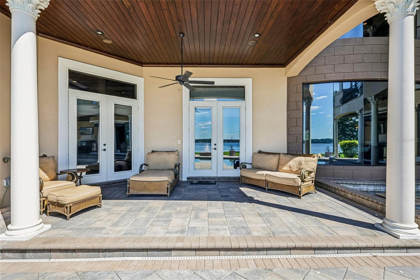
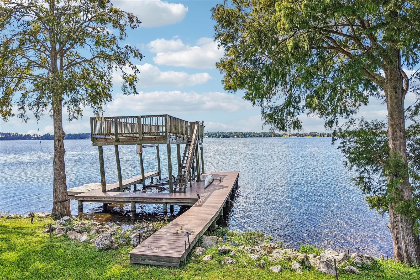
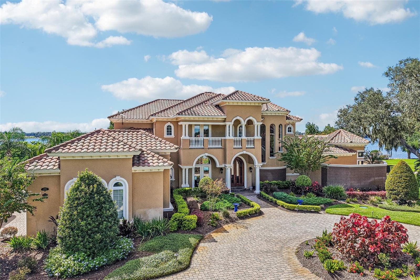
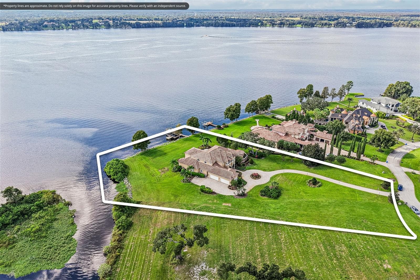
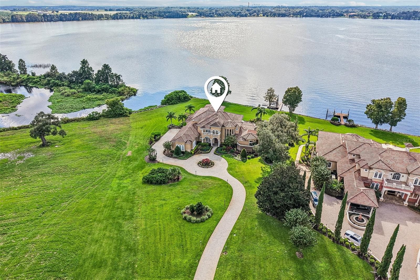
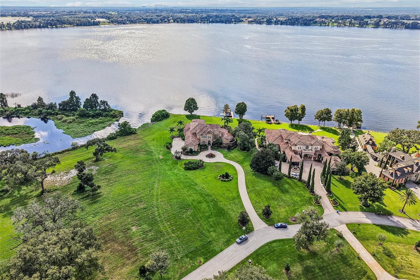
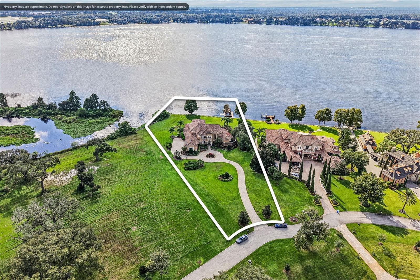
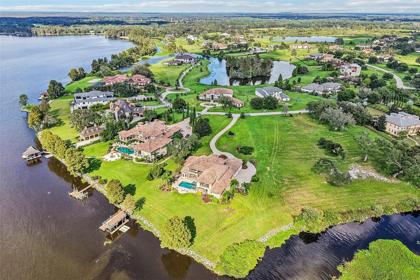
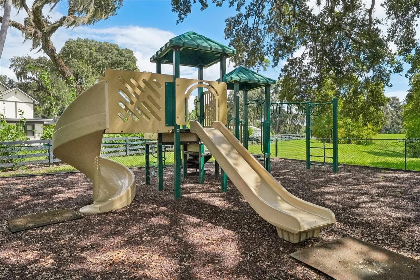
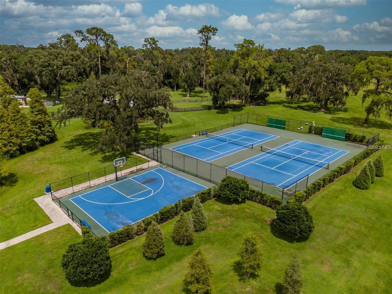
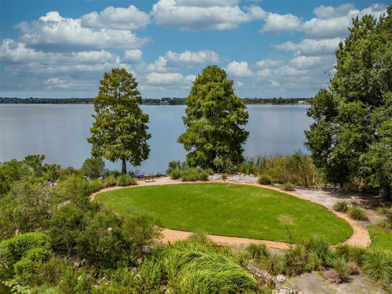
Step into your own private paradise set on over two acres of spectacular Lake Thonotosassa waterfront within the exclusive, 24-hour private guard-gated community of Stonelake Ranch. By far, the very best lot in all of Stonelake Ranch...this extraordinary custom-designed estate delivers a rare combination of scale, architectural distinction, and exceptional lakefront living. Boasting over 7,000 square feet of living space, sweeping water views, and a private two-level dock with boat lift, the property offers a remarkable opportunity to experience the best of Florida’s waterfront lifestyle. A winding circular paver driveway creates an impressive arrival, while expansive plate-glass windows capture the beauty of the lake and bring the surrounding landscape into the heart of the home. Inside, grand architectural details, including stately columns, intricate crown molding, and coffered ceilings, establish an atmosphere of timeless elegance. Exceptional kitchen features rich wood cabinetry, high-end commercial grade kitchen appliances including a six burner Wolf range with griddle, SubZero refrigerator, Wolf microwave, and Miele dishwasher. The brilliantly designed interior spaces feature expansive gathering spaces oriented toward the water, with awe inspiring lakefront views from the living room, and floor-to-ceiling retractable glass sliders in the family room open to the lanai, creating a seamless transition between indoor and outdoor living. A private office with custom built-ins and rich wood wainscoting, a climate-controlled wine room, a main-level guest suite, and a private elevator add both distinction and functionality. The expansive primary wing offers a private retreat with a dedicated sitting area, French doors to the lanai, and a spa-inspired en suite bath featuring an elevated soaking tub and an oversized shower. Designed for both relaxation and recreation, the estate also includes a full size private gym with sauna and an impressive media and game room with fireplace and a balcony overlooking the lake, even an outdoor fireplace balcony. The outdoor living experience is a defining feature of this remarkable property. A stunning and luxurious deck encompasses a pool, spa, fire pit, and outdoor kitchen, creating an exceptional setting for entertaining against a backdrop of breathtaking waterfront views. Beyond the pool terrace, the two-level dock and boat lift provide direct access to Lake Thonotosassa, making boating, fishing, and paddleboarding an effortless part of everyday life. Stonelake Ranch combines the privacy and space of an estate community with an appealing collection of amenities, including a private clubhouse, fitness center, basketball court, and Lakeside Park. With only 160 home sites set on over 685 acres, including 240 pristine acres of private common areas and equestrian trails make walking, jogging or biking an endless joy. Conveniently located just 20 minutes east of Tampa, with easy access to New Tampa, major medical centers, and Tampa International Airport, this exceptional lakefront estate offers a distinctive blend of architectural presence, expansive grounds, and direct waterfront access. Convenient access to I-75 and I-4 make commuting to Tampa or even Lakeland a breeze! Correct the square footage wordingEmphasize the twelve-car garage

Highlights

WaterfrontPrivate poolFireplace

Property details

MLS
Stellar MLS
MLS #
MFRTB8558389
Property type
Single Family Residence
Subdivision
STONELAKE RANCH PH 1
Status
Active
Days on market
N/A
On market date
October 19, 2026
Stories
N/A
Total bathrooms
5.5
Garage spaces
4
Parking spaces
N/A
Lot size
2.11 acres
Loading map…

Nearby schools

Within 10 miles. School directory data from the National Center for Education Statistics (NCES), accessed via the Urban Institute Education Data API. Local Score is calculated by INNOVATE Real Estate; where a state rating is shown, it comes from that state's own official school report card.

Elementary
THONOTOSASSA ELEMENTARY SCHOOL
2.49 mi away · Grades -1-5
Nearest school -- attendance-zone data not available here
4.0
Local Score (student-teacher ratio only (preliminary -- will incorporate state test-score data once available)) -- not an official state rating
Enrollment
373
Student:teacher ratio
14.9:1
District
HILLSBOROUGH
Middle
BURNETT MIDDLE SCHOOL
3.54 mi away · Grades 6-8
Nearest school -- attendance-zone data not available here
3.0
Local Score (student-teacher ratio only (preliminary -- will incorporate state test-score data once available)) -- not an official state rating
Enrollment
694
Student:teacher ratio
17.8:1
District
HILLSBOROUGH
High
STRAWBERRY CREST HIGH SCHOOL
3.31 mi away · Grades 9-12
Nearest school -- attendance-zone data not available here
1.0
Local Score (student-teacher ratio only (preliminary -- will incorporate state test-score data once available)) -- not an official state rating
Enrollment
2,427
Student:teacher ratio
24.0:1
District
HILLSBOROUGH

Walkability

Blended score for THONOTOSASSA's center, calculated by INNOVATE Real Estate from two sources: the EPA's National Walkability Index (street network, transit, land-use mix) and Google Places amenity data (what's actually reachable on foot from this point). 60% EPA National Walkability Index + 40% nearby-amenity density (Google Places).

17
Very car-dependent
out of 100
EPA National Walkability Index
5.5 / 20 -- Least walkable
Google Places amenity density
0 / 100
Restaurants & cafes0
Grocery stores0
Parks0
Schools0
Transit stops0
Pharmacies0

Mortgage calculator

Estimate only - actual rate and payment depend on your lender, credit, and loan program.

$
%
%
Adjust tax / insurance estimates
% / yr
$
/mo
Est. monthly payment
$20,022/mo
$659,980 down
$2,639,920 loan
Principal & interest$17,122
Property tax (est.)$2,750
Home insurance (est.)$150

Similar homes you might like

Data source: Listing information provided by Stellar MLS (mfrmls) via Trestle/CoreLogic. Last updated 1 days ago.

Information herein deemed reliable but not guaranteed; all measurements, school assignments, HOA fees, taxes, and feature lists are approximate and should be independently verified. Equal Housing Opportunity.