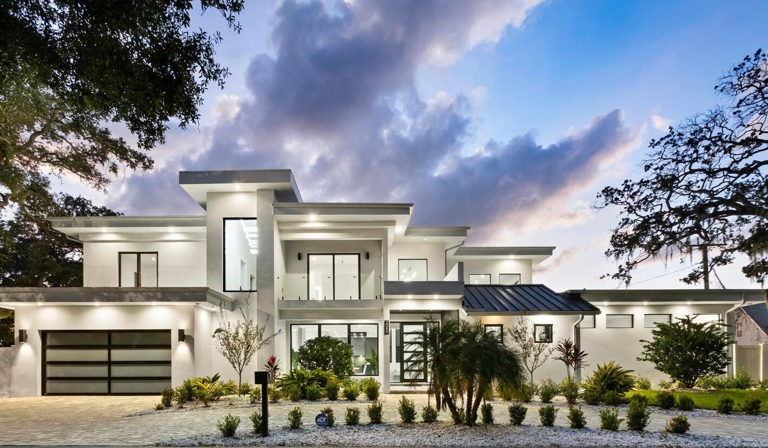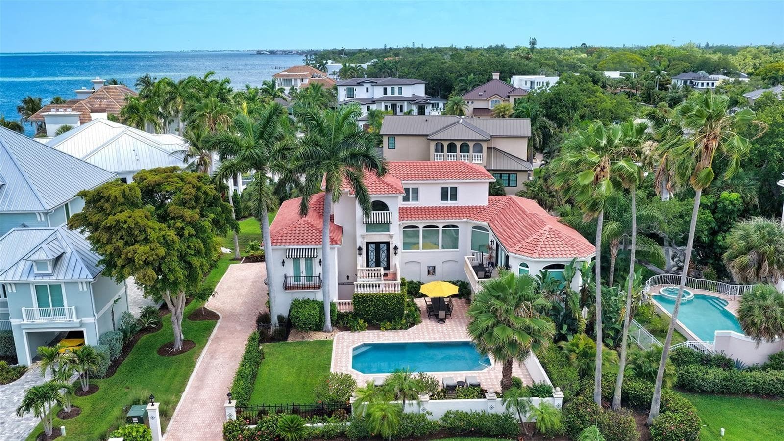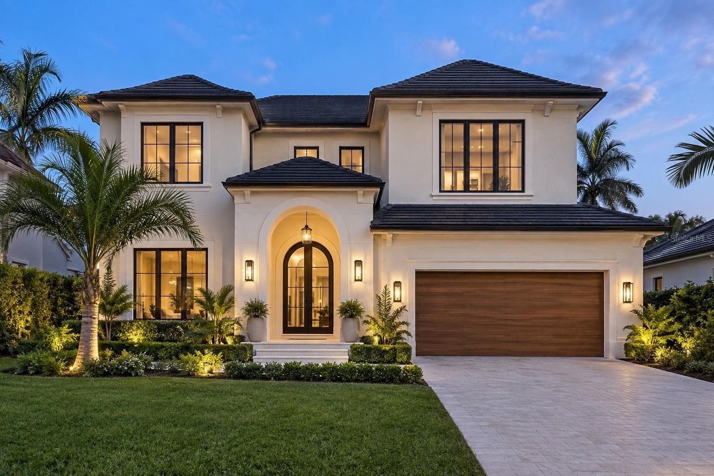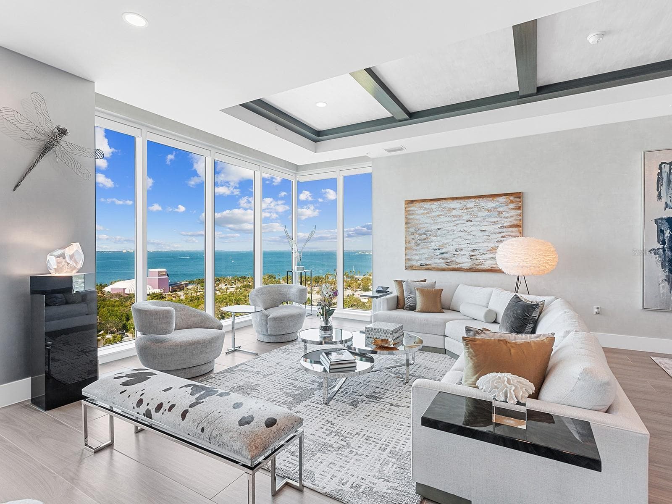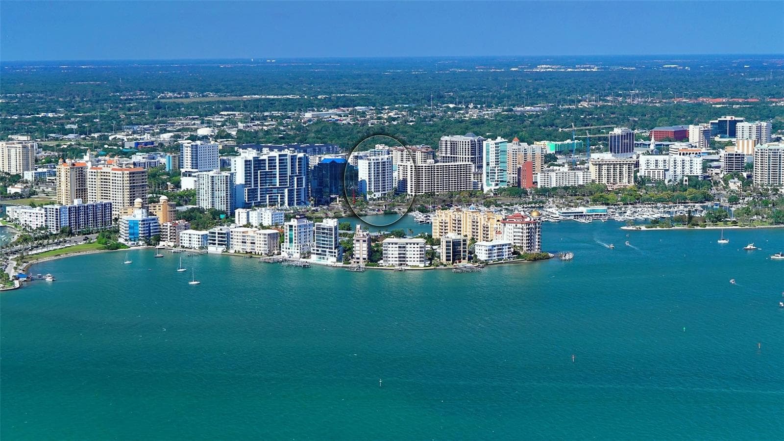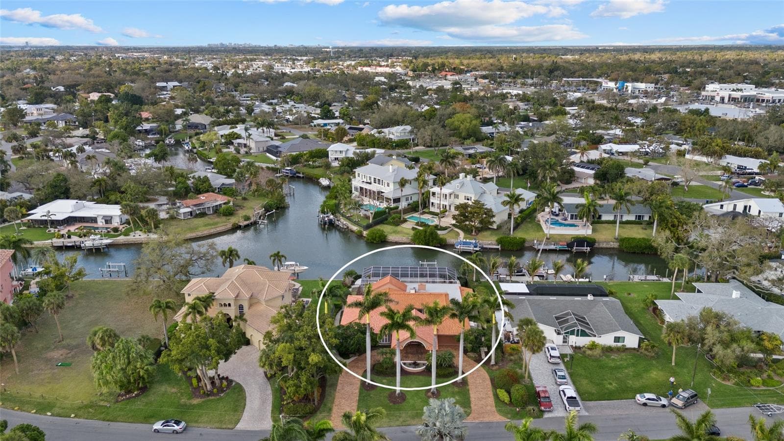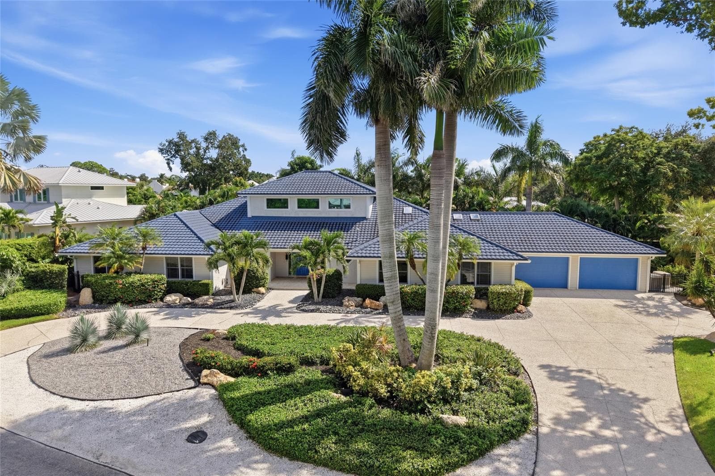
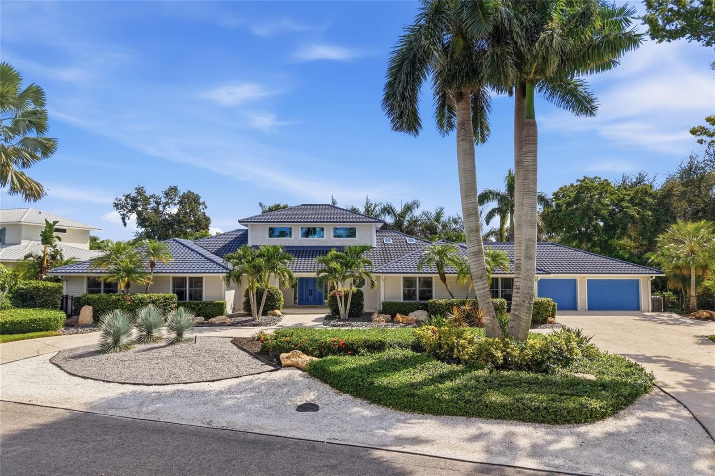
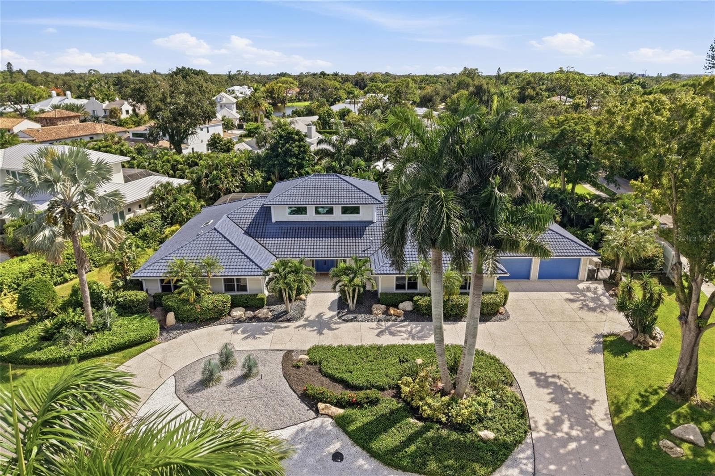
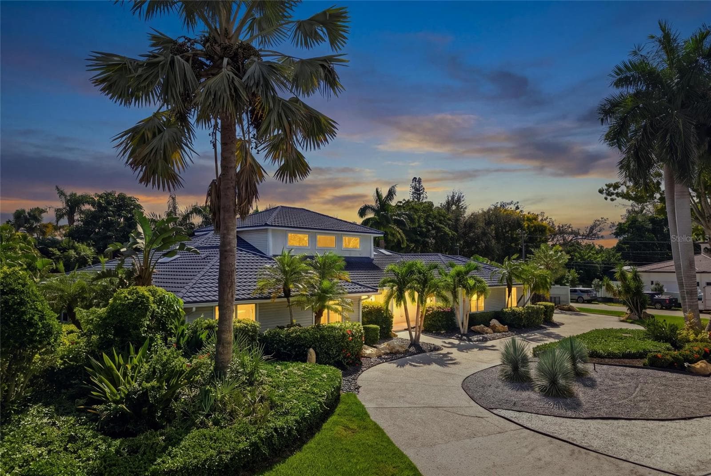
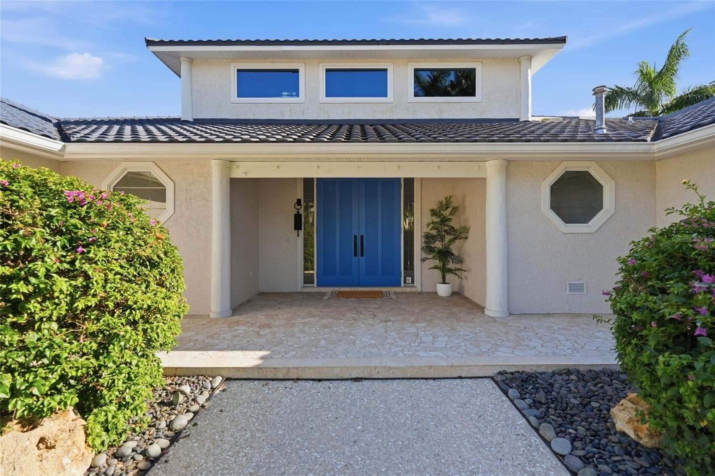
Single Family Residence at 4307 CAMINO REAL, SARASOTA
Single Family Residence at 4307 CAMINO REAL, SARASOTA, photo 2 of 81
Single Family Residence at 4307 CAMINO REAL, SARASOTA, photo 3 of 81
Single Family Residence at 4307 CAMINO REAL, SARASOTA, photo 4 of 81
Single Family Residence at 4307 CAMINO REAL, SARASOTA, photo 5 of 81
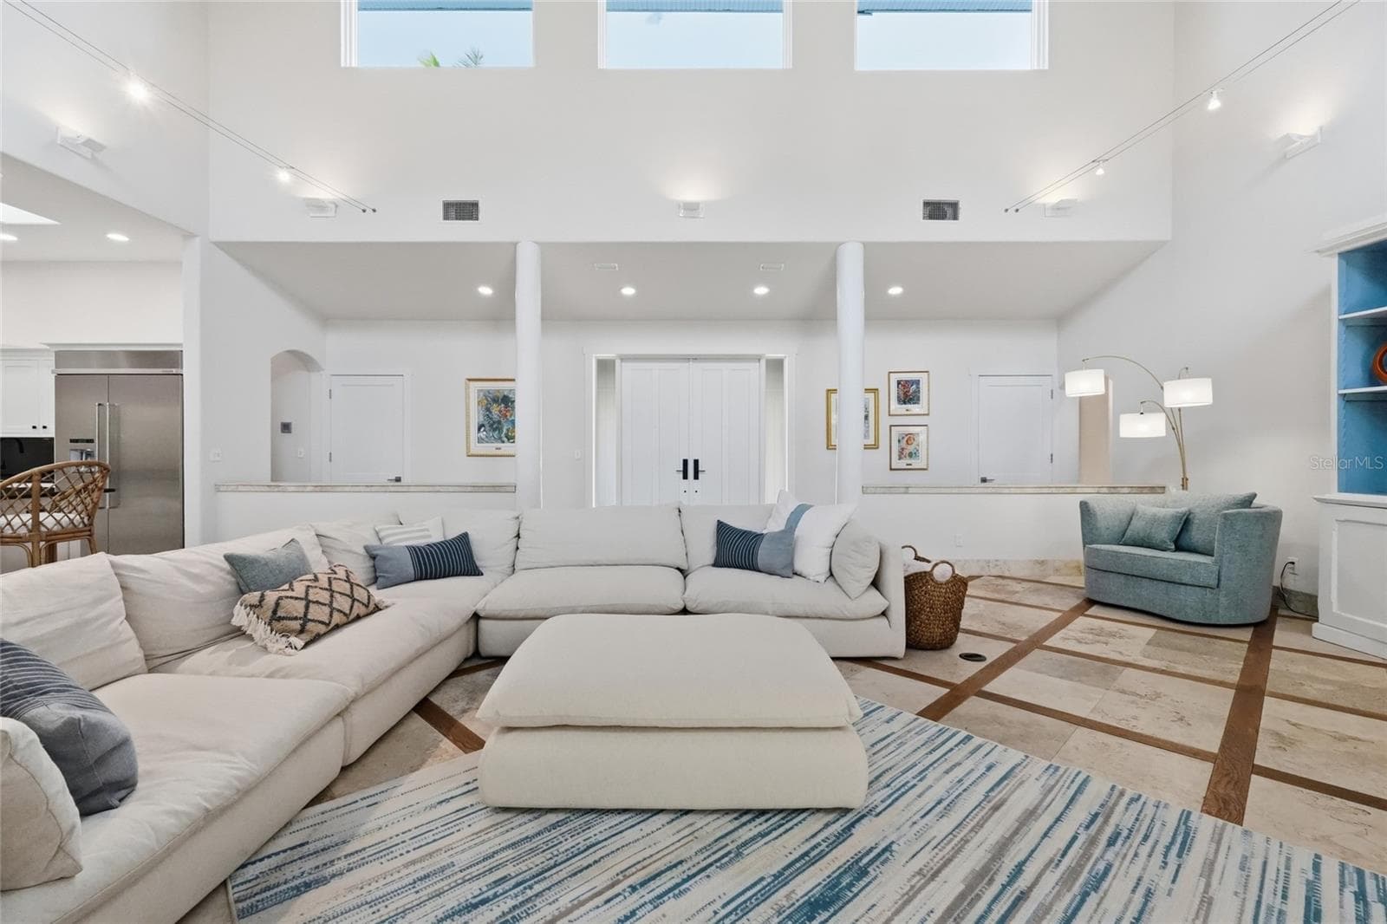
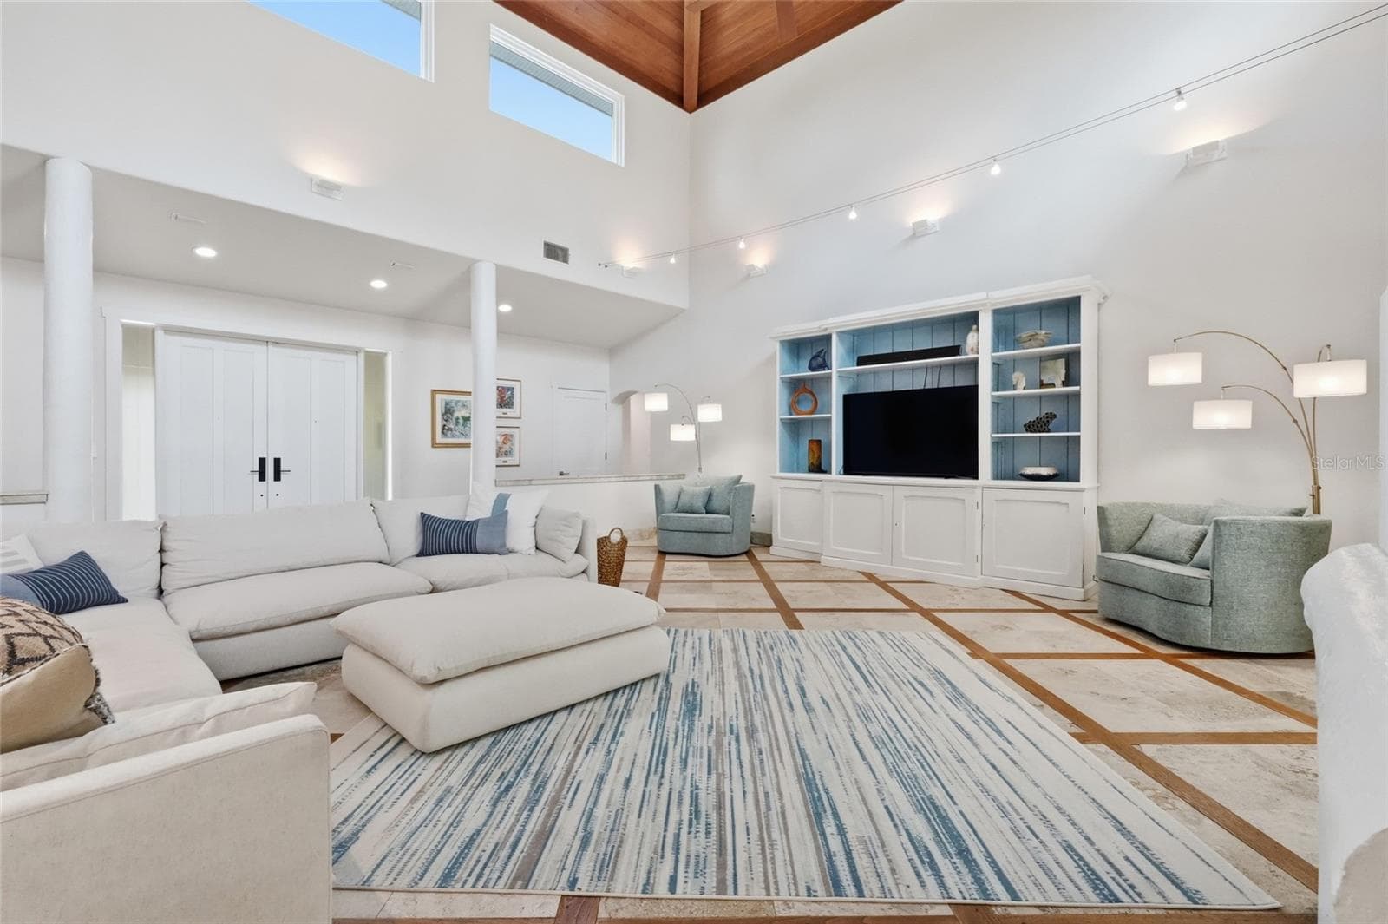
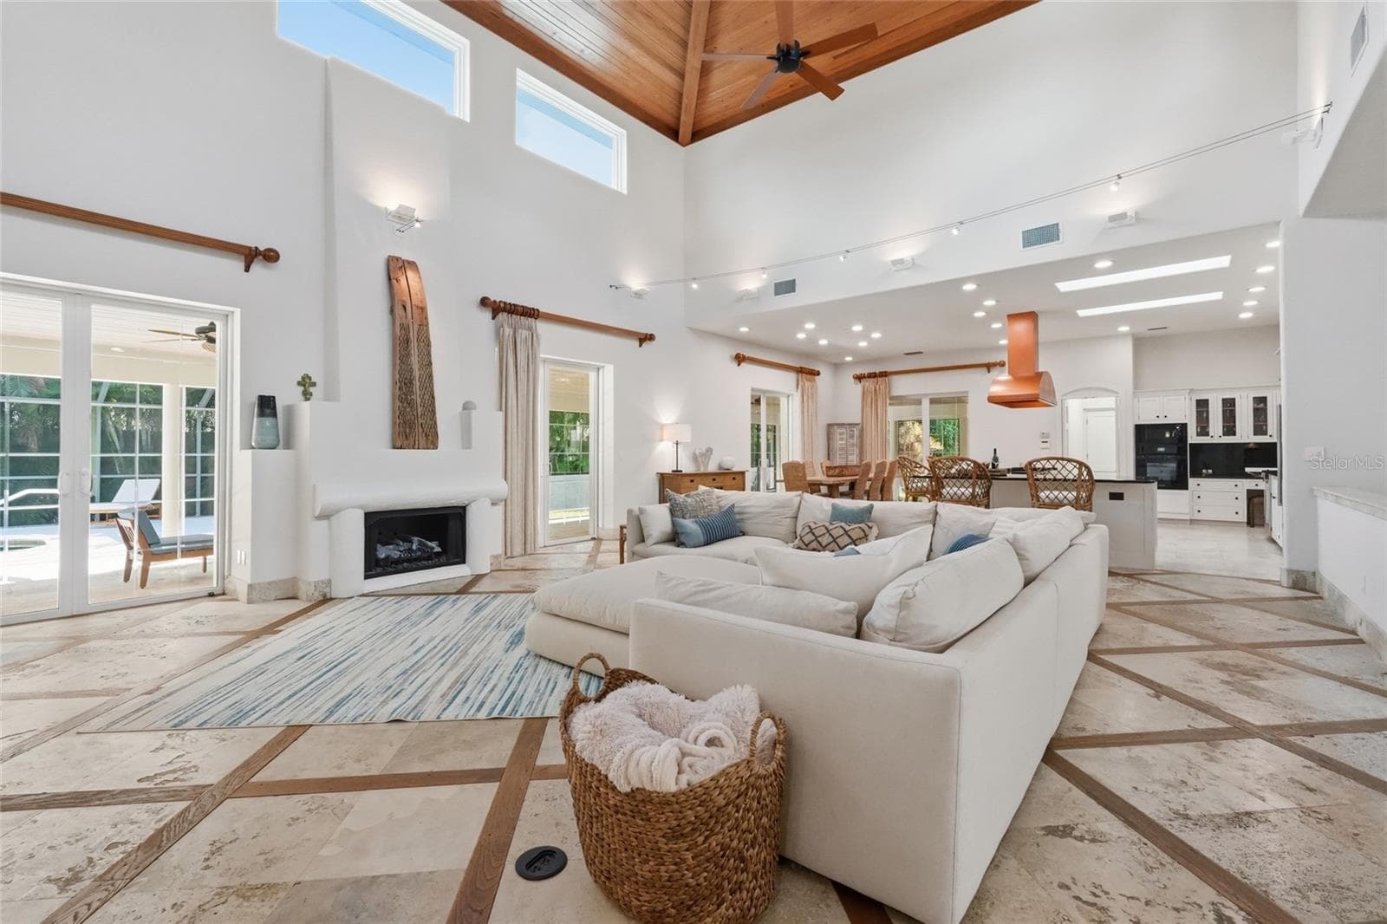
Great room with view of front door - 4307 CAMINO REAL, SARASOTA
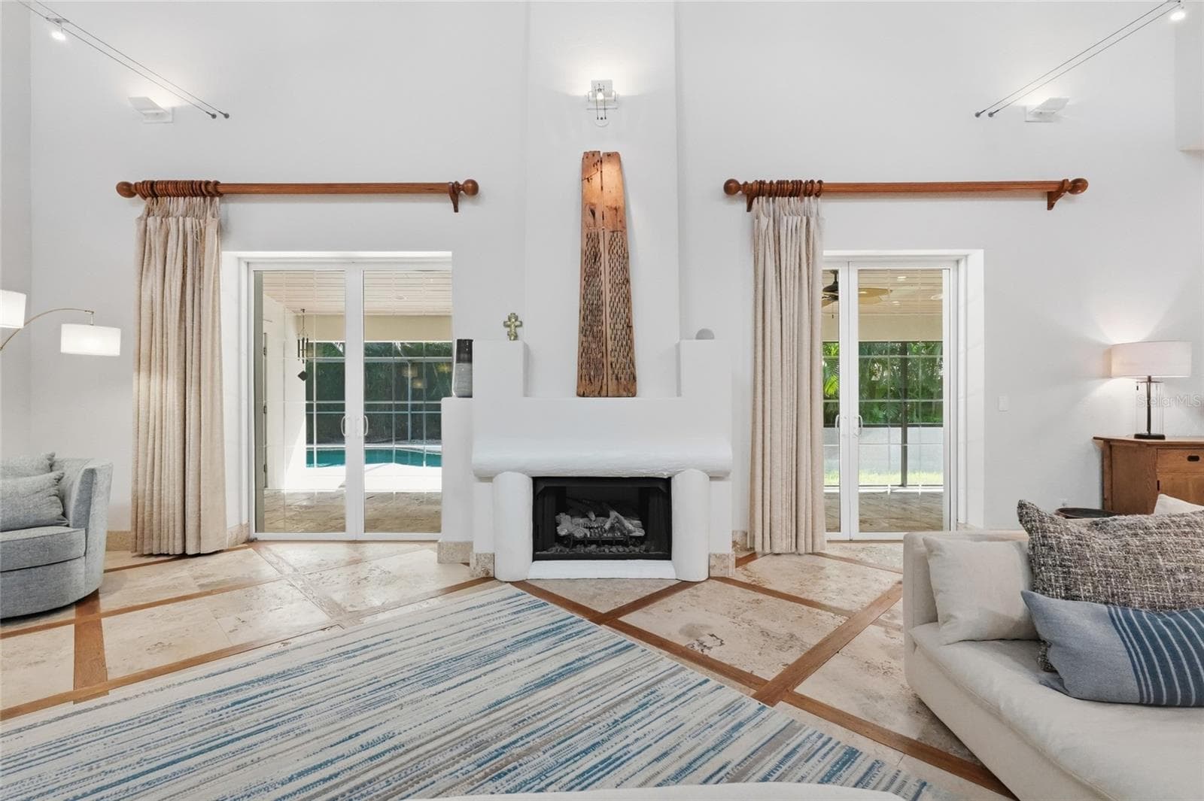
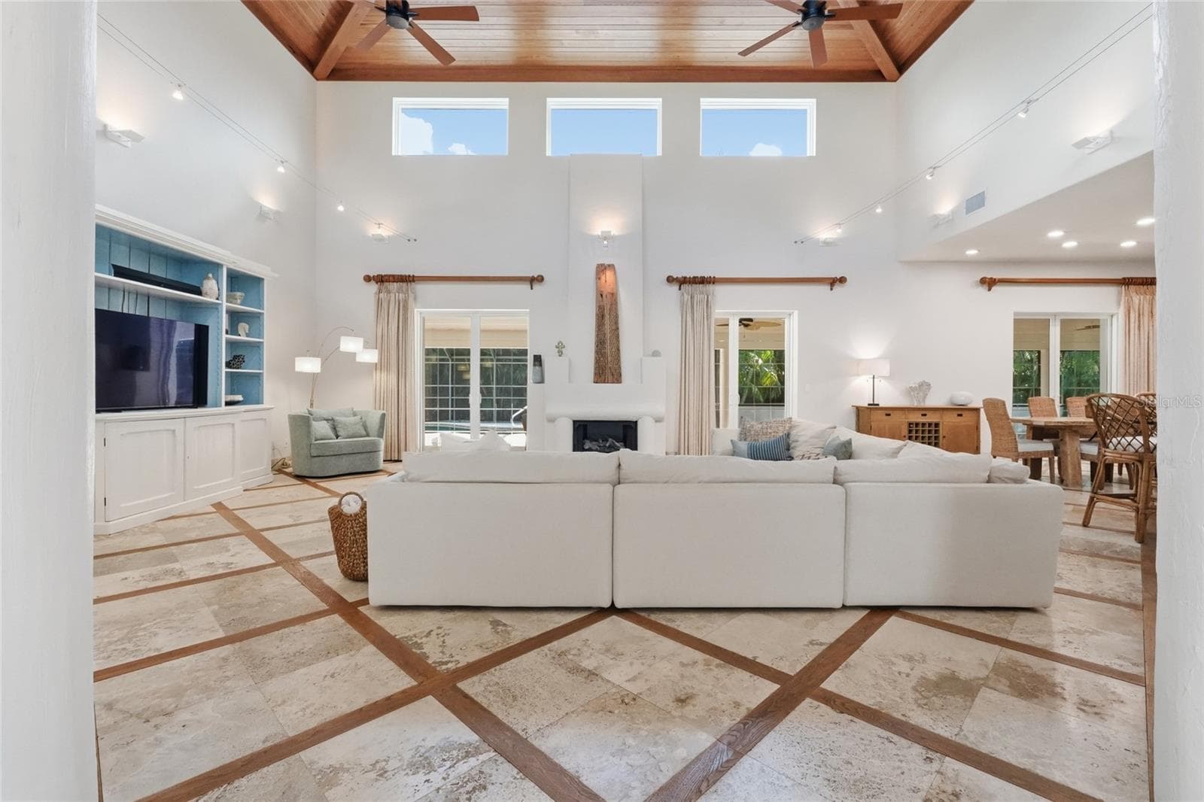
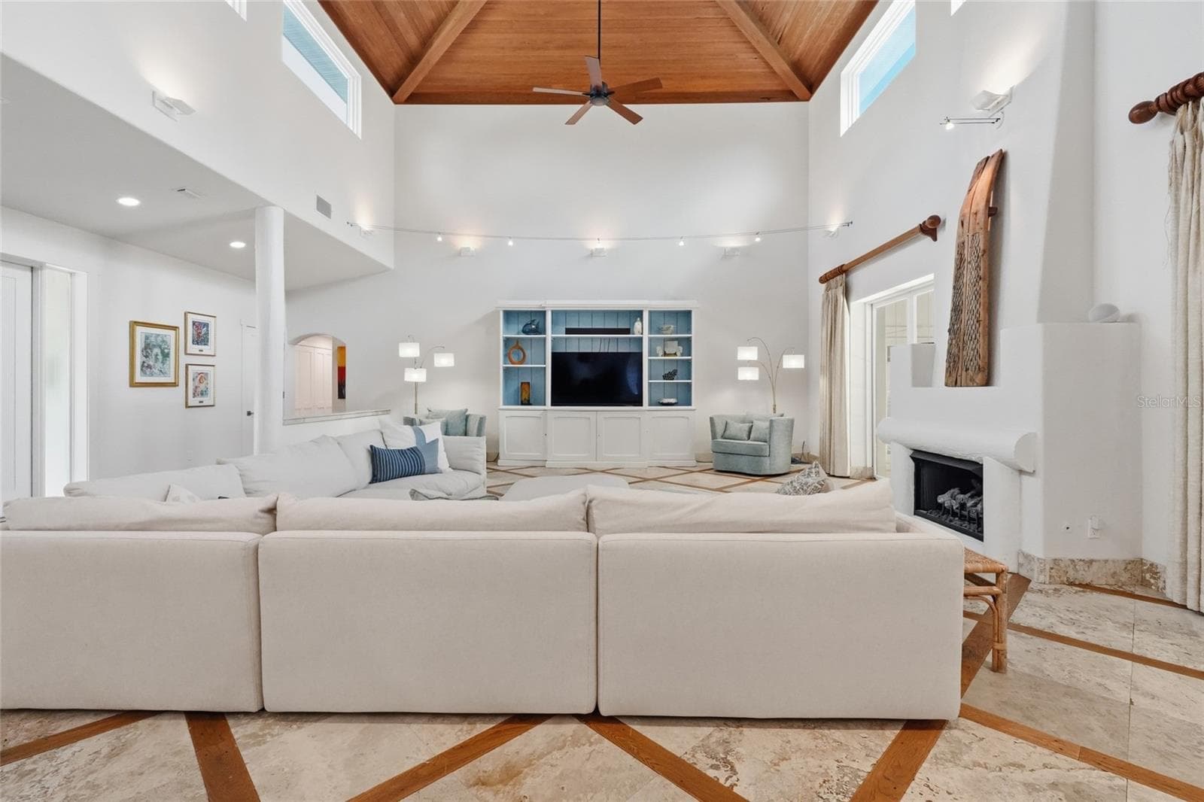
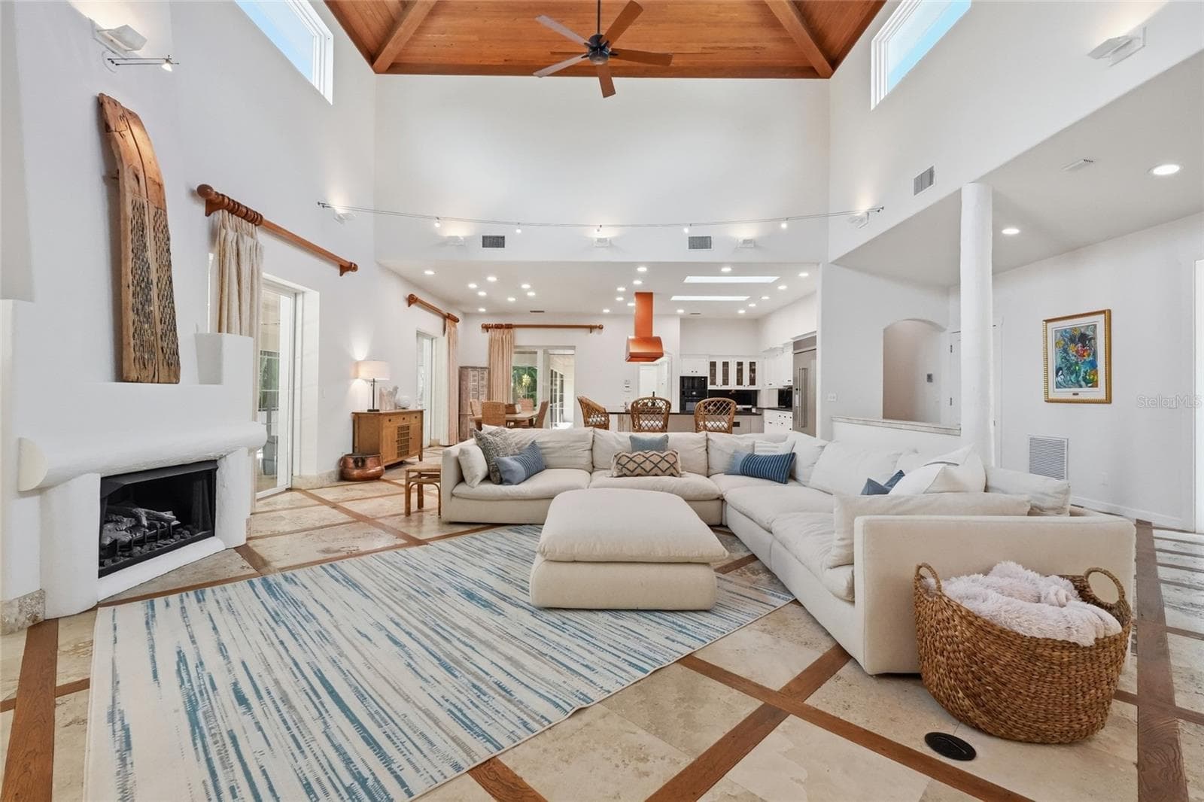
Large Presentation Gas Fireplace - 4307 CAMINO REAL, SARASOTA
Single Family Residence at 4307 CAMINO REAL, SARASOTA, photo 8 of 81
Single Family Residence at 4307 CAMINO REAL, SARASOTA, photo 9 of 81
Single Family Residence at 4307 CAMINO REAL, SARASOTA, photo 10 of 81
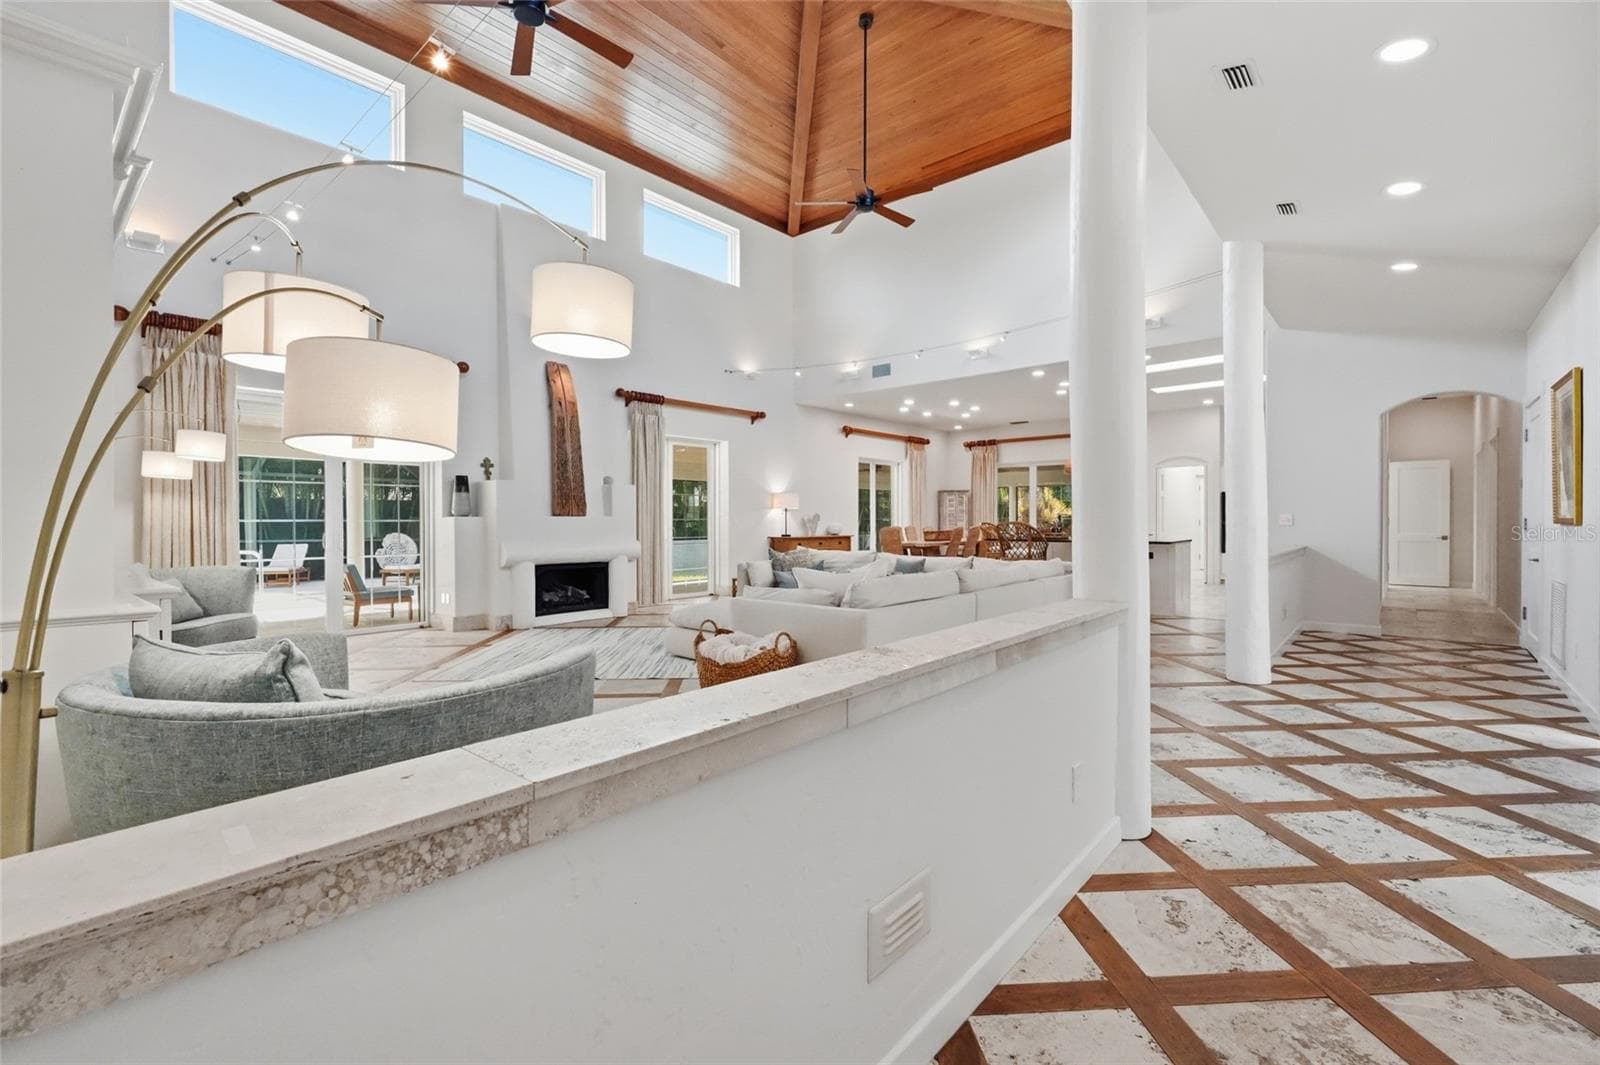
Gorgeous Ceiling wood Inlayed - 4307 CAMINO REAL, SARASOTA
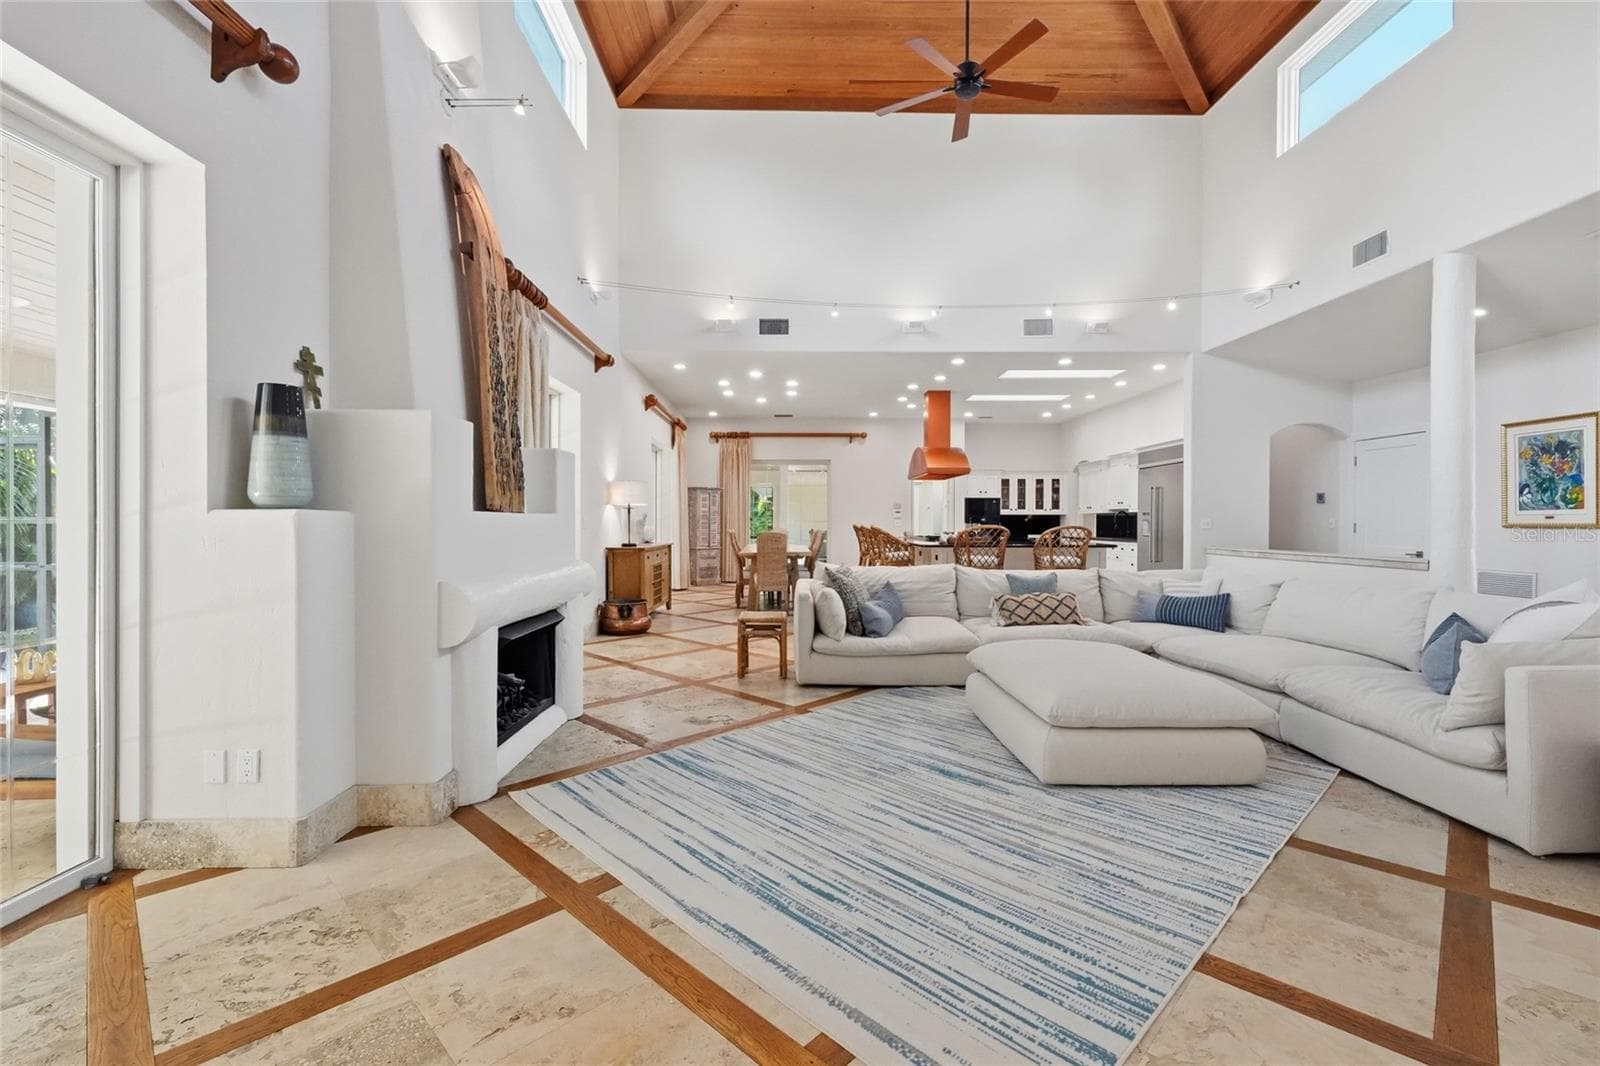
Great Room w/ 24 ft soaring ceilings - 4307 CAMINO REAL, SARASOTA
Single Family Residence at 4307 CAMINO REAL, SARASOTA, photo 13 of 81
Single Family Residence at 4307 CAMINO REAL, SARASOTA, photo 14 of 81
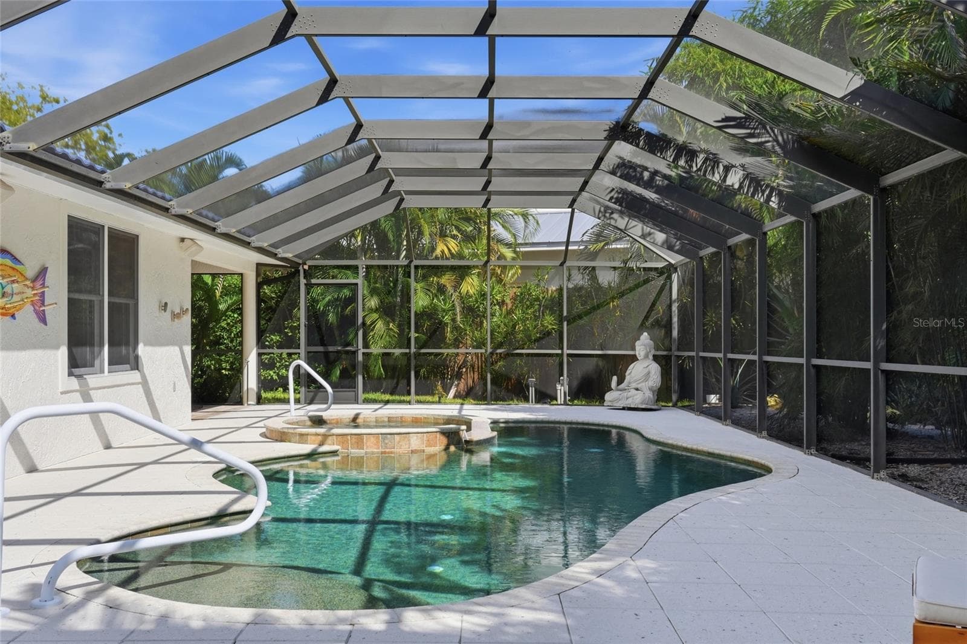
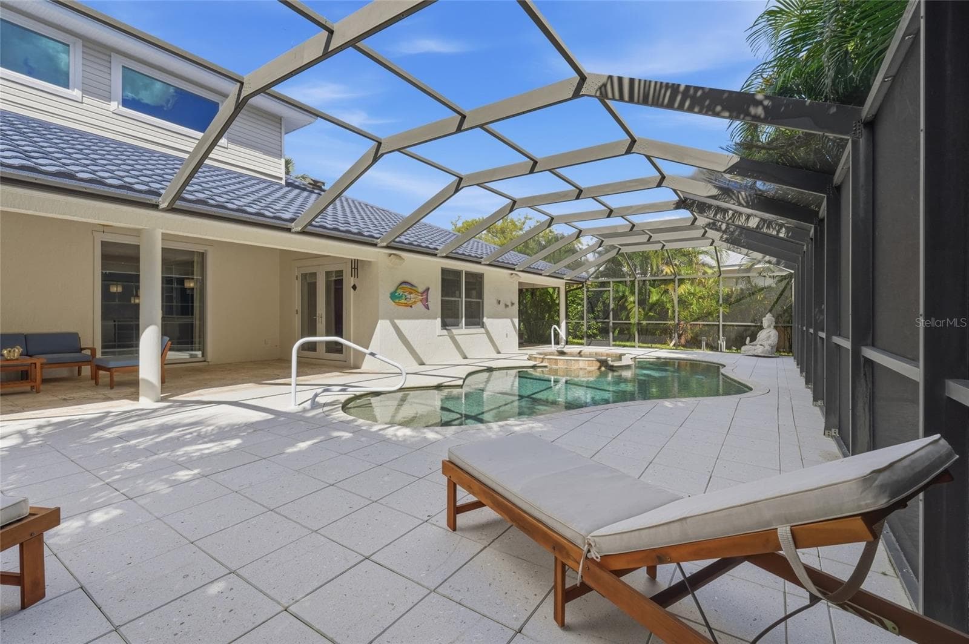
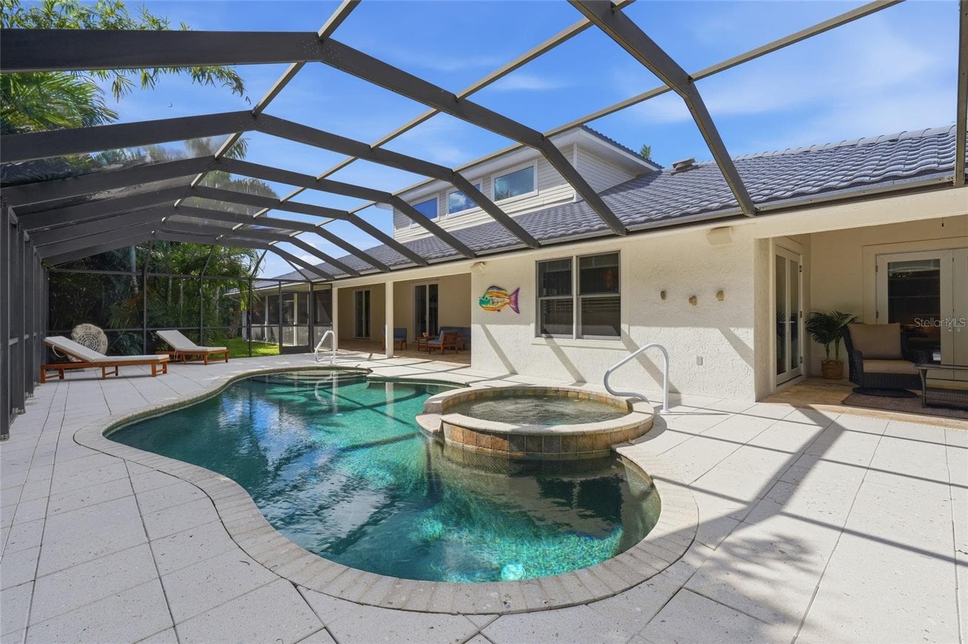
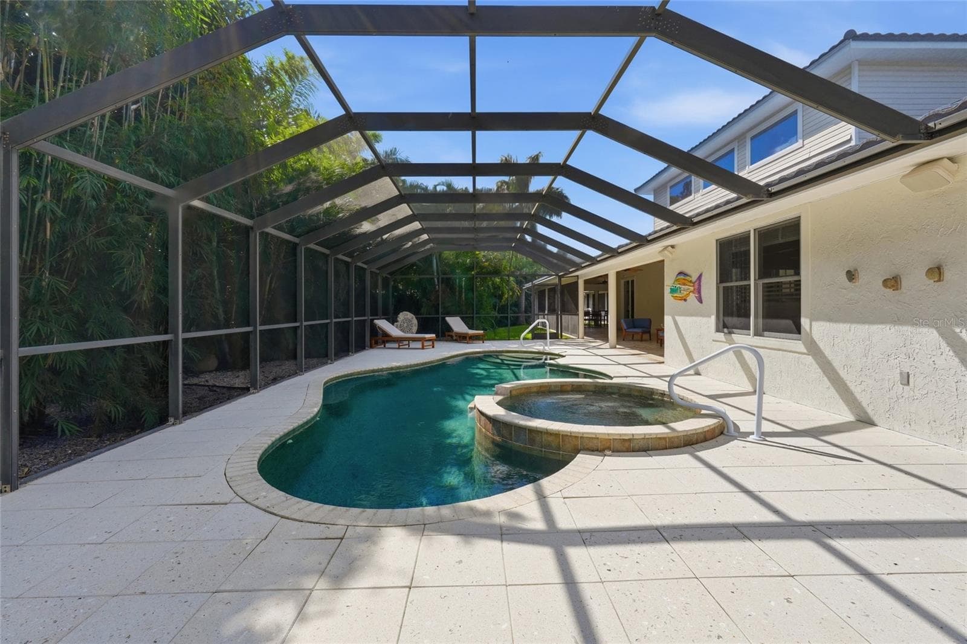
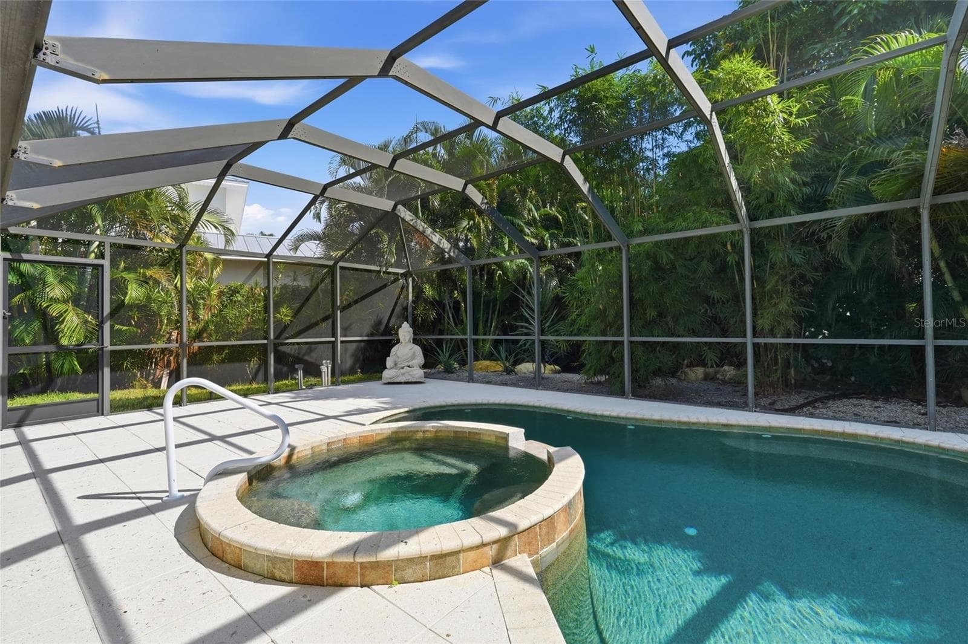
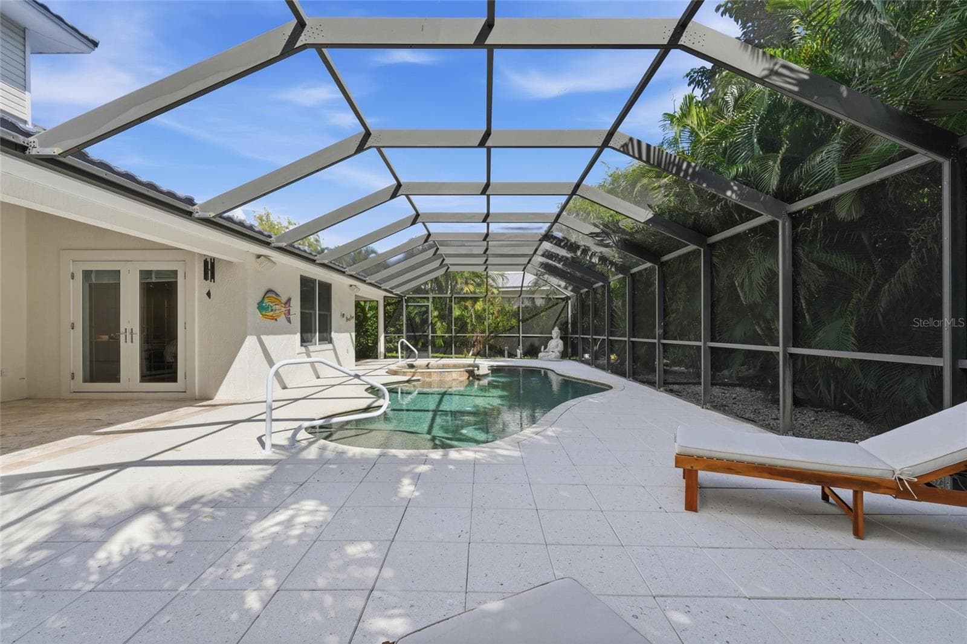
Huge lanai pool area - 4307 CAMINO REAL, SARASOTA
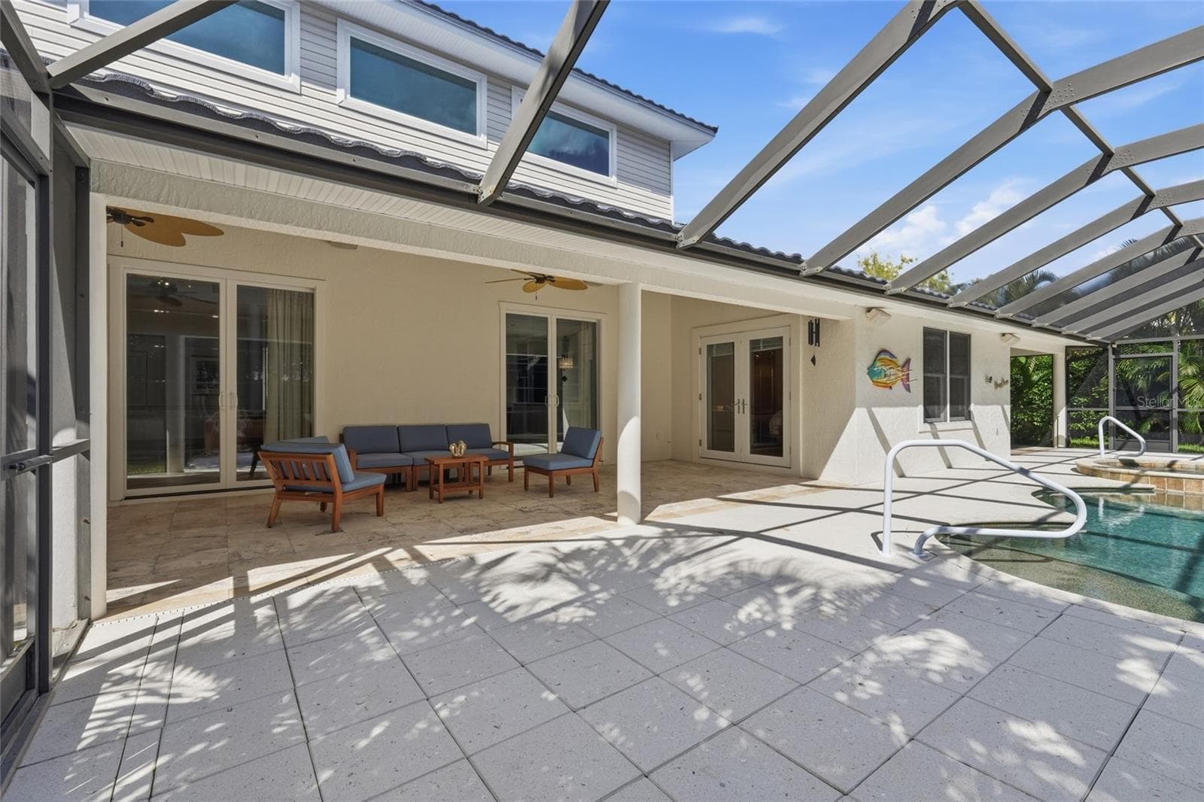
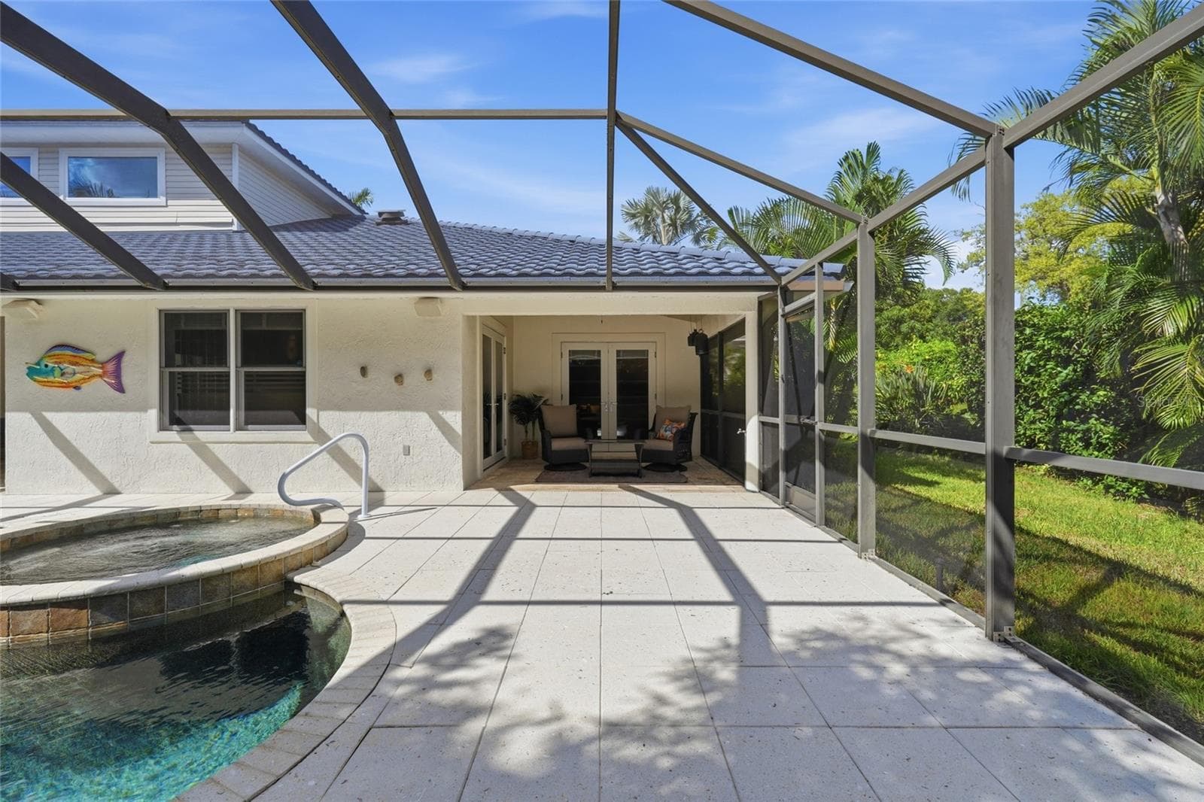
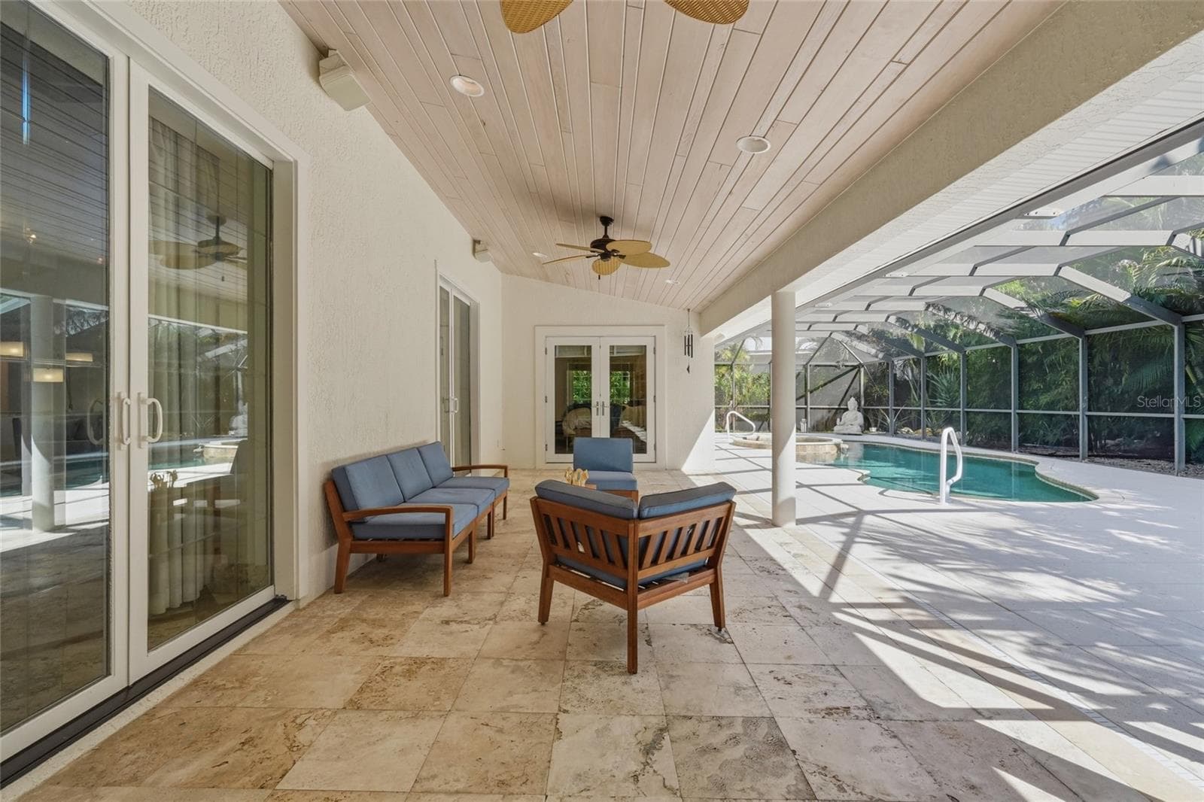
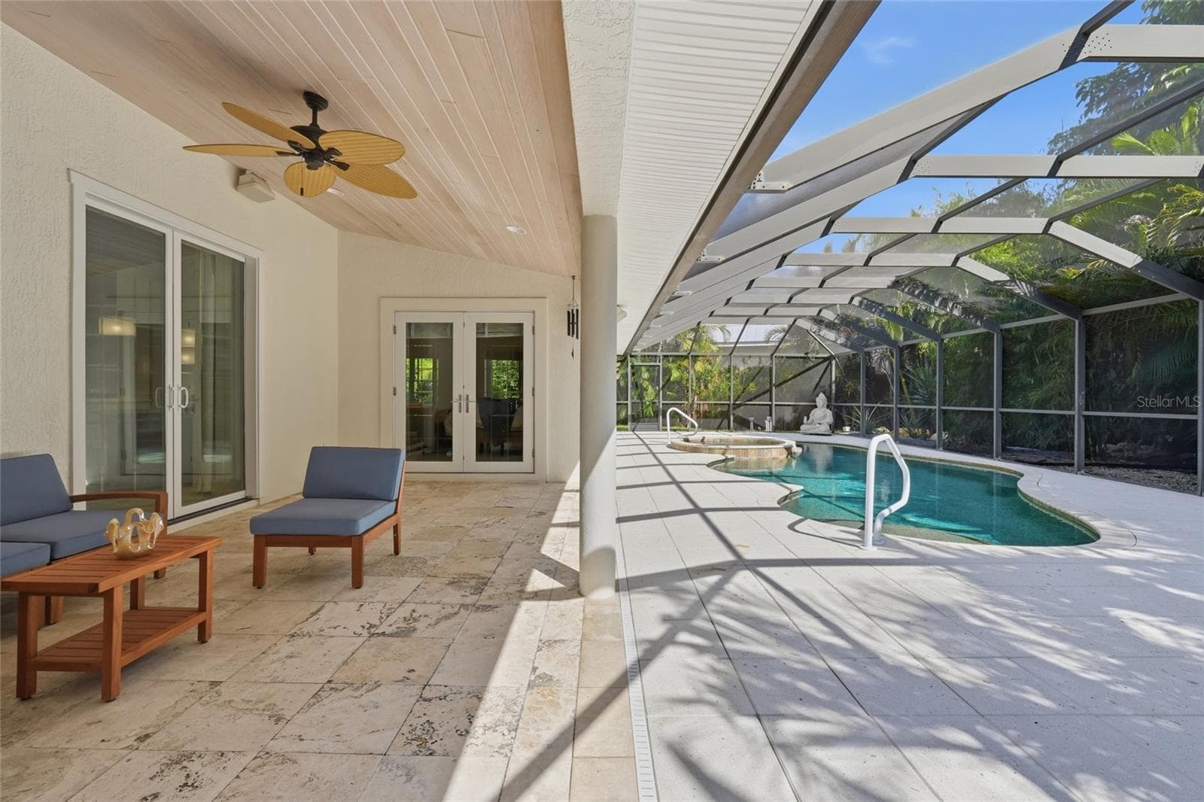
Covered Lania - 4307 CAMINO REAL, SARASOTA
Single Family Residence at 4307 CAMINO REAL, SARASOTA, photo 17 of 81
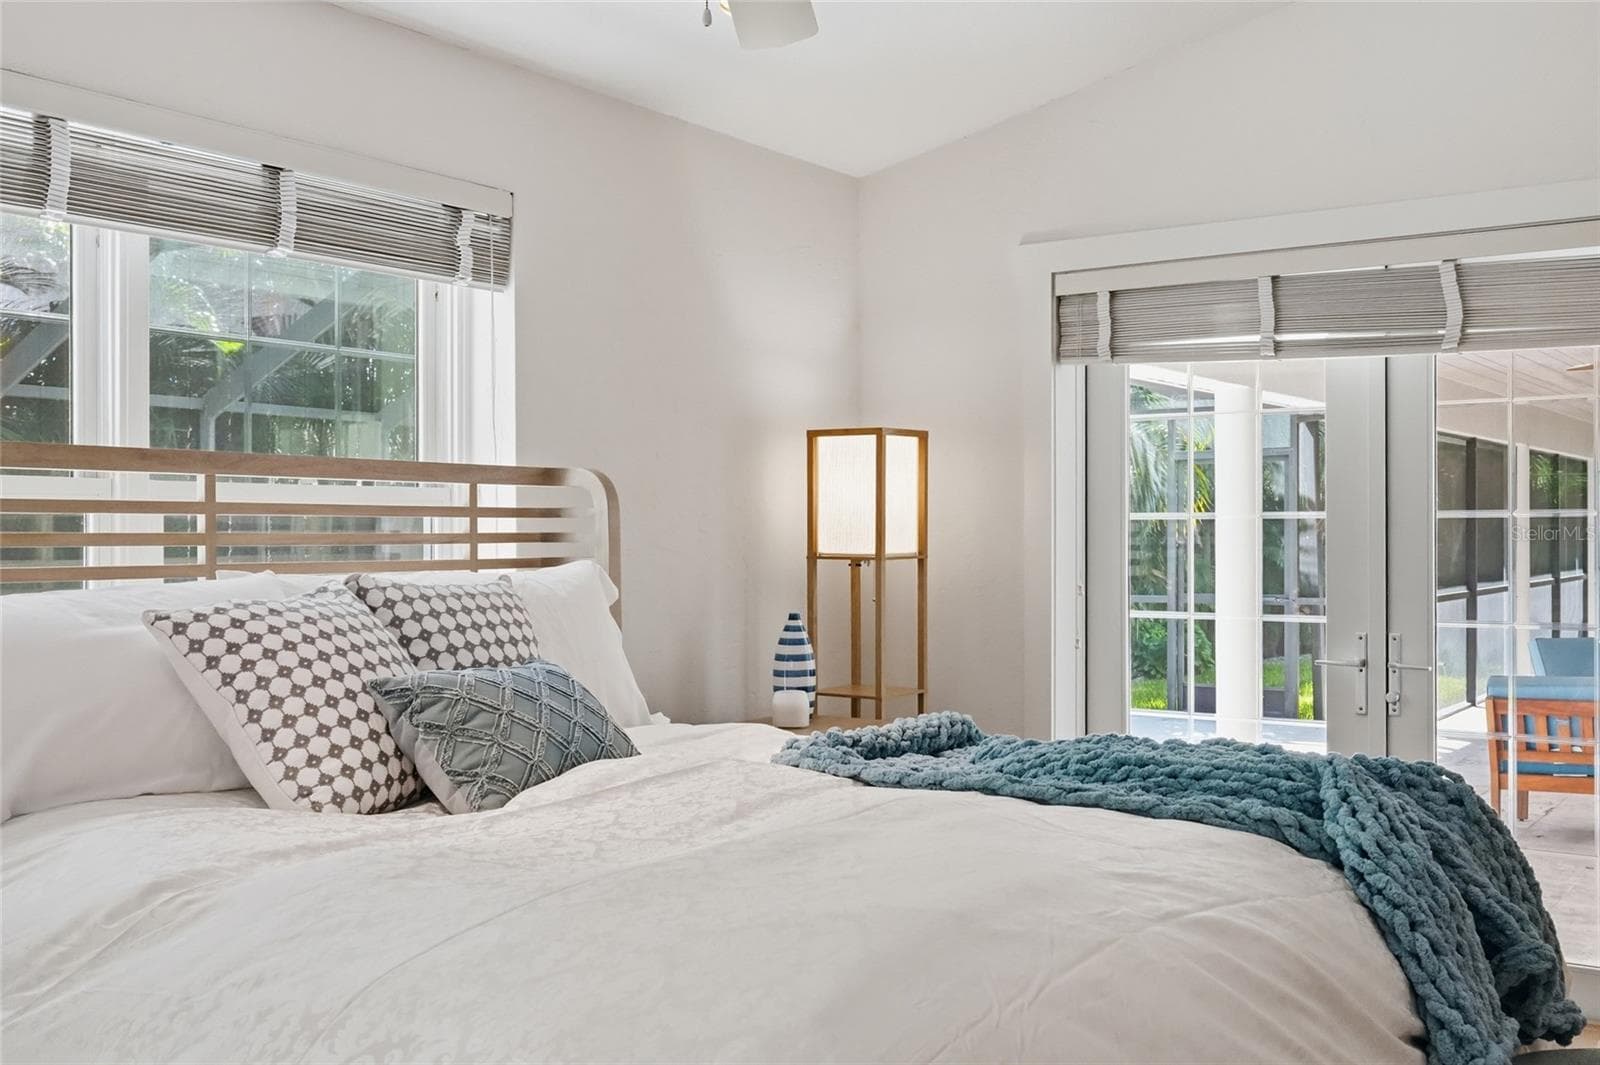
View of Primary suite Private lanai area - 4307 CAMINO REAL, SARASOTA
Heated Salt System Pool / Hot Tub - 4307 CAMINO REAL, SARASOTA
Single Family Residence at 4307 CAMINO REAL, SARASOTA, photo 20 of 81
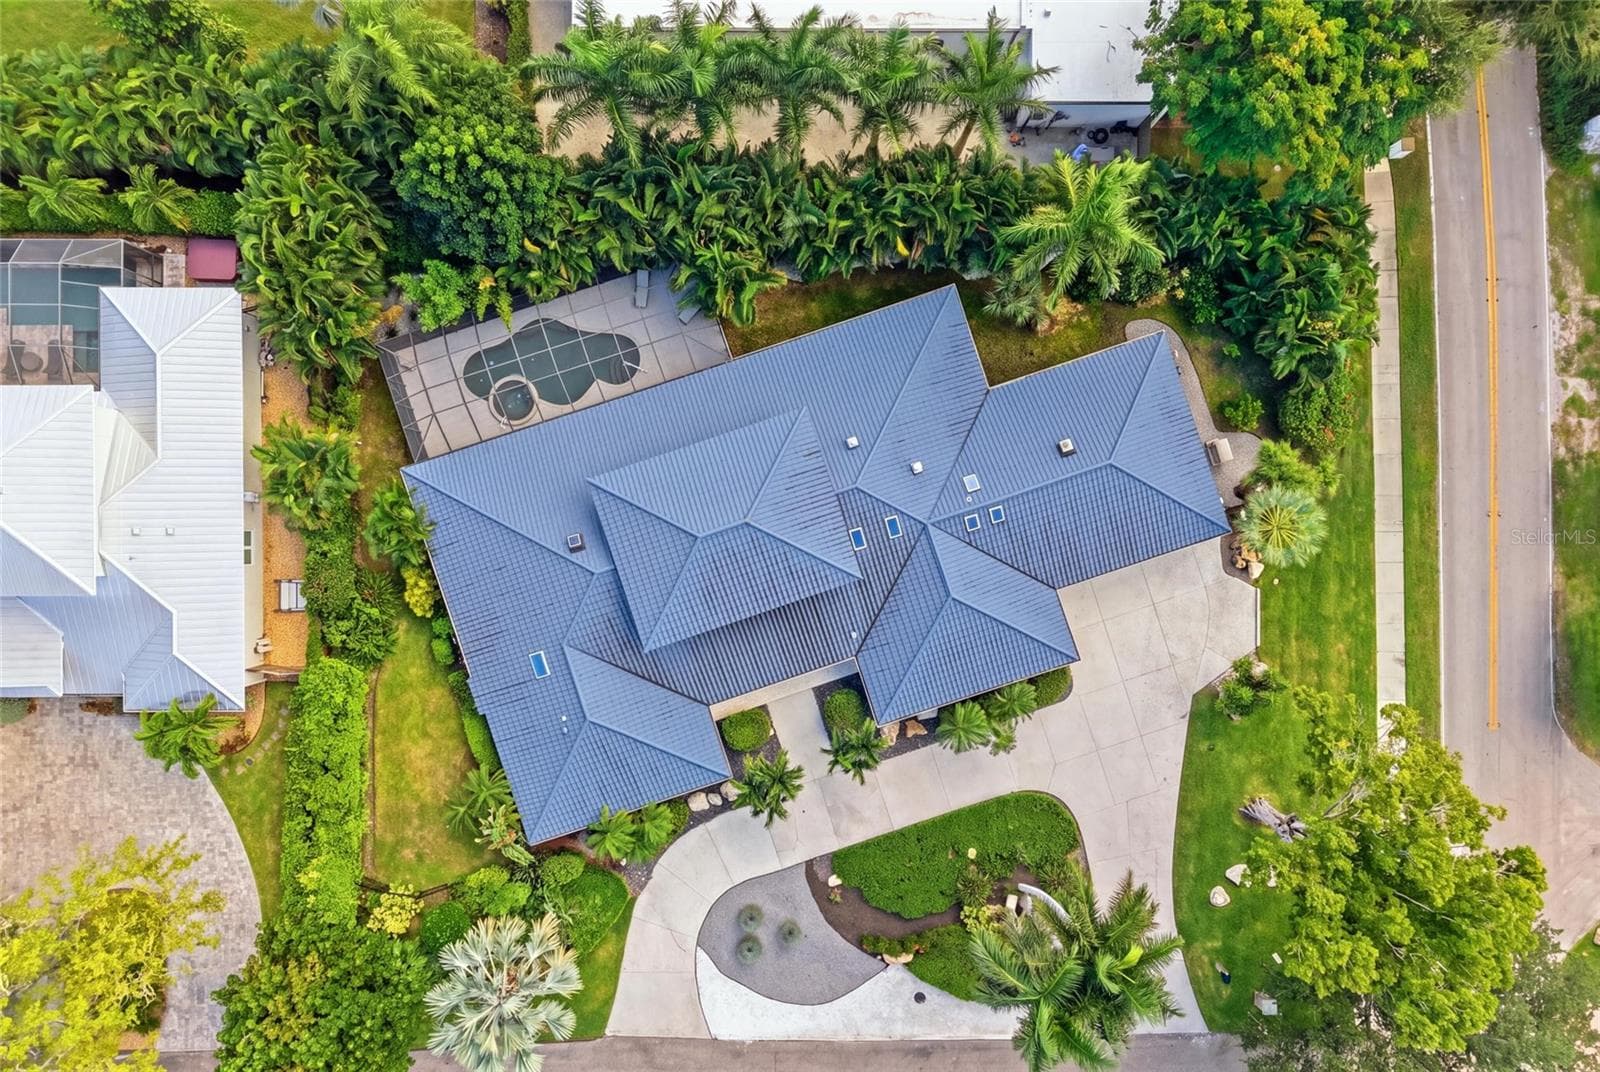
Extremely Private Back Yard & Pool Area - 4307 CAMINO REAL, SARASOTA
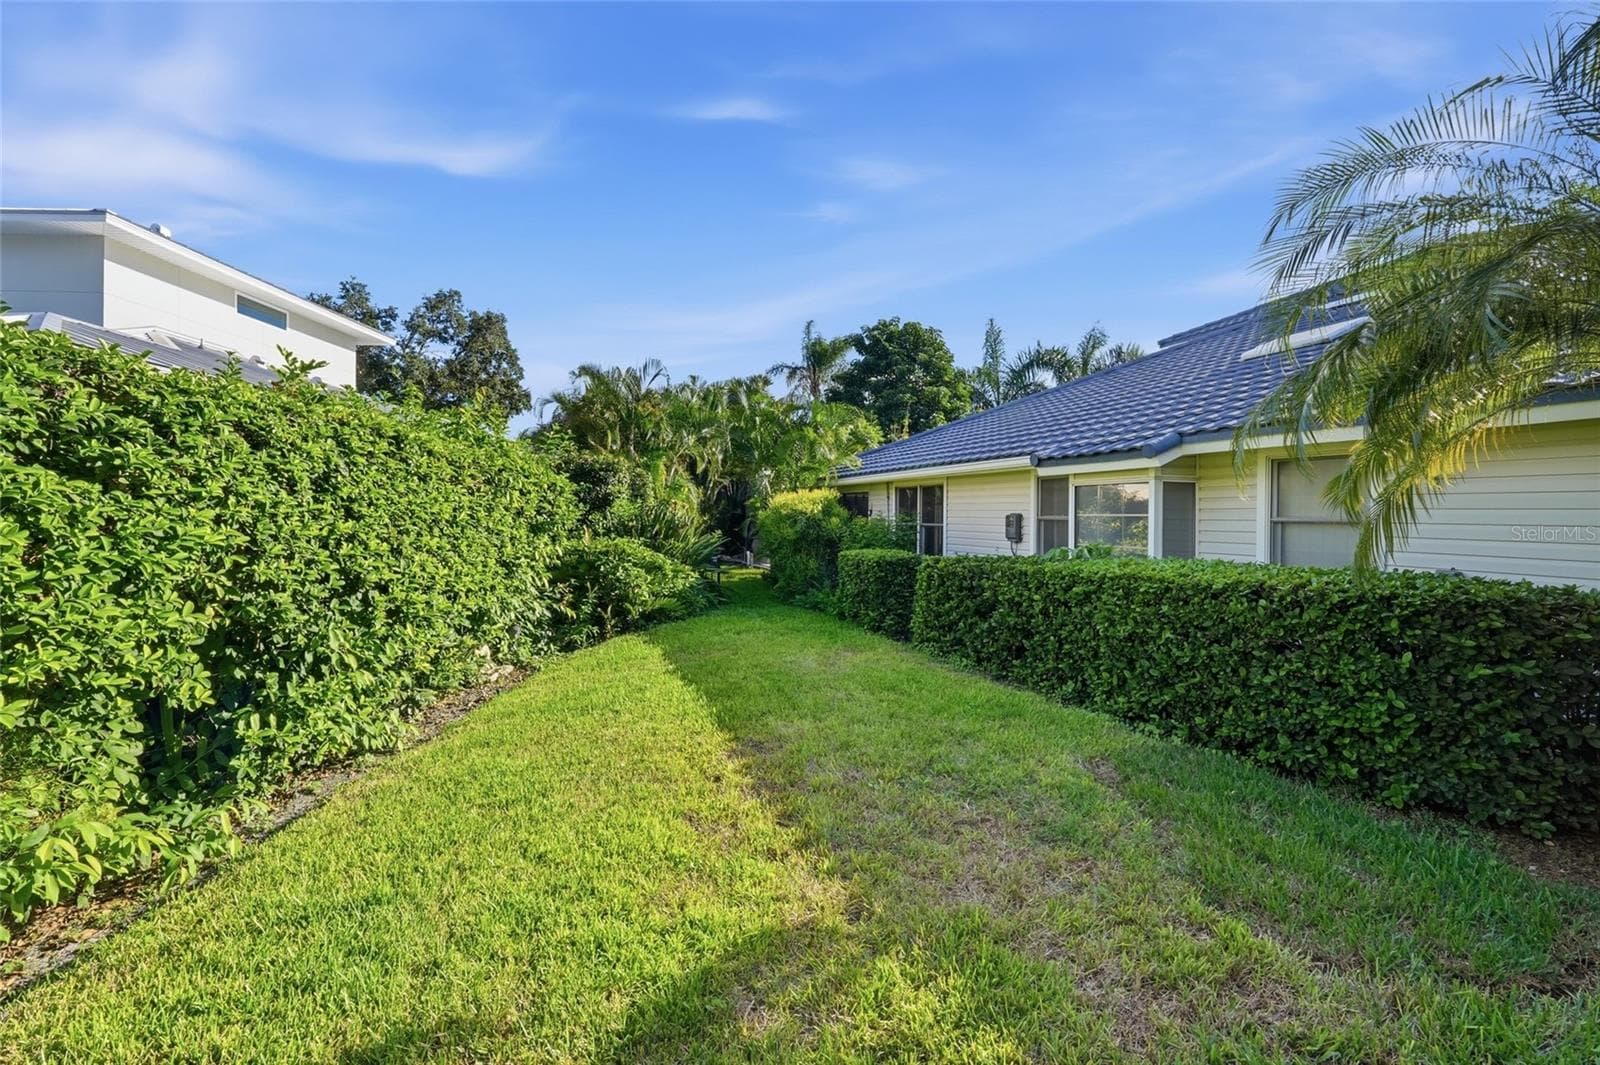
Side Yard w/Tons of  Mature Landscaping - 4307 CAMINO REAL, SARASOTA
Single Family Residence at 4307 CAMINO REAL, SARASOTA, photo 23 of 81
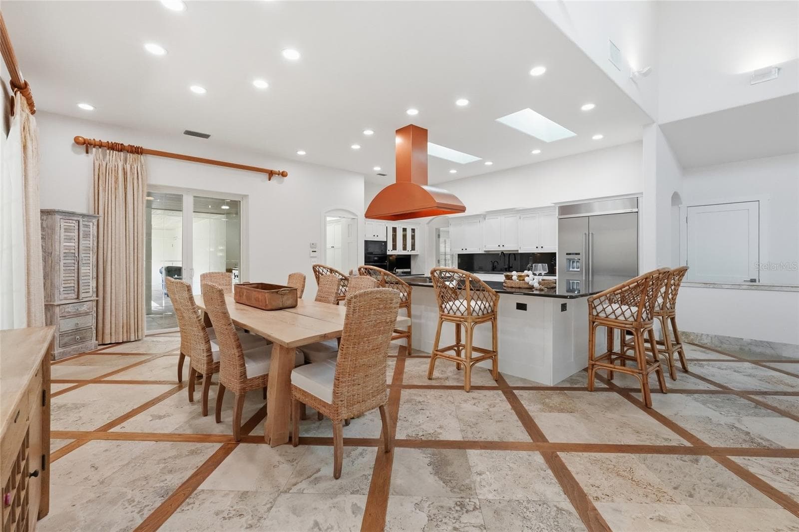
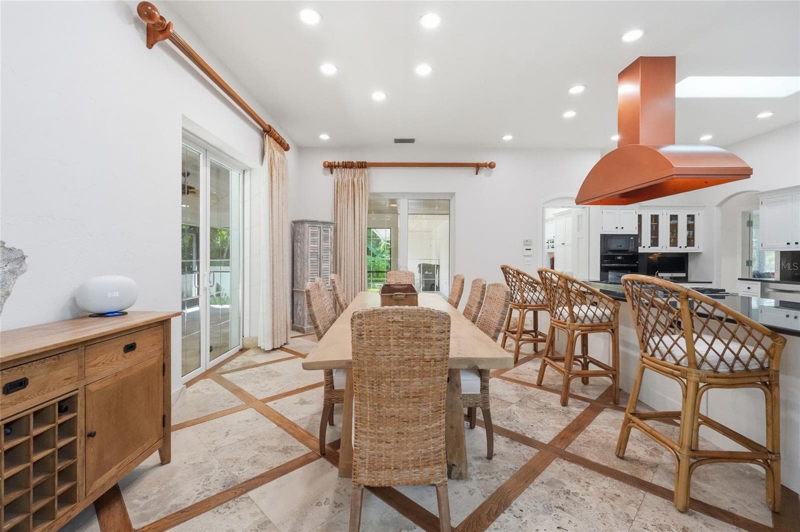
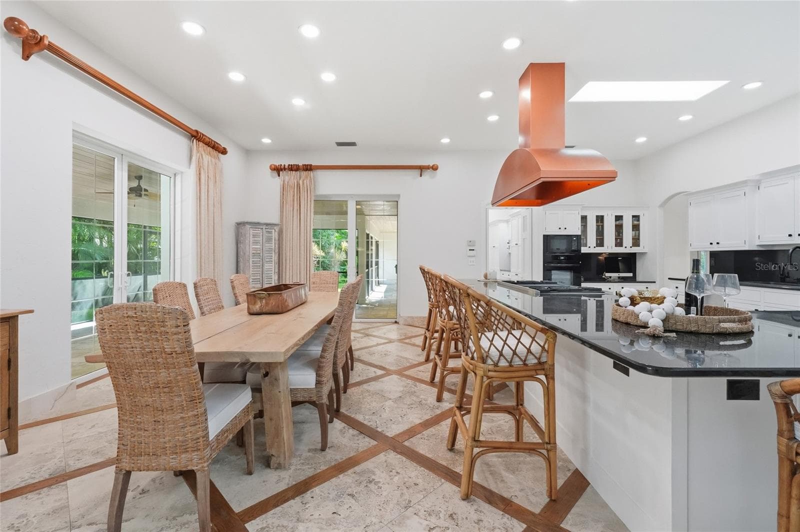
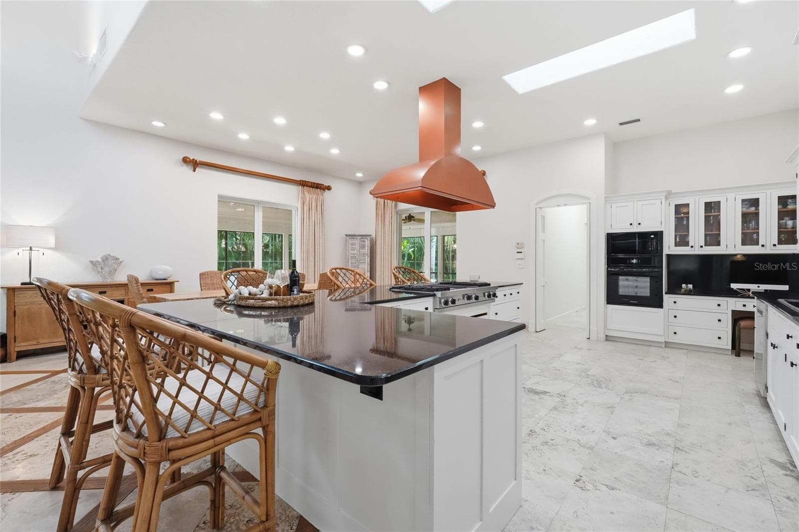
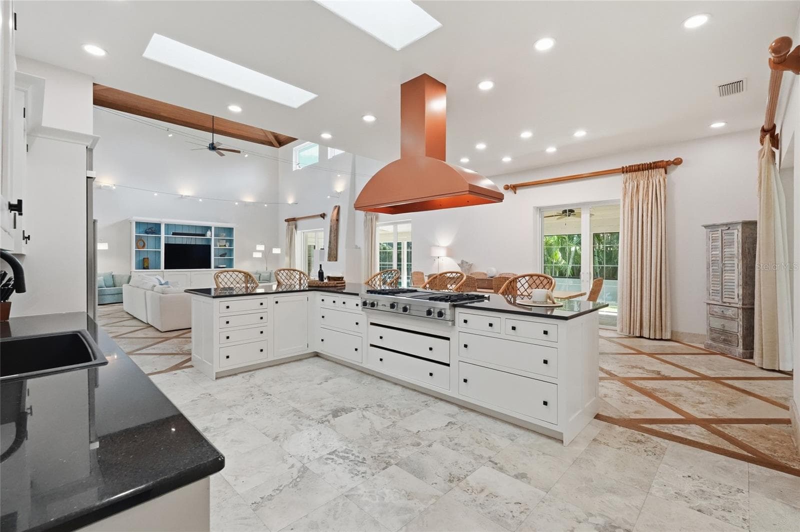
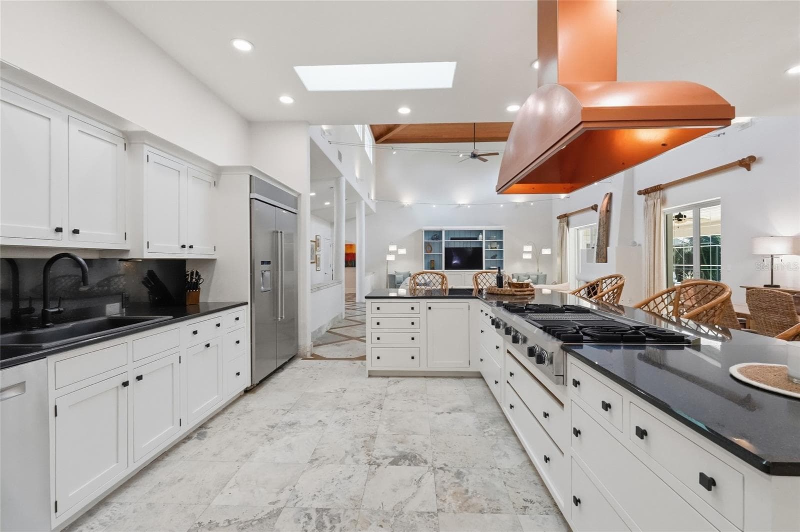
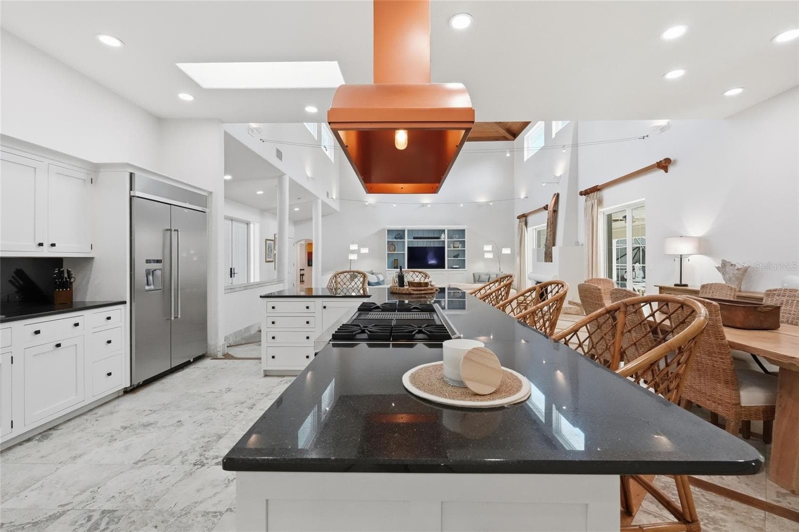
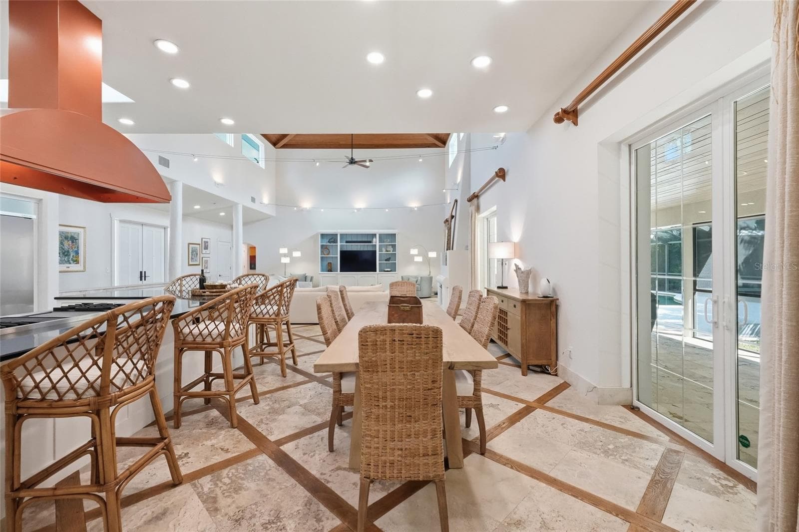
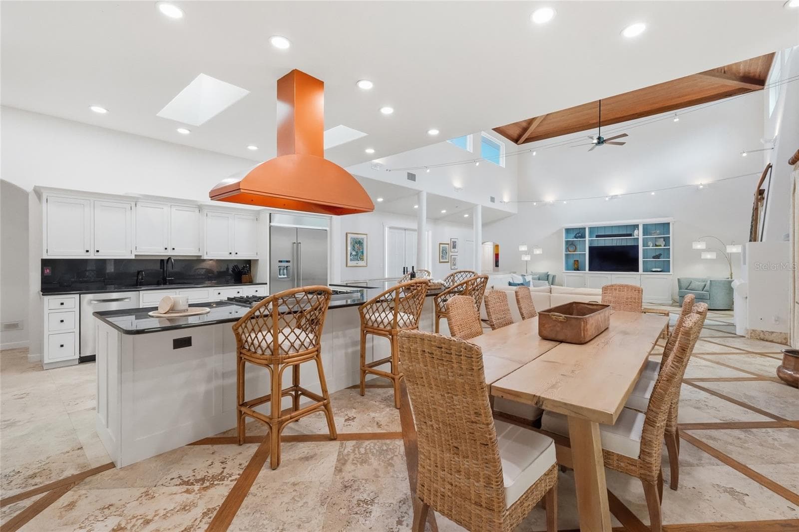
View of main Dining and Kitchen - 4307 CAMINO REAL, SARASOTA
Single Family Residence at 4307 CAMINO REAL, SARASOTA, photo 25 of 81
Single Family Residence at 4307 CAMINO REAL, SARASOTA, photo 26 of 81
Single Family Residence at 4307 CAMINO REAL, SARASOTA, photo 27 of 81
Single Family Residence at 4307 CAMINO REAL, SARASOTA, photo 28 of 81
Single Family Residence at 4307 CAMINO REAL, SARASOTA, photo 29 of 81
Single Family Residence at 4307 CAMINO REAL, SARASOTA, photo 30 of 81
Single Family Residence at 4307 CAMINO REAL, SARASOTA, photo 31 of 81
Single Family Residence at 4307 CAMINO REAL, SARASOTA, photo 32 of 81
Single Family Residence at 4307 CAMINO REAL, SARASOTA, photo 33 of 81
Single Family Residence at 4307 CAMINO REAL, SARASOTA, photo 34 of 81
Single Family Residence at 4307 CAMINO REAL, SARASOTA, photo 35 of 81
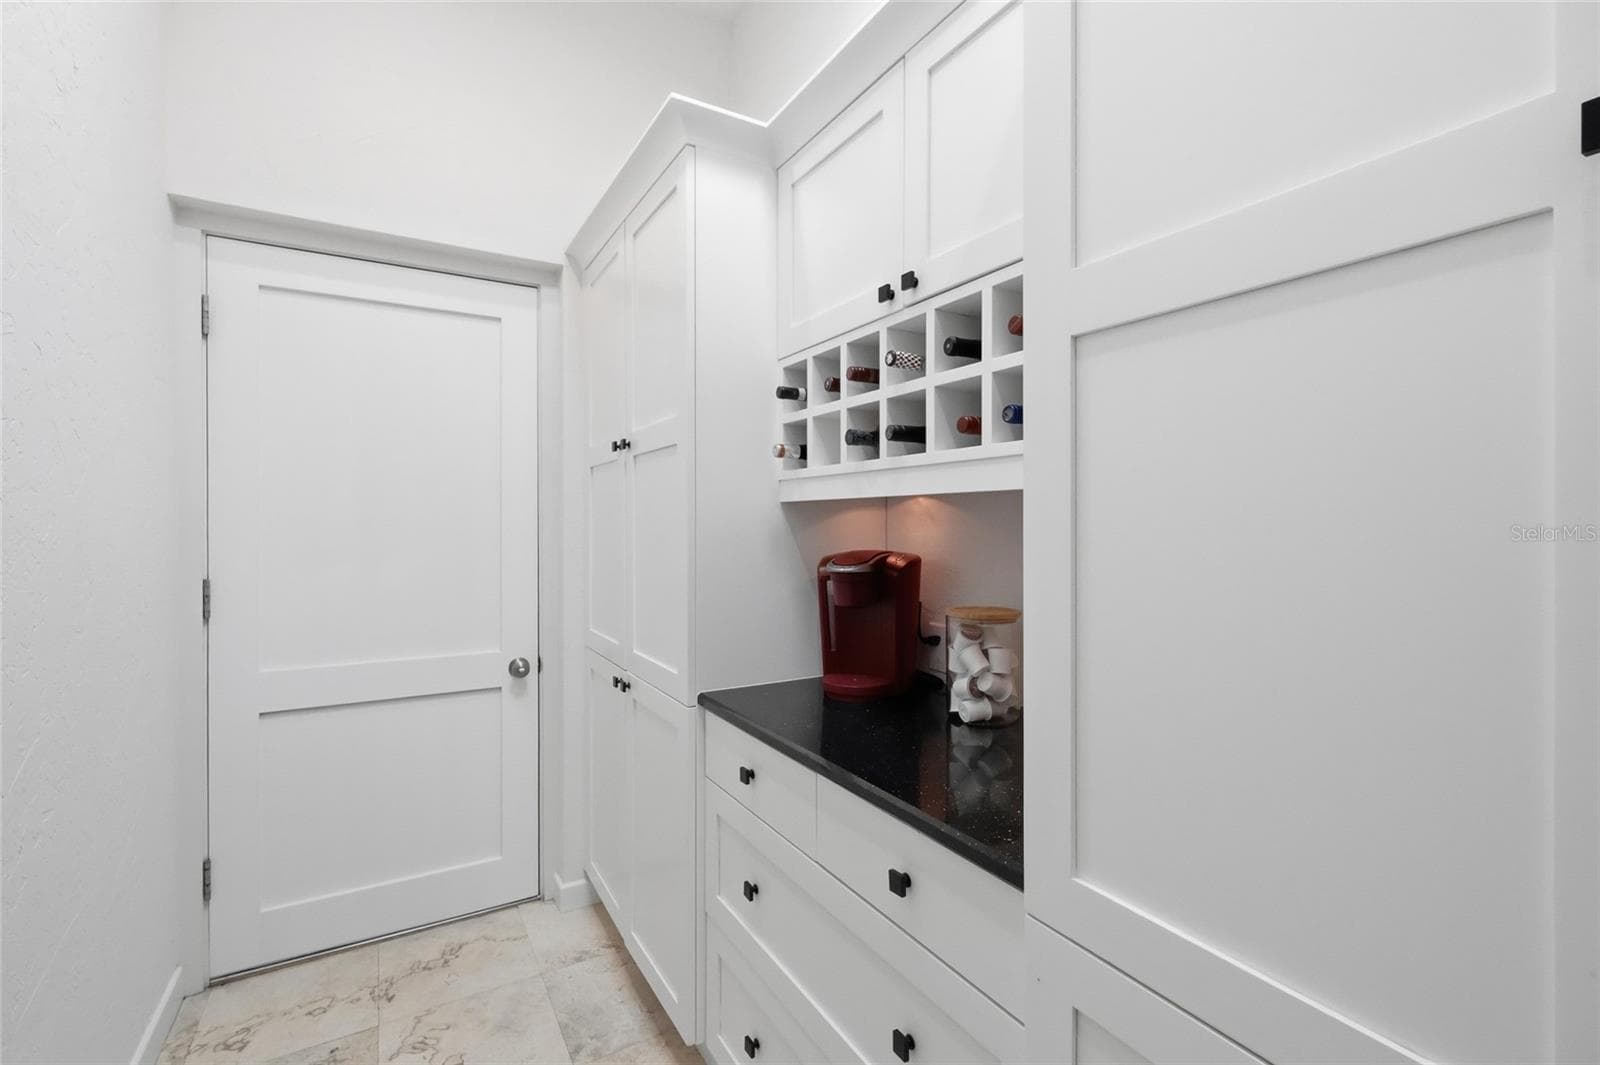
Butlers Pantry - 4307 CAMINO REAL, SARASOTA
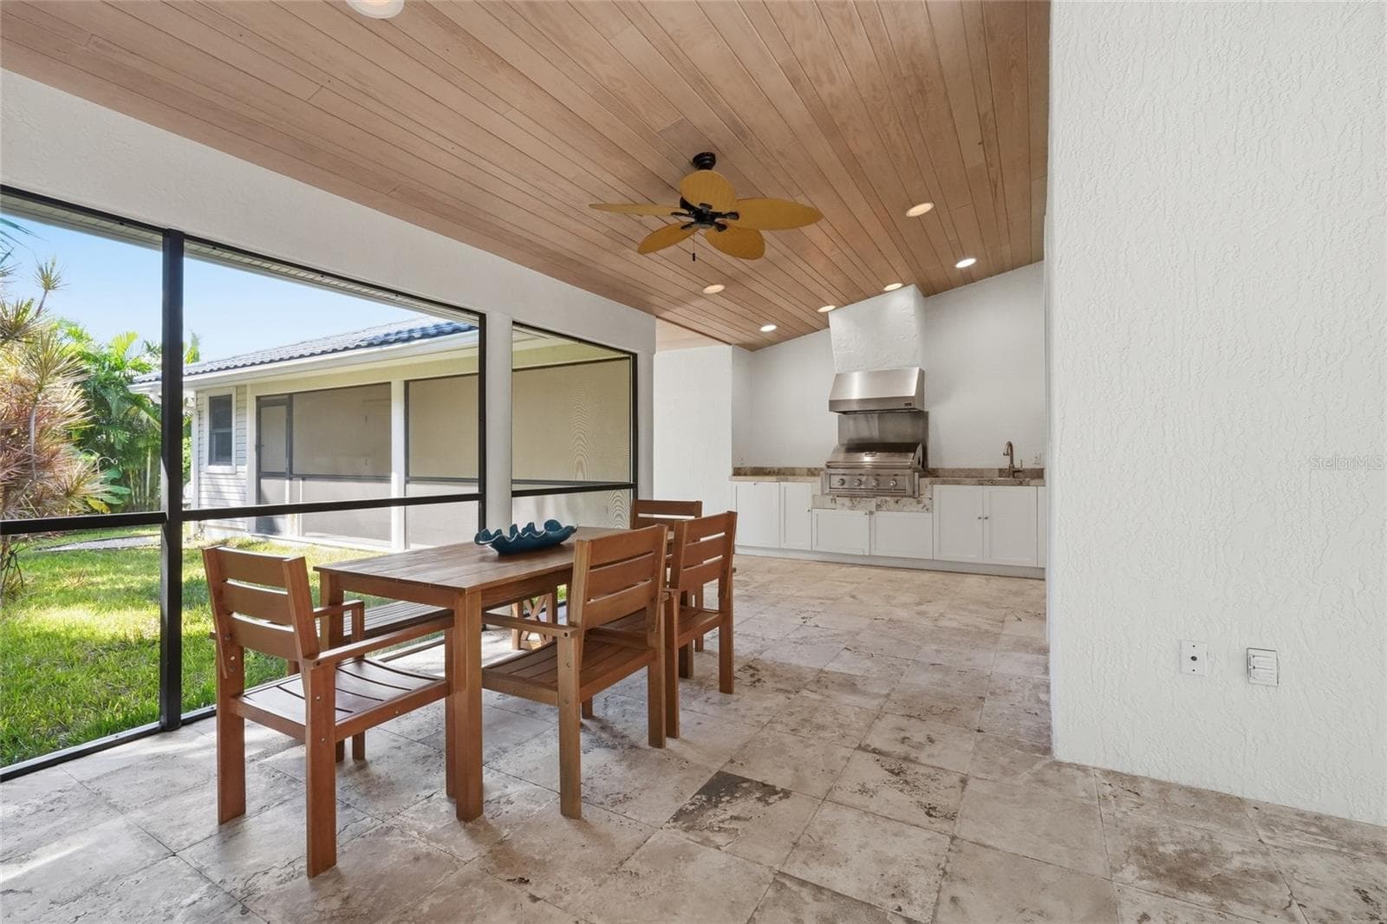
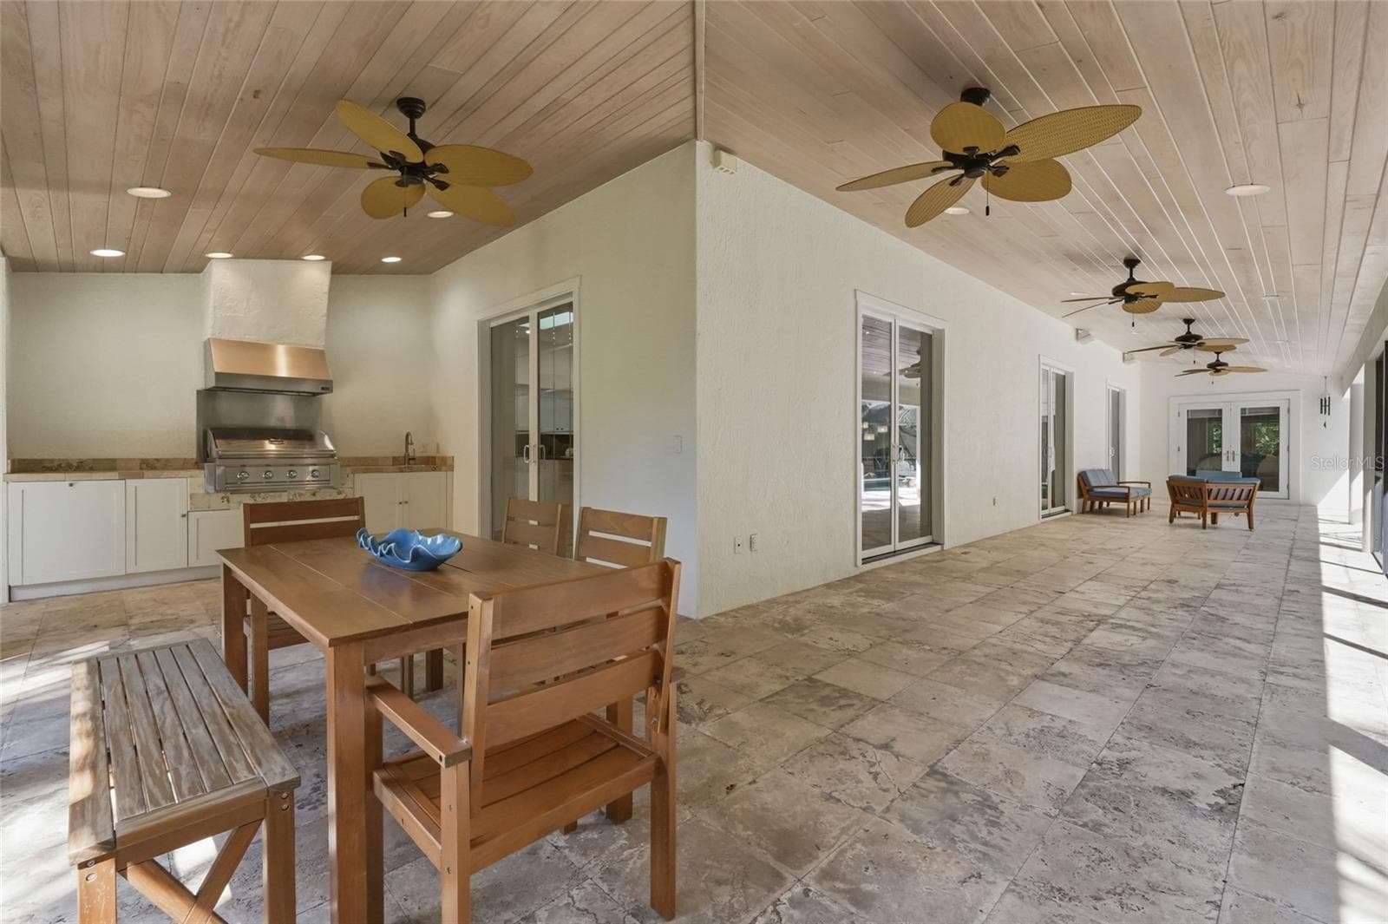
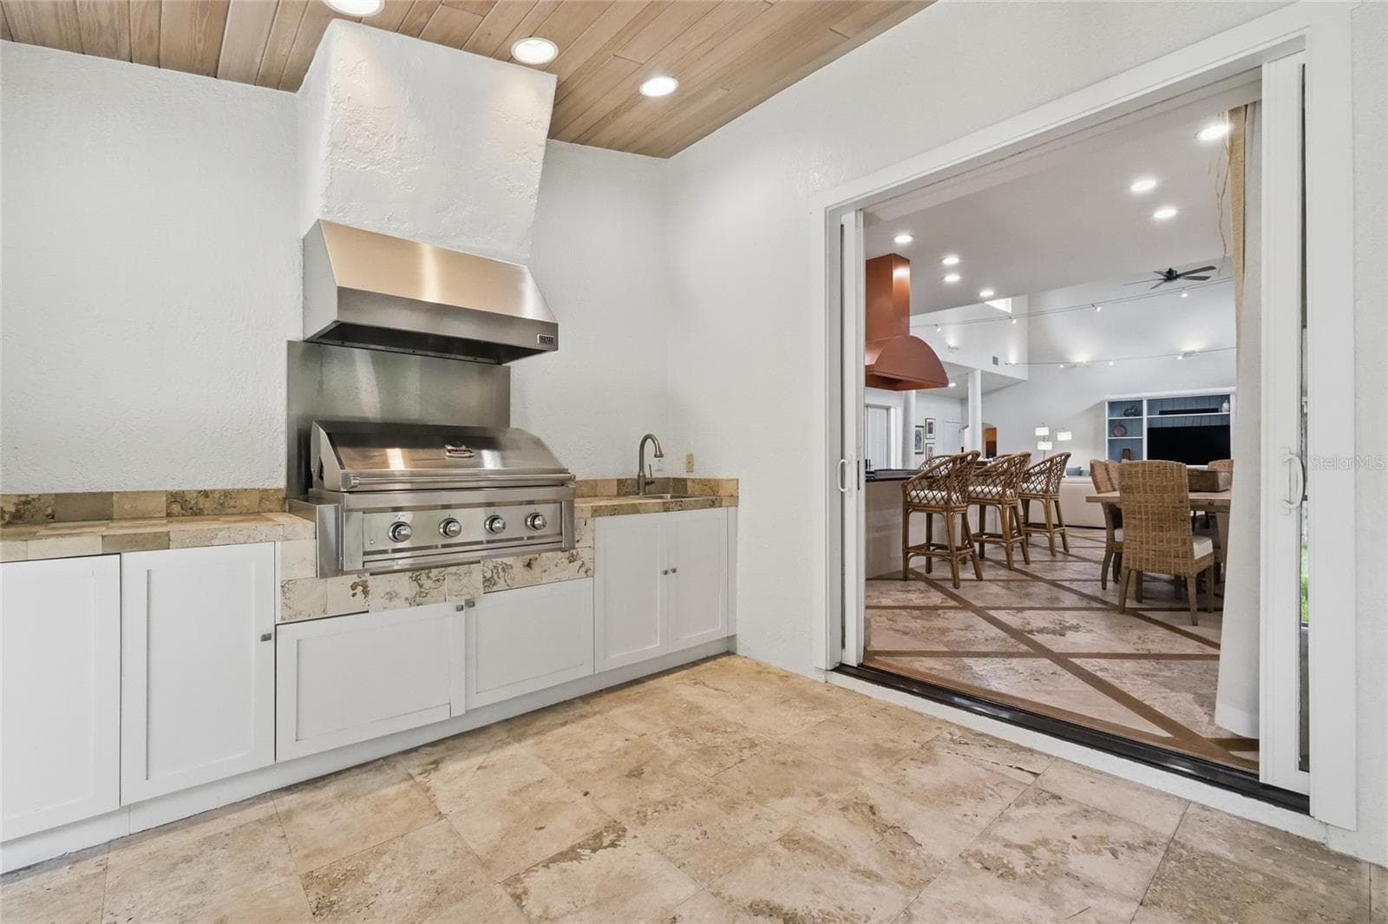
Outside Dining off the Summer Kitchen - 4307 CAMINO REAL, SARASOTA
Oversized Covered Lanai that wraps around part of house - 4307 CAMINO REAL, SARASOTA
Single Family Residence at 4307 CAMINO REAL, SARASOTA, photo 39 of 81
Single Family Residence at 4307 CAMINO REAL, SARASOTA, photo 40 of 81
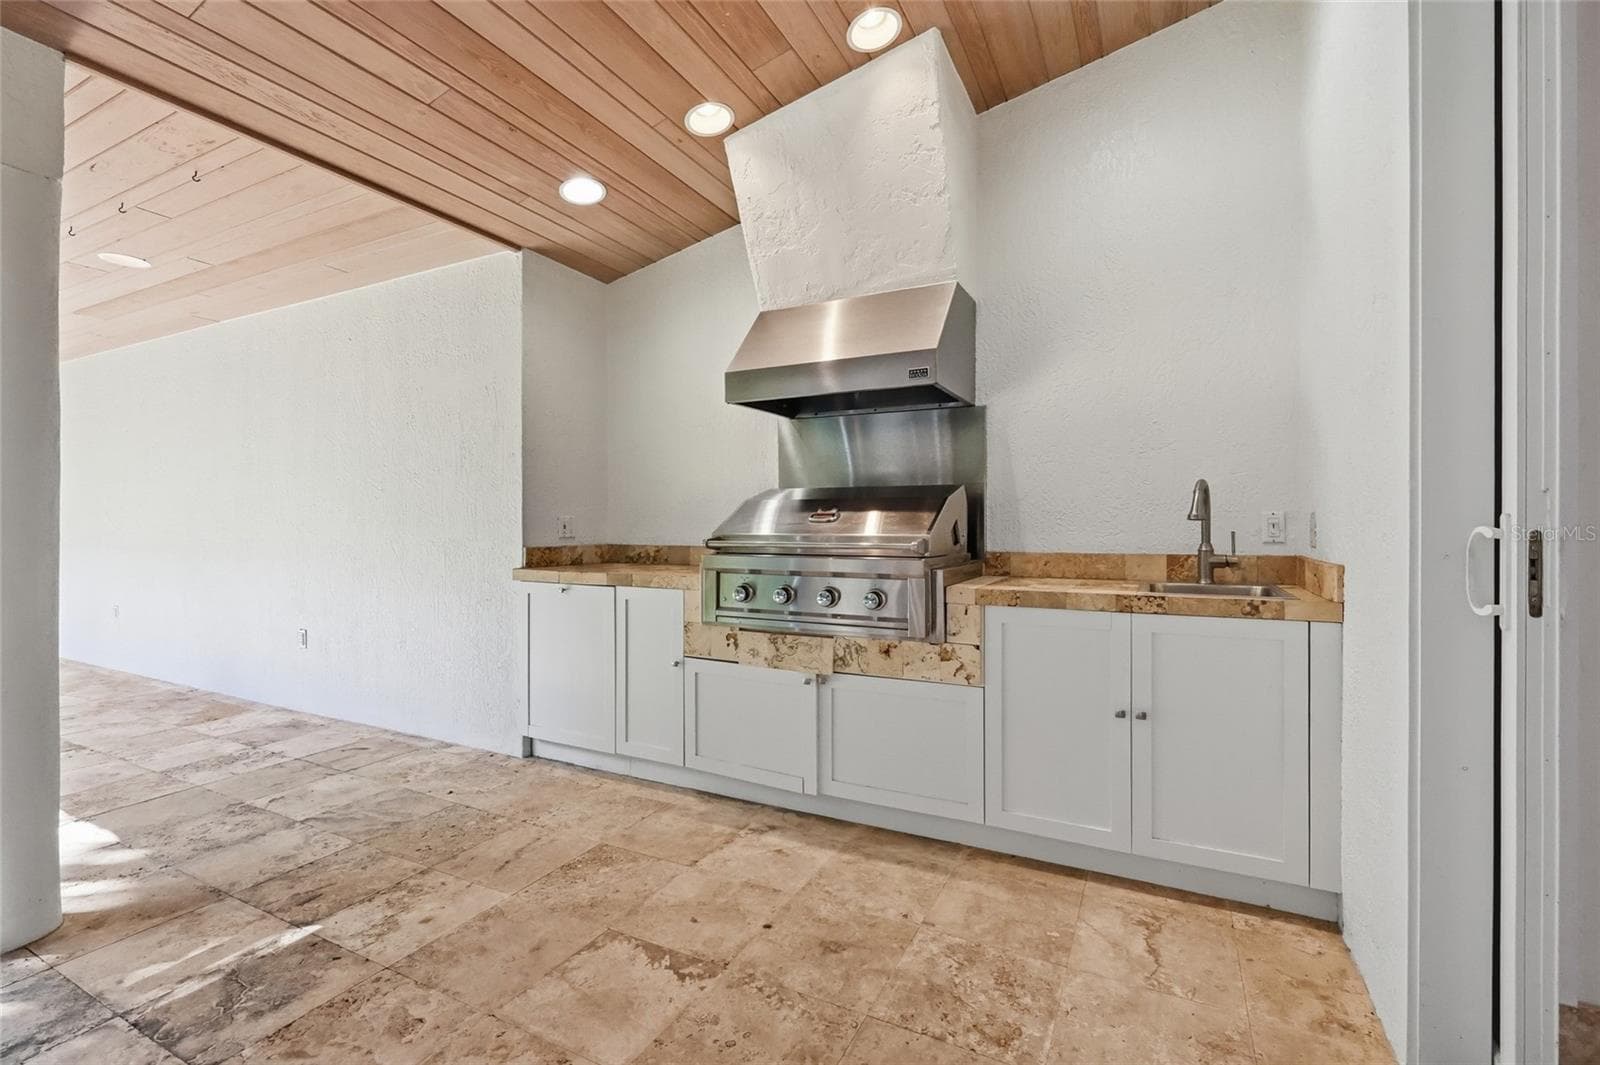
Summer Kitchen with Easy access to the Kitchen - 4307 CAMINO REAL, SARASOTA
Single Family Residence at 4307 CAMINO REAL, SARASOTA, photo 42 of 81
Single Family Residence at 4307 CAMINO REAL, SARASOTA, photo 43 of 81
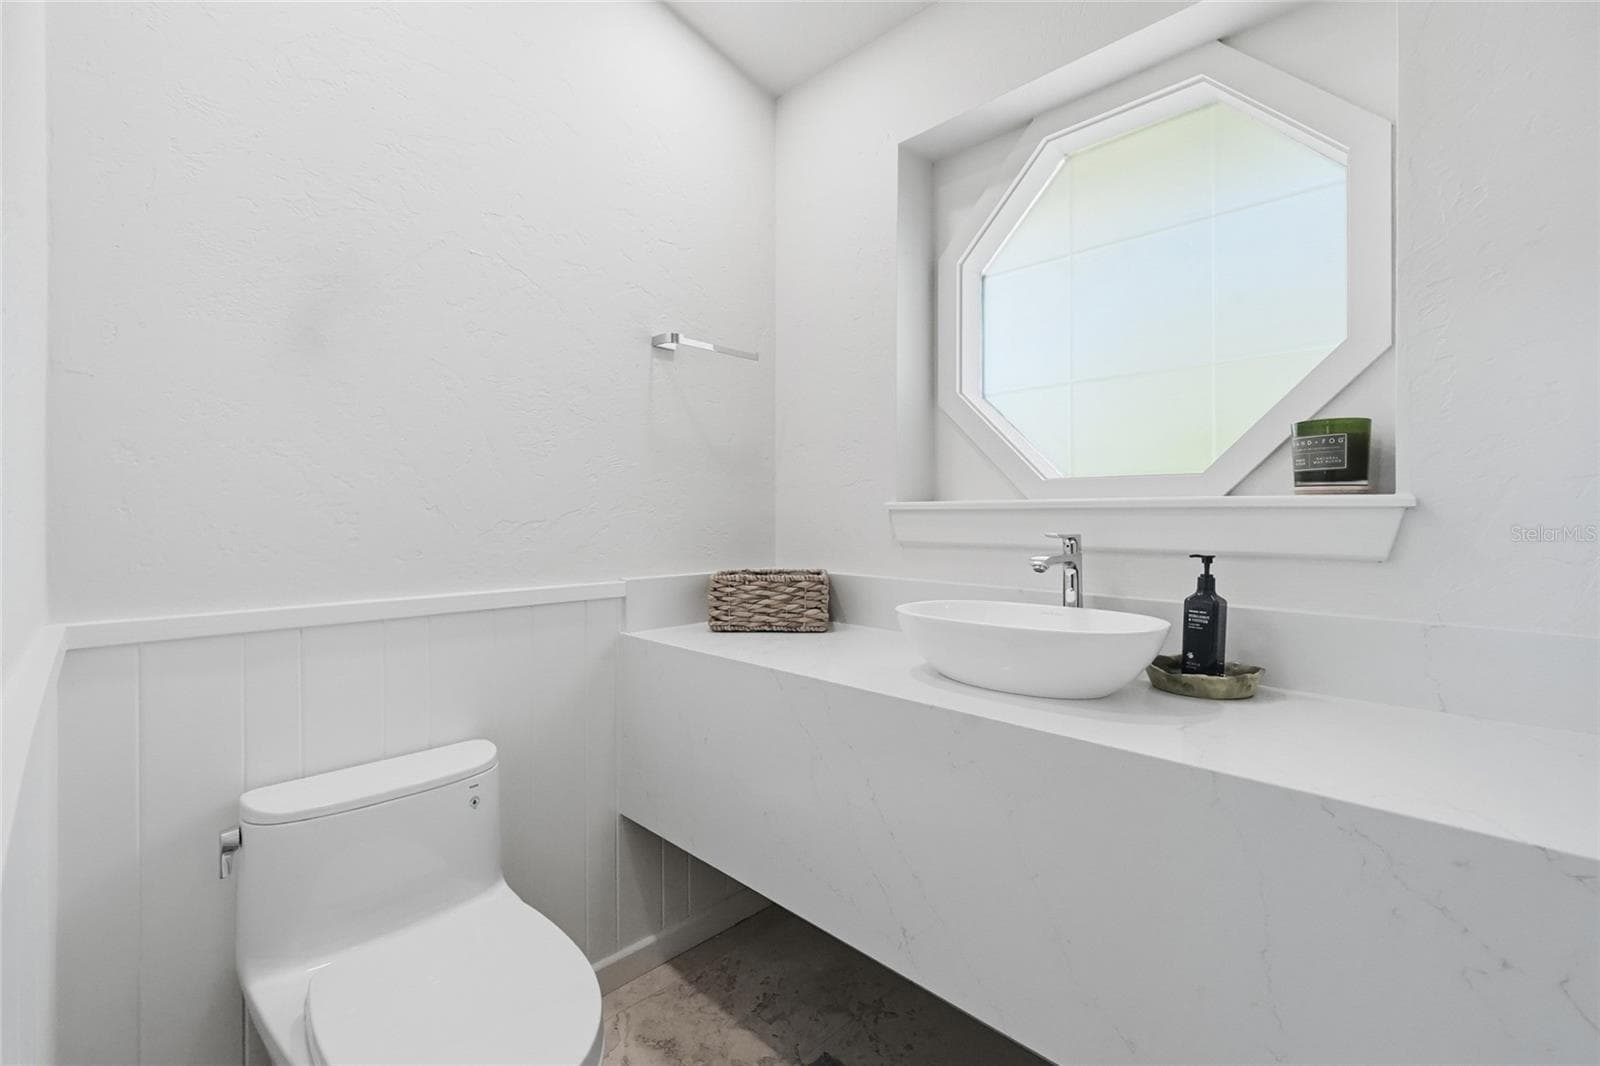
Half Powder Bath - 4307 CAMINO REAL, SARASOTA
Single Family Residence at 4307 CAMINO REAL, SARASOTA, photo 45 of 81
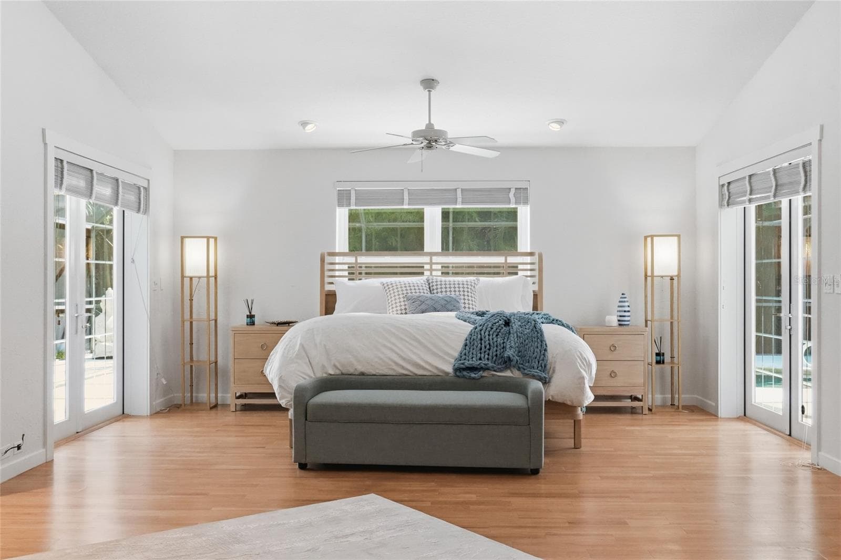
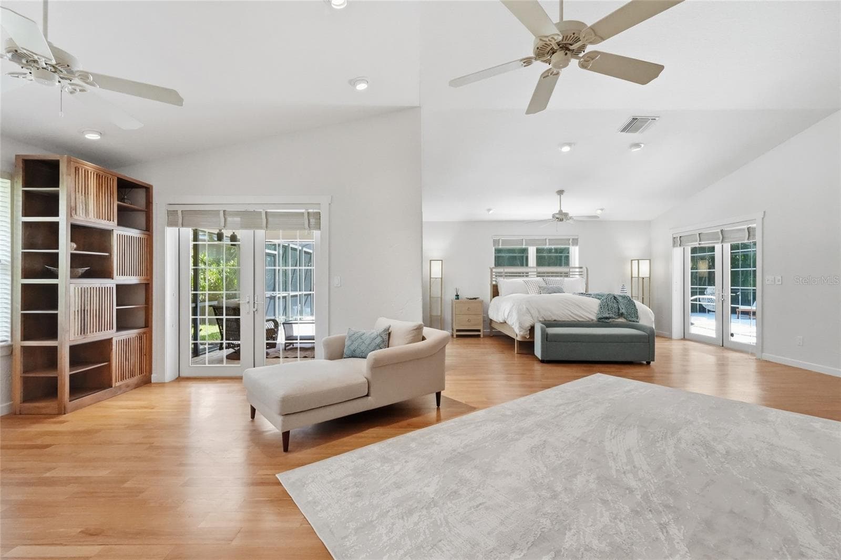
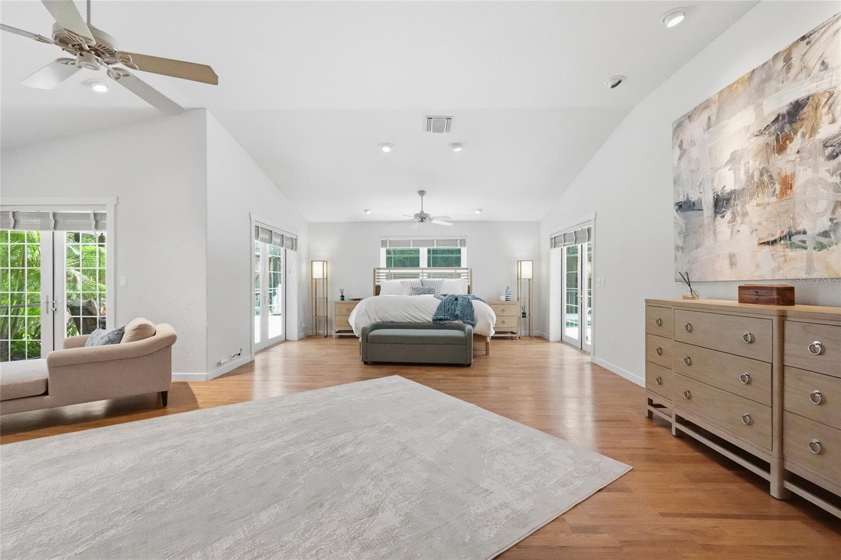
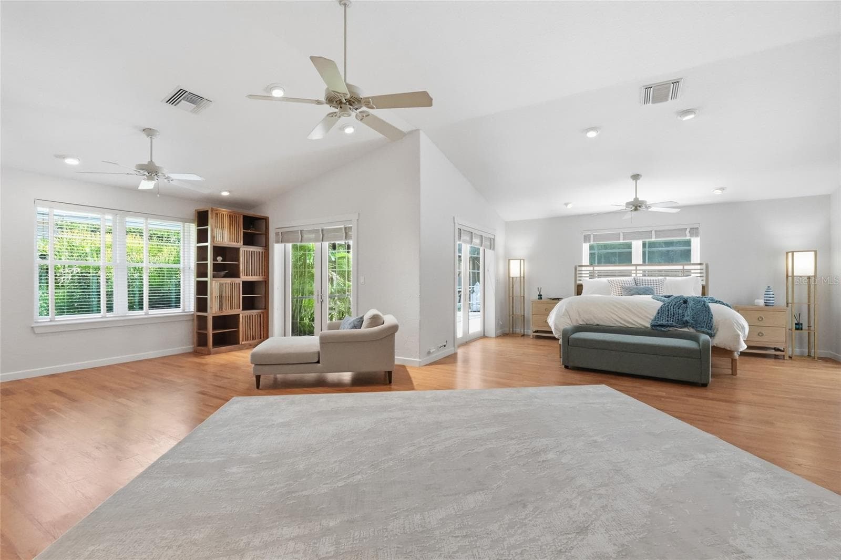
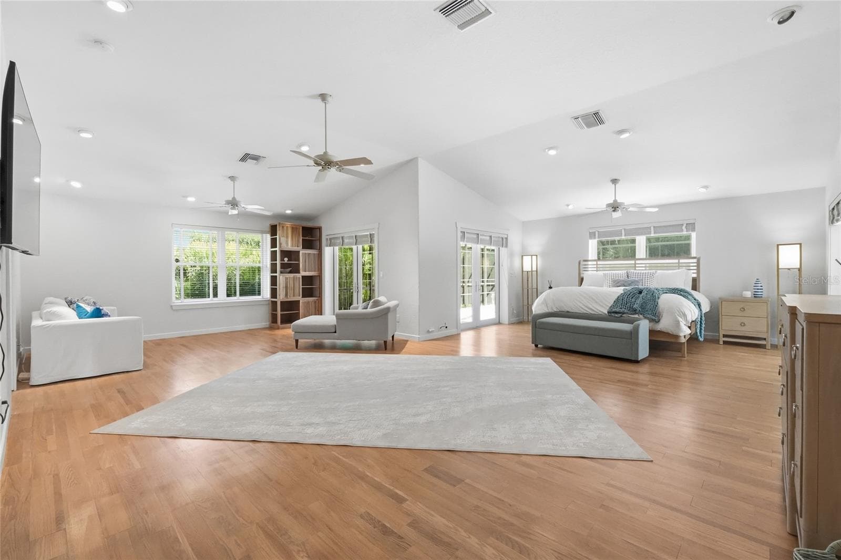
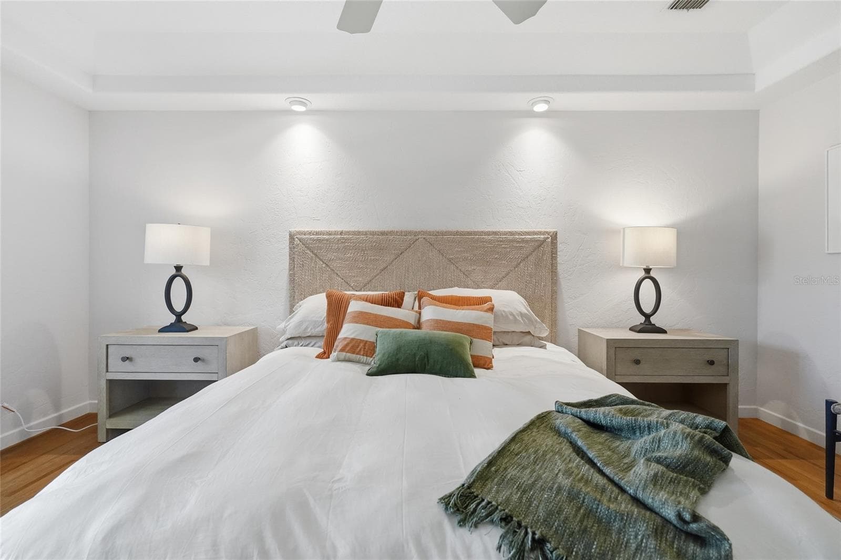
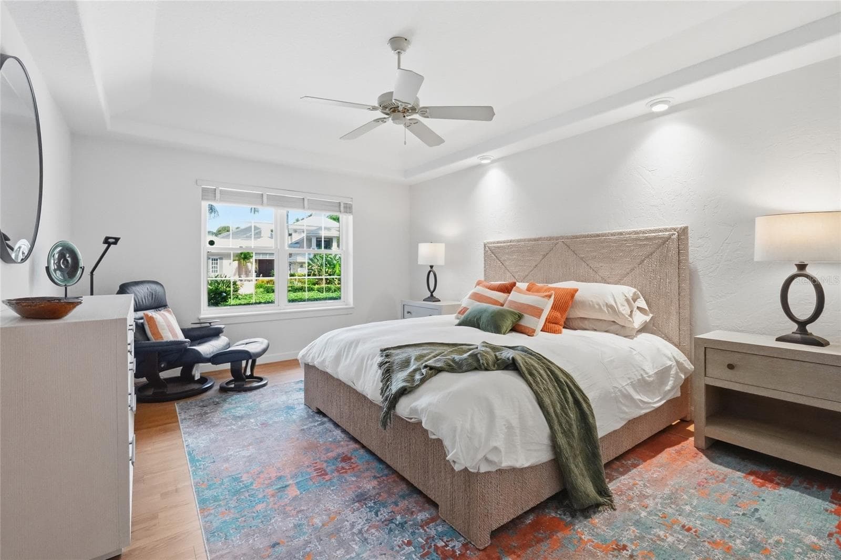
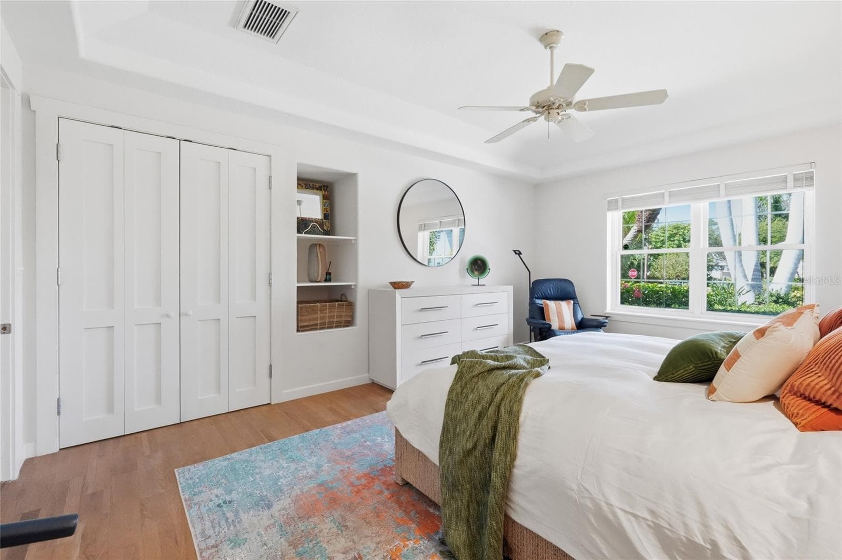
Primary Suite - 4307 CAMINO REAL, SARASOTA
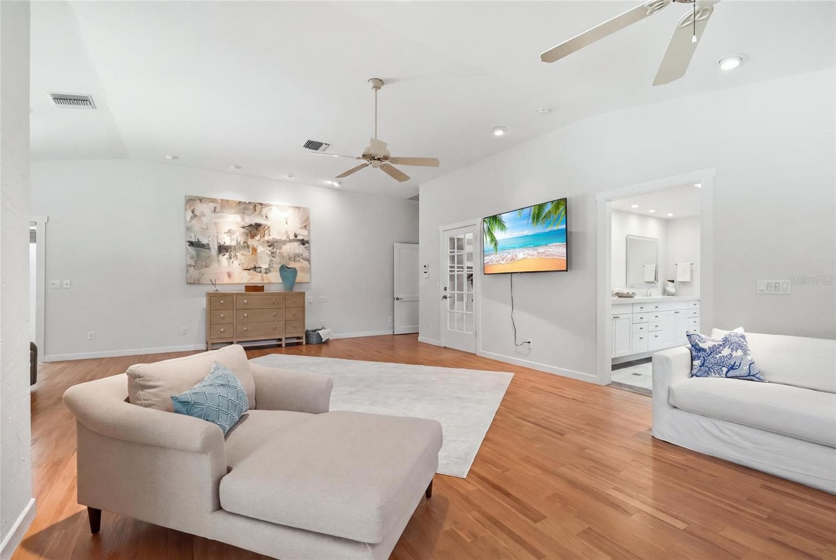
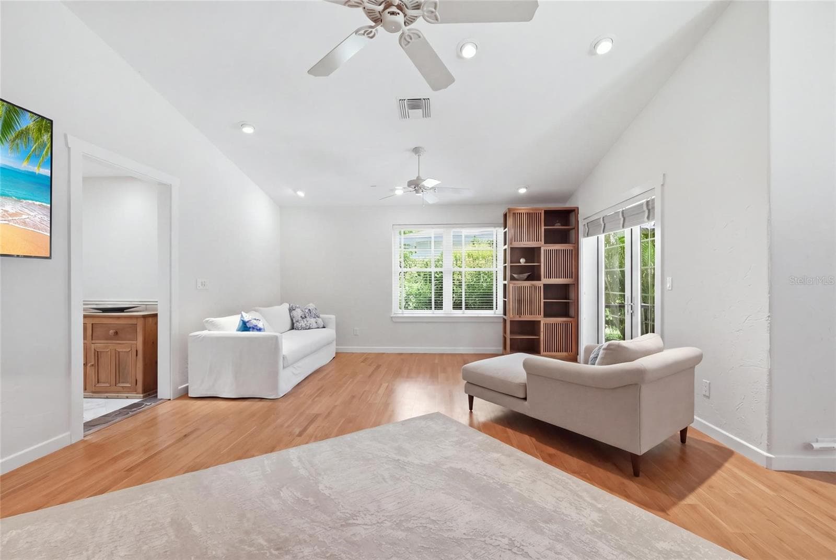
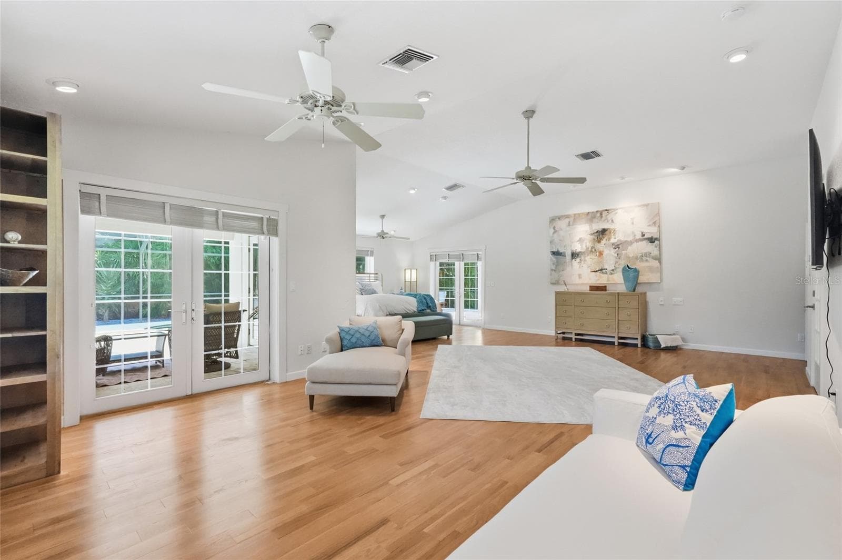
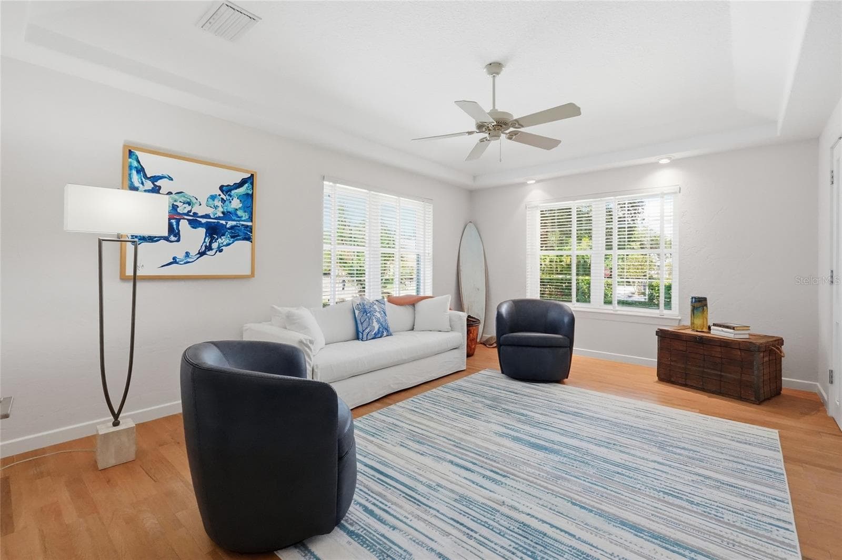
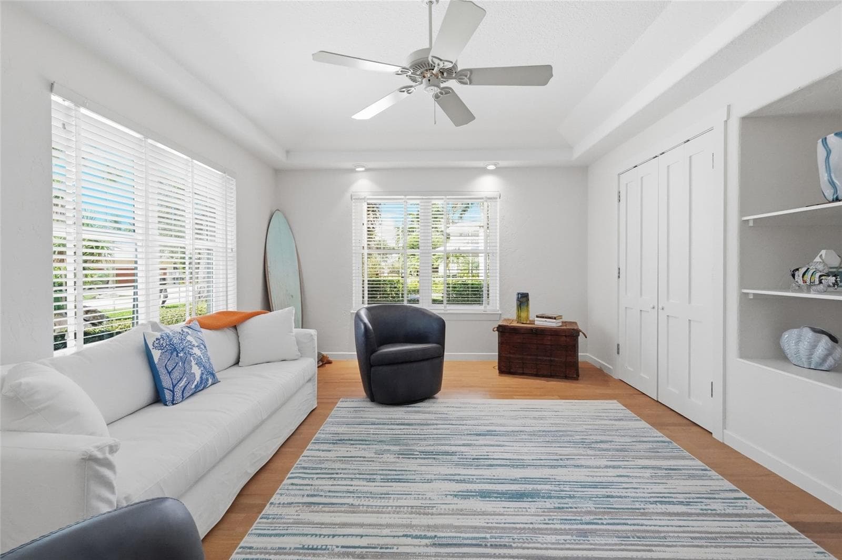
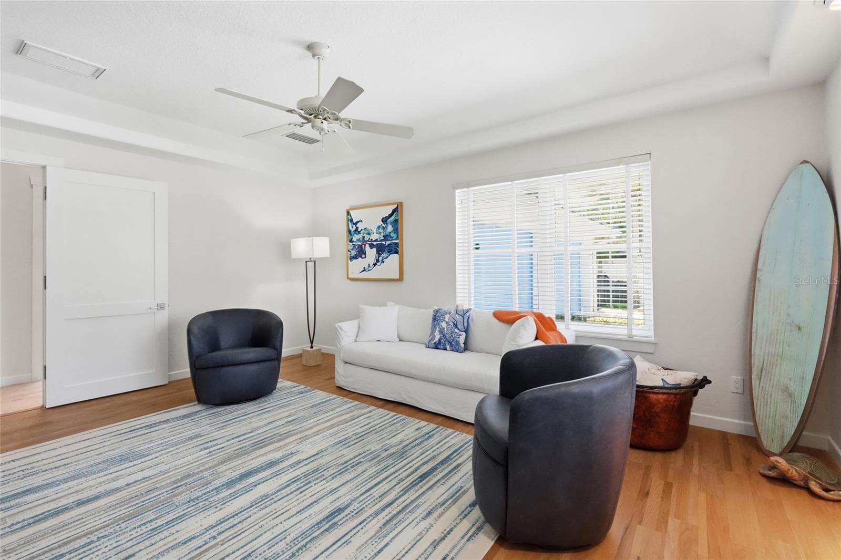
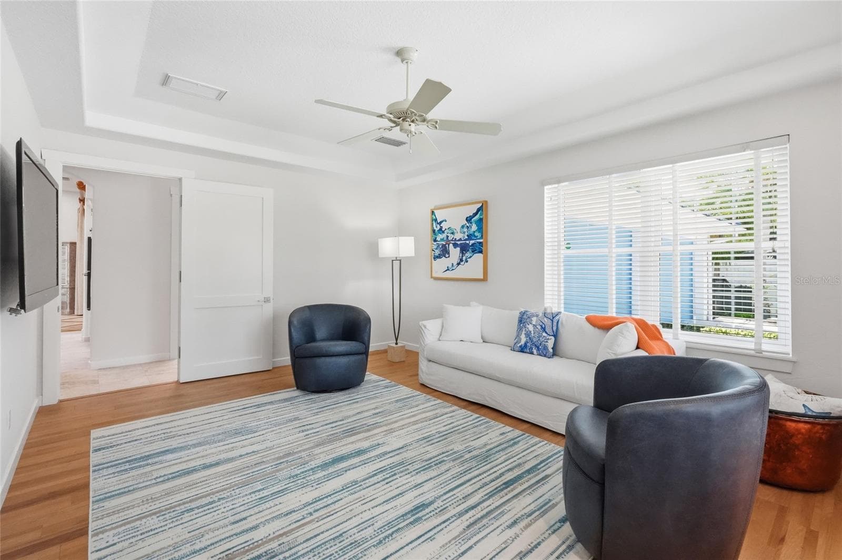
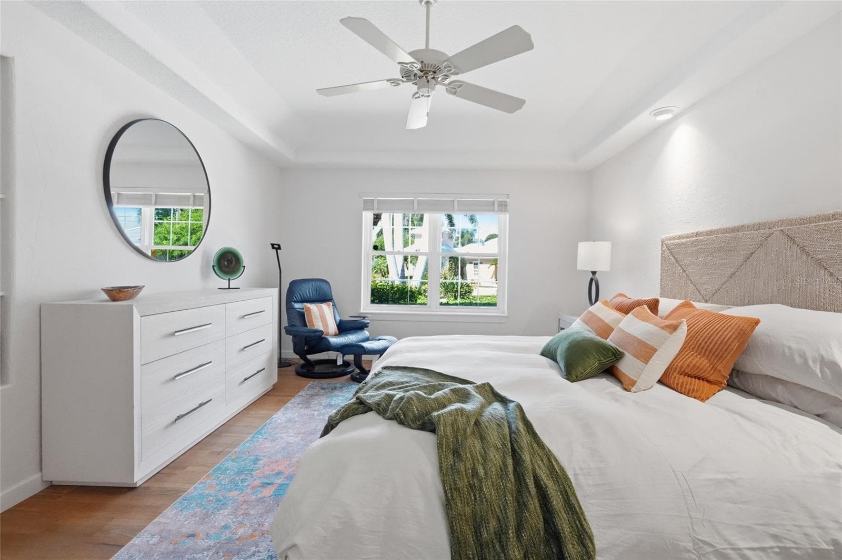
Sitting area of the Primary Bedroom - 4307 CAMINO REAL, SARASOTA
Single Family Residence at 4307 CAMINO REAL, SARASOTA, photo 48 of 81
Sitting area of the Primary Bedroom - 4307 CAMINO REAL, SARASOTA
Single Family Residence at 4307 CAMINO REAL, SARASOTA, photo 50 of 81
Single Family Residence at 4307 CAMINO REAL, SARASOTA, photo 51 of 81
Single Family Residence at 4307 CAMINO REAL, SARASOTA, photo 52 of 81
Single Family Residence at 4307 CAMINO REAL, SARASOTA, photo 53 of 81
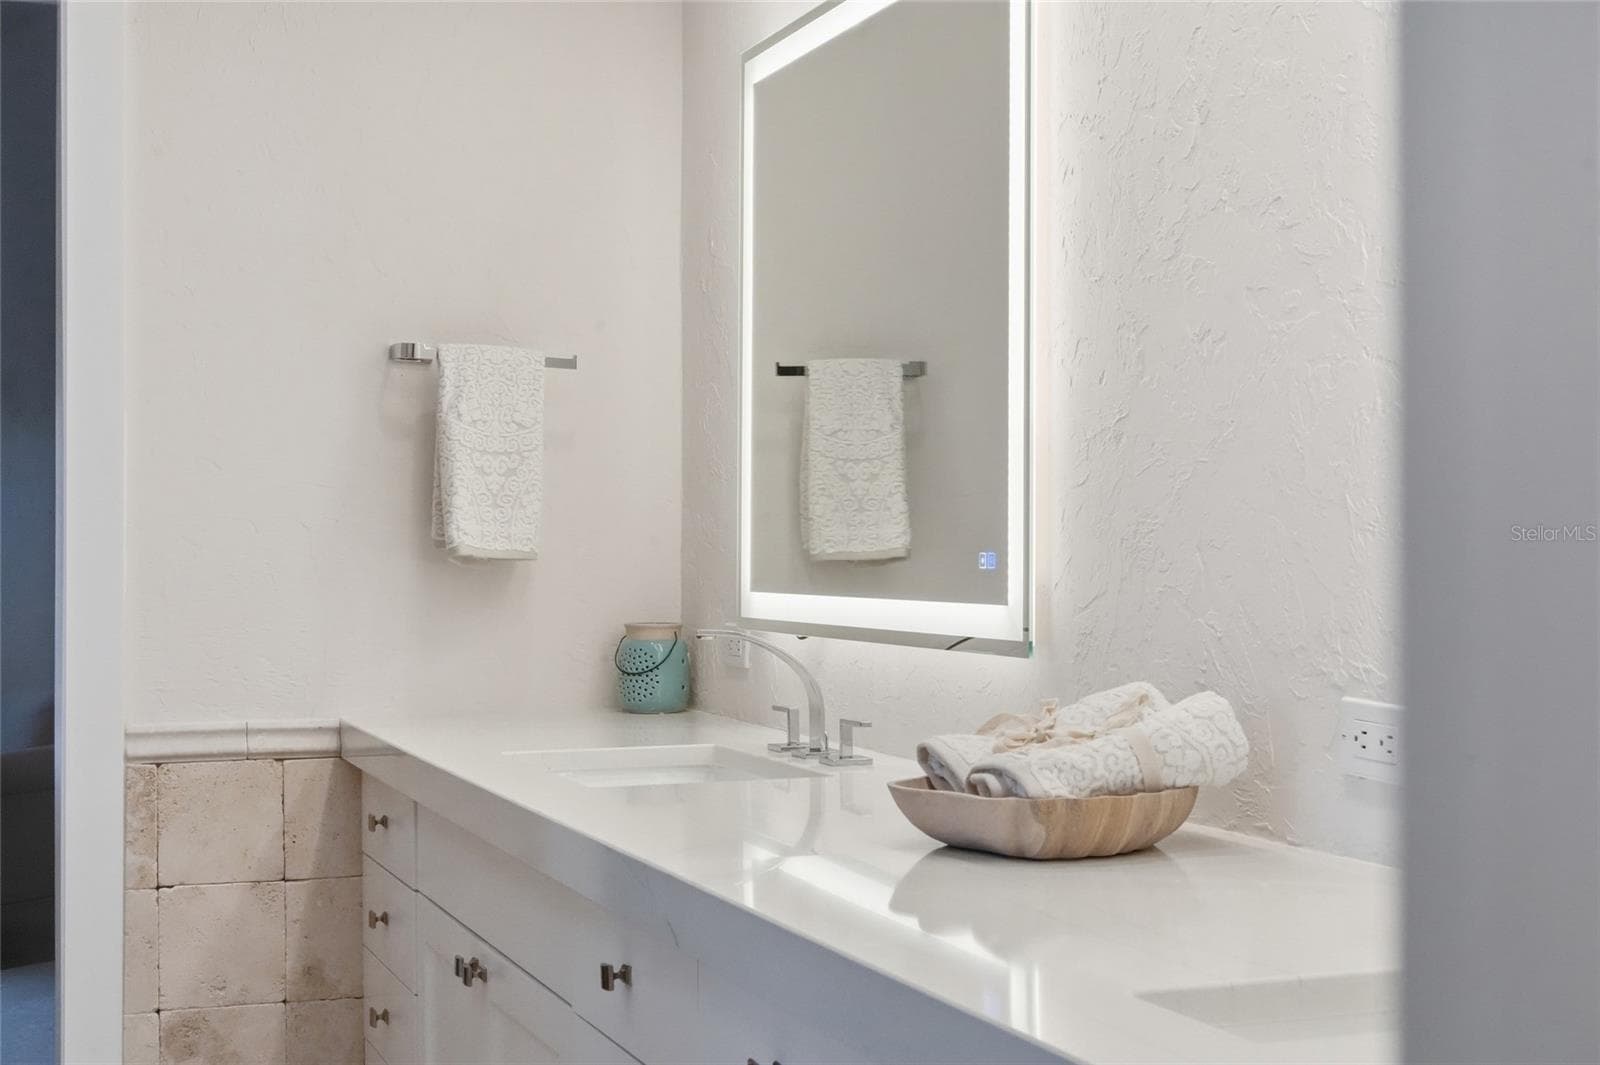
Large Double Vanity with lighted Mirrors in Primary Bath - 4307 CAMINO REAL, SARASOTA
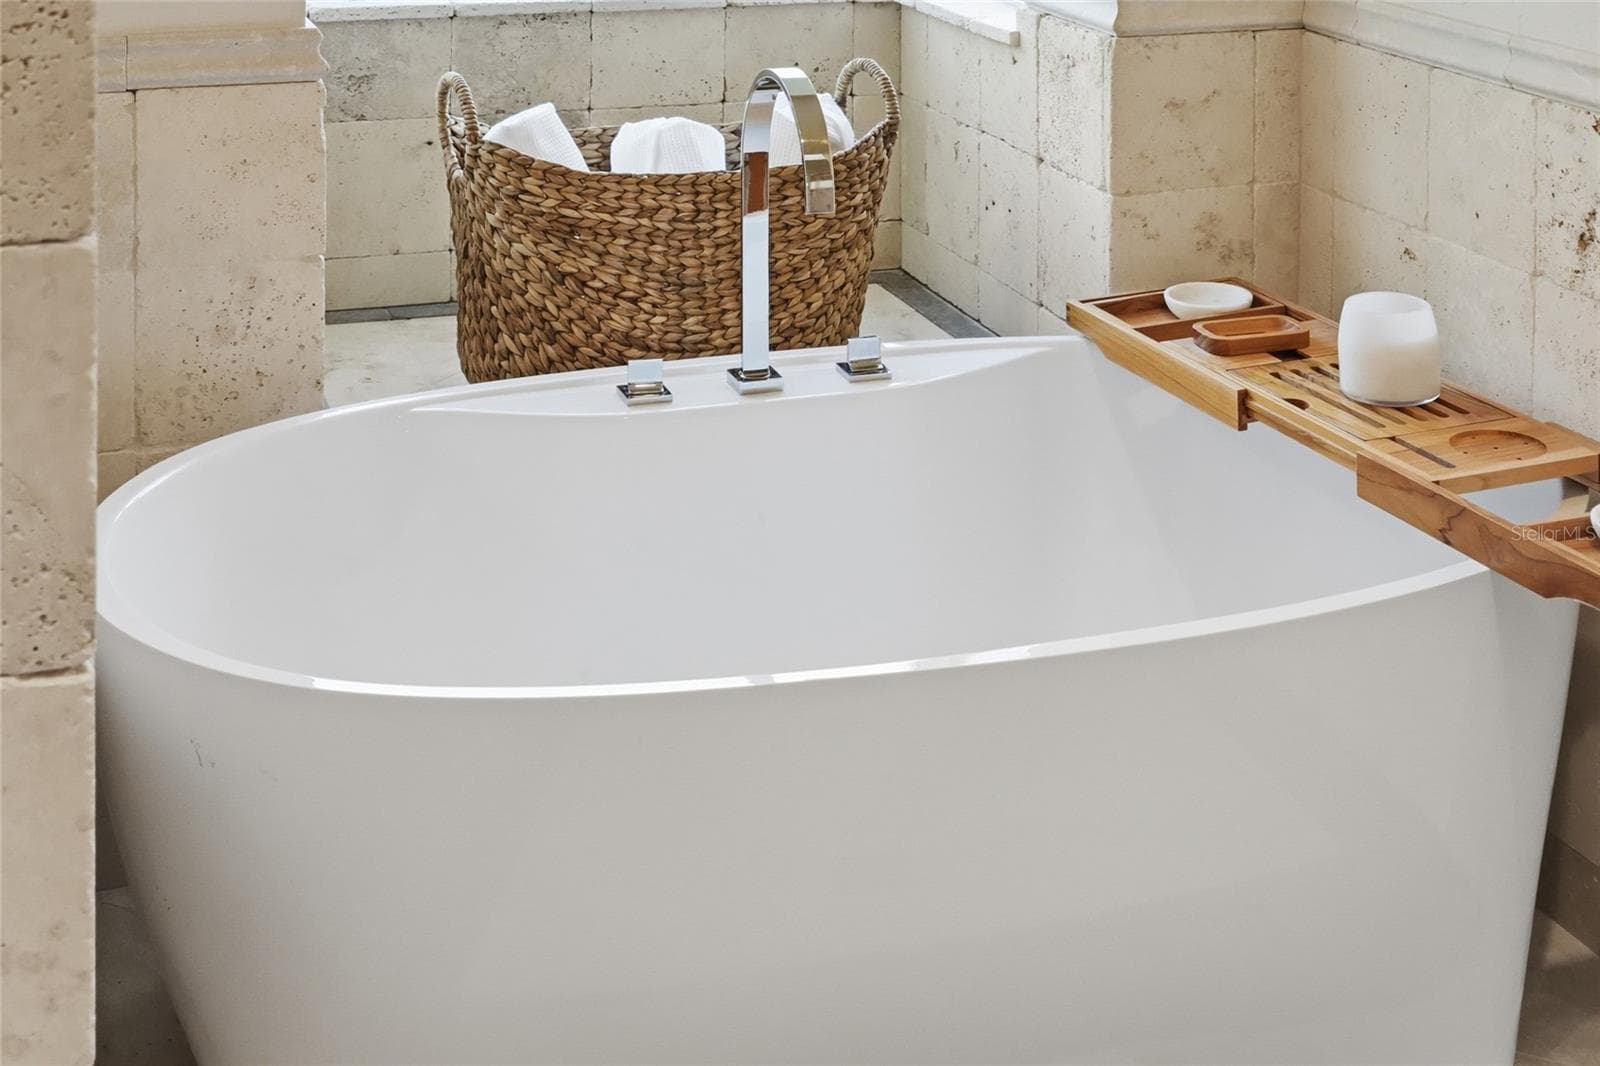
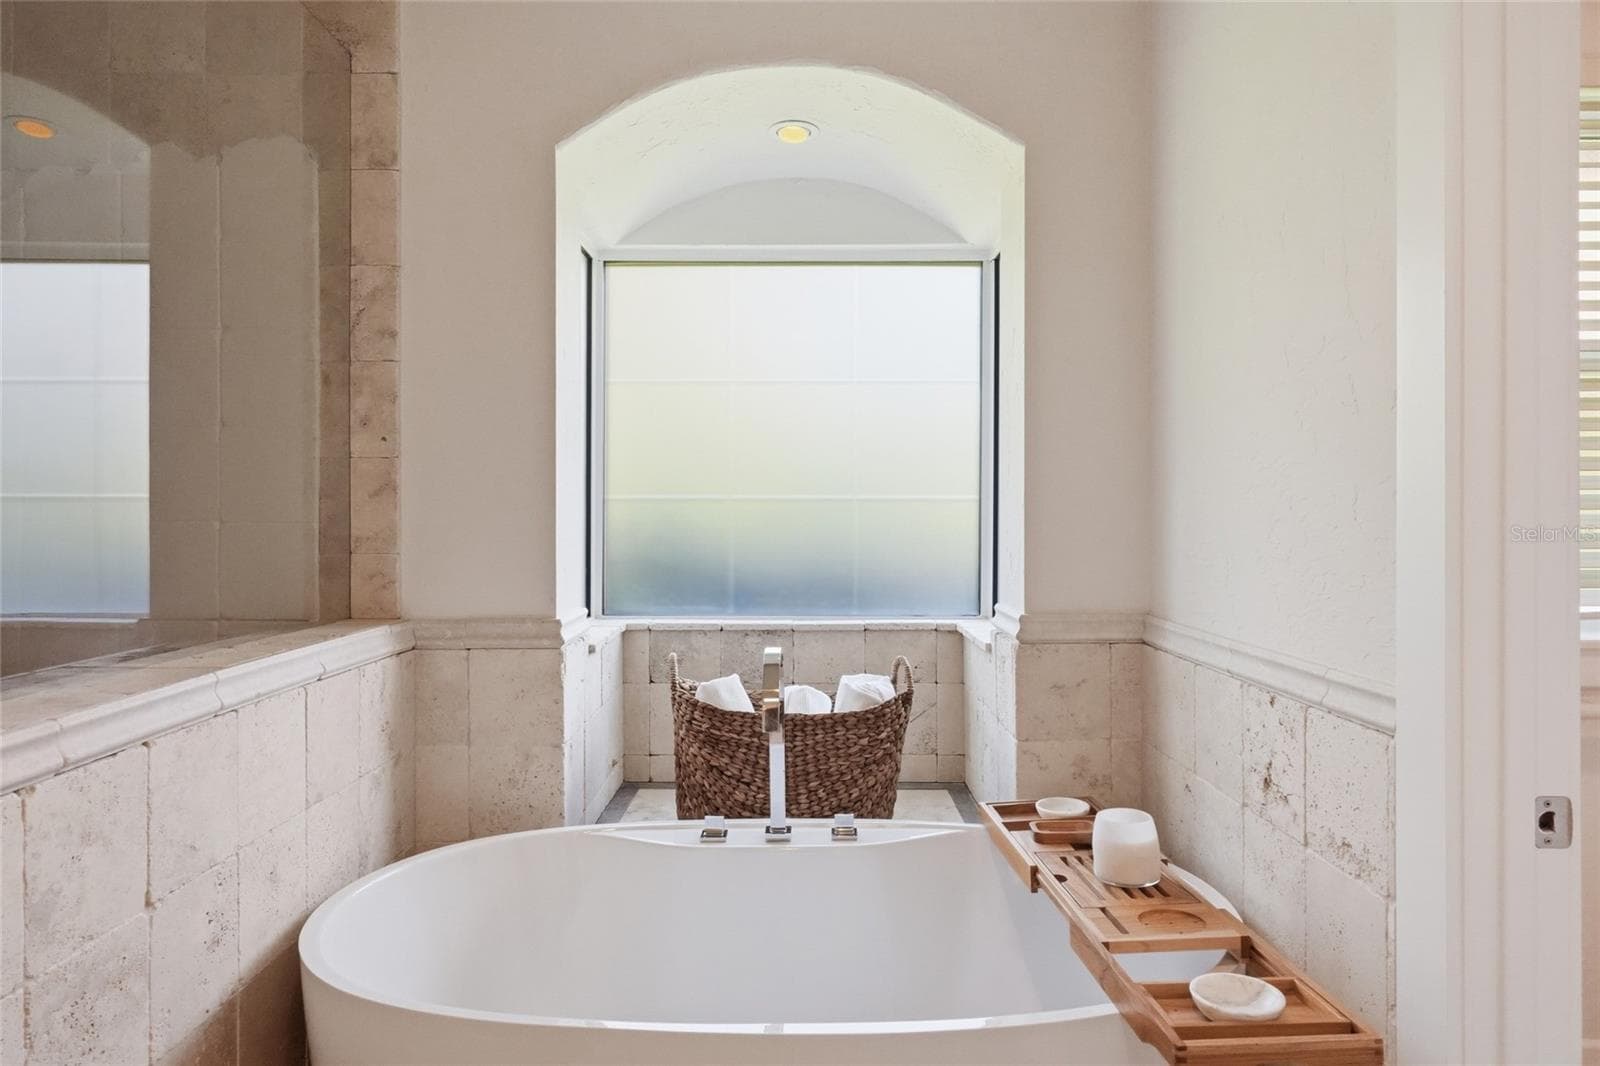
Primary Free standing Tub - 4307 CAMINO REAL, SARASOTA
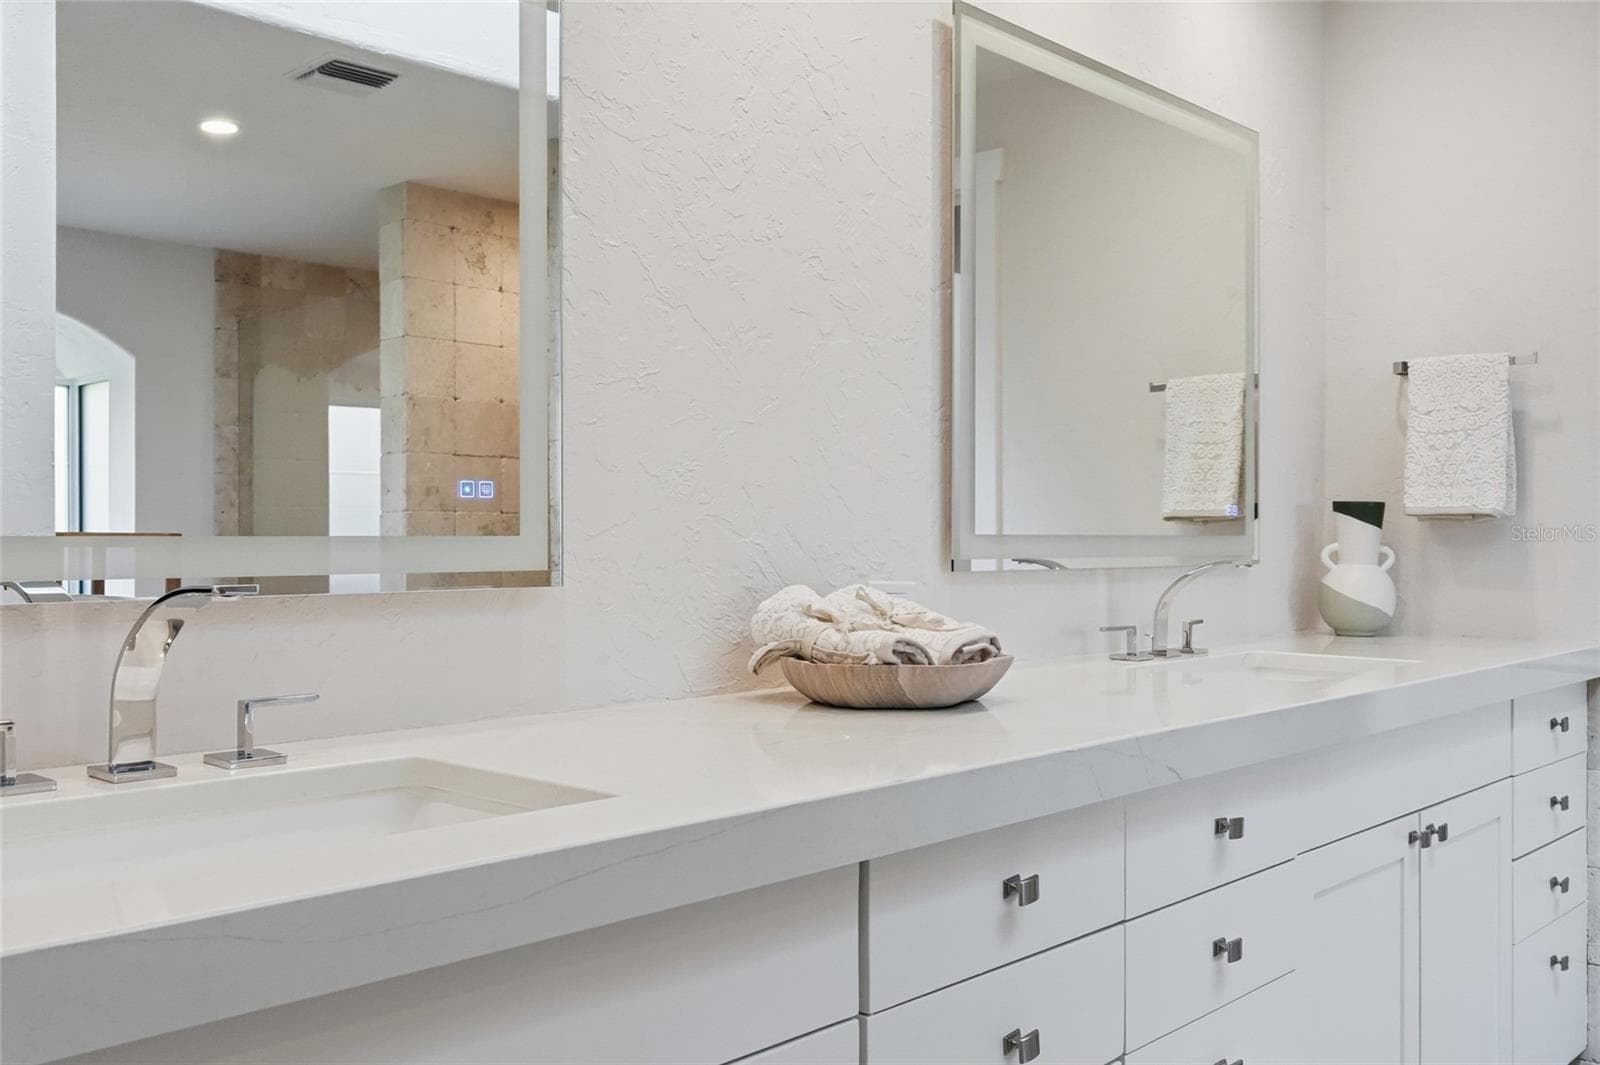
Primary Expansive  Double Vanity - 4307 CAMINO REAL, SARASOTA
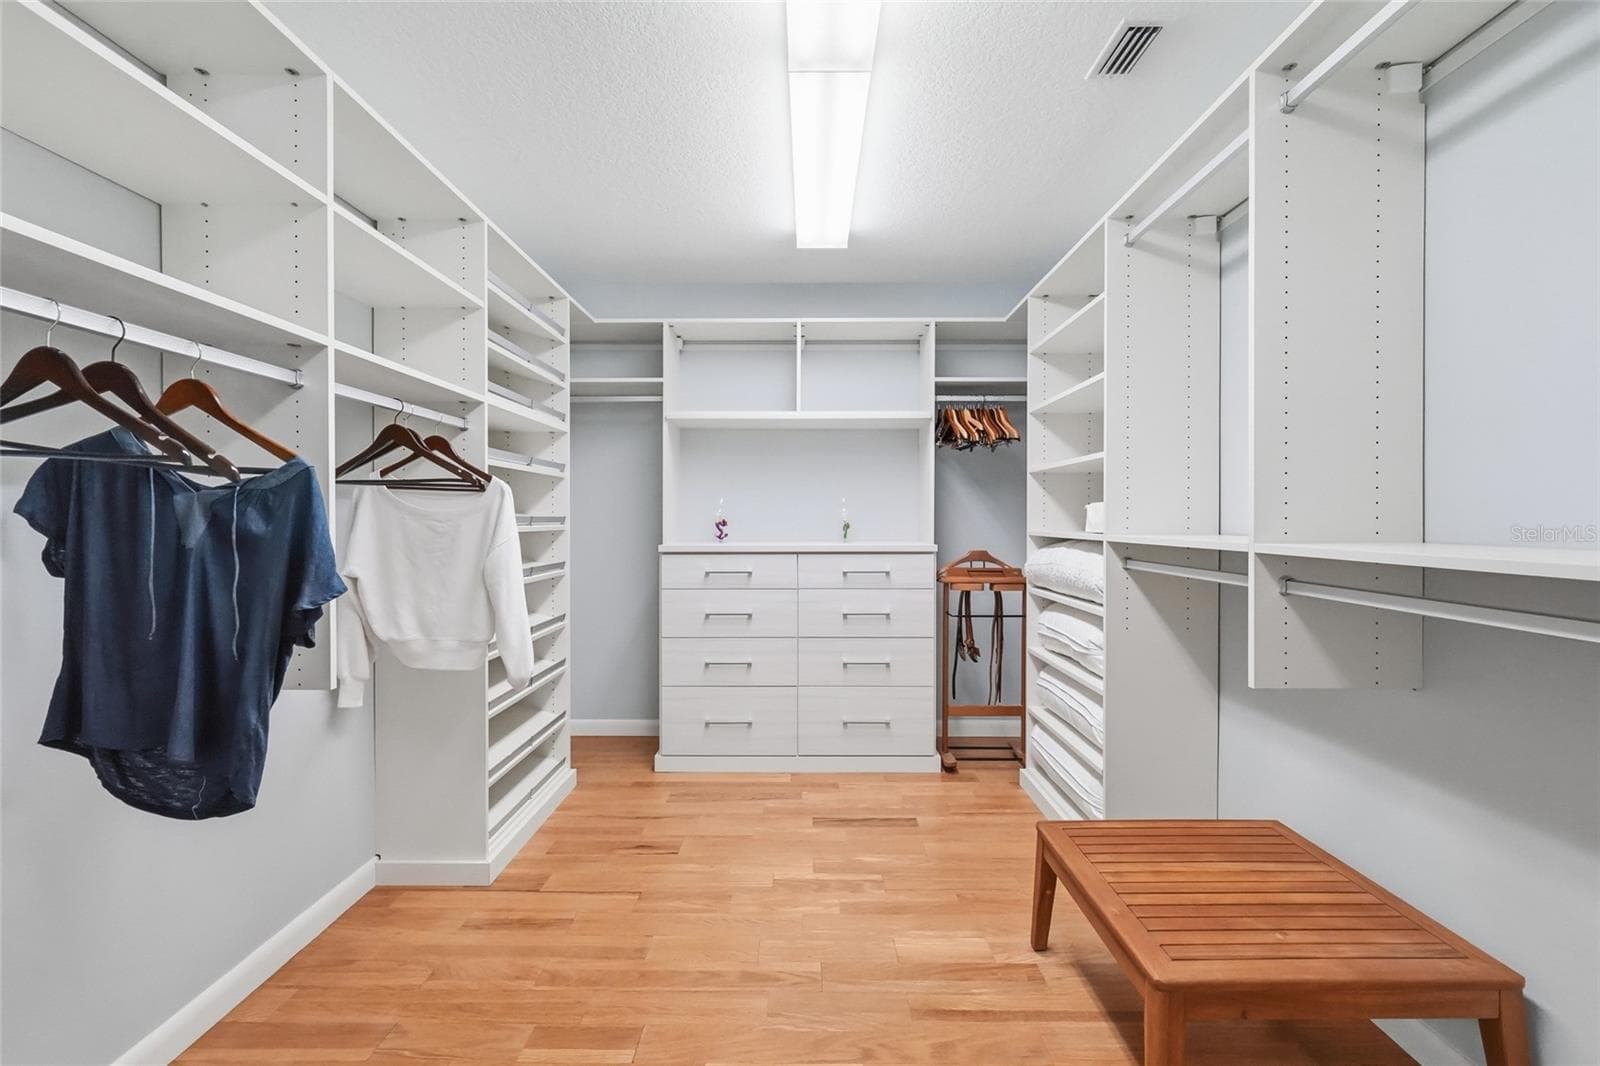
Primary Closet with Built-Ins - 4307 CAMINO REAL, SARASOTA
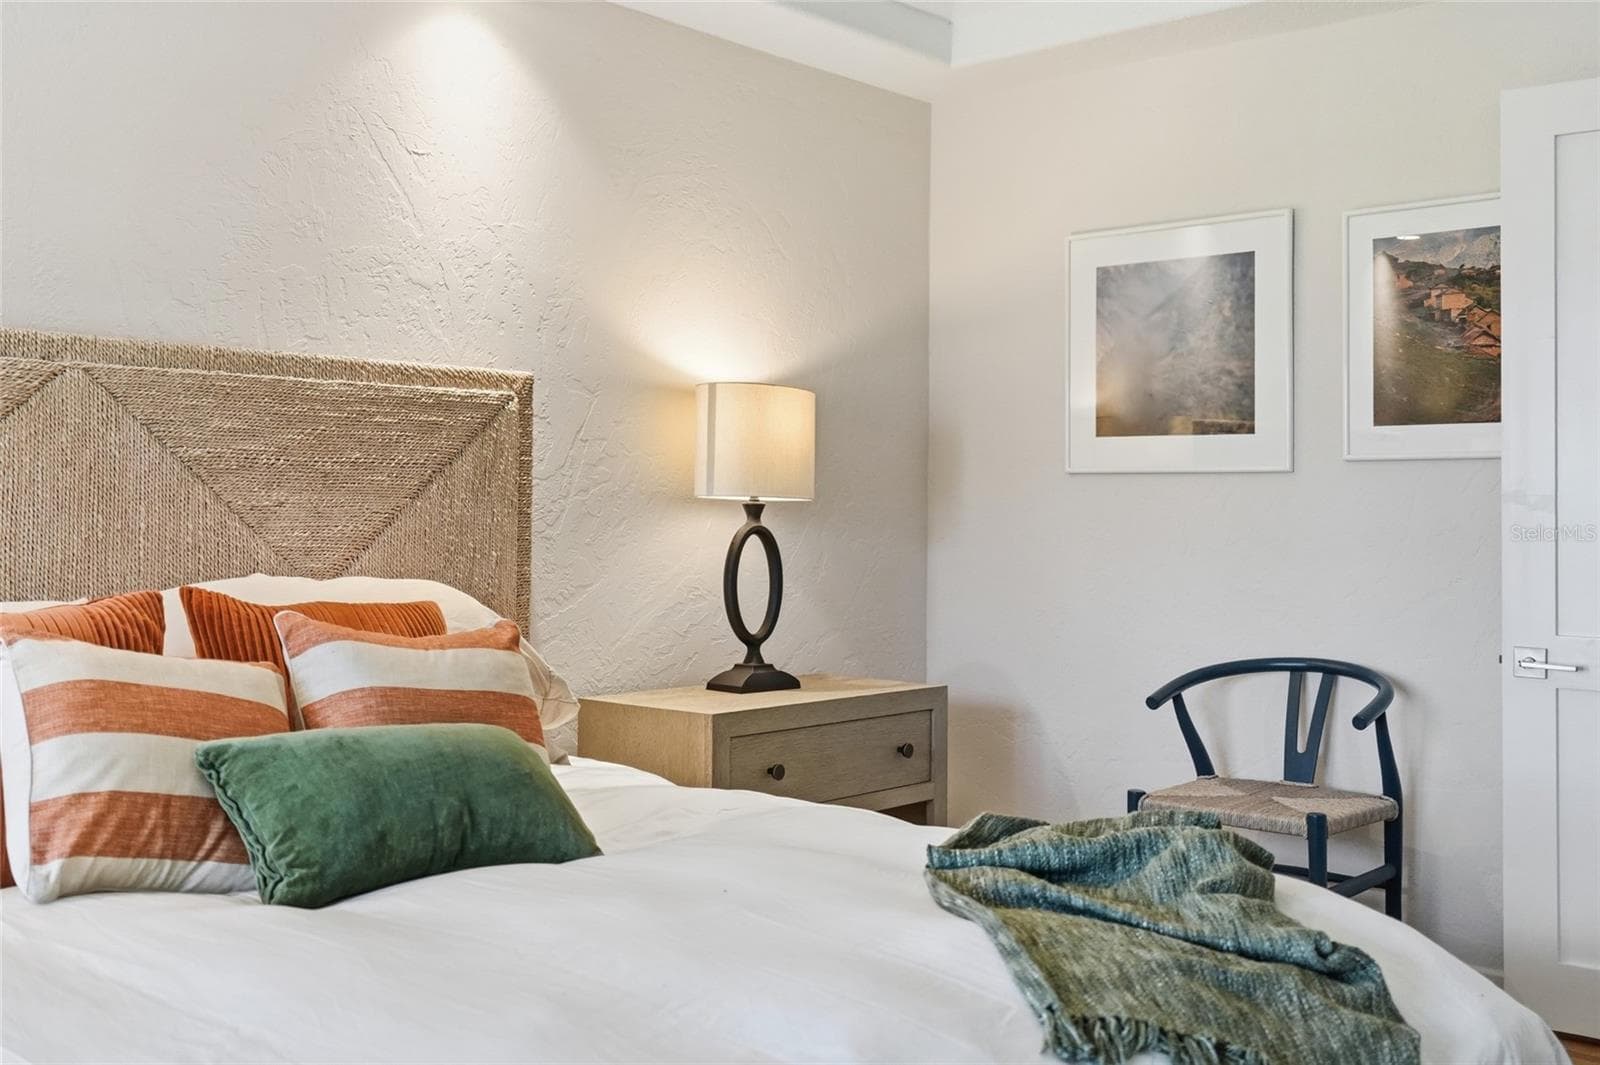
3rd Guest Bedroom - 4307 CAMINO REAL, SARASOTA
Single Family Residence at 4307 CAMINO REAL, SARASOTA, photo 59 of 81
Single Family Residence at 4307 CAMINO REAL, SARASOTA, photo 60 of 81
Single Family Residence at 4307 CAMINO REAL, SARASOTA, photo 61 of 81
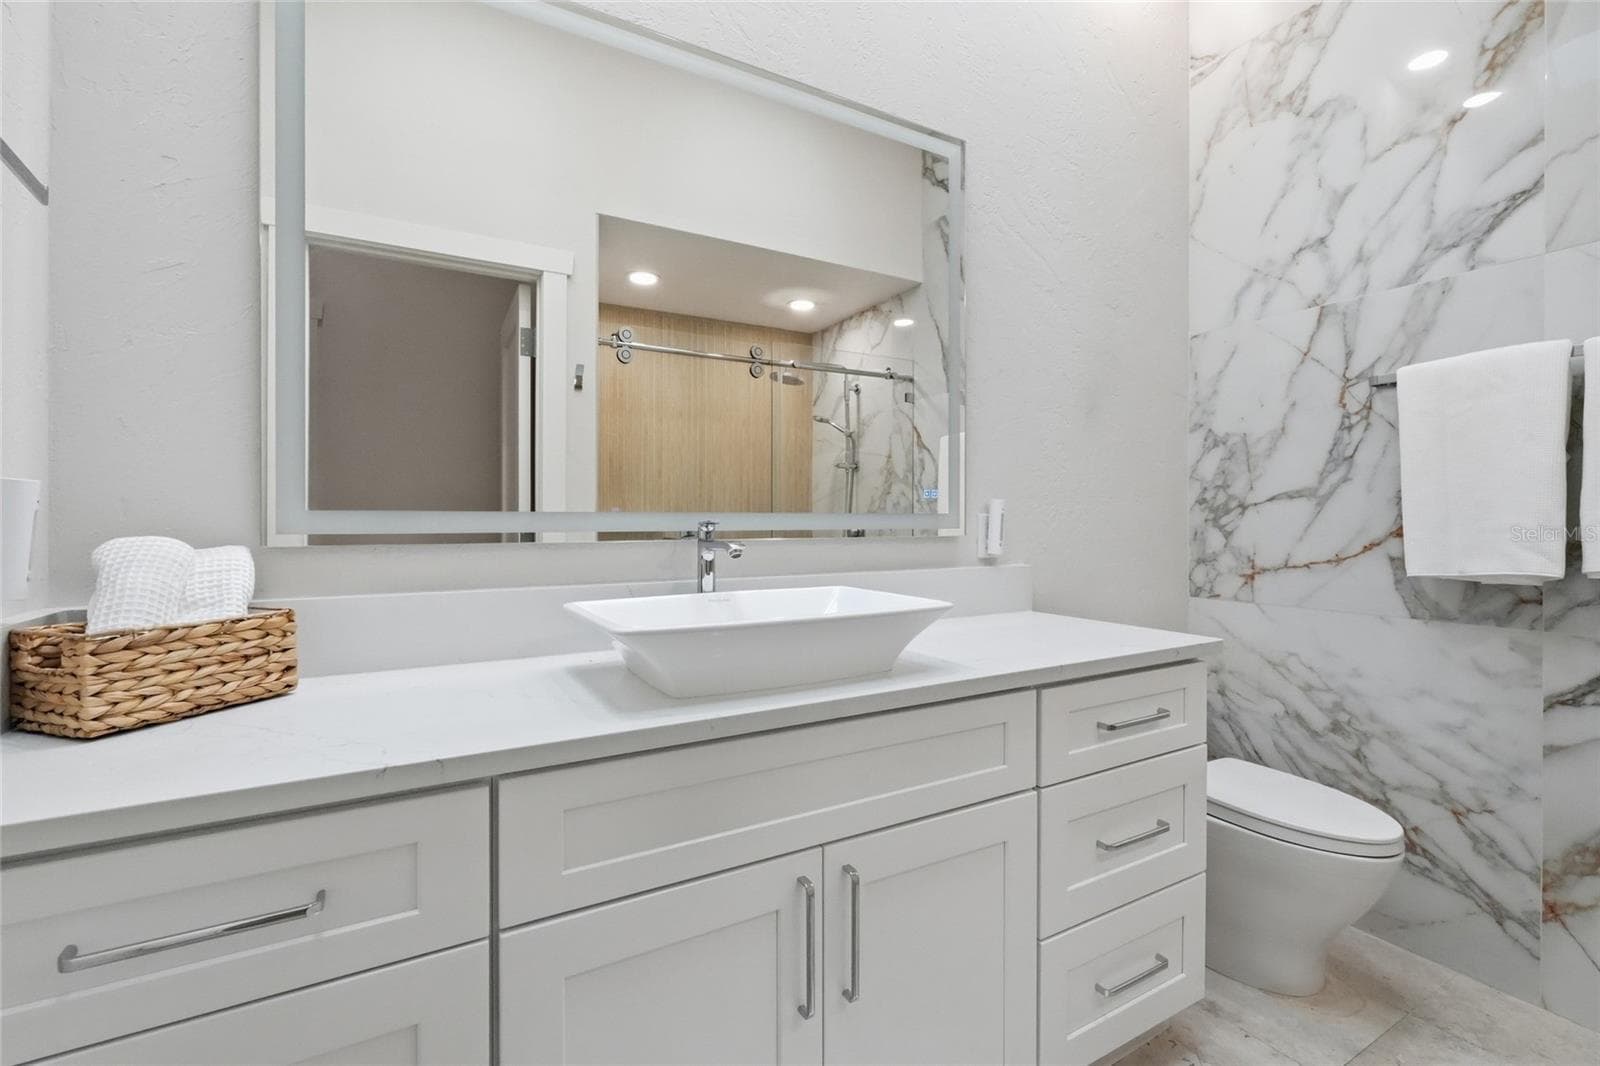
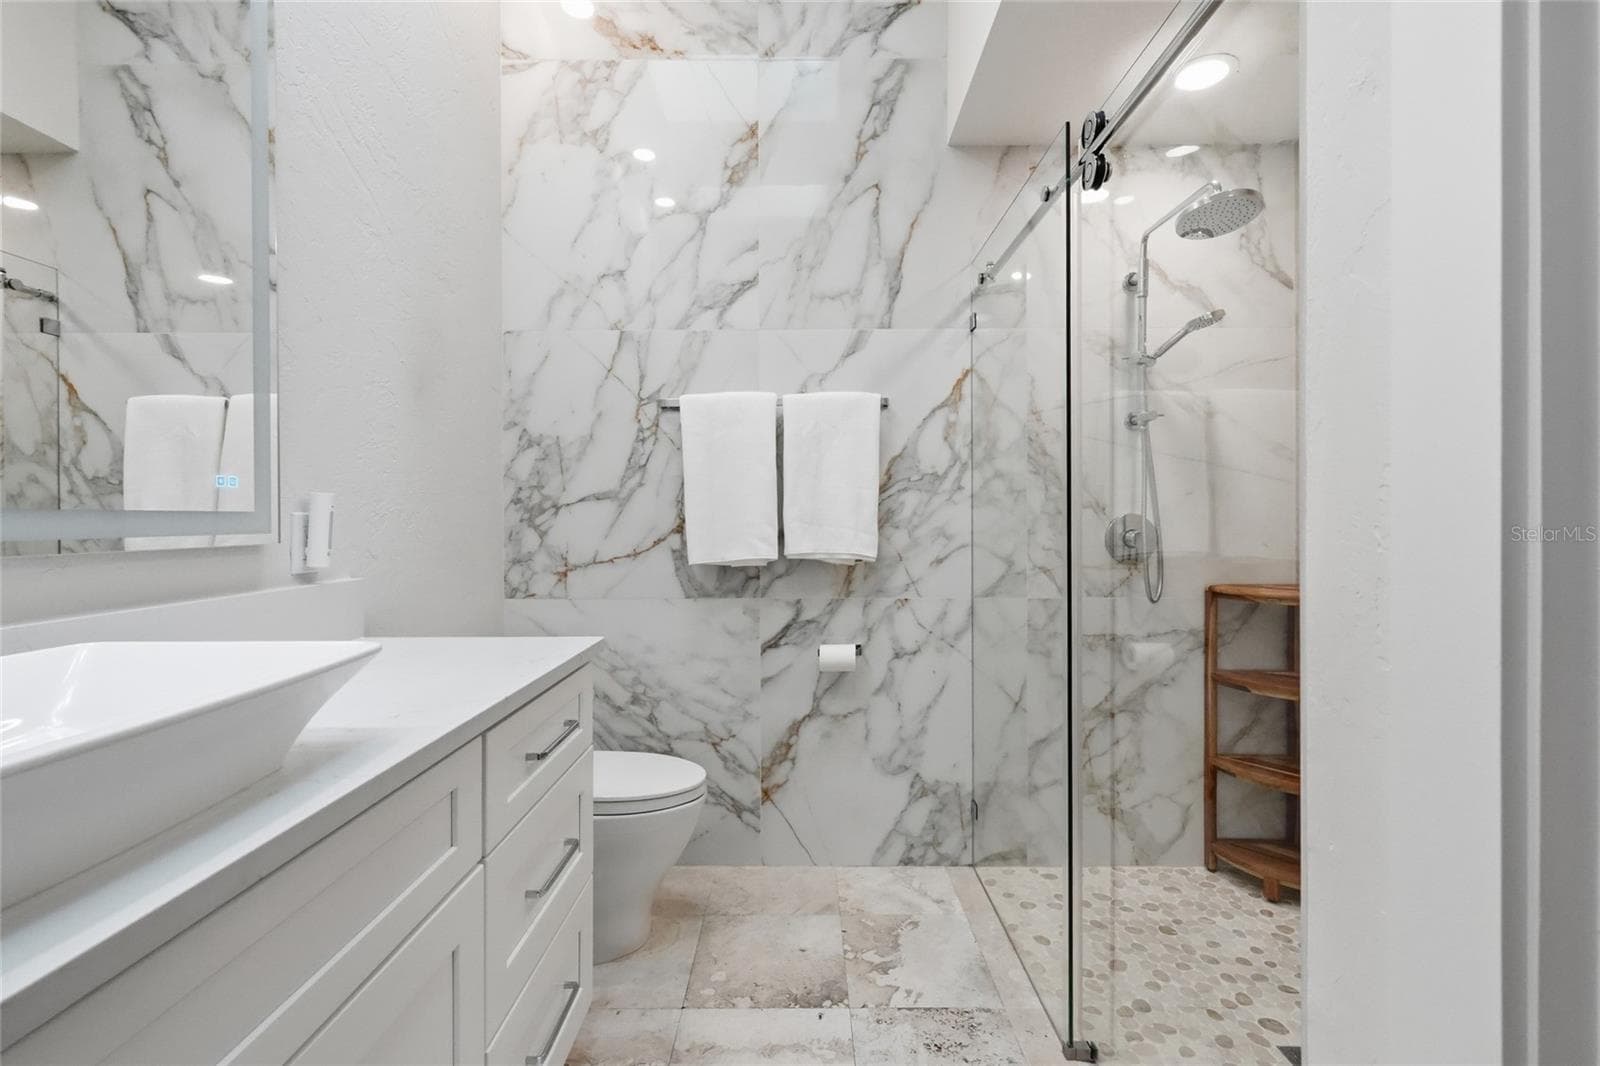
Guest Bathroom - 4307 CAMINO REAL, SARASOTA
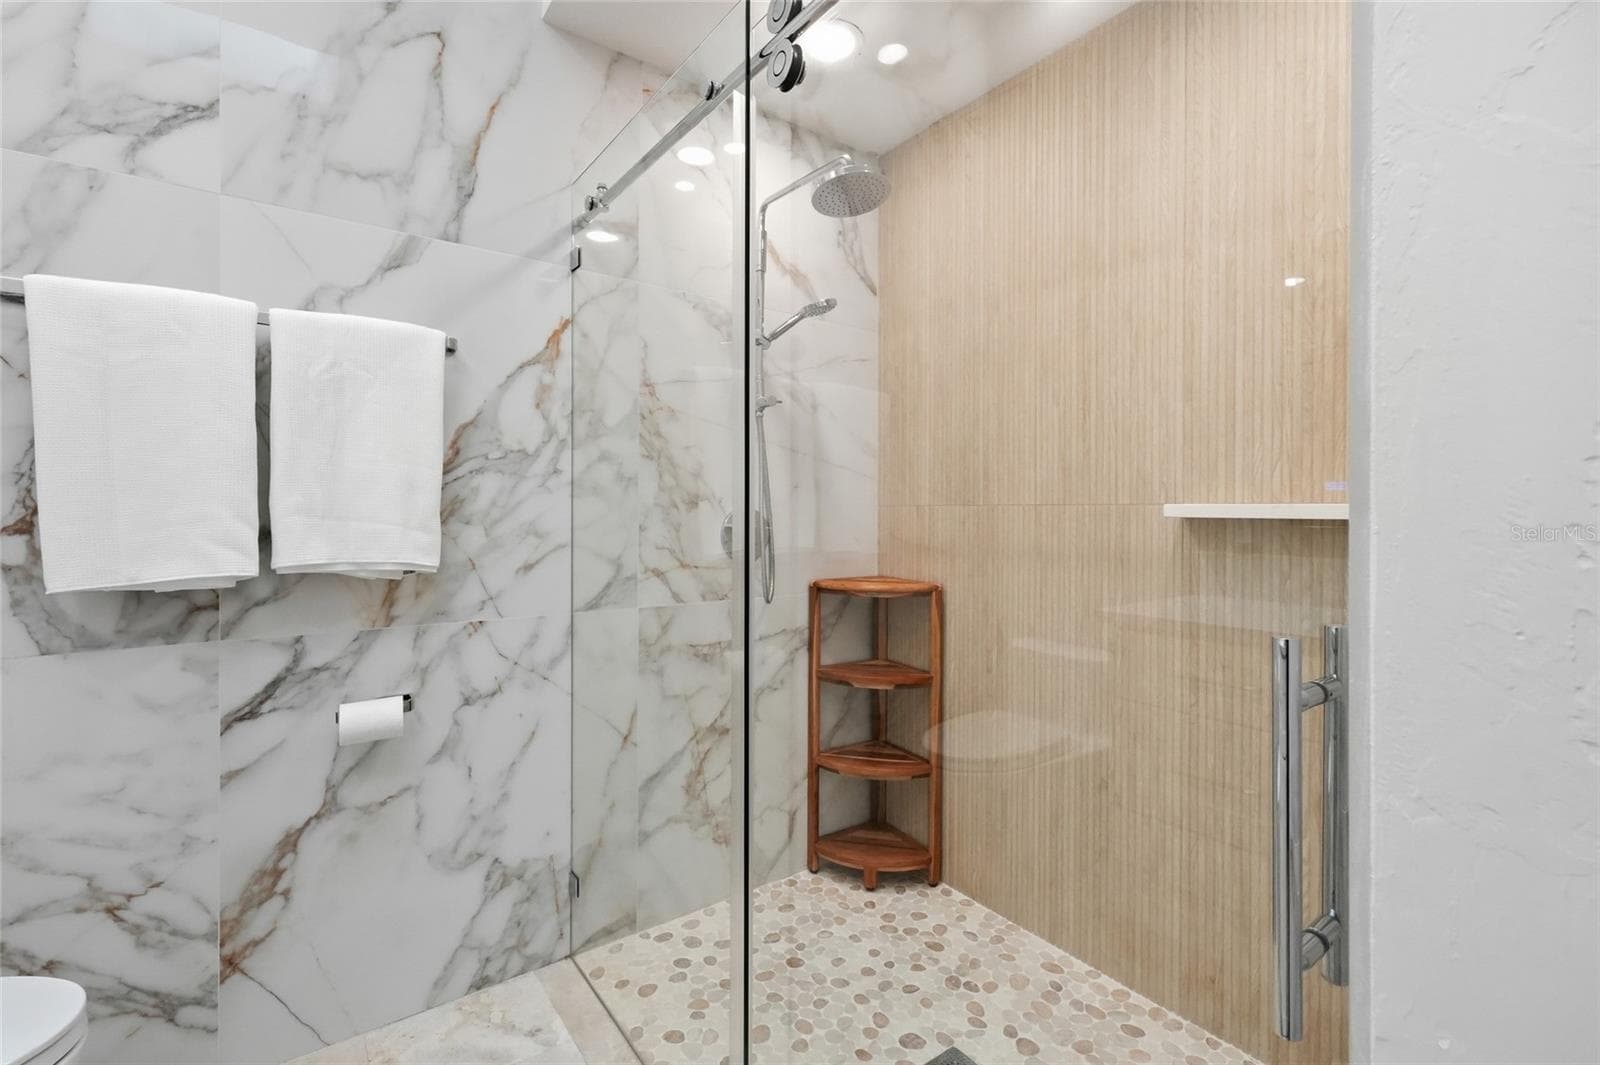
Guest Bathroom Shower View - 4307 CAMINO REAL, SARASOTA
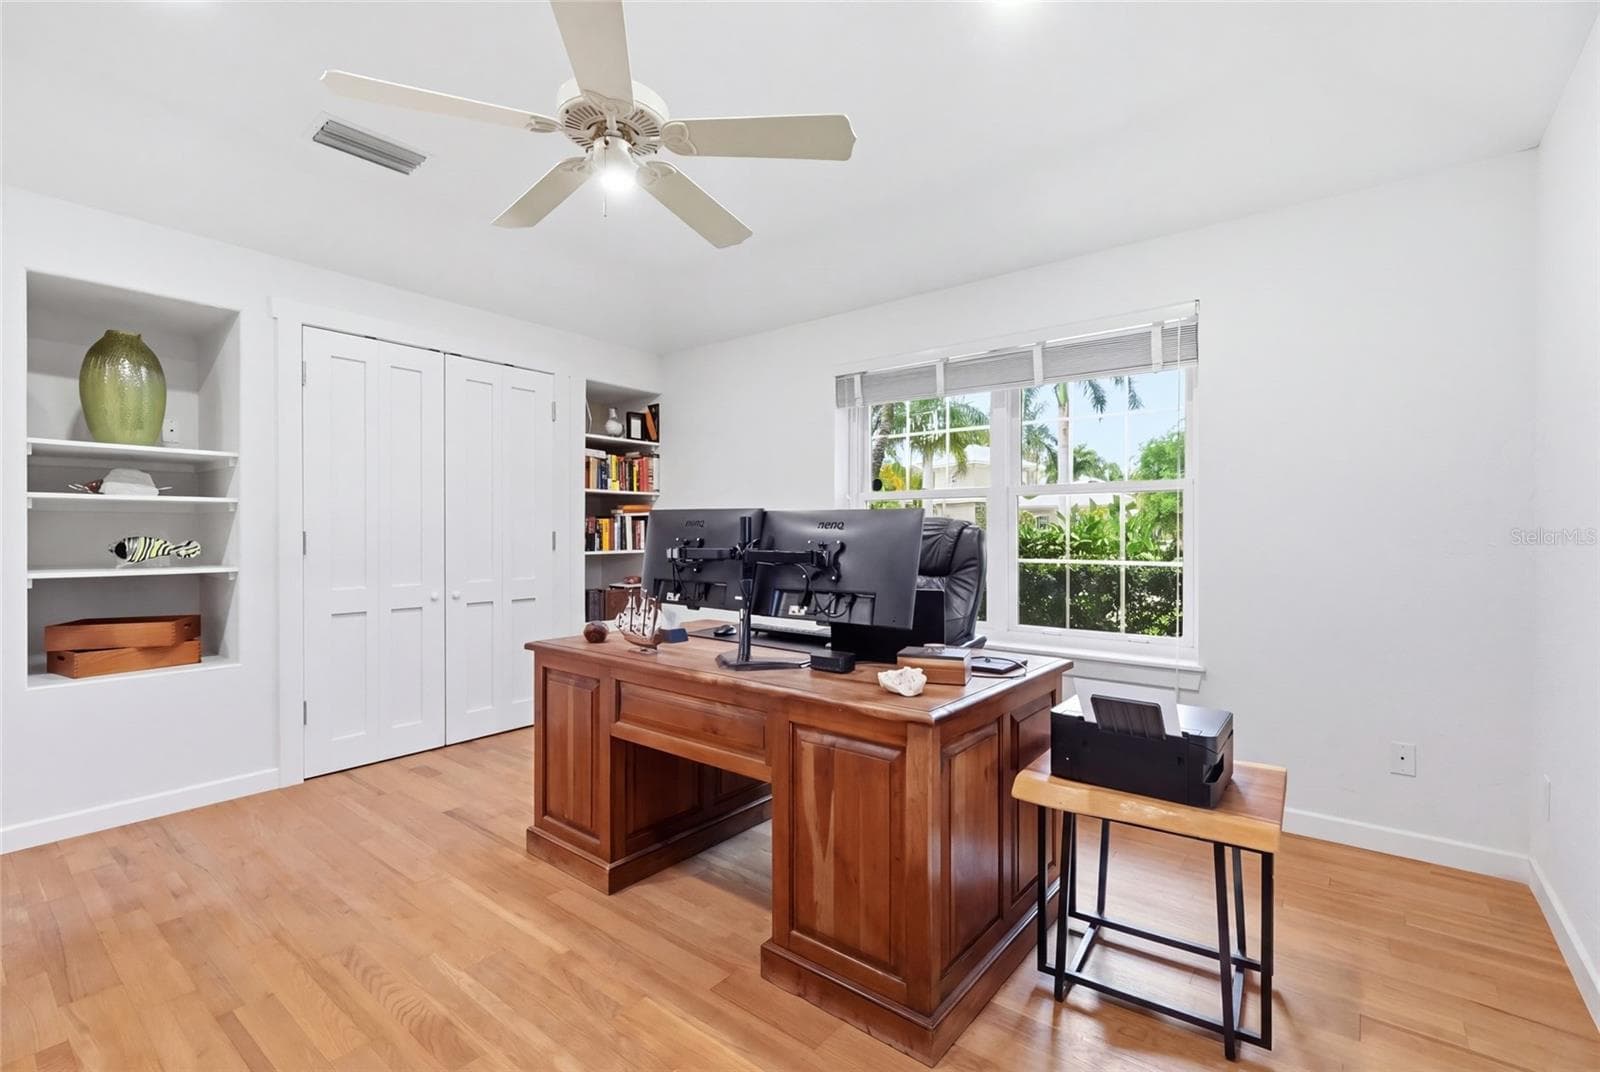
4th Bedroom being used as an Office - 4307 CAMINO REAL, SARASOTA
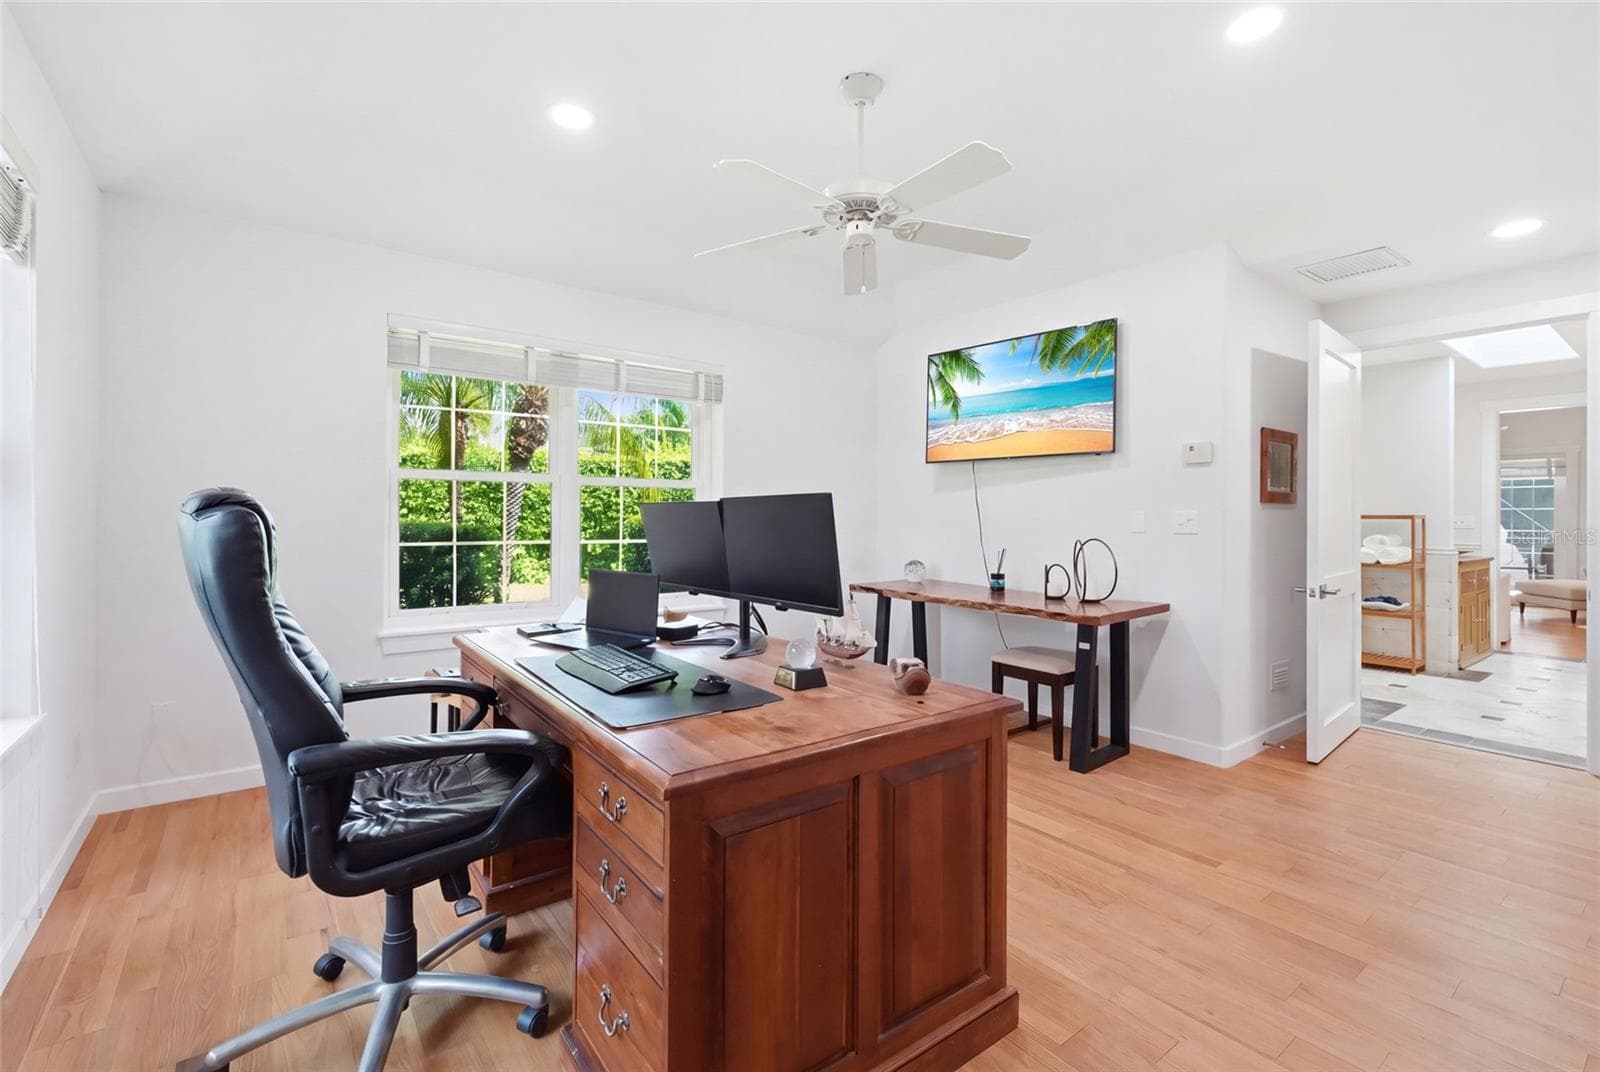
4th bedroom being used as an office - 4307 CAMINO REAL, SARASOTA
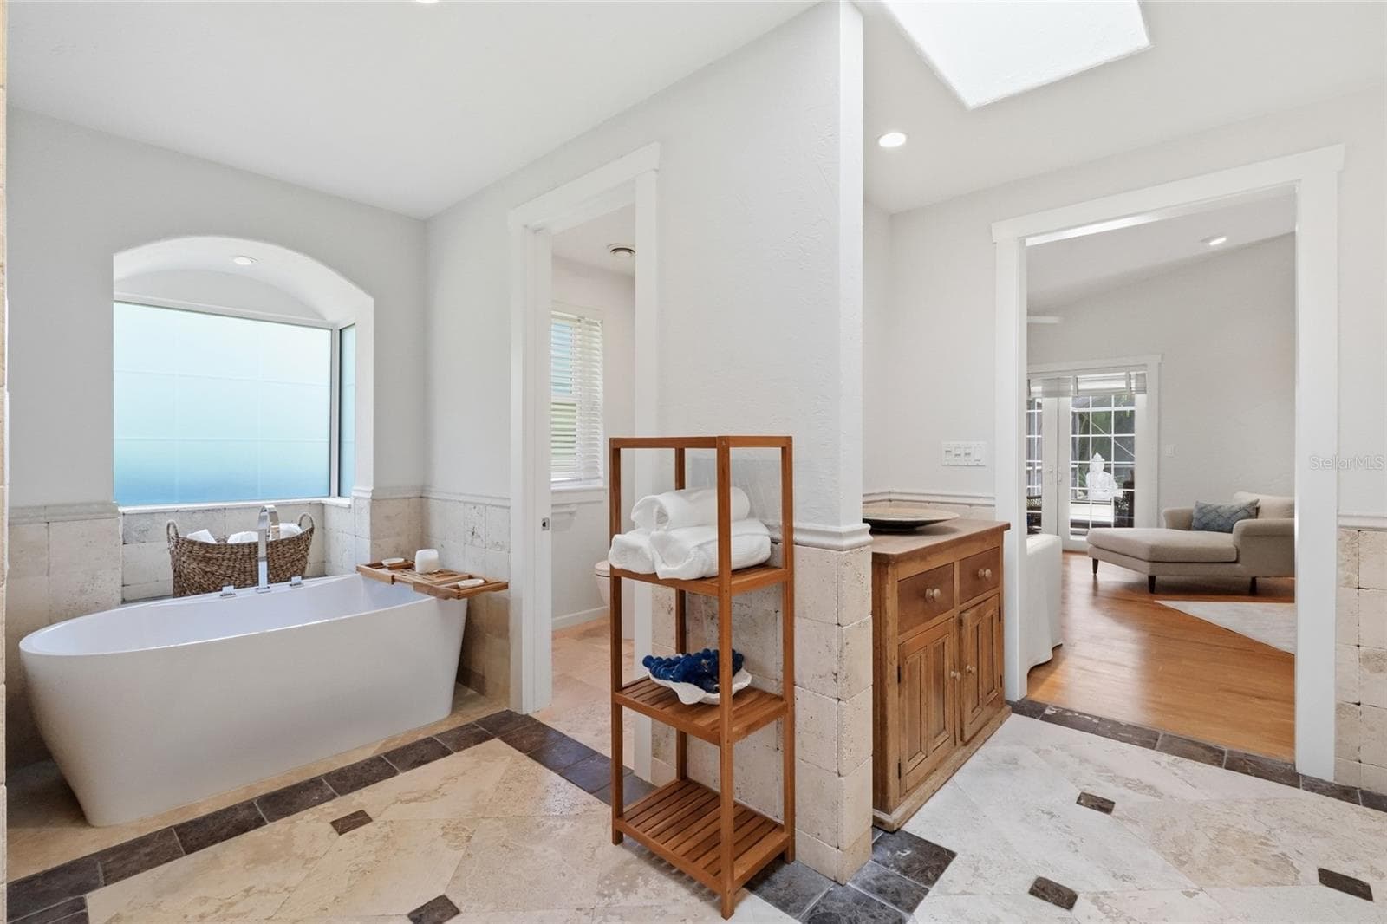
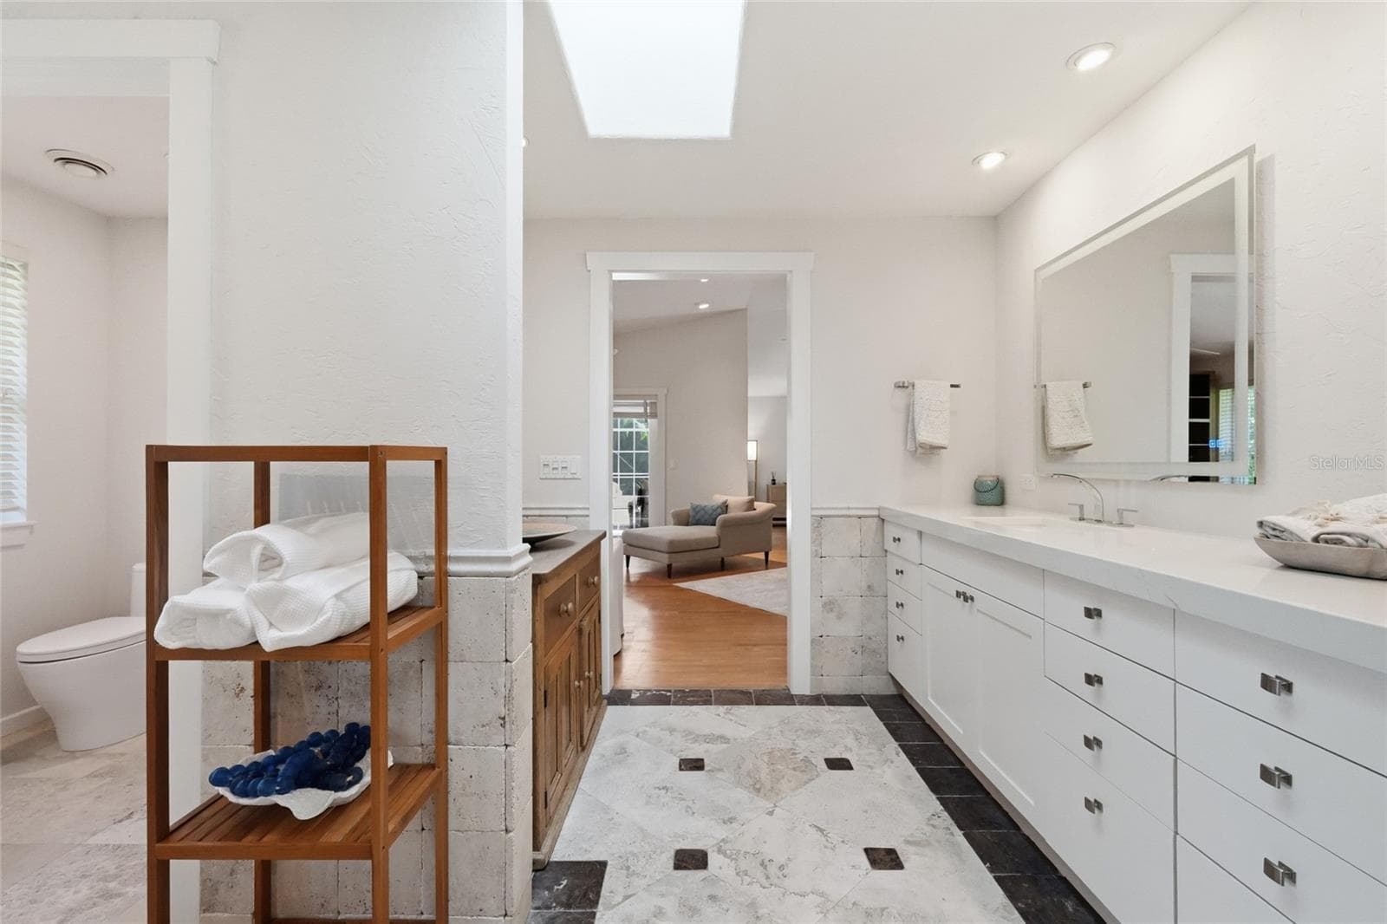
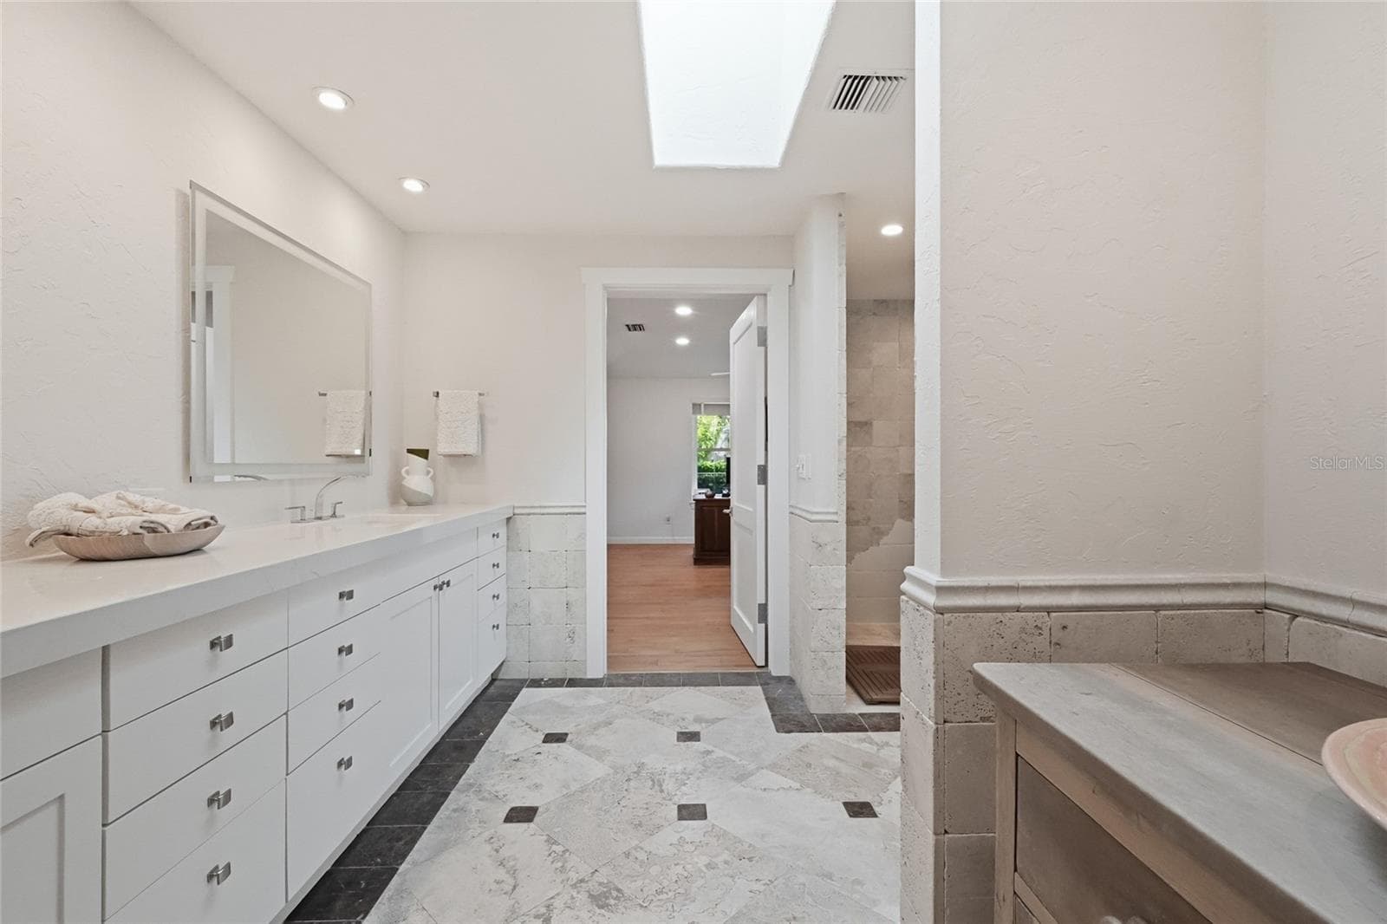
Primary Bathroom - 4307 CAMINO REAL, SARASOTA
Single Family Residence at 4307 CAMINO REAL, SARASOTA, photo 68 of 81
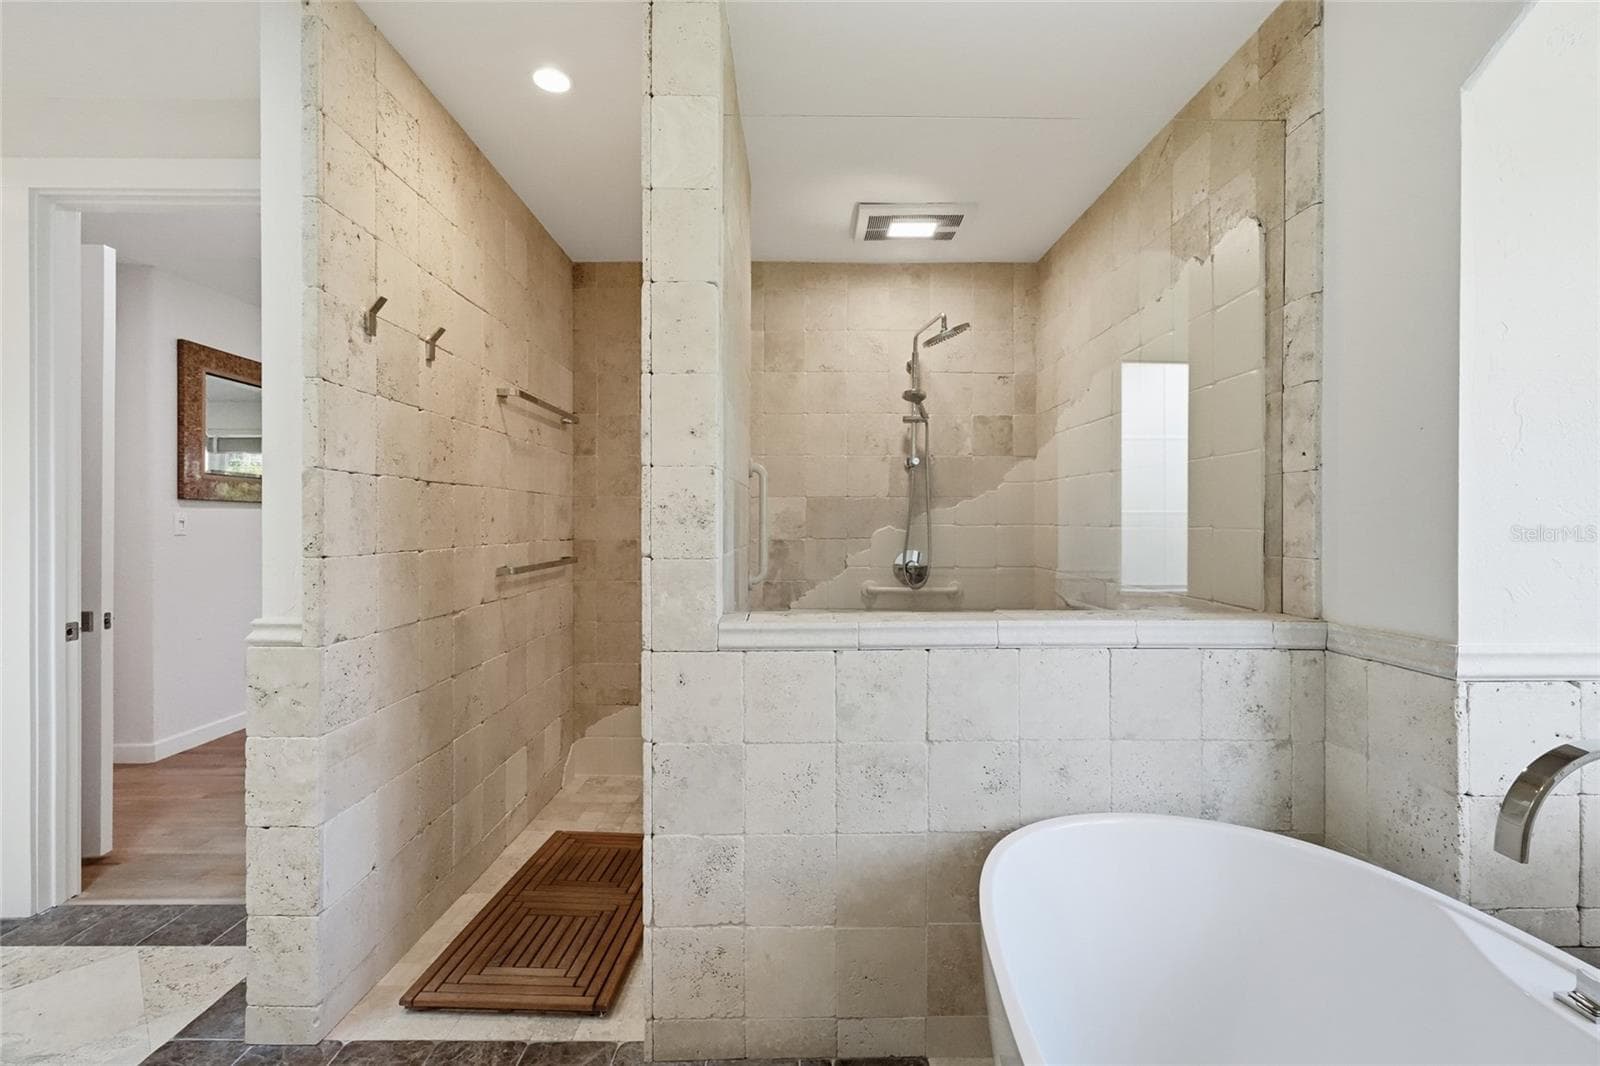
Primary Shower - 4307 CAMINO REAL, SARASOTA
Single Family Residence at 4307 CAMINO REAL, SARASOTA, photo 70 of 81
Another view of Primary Bathroom - 4307 CAMINO REAL, SARASOTA
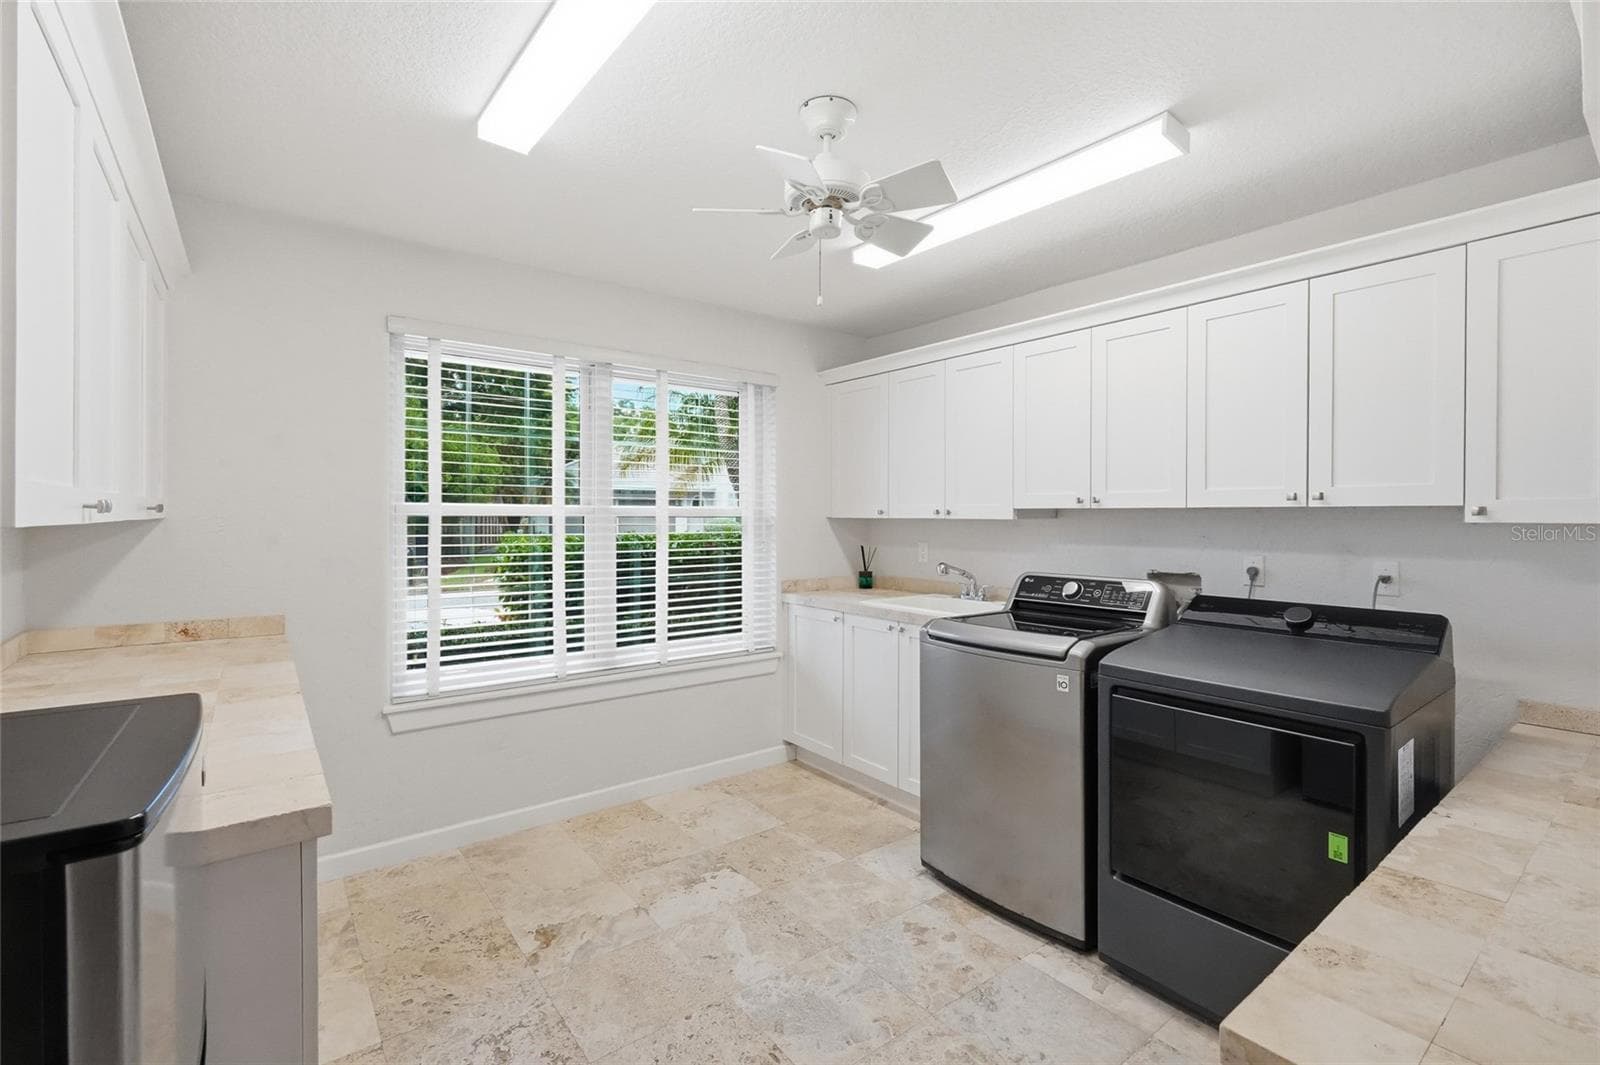
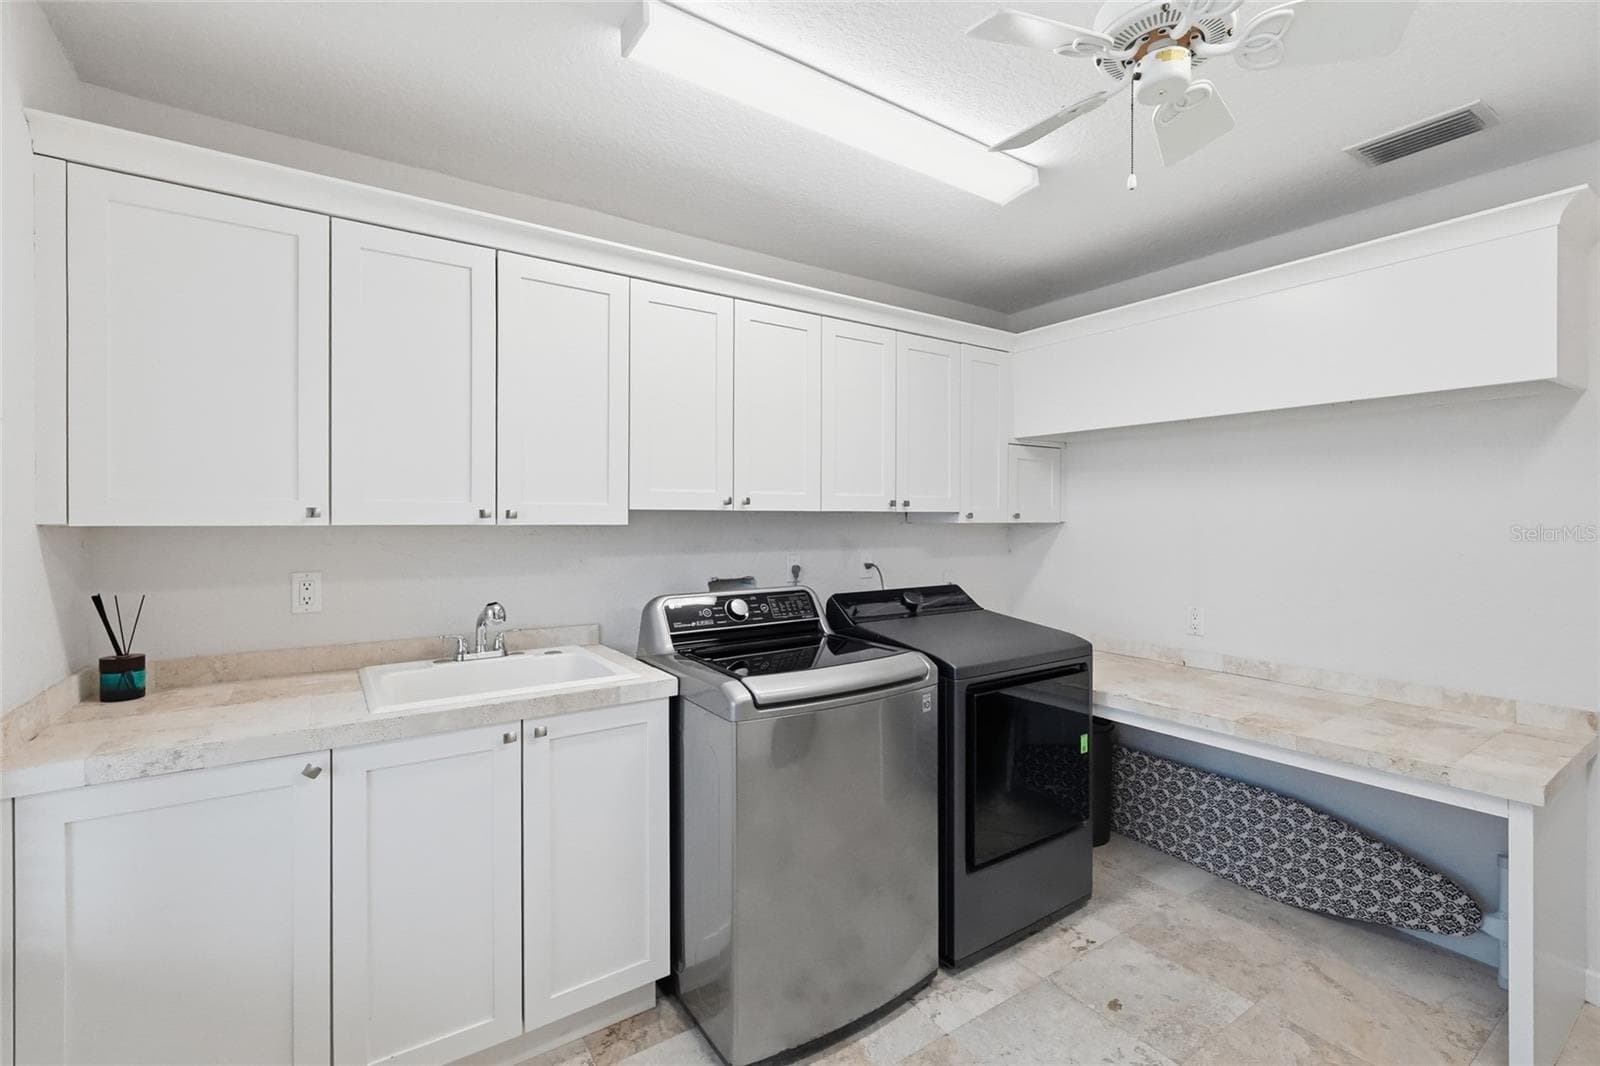
Massive Laundry Room - 4307 CAMINO REAL, SARASOTA
Single Family Residence at 4307 CAMINO REAL, SARASOTA, photo 73 of 81
Guest Bedroom - 4307 CAMINO REAL, SARASOTA
Single Family Residence at 4307 CAMINO REAL, SARASOTA, photo 76 of 81
Single Family Residence at 4307 CAMINO REAL, SARASOTA, photo 77 of 81
Single Family Residence at 4307 CAMINO REAL, SARASOTA, photo 78 of 81
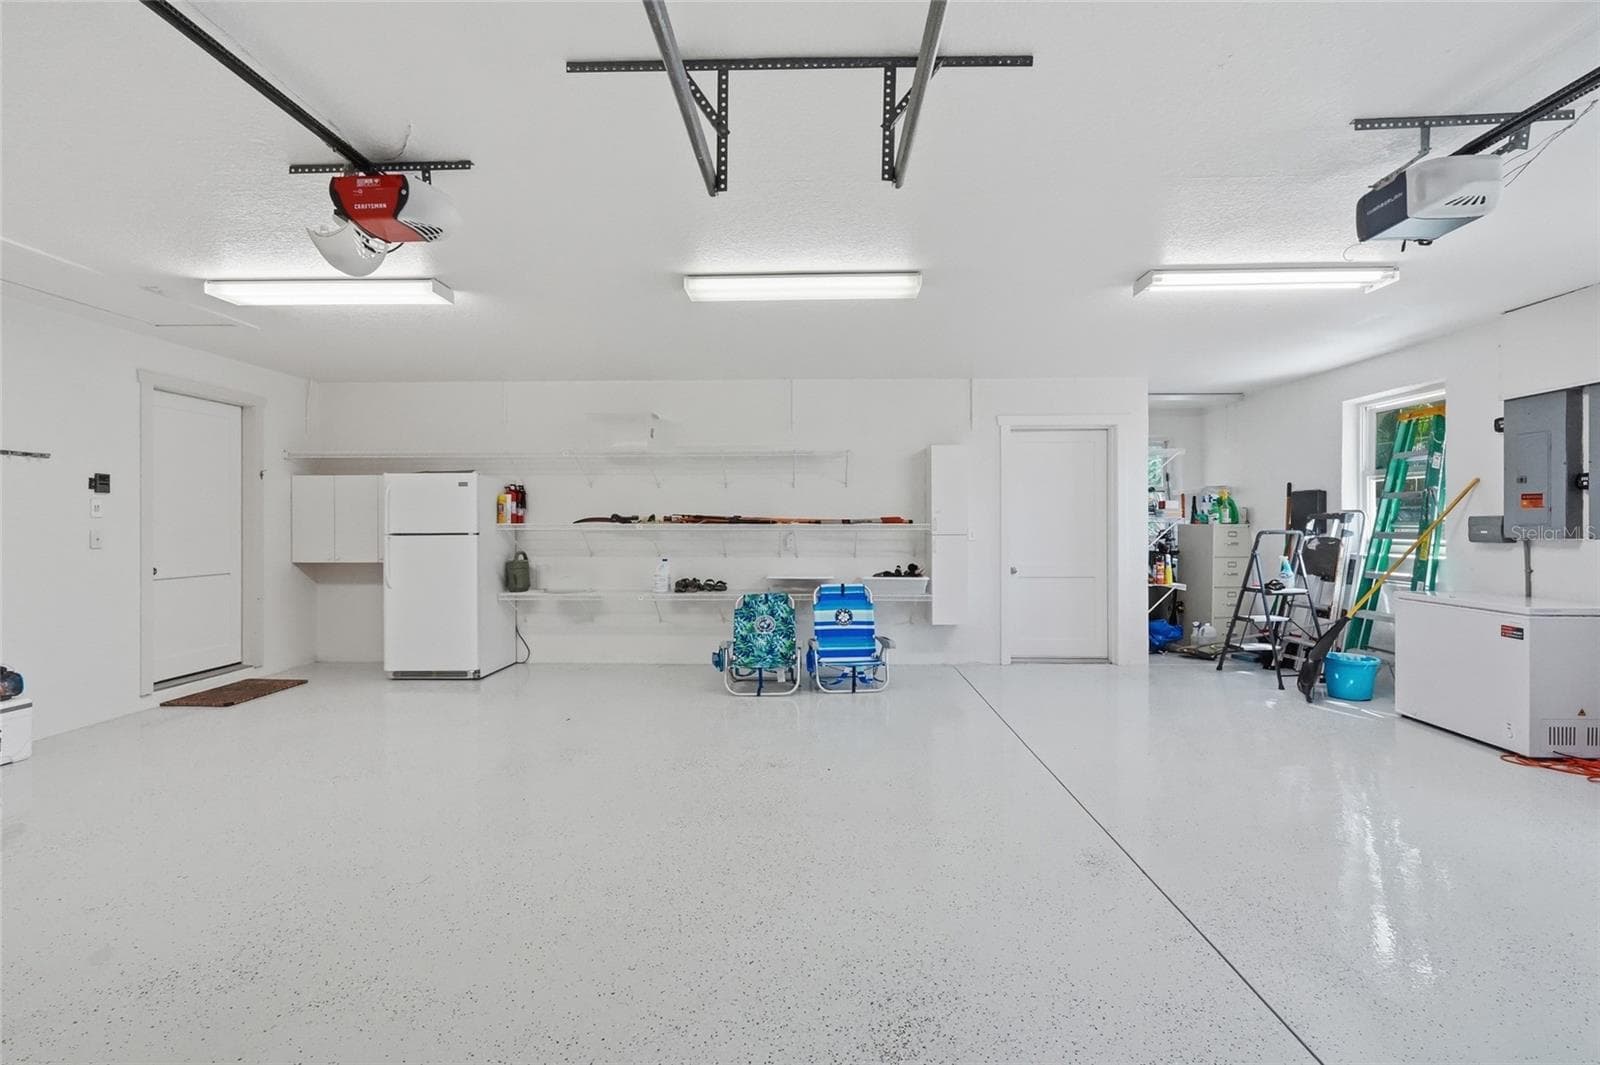
size of a 3 car garage. 2-large oversized spaced - 4307 CAMINO REAL, SARASOTA
Single Family Residence at 4307 CAMINO REAL, SARASOTA, photo 80 of 81
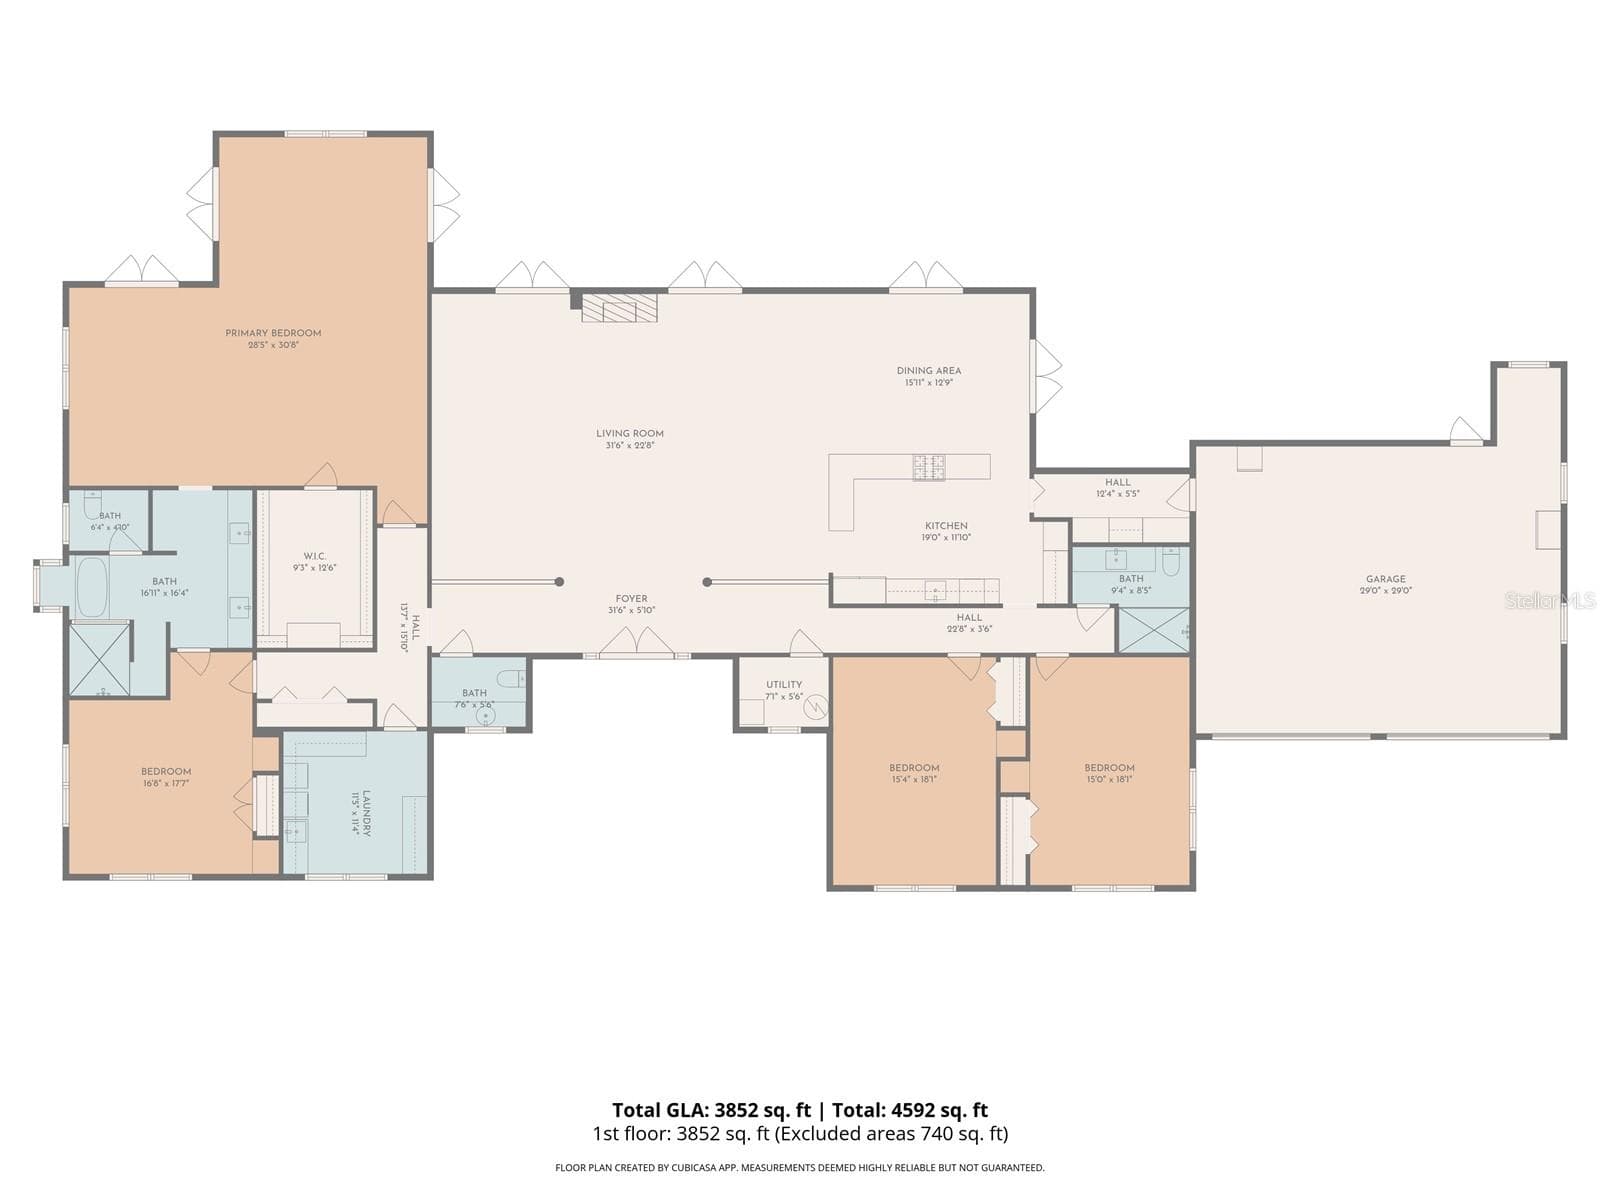
Home Floorplan - 4307 CAMINO REAL, SARASOTA
81 photos

$2,999,000

4307 CAMINO REAL
SARASOTA, FL 34231
Listed by Amy DiSalvo · KELLER WILLIAMS ON THE WATER S
Bedrooms
4
Bathrooms
2.5
Living area
3,933 sqft
Year built
1995

About this home

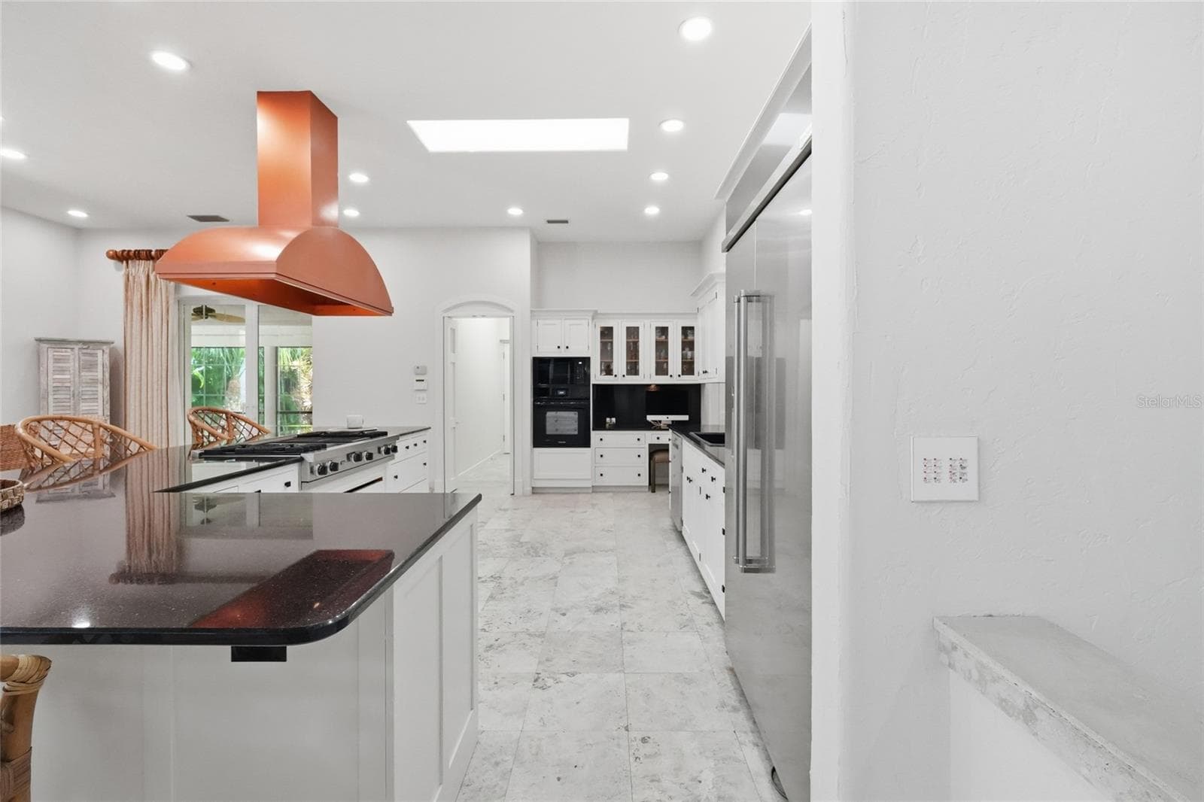
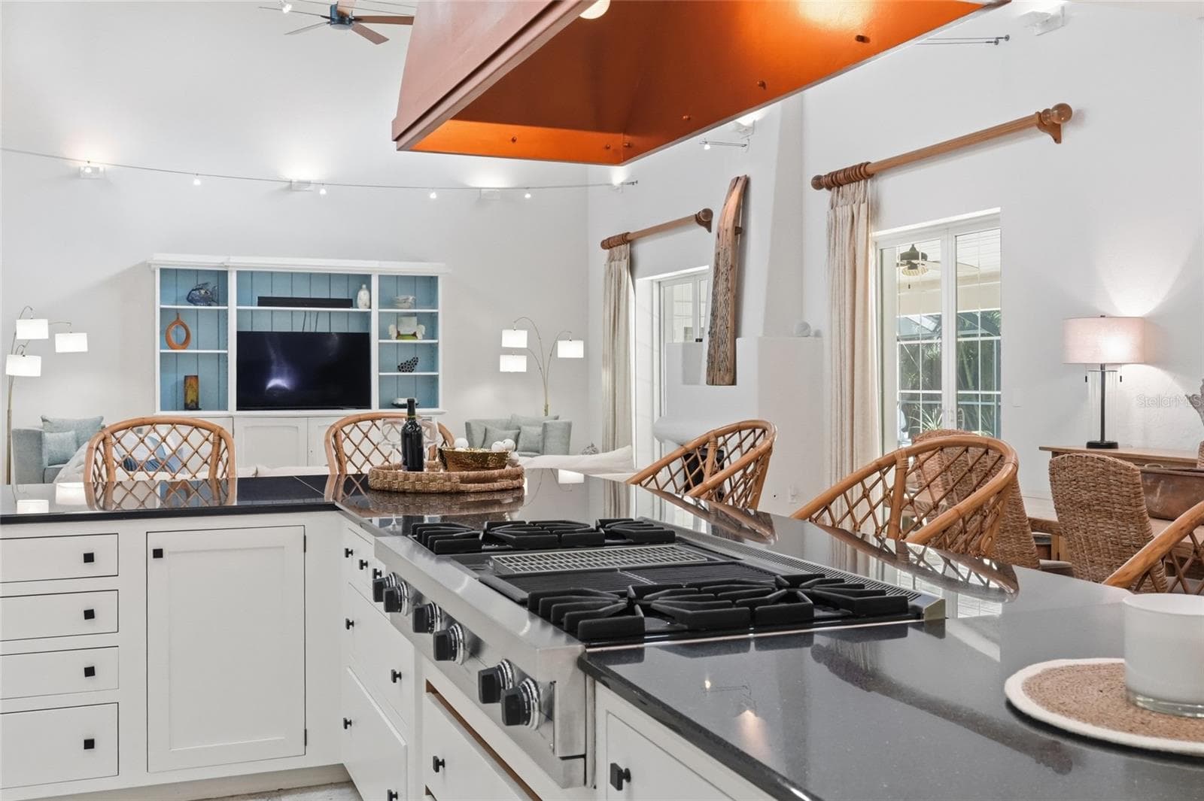
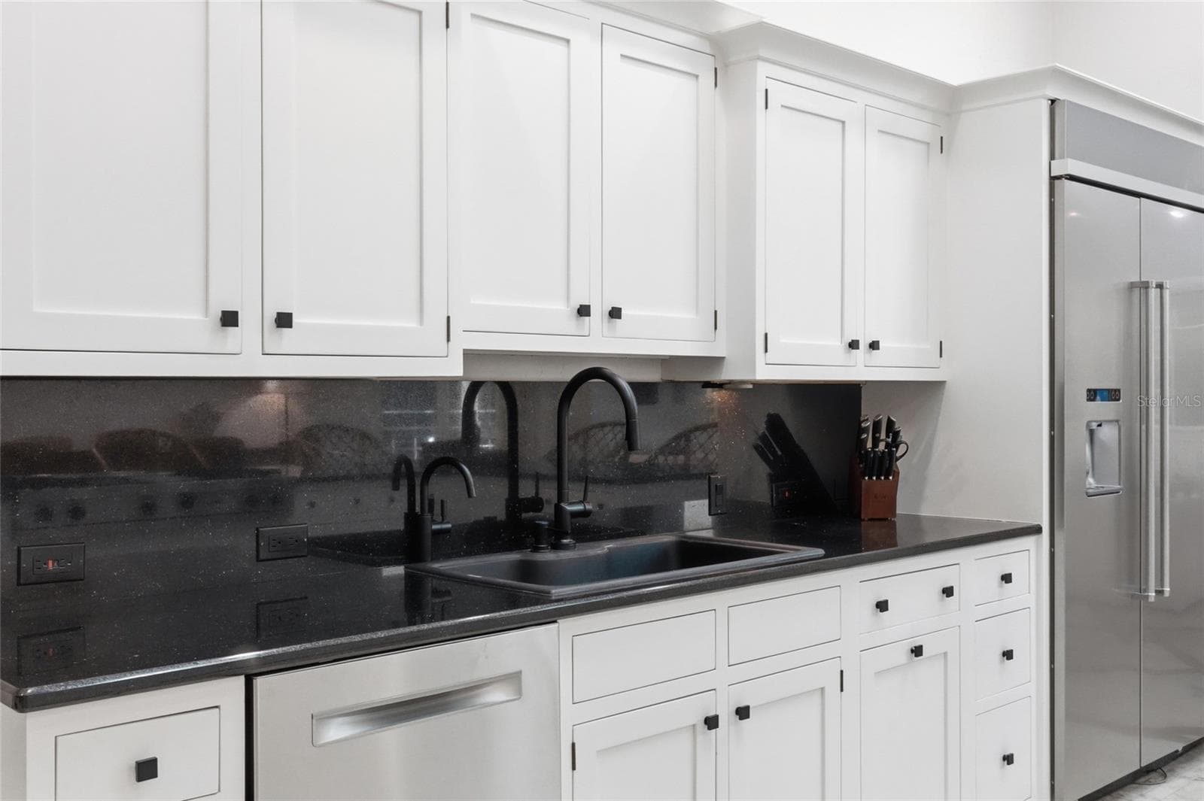
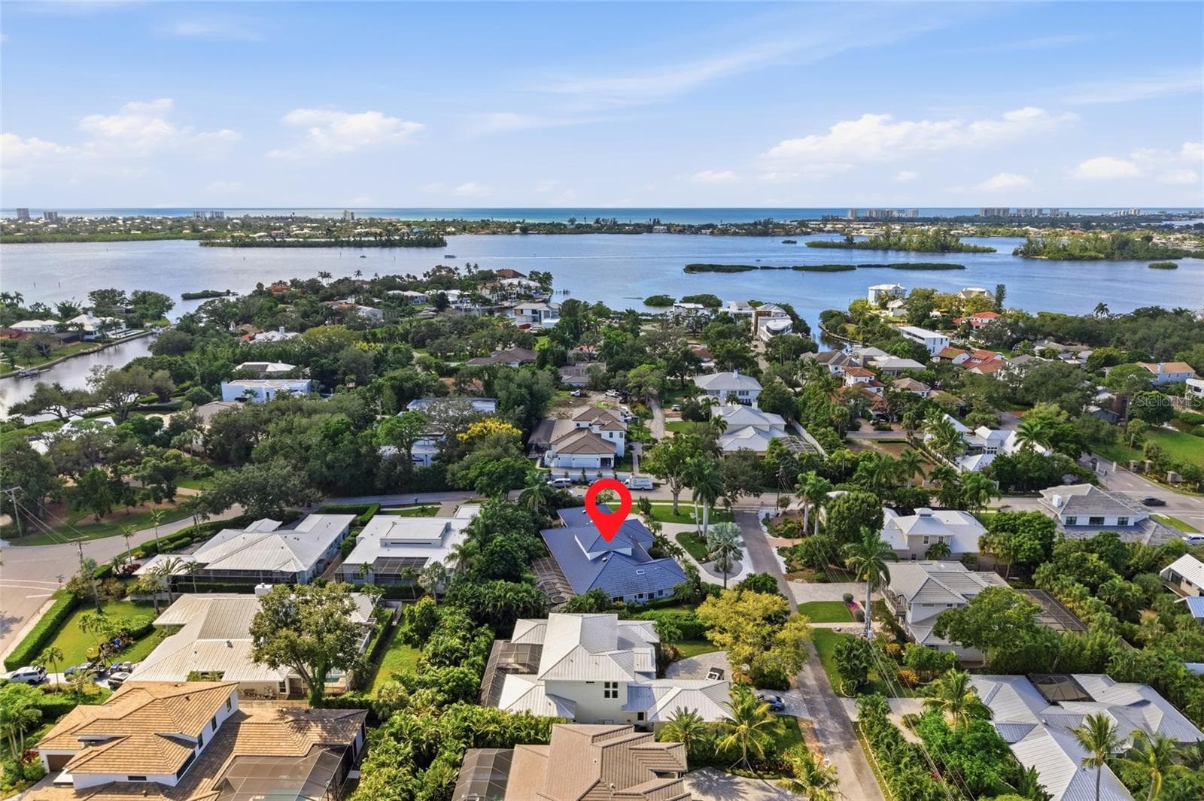
Distinctive Architecture. Space to Unwind. West of Trail. Set on a tropically landscaped half-acre corner lot on a private dead-end street off Camino Real, this custom home offers 3,933 square feet of single-level living with four bedrooms and 2.5 baths. Custom double doors and hand-peeled log columns introduce a striking great room with a 24-foot wood cathedral ceiling, gas fireplace, and oak and travertine flooring arranged in a parquet pattern. The kitchen features custom cabinetry, a Sub-Zero refrigerator, Viking gas cooktop, statement metal hood, large island, and spacious butler’s pantry with wine storage. Sliding glass doors connect the interior to a 2,176-square-foot screened lanai with a pool, spa, covered entertaining areas, and fully equipped outdoor kitchen and a new Koehler Whole House Generator. The expansive primary suite includes two sitting areas, vaulted ceilings, terrace access, a large walk-in closet, and a bath with a separate tub and shower, granite double vanity, and bidet. An adjoining bedroom provides flexibility for an office, den, or exercise room, while the guest bedrooms feature oak floors and built-in storage. Oversized garage spaces add everyday convenience, with generous room for parking and storage. Near Roberts Bay, the historic Field Club, and Oyster Bay Estates, this peaceful setting offers convenient access to downtown Sarasota, St. Armands Circle, and the beaches of Siesta Key, Lido Key, and Longboat Key. A distinctive West of Trail home with generous gathering spaces and a private tropical setting.

Highlights

Private poolFireplace

Property details

MLS
Stellar MLS
MLS #
MFRA4708899
Property type
Single Family Residence
Subdivision
JOHNSON ESTATES
Status
Active
Days on market
N/A
On market date
October 20, 2026
Stories
N/A
Total bathrooms
2.5
Garage spaces
2
Parking spaces
N/A
Lot size
0.51 acres
Loading map…

Nearby schools

Within 10 miles. School directory data from the National Center for Education Statistics (NCES), accessed via the Urban Institute Education Data API. Local Score is calculated by INNOVATE Real Estate; where a state rating is shown, it comes from that state's own official school report card.

Elementary
PHILLIPPI SHORES ELEMENTARY SCHOOL
0.71 mi away · Grades -1-5
Nearest school -- attendance-zone data not available here
4.0
Local Score (student-teacher ratio only (preliminary -- will incorporate state test-score data once available)) -- not an official state rating
Enrollment
763
Student:teacher ratio
15.0:1
District
SARASOTA
Middle
BROOKSIDE MIDDLE SCHOOL
0.95 mi away · Grades 6-8
Nearest school -- attendance-zone data not available here
3.0
Local Score (student-teacher ratio only (preliminary -- will incorporate state test-score data once available)) -- not an official state rating
Enrollment
760
Student:teacher ratio
15.8:1
District
SARASOTA
High
RIVERVIEW HIGH SCHOOL
1.22 mi away · Grades 9-12
Nearest school -- attendance-zone data not available here
2.0
Local Score (student-teacher ratio only (preliminary -- will incorporate state test-score data once available)) -- not an official state rating
Enrollment
2,542
Student:teacher ratio
20.7:1
District
SARASOTA

Walkability

Blended score for SARASOTA's center, calculated by INNOVATE Real Estate from two sources: the EPA's National Walkability Index (street network, transit, land-use mix) and Google Places amenity data (what's actually reachable on foot from this point). 60% EPA National Walkability Index + 40% nearby-amenity density (Google Places).

82
Highly walkable
out of 100
EPA National Walkability Index
13.8 / 20 -- Above average walkable
Google Places amenity density
100 / 100
Restaurants & cafes20
Grocery stores13
Parks5
Schools16
Transit stops20
Pharmacies8

Market position

How this listing compares to current activity in SARASOTA, from live MLS data.

On the market 0 days -- 170 fewer days than SARASOTA's current average of 170 days.
For reference, the median list price across 4,646 active listings in SARASOTA right now is $359,450.

Mortgage calculator

Estimate only - actual rate and payment depend on your lender, credit, and loan program.

$
%
%
Adjust tax / insurance estimates
% / yr
$
/mo
Est. monthly payment
$18,210/mo
$599,800 down
$2,399,200 loan
Principal & interest$15,561
Property tax (est.)$2,499
Home insurance (est.)$150

Similar homes you might like

Data source: Listing information provided by Stellar MLS (mfrmls) via Trestle/CoreLogic. Last updated 2 days ago.

Information herein deemed reliable but not guaranteed; all measurements, school assignments, HOA fees, taxes, and feature lists are approximate and should be independently verified. Equal Housing Opportunity.