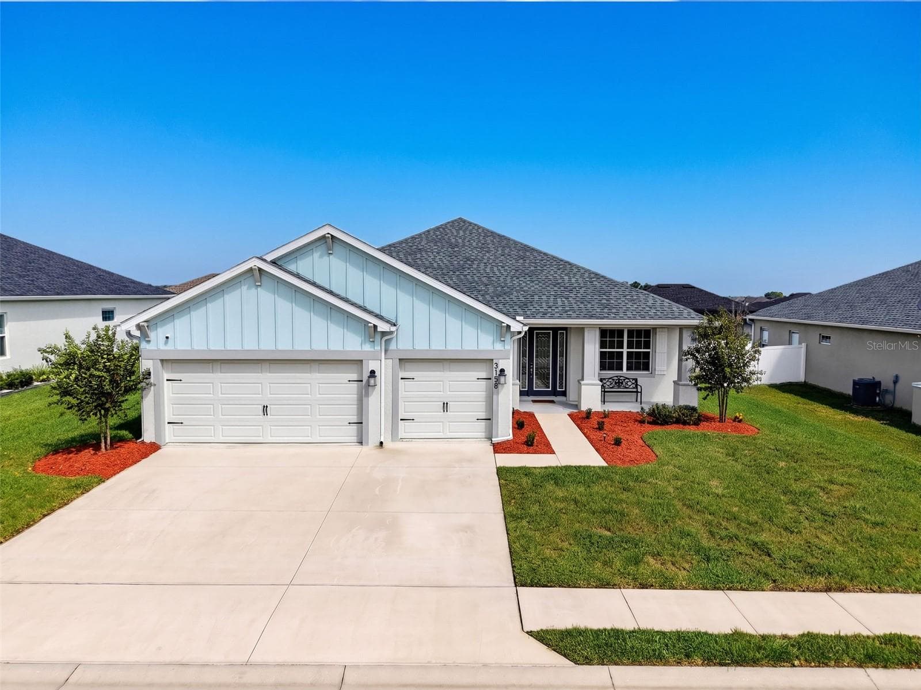
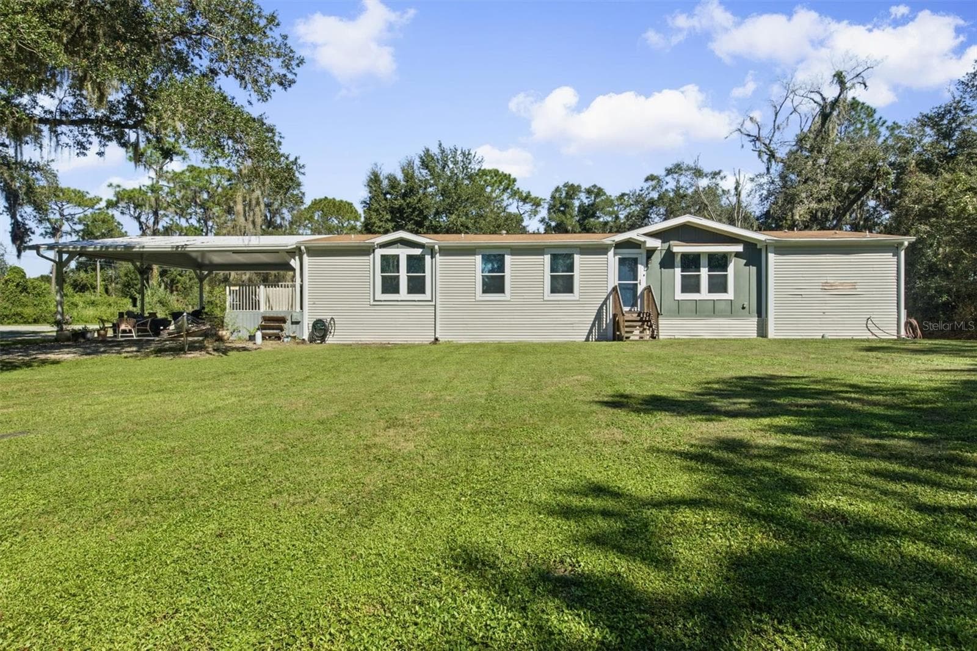
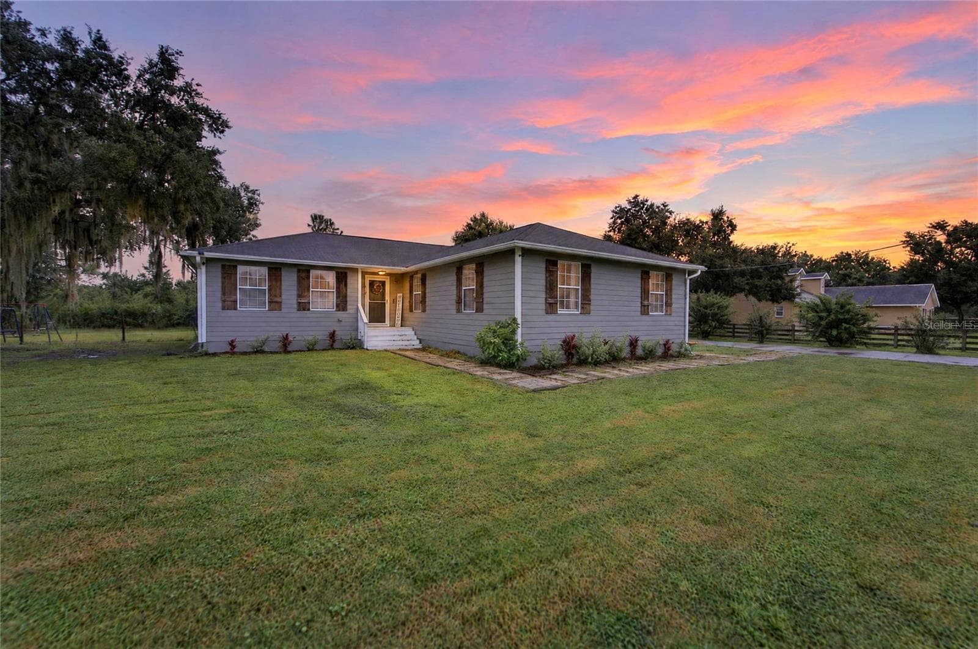
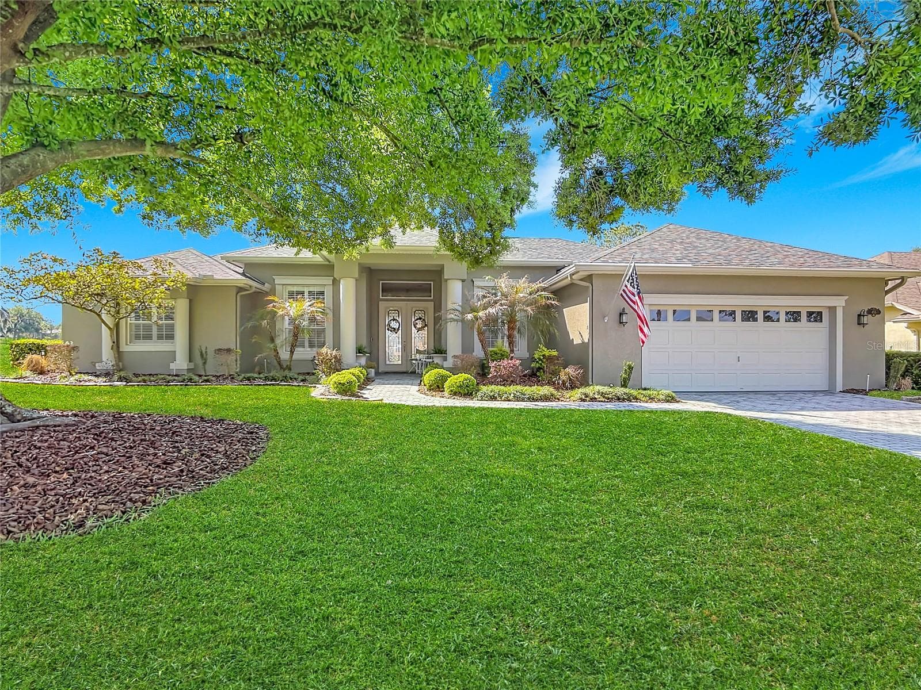
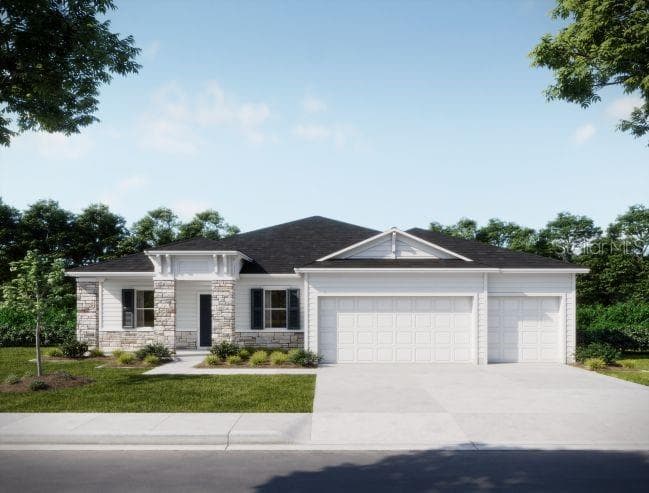
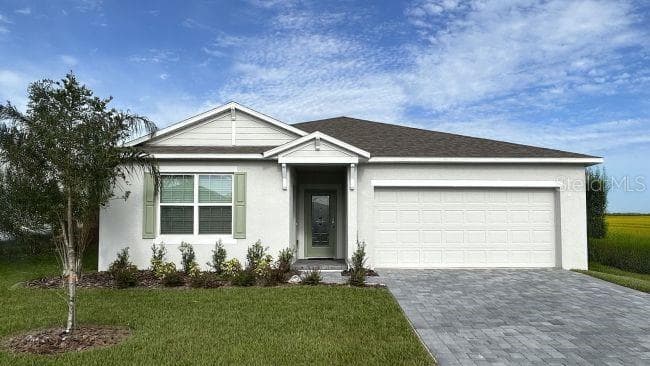
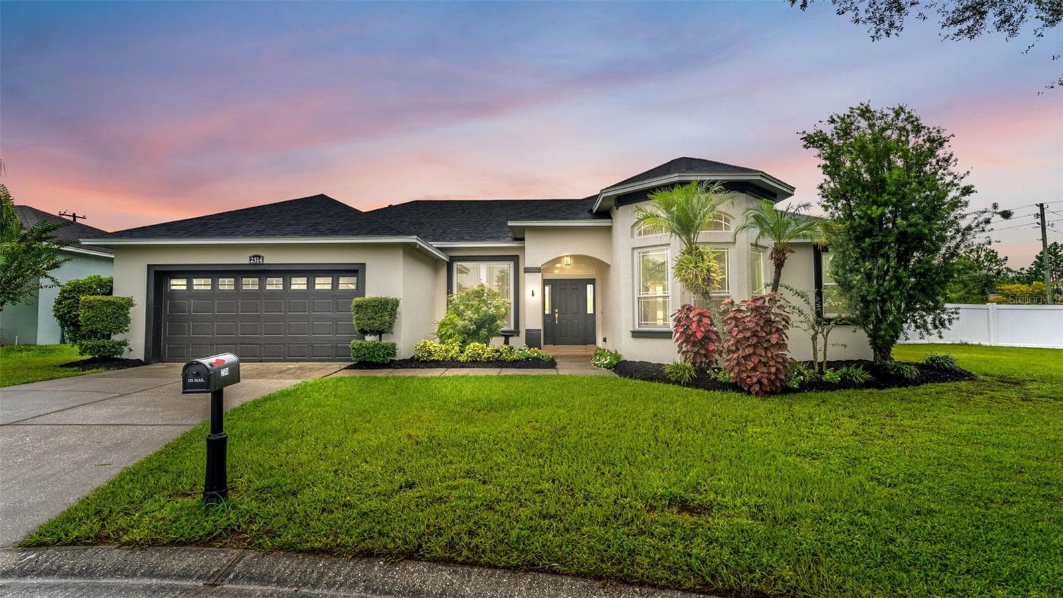
Single Family Residence at 6626 ROYAL FOREST DR, LAKELAND
Single Family Residence at 6626 ROYAL FOREST DR, LAKELAND, photo 2 of 60
Single Family Residence at 6626 ROYAL FOREST DR, LAKELAND, photo 3 of 60
Single Family Residence at 6626 ROYAL FOREST DR, LAKELAND, photo 4 of 60
Single Family Residence at 6626 ROYAL FOREST DR, LAKELAND, photo 5 of 60
Single Family Residence at 6626 ROYAL FOREST DR, LAKELAND, photo 6 of 60
Formal dining room - 6626 ROYAL FOREST DR, LAKELAND
Single Family Residence at 6626 ROYAL FOREST DR, LAKELAND, photo 8 of 60
Single Family Residence at 6626 ROYAL FOREST DR, LAKELAND, photo 9 of 60
Single Family Residence at 6626 ROYAL FOREST DR, LAKELAND, photo 10 of 60
Single Family Residence at 6626 ROYAL FOREST DR, LAKELAND, photo 11 of 60
Single Family Residence at 6626 ROYAL FOREST DR, LAKELAND, photo 12 of 60
Single Family Residence at 6626 ROYAL FOREST DR, LAKELAND, photo 13 of 60
Single Family Residence at 6626 ROYAL FOREST DR, LAKELAND, photo 14 of 60
Single Family Residence at 6626 ROYAL FOREST DR, LAKELAND, photo 15 of 60
Single Family Residence at 6626 ROYAL FOREST DR, LAKELAND, photo 16 of 60
Single Family Residence at 6626 ROYAL FOREST DR, LAKELAND, photo 17 of 60
Single Family Residence at 6626 ROYAL FOREST DR, LAKELAND, photo 18 of 60
Single Family Residence at 6626 ROYAL FOREST DR, LAKELAND, photo 19 of 60
dinette just off the kitchen with picture window looking out to the pool and backyard - 6626 ROYAL FOREST DR, LAKELAND
walk-in pantry storage room - 6626 ROYAL FOREST DR, LAKELAND
Single Family Residence at 6626 ROYAL FOREST DR, LAKELAND, photo 23 of 60
Primary bedroom suite - 6626 ROYAL FOREST DR, LAKELAND
Beautiful remodeled ensuite bathroom with soaking tub, walk-in shower, double vanities, and private toilet room - 6626 ROYAL FOREST DR, LAKELAND
hallway to 3rd and 4th bedrooms - 6626 ROYAL FOREST DR, LAKELAND
Hall bathroom - 6626 ROYAL FOREST DR, LAKELAND
spacious 3rd bedroom - plenty of room for king bed and lots of furniture - 6626 ROYAL FOREST DR, LAKELAND
spacious 4th bedroom - plenty of room for king bed and lots of furniture - 6626 ROYAL FOREST DR, LAKELAND
2nd bedroom with closet, currently used as an office - 6626 ROYAL FOREST DR, LAKELAND
Single Family Residence at 6626 ROYAL FOREST DR, LAKELAND, photo 42 of 60
Single Family Residence at 6626 ROYAL FOREST DR, LAKELAND, photo 43 of 60
Single Family Residence at 6626 ROYAL FOREST DR, LAKELAND, photo 44 of 60
Single Family Residence at 6626 ROYAL FOREST DR, LAKELAND, photo 45 of 60
Single Family Residence at 6626 ROYAL FOREST DR, LAKELAND, photo 46 of 60
Single Family Residence at 6626 ROYAL FOREST DR, LAKELAND, photo 47 of 60
Single Family Residence at 6626 ROYAL FOREST DR, LAKELAND, photo 48 of 60
Single Family Residence at 6626 ROYAL FOREST DR, LAKELAND, photo 49 of 60
Single Family Residence at 6626 ROYAL FOREST DR, LAKELAND, photo 50 of 60
Single Family Residence at 6626 ROYAL FOREST DR, LAKELAND, photo 51 of 60
Single Family Residence at 6626 ROYAL FOREST DR, LAKELAND, photo 52 of 60
Single Family Residence at 6626 ROYAL FOREST DR, LAKELAND, photo 53 of 60
Single Family Residence at 6626 ROYAL FOREST DR, LAKELAND, photo 54 of 60
Single Family Residence at 6626 ROYAL FOREST DR, LAKELAND, photo 55 of 60
Single Family Residence at 6626 ROYAL FOREST DR, LAKELAND, photo 56 of 60
Single Family Residence at 6626 ROYAL FOREST DR, LAKELAND, photo 57 of 60
Single Family Residence at 6626 ROYAL FOREST DR, LAKELAND, photo 58 of 60
Single Family Residence at 6626 ROYAL FOREST DR, LAKELAND, photo 59 of 60
Single Family Residence at 6626 ROYAL FOREST DR, LAKELAND, photo 60 of 60
60 photos

$509,900

6626 ROYAL FOREST DR
LAKELAND, FL 33811
Listed by Christina Moore · KELLER WILLIAMS REALTY
Bedrooms
4
Bathrooms
2
Living area
2,314 sqft
Year built
1999

About this home

JUST LISTED! GORGEOUS REMODELED POOL HOME IN GATED LONGWOOD PLACE! Welcome to this beautifully updated Arthur Rutenberg built 4 bedroom pool home tucked inside the executive gated community of Longwood Place in desirable South Lakeland. From the breathtaking oak-canopied entrance along Longwood Oaks Boulevard to the peaceful, wooded backdrop of this property, this home offers an inviting blend of quality, style, and privacy. As you step inside the double doors to an open-concept floor plan accented by elegant arched entryways, wood-look ceramic tile flooring, and thoughtfully updated finishes throughout. Natural light and beautiful outdoor views make this home feel especially inviting, with oversized sliding glass doors and large windows throughout much of the home framing views of the sparkling pool and tranquil woods beyond. The cheerful breakfast nook features a large picture window overlooking this picturesque backyard setting and is the perfect spot to enjoy your morning coffee while taking in the peaceful views with no rear neighbors. The spacious living room is the center of the home and makes a statement with its tray ceiling, with double glass doors opening to the covered, screened patio, and pool area. The newly remodeled gourmet kitchen features upgraded cabinetry, upgraded stone countertops, a stylish backsplash, and upgraded stainless steel appliances, including a double oven! The walk-in pantry is just off laundry room with ample storage. Perfect for everyday living and entertaining! The triple split-bedroom floor plan offers added privacy, with a spacious primary suite overlooking the pool and outdoor living area. The updated bathrooms showcase quality finishes and detailed tile work, creating a fresh, modern feel throughout the home. The updates are impressive! Within approximately the last five years, the sellers have remodeled most of the home including a new kitchen and bathrooms, new wood-look ceramic tile flooring, new interior and exterior paint, refinished pool surface, new lights, new fans, upgraded appliances, and more thoughtful enhancements throughout. The roof and air conditioning were both replaced in 2018, offering additional peace of mind. Outside, enjoy your own private retreat with a covered patio, screened pool, and a wonderfully secluded setting. With no neighbors on the left side or behind the home and a wooded backdrop, you can relax poolside and enjoy a level of privacy that's hard to find. The oversized garage is the size of a 3 car garage. You can creatively park 3 vehicles or use it for hobby / workshop space.You will also appreciate the community tennis courts are just a short walk away. Truly move-in ready, this home is perfect for those seeking space, comfort, and the ultimate indoor-outdoor lifestyle. This is South Lakeland living at its best! Don’t miss the opportunity to make this stunning pool home yours! CALL TODAY!

Highlights

Private pool

Property details

MLS
Stellar MLS
MLS #
MFRL4965691
Property type
Single Family Residence
Subdivision
LONGWOOD PLACE
Status
Active
Days on market
N/A
On market date
October 14, 2026
Stories
N/A
Total bathrooms
2
Garage spaces
2
Parking spaces
N/A
Lot size
0.39 acres
Loading map…

Nearby schools

Within 10 miles. School directory data from the National Center for Education Statistics (NCES), accessed via the Urban Institute Education Data API. Local Score is calculated by INNOVATE Real Estate; where a state rating is shown, it comes from that state's own official school report card.

Elementary
JAMES W. SIKES ELEMENTARY SCHOOL
1.21 mi away · Grades -1-5
Nearest school -- attendance-zone data not available here
4.0
Local Score (student-teacher ratio only (preliminary -- will incorporate state test-score data once available)) -- not an official state rating
Enrollment
592
Student:teacher ratio
12.9:1
District
POLK
Middle
LAKELAND HIGHLANDS MIDDLE SCHOOL
2.78 mi away · Grades 6-8
Nearest school -- attendance-zone data not available here
3.0
Local Score (student-teacher ratio only (preliminary -- will incorporate state test-score data once available)) -- not an official state rating
Enrollment
1,172
Student:teacher ratio
17.0:1
District
POLK
High
MULBERRY SENIOR HIGH SCHOOL
3.5 mi away · Grades 9-12
Nearest school -- attendance-zone data not available here
2.0
Local Score (student-teacher ratio only (preliminary -- will incorporate state test-score data once available)) -- not an official state rating
Enrollment
1,214
Student:teacher ratio
19.0:1
District
POLK

Walkability

Blended score for LAKELAND's center, calculated by INNOVATE Real Estate from two sources: the EPA's National Walkability Index (street network, transit, land-use mix) and Google Places amenity data (what's actually reachable on foot from this point). 60% EPA National Walkability Index + 40% nearby-amenity density (Google Places).

68
Walkable
out of 100
EPA National Walkability Index
11.3 / 20 -- Above average walkable
Google Places amenity density
85 / 100
Restaurants & cafes20
Grocery stores5
Parks0
Schools4
Transit stops7
Pharmacies6

Market position

How this listing compares to current activity in LAKELAND, from live MLS data.

On the market 0 days -- 81 fewer days than LAKELAND's current average of 81 days.
For reference, the median list price across 1,786 active listings in LAKELAND right now is $309,900.

Mortgage calculator

Estimate only - actual rate and payment depend on your lender, credit, and loan program.

$
%
%
Adjust tax / insurance estimates
% / yr
$
/mo
Est. monthly payment
$3,221/mo
$101,980 down
$407,920 loan
Principal & interest$2,646
Property tax (est.)$425
Home insurance (est.)$150

Similar homes you might like

Data source: Listing information provided by Stellar MLS (mfrmls) via Trestle/CoreLogic. Last updated 11 hr ago.

Information herein deemed reliable but not guaranteed; all measurements, school assignments, HOA fees, taxes, and feature lists are approximate and should be independently verified. Equal Housing Opportunity.