Single Family Residence at 1348 EDGEWATER BEACH DR, LAKELAND
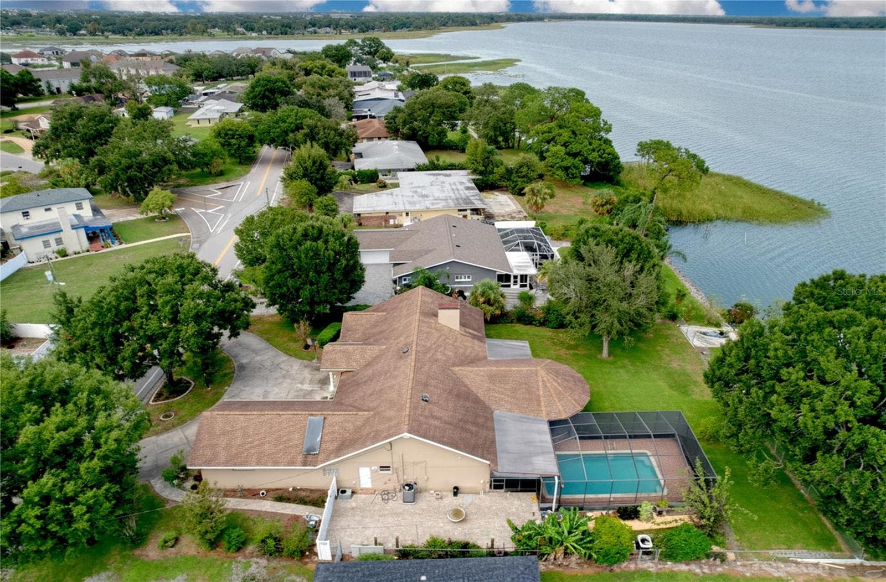
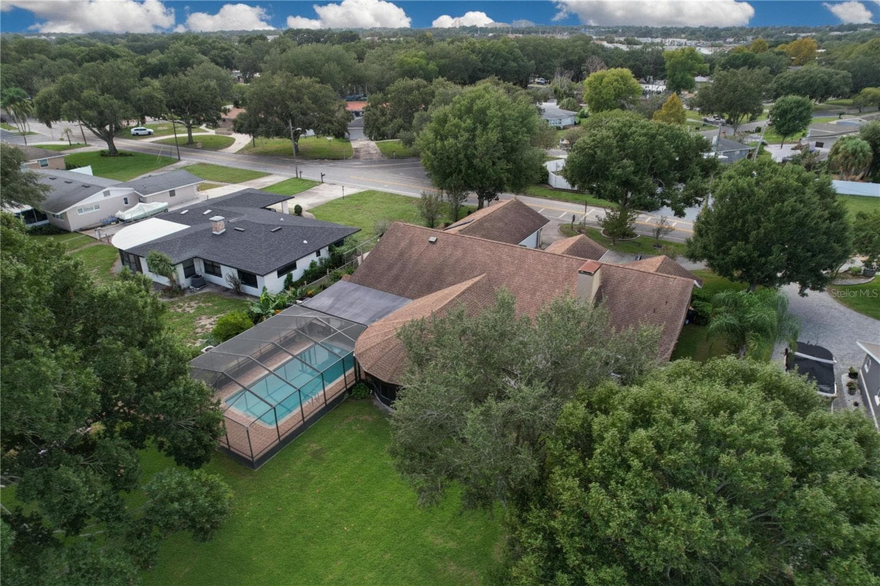
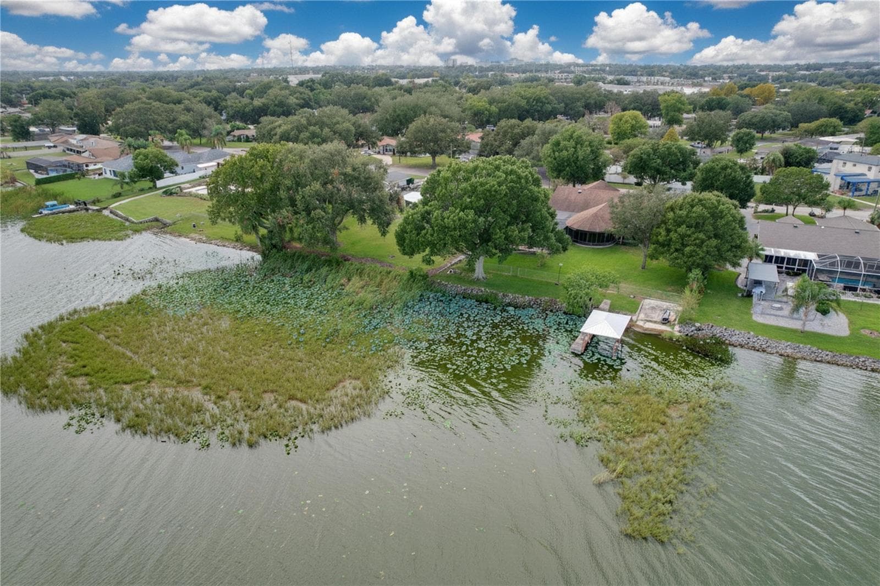
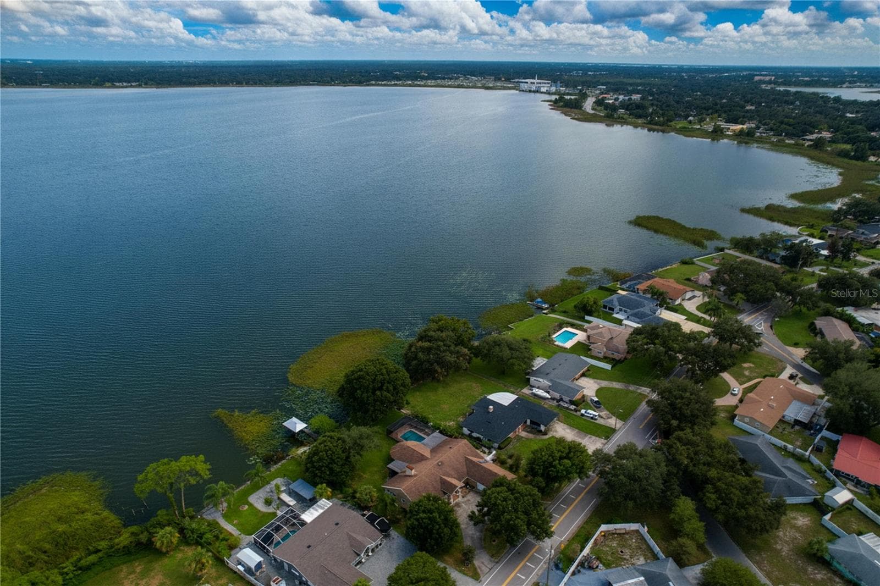
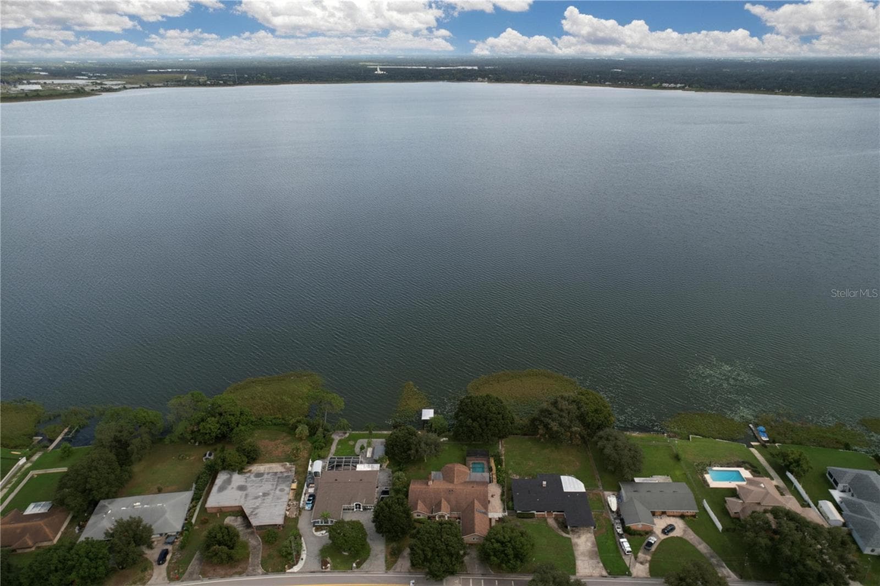
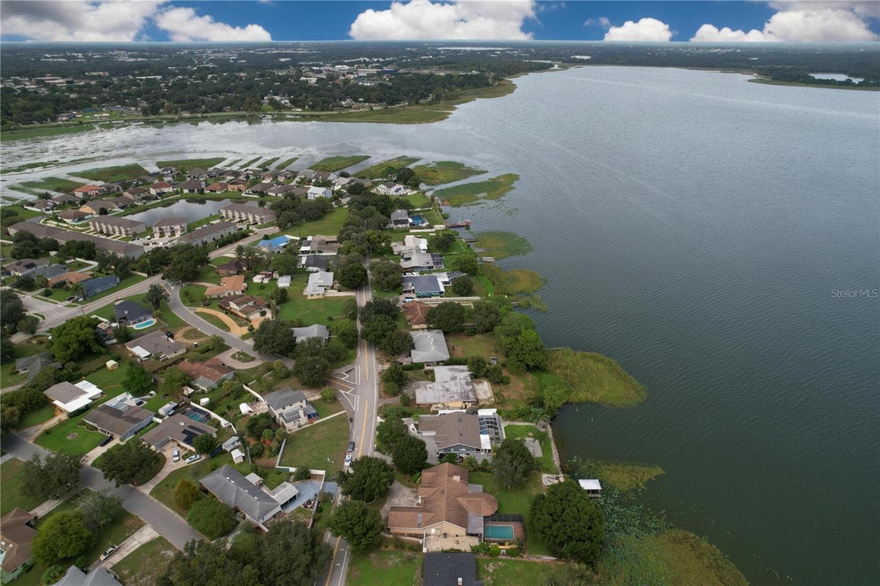
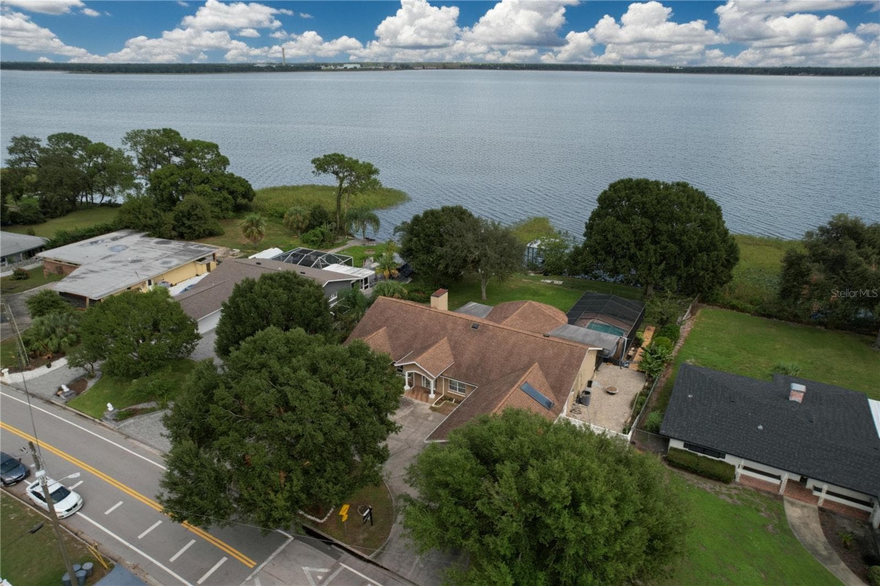
Aerial view of the home and lakefront setting - 1348 EDGEWATER BEACH DR, LAKELAND
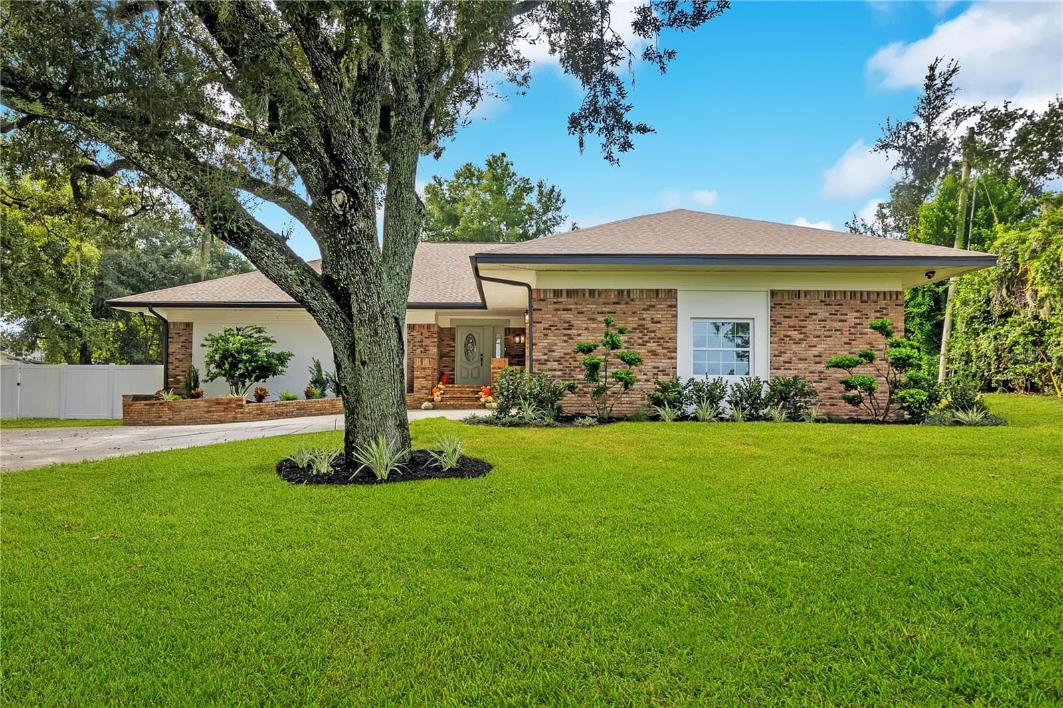
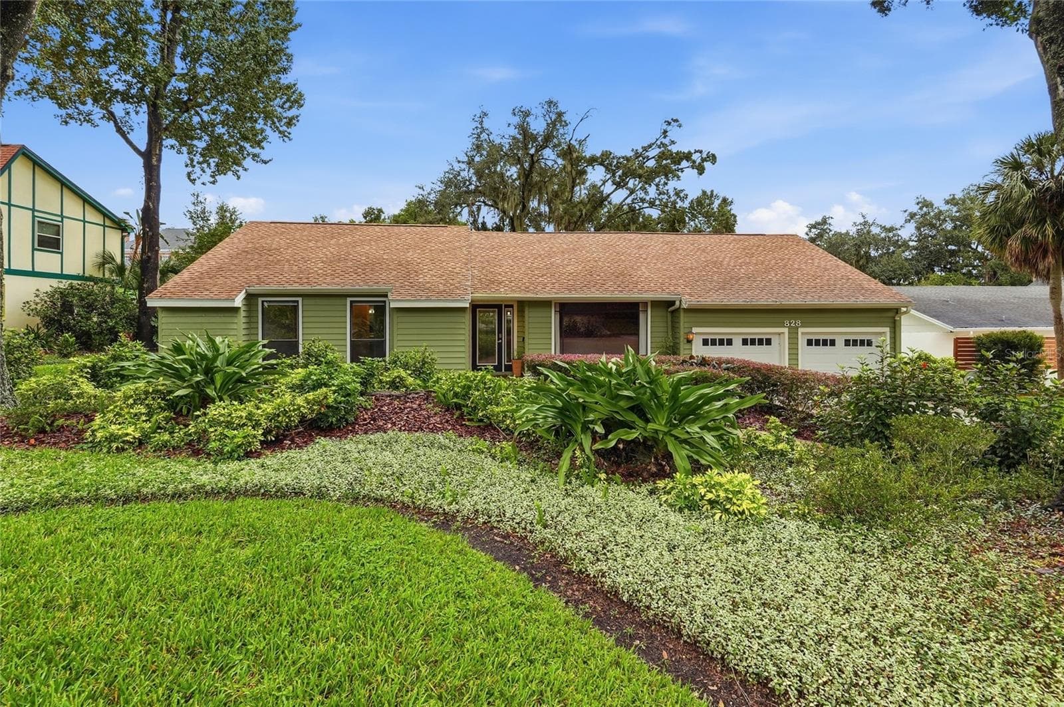
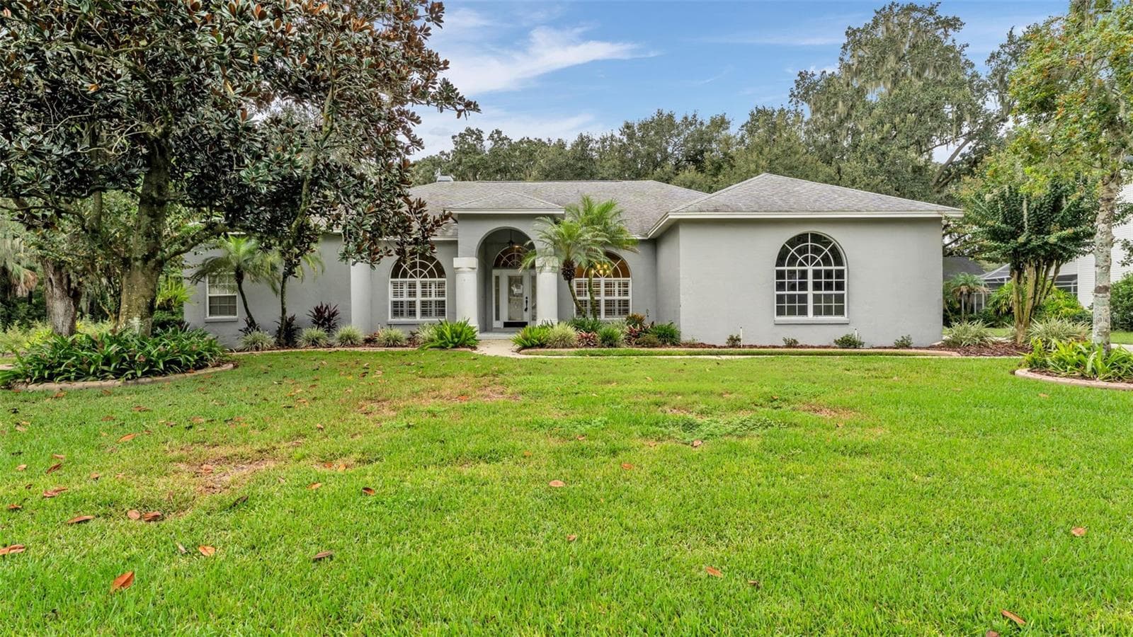
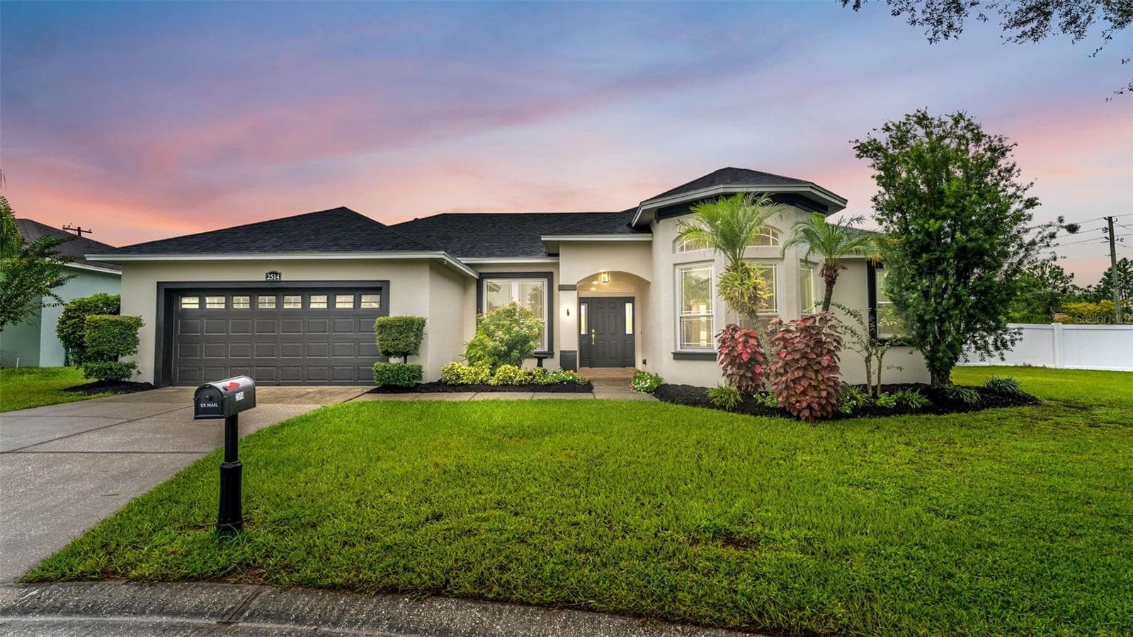
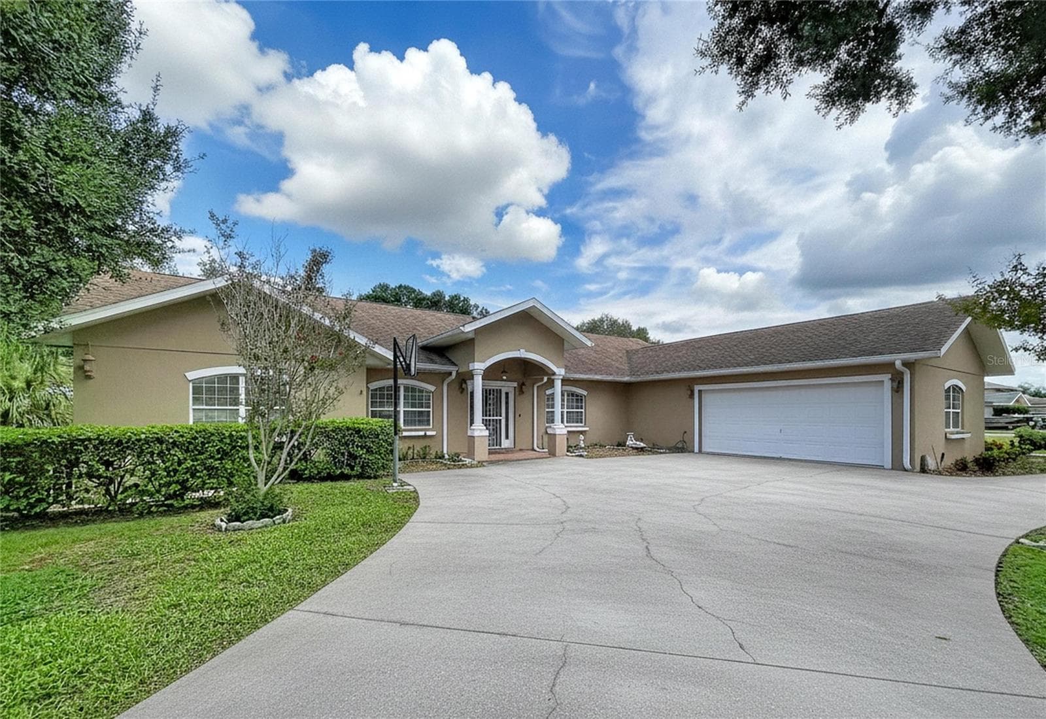
Front exterior of 1348 Edgewater Beach Drive - 1348 EDGEWATER BEACH DR, LAKELAND
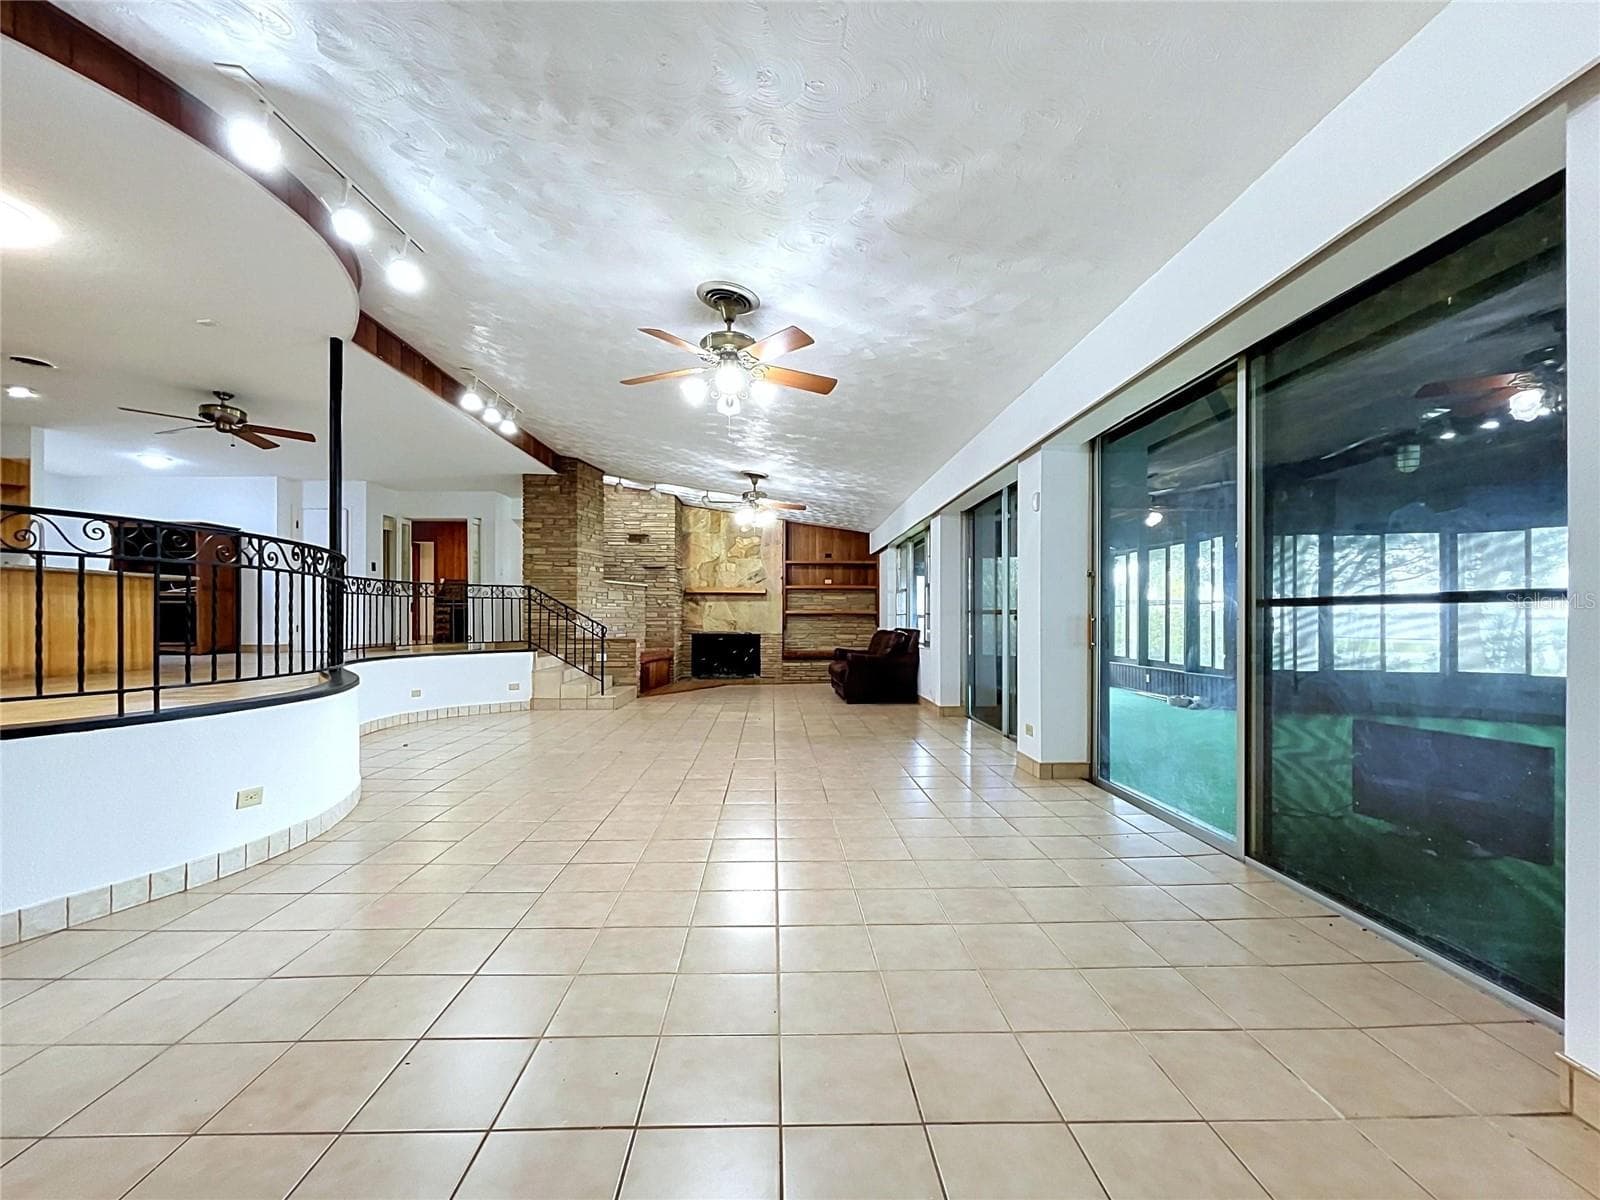
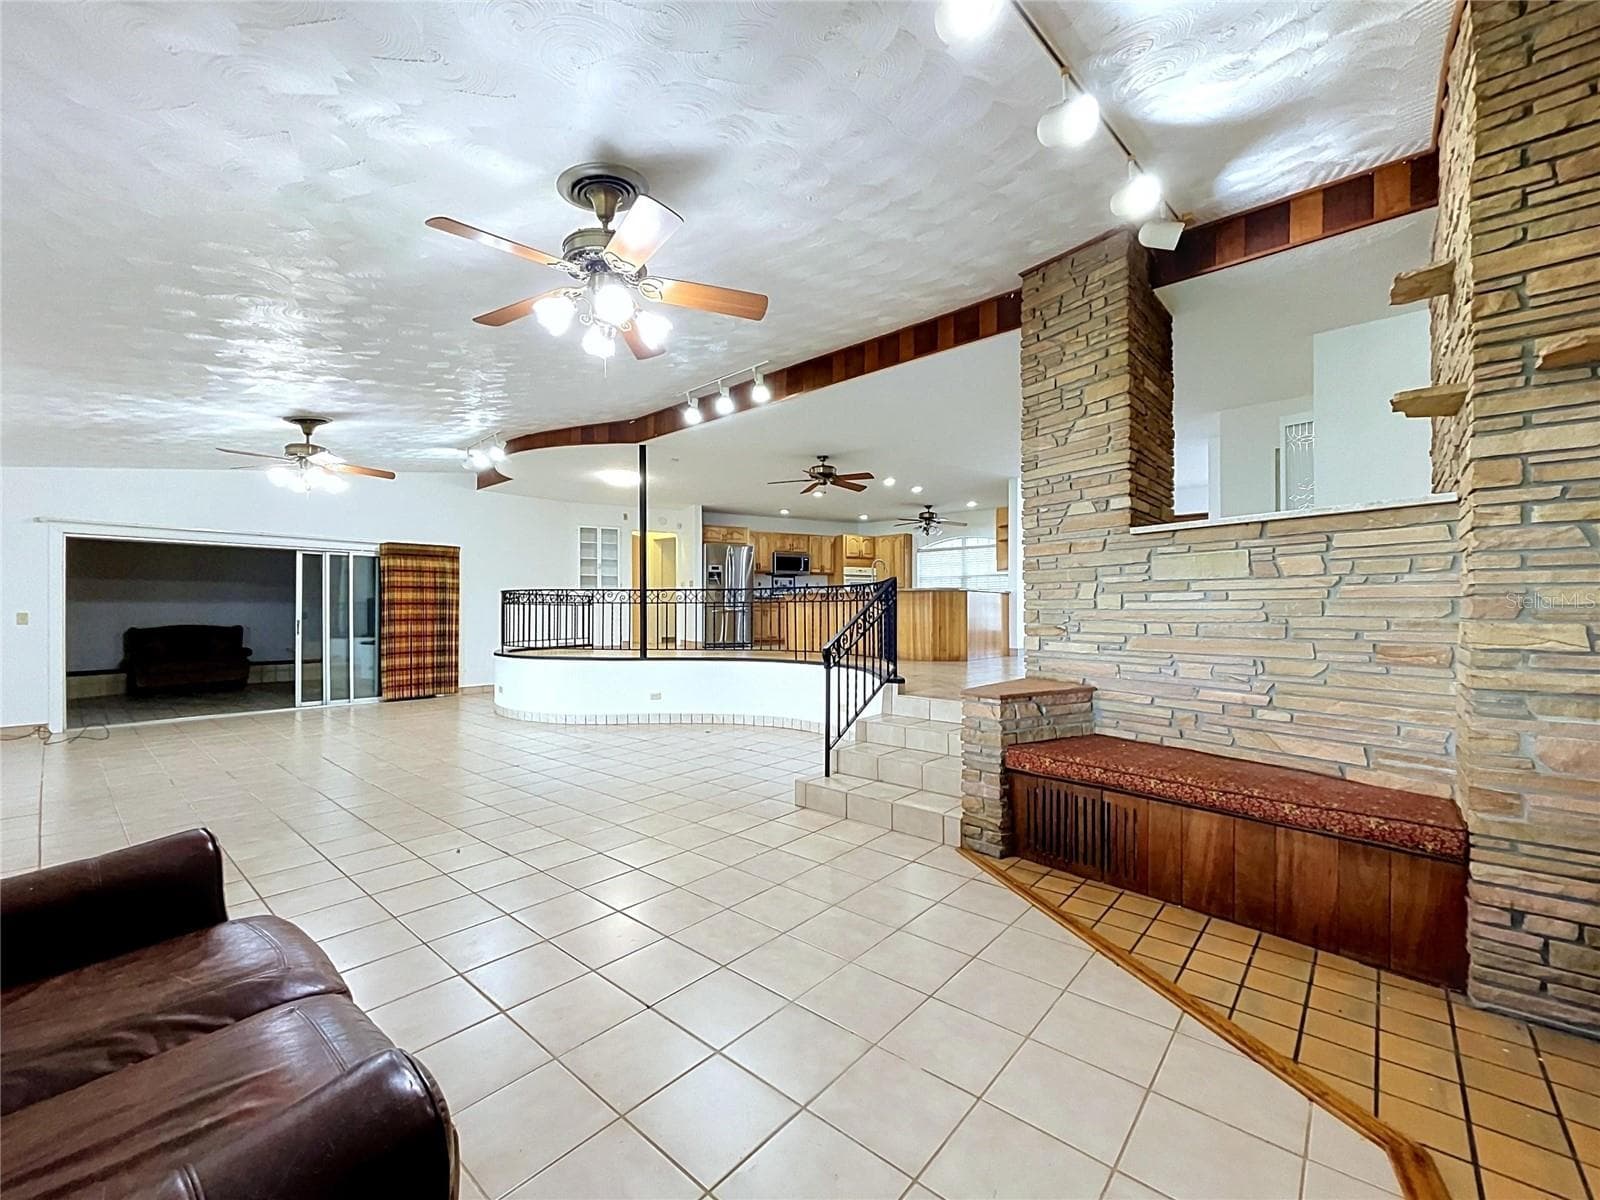
Main living area with views toward the lanai and backyard - 1348 EDGEWATER BEACH DR, LAKELAND
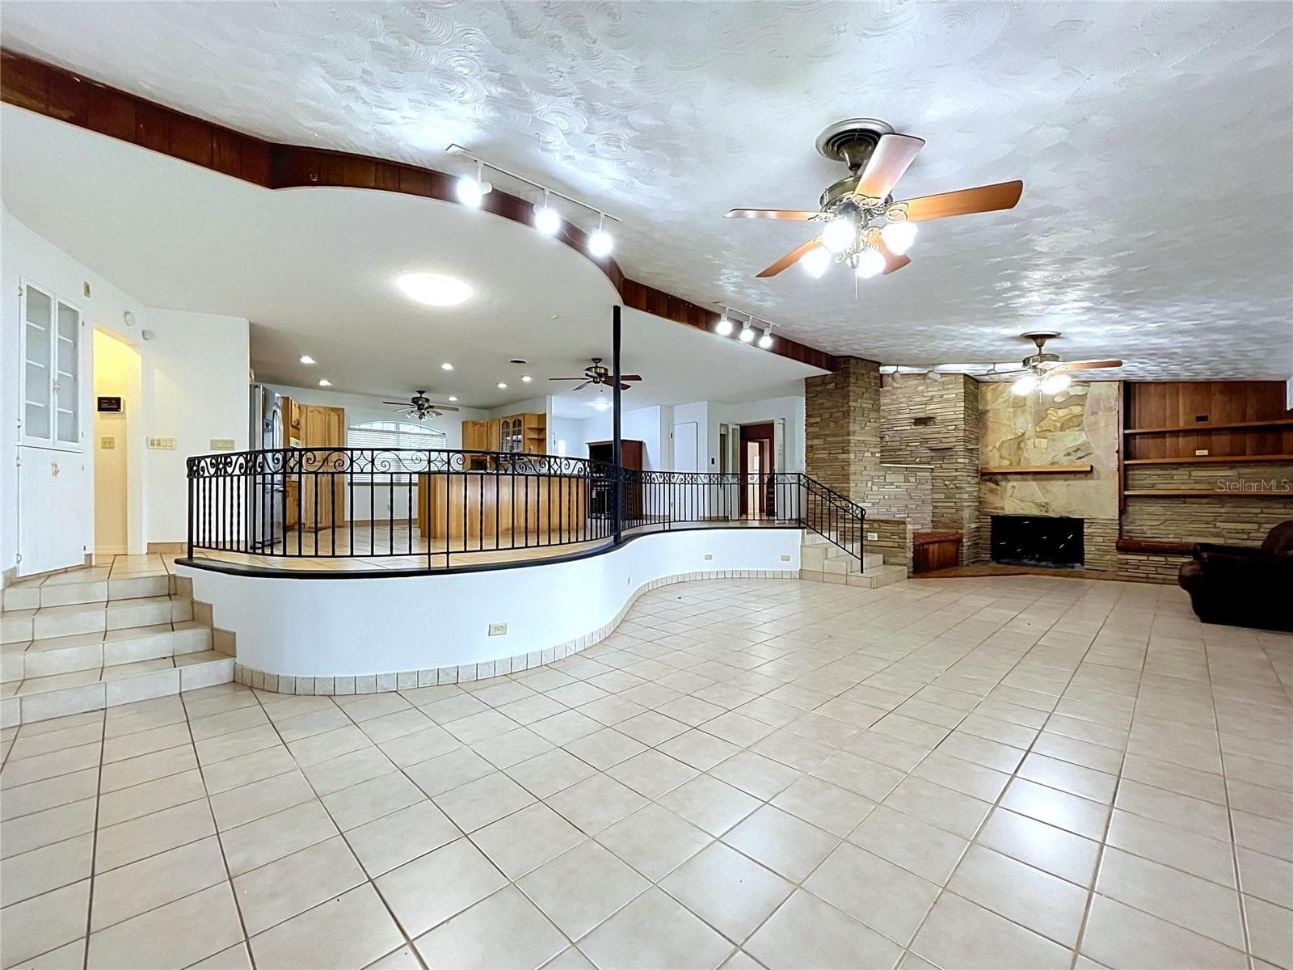
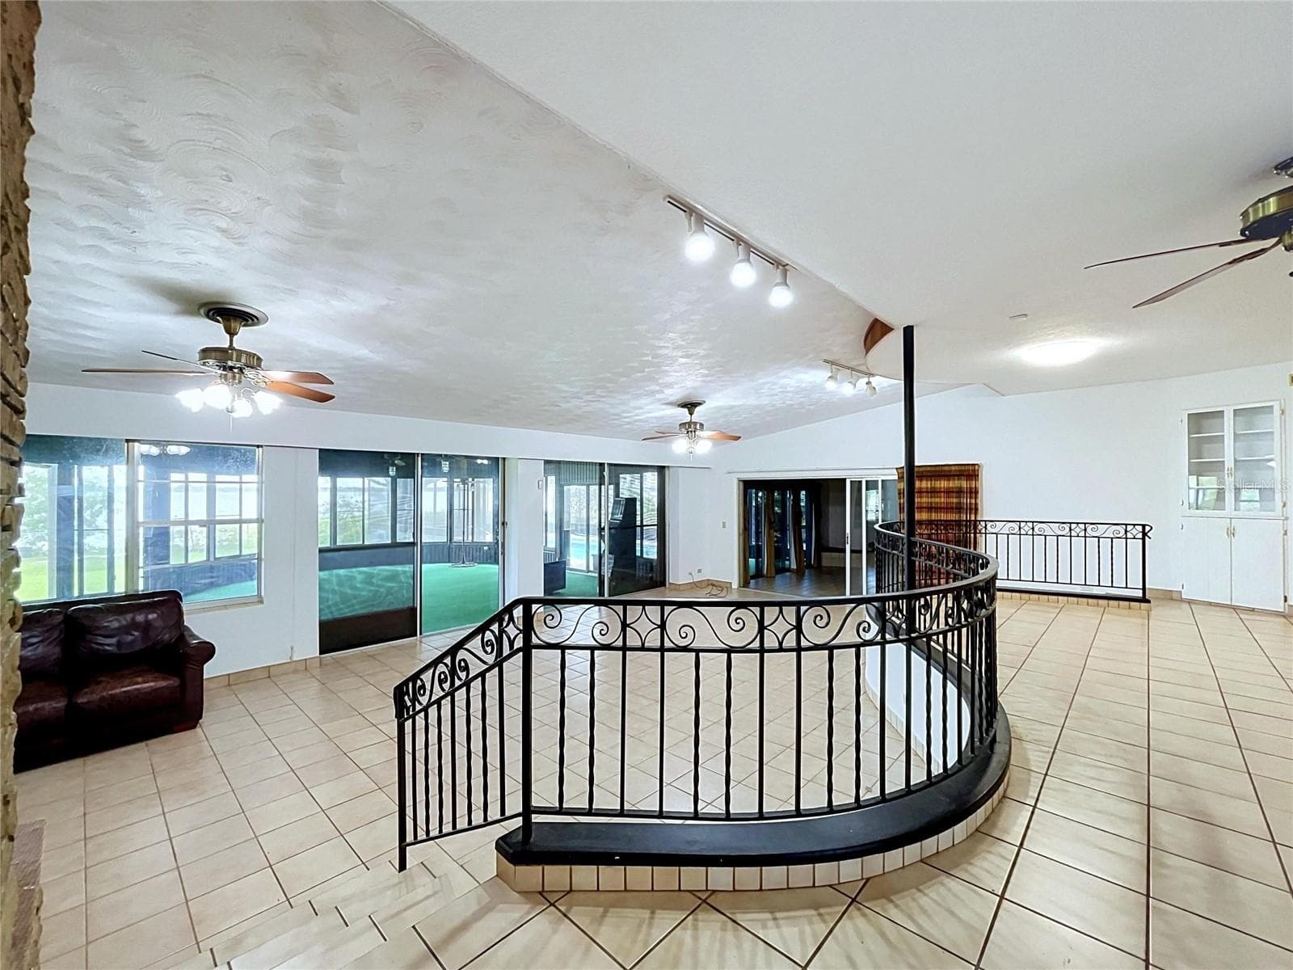
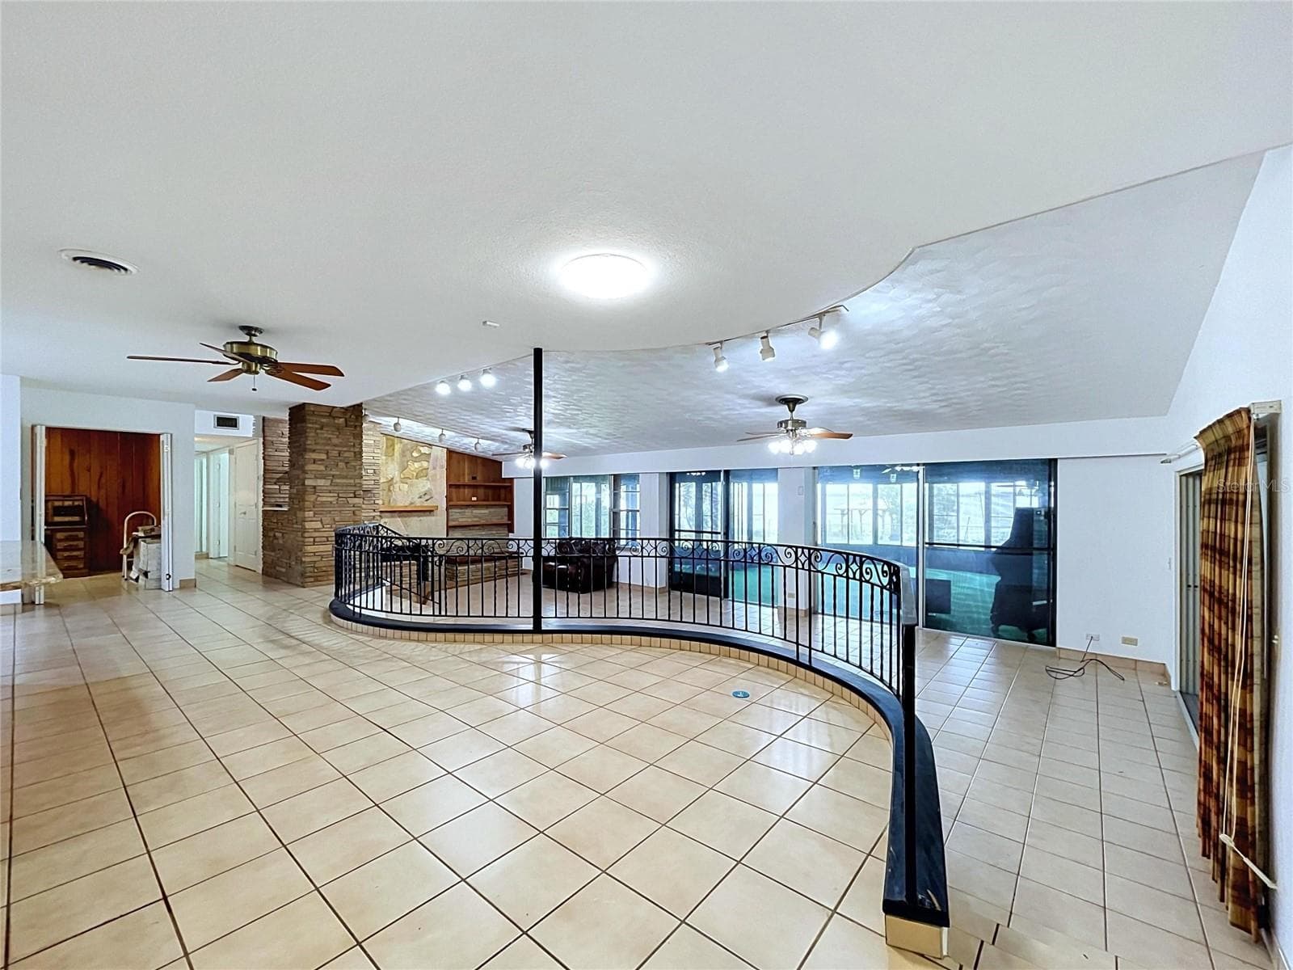
Open living area and adjoining kitchen - 1348 EDGEWATER BEACH DR, LAKELAND
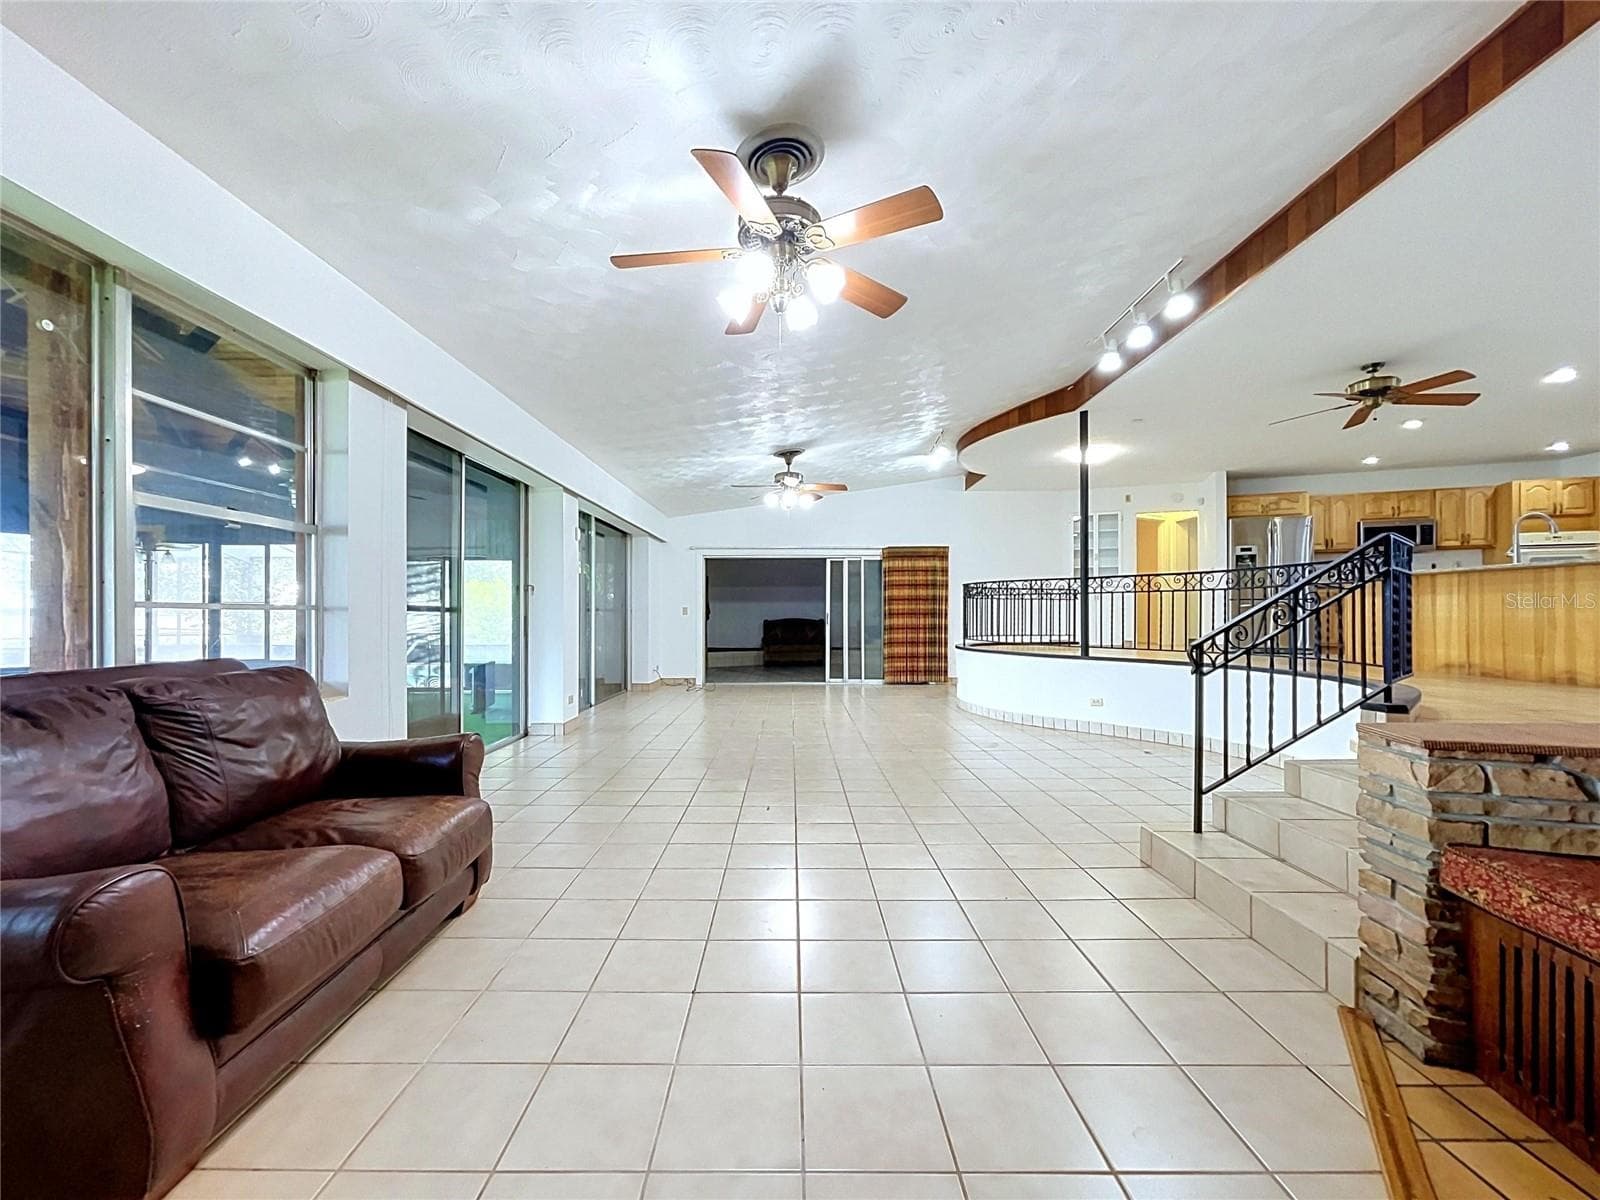
Living area with vaulted ceiling and ceiling fans - 1348 EDGEWATER BEACH DR, LAKELAND
Living area with tile flooring and kitchen access - 1348 EDGEWATER BEACH DR, LAKELAND
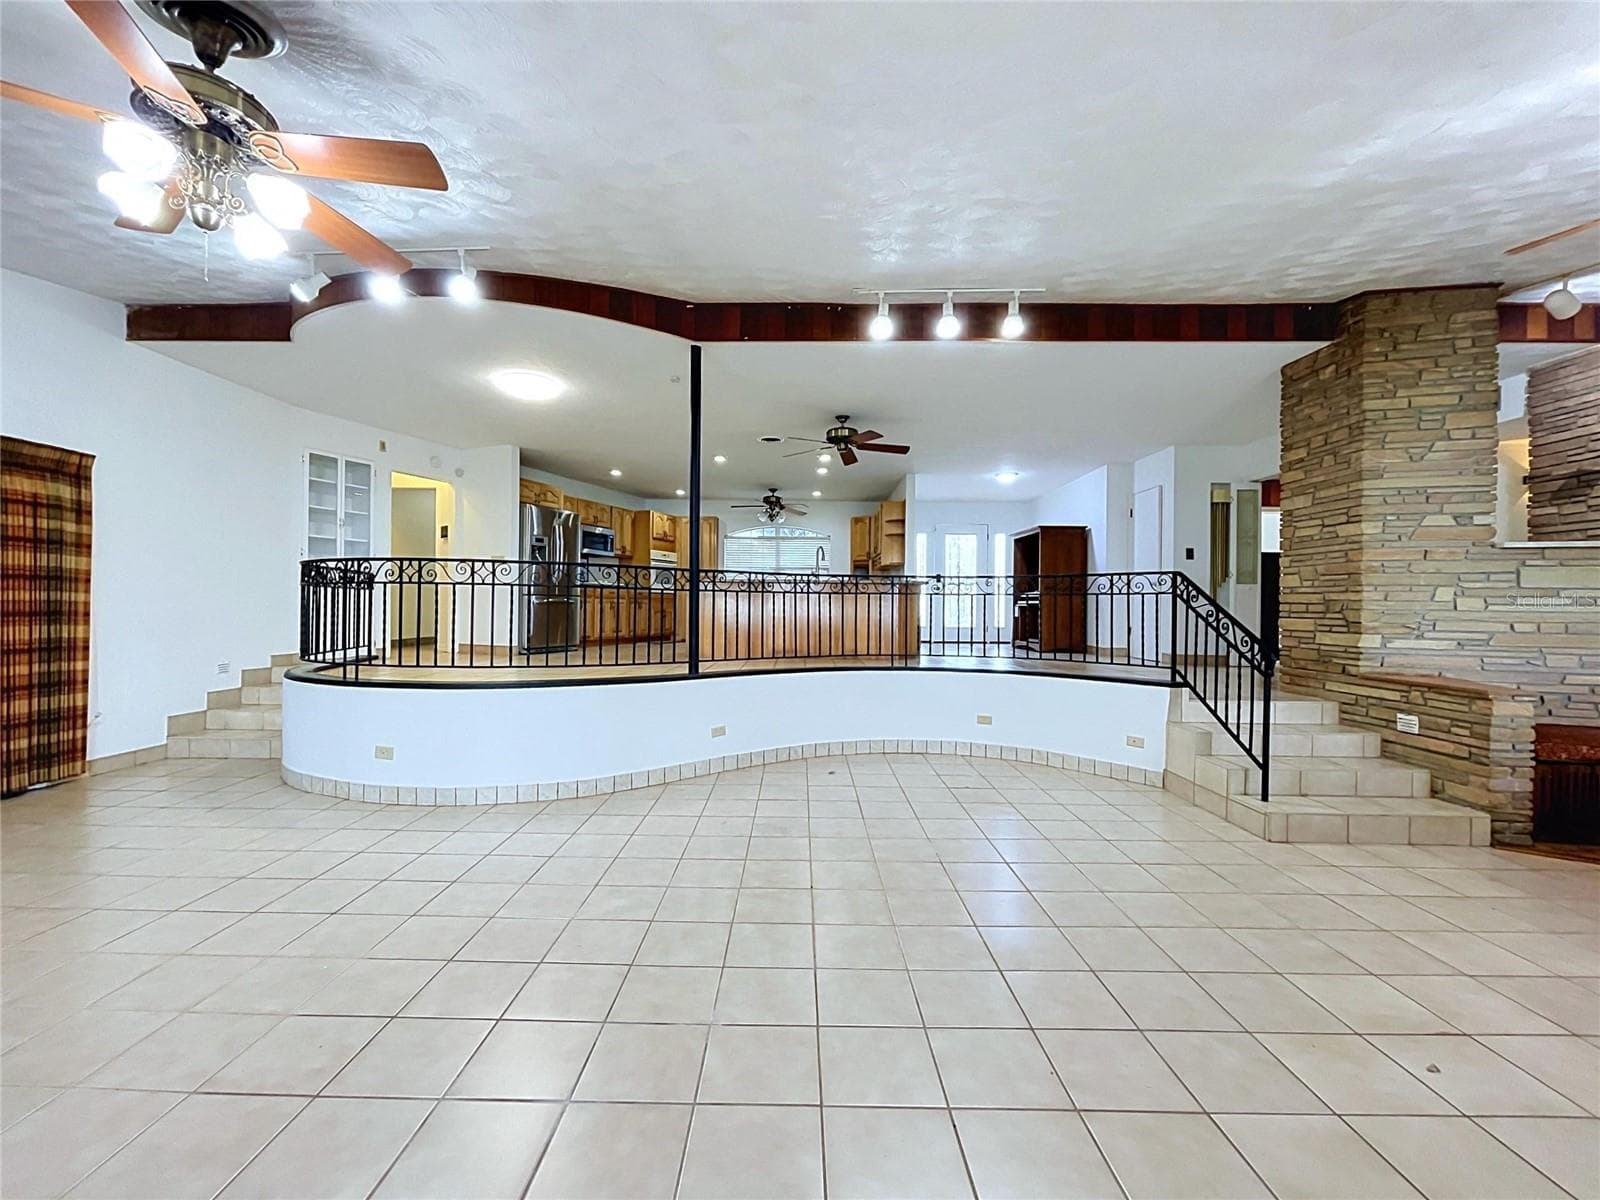
Living room with views toward the kitchen - 1348 EDGEWATER BEACH DR, LAKELAND
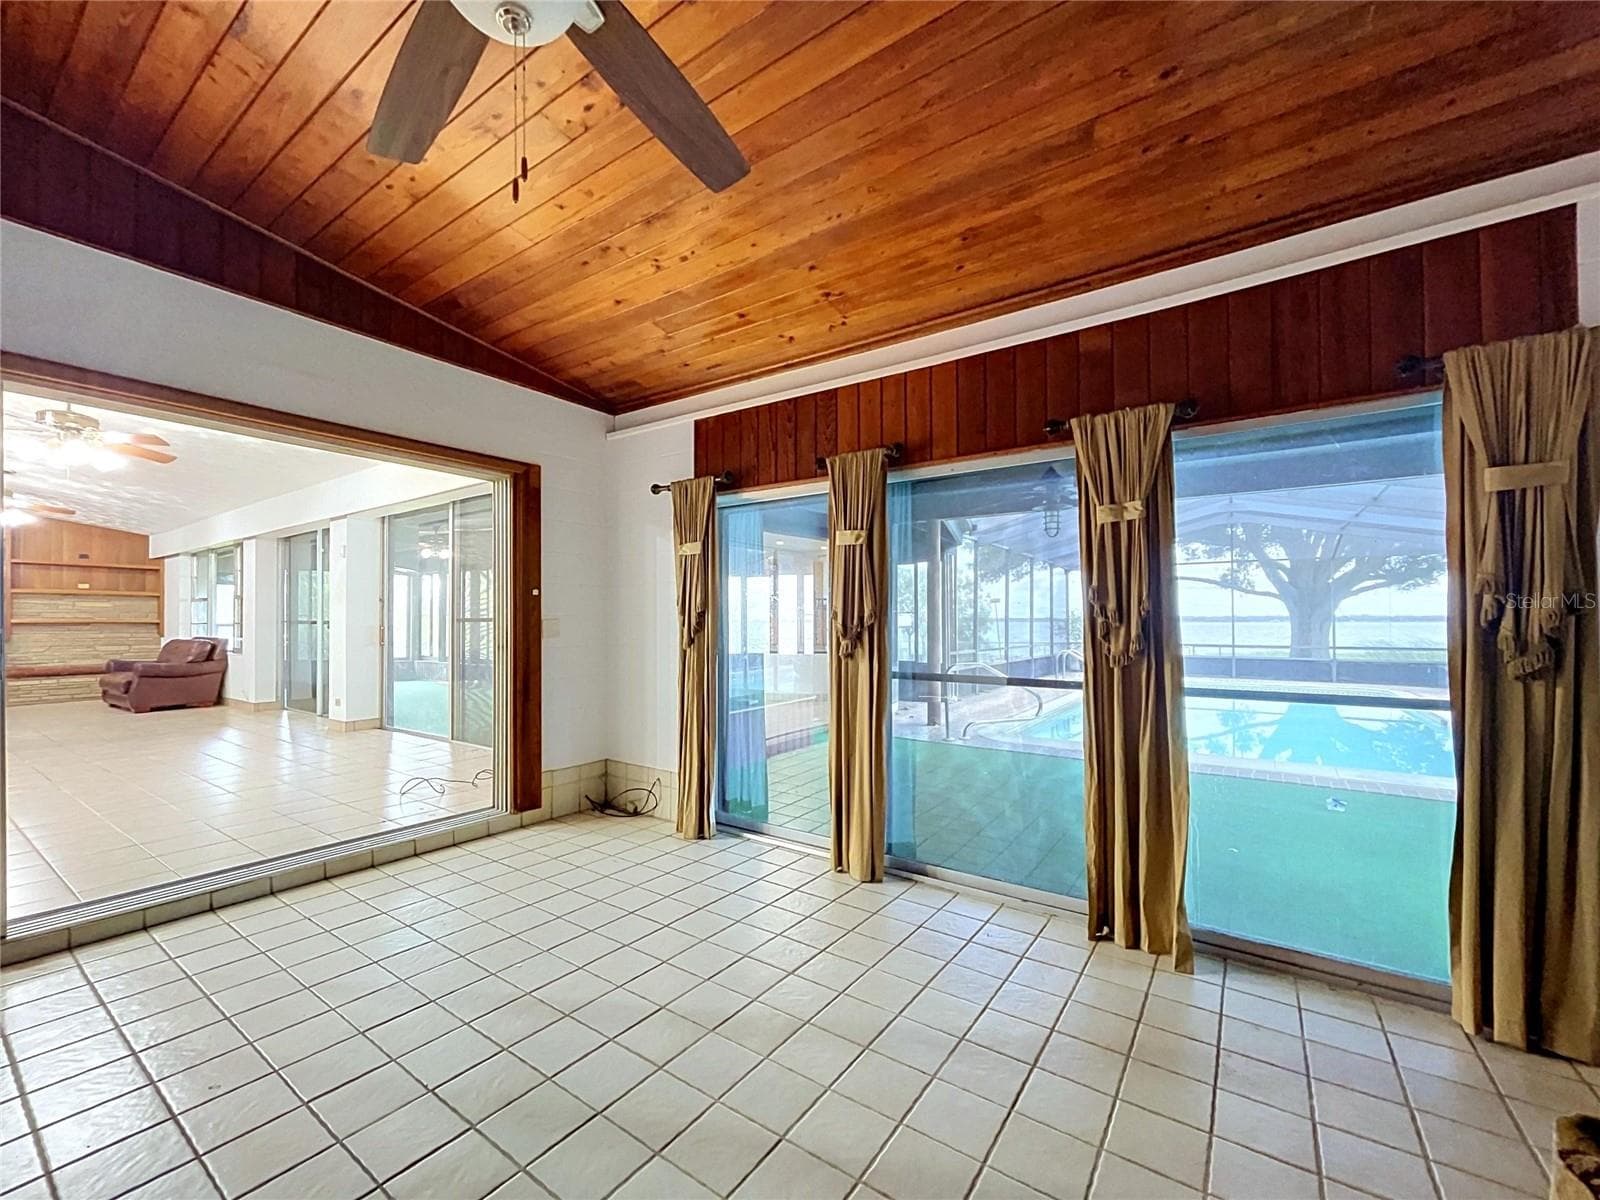
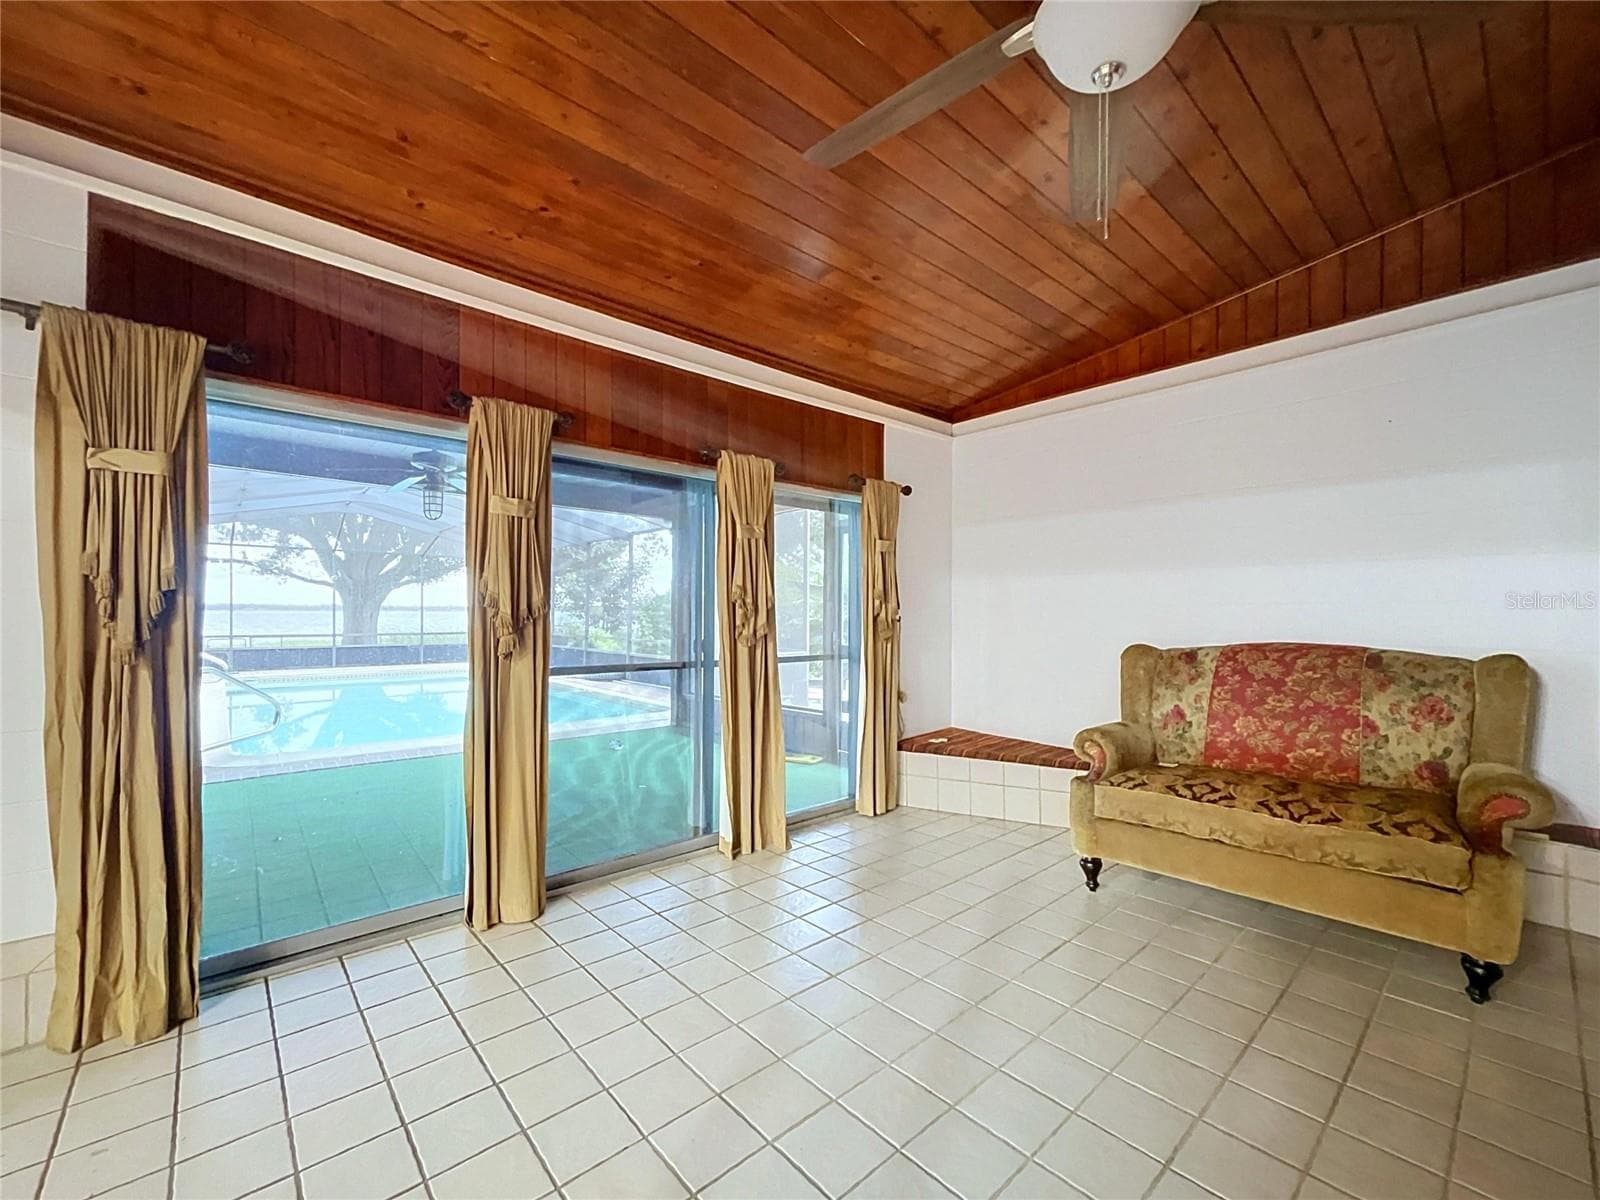
Living area with large windows / sliding glass doors - 1348 EDGEWATER BEACH DR, LAKELAND
Wide view of the main living area - 1348 EDGEWATER BEACH DR, LAKELAND
Family room with wood-paneled ceiling - 1348 EDGEWATER BEACH DR, LAKELAND
Family room with windows overlooking the lanai and backyard - 1348 EDGEWATER BEACH DR, LAKELAND
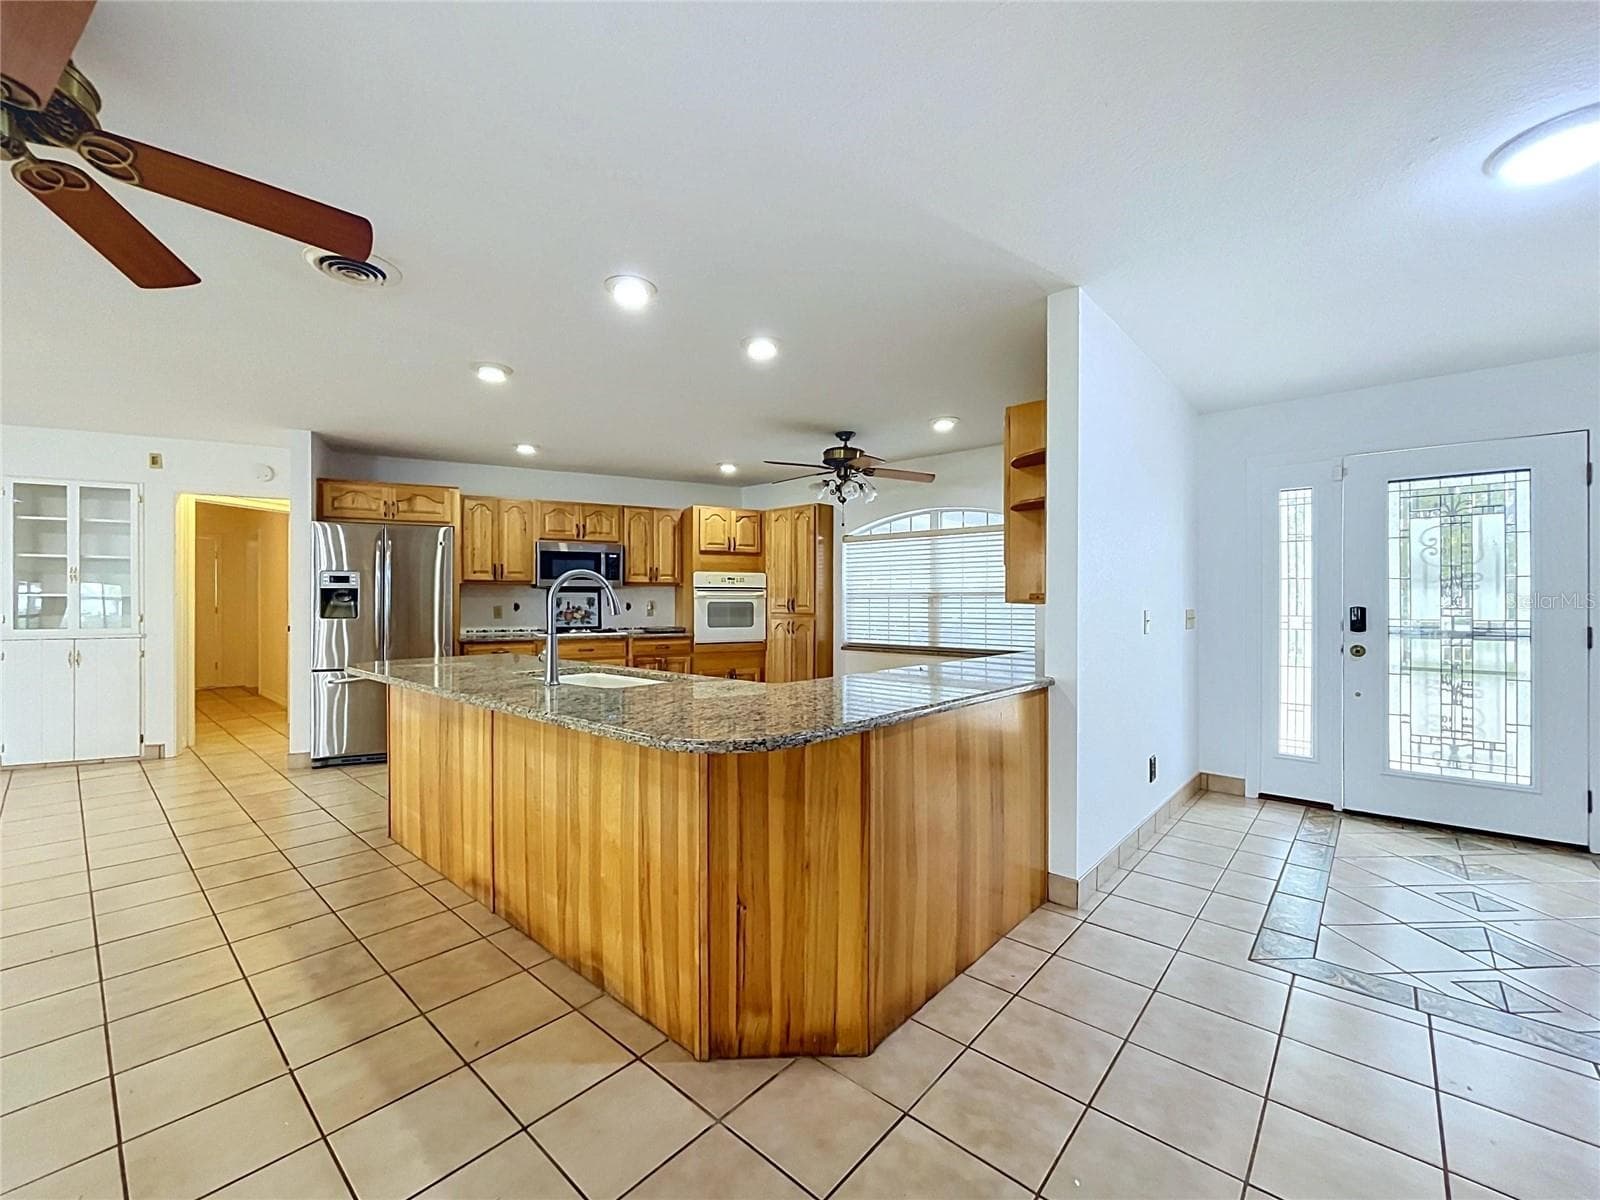
Kitchen with center island and adjoining living area - 1348 EDGEWATER BEACH DR, LAKELAND
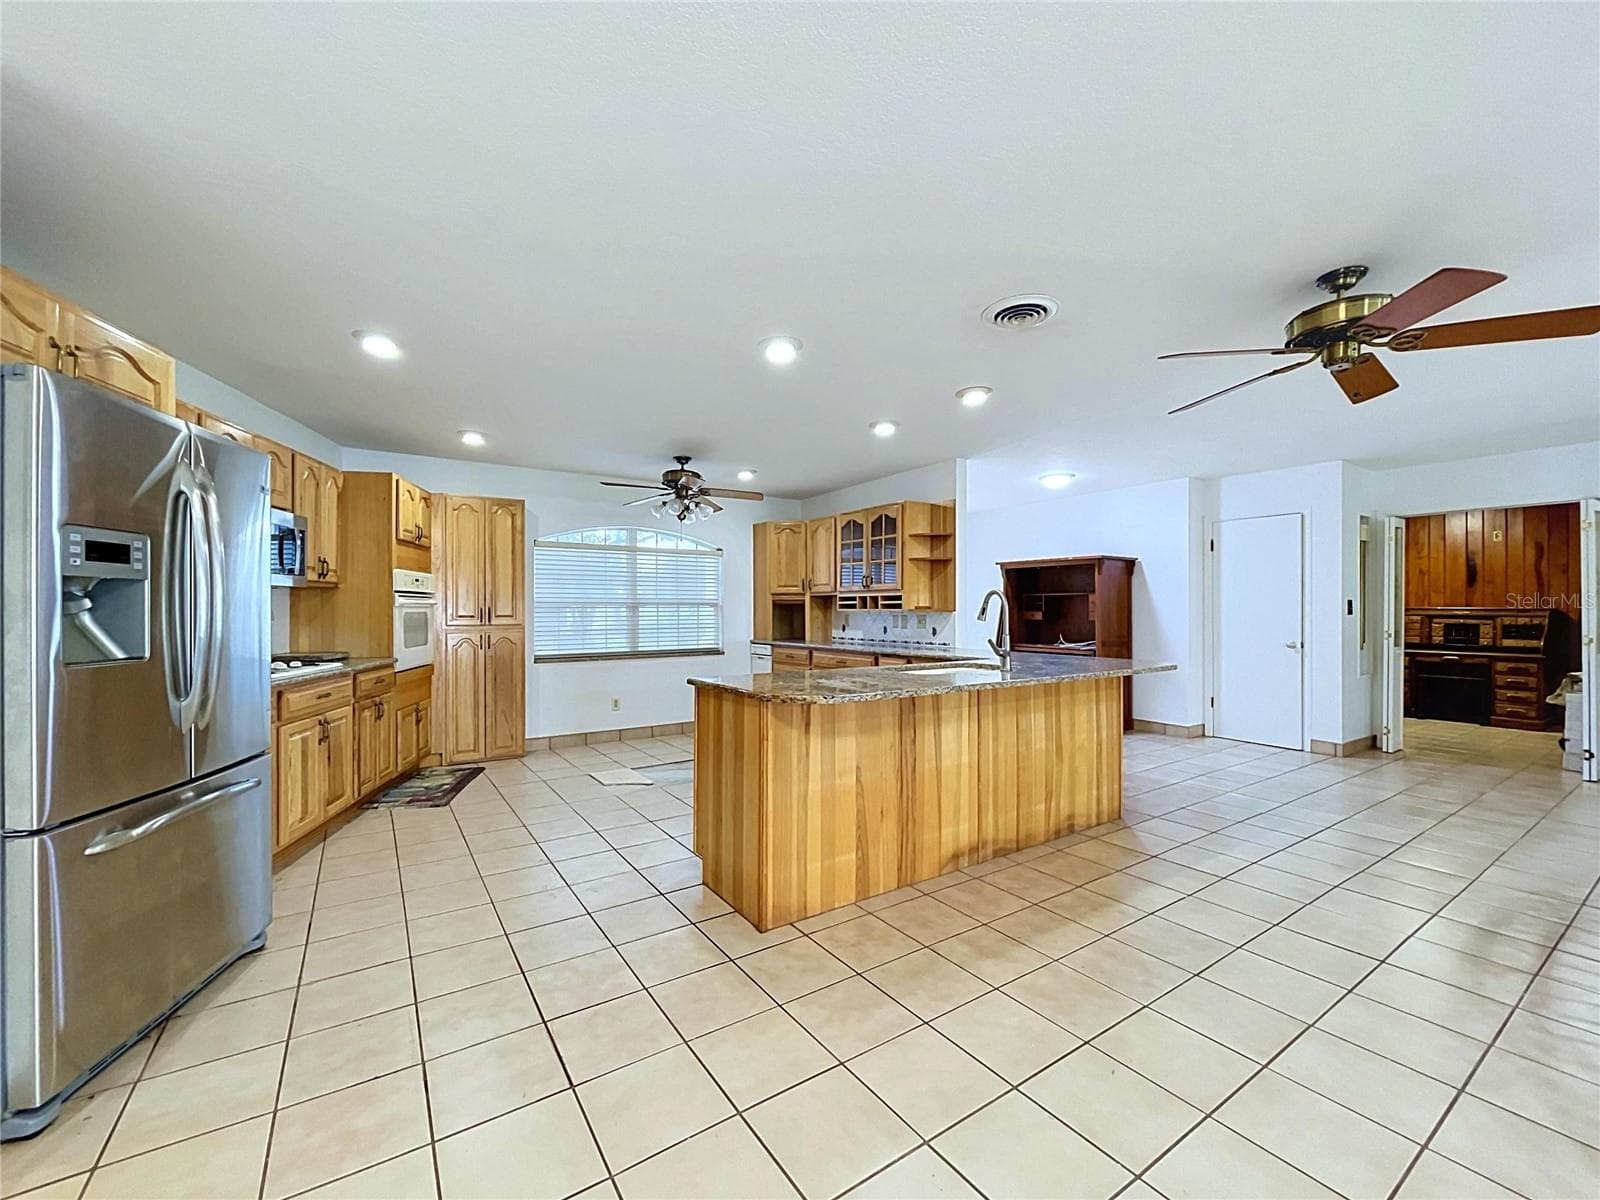
Kitchen with center island and tile flooring - 1348 EDGEWATER BEACH DR, LAKELAND
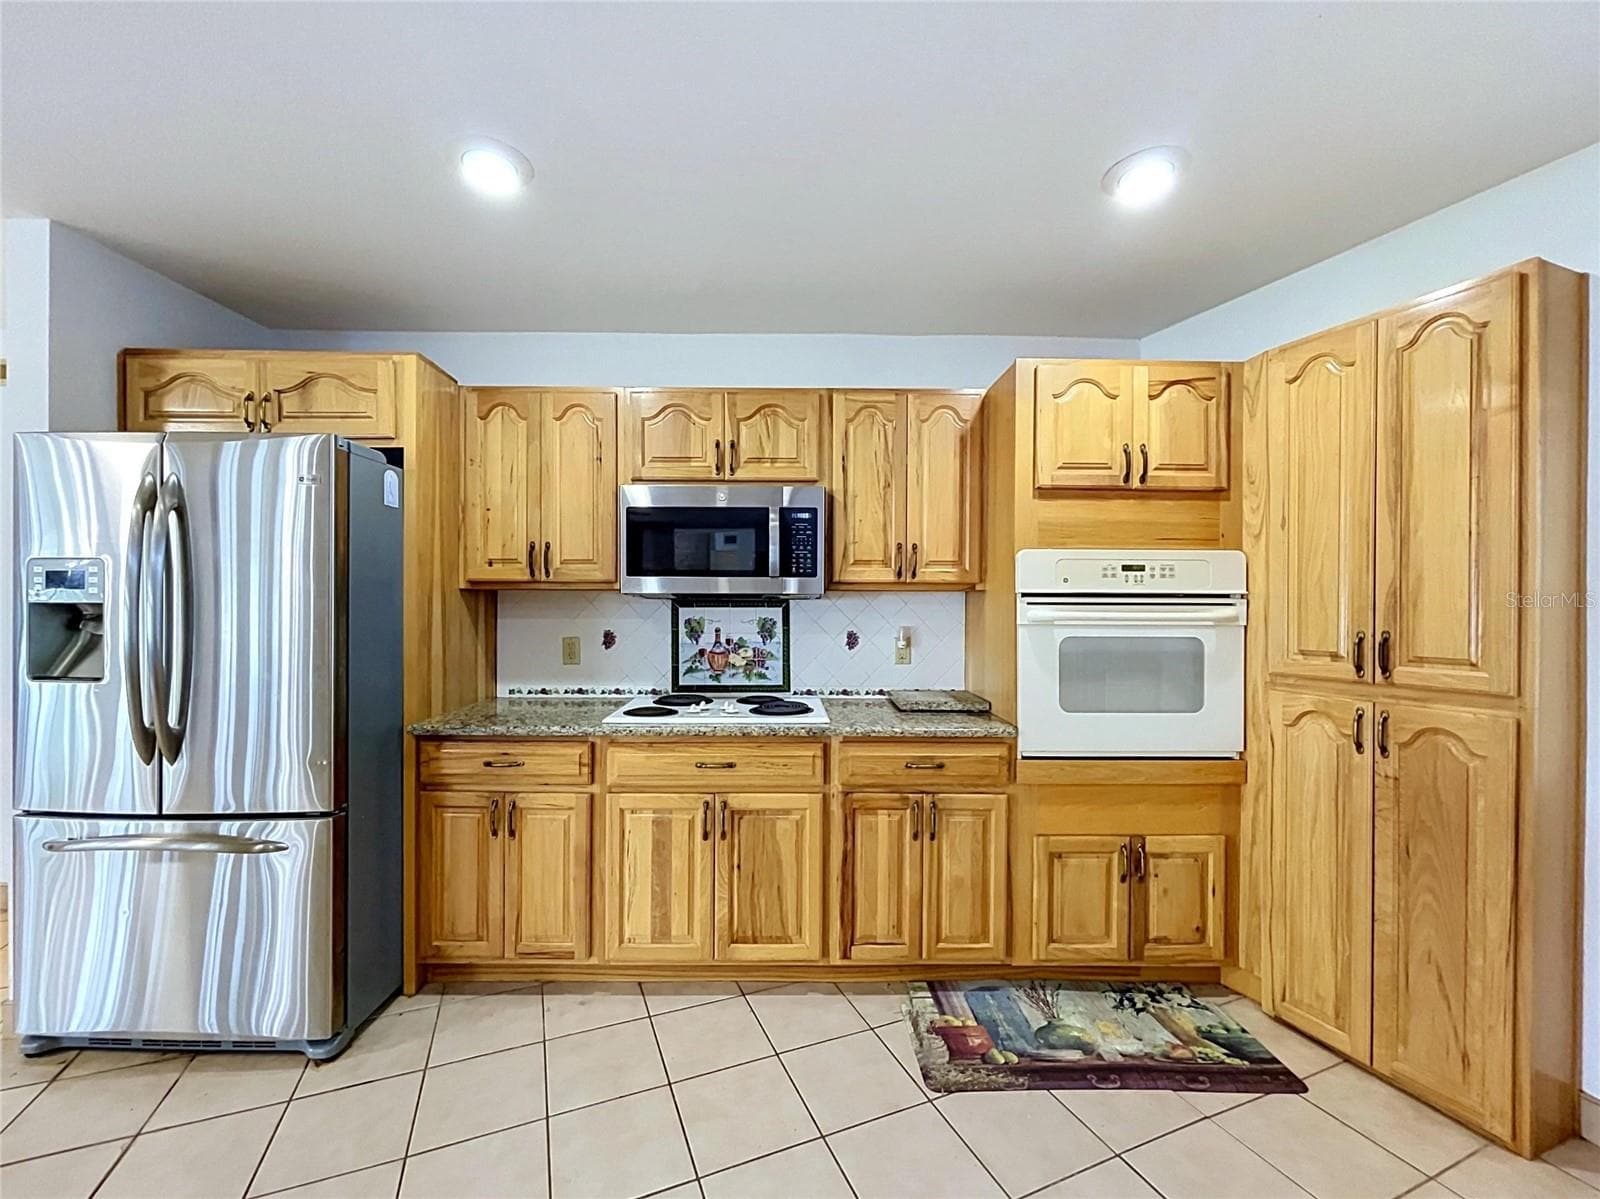
Kitchen cabinetry, countertops, and appliances - 1348 EDGEWATER BEACH DR, LAKELAND
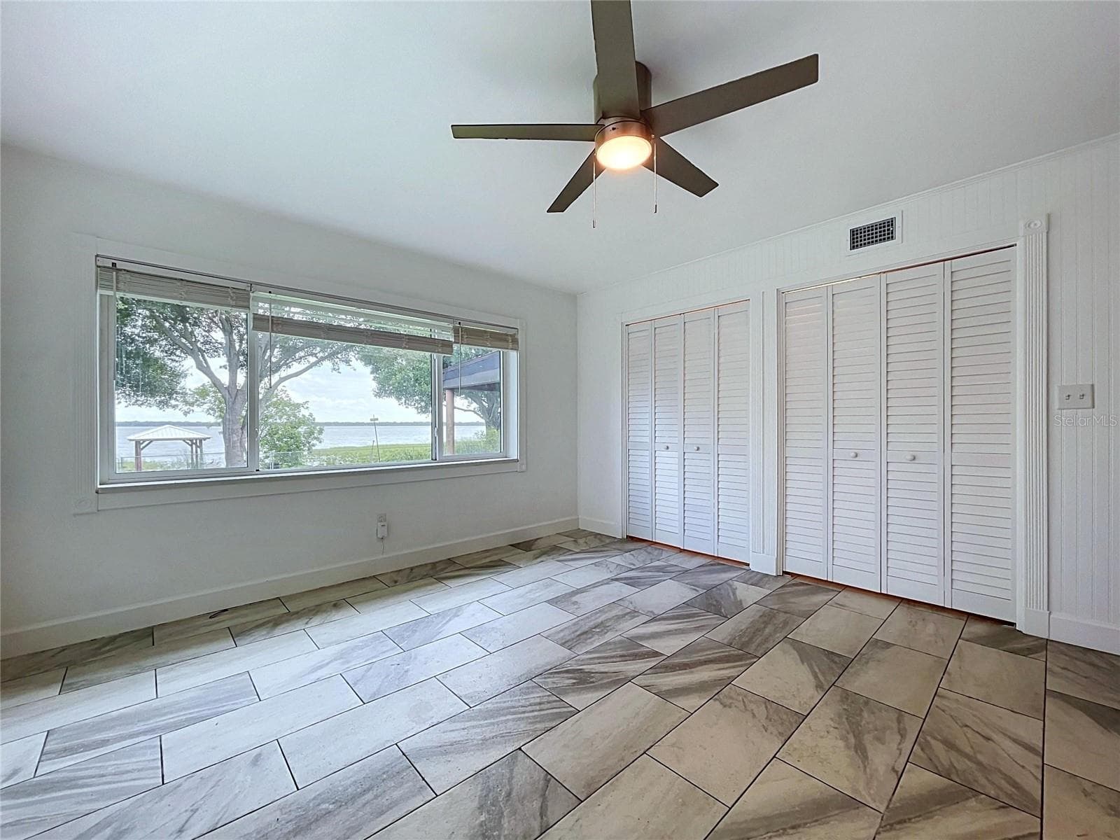
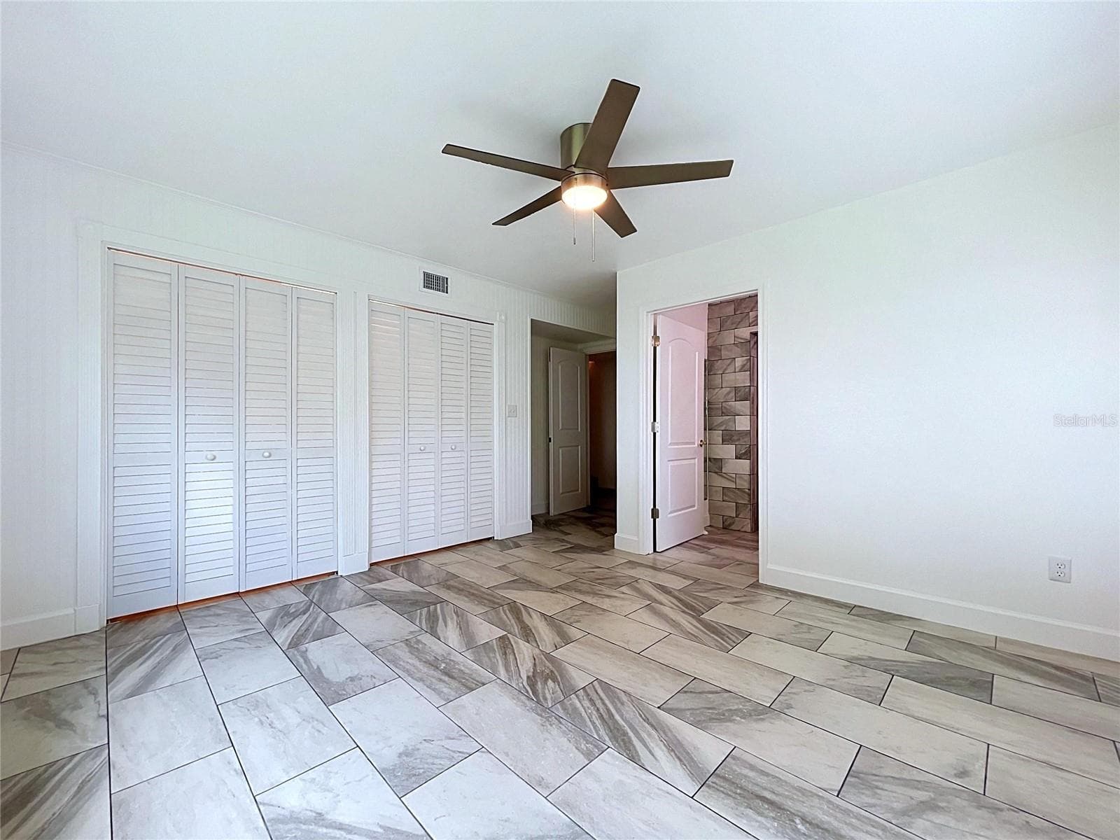
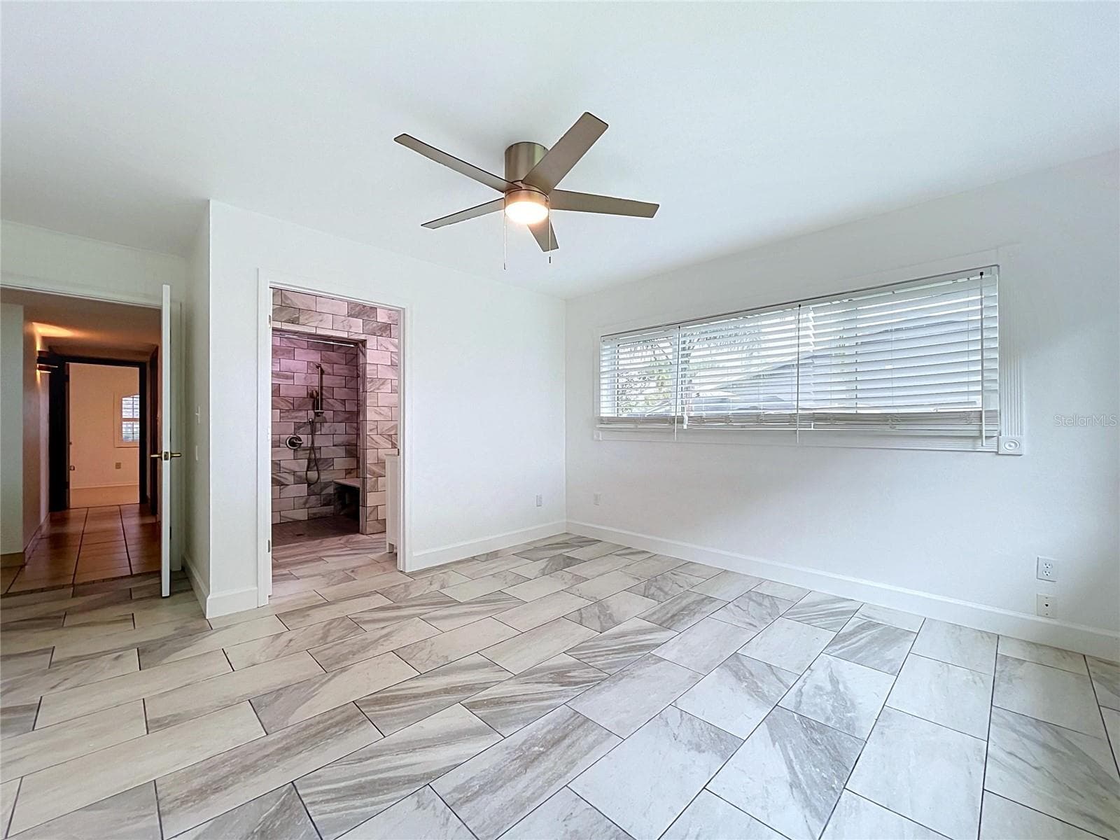
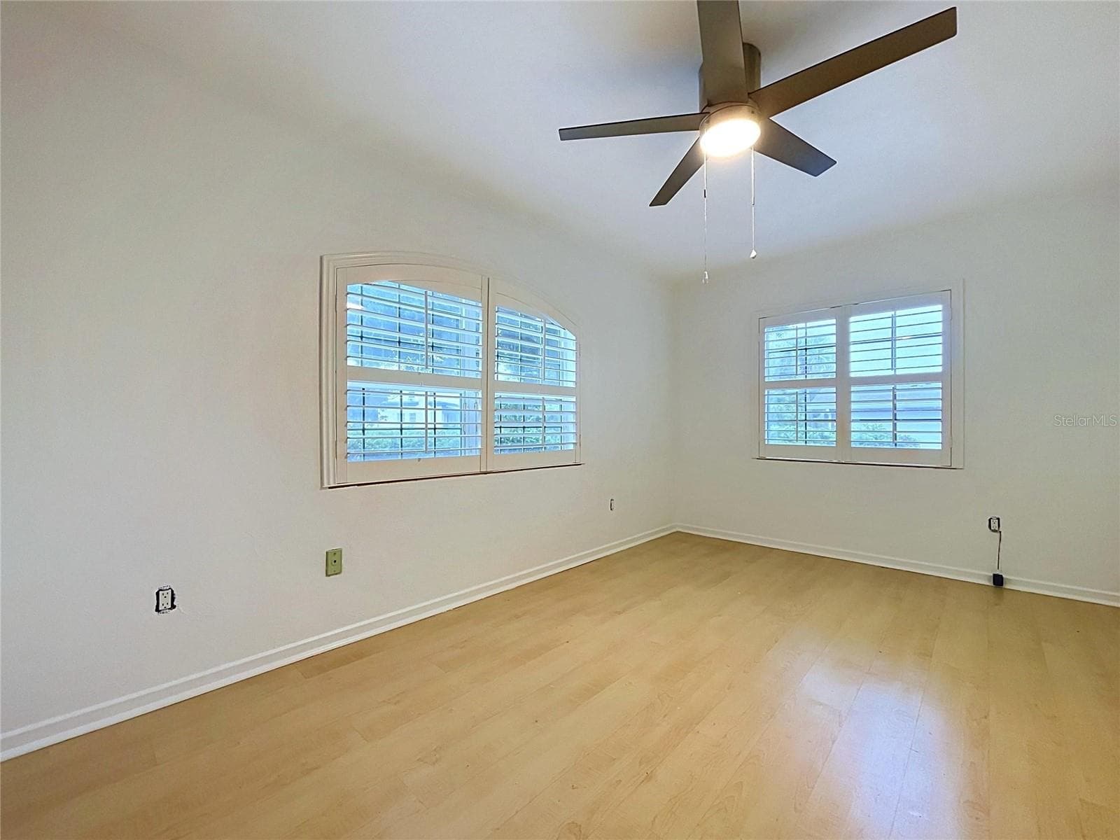
Bedroom 1 with ceiling fan and tile-pattern flooring - 1348 EDGEWATER BEACH DR, LAKELAND
Additional bedroom 1 view with windows - 1348 EDGEWATER BEACH DR, LAKELAND
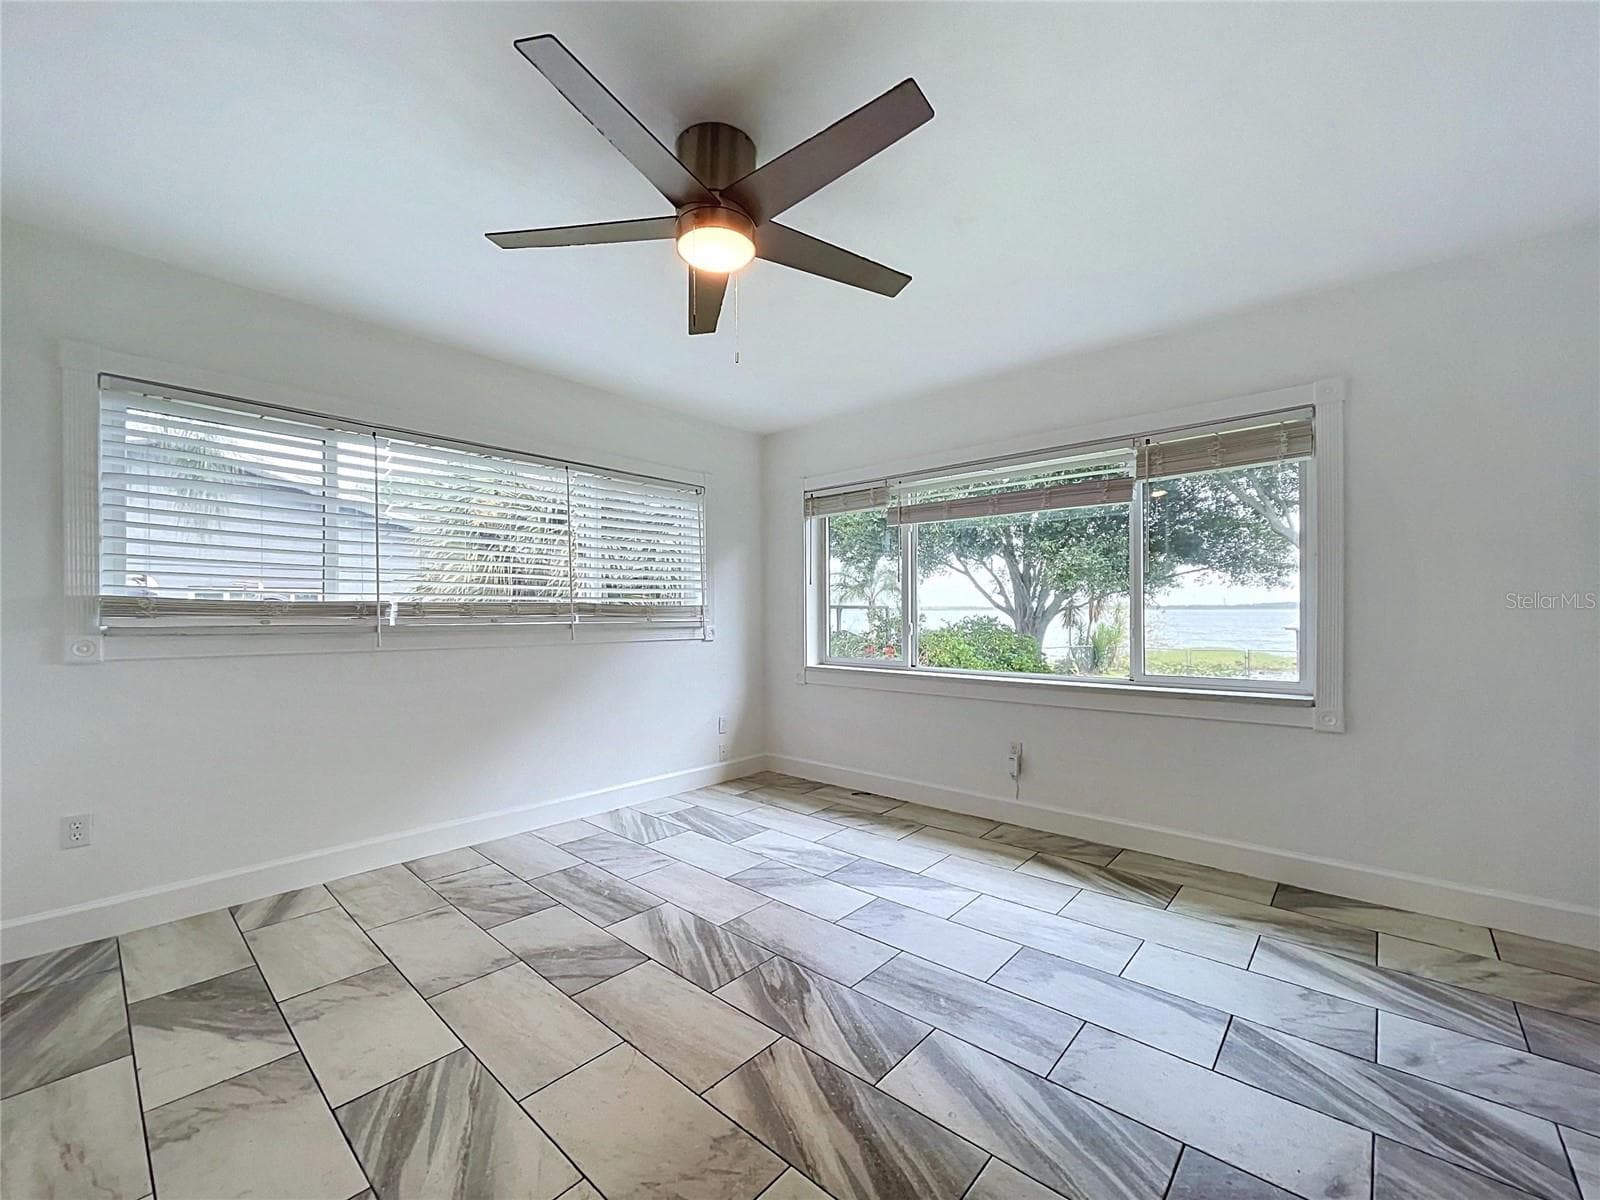
Bedroom 1 with windows on two walls - 1348 EDGEWATER BEACH DR, LAKELAND
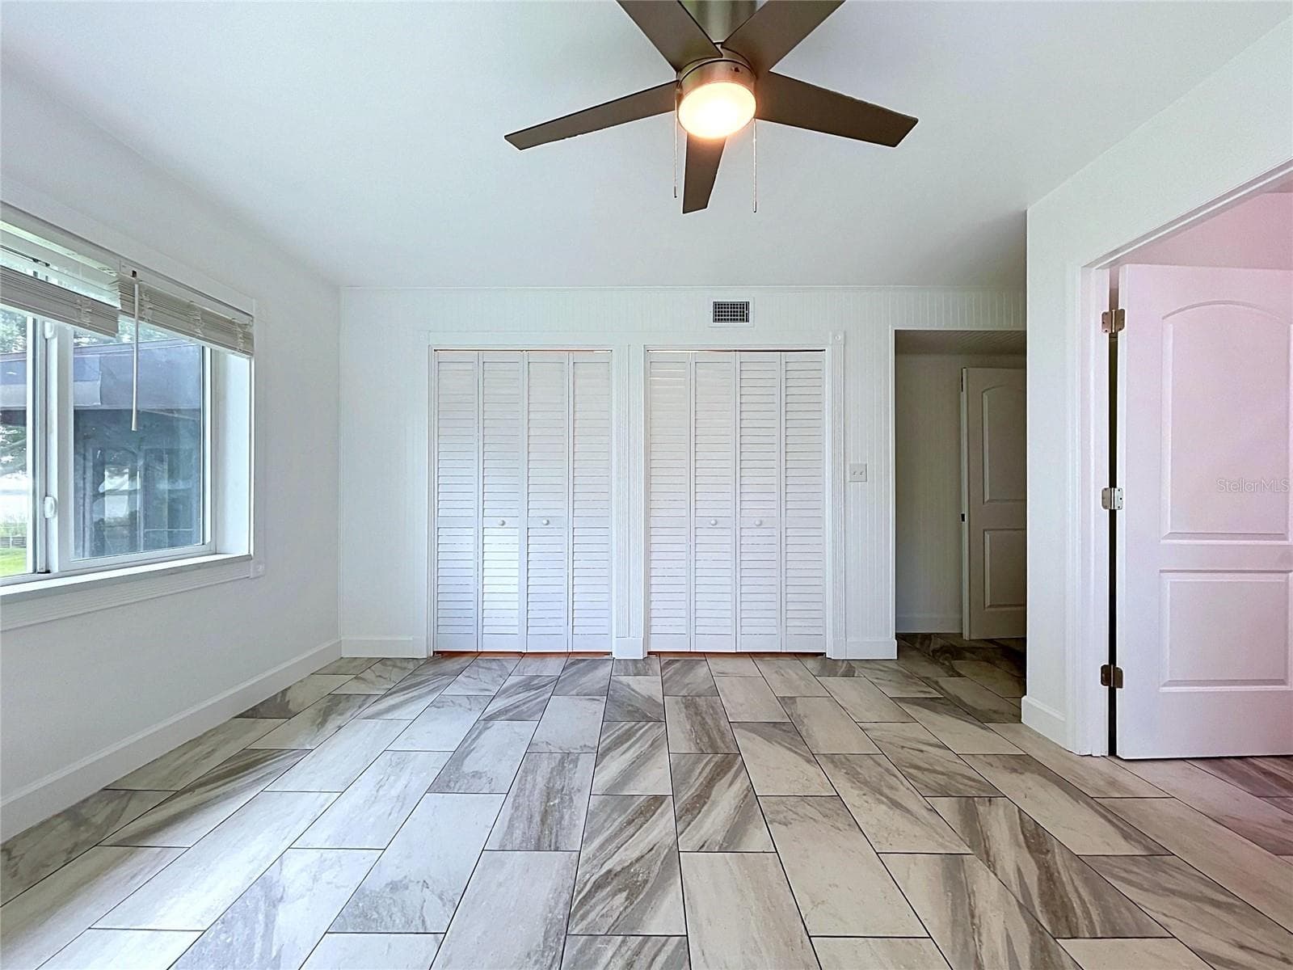
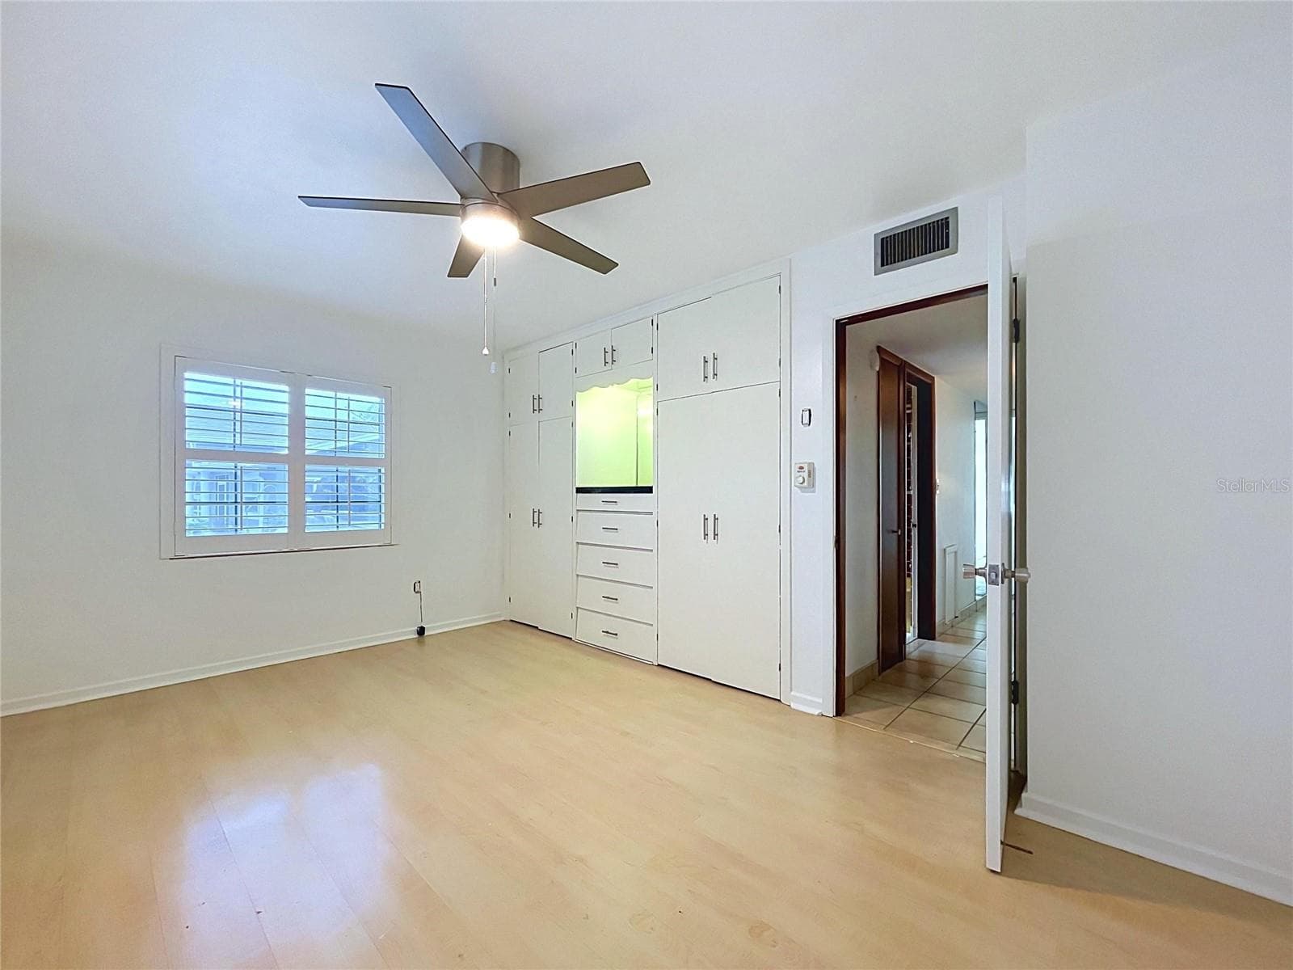
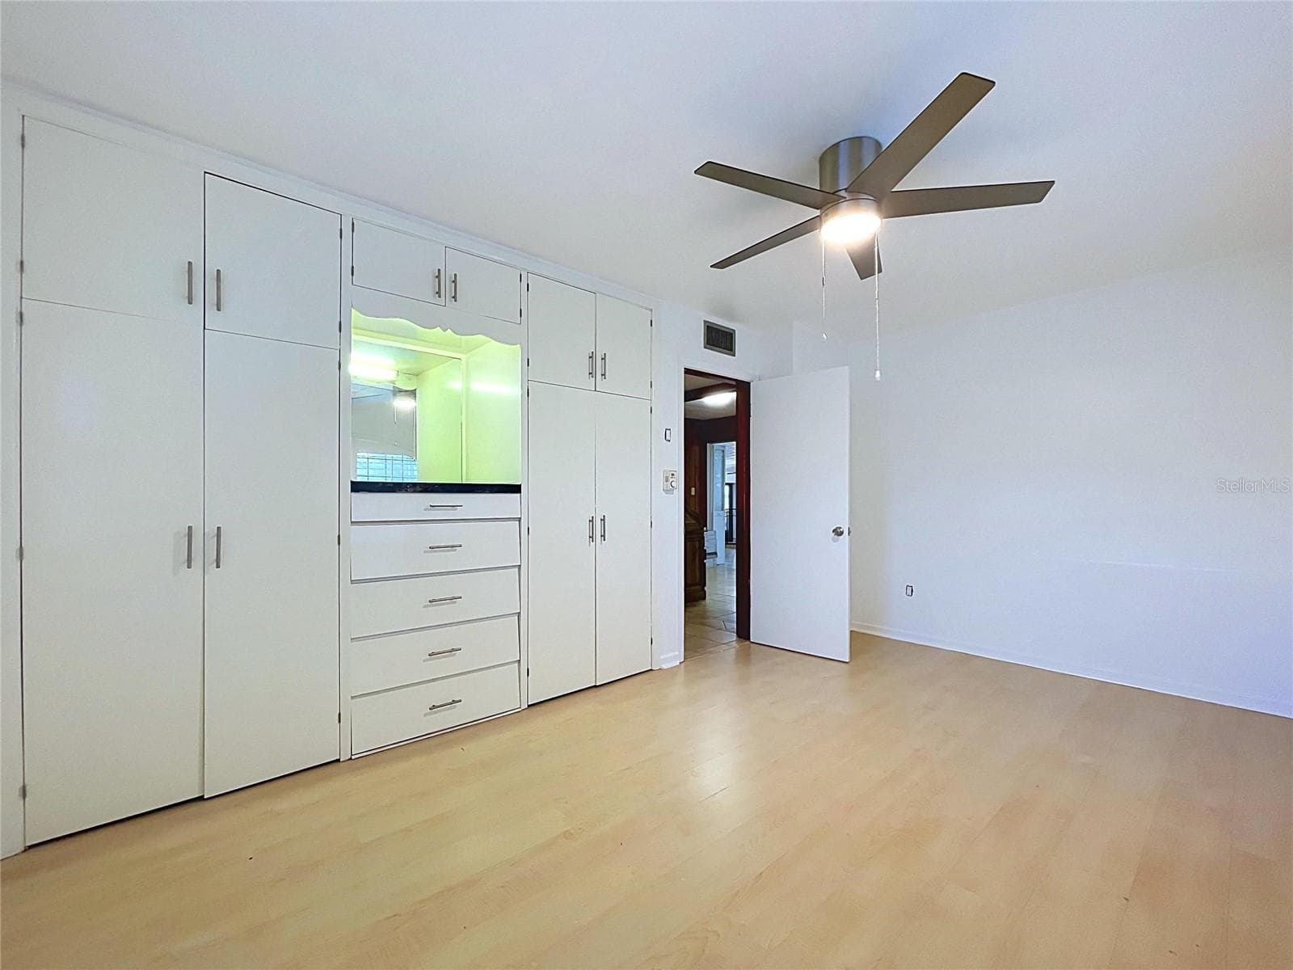
Bedroom 1 showing closet and doorway - 1348 EDGEWATER BEACH DR, LAKELAND
Additional Bedroom 1 perspective - 1348 EDGEWATER BEACH DR, LAKELAND
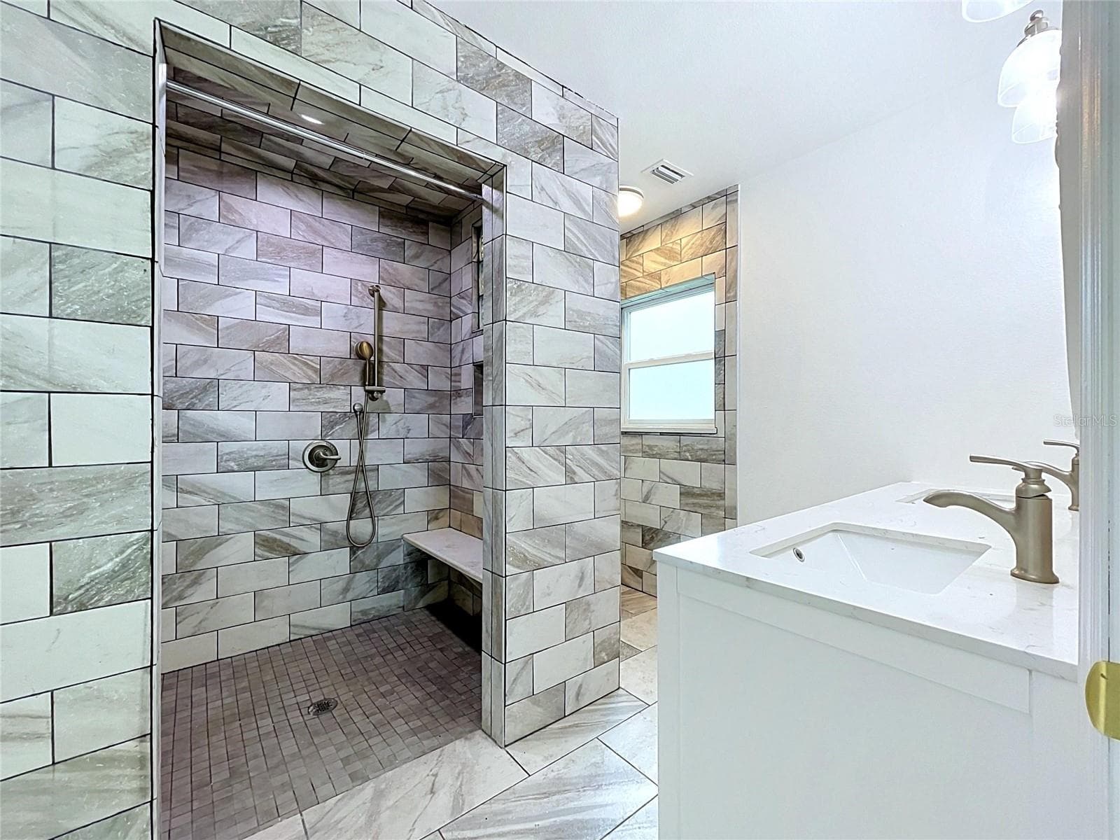
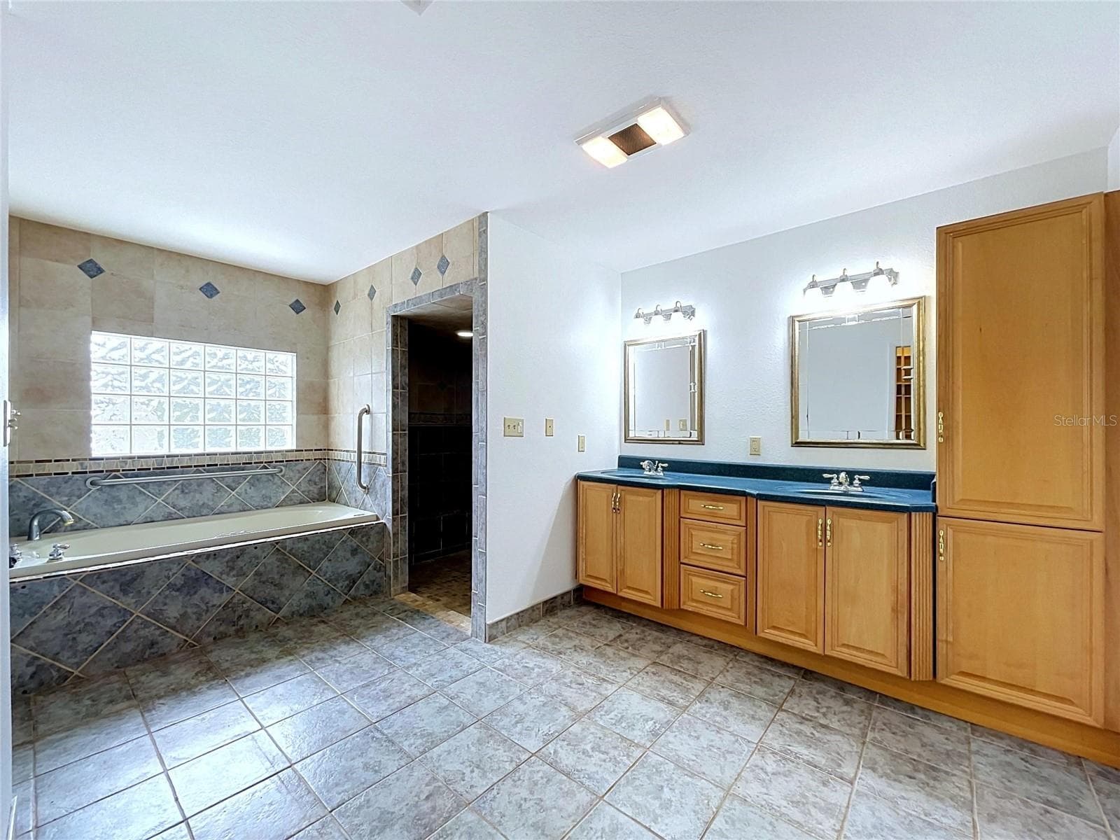
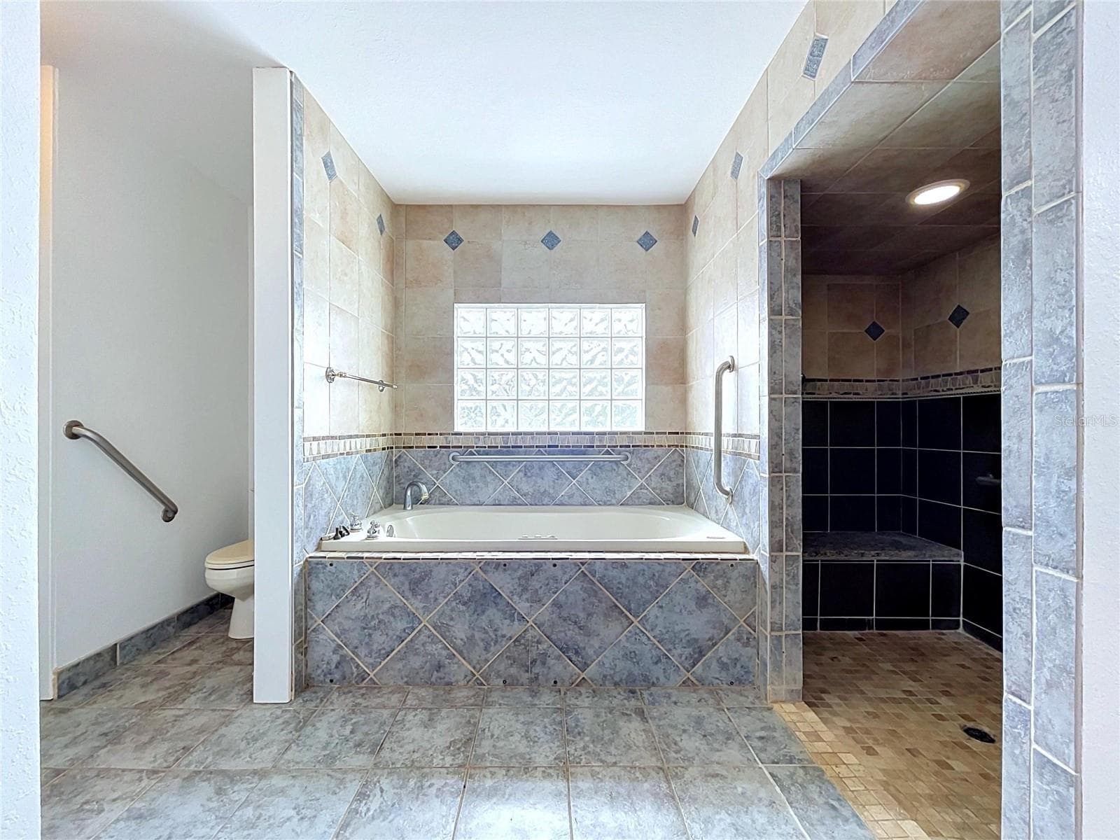
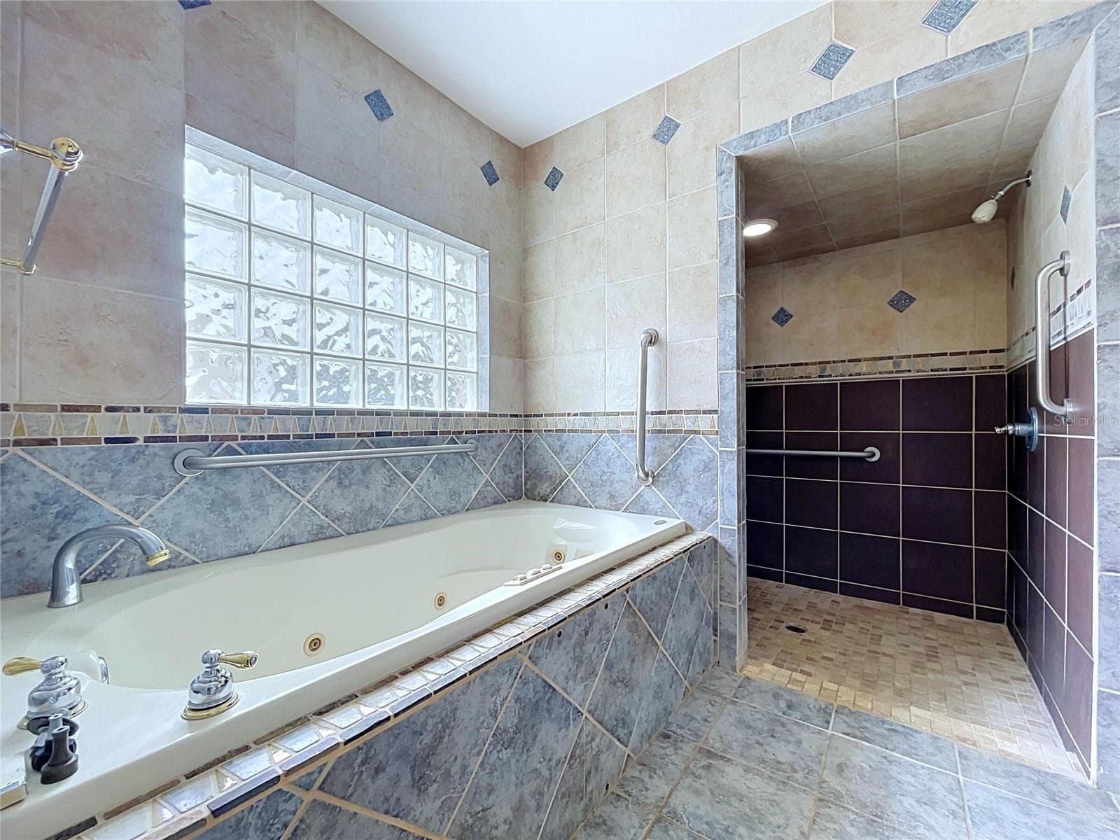
Bathroom 1 with tiled shower and vanity - 1348 EDGEWATER BEACH DR, LAKELAND
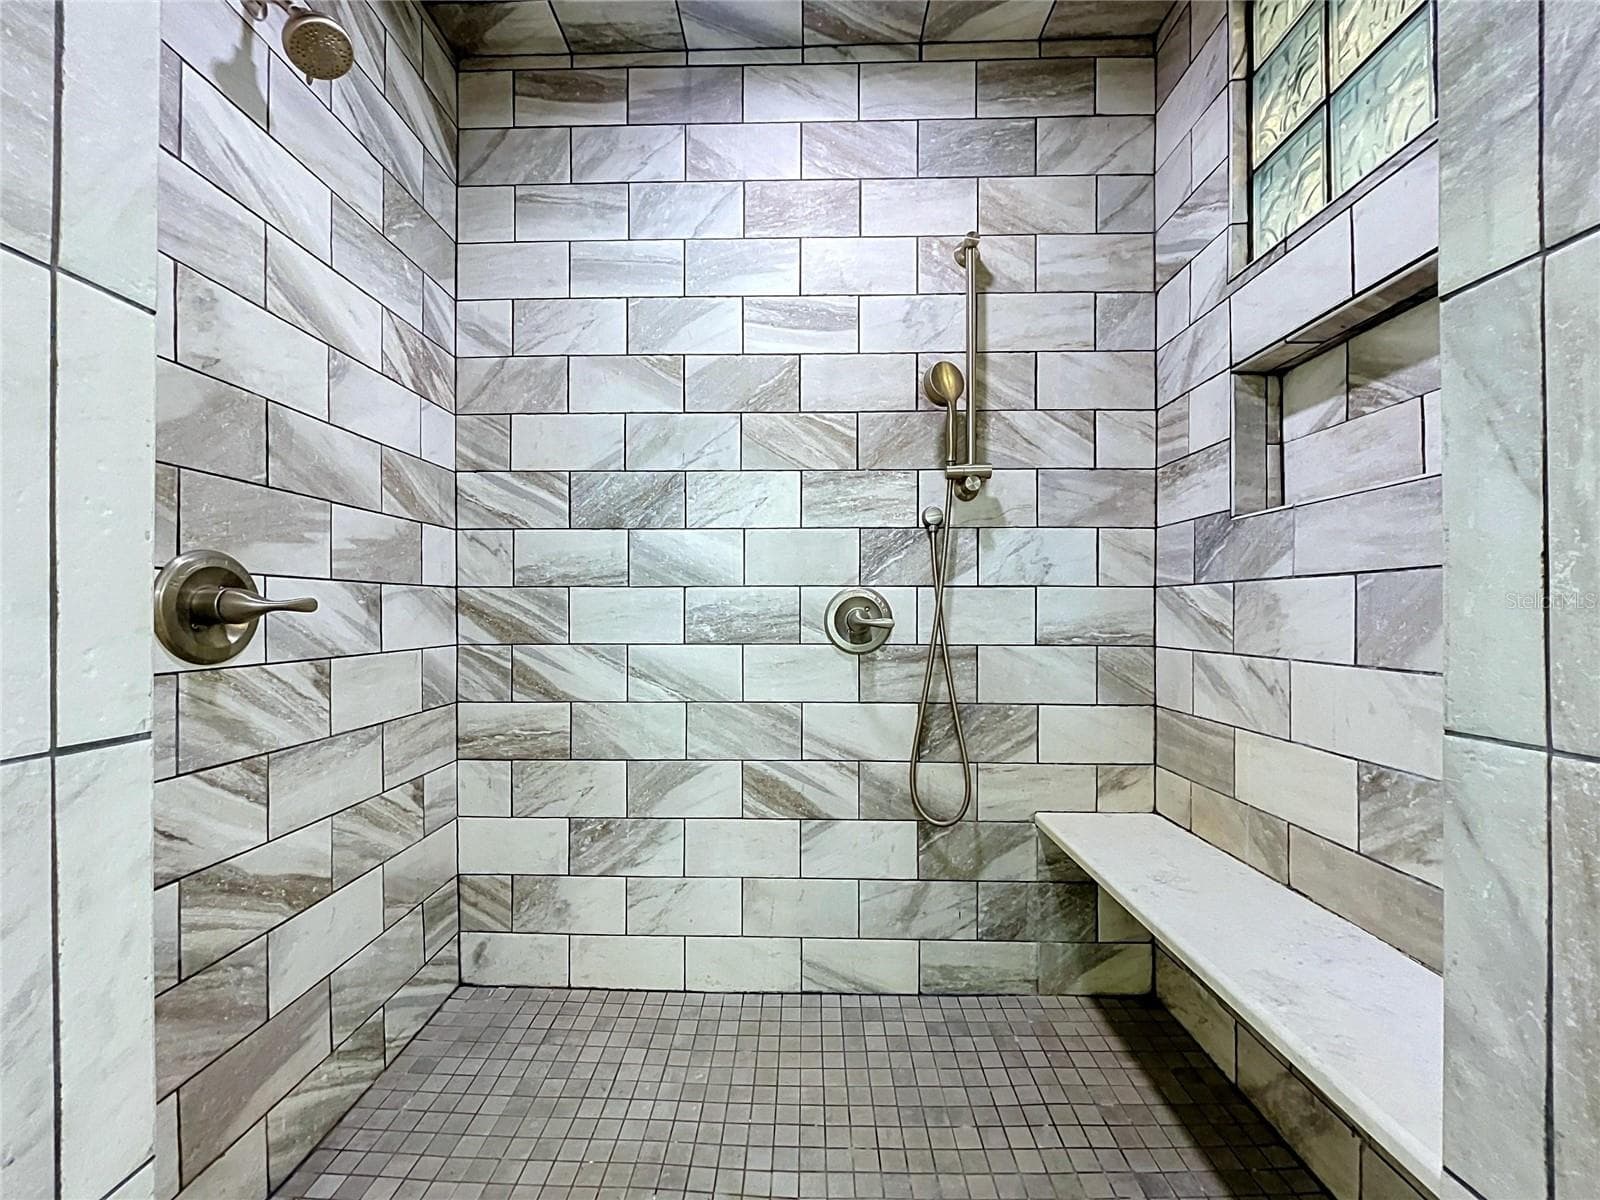
Bathroom 1 walk-in shower with tiled walls - 1348 EDGEWATER BEACH DR, LAKELAND
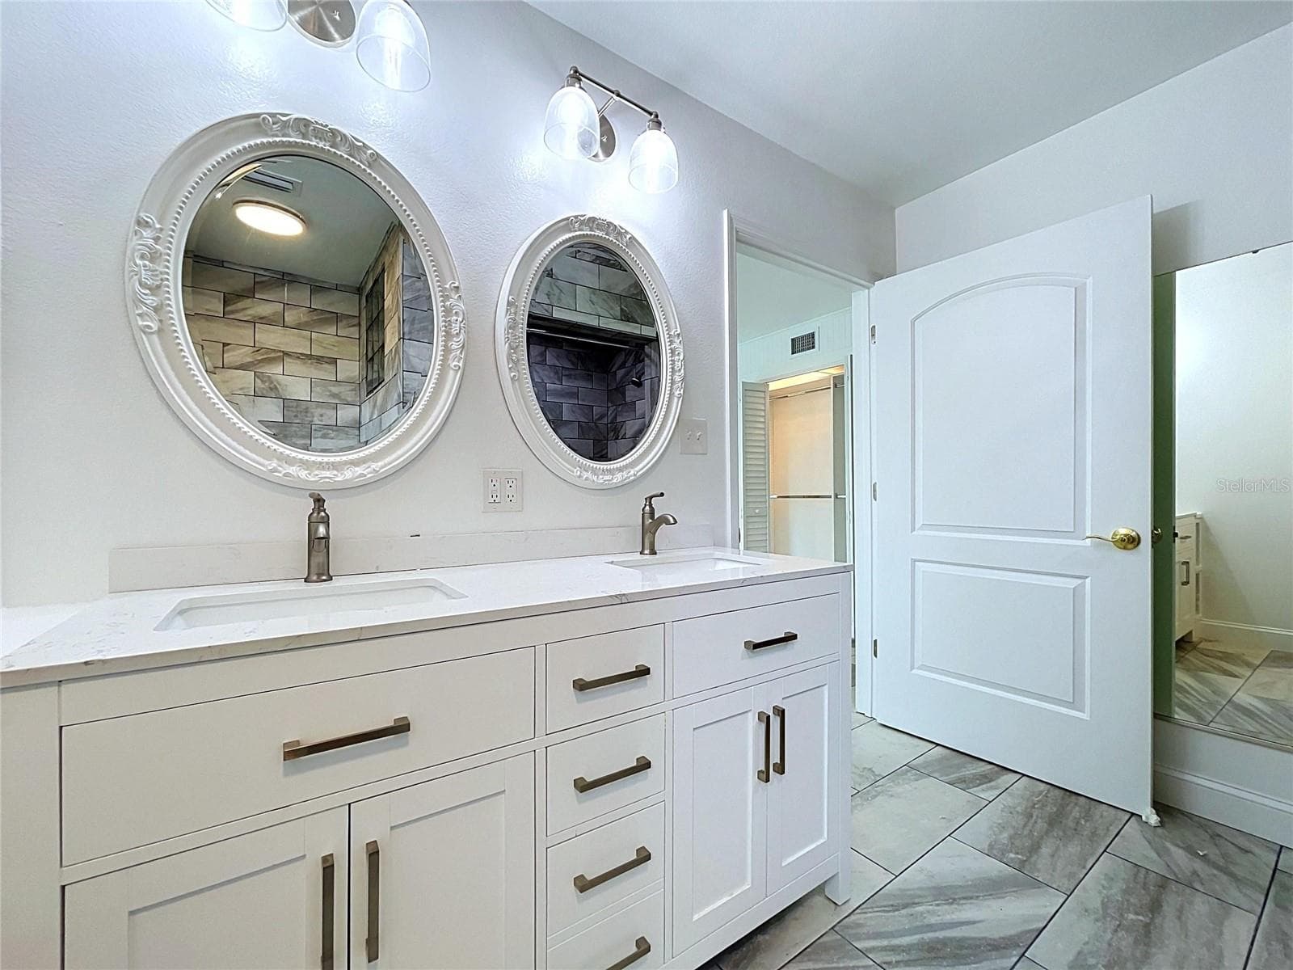
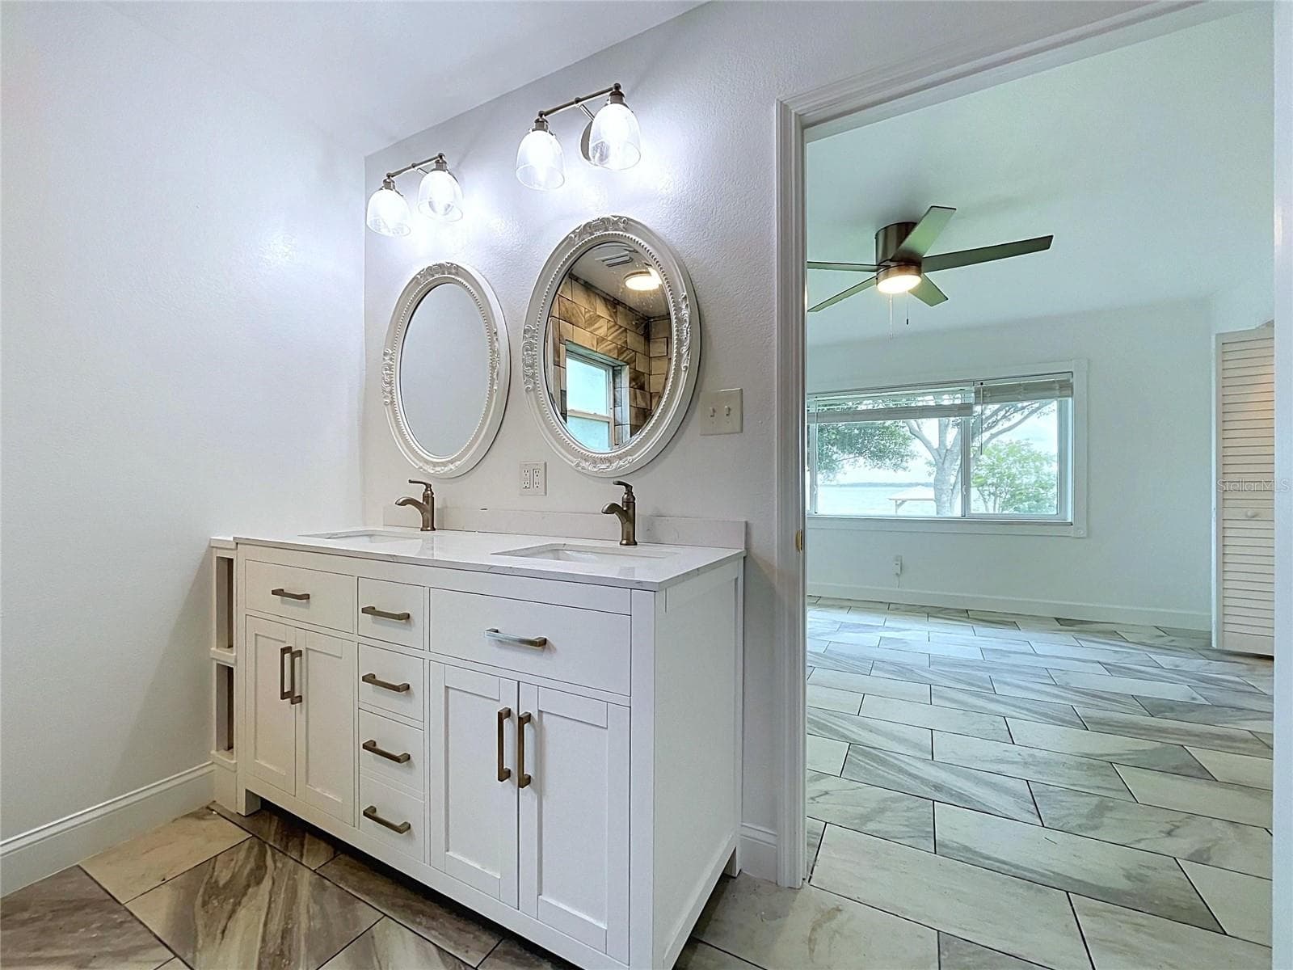
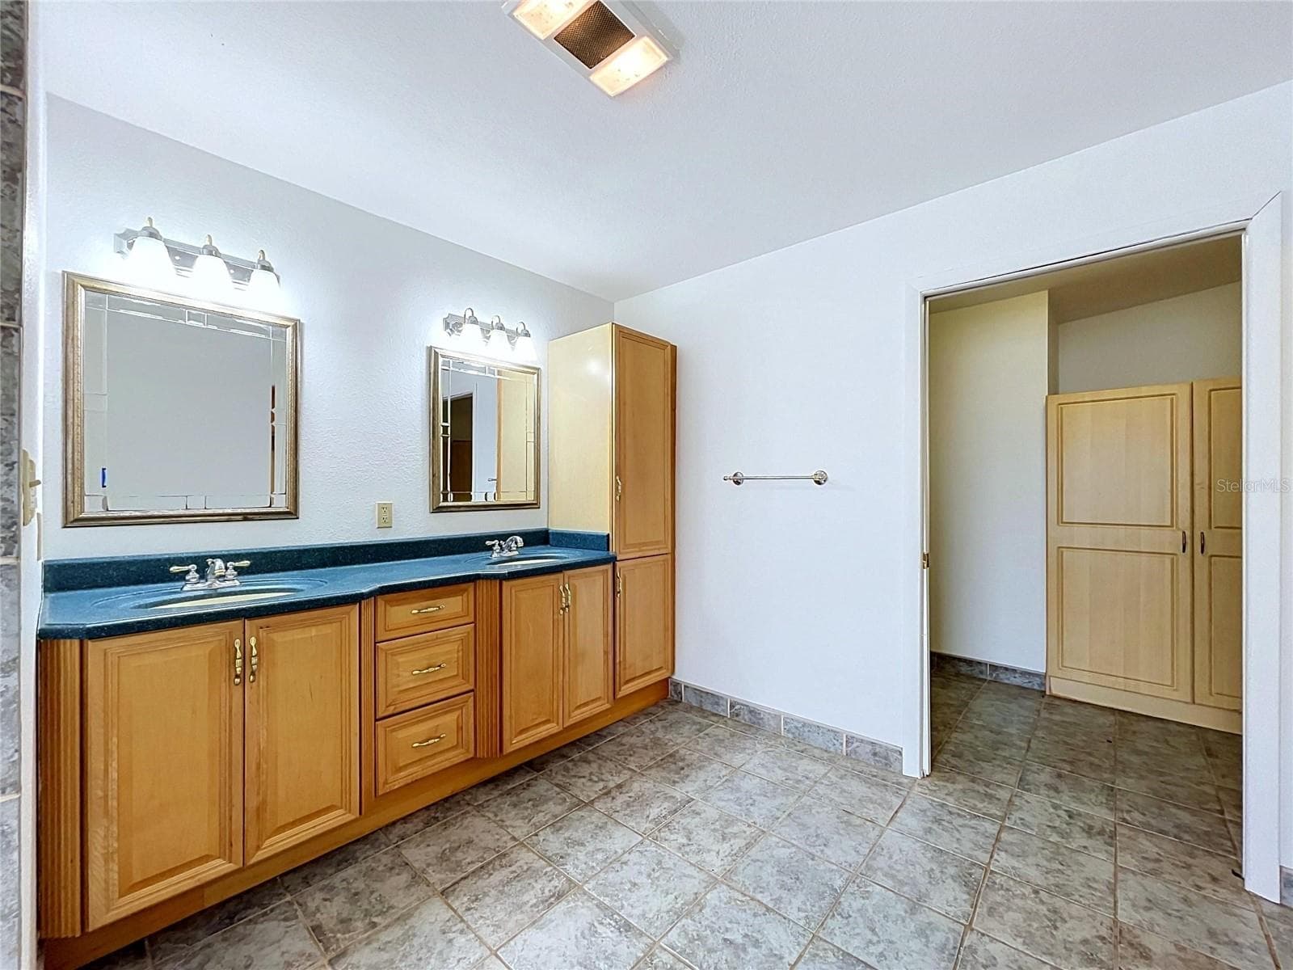
Bathroom 1 vanity with dual mirrors - 1348 EDGEWATER BEACH DR, LAKELAND
Bathroom 1 vanity and adjoining shower - 1348 EDGEWATER BEACH DR, LAKELAND
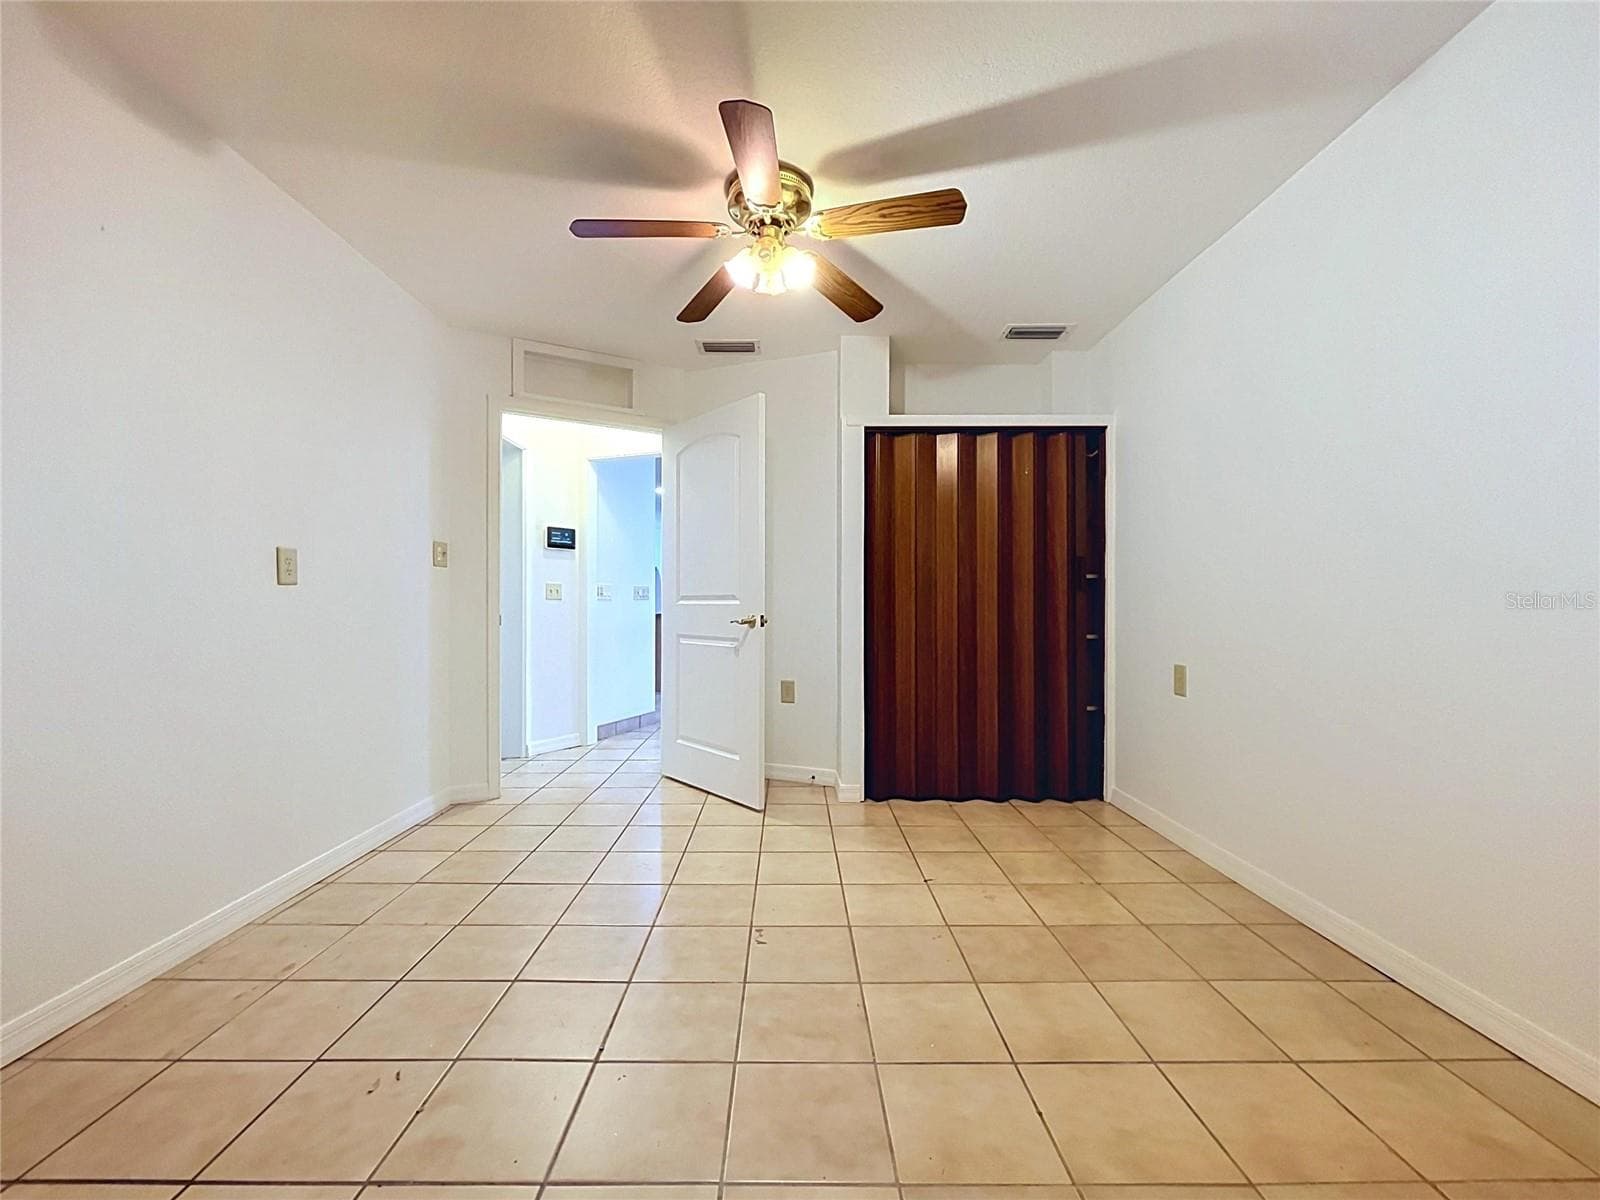
Bedroom 2 with ceiling fan and windows - 1348 EDGEWATER BEACH DR, LAKELAND
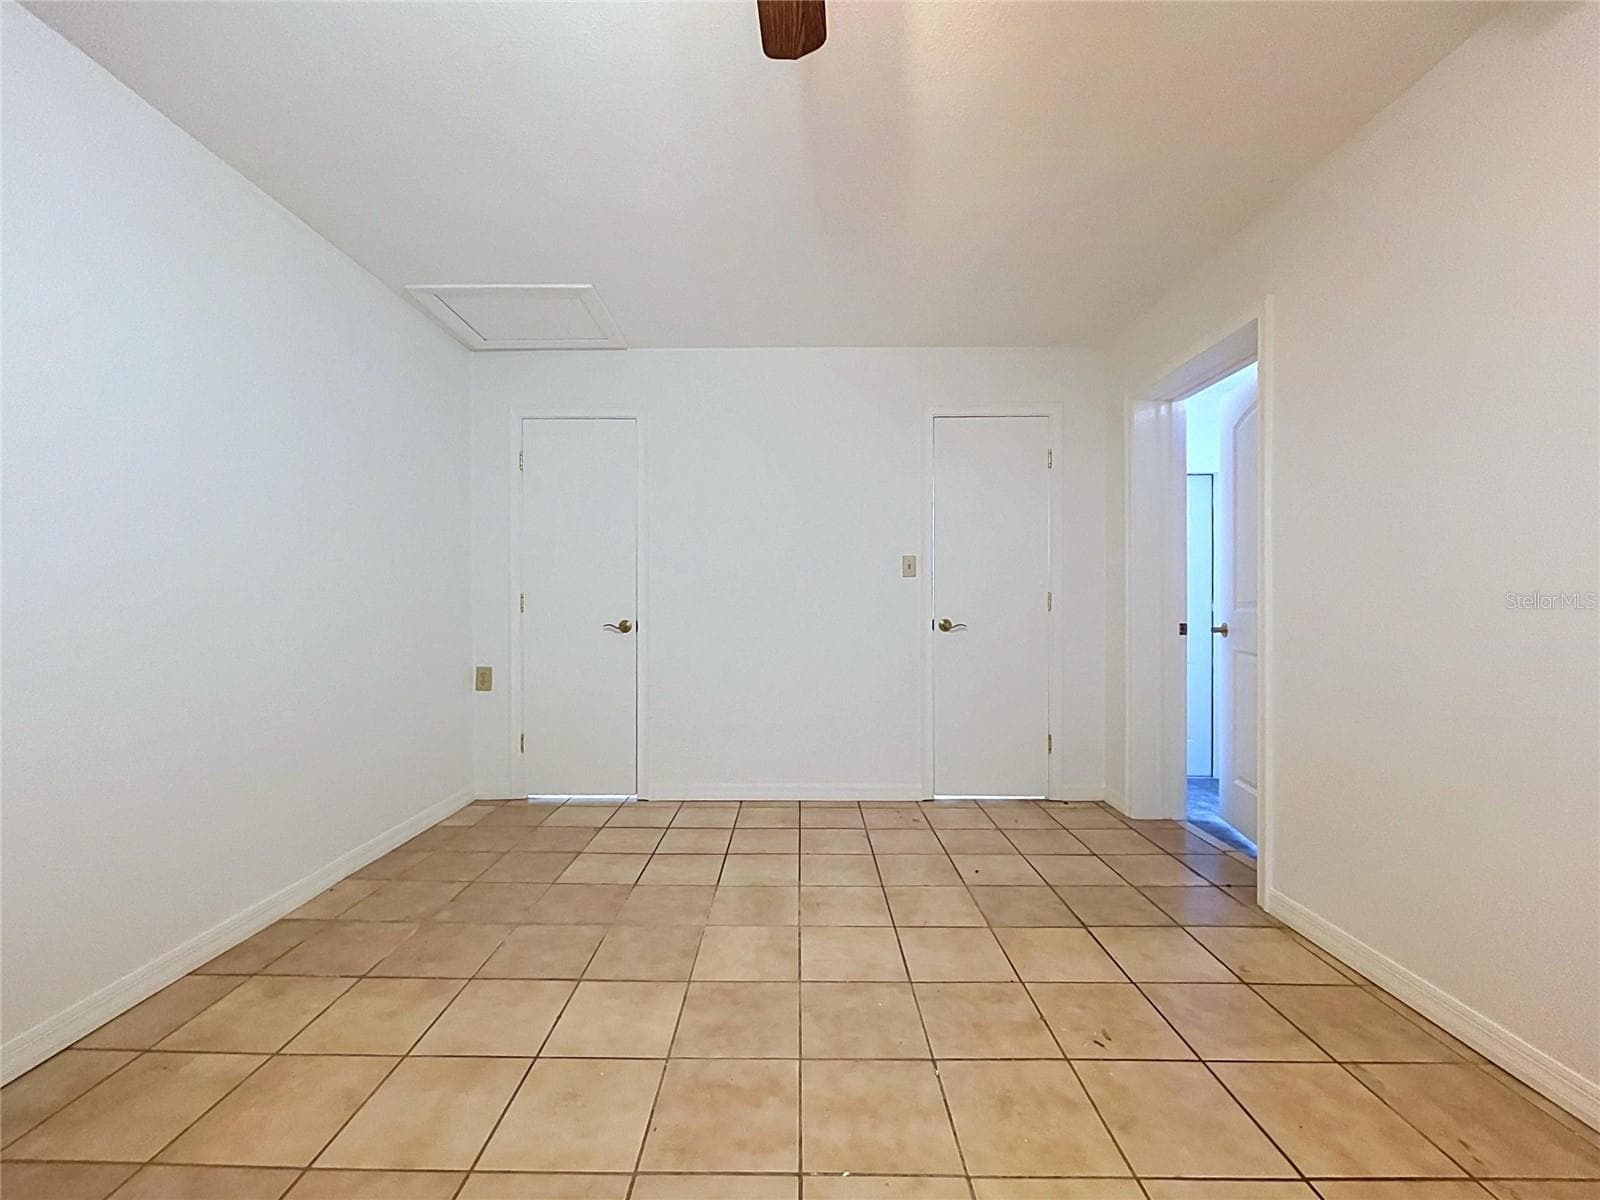
Bedroom 2 showing closet and doorway - 1348 EDGEWATER BEACH DR, LAKELAND
Additional view of Bedroom 2 - 1348 EDGEWATER BEACH DR, LAKELAND
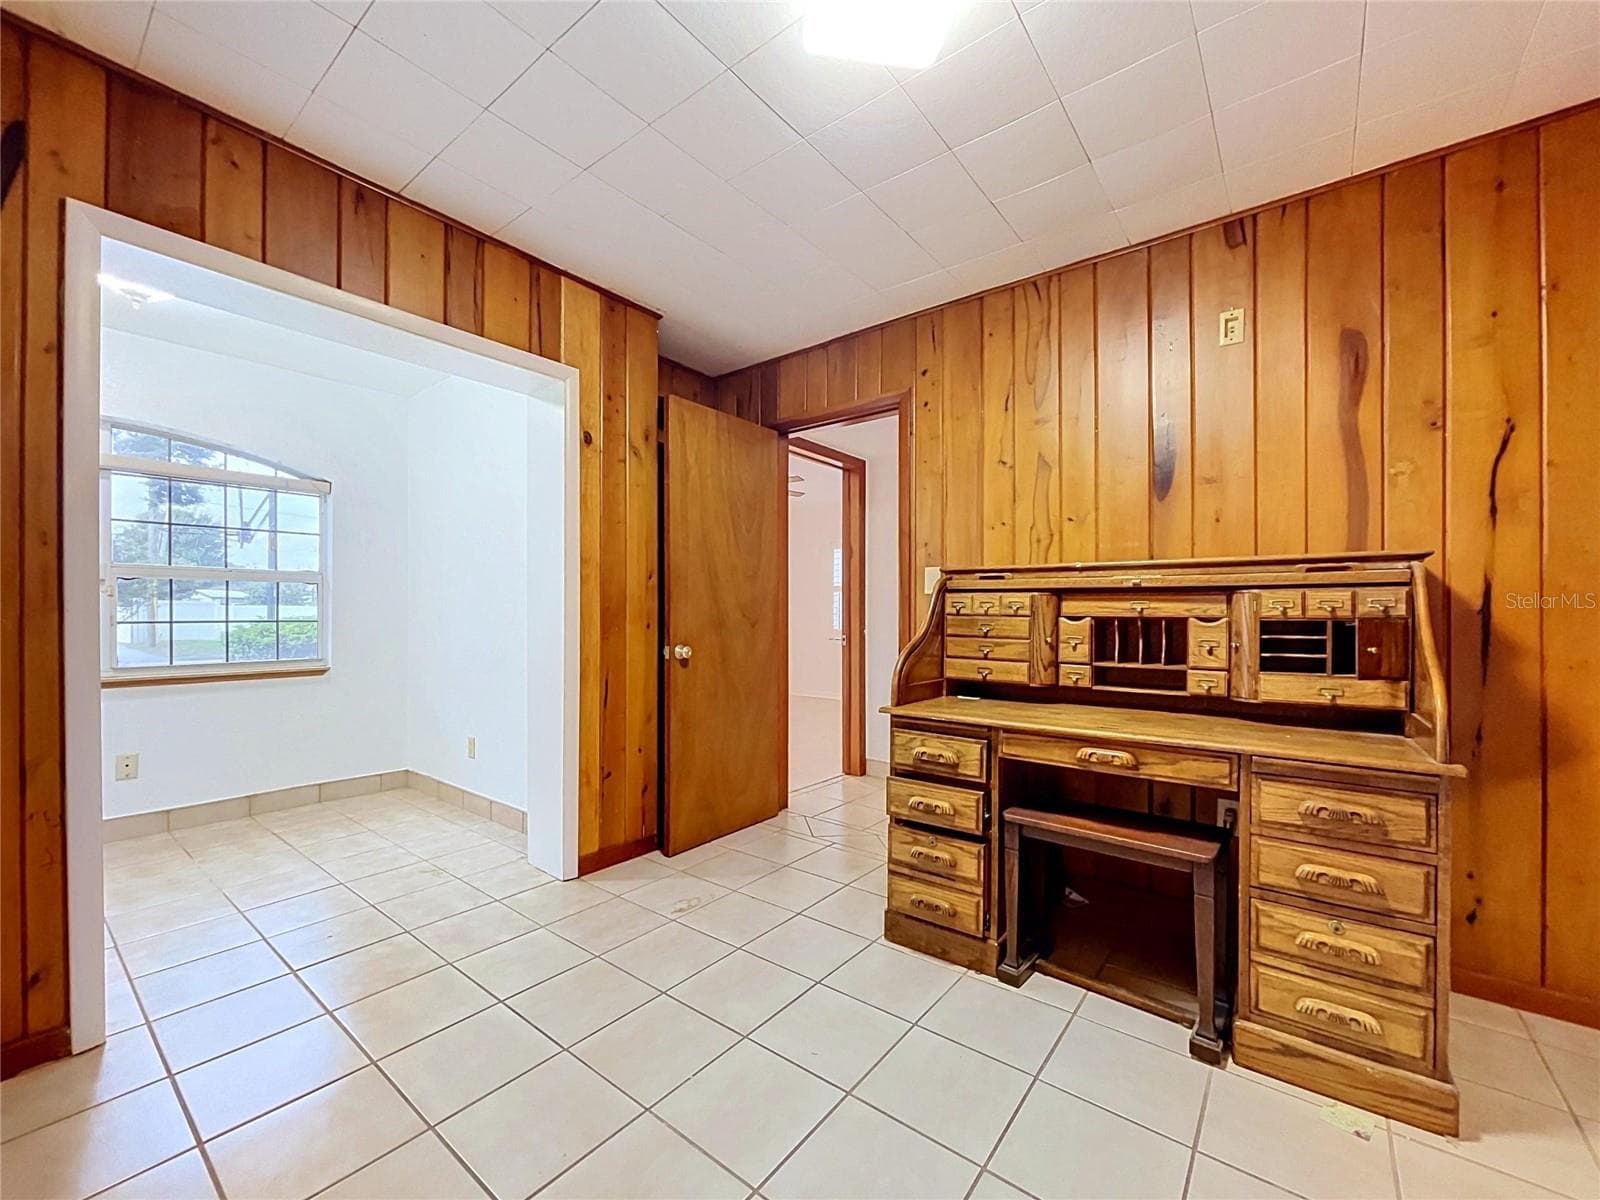
Bedroom 3 with wood-paneled walls (desk - personal property not included) - 1348 EDGEWATER BEACH DR, LAKELAND
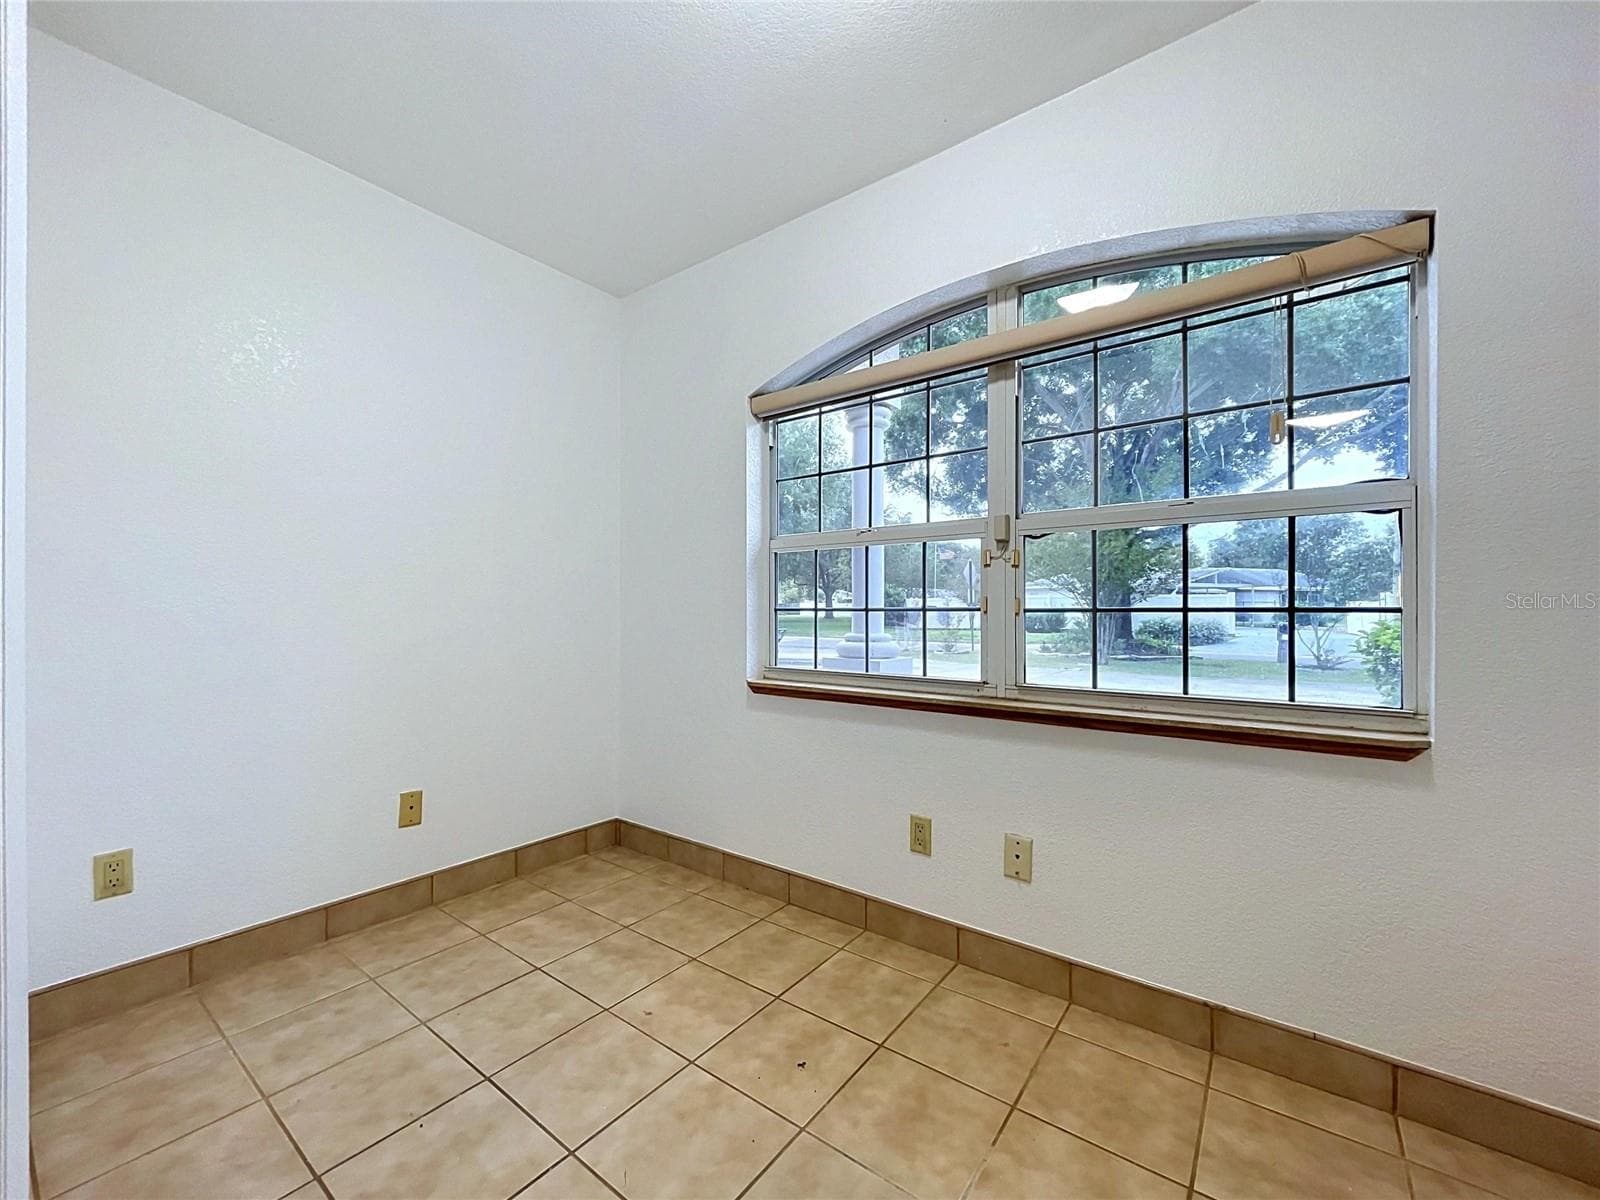
Additional view of Bedroom 3 with window - 1348 EDGEWATER BEACH DR, LAKELAND
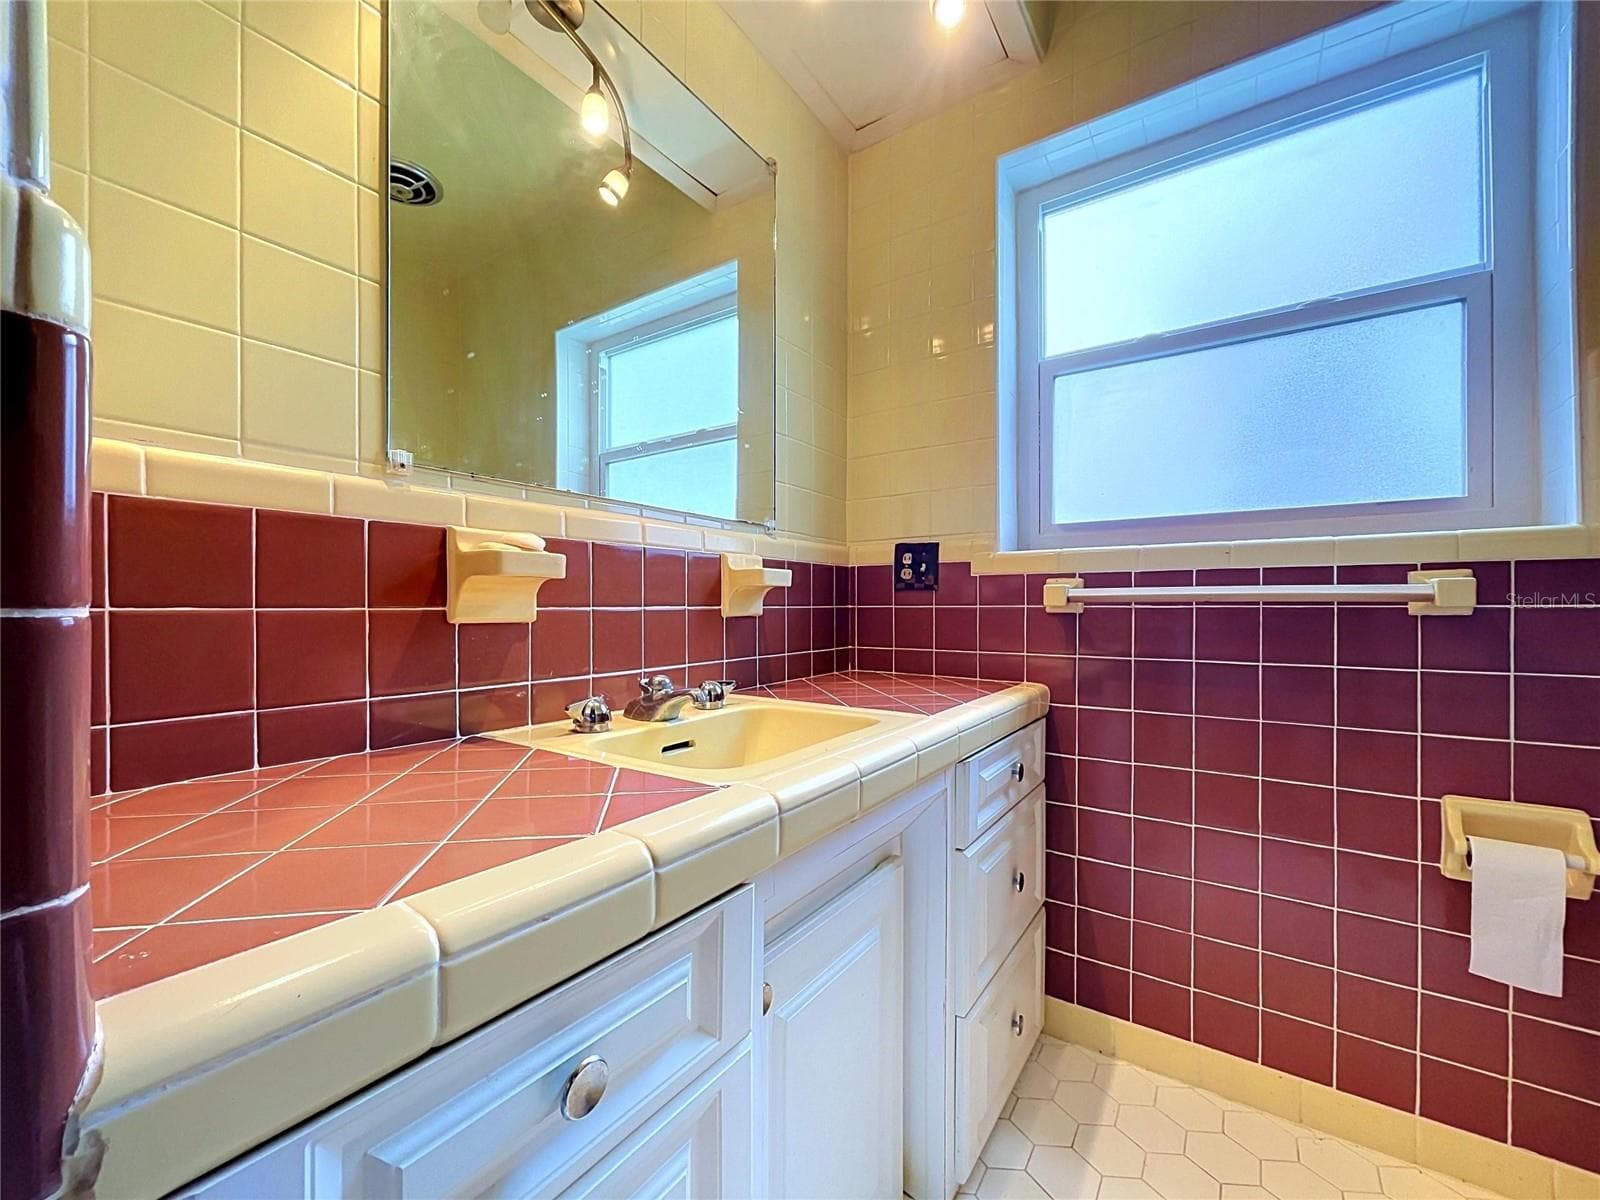
Bathroom 2 with vanity and bathtub - 1348 EDGEWATER BEACH DR, LAKELAND
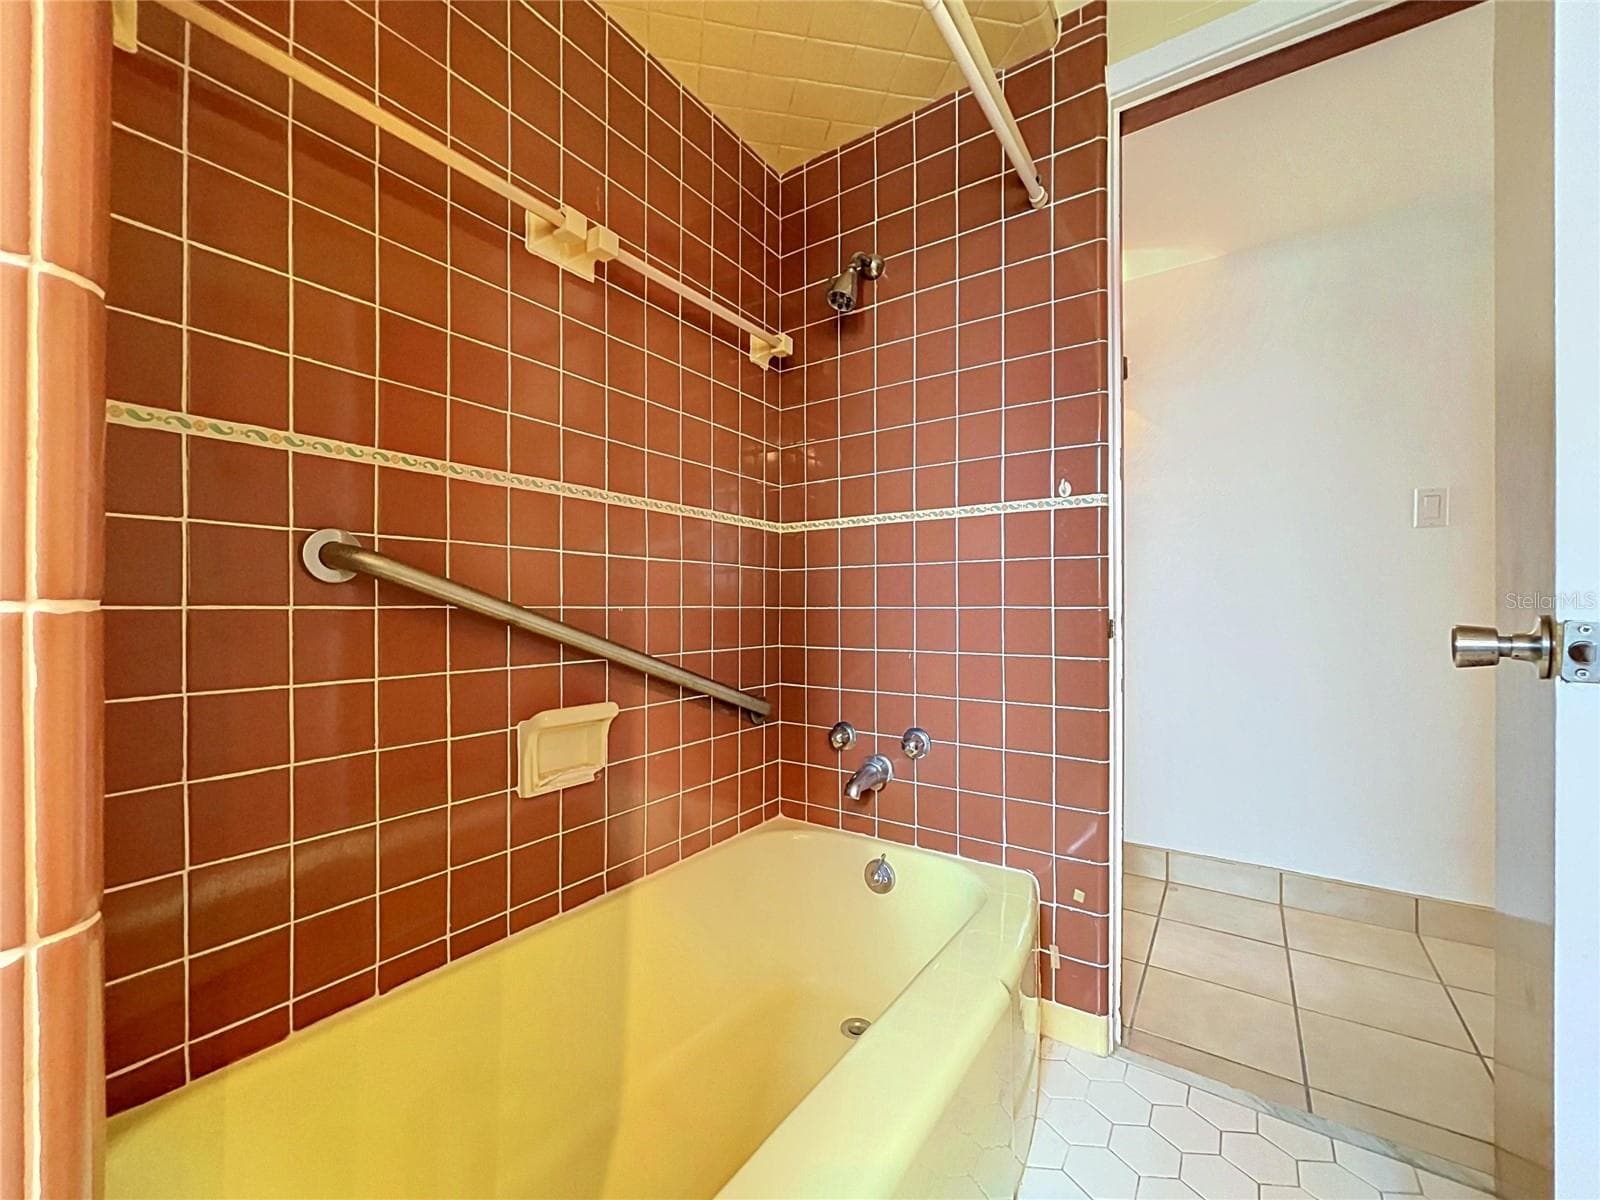
Bathroom 2 bathtub with tiled walls and shower - 1348 EDGEWATER BEACH DR, LAKELAND
Bonus room with tile flooring and ceiling fan - 1348 EDGEWATER BEACH DR, LAKELAND
Additional view of bonus room - 1348 EDGEWATER BEACH DR, LAKELAND
Bathroom 3 vanity with cabinetry and mirrors - 1348 EDGEWATER BEACH DR, LAKELAND
Bathroom 3 with bathtub and separate shower - 1348 EDGEWATER BEACH DR, LAKELAND
Bathroom 3 Bathtub and tiled shower area - 1348 EDGEWATER BEACH DR, LAKELAND
Bathroom 3 - Additional view of bathroom vanity and cabinetry - 1348 EDGEWATER BEACH DR, LAKELAND
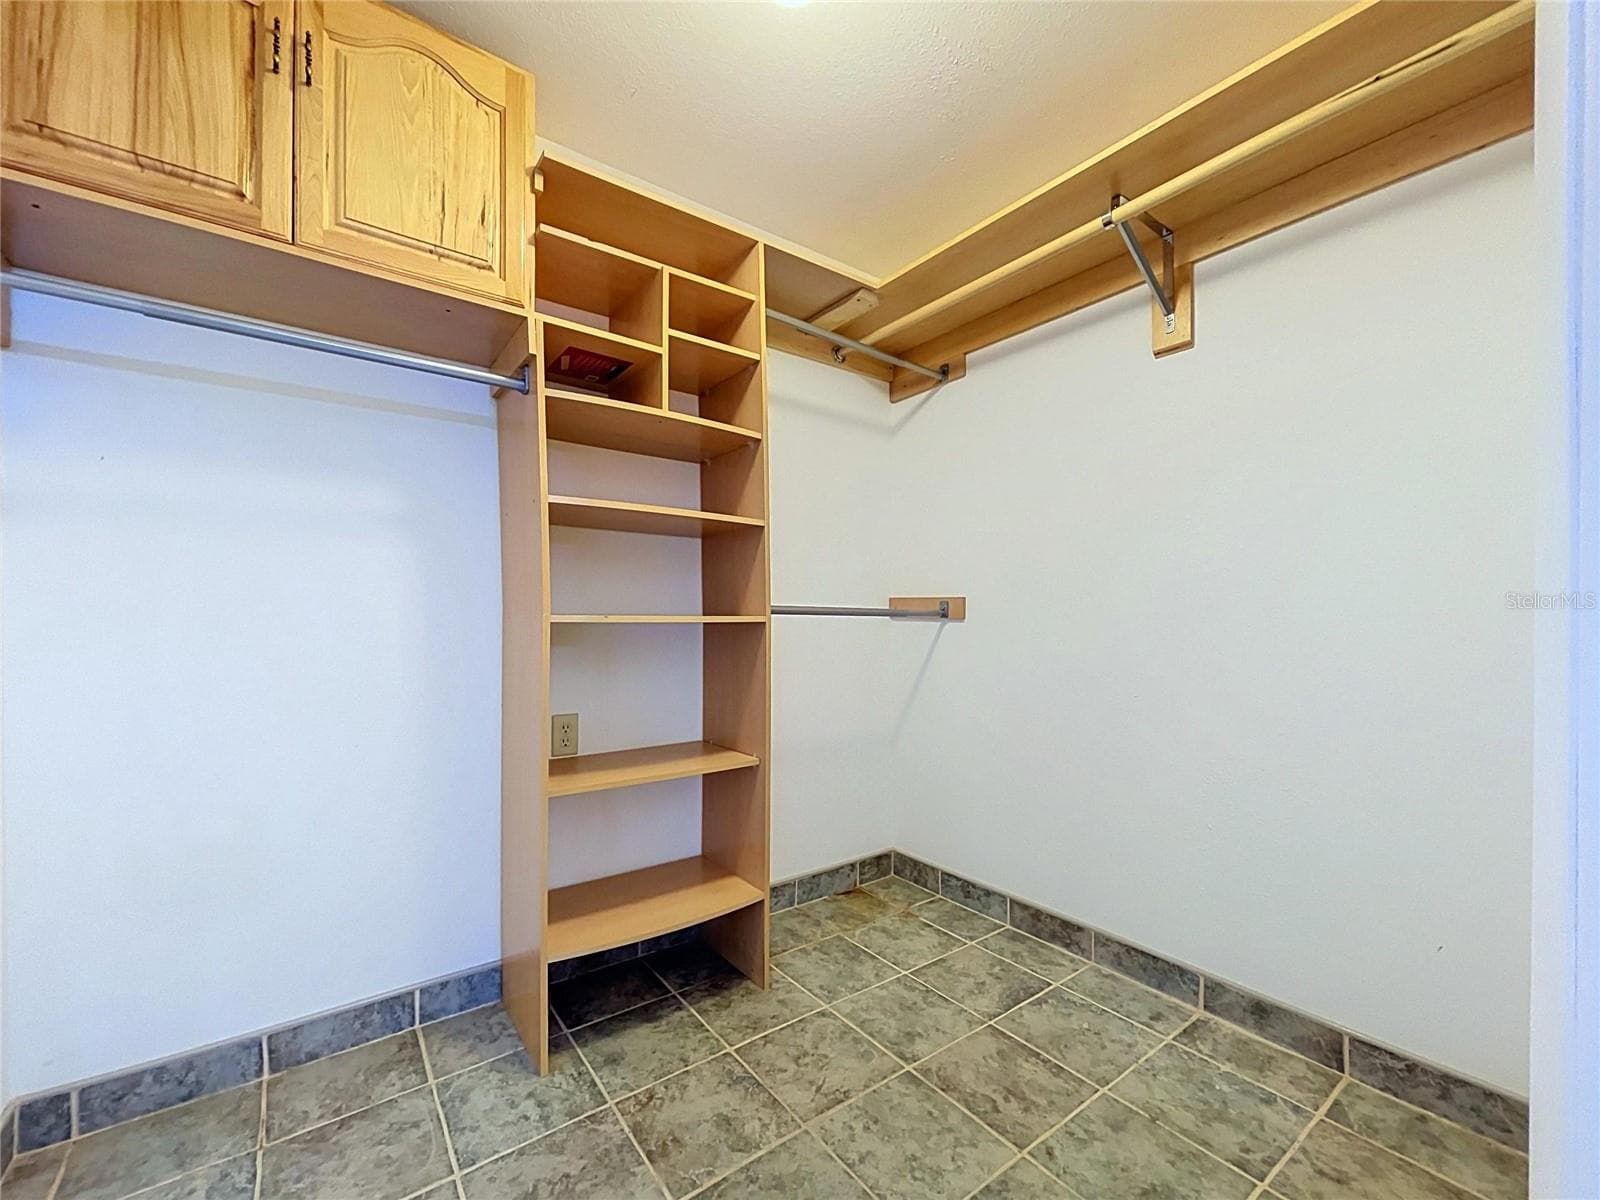
Bathroom 3 Closet - 1348 EDGEWATER BEACH DR, LAKELAND
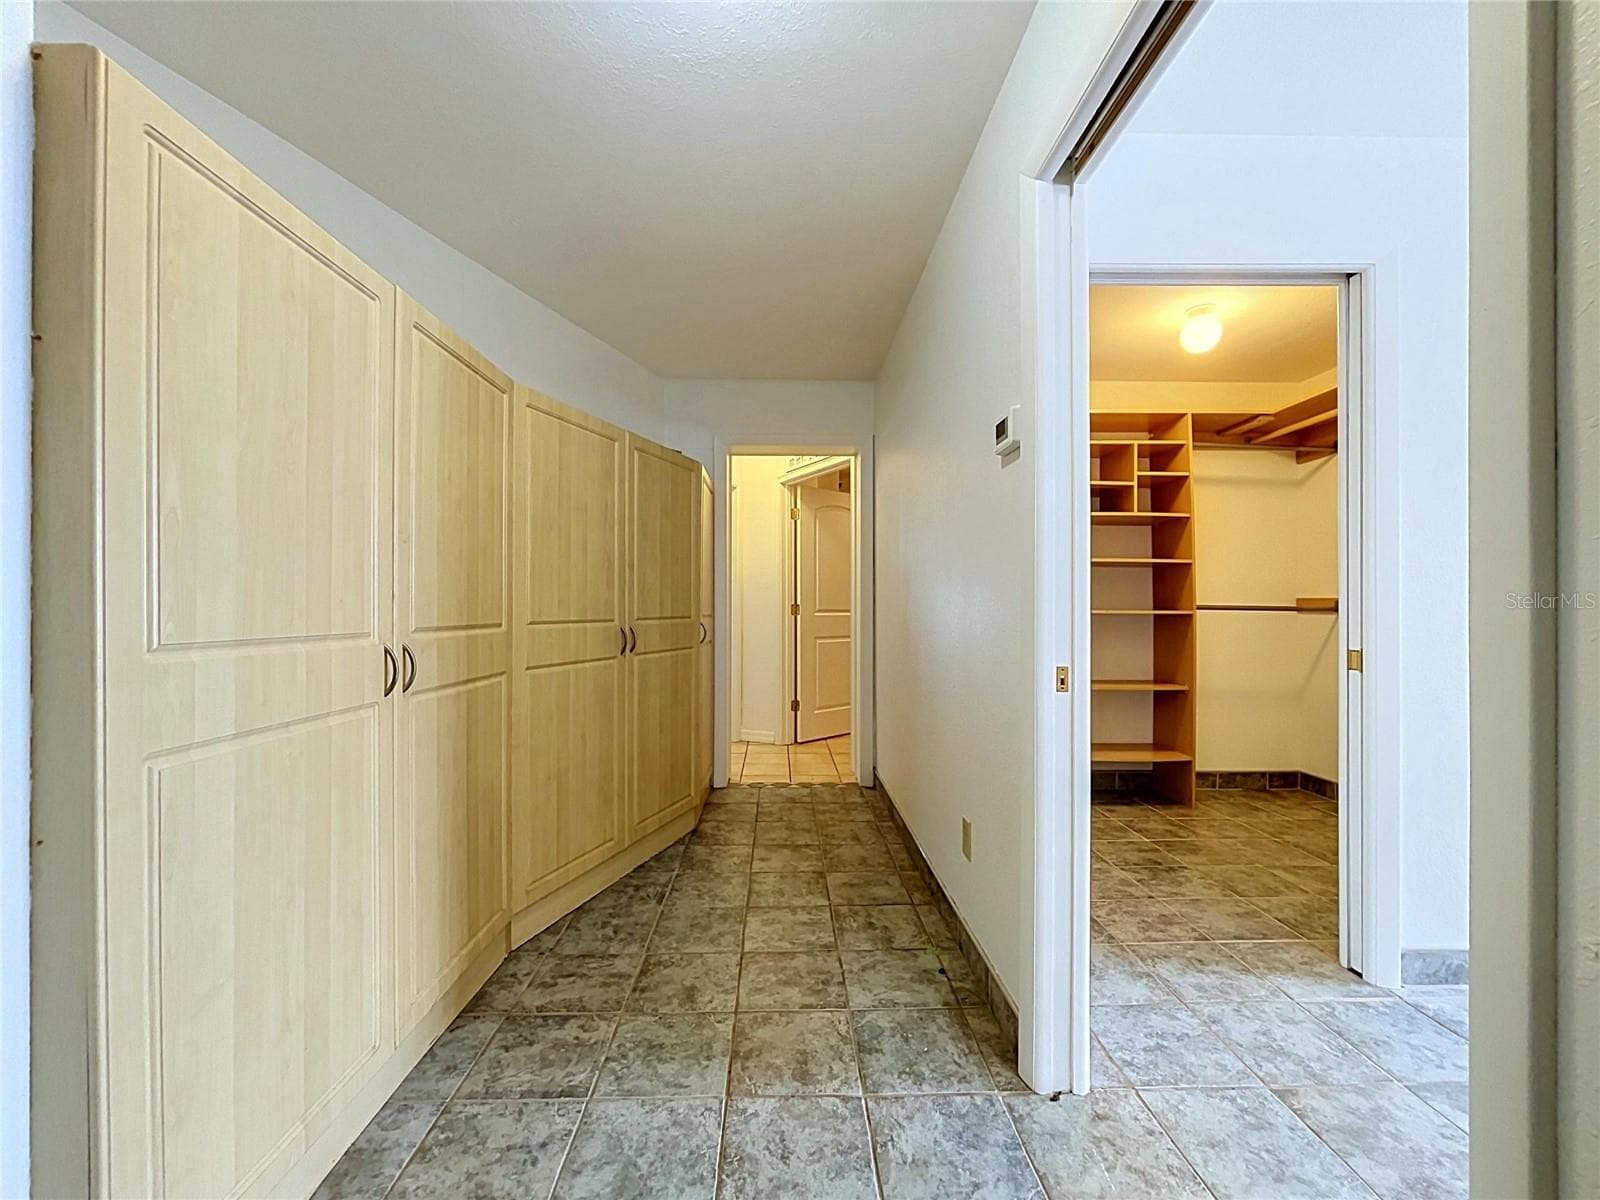
Hallway to garage and Bathroom 3 with cabinets - 1348 EDGEWATER BEACH DR, LAKELAND
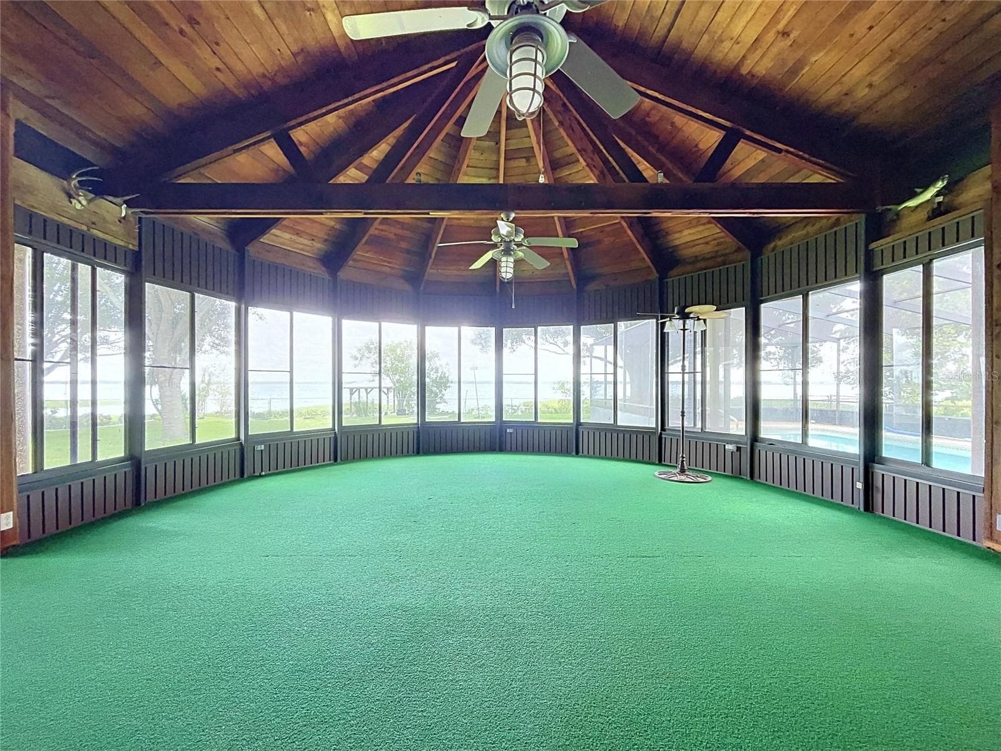
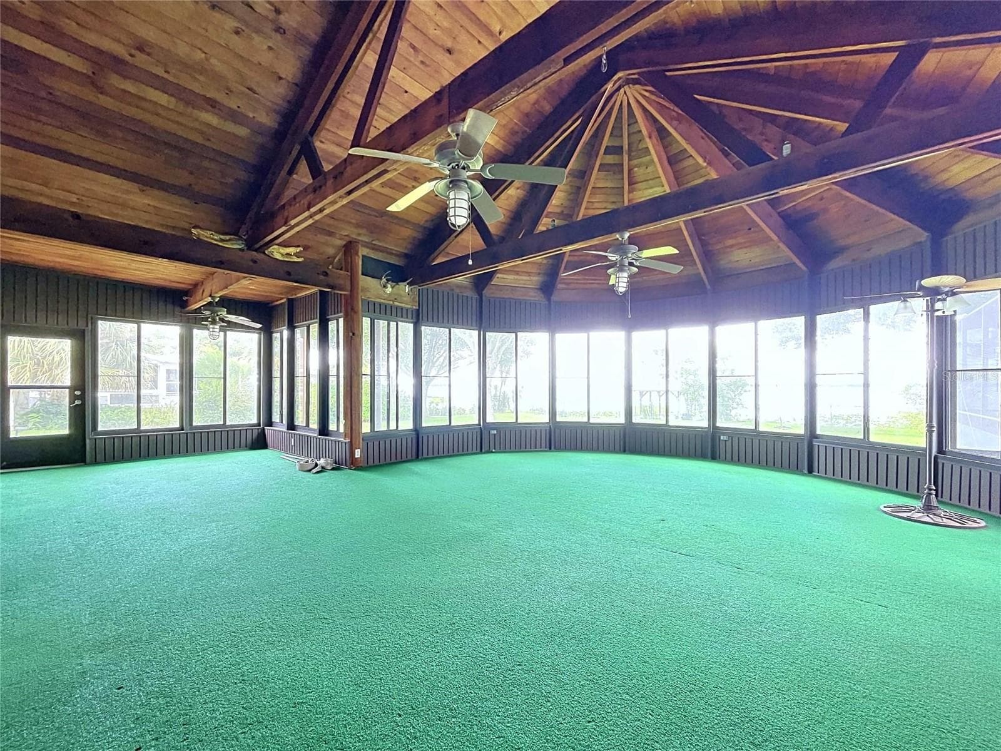
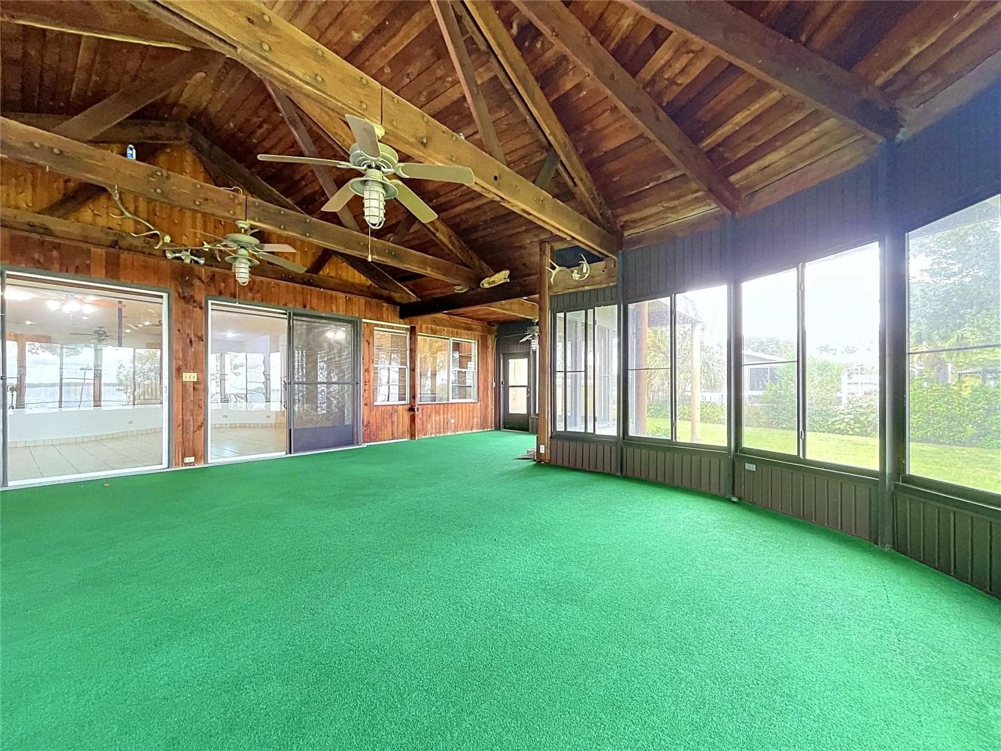
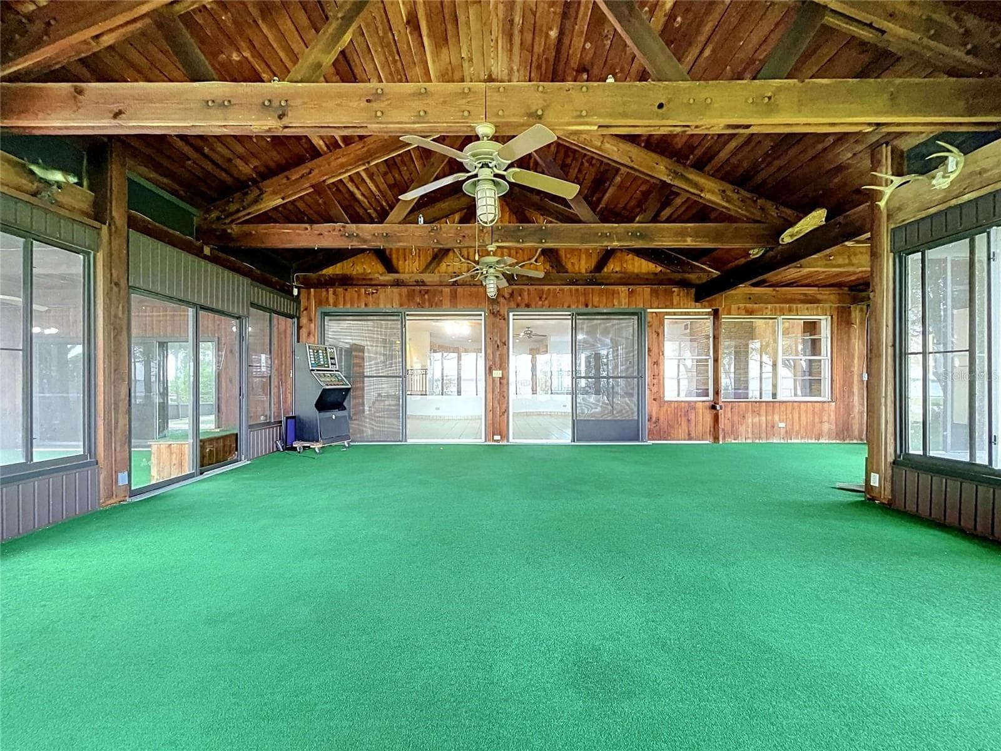
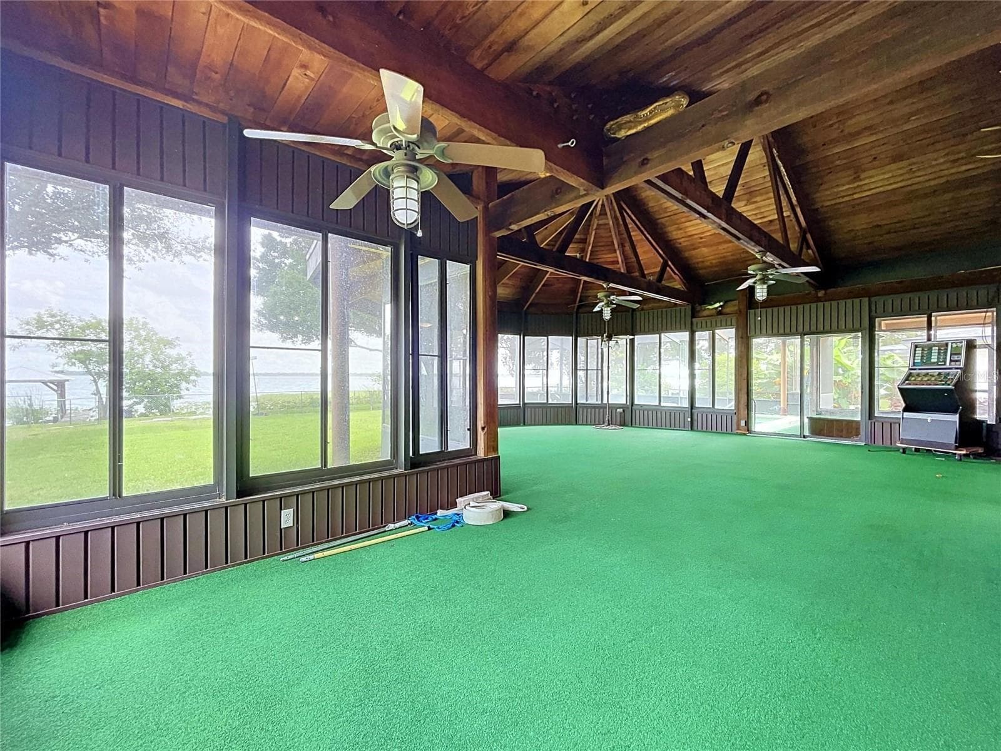
Lanai with large windows and vaulted wood ceiling - 1348 EDGEWATER BEACH DR, LAKELAND
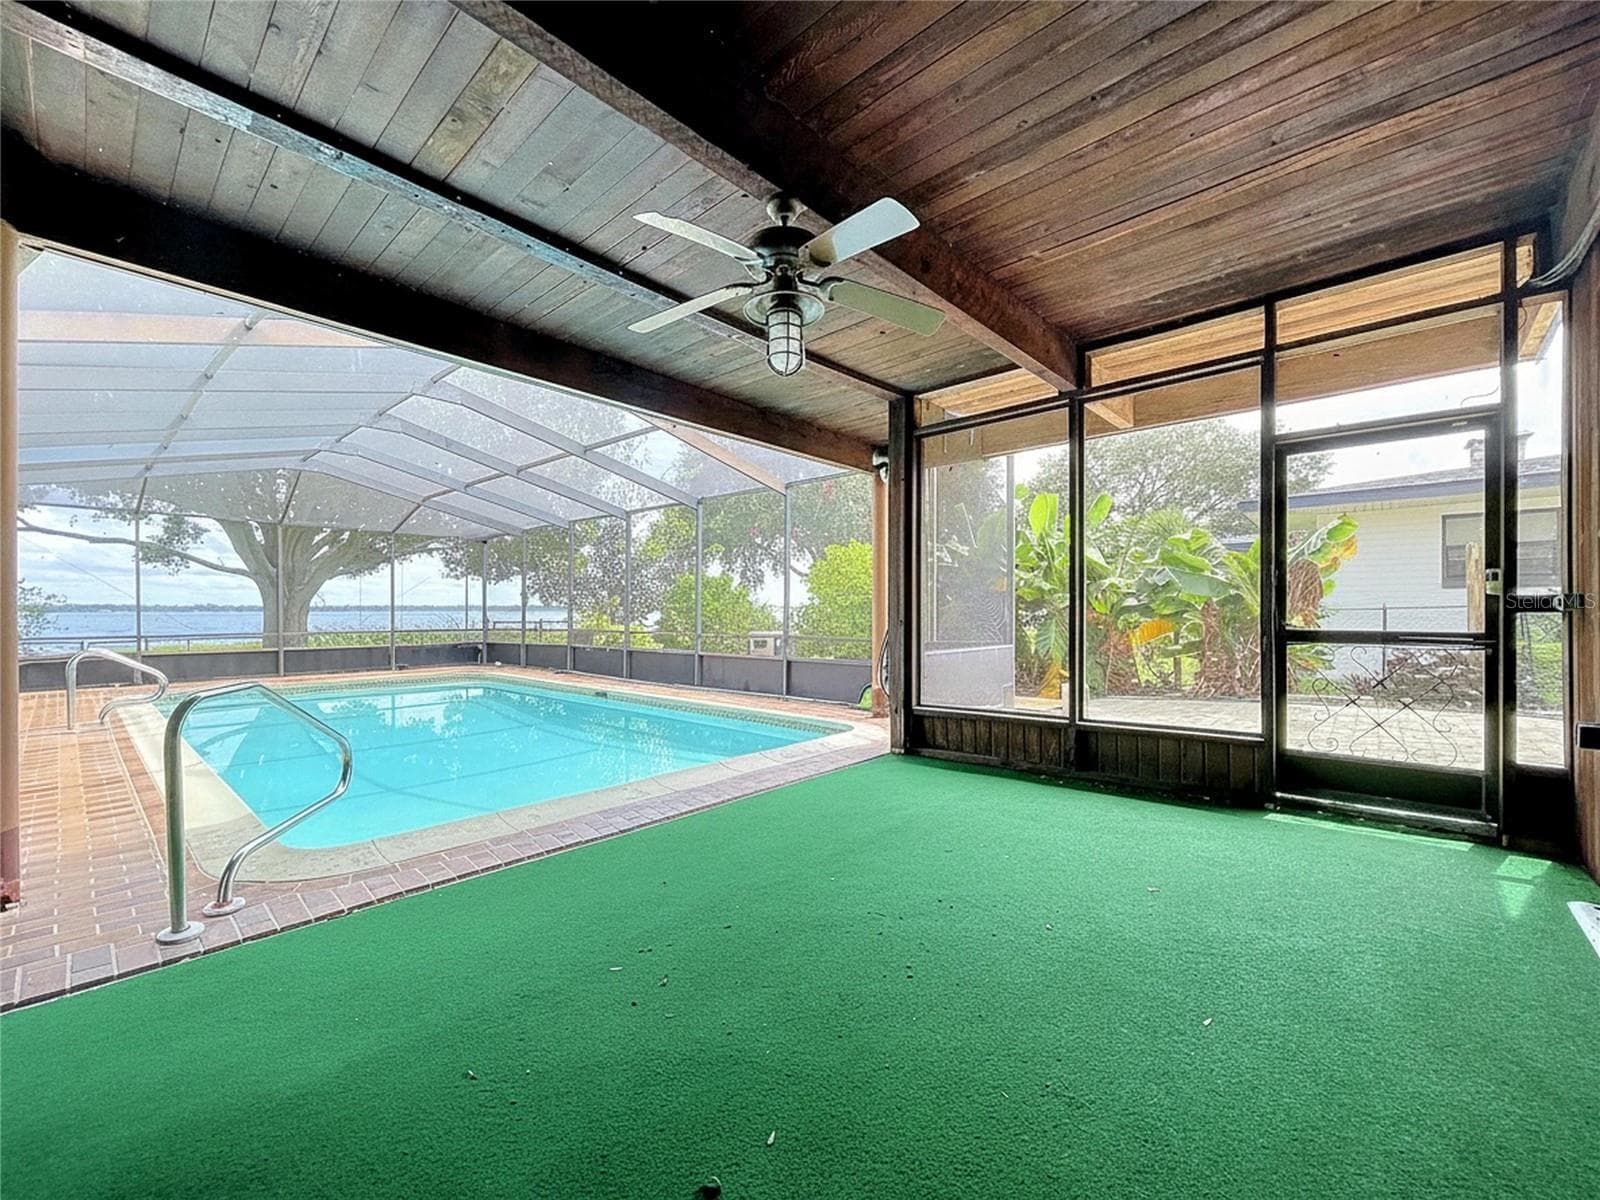
Lanai area with direct pool access - 1348 EDGEWATER BEACH DR, LAKELAND
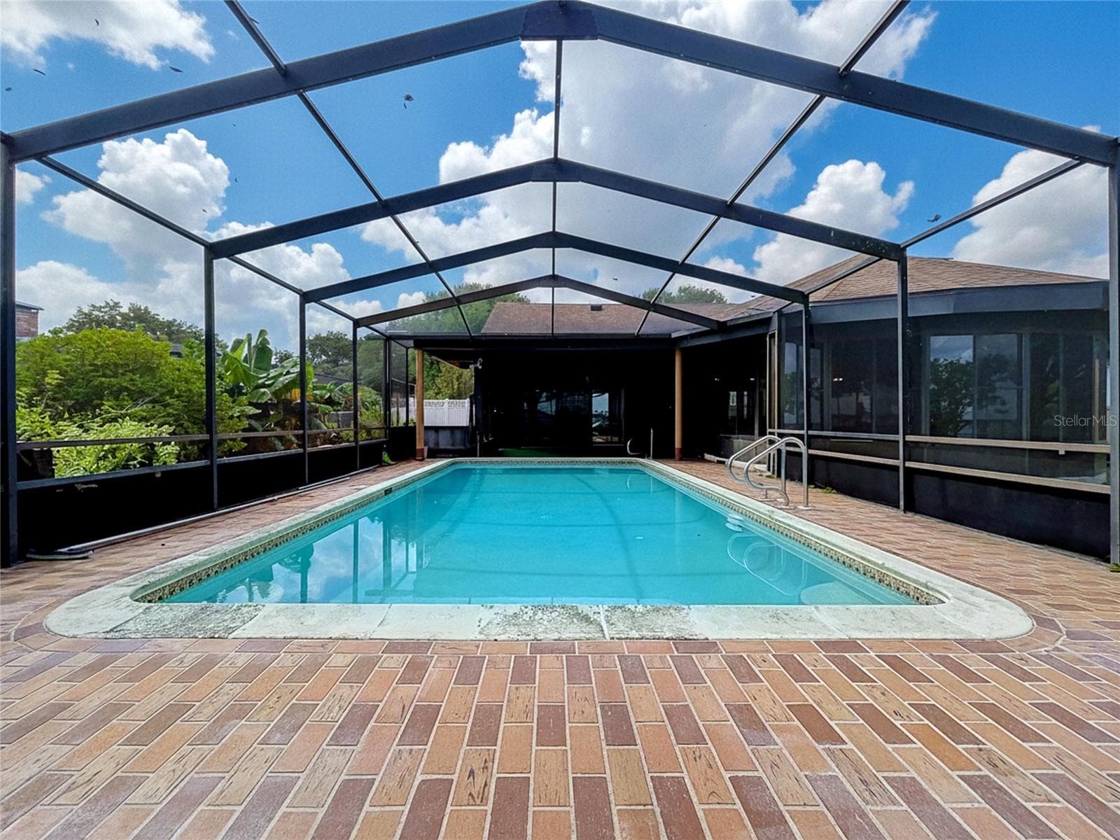
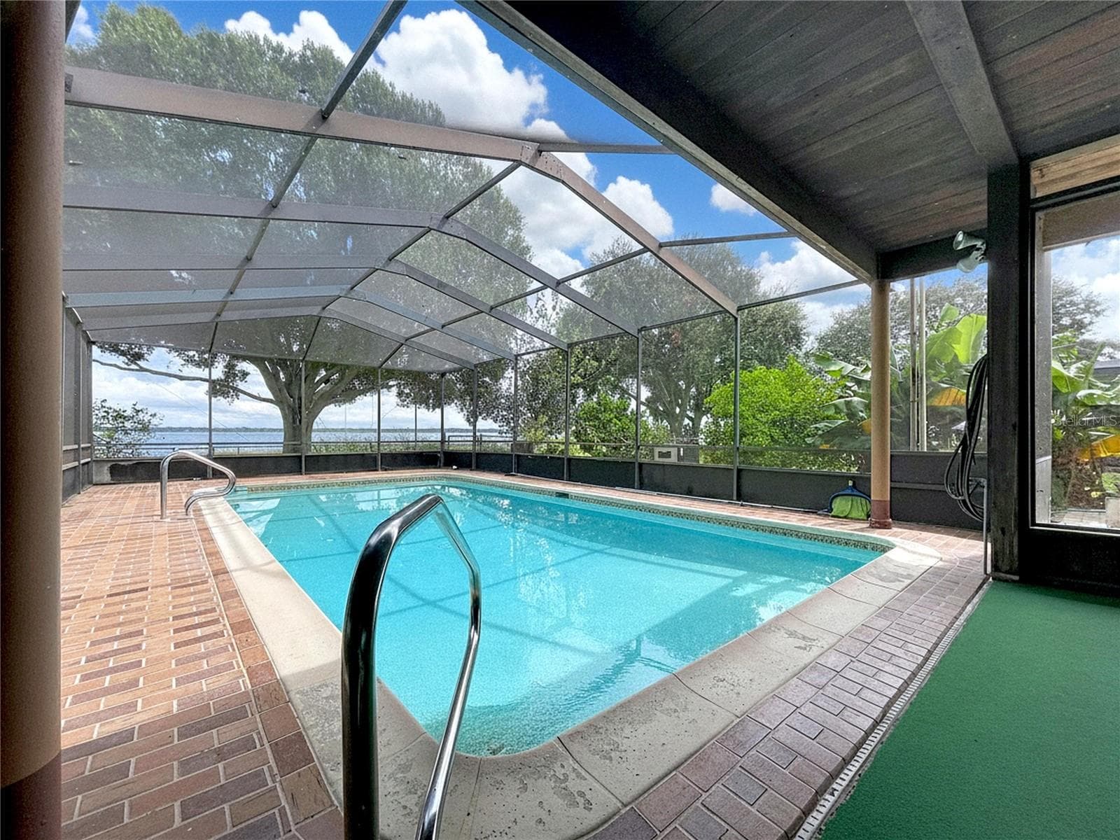
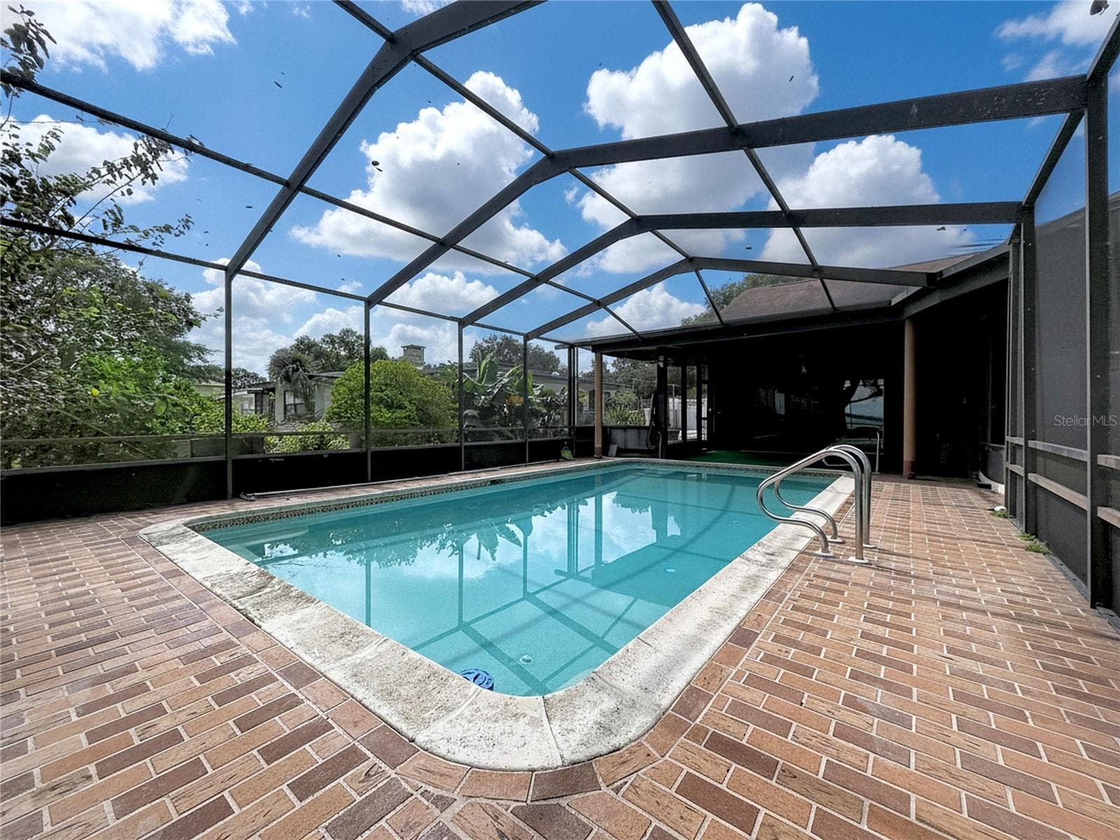
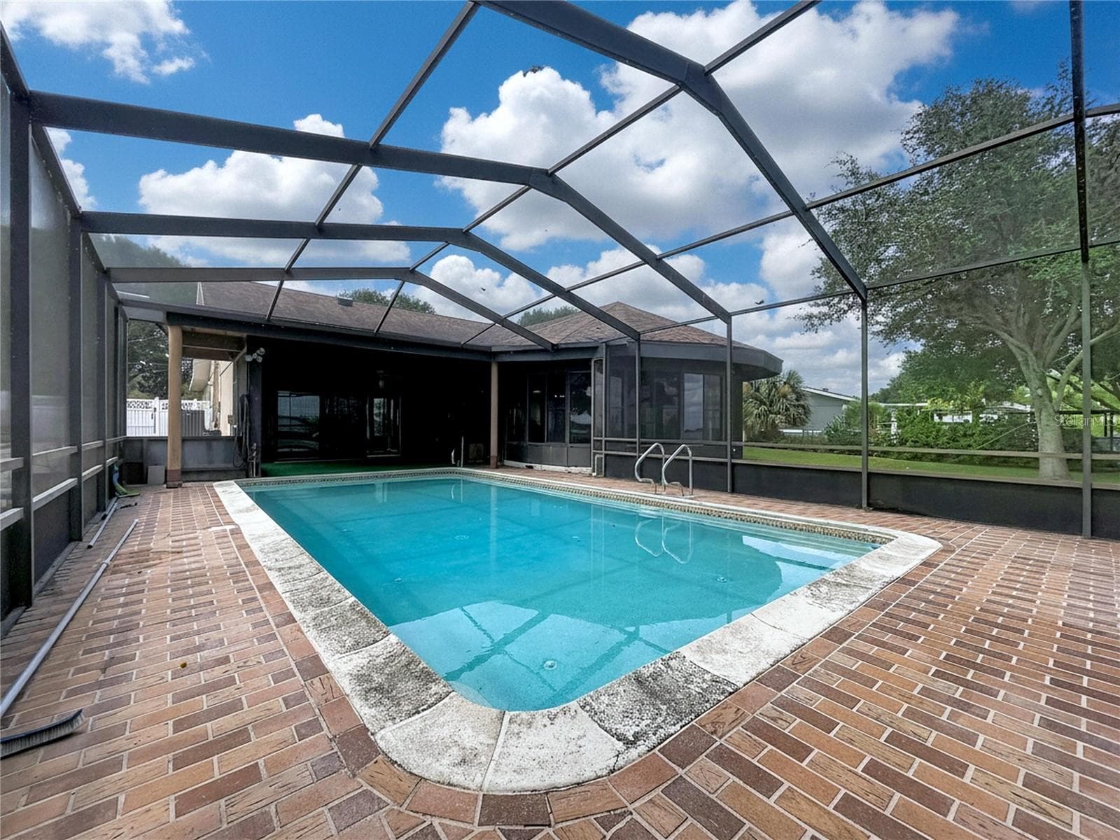
In-ground pool with screened enclosure - 1348 EDGEWATER BEACH DR, LAKELAND
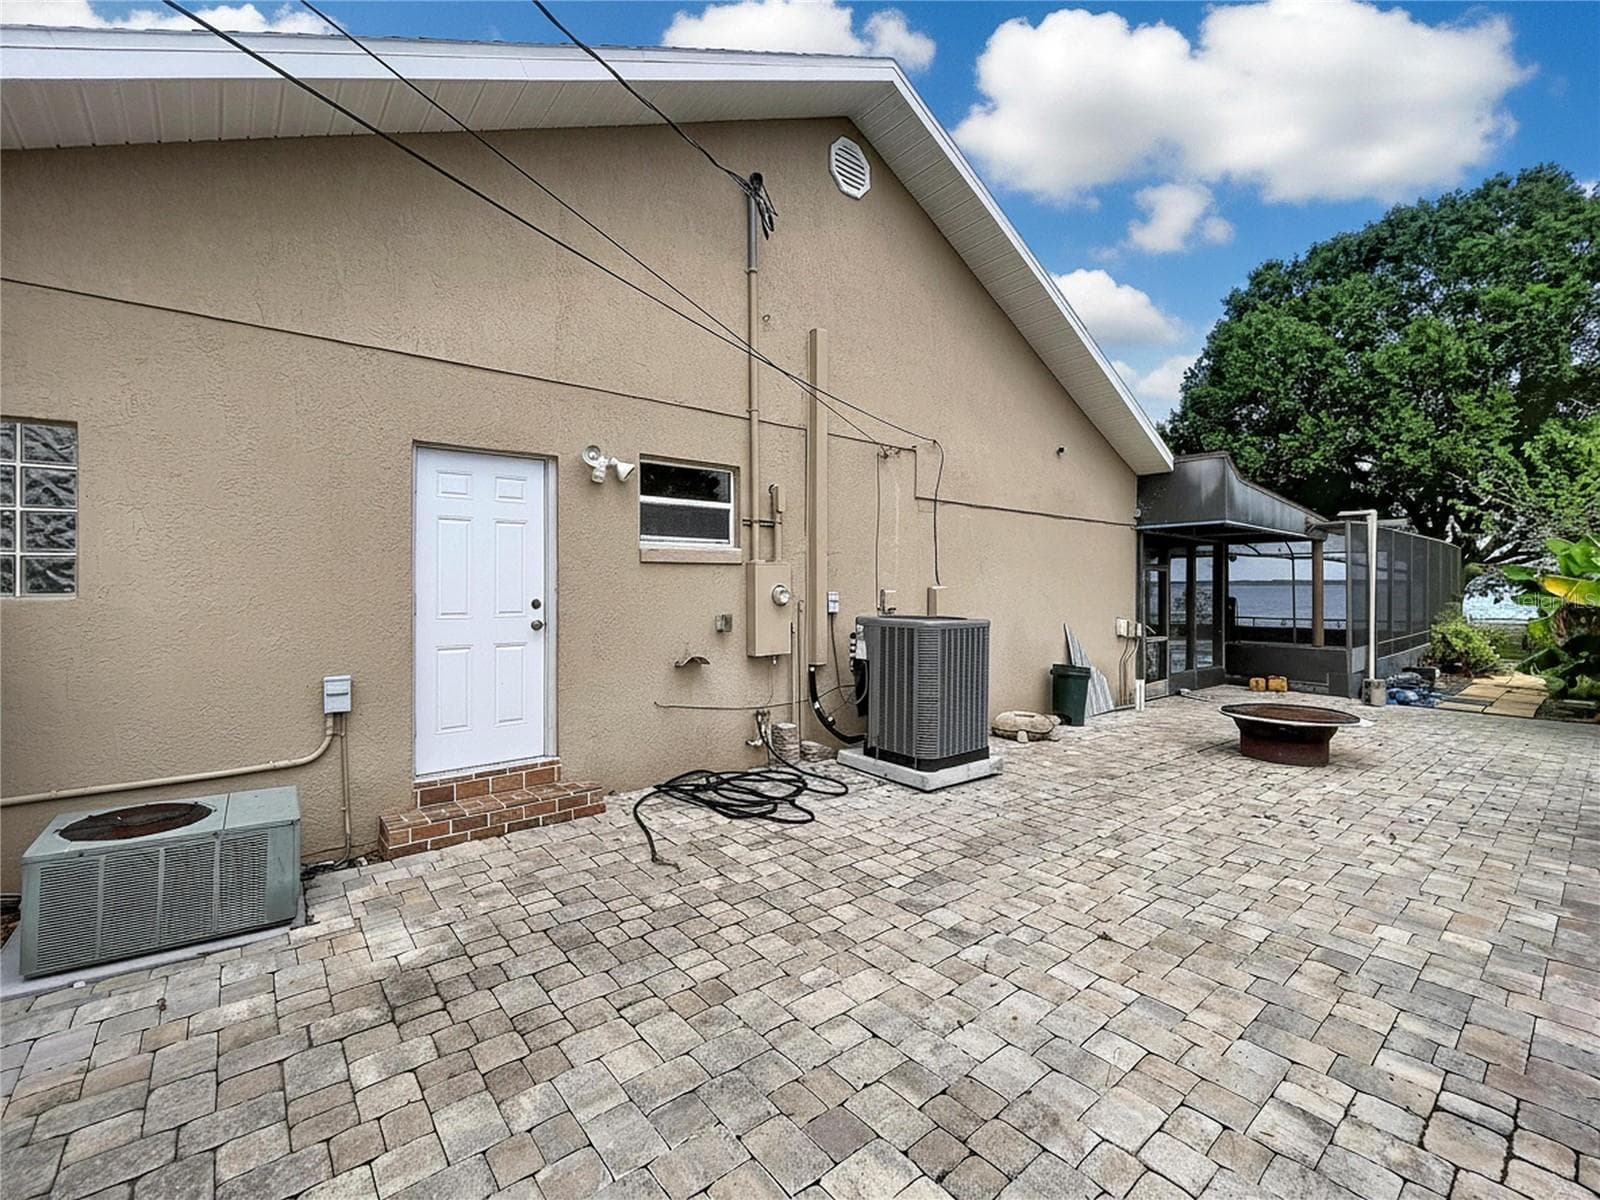
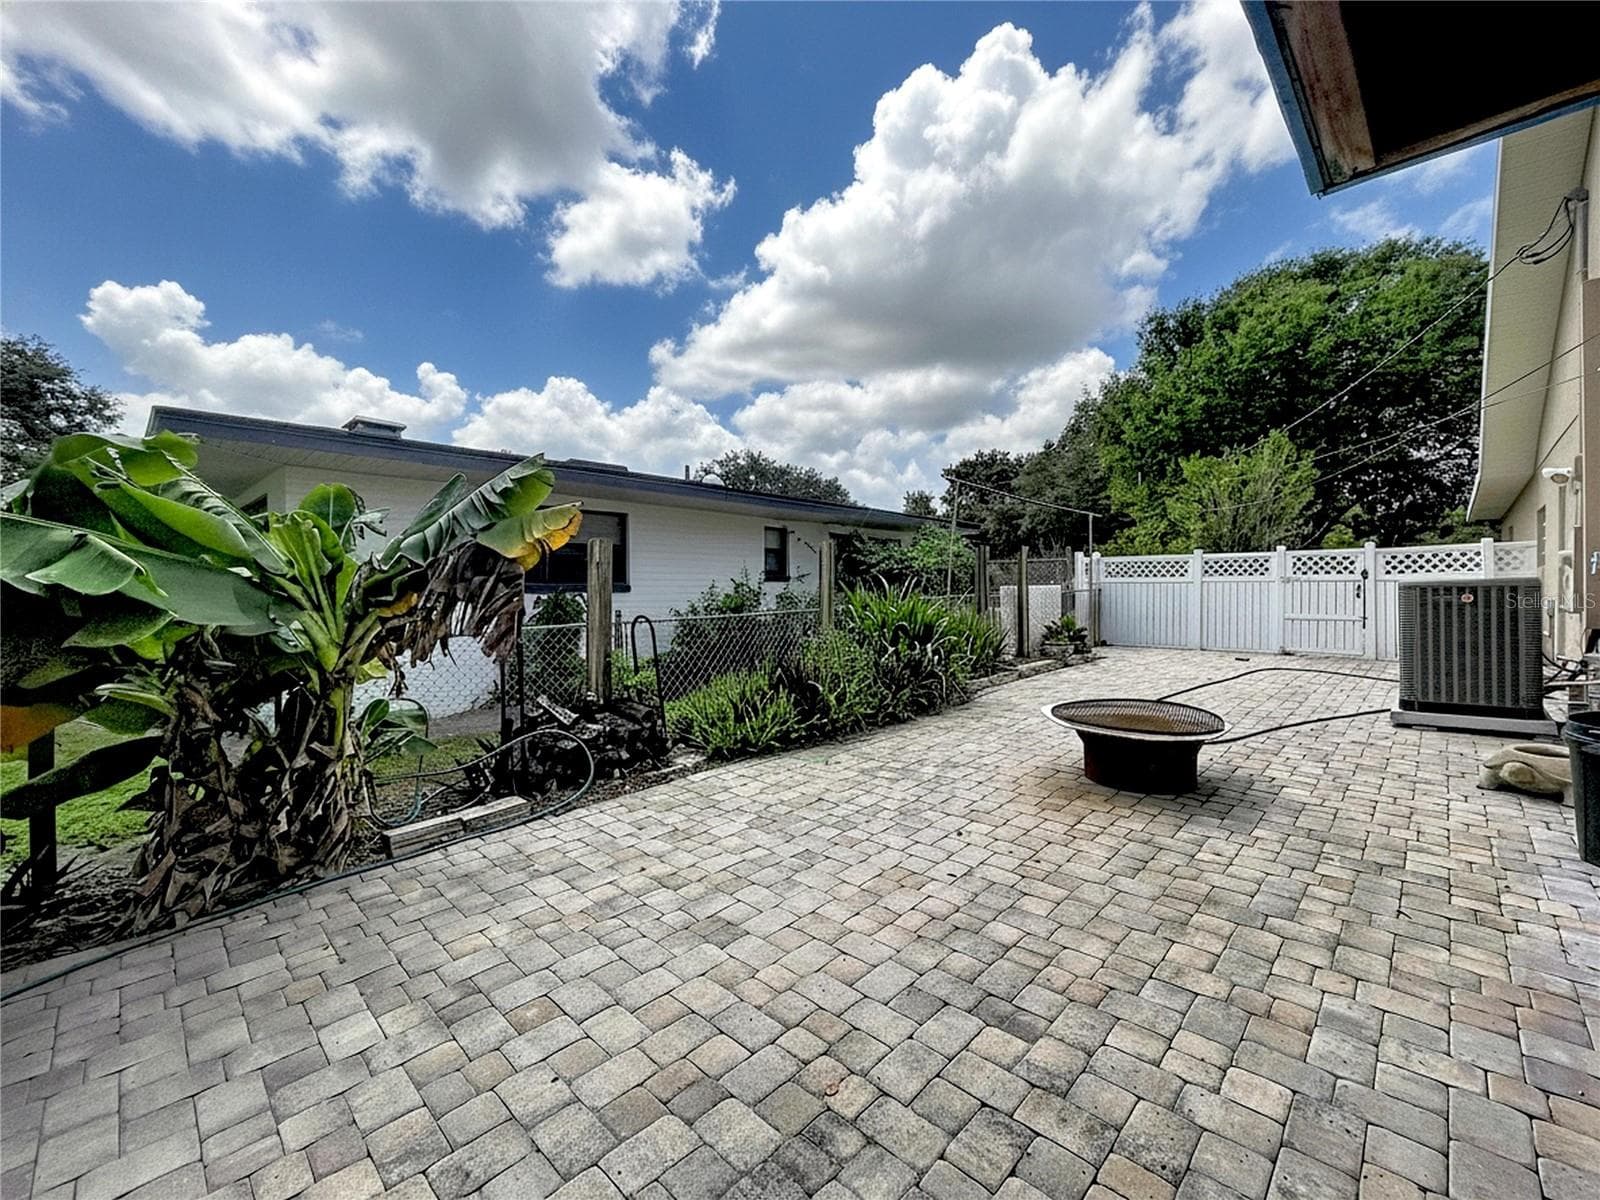
Side patio area - 1348 EDGEWATER BEACH DR, LAKELAND
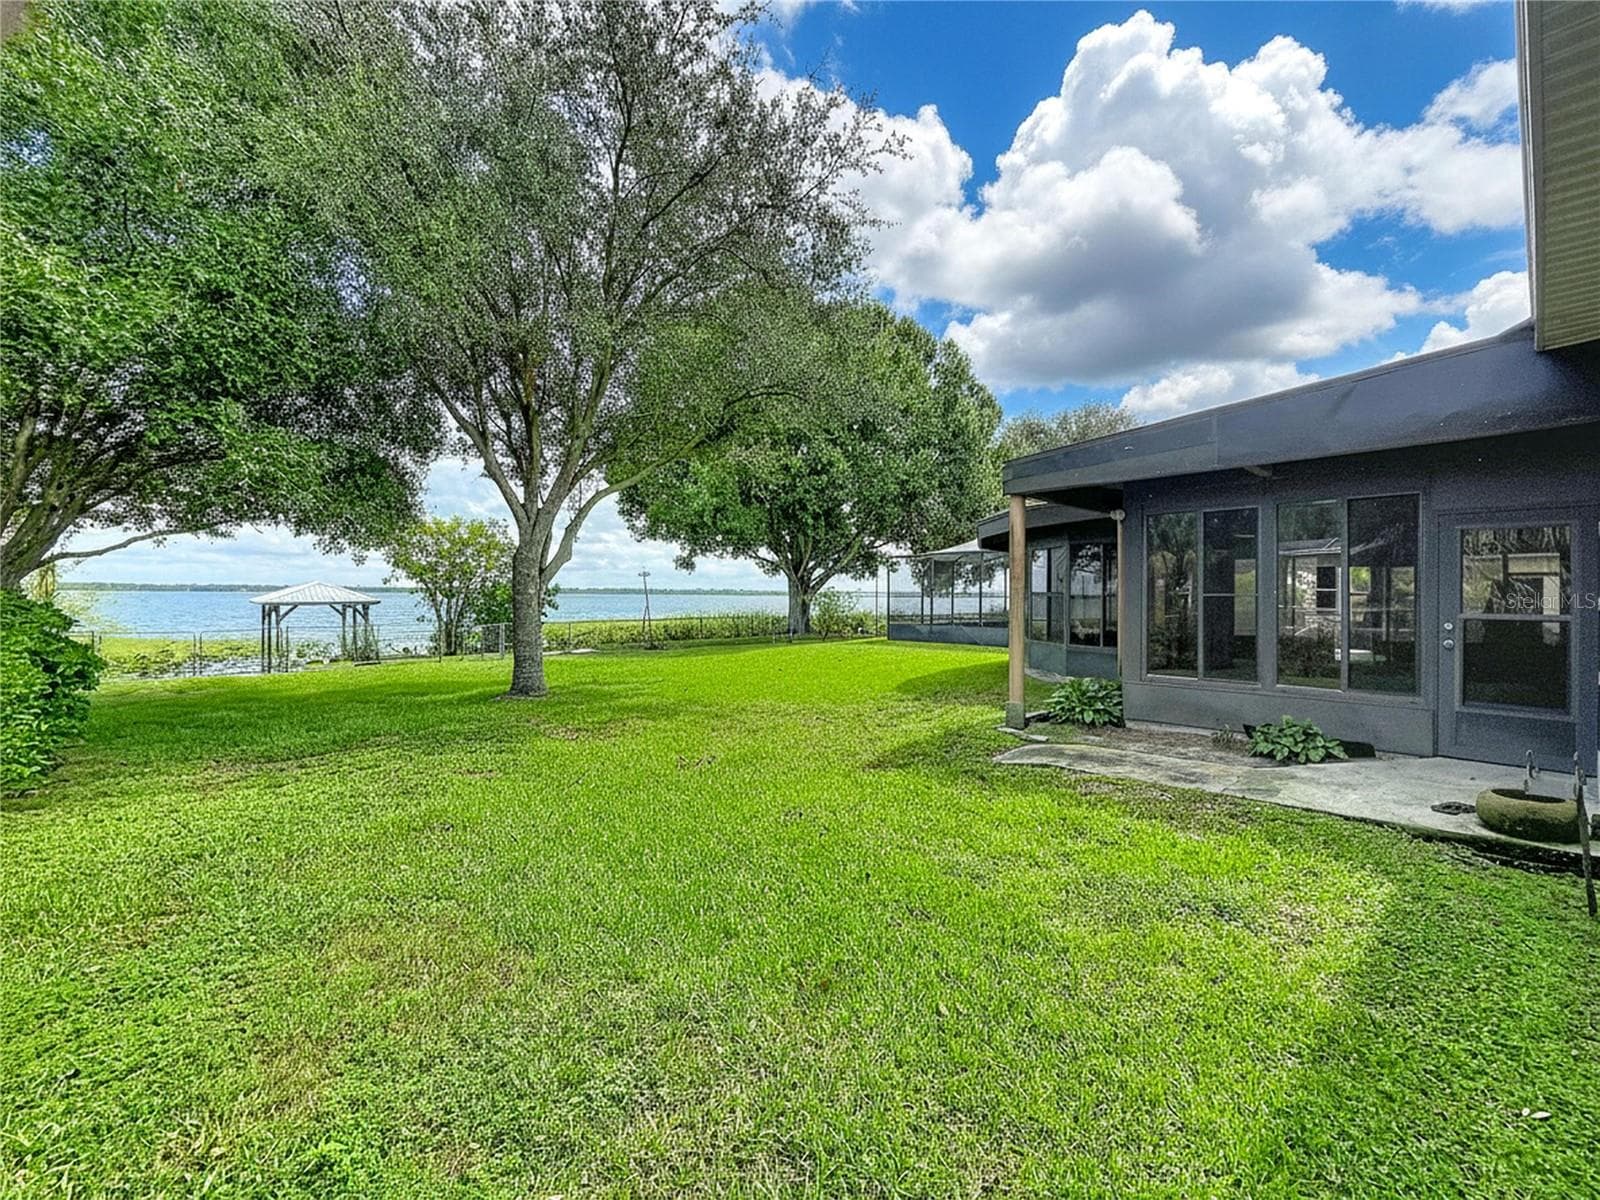
Backyard - 1348 EDGEWATER BEACH DR, LAKELAND
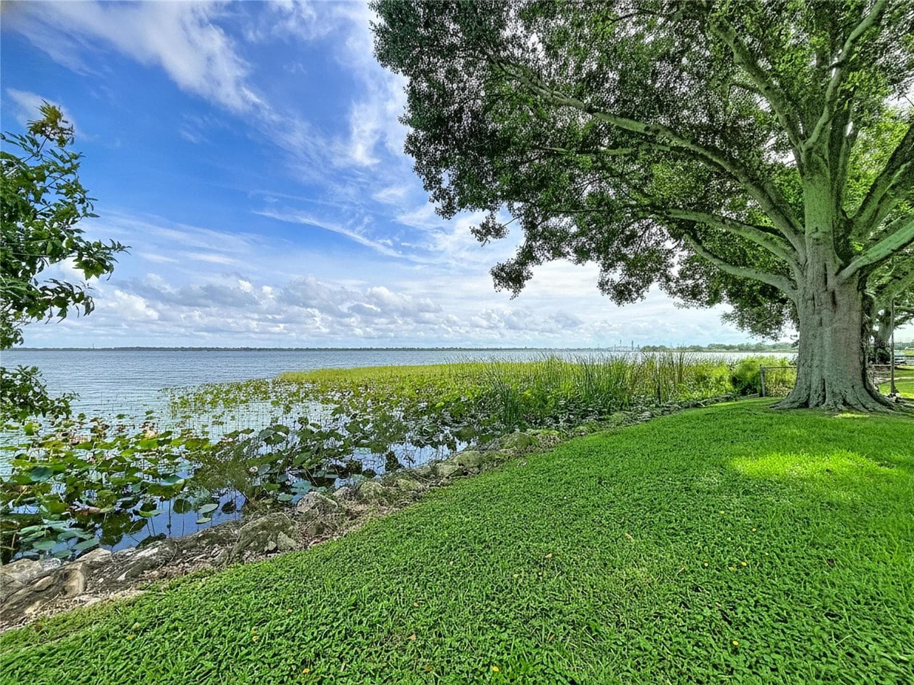
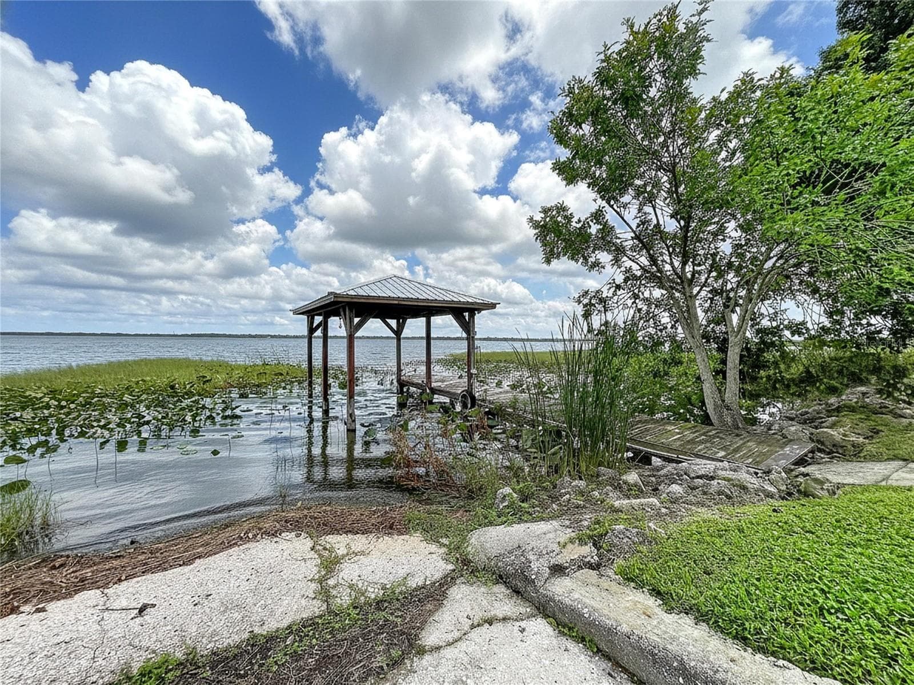
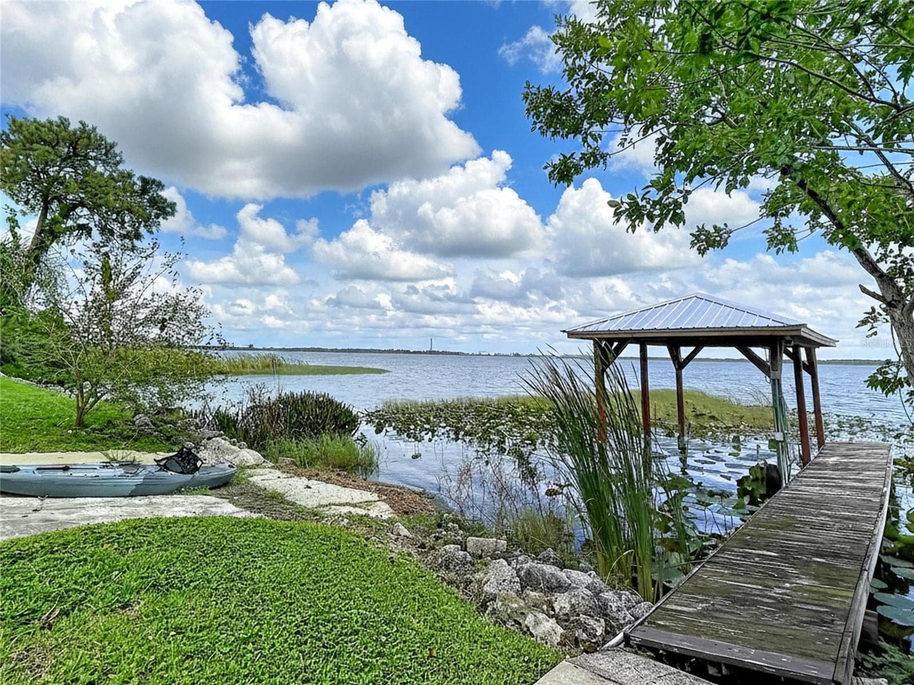
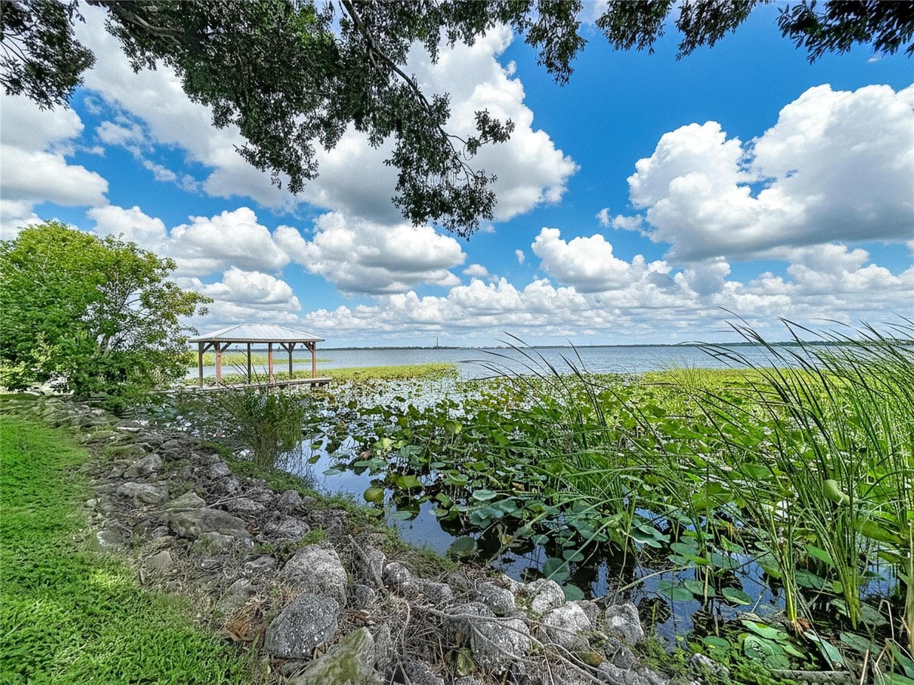
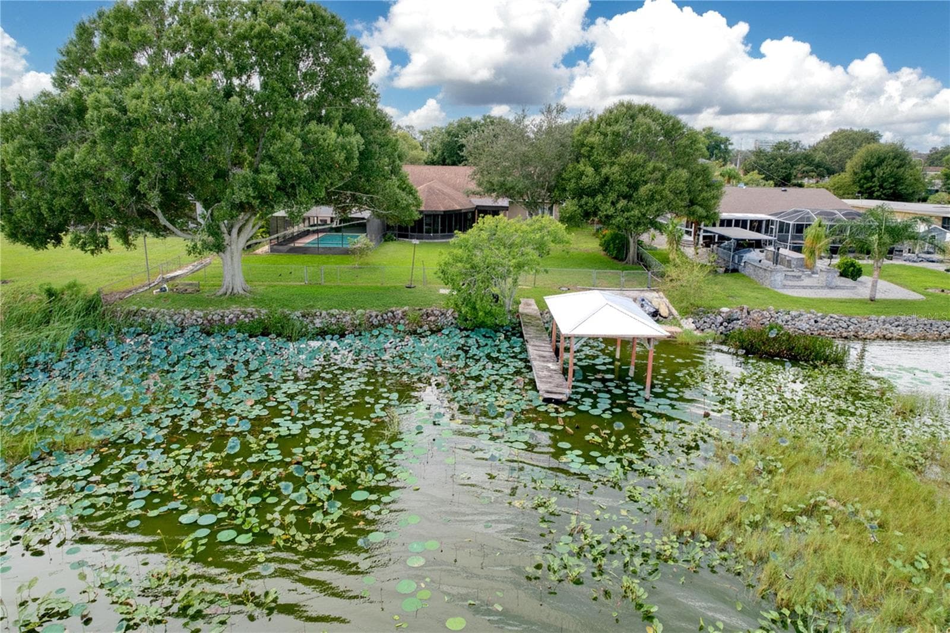
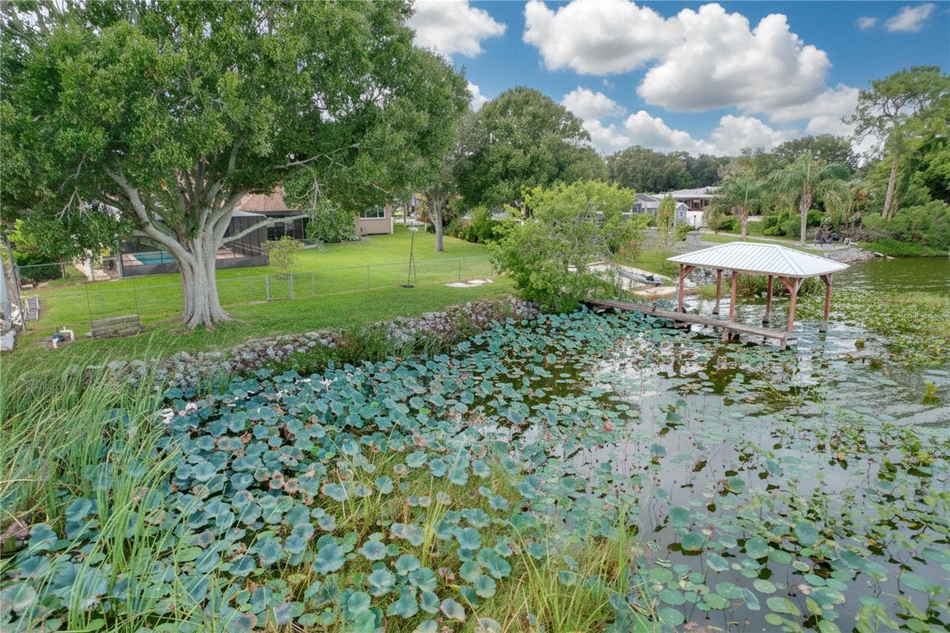
Lakefront view - 1348 EDGEWATER BEACH DR, LAKELAND
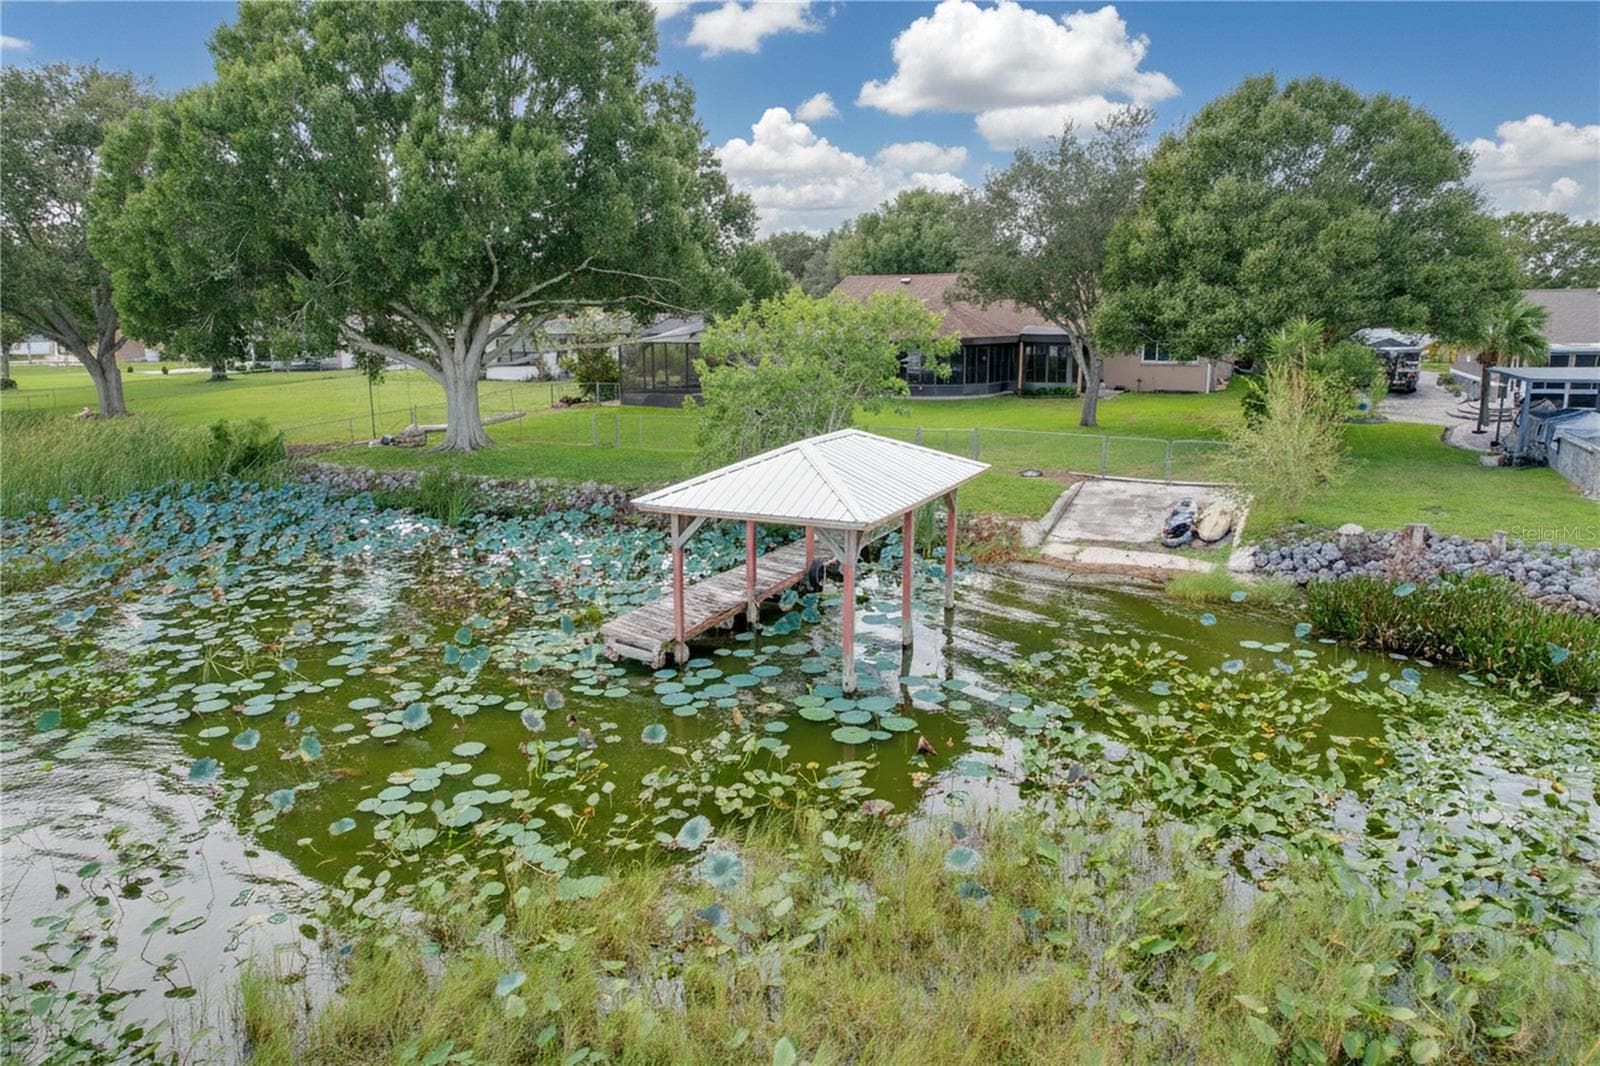
Lakefront view and dock and ramp - 1348 EDGEWATER BEACH DR, LAKELAND
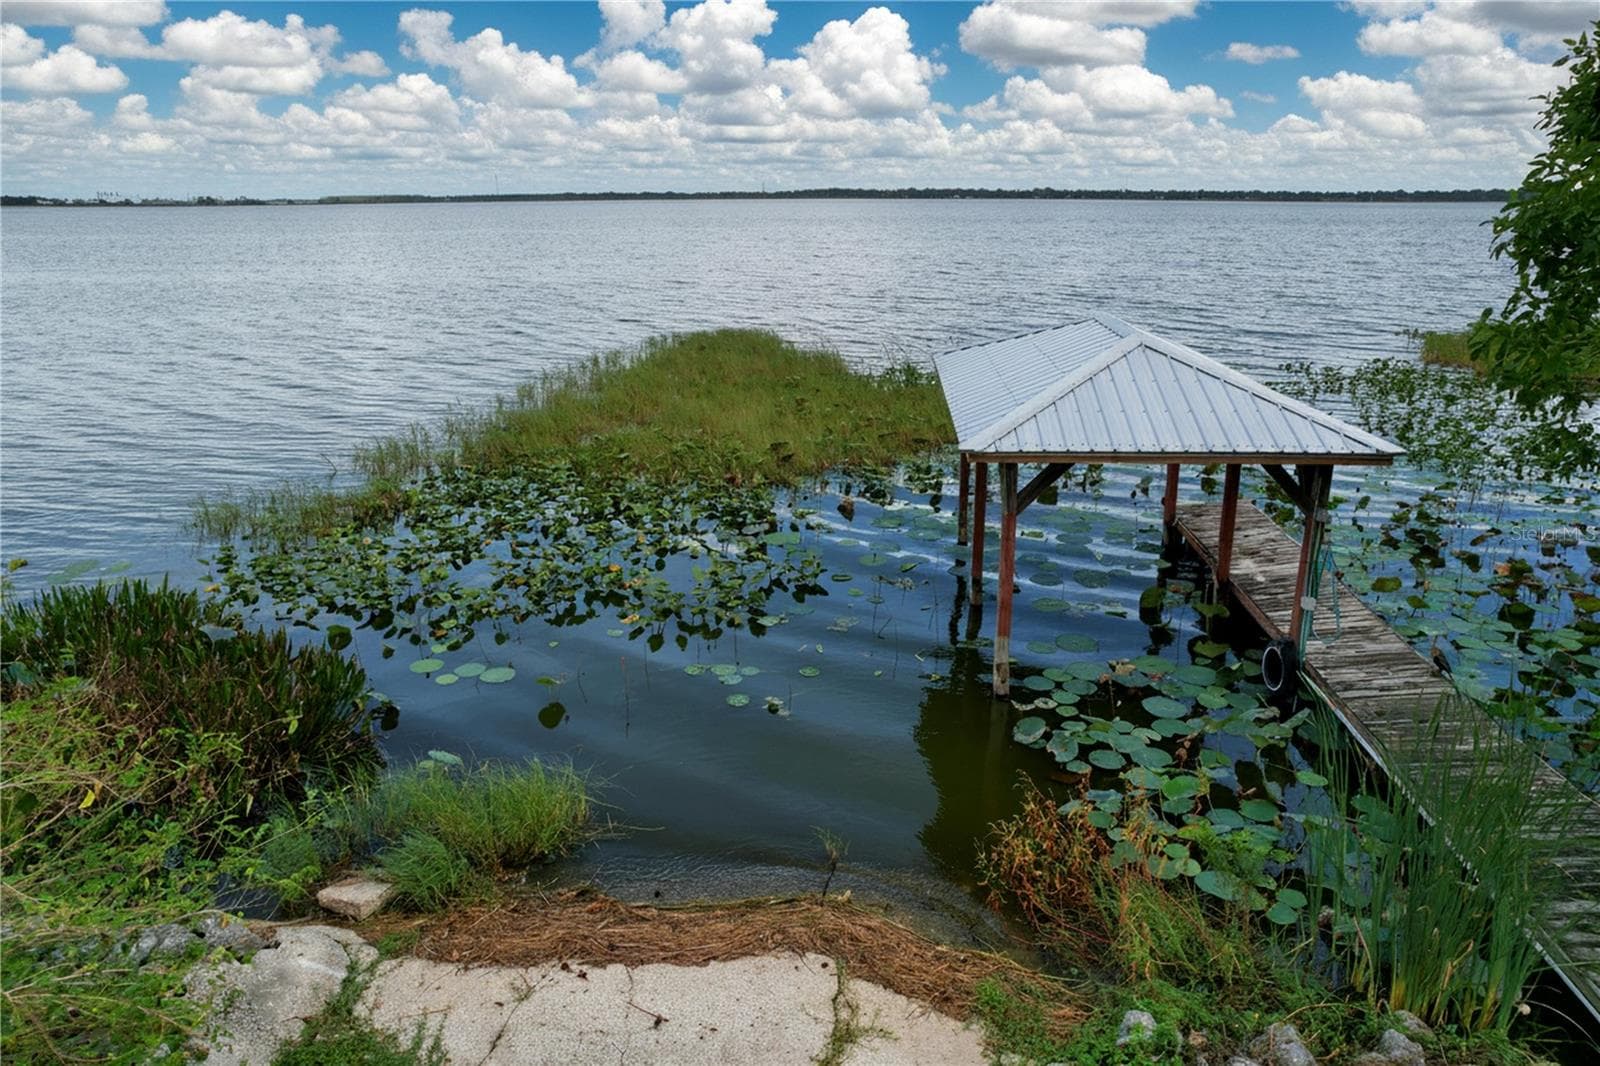
Lakeview - 1348 EDGEWATER BEACH DR, LAKELAND
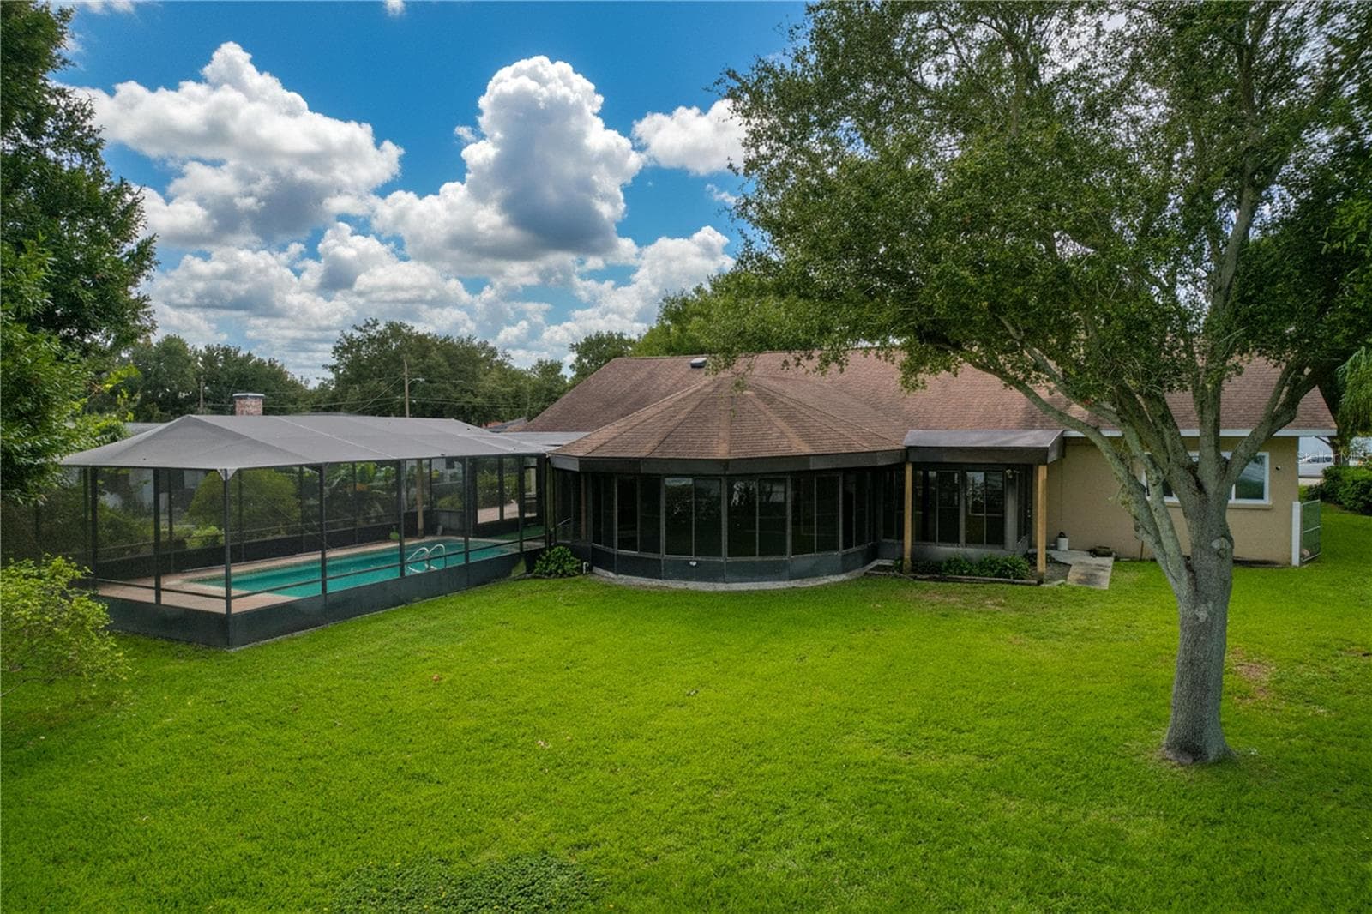
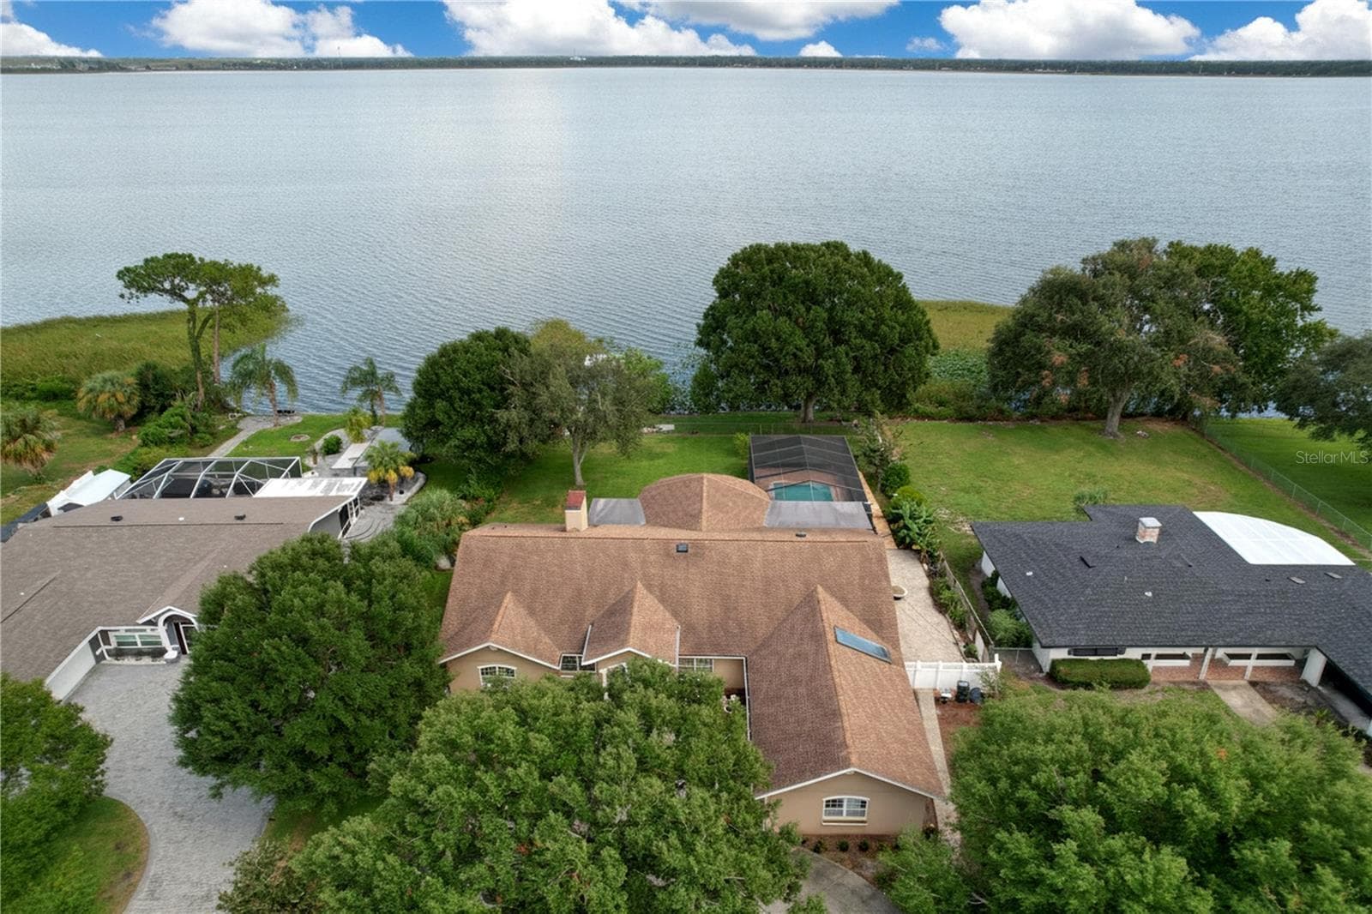
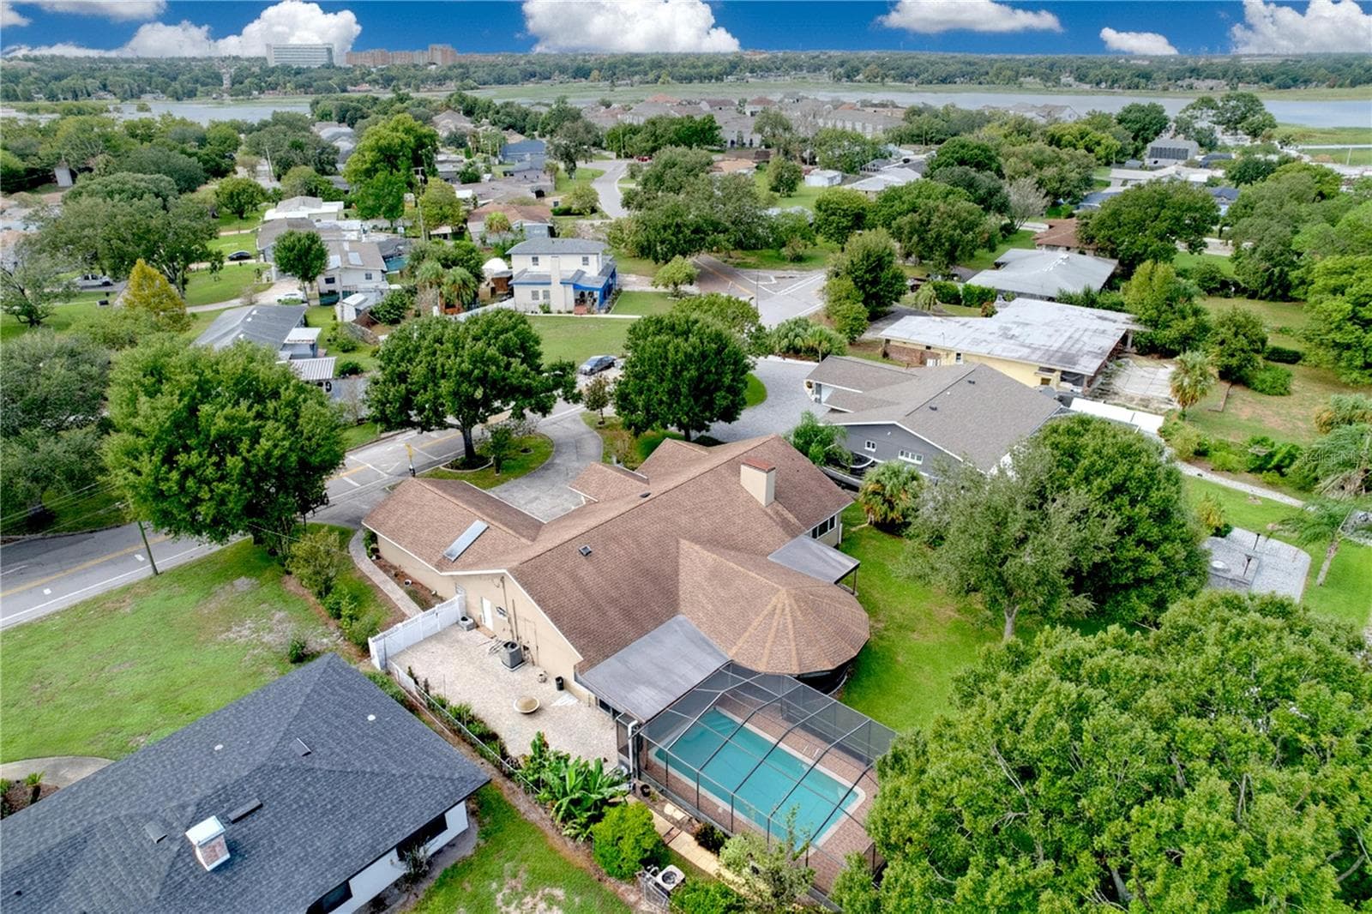
Aerial view of back of property - 1348 EDGEWATER BEACH DR, LAKELAND
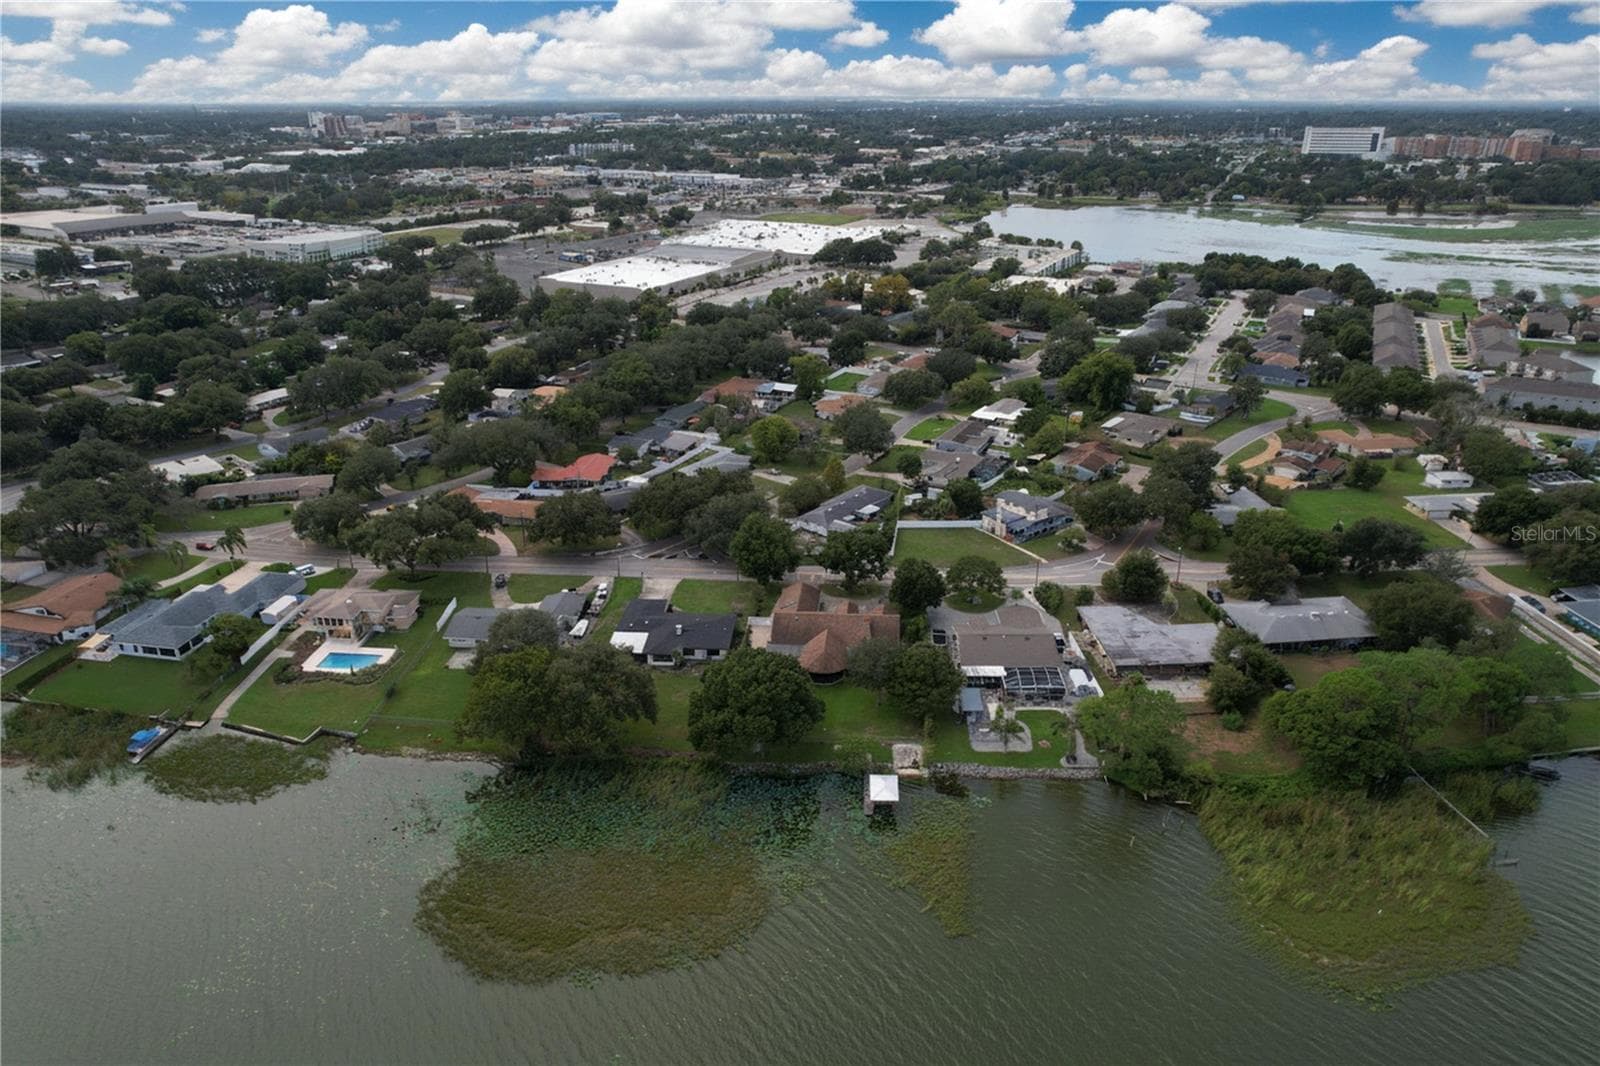
Aerial view from water of backyard, dock, and ramp - 1348 EDGEWATER BEACH DR, LAKELAND
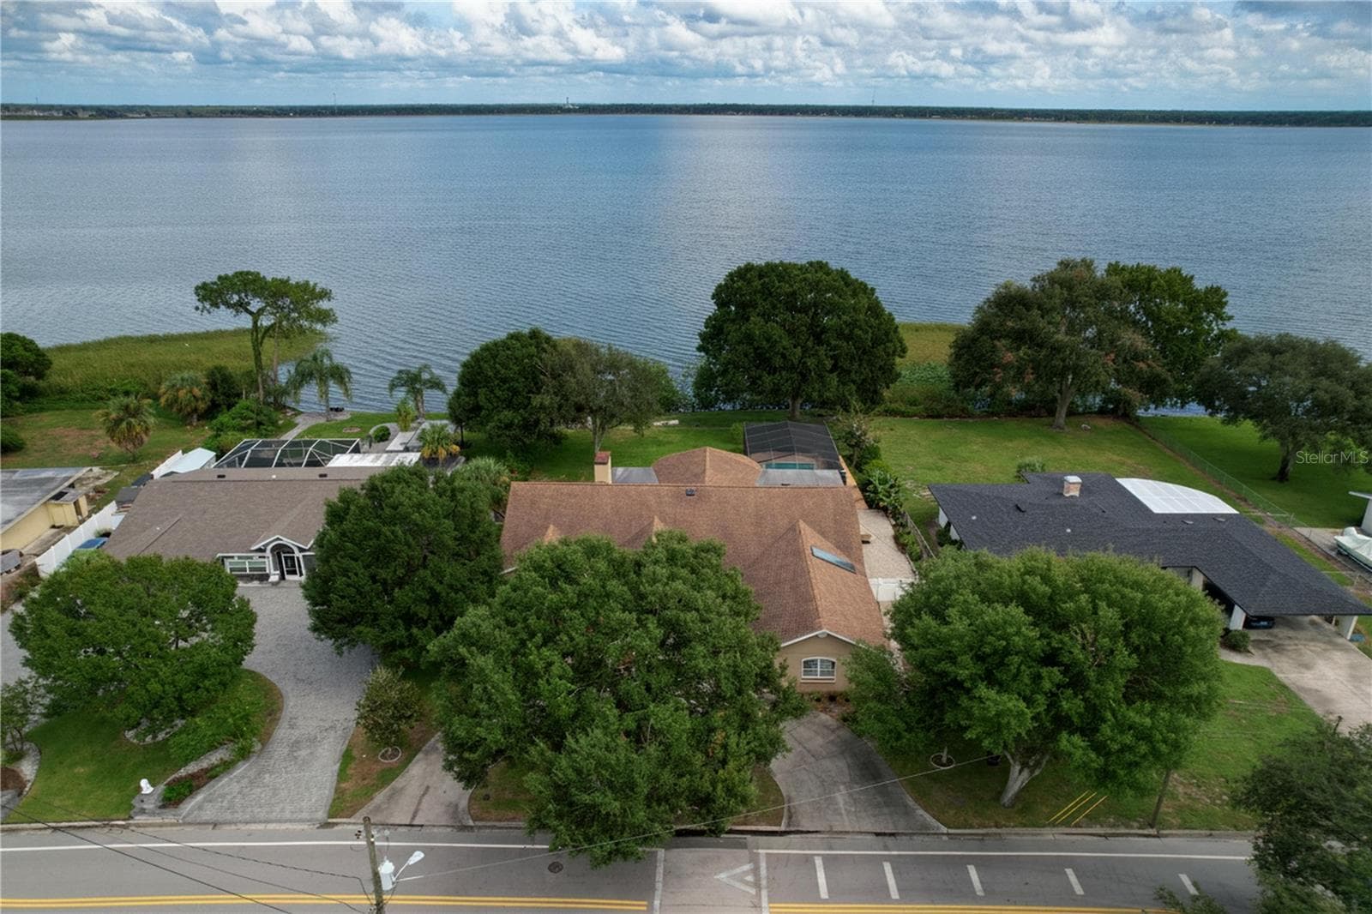
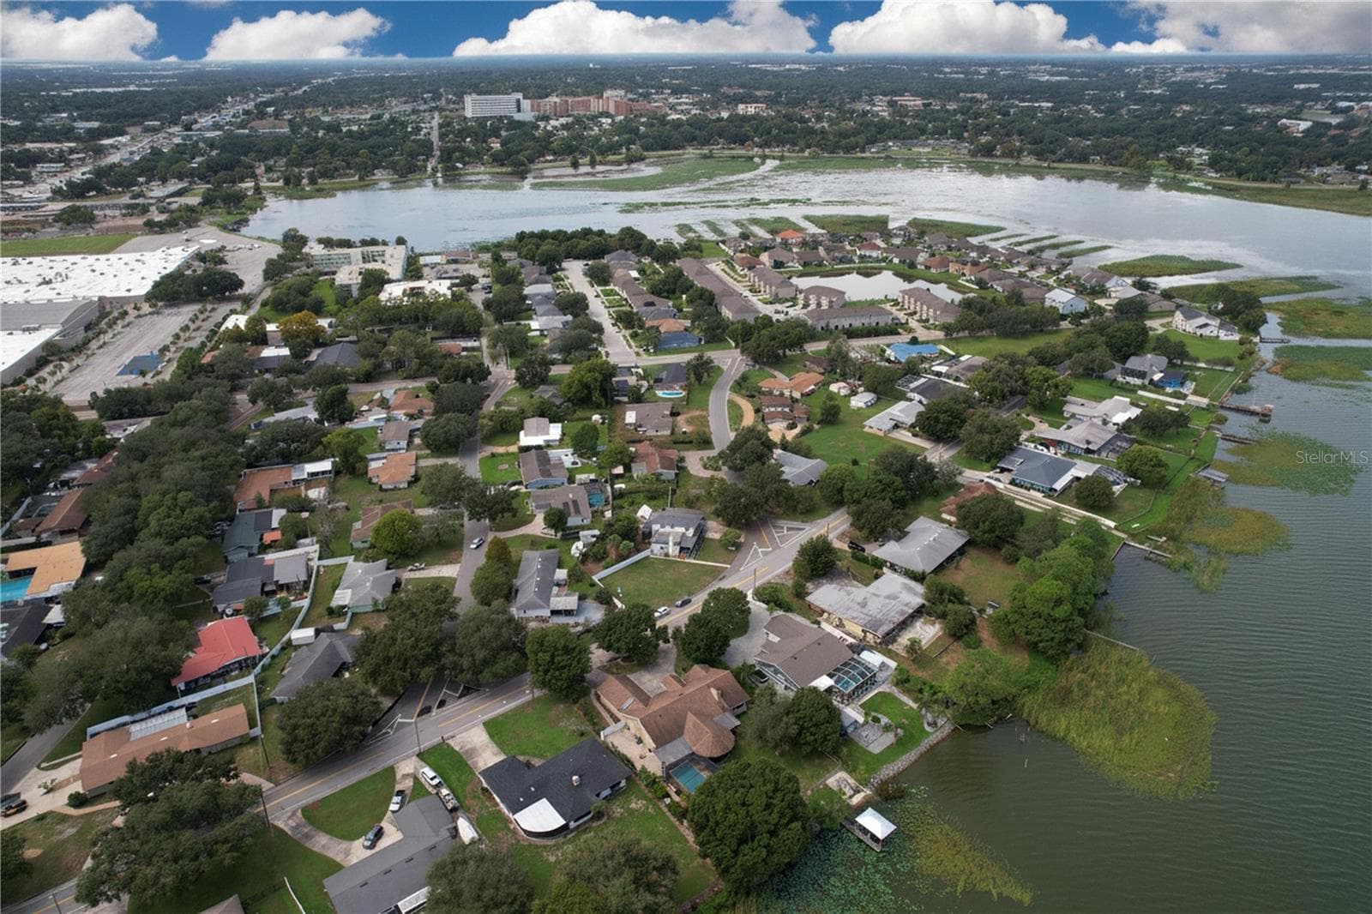
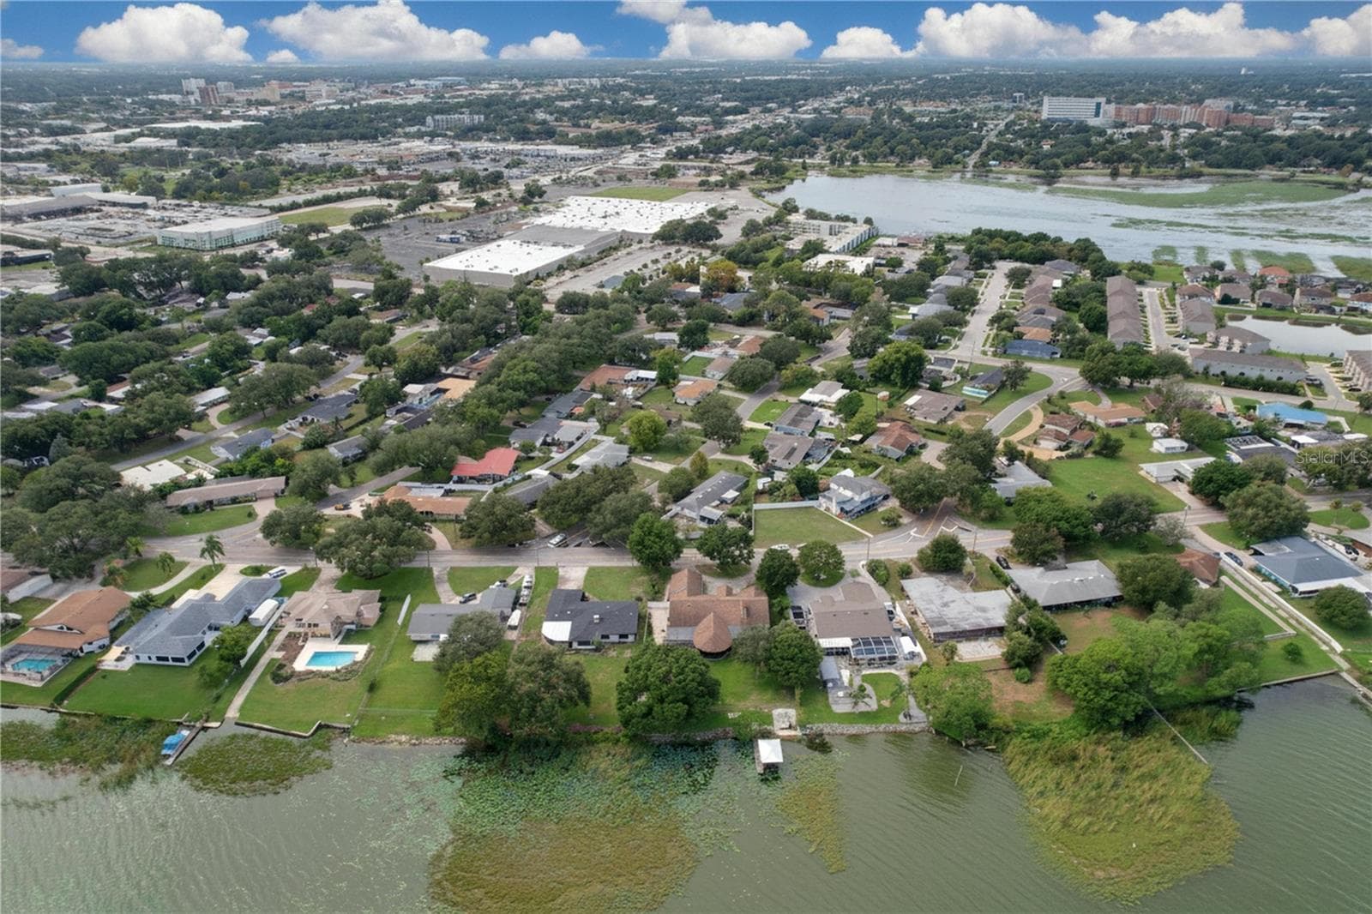
Aerial View looking to lake and backyard - 1348 EDGEWATER BEACH DR, LAKELAND
Aerial view of property - 1348 EDGEWATER BEACH DR, LAKELAND
73 photos

$590,000

1348 EDGEWATER BEACH DR
LAKELAND, FL 33805
Listed by Robert Carlson · EXP REALTY LLC
Bedrooms
3
Bathrooms
3
Living area
3,222 sqft
Year built
1954

About this home

Lake Parker waterfront living on half an acre, featuring an expansive enclosed lanai, private screened in-ground pool, no HOA and no CDD! This spacious single-story Lakeland home offers 3,222 square feet of heated living area, 3 bedrooms, 3 full baths, an attached 2-car garage, and over 100 feet of Lake Parker frontage. Step inside and discover a spacious home with distinctive character and multiple living areas for everyday living and entertaining. A sunken living room with a wood-burning fireplace provides one of the home's most memorable interior features, while the rear living spaces connect naturally with the pool, outdoor living areas, and Lake Parker setting. Out back, the expansive enclosed and screened lanai creates a substantial space for relaxing and entertaining while overlooking the pool and lake. Beyond the pool are a fenced backyard, direct Lake Parker access, a private boat ramp, and an existing covered wood dock/boat structure. A separate paved side patio provides another inviting outdoor space for seating, grilling, or entertaining. A circular concrete driveway with two access points to Edgewater Beach Drive provides convenient access, additional parking flexibility, and access to the attached garage. With generous interior space, extensive outdoor living areas, a private pool, direct lake access, and no HOA or CDD, this property brings together an appealing combination of waterfront and Florida living. Come experience the distinctive Lake Parker waterfront lifestyle this property provides! Property offered AS-IS. Stated dimensions are approximate; buyers are encouraged to conduct inspections and independently verify all information important to their purchase, including square footage, room configurations, permits, and waterfront features.

Highlights

WaterfrontPrivate poolFireplace

Property details

MLS #
MFRTB8554361
Property type
Single Family Residence
Subdivision
EDGEWATER BEACH RESUB
Status
Active
Days on market
N/A
On market date
October 13, 2026
Stories
N/A
Total bathrooms
3
Garage spaces
2
Parking spaces
N/A
Lot size
0.5 acres
Loading map…

Nearby schools

Within 10 miles. School directory data from the National Center for Education Statistics (NCES), accessed via the Urban Institute Education Data API. Local Score is calculated by INNOVATE Real Estate; where a state rating is shown, it comes from that state's own official school report card.

Elementary
PHILIP O'BRIEN ELEMENTARY SCHOOL
1.35 mi away · Grades -1-5
Nearest school -- attendance-zone data not available here
3.0
Local Score (student-teacher ratio only (preliminary -- will incorporate state test-score data once available)) -- not an official state rating
Enrollment
617
Student:teacher ratio
16.7:1
District
POLK
Middle
LAWTON CHILES MIDDLE ACADEMY
1.41 mi away · Grades 6-8
Nearest school -- attendance-zone data not available here
3.0
Local Score (student-teacher ratio only (preliminary -- will incorporate state test-score data once available)) -- not an official state rating
Enrollment
636
Student:teacher ratio
16.3:1
District
POLK
High
PACE CENTER FOR GIRLS
1.15 mi away · Grades 6-12
Nearest school -- attendance-zone data not available here
5.0
Local Score (student-teacher ratio only (preliminary -- will incorporate state test-score data once available)) -- not an official state rating
Enrollment
58
Student:teacher ratio
11.6:1
District
POLK

Walkability

Blended score for LAKELAND's center, calculated by INNOVATE Real Estate from two sources: the EPA's National Walkability Index (street network, transit, land-use mix) and Google Places amenity data (what's actually reachable on foot from this point). 60% EPA National Walkability Index + 40% nearby-amenity density (Google Places).

92
Highly walkable
out of 100
EPA National Walkability Index
17.3 / 20 -- Most walkable
Google Places amenity density
100 / 100
Restaurants & cafes20
Grocery stores7
Parks16
Schools18
Transit stops20
Pharmacies6

Market position

How this listing compares to current activity in LAKELAND, from live MLS data.

On the market 0 days -- 80 fewer days than LAKELAND's current average of 80 days.
For reference, the median list price across 1,765 active listings in LAKELAND right now is $309,990.

Mortgage calculator

Estimate only - actual rate and payment depend on your lender, credit, and loan program.

$
%
%
Adjust tax / insurance estimates
% / yr
$
/mo
Est. monthly payment
$3,703/mo
$118,000 down
$472,000 loan
Principal & interest$3,061
Property tax (est.)$492
Home insurance (est.)$150

Similar homes you might like

Data source: Listing information provided by Stellar MLS (mfrmls) via Trestle/CoreLogic. Last updated 12 hr ago.

Information herein deemed reliable but not guaranteed; all measurements, school assignments, HOA fees, taxes, and feature lists are approximate and should be independently verified. Equal Housing Opportunity.