





$424,900
About this home
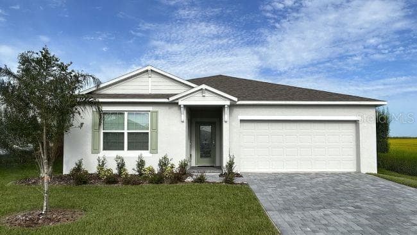
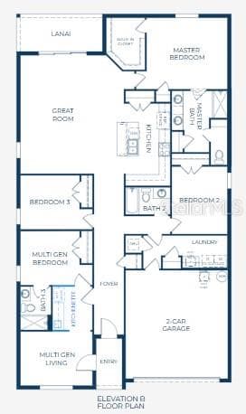
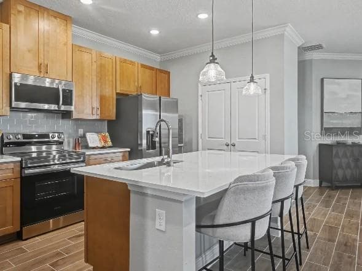
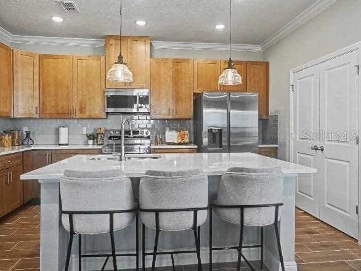
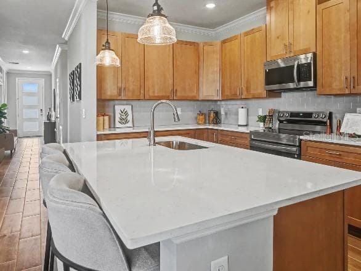
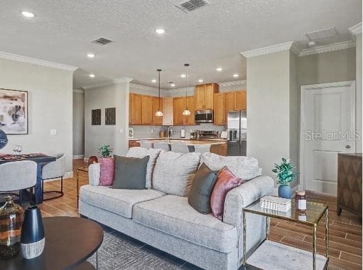
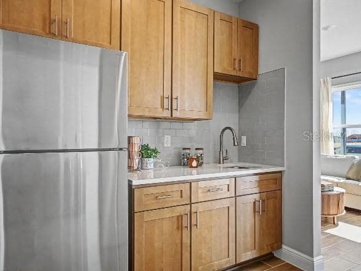
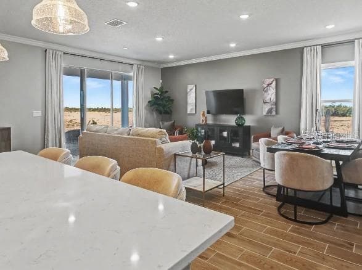
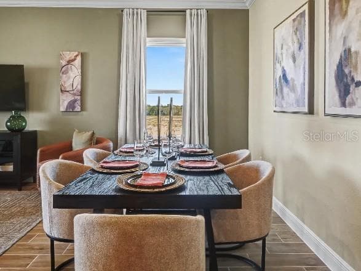
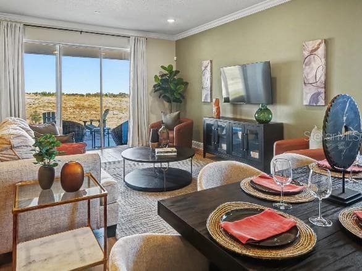
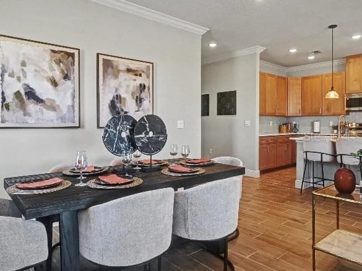
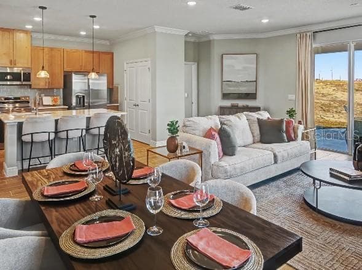
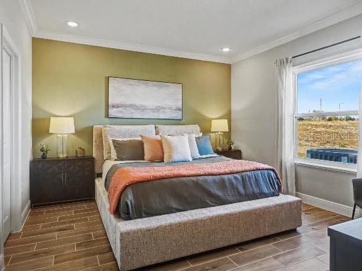
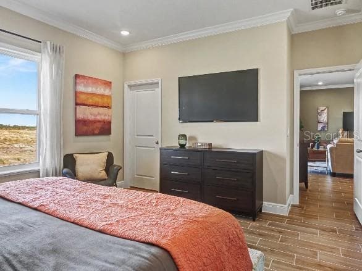
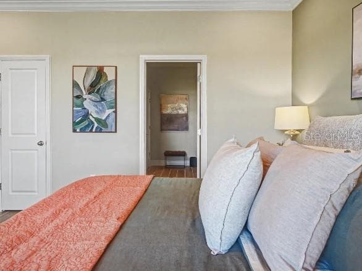
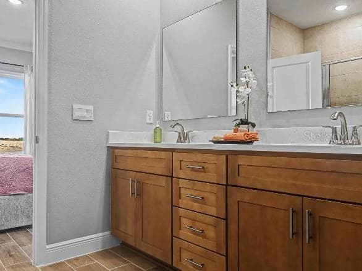
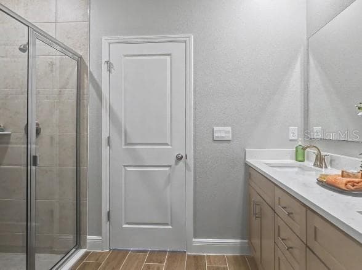
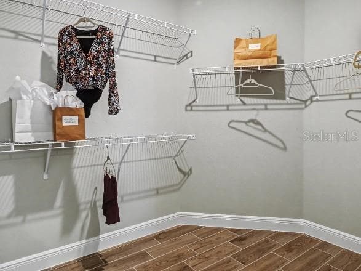
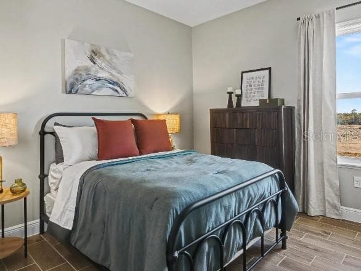
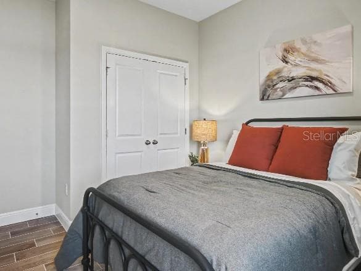
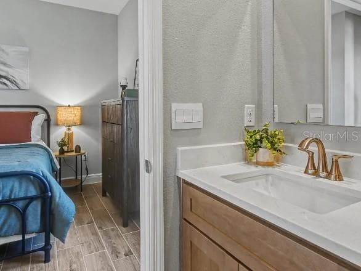
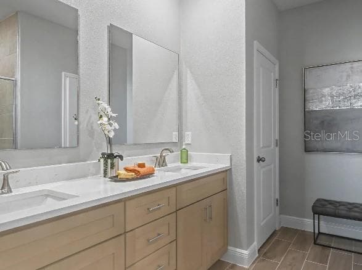
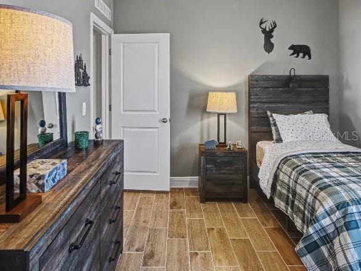
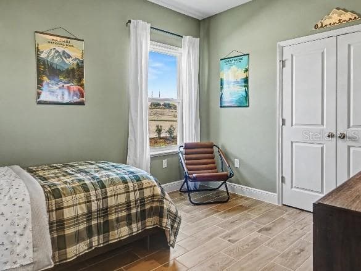
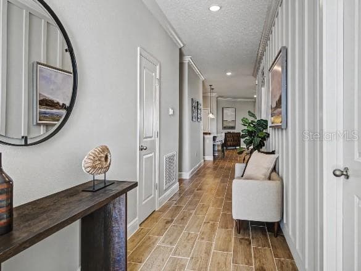
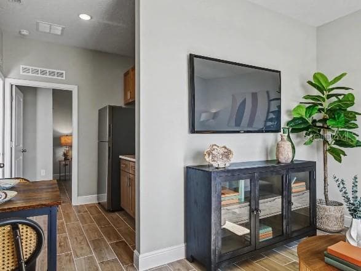
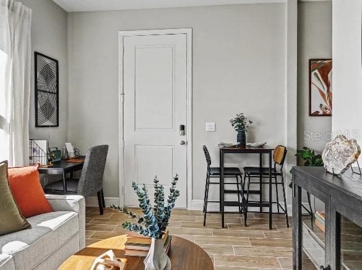
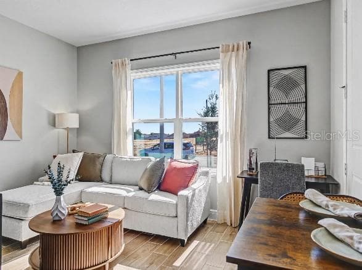
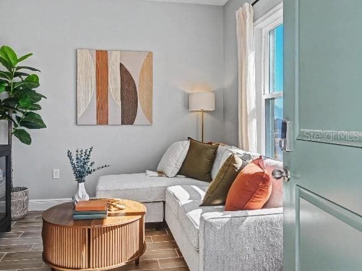
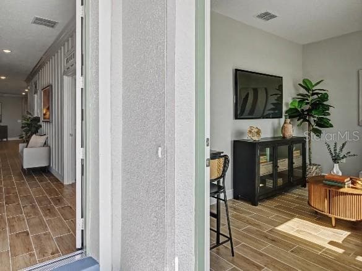
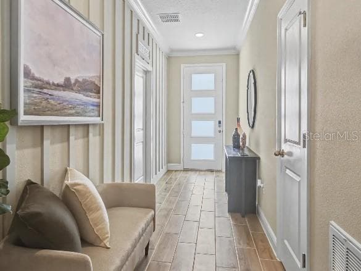
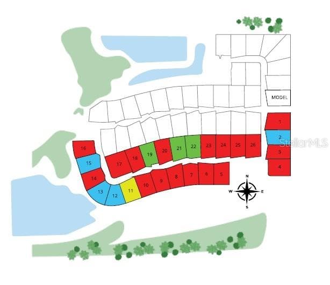
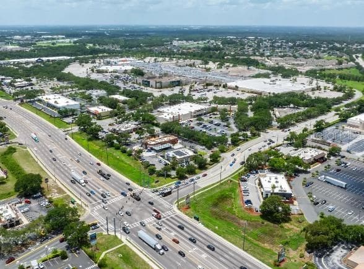
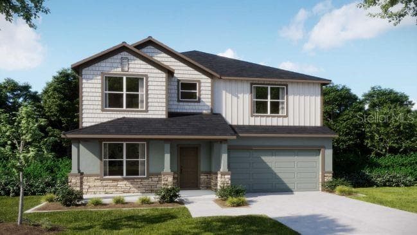
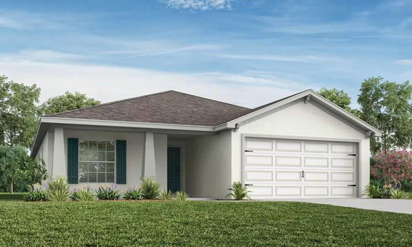
Pre-Construction. To be built. Set within Applewood Reserve, a new community in Lakeland known for oversized homesites, many with peaceful preservation views, The Sheffield combines spacious design, upgraded finishes, and versatile living spaces in a serene country setting. A distinctive stone exterior accent, an 8' full-lite front door, and a second 8' full-lite door providing a private exterior entrance to the multigenerational suite enhance the home's curb appeal while creating a welcoming first impression. The community also features a charming wooden vehicular bridge with a dedicated pedestrian path, creating a scenic setting for walks, jogs, and sunset views. Inside, The Sheffield showcases a thoughtfully designed layout with a private multigenerational suite featuring its own exterior entrance, bedroom, private living area, convenient kitchenette, and private ensuite bath. This separate living space provides added independence while remaining part of the home's overall design. Two additional secondary bedrooms complete the versatile bedroom layout, providing well-appointed spaces for a variety of uses. The kitchen serves as the heart of the main living area, featuring granite countertops, a spacious island for meal preparation and casual dining, a large pantry, tile backsplash, and stainless steel appliances. The kitchen flows seamlessly into the Great Room, creating an open, connected living space enhanced by triple-panel, floor-to-ceiling patio doors. These expansive doors fill the interior with natural light and lead to the covered lanai, extending the living area outdoors and creating a beautiful connection to the surrounding setting. Privately positioned at the rear of the home, the primary suite provides a spacious retreat with a large walk-in closet and an ensuite bath featuring a floor-to-ceiling tiled walk-in shower with enclosure, granite countertops, and refined finishes. A centrally located laundry room adds everyday convenience and provides a walk-through connection to the spacious three-car garage. Additional exterior features include architectural shingles, professional landscaping, and an irrigation system to maintain the home's attractive surroundings. The Smart Home Package includes Deako Switches, Honeywell Thermostat, and Kwikset Keyless Door Entry, combining modern functionality with everyday convenience. A full builder warranty provides added confidence in this thoughtfully designed new construction home. With its distinctive exterior details, expansive main living areas, private multigenerational suite, covered lanai, and three-car garage, The Sheffield delivers a compelling combination of space, flexibility, and upgraded features. Experience the distinctive design and peaceful surroundings of Applewood Reserve. Schedule your private tour today. We can’t wait to welcome you home!
Highlights
Property details
- MLS #
- MFRO6449268
- Property type
- Single Family Residence
- Subdivision
- APPLEWOOD RESERVE
- Status
- Active
- Days on market
- N/A
- On market date
- October 12, 2026
- Stories
- N/A
- Total bathrooms
- 3
- Garage spaces
- 3
- Parking spaces
- N/A
- Lot size
- 0.26 acres
Location
Get directions →Nearby schools
Within 10 miles. School directory data from the National Center for Education Statistics (NCES), accessed via the Urban Institute Education Data API. Local Score is calculated by INNOVATE Real Estate; where a state rating is shown, it comes from that state's own official school report card.
- Enrollment
- 516
- Student:teacher ratio
- 17.2:1
- District
- POLK
- Enrollment
- 1,088
- Student:teacher ratio
- 20.1:1
- District
- POLK
- Enrollment
- 2,057
- Student:teacher ratio
- 22.4:1
- District
- POLK
Walkability
Blended score for LAKELAND's center, calculated by INNOVATE Real Estate from two sources: the EPA's National Walkability Index (street network, transit, land-use mix) and Google Places amenity data (what's actually reachable on foot from this point). 60% EPA National Walkability Index + 40% nearby-amenity density (Google Places).
Market position
How this listing compares to current activity in LAKELAND, from live MLS data.
Mortgage calculator
Estimate only - actual rate and payment depend on your lender, credit, and loan program.
Adjust tax / insurance estimates
Similar homes you might like
Data source: Listing information provided by Stellar MLS (mfrmls) via Trestle/CoreLogic. Last updated 9 hr ago.
Information herein deemed reliable but not guaranteed; all measurements, school assignments, HOA fees, taxes, and feature lists are approximate and should be independently verified. Equal Housing Opportunity.