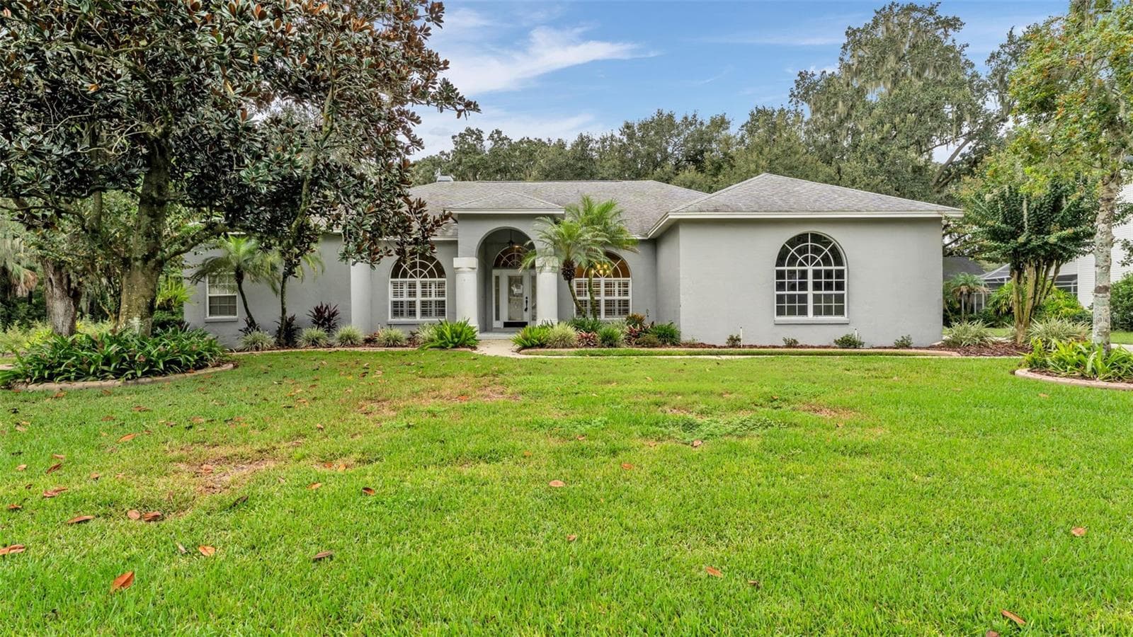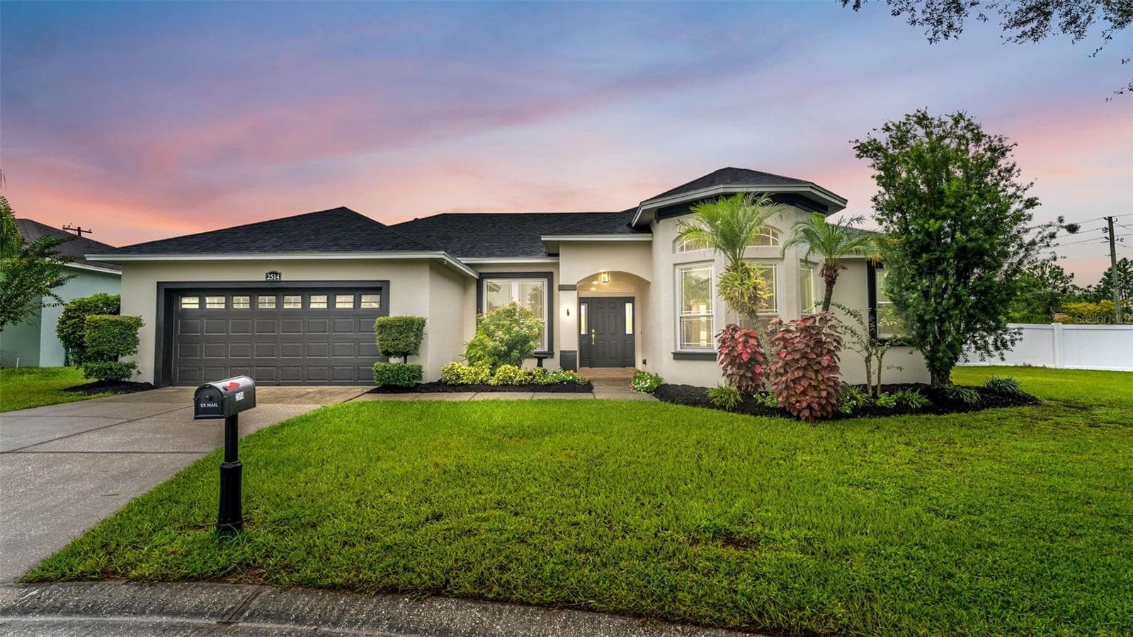
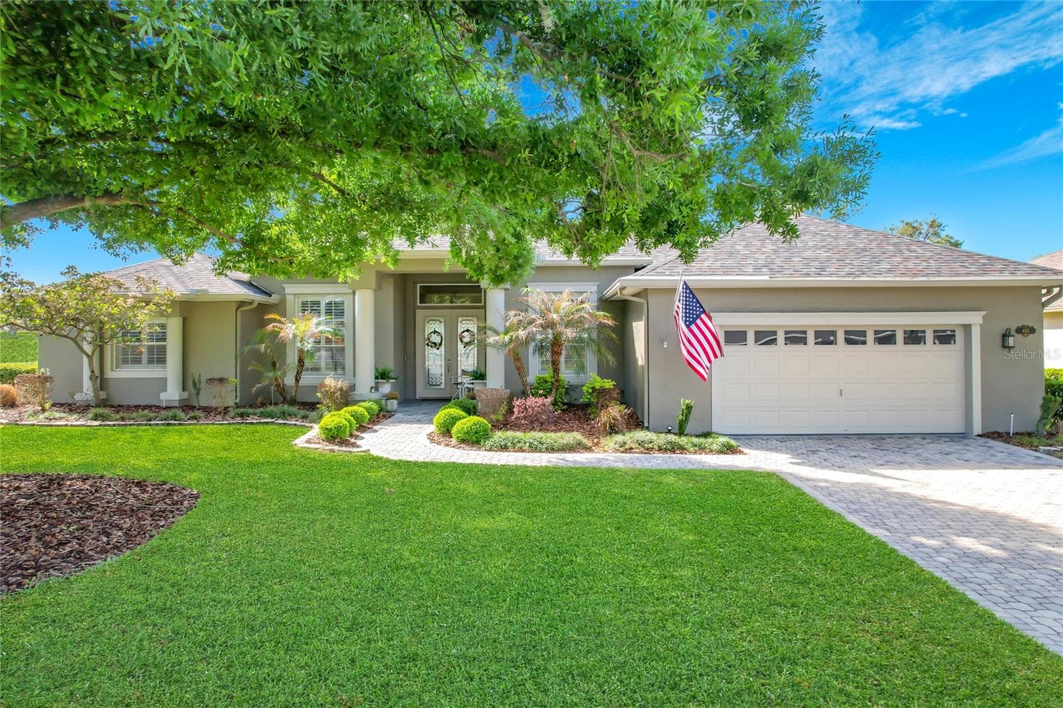
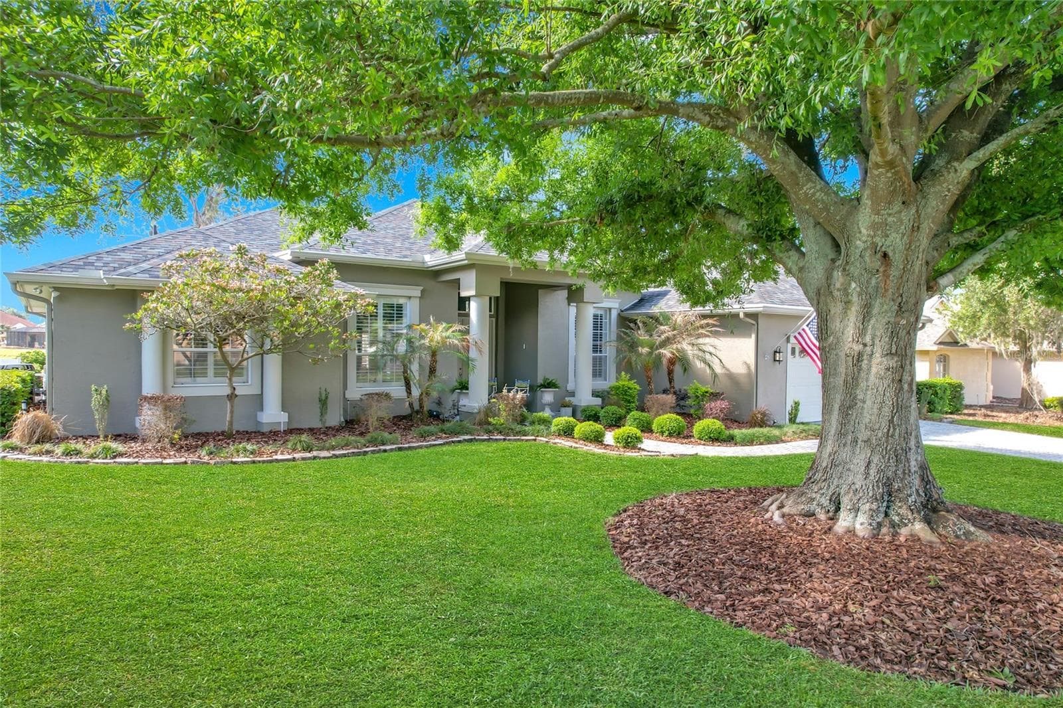
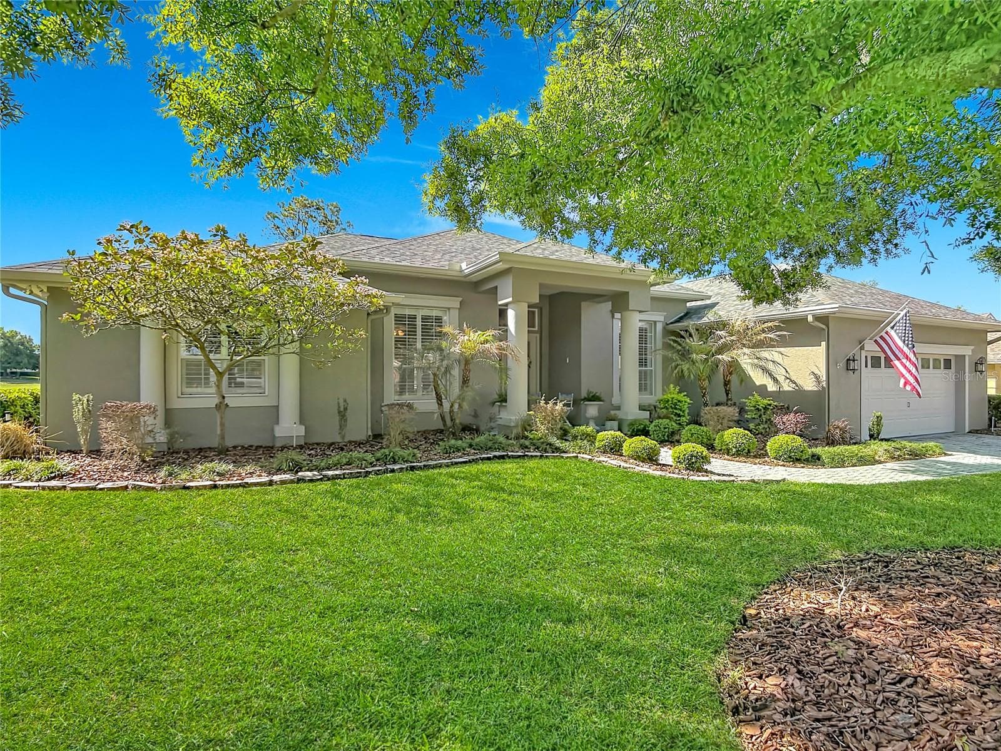
4 Bed/2 Bath.   One owner home! - 455 OSPREY LANDING WAY, LAKELAND
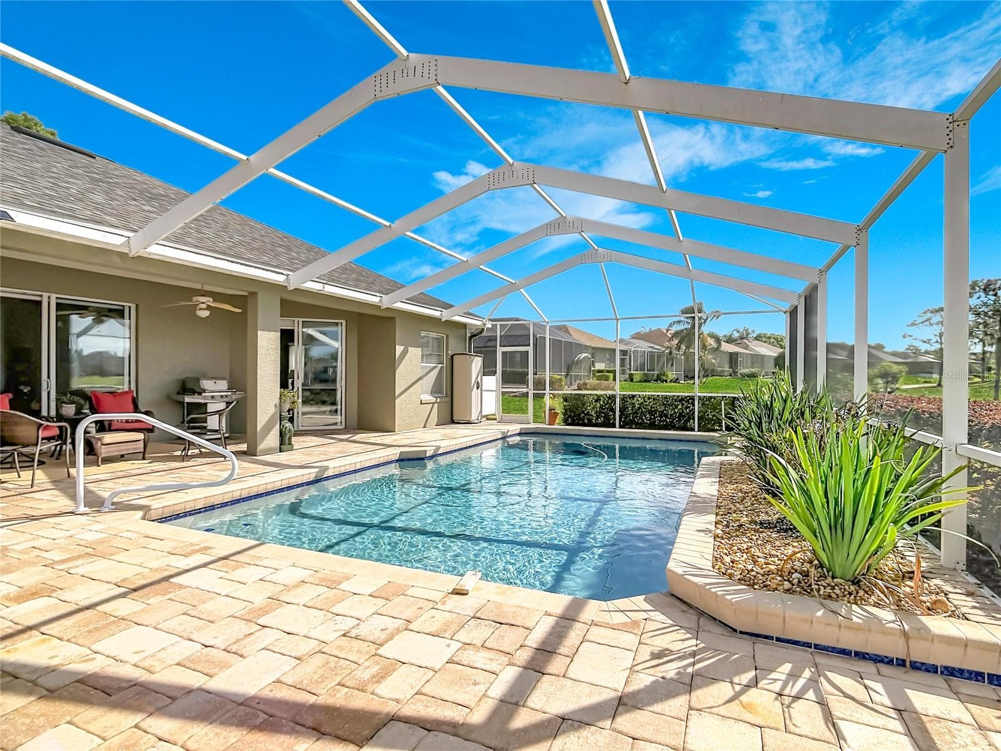
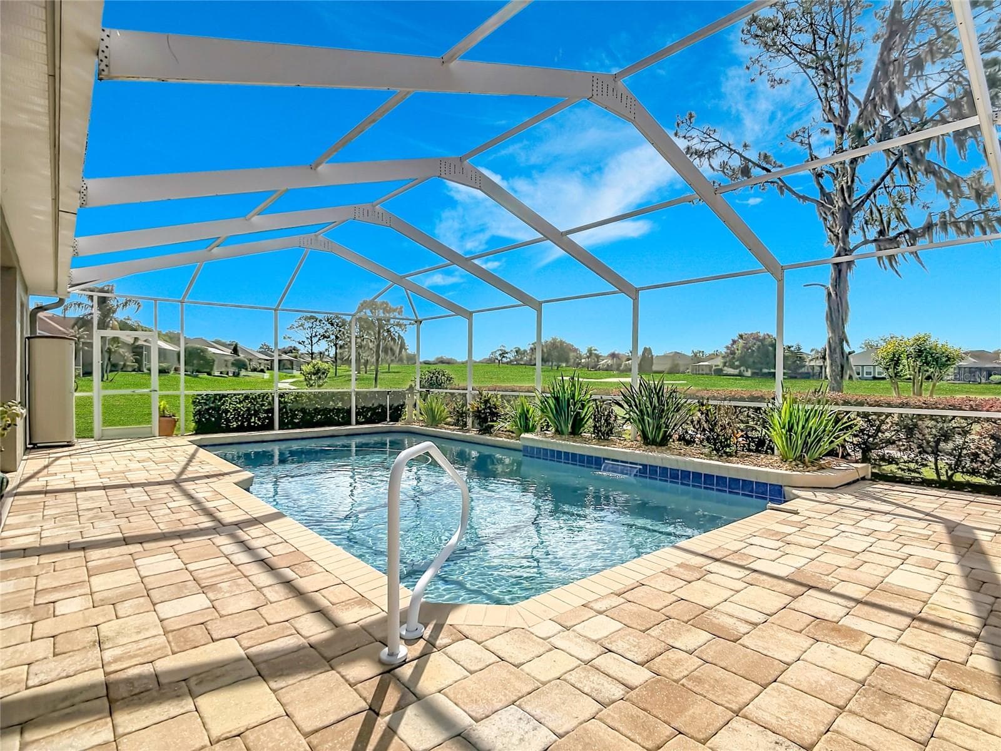
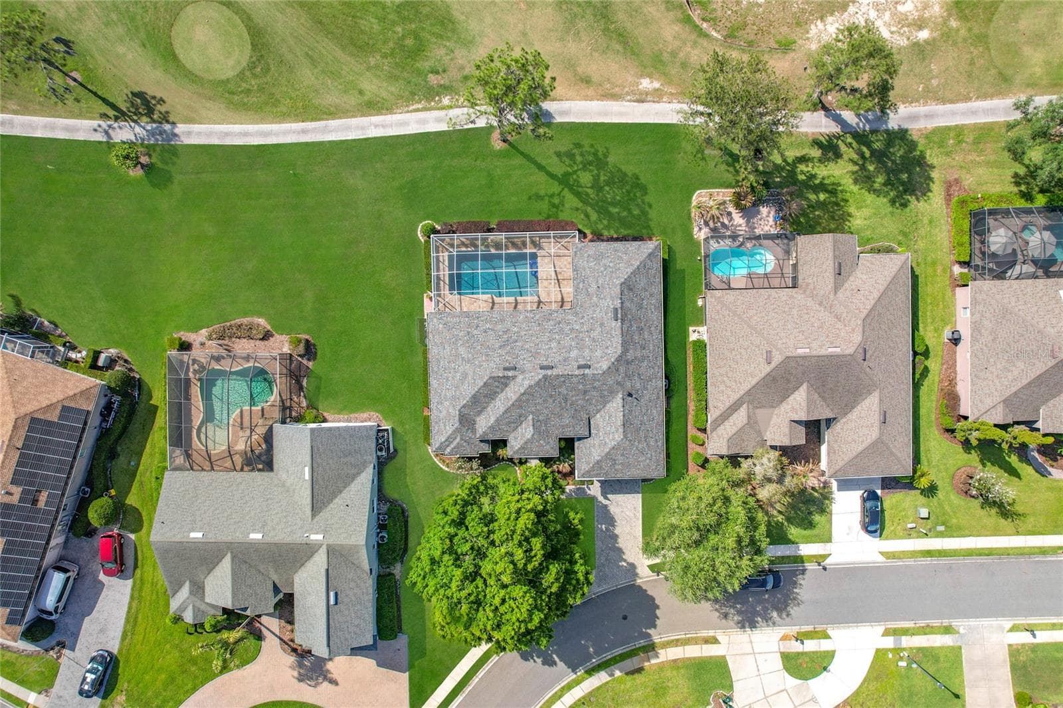
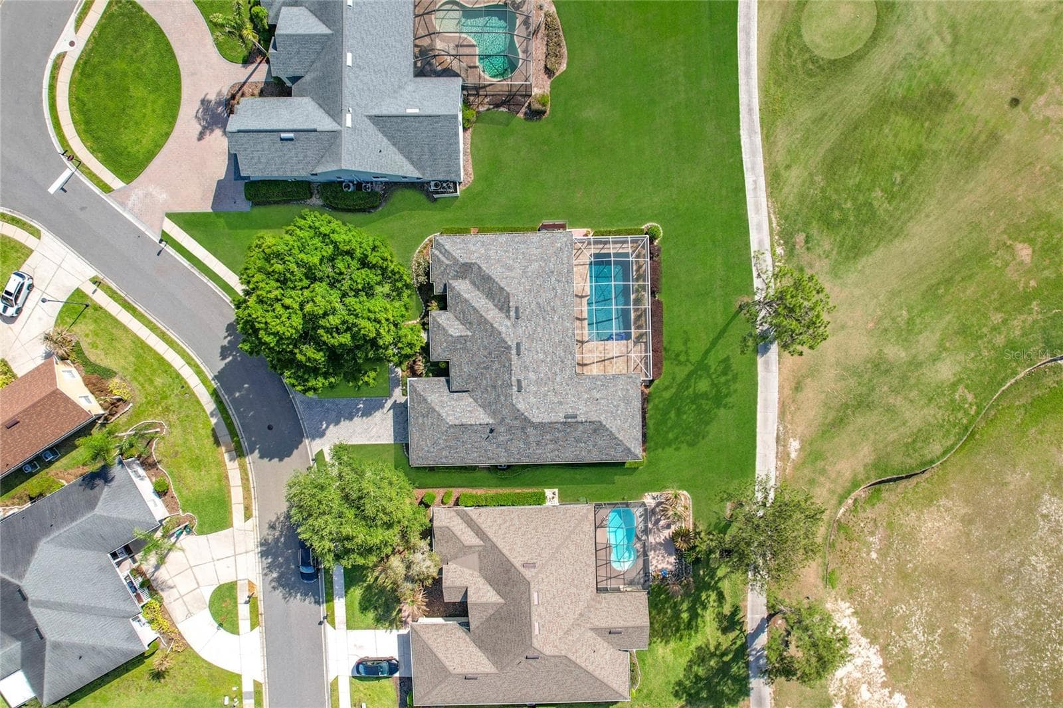
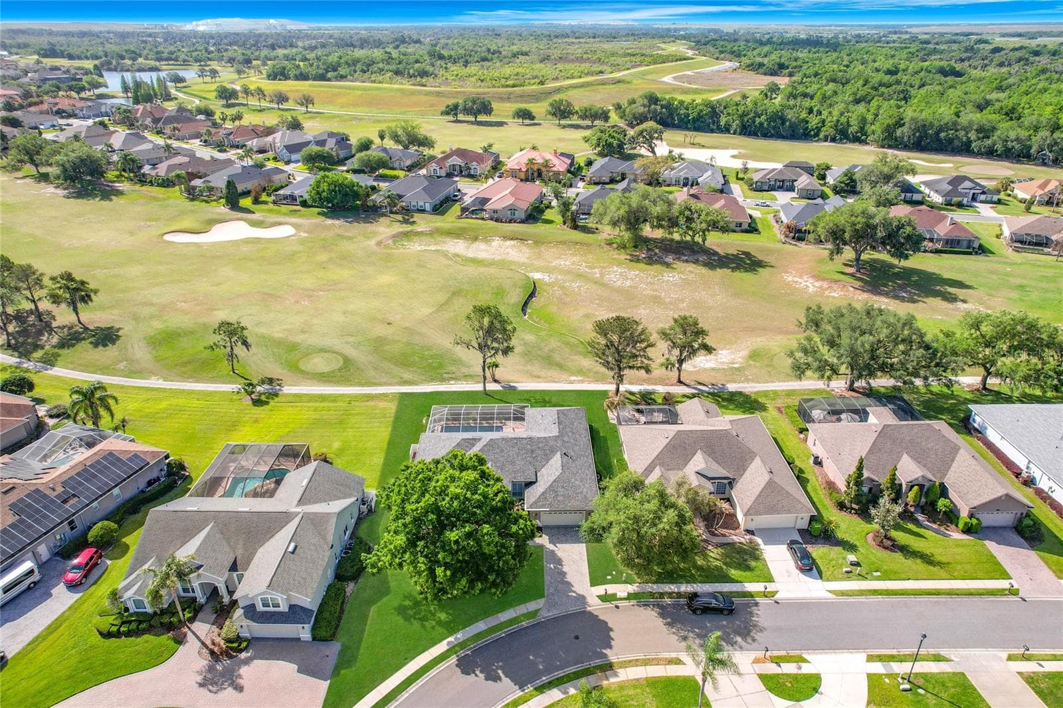
Sparkling POOL with golf course views - 455 OSPREY LANDING WAY, LAKELAND
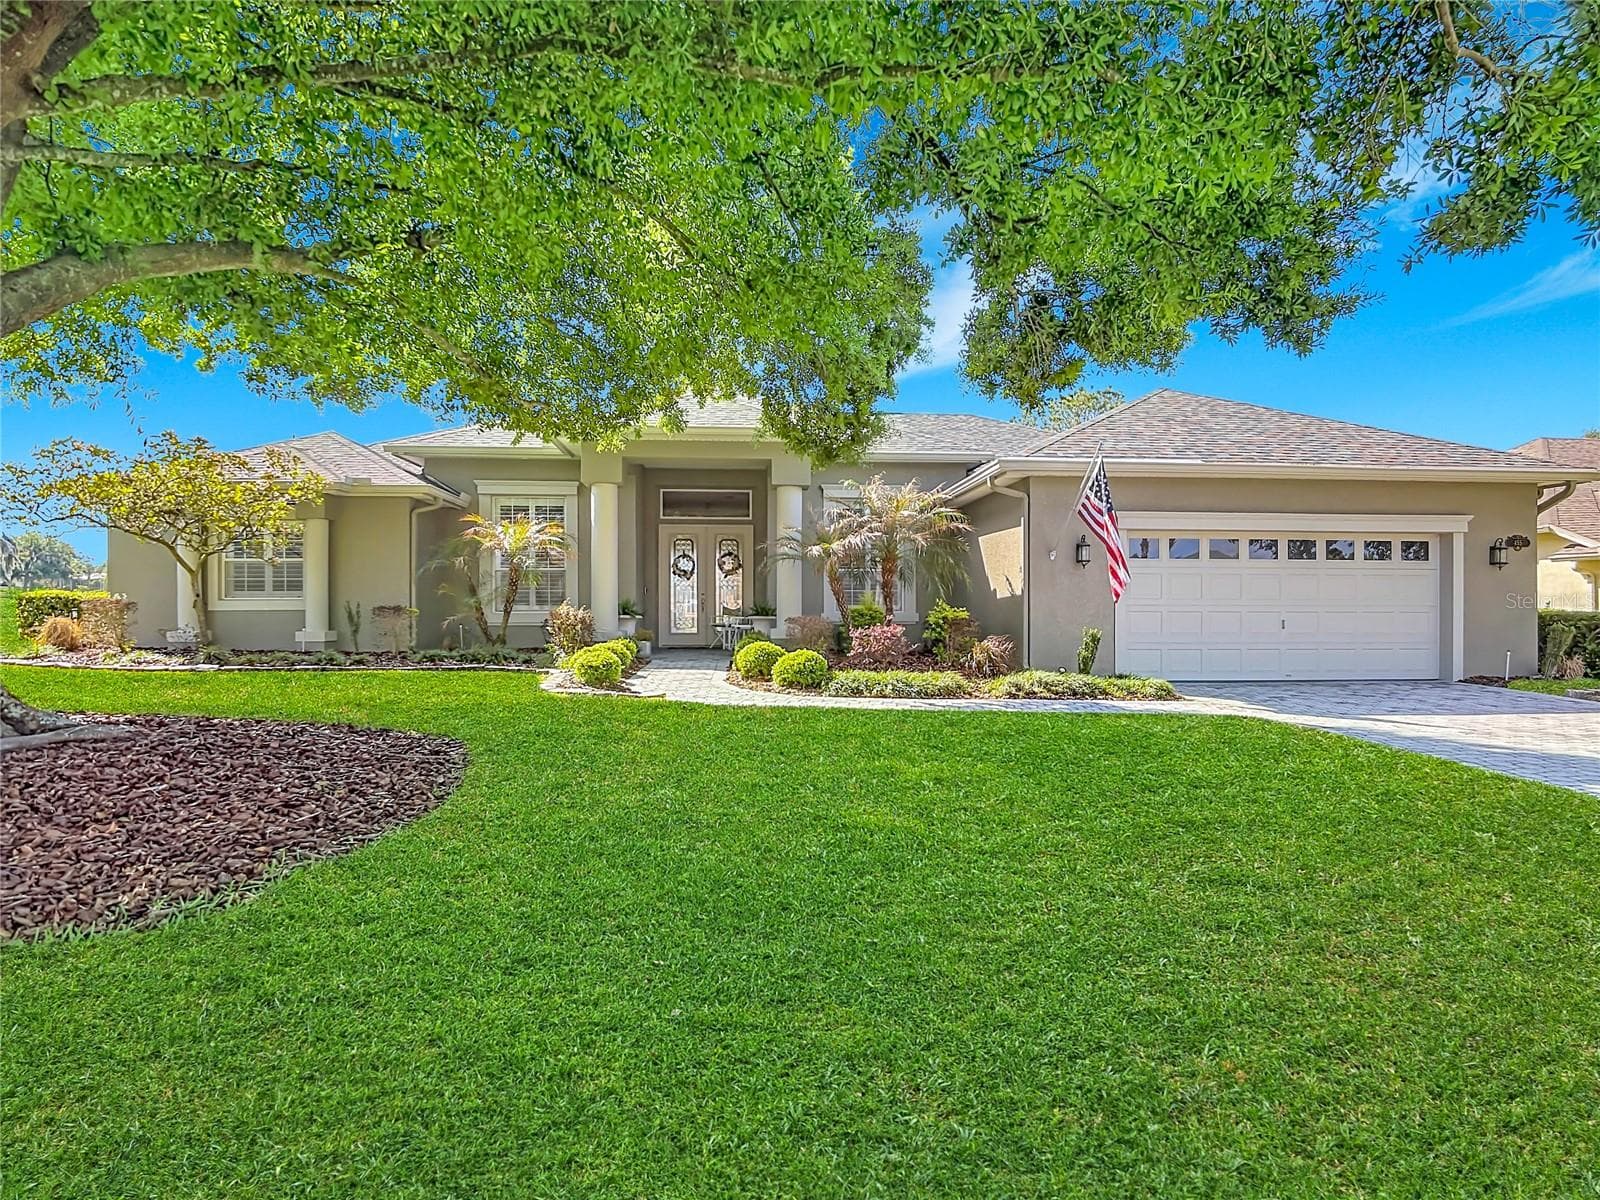
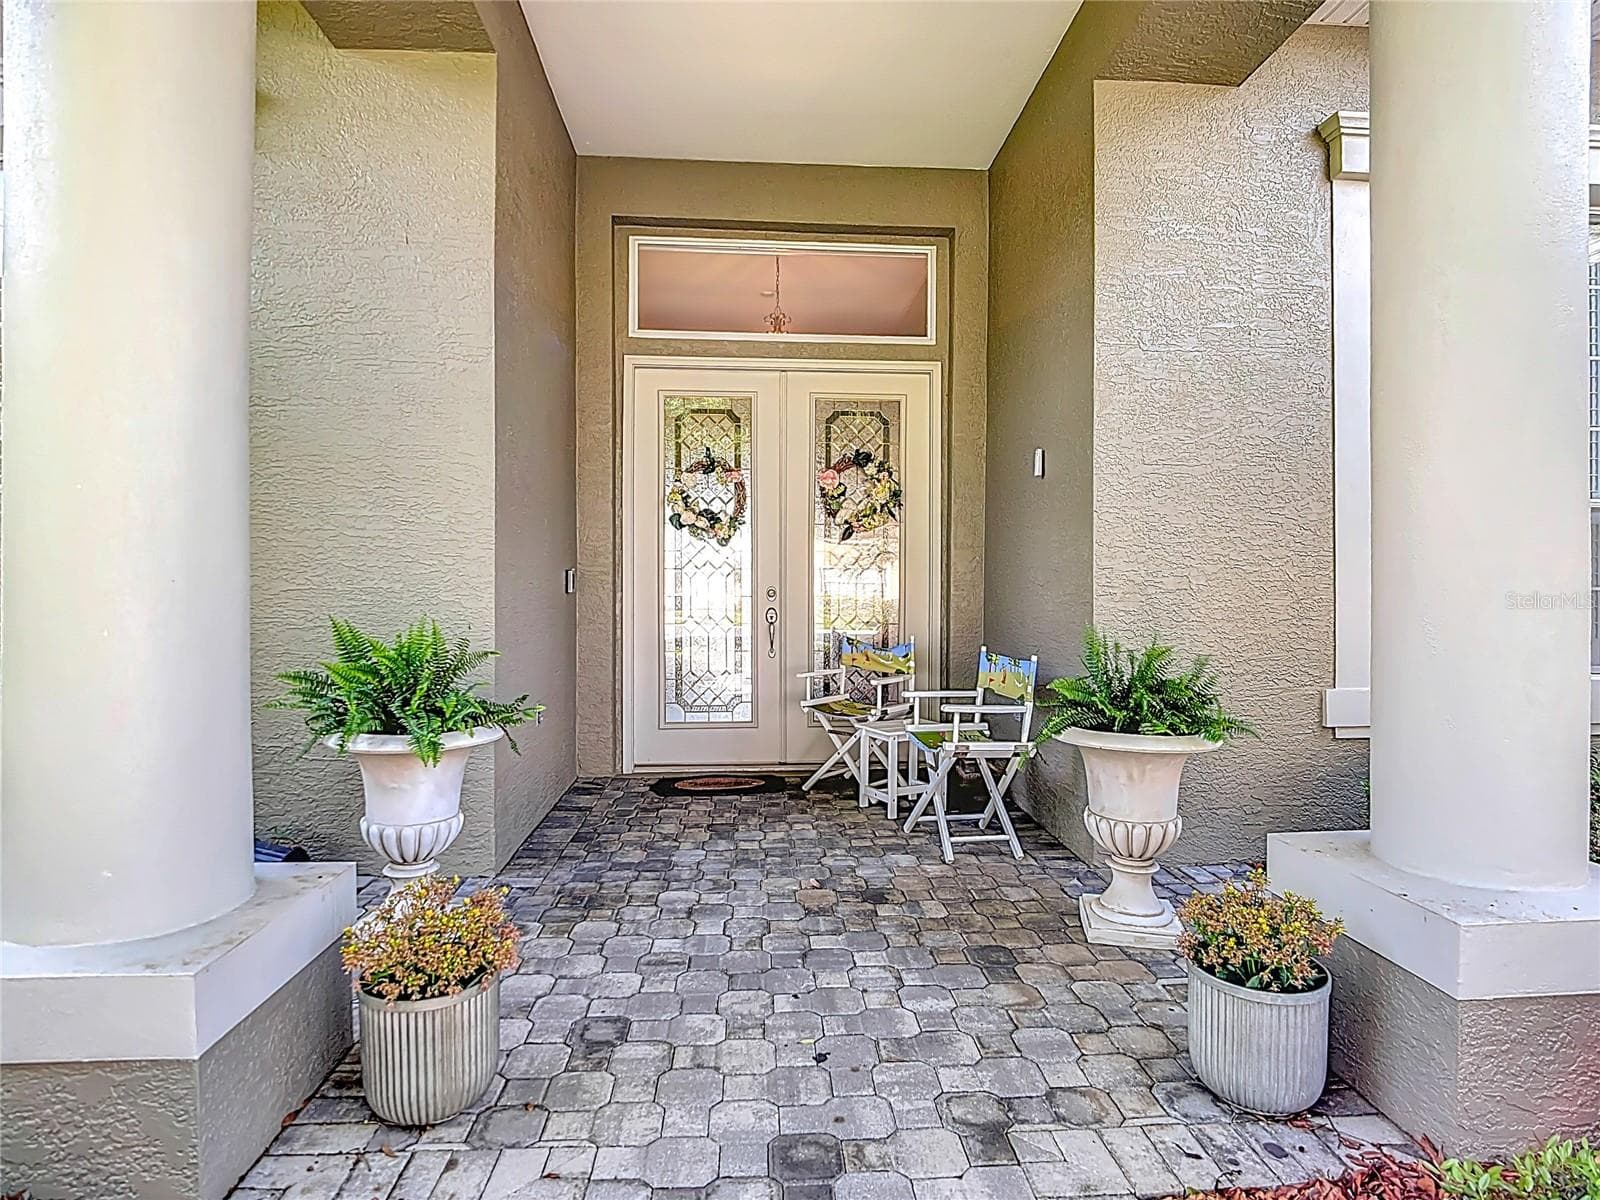
Pavered entryway - 455 OSPREY LANDING WAY, LAKELAND
Single Family Residence at 455 OSPREY LANDING WAY, LAKELAND, photo 4 of 63
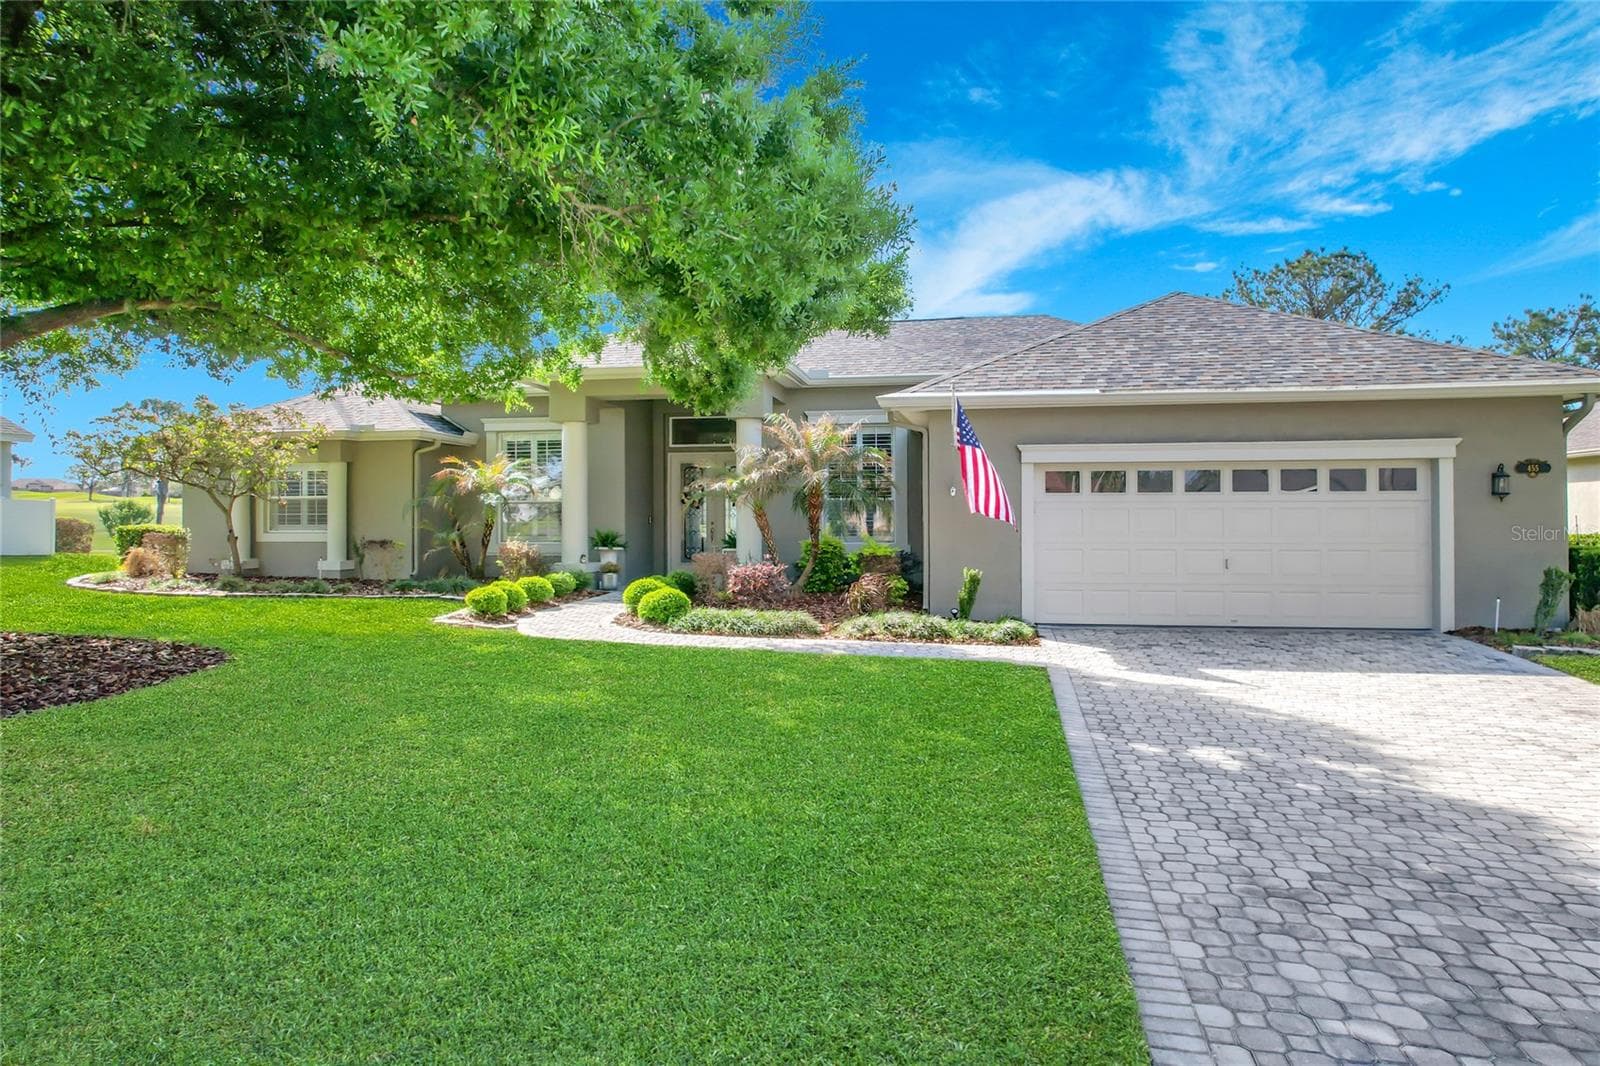
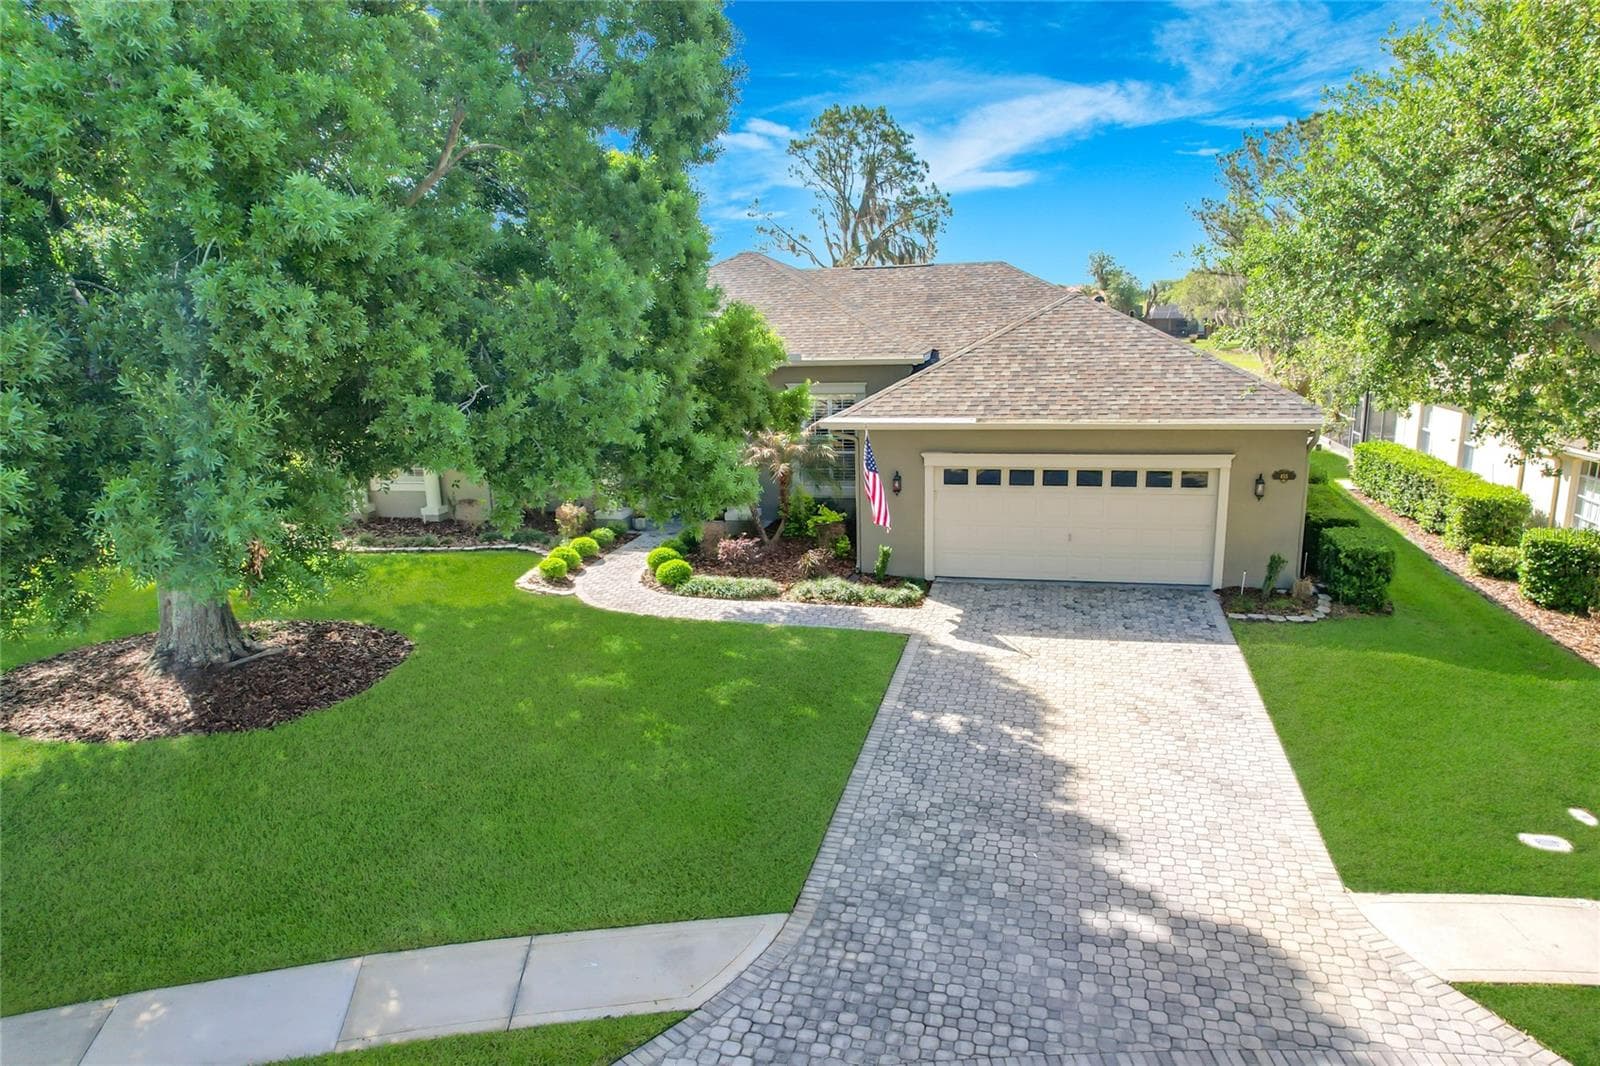
Pavered Driveway - 455 OSPREY LANDING WAY, LAKELAND
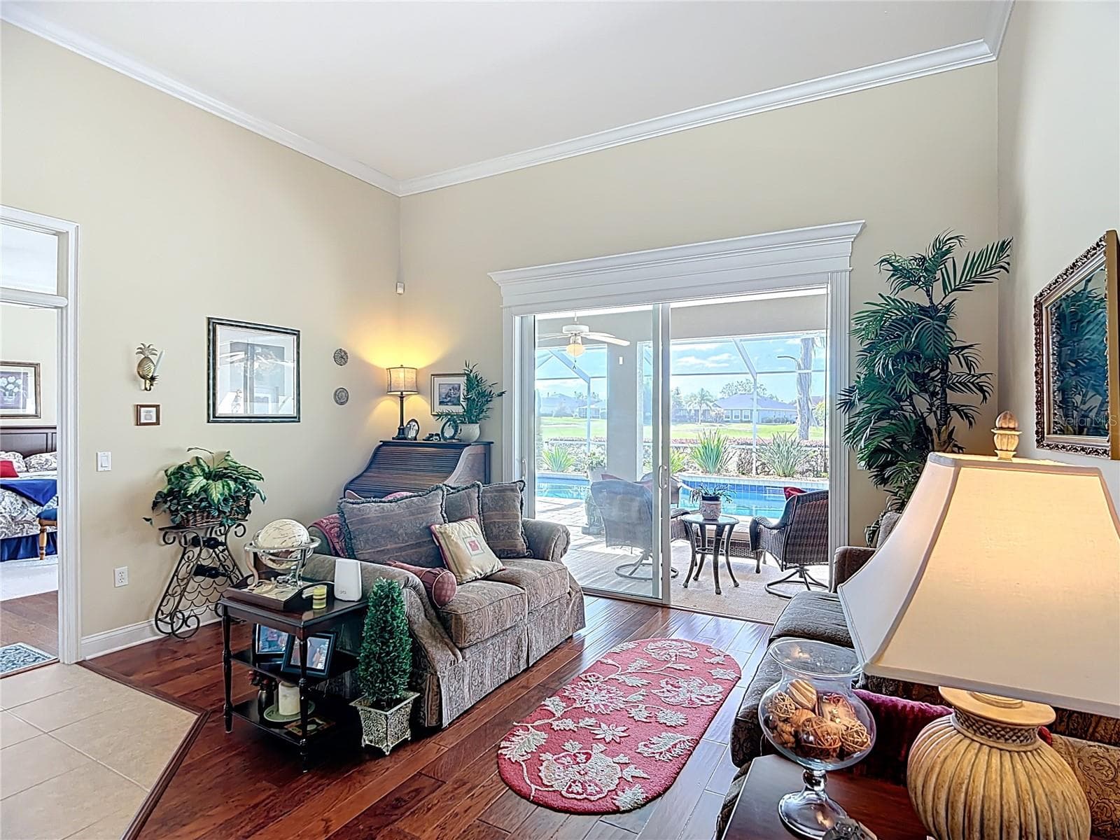
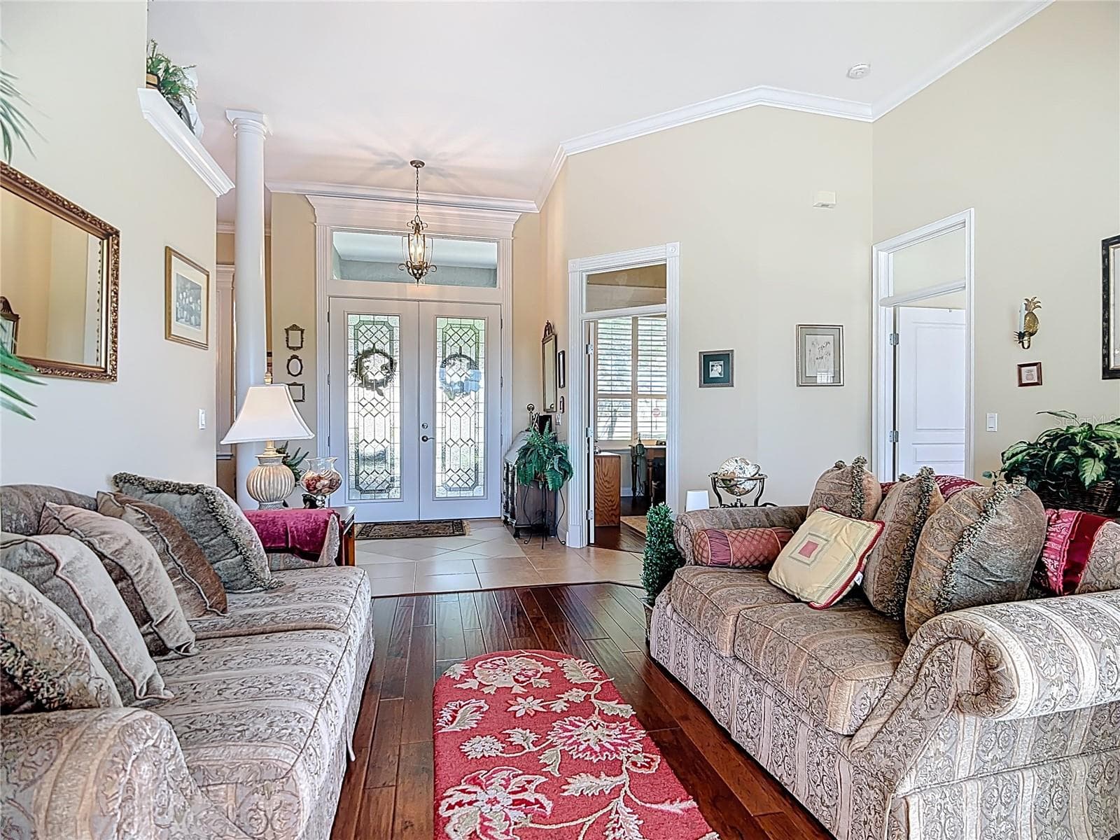
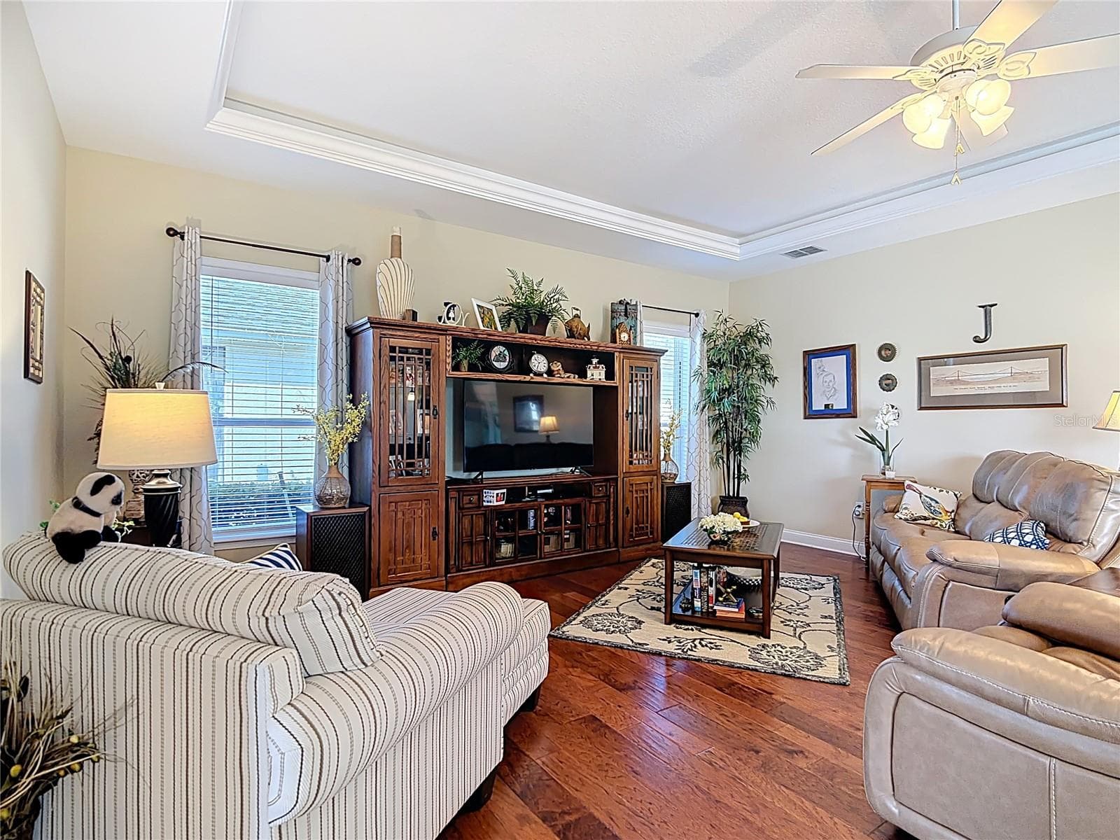
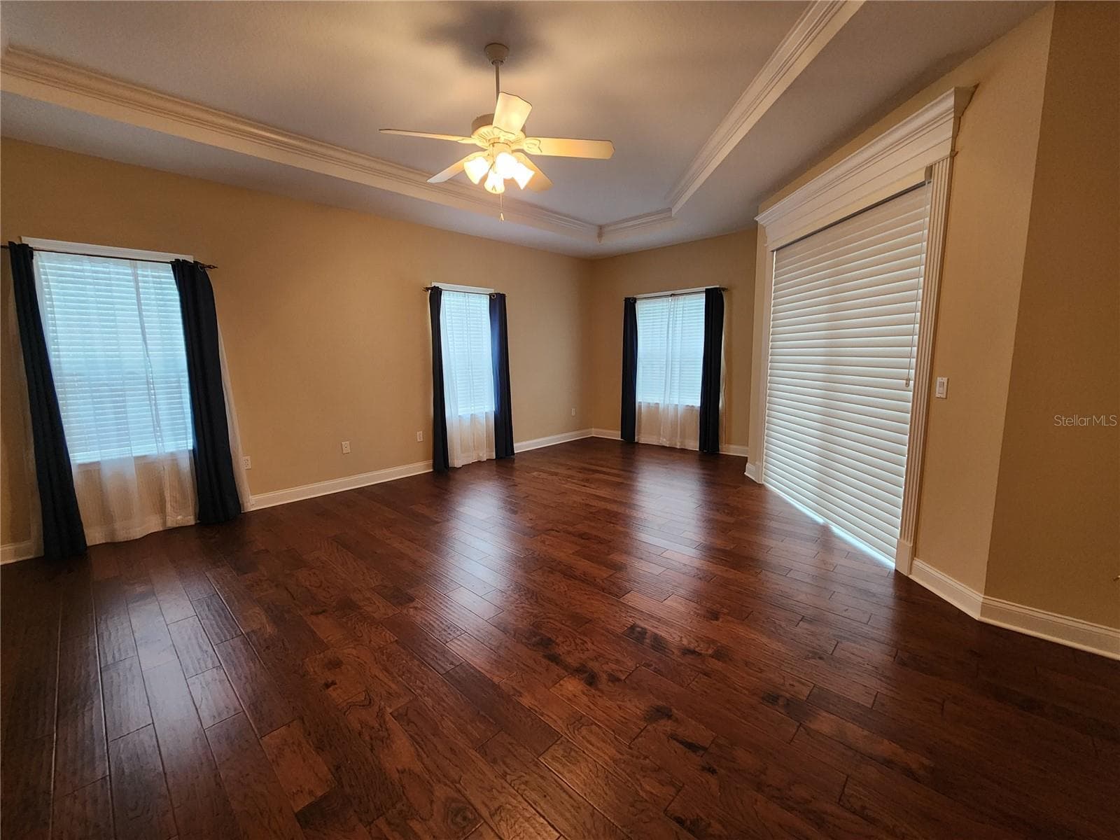
Formal Living room with views of pool and golf course.  All pictures with furniture taken while home was sill occupied. - 455 OSPREY LANDING WAY, LAKELAND
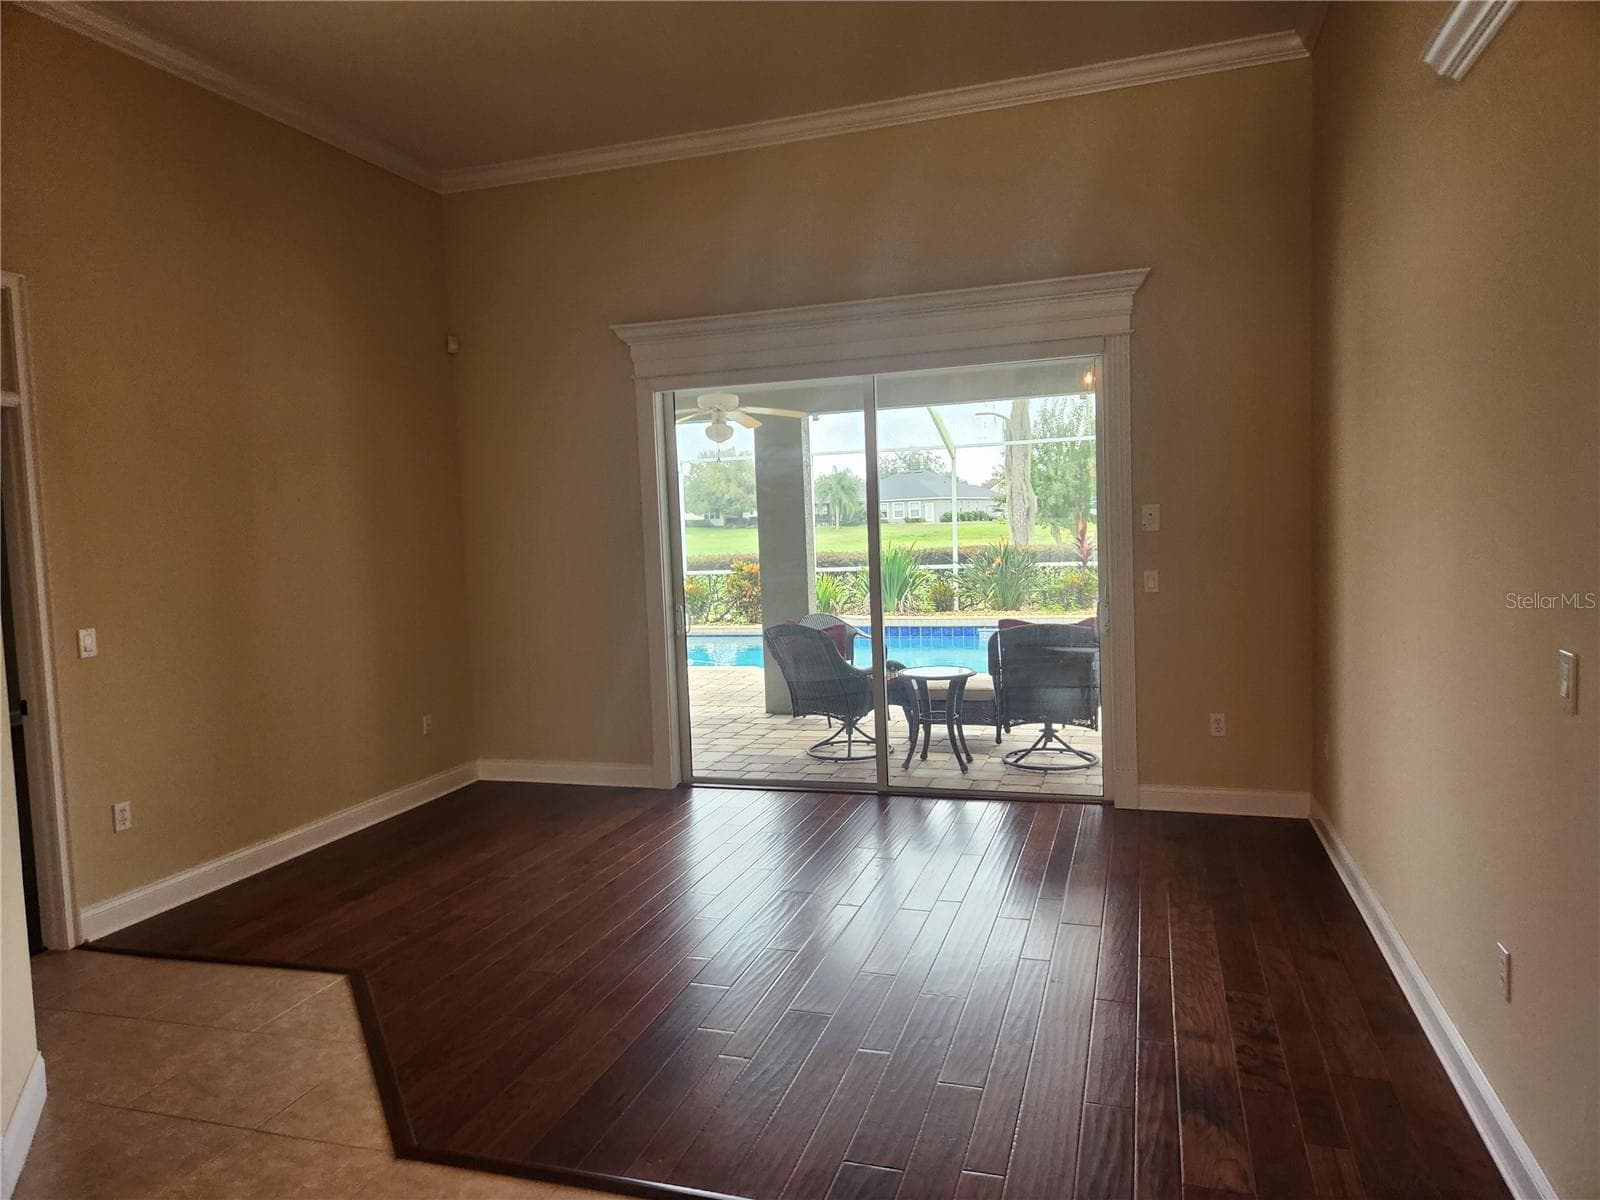
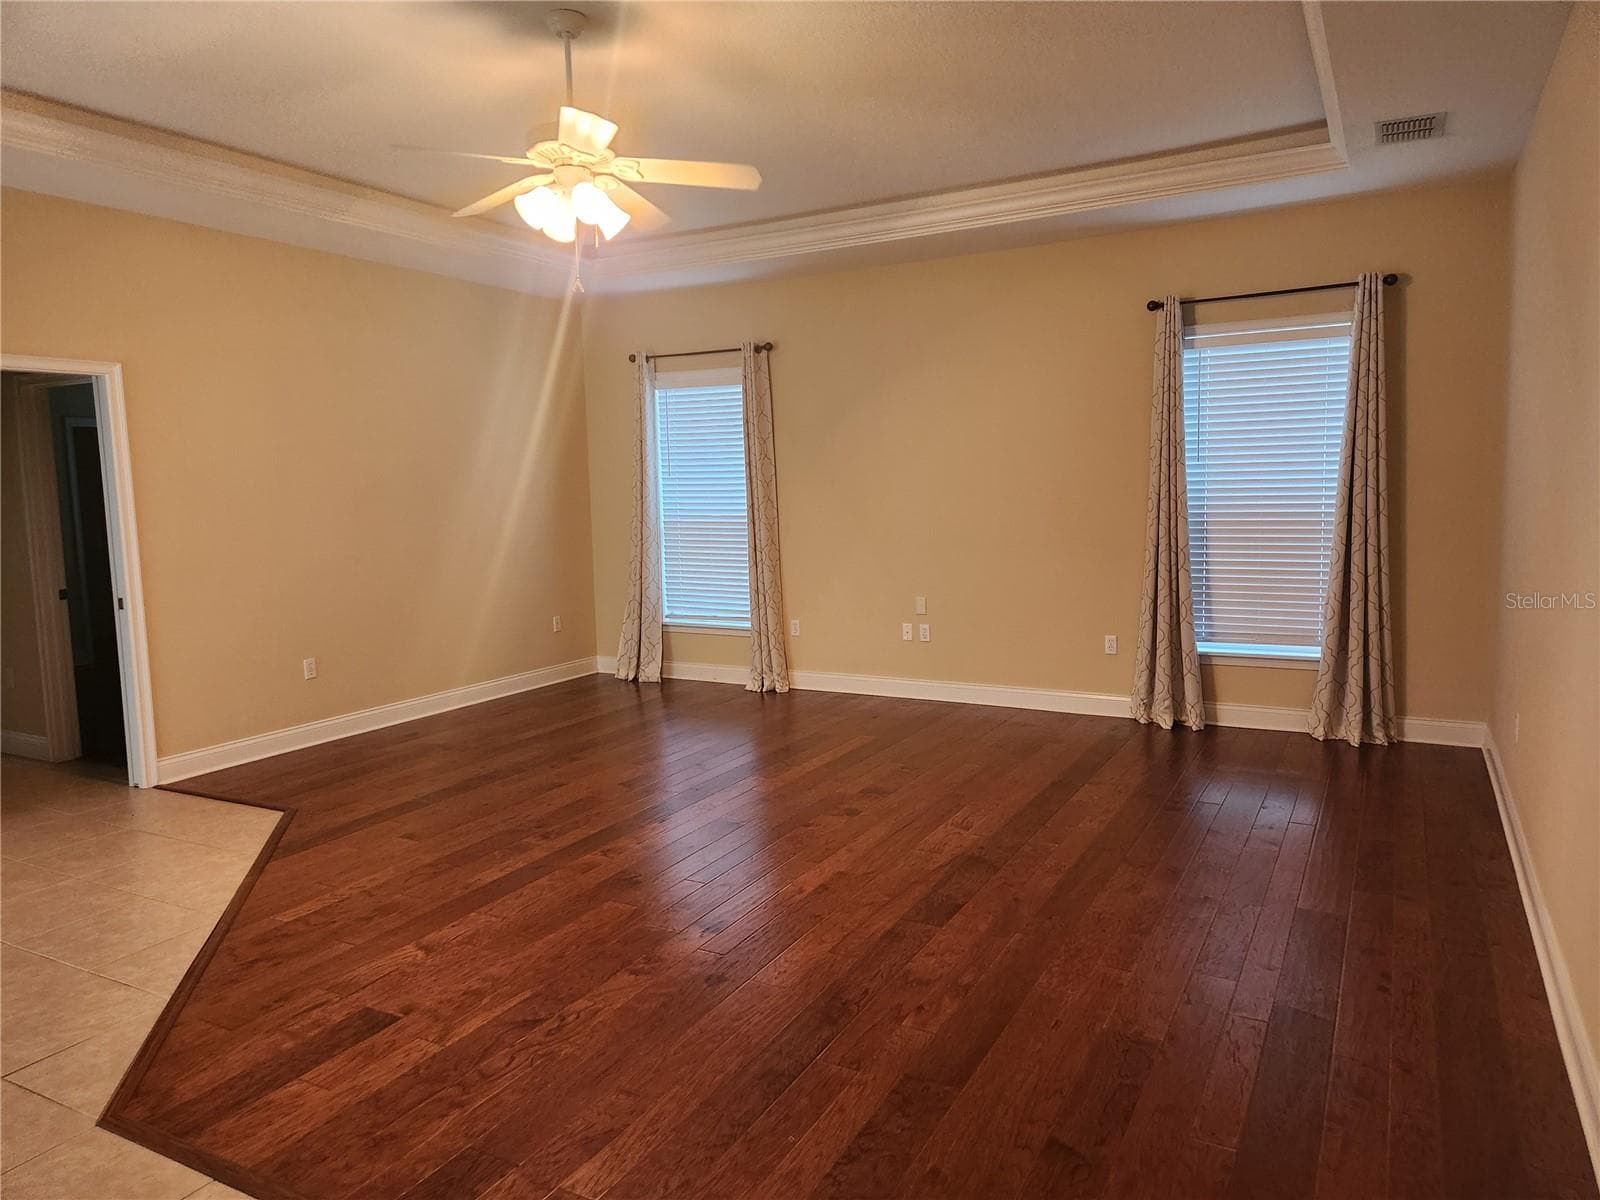
Living room without furniture..Beautiful engineered hardwood flooring - 455 OSPREY LANDING WAY, LAKELAND
Beautiful millwork and crown moulding - 455 OSPREY LANDING WAY, LAKELAND
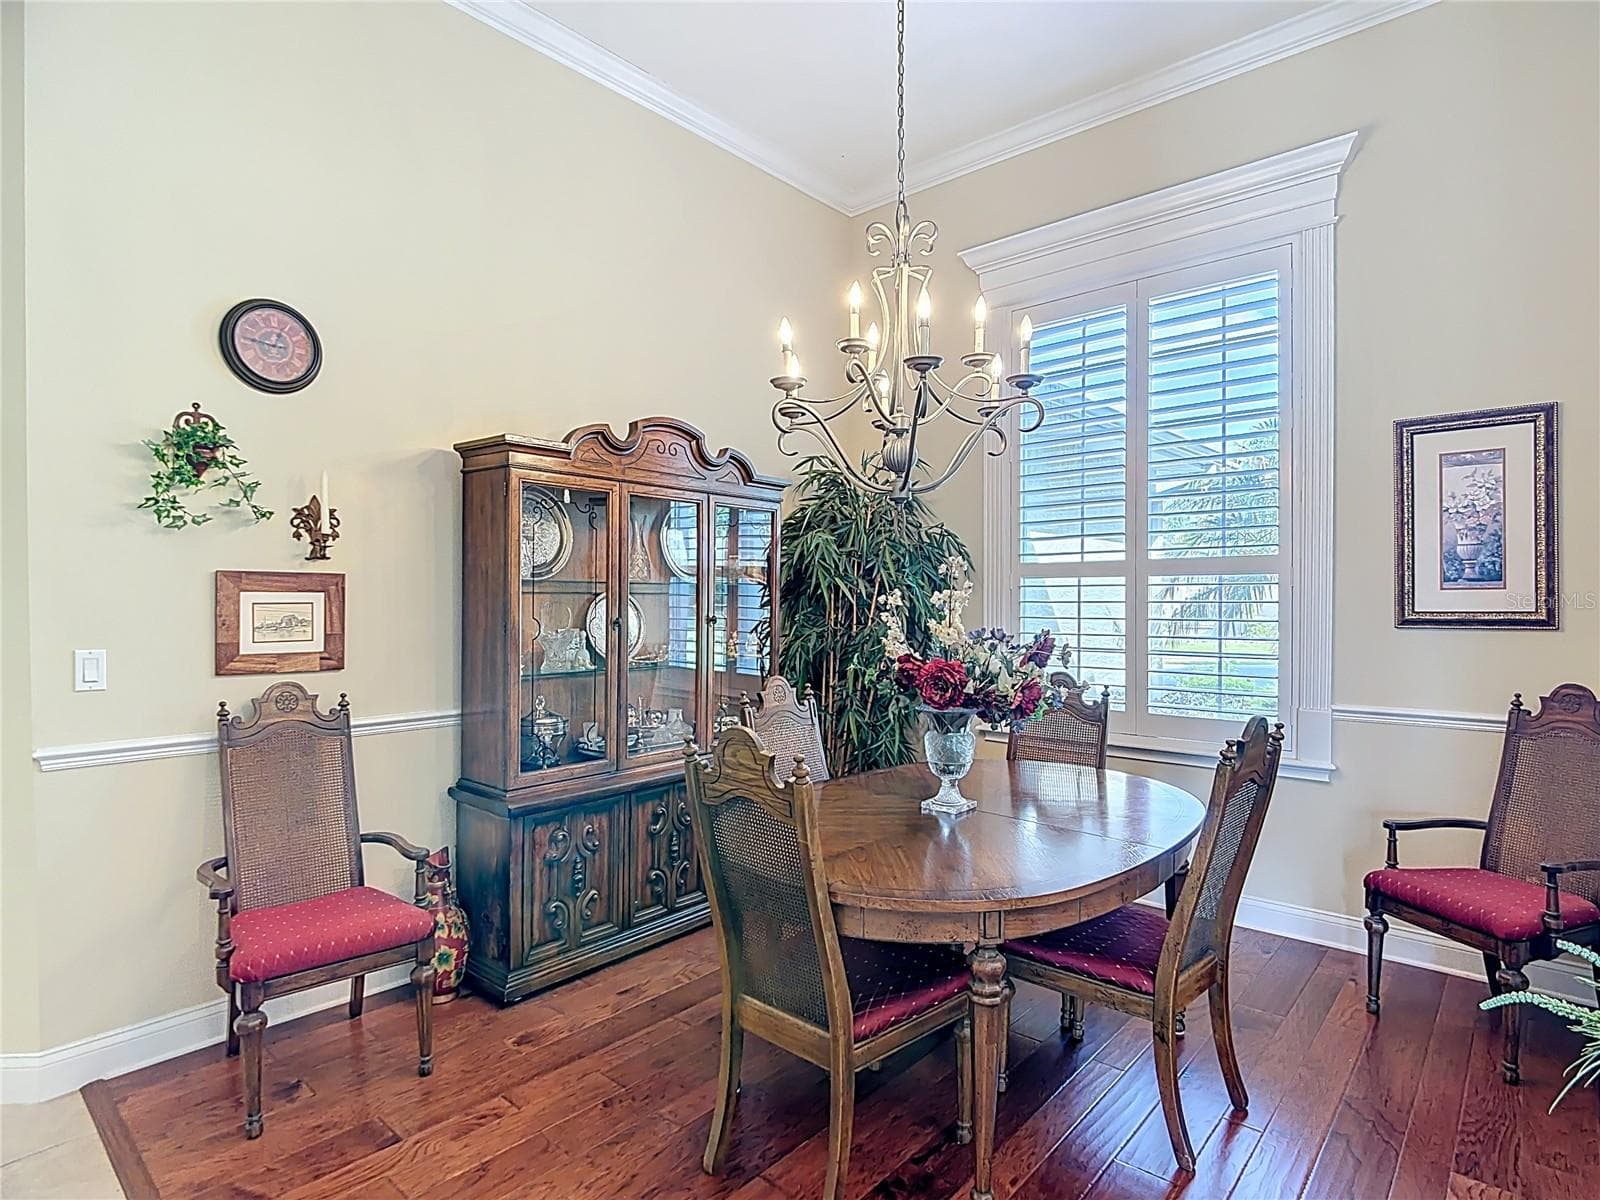
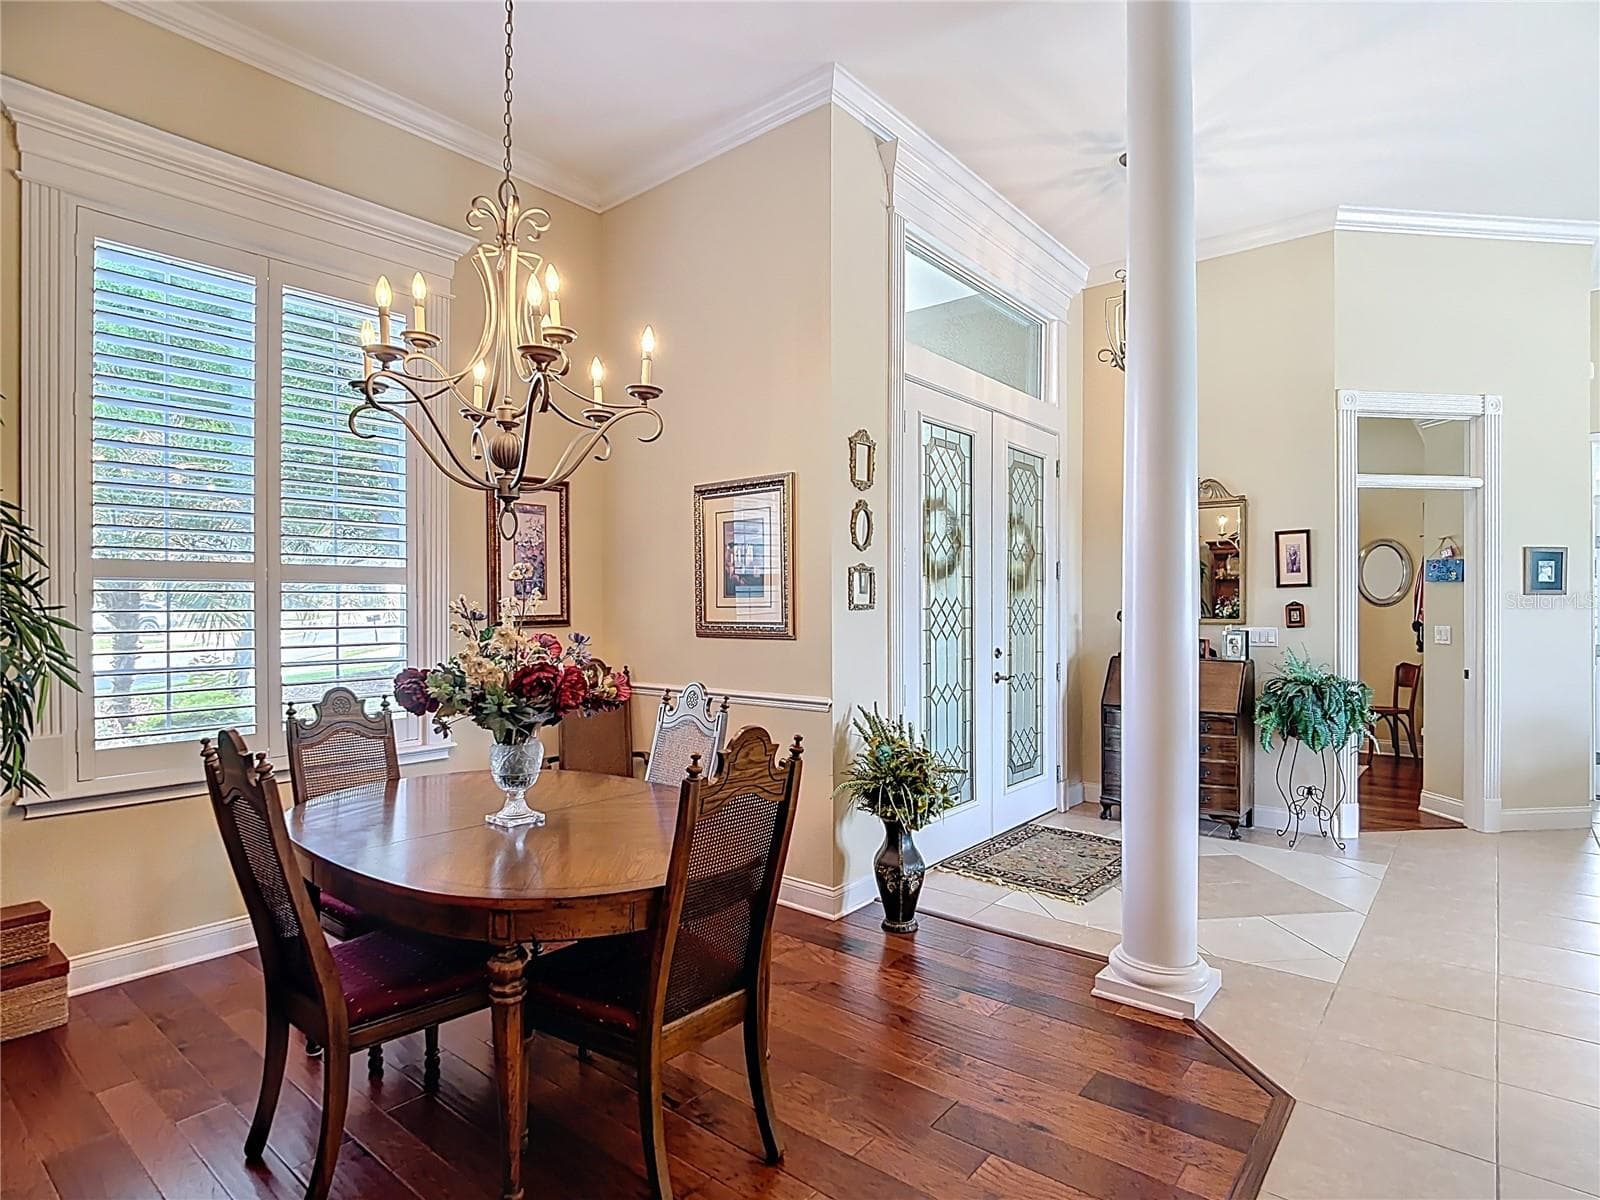
Dining Room - 455 OSPREY LANDING WAY, LAKELAND
Spacious foyer and entry area - 455 OSPREY LANDING WAY, LAKELAND
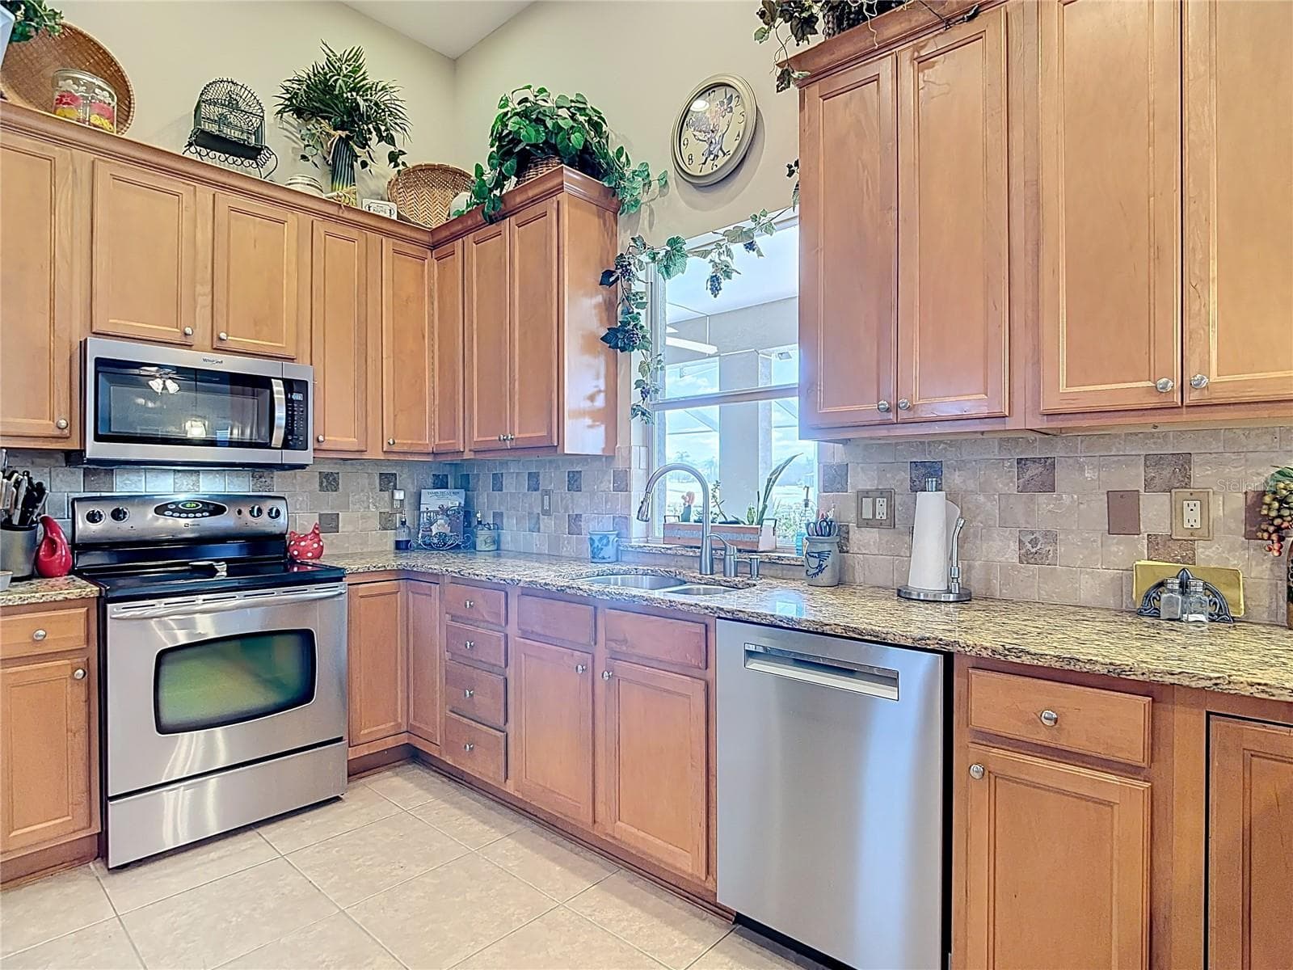
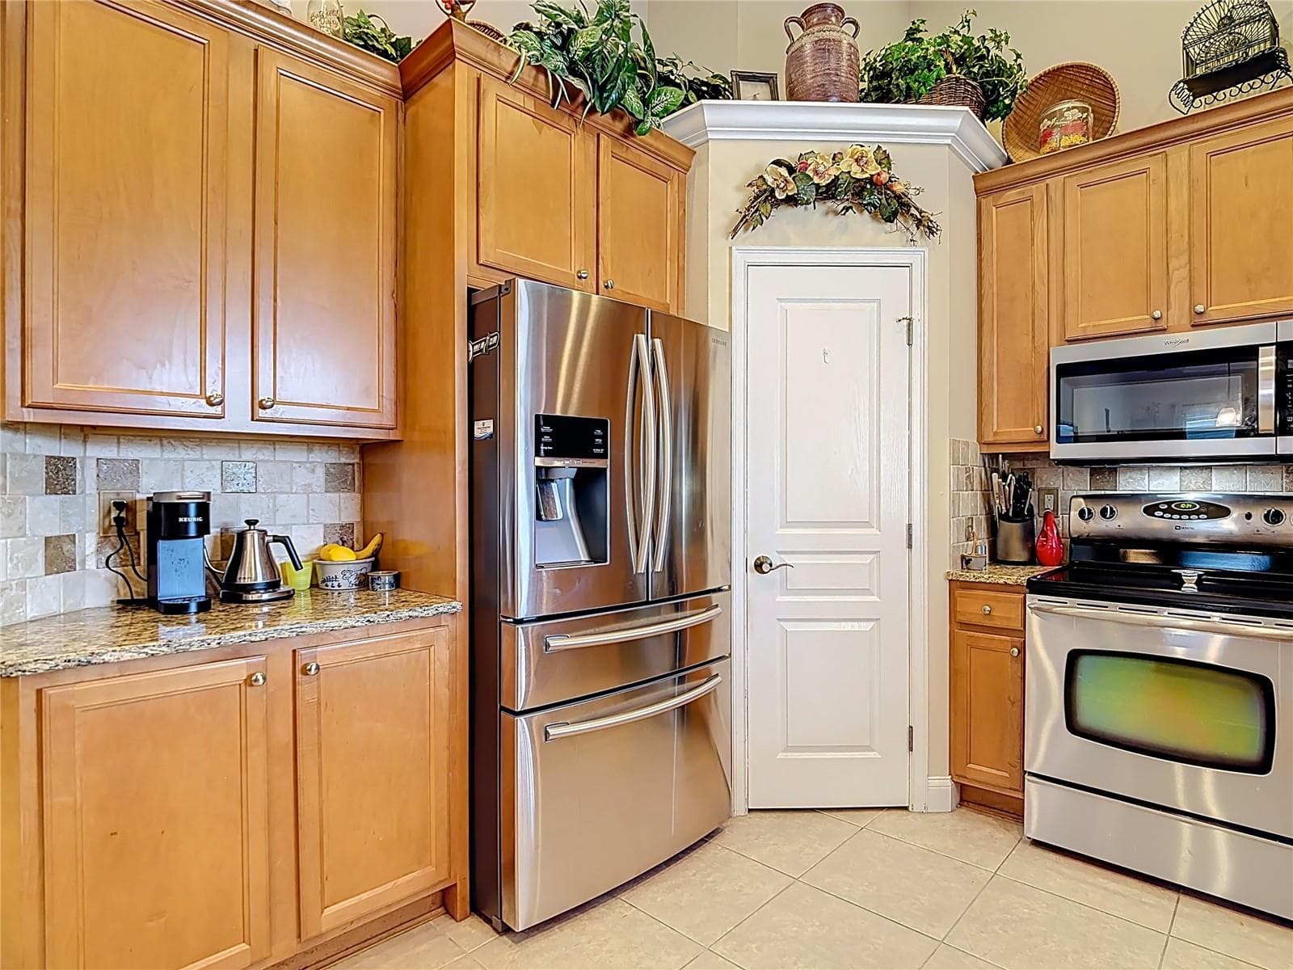
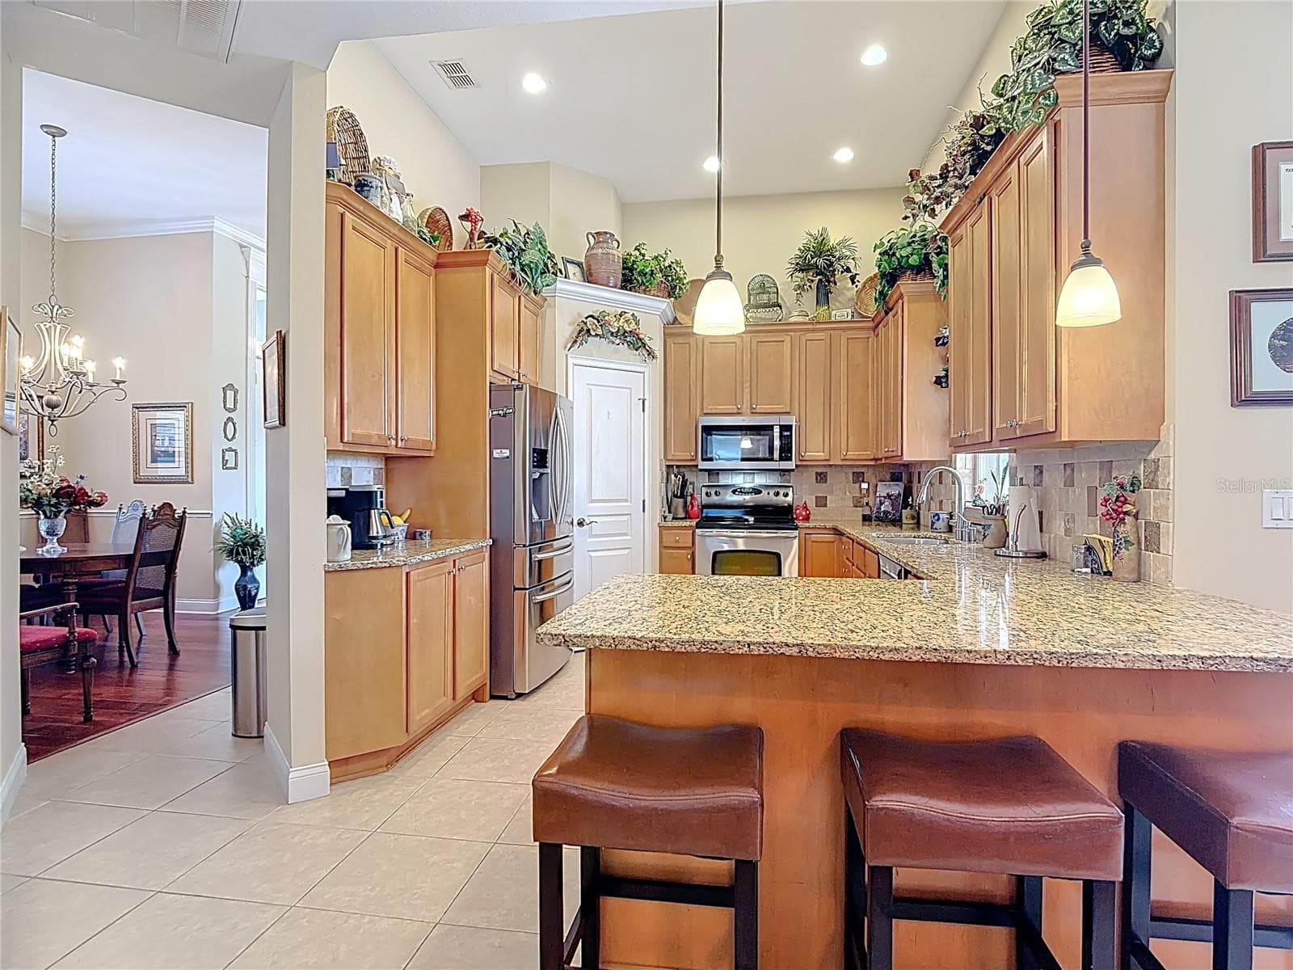
Kitchen features granite counters & wood cabinets - 455 OSPREY LANDING WAY, LAKELAND
Stainless appliances and a pantry - 455 OSPREY LANDING WAY, LAKELAND
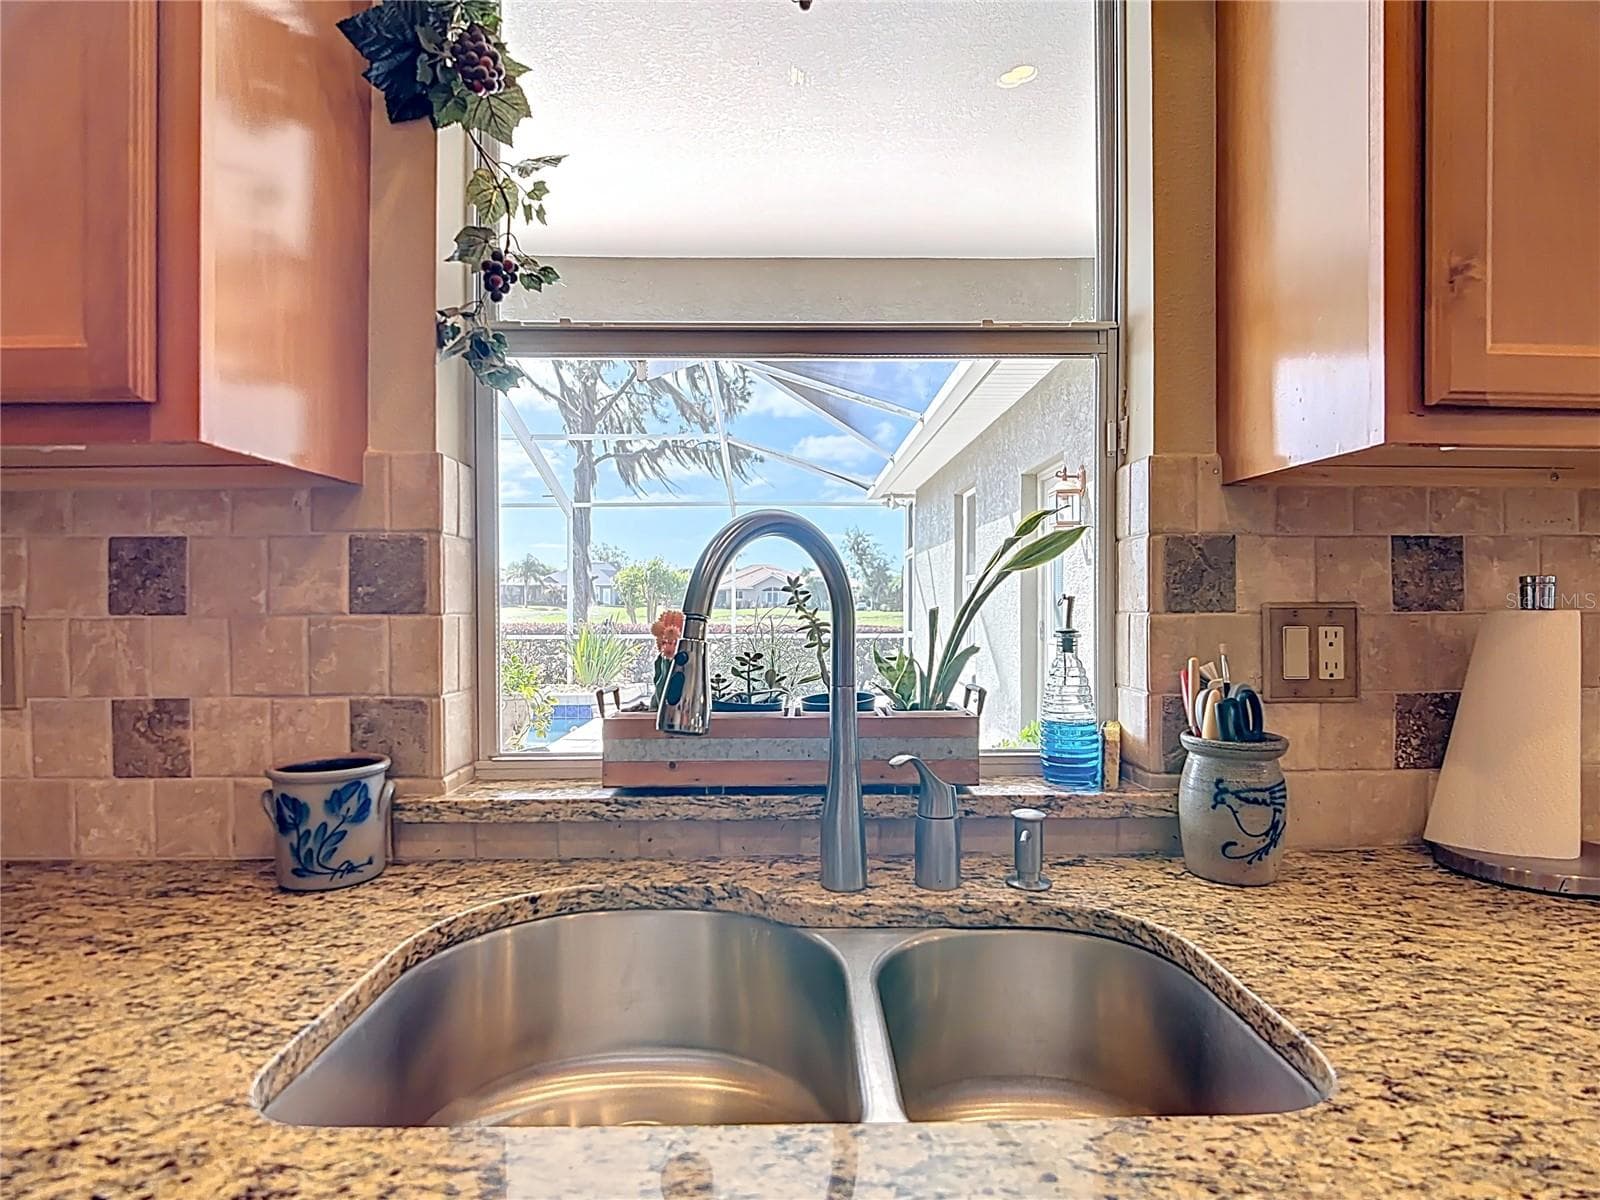
Kitchen pass thru to pool - 455 OSPREY LANDING WAY, LAKELAND
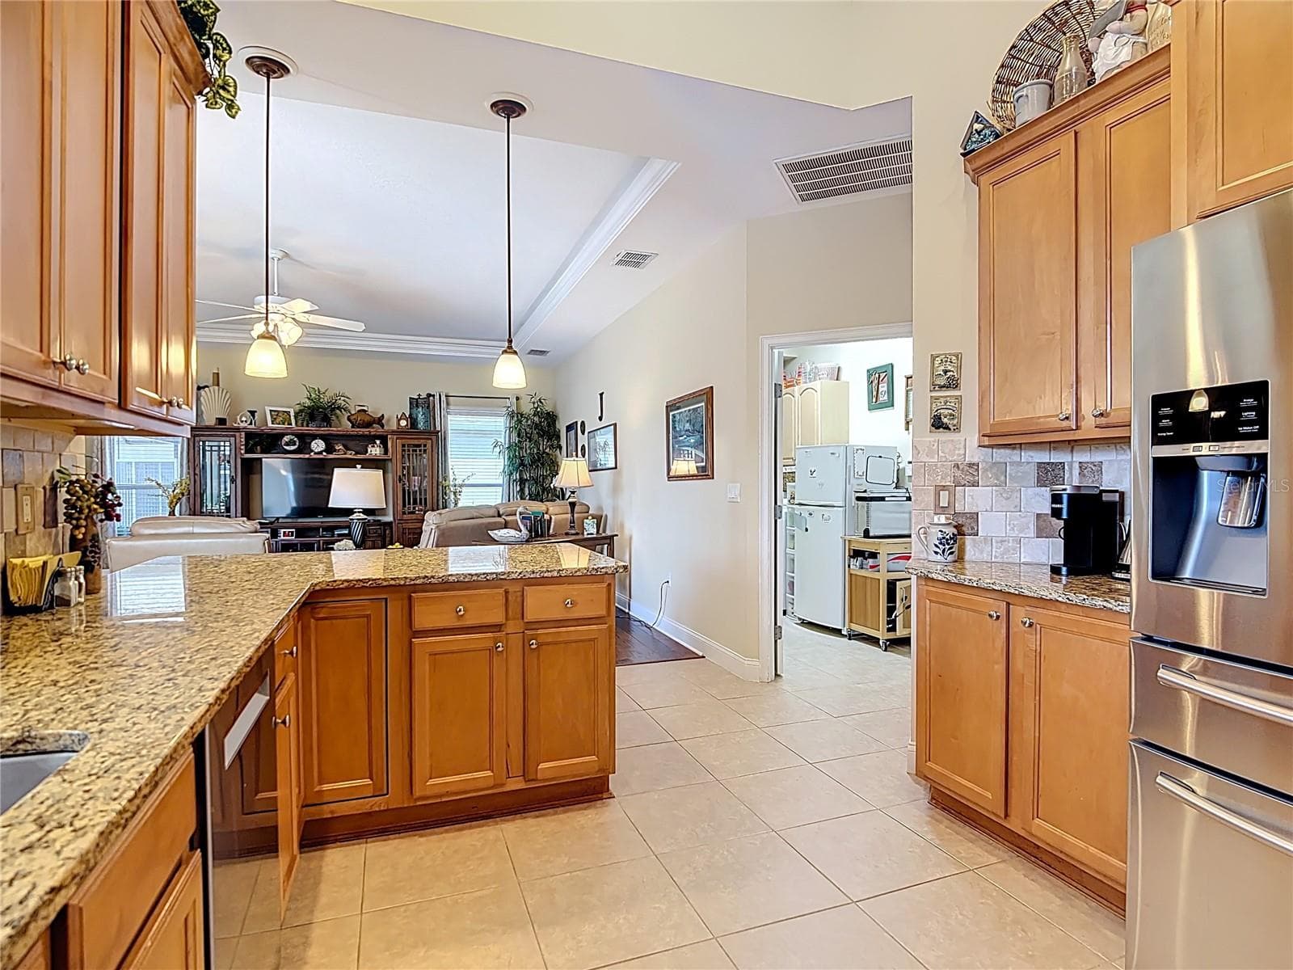
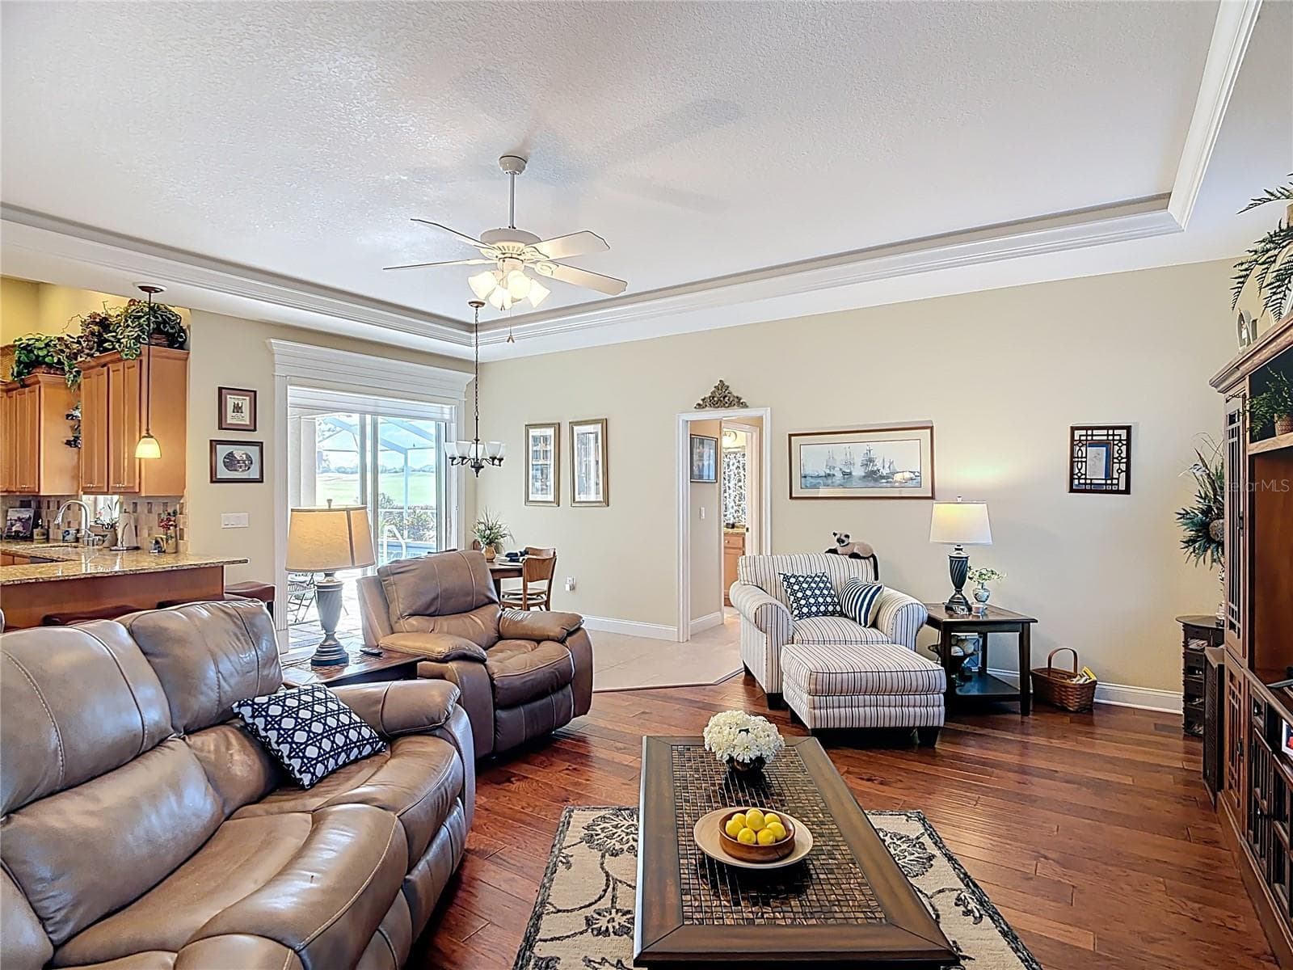
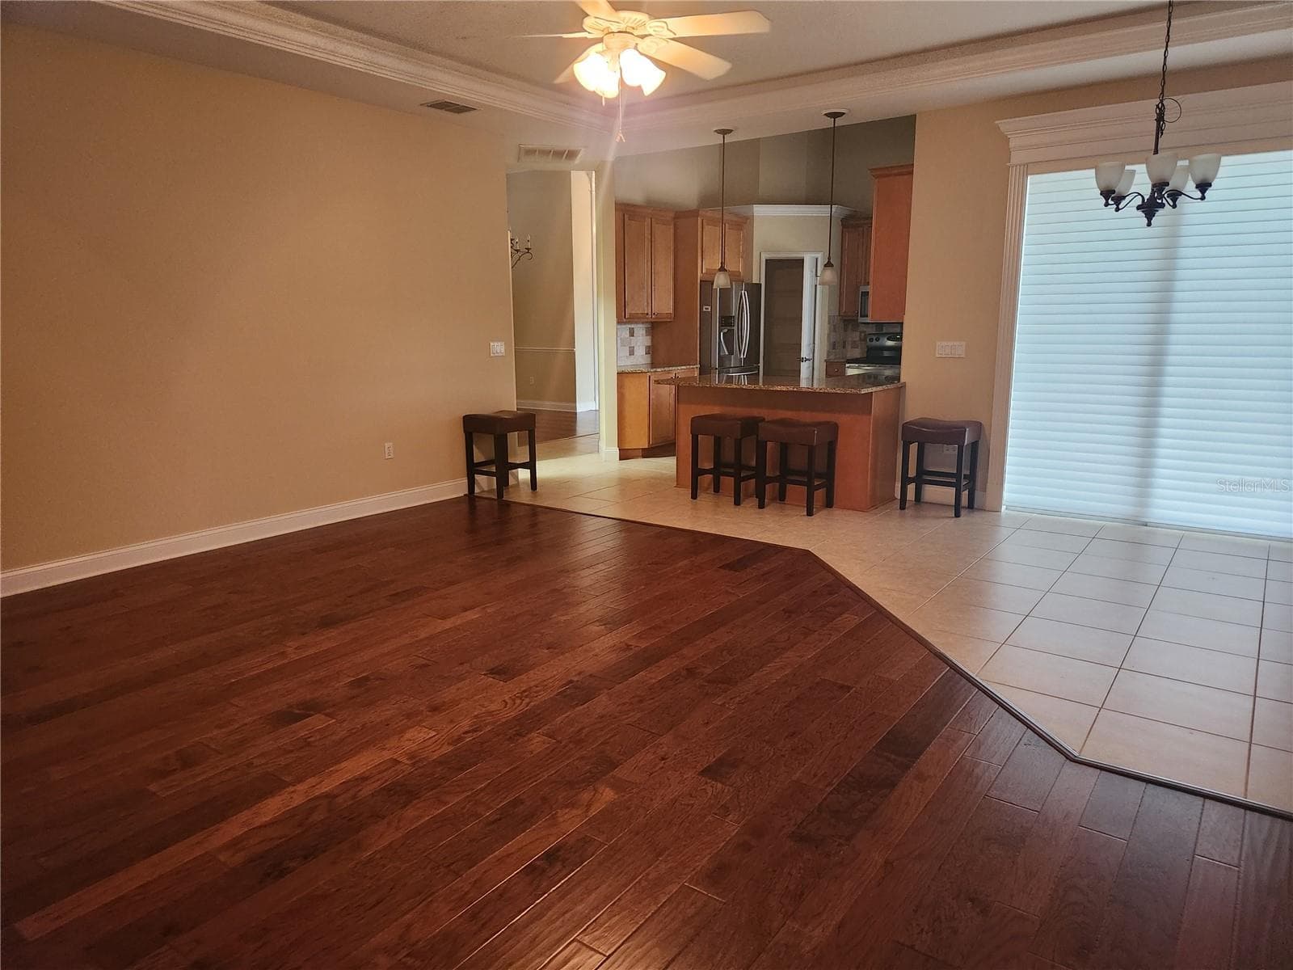
Kitchen view into family room - 455 OSPREY LANDING WAY, LAKELAND
Breakfast bar - 455 OSPREY LANDING WAY, LAKELAND
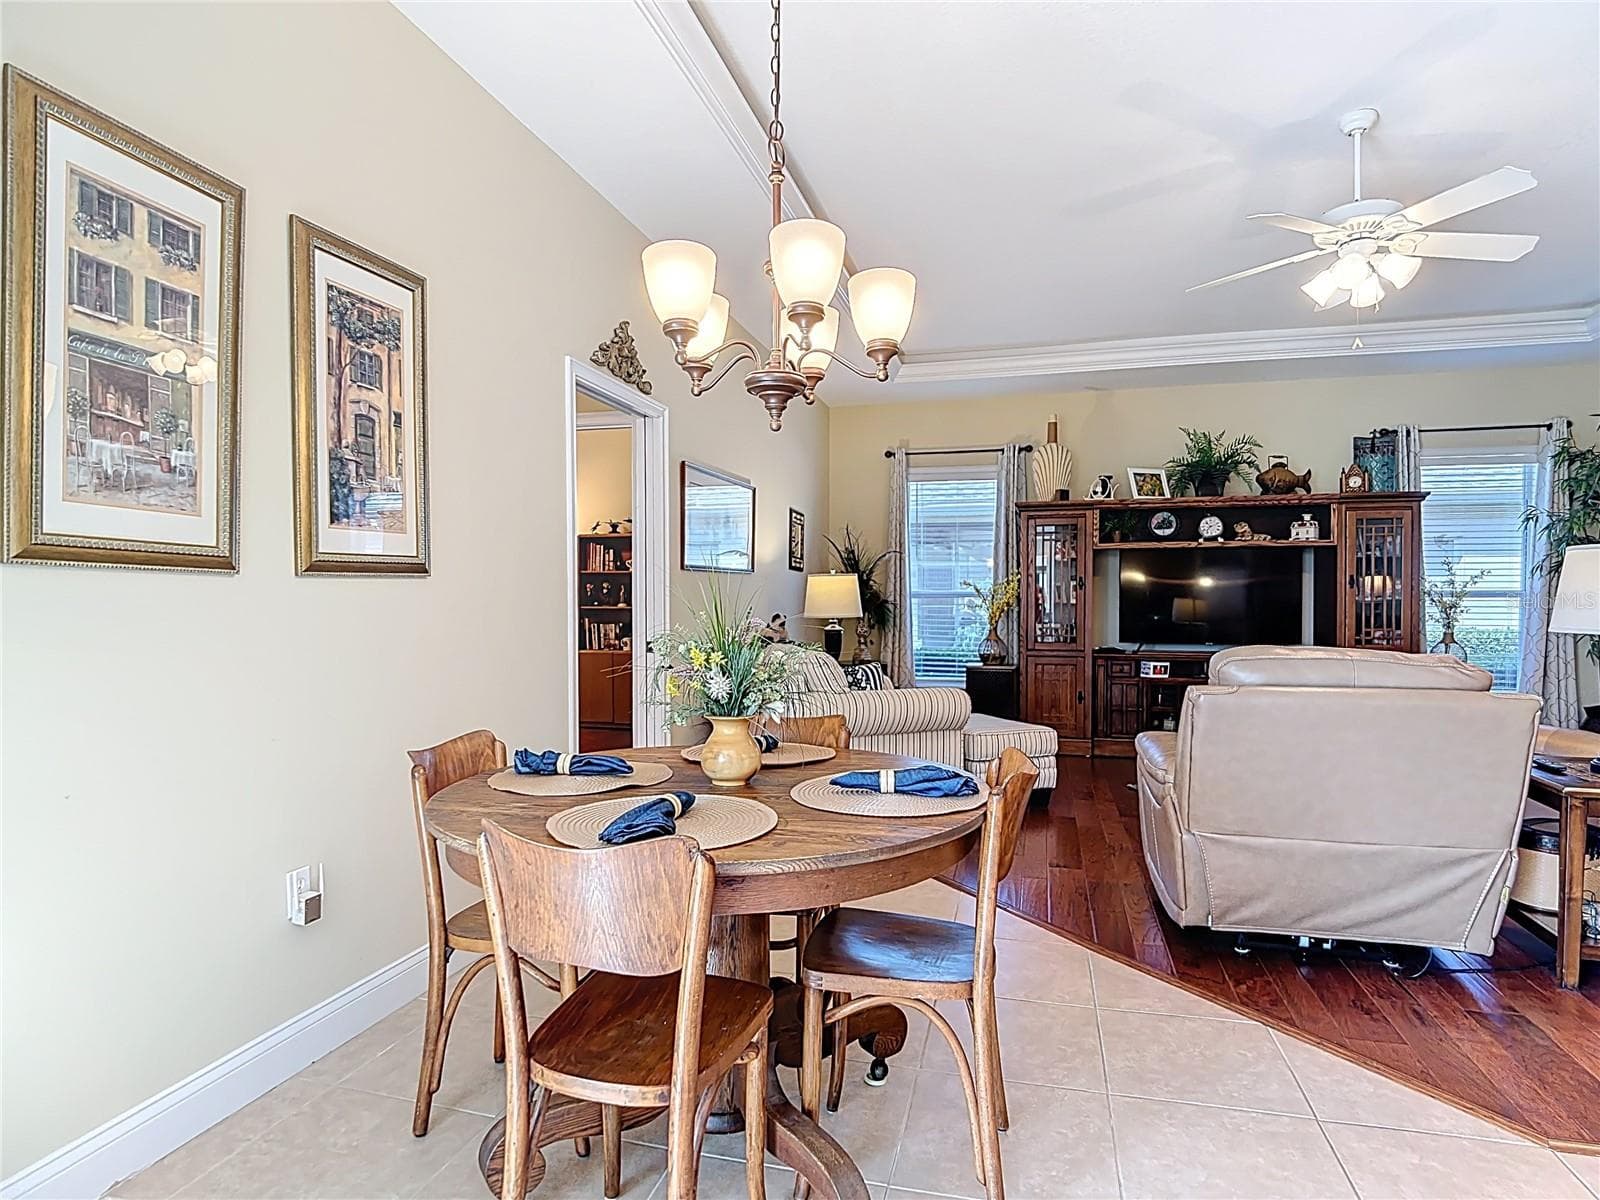
Casual dining area opens into family room - 455 OSPREY LANDING WAY, LAKELAND
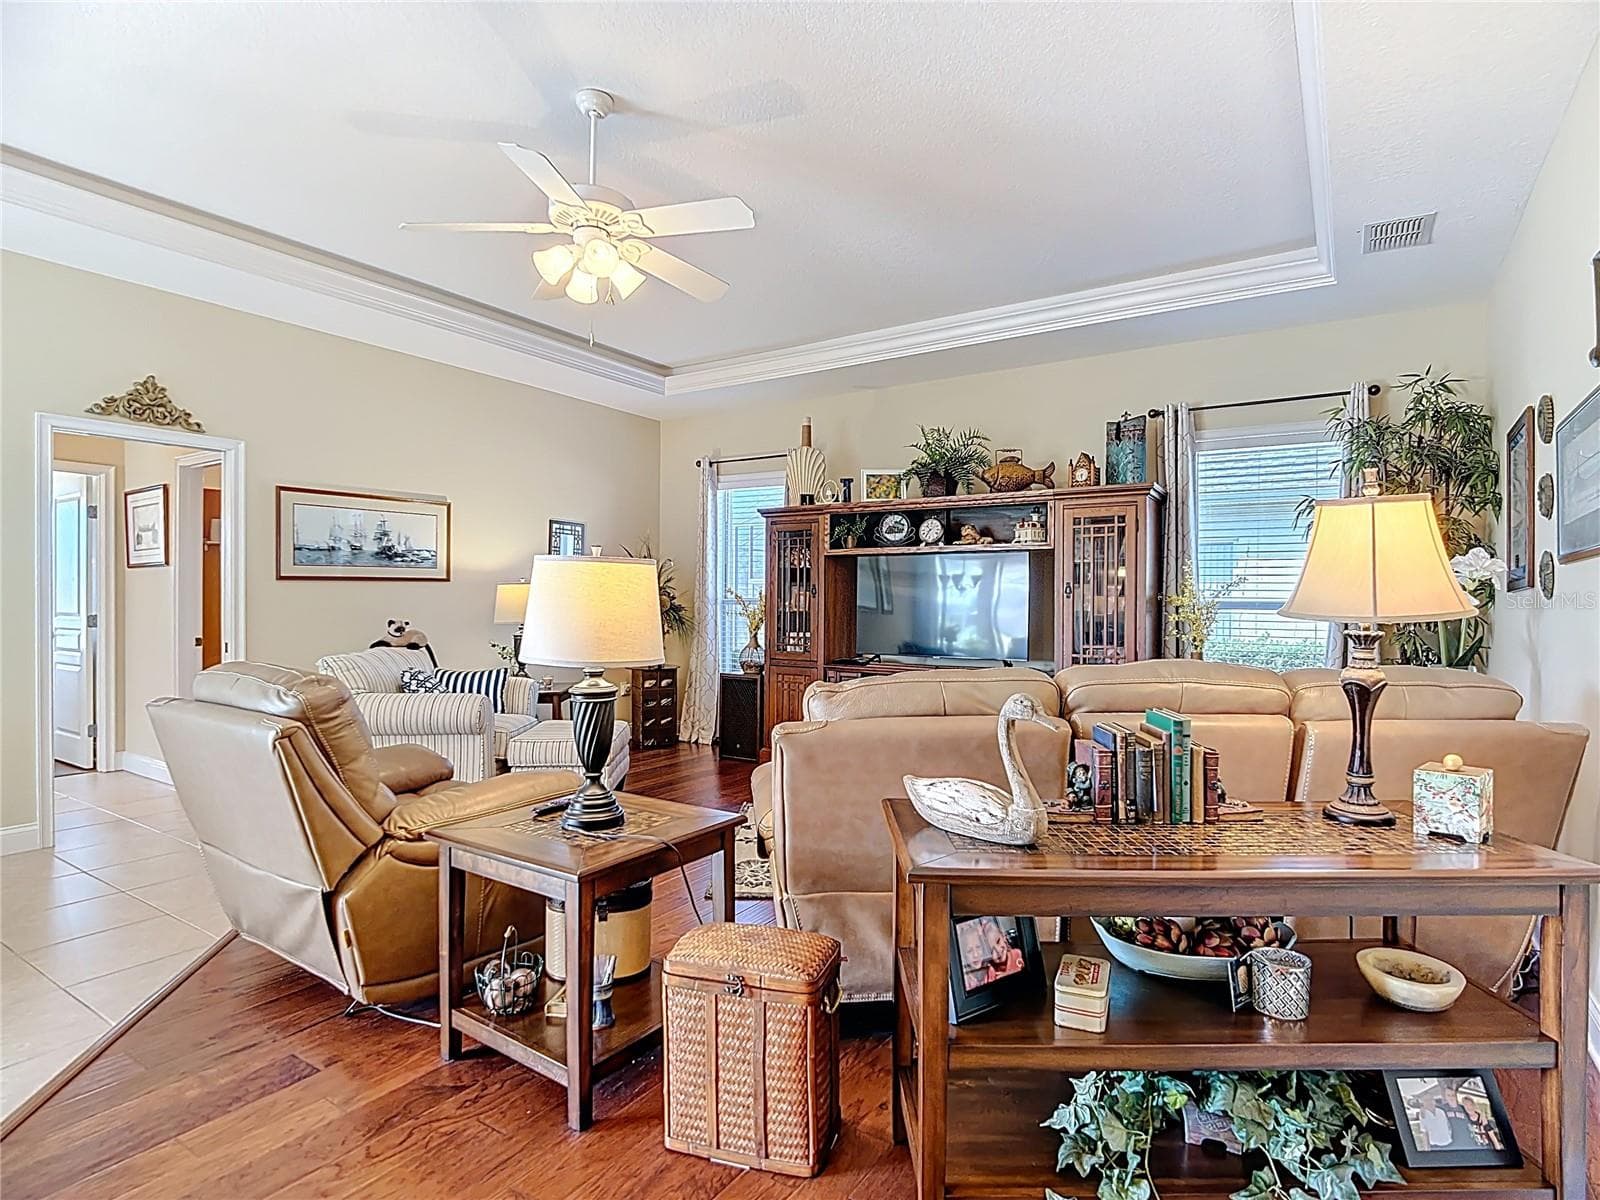
Spacious Family Room - 455 OSPREY LANDING WAY, LAKELAND
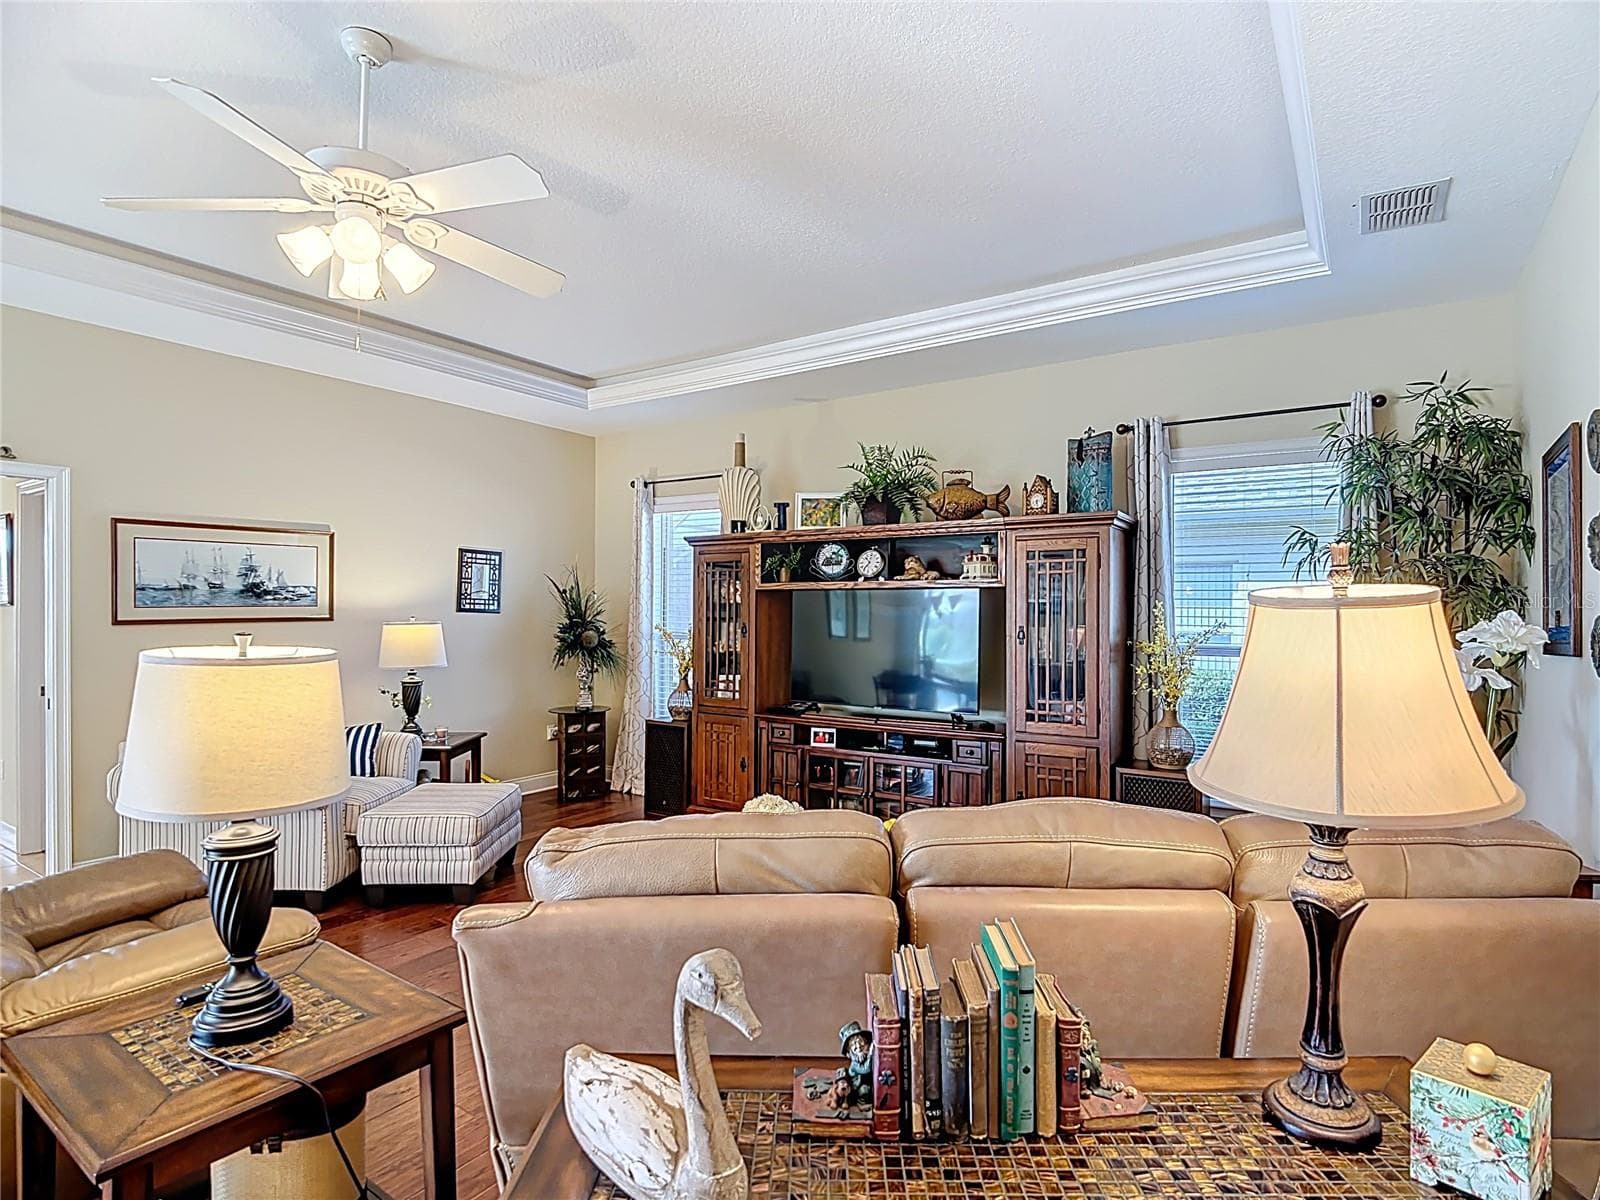
Tray ceiling compliments family room - 455 OSPREY LANDING WAY, LAKELAND
Family room - 455 OSPREY LANDING WAY, LAKELAND
Family Room engineered hardwood flooring - 455 OSPREY LANDING WAY, LAKELAND
Sliders in family room open to pool at casual dining area - 455 OSPREY LANDING WAY, LAKELAND
View from family room into kitchen - 455 OSPREY LANDING WAY, LAKELAND
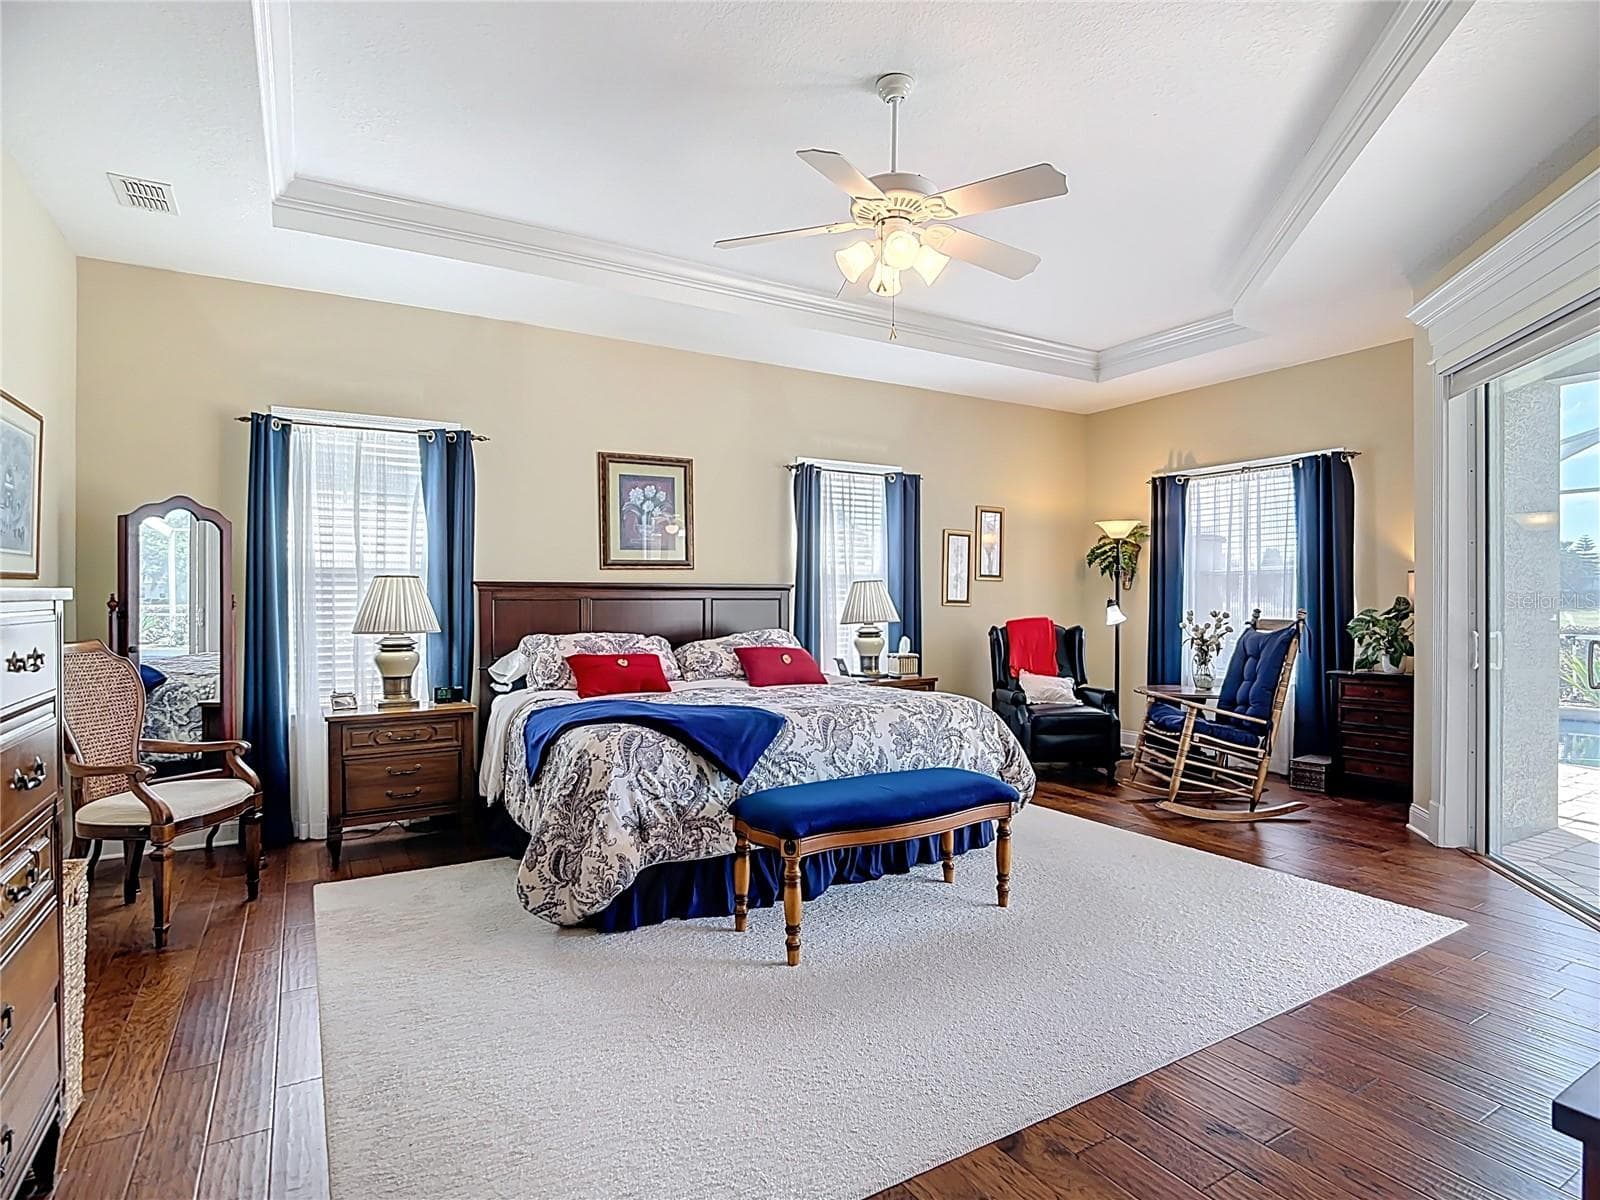
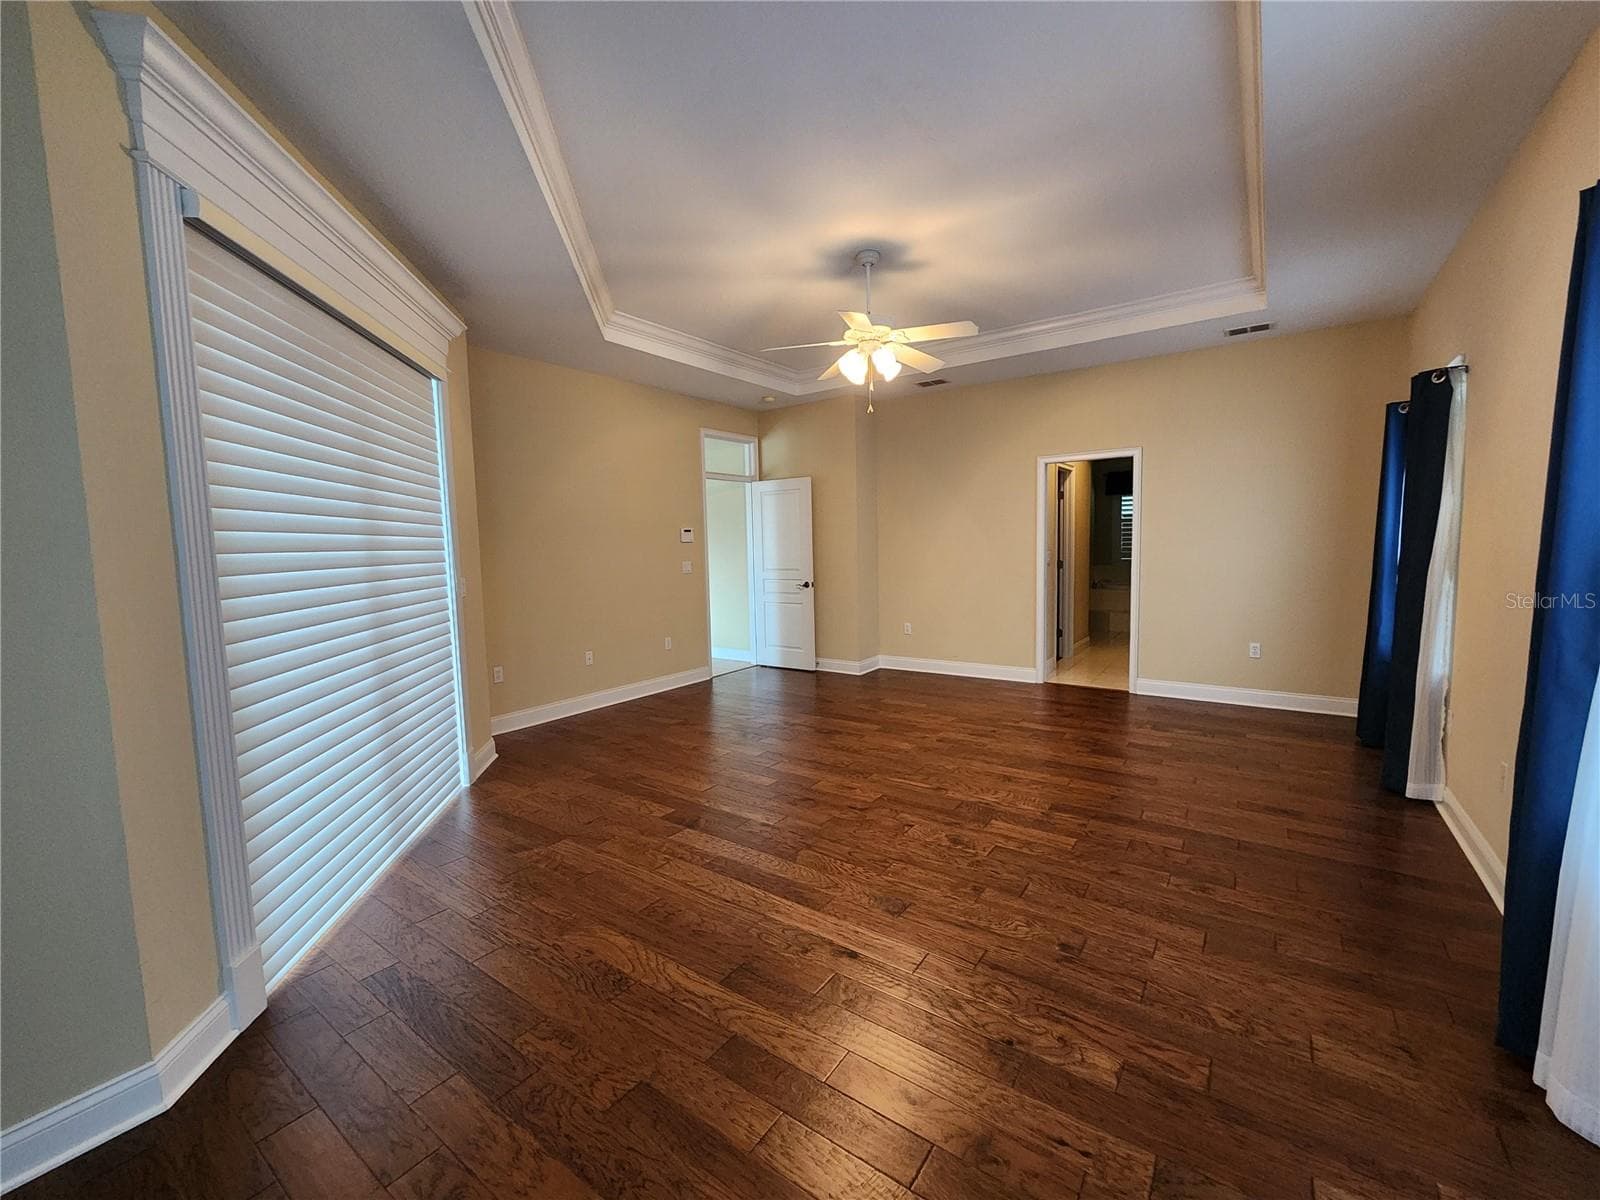
Primary bedroom has large sitting area - 455 OSPREY LANDING WAY, LAKELAND
Large Primary Bedroom - 455 OSPREY LANDING WAY, LAKELAND
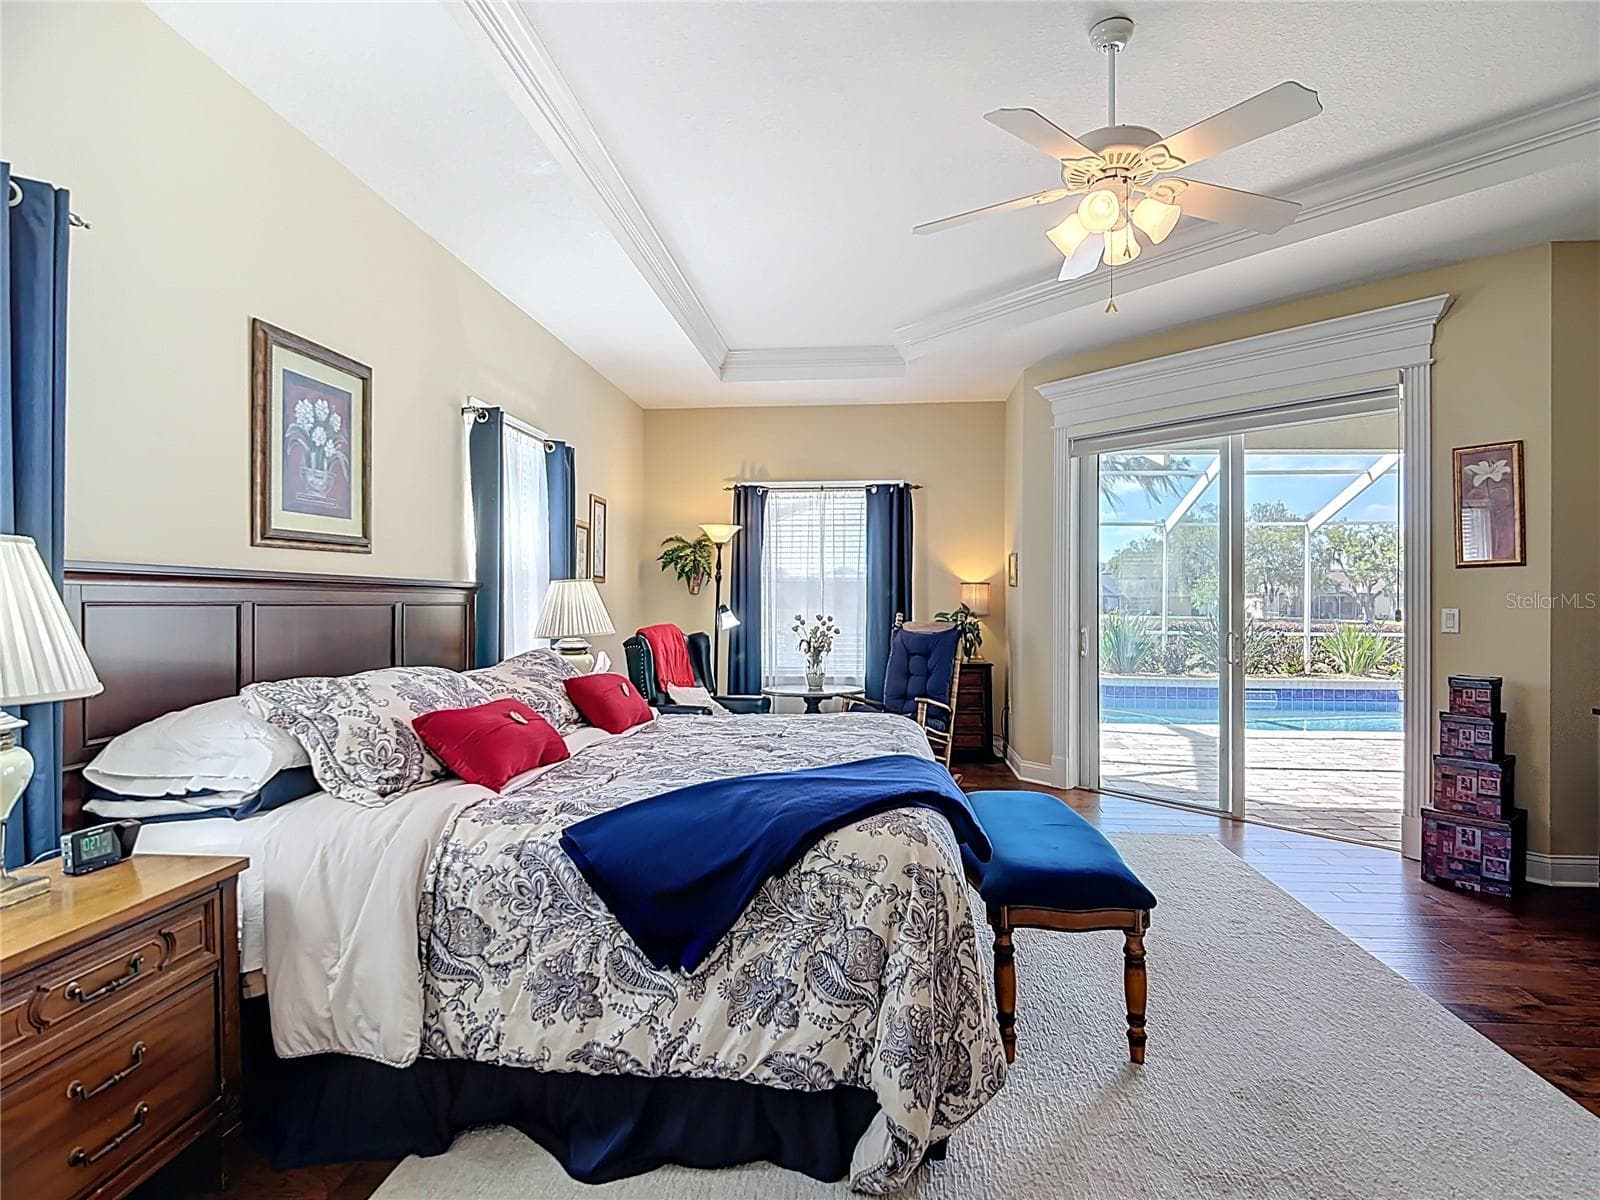
Primary-sliders to pool - 455 OSPREY LANDING WAY, LAKELAND
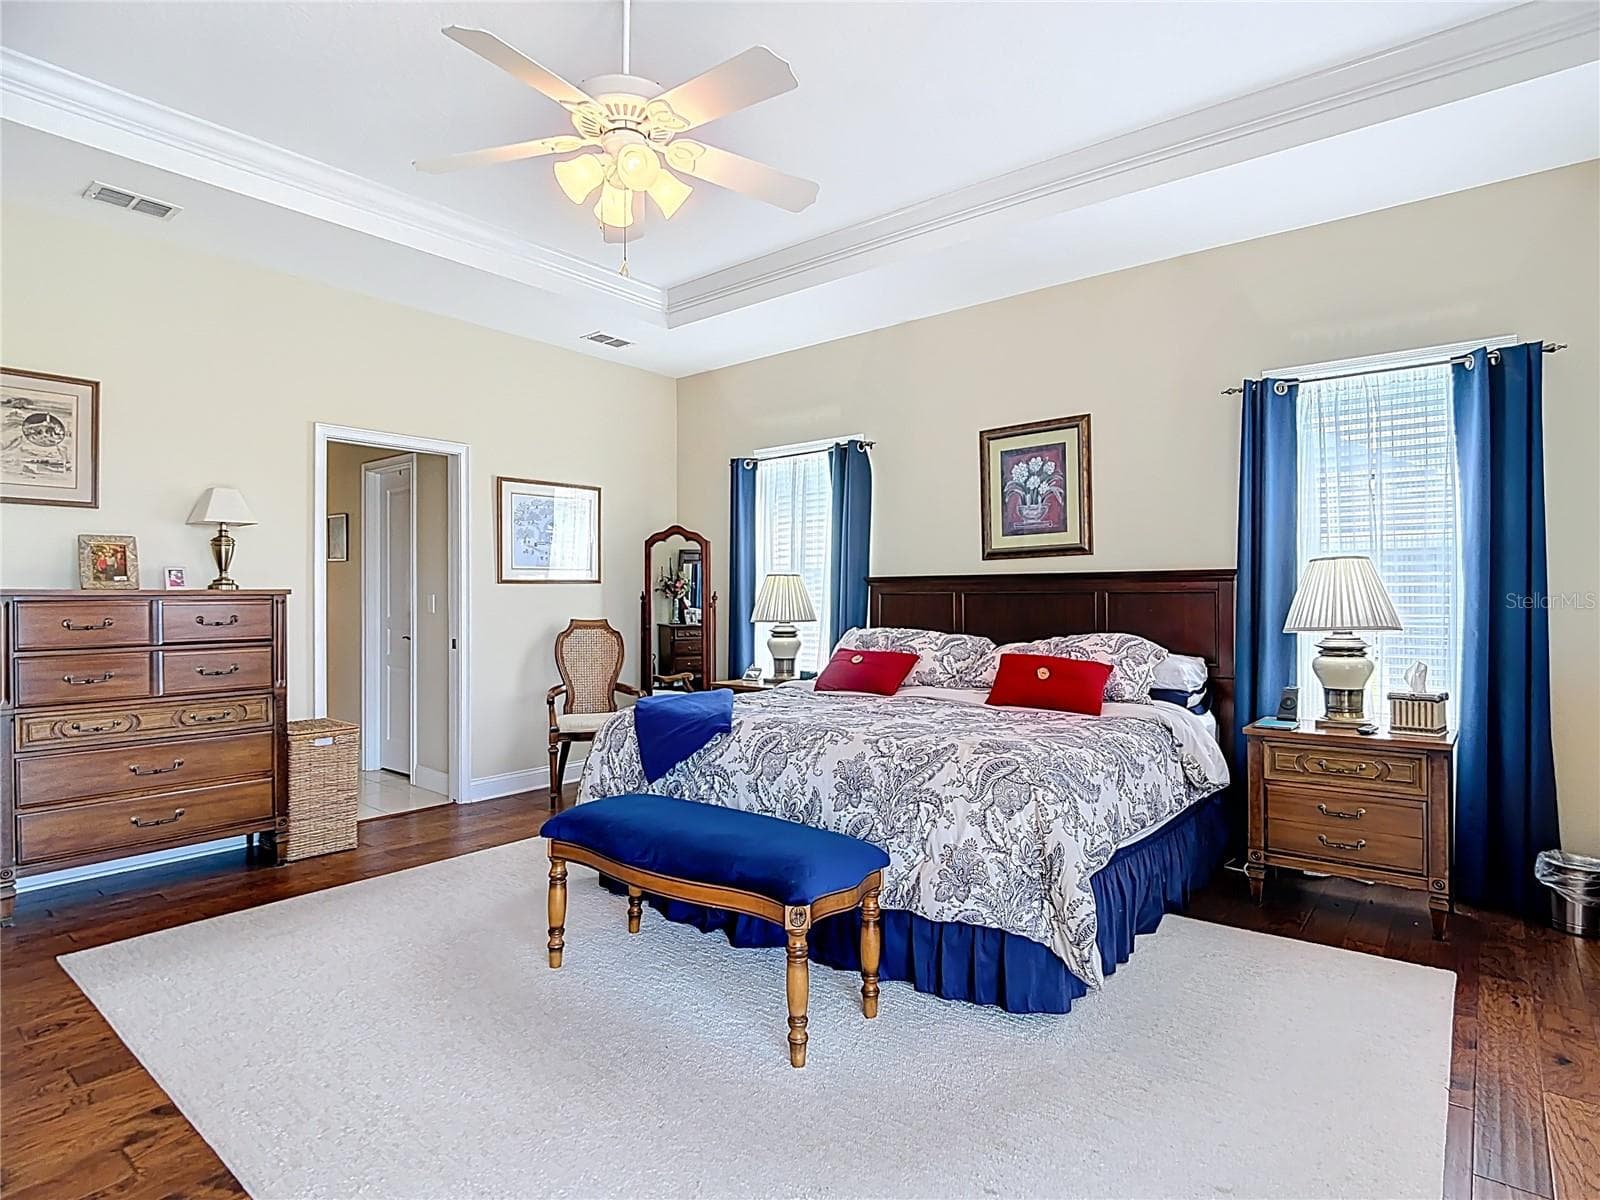
Primary Bedroom, tray ceiling - 455 OSPREY LANDING WAY, LAKELAND
Primary Bedroom - 455 OSPREY LANDING WAY, LAKELAND
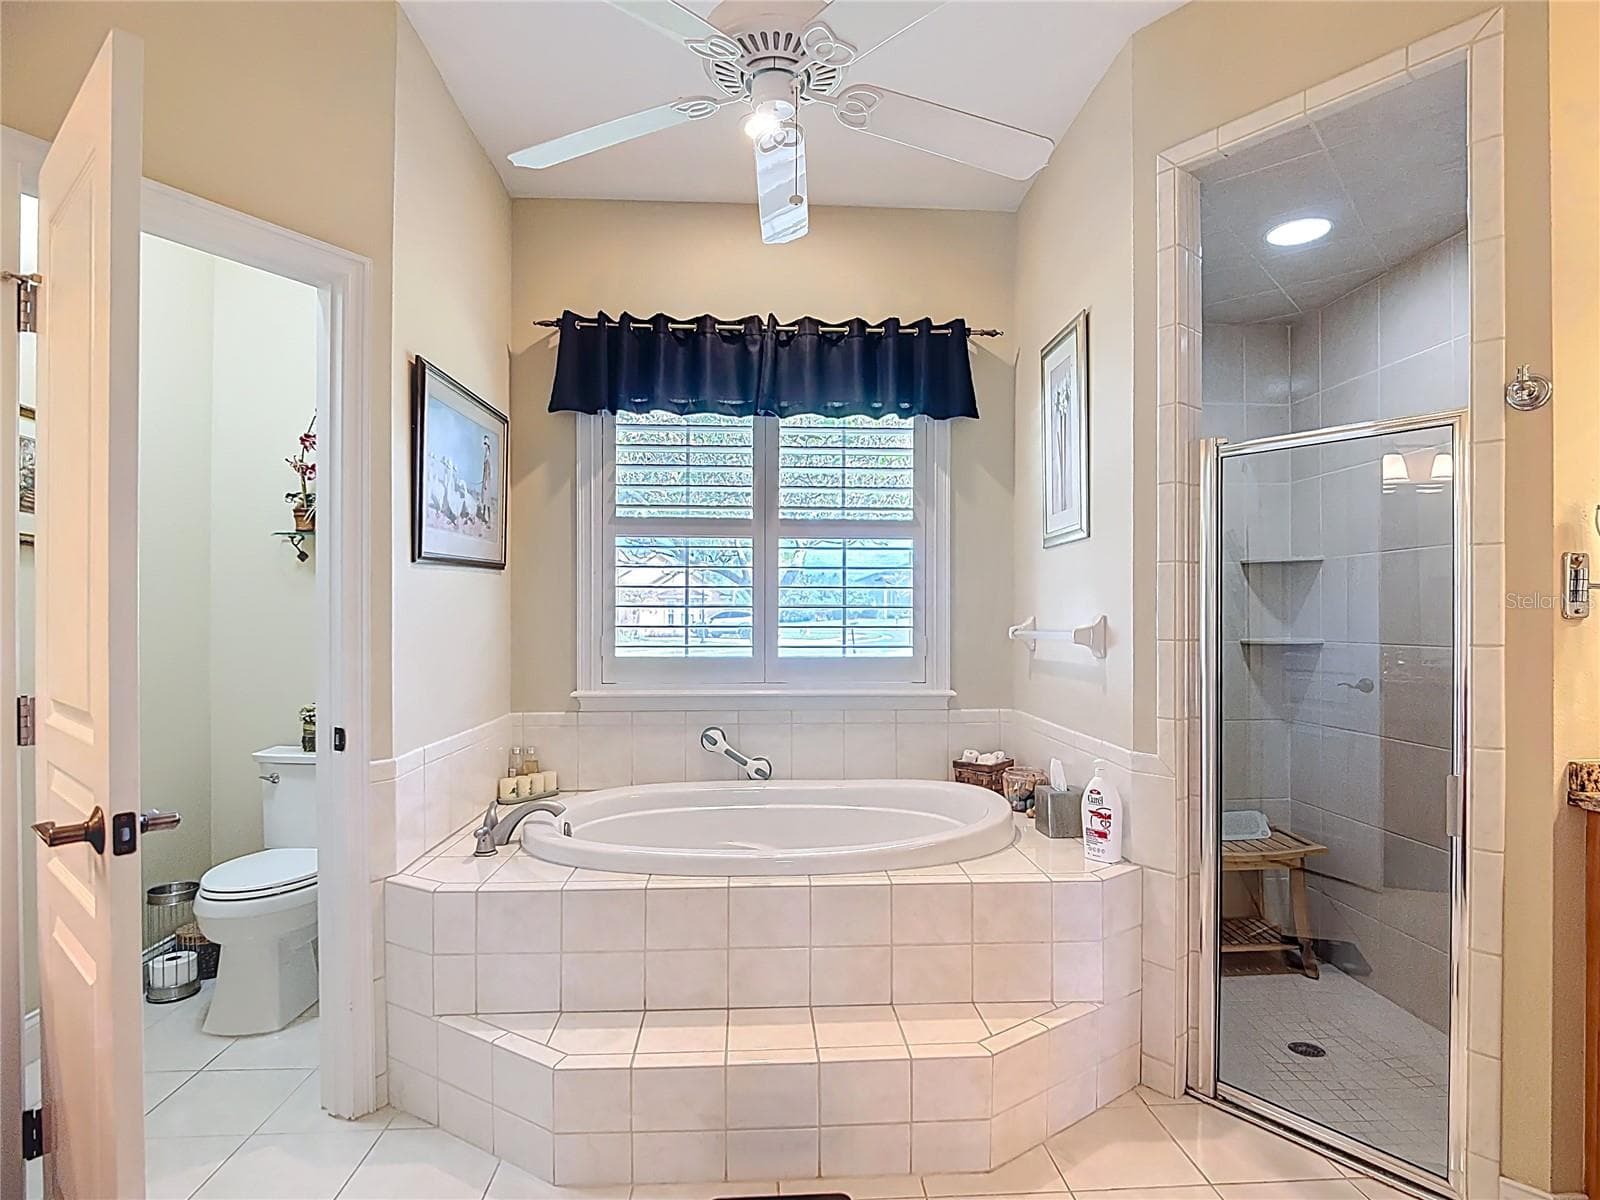
Primary.Spa-like soaker tub - 455 OSPREY LANDING WAY, LAKELAND
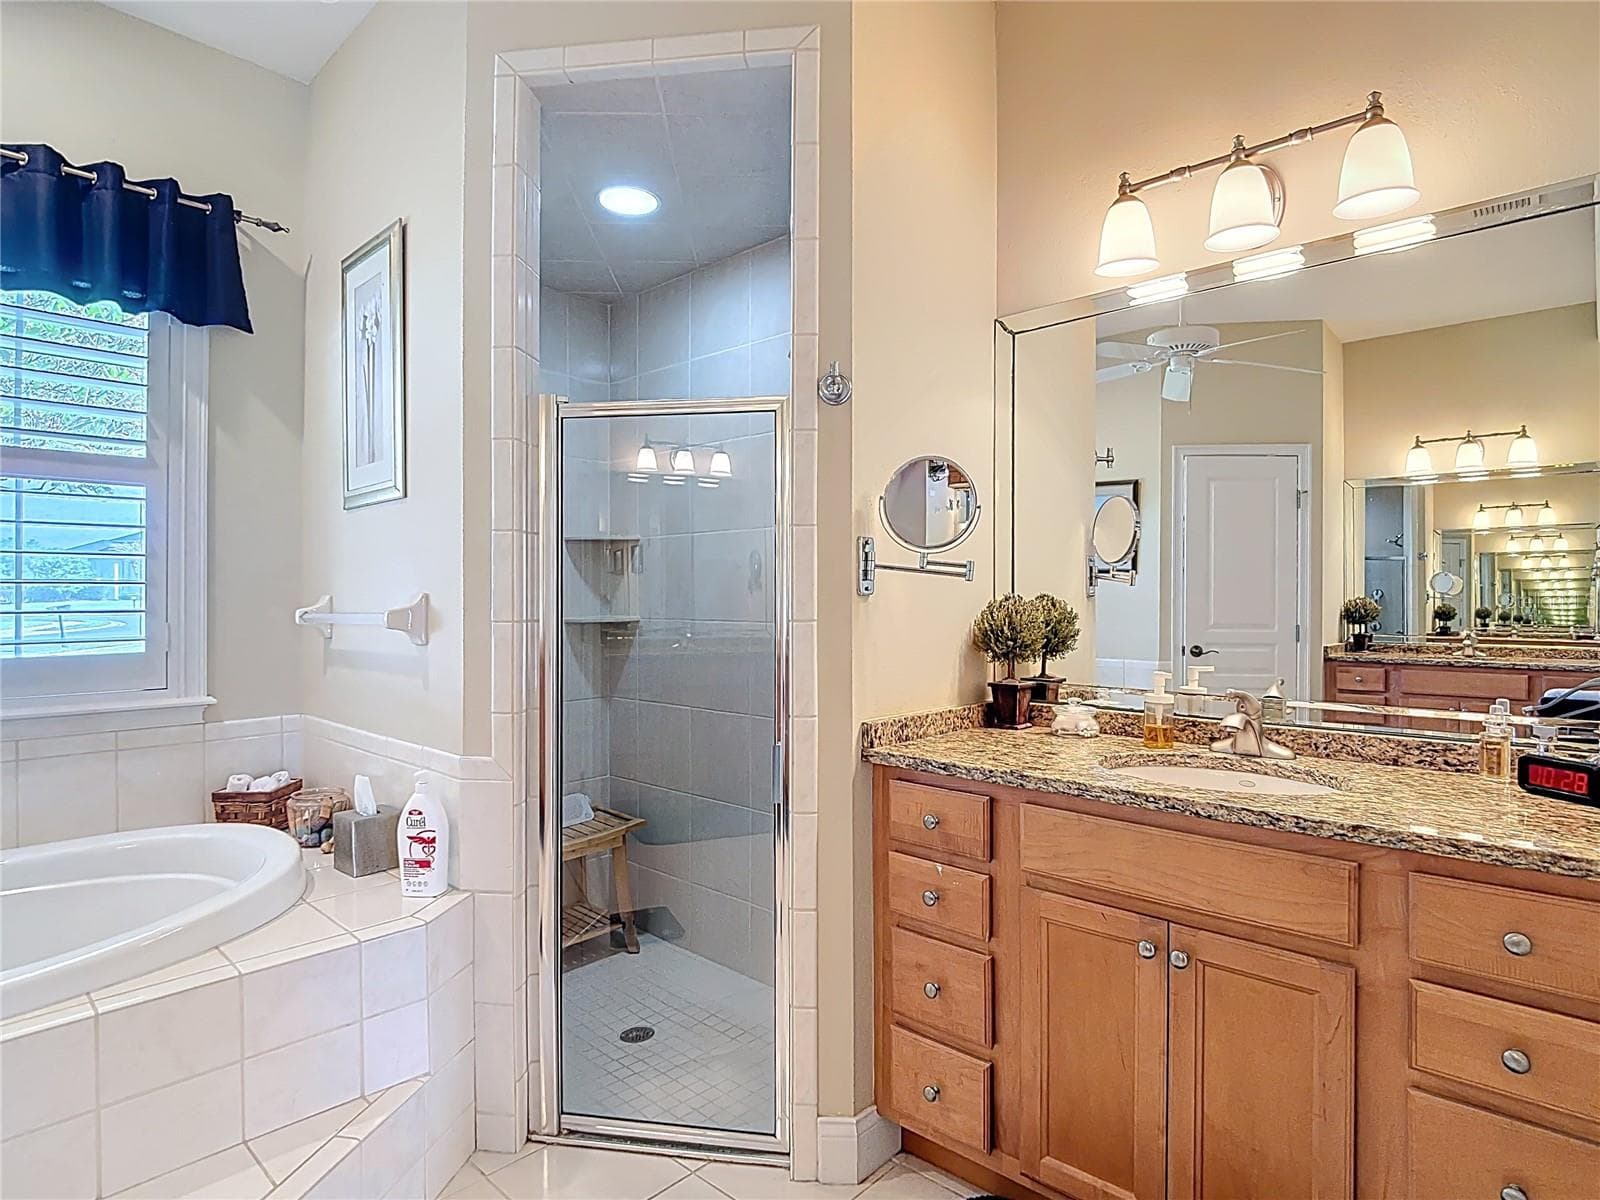
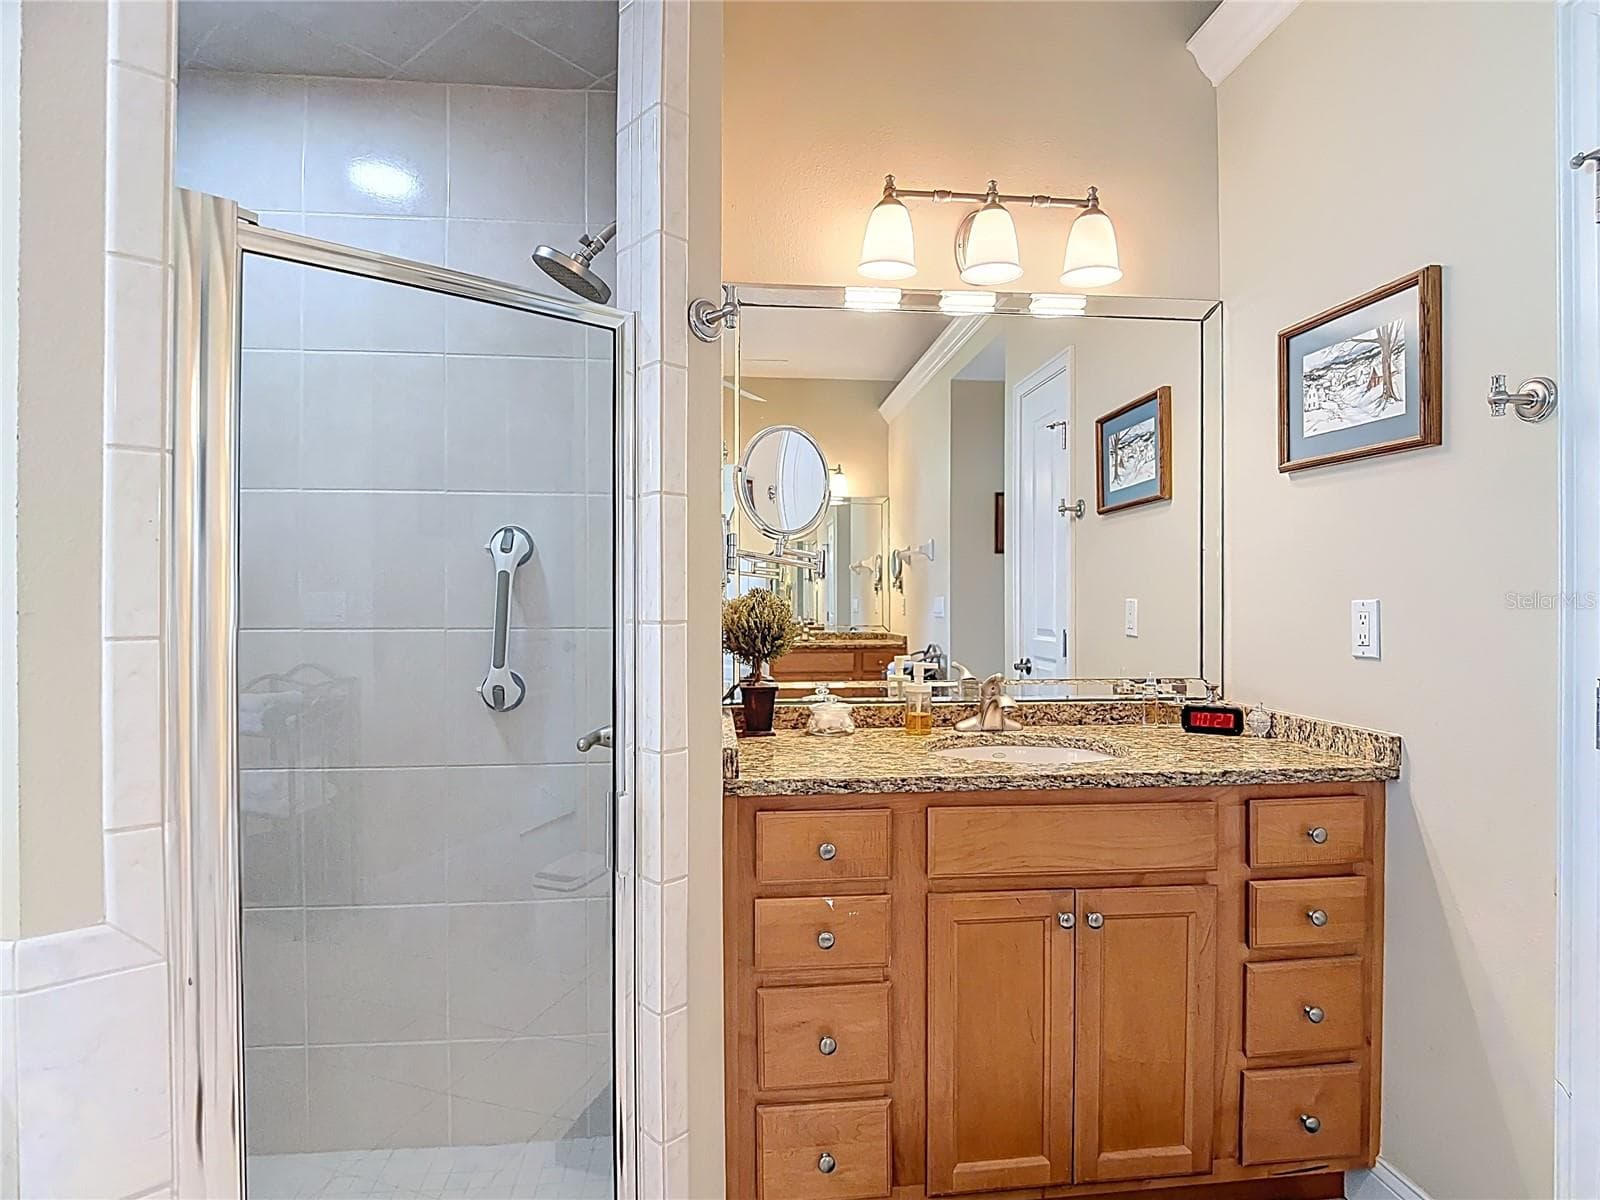
Dual vanities - 455 OSPREY LANDING WAY, LAKELAND
Primary Bathroom also has walk-in shower - 455 OSPREY LANDING WAY, LAKELAND
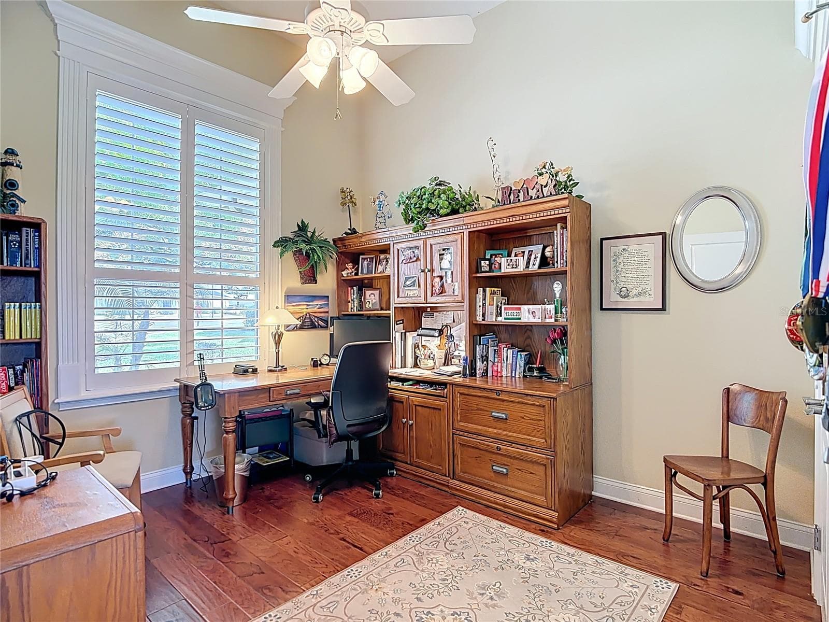
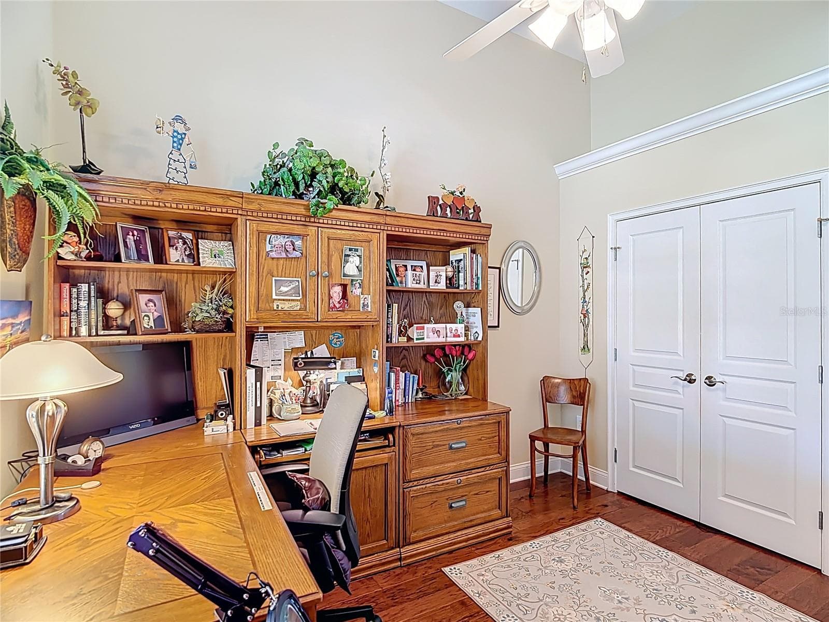
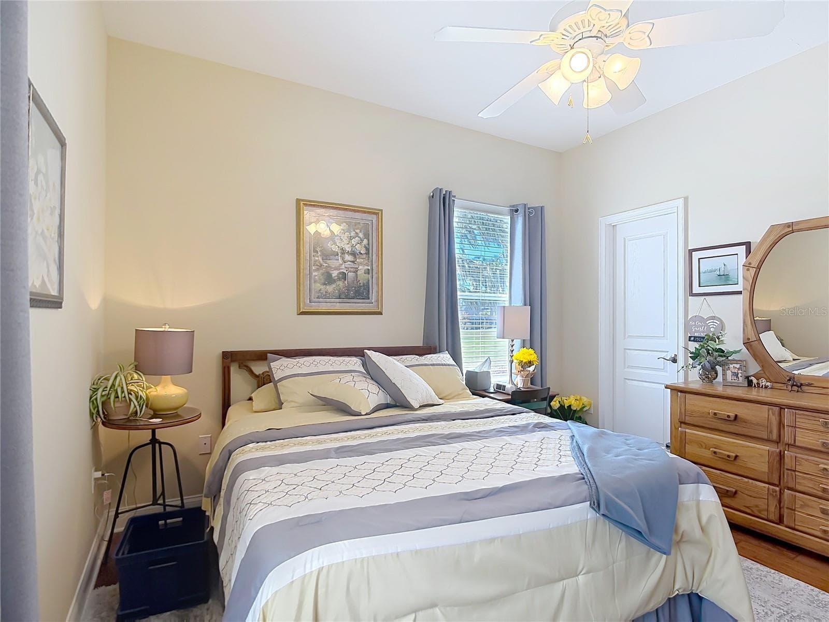
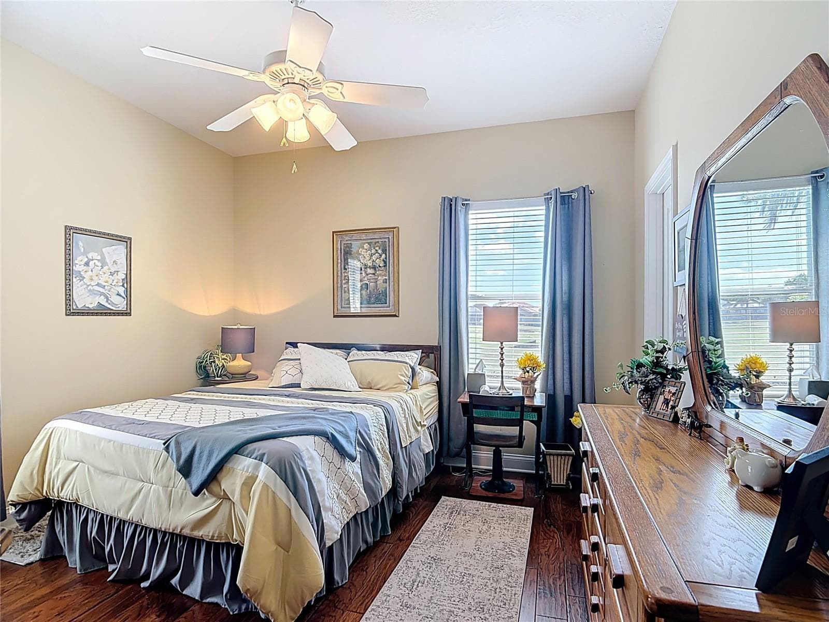
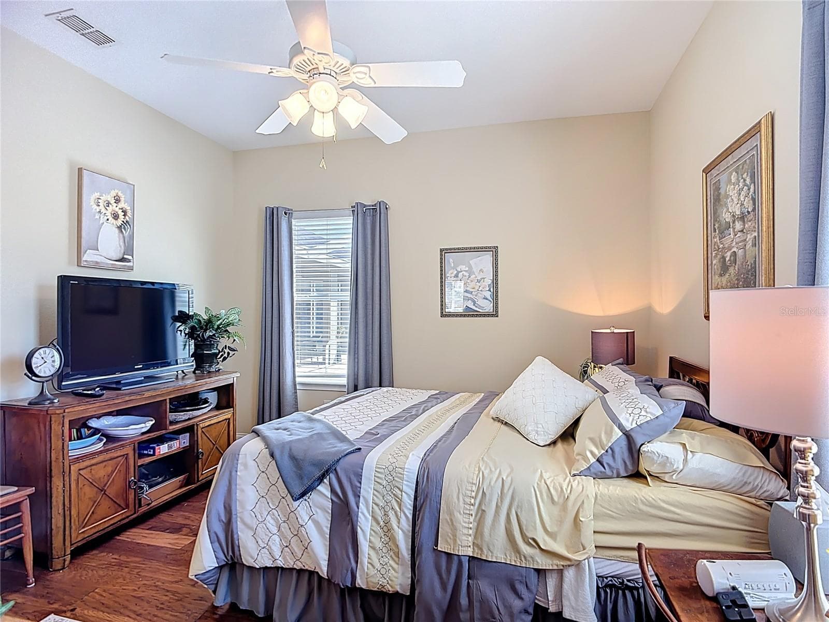
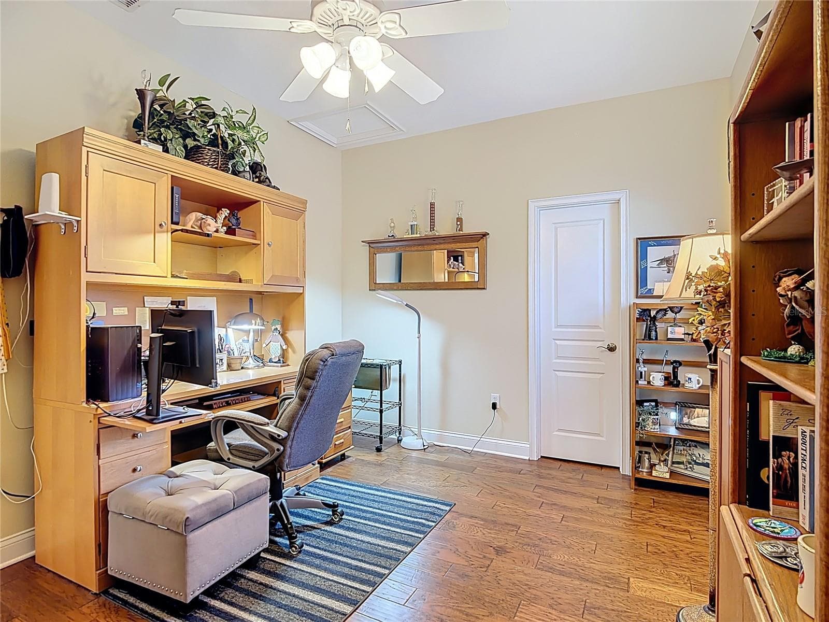
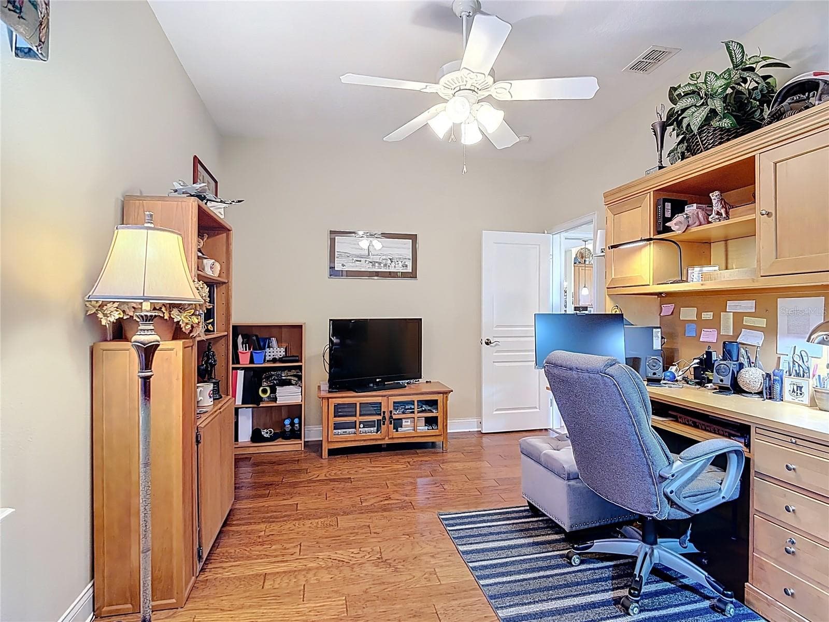
Bedroom 2 - 455 OSPREY LANDING WAY, LAKELAND
Bedroom 3. walk in closet - 455 OSPREY LANDING WAY, LAKELAND
Bedroom 3 - 455 OSPREY LANDING WAY, LAKELAND
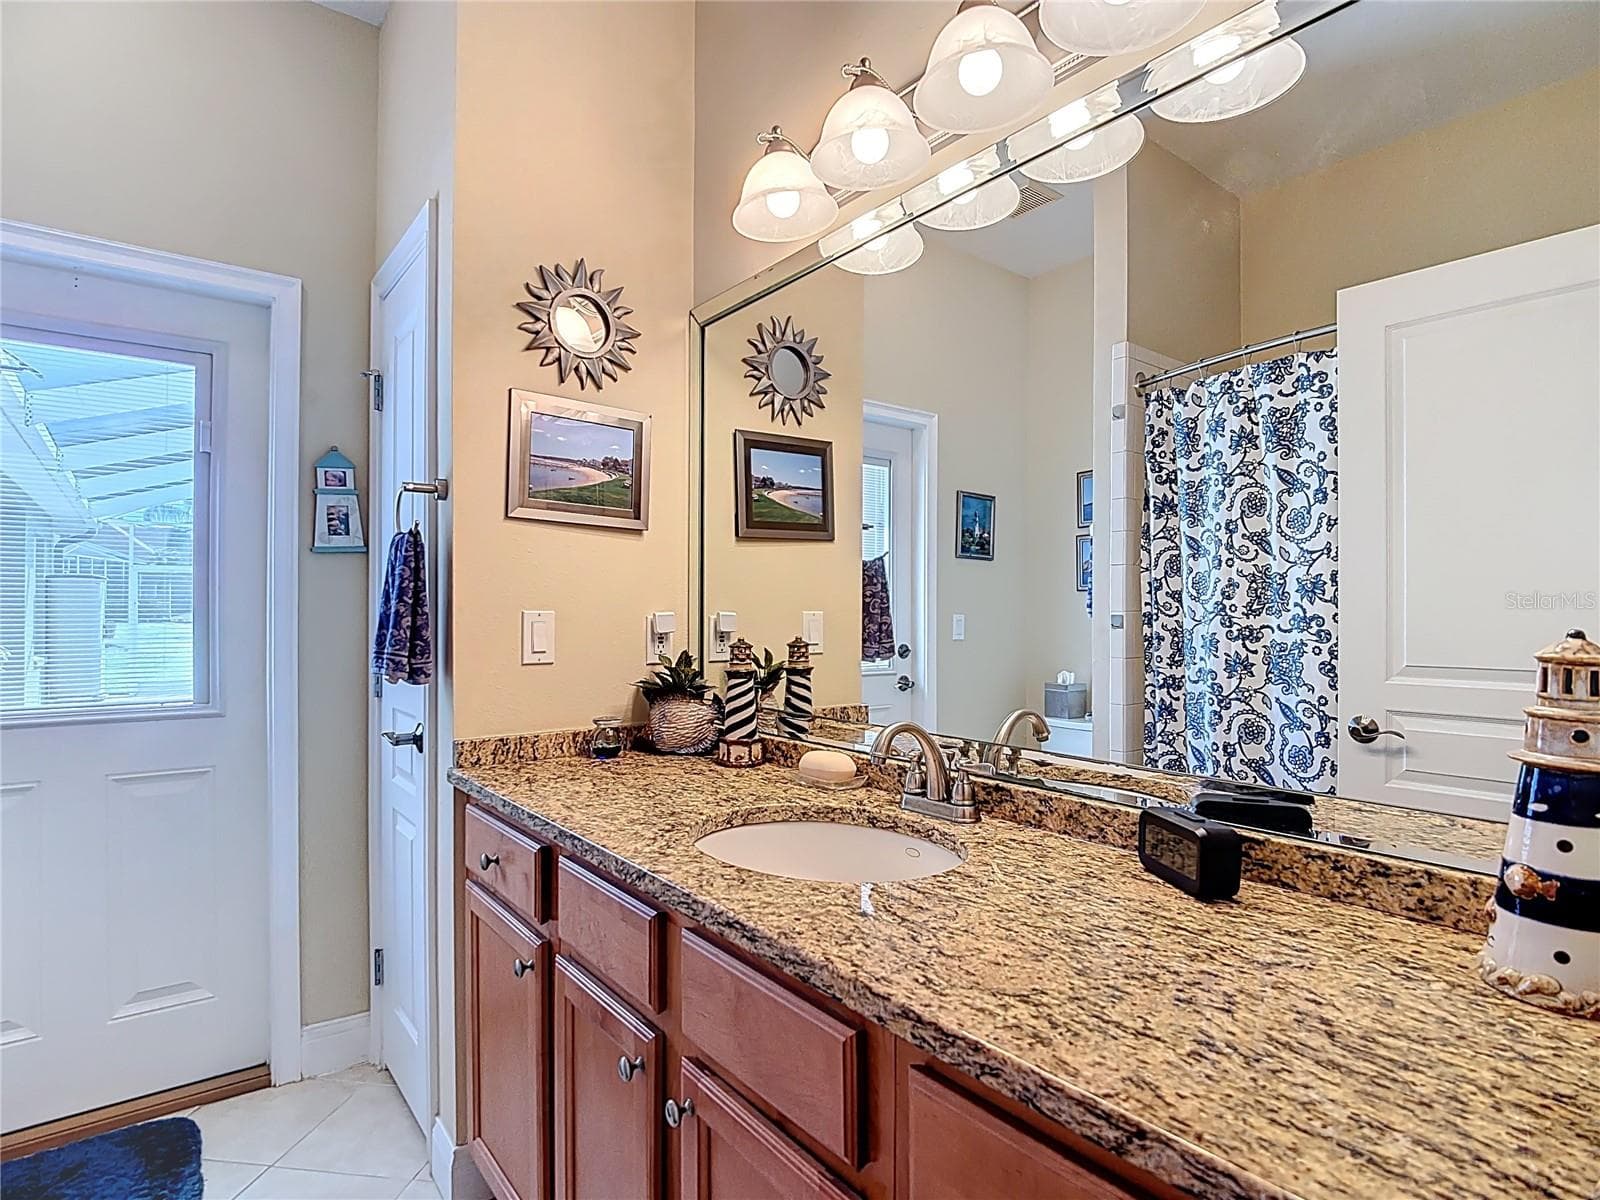
Hall/Guest/Pool Bathroom - 455 OSPREY LANDING WAY, LAKELAND
Bedroom 4. walk-in closet - 455 OSPREY LANDING WAY, LAKELAND
Bedroom 4 - 455 OSPREY LANDING WAY, LAKELAND
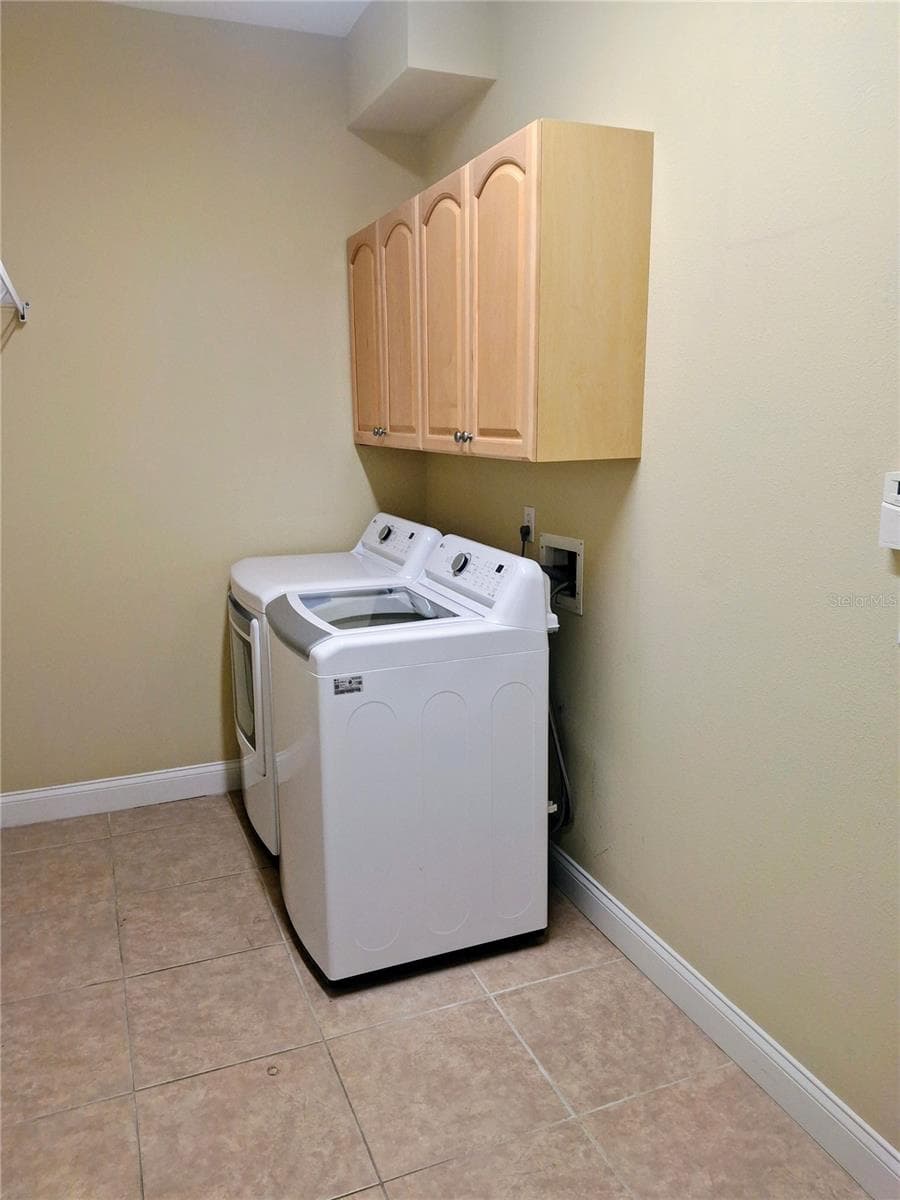
Washer & dryer stay - 455 OSPREY LANDING WAY, LAKELAND
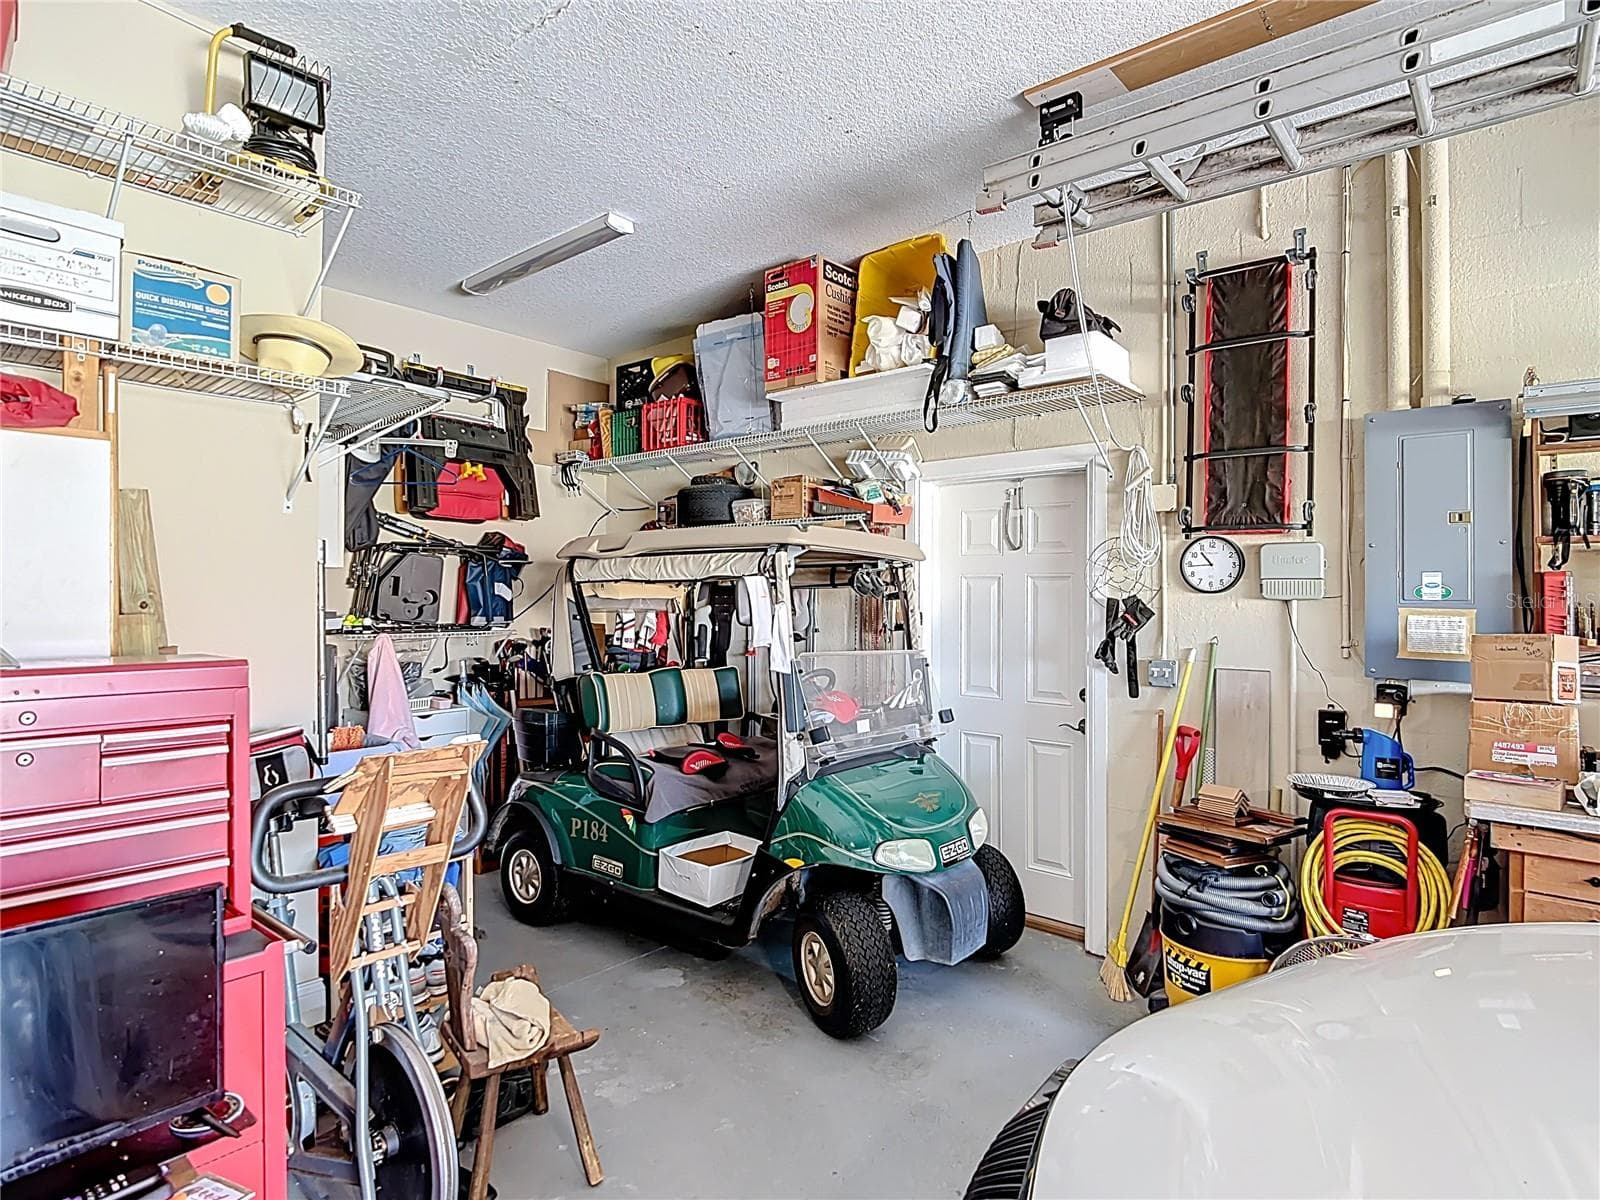
Workshop area of oversized garage - 455 OSPREY LANDING WAY, LAKELAND
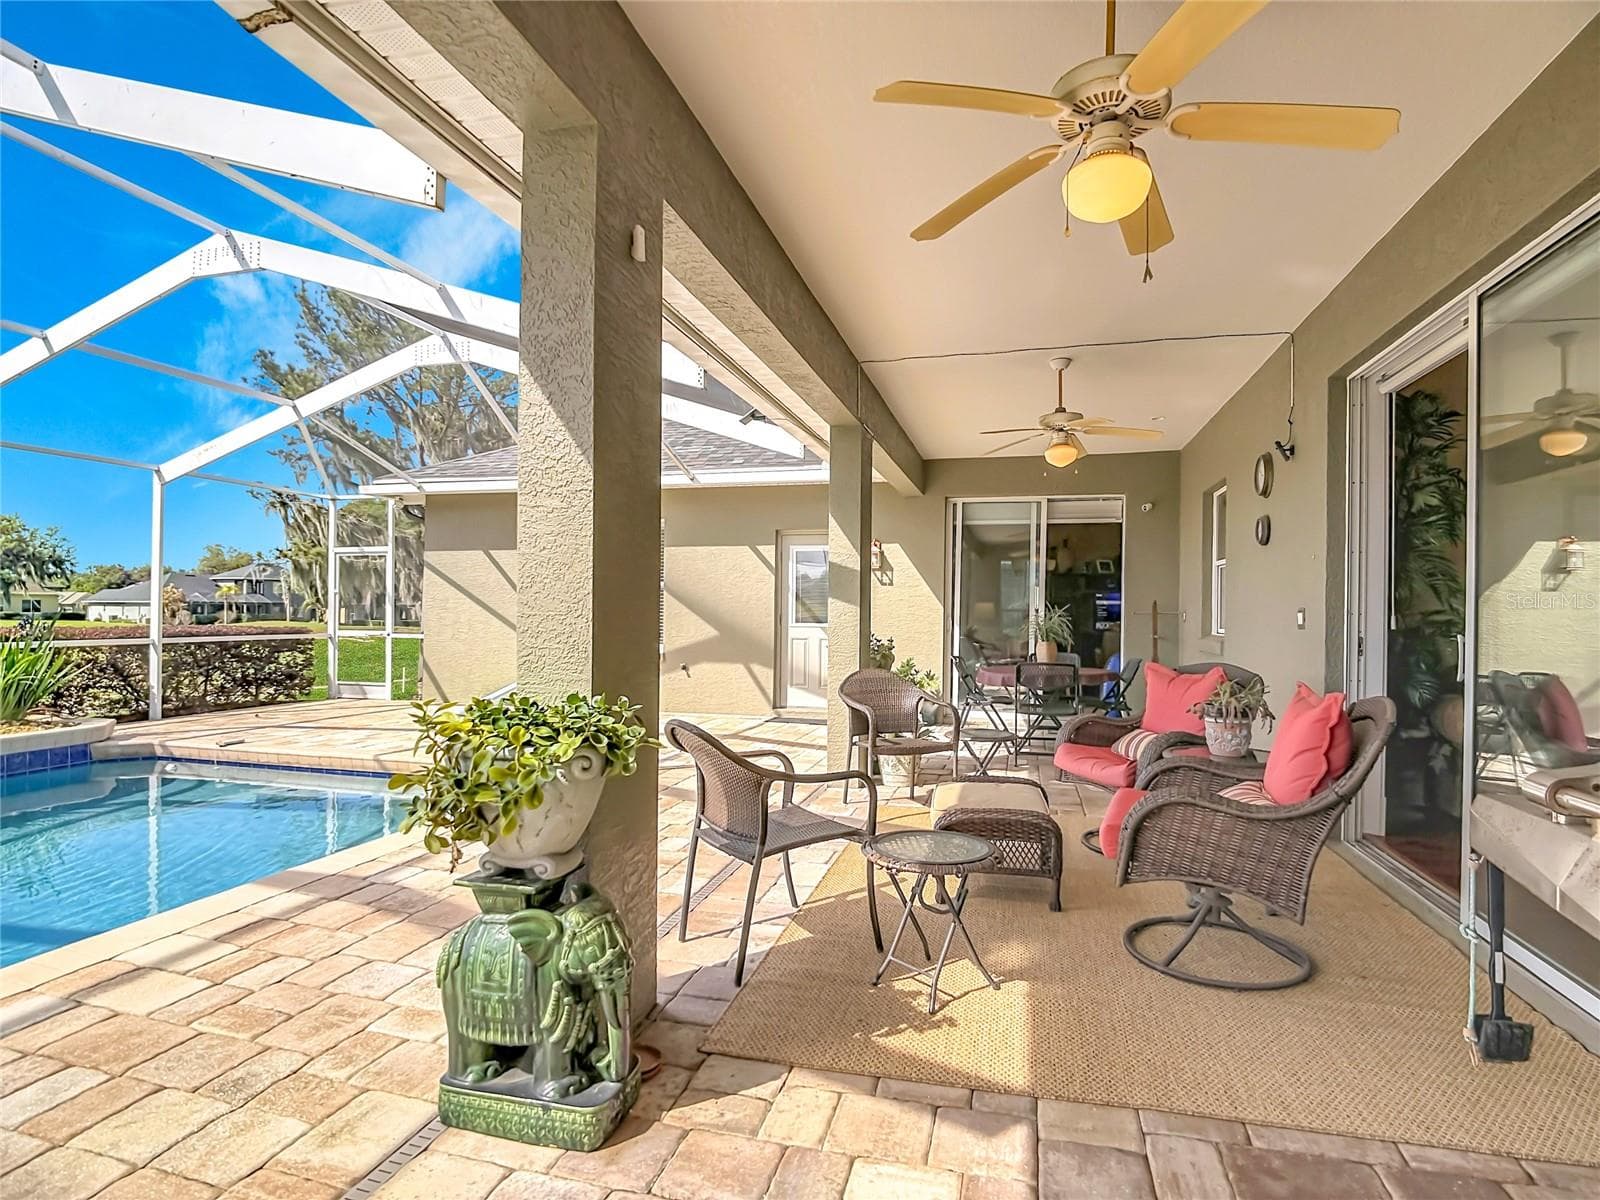
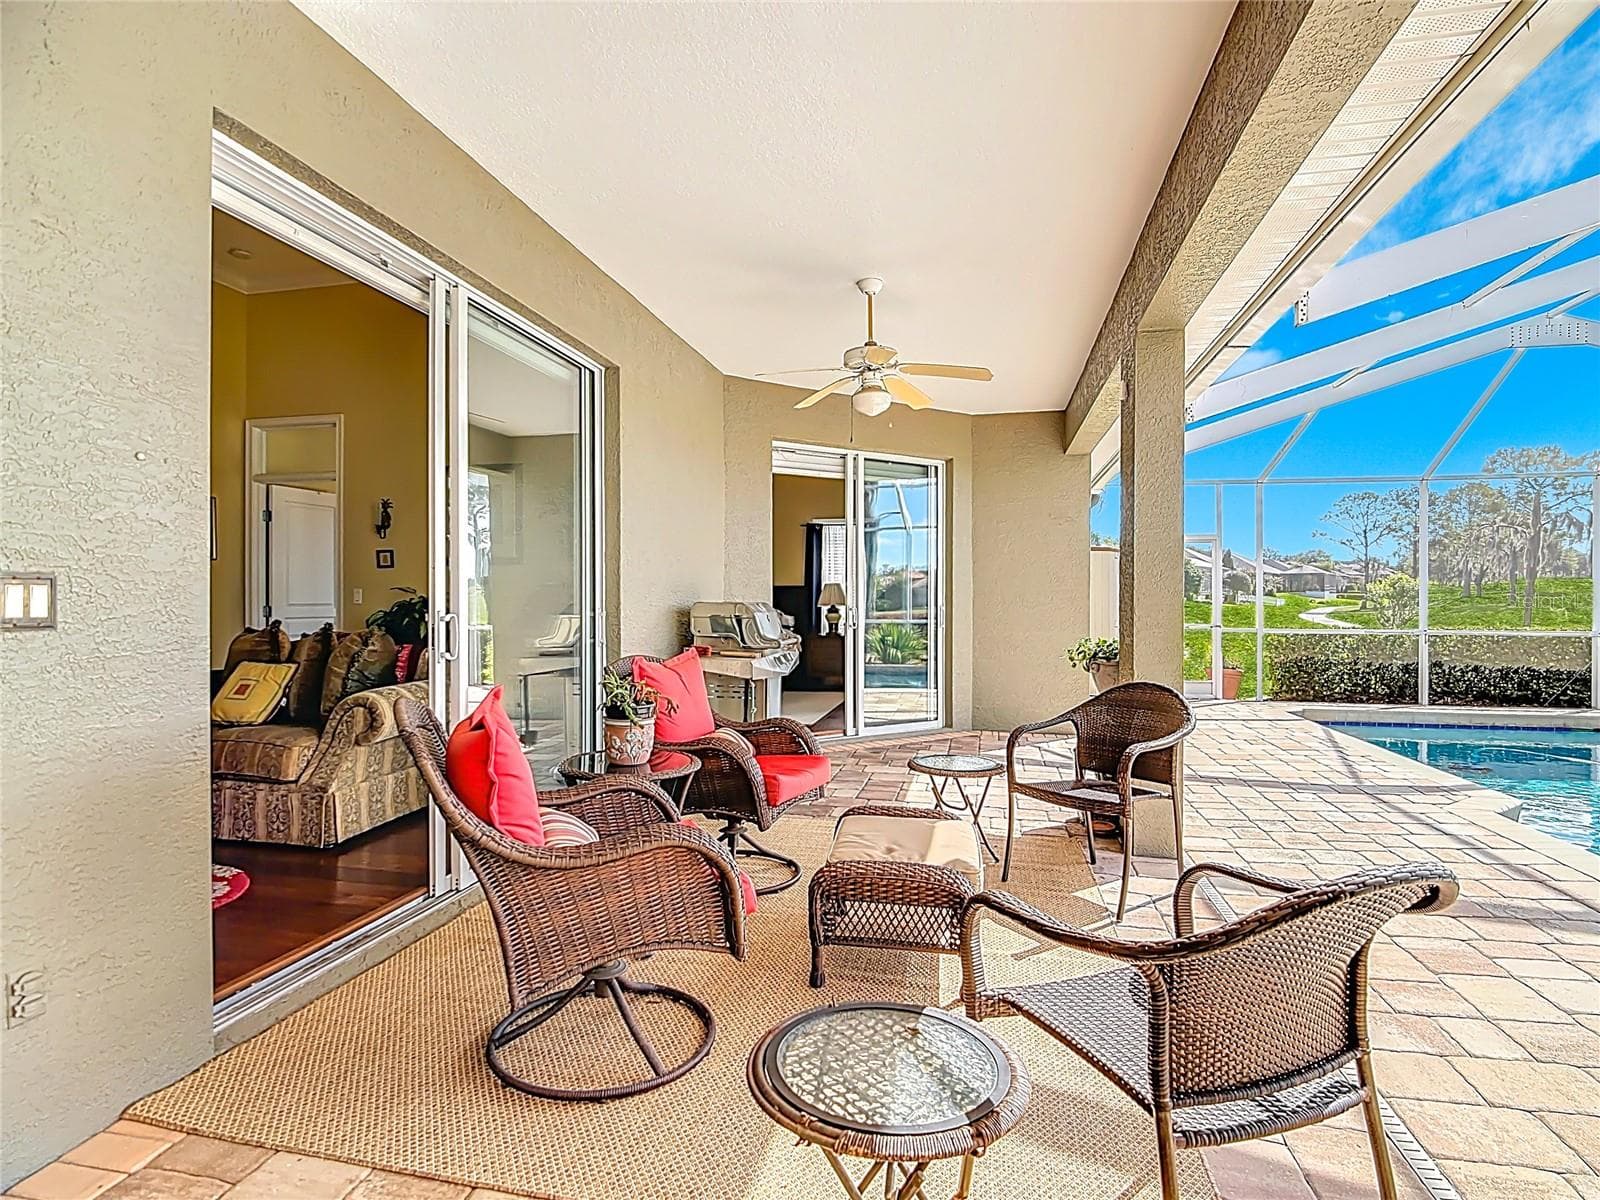
Entertainment size lanai - 455 OSPREY LANDING WAY, LAKELAND
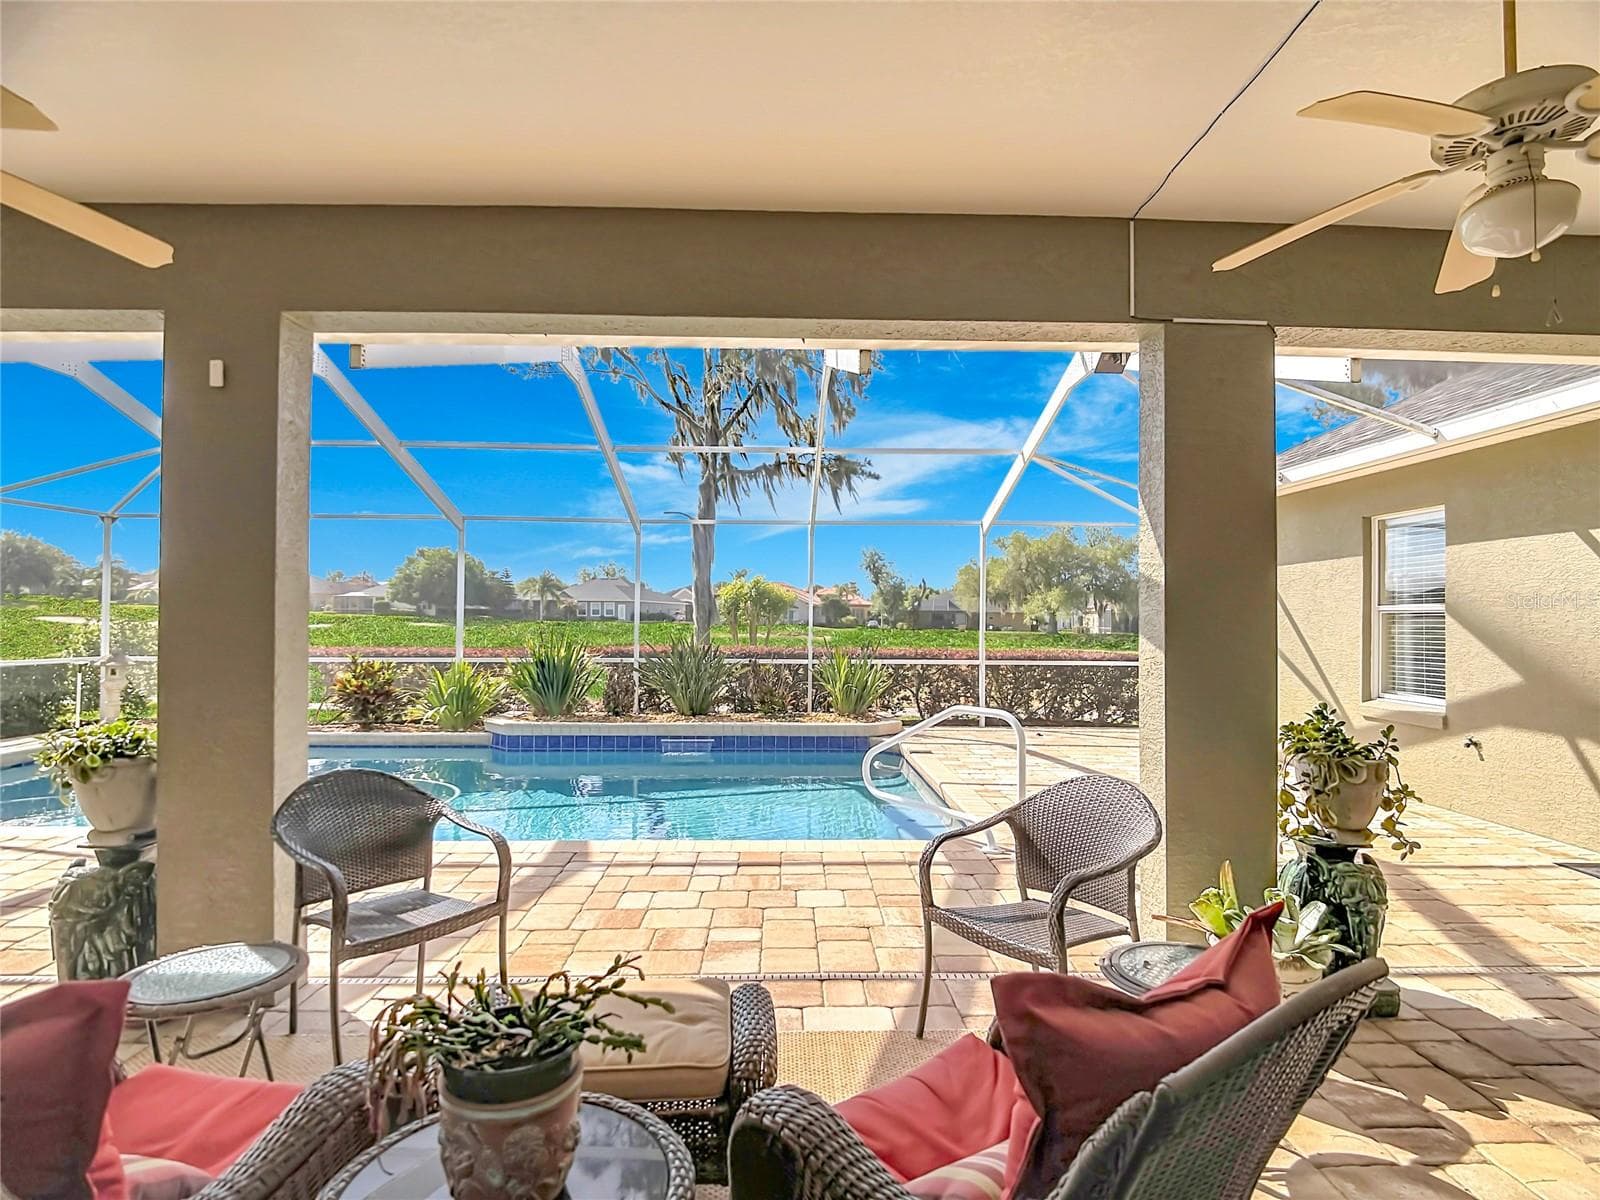
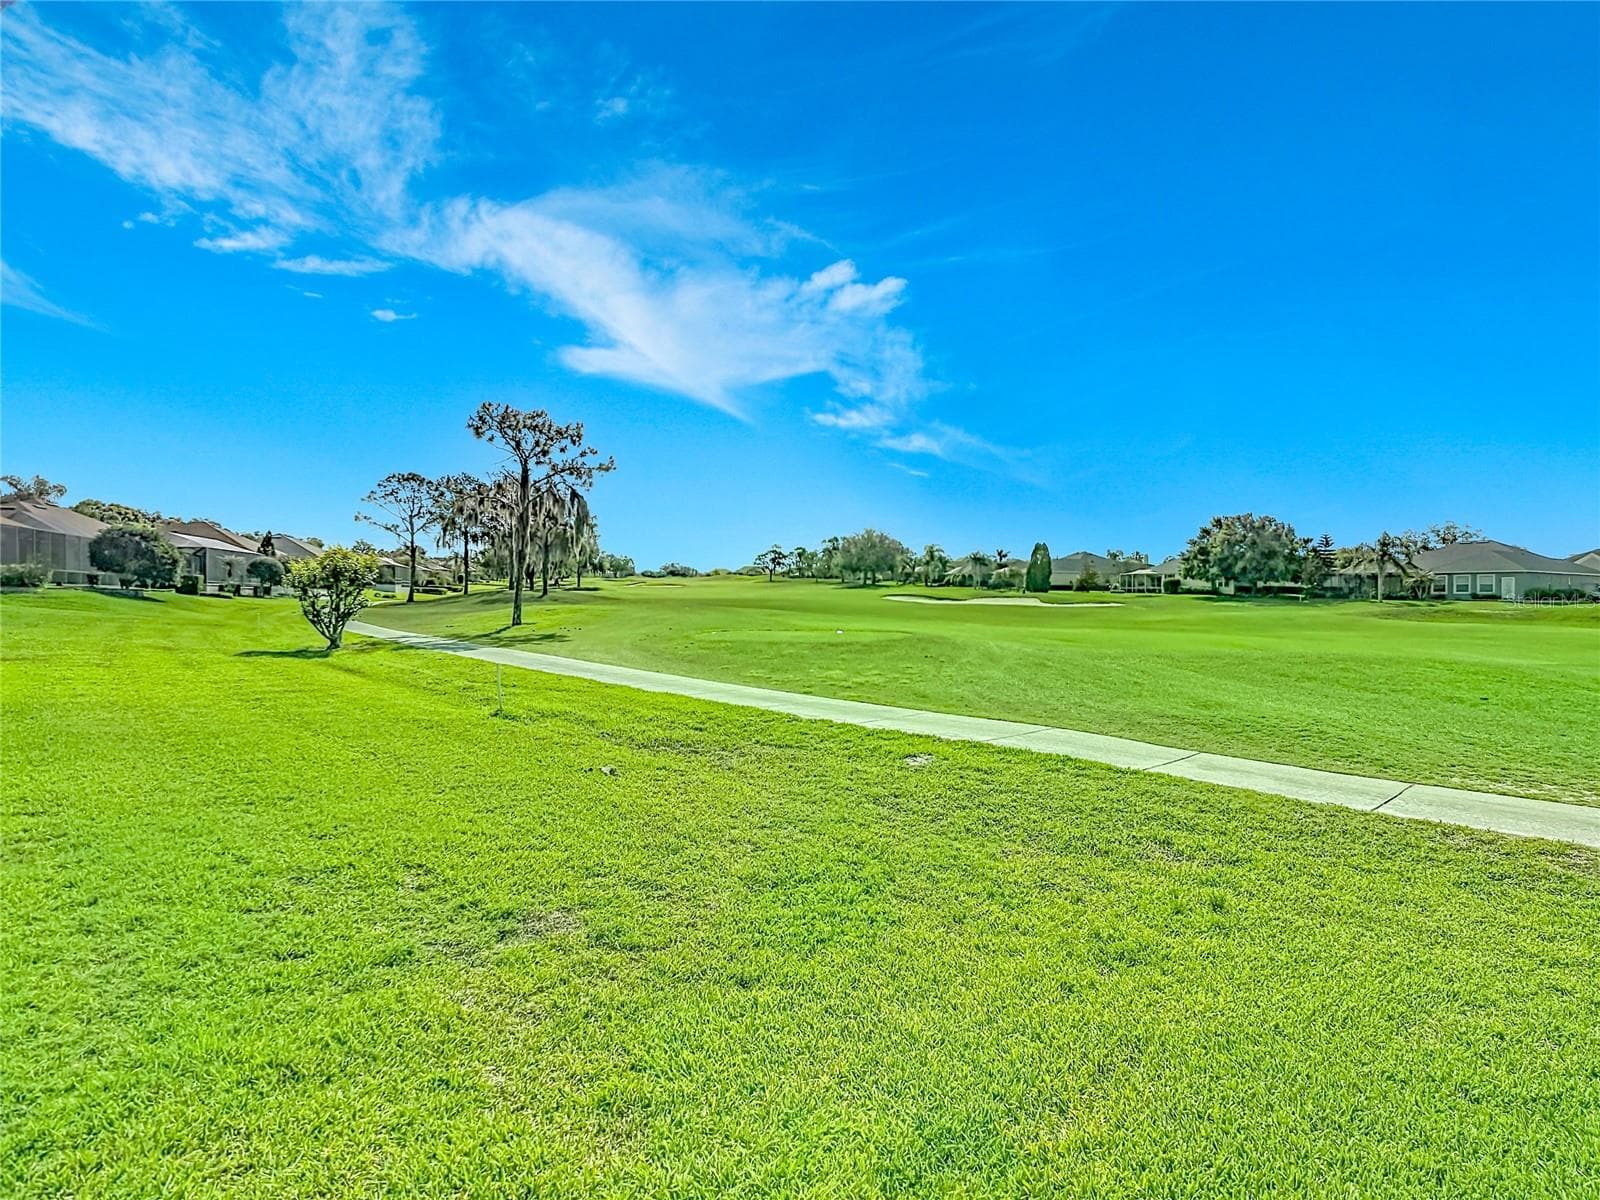
Relax with golf course views - 455 OSPREY LANDING WAY, LAKELAND
Living room and primary bedroom sliders open to pool - 455 OSPREY LANDING WAY, LAKELAND
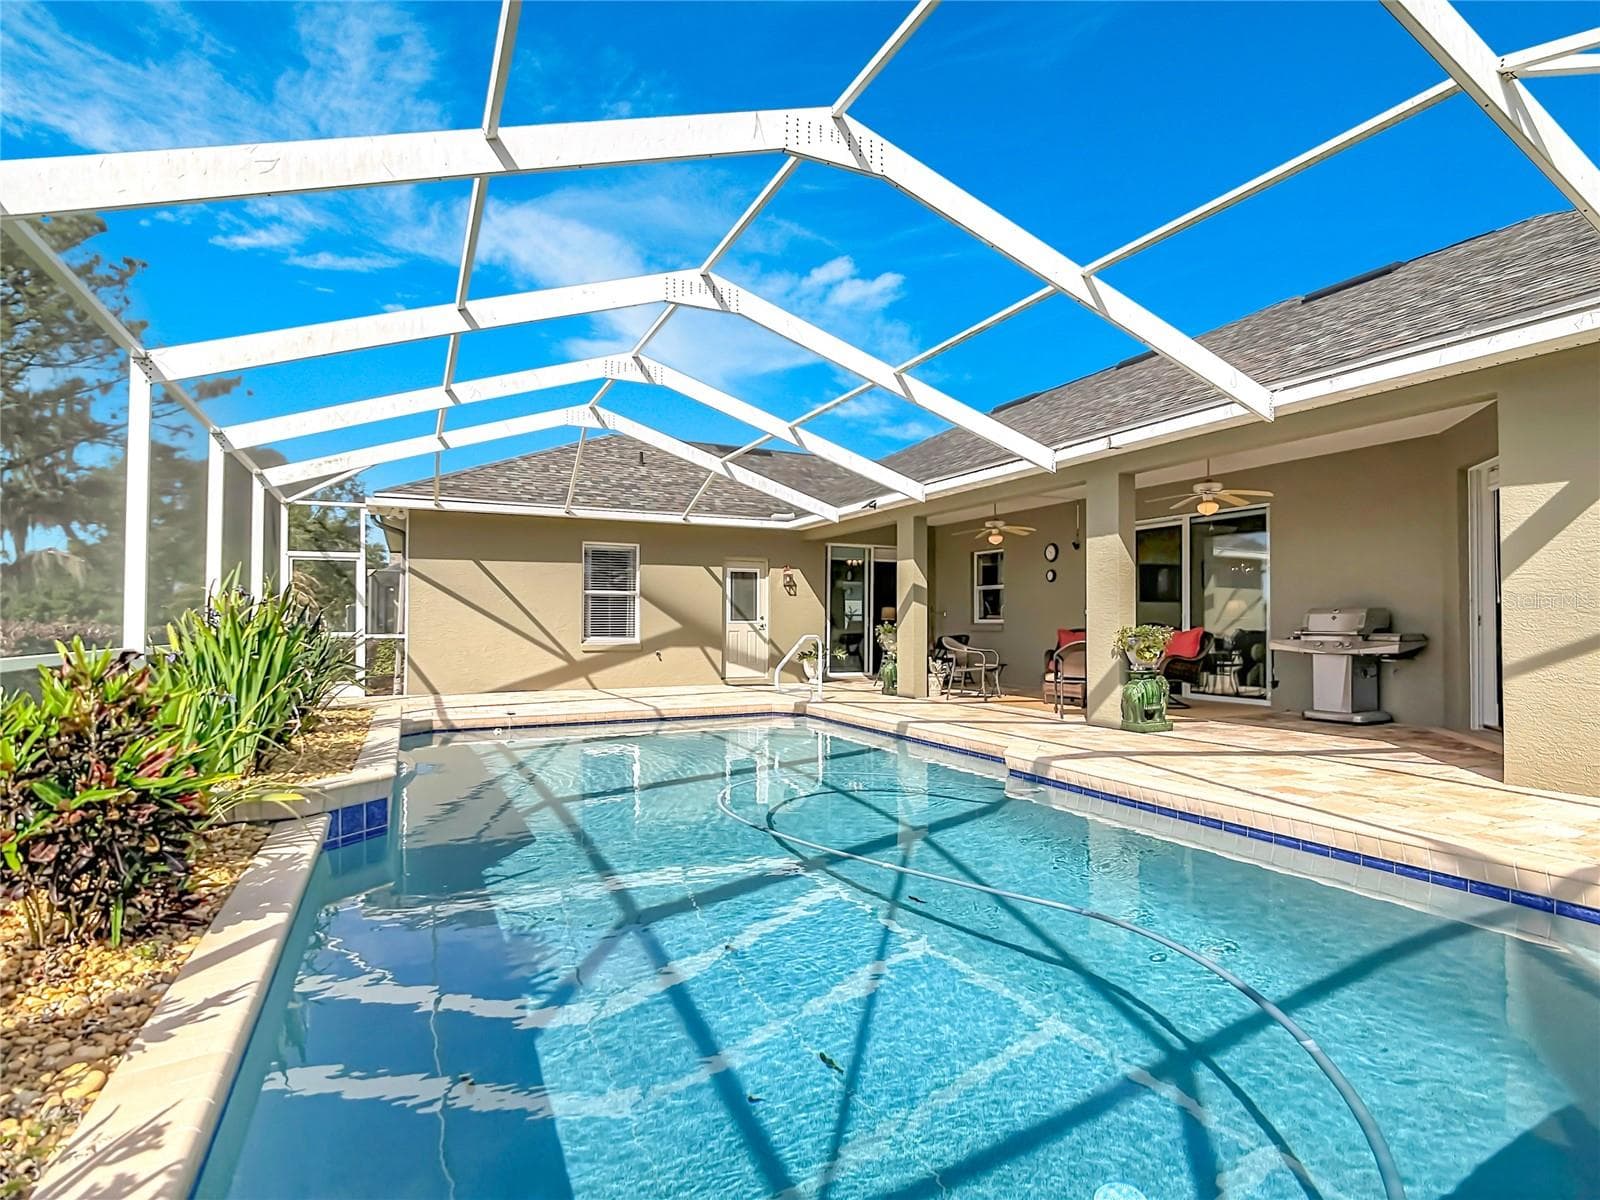
Sparkling Pool recently resurfaced - 455 OSPREY LANDING WAY, LAKELAND
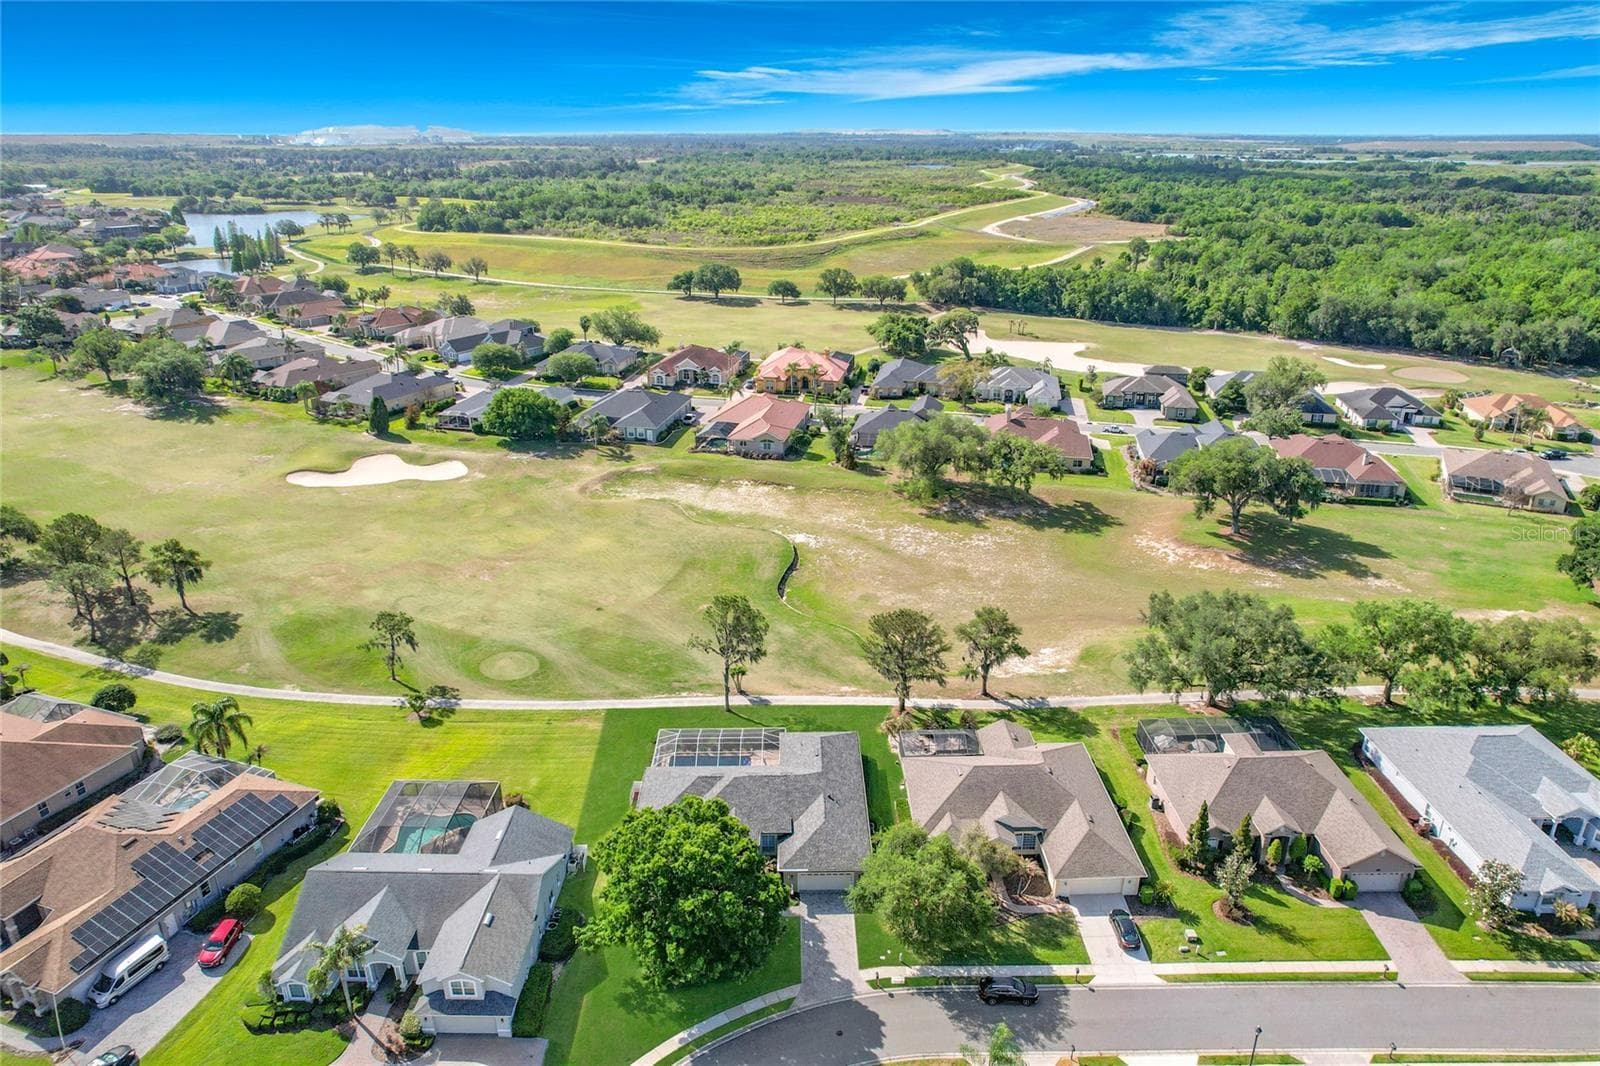
Golf course views - 455 OSPREY LANDING WAY, LAKELAND
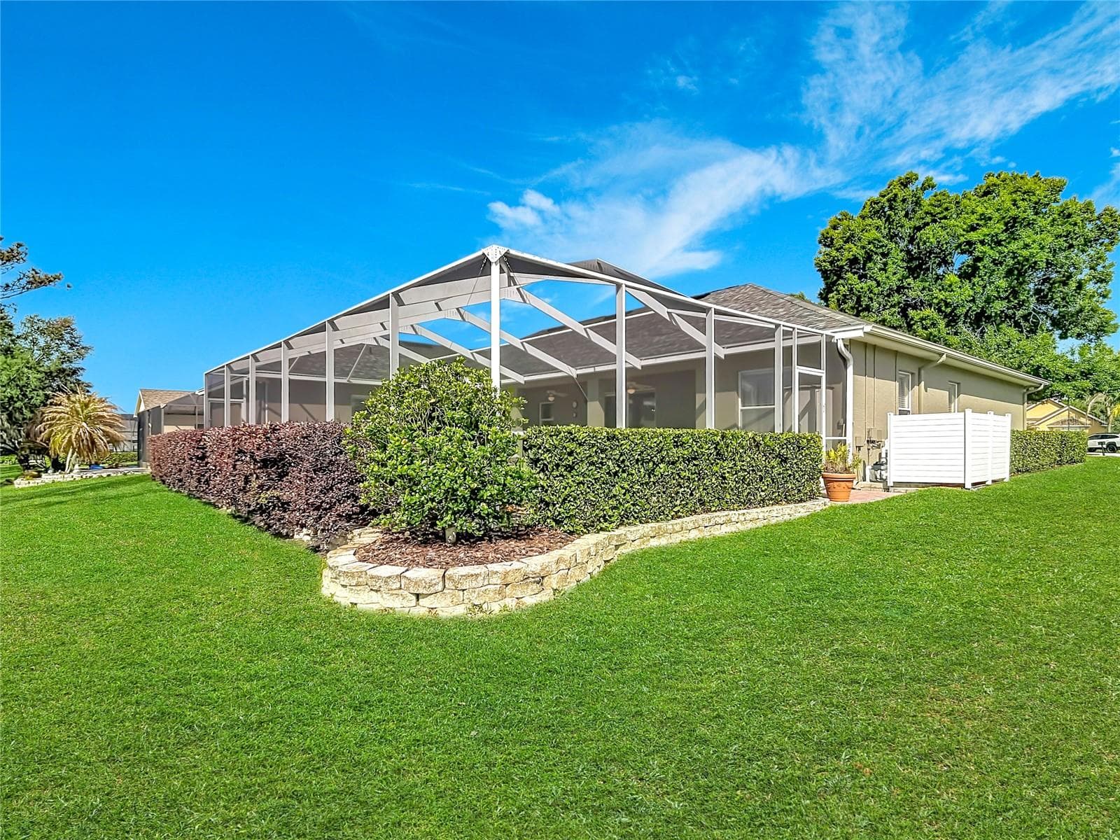
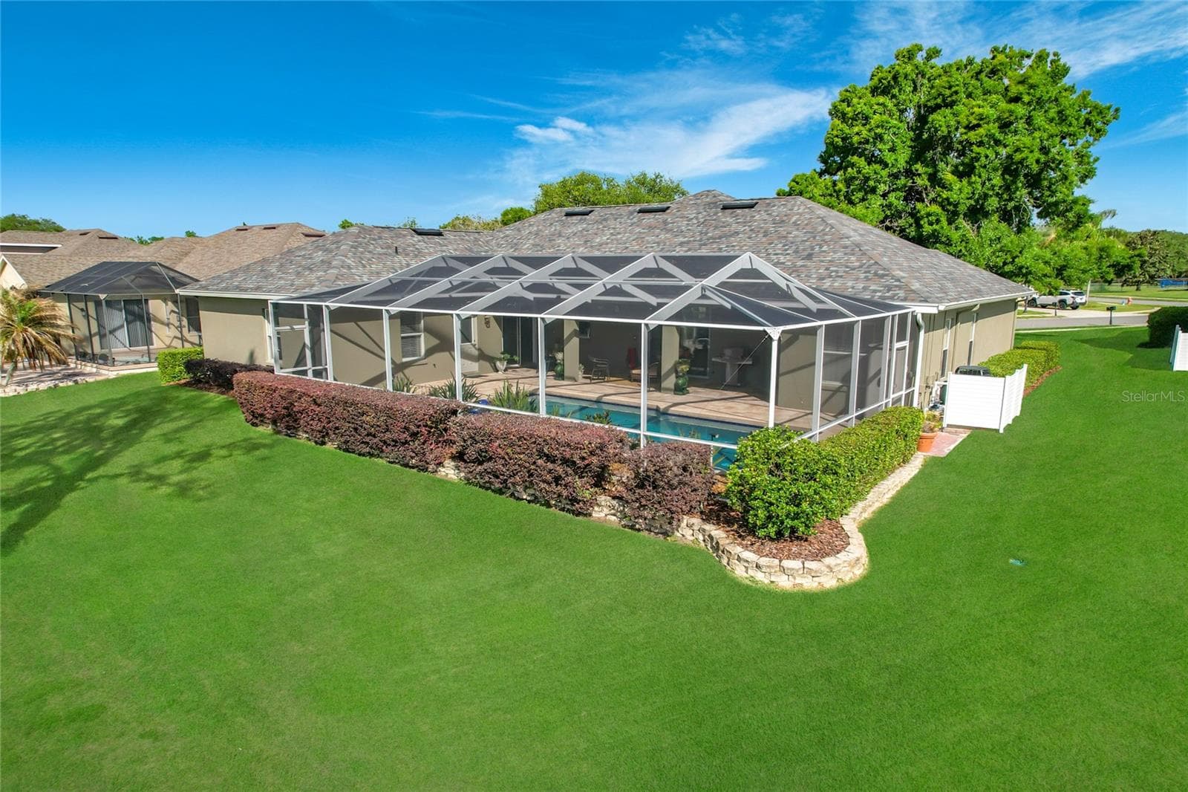
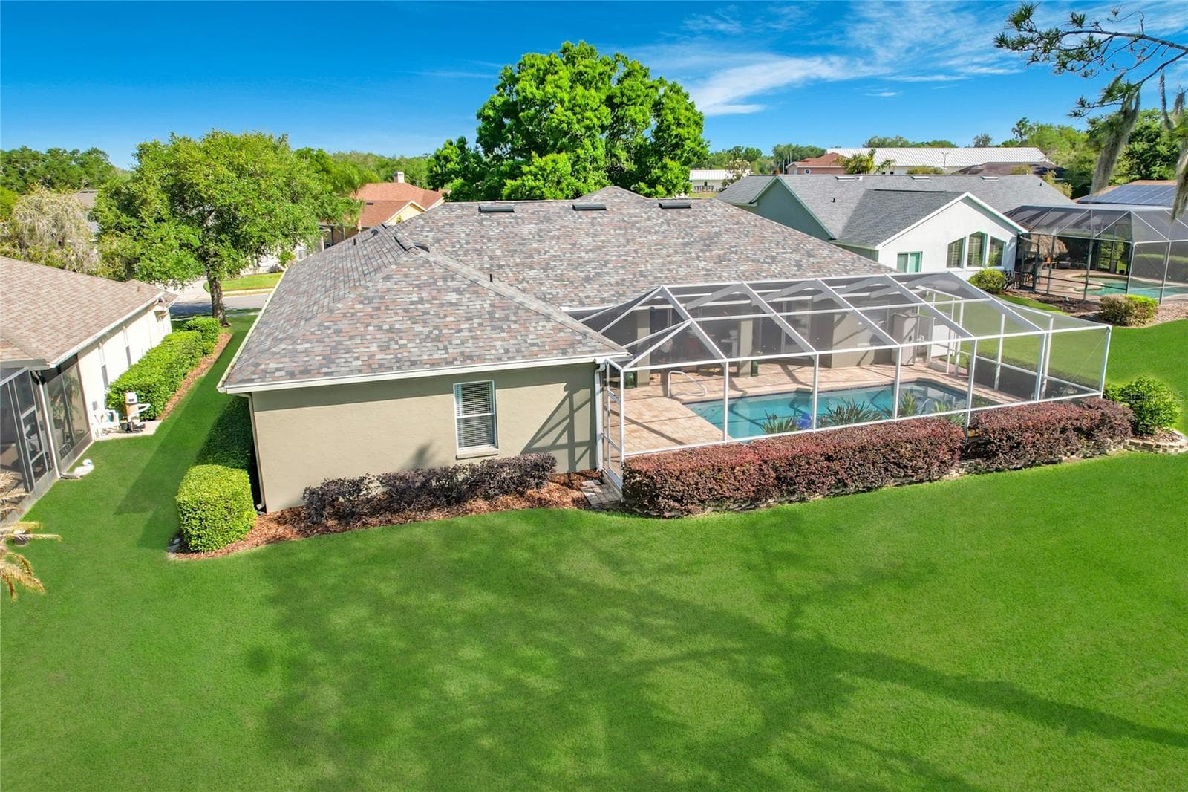
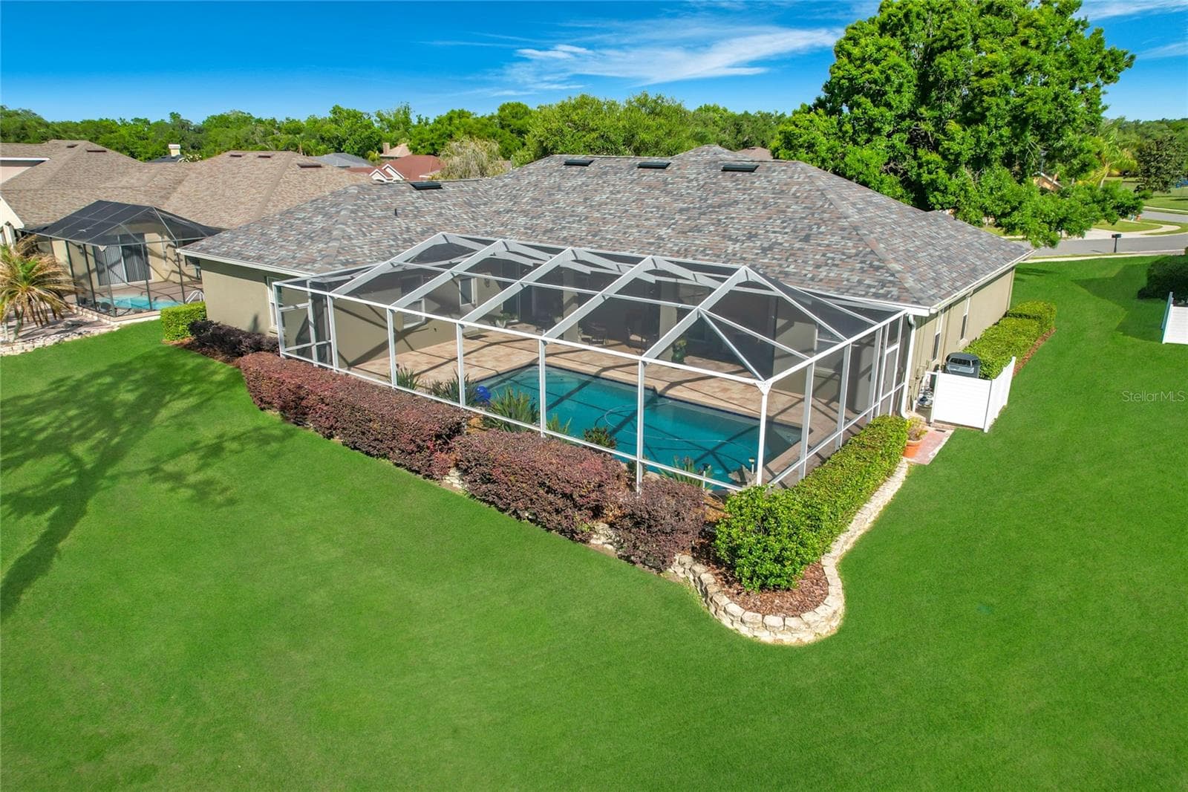
Rear view of Pool cage - 455 OSPREY LANDING WAY, LAKELAND
View from pool & lanai - 455 OSPREY LANDING WAY, LAKELAND
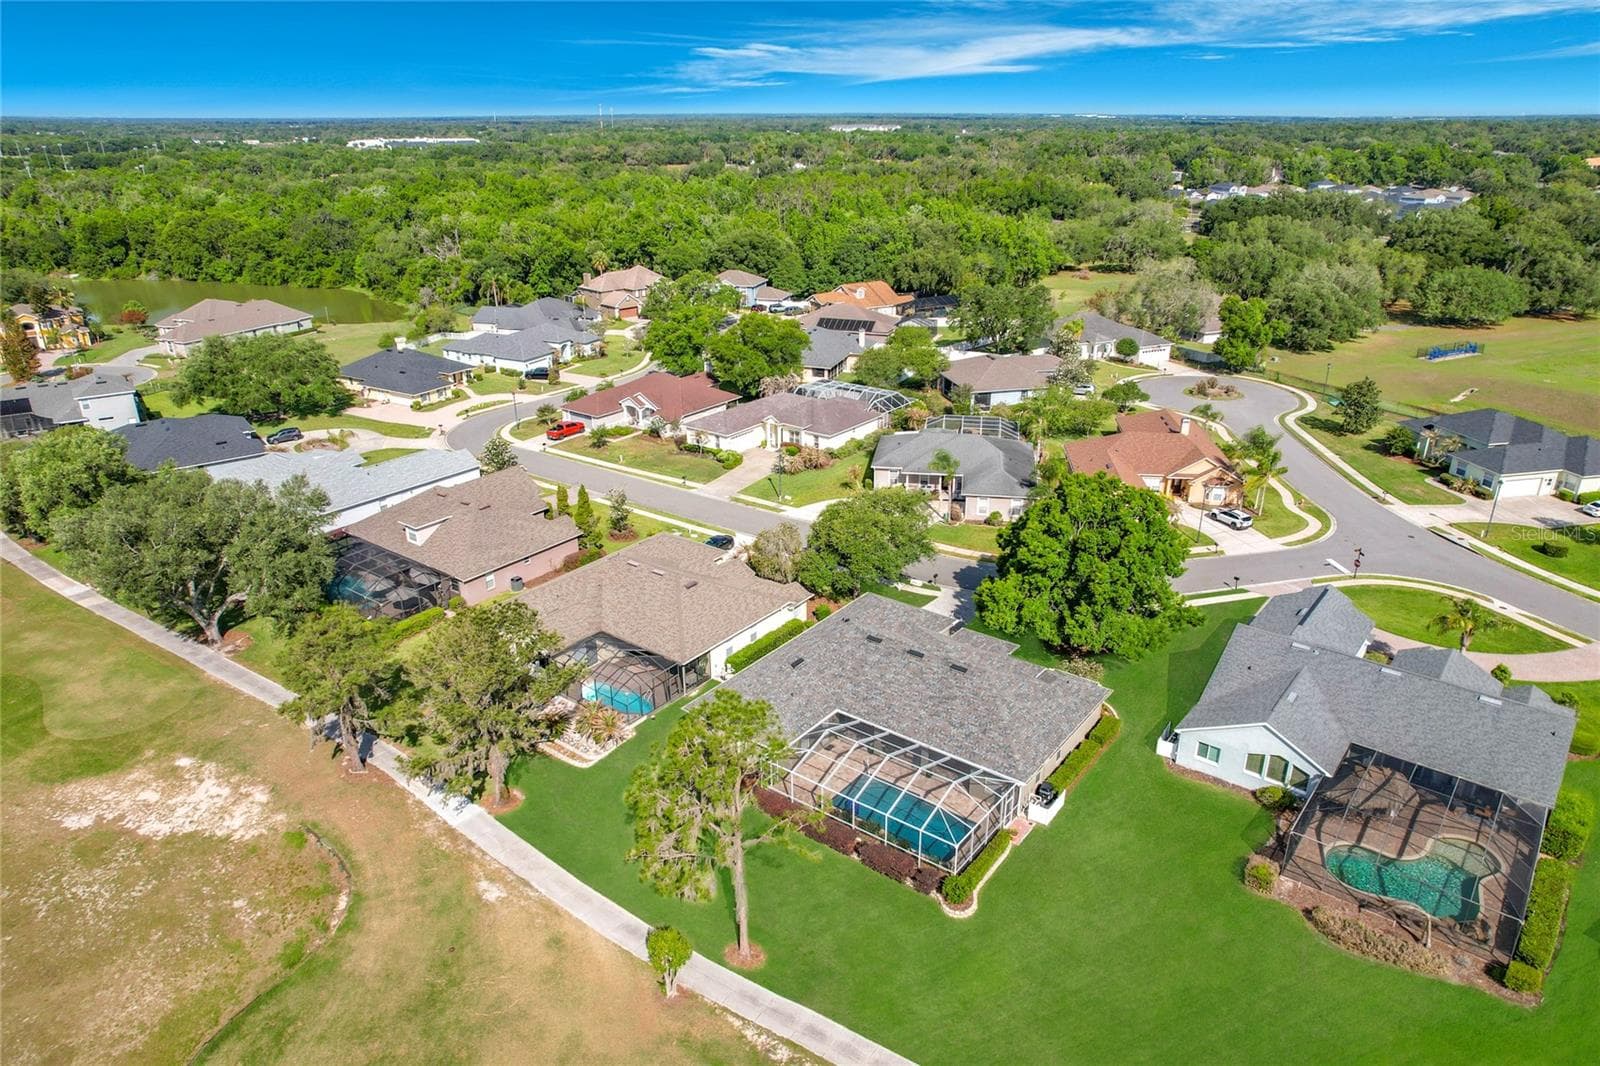
Beautiful Eaglebrooke - 455 OSPREY LANDING WAY, LAKELAND
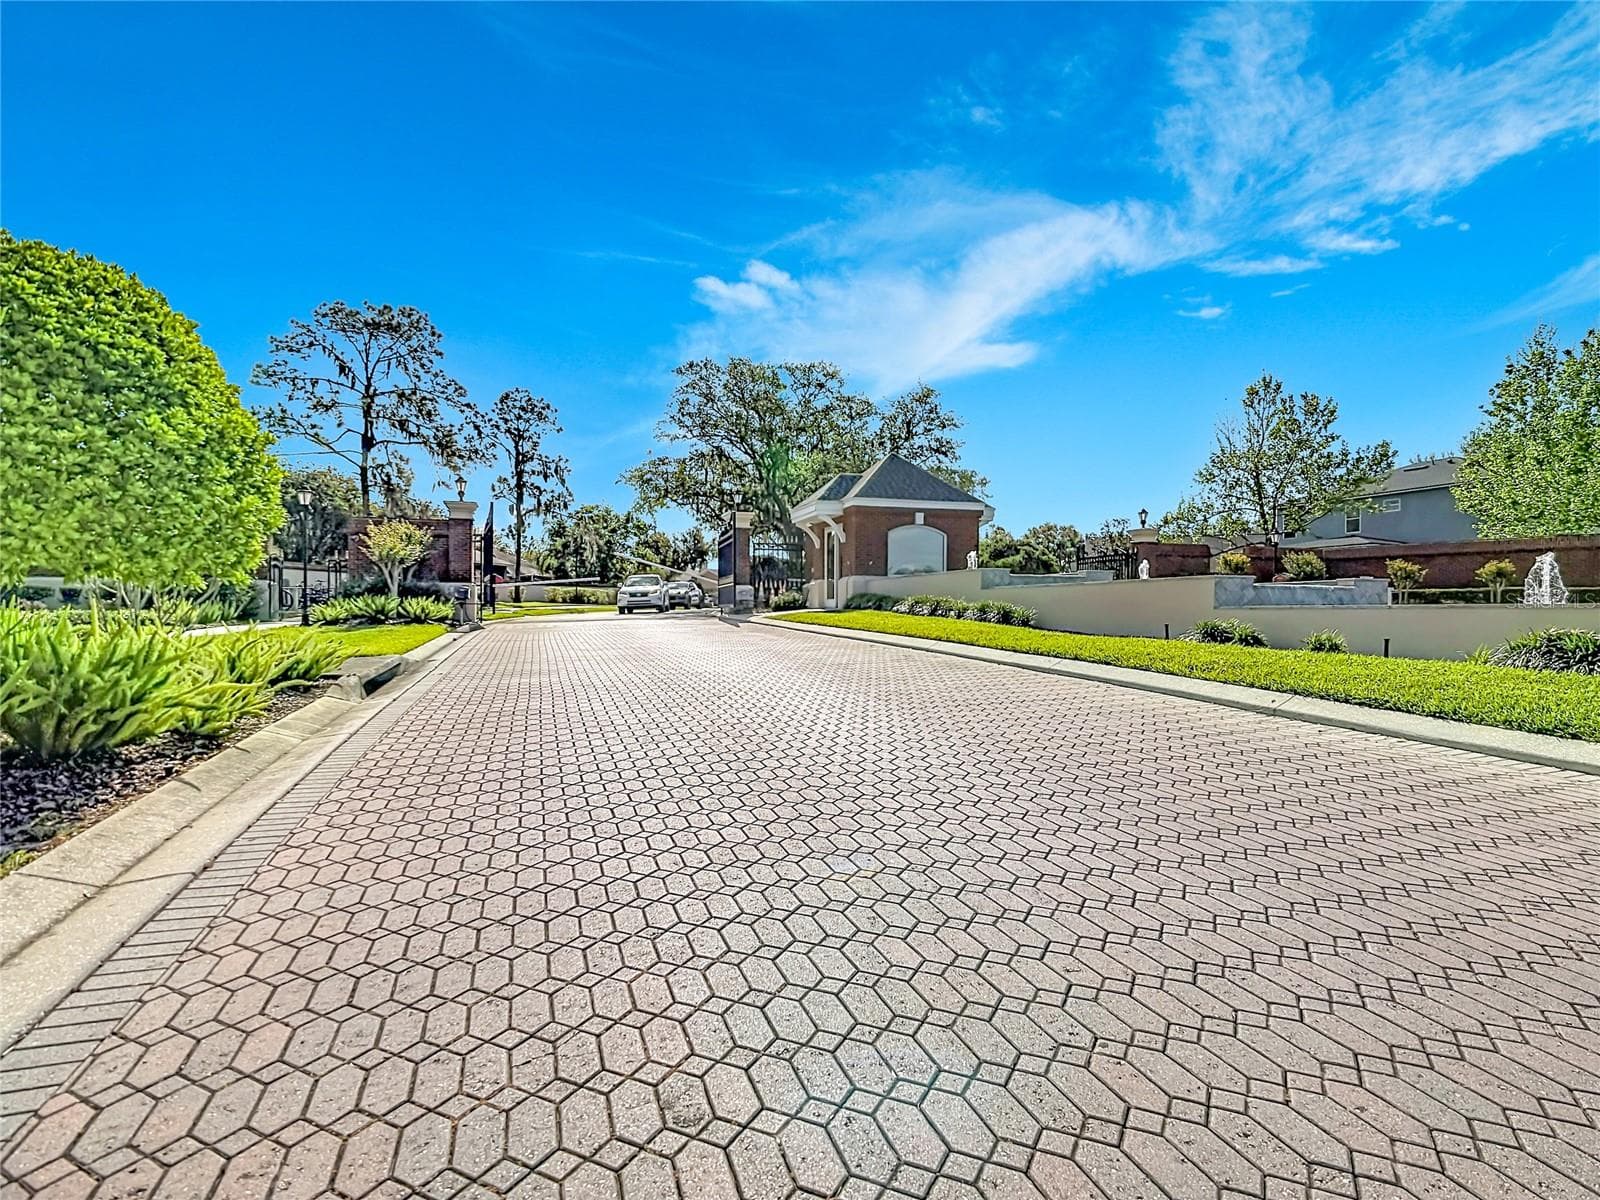
24 hour gate guard - 455 OSPREY LANDING WAY, LAKELAND
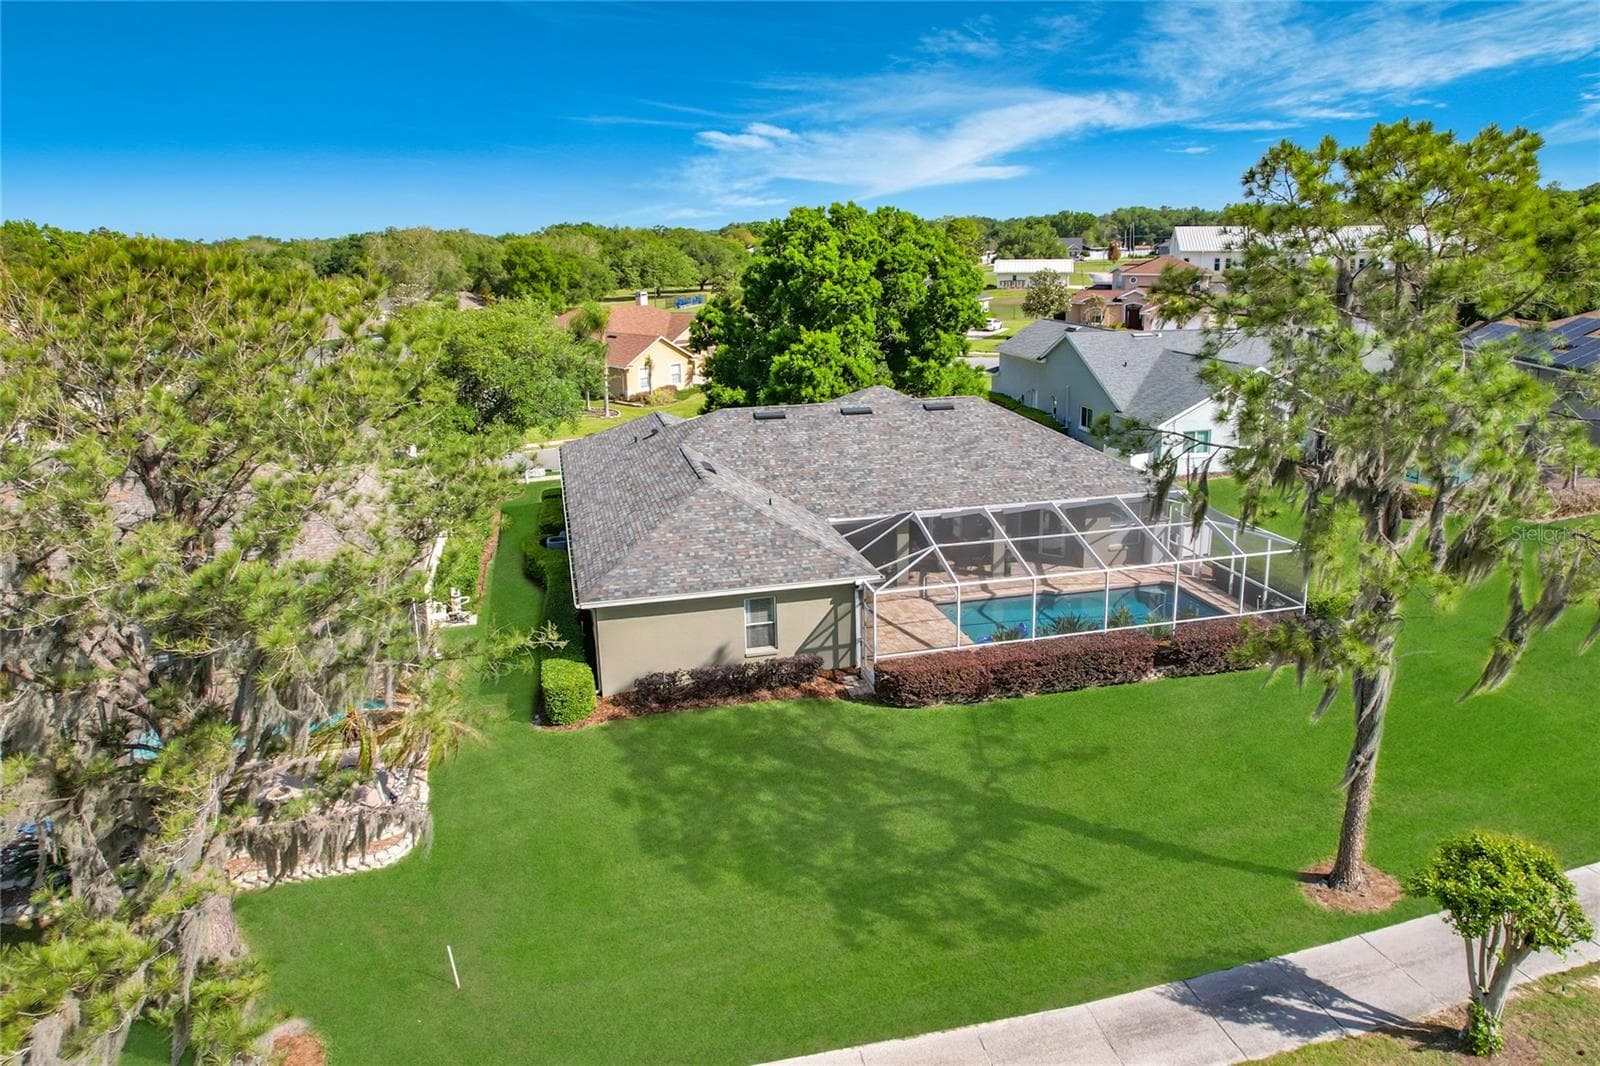
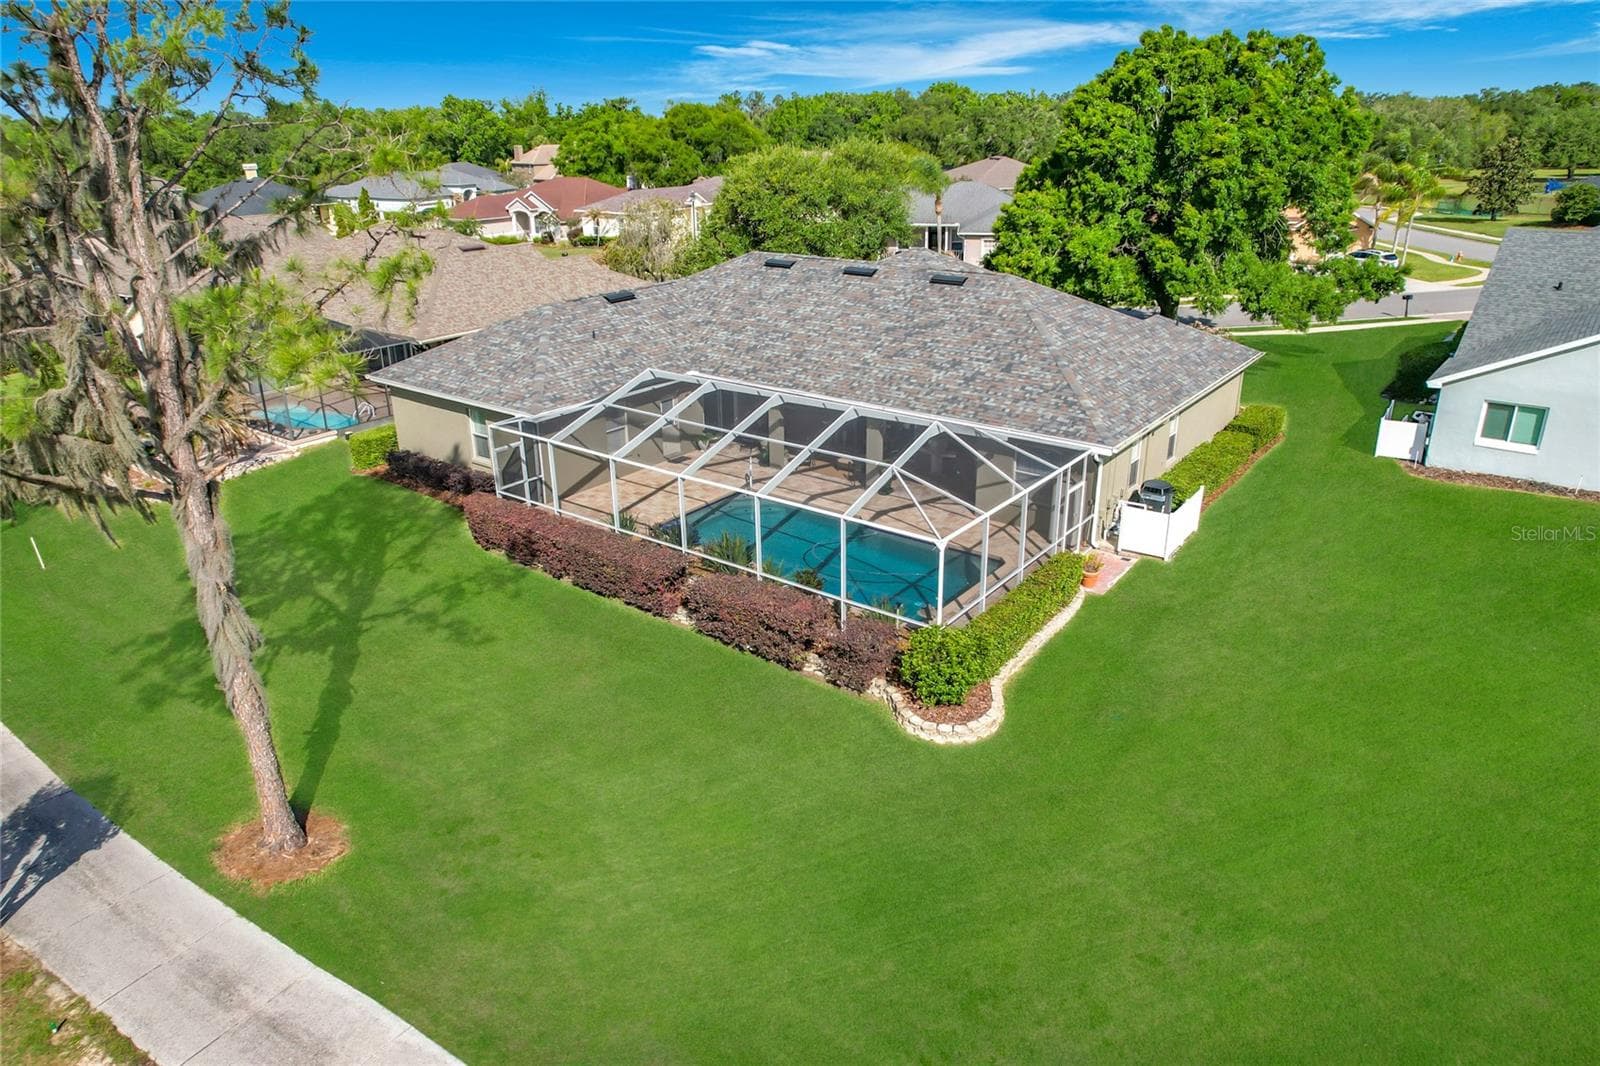
Rear view  of home - 455 OSPREY LANDING WAY, LAKELAND
Roof only 7 years old - 455 OSPREY LANDING WAY, LAKELAND
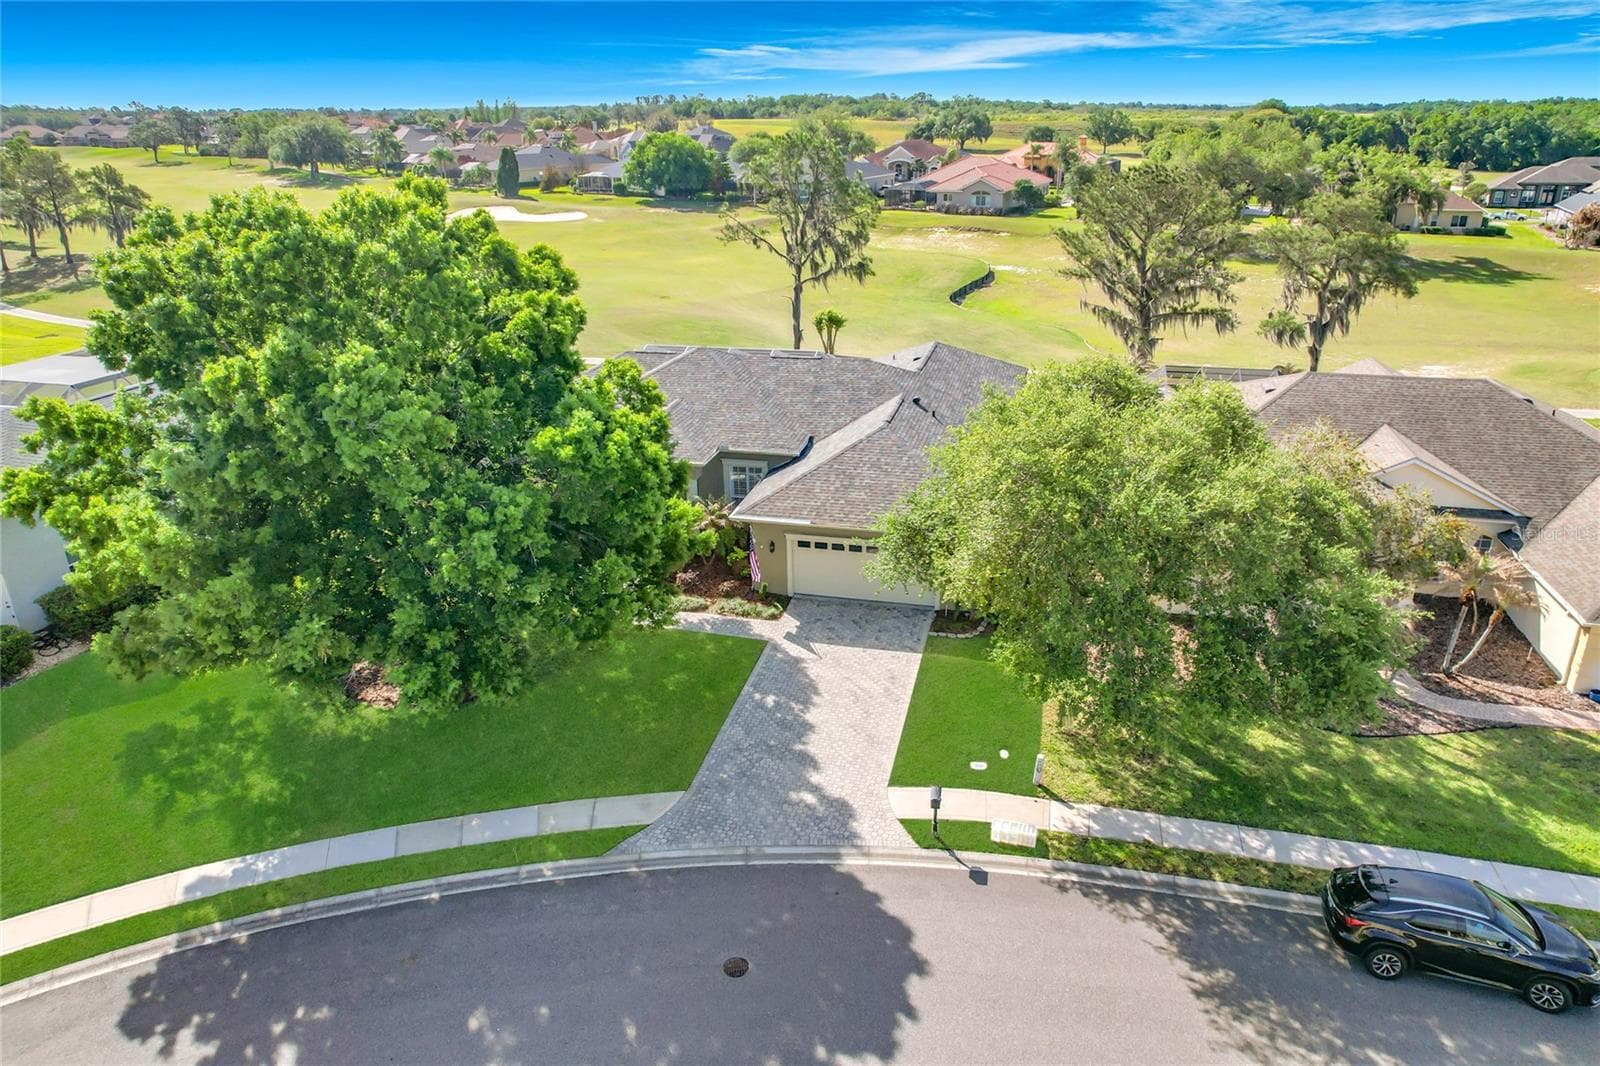
Aerial Views - 455 OSPREY LANDING WAY, LAKELAND
Single Family Residence at 455 OSPREY LANDING WAY, LAKELAND, photo 53 of 63
Single Family Residence at 455 OSPREY LANDING WAY, LAKELAND, photo 54 of 63
Single Family Residence at 455 OSPREY LANDING WAY, LAKELAND, photo 55 of 63
Single Family Residence at 455 OSPREY LANDING WAY, LAKELAND, photo 56 of 63
Single Family Residence at 455 OSPREY LANDING WAY, LAKELAND, photo 57 of 63
Single Family Residence at 455 OSPREY LANDING WAY, LAKELAND, photo 58 of 63
Single Family Residence at 455 OSPREY LANDING WAY, LAKELAND, photo 59 of 63
Single Family Residence at 455 OSPREY LANDING WAY, LAKELAND, photo 60 of 63
Single Family Residence at 455 OSPREY LANDING WAY, LAKELAND, photo 61 of 63
Single Family Residence at 455 OSPREY LANDING WAY, LAKELAND, photo 62 of 63
Welcome Home !! - 455 OSPREY LANDING WAY, LAKELAND
63 photos

$595,000

455 OSPREY LANDING WAY
LAKELAND, FL 33813
Listed by Linda Zedonek · REMAX EXPERTS
Bedrooms
4
Bathrooms
2
Living area
2,495 sqft
Year built
2002

About this home

Welcome to this exquisite and meticulously maintained executive home with a POOL and sweeping views of the 7th hole at EAGLEBROOKE Golf Course. This highly sought after, gated community (with 24 hour guard) is designed for refined living and elegance. Built by Hulbert Homes, this custom home features 4 bedrooms, 2 full baths, a split plan, 10 ft ceilings, crown moulding, solid surface counters, custom window treatments and gorgeous engineered wood flooring. A large oversized primary suite allows extra space for a sitting area, and a spacious spa-like, en-suite bath with soaking tub, dual vanities and a walk in shower. Sliders from the primary bedroom, as well as 2 other sets of sliders, open to a beautiful screened, pavered, patio and sparkling POOL. You can entertain royally on this enormous patio, (with pool bath access) and admire the tranquil views, ambiance, and privacy of the golf course---no rear neighbors!! The kitchen features wood cabinets, solid surface counters and a pass-thru to the lanai for gracious entertaining. Enjoy peace & quite as this home is tucked very near the end of Osprey Landing and the Way only leads to a small cul de sac. Roof approx 7 years old, pool recently resurfaced, exterior garage pedestrian door and exterior door to pool bath replaced with composite doors, and the garage is OVERSIZED with extra space for a workshop area. All pictures with furniture taken while home was still occupied. The Club at Eaglebrooke Restaurant and the Golf Course are open to the public, for membership information and use of other amenities, visit the Club office. The CDD fee is ALREADY included in the county property tax figure.

Highlights

Private pool

Property details

MLS #
MFRL4965379
Property type
Single Family Residence
Subdivision
EAGLEBROOKE PH 02
Status
Active
Days on market
N/A
On market date
October 12, 2026
Stories
N/A
Total bathrooms
2
Garage spaces
2
Parking spaces
N/A
Lot size
0.3 acres
Loading map…

Nearby schools

Within 10 miles. School directory data from the National Center for Education Statistics (NCES), accessed via the Urban Institute Education Data API. Local Score is calculated by INNOVATE Real Estate; where a state rating is shown, it comes from that state's own official school report card.

Elementary
SCOTT LAKE ELEMENTARY SCHOOL
1.58 mi away · Grades -1-5
Nearest school -- attendance-zone data not available here
3.0
Local Score (student-teacher ratio only (preliminary -- will incorporate state test-score data once available)) -- not an official state rating
Enrollment
732
Student:teacher ratio
16.3:1
District
POLK
Middle
MULBERRY MIDDLE SCHOOL
2.94 mi away · Grades 6-8
Nearest school -- attendance-zone data not available here
2.0
Local Score (student-teacher ratio only (preliminary -- will incorporate state test-score data once available)) -- not an official state rating
Enrollment
1,143
Student:teacher ratio
19.1:1
District
POLK
High
MULBERRY SENIOR HIGH SCHOOL
2.38 mi away · Grades 9-12
Nearest school -- attendance-zone data not available here
2.0
Local Score (student-teacher ratio only (preliminary -- will incorporate state test-score data once available)) -- not an official state rating
Enrollment
1,214
Student:teacher ratio
19.0:1
District
POLK

Walkability

Blended score for LAKELAND's center, calculated by INNOVATE Real Estate from two sources: the EPA's National Walkability Index (street network, transit, land-use mix) and Google Places amenity data (what's actually reachable on foot from this point). 60% EPA National Walkability Index + 40% nearby-amenity density (Google Places).

20
Car-dependent
out of 100
EPA National Walkability Index
6.7 / 20 -- Below average walkable
Google Places amenity density
0 / 100
Restaurants & cafes0
Grocery stores0
Parks0
Schools0
Transit stops0
Pharmacies0

Market position

How this listing compares to current activity in LAKELAND, from live MLS data.

On the market 0 days -- 80 fewer days than LAKELAND's current average of 80 days.
For reference, the median list price across 1,765 active listings in LAKELAND right now is $309,990.

Mortgage calculator

Estimate only - actual rate and payment depend on your lender, credit, and loan program.

$
%
%
Adjust tax / insurance estimates
% / yr
$
/mo
Est. monthly payment
$3,733/mo
$119,000 down
$476,000 loan
Principal & interest$3,087
Property tax (est.)$496
Home insurance (est.)$150

Similar homes you might like

Data source: Listing information provided by Stellar MLS (mfrmls) via Trestle/CoreLogic. Last updated 15 hr ago.

Information herein deemed reliable but not guaranteed; all measurements, school assignments, HOA fees, taxes, and feature lists are approximate and should be independently verified. Equal Housing Opportunity.