




$459,900
About this home
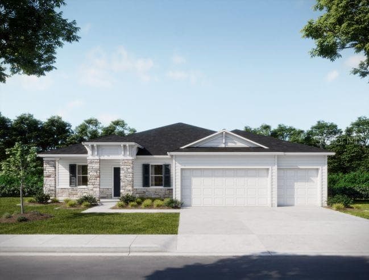
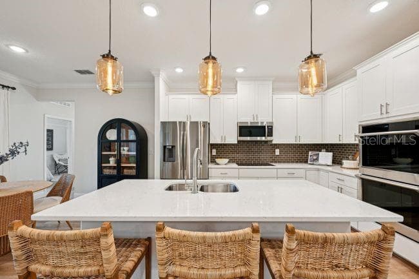
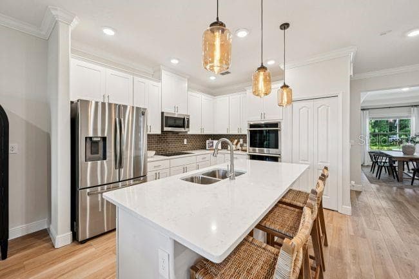
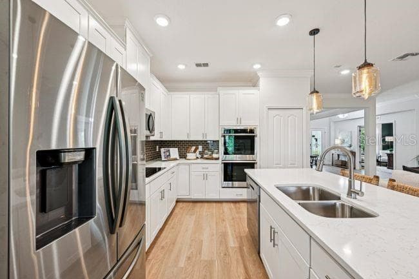
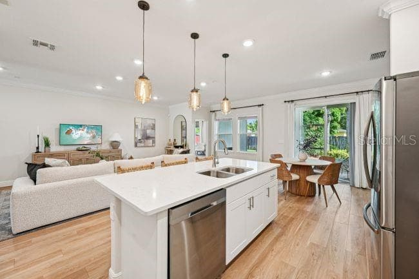
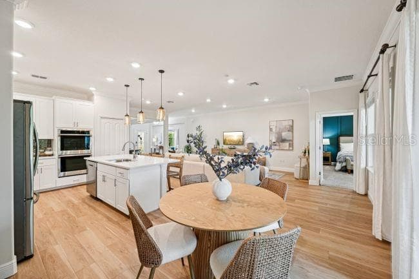
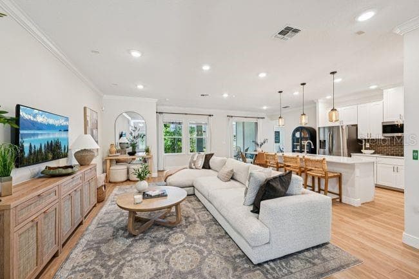
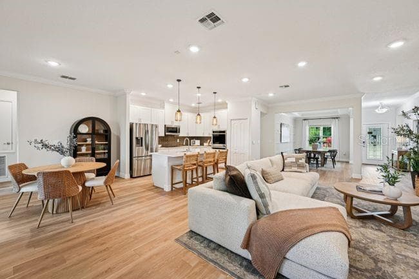
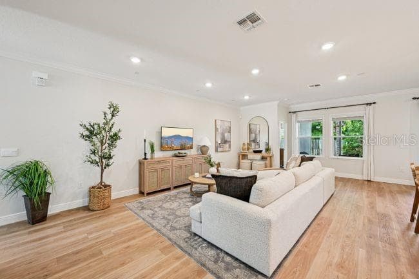
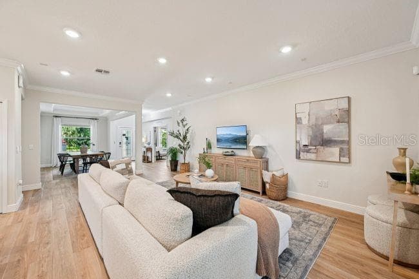
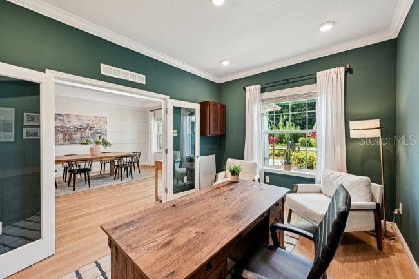
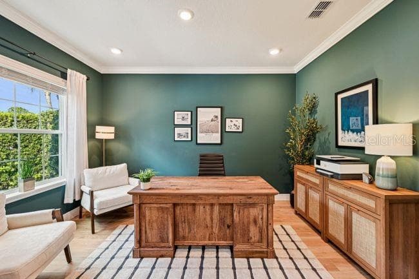
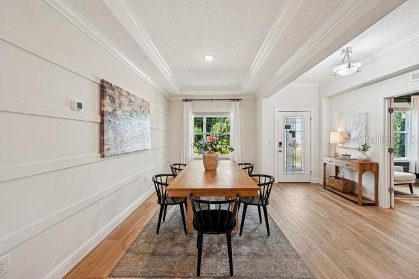
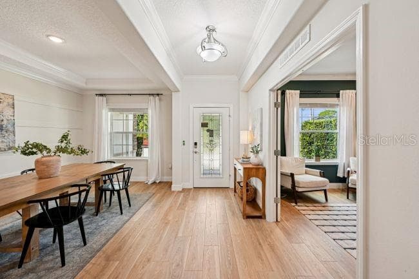
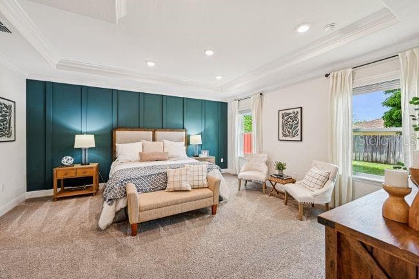
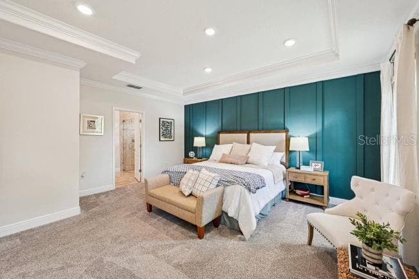
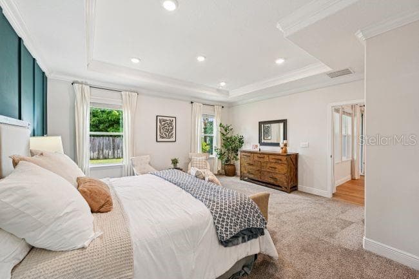
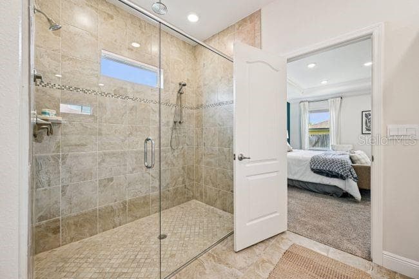
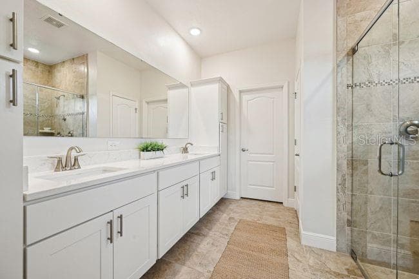
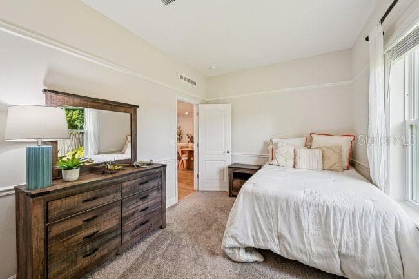
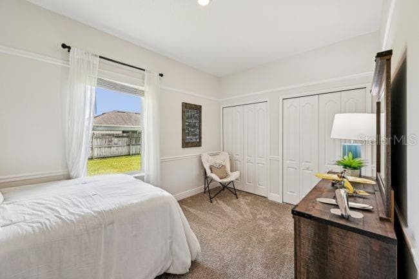
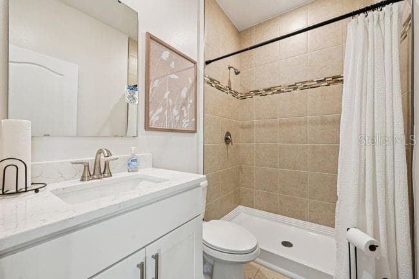
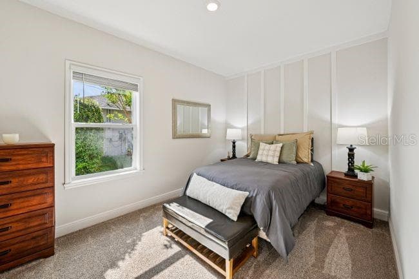
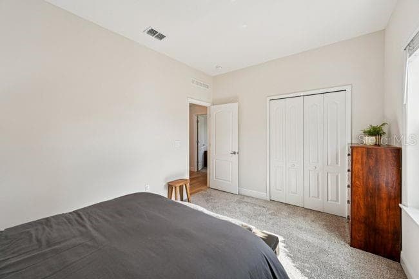
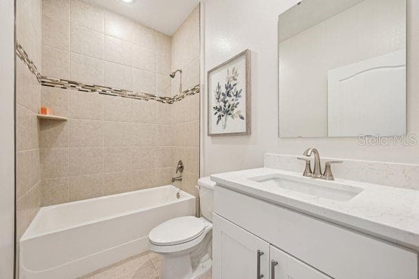
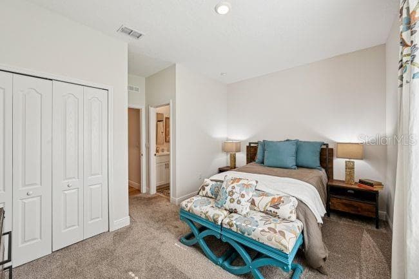
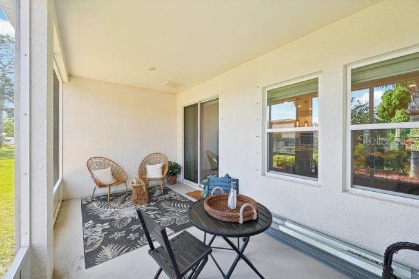
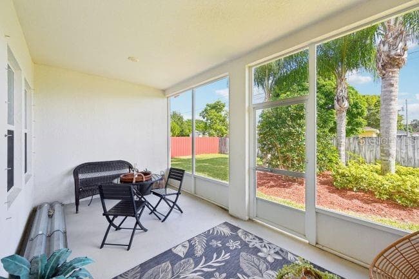
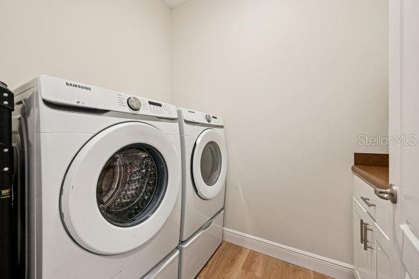
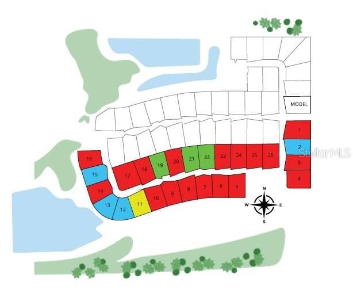
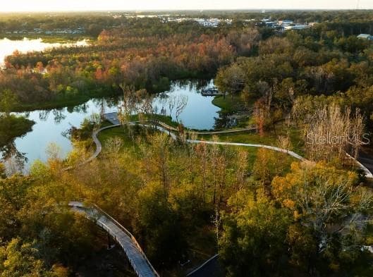
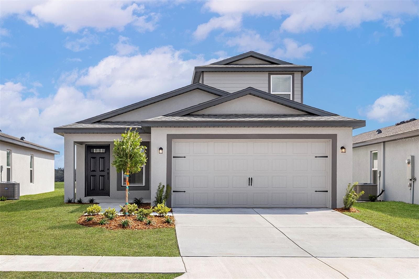
Pre-Construction. To be built. Experience the natural beauty and peaceful surroundings of Applewood Reserve, a brand-new, pet-friendly community in Lakeland featuring oversized homesites, many with preservation views. The Sierra home design stands out on an oversized corner lot with a stone exterior accent, a welcoming covered front porch, and an impressive 6’8” full-lite front door that brings natural light into the entryway. Inside, 9’4” flat ceilings enhance the spacious feel, while the thoughtfully arranged floor plan features a formal Dining Room on one side of the entry and a private Den with double French doors on the other. The expansive Great Room serves as the centerpiece of the home, highlighted by four flush-mount LED lights and additional windows that brighten the living space. The open layout connects seamlessly to the kitchen, featuring granite countertops, soft-close cabinets, a large island, and a spacious pantry. Sliding doors lead from the Great Room to the covered lanai, extending the living space outdoors for relaxing and entertaining. Privately positioned at the rear of the home, the Primary Suite features multiple closets and an adjoining bath with soft-close cabinets, dual vanities, granite countertops, a tiled shower surround, and a separate soaking tub. Three secondary bedrooms are situated on the opposite side of the home, including one with a private en-suite bath featuring a tiled shower. The versatile layout accommodates a variety of living arrangements, including multigenerational needs. An oversized three-car garage provides generous space for vehicles, storage, or a workshop. Irrigated landscaping enhances the property's curb appeal, while impact glass windows, architectural shingles, and Energy Star-rated features contribute to durability, efficiency, and year-round comfort. Modern functionality continues with Deako Smart Switches, a Honeywell Thermostat, and Kwikset Keyless Door Entry, adding convenience to everyday living. A full builder warranty provides additional peace of mind. Beyond the homesite, Applewood Reserve features a distinctive wooden vehicular bridge with a dedicated pedestrian path, creating a scenic setting for walking, jogging, and enjoying beautiful sunsets. With its oversized homesites, natural surroundings, thoughtful home design, and quality construction, the Sierra combines spacious interiors and modern features in a peaceful Lakeland community. Schedule your private tour today. We can’t wait to welcome you home!
Highlights
Property details
- MLS #
- MFRO6449251
- Property type
- Single Family Residence
- Subdivision
- APPLEWOOD RESERVE
- Status
- Active
- Days on market
- N/A
- On market date
- October 12, 2026
- Stories
- N/A
- Total bathrooms
- 3
- Garage spaces
- 3
- Parking spaces
- N/A
- Lot size
- 0.26 acres
Location
Get directions →Nearby schools
Within 10 miles. School directory data from the National Center for Education Statistics (NCES), accessed via the Urban Institute Education Data API. Local Score is calculated by INNOVATE Real Estate; where a state rating is shown, it comes from that state's own official school report card.
- Enrollment
- 516
- Student:teacher ratio
- 17.2:1
- District
- POLK
- Enrollment
- 1,088
- Student:teacher ratio
- 20.1:1
- District
- POLK
- Enrollment
- 2,057
- Student:teacher ratio
- 22.4:1
- District
- POLK
Walkability
Blended score for LAKELAND's center, calculated by INNOVATE Real Estate from two sources: the EPA's National Walkability Index (street network, transit, land-use mix) and Google Places amenity data (what's actually reachable on foot from this point). 60% EPA National Walkability Index + 40% nearby-amenity density (Google Places).
Market position
How this listing compares to current activity in LAKELAND, from live MLS data.
Mortgage calculator
Estimate only - actual rate and payment depend on your lender, credit, and loan program.
Adjust tax / insurance estimates
Similar homes you might like
Data source: Listing information provided by Stellar MLS (mfrmls) via Trestle/CoreLogic. Last updated 9 hr ago.
Information herein deemed reliable but not guaranteed; all measurements, school assignments, HOA fees, taxes, and feature lists are approximate and should be independently verified. Equal Housing Opportunity.