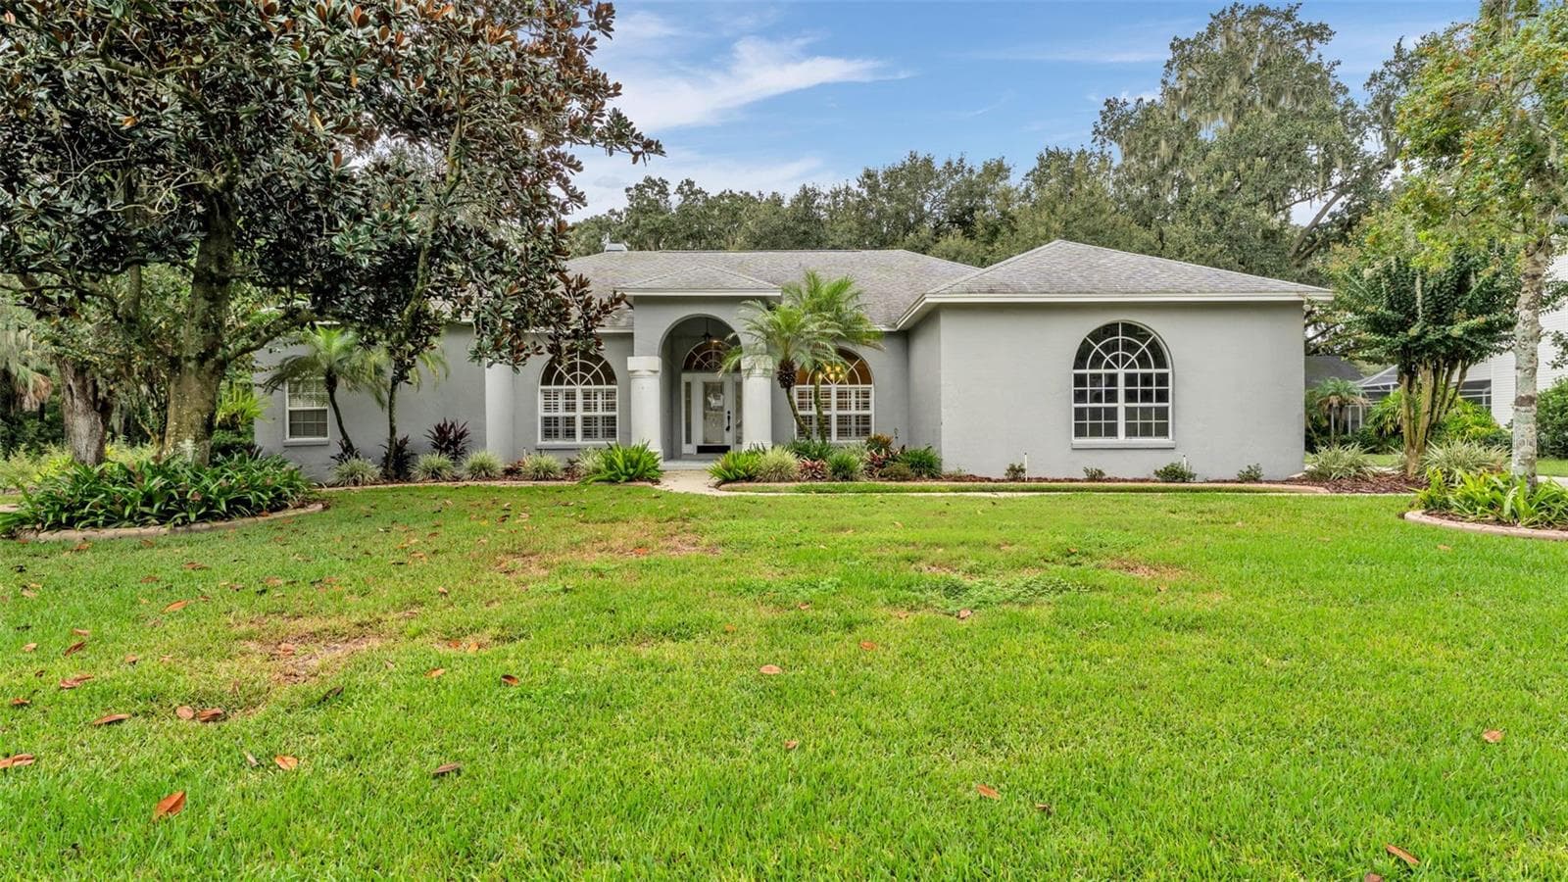
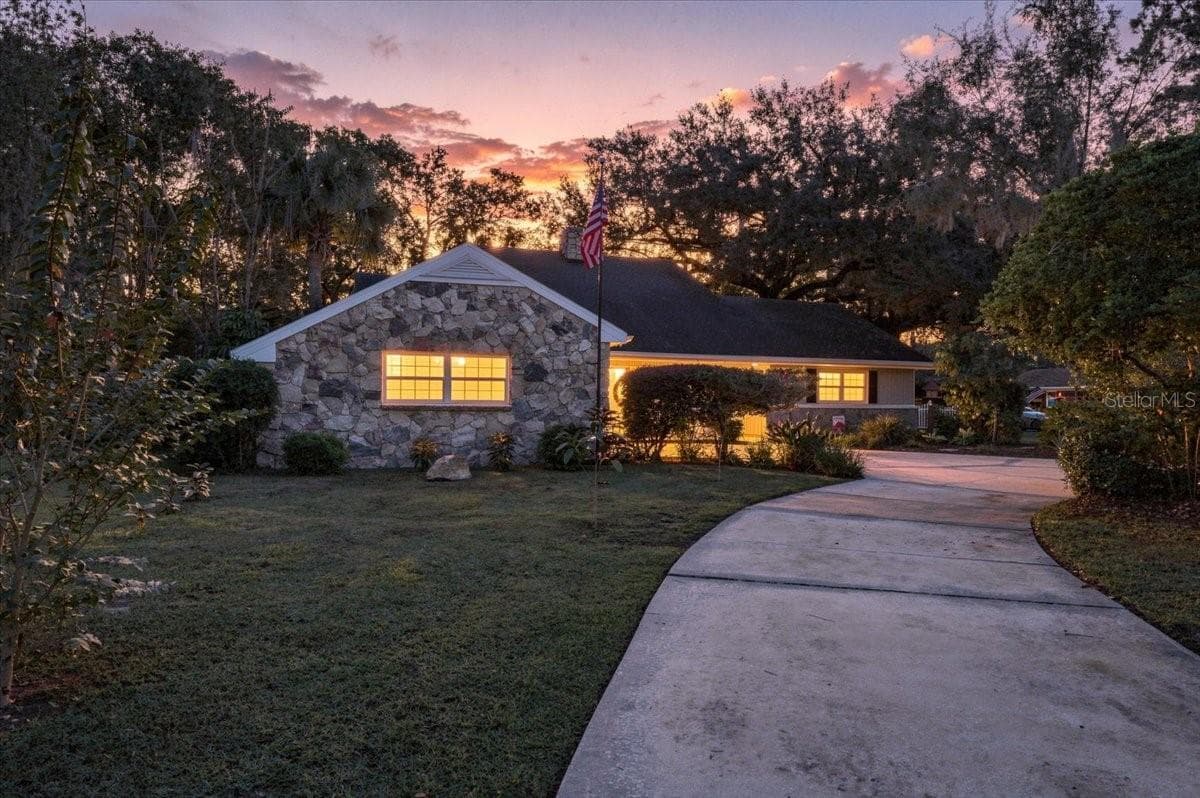
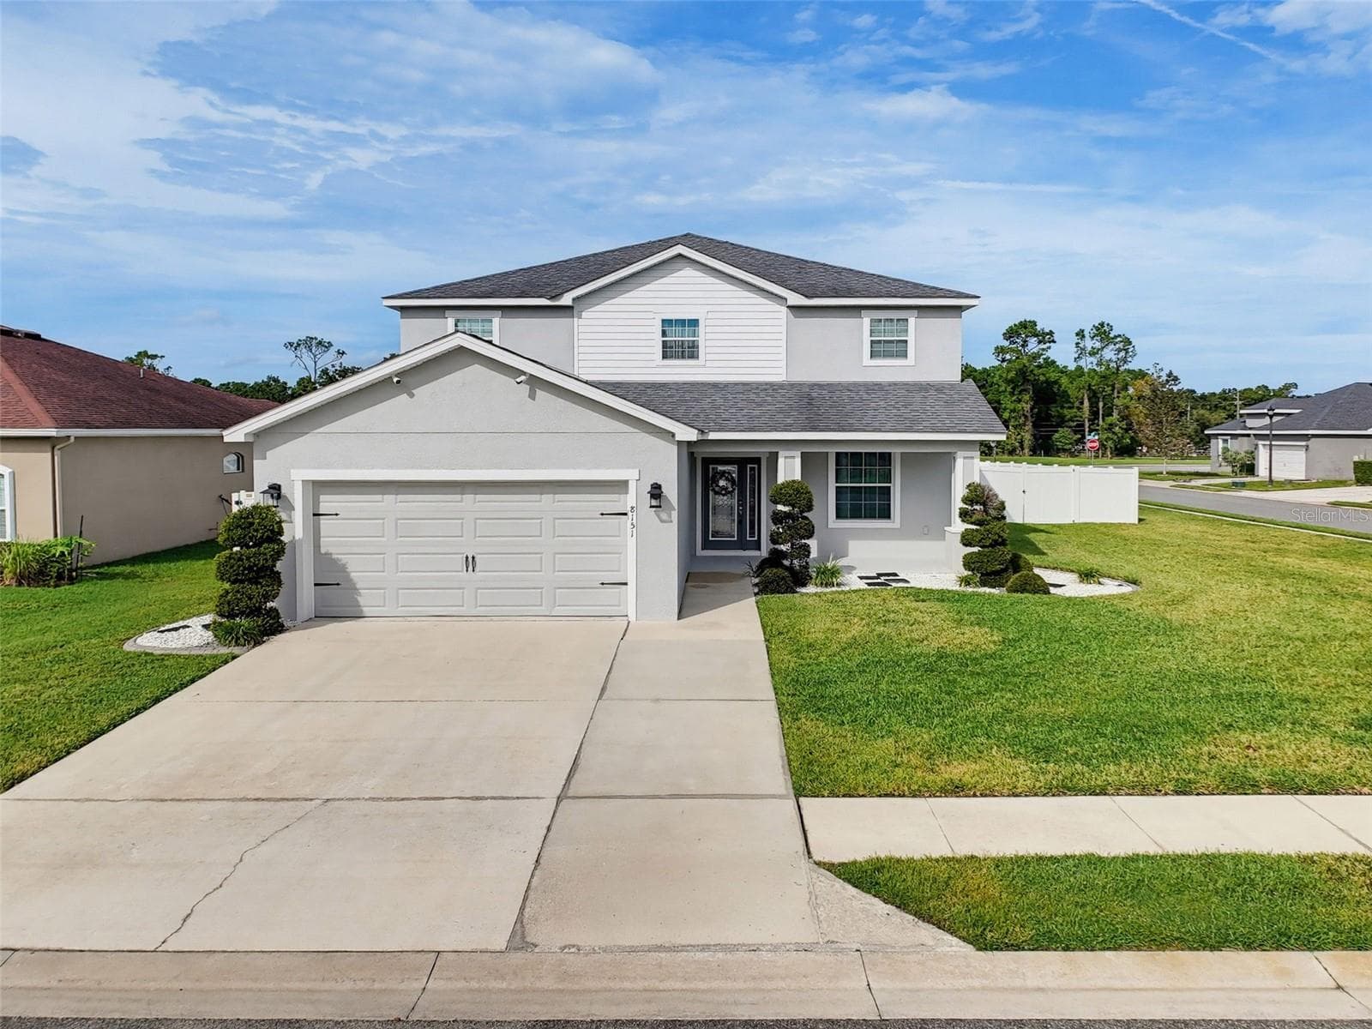
Single Family Residence at 2514 COLONEL FORD DR, LAKELAND
Single Family Residence at 2514 COLONEL FORD DR, LAKELAND, photo 2 of 55
Single Family Residence at 2514 COLONEL FORD DR, LAKELAND, photo 3 of 55
Single Family Residence at 2514 COLONEL FORD DR, LAKELAND, photo 4 of 55
Single Family Residence at 2514 COLONEL FORD DR, LAKELAND, photo 5 of 55
Single Family Residence at 2514 COLONEL FORD DR, LAKELAND, photo 6 of 55
Single Family Residence at 2514 COLONEL FORD DR, LAKELAND, photo 7 of 55
Single Family Residence at 2514 COLONEL FORD DR, LAKELAND, photo 8 of 55
Single Family Residence at 2514 COLONEL FORD DR, LAKELAND, photo 9 of 55
Single Family Residence at 2514 COLONEL FORD DR, LAKELAND, photo 10 of 55
Gorgeous Kitchen with Quartz Counter tops  and backsplash and New Stainless Steel Appliances - 2514 COLONEL FORD DR, LAKELAND
Single Family Residence at 2514 COLONEL FORD DR, LAKELAND, photo 12 of 55
Single Family Residence at 2514 COLONEL FORD DR, LAKELAND, photo 13 of 55
Single Family Residence at 2514 COLONEL FORD DR, LAKELAND, photo 14 of 55
Single Family Residence at 2514 COLONEL FORD DR, LAKELAND, photo 15 of 55
Single Family Residence at 2514 COLONEL FORD DR, LAKELAND, photo 16 of 55
Single Family Residence at 2514 COLONEL FORD DR, LAKELAND, photo 17 of 55
Single Family Residence at 2514 COLONEL FORD DR, LAKELAND, photo 18 of 55
Single Family Residence at 2514 COLONEL FORD DR, LAKELAND, photo 19 of 55
Single Family Residence at 2514 COLONEL FORD DR, LAKELAND, photo 20 of 55
Single Family Residence at 2514 COLONEL FORD DR, LAKELAND, photo 21 of 55
Single Family Residence at 2514 COLONEL FORD DR, LAKELAND, photo 22 of 55
Single Family Residence at 2514 COLONEL FORD DR, LAKELAND, photo 23 of 55
Single Family Residence at 2514 COLONEL FORD DR, LAKELAND, photo 24 of 55
Laundry room - 2514 COLONEL FORD DR, LAKELAND
Primary Suite - 2514 COLONEL FORD DR, LAKELAND
Single Family Residence at 2514 COLONEL FORD DR, LAKELAND, photo 27 of 55
Single Family Residence at 2514 COLONEL FORD DR, LAKELAND, photo 28 of 55
Single Family Residence at 2514 COLONEL FORD DR, LAKELAND, photo 29 of 55
Primary suite with Fireplace - 2514 COLONEL FORD DR, LAKELAND
Single Family Residence at 2514 COLONEL FORD DR, LAKELAND, photo 31 of 55
Single Family Residence at 2514 COLONEL FORD DR, LAKELAND, photo 32 of 55
Primary Ensuite Bath with sweetheart tub - 2514 COLONEL FORD DR, LAKELAND
Single Family Residence at 2514 COLONEL FORD DR, LAKELAND, photo 34 of 55
Single Family Residence at 2514 COLONEL FORD DR, LAKELAND, photo 35 of 55
Single Family Residence at 2514 COLONEL FORD DR, LAKELAND, photo 36 of 55
Single Family Residence at 2514 COLONEL FORD DR, LAKELAND, photo 37 of 55
Fourth Bedroom/Office - 2514 COLONEL FORD DR, LAKELAND
Single Family Residence at 2514 COLONEL FORD DR, LAKELAND, photo 39 of 55
Single Family Residence at 2514 COLONEL FORD DR, LAKELAND, photo 40 of 55
Guest Bath - 2514 COLONEL FORD DR, LAKELAND
Single Family Residence at 2514 COLONEL FORD DR, LAKELAND, photo 42 of 55
Second Bedroom - 2514 COLONEL FORD DR, LAKELAND
Single Family Residence at 2514 COLONEL FORD DR, LAKELAND, photo 44 of 55
Single Family Residence at 2514 COLONEL FORD DR, LAKELAND, photo 45 of 55
Third Bedroom - 2514 COLONEL FORD DR, LAKELAND
Screened lanai - 2514 COLONEL FORD DR, LAKELAND
Single Family Residence at 2514 COLONEL FORD DR, LAKELAND, photo 48 of 55
Single Family Residence at 2514 COLONEL FORD DR, LAKELAND, photo 49 of 55
Saltwater Pool - 2514 COLONEL FORD DR, LAKELAND
Single Family Residence at 2514 COLONEL FORD DR, LAKELAND, photo 51 of 55
Single Family Residence at 2514 COLONEL FORD DR, LAKELAND, photo 52 of 55
Huge Back yard - 2514 COLONEL FORD DR, LAKELAND
Single Family Residence at 2514 COLONEL FORD DR, LAKELAND, photo 54 of 55
Single Family Residence at 2514 COLONEL FORD DR, LAKELAND, photo 55 of 55
55 photos

$535,000

2514 COLONEL FORD DR
LAKELAND, FL 33813
Listed by Lana Burke · LPT REALTY, LLC
Bedrooms
4
Bathrooms
2
Living area
2,228 sqft
Year built
2004

About this home

What if your back yard felt like a Florida Vacation every day? Major improvements include a 2025 roof, 2019 HVAC system (serviced July 2026), 2021 water heater, 2021 double-pane windows, and a 2022 vinyl privacy fence. The pool was installed in 2022 and features a variable-speed pump. Your Florida Lifestyle Starts Here! Updated Pool Home with a Private Backyard Retreat Imagine coming home, opening the doors to your screened lanai, and spending your evenings beside your own saltwater pool. Whether you're hosting friends, enjoying a quiet morning coffee, or unwinding after a long day, this beautifully refreshed Florida home is designed for living and entertaining. Inside, you'll find fresh interior paint, new scratch and water-resistant laminate flooring throughout, designer lighting, and ceiling fans with remote controls. Tray ceilings, built-in shelving, and custom details add character, while the wood-burning fireplace creates a warm focal point for relaxing evenings. The primary bedroom also features its own electric fireplace for an extra touch of comfort. The remodeled kitchen brings a fresh, contemporary feel with quartz countertops, New stainless-steel appliances, an updated sink and faucet, and new hardware. The remodeled bathrooms continue the modern look with new vanities, quartz countertops, updated fixtures, mirrors, and toilets. The primary suite is designed to feel like your own private retreat, featuring a sweetheart soaking tub, a large shower, double sinks, and separate his-and-hers closets. Step outside and discover one of this home's standout features: a saltwater swimming pool with a sunshelf and pool umbrella, surrounded by a paved pool deck and a spacious screened lanai. New string lighting creates an inviting atmosphere for evening gatherings, weekend barbecues, and relaxing Florida nights. The large private yard offers room to enjoy the outdoors, while tropical landscaping and fresh mulch complete the setting. Modern updates, a backyard built for enjoyment, and the Florida pool-home lifestyle all waiting for you to make it your own. Schedule your private showing and come experience the possibilities!

Highlights

Private poolFireplace

Property details

MLS #
MFRL4965674
Property type
Single Family Residence
Subdivision
BENFORD HEIGHTS
Status
Active
Days on market
N/A
On market date
October 9, 2026
Stories
N/A
Total bathrooms
2
Garage spaces
2
Parking spaces
N/A
Lot size
0.36 acres
Loading map…

Nearby schools

Within 10 miles. School directory data from the National Center for Education Statistics (NCES), accessed via the Urban Institute Education Data API. Local Score is calculated by INNOVATE Real Estate; where a state rating is shown, it comes from that state's own official school report card (e.g. NC Dept. of Public Instruction, SC Report Card).

Elementary
VALLEYVIEW ELEMENTARY SCHOOL
0.82 mi away · Grades -1-5
Nearest school -- attendance-zone data not available here
3.0
Local Score (student-teacher ratio only (preliminary -- will incorporate state test-score data once available)) -- not an official state rating
Enrollment
797
Student:teacher ratio
17.7:1
District
POLK
Middle
LAKELAND HIGHLANDS MIDDLE SCHOOL
2.86 mi away · Grades 6-8
Nearest school -- attendance-zone data not available here
3.0
Local Score (student-teacher ratio only (preliminary -- will incorporate state test-score data once available)) -- not an official state rating
Enrollment
1,172
Student:teacher ratio
17.0:1
District
POLK
High
GEORGE W. JENKINS SENIOR HIGH
0.87 mi away · Grades 9-12
Nearest school -- attendance-zone data not available here
1.0
Local Score (student-teacher ratio only (preliminary -- will incorporate state test-score data once available)) -- not an official state rating
Enrollment
2,306
Student:teacher ratio
22.2:1
District
POLK

Walkability

Blended score for LAKELAND's center, calculated by INNOVATE Real Estate from two sources: the EPA's National Walkability Index (street network, transit, land-use mix) and Google Places amenity data (what's actually reachable on foot from this point). 60% EPA National Walkability Index + 40% nearby-amenity density (Google Places).

20
Car-dependent
out of 100
EPA National Walkability Index
6.7 / 20 -- Below average walkable
Google Places amenity density
0 / 100
Restaurants & cafes0
Grocery stores0
Parks0
Schools0
Transit stops0
Pharmacies0

Market position

How this listing compares to current activity in LAKELAND, from live MLS data.

On the market 0 days -- 80 fewer days than LAKELAND's current average of 80 days.
For reference, the median list price across 1,750 active listings in LAKELAND right now is $309,000.

Mortgage calculator

Estimate only - actual rate and payment depend on your lender, credit, and loan program.

$
%
%
Adjust tax / insurance estimates
% / yr
$
/mo
Est. monthly payment
$3,372/mo
$107,000 down
$428,000 loan
Principal & interest$2,776
Property tax (est.)$446
Home insurance (est.)$150

Similar homes you might like

Data source: Listing information provided by Stellar MLS (mfrmls) via Trestle/CoreLogic. Last updated 11 hr ago.

Information herein deemed reliable but not guaranteed; all measurements, school assignments, HOA fees, taxes, and feature lists are approximate and should be independently verified. Equal Housing Opportunity.