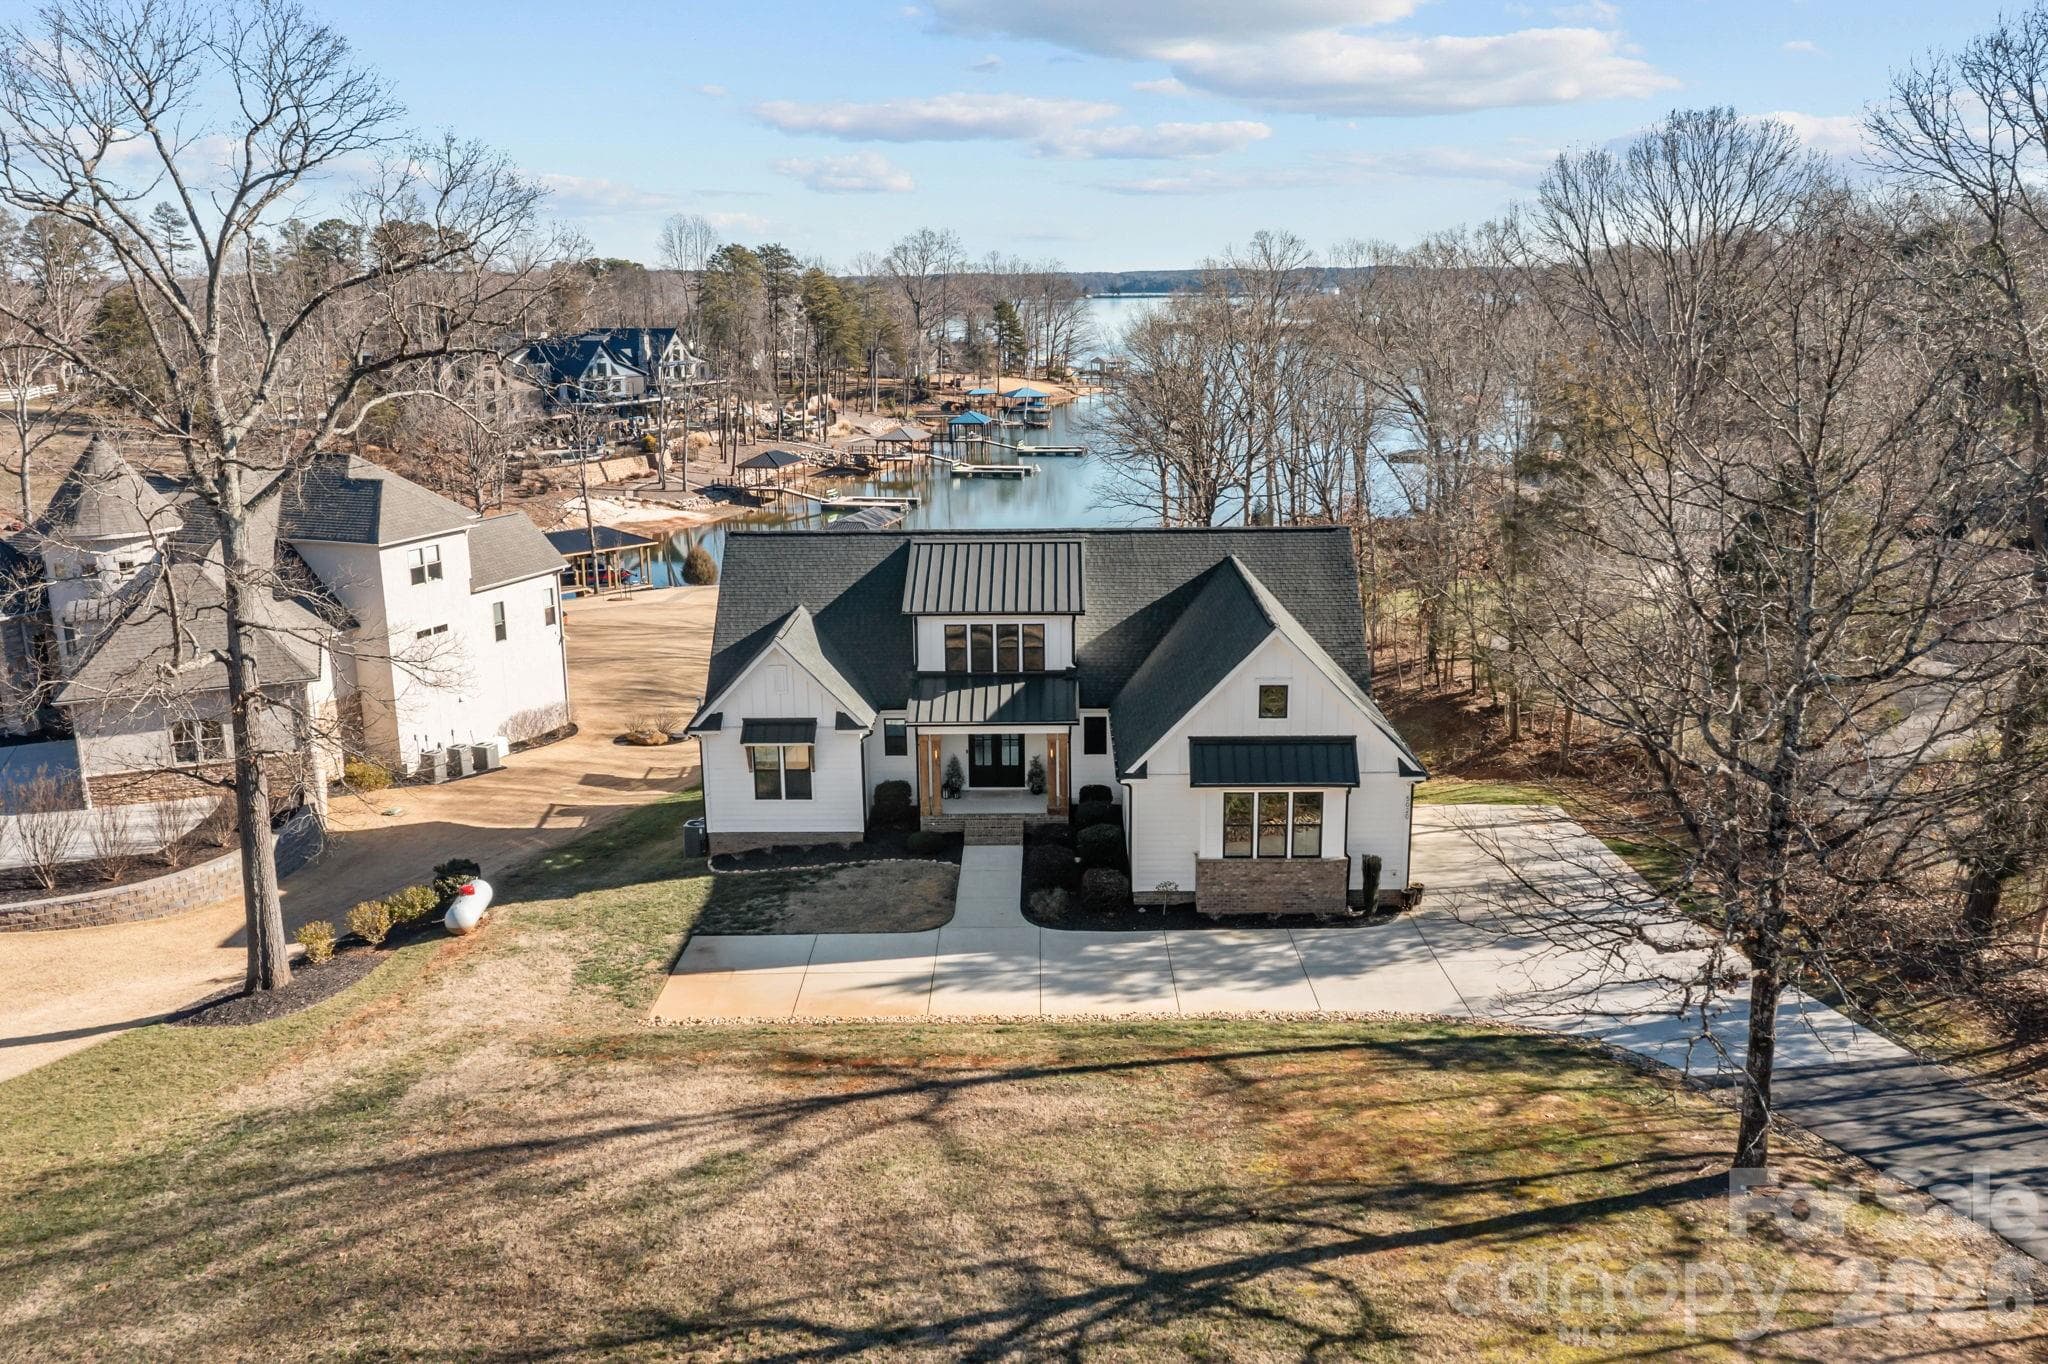
Single Family Residence at 4987 Wildlife Lane, Sherrills Ford
Single Family Residence at 4987 Wildlife Lane, Sherrills Ford, photo 2 of 51
Single Family Residence at 4987 Wildlife Lane, Sherrills Ford, photo 3 of 51
Single Family Residence at 4987 Wildlife Lane, Sherrills Ford, photo 4 of 51
Single Family Residence at 4987 Wildlife Lane, Sherrills Ford, photo 5 of 51
Single Family Residence at 4987 Wildlife Lane, Sherrills Ford, photo 6 of 51
Single Family Residence at 4987 Wildlife Lane, Sherrills Ford, photo 7 of 51
Single Family Residence at 4987 Wildlife Lane, Sherrills Ford, photo 8 of 51
Single Family Residence at 4987 Wildlife Lane, Sherrills Ford, photo 9 of 51
Single Family Residence at 4987 Wildlife Lane, Sherrills Ford, photo 10 of 51
Single Family Residence at 4987 Wildlife Lane, Sherrills Ford, photo 11 of 51
Single Family Residence at 4987 Wildlife Lane, Sherrills Ford, photo 12 of 51
Single Family Residence at 4987 Wildlife Lane, Sherrills Ford, photo 13 of 51
Single Family Residence at 4987 Wildlife Lane, Sherrills Ford, photo 14 of 51
Single Family Residence at 4987 Wildlife Lane, Sherrills Ford, photo 15 of 51
Single Family Residence at 4987 Wildlife Lane, Sherrills Ford, photo 16 of 51
Single Family Residence at 4987 Wildlife Lane, Sherrills Ford, photo 17 of 51
Single Family Residence at 4987 Wildlife Lane, Sherrills Ford, photo 18 of 51
Single Family Residence at 4987 Wildlife Lane, Sherrills Ford, photo 19 of 51
Single Family Residence at 4987 Wildlife Lane, Sherrills Ford, photo 20 of 51
Single Family Residence at 4987 Wildlife Lane, Sherrills Ford, photo 21 of 51
Single Family Residence at 4987 Wildlife Lane, Sherrills Ford, photo 22 of 51
Single Family Residence at 4987 Wildlife Lane, Sherrills Ford, photo 23 of 51
Single Family Residence at 4987 Wildlife Lane, Sherrills Ford, photo 24 of 51
Single Family Residence at 4987 Wildlife Lane, Sherrills Ford, photo 25 of 51
Single Family Residence at 4987 Wildlife Lane, Sherrills Ford, photo 26 of 51
Single Family Residence at 4987 Wildlife Lane, Sherrills Ford, photo 27 of 51
Single Family Residence at 4987 Wildlife Lane, Sherrills Ford, photo 28 of 51
Single Family Residence at 4987 Wildlife Lane, Sherrills Ford, photo 29 of 51
Single Family Residence at 4987 Wildlife Lane, Sherrills Ford, photo 30 of 51
Single Family Residence at 4987 Wildlife Lane, Sherrills Ford, photo 31 of 51
Single Family Residence at 4987 Wildlife Lane, Sherrills Ford, photo 32 of 51
Single Family Residence at 4987 Wildlife Lane, Sherrills Ford, photo 33 of 51
Single Family Residence at 4987 Wildlife Lane, Sherrills Ford, photo 34 of 51
Single Family Residence at 4987 Wildlife Lane, Sherrills Ford, photo 35 of 51
Single Family Residence at 4987 Wildlife Lane, Sherrills Ford, photo 36 of 51
Single Family Residence at 4987 Wildlife Lane, Sherrills Ford, photo 37 of 51
Single Family Residence at 4987 Wildlife Lane, Sherrills Ford, photo 38 of 51
Single Family Residence at 4987 Wildlife Lane, Sherrills Ford, photo 39 of 51
Single Family Residence at 4987 Wildlife Lane, Sherrills Ford, photo 40 of 51
Single Family Residence at 4987 Wildlife Lane, Sherrills Ford, photo 41 of 51
Single Family Residence at 4987 Wildlife Lane, Sherrills Ford, photo 42 of 51
Single Family Residence at 4987 Wildlife Lane, Sherrills Ford, photo 43 of 51
Single Family Residence at 4987 Wildlife Lane, Sherrills Ford, photo 44 of 51
Single Family Residence at 4987 Wildlife Lane, Sherrills Ford, photo 45 of 51
Single Family Residence at 4987 Wildlife Lane, Sherrills Ford, photo 46 of 51
Single Family Residence at 4987 Wildlife Lane, Sherrills Ford, photo 47 of 51
Single Family Residence at 4987 Wildlife Lane, Sherrills Ford, photo 48 of 51
Single Family Residence at 4987 Wildlife Lane, Sherrills Ford, photo 49 of 51
Single Family Residence at 4987 Wildlife Lane, Sherrills Ford, photo 50 of 51
Single Family Residence at 4987 Wildlife Lane, Sherrills Ford, photo 51 of 51
51 photos

$2,000,000

4987 Wildlife Lane
Sherrills Ford, NC 28673
Listed by Jeremy Toney · SERHANT
Bedrooms
4
Bathrooms
4.5
Living area
7,520 sqft
Year built
2023

About this home

COMING SOON!! Additional photography will be added Monday, October 5th. Set across 3.27 waterfront acres with approximately 1,100 feet of shoreline on Lake Norman, this substantial 2025-built residence brings together scale, flexibility, and an uncommon amount of space to shape around its next chapter. The home offers 7,524 square feet of finished living area across two levels, complemented by approximately 4,856 square feet of unfinished lower-level space and dual attached two-car garages framing the front entry courtyard. Inside, the main level is anchored by an expansive great room with soaring ceilings, abundant natural light, and a statement fireplace wall. The adjoining kitchen features an oversized island with seating and opens naturally to the primary living and dining spaces. A dedicated office, additional sitting and flex spaces, two walk-in pantries, and multiple laundry areas contribute to a layout designed to accommodate a home of this scale. The main-level primary suite offers direct access to the covered rear deck along with a spacious bathroom featuring dual vanities, a freestanding soaking tub, walk-in shower, and custom closet. Additional bedroom accommodations, a loft, recreation space, and a dedicated theater expand the home's versatility across the upper level. Outdoor living extends across a substantial covered rear deck with multiple seating areas overlooking the property and providing access from both the main living spaces and primary suite. Below, a completed saltwater pool and spa establish another focal point for the outdoor setting. Nearly 4,900 square feet of unfinished lower-level space creates a significant opportunity for future expansion. Already insulated and plumbed for an additional kitchen and bathrooms, the lower level provides substantial flexibility for a future owner to further tailor the property to their needs. With 3.27 acres, extensive Lake Norman shoreline, a completed pool and spa, more than 7,500 square feet of finished living space, dual two-car garages, and considerable additional space for future completion, 4987 Wildlife Lane offers a combination of waterfront acreage and scale that stands apart.

Highlights

Private poolFireplace

Property details

MLS
Canopy MLS
MLS #
CAR4431275
Property type
Single Family Residence
Subdivision
Anglers Cove
Status
Active
Days on market
3
On market date
October 10, 2026
Stories
N/A
Total bathrooms
4.5
Garage spaces
4
Parking spaces
N/A
Lot size
N/A
Loading map…

Nearby schools

Within 10 miles. School directory data from the National Center for Education Statistics (NCES), accessed via the Urban Institute Education Data API. Local Score is calculated by INNOVATE Real Estate; where a state rating is shown, it comes from that state's own official school report card.

Elementary
Sherrills Ford Elementary
4.3 mi away · Grades 0-6
Zoned school (attendance boundary, 2015-16 data)
3.7
Local Score (state rating (2025) blended 70/30 with student-teacher ratio) -- not an official state rating
State rating: B (2025)
Enrollment
493
Student:teacher ratio
16.4:1
District
Catawba County Schools
Middle
Mill Creek Middle
8.3 mi away · Grades 7-8
Zoned school (attendance boundary, 2015-16 data)
2.3
Local Score (state rating (2025) blended 70/30 with student-teacher ratio) -- not an official state rating
State rating: D (2025)
Enrollment
420
Student:teacher ratio
16.8:1
District
Catawba County Schools
High
Bandys High
7.91 mi away · Grades 9-12
Zoned school (attendance boundary, 2015-16 data)
3.7
Local Score (state rating (2025) blended 70/30 with student-teacher ratio) -- not an official state rating
State rating: B (2025)
Enrollment
791
Student:teacher ratio
18.0:1
District
Catawba County Schools

Walkability

Blended score for Sherrills Ford's center, calculated by INNOVATE Real Estate from two sources: the EPA's National Walkability Index (street network, transit, land-use mix) and Google Places amenity data (what's actually reachable on foot from this point). 60% EPA National Walkability Index + 40% nearby-amenity density (Google Places).

26
Car-dependent
out of 100
EPA National Walkability Index
7.3 / 20 -- Below average walkable
Google Places amenity density
10 / 100
Restaurants & cafes2
Grocery stores0
Parks0
Schools1
Transit stops0
Pharmacies0

Mortgage calculator

Estimate only - actual rate and payment depend on your lender, credit, and loan program.

$
%
%
Adjust tax / insurance estimates
% / yr
$
/mo
Est. monthly payment
$12,194/mo
$400,000 down
$1,600,000 loan
Principal & interest$10,378
Property tax (est.)$1,667
Home insurance (est.)$150

Similar homes you might like

Data source: Listing information provided by Canopy MLS (carolina) via Trestle/CoreLogic. Last updated 3 days ago.

Information herein deemed reliable but not guaranteed; all measurements, school assignments, HOA fees, taxes, and feature lists are approximate and should be independently verified. Equal Housing Opportunity.