

$2,050,000
About this home
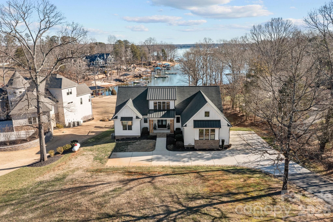
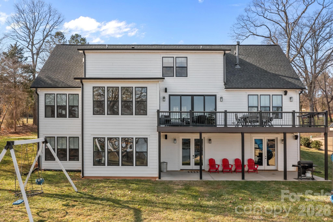
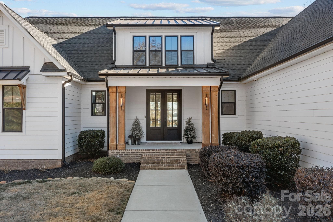
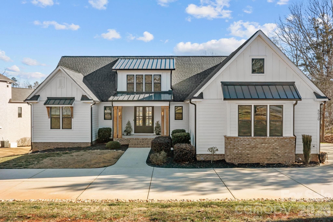
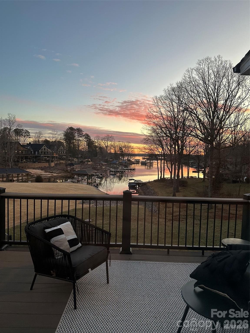
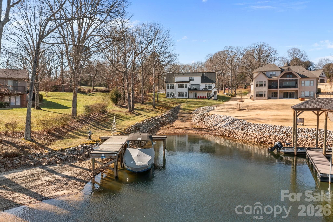
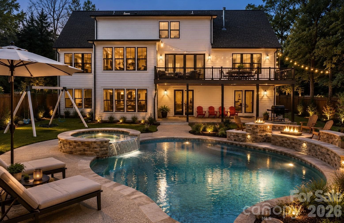
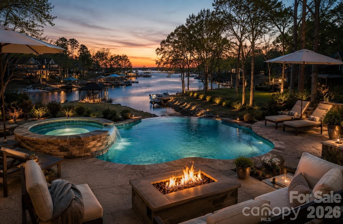
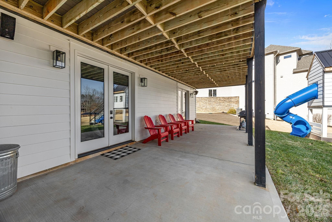
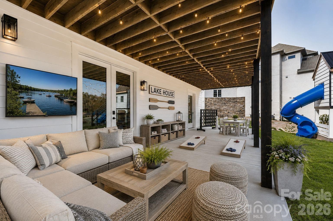
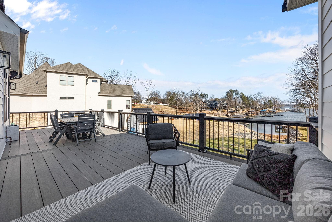
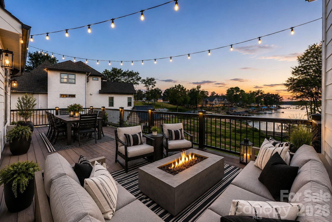
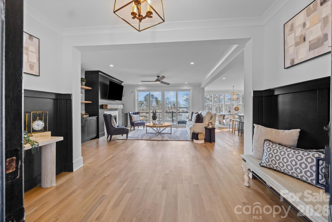
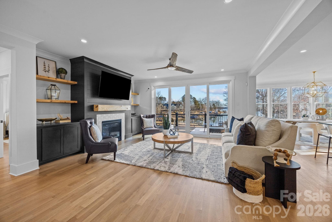
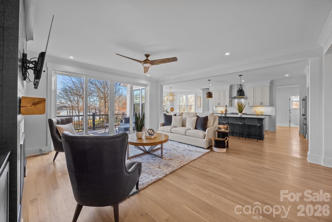
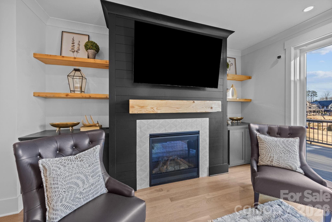
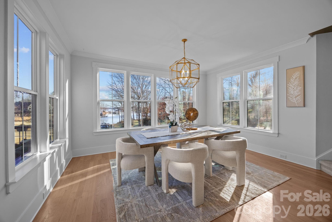
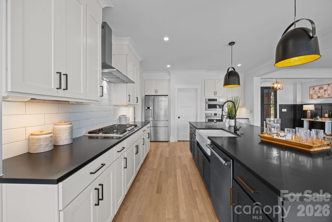
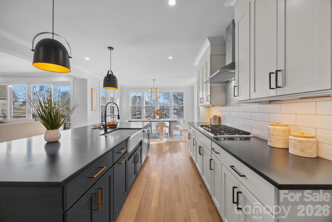
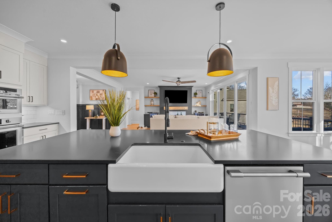
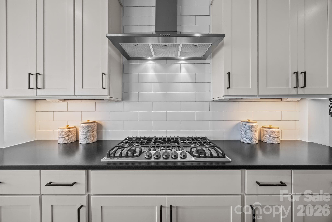
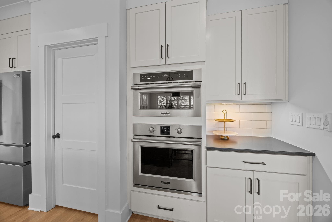
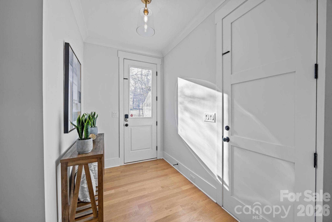
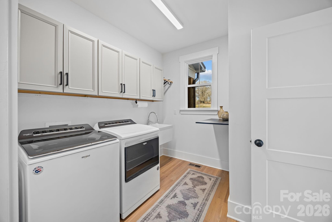
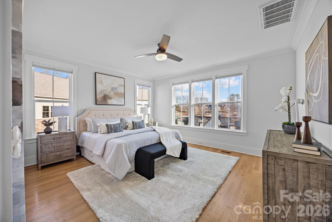
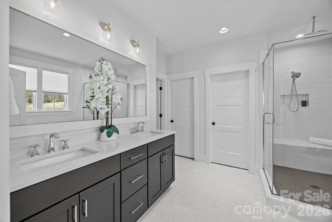
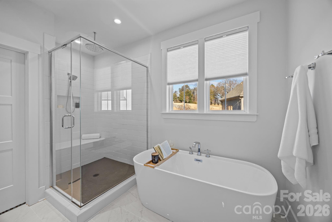
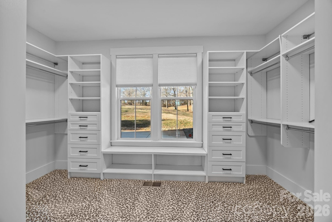
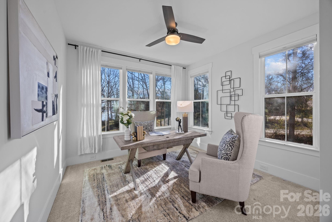
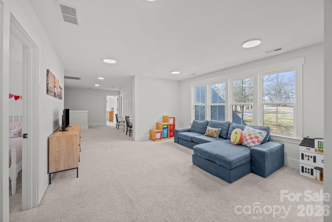
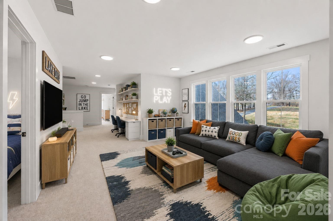
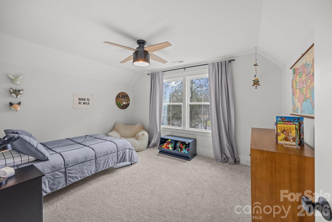
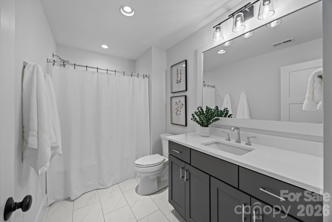
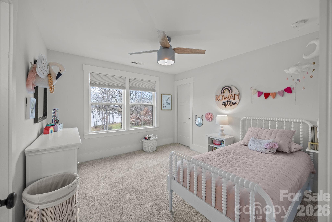
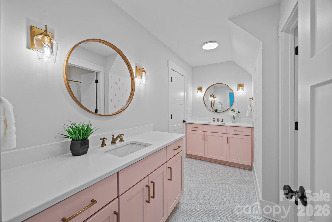
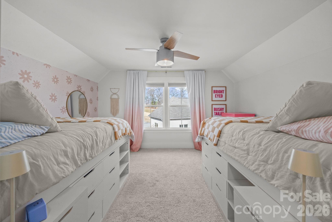
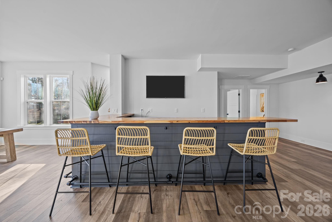
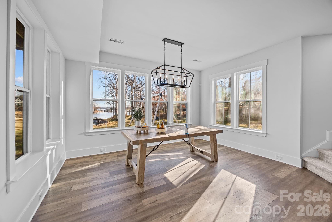
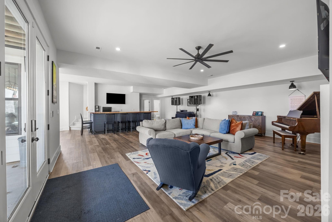
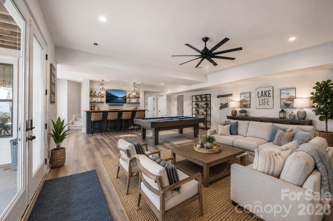
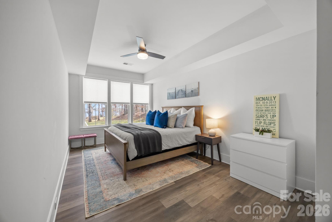
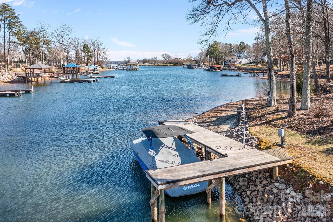
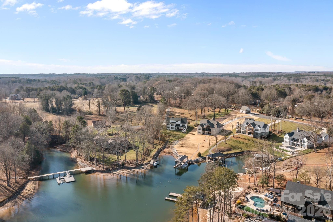
Discover the perfect blend of livable luxury at this exceptional Lake Norman waterfront residence, complete with the convenience of a grandfathered private *boat ramp*. This unique waterfront cove is distinguished by a natural spring flowing through it, enhancing the shoreline with a peaceful, organic element that brings beauty, character, and purification. Perfectly positioned to capture unobstructed lake views, this classic, custom home blends timeless design with a modern twist in one of the area's most sought-after settings. Situated at the end of an extended driveway for added privacy, you are met with striking curb appeal and a tranquil atmosphere. Enjoy just under 3 *acres* of one of the few coveted large lots on Lake Norman. Inside, expansive windows fill the space with natural light while framing picturesque year-round *water views* throughout the main living areas. The functional floor plan provides effortless livability. It's ideal for both everyday living and upscale entertaining, featuring refined finishes, custom craftsmanship, and seamless indoor-outdoor flow. At the heart of the home, the gourmet kitchen offers premium appliances, generous cabinetry, and a spacious island—perfect for gathering with family and friends after a day on the lake. The primary suite serves as a retreat with calming water views and a spa-inspired En suite. The additional bedrooms and living spaces provide limitless flexibility, comfort, and privacy for guests. Outdoor living is where this property truly shines. Enjoy peaceful mornings by the water in this quiet cove, sunset evenings, and the convenience of your private boat ramp and dock. Spontaneous activities like boating, paddleboarding, jet skiing, and fishing can be part of your everyday life. You have plenty of space to create your own backyard oasis, whether it's your dream *pool*, pickleball court, putting green, or outdoor cabana...the options are endless!! Hosting lakeside gatherings or enjoying simple moments on the shore, this property delivers an elevated waterfront experience. Ideally located near shopping, dining, healthcare, and everyday comforts—yet offering the sought-after benefits of lakefront living—you will find your own sweet slice of waterfront paradise here! (Some photos are virtually enhanced) Motivated sellers!!
Highlights
Property details
- MLS
- Canopy MLS
- MLS #
- CAR4336765
- Property type
- Single Family Residence
- Subdivision
- Pearl Springs Village
- Status
- Active
- Days on market
- 260
- On market date
- January 23, 2026
- Stories
- N/A
- Total bathrooms
- 5
- Garage spaces
- 2
- Parking spaces
- N/A
- Lot size
- N/A
Location
Get directions →Nearby schools
Within 10 miles. School directory data from the National Center for Education Statistics (NCES), accessed via the Urban Institute Education Data API. Local Score is calculated by INNOVATE Real Estate; where a state rating is shown, it comes from that state's own official school report card.
- Enrollment
- 493
- Student:teacher ratio
- 16.4:1
- District
- Catawba County Schools
- Enrollment
- 420
- Student:teacher ratio
- 16.8:1
- District
- Catawba County Schools
- Enrollment
- 791
- Student:teacher ratio
- 18.0:1
- District
- Catawba County Schools
Walkability
Blended score for Sherrills Ford's center, calculated by INNOVATE Real Estate from two sources: the EPA's National Walkability Index (street network, transit, land-use mix) and Google Places amenity data (what's actually reachable on foot from this point). 60% EPA National Walkability Index + 40% nearby-amenity density (Google Places).
Mortgage calculator
Estimate only - actual rate and payment depend on your lender, credit, and loan program.
Adjust tax / insurance estimates
Similar homes you might like


Data source: Listing information provided by Canopy MLS (carolina) via Trestle/CoreLogic. Last updated 6 days ago.
Information herein deemed reliable but not guaranteed; all measurements, school assignments, HOA fees, taxes, and feature lists are approximate and should be independently verified. Equal Housing Opportunity.