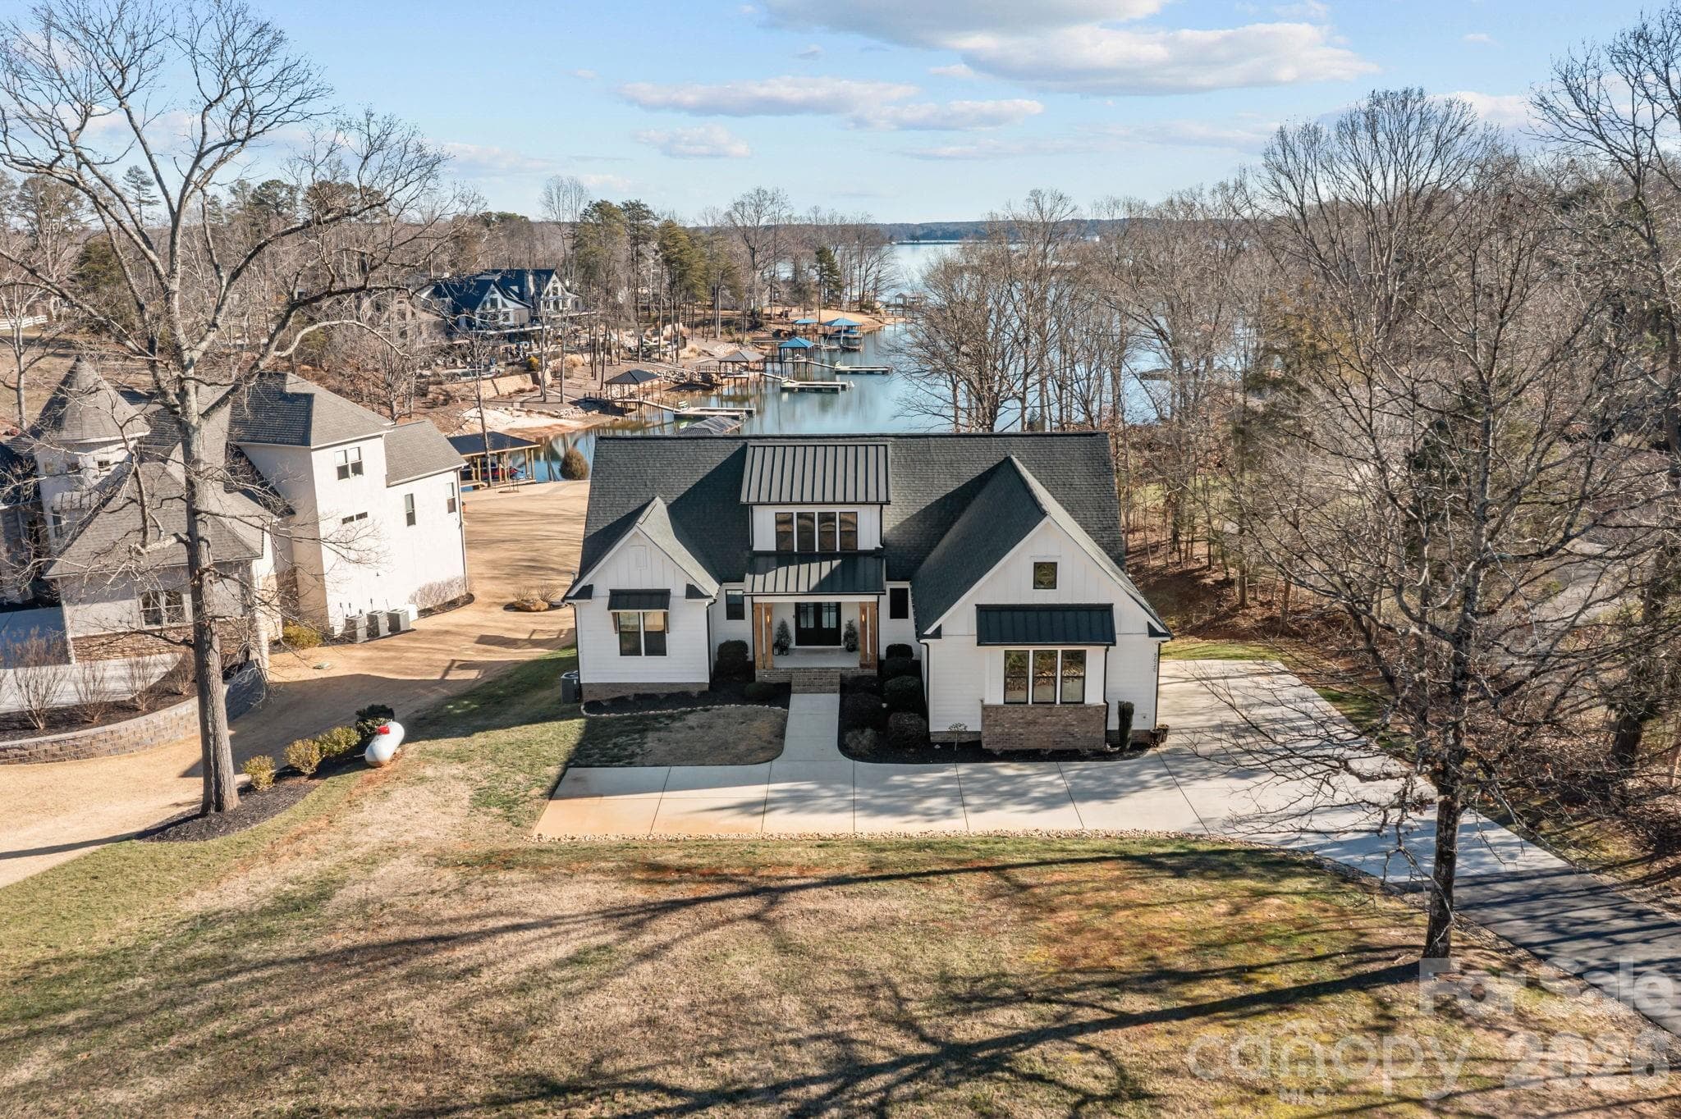
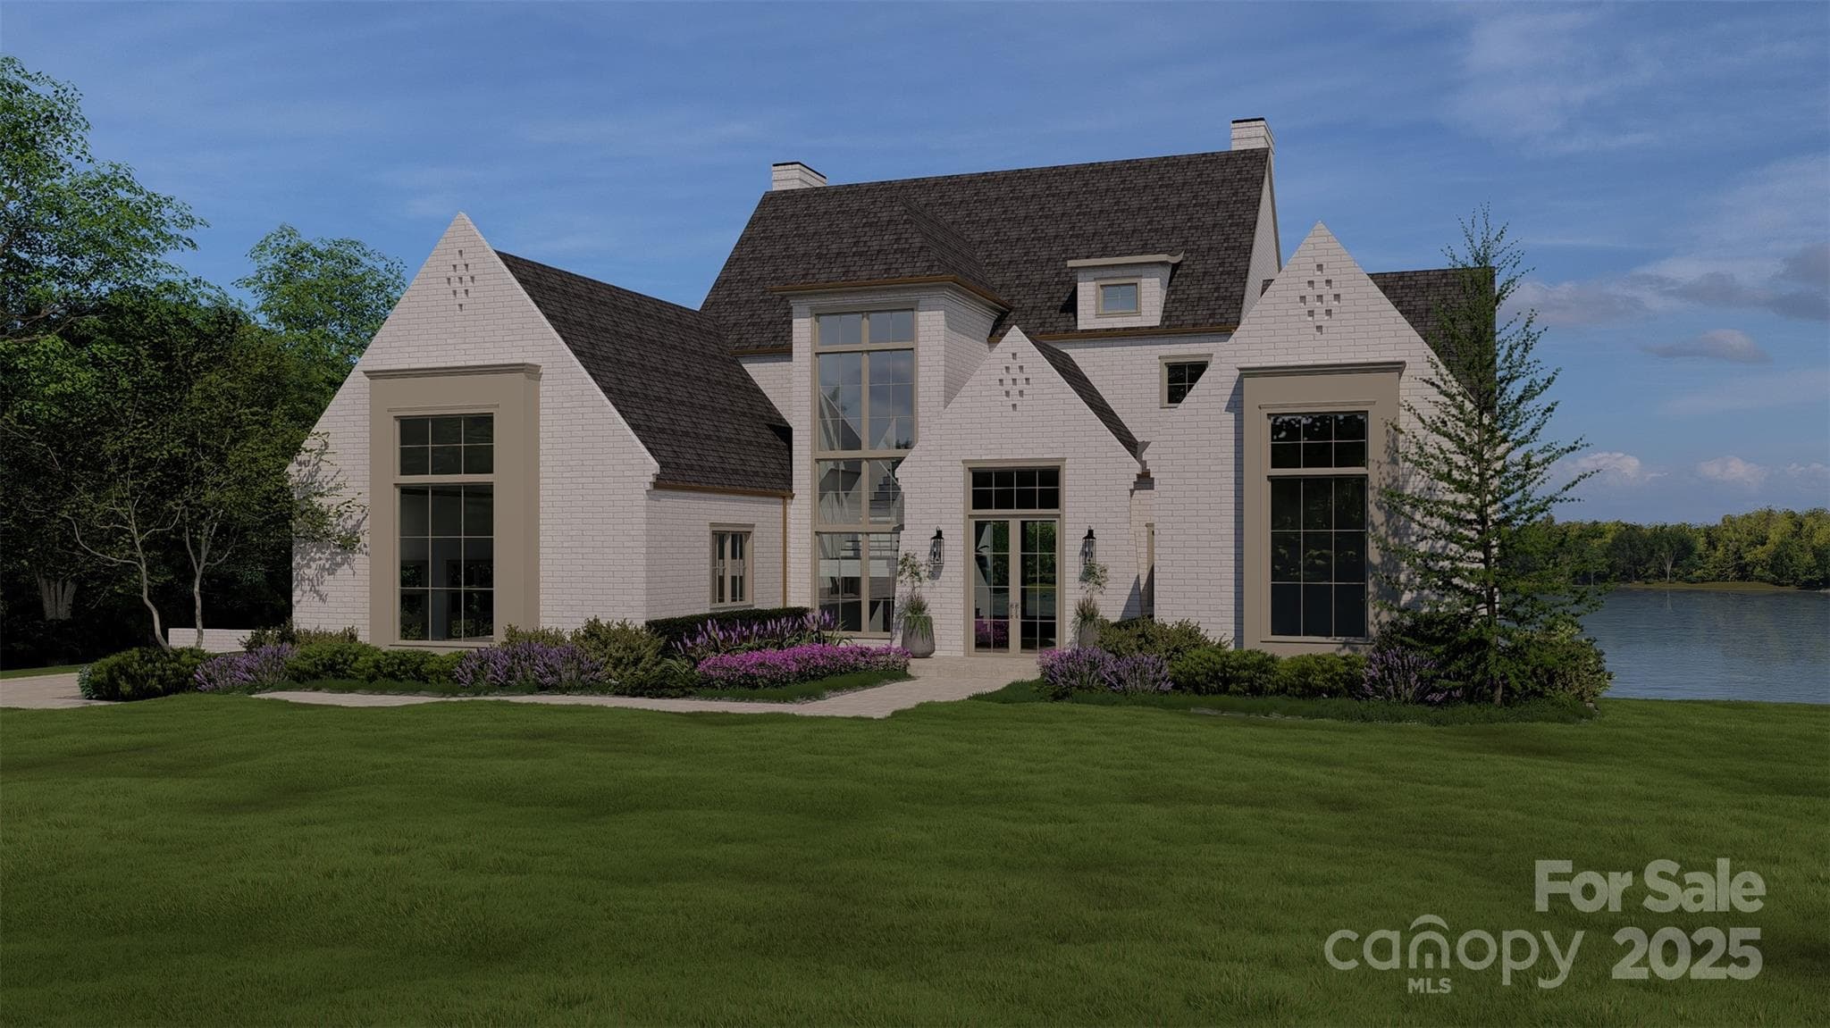
Welcome to 4477 Splash Trail in the beautiful Lakeside Pointe Community! - 4477 Splash Trail, Sherrills Ford
The Lakeside Pointe Club House is walking distance to 4477 Splash Trail! - 4477 Splash Trail, Sherrills Ford
Welcome to Lakeside Pointe, Sherrills Ford! - 4477 Splash Trail, Sherrills Ford
Single Family Residence at 4477 Splash Trail, Sherrills Ford, photo 4 of 48
Single Family Residence at 4477 Splash Trail, Sherrills Ford, photo 5 of 48
The gorgeous, gourmet kitchen speaks for itself... - 4477 Splash Trail, Sherrills Ford
Main-level powder room, off the Kitchen/Great Room - 4477 Splash Trail, Sherrills Ford
Single Family Residence at 4477 Splash Trail, Sherrills Ford, photo 11 of 48
Single Family Residence at 4477 Splash Trail, Sherrills Ford, photo 12 of 48
Lake views from the main-level deck, accessed from the Great Room/Kitchen. The landscape will be green before you know it! - 4477 Splash Trail, Sherrills Ford
Single Family Residence at 4477 Splash Trail, Sherrills Ford, photo 14 of 48
Single Family Residence at 4477 Splash Trail, Sherrills Ford, photo 15 of 48
Office with separate entrance. - 4477 Splash Trail, Sherrills Ford
Primary Suite with 12-foot ceilings and access to deck. - 4477 Splash Trail, Sherrills Ford
Primary ensuite with soaking tub, walk-in shower with rainshower heads and handled; large walk-in closet with built-ins. - 4477 Splash Trail, Sherrills Ford
Walk-in closet with built-ins to keep your ensembles organized! - 4477 Splash Trail, Sherrills Ford
Upper level catwalk, bathed in natural light from the Carolina sky! - 4477 Splash Trail, Sherrills Ford
Upper level Family/Media/Bonus Room - 4477 Splash Trail, Sherrills Ford
Upper level Jack-n-Jill Full Bathroom connected to the Media/Bonus Room and Guest Bedroom #1 - 4477 Splash Trail, Sherrills Ford
Upper level Guest Bedroom #1, connected to the Jack-n-Jill Full Bathroom - 4477 Splash Trail, Sherrills Ford
Upper level Guest Bedroom#2 - 4477 Splash Trail, Sherrills Ford
Upper level Guest Full Bathroom #2 - 4477 Splash Trail, Sherrills Ford
Upper level Guest Bedroom #3 - 4477 Splash Trail, Sherrills Ford
Upper level Full Bathroom #3 - 4477 Splash Trail, Sherrills Ford
Upper-level attic space for your extras, or finish and add value down the road! - 4477 Splash Trail, Sherrills Ford
Basement Recreation Room with Wet Bar and walkout access - 4477 Splash Trail, Sherrills Ford
Basement Full Bathroom with walk-in Shower - 4477 Splash Trail, Sherrills Ford
Basement Recreation Room with Wet Bar and walkout access - 4477 Splash Trail, Sherrills Ford
Basement-level Bonus Room - 4477 Splash Trail, Sherrills Ford
Basement-level unfinished square footage - 4477 Splash Trail, Sherrills Ford
Side deck, access from the Gathering Room and the Primary Suite. - 4477 Splash Trail, Sherrills Ford
Single Family Residence at 4477 Splash Trail, Sherrills Ford, photo 44 of 48
Single Family Residence at 4477 Splash Trail, Sherrills Ford, photo 45 of 48
Single Family Residence at 4477 Splash Trail, Sherrills Ford, photo 46 of 48
Boatslip #1.8 - 4477 Splash Trail, Sherrills Ford
Single Family Residence at 4477 Splash Trail, Sherrills Ford, photo 48 of 48
48 photos

$2,195,000

4477 Splash Trail
Sherrills Ford, NC 28673
Listed by Chelsea Hill · Southern Charm Realty & Retreats INC
Bedrooms
4
Bathrooms
5.5
Living area
5,399 sqft
Year built
2026

About this home

Gorgeous WATERFRONT, NEW CONSTRUCTION with a BOAT SLIP, high-end finishes, and upgrades galore, without the production wait! This stunning new build in Sherrills Ford's Lakeside Pointe community has been appointed with finishes designed for a true lakefront vacation retreat, and it's ready for you to make it your home! Lake Norman views greet you from the moment you step into the bright, open entry foyer, and beckon you to the gathering room to pause and take it all in. The gathering room, adorned with exposed natural beams, blends seamlessly with the beautiful gourmet kitchen, featuring sparkling finishes that will make you "whistle while you work" to prep meals. The main-level primary suite is a true retreat, with soaring 12-foot ceilings, also accented by exposed natural beams, beautiful lake views, and direct access to the deck. The spa-inspired ensuite delivers a luxurious escape with gorgeous finishes, while the spacious walk-in closet is outfitted with custom built-ins for exceptional organization. A private main-level office offers a quiet workspace and the convenience of its own exterior entrance. Upstairs, the fun continues with a spacious media/bonus room, perfect for movie nights, game days, or relaxing with family and friends. A Jack-and-Jill bath with dual vanities connects to the first of three additional guest bedrooms, while a charming catwalk leads to two more upper-level bedrooms. Every bathroom throughout the home features upgraded fixtures and thoughtful finishes. A walk-in attic with a window offers excellent storage now, with the potential to be finished into even more living space later. The partially finished basement takes entertaining to another level, featuring a generous recreation room with a wet bar and direct access to a covered patio overlooking the waterfront setting. An additional bonus room and full bathroom create flexible space for guests. The unfinished basement space provides abundant storage and even more opportunity to expand the home's living area. With so many options for entertaining, working, relaxing, and hosting, this home is designed to grow with you. And for the ultimate Lake Norman lifestyle, a boat slip is included, making it easy to spend your days on the water and return home to your own private waterfront retreat. New construction. Luxury finishes. Multiple living spaces. Incredible flexibility. Waterfront. And a boat slip. This is the lake lifestyle without the wait!

Highlights

FireplaceNew construction

Property details

MLS
Canopy MLS
MLS #
CAR4420546
Property type
Single Family Residence
Subdivision
Lakeside Pointe
Status
Active
Days on market
22
On market date
September 24, 2026
Stories
N/A
Total bathrooms
5.5
Garage spaces
2
Parking spaces
N/A
Lot size
N/A
Loading map…

Nearby schools

Within 10 miles. School directory data from the National Center for Education Statistics (NCES), accessed via the Urban Institute Education Data API. Local Score is calculated by INNOVATE Real Estate; where a state rating is shown, it comes from that state's own official school report card.

Elementary
Sherrills Ford Elementary
3.62 mi away · Grades 0-6
Zoned school (attendance boundary, 2015-16 data)
3.7
Local Score (state rating (2025) blended 70/30 with student-teacher ratio) -- not an official state rating
State rating: B (2025)
Enrollment
493
Student:teacher ratio
16.4:1
District
Catawba County Schools
Middle
Mill Creek Middle
7.36 mi away · Grades 7-8
Zoned school (attendance boundary, 2015-16 data)
2.3
Local Score (state rating (2025) blended 70/30 with student-teacher ratio) -- not an official state rating
State rating: D (2025)
Enrollment
420
Student:teacher ratio
16.8:1
District
Catawba County Schools
High
Bandys High
6.97 mi away · Grades 9-12
Zoned school (attendance boundary, 2015-16 data)
3.7
Local Score (state rating (2025) blended 70/30 with student-teacher ratio) -- not an official state rating
State rating: B (2025)
Enrollment
791
Student:teacher ratio
18.0:1
District
Catawba County Schools

Walkability

Blended score for Sherrills Ford's center, calculated by INNOVATE Real Estate from two sources: the EPA's National Walkability Index (street network, transit, land-use mix) and Google Places amenity data (what's actually reachable on foot from this point). 60% EPA National Walkability Index + 40% nearby-amenity density (Google Places).

26
Car-dependent
out of 100
EPA National Walkability Index
7.3 / 20 -- Below average walkable
Google Places amenity density
10 / 100
Restaurants & cafes2
Grocery stores0
Parks0
Schools1
Transit stops0
Pharmacies0

Mortgage calculator

Estimate only - actual rate and payment depend on your lender, credit, and loan program.

$
%
%
Adjust tax / insurance estimates
% / yr
$
/mo
Est. monthly payment
$13,369/mo
$439,000 down
$1,756,000 loan
Principal & interest$11,389
Property tax (est.)$1,829
Home insurance (est.)$150

Similar homes you might like

Data source: Listing information provided by Canopy MLS (carolina) via Trestle/CoreLogic. Last updated 12 hr ago.

Information herein deemed reliable but not guaranteed; all measurements, school assignments, HOA fees, taxes, and feature lists are approximate and should be independently verified. Equal Housing Opportunity.