



$2,375,000
About this home
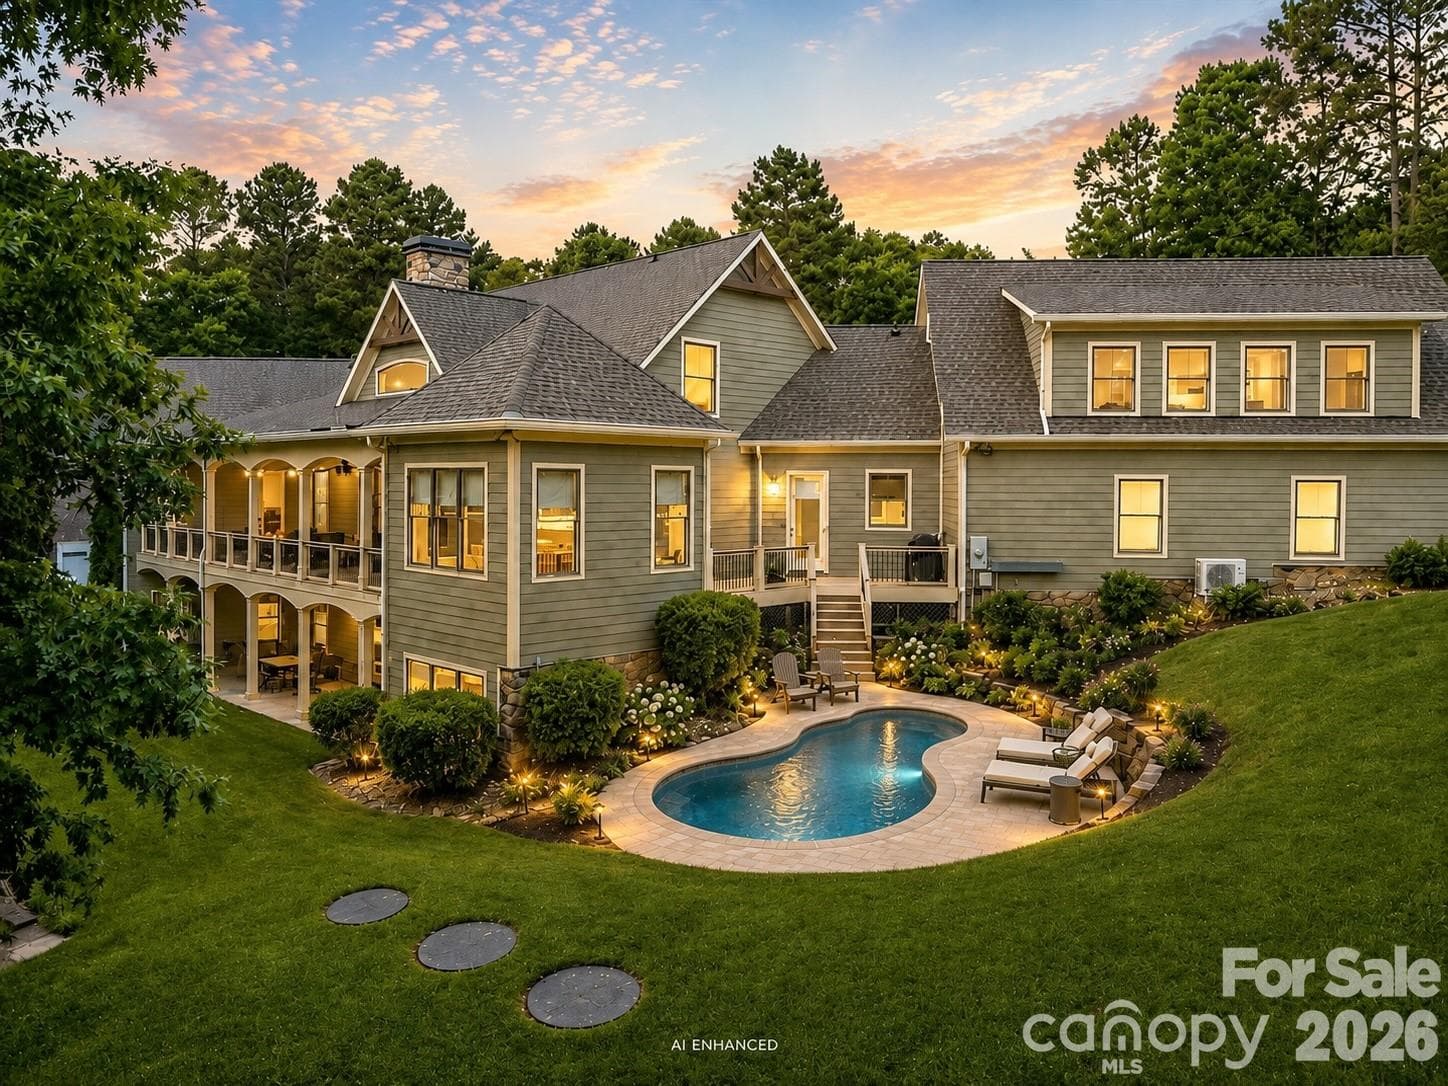
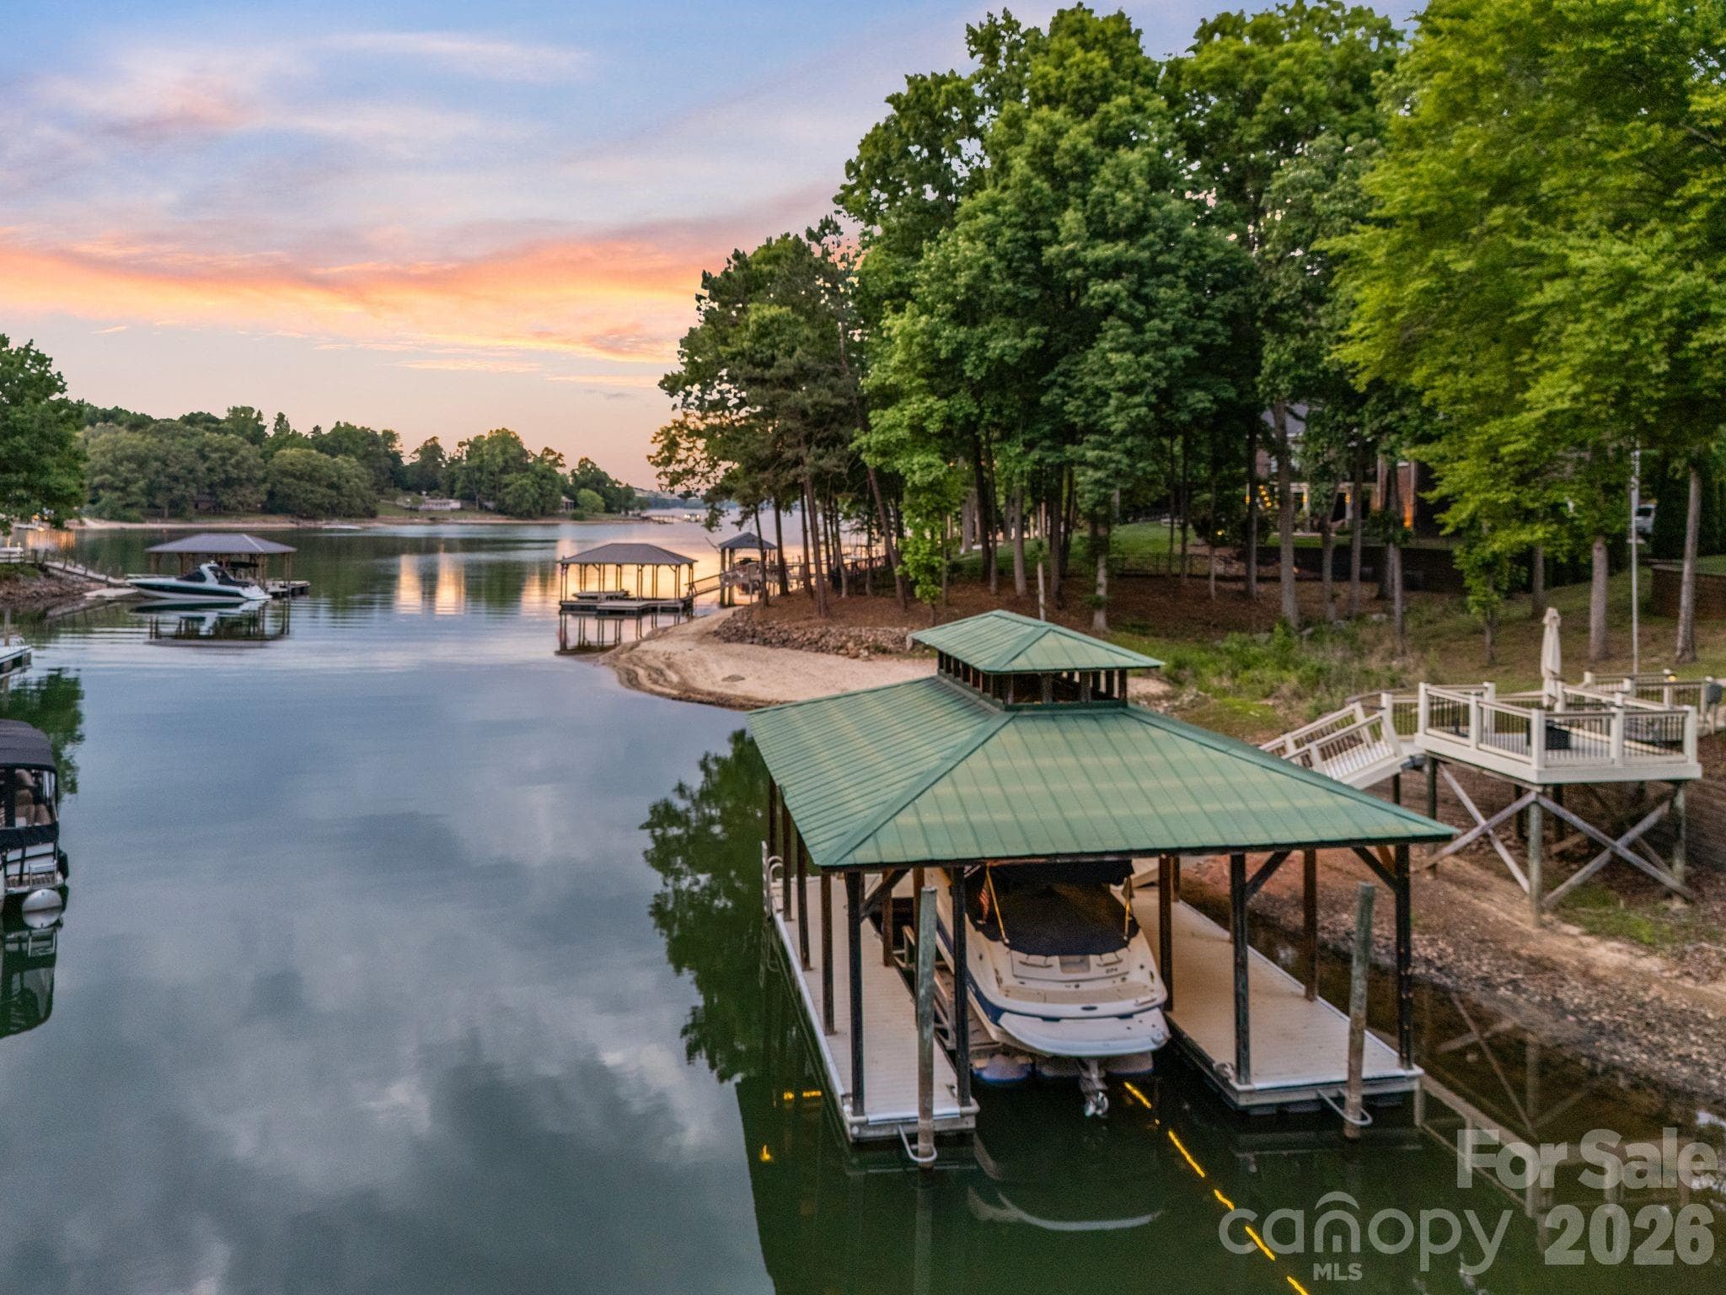
Welcome to 2243 Whiterock Court — a stunning custom Craftsman estate on ~200' of shoreline offering deep water in Northview Harbour, the most sought-after community in Sherrills Ford. From its sweeping cove views to its private two-story covered boat dock with lift, this 6,293 sq ft home delivers the Lake Norman lifestyle at its finest. Timeless curb appeal sets the tone: stone accents, gabled rooflines with timber detail, three-car carriage garage plus a separate lawnmower garage, and a welcoming rocking-chair front porch framed by manicured grounds. A new roof in 2022, newer HVAC systems, and full gutter-helmet protection mean you can move in worry-free. Step inside to gleaming hardwoods, arched openings, custom millwork, and a coffered-ceiling dining room ready to host. The two-story great room is the heart of the home, with a wall of windows pulling in the lake, a handsome gas fireplace with rich wood mantel flanked by custom built-ins, and a dramatic curved iron-railed balcony above. The chef's kitchen features rich cherry cabinetry, granite counters, gas range, walk-in pantry, and a casual dining nook overlooking the water. The main-level primary suite is a private retreat — vaulted ceilings, peaceful lake views, spa-style bath, and an oversized walk-in closet. A second main-floor bedroom suite, dedicated office/loft overlooking the great room, two additional upstairs bedroom suites, fresh new carpet, and a massive finished bonus room round out the upper levels with flexibility for family, guests, or work-from-home. The walk-out lower level lives like its own residence: a beautifully renovated white shaker kitchen with herringbone tile backsplash, family room, two more bedroom suites, fully tiled walk-in showers, and a covered arched-column patio that opens to the lawn and the lake — truly a complete second living quarters, perfect for in-laws, long-term guests, or rental potential. Add abundant storage throughout — workshop, multiple storage rooms, mechanical room, and the lawnmower garage — and there's a place for everything. Outside, two levels of covered and open-air living overlook the cove. A gentle walk leads to your private two-story covered dock with HydroHoist boat lift, second slip, and upper observation deck — the perfect perch for sunset cocktails. Boat from your backyard to dinner, ski the main channel, or simply enjoy the view. All of this within Northview Harbour, Sherrills Ford's premier community, where residents enjoy a resort-style outdoor pool, clubhouse, pickleball and tennis courts, scenic walking trails, playground, day docks, and an active social calendar. Conveniently located minutes to the new Publix, Starbucks, restaurants, and the rapidly growing Sherrills Ford retail corridor — with much more development on the way. Deep water. Long cove views. Covered dock with lift. Two kitchens. Six bedrooms. Six baths. One unforgettable Lake Norman address.
Highlights
Property details
- MLS
- Canopy MLS
- MLS #
- CAR4381207
- Property type
- Single Family Residence
- Subdivision
- Northview Harbour
- Status
- Active
- Days on market
- 109
- On market date
- May 15, 2026
- Stories
- N/A
- Total bathrooms
- 6
- Garage spaces
- 3
- Parking spaces
- N/A
- Lot size
- N/A
Location
Get directions →Nearby schools
Within 10 miles. School directory data from the National Center for Education Statistics (NCES), accessed via the Urban Institute Education Data API. Local Score is calculated by INNOVATE Real Estate; where a state rating is shown, it comes from that state's own official school report card.
- Enrollment
- 493
- Student:teacher ratio
- 16.4:1
- District
- Catawba County Schools
- Enrollment
- 420
- Student:teacher ratio
- 16.8:1
- District
- Catawba County Schools
- Enrollment
- 791
- Student:teacher ratio
- 18.0:1
- District
- Catawba County Schools
Walkability
Blended score for Sherrills Ford's center, calculated by INNOVATE Real Estate from two sources: the EPA's National Walkability Index (street network, transit, land-use mix) and Google Places amenity data (what's actually reachable on foot from this point). 60% EPA National Walkability Index + 40% nearby-amenity density (Google Places).
Mortgage calculator
Estimate only - actual rate and payment depend on your lender, credit, and loan program.
Adjust tax / insurance estimates
Similar homes you might like


Data source: Listing information provided by Canopy MLS (carolina) via Trestle/CoreLogic. Last updated September 1, 2026.
Information herein deemed reliable but not guaranteed; all measurements, school assignments, HOA fees, taxes, and feature lists are approximate and should be independently verified. Equal Housing Opportunity.