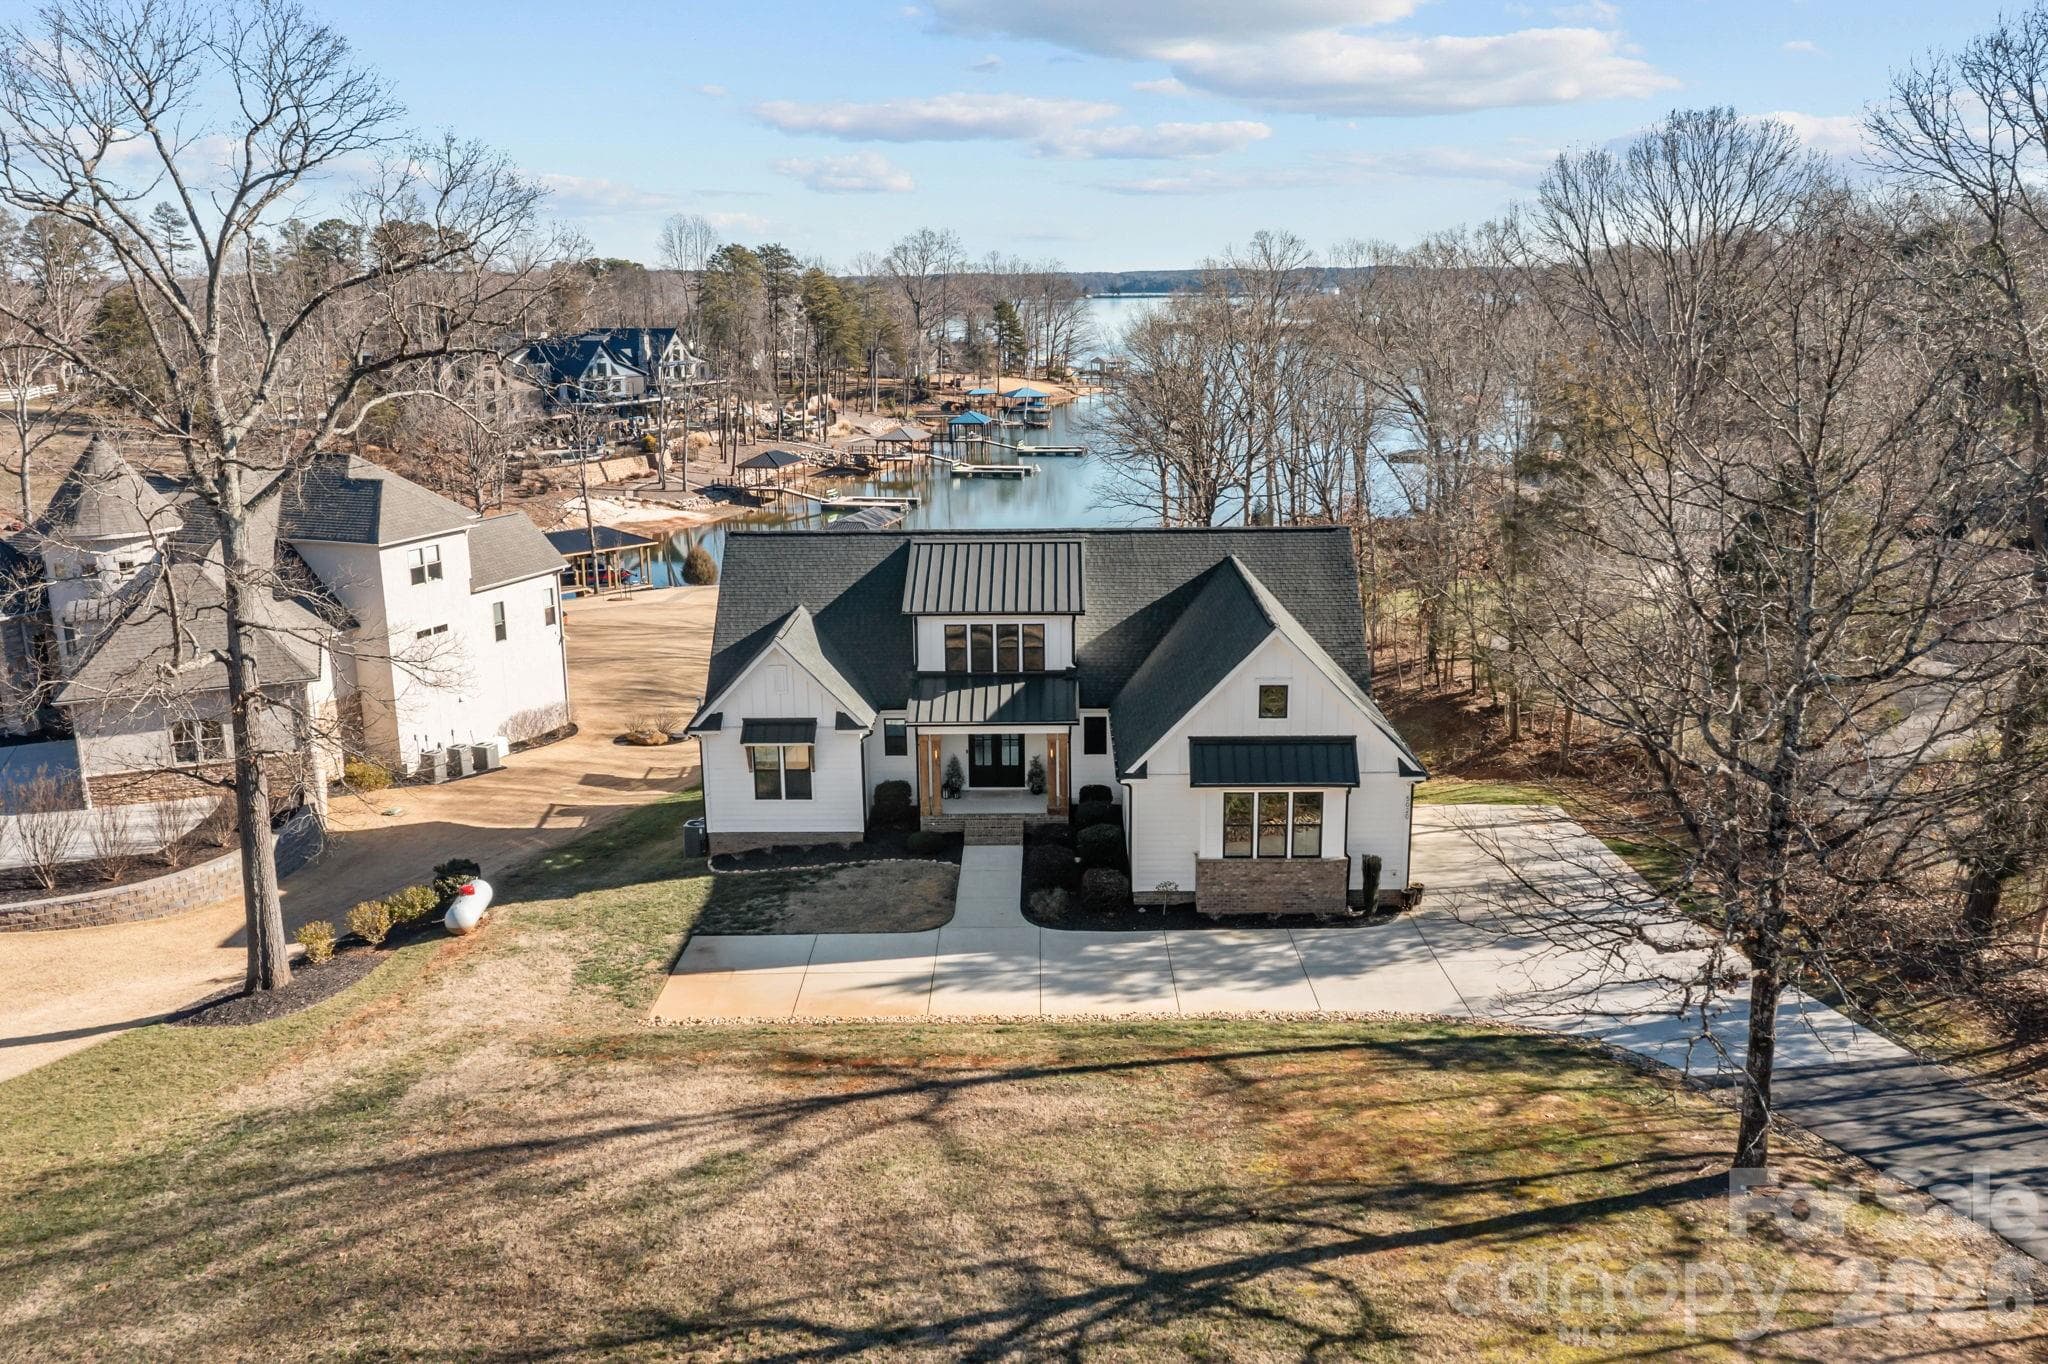
Enjoy morning coffee and water views on the covered main level back deck - 4531 Splash Trail, Sherrills Ford
New construction waterfront without the wait! Plus a deeded boat slip! - 4531 Splash Trail, Sherrills Ford
Deeded Boat Slip- located at Dock #2 second slip on your left-hand side - 4531 Splash Trail, Sherrills Ford
Large kitchen island with bar seating and pantry - 4531 Splash Trail, Sherrills Ford
Bright and open with tons of natural light - 4531 Splash Trail, Sherrills Ford
Formal dining area - seamlessly connects the kitchen with the family room.  Plus, there is a side patio off the dining area - 4531 Splash Trail, Sherrills Ford
Abundant natural light fills the family room leading to your oversized lanai, prewired for speakers - 4531 Splash Trail, Sherrills Ford
Luxury plank flooring throughout - 4531 Splash Trail, Sherrills Ford
Spacious family room pre-wired for surround sound and includes glass doors to covered deck - 4531 Splash Trail, Sherrills Ford
Main level primary suite with seating area - 4531 Splash Trail, Sherrills Ford
Dedicated seating area with Lake Norman views - 4531 Splash Trail, Sherrills Ford
Single Family Residence at 4531 Splash Trail, Sherrills Ford, photo 15 of 70
Single Family Residence at 4531 Splash Trail, Sherrills Ford, photo 16 of 70
Spa like primary bathroom features rain shower and soaking tub - 4531 Splash Trail, Sherrills Ford
Over-sized soaking tub - 4531 Splash Trail, Sherrills Ford
Dual raised vanity - 4531 Splash Trail, Sherrills Ford
Large walk-in custom closet - 4531 Splash Trail, Sherrills Ford
Spacious laundry room includes washer, dryer, and utility sink - 4531 Splash Trail, Sherrills Ford
One of 3 half-baths - 4531 Splash Trail, Sherrills Ford
Two-story entry to greet your guests - 4531 Splash Trail, Sherrills Ford
2nd primary suite on upper level with dedicated seating area - 4531 Splash Trail, Sherrills Ford
Perfect for multi-generational living or guests - 4531 Splash Trail, Sherrills Ford
Walk-in tile shower and dual vanities - 4531 Splash Trail, Sherrills Ford
Guest bedroom with double closets - 4531 Splash Trail, Sherrills Ford
Single Family Residence at 4531 Splash Trail, Sherrills Ford, photo 39 of 70
Single Family Residence at 4531 Splash Trail, Sherrills Ford, photo 40 of 70
Jack and Jill bathroom connect the 3rd and 4th bedrooms - 4531 Splash Trail, Sherrills Ford
Single Family Residence at 4531 Splash Trail, Sherrills Ford, photo 43 of 70
Single Family Residence at 4531 Splash Trail, Sherrills Ford, photo 44 of 70
4th bedroom with water views - 4531 Splash Trail, Sherrills Ford
Single Family Residence at 4531 Splash Trail, Sherrills Ford, photo 47 of 70
Single Family Residence at 4531 Splash Trail, Sherrills Ford, photo 48 of 70
Fully finished walk-out lower level rec room leads to covered back patio - 4531 Splash Trail, Sherrills Ford
Lower level bonus room - 4531 Splash Trail, Sherrills Ford
Lower level bathroom - 4531 Splash Trail, Sherrills Ford
Two covered outdoor areas provide options for lakeside enjoyment - 4531 Splash Trail, Sherrills Ford
New walking path to connect the entire neighborhood.  Easy walk to pool, clubhouse and boat dock... And those views! - 4531 Splash Trail, Sherrills Ford
Lanai - 4531 Splash Trail, Sherrills Ford
Single Family Residence at 4531 Splash Trail, Sherrills Ford, photo 58 of 70
Lake-side pool, fitness, clubhouse, walking trails, and more! - 4531 Splash Trail, Sherrills Ford
The Beacon Club private club house - 4531 Splash Trail, Sherrills Ford
Lounge area over looks the community pool and the lake - 4531 Splash Trail, Sherrills Ford
Clubhouse game room - 4531 Splash Trail, Sherrills Ford
Full kitchen located in the clubhouse - perfect to reserve for private parties - 4531 Splash Trail, Sherrills Ford
Community fitness room offers lake views while working out - 4531 Splash Trail, Sherrills Ford
Lakeside Pointe amenities are a short walk or golf cart ride away - 4531 Splash Trail, Sherrills Ford
Lakeside terrace on the way to your deeded boat slip - 4531 Splash Trail, Sherrills Ford
Dock to your deeded boat slip - 4531 Splash Trail, Sherrills Ford
This home comes with a premium deeded boat slip - 4531 Splash Trail, Sherrills Ford
Two covered outdoor areas provide options for lakeside enjoyment - 4531 Splash Trail, Sherrills Ford
Luxury Lake Norman Living in Lakeside Pointe - 4531 Splash Trail, Sherrills Ford
70 photos

$1,750,000

4531 Splash Trail
Sherrills Ford, NC 28673
Listed by Nicole Leininger · Ivester Jackson Christie's
Bedrooms
4
Bathrooms
4.5
Living area
5,535 sqft
Year built
2026

About this home

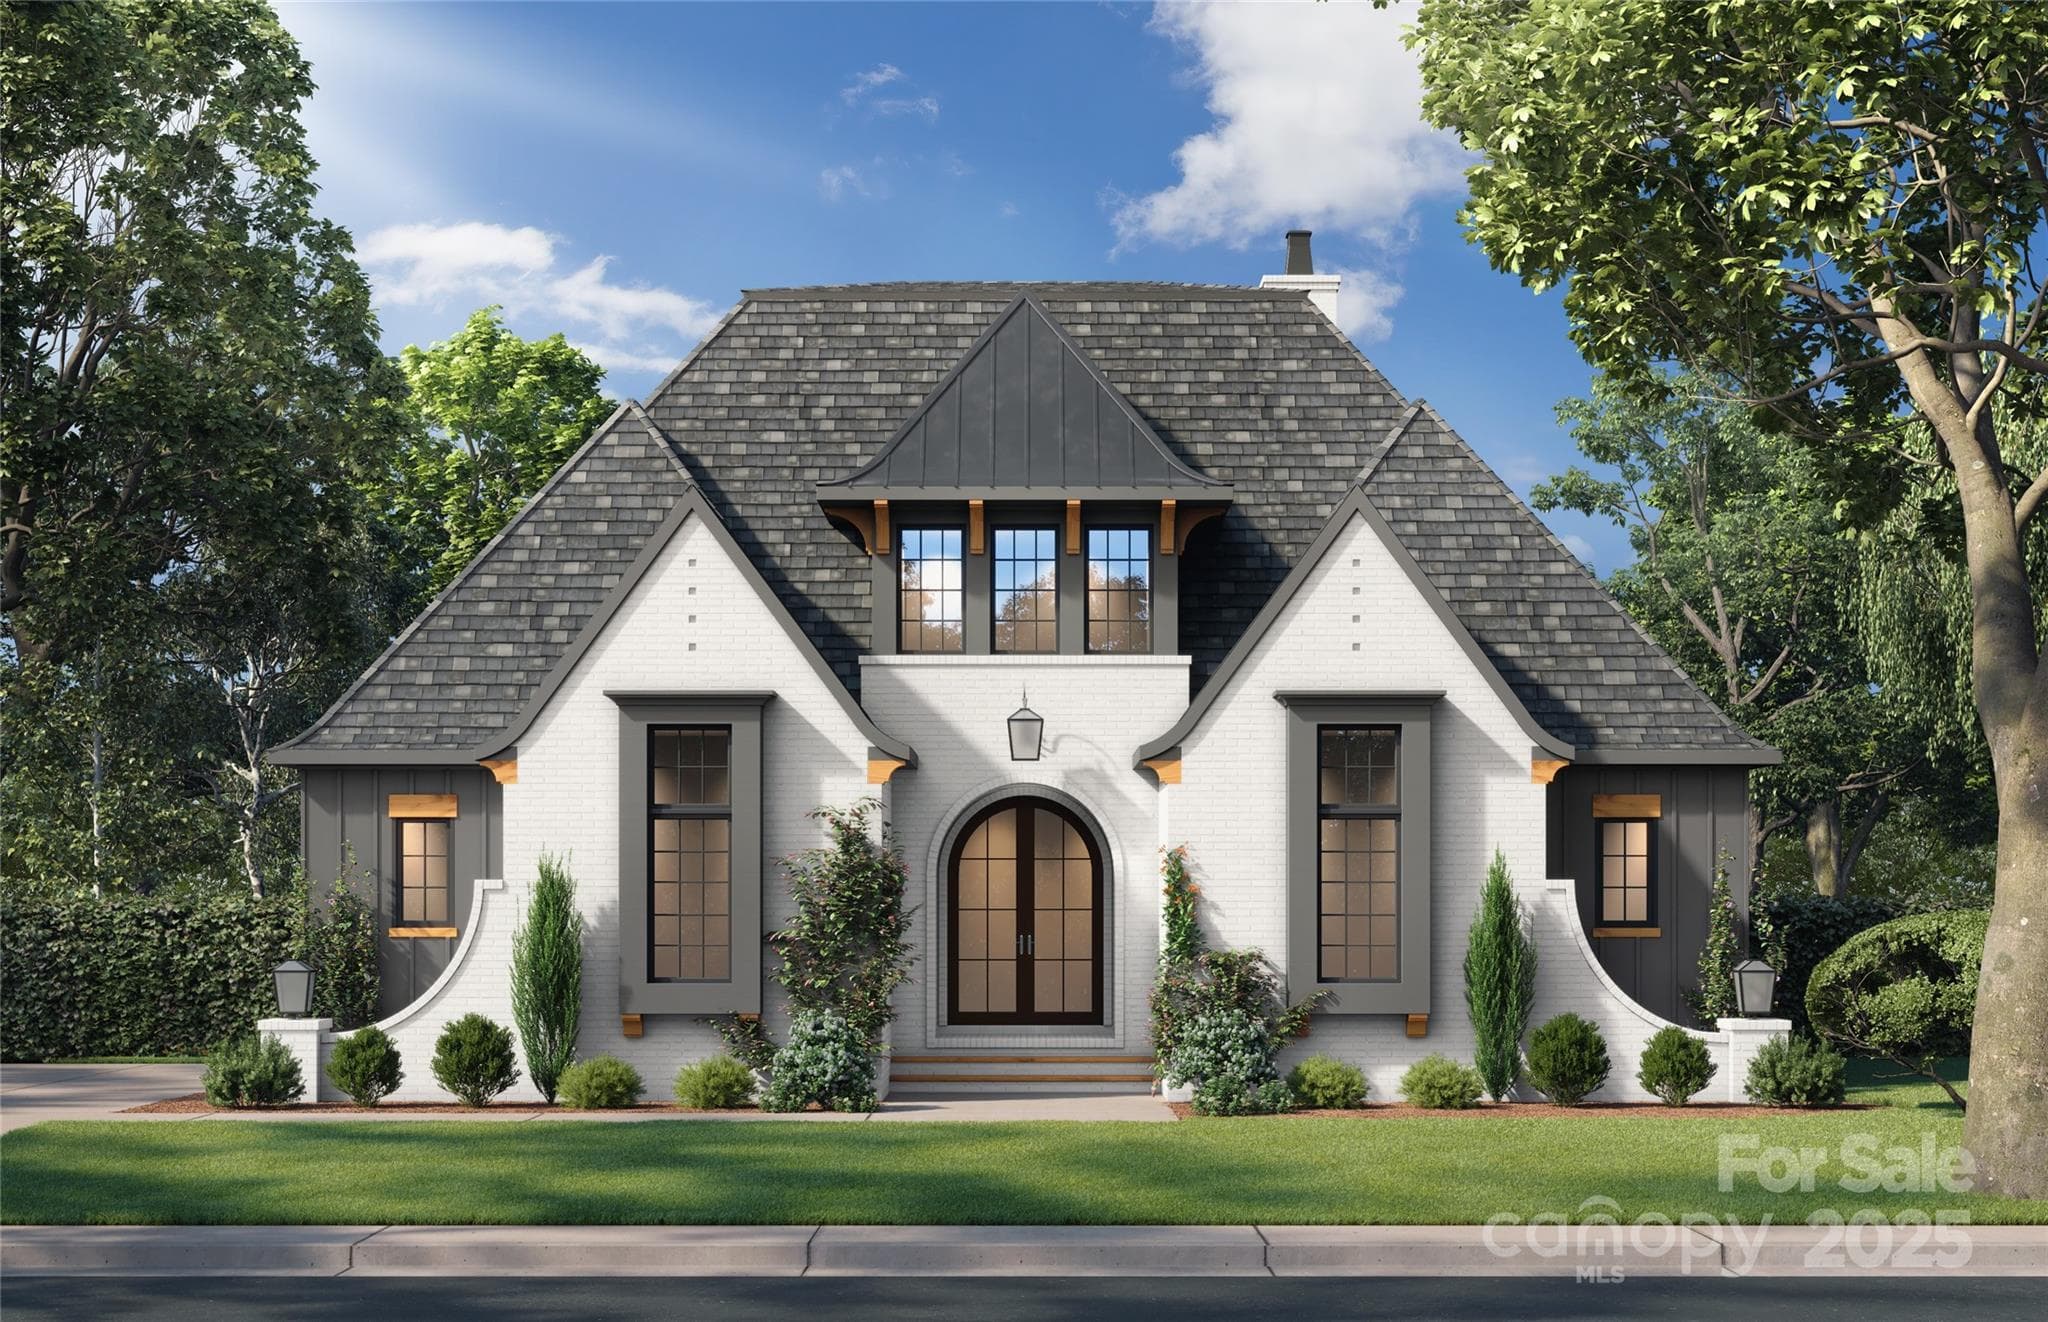
New construction without the wait. Luxury living meets the relaxed Lake Norman lifestyle in Lakeside Pointe. Built in 2026, this impressive 4-bedroom, 3-full and 3-half-bath home offers 5,535 square feet of thoughtfully designed living space, an oversized 2-car garage, multiple outdoor living areas, and exceptional flexibility for everyday life, entertaining, and multigenerational living. Designed to make the most of its lakeside setting, the home features two private primary suites, including a main-level retreat and a second upper-level suite. Additional bedrooms and an airy loft provide plenty of room for guests, a home office, or a comfortable lounge. Step outside to a covered balcony facing the water, enjoy the side patio just off the main-level dining area, or unwind on the covered patio accessible from the finished walk-out basement. The lower level offers even more space to make your own, whether you envision a private theater, game room, fitness and wellness retreat, or sophisticated entertaining lounge. Rough-in plumbing is already in place for a future wet bar, and there is tons of storage. The home is also pre-wired for in-ceiling speakers in the main-level lanai, family room, kitchen, basement, and recreation room, while a security system adds another layer of convenience, plus a 220v in the garage for EV charging. Here, Lake Norman is more than the view. It becomes part of everyday life. Launch a kayak or paddleboard from the homesite, then trade the paddle for the boat when the mood strikes. Your personal deeded boat slip is just a short walk or golf cart ride away, making spontaneous afternoons on the water remarkably easy. The lifestyle continues throughout Lakeside Pointe with The Beacon Club private clubhouse, waterfront pool terrace, fitness center, fire pit, walking and biking paths, and spaces designed for gathering, relaxing, and enjoying the lake. From morning coffee overlooking the water to sunset boat rides and weekends by the pool, 4531 Splash Trail offers the opportunity to enjoy a new-construction Lake Norman home without waiting to build. Preferred lender incentive available of 1% of the purchase price or $5,000 toward an interest-rate buy-down or closing costs.

Highlights

New construction

Property details

MLS
Canopy MLS
MLS #
CAR4418307
Property type
Single Family Residence
Subdivision
Lakeside Pointe
Status
Active
Days on market
35
On market date
September 3, 2026
Stories
N/A
Total bathrooms
4.5
Garage spaces
2
Parking spaces
N/A
Lot size
N/A
Loading map…

Nearby schools

Within 10 miles. School directory data from the National Center for Education Statistics (NCES), accessed via the Urban Institute Education Data API. Local Score is calculated by INNOVATE Real Estate; where a state rating is shown, it comes from that state's own official school report card.

Elementary
Sherrills Ford Elementary
3.51 mi away · Grades 0-6
Zoned school (attendance boundary, 2015-16 data)
3.7
Local Score (state rating (2025) blended 70/30 with student-teacher ratio) -- not an official state rating
State rating: B (2025)
Enrollment
493
Student:teacher ratio
16.4:1
District
Catawba County Schools
Middle
Mill Creek Middle
7.28 mi away · Grades 7-8
Zoned school (attendance boundary, 2015-16 data)
2.3
Local Score (state rating (2025) blended 70/30 with student-teacher ratio) -- not an official state rating
State rating: D (2025)
Enrollment
420
Student:teacher ratio
16.8:1
District
Catawba County Schools
High
Bandys High
6.89 mi away · Grades 9-12
Zoned school (attendance boundary, 2015-16 data)
3.7
Local Score (state rating (2025) blended 70/30 with student-teacher ratio) -- not an official state rating
State rating: B (2025)
Enrollment
791
Student:teacher ratio
18.0:1
District
Catawba County Schools

Walkability

Blended score for Sherrills Ford's center, calculated by INNOVATE Real Estate from two sources: the EPA's National Walkability Index (street network, transit, land-use mix) and Google Places amenity data (what's actually reachable on foot from this point). 60% EPA National Walkability Index + 40% nearby-amenity density (Google Places).

26
Car-dependent
out of 100
EPA National Walkability Index
7.3 / 20 -- Below average walkable
Google Places amenity density
10 / 100
Restaurants & cafes2
Grocery stores0
Parks0
Schools1
Transit stops0
Pharmacies0

Mortgage calculator

Estimate only - actual rate and payment depend on your lender, credit, and loan program.

$
%
%
Adjust tax / insurance estimates
% / yr
$
/mo
Est. monthly payment
$10,689/mo
$350,000 down
$1,400,000 loan
Principal & interest$9,080
Property tax (est.)$1,458
Home insurance (est.)$150

Similar homes you might like

Data source: Listing information provided by Canopy MLS (carolina) via Trestle/CoreLogic. Last updated 8 days ago.

Information herein deemed reliable but not guaranteed; all measurements, school assignments, HOA fees, taxes, and feature lists are approximate and should be independently verified. Equal Housing Opportunity.