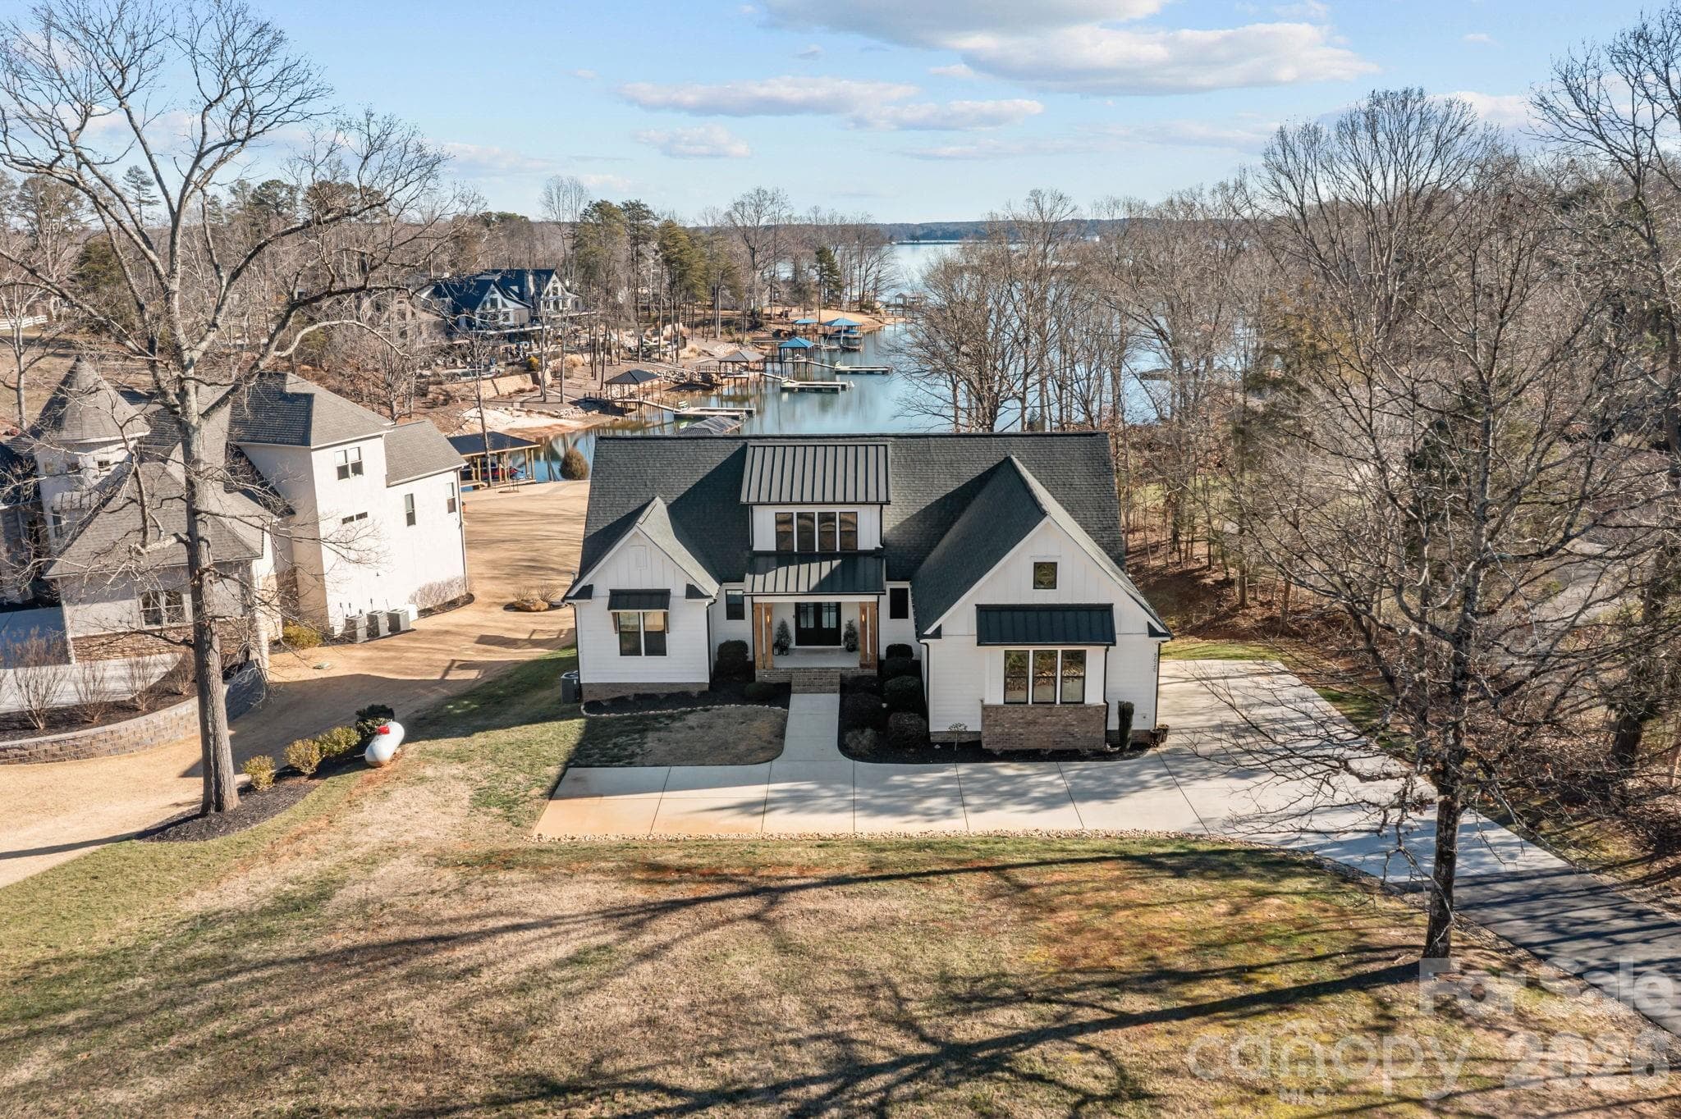
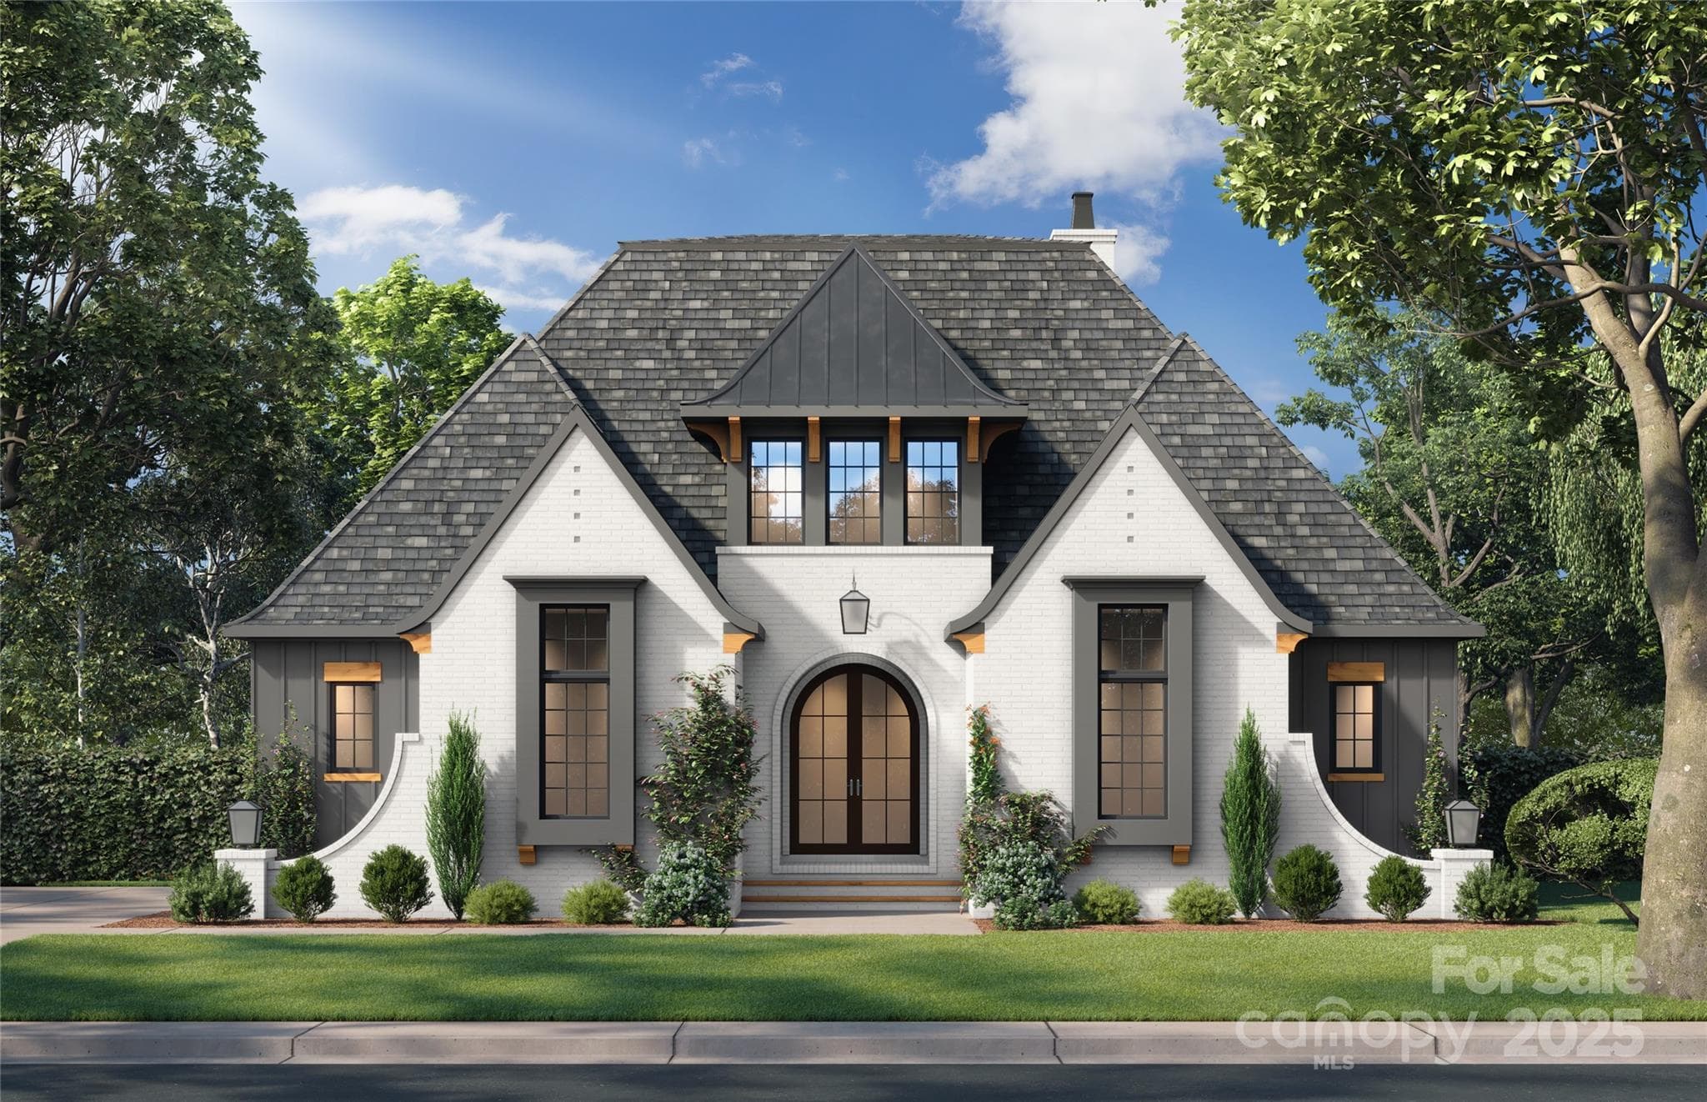
Single Family Residence at 4293 Harbor Lane, Sherrills Ford
Single Family Residence at 4293 Harbor Lane, Sherrills Ford, photo 2 of 47
Single Family Residence at 4293 Harbor Lane, Sherrills Ford, photo 3 of 47
Single Family Residence at 4293 Harbor Lane, Sherrills Ford, photo 4 of 47
Single Family Residence at 4293 Harbor Lane, Sherrills Ford, photo 5 of 47
Single Family Residence at 4293 Harbor Lane, Sherrills Ford, photo 6 of 47
Single Family Residence at 4293 Harbor Lane, Sherrills Ford, photo 7 of 47
Single Family Residence at 4293 Harbor Lane, Sherrills Ford, photo 8 of 47
Single Family Residence at 4293 Harbor Lane, Sherrills Ford, photo 9 of 47
Single Family Residence at 4293 Harbor Lane, Sherrills Ford, photo 10 of 47
Single Family Residence at 4293 Harbor Lane, Sherrills Ford, photo 11 of 47
Single Family Residence at 4293 Harbor Lane, Sherrills Ford, photo 12 of 47
Single Family Residence at 4293 Harbor Lane, Sherrills Ford, photo 13 of 47
Single Family Residence at 4293 Harbor Lane, Sherrills Ford, photo 14 of 47
Single Family Residence at 4293 Harbor Lane, Sherrills Ford, photo 15 of 47
Single Family Residence at 4293 Harbor Lane, Sherrills Ford, photo 16 of 47
Single Family Residence at 4293 Harbor Lane, Sherrills Ford, photo 17 of 47
Single Family Residence at 4293 Harbor Lane, Sherrills Ford, photo 18 of 47
Single Family Residence at 4293 Harbor Lane, Sherrills Ford, photo 19 of 47
Single Family Residence at 4293 Harbor Lane, Sherrills Ford, photo 20 of 47
Single Family Residence at 4293 Harbor Lane, Sherrills Ford, photo 21 of 47
Single Family Residence at 4293 Harbor Lane, Sherrills Ford, photo 22 of 47
Single Family Residence at 4293 Harbor Lane, Sherrills Ford, photo 23 of 47
Single Family Residence at 4293 Harbor Lane, Sherrills Ford, photo 24 of 47
Single Family Residence at 4293 Harbor Lane, Sherrills Ford, photo 25 of 47
Single Family Residence at 4293 Harbor Lane, Sherrills Ford, photo 26 of 47
Single Family Residence at 4293 Harbor Lane, Sherrills Ford, photo 27 of 47
Single Family Residence at 4293 Harbor Lane, Sherrills Ford, photo 28 of 47
Single Family Residence at 4293 Harbor Lane, Sherrills Ford, photo 29 of 47
Single Family Residence at 4293 Harbor Lane, Sherrills Ford, photo 30 of 47
Single Family Residence at 4293 Harbor Lane, Sherrills Ford, photo 31 of 47
Single Family Residence at 4293 Harbor Lane, Sherrills Ford, photo 32 of 47
Single Family Residence at 4293 Harbor Lane, Sherrills Ford, photo 33 of 47
Single Family Residence at 4293 Harbor Lane, Sherrills Ford, photo 34 of 47
Single Family Residence at 4293 Harbor Lane, Sherrills Ford, photo 35 of 47
Single Family Residence at 4293 Harbor Lane, Sherrills Ford, photo 36 of 47
Single Family Residence at 4293 Harbor Lane, Sherrills Ford, photo 37 of 47
Single Family Residence at 4293 Harbor Lane, Sherrills Ford, photo 38 of 47
Single Family Residence at 4293 Harbor Lane, Sherrills Ford, photo 39 of 47
Single Family Residence at 4293 Harbor Lane, Sherrills Ford, photo 40 of 47
Single Family Residence at 4293 Harbor Lane, Sherrills Ford, photo 41 of 47
Single Family Residence at 4293 Harbor Lane, Sherrills Ford, photo 42 of 47
Single Family Residence at 4293 Harbor Lane, Sherrills Ford, photo 43 of 47
Single Family Residence at 4293 Harbor Lane, Sherrills Ford, photo 44 of 47
Single Family Residence at 4293 Harbor Lane, Sherrills Ford, photo 45 of 47
Single Family Residence at 4293 Harbor Lane, Sherrills Ford, photo 46 of 47
Single Family Residence at 4293 Harbor Lane, Sherrills Ford, photo 47 of 47
47 photos

$1,775,000

4293 Harbor Lane
Sherrills Ford, NC 28673
Listed by Susan Dolan · Ivester Jackson Christie's
Bedrooms
3
Bathrooms
3
Living area
3,099 sqft
Year built
2018

About this home

Where history, craftsmanship, and Lake Norman living converge. Welcome to 4293 Harbor Lane, a one-of-a-kind custom residence where reclaimed architectural treasures, timeless design, and exceptional quality create a home unlike any other. Perfectly positioned in the heart of Sherrills Ford with no HOA, this extraordinary property offers approximately 3,099 square feet, featuring 3 bedrooms, 2 full baths, and 2 half baths. From the moment you enter, you'll appreciate the thoughtful details that make this home truly special. Warm exposed brick, reclaimed architectural elements, and artisan finishes blend seamlessly with modern comforts, creating an atmosphere that is both sophisticated and inviting. At the center of the home, the chef's kitchen is anchored by a remarkable antique printer's table transformed into a stunning center island with an inlaid soapstone top—a true conversation piece that reflects the home's curated design. Even the pantry tells a story, featuring a reclaimed door from the historic Cheerwine Factory, adding another layer of character and North Carolina heritage. Designed for effortless entertaining, the open-concept living spaces flow beautifully from one room to the next, offering an inviting setting for intimate gatherings and larger celebrations alike. The private primary suite provides a peaceful retreat, while the additional bedrooms offer comfortable accommodations for family and guests. The lower level expands the home's versatility with a spacious family room, abundant storage, and a dedicated workshop, ideal for hobbies, projects, or additional recreational space. Outdoor living is equally impressive. A covered deck and expansive lower patio invite year-round enjoyment, whether you're hosting alfresco dinners, relaxing with your morning coffee, or unwinding after a day on the lake. The meticulously landscaped grounds feature a beautifully hardscaped fire pit, creating the perfect place to gather with friends and family beneath the Carolina sky. Your private dock offers direct access to Lake Norman, making boating, paddleboarding, fishing, and sunset cruises part of everyday life. Located just minutes from marinas, dining, shopping, and all the conveniences of the Lake Norman area, 4293 Harbor Lane offers the rare opportunity to own a home where every reclaimed detail has been thoughtfully selected, every space has been intentionally designed, and every day feels like a retreat.

Highlights

Fireplace

Property details

MLS
Canopy MLS
MLS #
CAR4393403
Property type
Single Family Residence
Subdivision
Colony Harbor
Status
Active
Days on market
91
On market date
July 10, 2026
Stories
N/A
Total bathrooms
3
Garage spaces
2
Parking spaces
N/A
Lot size
N/A
Loading map…

Nearby schools

Within 10 miles. School directory data from the National Center for Education Statistics (NCES), accessed via the Urban Institute Education Data API. Local Score is calculated by INNOVATE Real Estate; where a state rating is shown, it comes from that state's own official school report card.

Elementary
Sherrills Ford Elementary
3.09 mi away · Grades 0-6
Zoned school (attendance boundary, 2015-16 data)
3.7
Local Score (state rating (2025) blended 70/30 with student-teacher ratio) -- not an official state rating
State rating: B (2025)
Enrollment
493
Student:teacher ratio
16.4:1
District
Catawba County Schools
Middle
Mill Creek Middle
7.15 mi away · Grades 7-8
Zoned school (attendance boundary, 2015-16 data)
2.3
Local Score (state rating (2025) blended 70/30 with student-teacher ratio) -- not an official state rating
State rating: D (2025)
Enrollment
420
Student:teacher ratio
16.8:1
District
Catawba County Schools
High
Bandys High
6.76 mi away · Grades 9-12
Zoned school (attendance boundary, 2015-16 data)
3.7
Local Score (state rating (2025) blended 70/30 with student-teacher ratio) -- not an official state rating
State rating: B (2025)
Enrollment
791
Student:teacher ratio
18.0:1
District
Catawba County Schools

Walkability

Blended score for Sherrills Ford's center, calculated by INNOVATE Real Estate from two sources: the EPA's National Walkability Index (street network, transit, land-use mix) and Google Places amenity data (what's actually reachable on foot from this point). 60% EPA National Walkability Index + 40% nearby-amenity density (Google Places).

26
Car-dependent
out of 100
EPA National Walkability Index
7.3 / 20 -- Below average walkable
Google Places amenity density
10 / 100
Restaurants & cafes2
Grocery stores0
Parks0
Schools1
Transit stops0
Pharmacies0

Mortgage calculator

Estimate only - actual rate and payment depend on your lender, credit, and loan program.

$
%
%
Adjust tax / insurance estimates
% / yr
$
/mo
Est. monthly payment
$10,839/mo
$355,000 down
$1,420,000 loan
Principal & interest$9,210
Property tax (est.)$1,479
Home insurance (est.)$150

Similar homes you might like

Data source: Listing information provided by Canopy MLS (carolina) via Trestle/CoreLogic. Last updated 8 days ago.

Information herein deemed reliable but not guaranteed; all measurements, school assignments, HOA fees, taxes, and feature lists are approximate and should be independently verified. Equal Housing Opportunity.