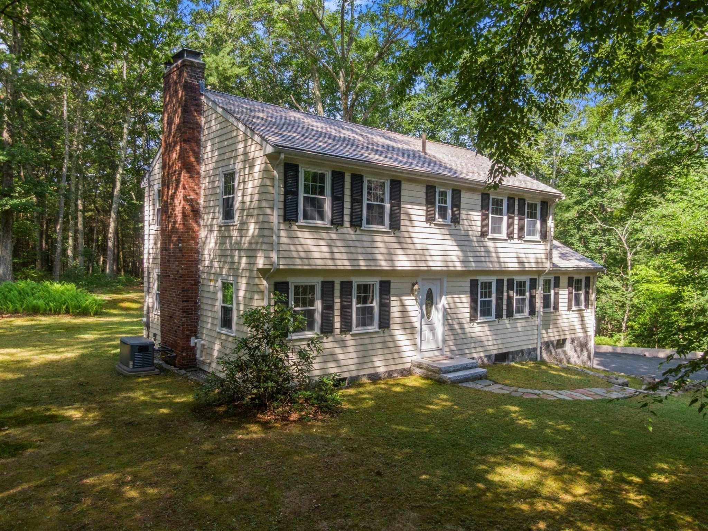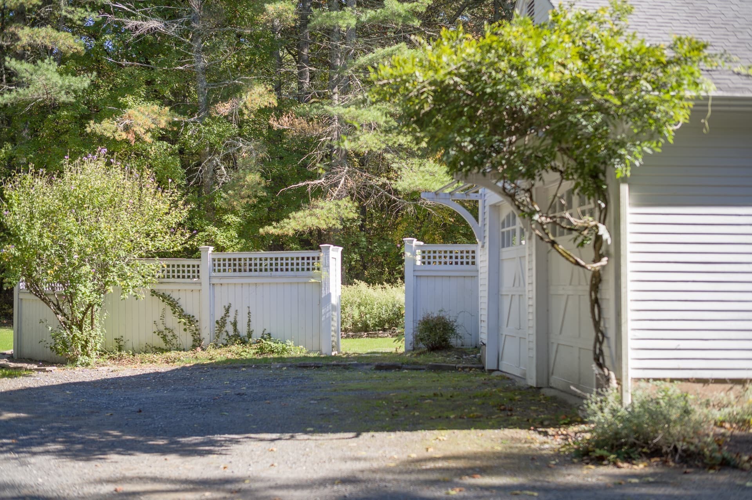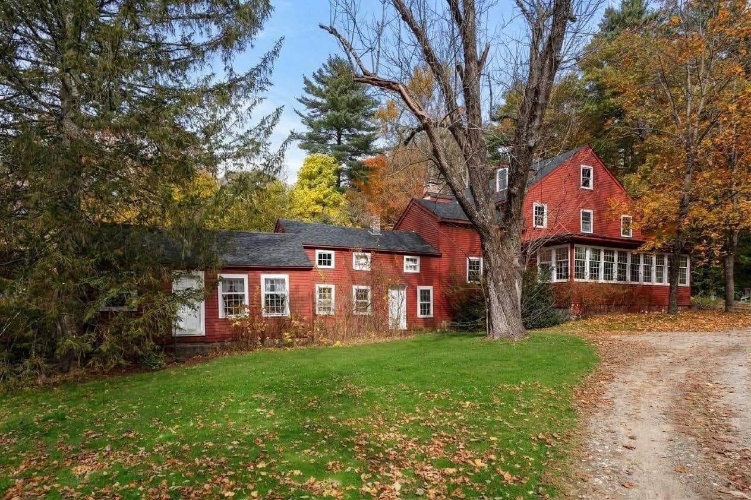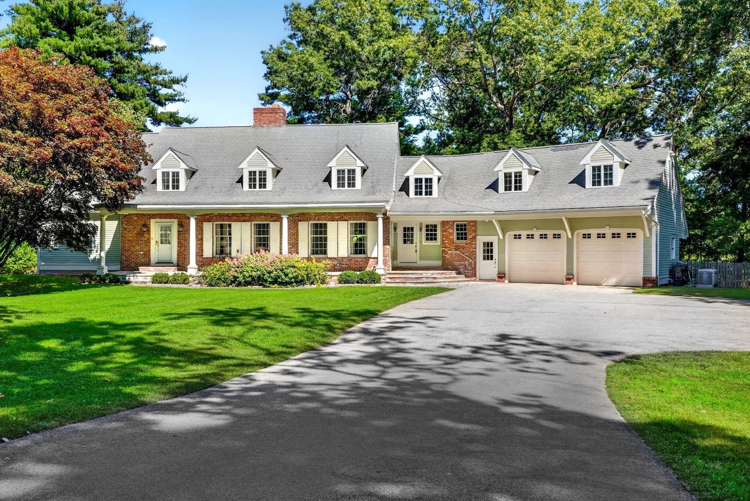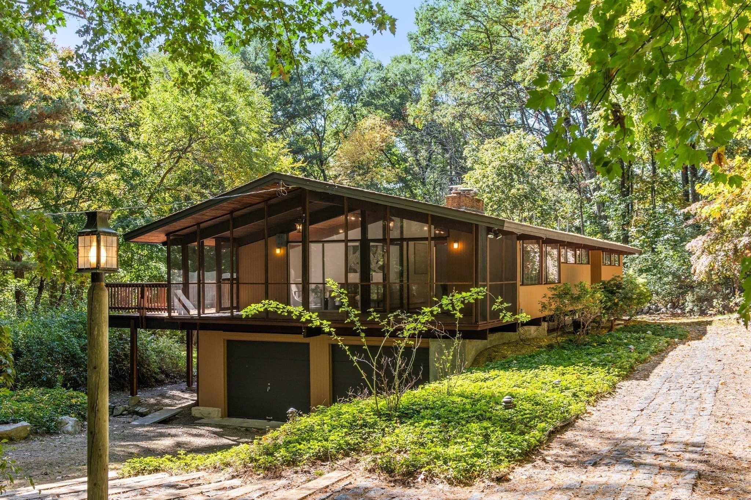
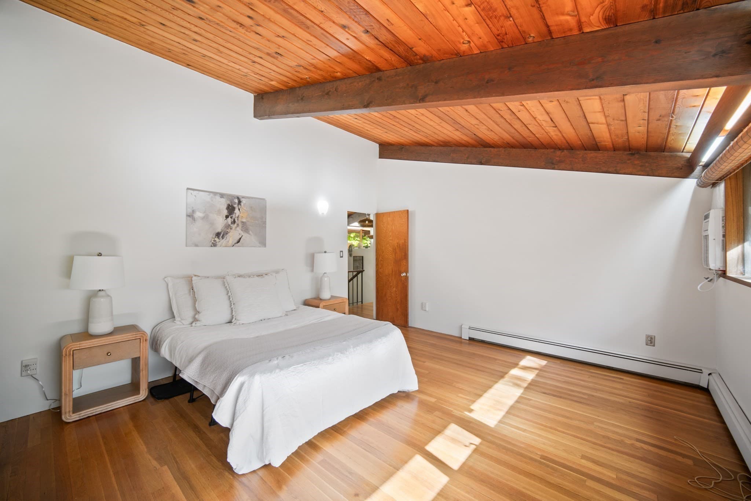
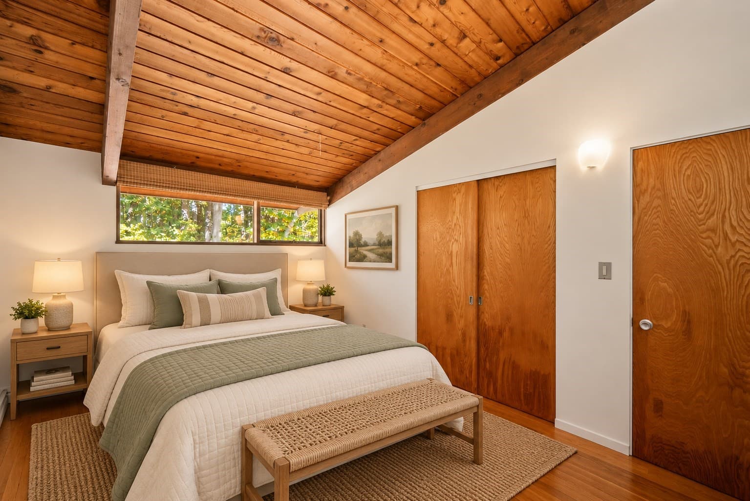
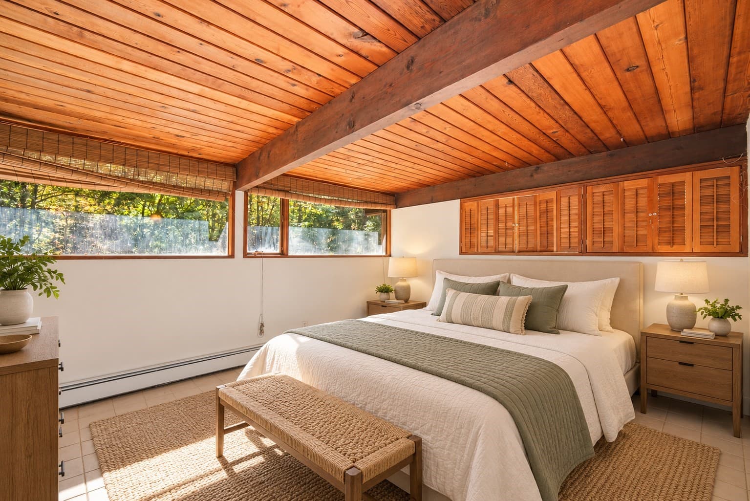
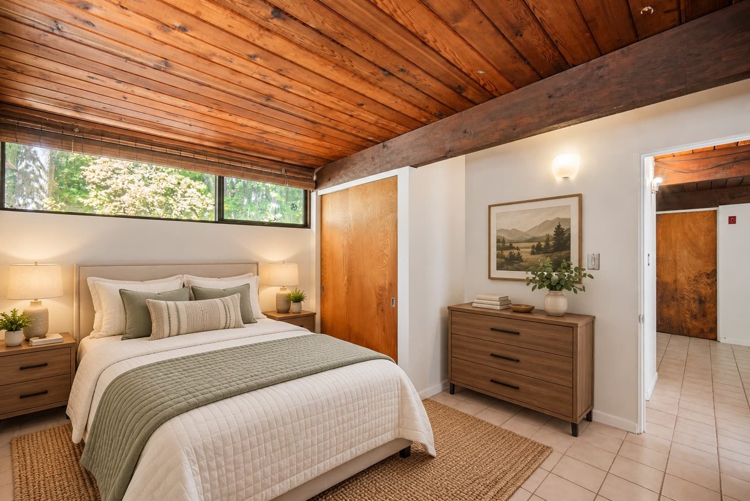
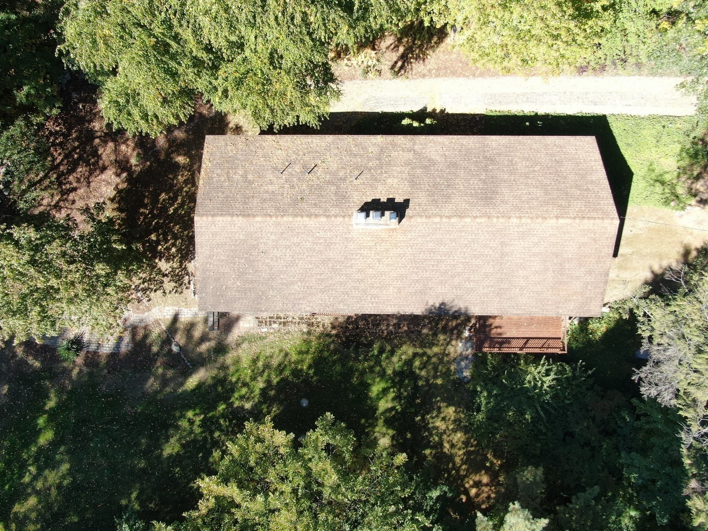
Single Family Residence at 103 Puritan Lane, Sudbury MA 01776, Sudbury
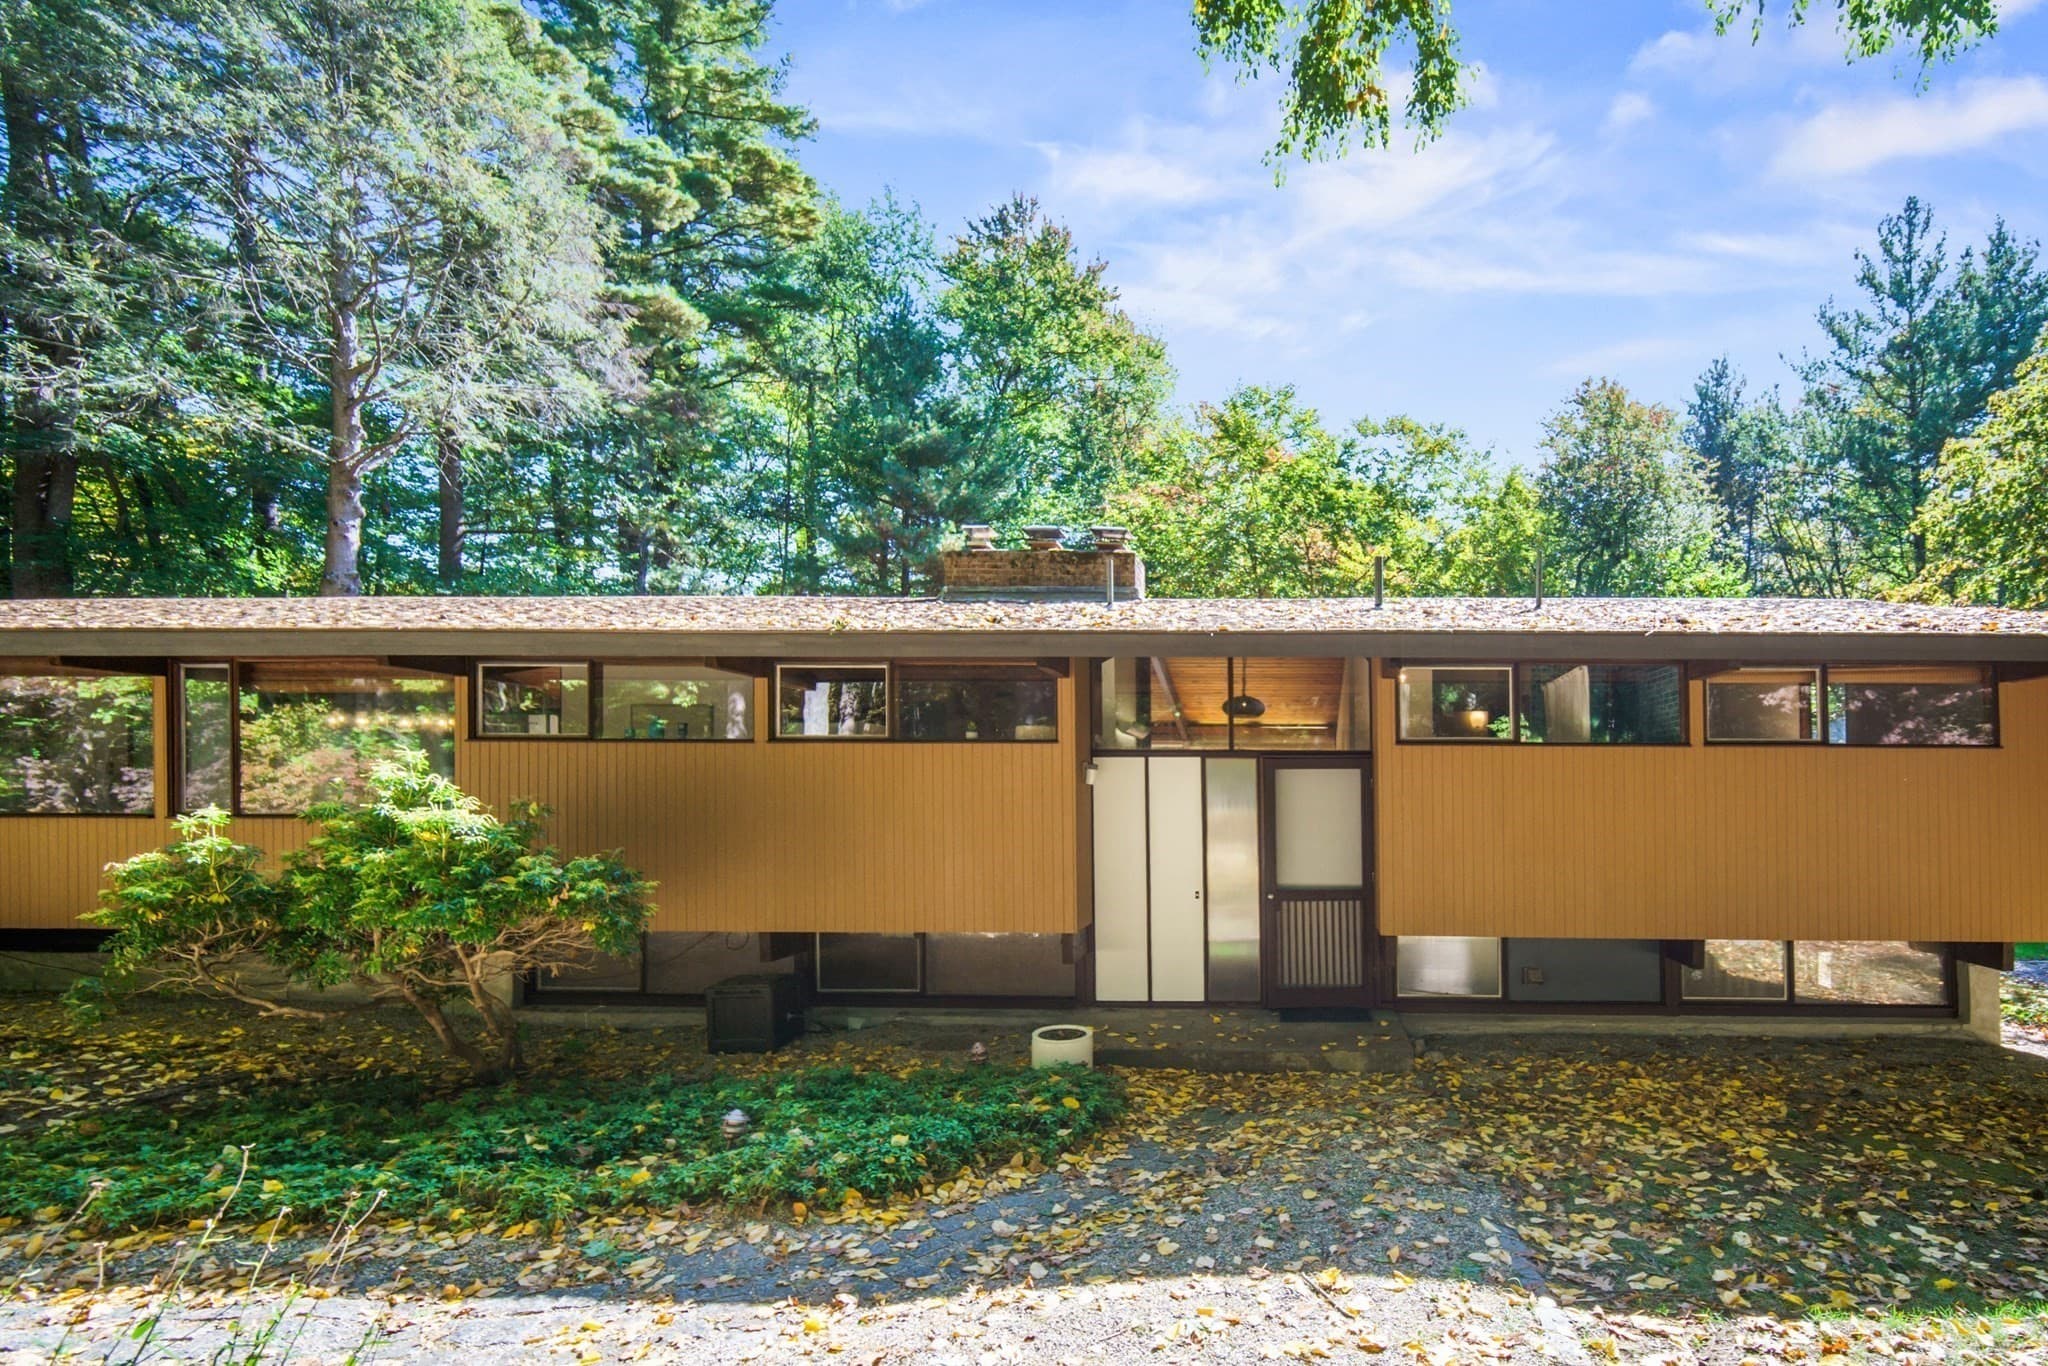
Single Family Residence at 103 Puritan Lane, Sudbury MA 01776, Sudbury, photo 2 of 37
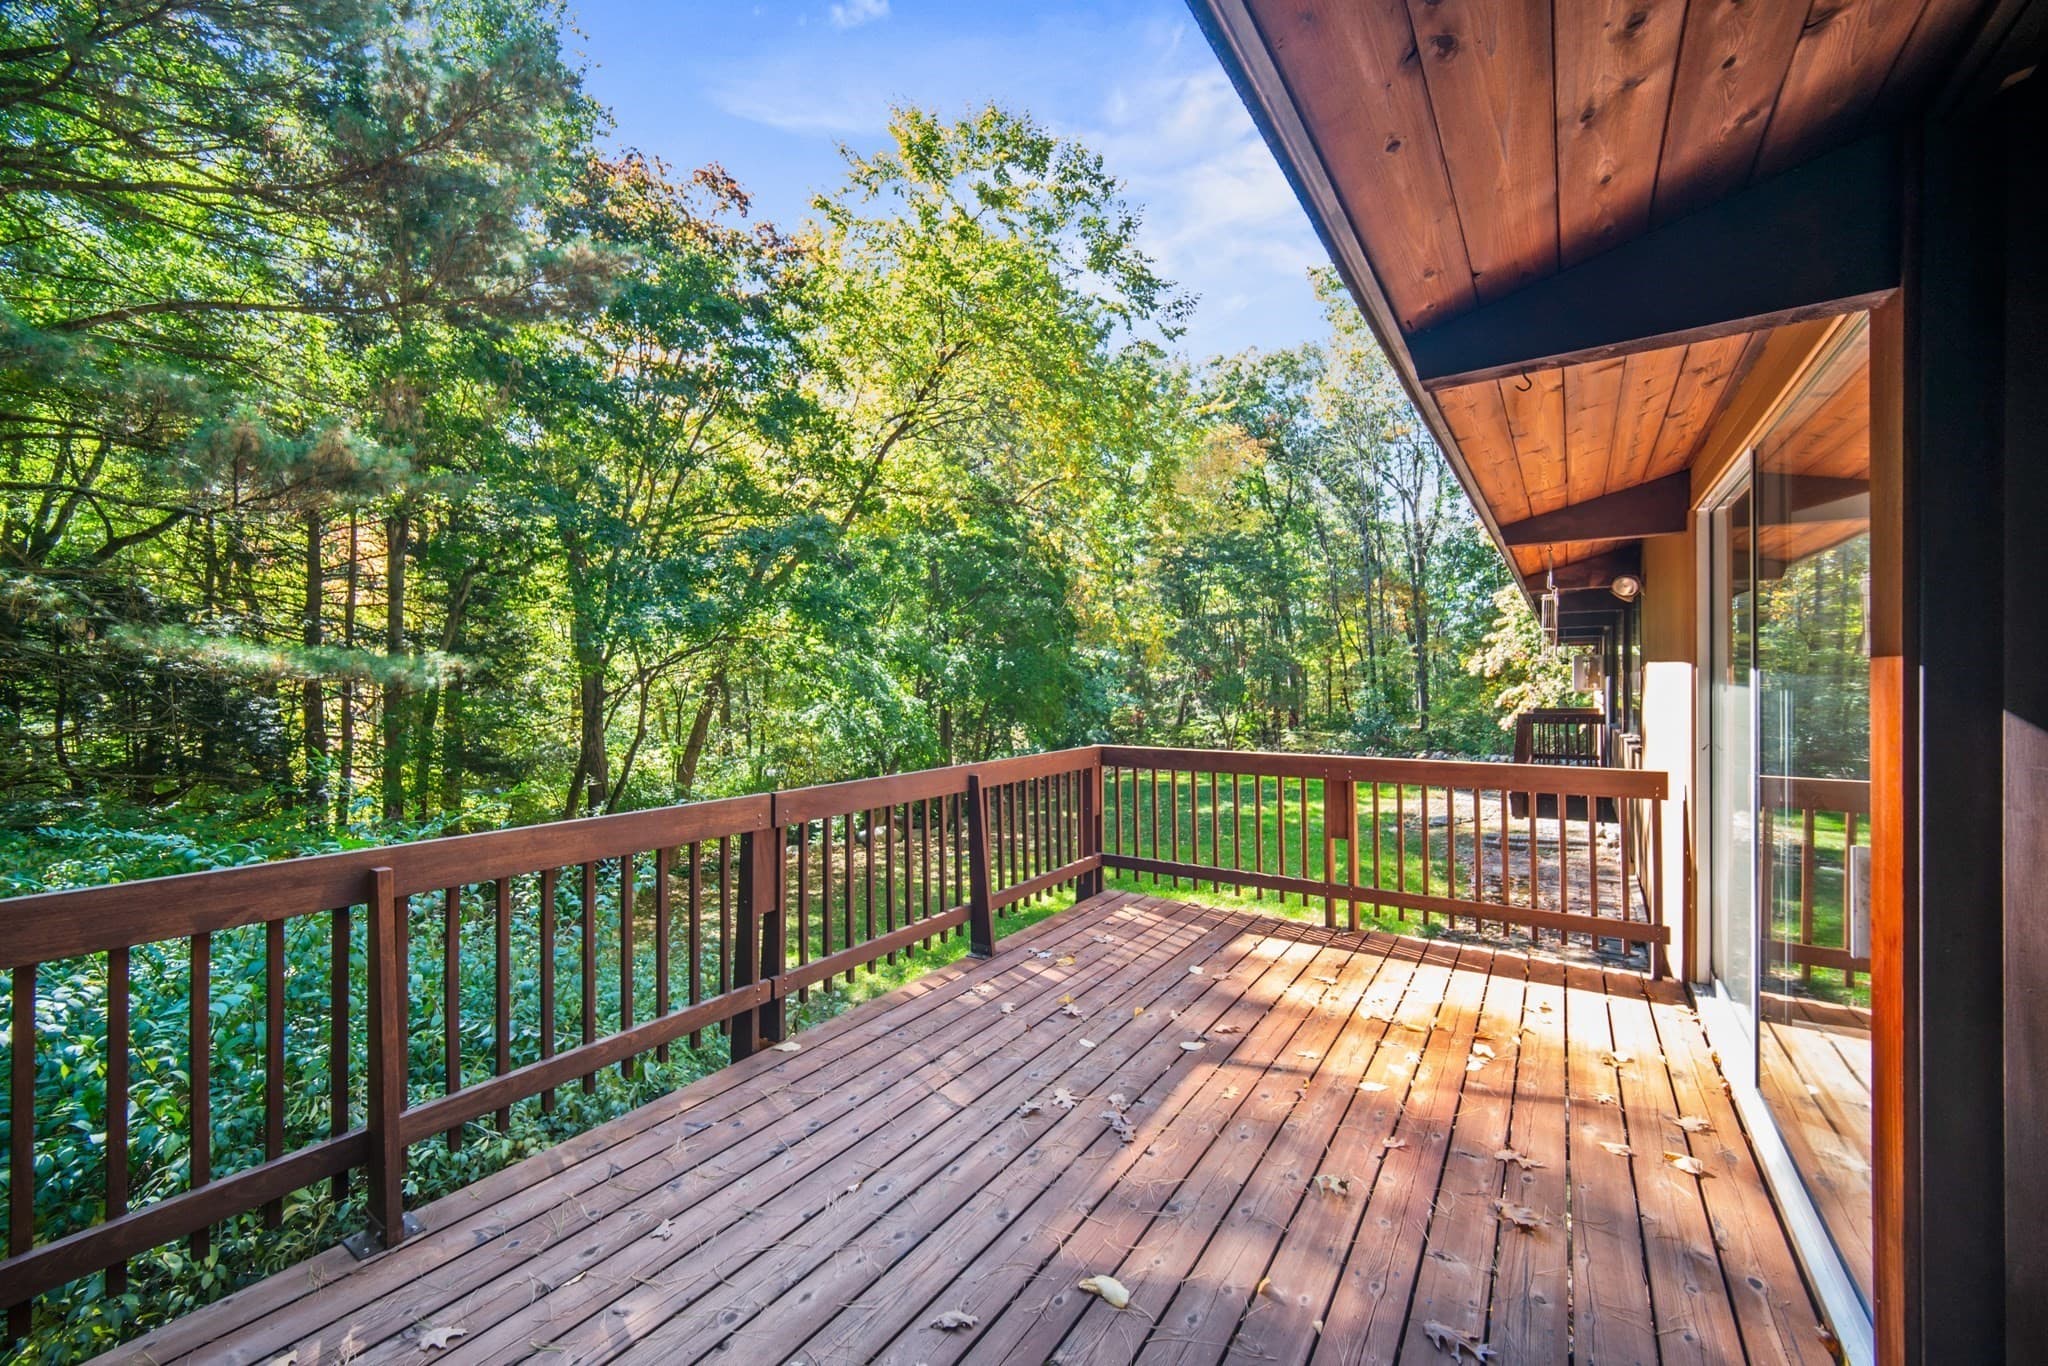
Single Family Residence at 103 Puritan Lane, Sudbury MA 01776, Sudbury, photo 3 of 37
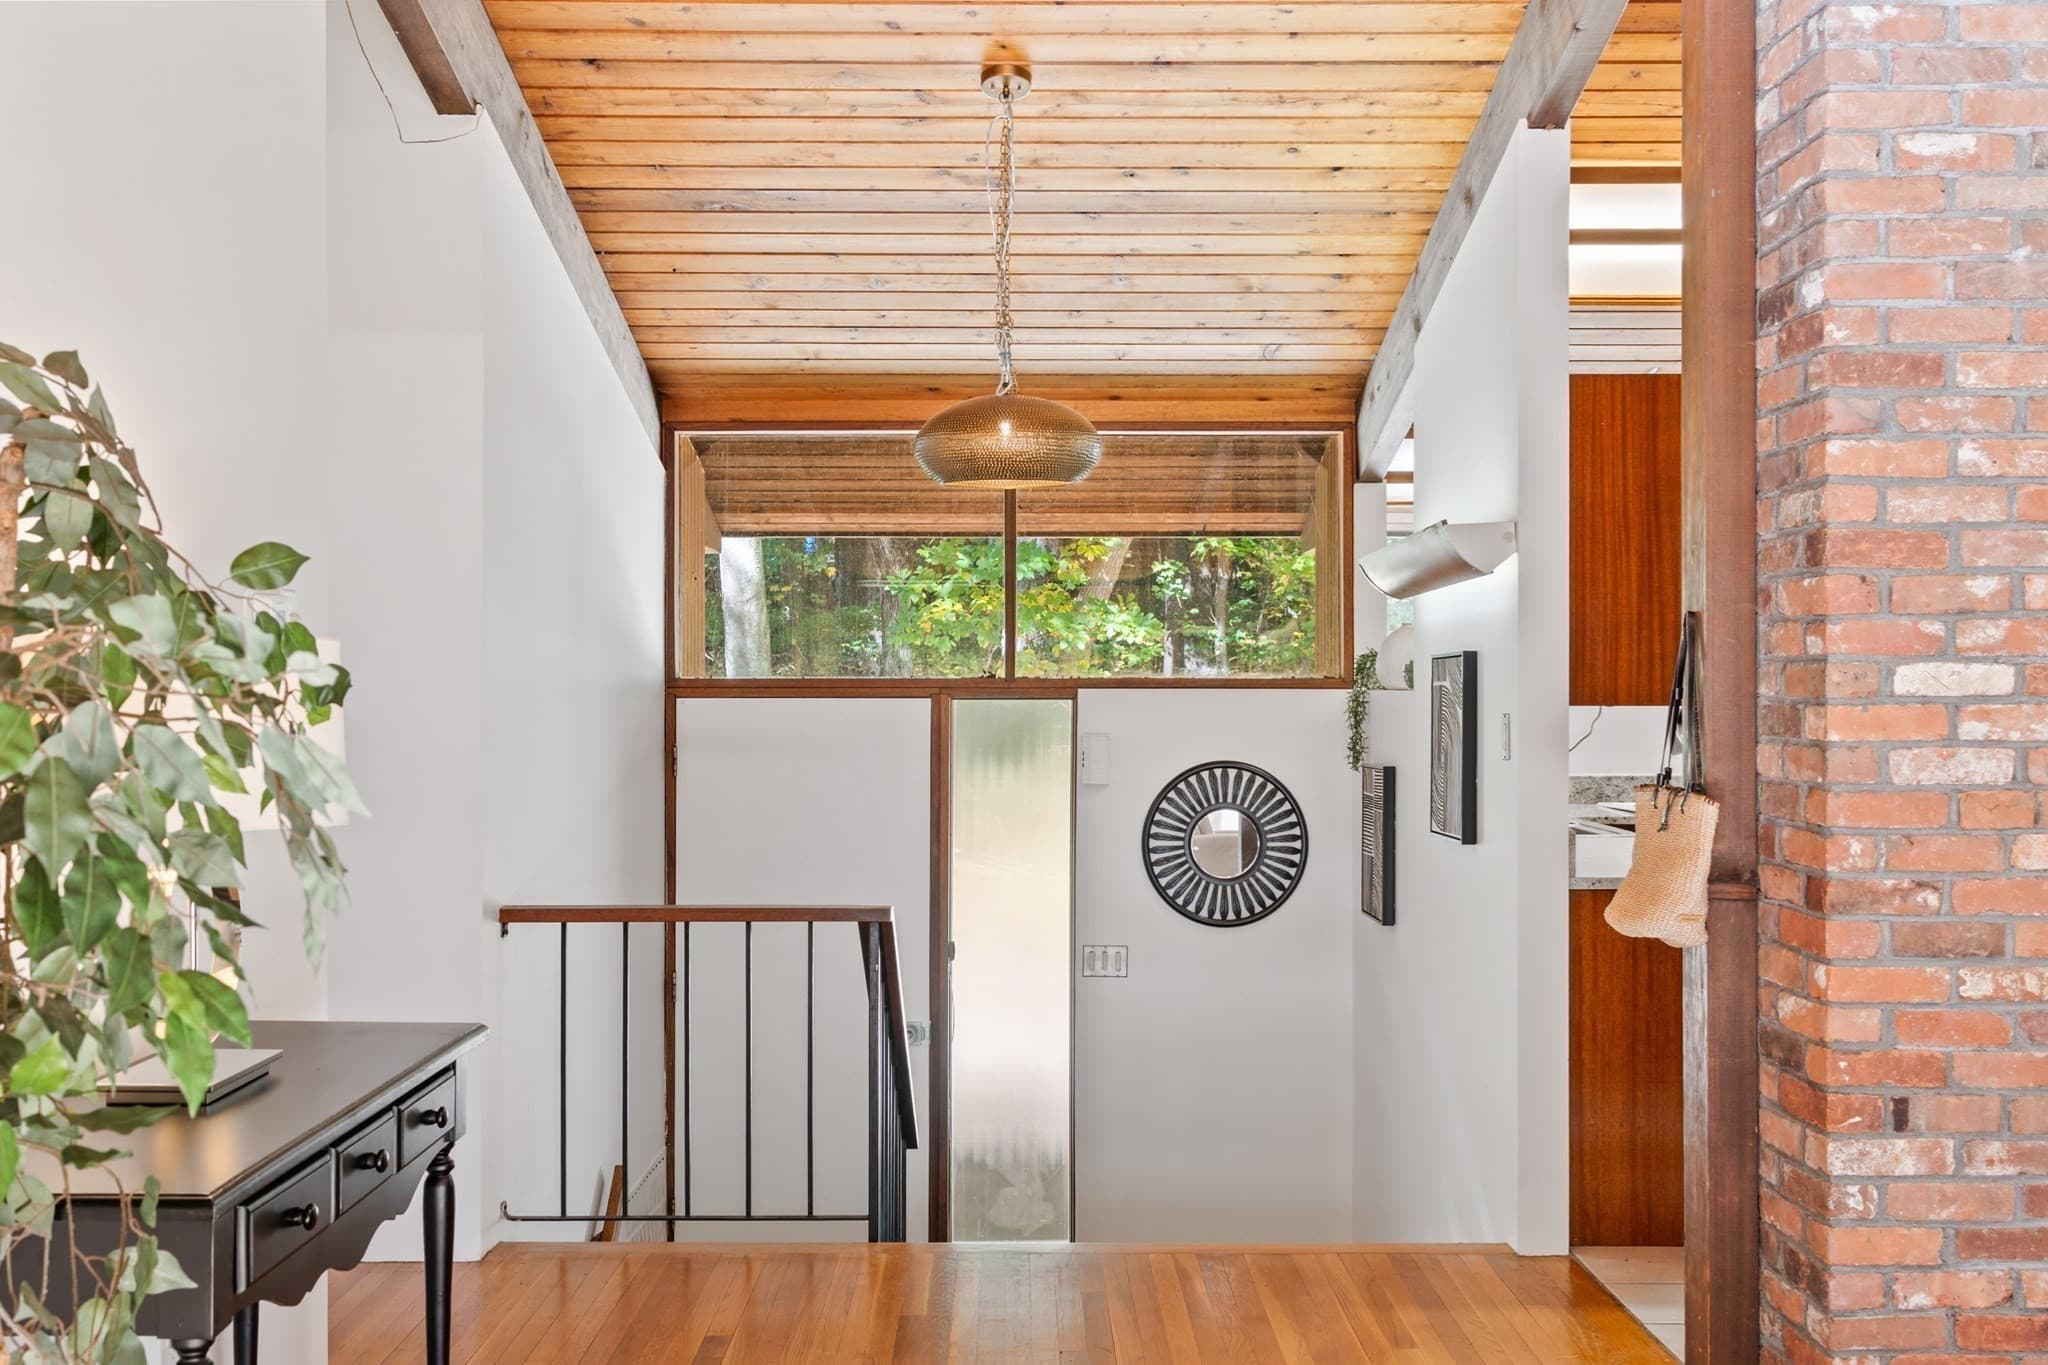
Single Family Residence at 103 Puritan Lane, Sudbury MA 01776, Sudbury, photo 4 of 37
Single Family Residence at 103 Puritan Lane, Sudbury MA 01776, Sudbury, photo 5 of 37
Single Family Residence at 103 Puritan Lane, Sudbury MA 01776, Sudbury, photo 6 of 37
Single Family Residence at 103 Puritan Lane, Sudbury MA 01776, Sudbury, photo 7 of 37
Single Family Residence at 103 Puritan Lane, Sudbury MA 01776, Sudbury, photo 8 of 37
Single Family Residence at 103 Puritan Lane, Sudbury MA 01776, Sudbury, photo 9 of 37
Single Family Residence at 103 Puritan Lane, Sudbury MA 01776, Sudbury, photo 10 of 37
Single Family Residence at 103 Puritan Lane, Sudbury MA 01776, Sudbury, photo 11 of 37
Single Family Residence at 103 Puritan Lane, Sudbury MA 01776, Sudbury, photo 12 of 37
Single Family Residence at 103 Puritan Lane, Sudbury MA 01776, Sudbury, photo 13 of 37
Single Family Residence at 103 Puritan Lane, Sudbury MA 01776, Sudbury, photo 14 of 37
Single Family Residence at 103 Puritan Lane, Sudbury MA 01776, Sudbury, photo 15 of 37
Single Family Residence at 103 Puritan Lane, Sudbury MA 01776, Sudbury, photo 16 of 37
Single Family Residence at 103 Puritan Lane, Sudbury MA 01776, Sudbury, photo 17 of 37
Single Family Residence at 103 Puritan Lane, Sudbury MA 01776, Sudbury, photo 18 of 37
Single Family Residence at 103 Puritan Lane, Sudbury MA 01776, Sudbury, photo 19 of 37
Single Family Residence at 103 Puritan Lane, Sudbury MA 01776, Sudbury, photo 20 of 37
Single Family Residence at 103 Puritan Lane, Sudbury MA 01776, Sudbury, photo 21 of 37
Single Family Residence at 103 Puritan Lane, Sudbury MA 01776, Sudbury, photo 22 of 37
Single Family Residence at 103 Puritan Lane, Sudbury MA 01776, Sudbury, photo 23 of 37
Single Family Residence at 103 Puritan Lane, Sudbury MA 01776, Sudbury, photo 24 of 37
Single Family Residence at 103 Puritan Lane, Sudbury MA 01776, Sudbury, photo 25 of 37
Single Family Residence at 103 Puritan Lane, Sudbury MA 01776, Sudbury, photo 26 of 37
Single Family Residence at 103 Puritan Lane, Sudbury MA 01776, Sudbury, photo 27 of 37
Single Family Residence at 103 Puritan Lane, Sudbury MA 01776, Sudbury, photo 28 of 37
Single Family Residence at 103 Puritan Lane, Sudbury MA 01776, Sudbury, photo 29 of 37
Single Family Residence at 103 Puritan Lane, Sudbury MA 01776, Sudbury, photo 30 of 37
Single Family Residence at 103 Puritan Lane, Sudbury MA 01776, Sudbury, photo 31 of 37
Single Family Residence at 103 Puritan Lane, Sudbury MA 01776, Sudbury, photo 32 of 37
Single Family Residence at 103 Puritan Lane, Sudbury MA 01776, Sudbury, photo 33 of 37
Single Family Residence at 103 Puritan Lane, Sudbury MA 01776, Sudbury, photo 34 of 37
Single Family Residence at 103 Puritan Lane, Sudbury MA 01776, Sudbury, photo 35 of 37
Single Family Residence at 103 Puritan Lane, Sudbury MA 01776, Sudbury, photo 36 of 37
Single Family Residence at 103 Puritan Lane, Sudbury MA 01776, Sudbury, photo 37 of 37
37 photos

$1,200,000

103 Puritan Lane, Sudbury MA 01776
Sudbury, MA 01776
Listed by Rosemary Comrie
Bedrooms
4
Bathrooms
2
Living area
2,420 sqft
Year built
1966

About this home

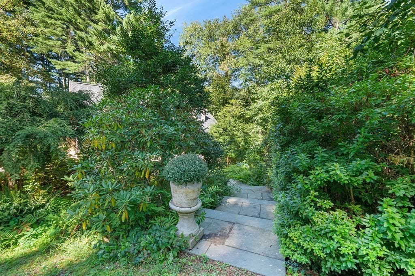
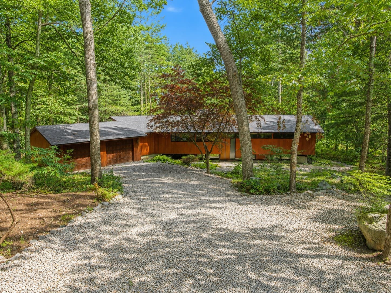
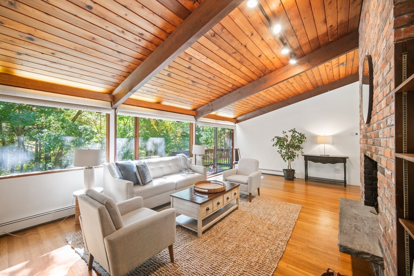
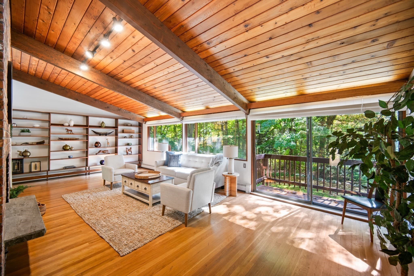
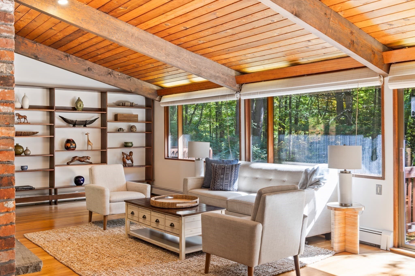
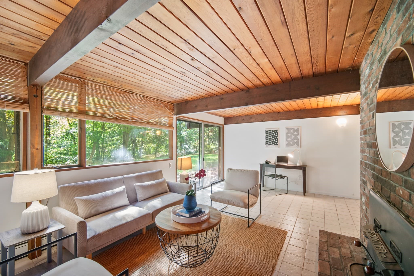
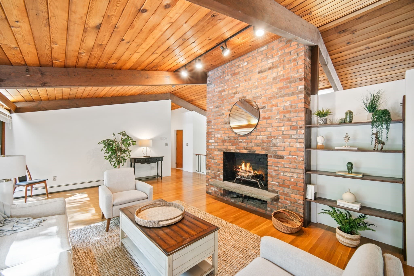
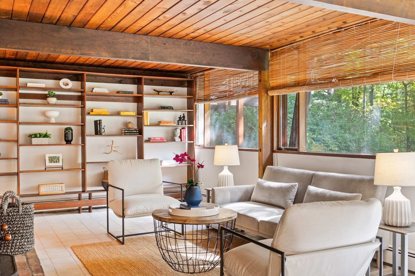
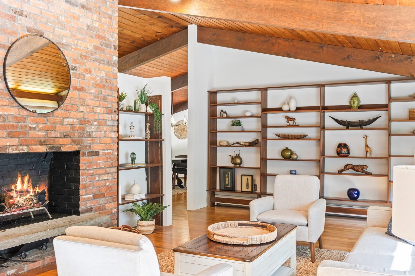
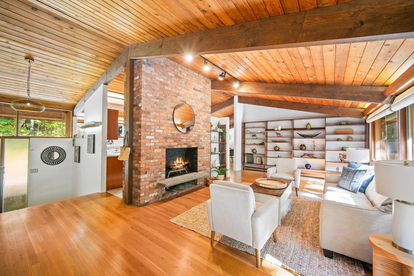
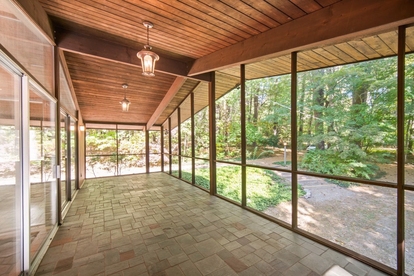
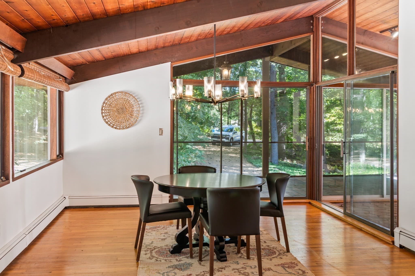
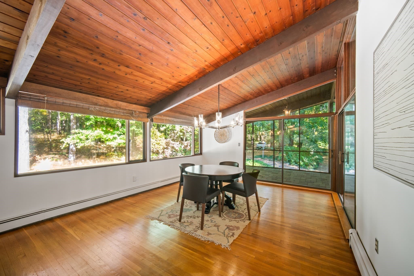
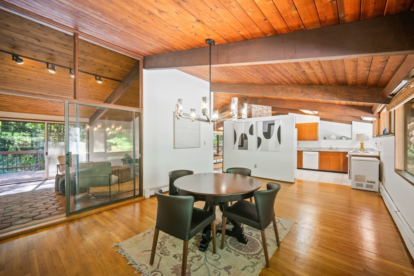
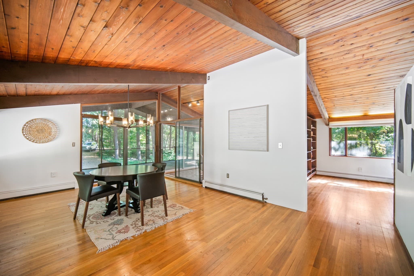
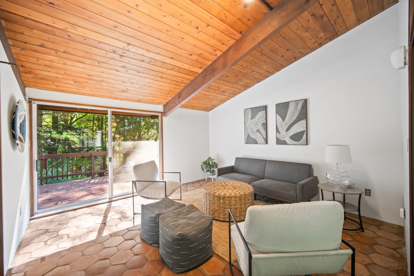
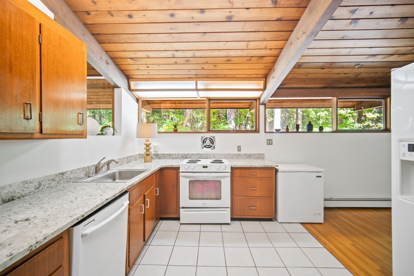
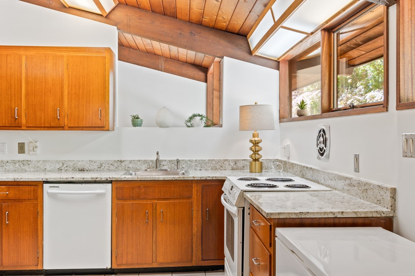
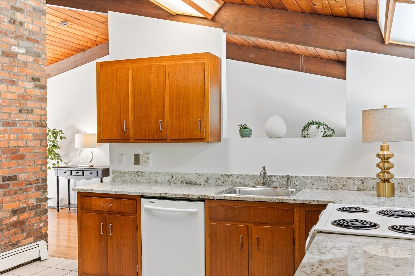
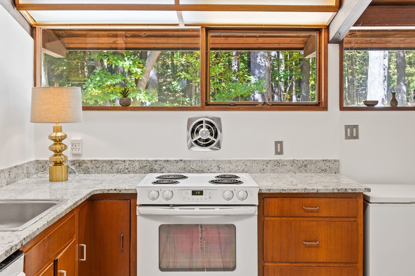
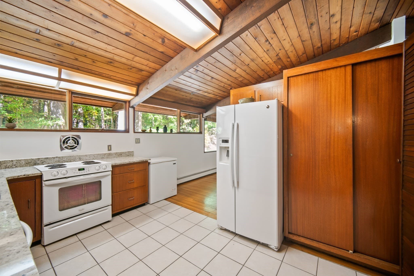
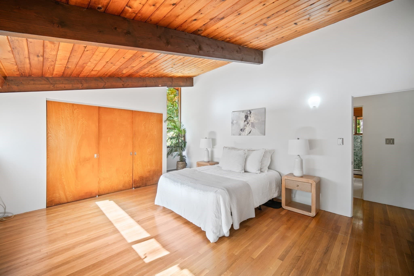
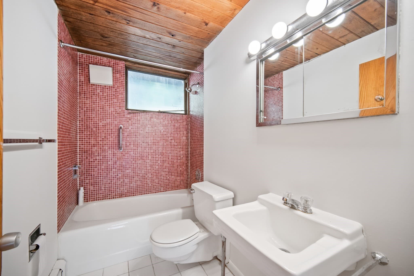
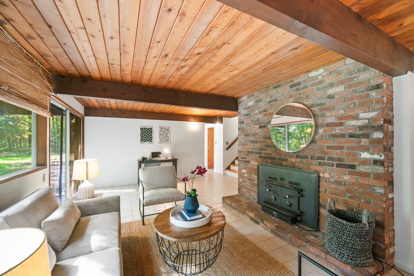
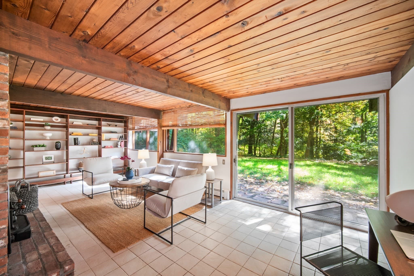
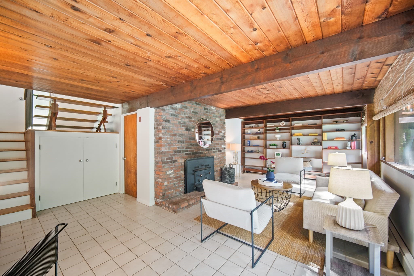
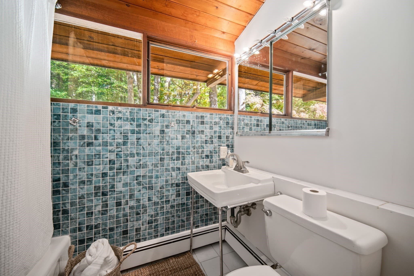
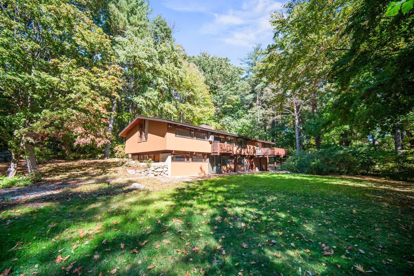
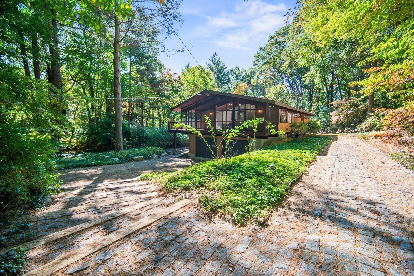
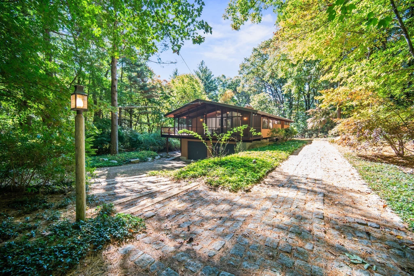
An oasis of calm awaits at 103 Puritan Way in Sudbury, MA. This true mid-century modern Deck House features spectacular walls of windows, vaulted beamed ceilings, and an open floor plan designed to inspire and bring the outside in! Beautifully sited on 1.5+ acres, the mature, private lot offers complete serenity and abundant sunshine for gardening. With nine rooms, four bedrooms and two full bathrooms, this home effortlessly accommodates modern family living. Classic Deck House details shine throughout, including signature mahogany stairs, mahogany custom trim and a fabulous entertainment-sized screened porch perfect for three-season gatherings.The main level invites you to curl up with a book by the fire in the dramatic 27x14 living room with walls of glass, or host holidays in the banquet-sized dining room featuring seamless kitchen and outdoor flow. Working from home is a pleasure in the first-floor (den) or bonus room, complete with sliders to the deck and inspirational backyard views. Downstairs, a wall of picture windows illuminates the 24x13 fireplaced family room, where sliders open directly to the yard for easy backyard fun and games. The home’s flexible layout provides two bedrooms and a full bath on each level—an ideal setup for extended family or overnight guests. Recently painted inside and out, the interior presents a crisp, neutral canvas highlighted by hardwood and tile flooring, built-in bookcases and ample wall space for an art collection. Additional updates include a newer septic system (approx. 5 years young) with a brand-new septic tank installed in September. Located in a quiet cul de sac neighborhood, this exceptional property is just minutes from town shopping, restaurants and the library. A gardener’s paradise!

Highlights

ViewFireplace

Property details

MLS #
73589165
Property type
Single Family Residence
Subdivision
N/A
Status
Active
Days on market
3
On market date
October 9, 2026
Stories
N/A
Total bathrooms
2
Garage spaces
2
Parking spaces
8
Lot size
1.52 acres
Loading map…

Nearby schools

Within 10 miles. School directory data from the National Center for Education Statistics (NCES), accessed via the Urban Institute Education Data API. Local Score is calculated by INNOVATE Real Estate; where a state rating is shown, it comes from that state's own official school report card.

Elementary
Peter Noyes
0.72 mi away · Grades -1-5
Nearest school -- attendance-zone data not available here
4.0
Local Score (student-teacher ratio only (preliminary -- will incorporate state test-score data once available)) -- not an official state rating
Enrollment
572
Student:teacher ratio
13.6:1
District
Sudbury
Middle
Ephraim Curtis Middle
1.59 mi away · Grades 6-8
Nearest school -- attendance-zone data not available here
5.0
Local Score (student-teacher ratio only (preliminary -- will incorporate state test-score data once available)) -- not an official state rating
Enrollment
868
Student:teacher ratio
11.3:1
District
Sudbury
High
Lincoln-Sudbury Regional High
1.79 mi away · Grades 9-12
Nearest school -- attendance-zone data not available here
4.0
Local Score (student-teacher ratio only (preliminary -- will incorporate state test-score data once available)) -- not an official state rating
Enrollment
1,513
Student:teacher ratio
12.1:1
District
Lincoln-Sudbury

Walkability

Blended score for Sudbury's center, calculated by INNOVATE Real Estate from two sources: the EPA's National Walkability Index (street network, transit, land-use mix) and Google Places amenity data (what's actually reachable on foot from this point). 60% EPA National Walkability Index + 40% nearby-amenity density (Google Places).

56
Somewhat walkable
out of 100
EPA National Walkability Index
8.7 / 20 -- Below average walkable
Google Places amenity density
75 / 100
Restaurants & cafes15
Grocery stores3
Parks7
Schools12
Transit stops0
Pharmacies0

Mortgage calculator

Estimate only - actual rate and payment depend on your lender, credit, and loan program.

$
%
%
Adjust tax / insurance estimates
% / yr
$
/mo
Est. monthly payment
$7,377/mo
$240,000 down
$960,000 loan
Principal & interest$6,227
Property tax (est.)$1,000
Home insurance (est.)$150

Similar homes you might like

Data source: Listing information provided by MLS Property Information Network via Trestle/CoreLogic. Last updated 3 days ago.

Information herein deemed reliable but not guaranteed; all measurements, school assignments, HOA fees, taxes, and feature lists are approximate and should be independently verified. Equal Housing Opportunity.