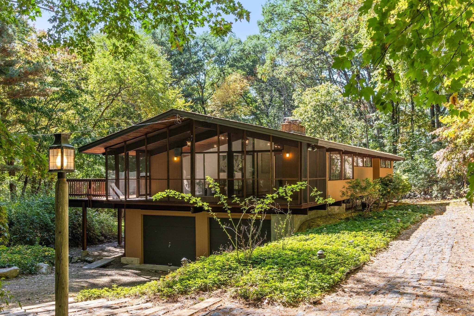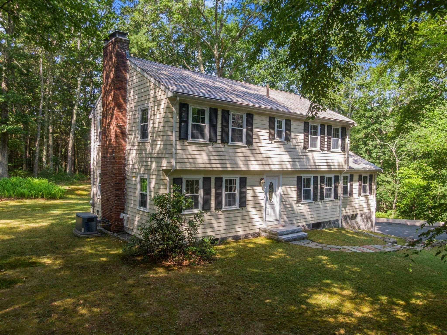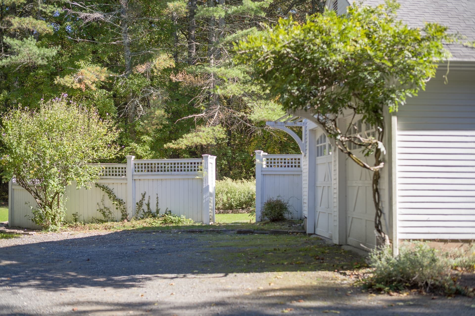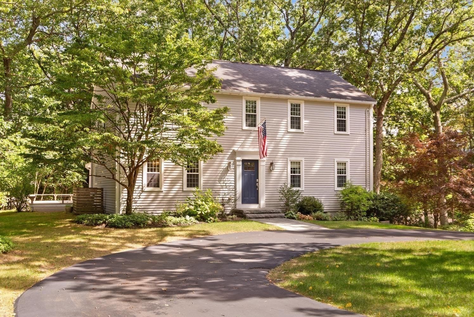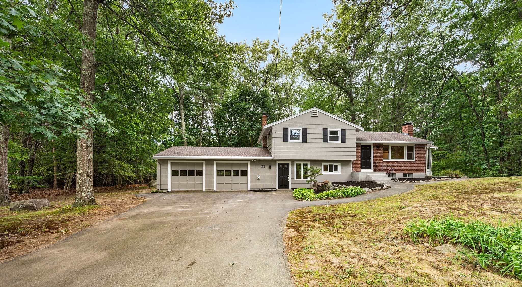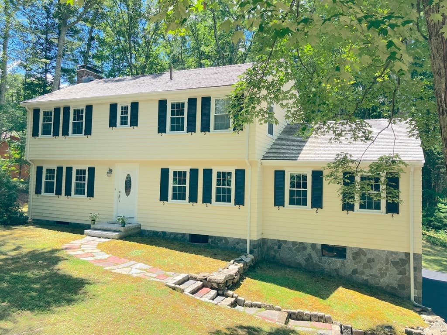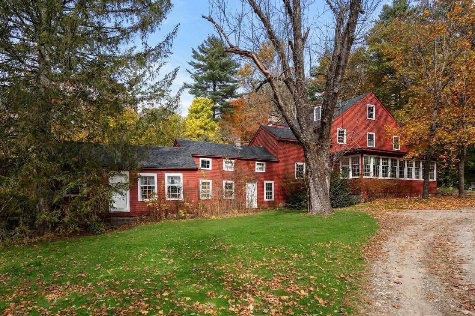
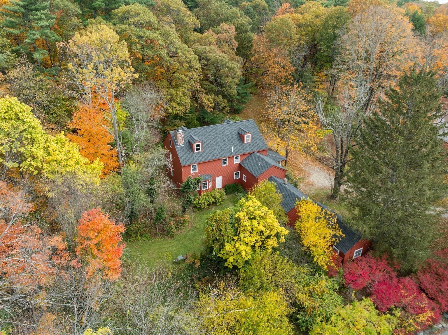
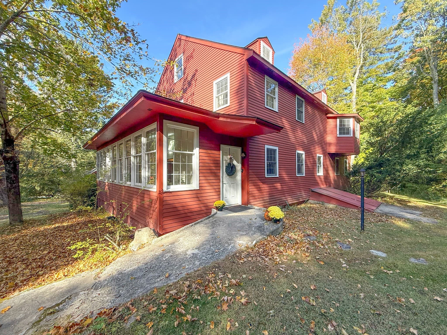
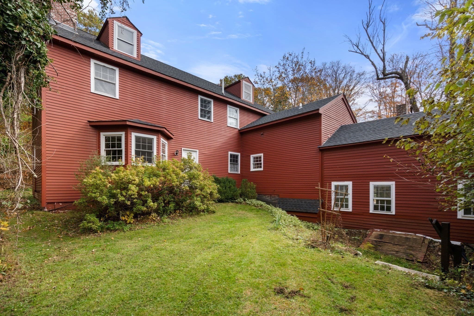
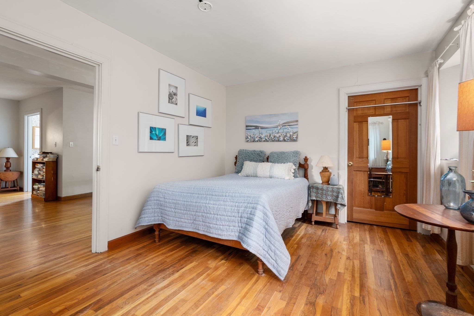
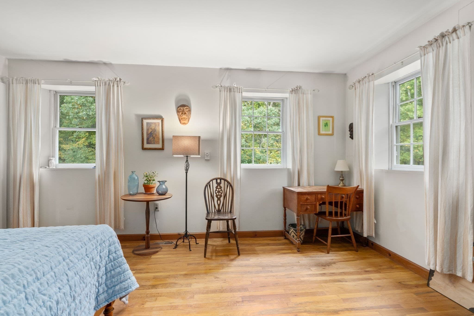
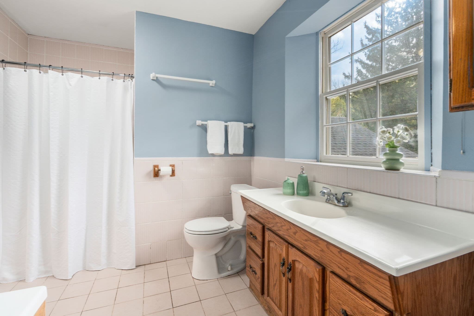
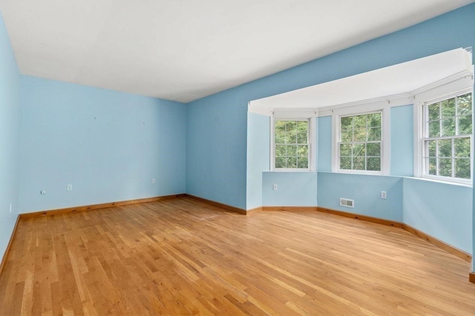
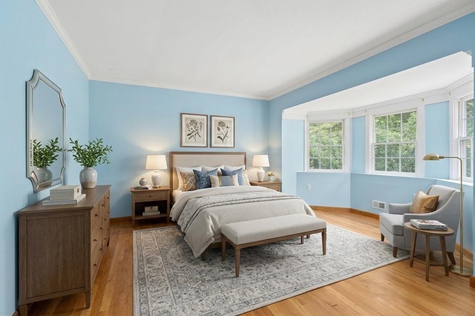
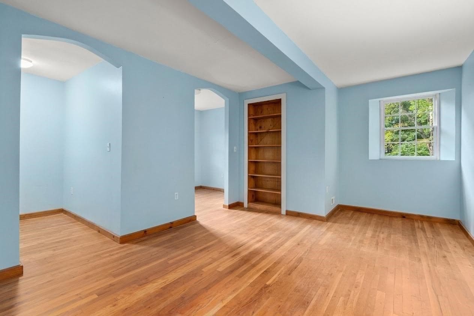
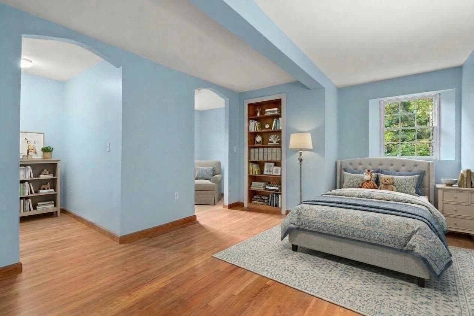
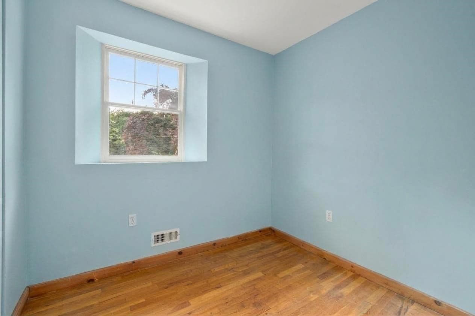
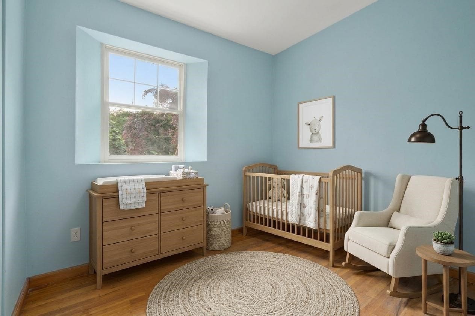
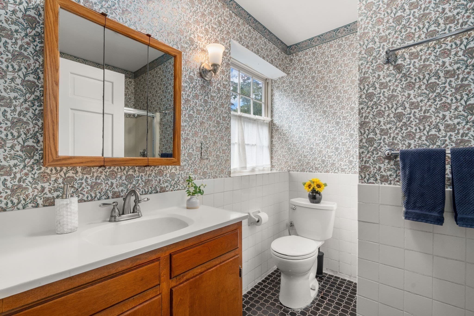
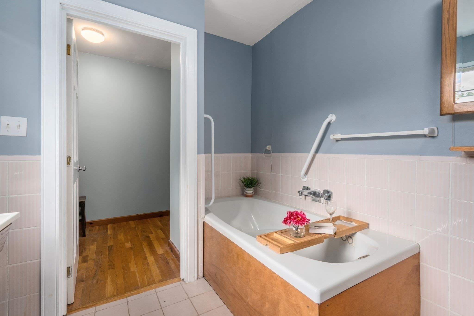
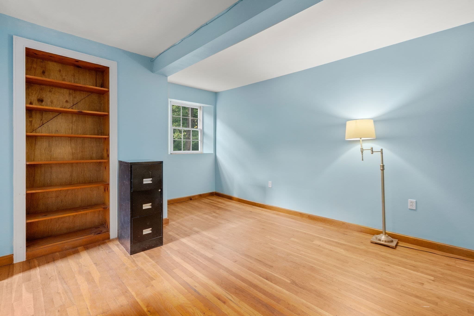
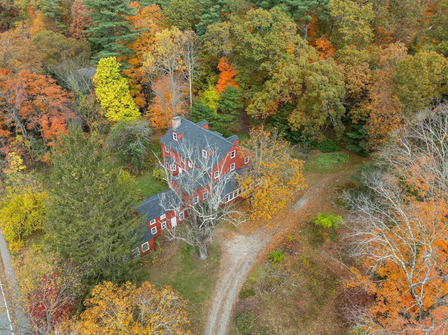
Single Family Residence at 102 Concord Road, Sudbury MA 01776, Sudbury
Single Family Residence at 102 Concord Road, Sudbury MA 01776, Sudbury, photo 2 of 42
Single Family Residence at 102 Concord Road, Sudbury MA 01776, Sudbury, photo 3 of 42
Single Family Residence at 102 Concord Road, Sudbury MA 01776, Sudbury, photo 4 of 42
Single Family Residence at 102 Concord Road, Sudbury MA 01776, Sudbury, photo 5 of 42
Single Family Residence at 102 Concord Road, Sudbury MA 01776, Sudbury, photo 6 of 42
Single Family Residence at 102 Concord Road, Sudbury MA 01776, Sudbury, photo 7 of 42
Single Family Residence at 102 Concord Road, Sudbury MA 01776, Sudbury, photo 8 of 42
Single Family Residence at 102 Concord Road, Sudbury MA 01776, Sudbury, photo 9 of 42
Single Family Residence at 102 Concord Road, Sudbury MA 01776, Sudbury, photo 10 of 42
Single Family Residence at 102 Concord Road, Sudbury MA 01776, Sudbury, photo 11 of 42
Single Family Residence at 102 Concord Road, Sudbury MA 01776, Sudbury, photo 12 of 42
Single Family Residence at 102 Concord Road, Sudbury MA 01776, Sudbury, photo 13 of 42
Single Family Residence at 102 Concord Road, Sudbury MA 01776, Sudbury, photo 14 of 42
Single Family Residence at 102 Concord Road, Sudbury MA 01776, Sudbury, photo 15 of 42
Single Family Residence at 102 Concord Road, Sudbury MA 01776, Sudbury, photo 16 of 42
Single Family Residence at 102 Concord Road, Sudbury MA 01776, Sudbury, photo 17 of 42
Single Family Residence at 102 Concord Road, Sudbury MA 01776, Sudbury, photo 18 of 42
Single Family Residence at 102 Concord Road, Sudbury MA 01776, Sudbury, photo 19 of 42
Single Family Residence at 102 Concord Road, Sudbury MA 01776, Sudbury, photo 20 of 42
Single Family Residence at 102 Concord Road, Sudbury MA 01776, Sudbury, photo 21 of 42
Single Family Residence at 102 Concord Road, Sudbury MA 01776, Sudbury, photo 22 of 42
Single Family Residence at 102 Concord Road, Sudbury MA 01776, Sudbury, photo 23 of 42
Single Family Residence at 102 Concord Road, Sudbury MA 01776, Sudbury, photo 24 of 42
Single Family Residence at 102 Concord Road, Sudbury MA 01776, Sudbury, photo 25 of 42
Single Family Residence at 102 Concord Road, Sudbury MA 01776, Sudbury, photo 26 of 42
Single Family Residence at 102 Concord Road, Sudbury MA 01776, Sudbury, photo 27 of 42
Single Family Residence at 102 Concord Road, Sudbury MA 01776, Sudbury, photo 28 of 42
Single Family Residence at 102 Concord Road, Sudbury MA 01776, Sudbury, photo 29 of 42
Single Family Residence at 102 Concord Road, Sudbury MA 01776, Sudbury, photo 30 of 42
Single Family Residence at 102 Concord Road, Sudbury MA 01776, Sudbury, photo 31 of 42
Single Family Residence at 102 Concord Road, Sudbury MA 01776, Sudbury, photo 32 of 42
Single Family Residence at 102 Concord Road, Sudbury MA 01776, Sudbury, photo 33 of 42
Single Family Residence at 102 Concord Road, Sudbury MA 01776, Sudbury, photo 34 of 42
Single Family Residence at 102 Concord Road, Sudbury MA 01776, Sudbury, photo 35 of 42
Single Family Residence at 102 Concord Road, Sudbury MA 01776, Sudbury, photo 36 of 42
Single Family Residence at 102 Concord Road, Sudbury MA 01776, Sudbury, photo 37 of 42
Single Family Residence at 102 Concord Road, Sudbury MA 01776, Sudbury, photo 38 of 42
Single Family Residence at 102 Concord Road, Sudbury MA 01776, Sudbury, photo 39 of 42
Single Family Residence at 102 Concord Road, Sudbury MA 01776, Sudbury, photo 40 of 42
Single Family Residence at 102 Concord Road, Sudbury MA 01776, Sudbury, photo 41 of 42
Single Family Residence at 102 Concord Road, Sudbury MA 01776, Sudbury, photo 42 of 42
42 photos

$1,050,000

102 Concord Road, Sudbury MA 01776
Sudbury, MA 01776
Listed by The Semple & Hettrich Team
Bedrooms
3
Bathrooms
3
Living area
3,976 sqft
Year built
1700

About this home

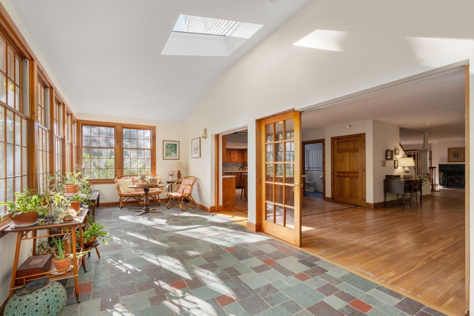
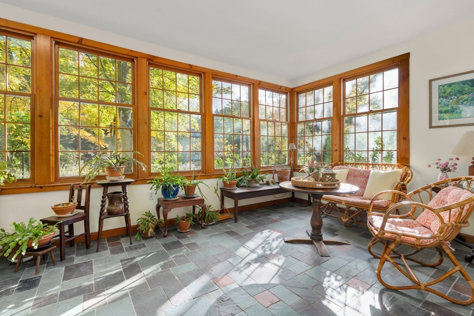
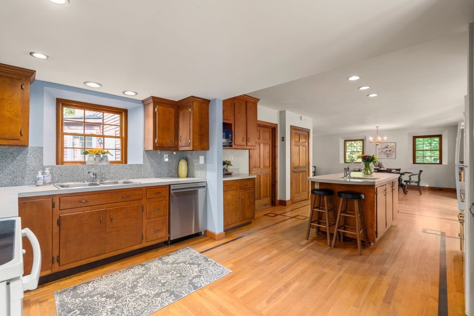
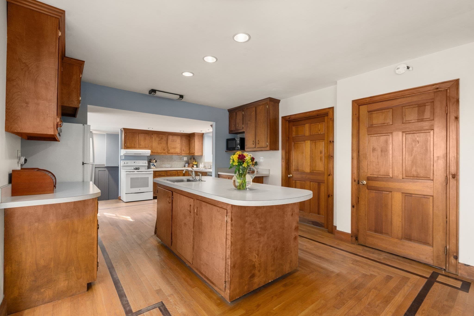
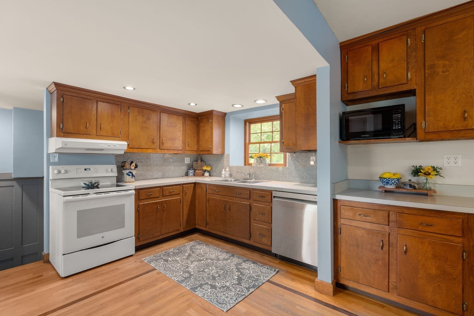
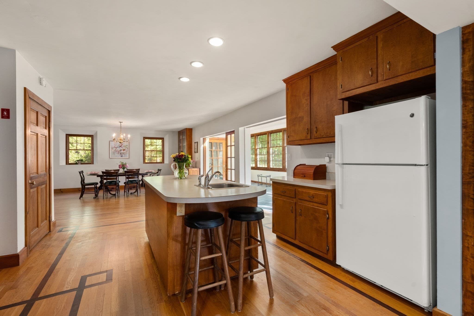
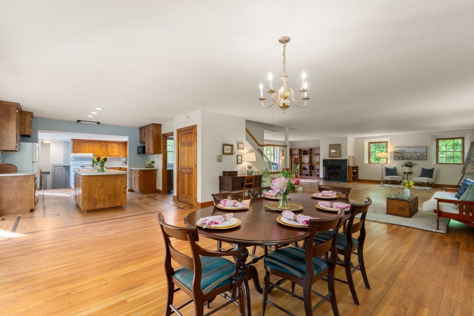
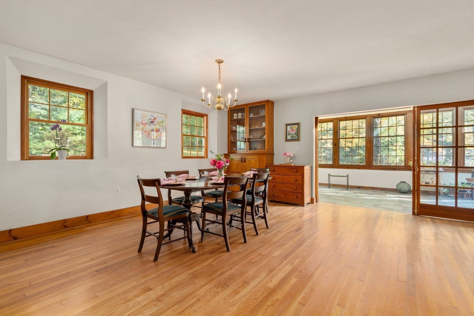
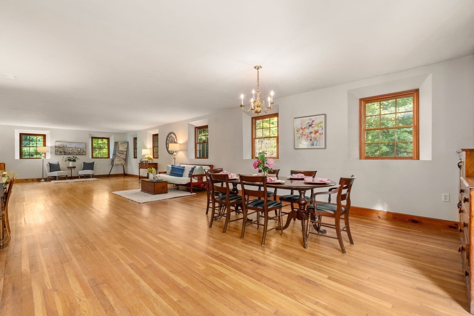
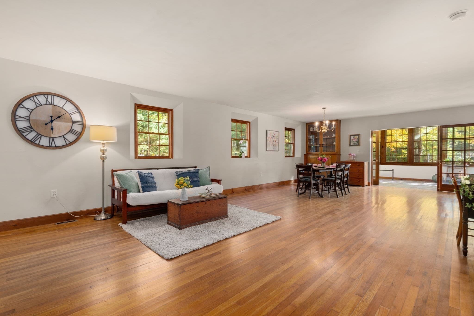
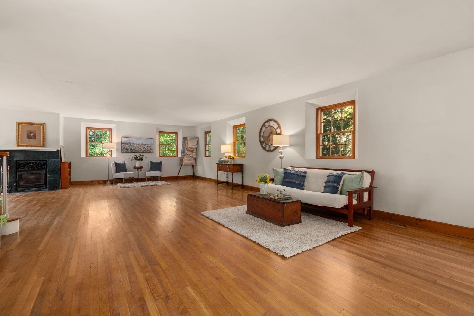
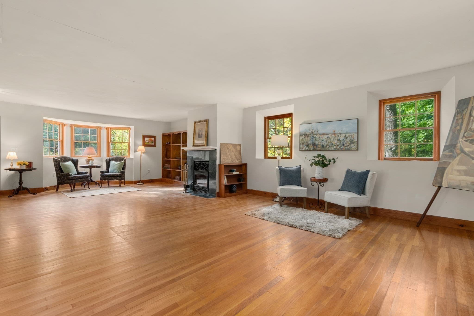
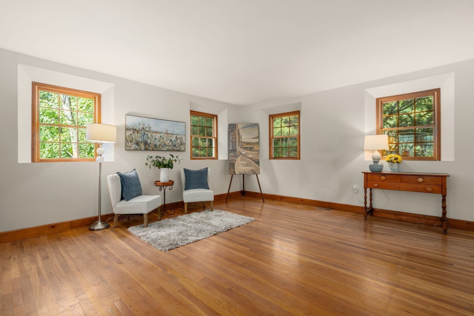
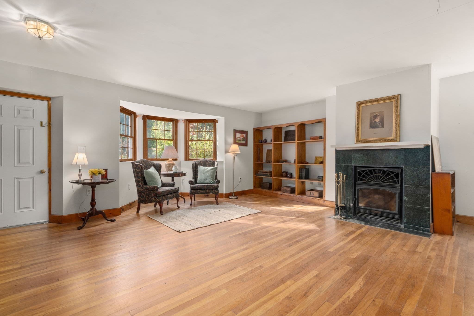
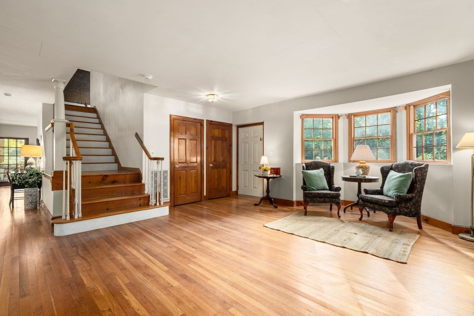
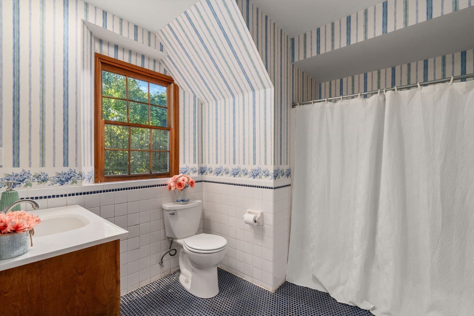
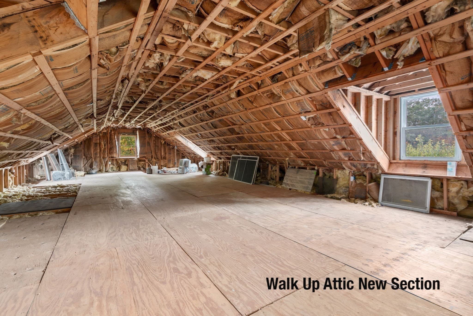
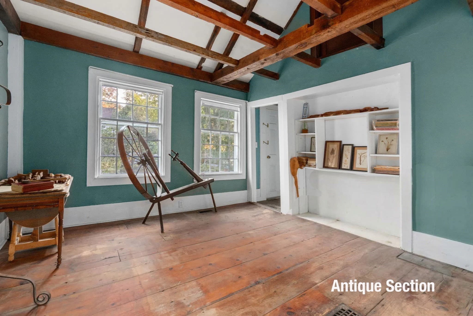
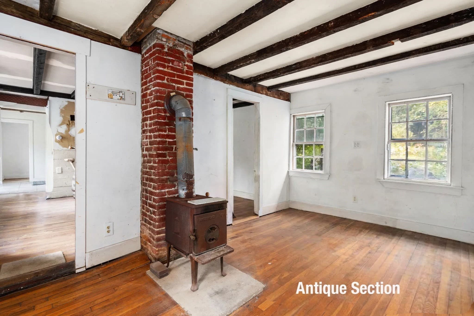
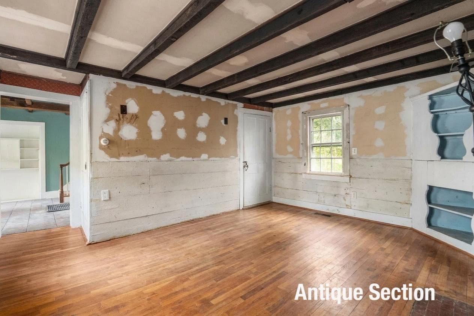
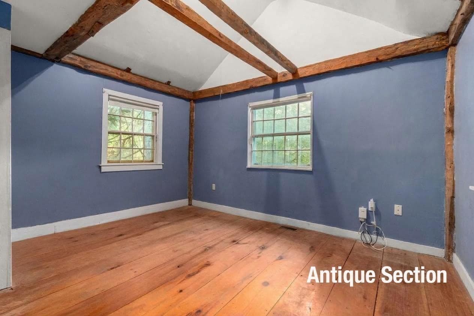
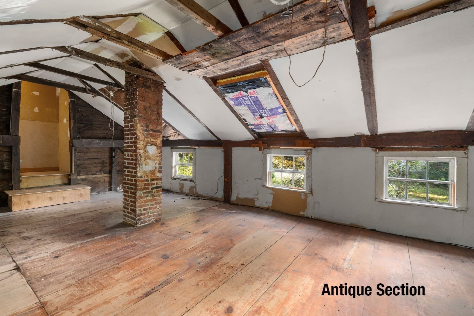
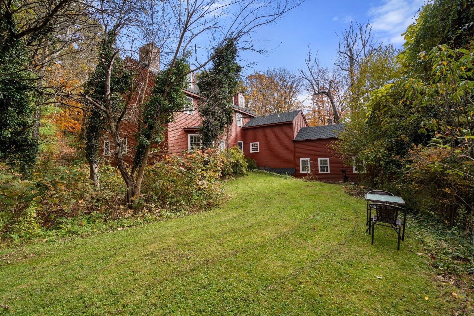
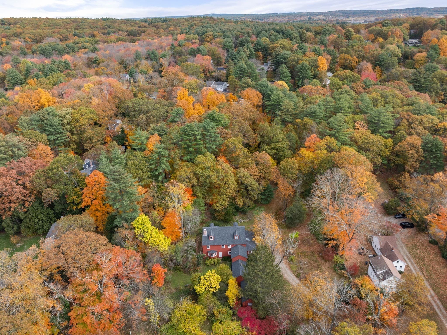
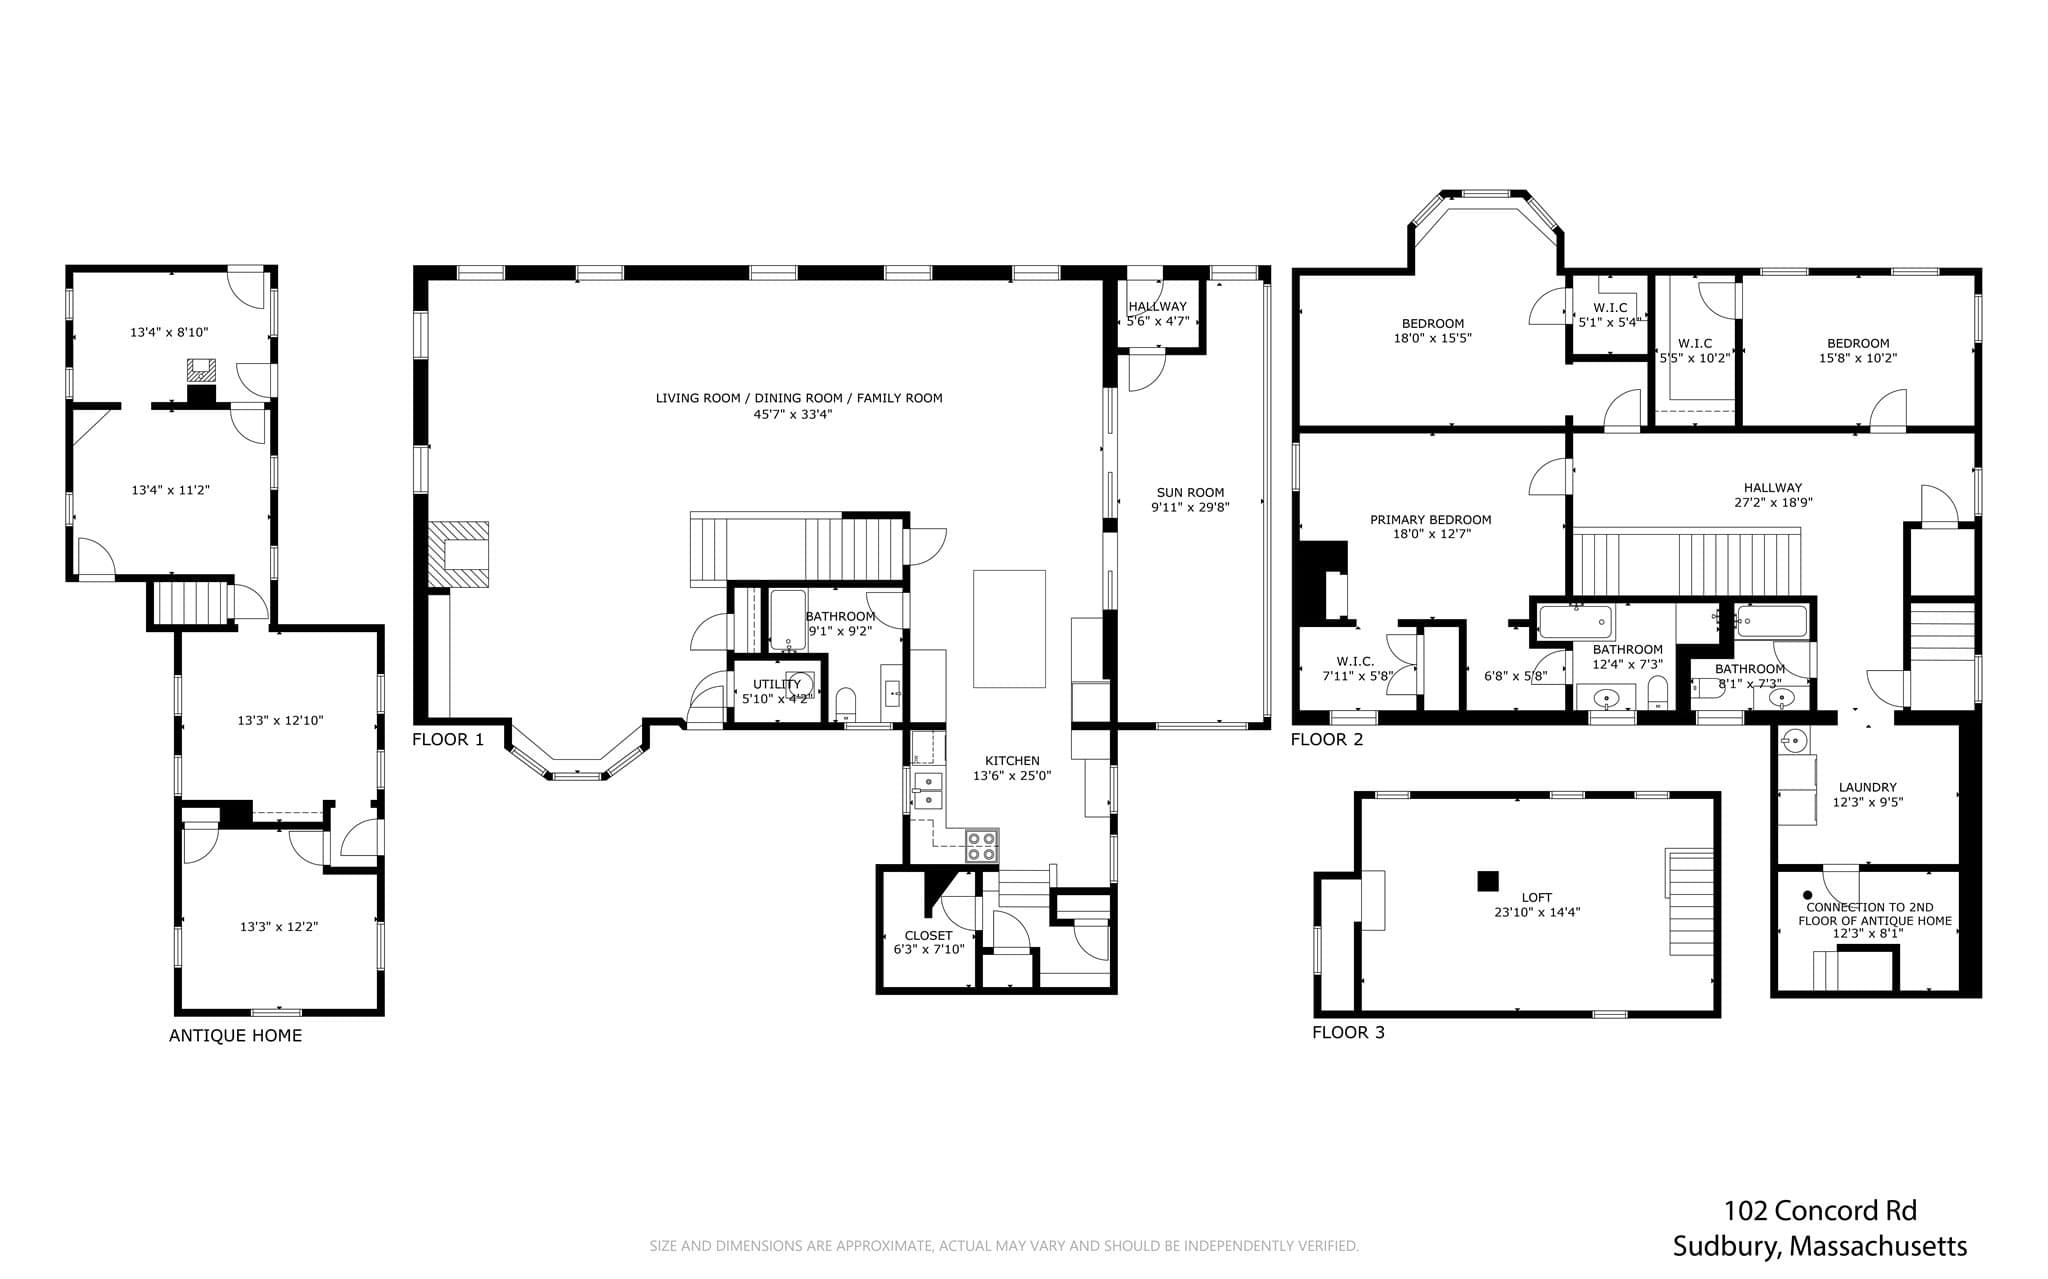
A rare opportunity to own a remarkable piece of Sudbury history. Nestled on nearly 2 acres in the highly desirable King Philip Historic District, this distinctive property seamlessly blends antique charm with modern living. The antique portion of the home, known as the Darling House, dates back to 1700 and has been owned by the Burns family. Rich in character and history, it incorporates structures that originally served as a boot shop on Route 20 and a residence in Sudbury Center. Both moved to the current location and joined together more than 150 years ago, the antique section features wide pine floors, some crafted from wood salvaged after the historic Wayside Inn fire of 1965. The antique spaces include four separate rooms/buildings, a fieldstone basement, and second-floor areas in portions of the structure. While currently unheated and without running water, these unique spaces offer endless possibilities for an artist's studio, home office, workshop, gallery, or preservation project. In 1992, a spacious almost 4,000sq. ft. addition was thoughtfully constructed and connected to the antique home, creating the perfect balance of historic character and modern comfort. The addition features an open-concept first floor ideal for entertaining, holiday gatherings, and everyday living. A sun-filled heated sunroom overlooks the property and provides year-round enjoyment. The first floor also includes a kitchen and full bath and connects to the original antique home. Upstairs, the generous primary suite offers a private bath, joined by two additional bedrooms, another full bath, and a convenient second-floor laundry room. There is a walk up attic that offers lots of potential. The second level also provides access to the antique section of the home. This one-of-a-kind property offers the rare chance to enjoy modern amenities while stewarding a treasured piece of Sudbury's past. A truly special home for history enthusiasts, creatives, and anyone seeking something extraordinary. Walking distance to downtown Sudbury restaurants and shopping. A true gem! Roof 2020. Furnace 2022 in main house. Oil tank in main house 2025. Exterior painted 2019.

Highlights

Fireplace

Property details

MLS #
73587440
Property type
Single Family Residence
Subdivision
N/A
Status
Active
Days on market
6
On market date
October 6, 2026
Stories
N/A
Total bathrooms
3
Garage spaces
N/A
Parking spaces
4
Lot size
1.8 acres
Loading map…

Nearby schools

Within 10 miles. School directory data from the National Center for Education Statistics (NCES), accessed via the Urban Institute Education Data API. Local Score is calculated by INNOVATE Real Estate; where a state rating is shown, it comes from that state's own official school report card.

Elementary
Peter Noyes
0.97 mi away · Grades -1-5
Nearest school -- attendance-zone data not available here
4.0
Local Score (student-teacher ratio only (preliminary -- will incorporate state test-score data once available)) -- not an official state rating
Enrollment
572
Student:teacher ratio
13.6:1
District
Sudbury
Middle
Ephraim Curtis Middle
1.27 mi away · Grades 6-8
Nearest school -- attendance-zone data not available here
5.0
Local Score (student-teacher ratio only (preliminary -- will incorporate state test-score data once available)) -- not an official state rating
Enrollment
868
Student:teacher ratio
11.3:1
District
Sudbury
High
Lincoln-Sudbury Regional High
2.13 mi away · Grades 9-12
Nearest school -- attendance-zone data not available here
4.0
Local Score (student-teacher ratio only (preliminary -- will incorporate state test-score data once available)) -- not an official state rating
Enrollment
1,513
Student:teacher ratio
12.1:1
District
Lincoln-Sudbury

Walkability

Blended score for Sudbury's center, calculated by INNOVATE Real Estate from two sources: the EPA's National Walkability Index (street network, transit, land-use mix) and Google Places amenity data (what's actually reachable on foot from this point). 60% EPA National Walkability Index + 40% nearby-amenity density (Google Places).

56
Somewhat walkable
out of 100
EPA National Walkability Index
8.7 / 20 -- Below average walkable
Google Places amenity density
75 / 100
Restaurants & cafes15
Grocery stores3
Parks7
Schools12
Transit stops0
Pharmacies0

Mortgage calculator

Estimate only - actual rate and payment depend on your lender, credit, and loan program.

$
%
%
Adjust tax / insurance estimates
% / yr
$
/mo
Est. monthly payment
$6,473/mo
$210,000 down
$840,000 loan
Principal & interest$5,448
Property tax (est.)$875
Home insurance (est.)$150

Similar homes you might like

Data source: Listing information provided by MLS Property Information Network via Trestle/CoreLogic. Last updated 2 days ago.

Information herein deemed reliable but not guaranteed; all measurements, school assignments, HOA fees, taxes, and feature lists are approximate and should be independently verified. Equal Housing Opportunity.