
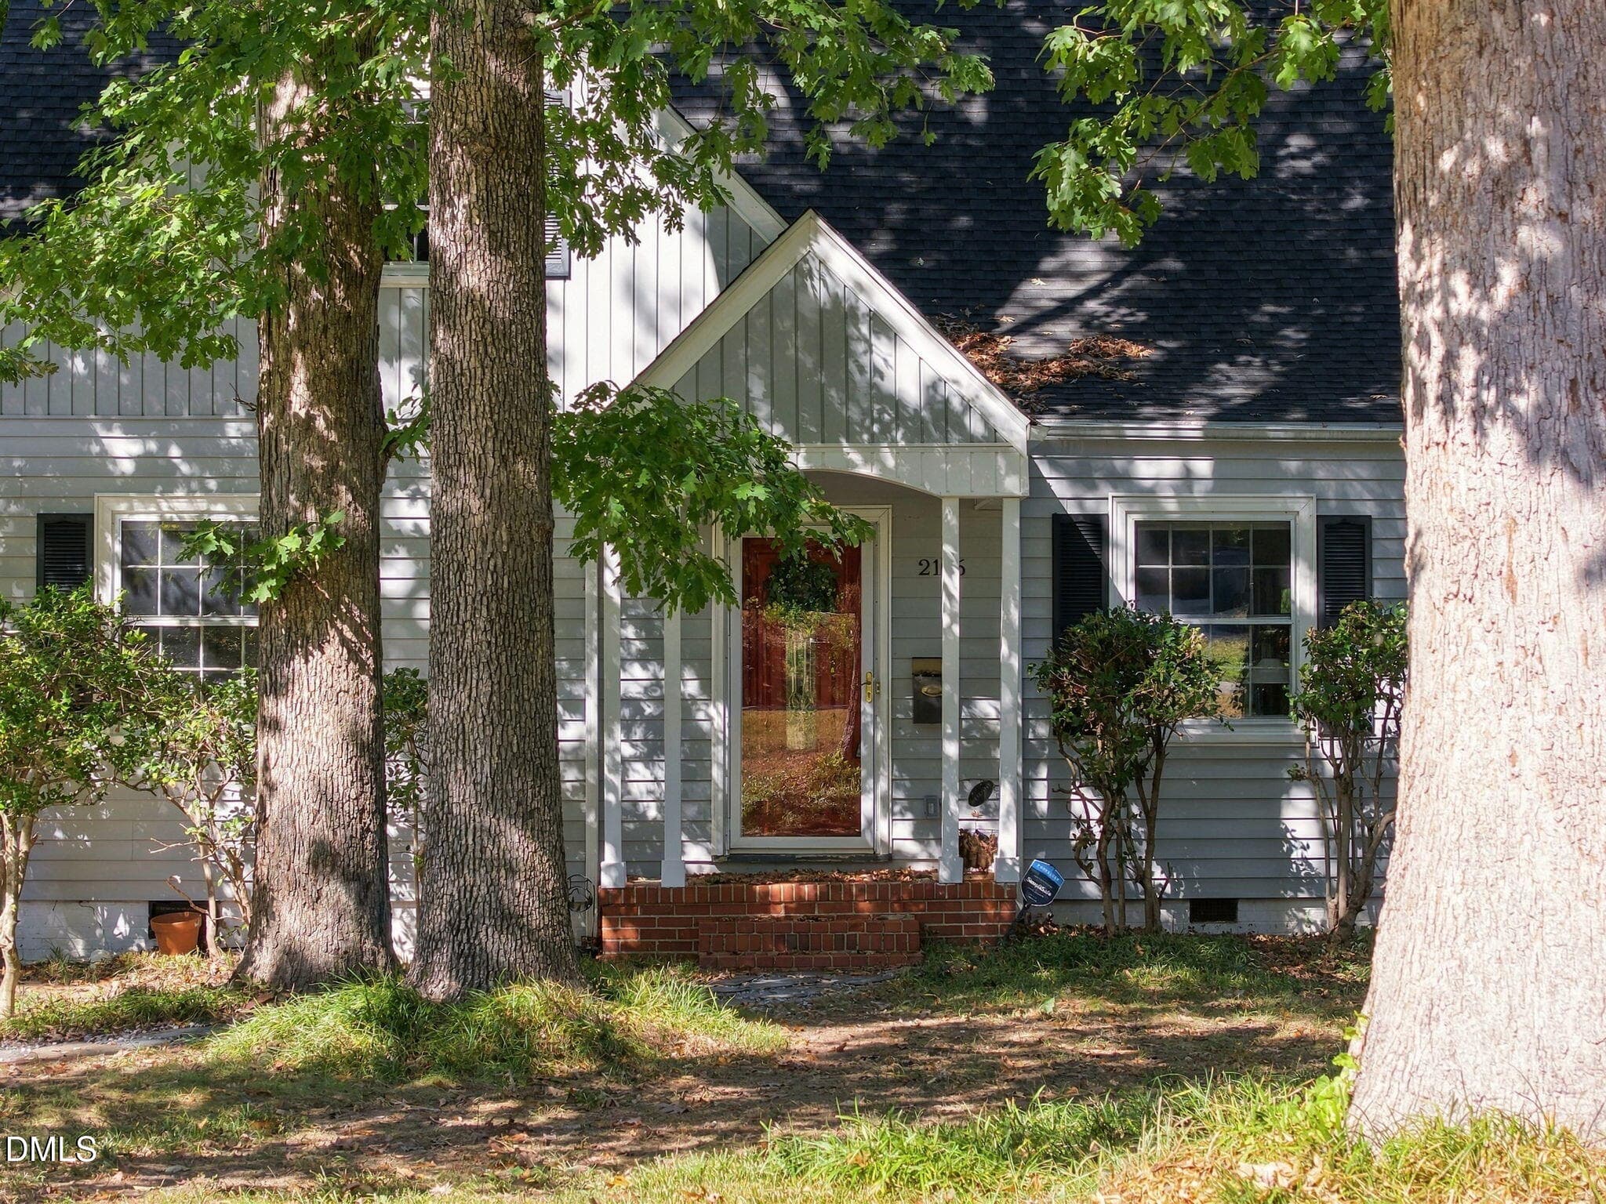
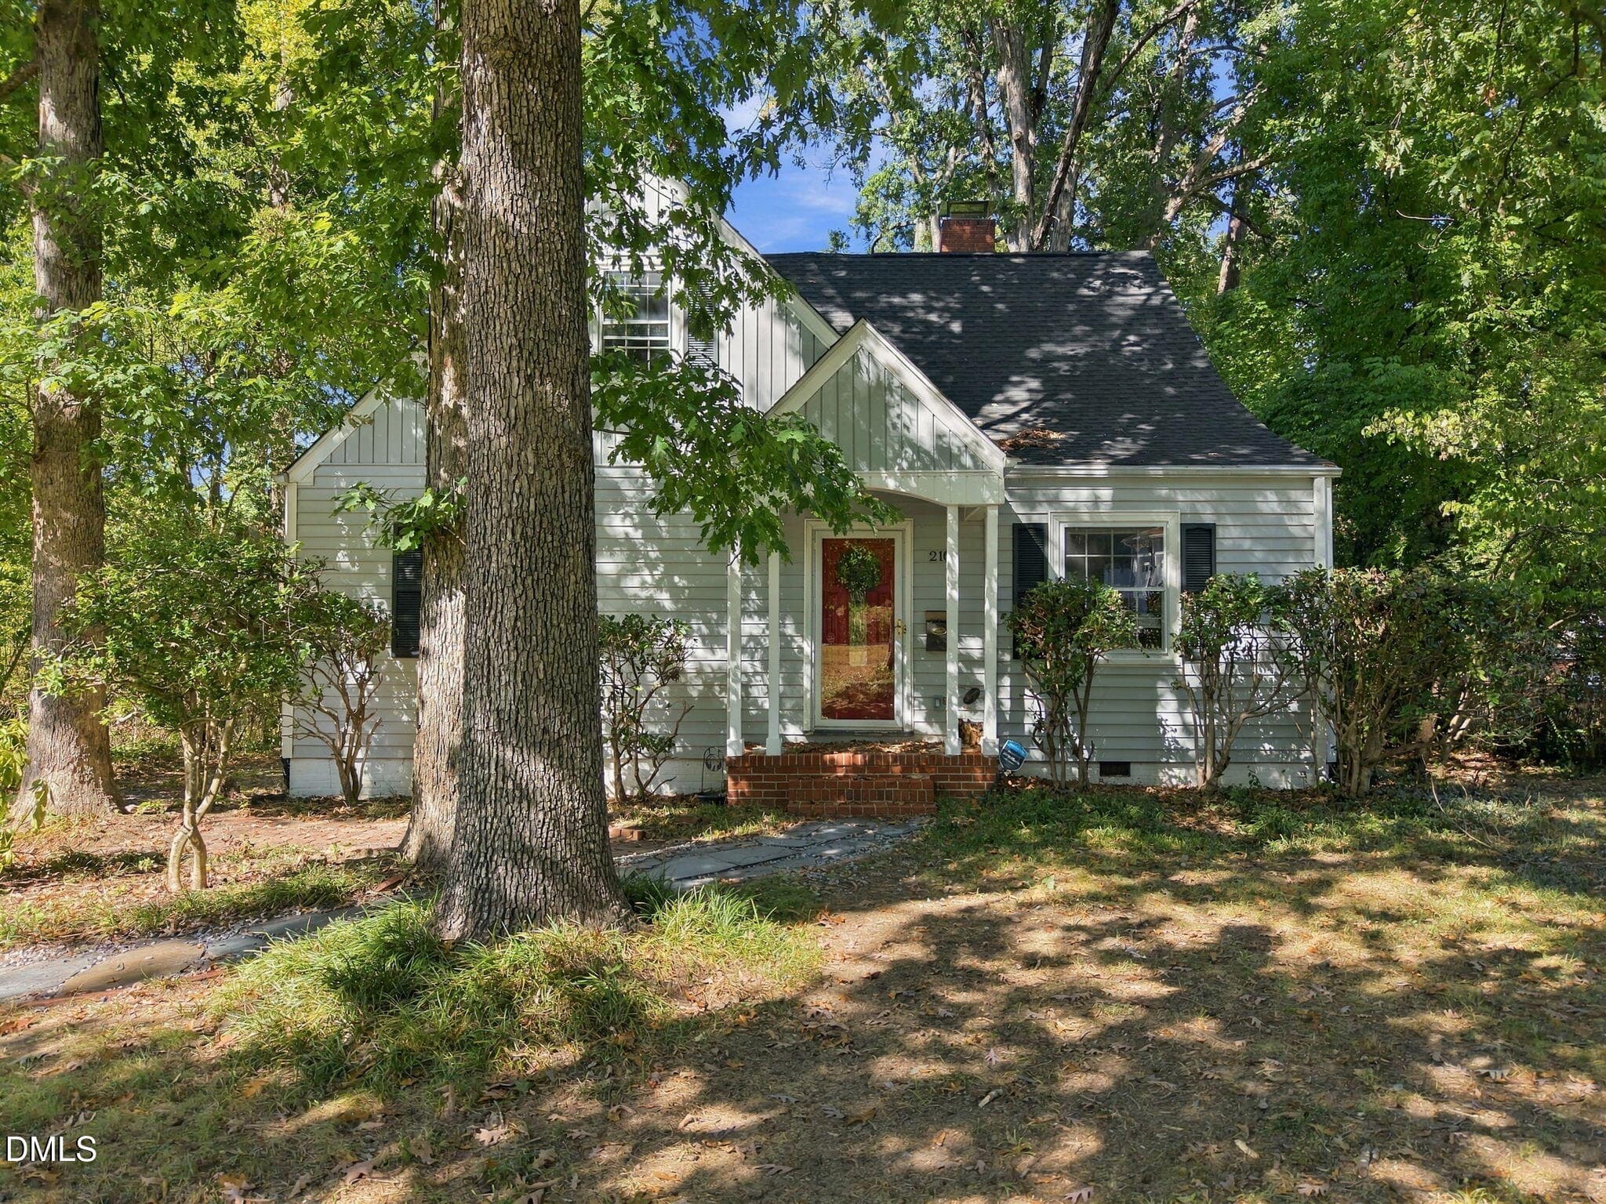
$1,225,000
About this home
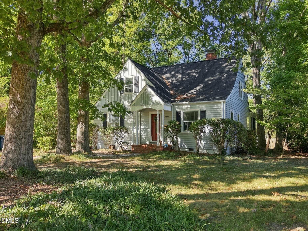
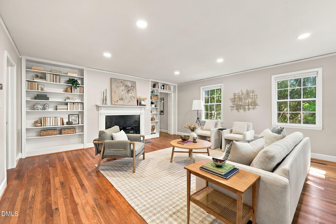
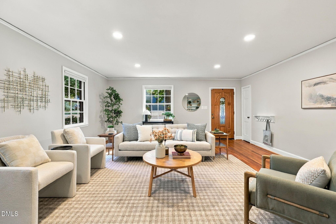
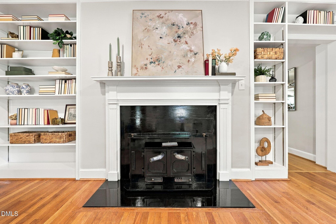
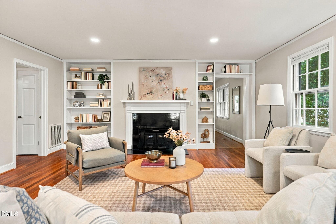
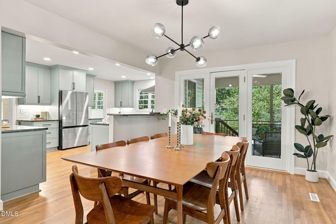
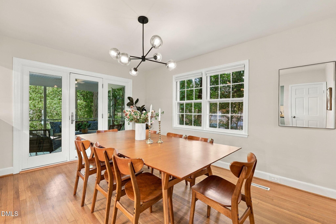
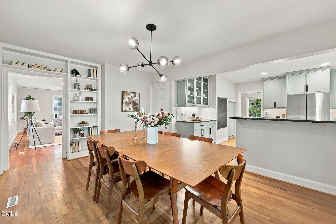
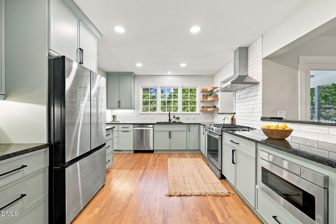
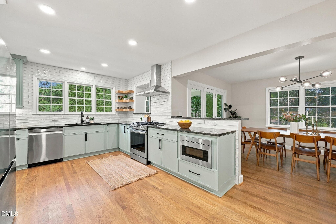
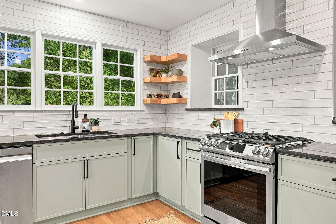
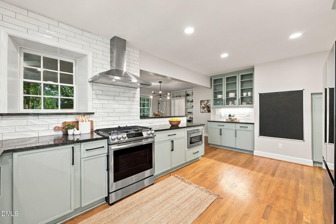
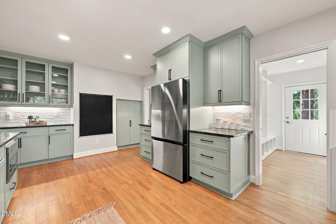
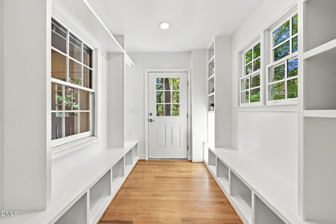
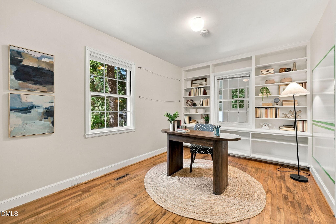
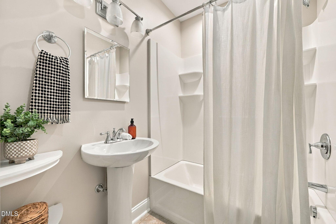
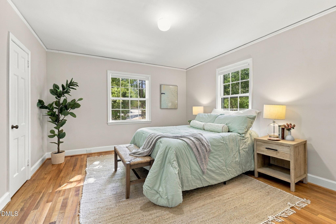
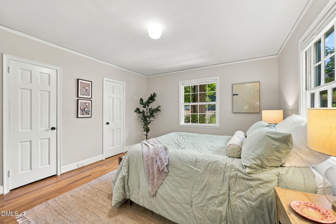
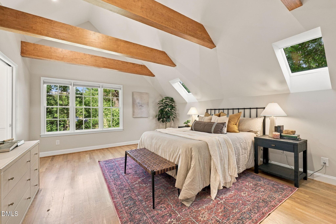
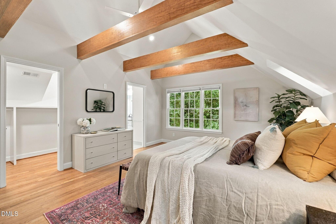
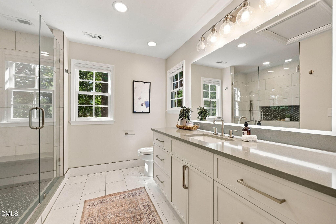
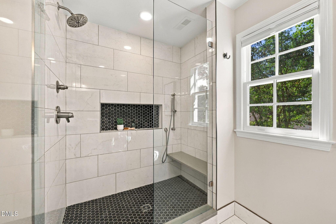
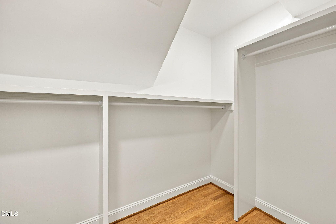
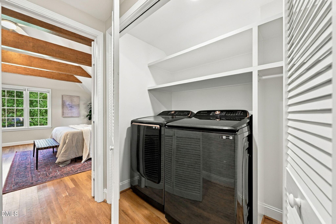
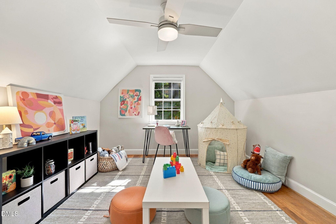
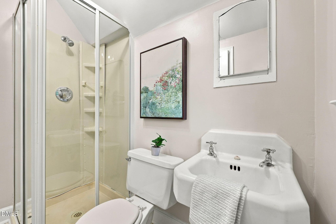
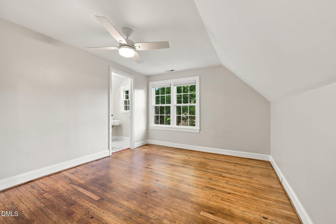
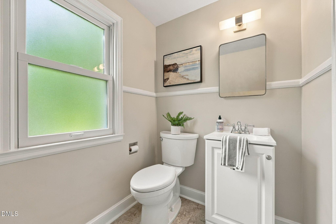
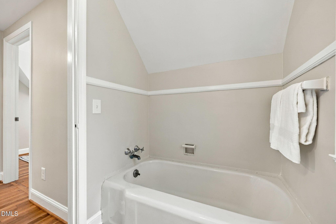
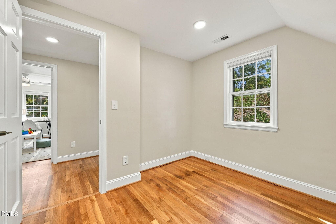
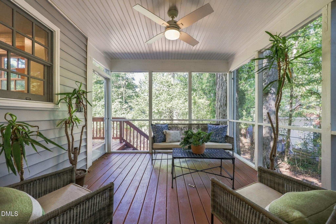
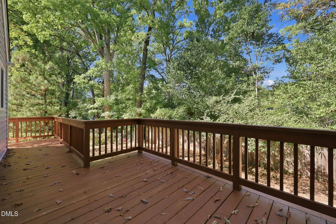
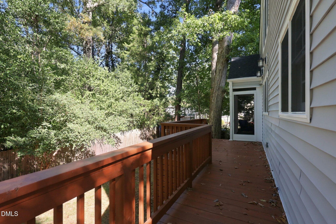
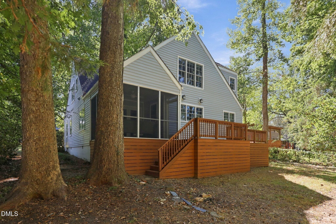
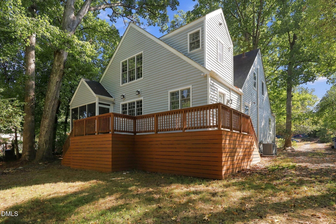
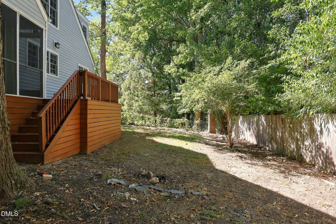
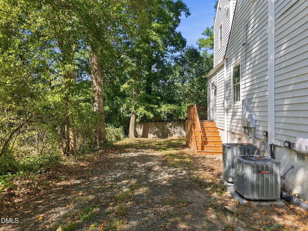
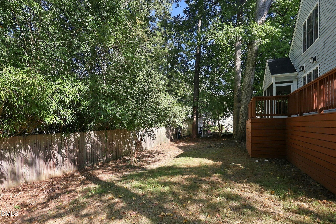
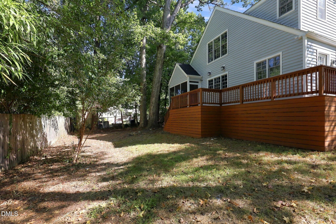
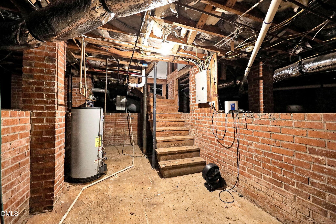
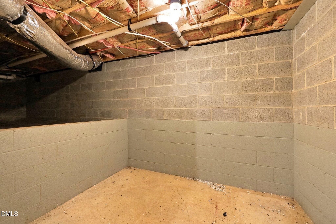
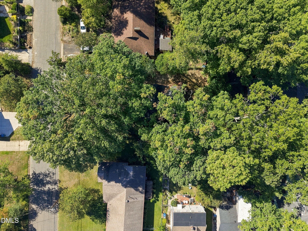
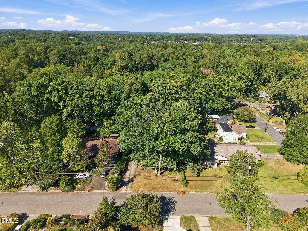
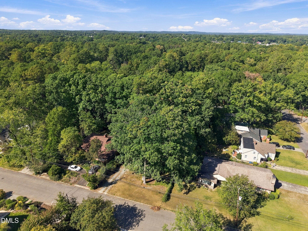
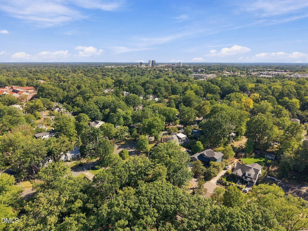
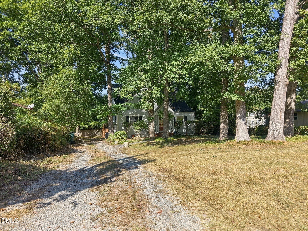
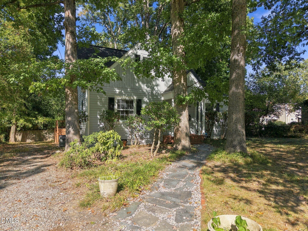
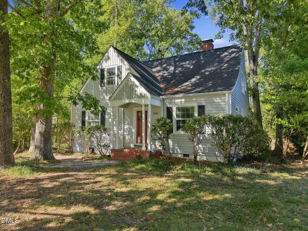
Some addresses are worth waiting for, and in this corner of Watts-Hillandale, the wait can be long. Rarely do they arrive completely reimagined while keeping the original charm. Designed and remodeled by CQC Home, a Triangle design-build firm, 2106 Woodrow Street was expanded beyond its original footprint, so the new space feels like it was always part of the plan. This home sits outside the local historic district, so future updates and additions don't face The same review or restrictions within the district. The hard part is done, and the next chapter is yours to shape. Then there's the neighborhood. Tree-lined streets, deep porches, and a front-porch culture where people actually know each other. Oval Park anchors it all, with open green space, a playground, a basketball court, and a calendar that includes spring egg hunts, Fourth of July parades, and one of Durham's most beloved Halloweens. Monuts is close by for pastries and coffee, LocoPops for a scoop, and Ninth Street's restaurants, cafes, and The Regulator Bookshop are all nearby. Duke, Duke Hospital, and downtown Durham are a short trip, and Ellerbe Creek Trail is nearby when you want time outdoors. When inside, the kitchen is the standout with its deep countertops giving you room to cook, serve, and gather, with unique hidden storage behind some of the cabinetry keeping items out of sight. It opens toward the dining and provides easy access to the mud room and screened porch. The living room features a wood-burning stove. Original hardwood flooring in the majority of the rooms adds to the original character and charm of the home. Upstairs, the owner's suite and bath were fully transformed, with the same care and craftsmanship carried through. The layout offers real range: a main-level bedroom beside a full bath, a second main-level room that works as an office or guest bedroom, there are additional bedrooms and full baths upstairs, a laundry closet in the hall, and a basement providing good storage inside the home. Outdoors, the rear decking and a rear yard give you room to grill, and gather in private, while the front yard provides an open area for play. A finished renovation and an address people hold onto for years is a rare combination. Schedule your private tour today.
Highlights
Property details
- MLS
- Doorify MLS
- MLS #
- 10197155
- Property type
- Single Family Residence
- Subdivision
- Not in a Subdivision
- Status
- Active
- Days on market
- 8
- On market date
- October 10, 2026
- Stories
- N/A
- Total bathrooms
- 4
- Garage spaces
- N/A
- Parking spaces
- N/A
- Lot size
- 0.26 acres
Location
Get directions →Nearby schools
Within 10 miles. School directory data from the National Center for Education Statistics (NCES), accessed via the Urban Institute Education Data API. Local Score is calculated by INNOVATE Real Estate; where a state rating is shown, it comes from that state's own official school report card.
- Enrollment
- 393
- Student:teacher ratio
- 10.6:1
- District
- Durham Public Schools
- Enrollment
- 695
- Student:teacher ratio
- 14.8:1
- District
- Durham Public Schools
- Enrollment
- 352
- Student:teacher ratio
- 14.1:1
- District
- Durham Public Schools
Walkability
Blended score for Durham's center, calculated by INNOVATE Real Estate from two sources: the EPA's National Walkability Index (street network, transit, land-use mix) and Google Places amenity data (what's actually reachable on foot from this point). 60% EPA National Walkability Index + 40% nearby-amenity density (Google Places).
Market position
How this listing compares to current activity in Durham, from live MLS data.
Mortgage calculator
Estimate only - actual rate and payment depend on your lender, credit, and loan program.
Adjust tax / insurance estimates
Similar homes you might like
Data source: Listing information provided by Doorify MLS via Trestle/CoreLogic. Last updated 2 days ago.
Information herein deemed reliable but not guaranteed; all measurements, school assignments, HOA fees, taxes, and feature lists are approximate and should be independently verified. Equal Housing Opportunity.