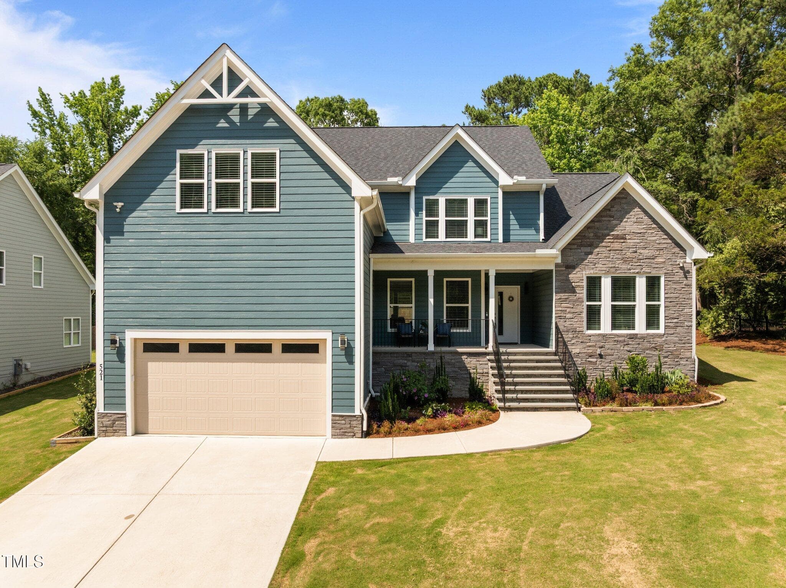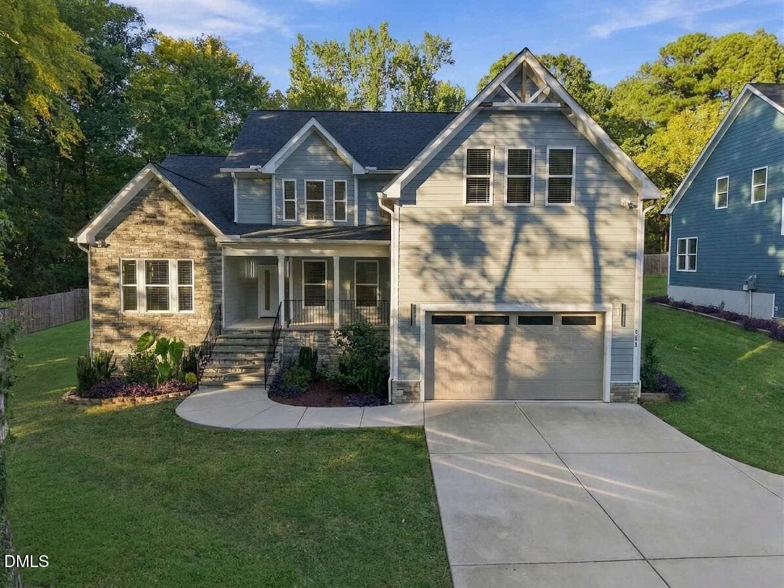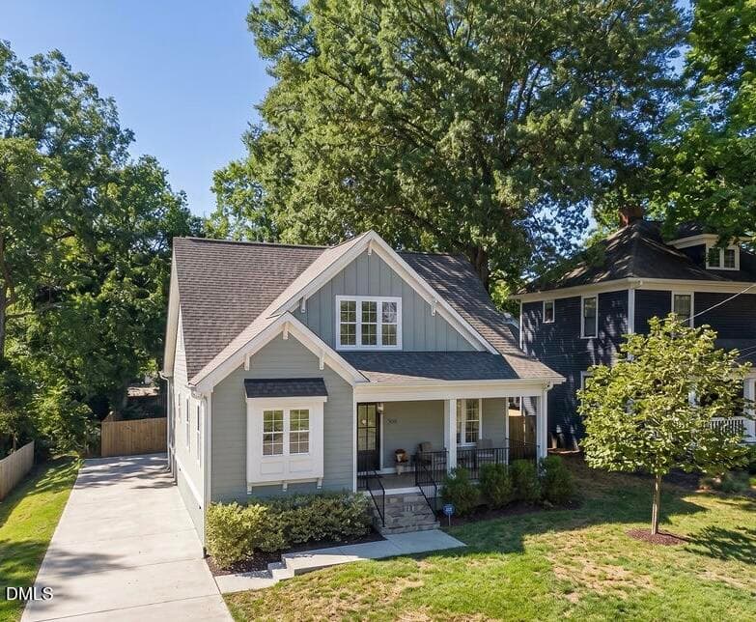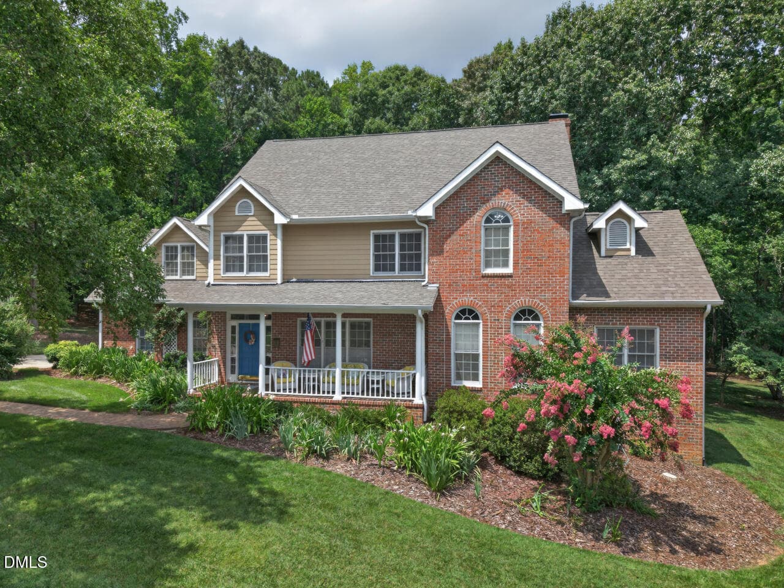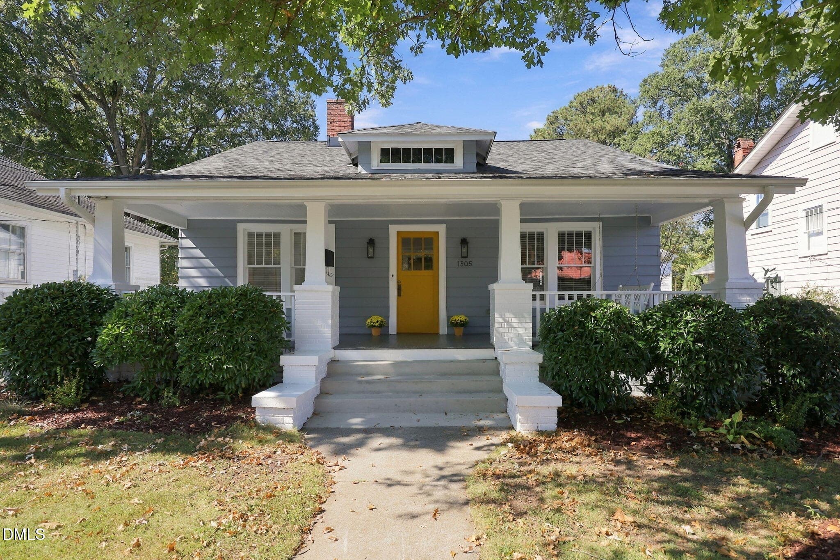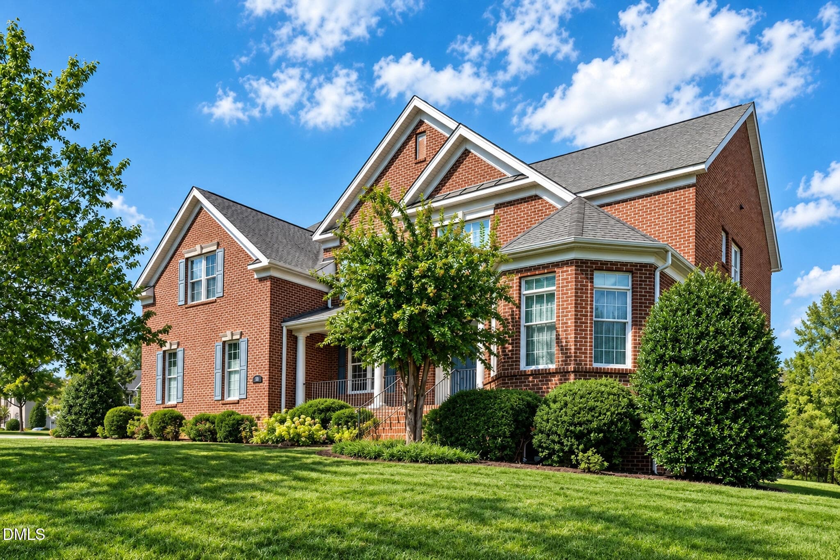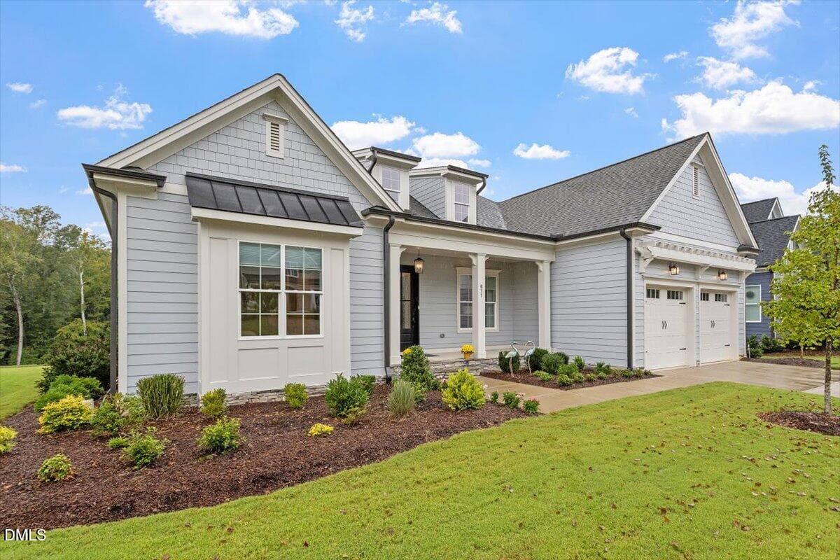
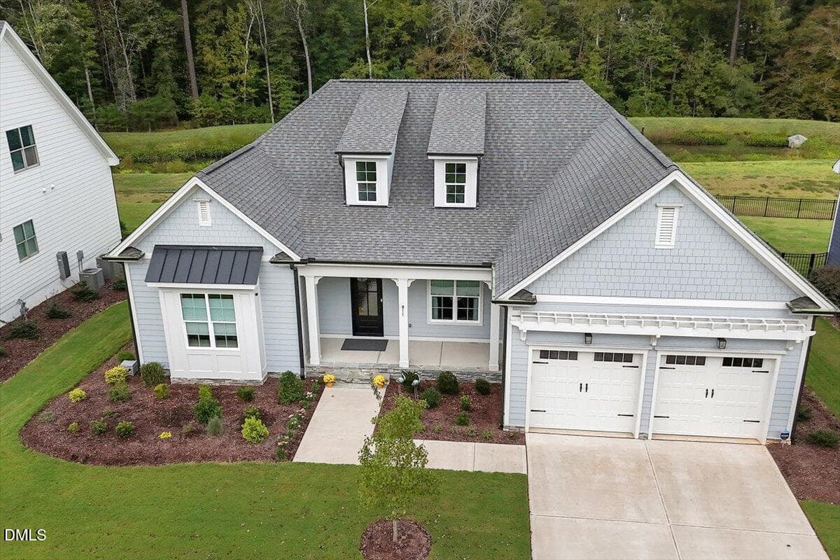
Welcome to 811 Laurelwood Drive! - 811 Laurelwood Drive, Durham, NC 27705, Durham
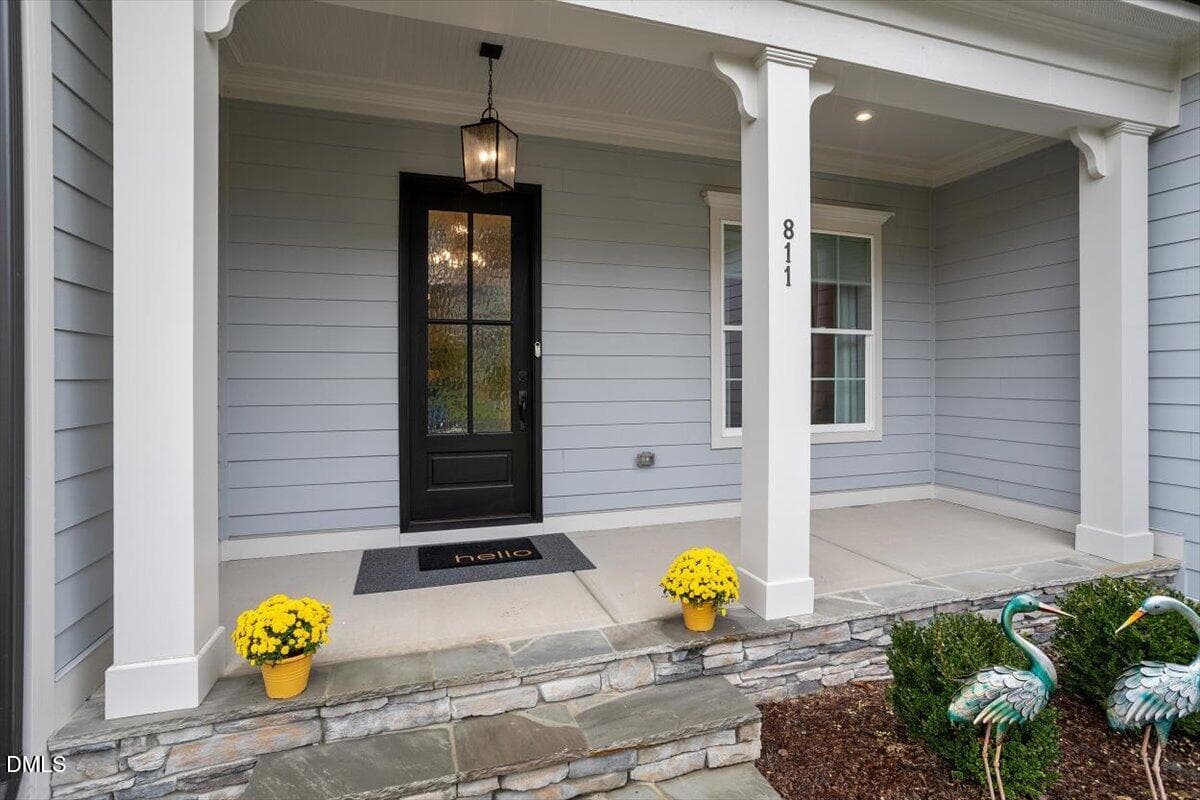
Covered Front Porch - 811 Laurelwood Drive, Durham, NC 27705, Durham
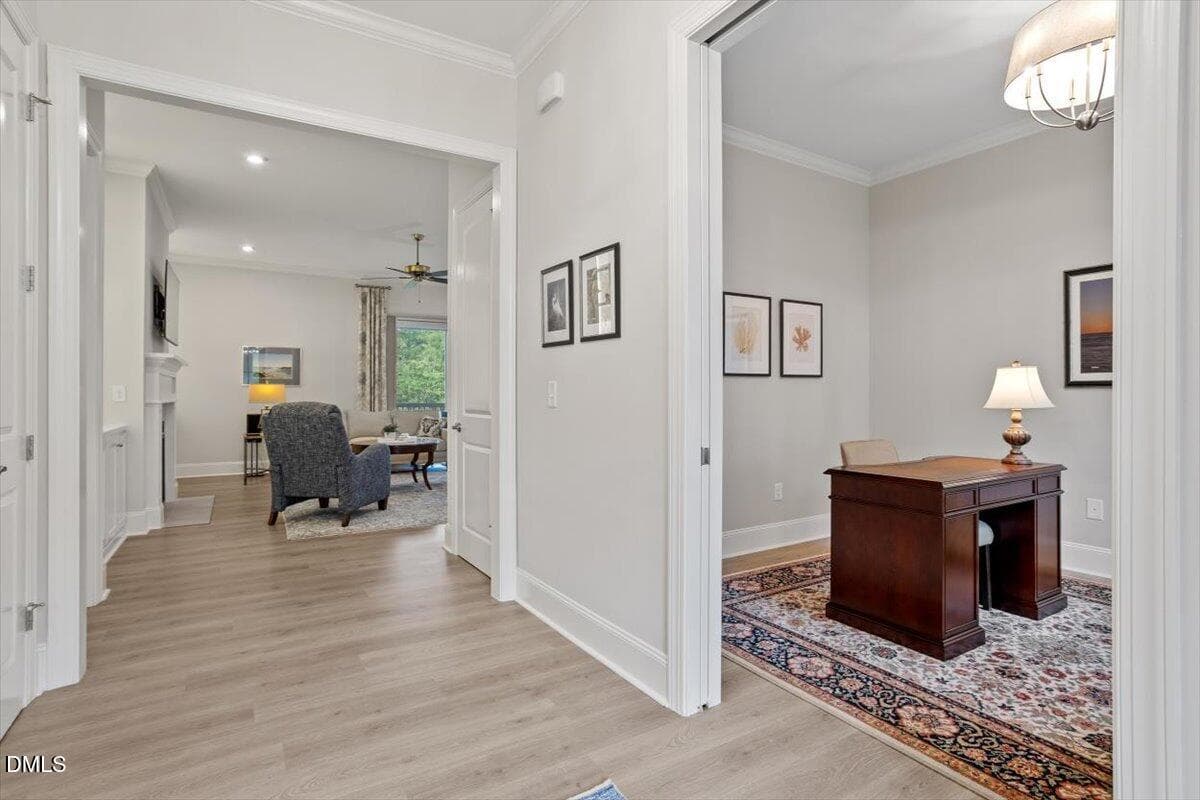
Entry Hall - 811 Laurelwood Drive, Durham, NC 27705, Durham
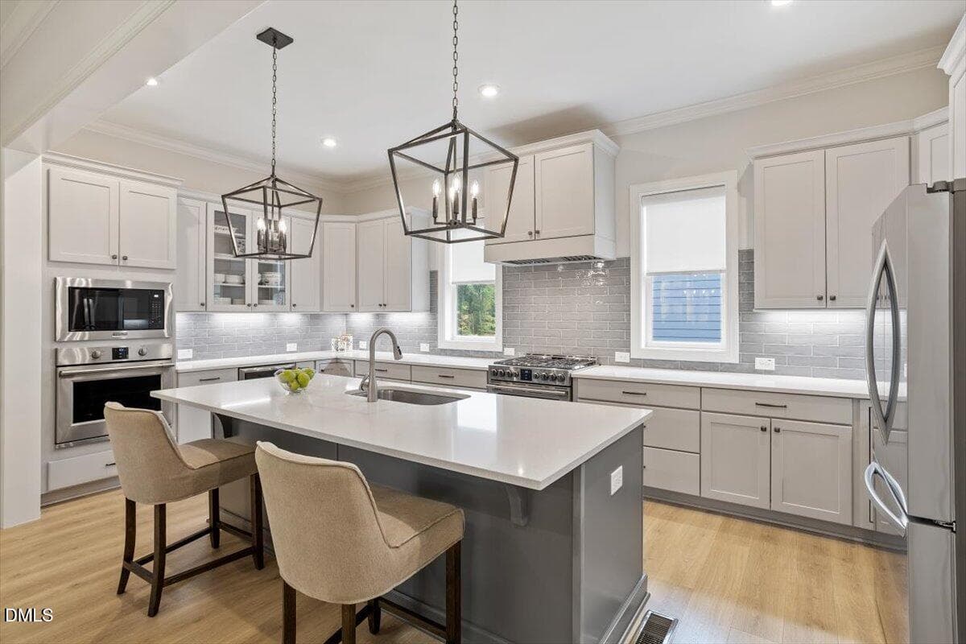
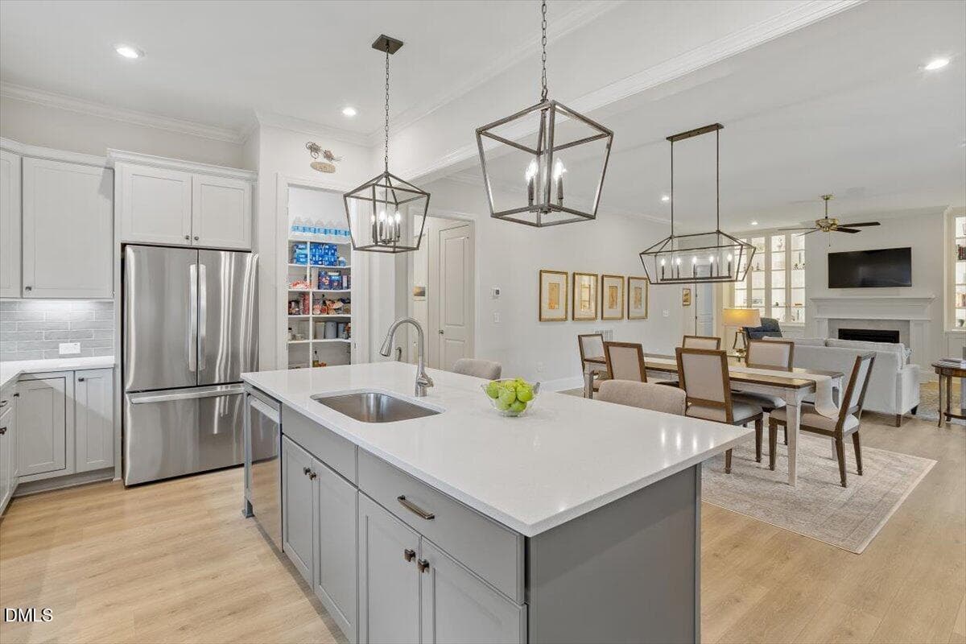
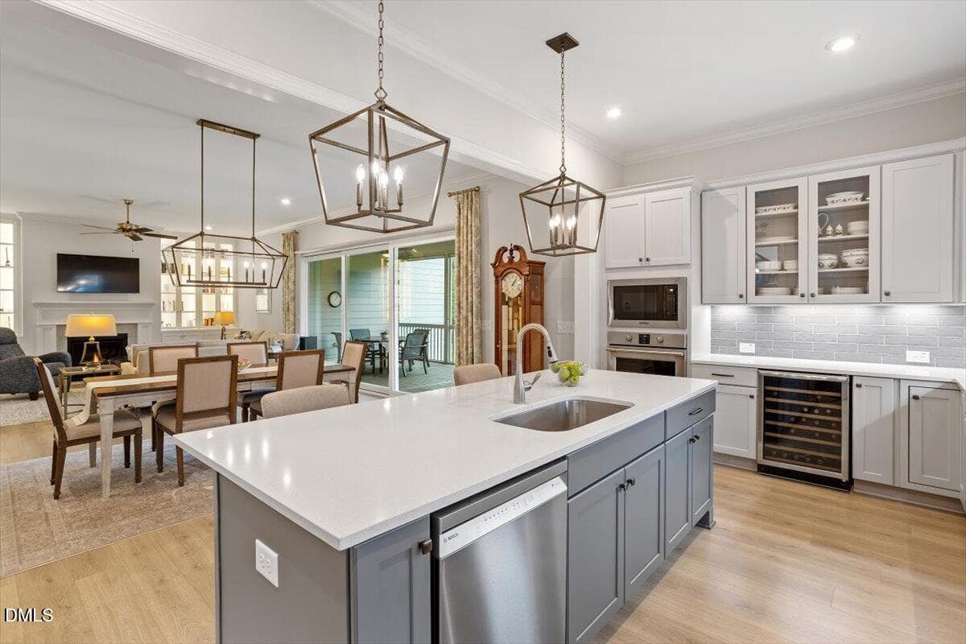
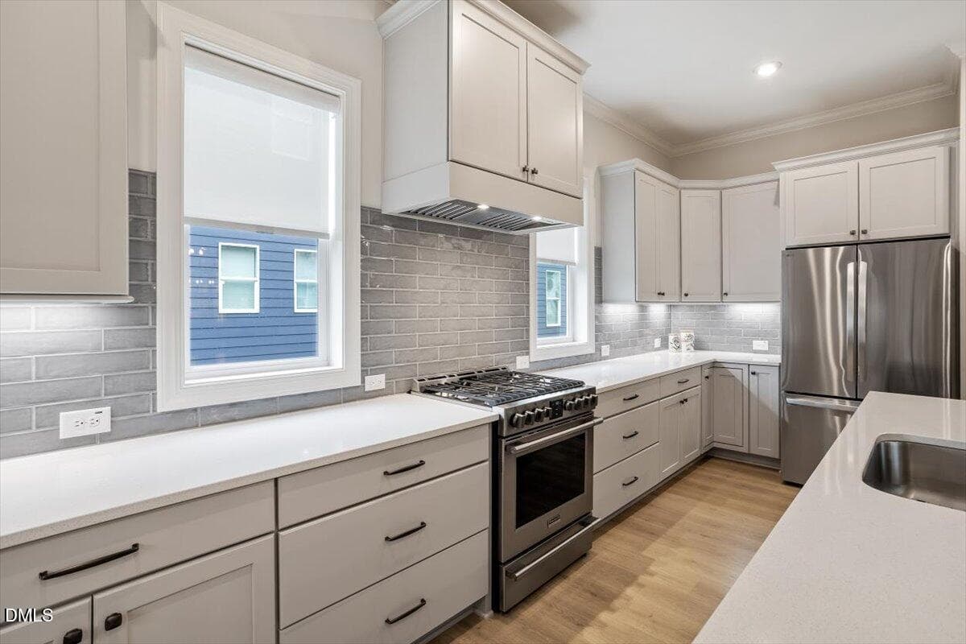
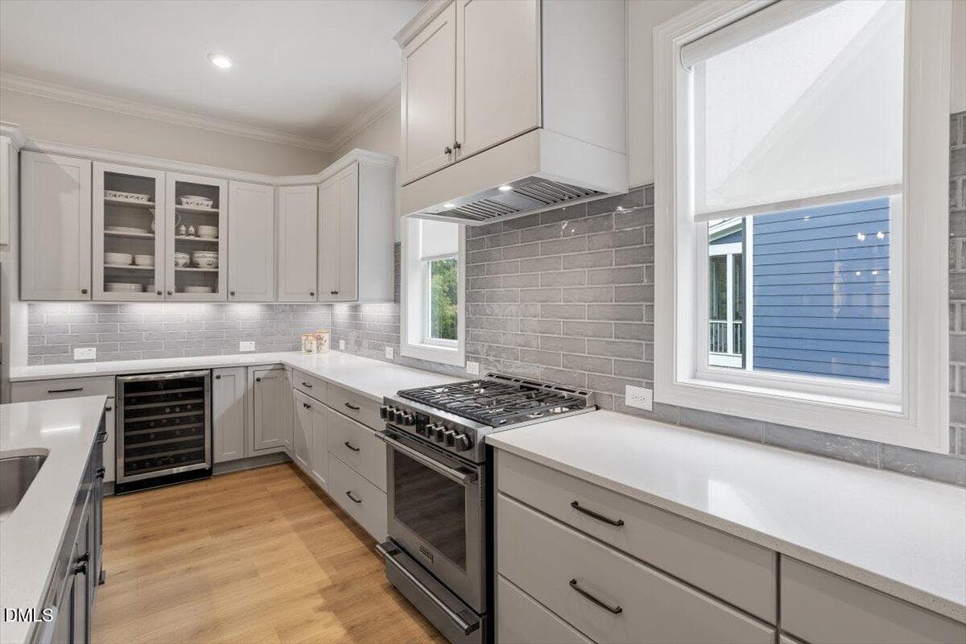
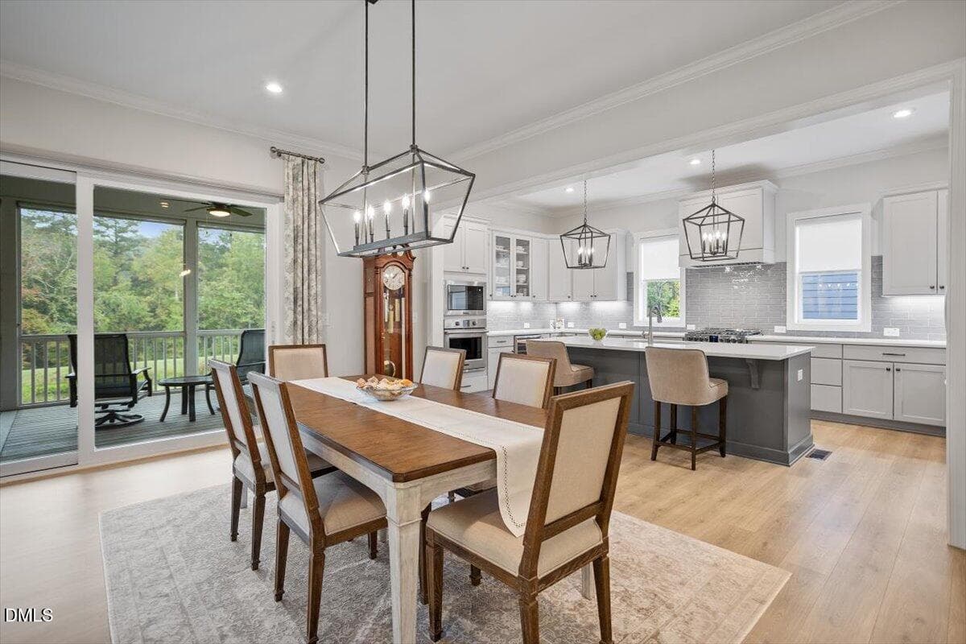
Kitchen - 811 Laurelwood Drive, Durham, NC 27705, Durham
Dining Room - 811 Laurelwood Drive, Durham, NC 27705, Durham
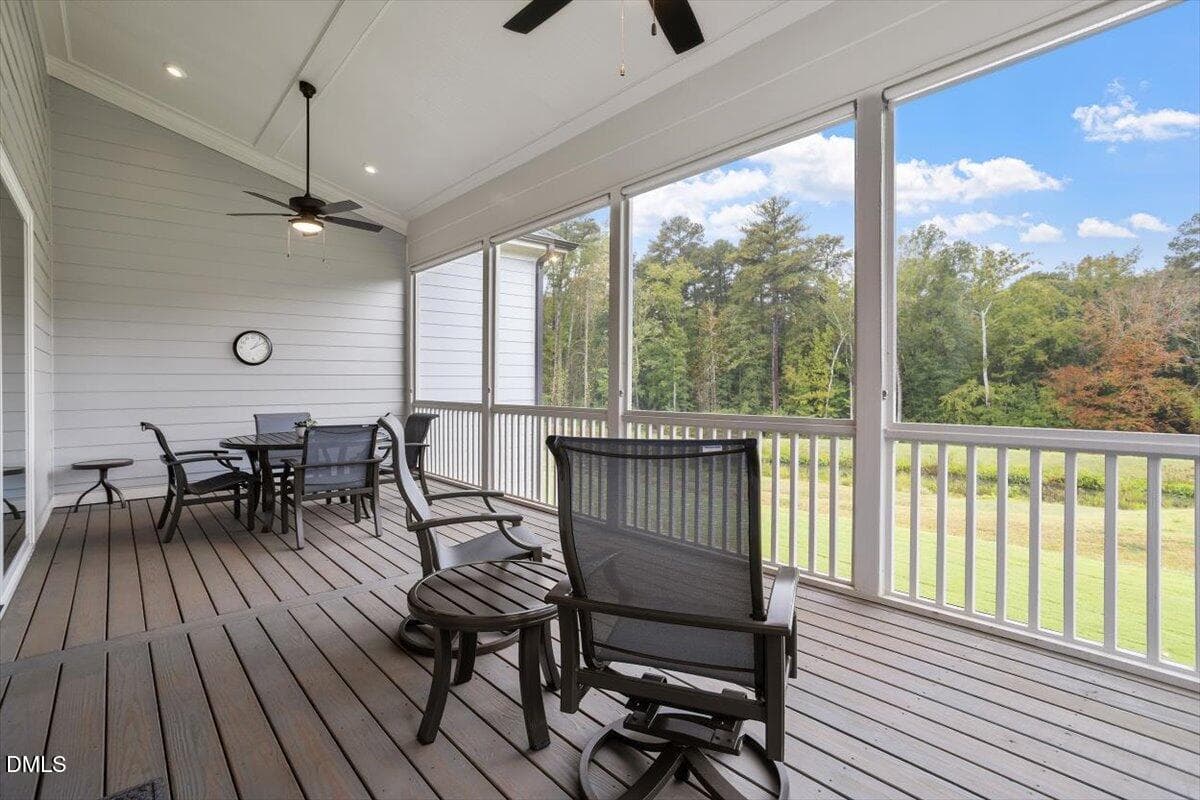
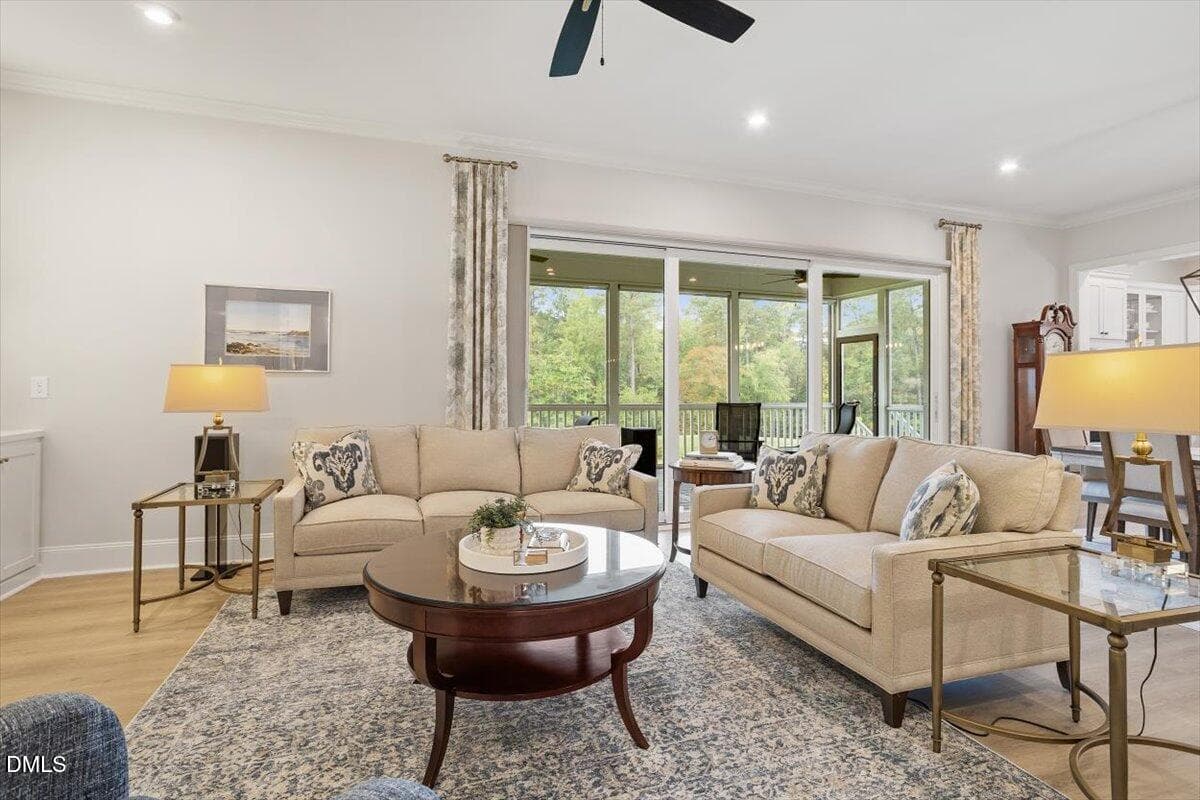
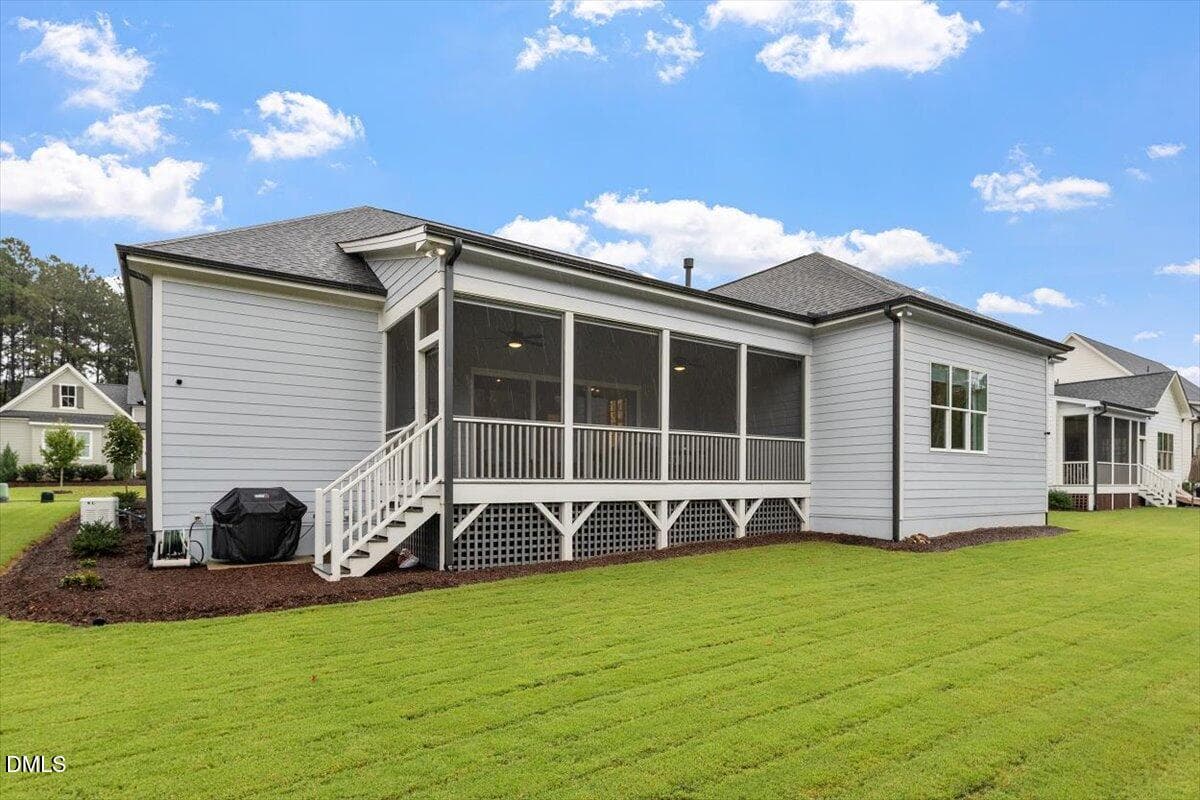
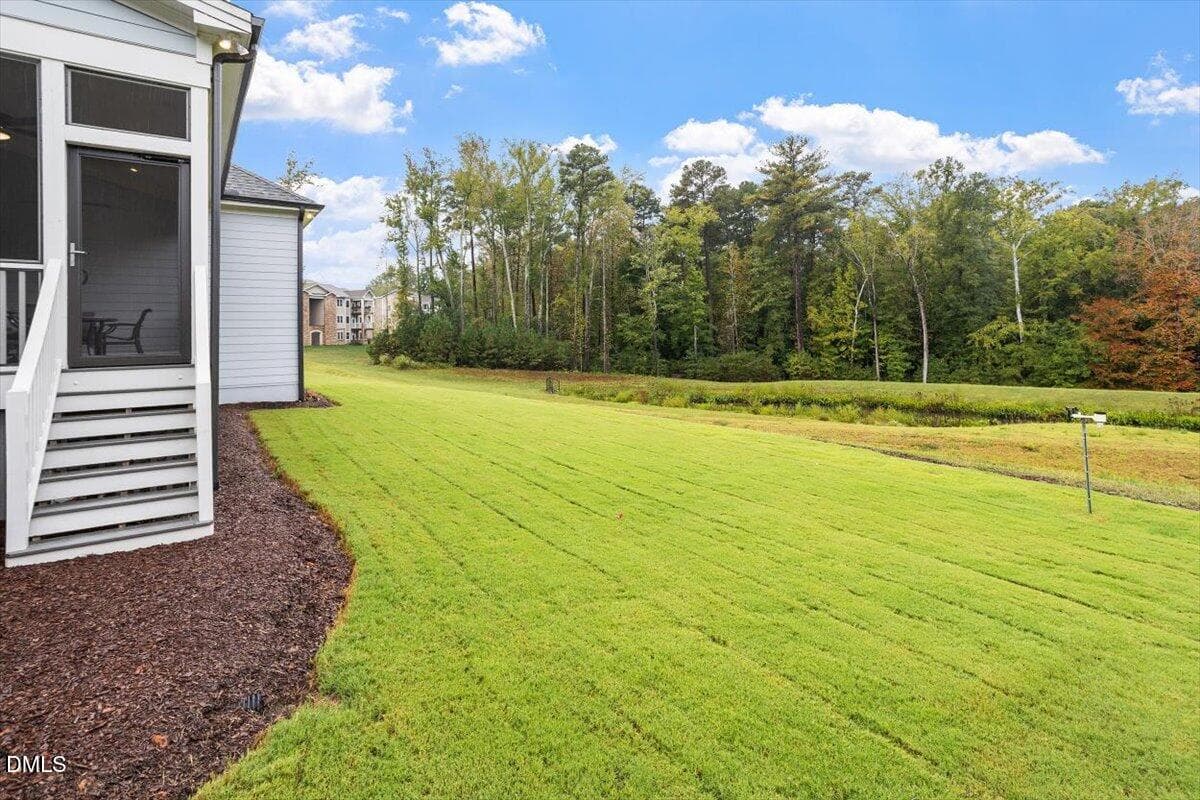
Screen Porch - 811 Laurelwood Drive, Durham, NC 27705, Durham
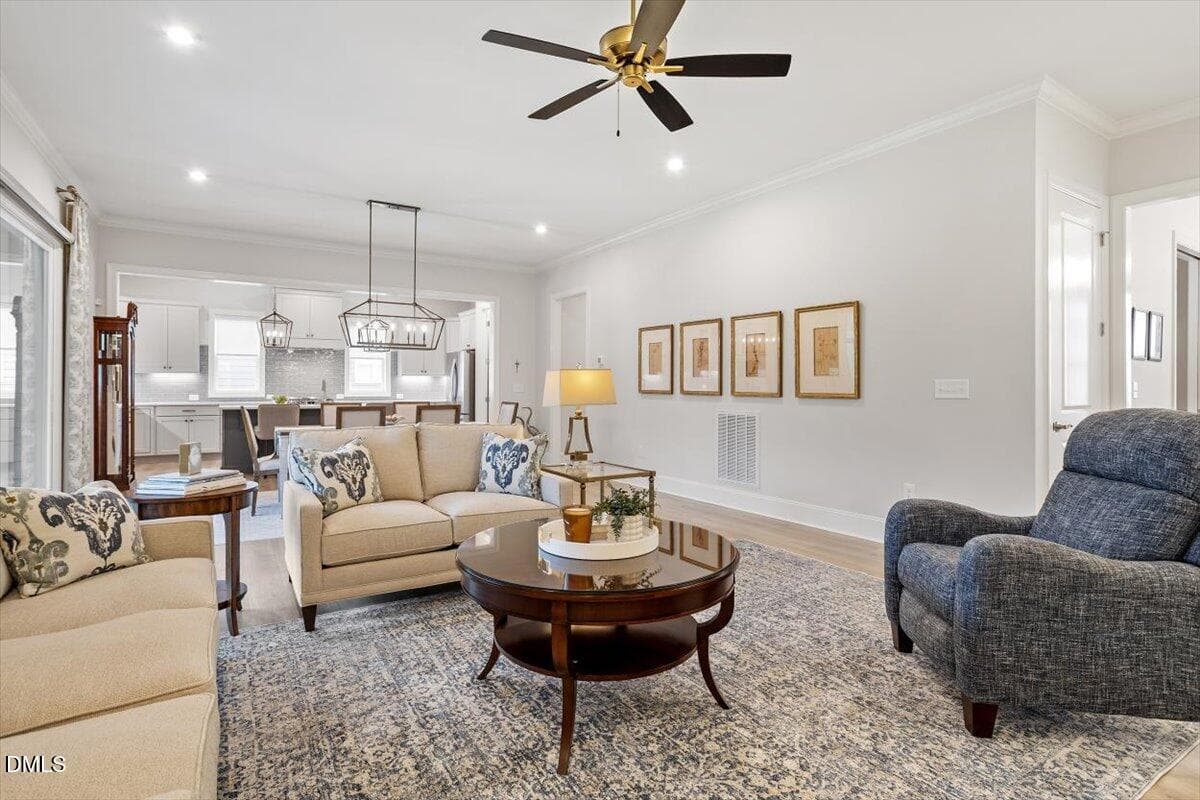
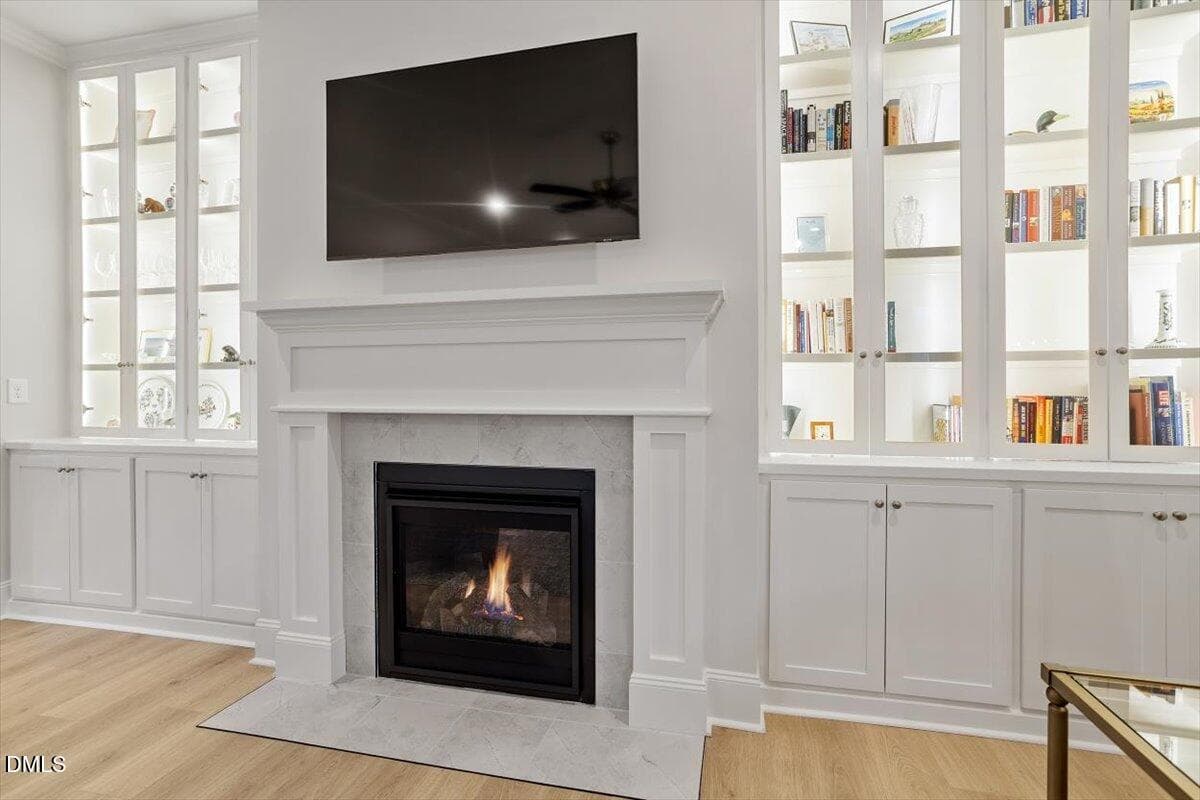
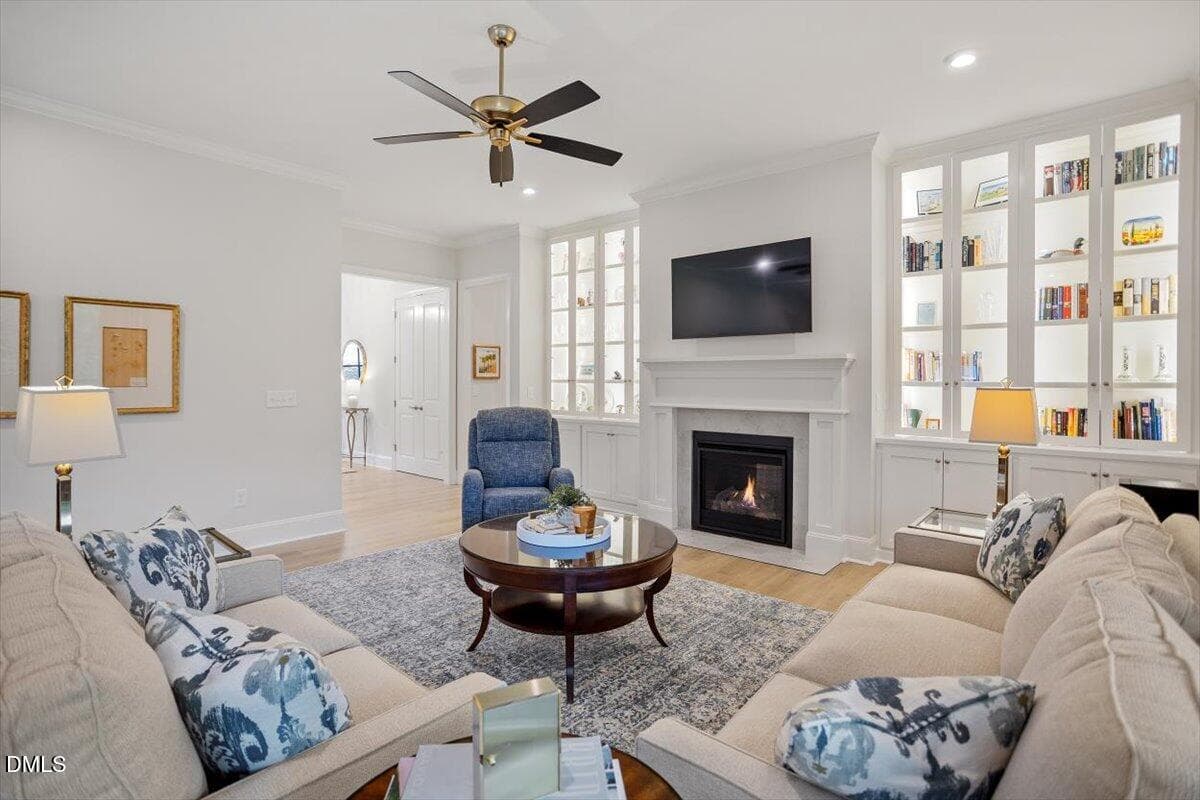
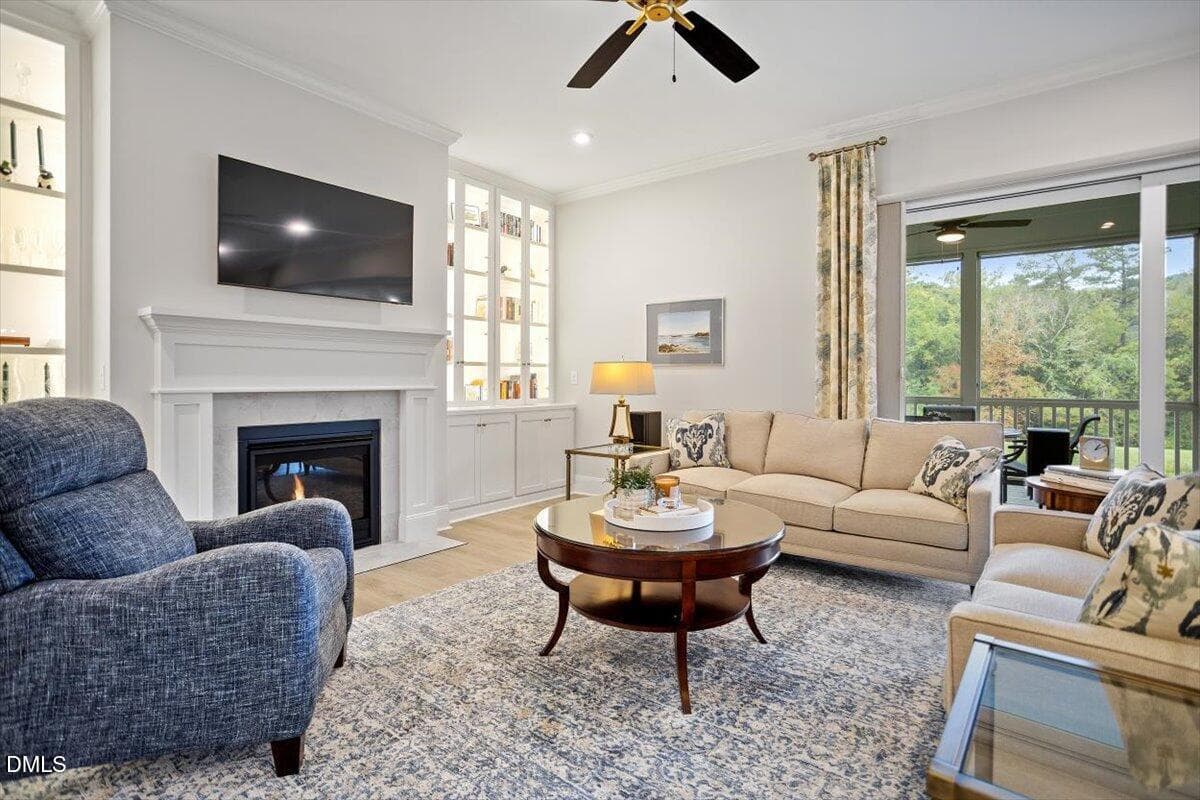
Family Room - 811 Laurelwood Drive, Durham, NC 27705, Durham
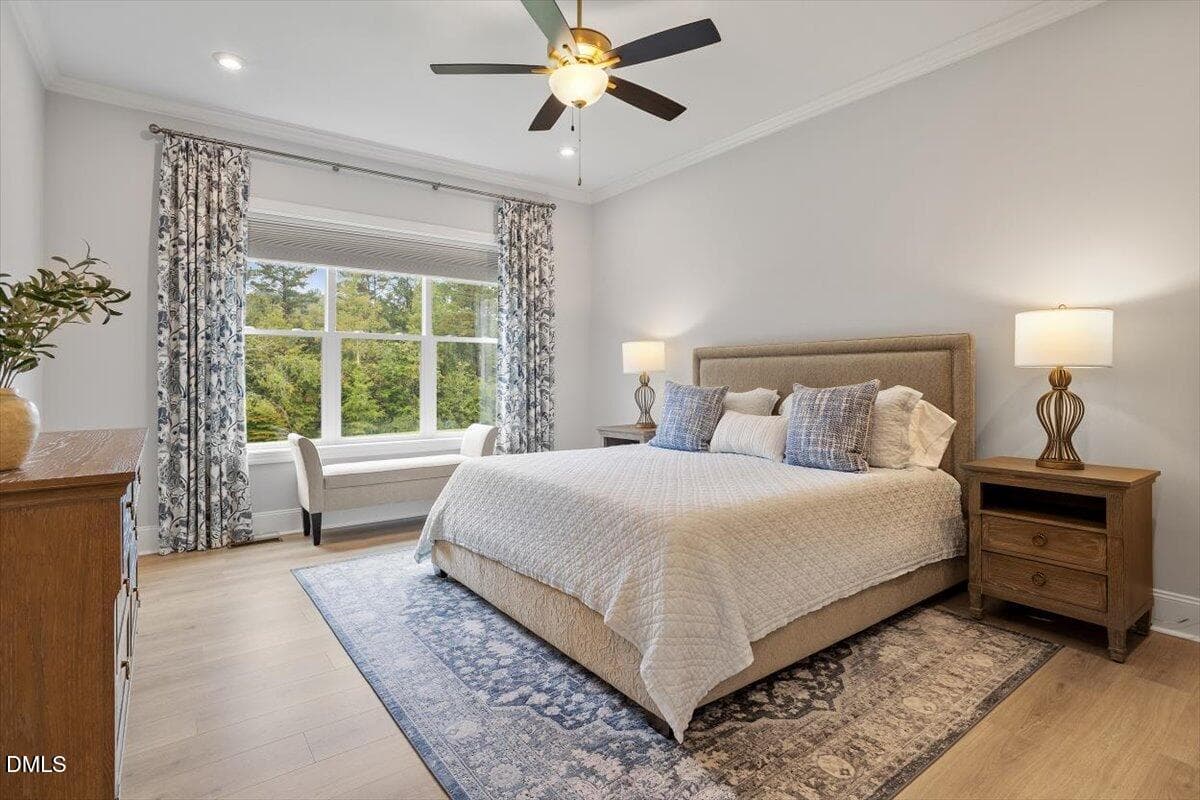
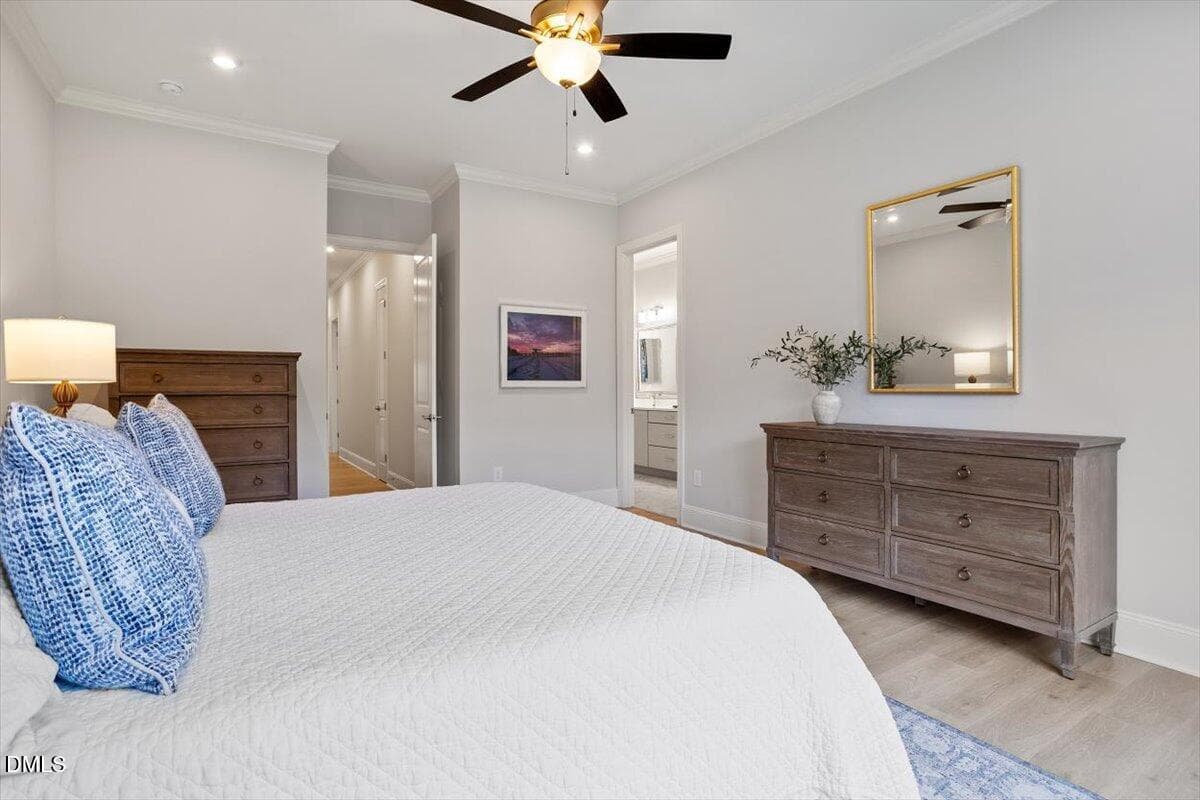
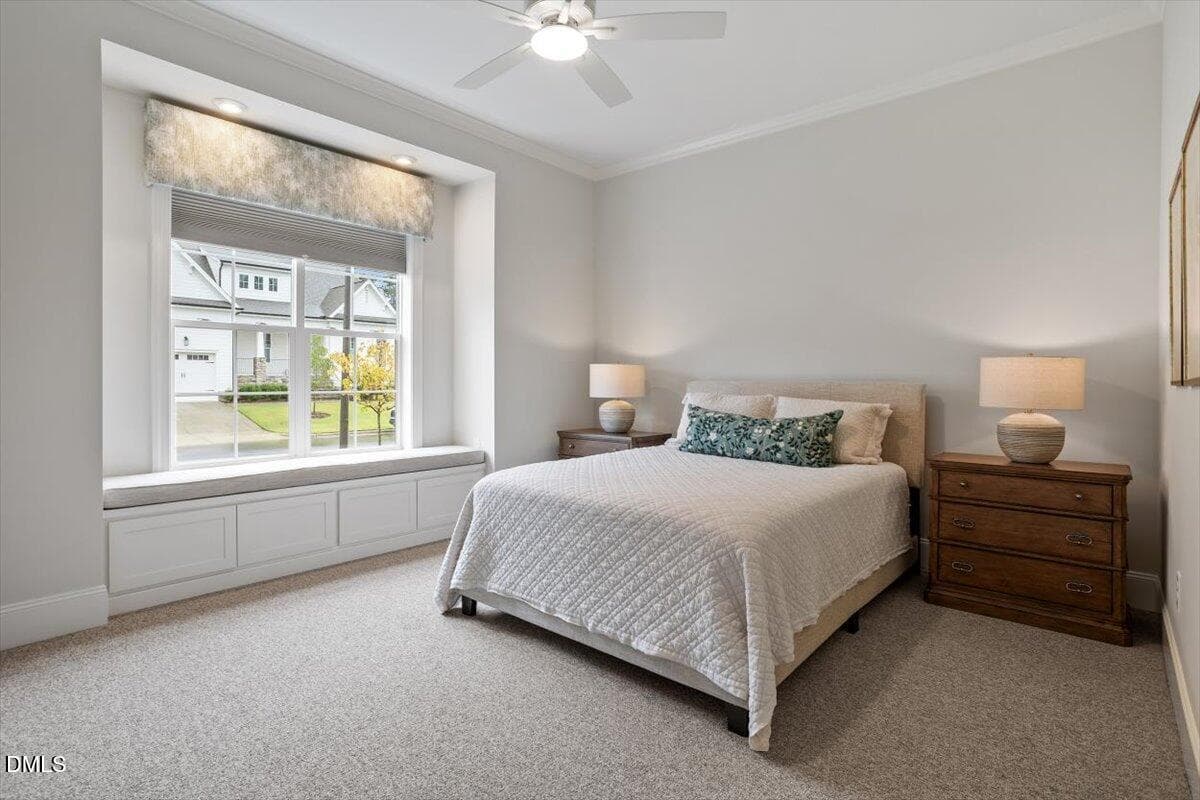
Primary Bedroom - 811 Laurelwood Drive, Durham, NC 27705, Durham
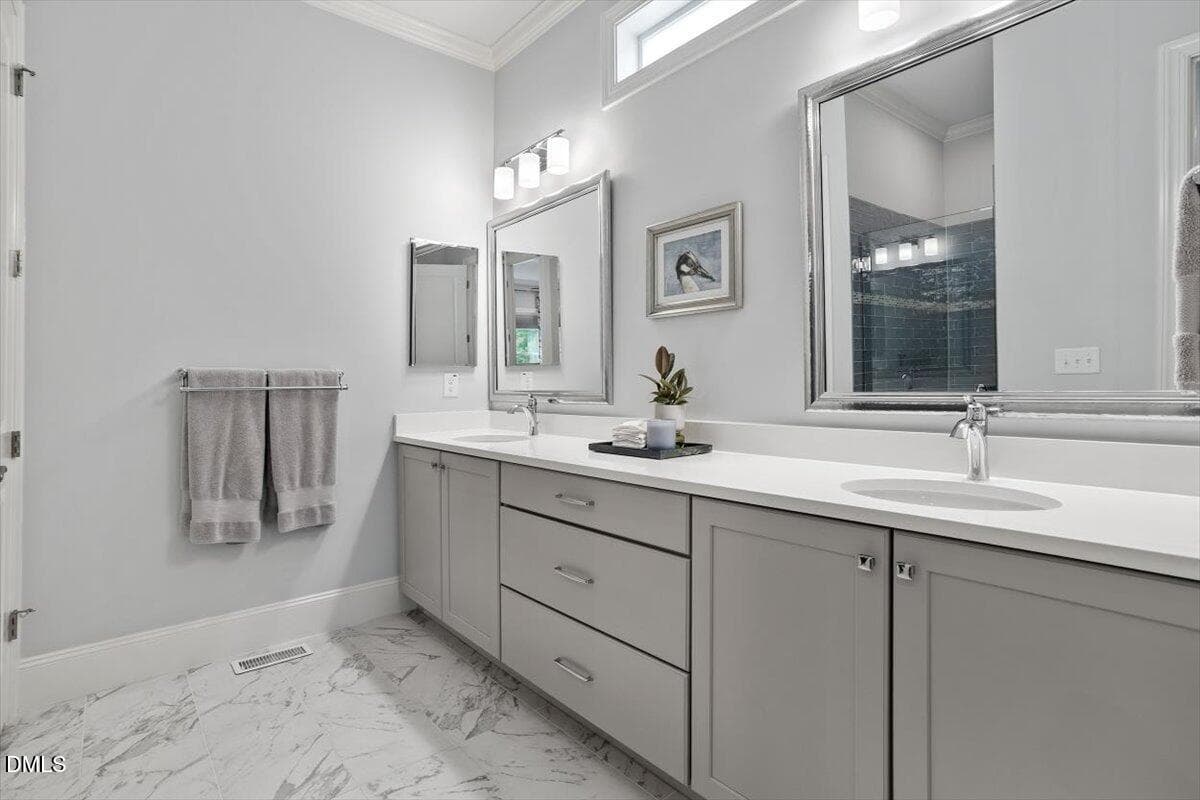
Primary Bathroom - 811 Laurelwood Drive, Durham, NC 27705, Durham
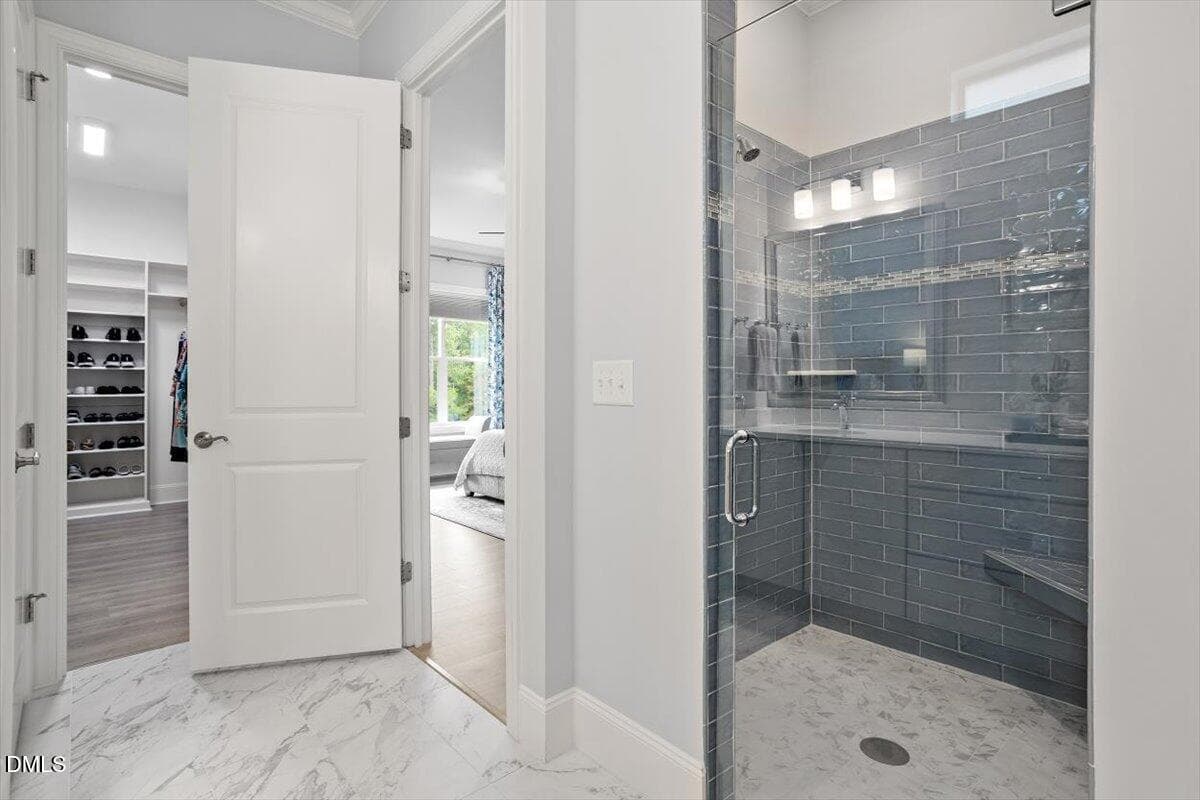
Primary Shower - 811 Laurelwood Drive, Durham, NC 27705, Durham
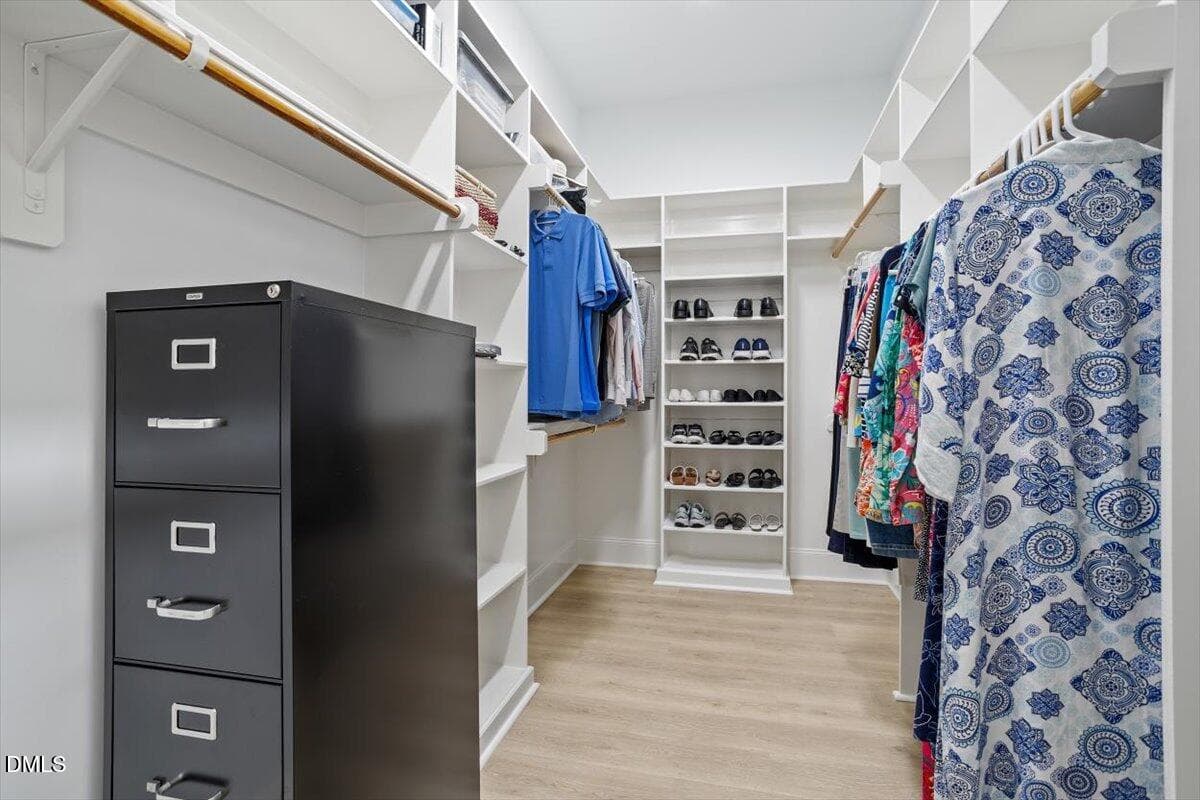
Primary Walk-In Closet - 811 Laurelwood Drive, Durham, NC 27705, Durham
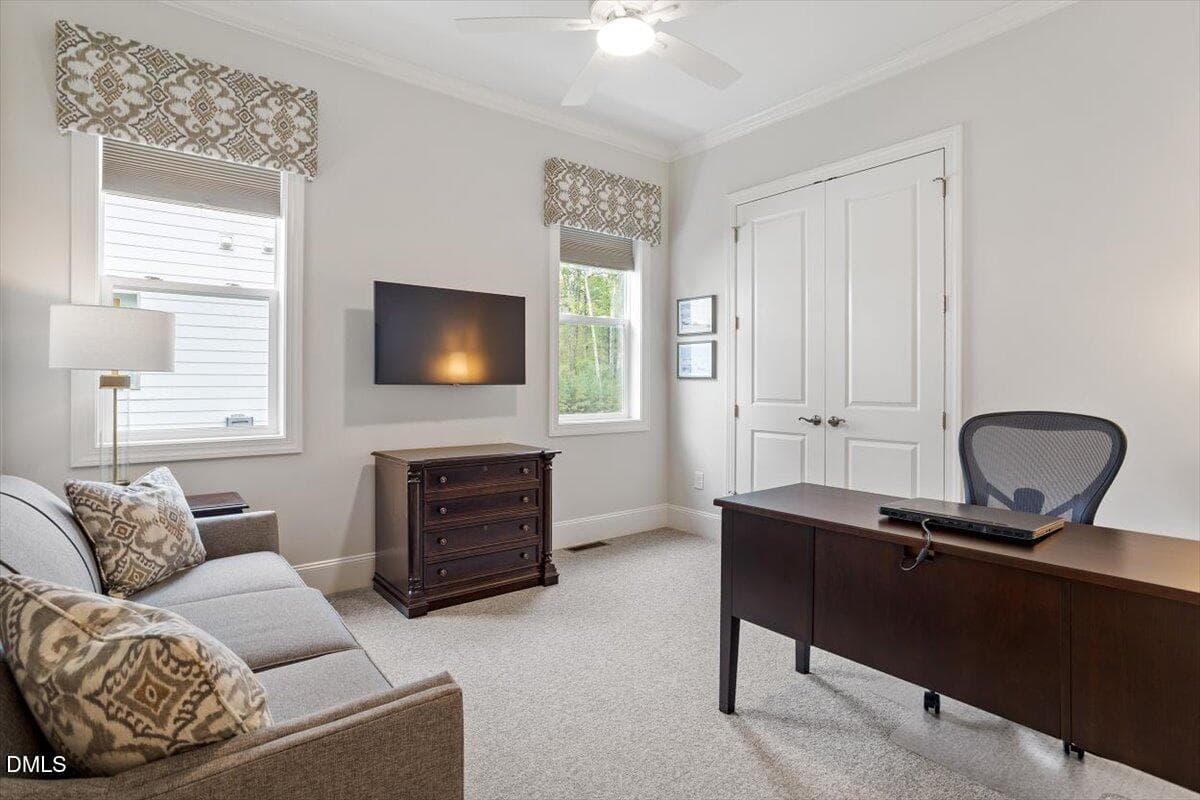
Bedroom 2 - 811 Laurelwood Drive, Durham, NC 27705, Durham
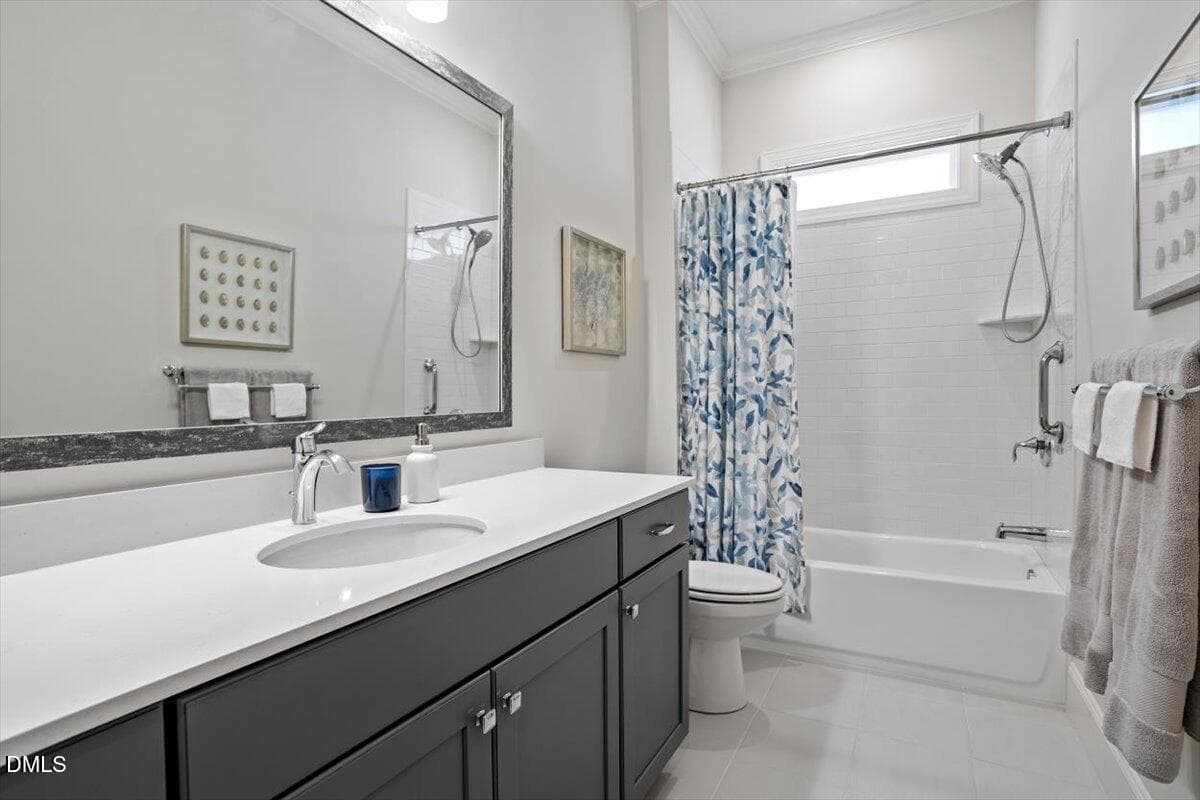
Shared Hall Bathroom - 811 Laurelwood Drive, Durham, NC 27705, Durham
Bedroom 3 - 811 Laurelwood Drive, Durham, NC 27705, Durham
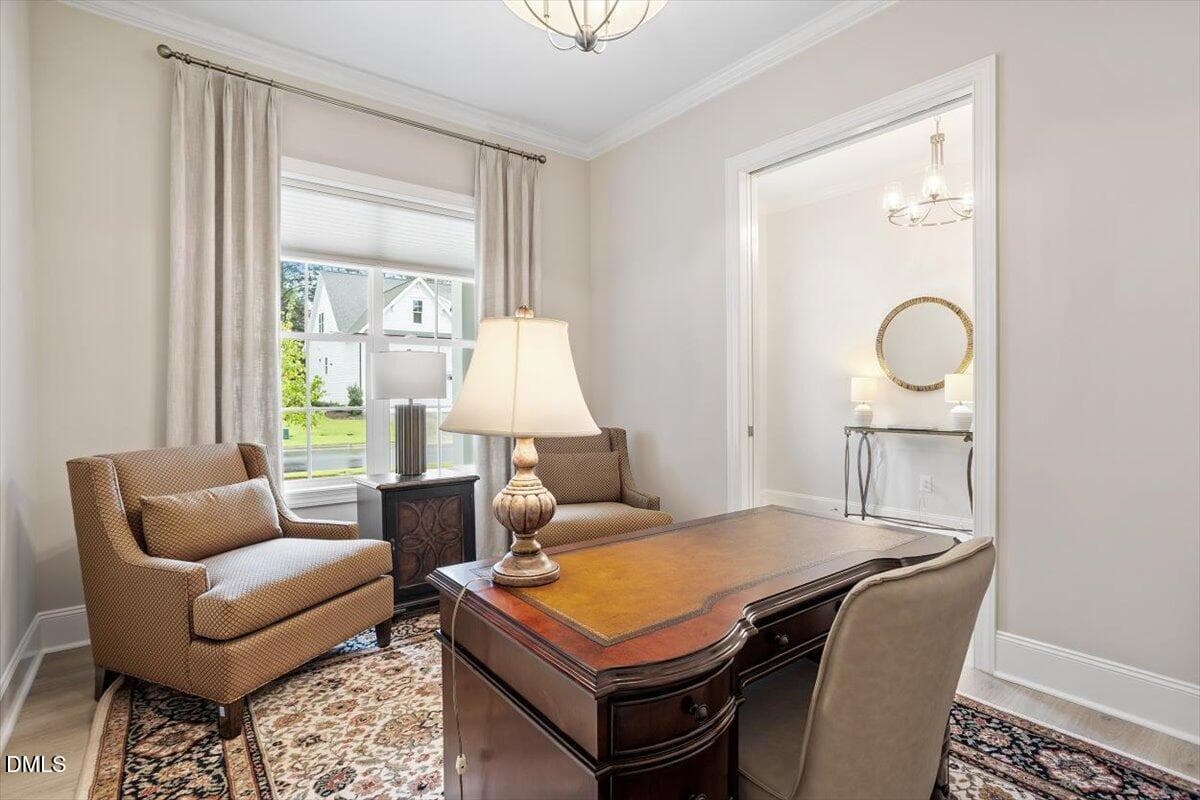
Office - 811 Laurelwood Drive, Durham, NC 27705, Durham
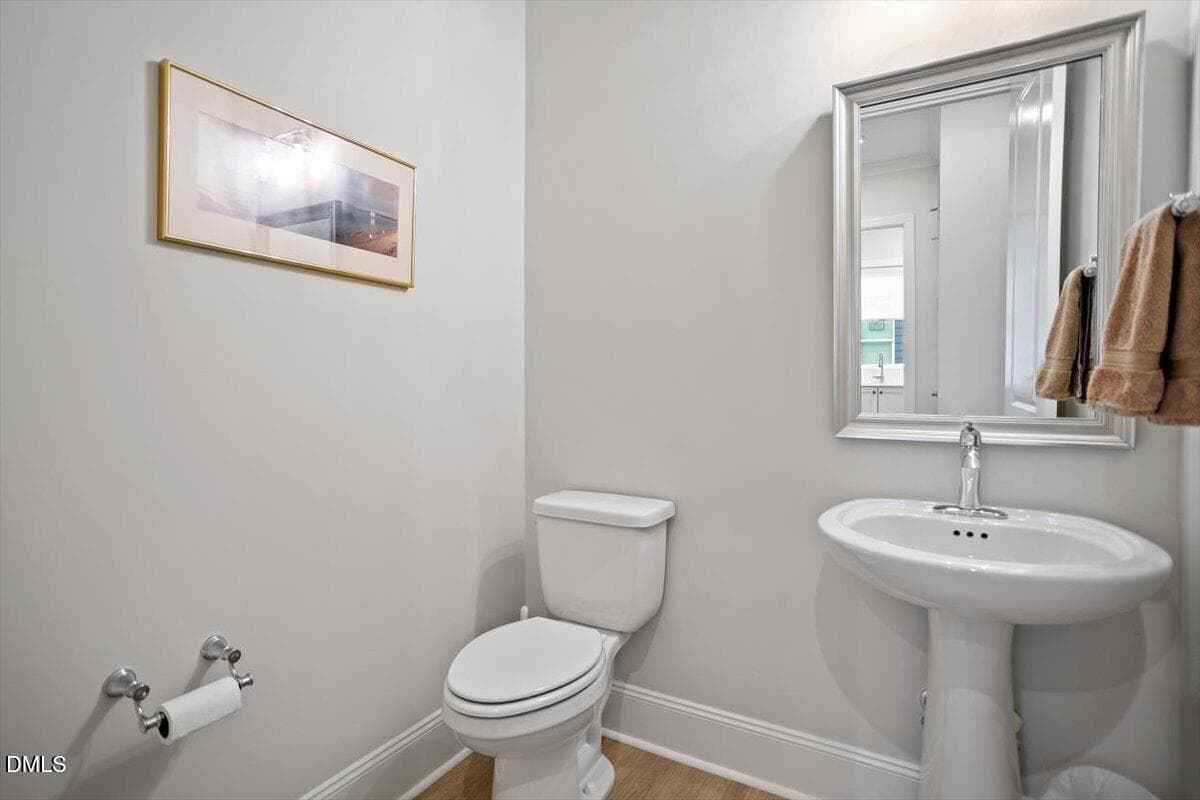
Poweder Room / Half Bath - 811 Laurelwood Drive, Durham, NC 27705, Durham
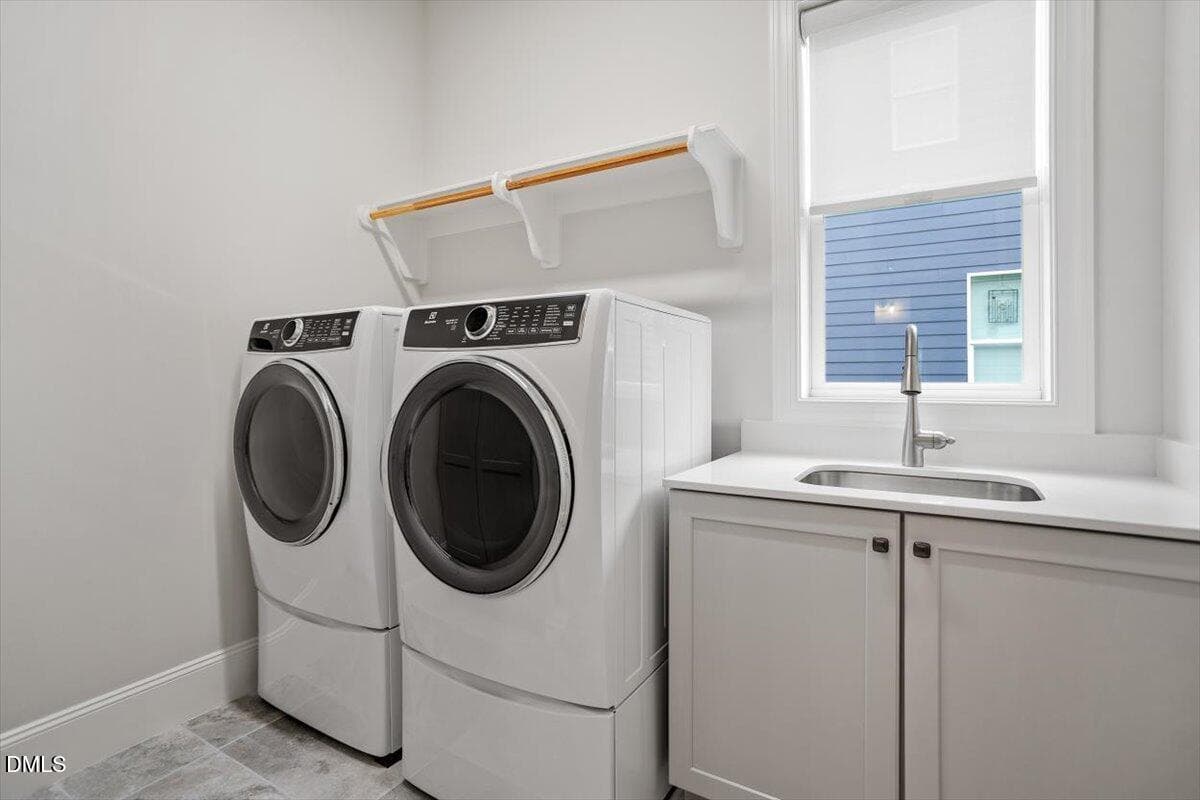
Laundry Room - 811 Laurelwood Drive, Durham, NC 27705, Durham
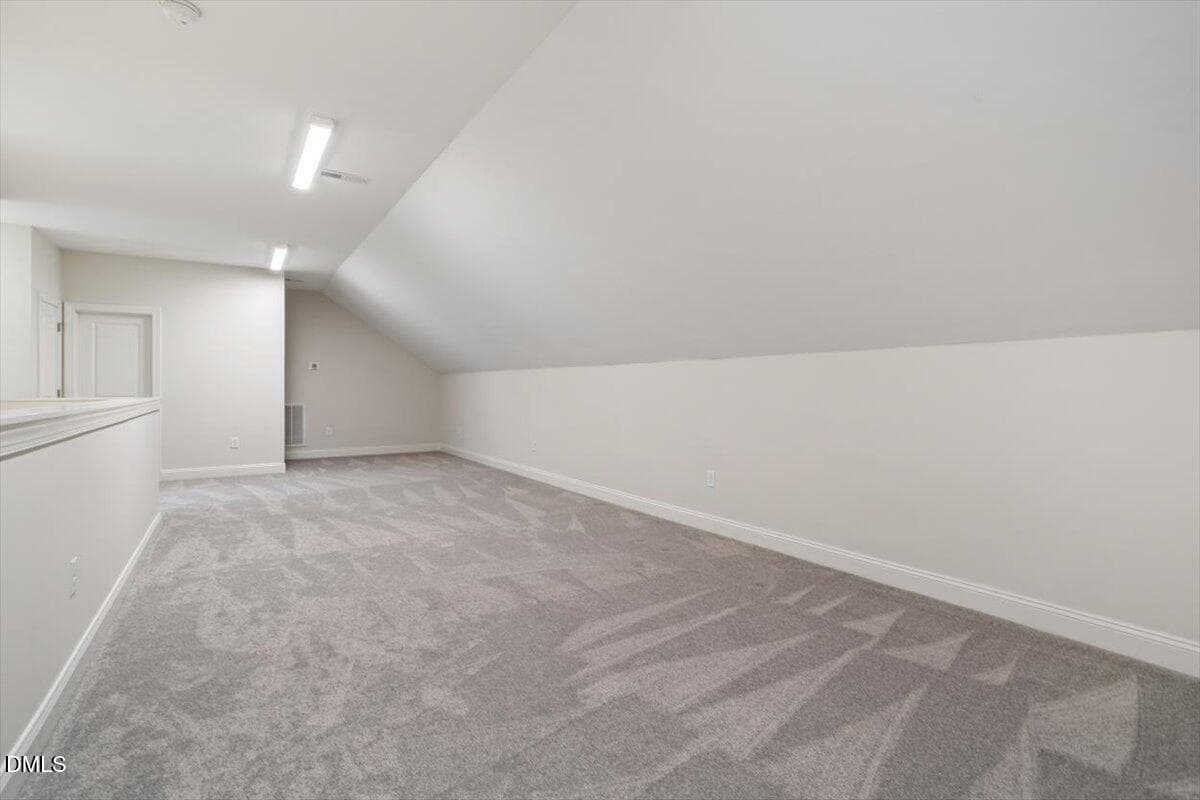
Bonus Room - 811 Laurelwood Drive, Durham, NC 27705, Durham
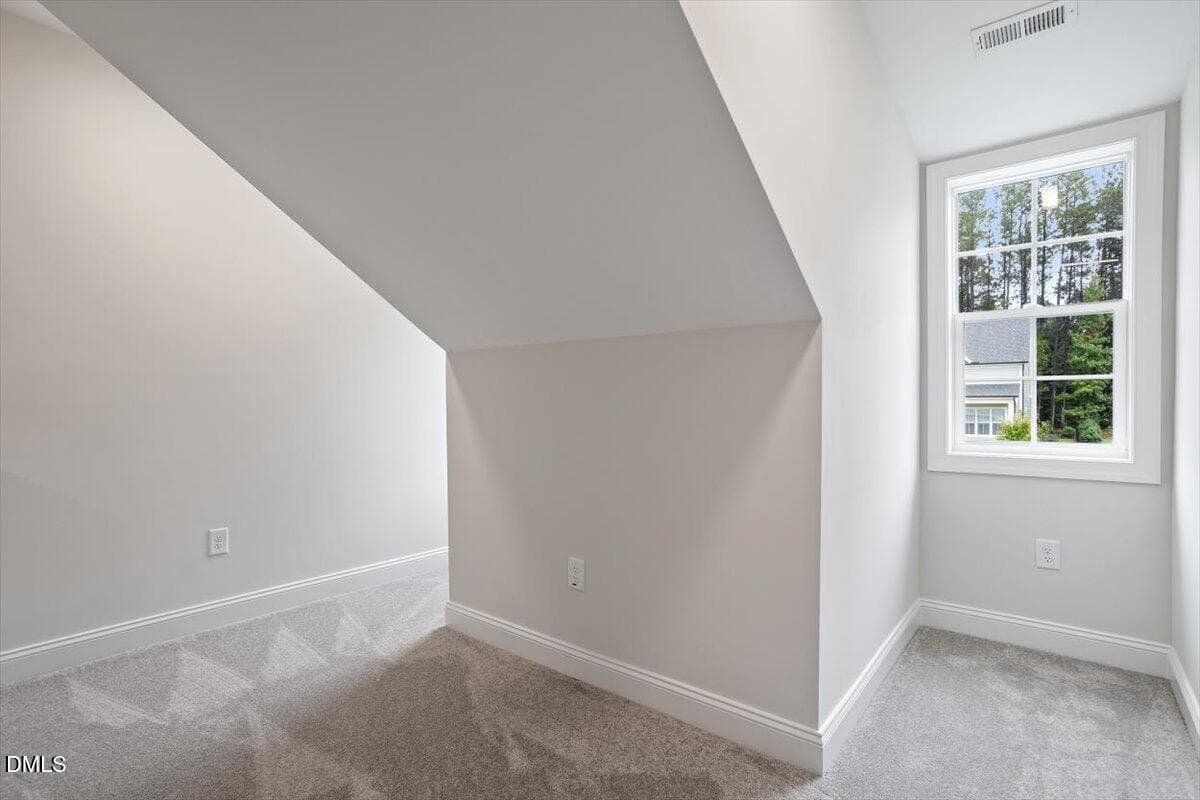
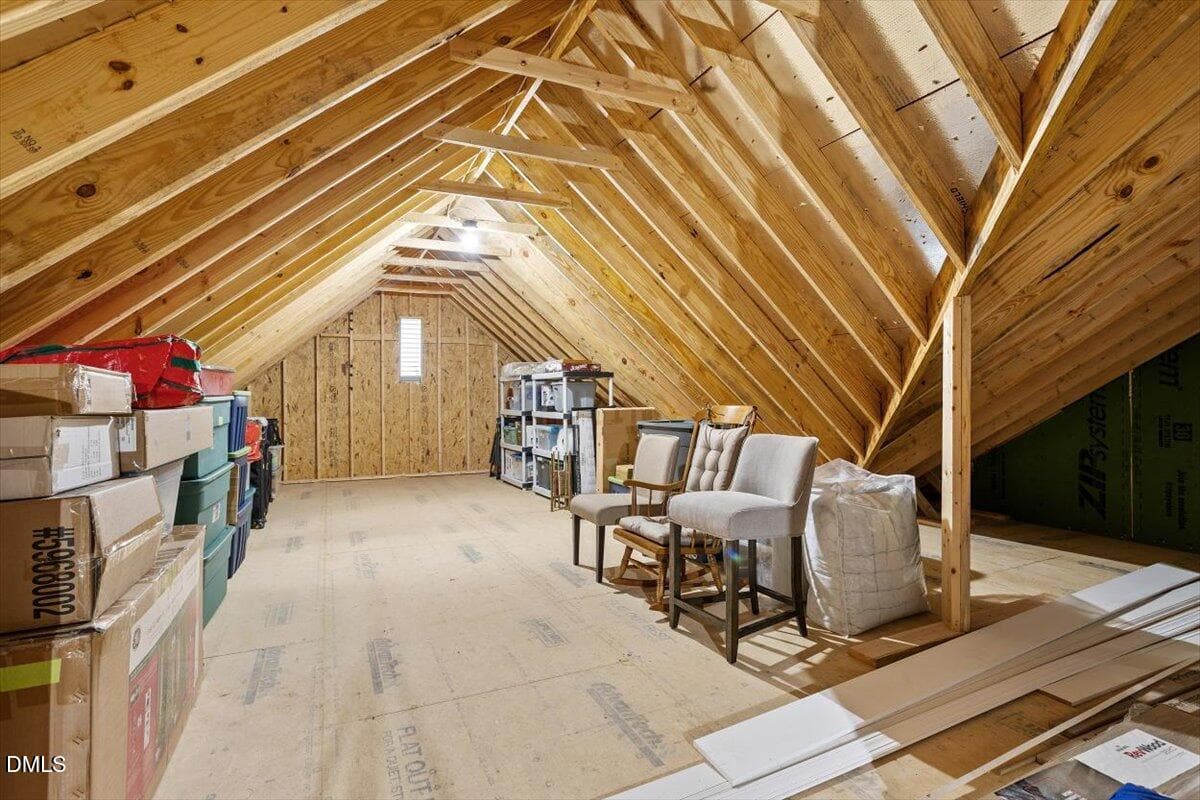
Walk-In Attic Storage - 811 Laurelwood Drive, Durham, NC 27705, Durham
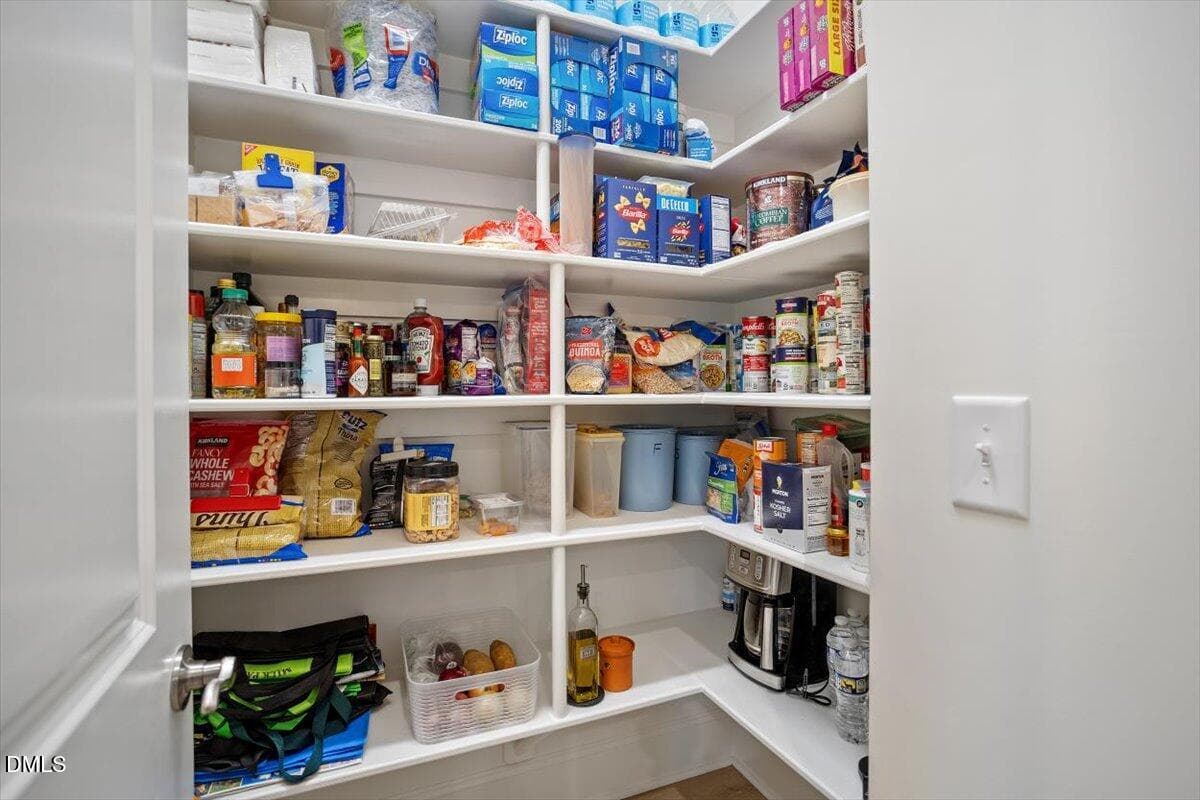
Pantry - 811 Laurelwood Drive, Durham, NC 27705, Durham
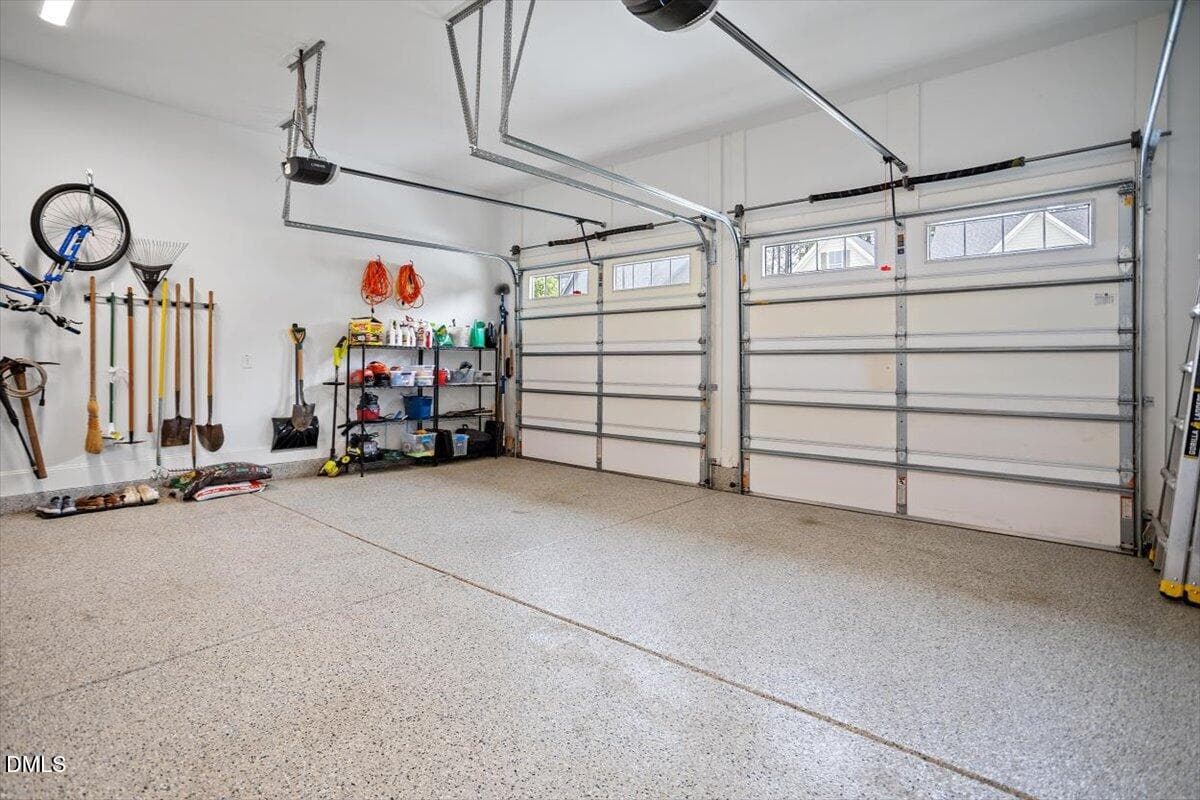
Garage with Epoxy Flooring - 811 Laurelwood Drive, Durham, NC 27705, Durham
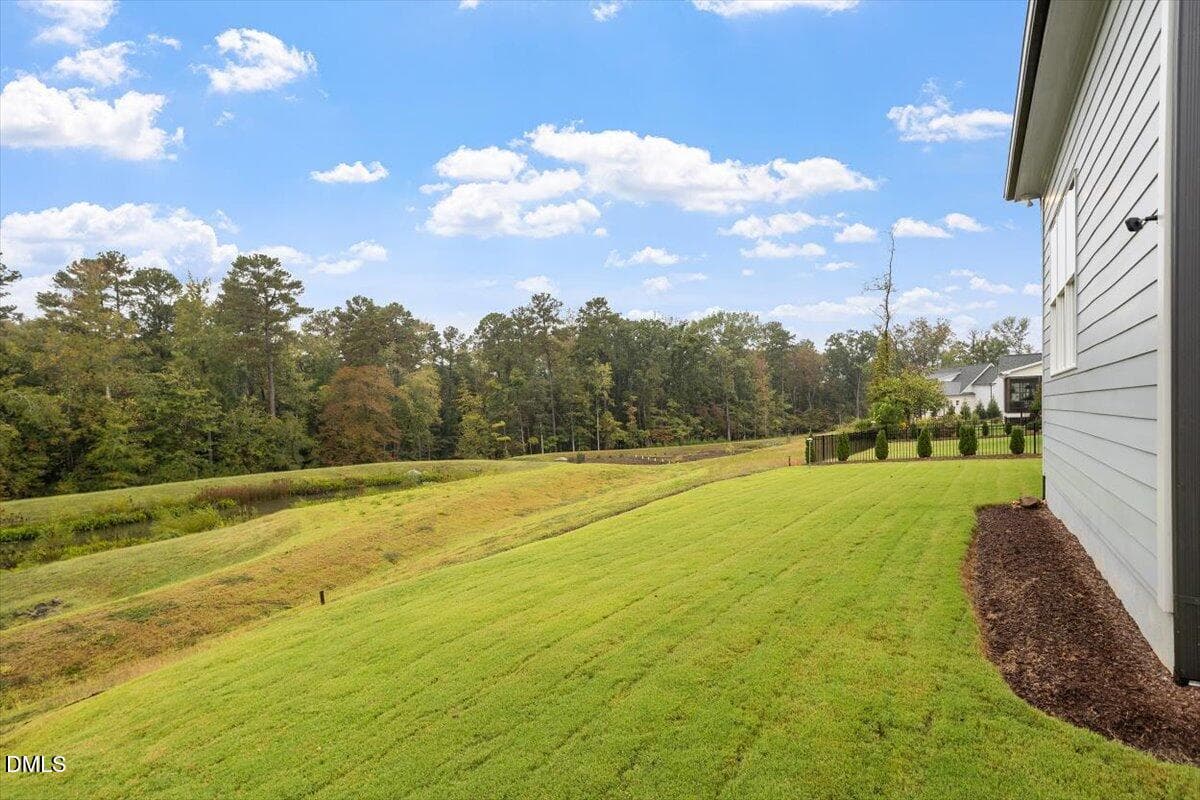
Back View - 811 Laurelwood Drive, Durham, NC 27705, Durham
Backyard - 811 Laurelwood Drive, Durham, NC 27705, Durham
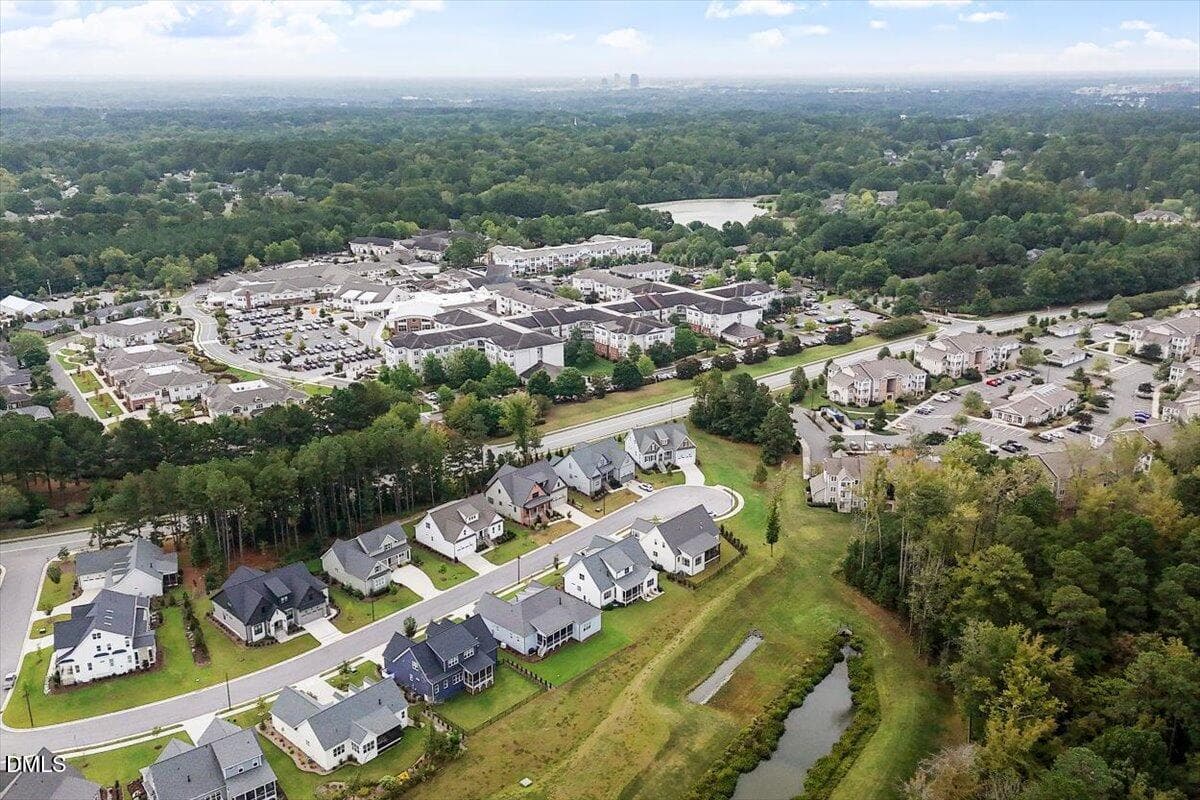
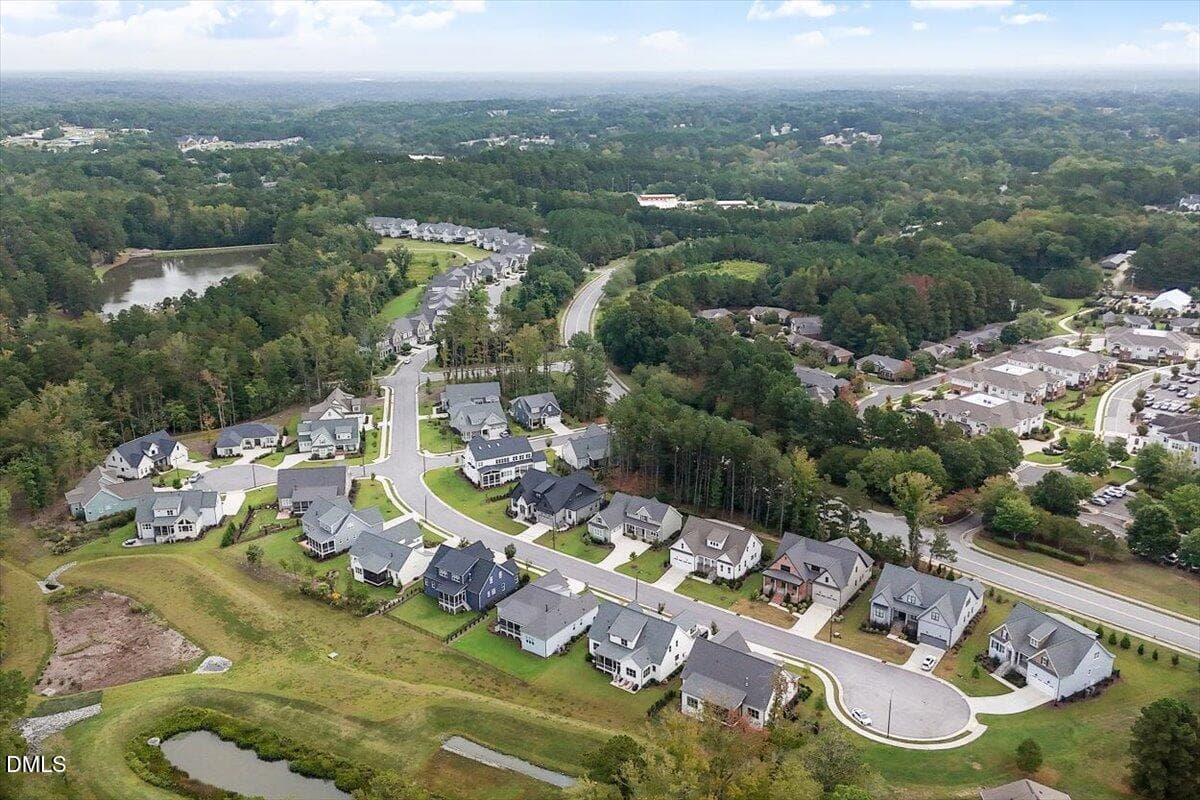
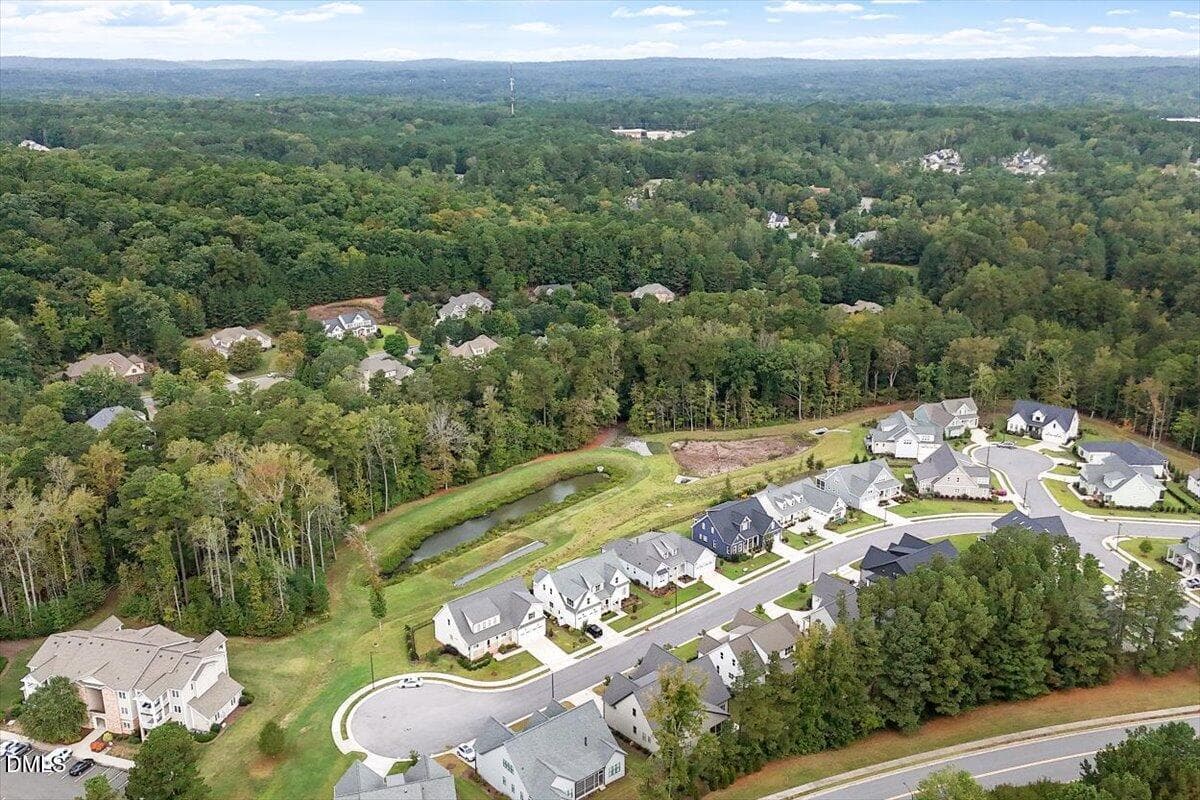
Drone View - 811 Laurelwood Drive, Durham, NC 27705, Durham
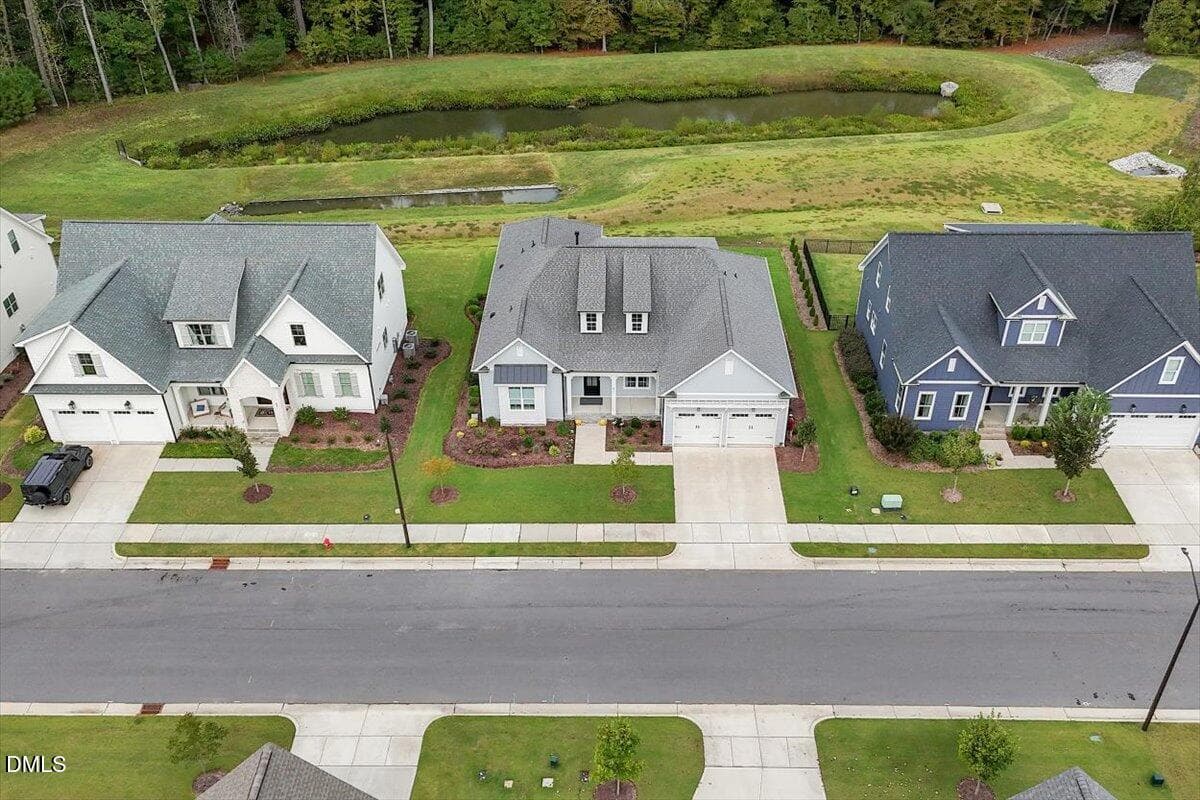
Drone View Front - 811 Laurelwood Drive, Durham, NC 27705, Durham
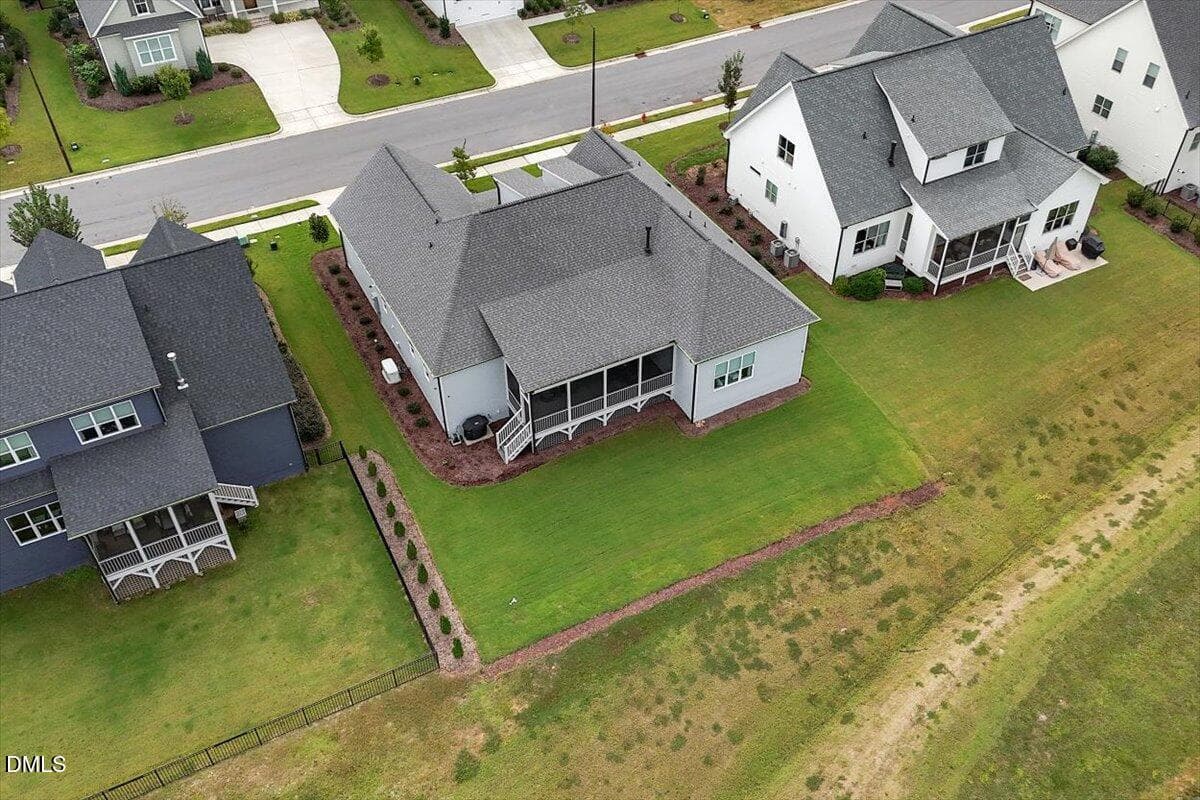
Drone View Back - 811 Laurelwood Drive, Durham, NC 27705, Durham
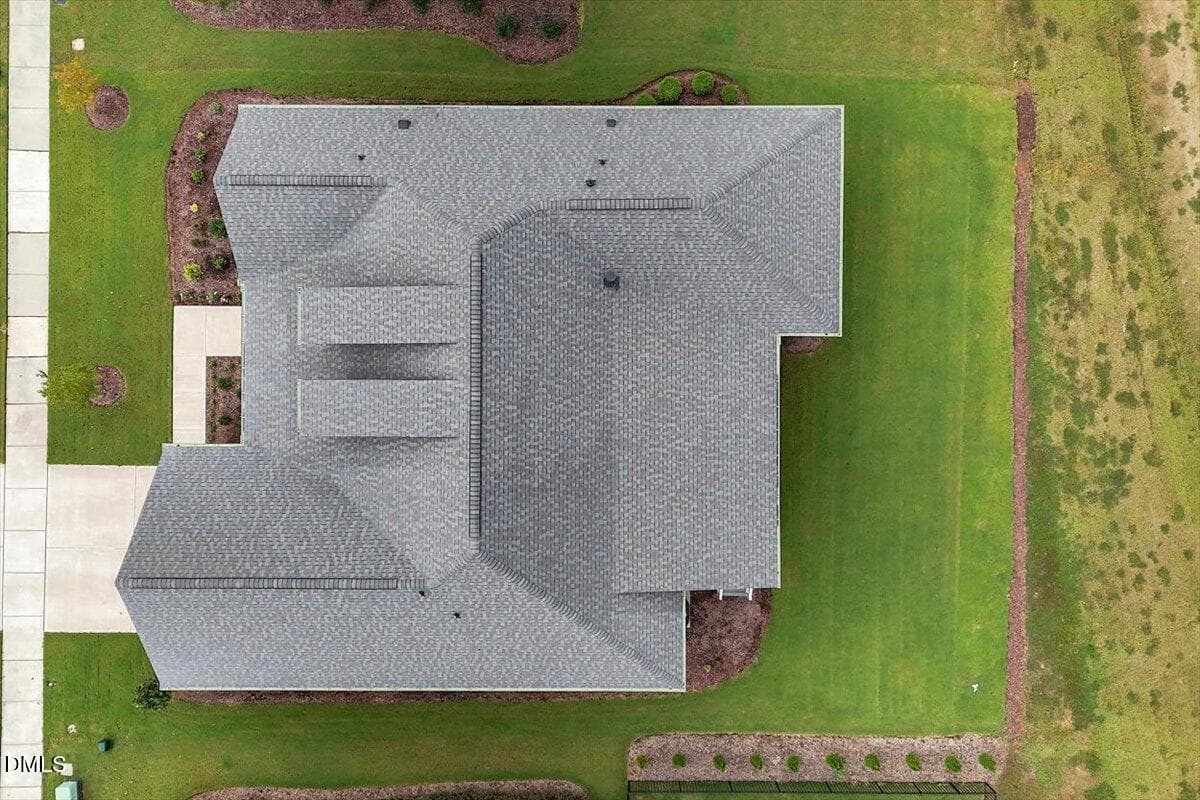
Roof - 811 Laurelwood Drive, Durham, NC 27705, Durham
811 Laurelwood Drive - 811 Laurelwood Drive, Durham, NC 27705, Durham
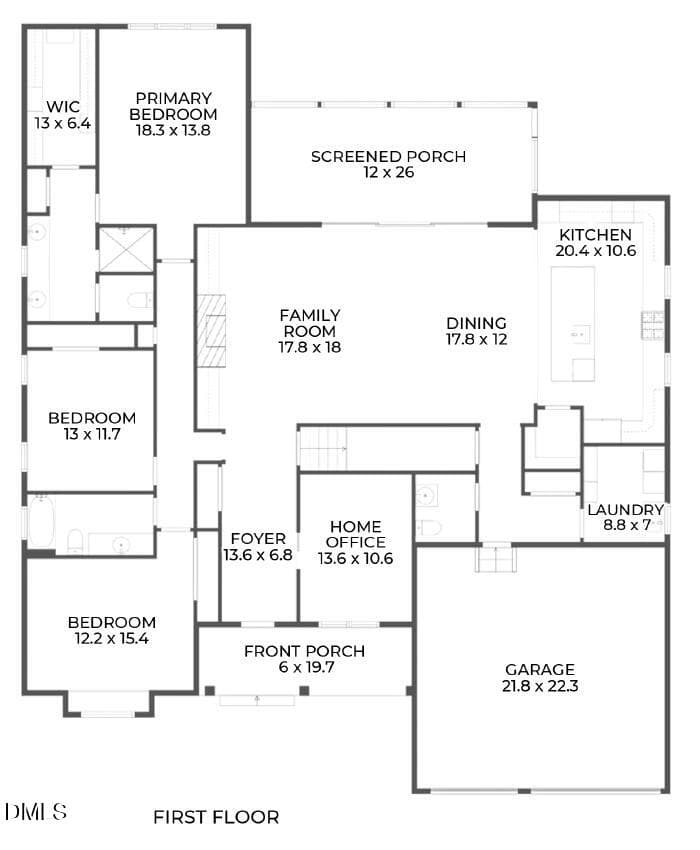
Main Floor Diagram - 811 Laurelwood Drive, Durham, NC 27705, Durham
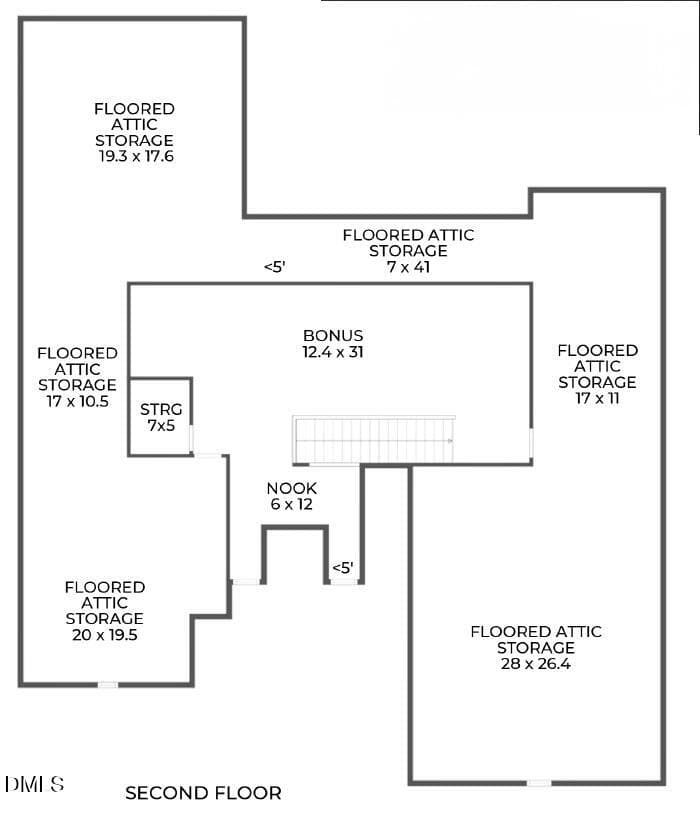
2nd Floor 811 Laurelwood - 811 Laurelwood Drive, Durham, NC 27705, Durham
43 photos

$980,000

811 Laurelwood Drive, Durham, NC 27705
Durham, NC 27705
Listed by Debbie McCormick · Berkshire Hathaway HomeService
Bedrooms
3
Bathrooms
2.5
Living area
N/A
Year built
2023

About this home

Every detail of this exceptional home was thoughtfully considered from the very beginning. The owners worked closely with the Homes by Dickerson team to create spaces that are as beautiful as they are functional, with meticulous attention to everything from outlet placement and under-cabinet lighting to a whole-house generator and epoxy-finished garage flooring. No detail was overlooked, and no expense was spared. Classic design choices provide a timeless backdrop for the next owners to make the home their own. The generous footprint is designed with the majority of the living space on the main level, offering effortless one-level living and an ideal setup for aging in place. With minimal steps, a zero-entry shower, and a dreamy screened porch overlooking a peaceful pond and lush green space, everyday living feels both easy and elevated. The two secondary bedrooms share a beautifully appointed full bath, while a separate powder room is perfectly positioned for daily use and entertaining. The open living spaces are anchored by a stunning wall of built-ins with a softly illuminated backdrop, creating a beautiful focal point for both relaxed evenings and larger gatherings. At the heart of it all, the gourmet kitchen delivers with a gas range, wall oven, microwave, wine refrigerator, abundant cabinetry, oversized pantry, and a massive center island destined to be the gathering place for everything from morning coffee to dinner parties. And then there's the second floor! A spacious bonus room offers incredible flexibility, while a fully plumbed bathroom is ready to be finished and an abundance of walk-in unfinished storage provides exceptional room for future expansion or simply keeping life beautifully organized. Thoughtful design, exceptional craftsmanship, timeless finishes, and a setting that backs to green space and a neighborhood pond make this a home that truly checks all the boxes. Conveniently located near Duke and all that Durham has to offer, with easy access to Chapel Hill and RDU. This is the one you'll want to see—and the one you'll be hard-pressed to leave.

Highlights

Fireplace

Property details

MLS
Doorify MLS
MLS #
10194206
Property type
Single Family Residence
Subdivision
Croasdaile Farm
Status
Active
Days on market
4
On market date
October 16, 2026
Stories
N/A
Total bathrooms
2.5
Garage spaces
2
Parking spaces
N/A
Lot size
0.22 acres
Loading map…

Nearby schools

Within 10 miles. School directory data from the National Center for Education Statistics (NCES), accessed via the Urban Institute Education Data API. Local Score is calculated by INNOVATE Real Estate; where a state rating is shown, it comes from that state's own official school report card.

Elementary
Easley Elementary
1.95 mi away · Grades 0-5
Zoned school (attendance boundary, 2015-16 data)
4.0
Local Score (state rating (2025) blended 70/30 with student-teacher ratio) -- not an official state rating
State rating: B (2025)
Enrollment
461
Student:teacher ratio
12.8:1
District
Durham Public Schools
Middle
Brogden Middle
2.5 mi away · Grades 6-8
Zoned school (attendance boundary, 2015-16 data)
2.6
Local Score (state rating (2025) blended 70/30 with student-teacher ratio) -- not an official state rating
State rating: D (2025)
Enrollment
695
Student:teacher ratio
14.8:1
District
Durham Public Schools
High
City of Medicine Academy
2.28 mi away · Grades 9-12
Zoned school (attendance boundary, 2015-16 data)
4.7
Local Score (state rating (2025) blended 70/30 with student-teacher ratio) -- not an official state rating
State rating: A (2025)
Enrollment
352
Student:teacher ratio
14.1:1
District
Durham Public Schools

Walkability

Blended score for Durham's center, calculated by INNOVATE Real Estate from two sources: the EPA's National Walkability Index (street network, transit, land-use mix) and Google Places amenity data (what's actually reachable on foot from this point). 60% EPA National Walkability Index + 40% nearby-amenity density (Google Places).

48
Somewhat walkable
out of 100
EPA National Walkability Index
10.5 / 20 -- Below average walkable
Google Places amenity density
40 / 100
Restaurants & cafes2
Grocery stores1
Parks1
Schools2
Transit stops12
Pharmacies1

Market position

How this listing compares to current activity in Durham, from live MLS data.

On the market 4 days -- 116 fewer days than Durham's current average of 120 days.
For reference, the median list price across 1,686 active listings in Durham right now is $375,000.

Mortgage calculator

Estimate only - actual rate and payment depend on your lender, credit, and loan program.

$
%
%
Adjust tax / insurance estimates
% / yr
$
/mo
Est. monthly payment
$6,052/mo
$196,000 down
$784,000 loan
Principal & interest$5,085
Property tax (est.)$817
Home insurance (est.)$150

Similar homes you might like

Data source: Listing information provided by Doorify MLS via Trestle/CoreLogic. Last updated 3 days ago.

Information herein deemed reliable but not guaranteed; all measurements, school assignments, HOA fees, taxes, and feature lists are approximate and should be independently verified. Equal Housing Opportunity.