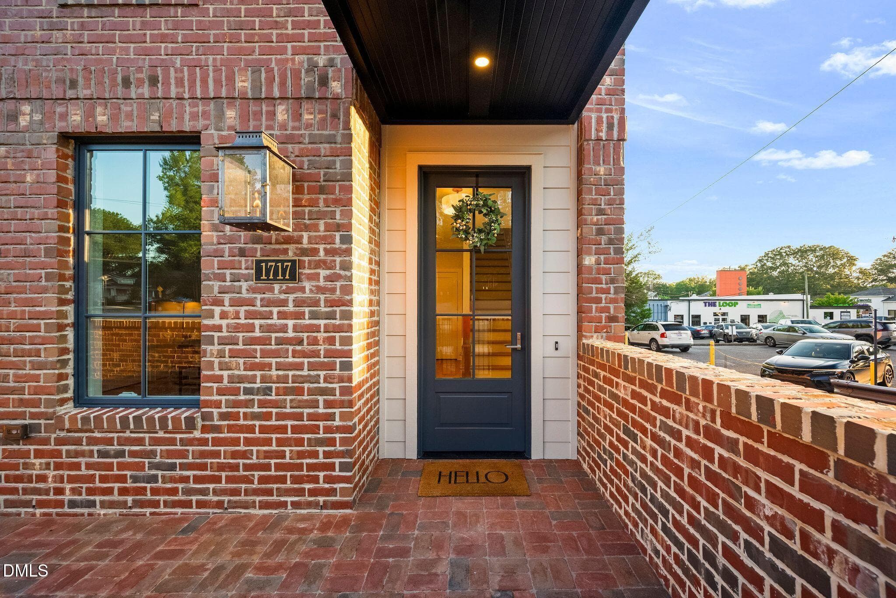
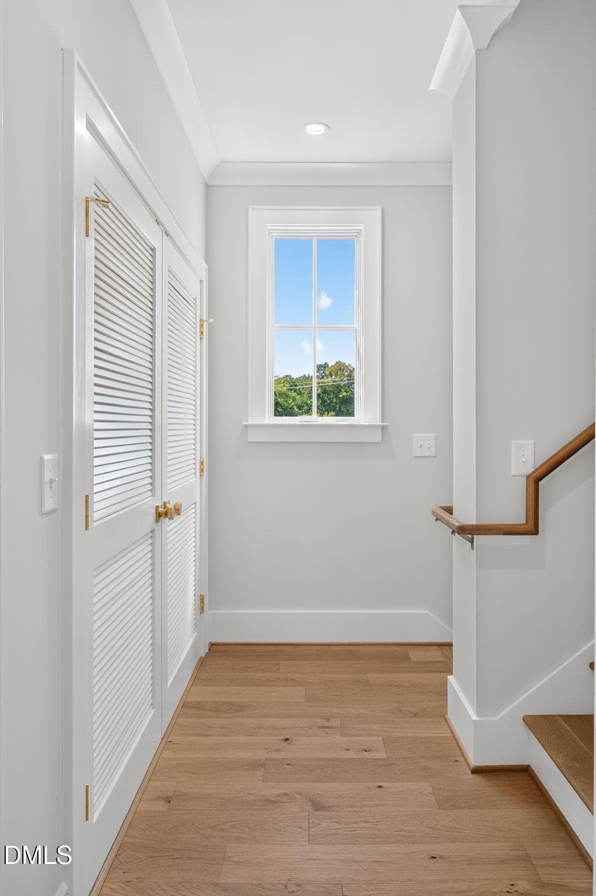
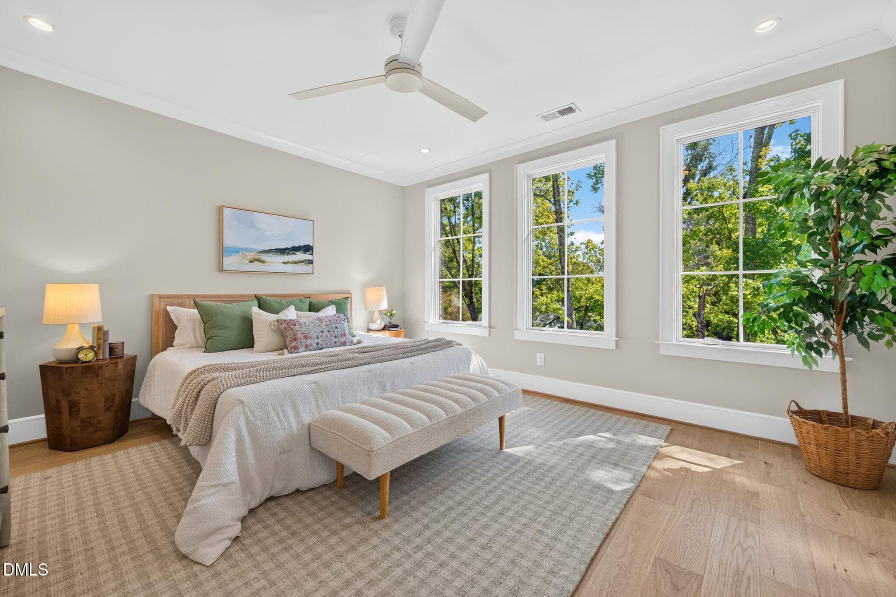
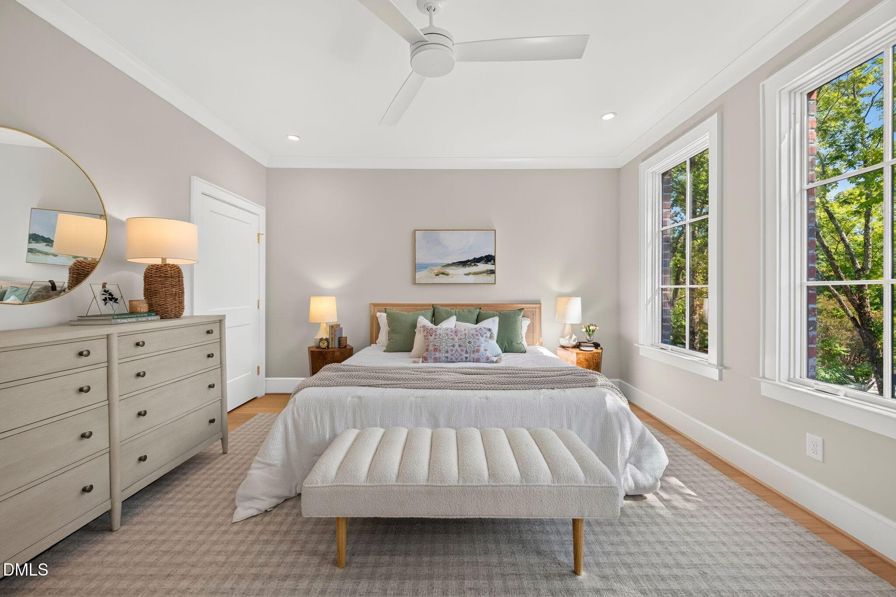
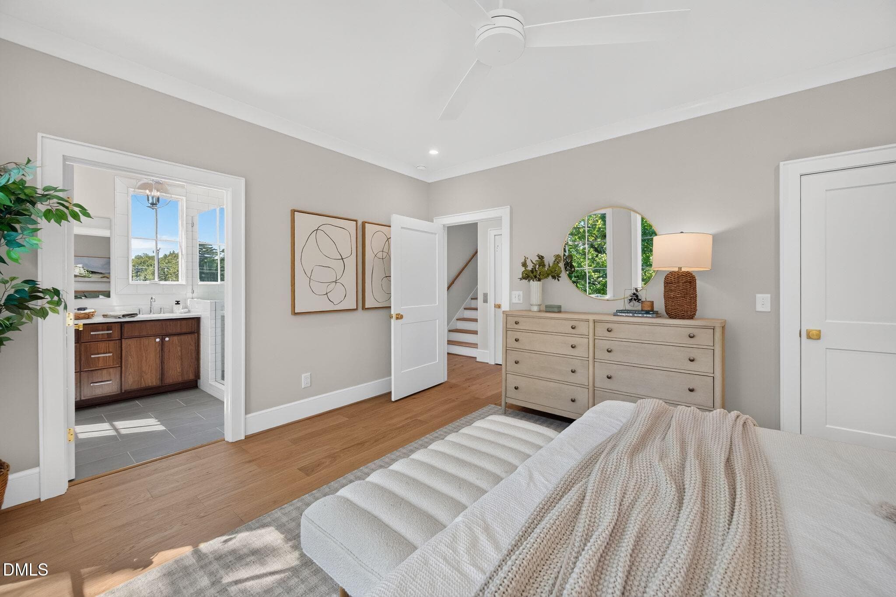
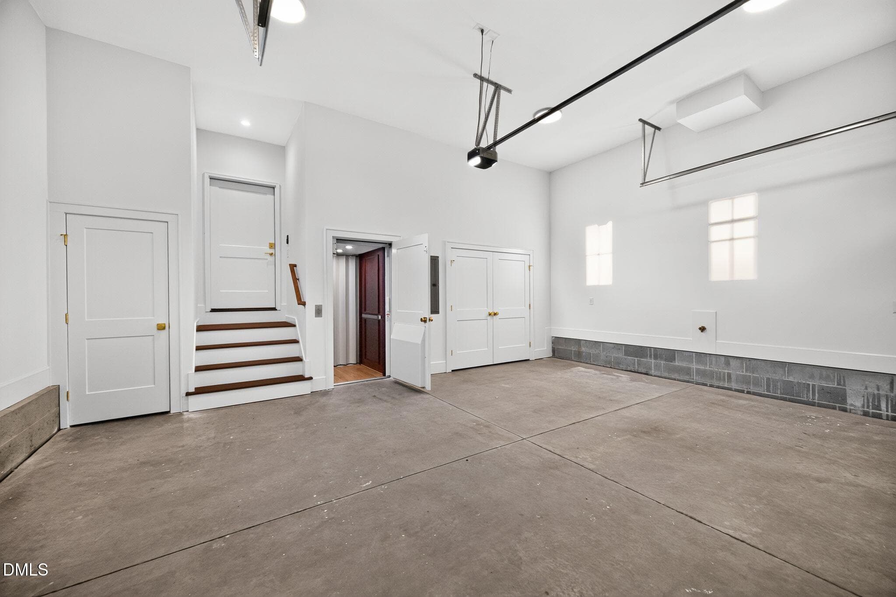
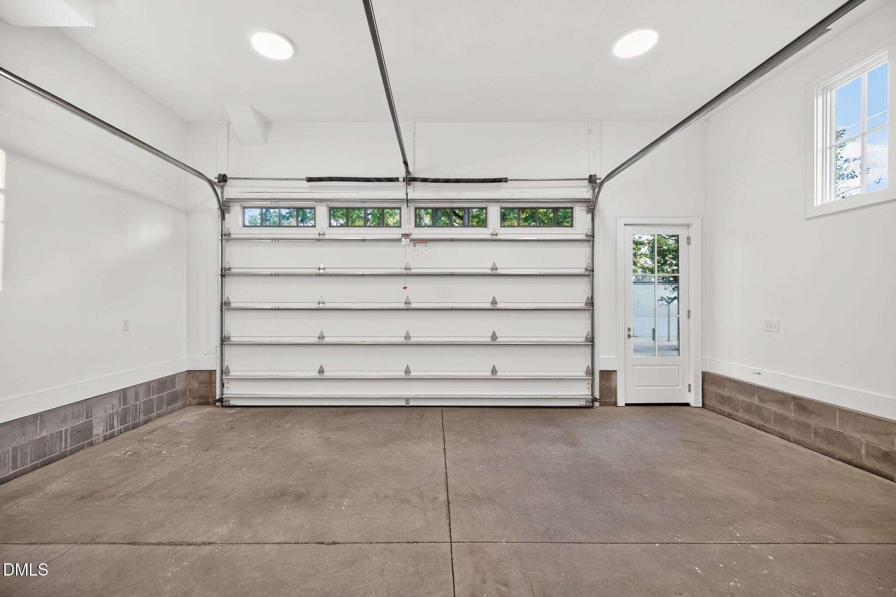
mls_DSC_2112 - 1717 W Club Boulevard, Durham, NC 27705, Durham
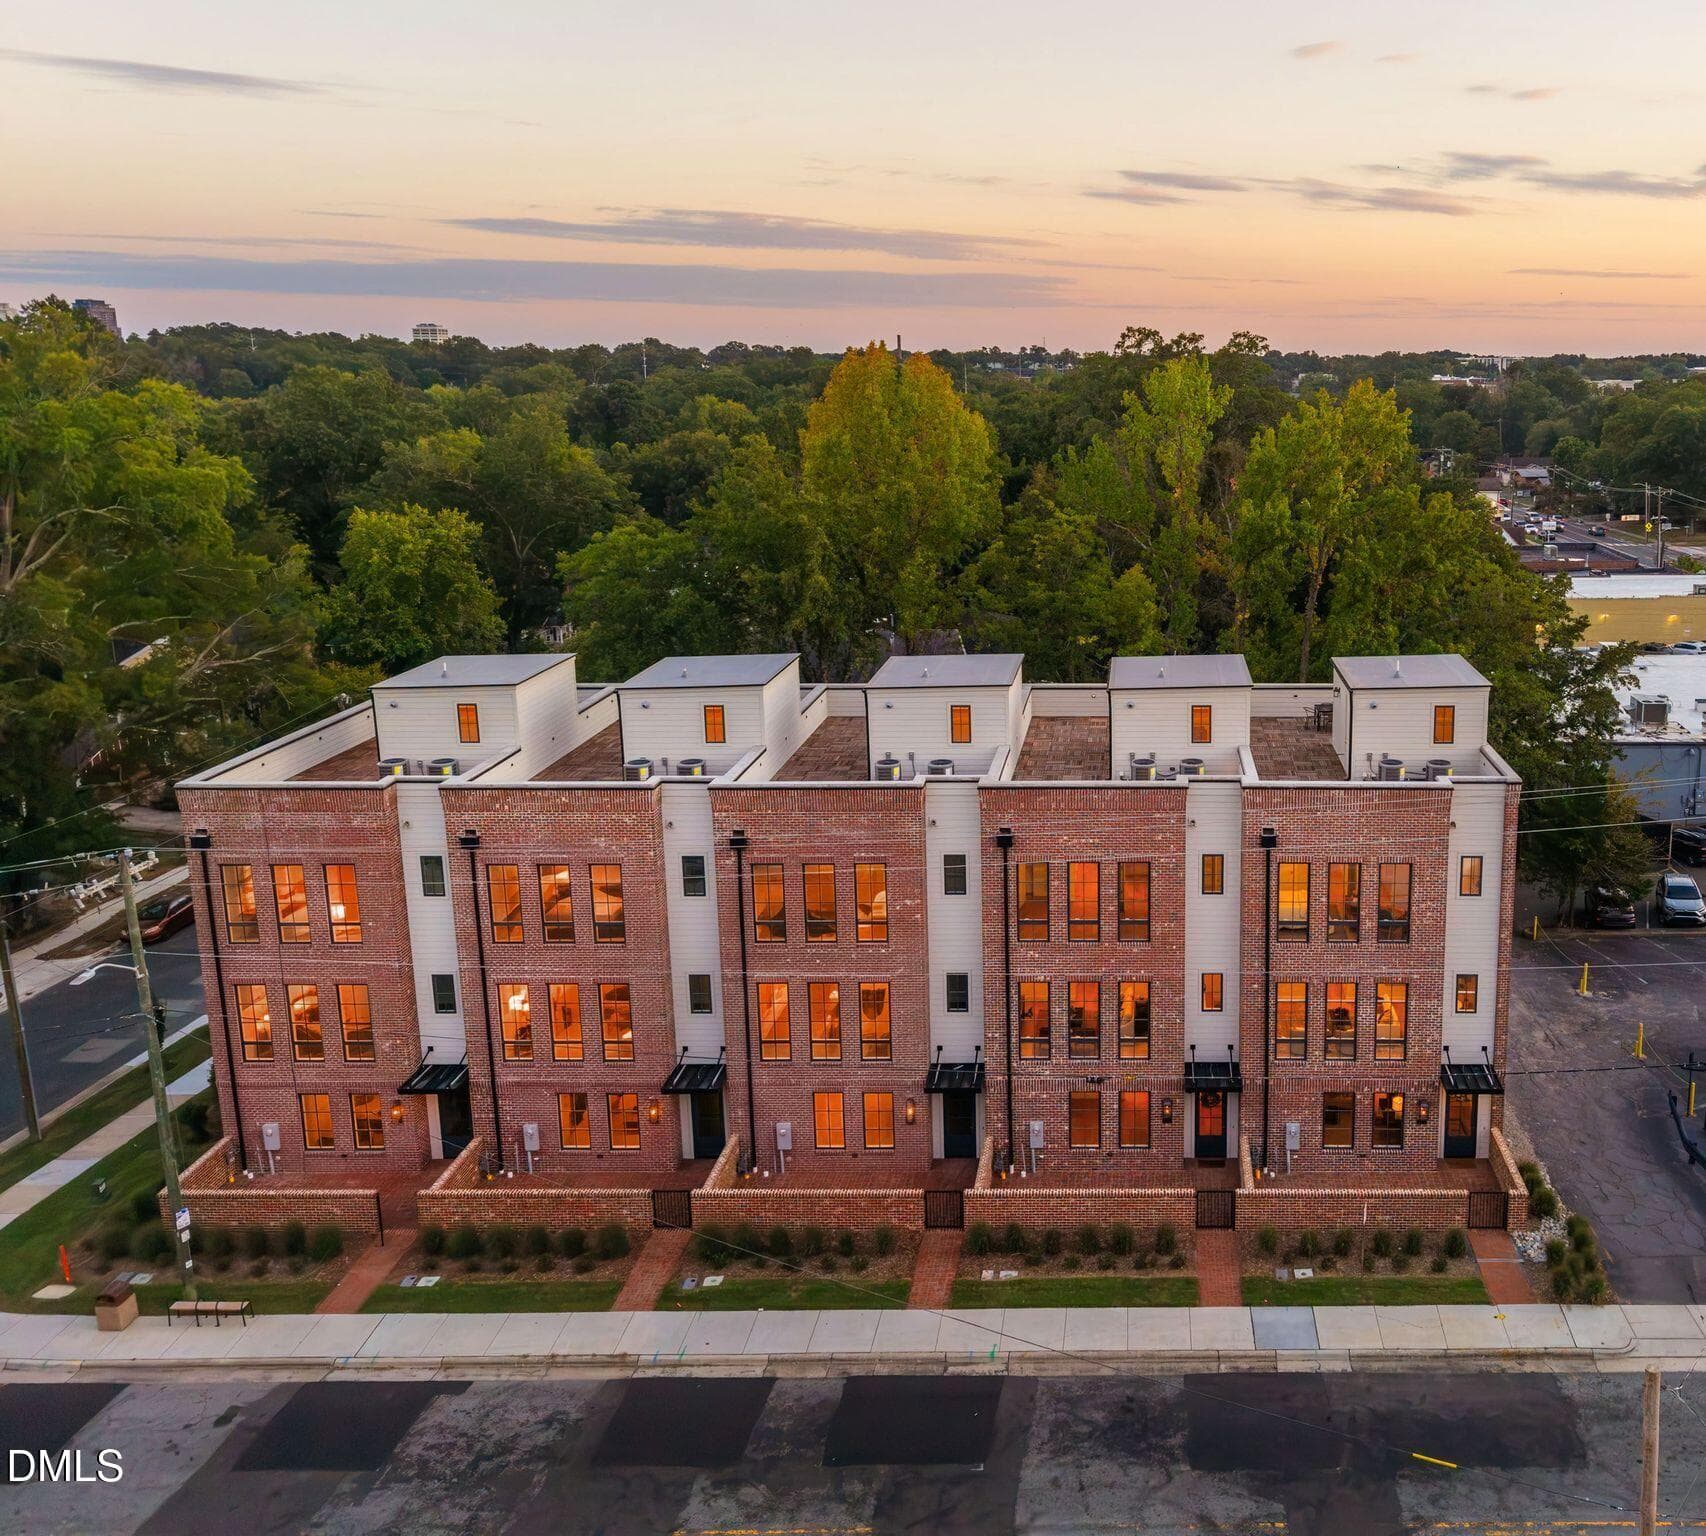
mls_DJI_20260912224114_0641_D_1_1 - 1717 W Club Boulevard, Durham, NC 27705, Durham
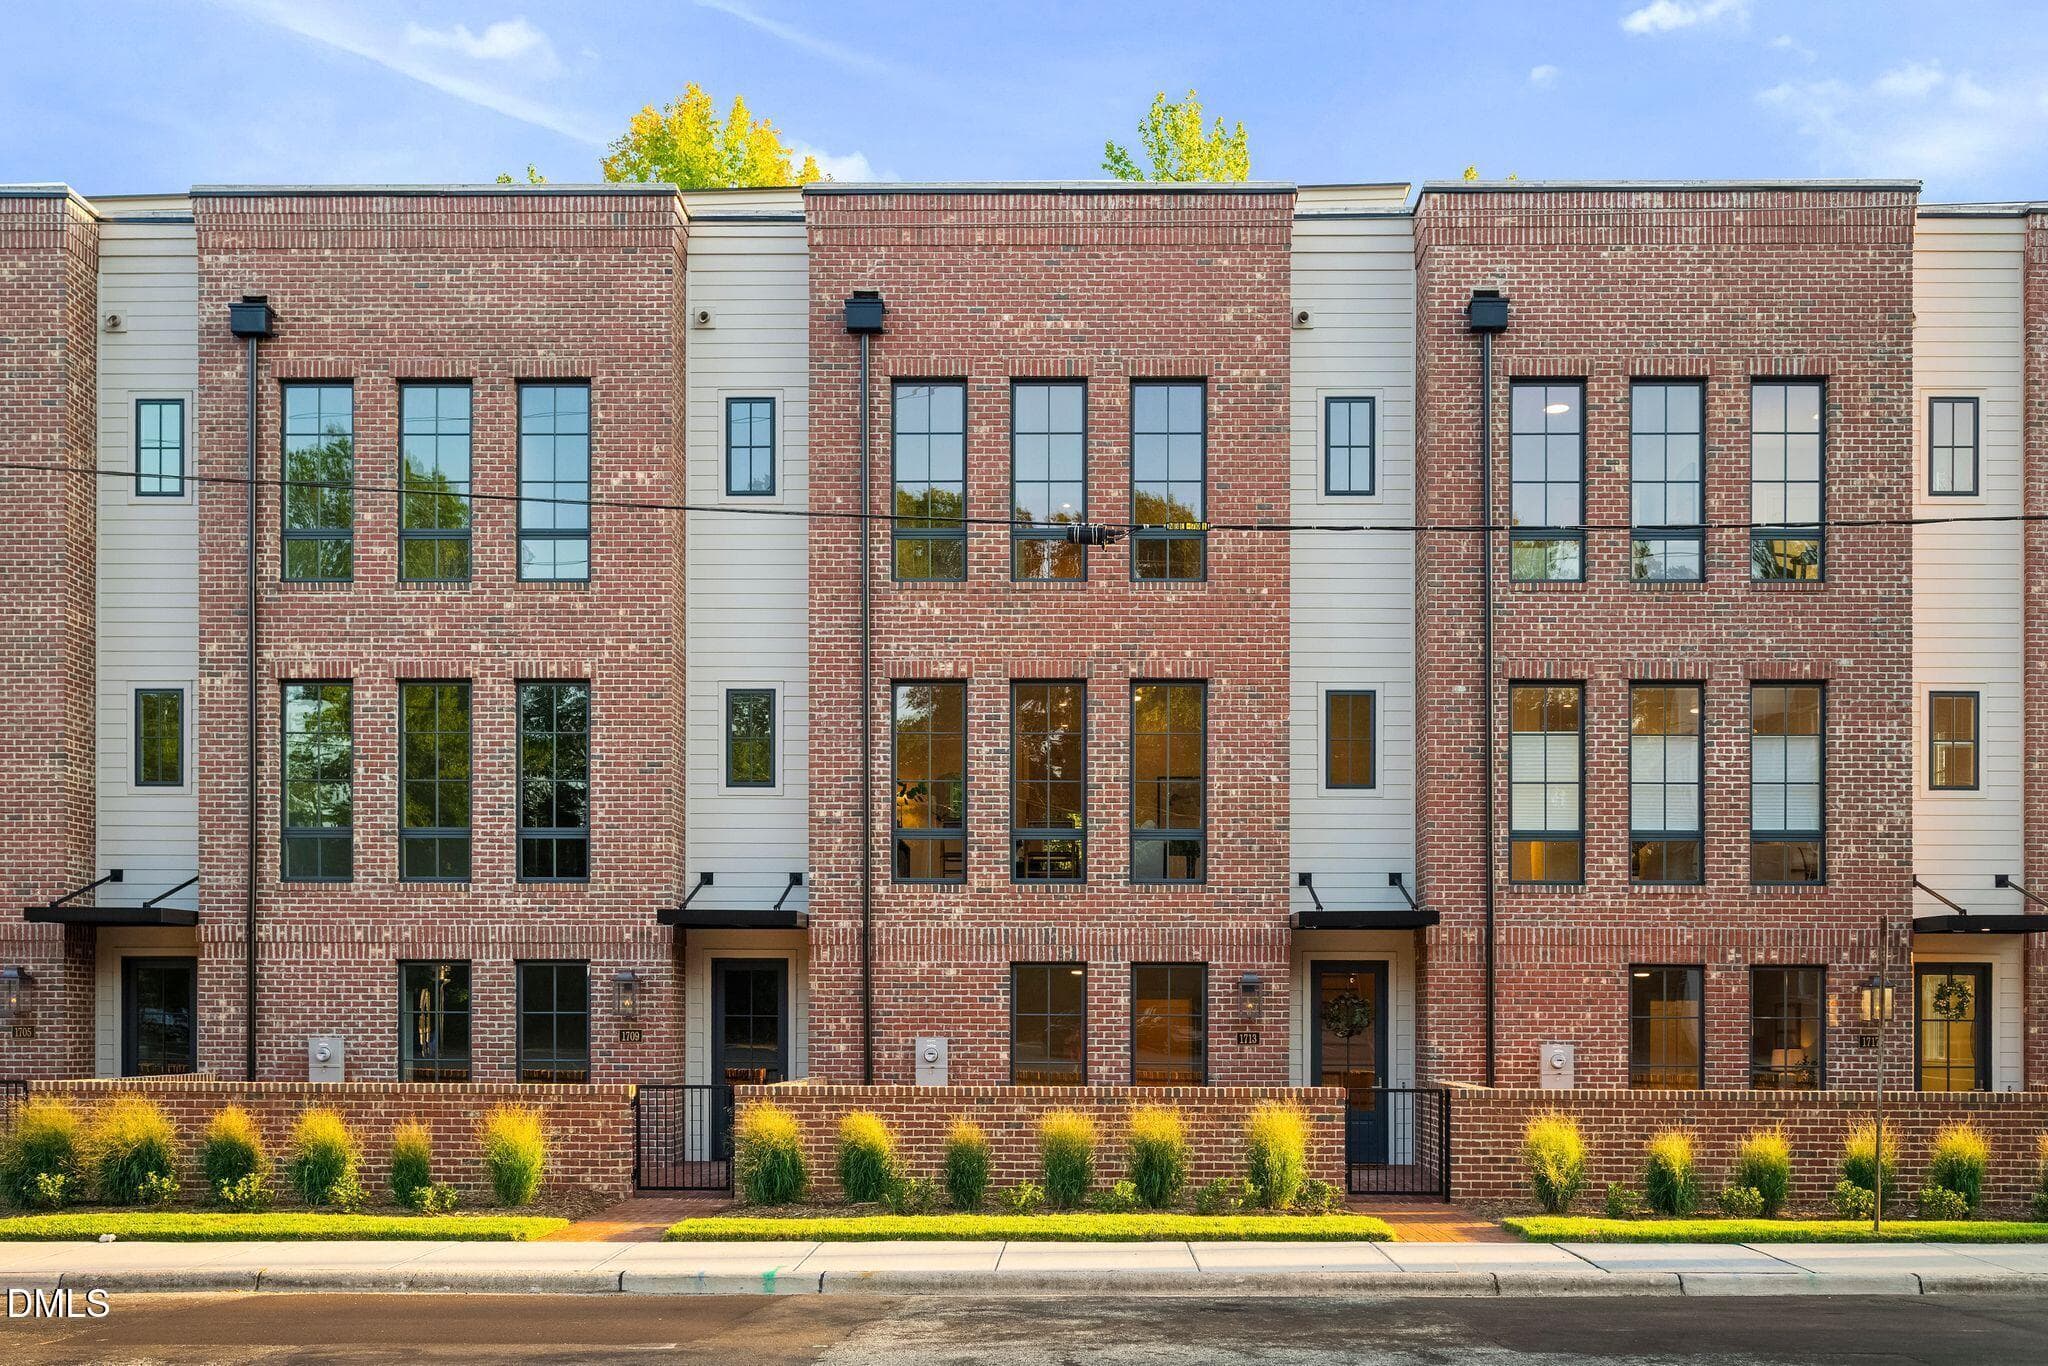
1_DSC_2101 - 1717 W Club Boulevard, Durham, NC 27705, Durham
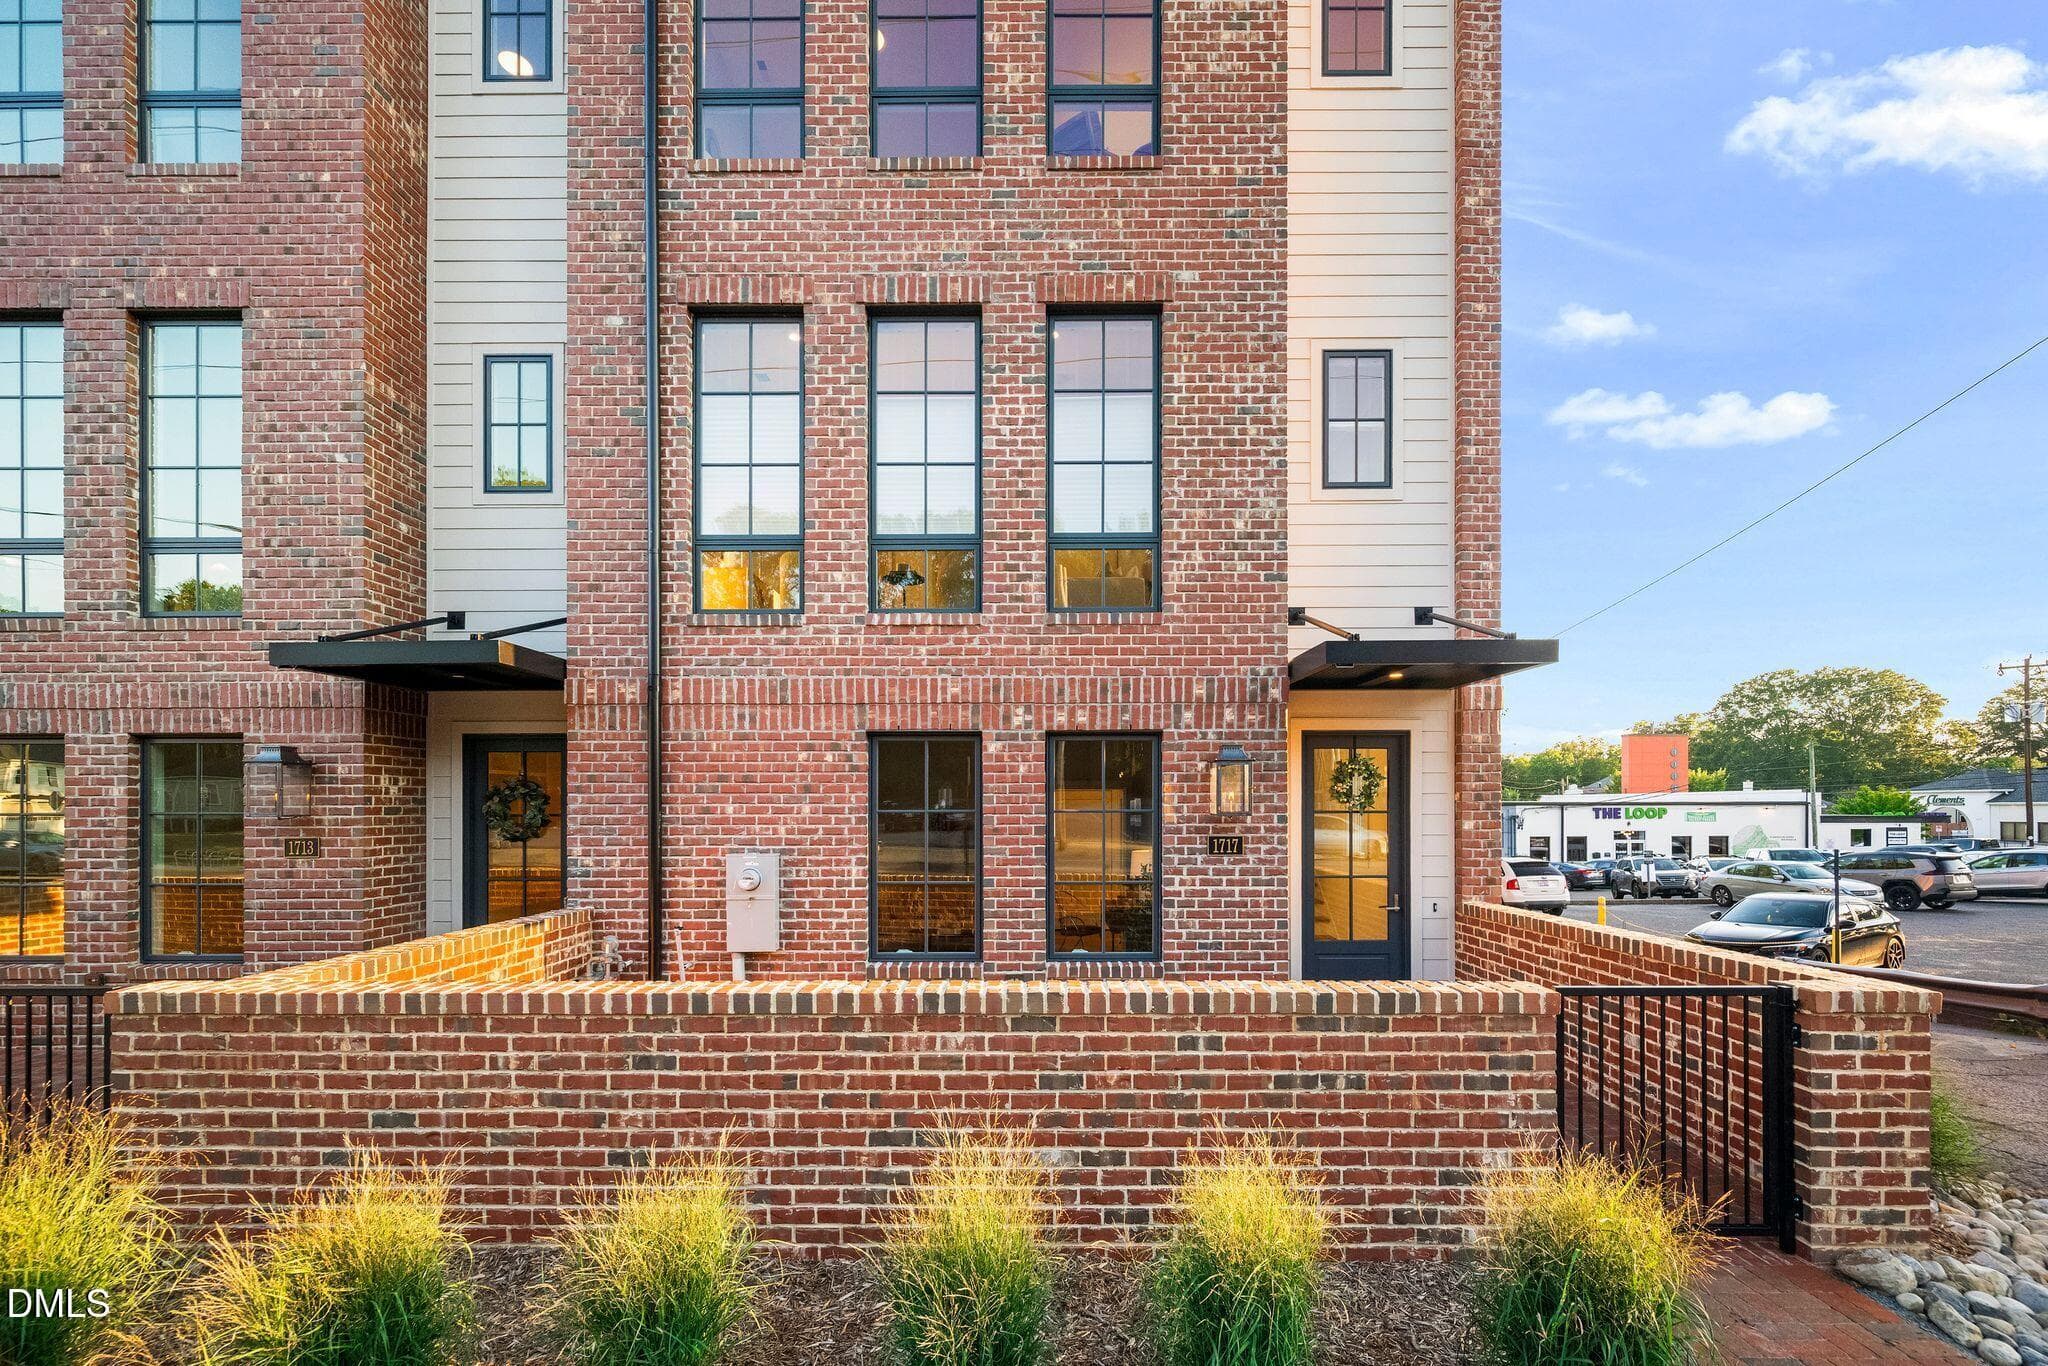
mls_DSC_2108 - 1717 W Club Boulevard, Durham, NC 27705, Durham
20_DSC_2127 - 1717 W Club Boulevard, Durham, NC 27705, Durham
mls_DJI_20260912213546_0611_D - 1717 W Club Boulevard, Durham, NC 27705, Durham
mls_DSC_2172 - 1717 W Club Boulevard, Durham, NC 27705, Durham
mls_DJI_20260912212725_0595_D - 1717 W Club Boulevard, Durham, NC 27705, Durham
mls_DJI_20260912223127_0629_D - 1717 W Club Boulevard, Durham, NC 27705, Durham
mls_DJI_20260912223242_0632_D - 1717 W Club Boulevard, Durham, NC 27705, Durham
73_DSC_1438 - 1717 W Club Boulevard, Durham, NC 27705, Durham
mls_DSC_1668 - 1717 W Club Boulevard, Durham, NC 27705, Durham
74_DSC_1441 - 1717 W Club Boulevard, Durham, NC 27705, Durham
113_DSC_1408 - 1717 W Club Boulevard, Durham, NC 27705, Durham
114_DSC_1412 - 1717 W Club Boulevard, Durham, NC 27705, Durham
79_DSC_1681 - 1717 W Club Boulevard, Durham, NC 27705, Durham
mls_DSC_1685 - 1717 W Club Boulevard, Durham, NC 27705, Durham
mls_DSC_1686 - 1717 W Club Boulevard, Durham, NC 27705, Durham
97_DSC_1748 - 1717 W Club Boulevard, Durham, NC 27705, Durham
99_DSC_1755 - 1717 W Club Boulevard, Durham, NC 27705, Durham
mls_DSC_1716 - 1717 W Club Boulevard, Durham, NC 27705, Durham
102_DSC_1775 - 1717 W Club Boulevard, Durham, NC 27705, Durham
105_DSC_1784 - 1717 W Club Boulevard, Durham, NC 27705, Durham
110_DSC_1803 - 1717 W Club Boulevard, Durham, NC 27705, Durham
118_DSC_1813 - 1717 W Club Boulevard, Durham, NC 27705, Durham
123_DSC_1829 - 1717 W Club Boulevard, Durham, NC 27705, Durham
mls_DSC_1838 - 1717 W Club Boulevard, Durham, NC 27705, Durham
128_DSC_1847 - 1717 W Club Boulevard, Durham, NC 27705, Durham
131_DSC_1856 - 1717 W Club Boulevard, Durham, NC 27705, Durham
132_DSC_1859 - 1717 W Club Boulevard, Durham, NC 27705, Durham
130_DSC_1853 - 1717 W Club Boulevard, Durham, NC 27705, Durham
137_DSC_1874 - 1717 W Club Boulevard, Durham, NC 27705, Durham
138_DSC_1877 - 1717 W Club Boulevard, Durham, NC 27705, Durham
140_DSC_1883 - 1717 W Club Boulevard, Durham, NC 27705, Durham
143_DSC_1898 - 1717 W Club Boulevard, Durham, NC 27705, Durham
147_DSC_1909 - 1717 W Club Boulevard, Durham, NC 27705, Durham
198_DSC_2135 - 1717 W Club Boulevard, Durham, NC 27705, Durham
199_DSC_2136 - 1717 W Club Boulevard, Durham, NC 27705, Durham
38 photos

$1,365,000

1717 W Club Boulevard, Durham, NC 27705
Durham, NC 27705
Listed by Miles Honeycutt · RDG Realty
Bedrooms
4
Bathrooms
3.5
Living area
N/A
Year built
2026

About this home

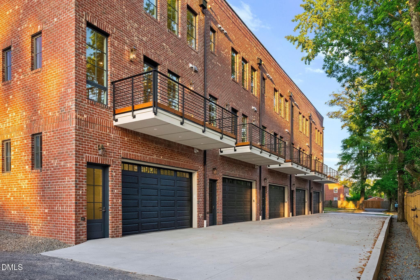
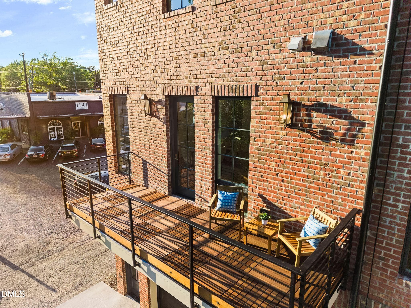
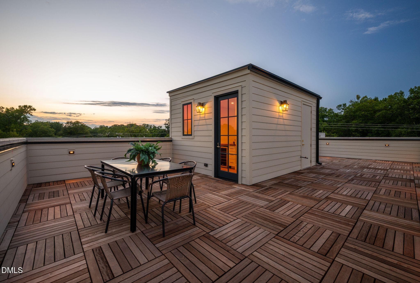
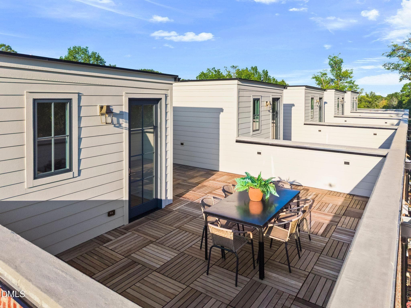
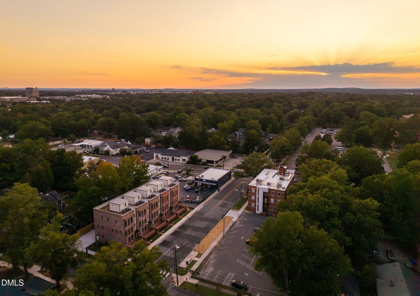
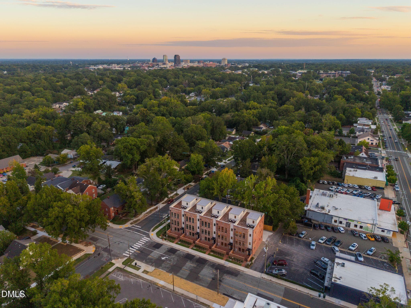
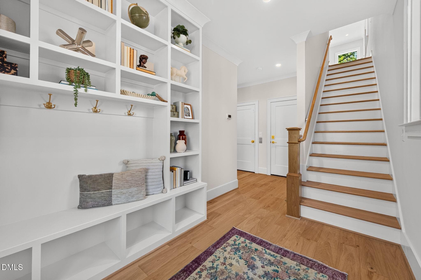
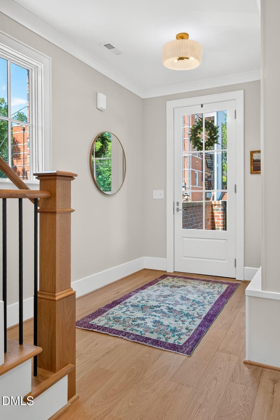
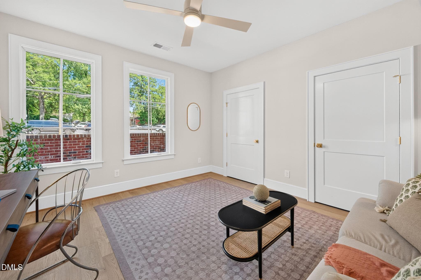
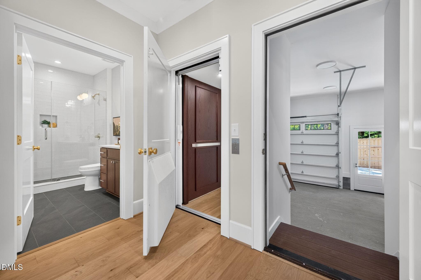
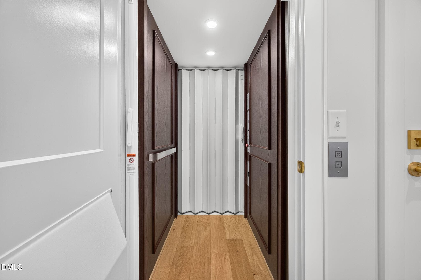
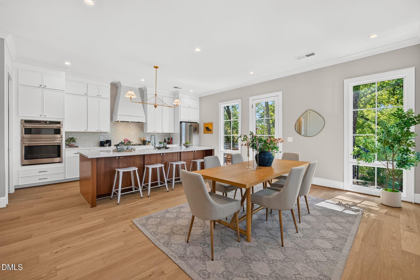
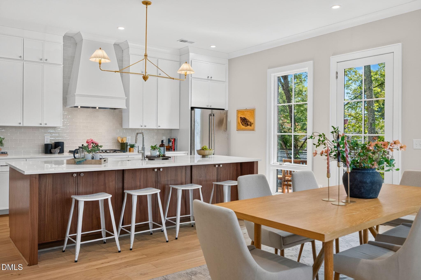
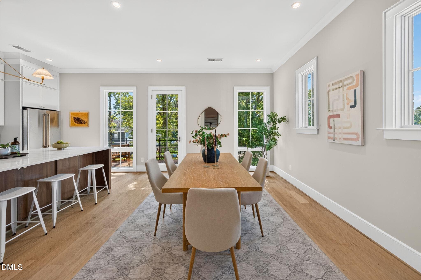
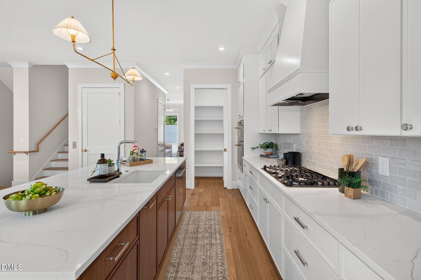
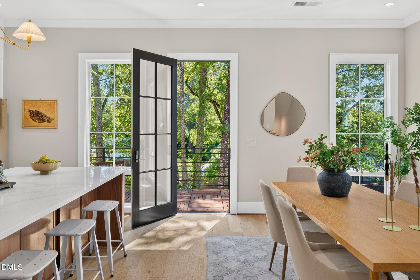
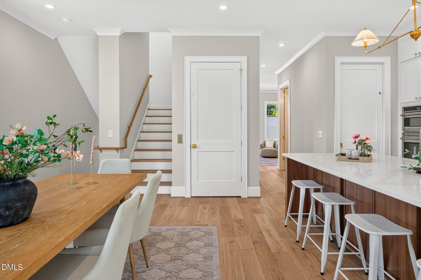
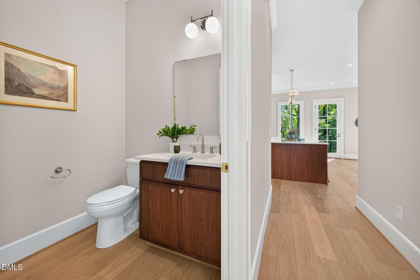
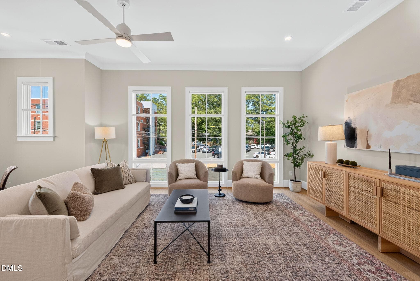
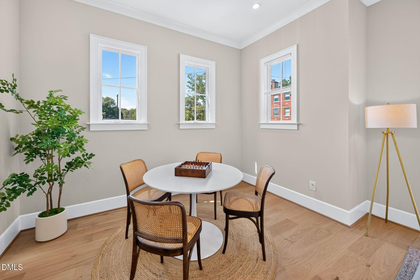
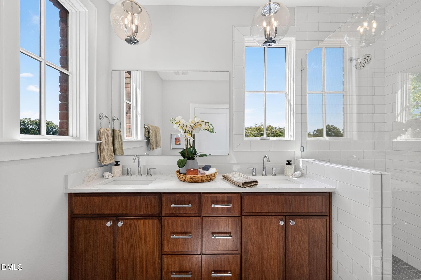
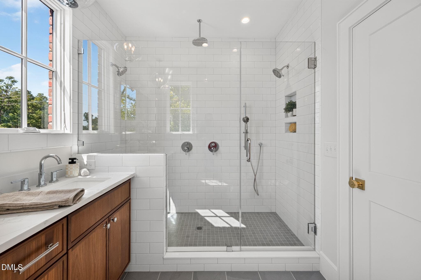
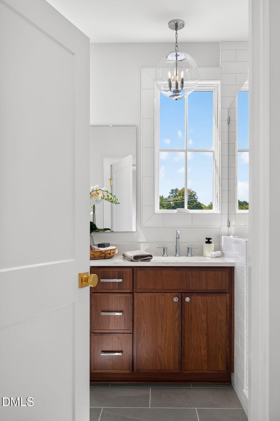
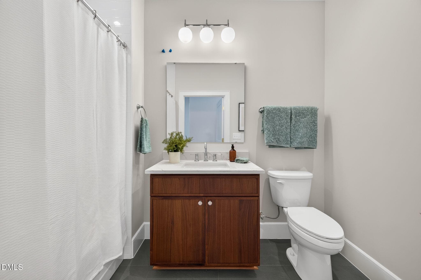
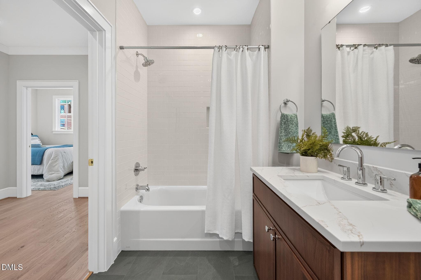
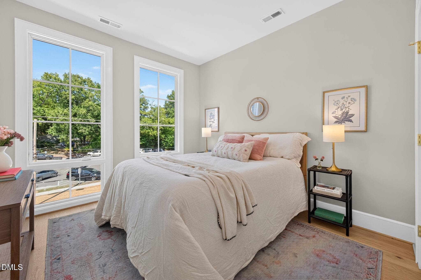
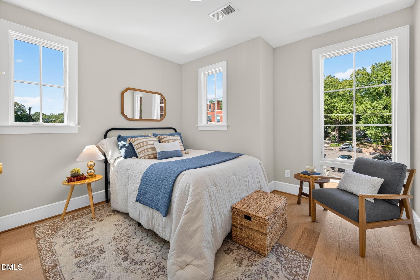
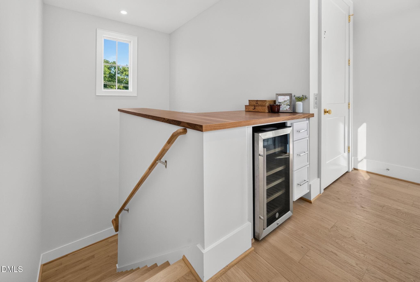
Last available end unit in this five unit townhome collection. Come and see these wonderfully appointed and well crafted townhomes in the heart of Durham, minutes from Joe Van Gogh, Whole Foods, award winning restaurants and more. Enjoy the efficient use of space within and simplify your lifestyle by making one of these newly built five townhomes yours. Constructed with full brick veneer in a style that beckons historic craftsmanship of original Durham streetscapes, this traditional yet comfortable and modern design fits into its urban location with pride, and provides a unique perspective to an increasingly walking and biking friendly area of Durham. Equipped with a five stop elevator, this end unit has natural light on the west, north, and south sides with one shared 2 hour fire wall with STC rating of 66. Features include Marvin casement windows and 8' Marvin multi point doors, stainless steel GE Profile appliances, an interior tankless gas water heater with recirculation loop, zoned HVAC systems, beautiful tiled floors and to ceiling walls in bathrooms, tiled backsplash, wide plank character grade white oak engineered hardwoods, and a custom trim package that includes backband around the door and window casings and crown molding in various rooms throughout. The ground floor bedroom and bath could easily be an in law suite or office with quick access to main floor via elevator. Enjoy an evening on the roof deck which is fully open and covered with Brazilian IPE wooden roof deck tiles. On the ground level invite your guests to enter by way of the gated semi private forecourt patio which provides a subtle yet private entry into the home.

Highlights

New construction

Property details

MLS
Doorify MLS
MLS #
10195127
Property type
Townhouse
Subdivision
Not in a Subdivision
Status
Active
Days on market
23
On market date
September 26, 2026
Stories
N/A
Total bathrooms
3.5
Garage spaces
2
Parking spaces
2
Lot size
0.0824 acres
Loading map…

Nearby schools

Within 10 miles. School directory data from the National Center for Education Statistics (NCES), accessed via the Urban Institute Education Data API. Local Score is calculated by INNOVATE Real Estate; where a state rating is shown, it comes from that state's own official school report card.

Elementary
E K Powe Elementary
0.36 mi away · Grades -1-5
Zoned school (attendance boundary, 2015-16 data)
3.6
Local Score (state rating (2025) blended 70/30 with student-teacher ratio) -- not an official state rating
State rating: C (2025)
Enrollment
393
Student:teacher ratio
10.6:1
District
Durham Public Schools
Middle
Brogden Middle
0.74 mi away · Grades 6-8
Zoned school (attendance boundary, 2015-16 data)
2.6
Local Score (state rating (2025) blended 70/30 with student-teacher ratio) -- not an official state rating
State rating: D (2025)
Enrollment
695
Student:teacher ratio
14.8:1
District
Durham Public Schools
High
City of Medicine Academy
2.31 mi away · Grades 9-12
Zoned school (attendance boundary, 2015-16 data)
4.7
Local Score (state rating (2025) blended 70/30 with student-teacher ratio) -- not an official state rating
State rating: A (2025)
Enrollment
352
Student:teacher ratio
14.1:1
District
Durham Public Schools

Walkability

Blended score for Durham's center, calculated by INNOVATE Real Estate from two sources: the EPA's National Walkability Index (street network, transit, land-use mix) and Google Places amenity data (what's actually reachable on foot from this point). EPA National Walkability Index only -- nearby-amenity data not cached yet for this area.

68
Walkable
out of 100
EPA National Walkability Index
13.5 / 20 -- Above average walkable

Market position

How this listing compares to current activity in Durham, from live MLS data.

On the market 23 days -- 97 fewer days than Durham's current average of 120 days.
For reference, the median list price across 1,686 active listings in Durham right now is $375,000.

Mortgage calculator

Estimate only - actual rate and payment depend on your lender, credit, and loan program.

$
%
%
Adjust tax / insurance estimates
% / yr
$
/mo
Est. monthly payment
$8,370/mo
$273,000 down
$1,092,000 loan
Principal & interest$7,083
Property tax (est.)$1,138
Home insurance (est.)$150

Similar homes you might like

Data source: Listing information provided by Doorify MLS via Trestle/CoreLogic. Last updated 5 days ago.

Information herein deemed reliable but not guaranteed; all measurements, school assignments, HOA fees, taxes, and feature lists are approximate and should be independently verified. Equal Housing Opportunity.