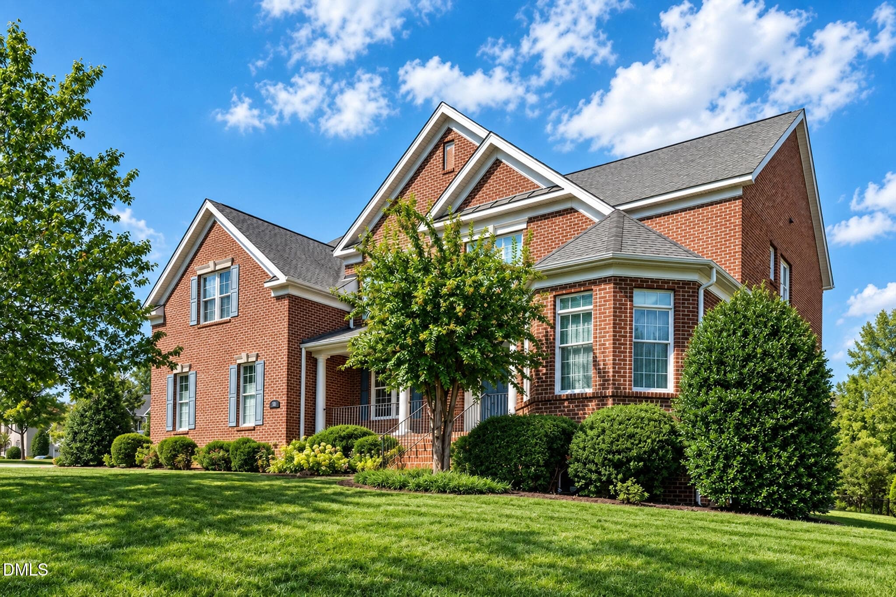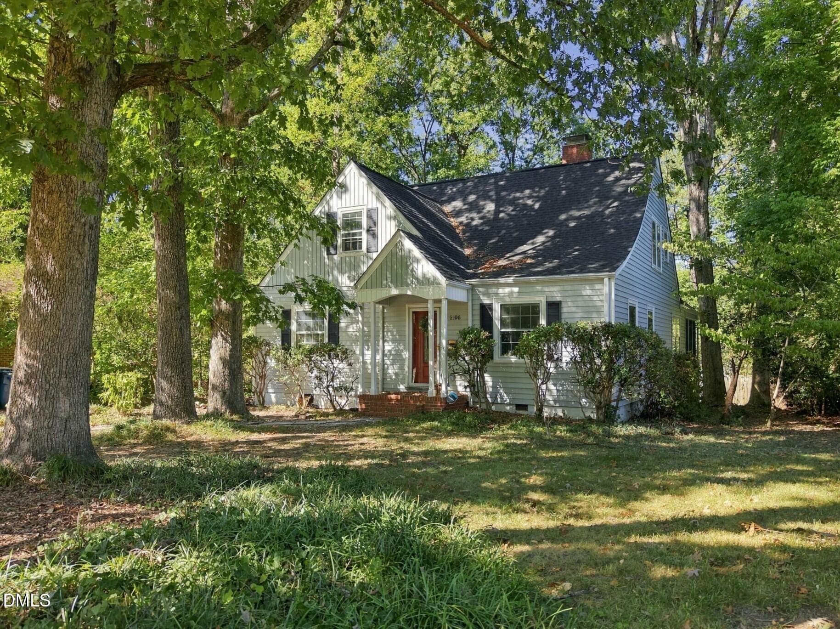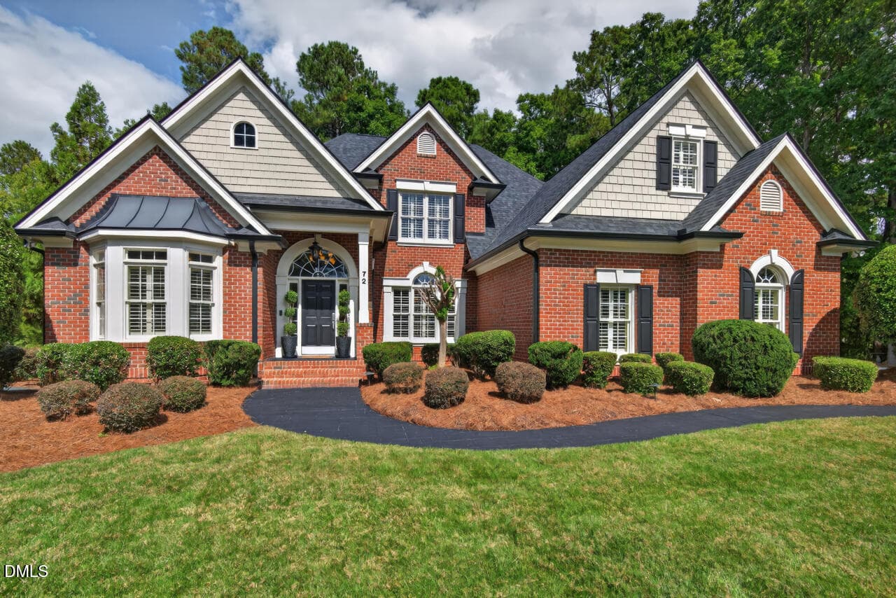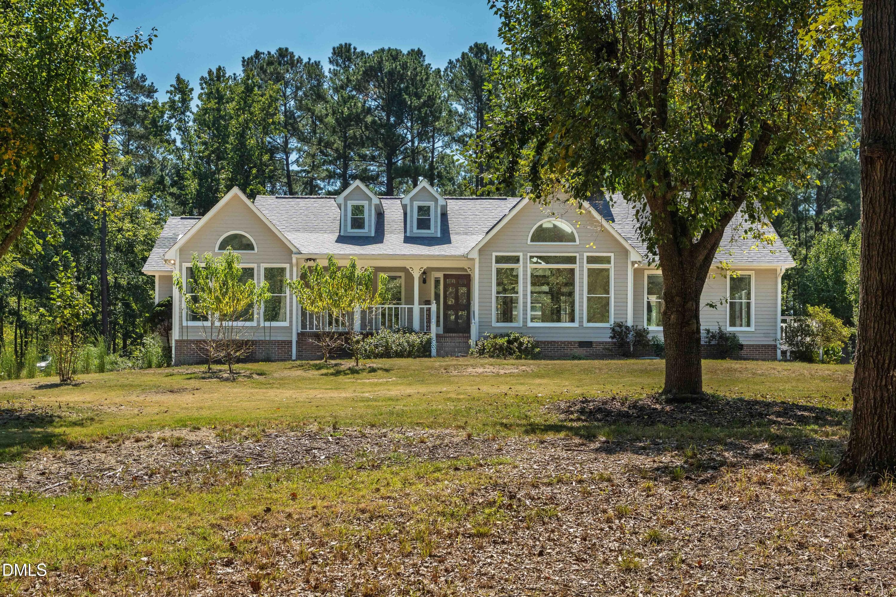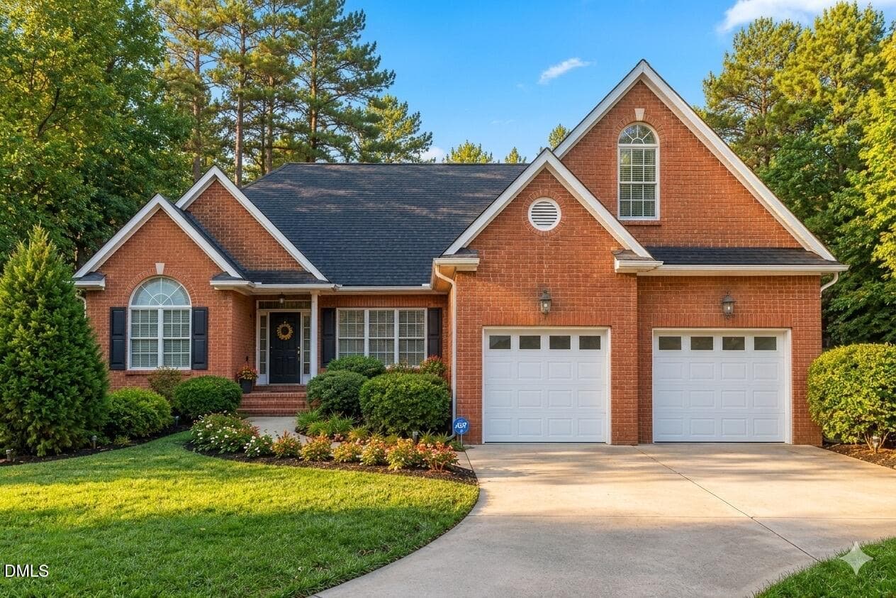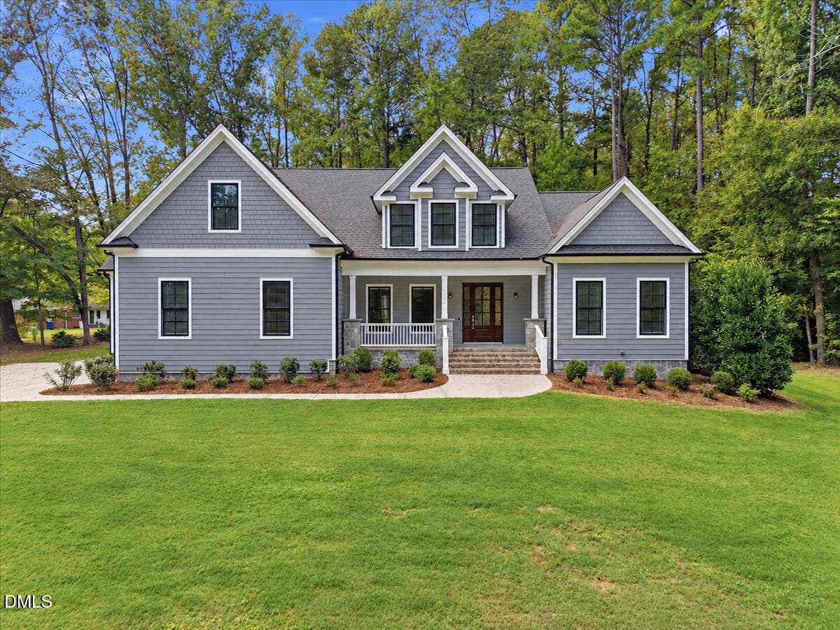
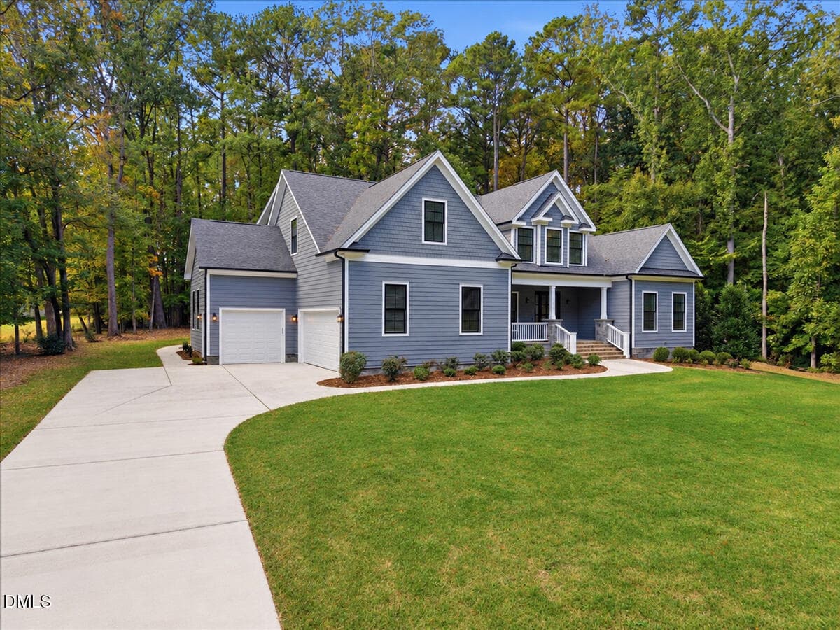
01 - Front Exterior Hero - 3526 Westglen Road, Durham, NC 27705, Durham
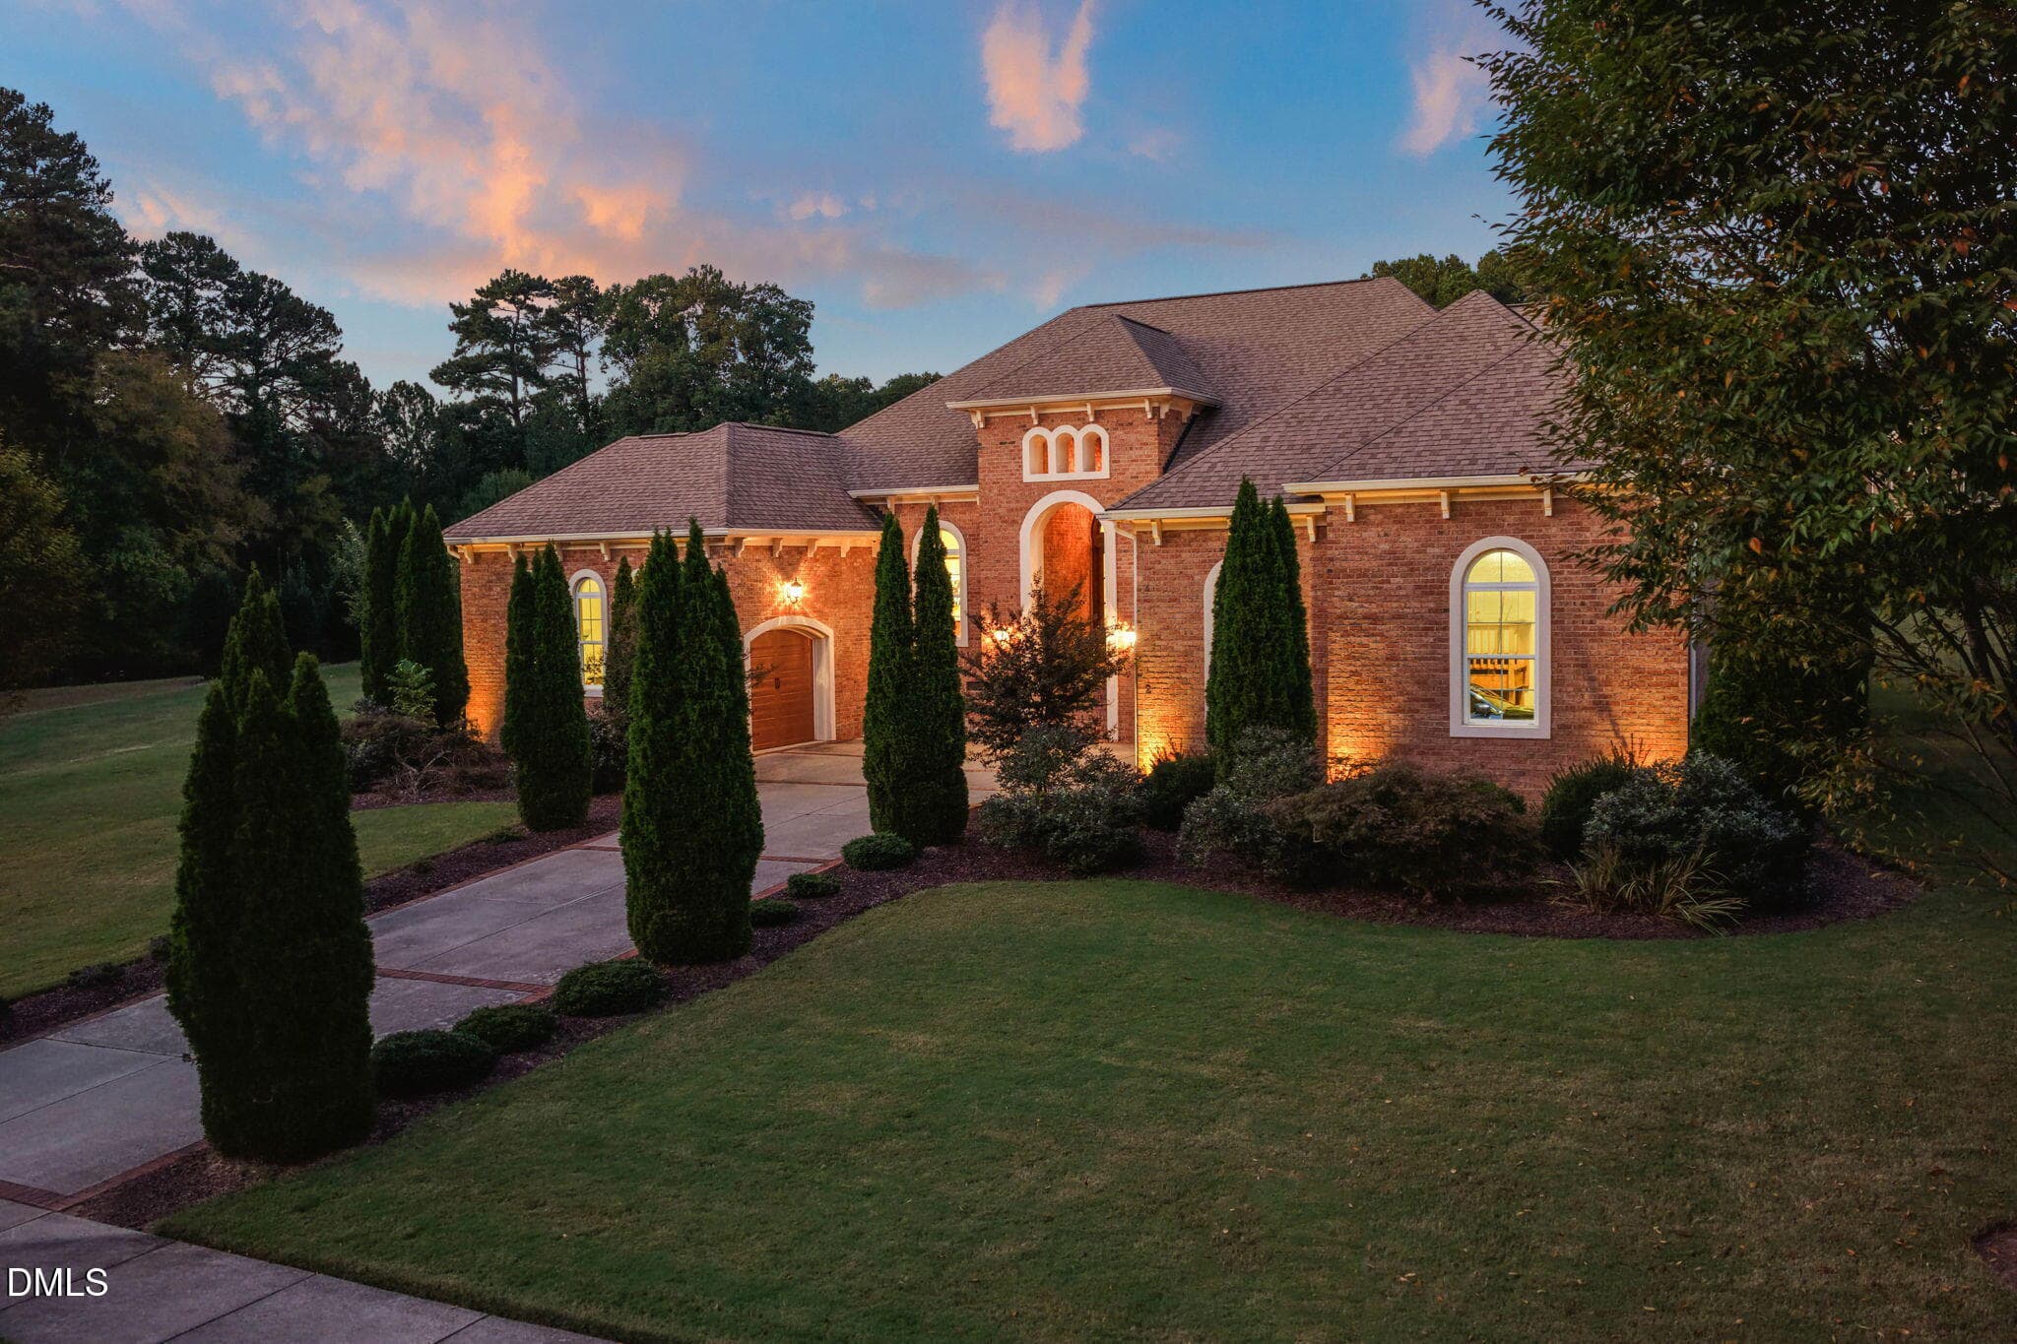
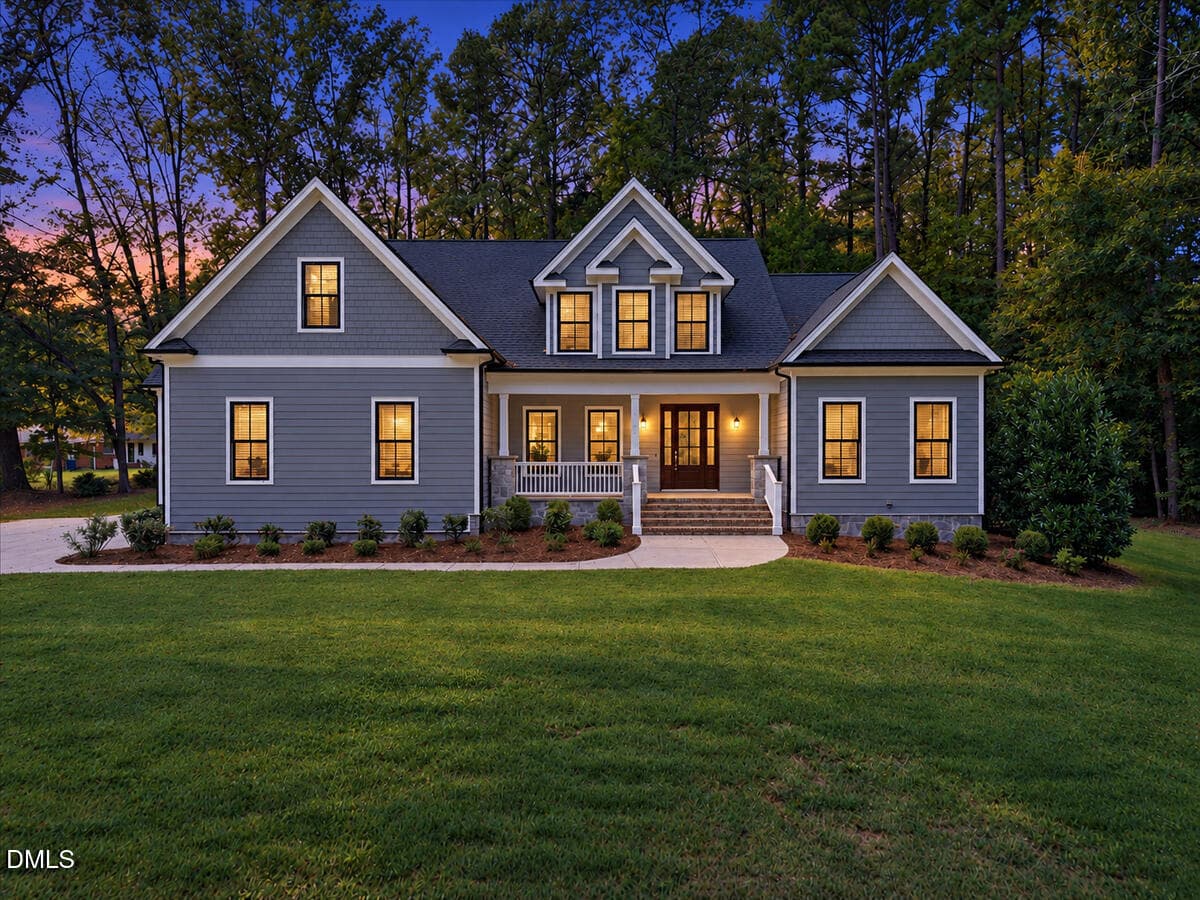
02 - Front Exterior Blue Hour - 3526 Westglen Road, Durham, NC 27705, Durham
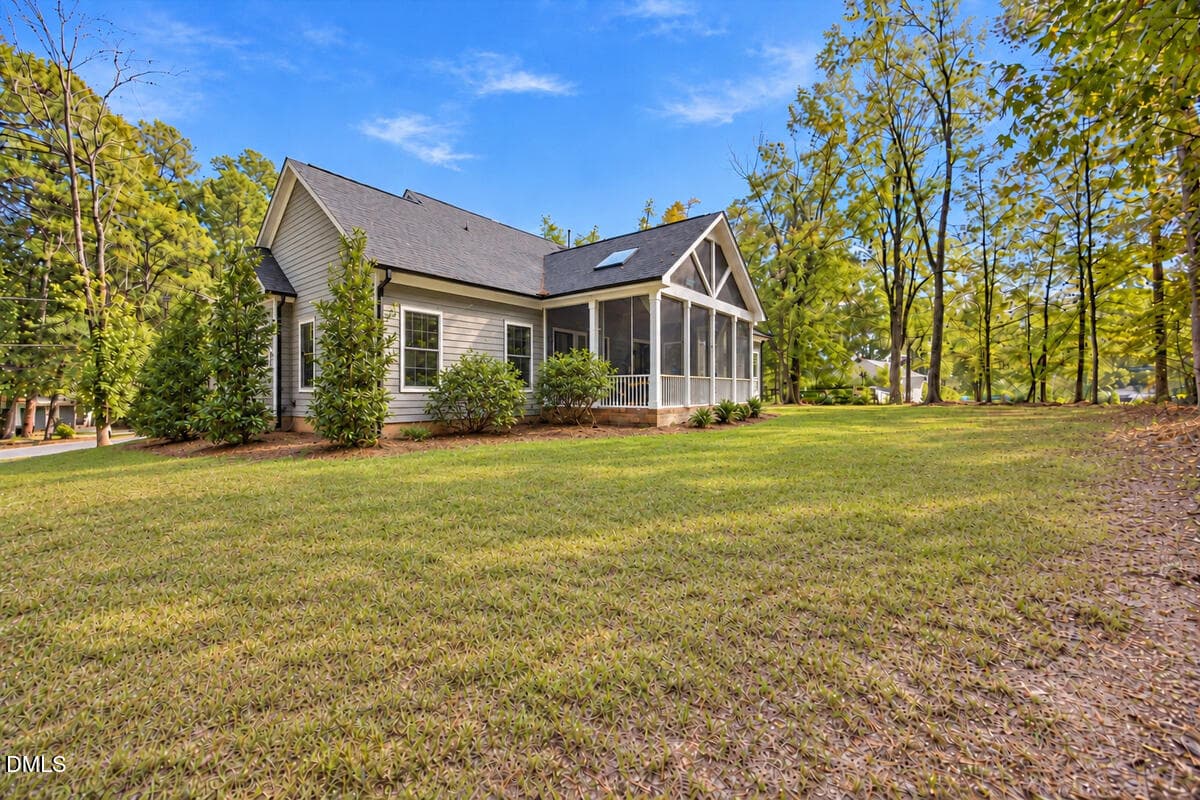
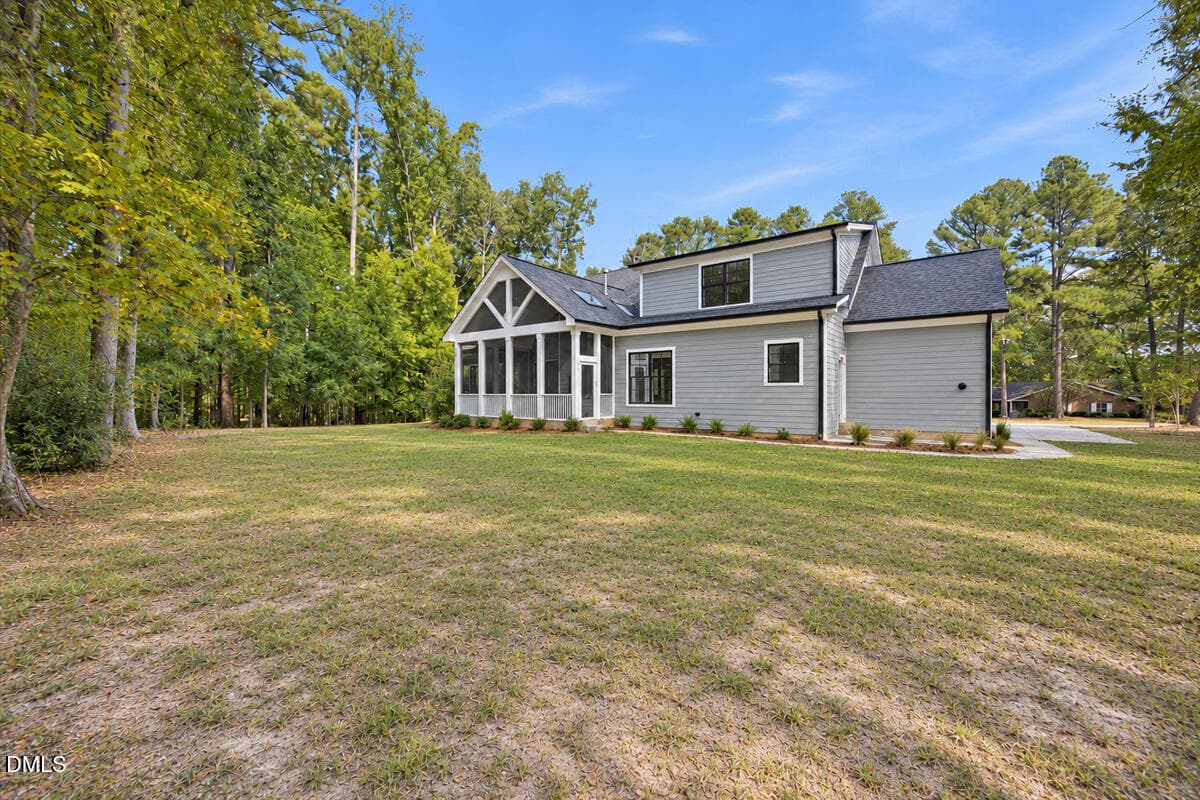
03 - Rear Exterior Hero - 3526 Westglen Road, Durham, NC 27705, Durham
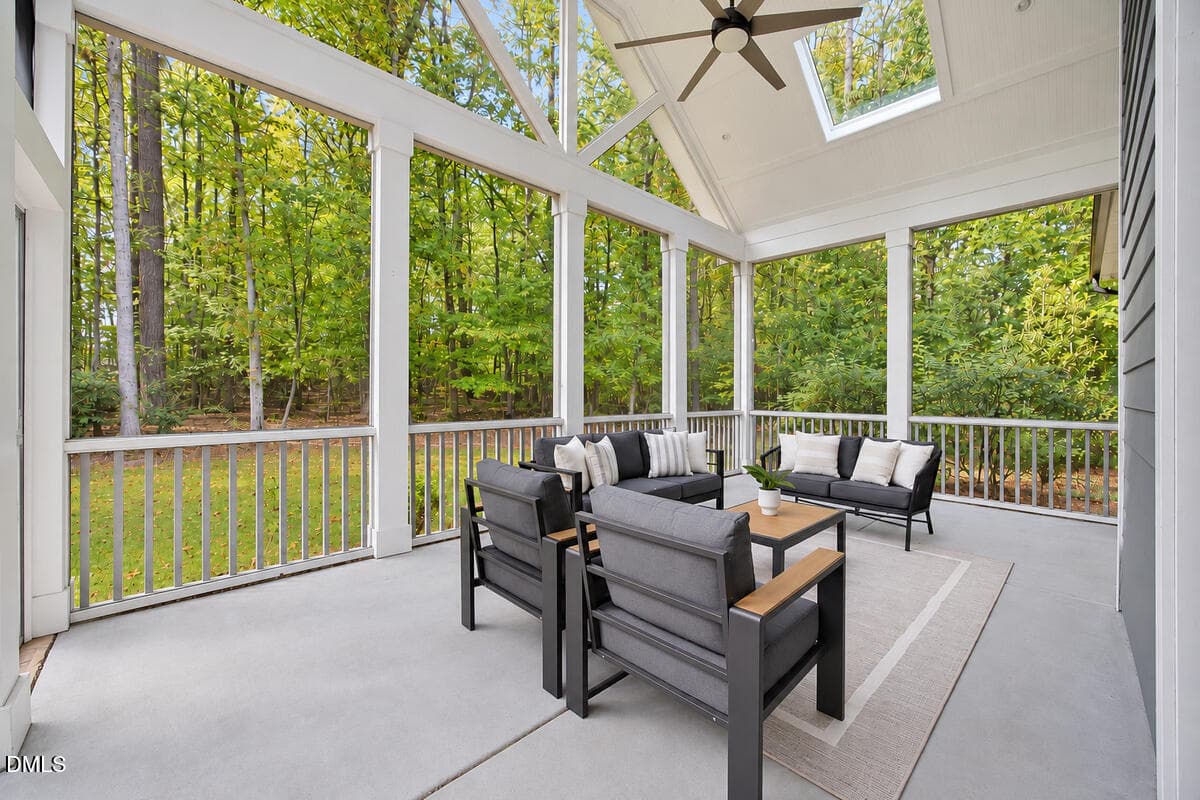
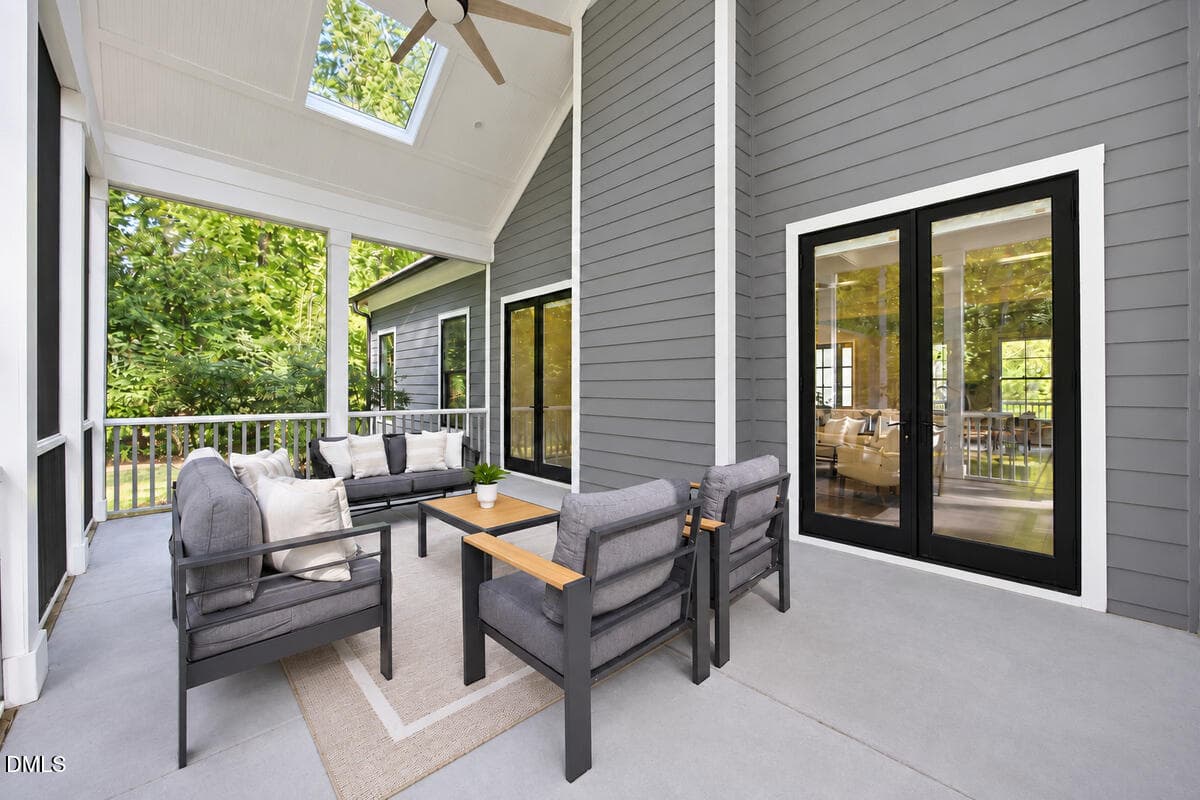
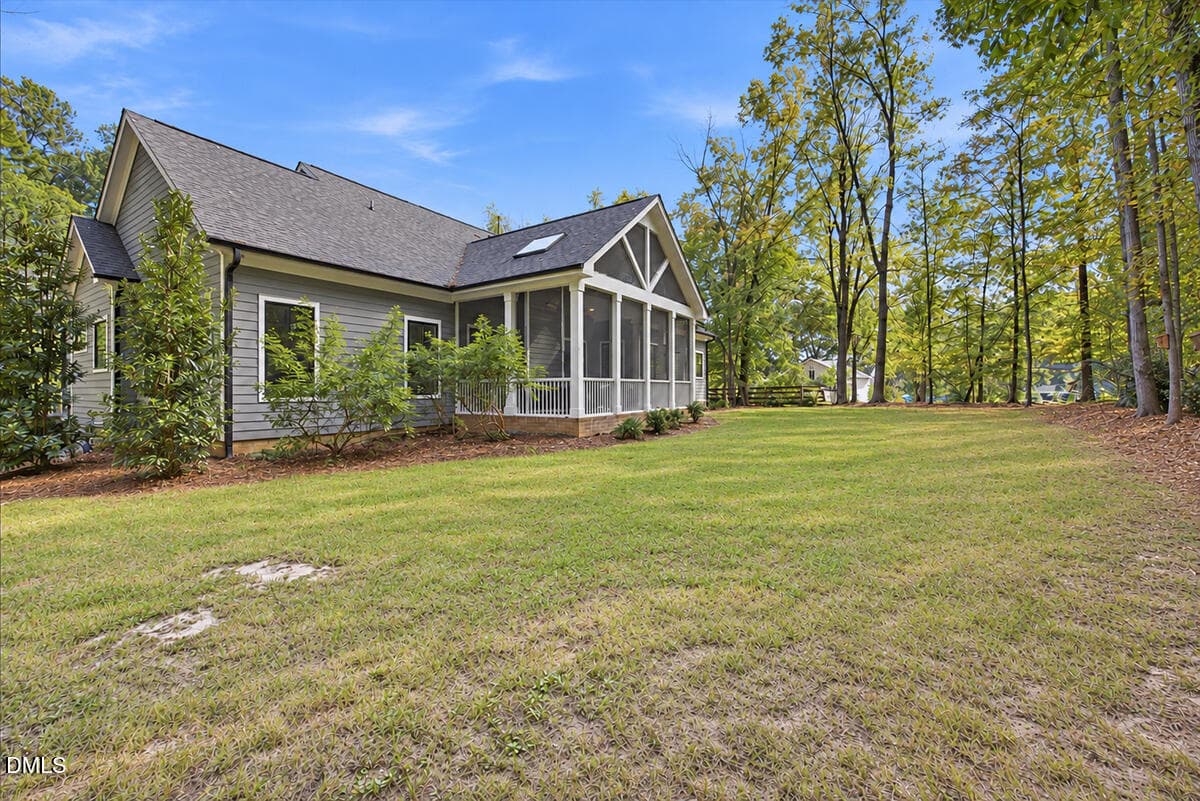
04 - Screened Porch Hero - 3526 Westglen Road, Durham, NC 27705, Durham
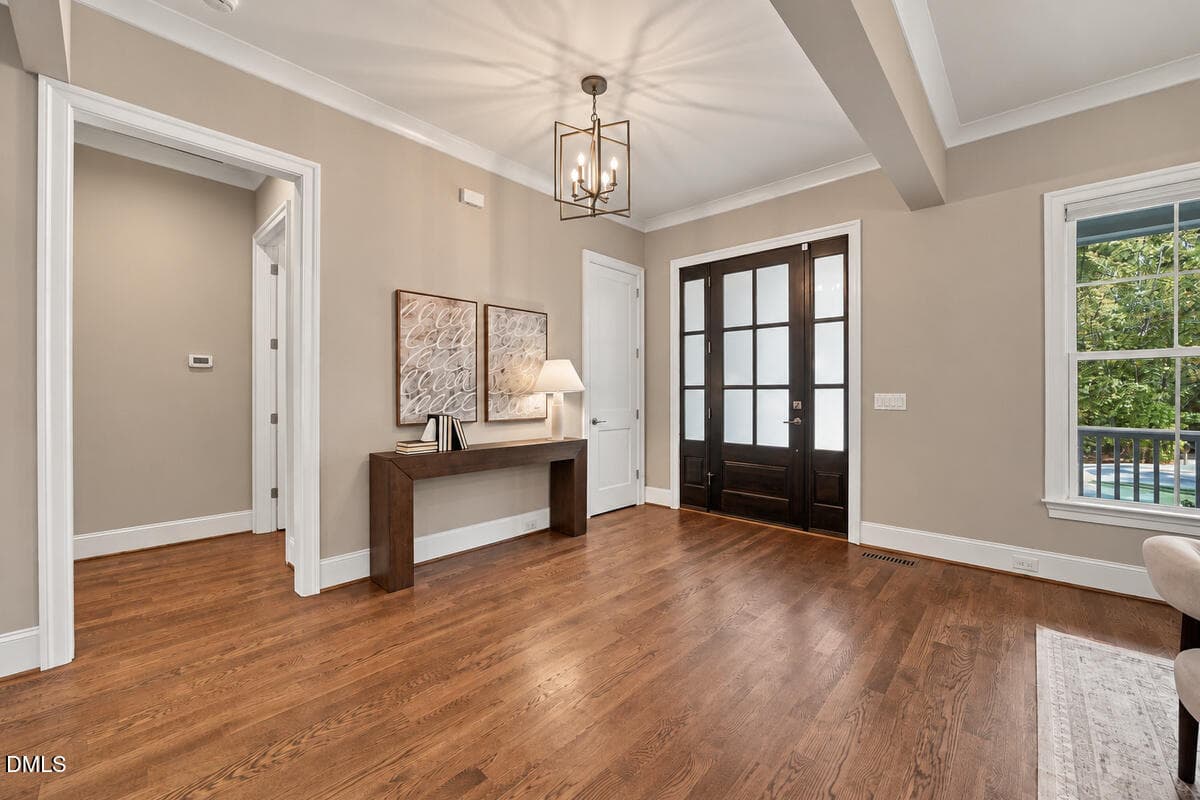
05 - Foyer - 3526 Westglen Road, Durham, NC 27705, Durham
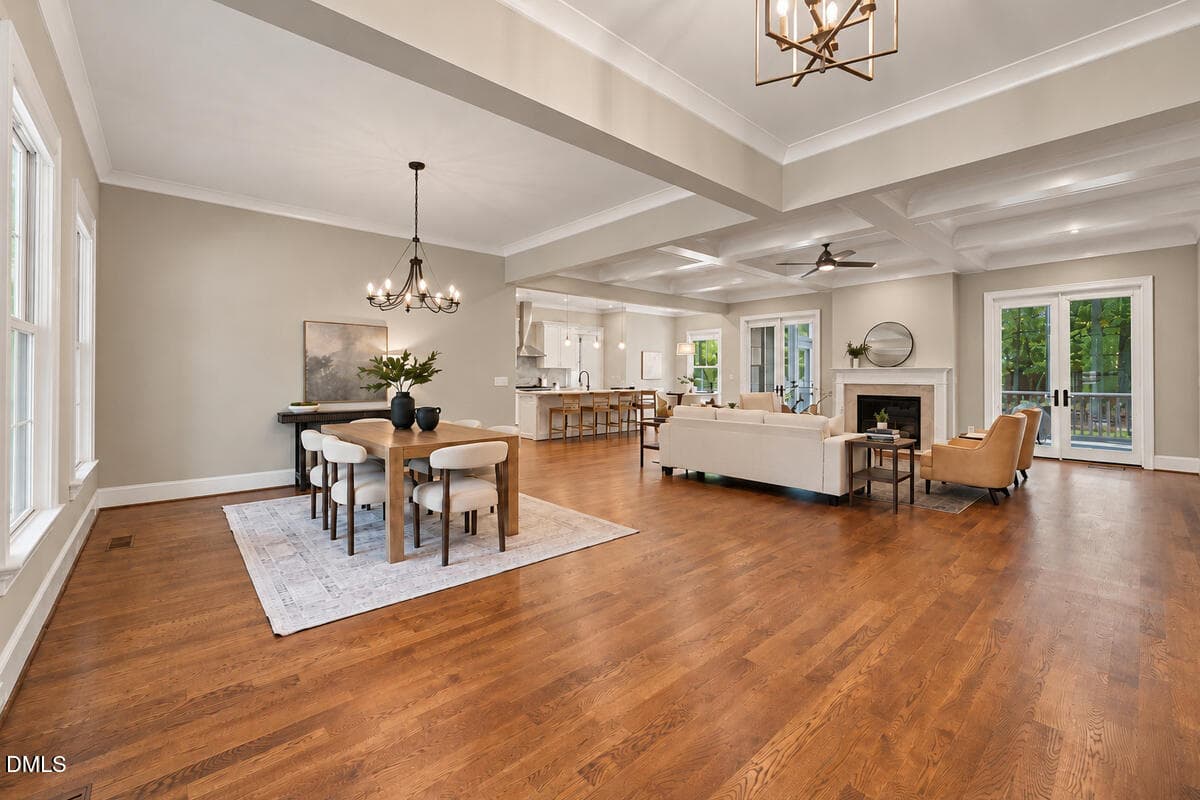
06 - Foyer to Living Areas - 3526 Westglen Road, Durham, NC 27705, Durham
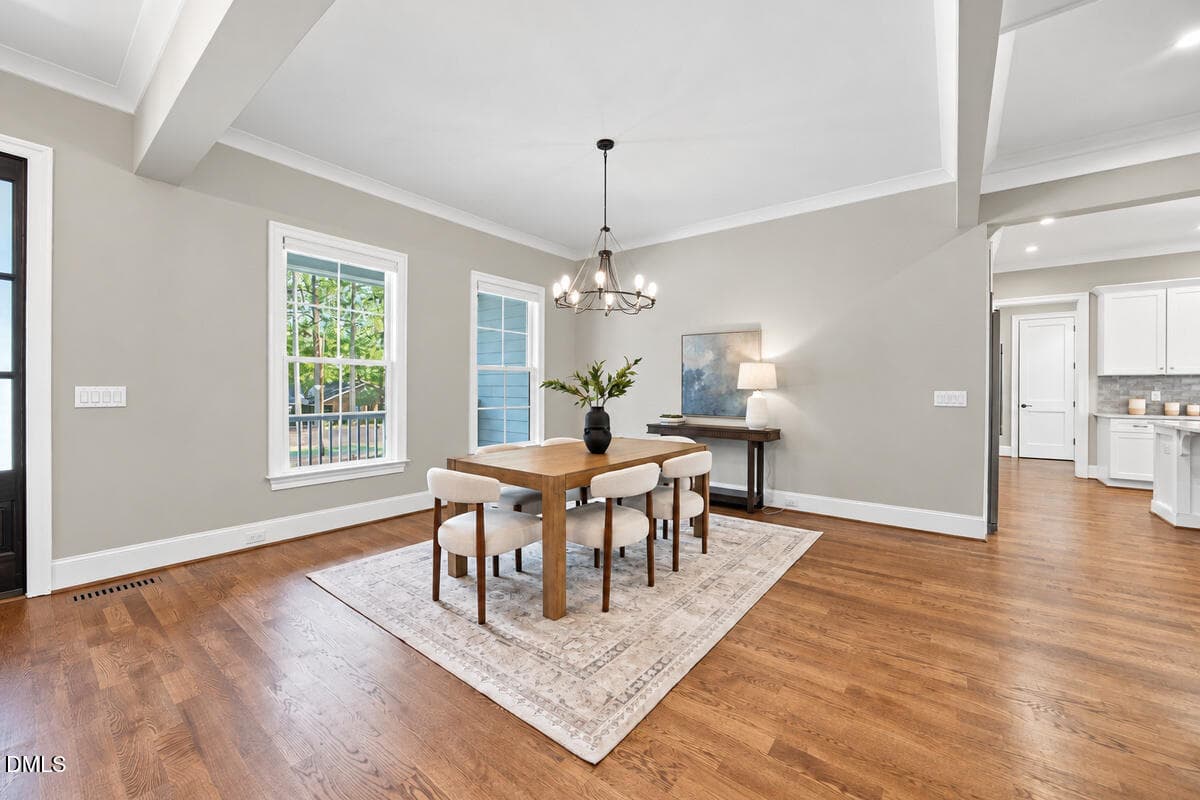
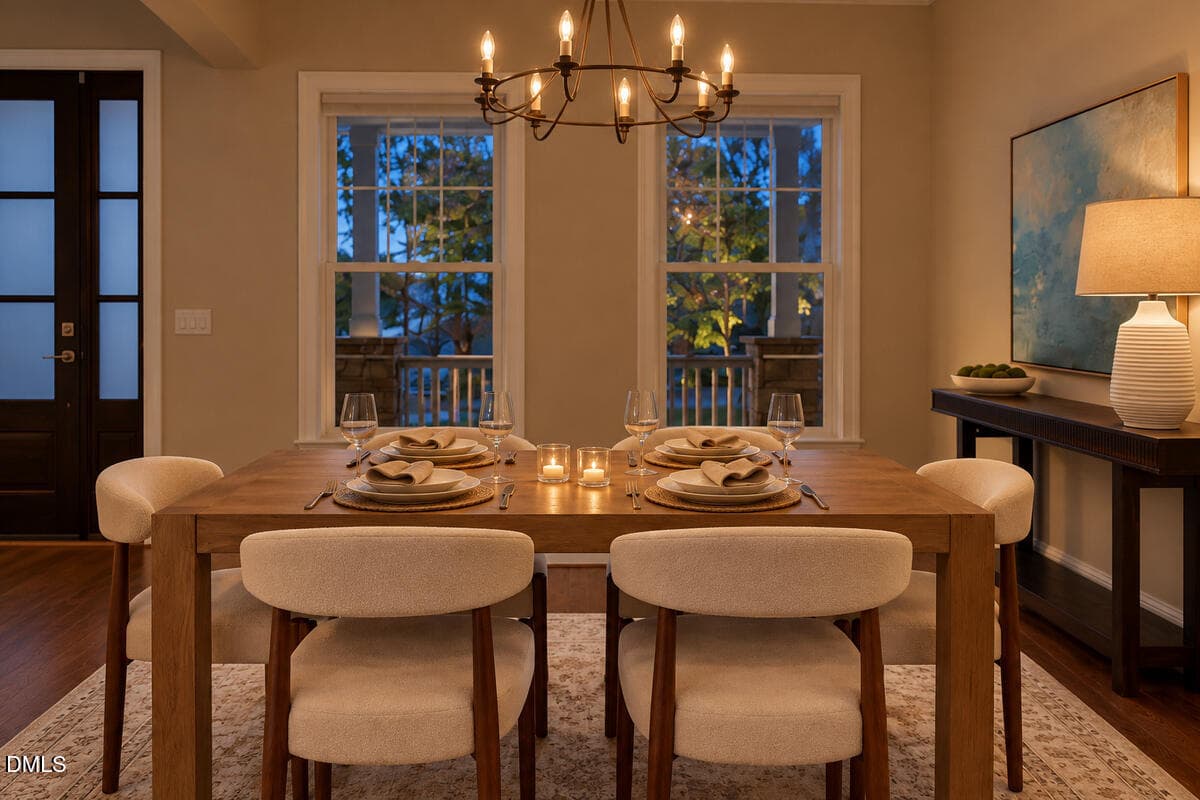
07 - Dining Room - 3526 Westglen Road, Durham, NC 27705, Durham
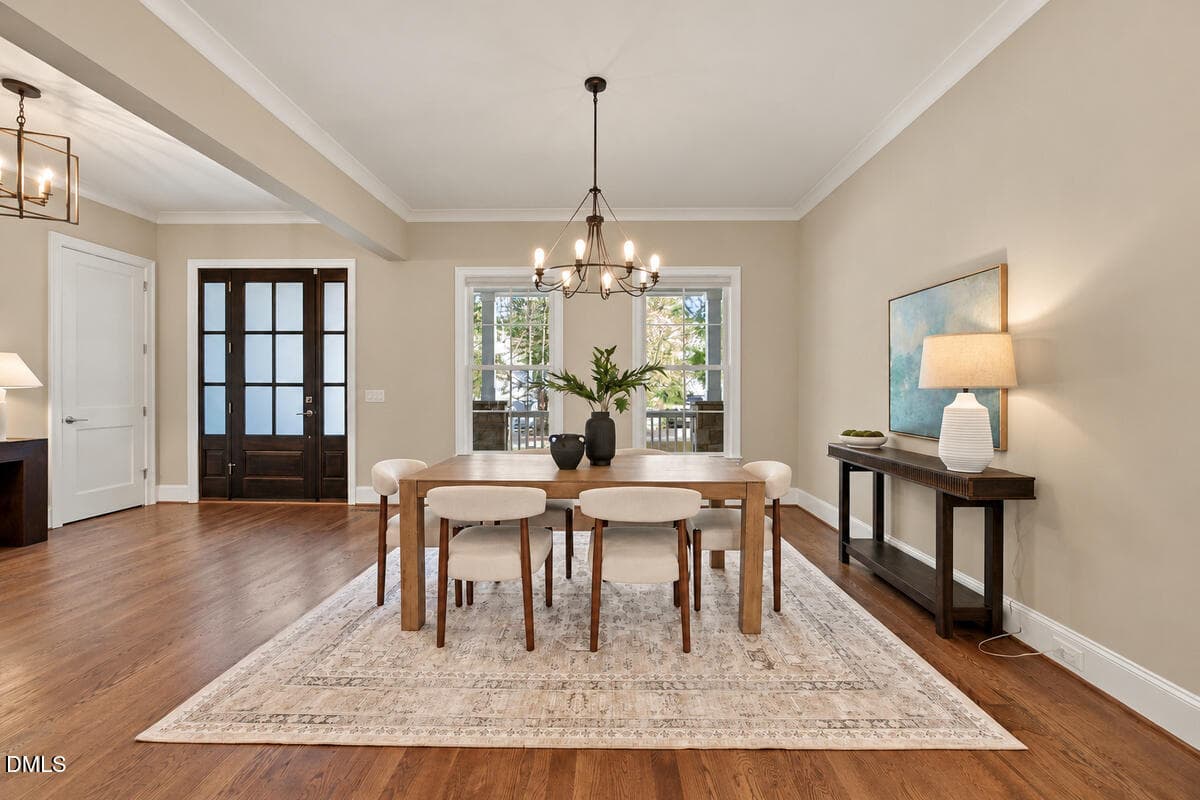
08 - Dining Room Detail - 3526 Westglen Road, Durham, NC 27705, Durham
09 - Dining Room Candlelit Detail - 3526 Westglen Road, Durham, NC 27705, Durham
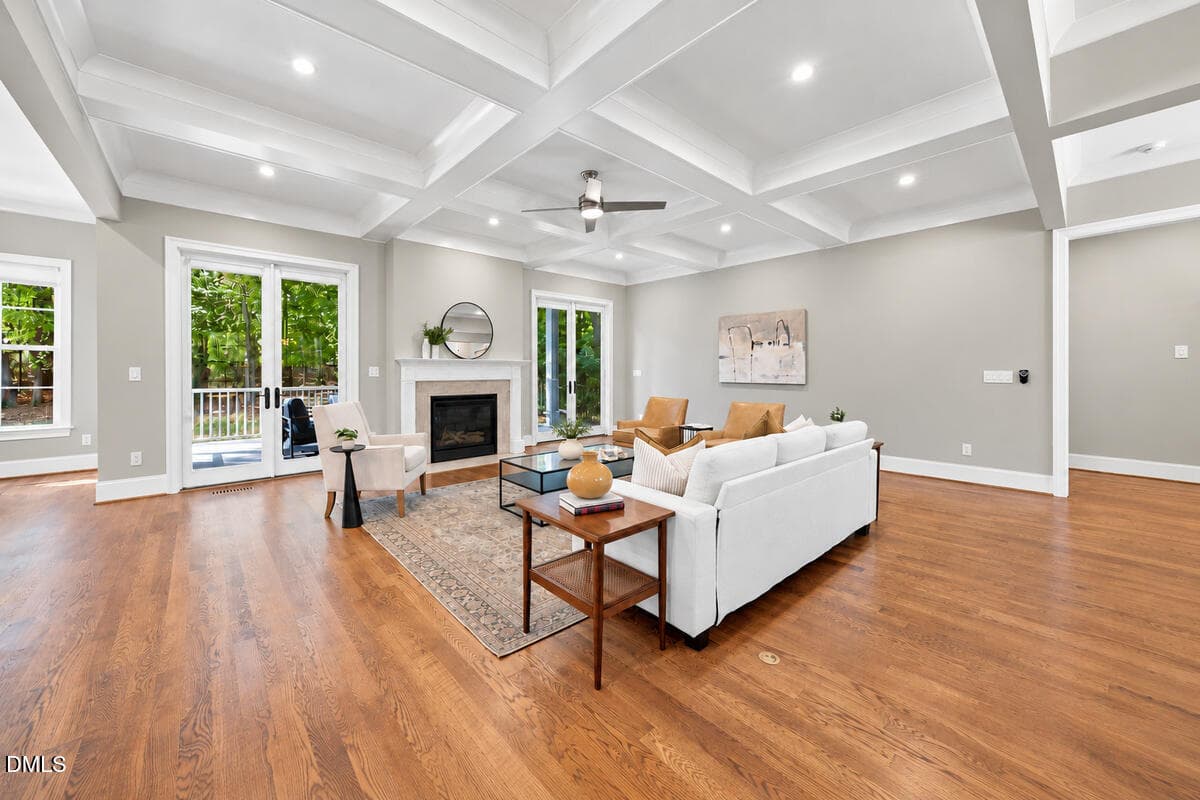
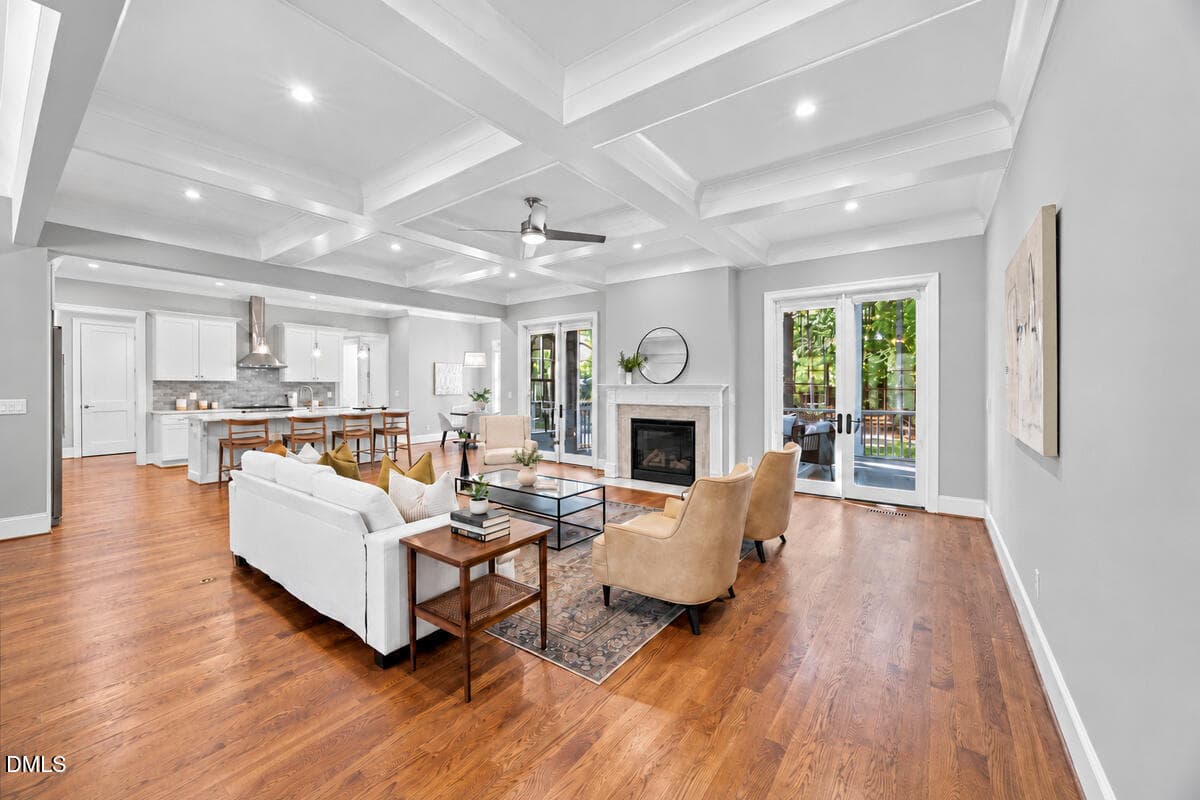
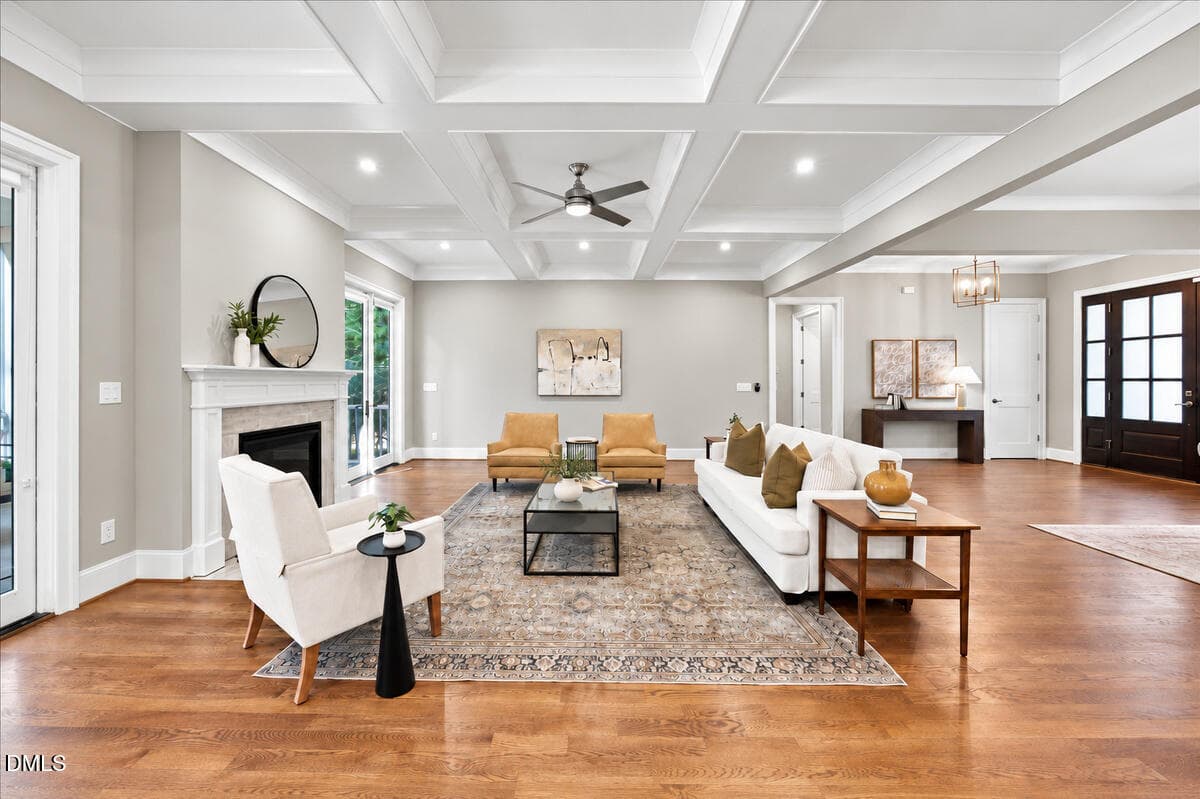
10 - Family Room - 3526 Westglen Road, Durham, NC 27705, Durham
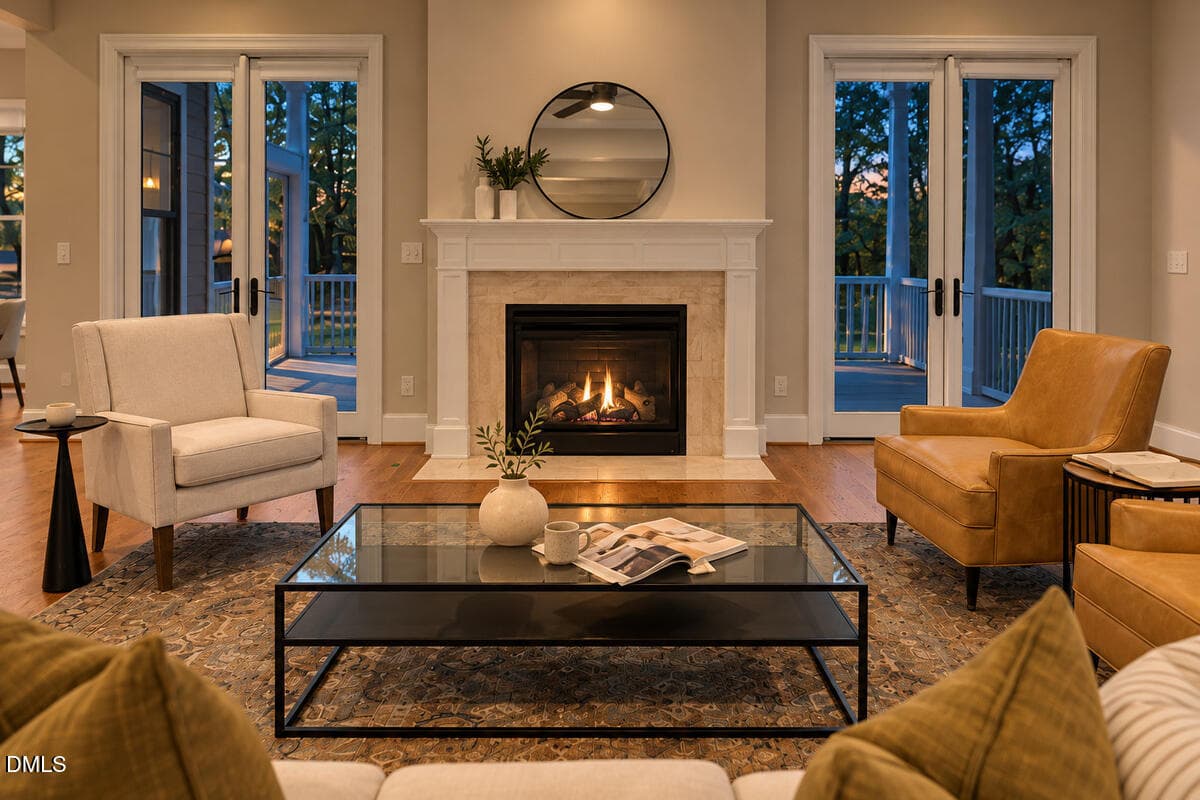
11 - Family Room Fireplace - 3526 Westglen Road, Durham, NC 27705, Durham
12 - Family Room Fireside Detail - 3526 Westglen Road, Durham, NC 27705, Durham
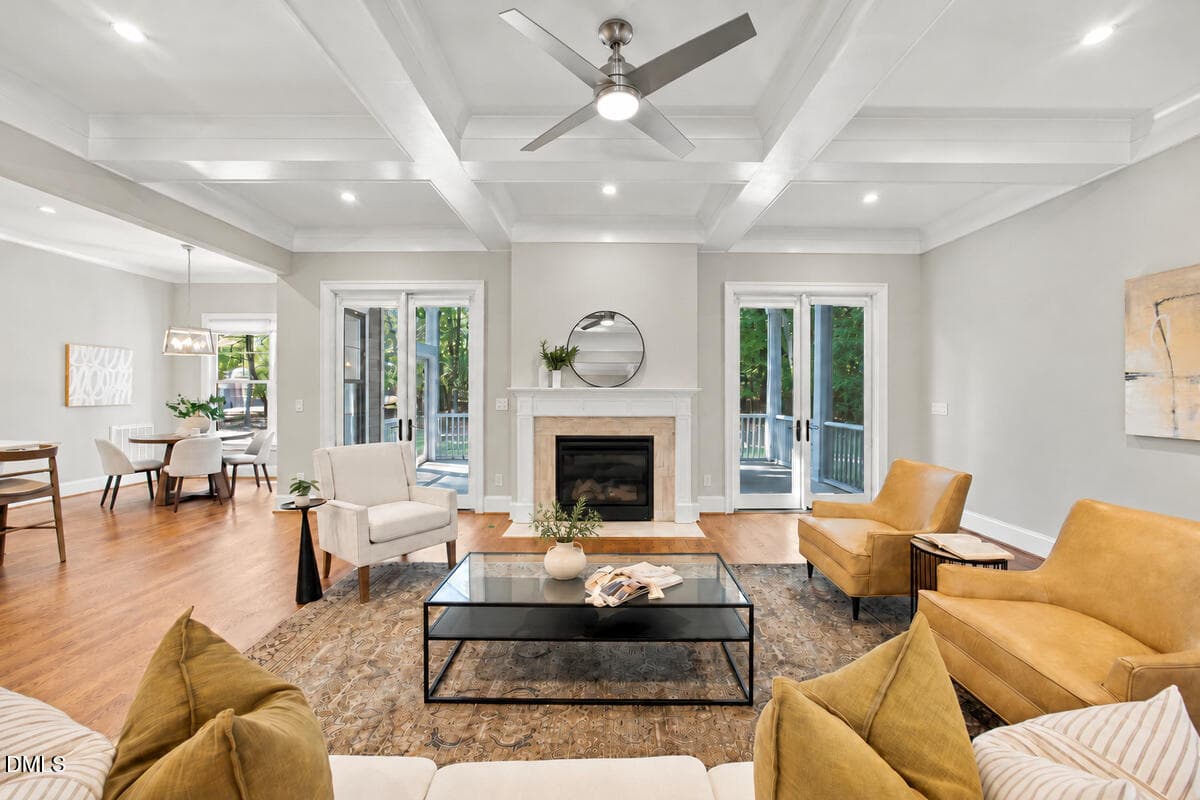
13 - Family Room to Kitchen - 3526 Westglen Road, Durham, NC 27705, Durham
14 - Family Room Reverse View - 3526 Westglen Road, Durham, NC 27705, Durham
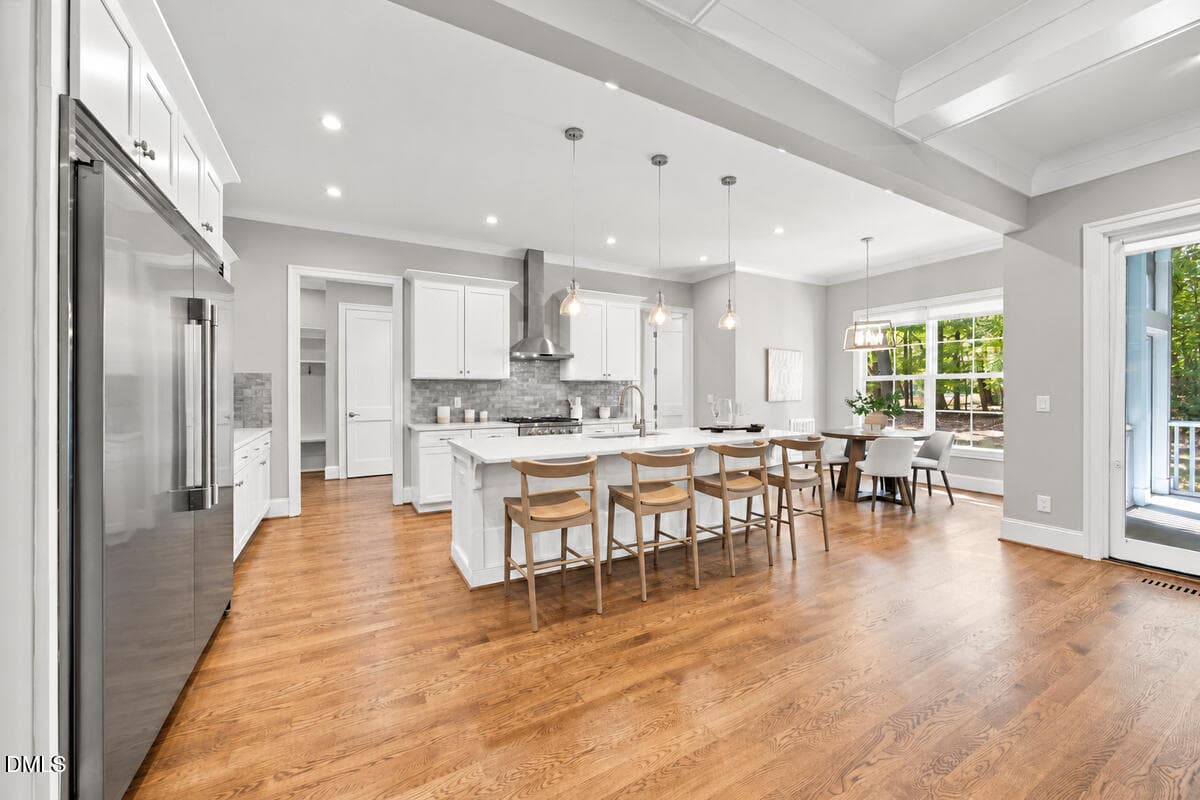
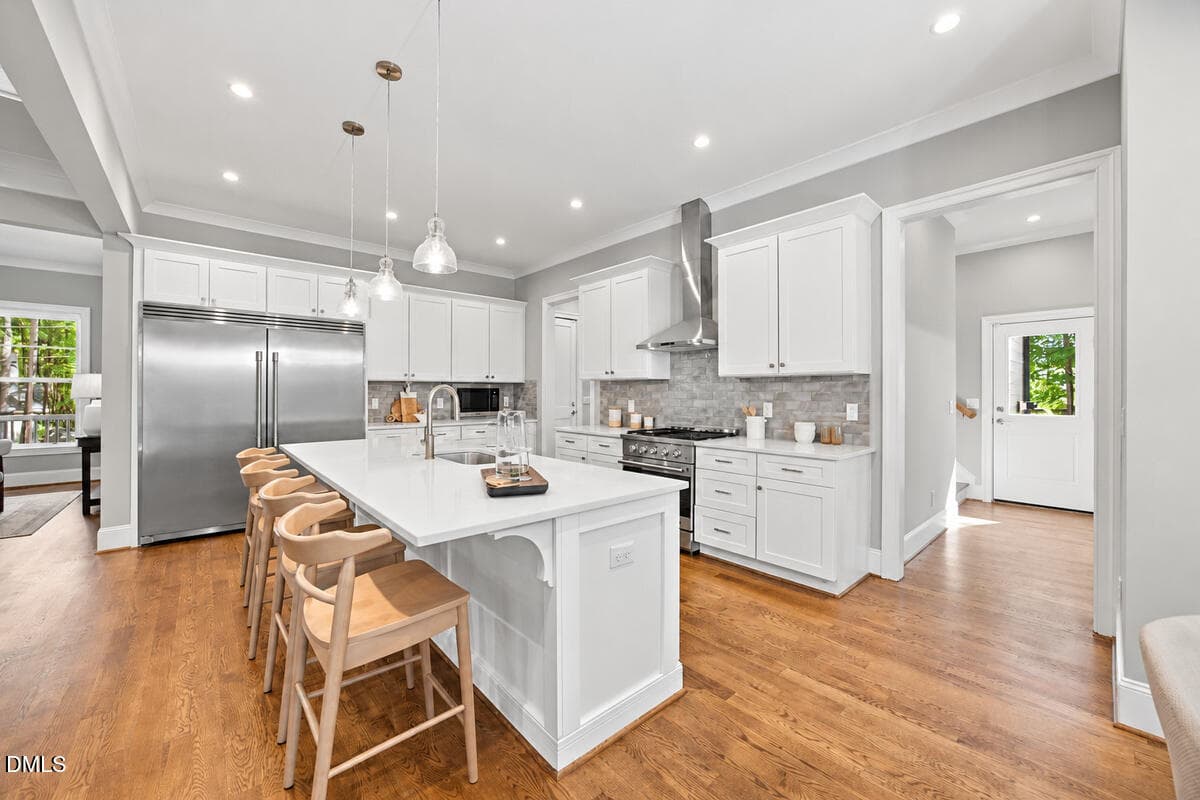
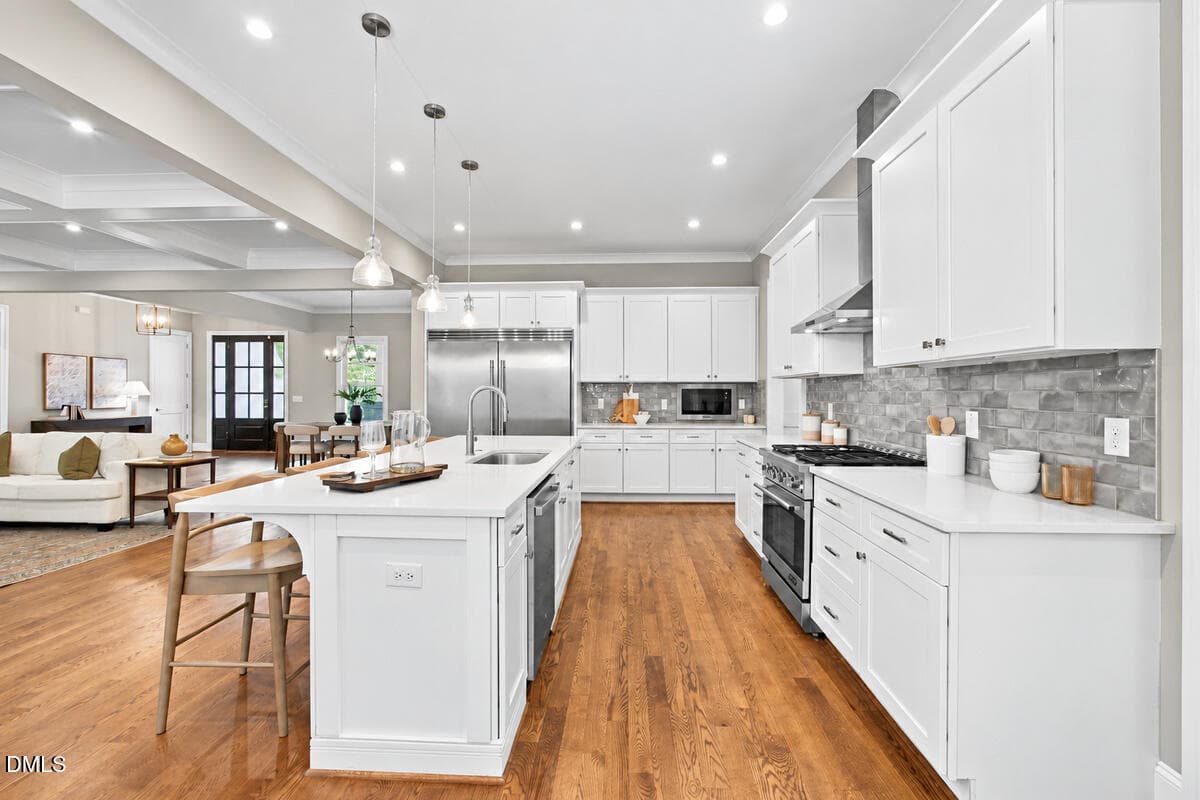
15 - Kitchen Overview - 3526 Westglen Road, Durham, NC 27705, Durham
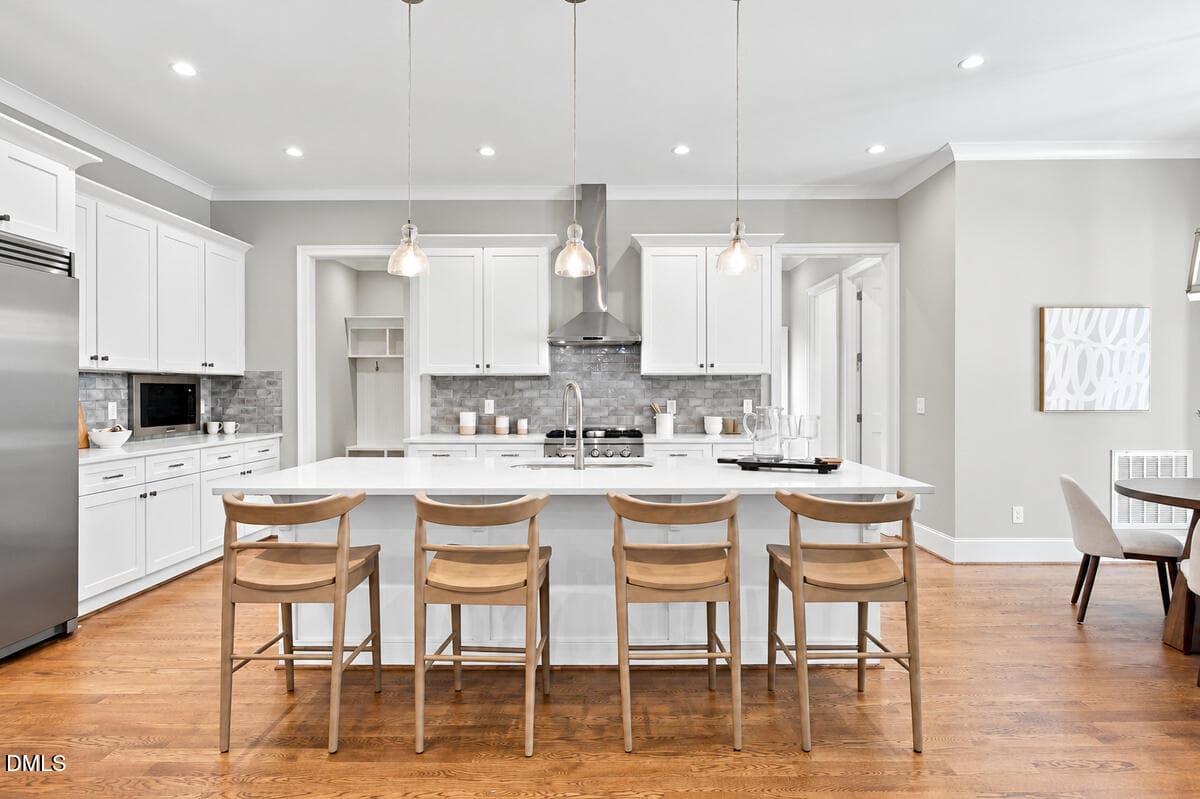
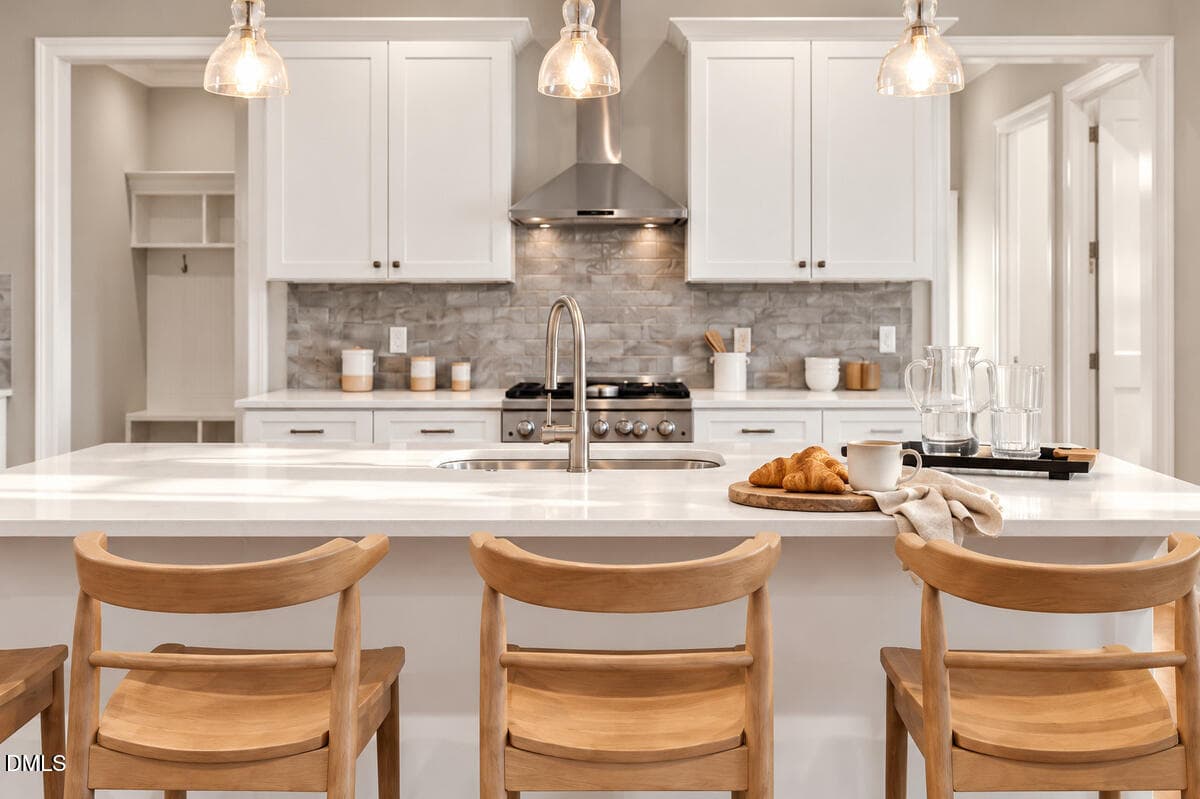
16 - Kitchen Island - 3526 Westglen Road, Durham, NC 27705, Durham
17 - Kitchen Morning Ritual - 3526 Westglen Road, Durham, NC 27705, Durham
18 - Kitchen Range - 3526 Westglen Road, Durham, NC 27705, Durham
19 - Kitchen Work Area - 3526 Westglen Road, Durham, NC 27705, Durham
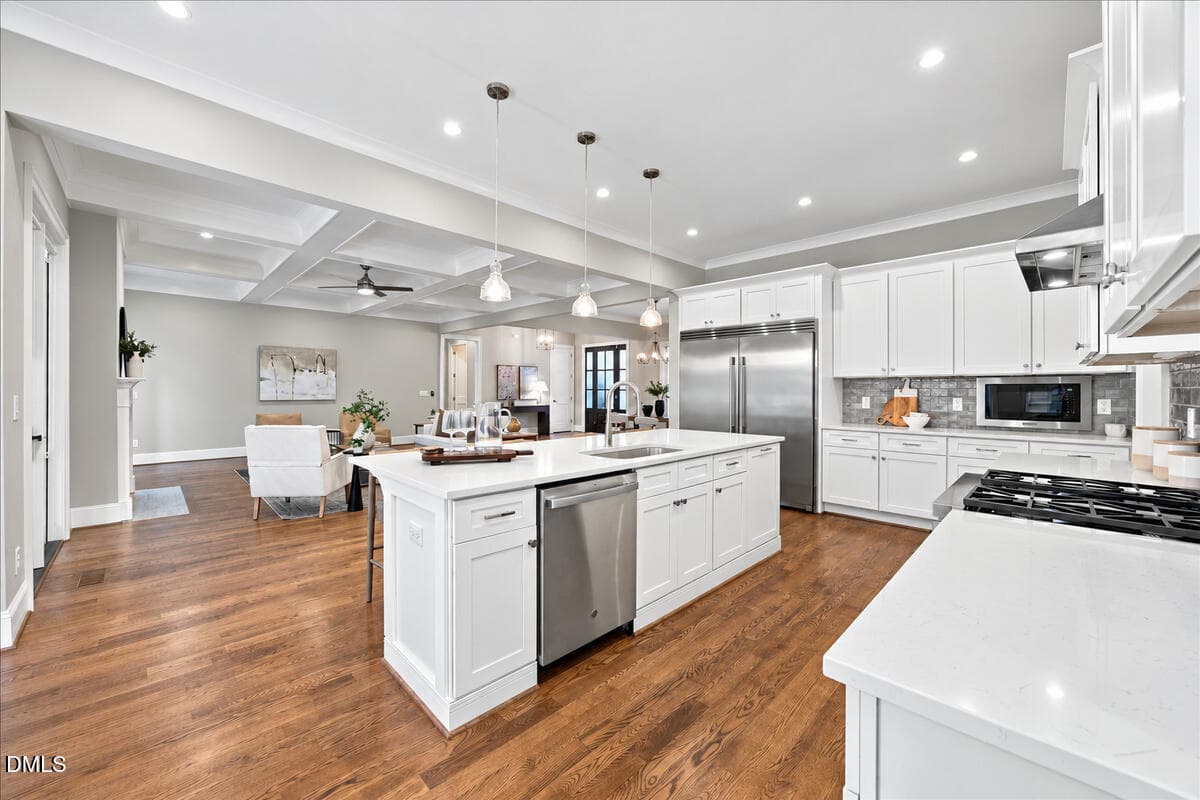
20 - Kitchen to Family Room - 3526 Westglen Road, Durham, NC 27705, Durham
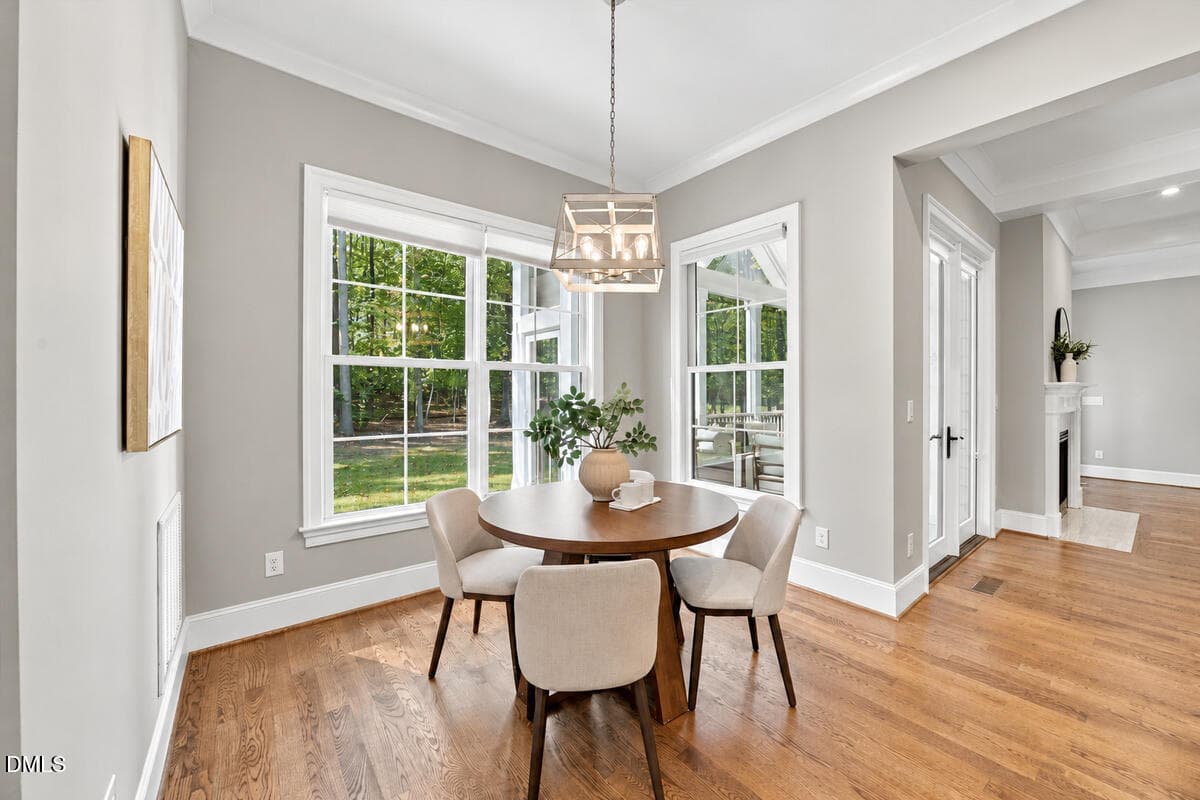
21 - Breakfast Room - 3526 Westglen Road, Durham, NC 27705, Durham
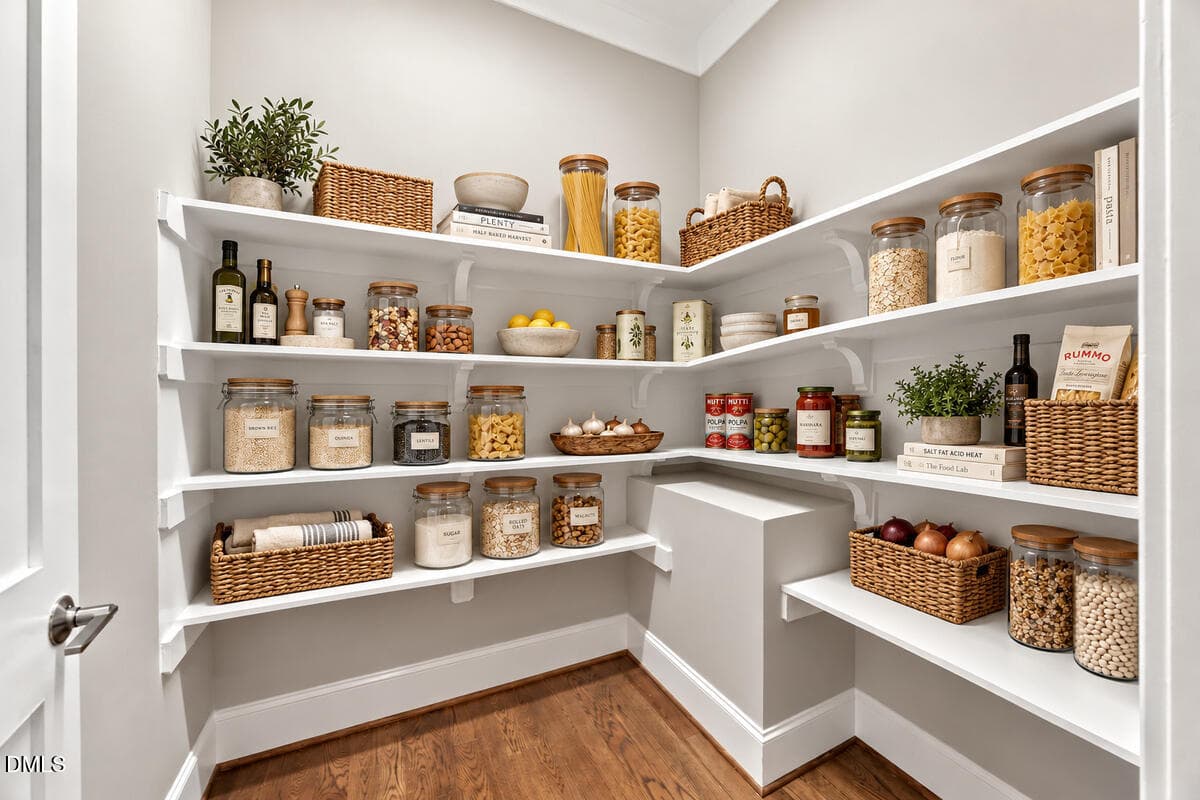
22 - Pantry - 3526 Westglen Road, Durham, NC 27705, Durham
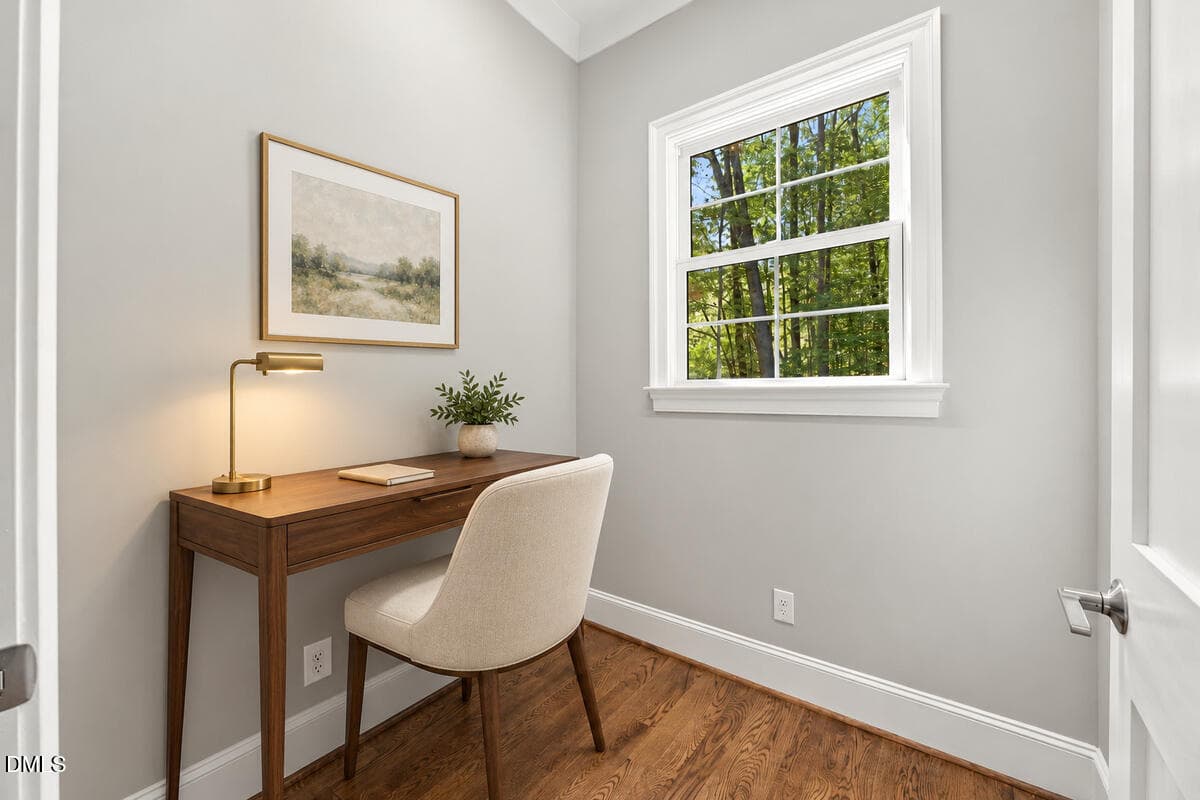
23 - Flex Office - 3526 Westglen Road, Durham, NC 27705, Durham
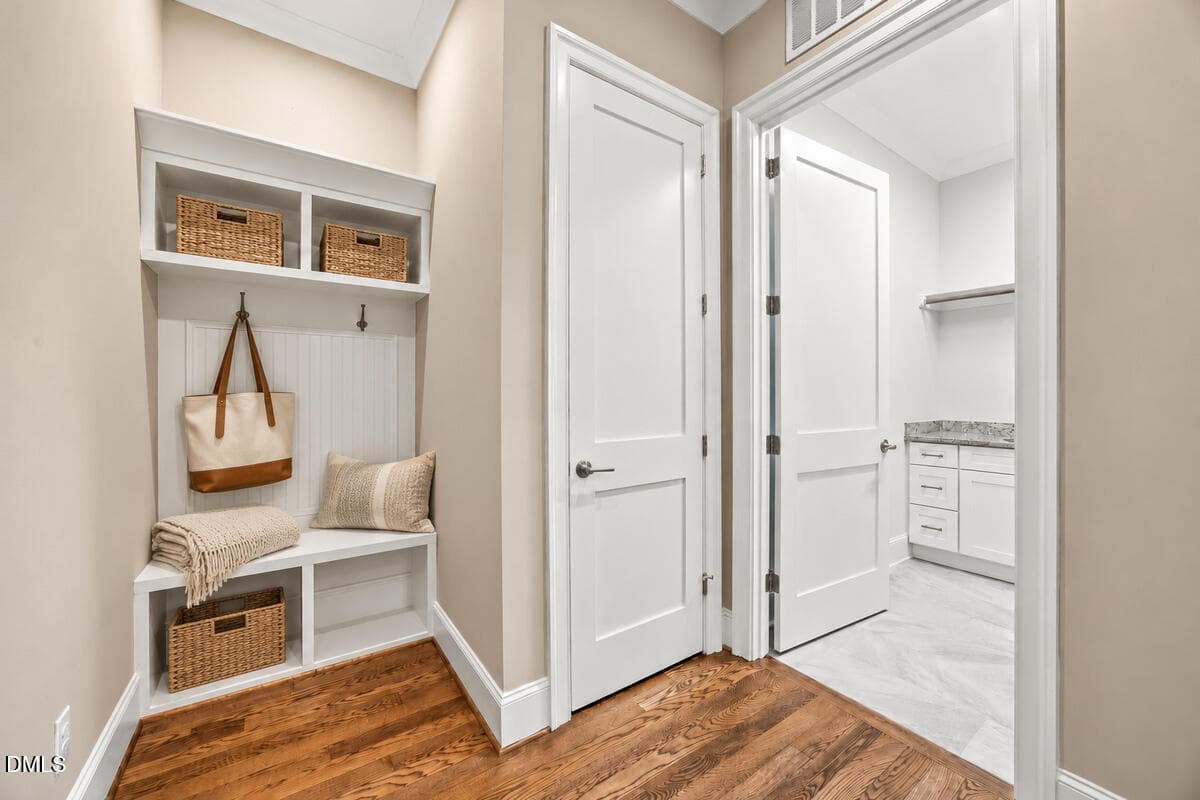
24 - Mudroom - 3526 Westglen Road, Durham, NC 27705, Durham
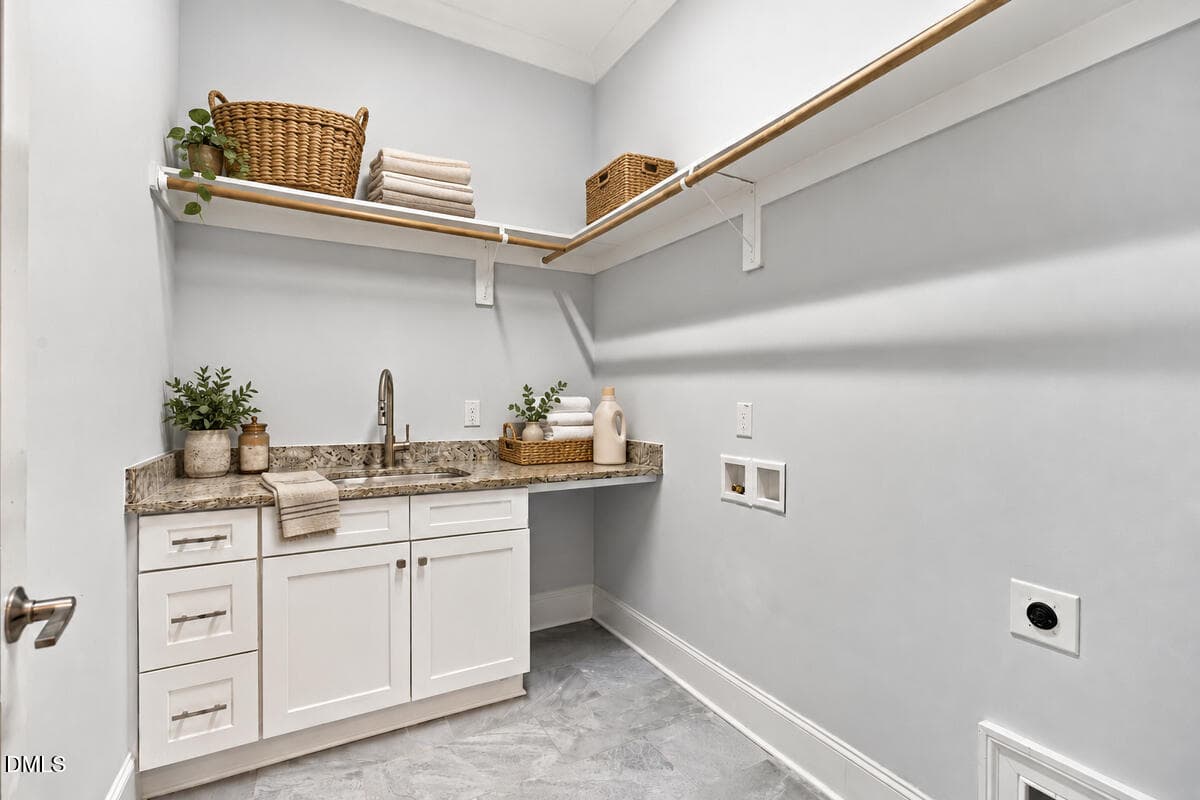
25 - Laundry Room - 3526 Westglen Road, Durham, NC 27705, Durham
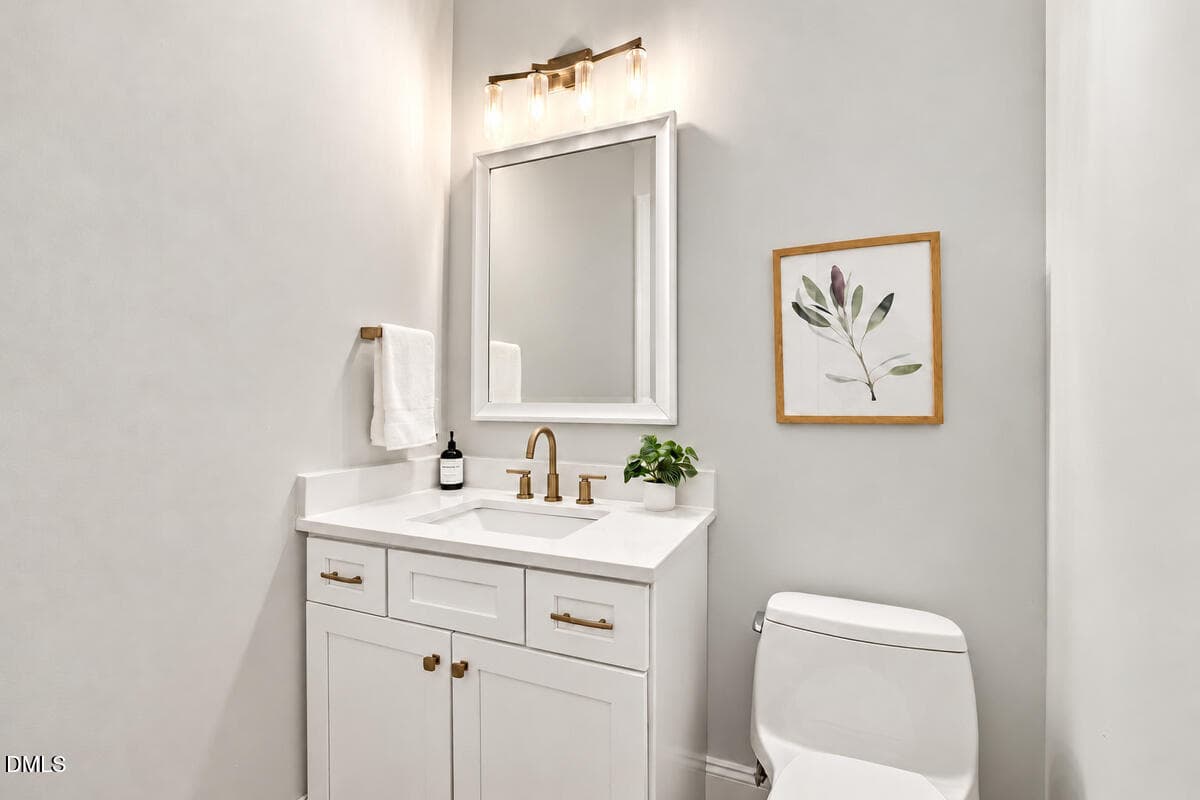
26 - Powder Room - 3526 Westglen Road, Durham, NC 27705, Durham
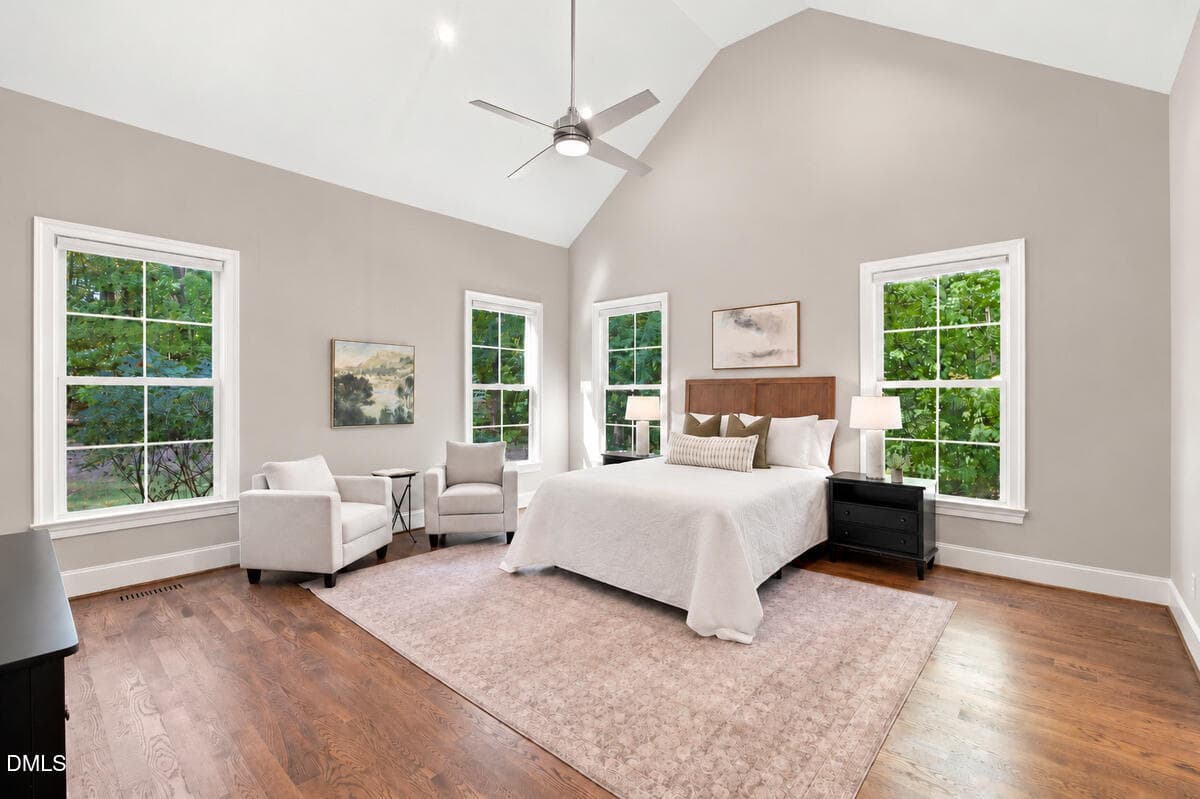
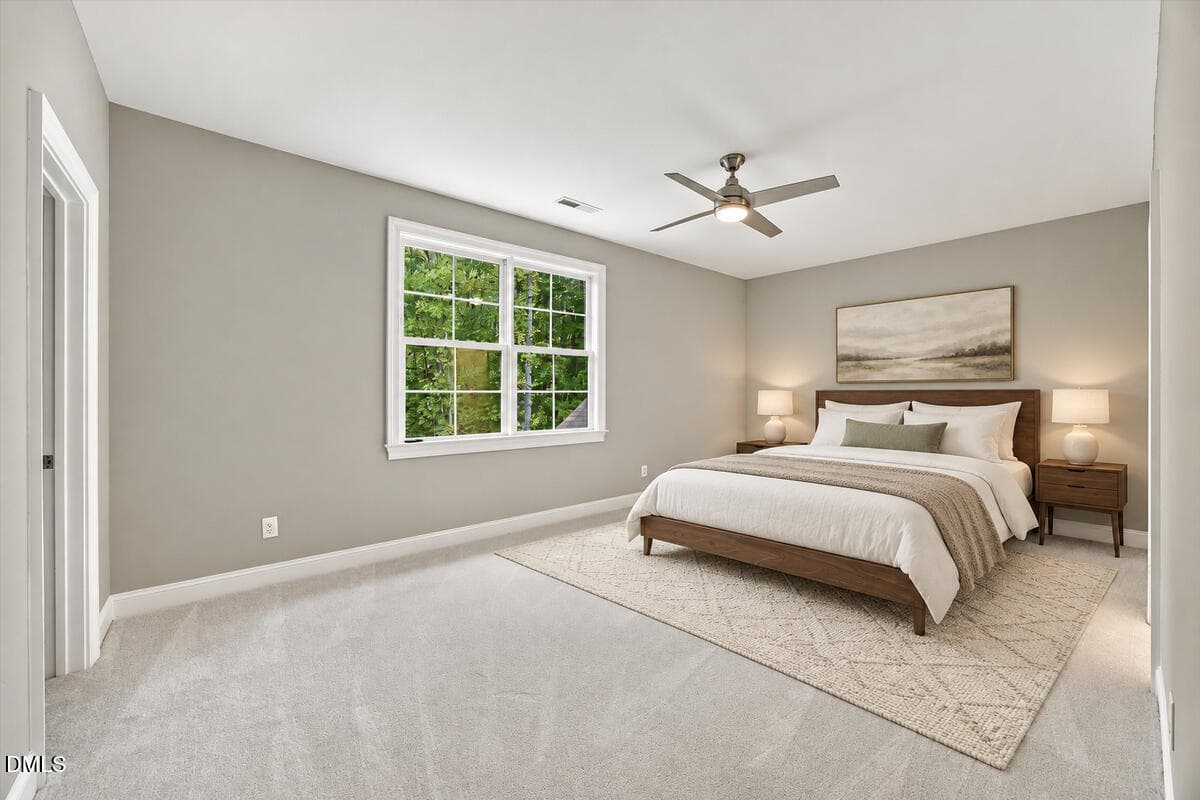
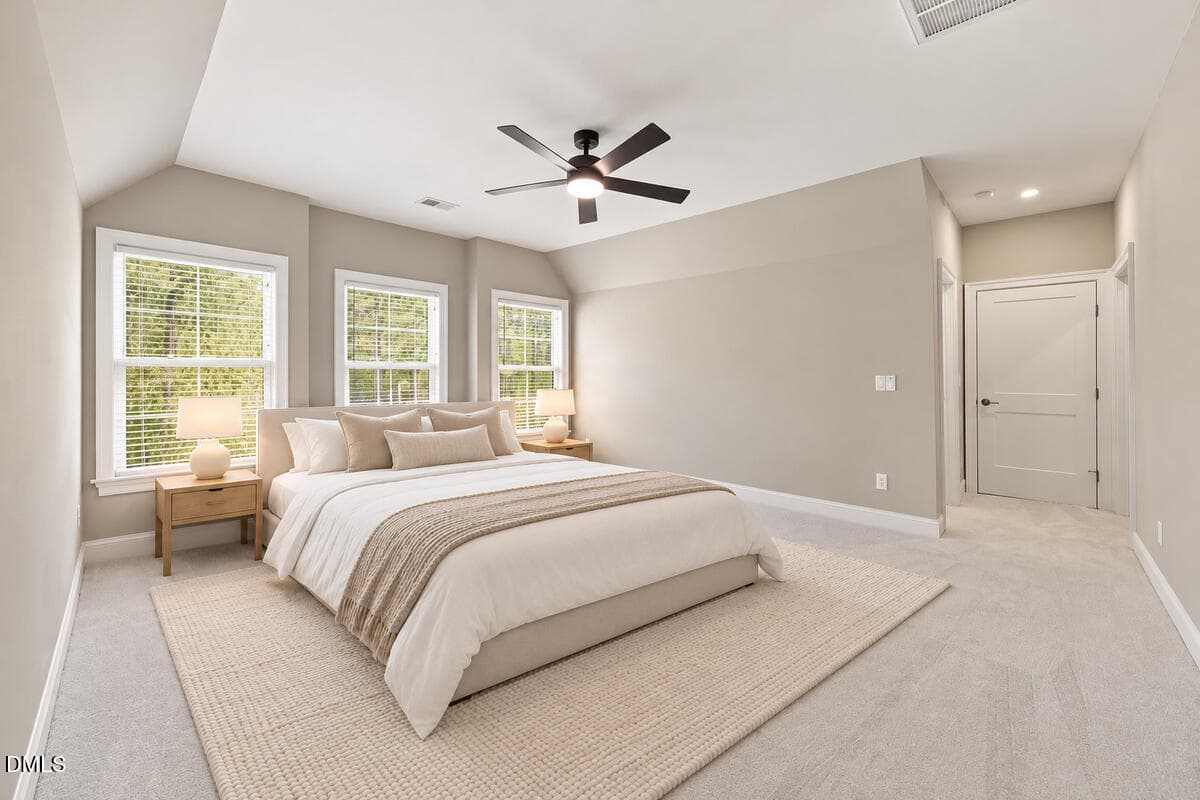
27 - Primary Bedroom - 3526 Westglen Road, Durham, NC 27705, Durham
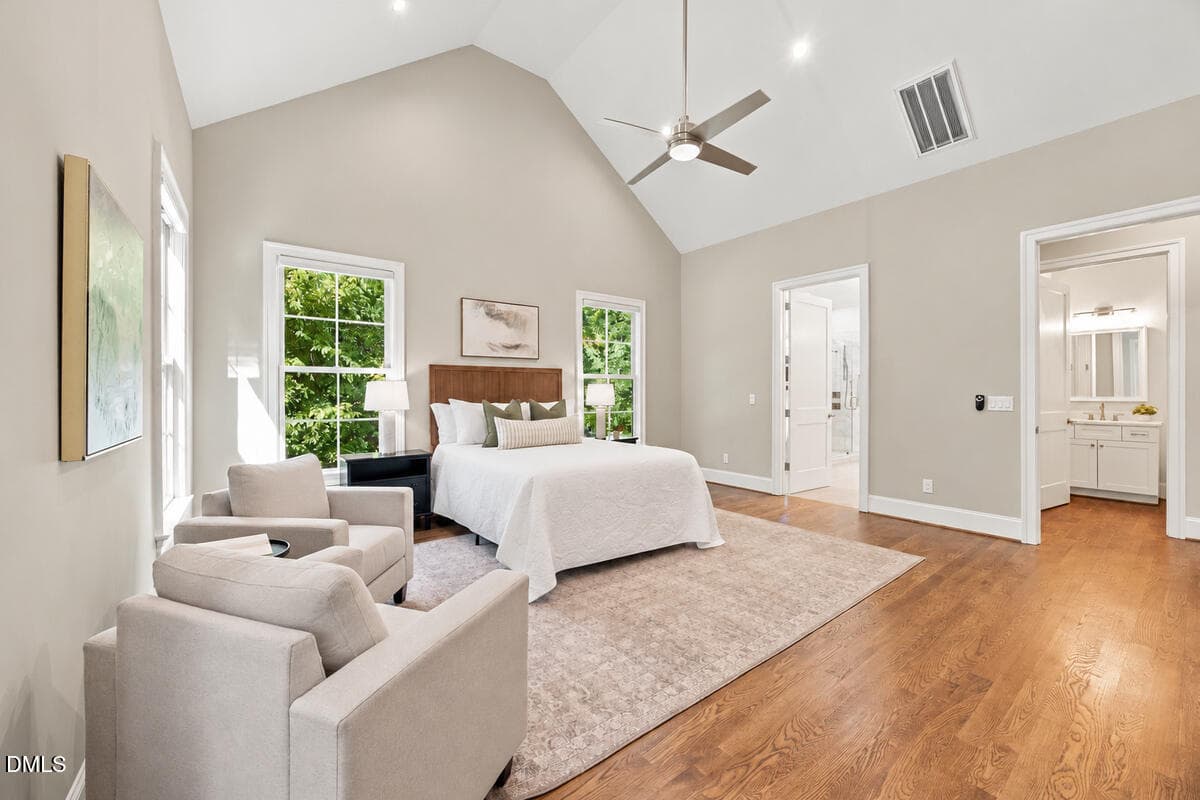
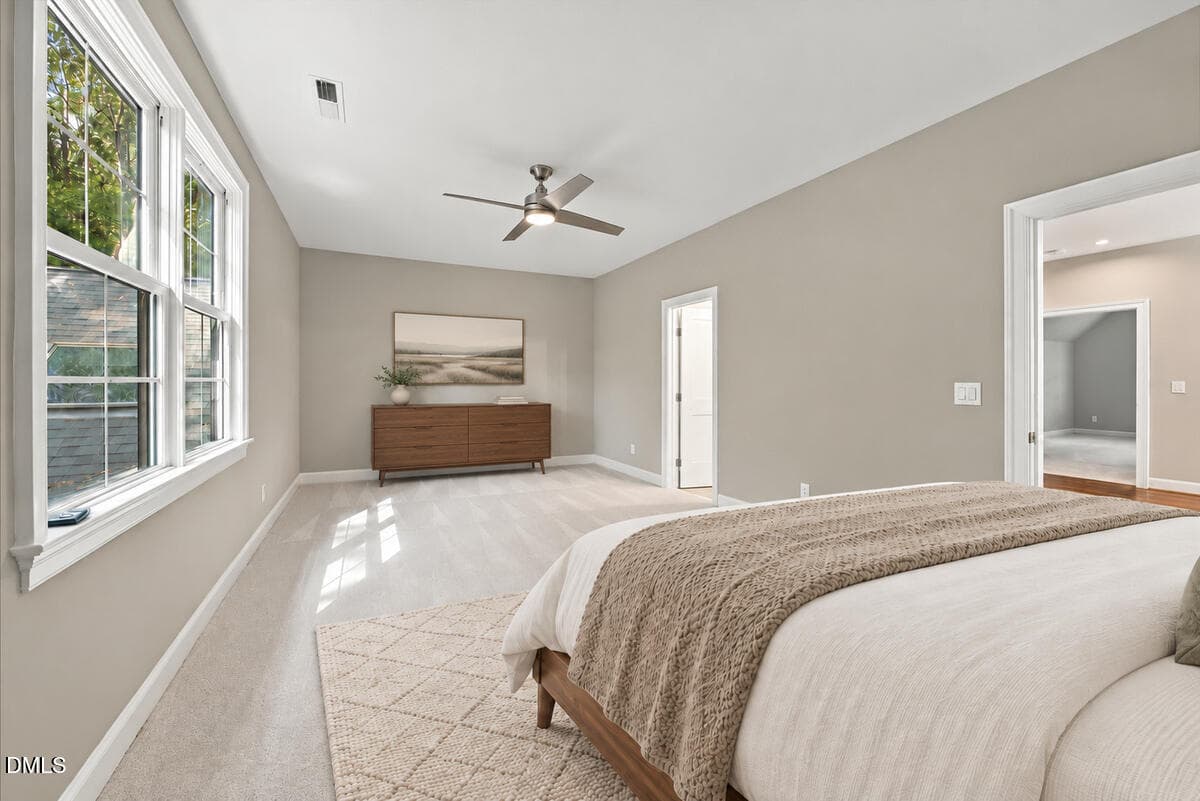
28 - Primary Bedroom Sitting Area - 3526 Westglen Road, Durham, NC 27705, Durham
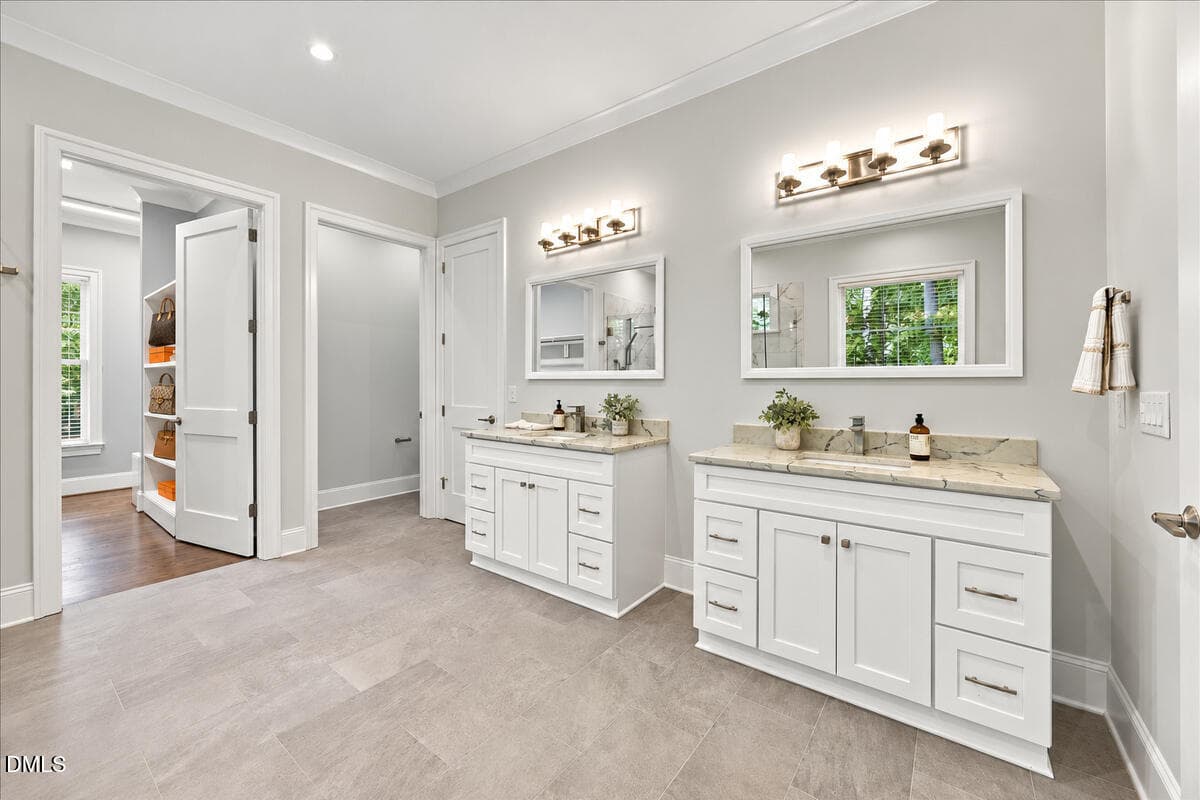
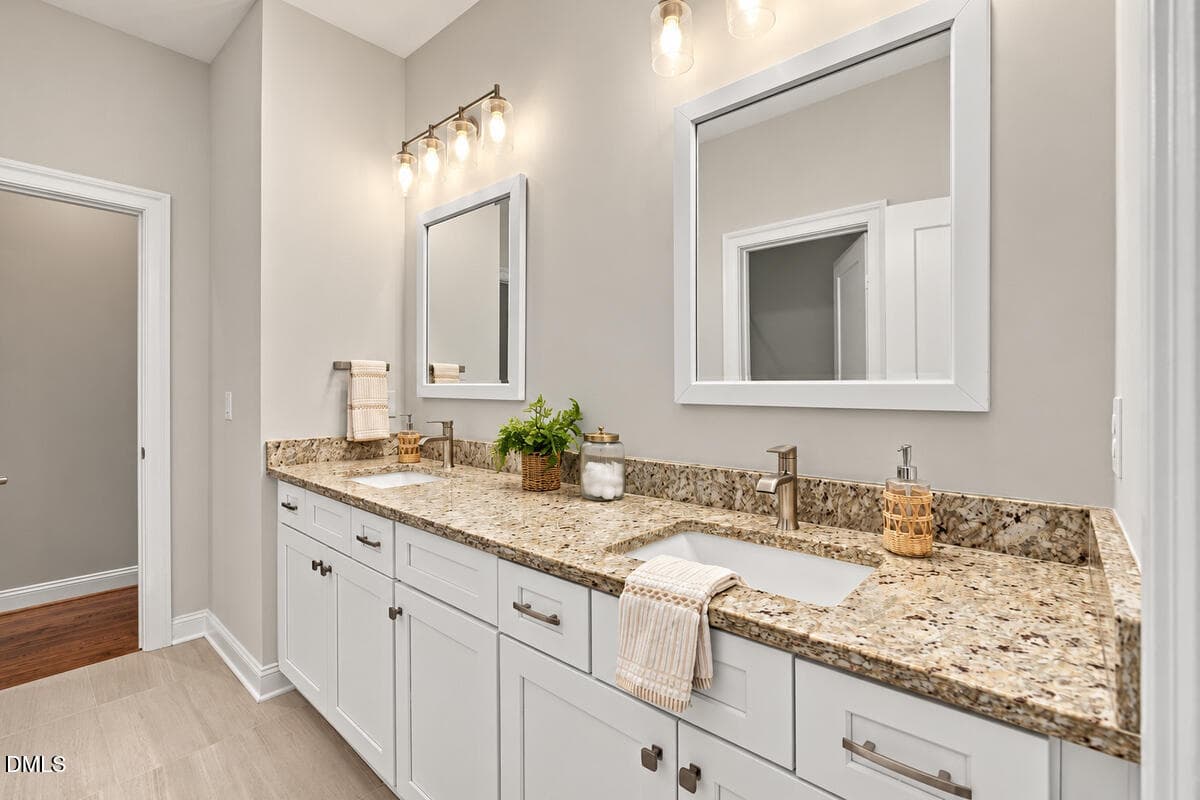
29 - Primary Bathroom Vanities - 3526 Westglen Road, Durham, NC 27705, Durham
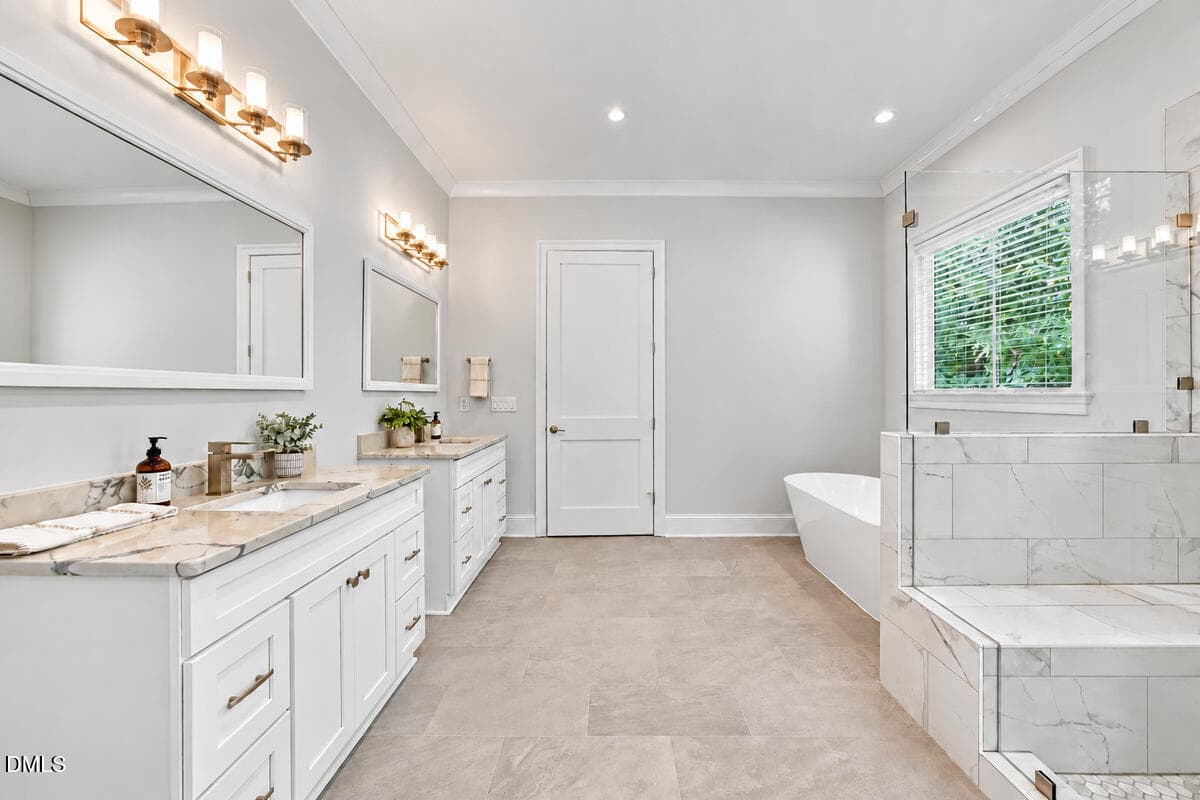
30 - Primary Bathroom Overview - 3526 Westglen Road, Durham, NC 27705, Durham
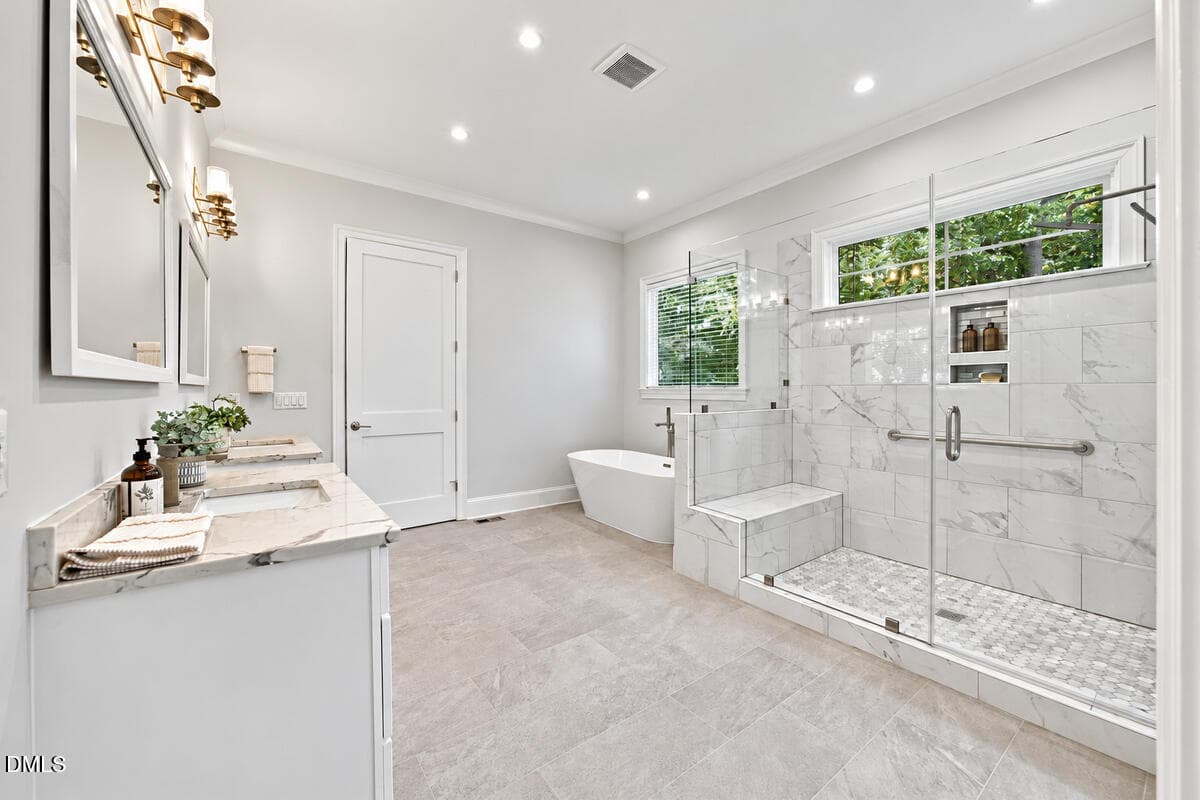
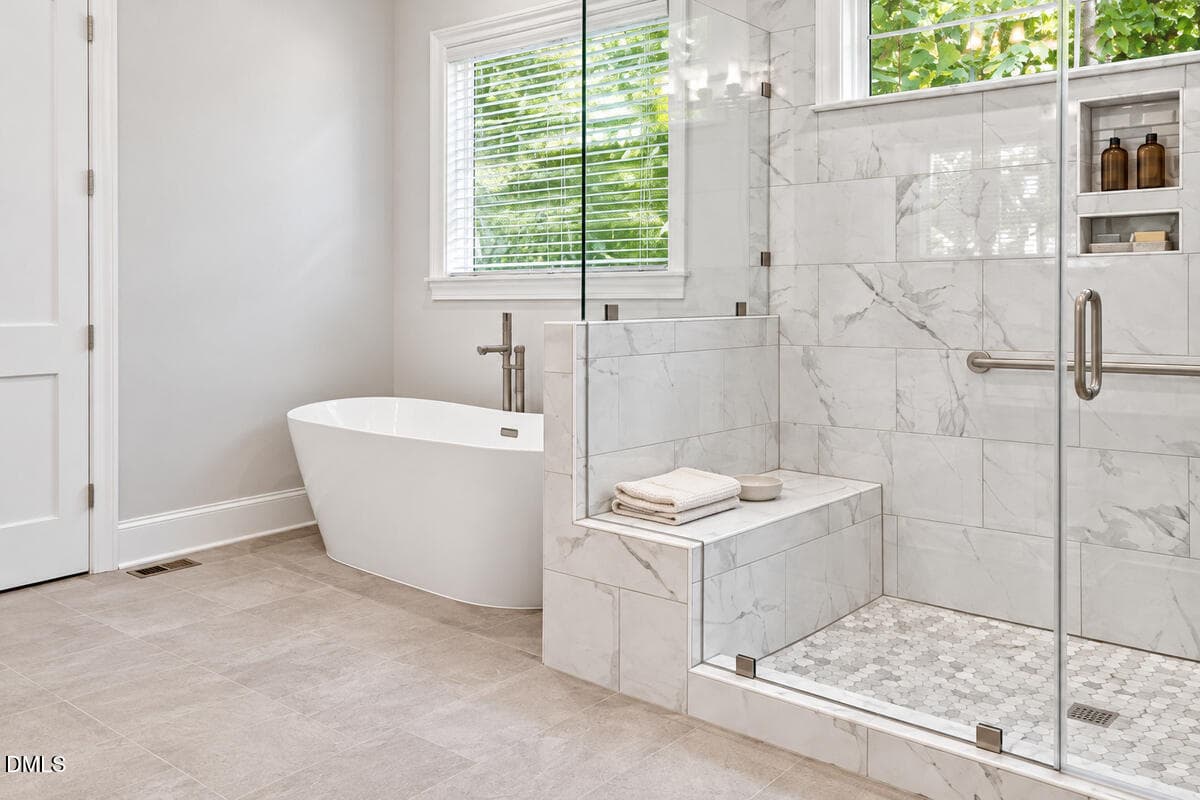
31 - Primary Bathroom Shower and Tub - 3526 Westglen Road, Durham, NC 27705, Durham
32 - Primary Bath Quiet Luxury - 3526 Westglen Road, Durham, NC 27705, Durham
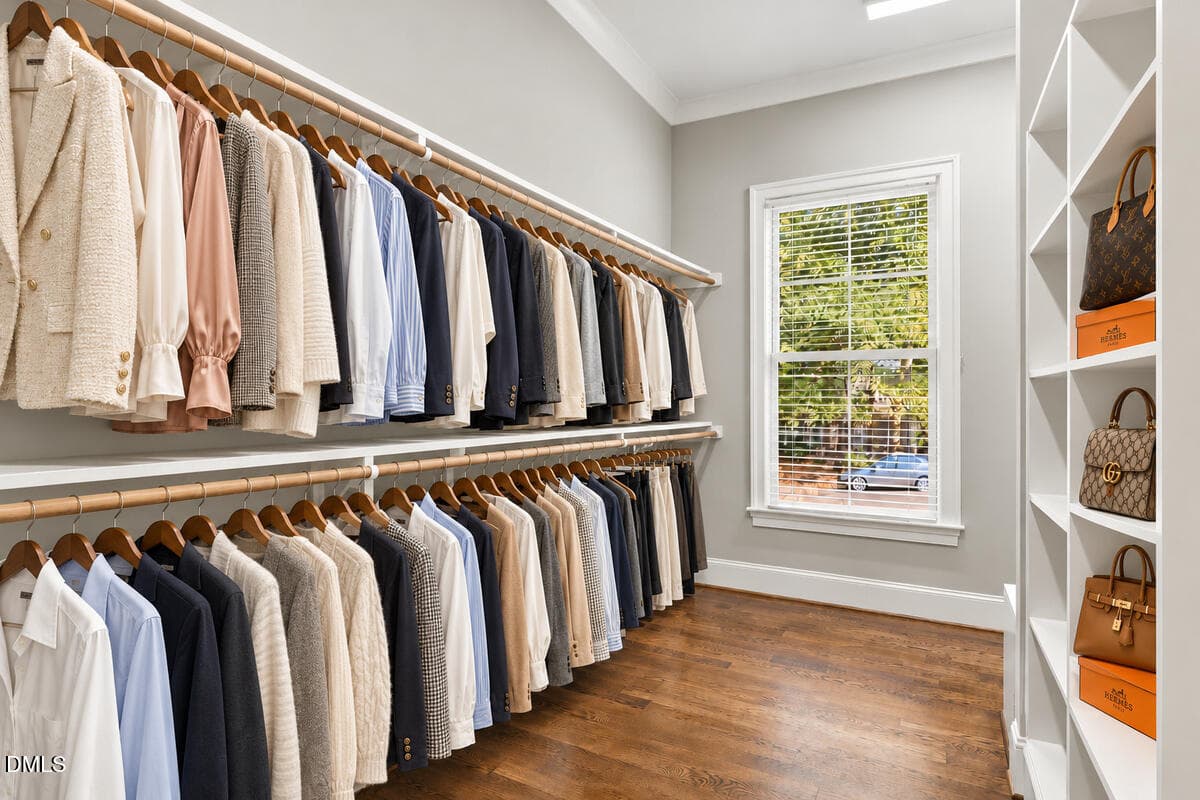
33 - Primary Walk In Closet - 3526 Westglen Road, Durham, NC 27705, Durham
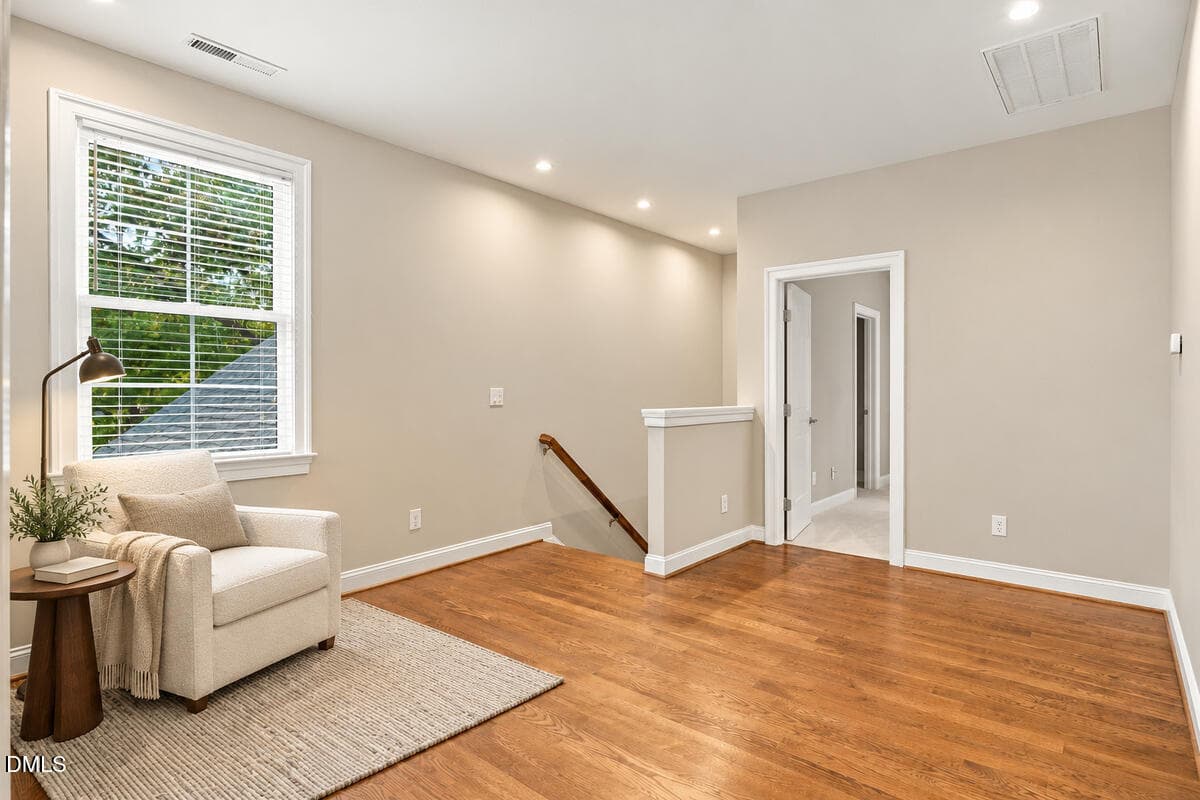
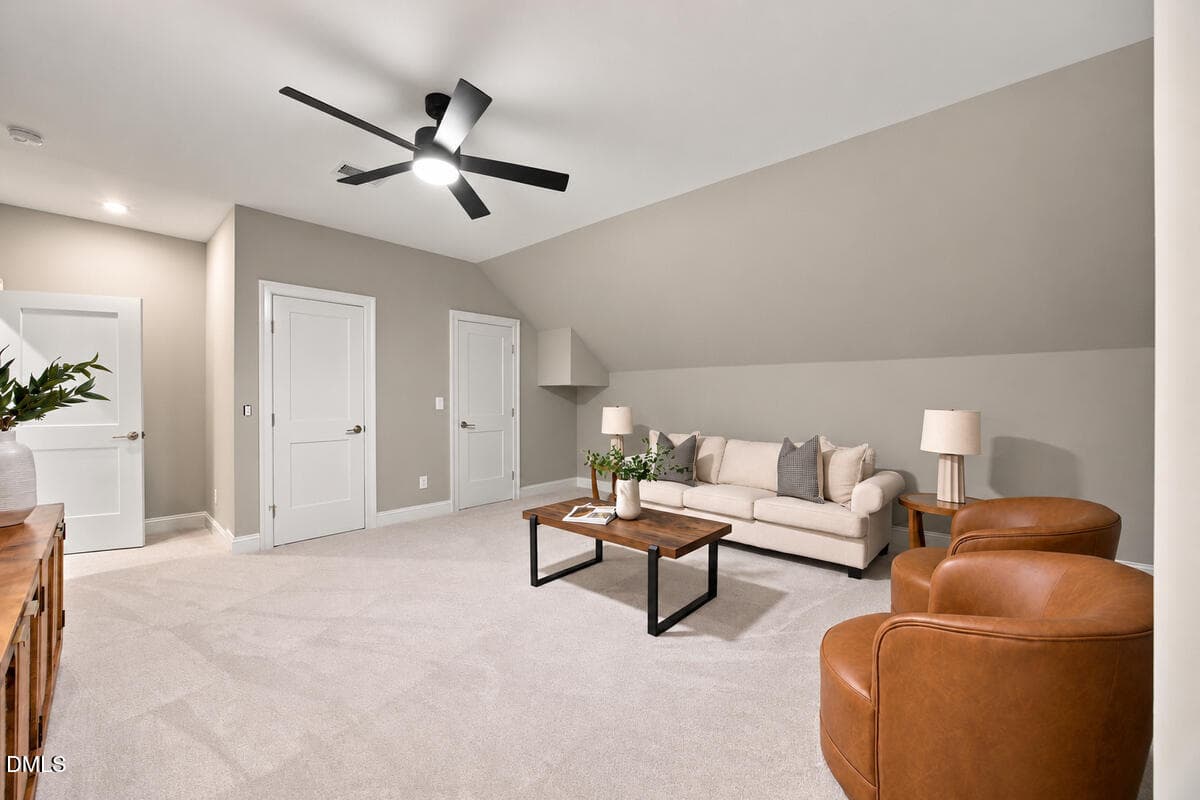
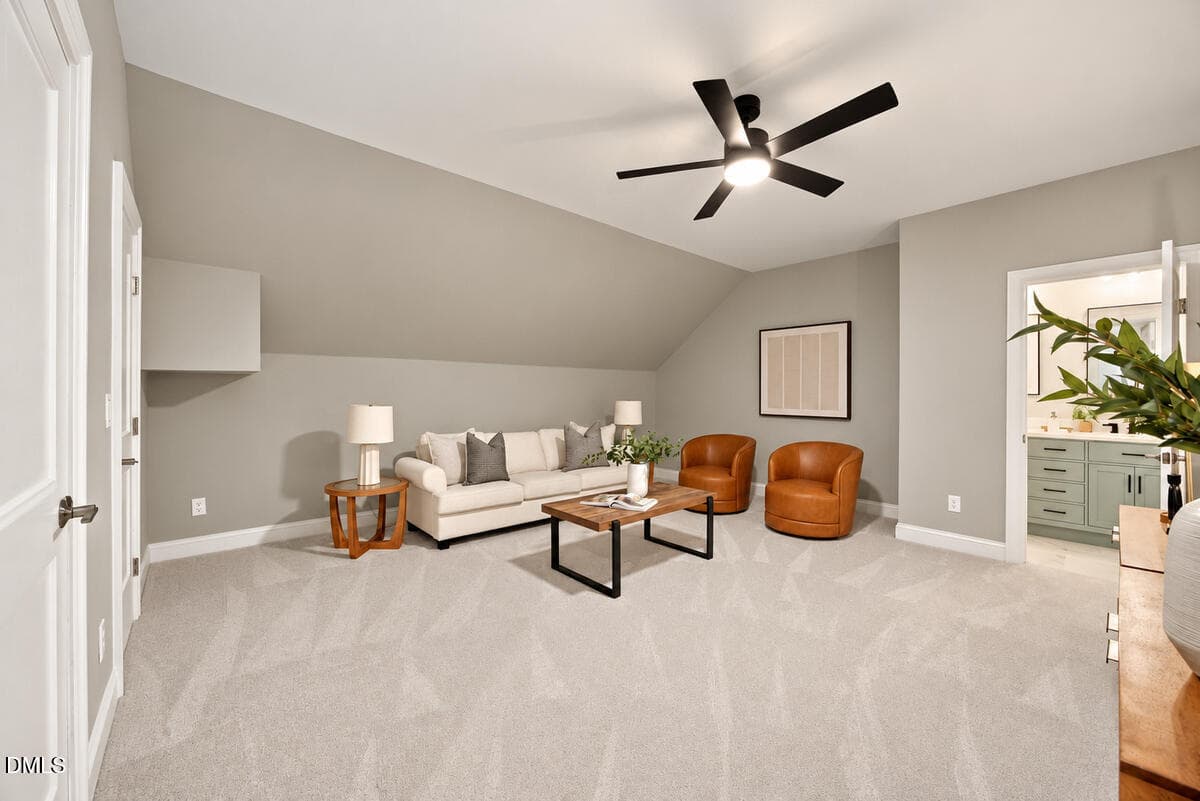
34 - Upstairs Loft - 3526 Westglen Road, Durham, NC 27705, Durham
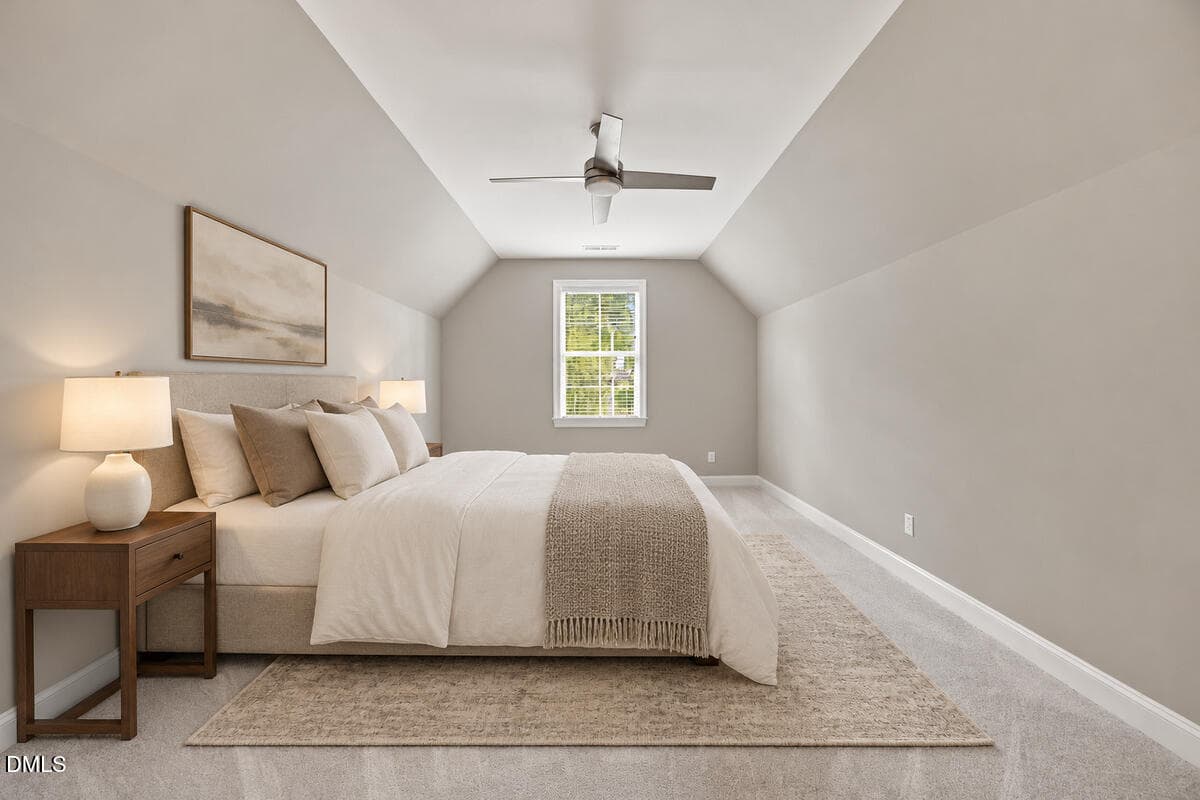
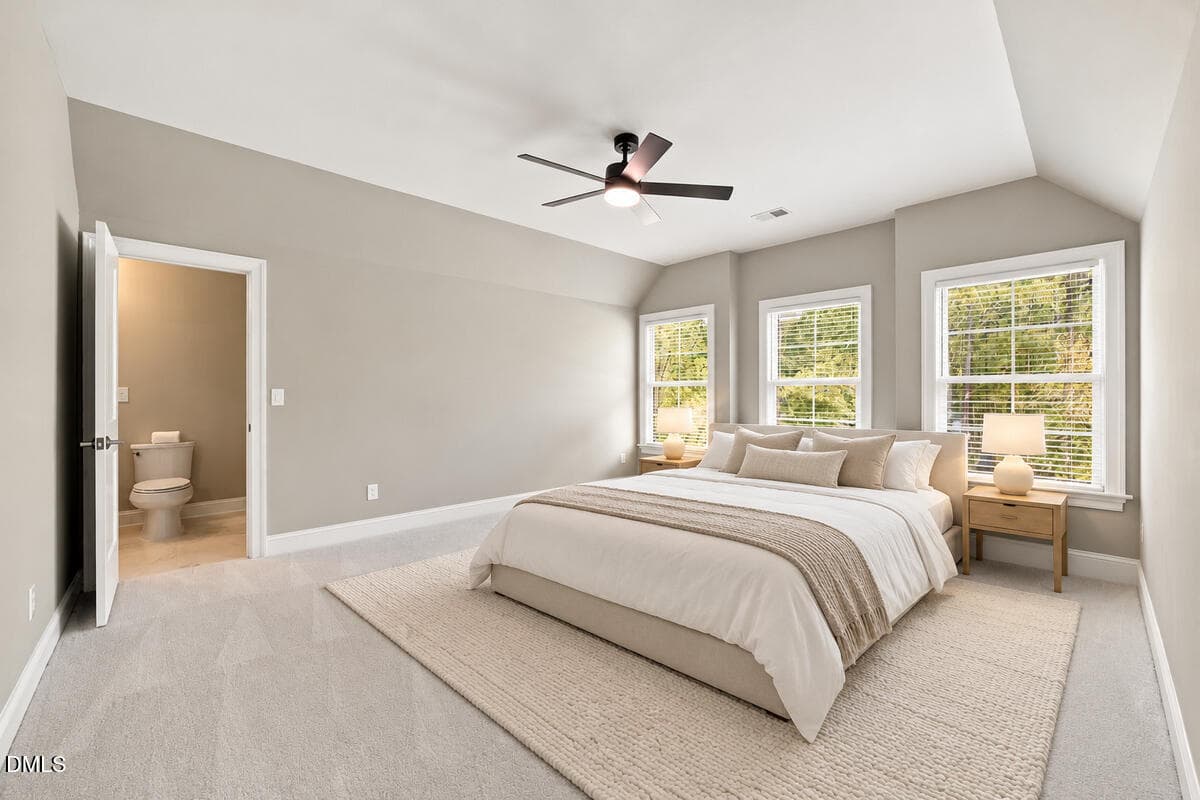
35 - Upstairs Bedroom One - 3526 Westglen Road, Durham, NC 27705, Durham
36 - Upstairs Bedroom One Reverse - 3526 Westglen Road, Durham, NC 27705, Durham
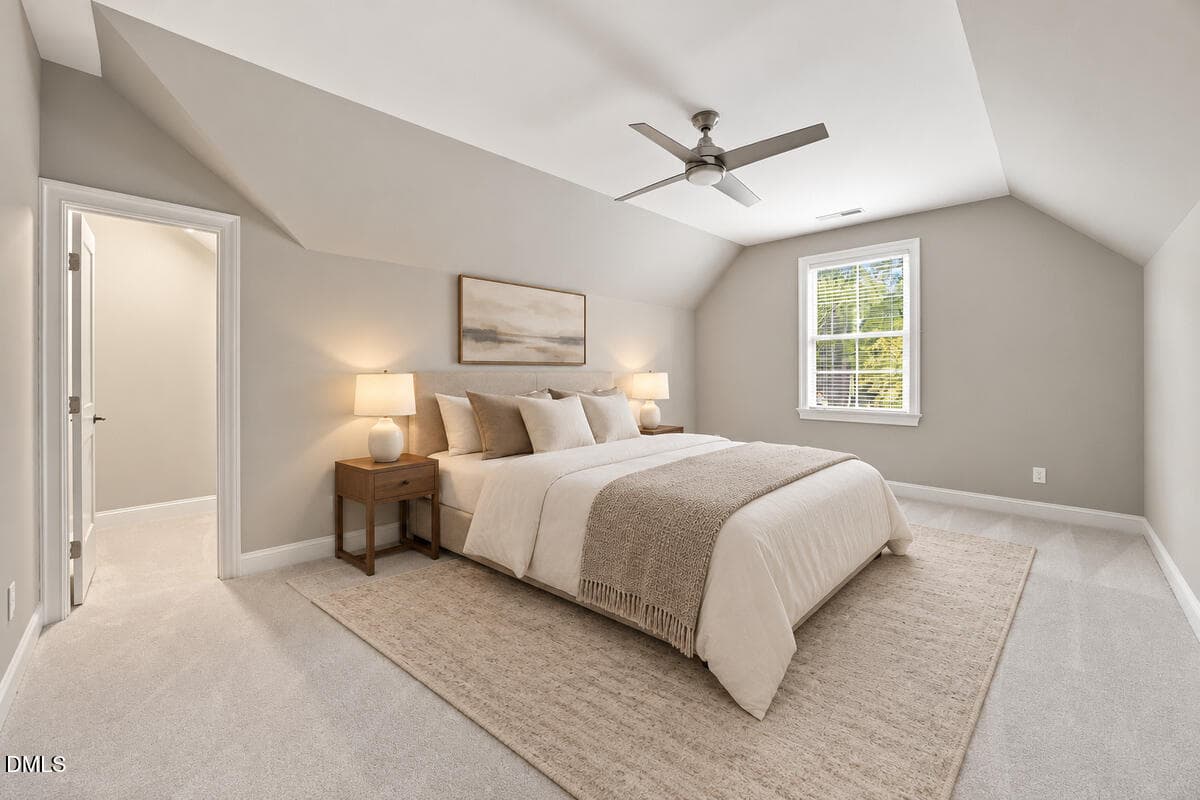
37 - Upstairs Bedroom Two - 3526 Westglen Road, Durham, NC 27705, Durham
38 - Upstairs Bedroom Two Reverse - 3526 Westglen Road, Durham, NC 27705, Durham
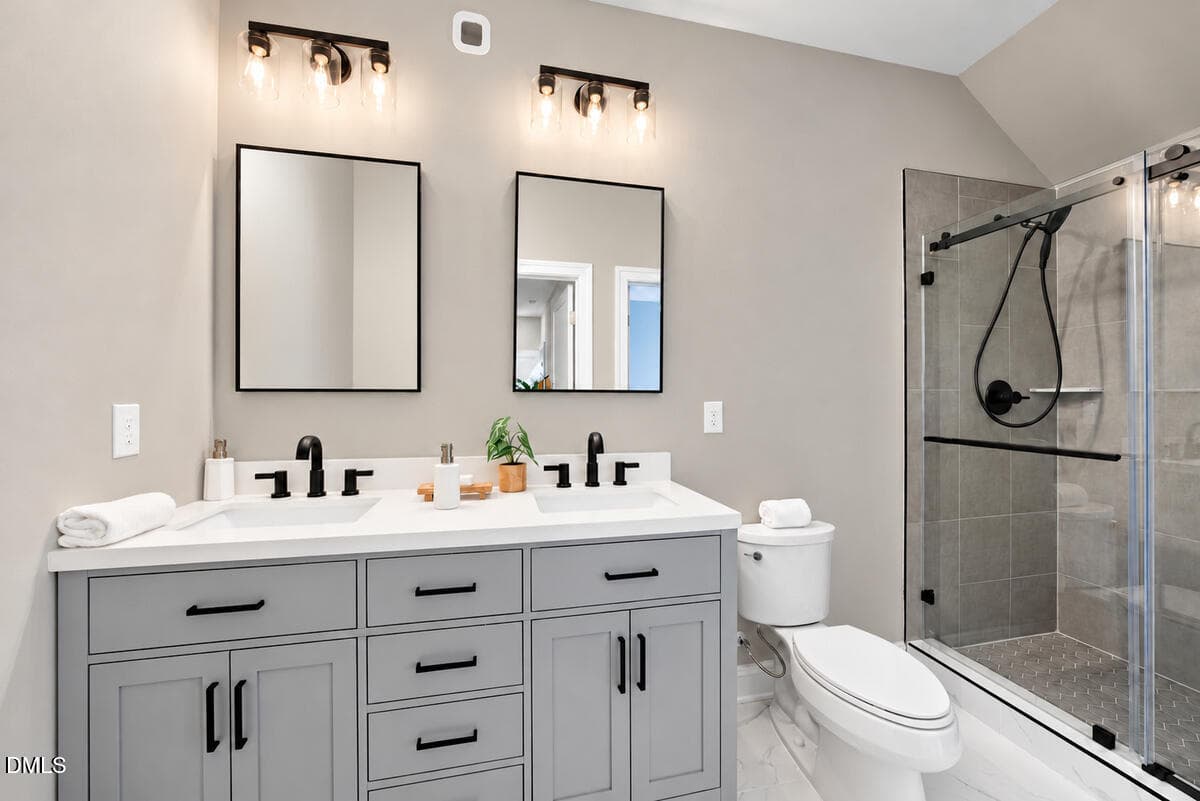
39 - Upstairs Hall Bathroom - 3526 Westglen Road, Durham, NC 27705, Durham
40 - Upstairs Bedroom Three - 3526 Westglen Road, Durham, NC 27705, Durham
41 - Upstairs Bedroom Three Reverse - 3526 Westglen Road, Durham, NC 27705, Durham
42 - Upstairs Ensuite Bathroom - 3526 Westglen Road, Durham, NC 27705, Durham
43 - Bonus Room - 3526 Westglen Road, Durham, NC 27705, Durham
44 - Bonus Room Reverse - 3526 Westglen Road, Durham, NC 27705, Durham
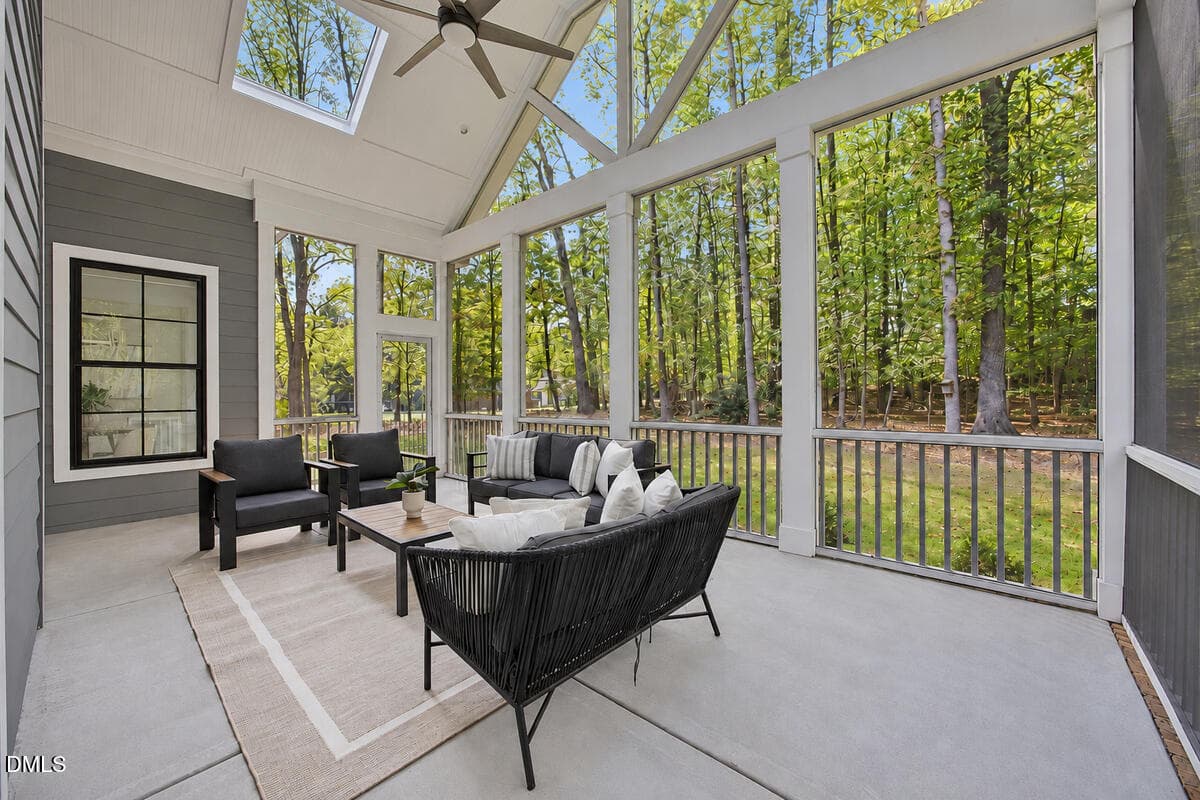
45 - Screened Porch Reverse View - 3526 Westglen Road, Durham, NC 27705, Durham
46 - Screened Porch Garden View - 3526 Westglen Road, Durham, NC 27705, Durham
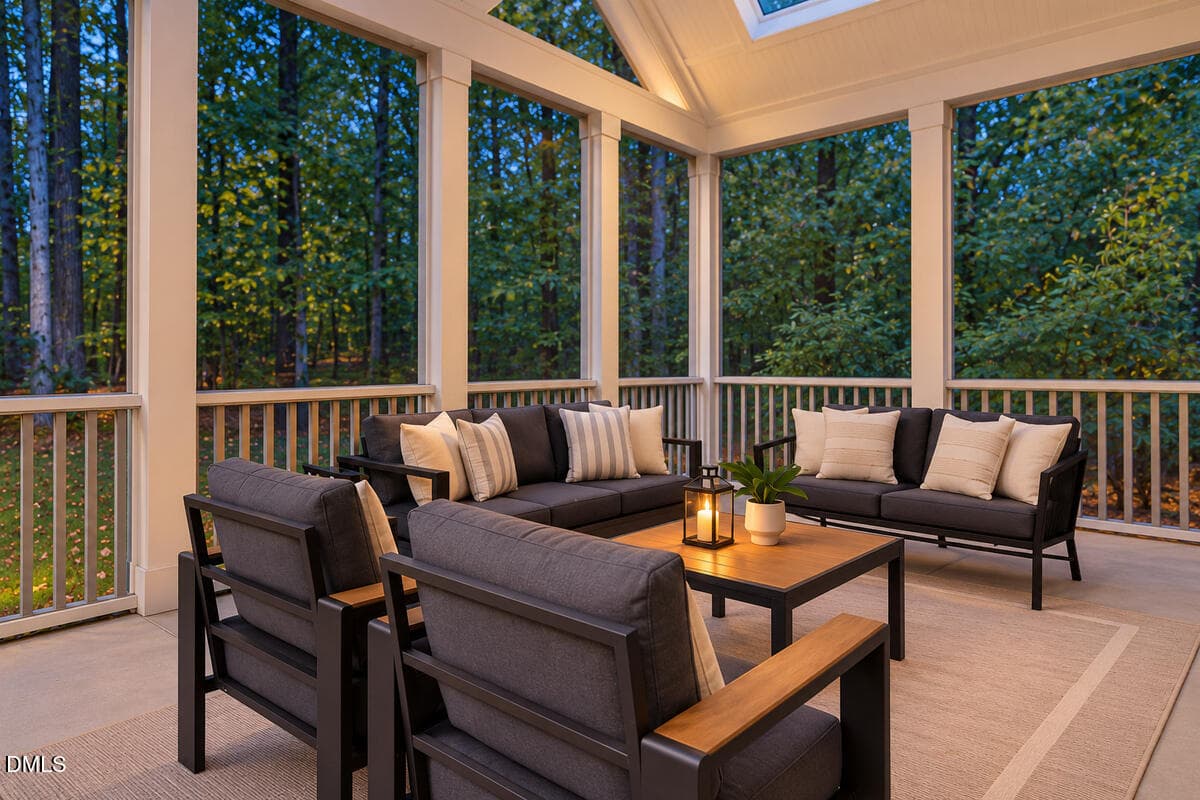
47 - Screened Porch Evening Retreat - 3526 Westglen Road, Durham, NC 27705, Durham
48 - Backyard - 3526 Westglen Road, Durham, NC 27705, Durham
49 - Rear Exterior and Yard - 3526 Westglen Road, Durham, NC 27705, Durham
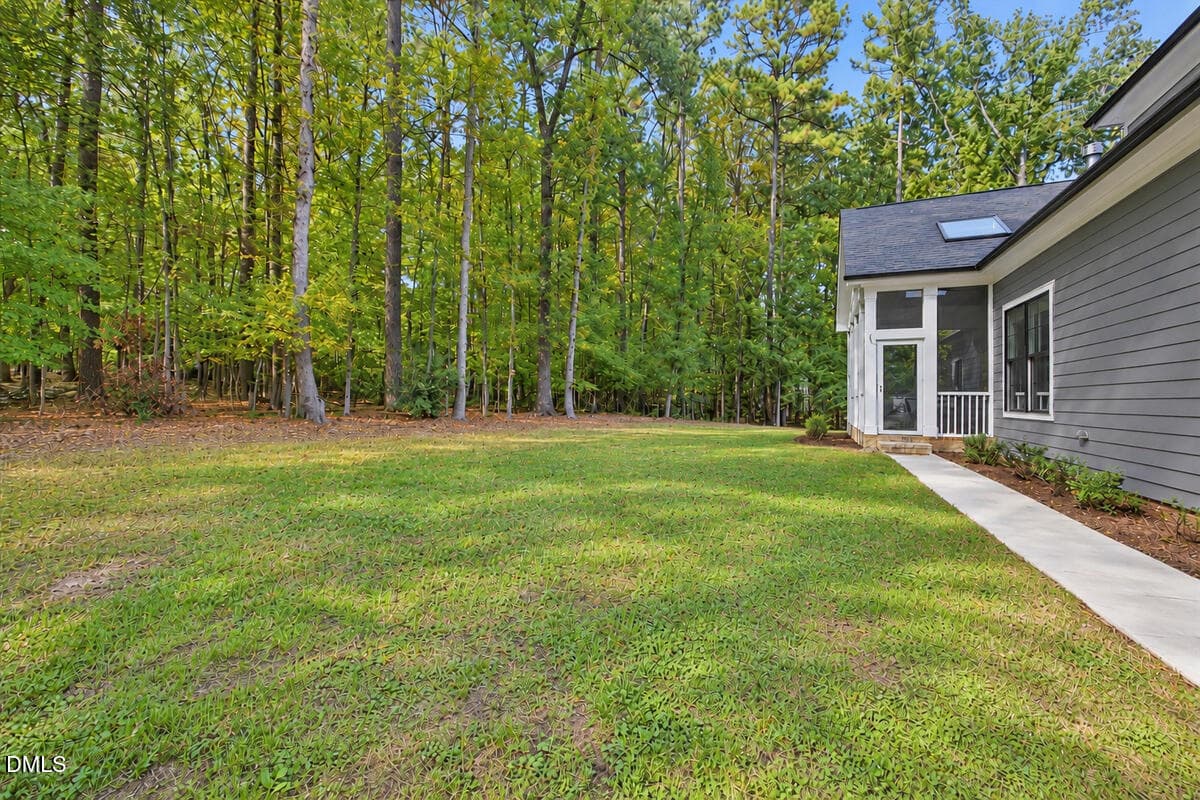
50 - Rear Exterior Side View - 3526 Westglen Road, Durham, NC 27705, Durham
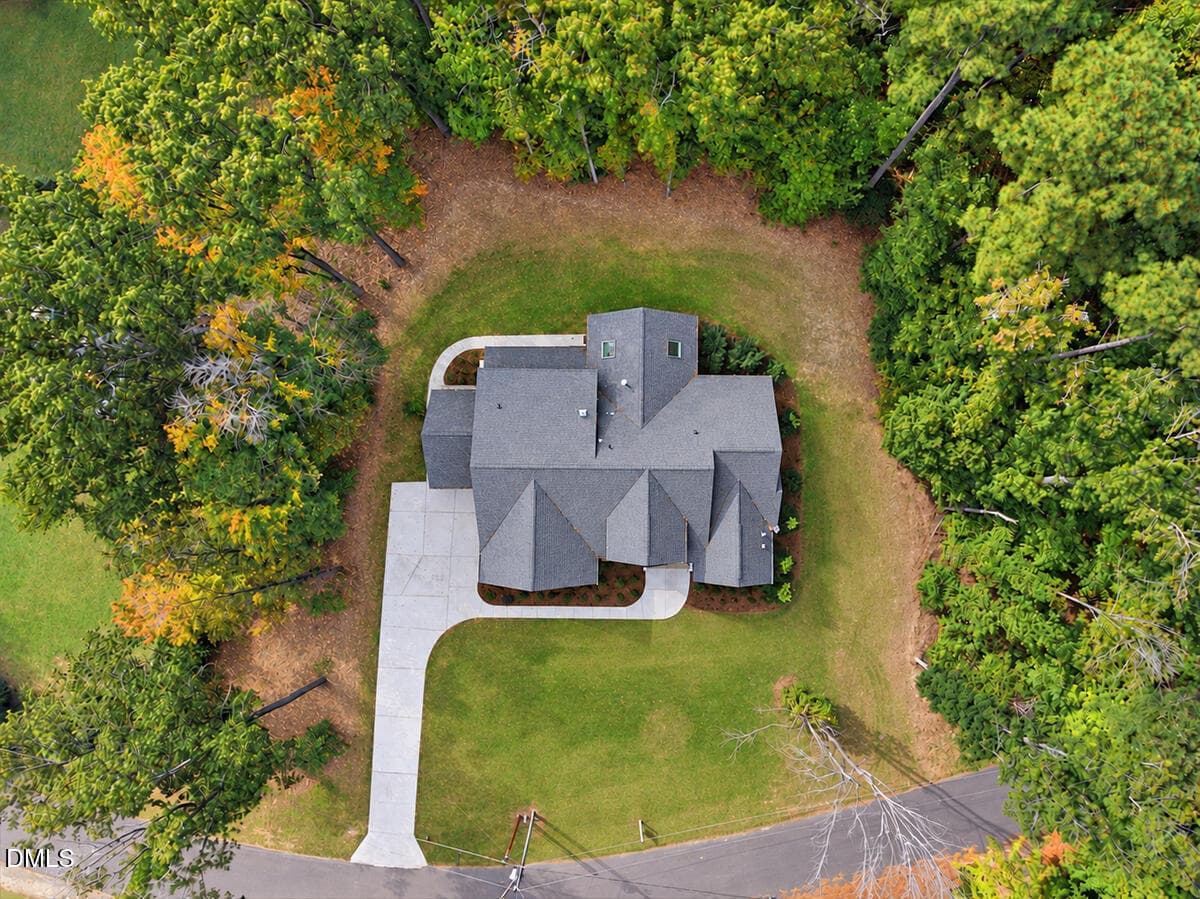
51 - Front Exterior and Garage - 3526 Westglen Road, Durham, NC 27705, Durham
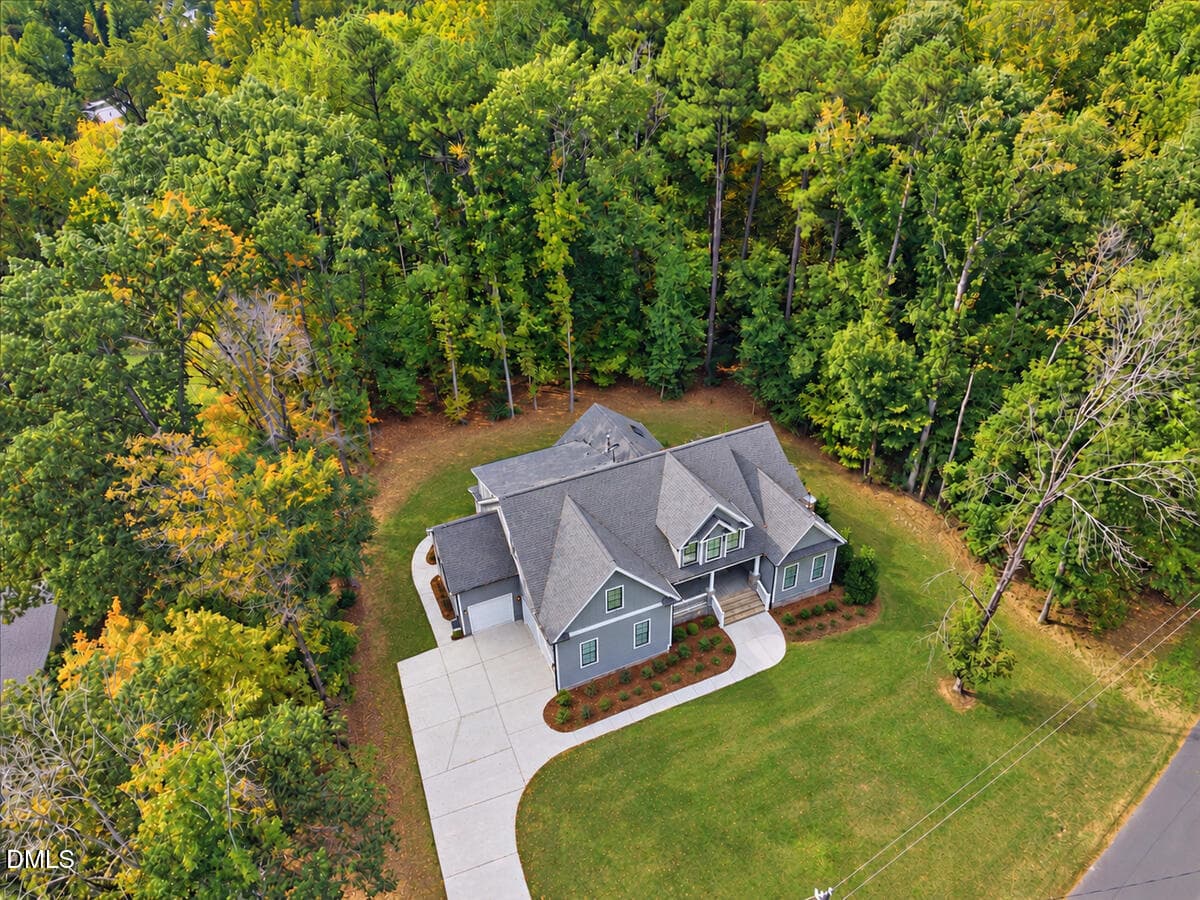
52 - Aerial Approach - 3526 Westglen Road, Durham, NC 27705, Durham
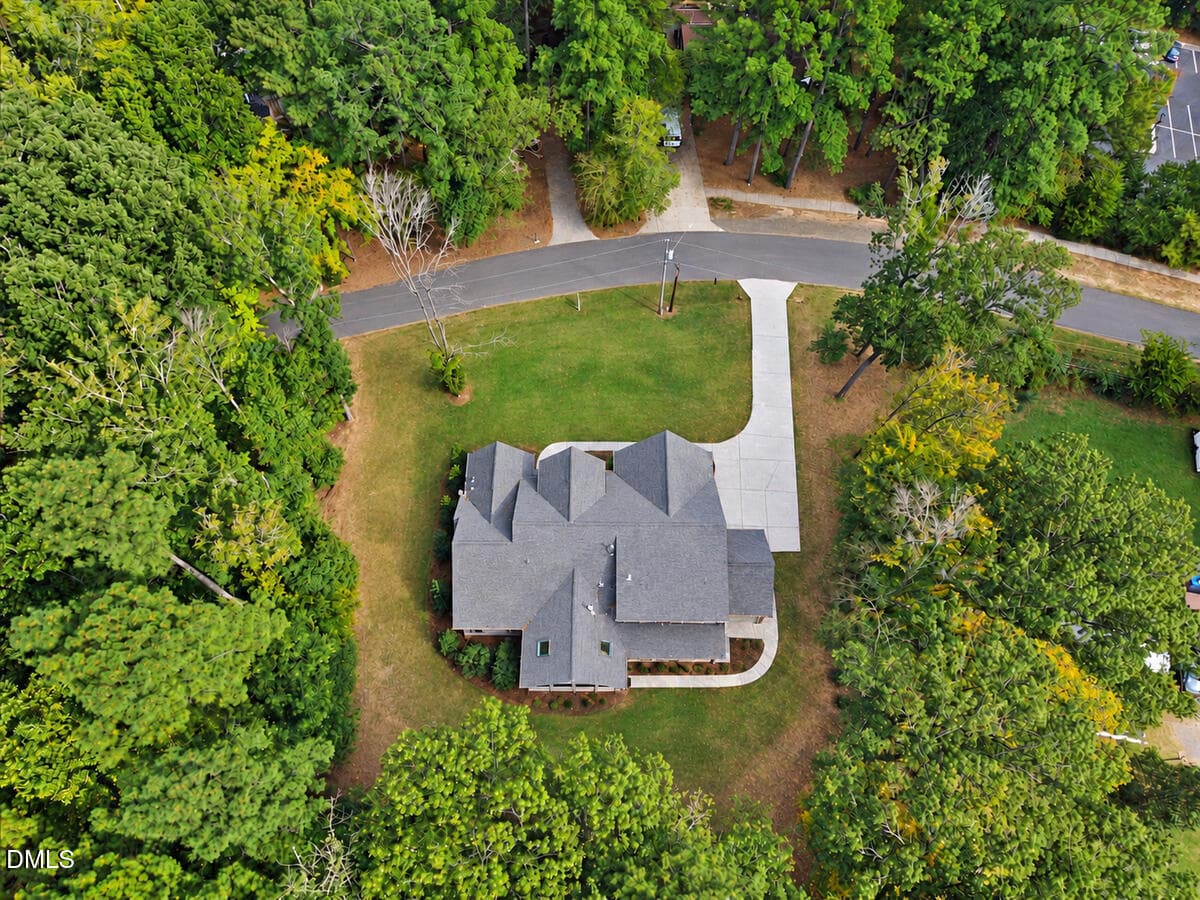
53 - Aerial Property View - 3526 Westglen Road, Durham, NC 27705, Durham
54 - Aerial Reverse View - 3526 Westglen Road, Durham, NC 27705, Durham
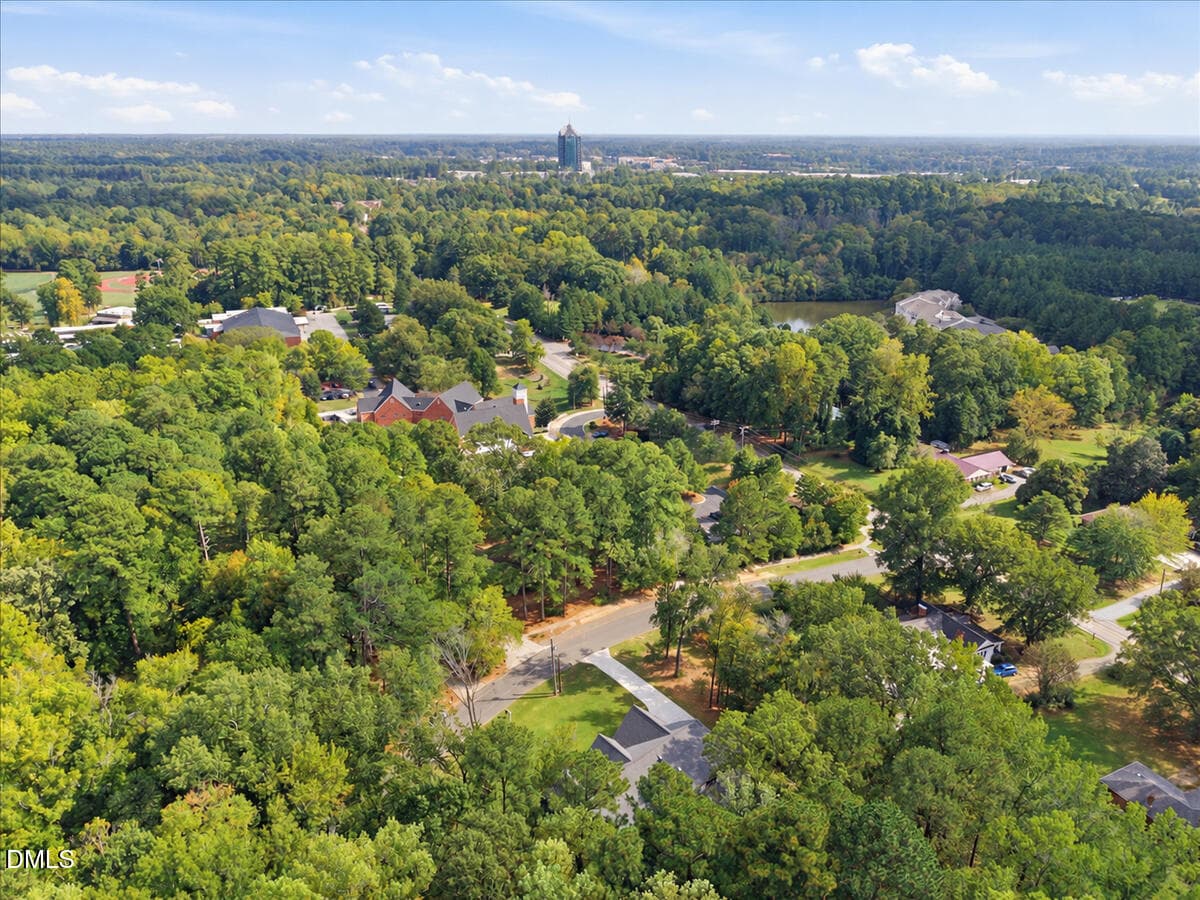
55 - Aerial Neighborhood Context - 3526 Westglen Road, Durham, NC 27705, Durham
55 photos

$1,250,000

3526 Westglen Road, Durham, NC 27705
Durham, NC 27705
Listed by Jordan Lee · Jordan Lee Real Estate
Bedrooms
4
Bathrooms
3.5
Living area
N/A
Year built
2021

About this home

The vaulted screened porch may be what stays with you, but the way this custom home lives is just as compelling. Built in 2020 on 0.59 acre, it pairs open gathering spaces with a main-floor primary suite and plenty of room to spread out upstairs. Coffered ceilings define the family and dining rooms, while warm wood floors and views of the trees bring everything together. The kitchen opens directly to the family room, with a generous island for pulling up a chair, gas cooking, and a walk-in pantry that keeps everyday essentials close. There's a sunny breakfast area for casual meals and a separate dining space when more people are coming over. The downstairs primary bedroom has a vaulted ceiling and room for a sitting area, with separate vanities, a freestanding tub, and a spacious glass-enclosed shower in the bath. Upstairs, three additional bedrooms, a bonus room, and a loft give you options for guests, work, hobbies, or a separate place to watch a movie. A compact downstairs workspace, laundry room, and garage-entry drop zone add everyday convenience, while the three-car garage provides room for vehicles and storage. Out back, the screened porch opens up beneath a vaulted ceiling with skylights, overlooking lawn and mature trees. Off Pickett Road, the location puts Duke and downtown Durham within easy reach. There's plenty to appreciate inside, but you may find yourself ending every tour back on that porch. Listing photography includes a combination of in-person staging and AI-assisted virtual staging to help illustrate the spaces and potential furniture arrangements.

Highlights

Fireplace

Property details

MLS
Doorify MLS
MLS #
10199000
Property type
Single Family Residence
Subdivision
Westglen
Status
Active
Days on market
1
On market date
October 17, 2026
Stories
N/A
Total bathrooms
3.5
Garage spaces
3
Parking spaces
N/A
Lot size
0.59 acres
Loading map…

Nearby schools

Within 10 miles. School directory data from the National Center for Education Statistics (NCES), accessed via the Urban Institute Education Data API. Local Score is calculated by INNOVATE Real Estate; where a state rating is shown, it comes from that state's own official school report card.

Elementary
Forest View Elementary
1.38 mi away · Grades 0-5
Zoned school (attendance boundary, 2015-16 data)
3.6
Local Score (state rating (2025) blended 70/30 with student-teacher ratio) -- not an official state rating
State rating: C (2025)
Enrollment
691
Student:teacher ratio
11.7:1
District
Durham Public Schools
Middle
Rogers-Herr Middle
2.13 mi away · Grades 6-8
Zoned school (attendance boundary, 2015-16 data)
4.0
Local Score (state rating (2025) blended 70/30 with student-teacher ratio) -- not an official state rating
State rating: B (2025)
Enrollment
642
Student:teacher ratio
14.9:1
District
Durham Public Schools
High
C E Jordan High
3.75 mi away · Grades 9-12
Zoned school (attendance boundary, 2015-16 data)
3.0
Local Score (state rating (2025) blended 70/30 with student-teacher ratio) -- not an official state rating
State rating: C (2025)
Enrollment
1,939
Student:teacher ratio
17.6:1
District
Durham Public Schools

Walkability

Blended score for Durham's center, calculated by INNOVATE Real Estate from two sources: the EPA's National Walkability Index (street network, transit, land-use mix) and Google Places amenity data (what's actually reachable on foot from this point). 60% EPA National Walkability Index + 40% nearby-amenity density (Google Places).

25
Car-dependent
out of 100
EPA National Walkability Index
6.2 / 20 -- Below average walkable
Google Places amenity density
15 / 100
Restaurants & cafes0
Grocery stores0
Parks0
Schools4
Transit stops0
Pharmacies0

Market position

How this listing compares to current activity in Durham, from live MLS data.

On the market 1 days -- 119 fewer days than Durham's current average of 120 days.
For reference, the median list price across 1,686 active listings in Durham right now is $375,000.

Mortgage calculator

Estimate only - actual rate and payment depend on your lender, credit, and loan program.

$
%
%
Adjust tax / insurance estimates
% / yr
$
/mo
Est. monthly payment
$7,678/mo
$250,000 down
$1,000,000 loan
Principal & interest$6,486
Property tax (est.)$1,042
Home insurance (est.)$150

Similar homes you might like

Data source: Listing information provided by Doorify MLS via Trestle/CoreLogic. Last updated 2 days ago.

Information herein deemed reliable but not guaranteed; all measurements, school assignments, HOA fees, taxes, and feature lists are approximate and should be independently verified. Equal Housing Opportunity.