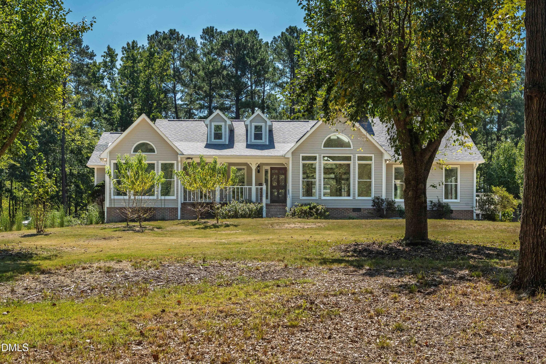
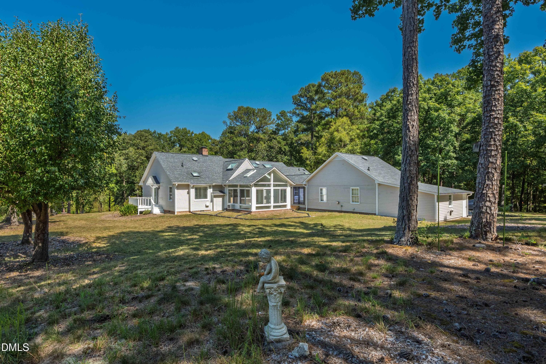
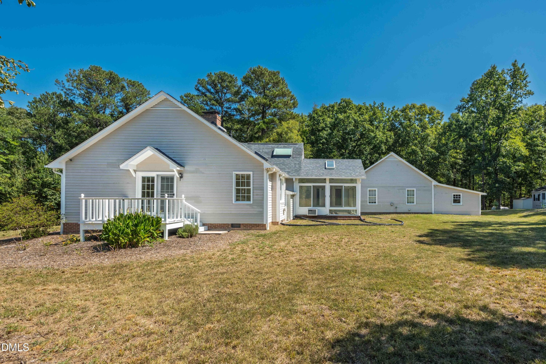
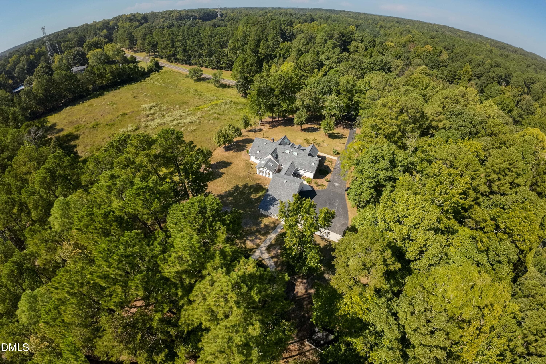
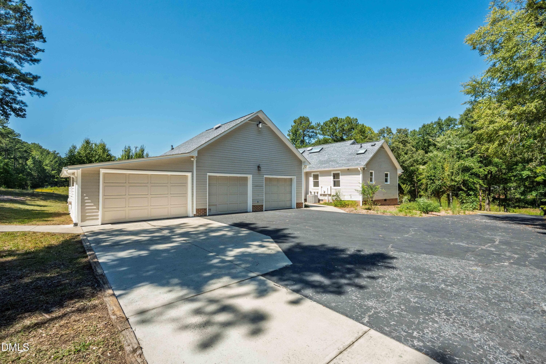
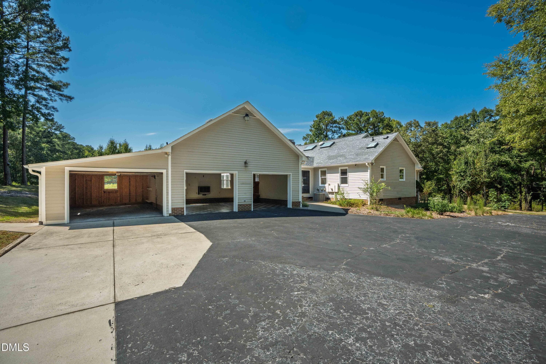
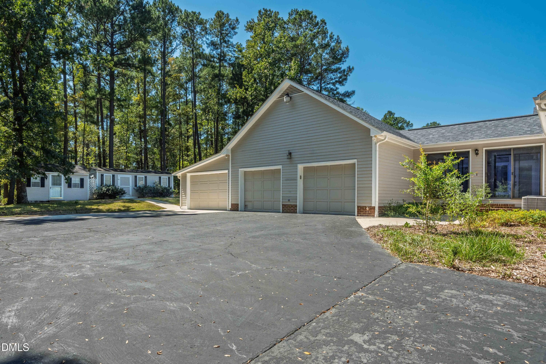
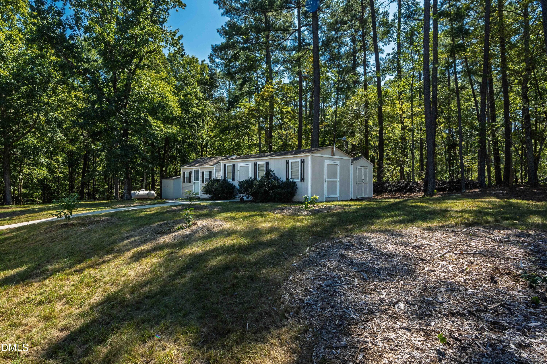
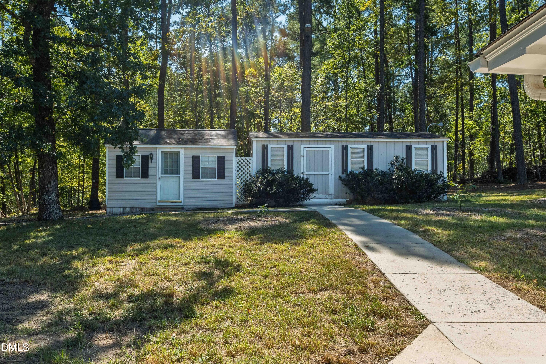
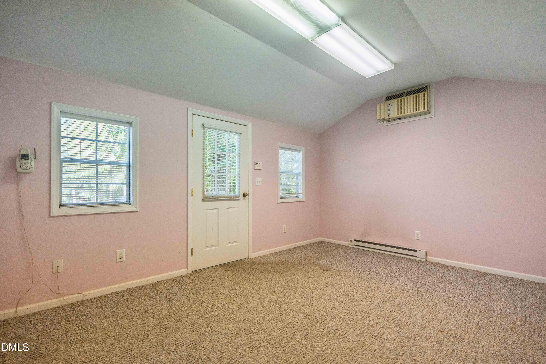
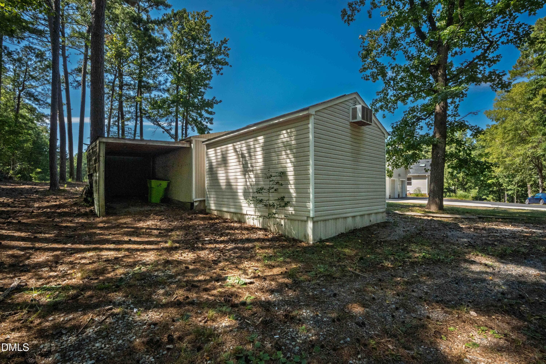
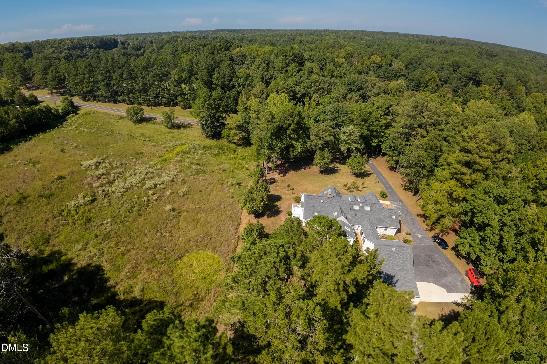
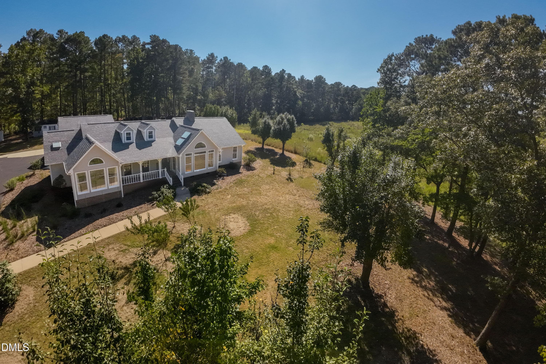
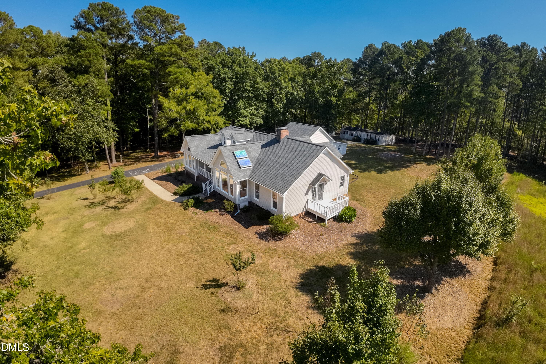
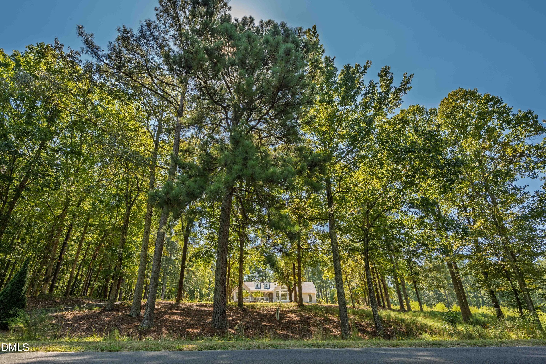
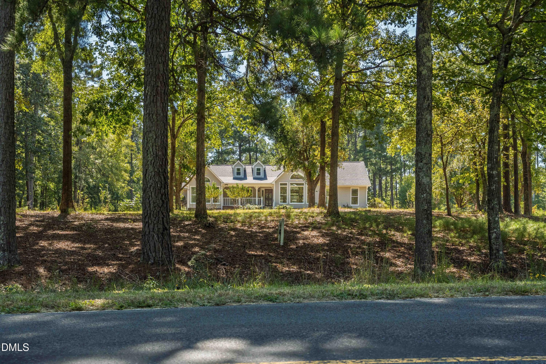
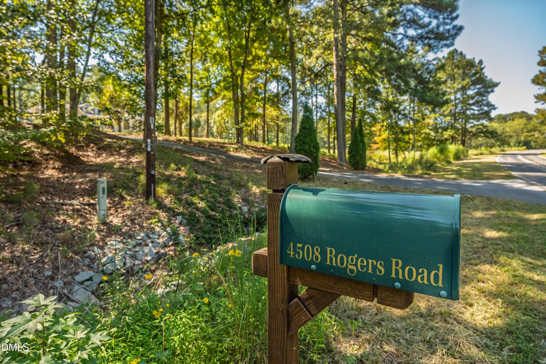
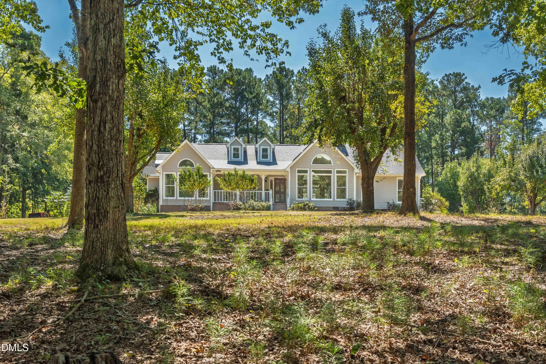
Front Exterior - 4508 Rogers Road, Durham, NC 27703, Durham
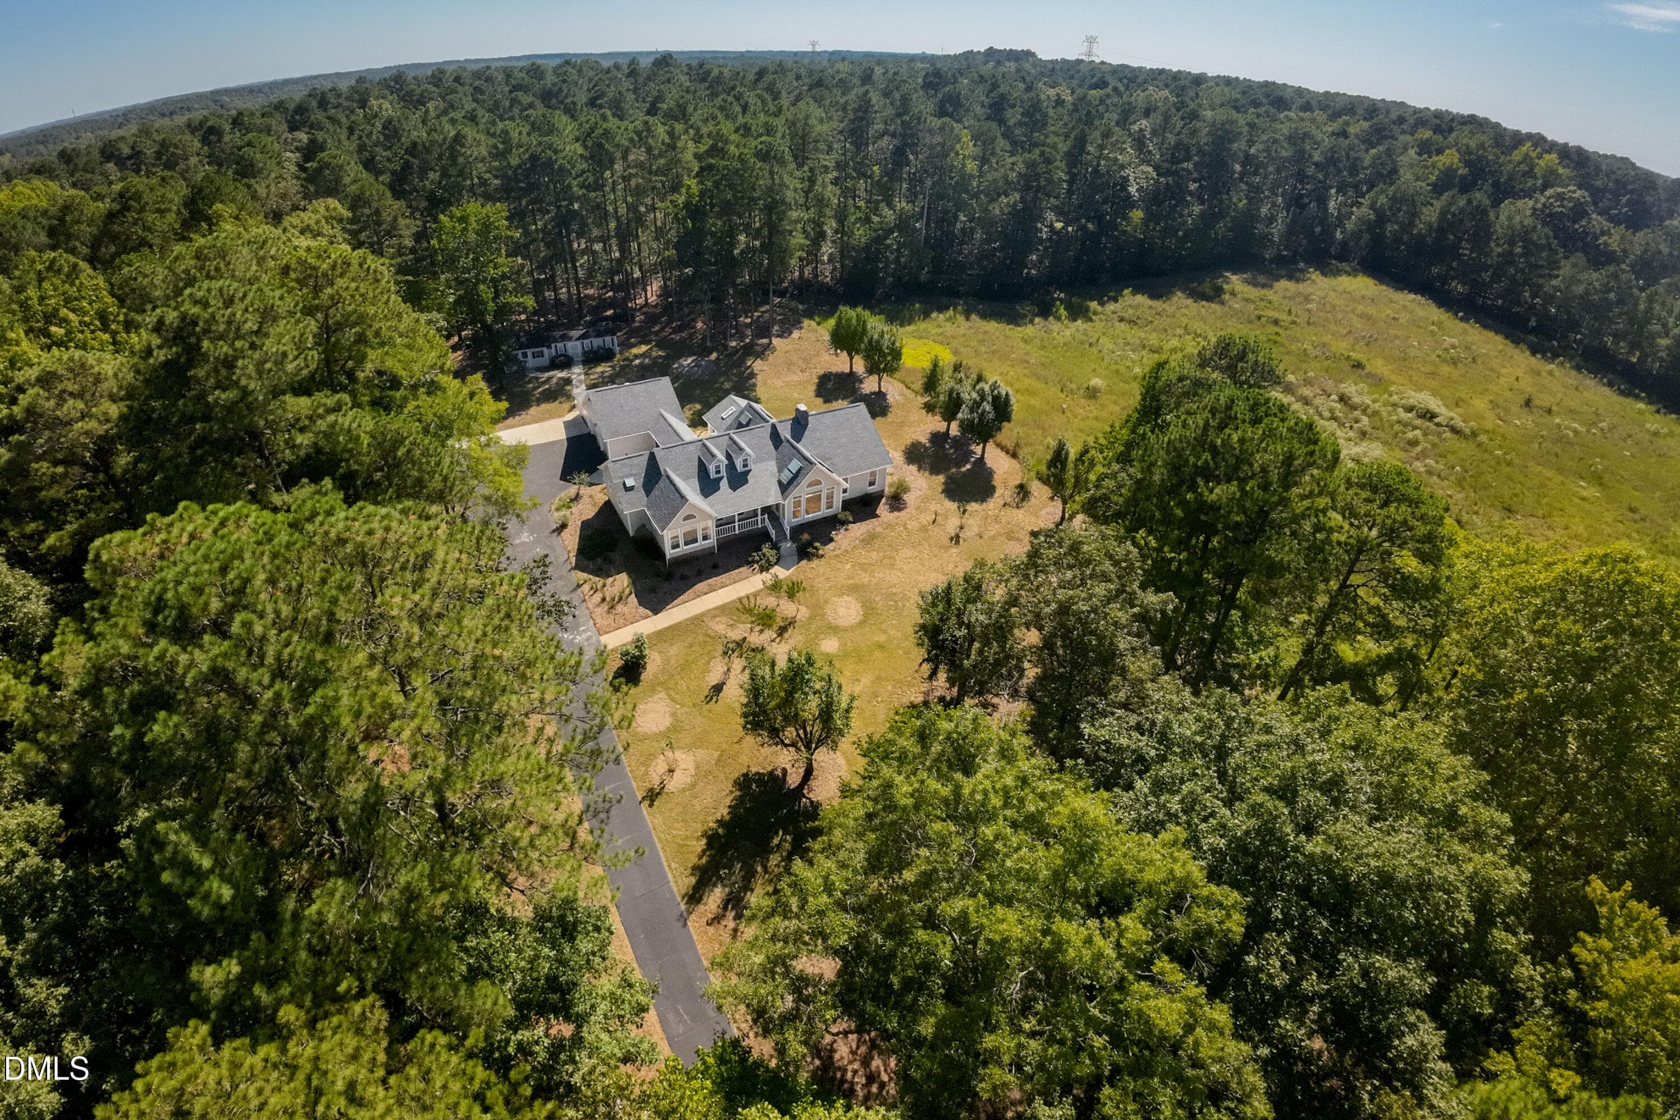
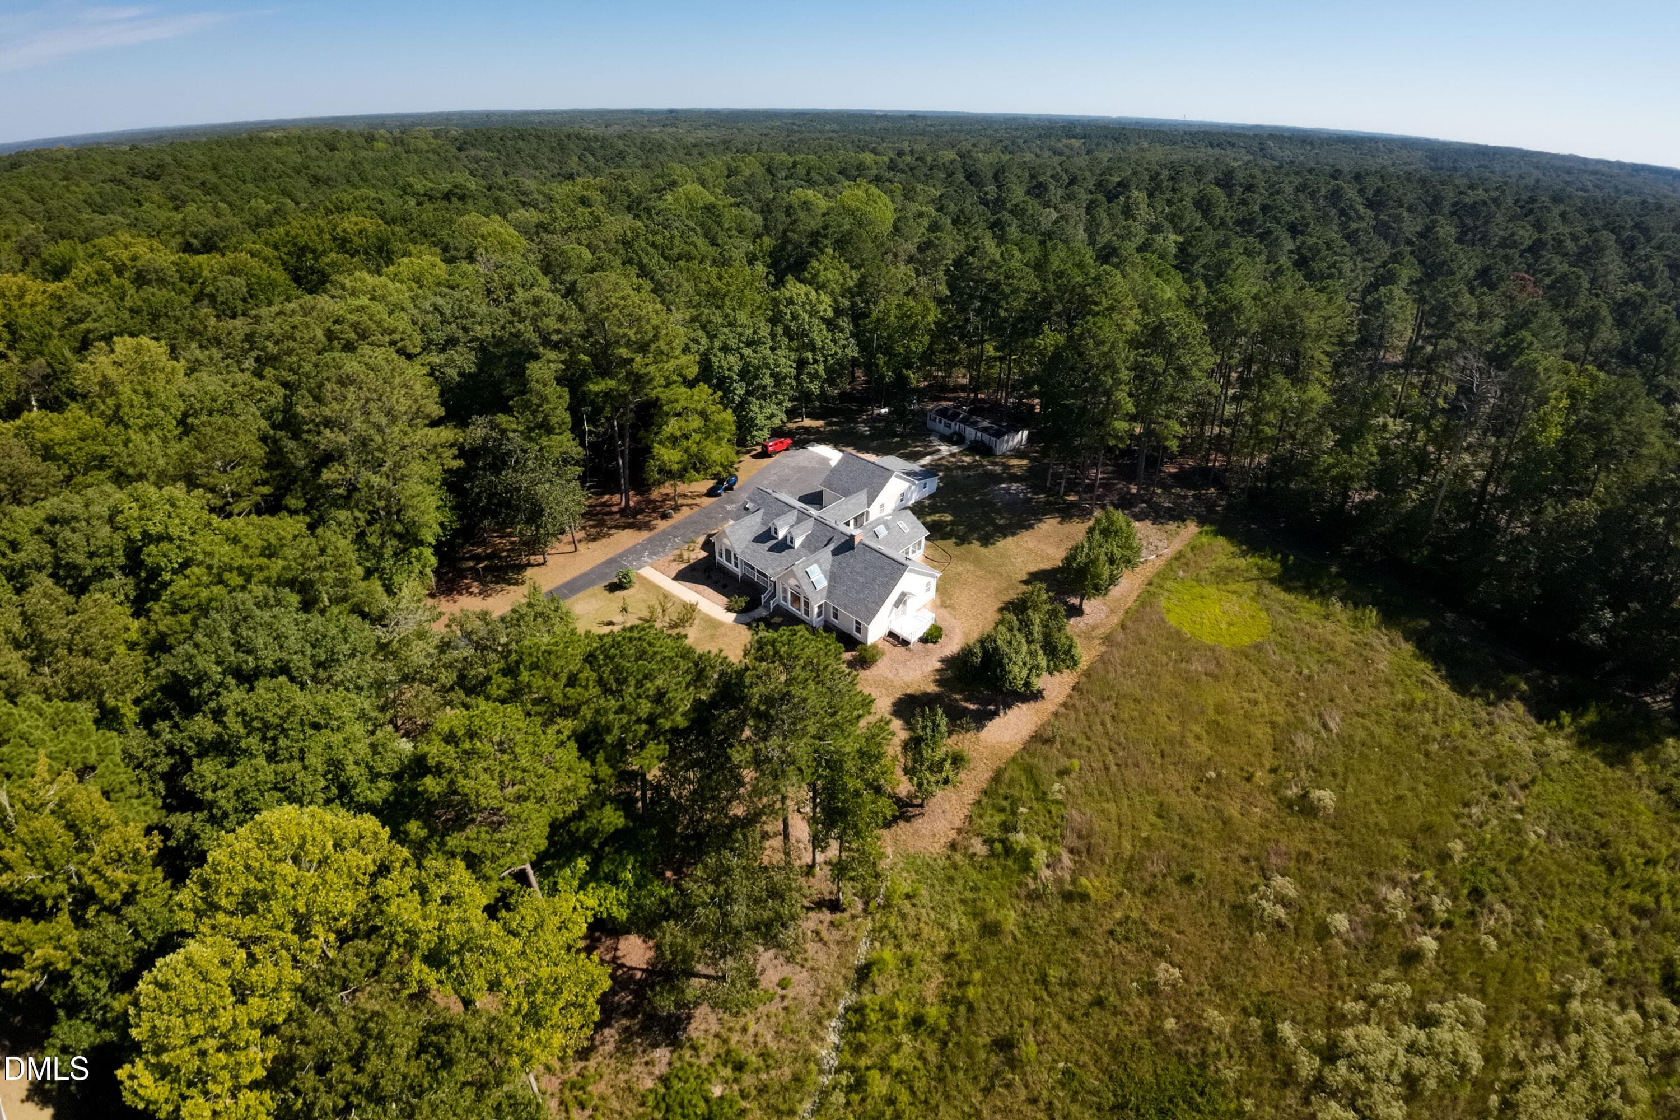
Aerial - 4508 Rogers Road, Durham, NC 27703, Durham
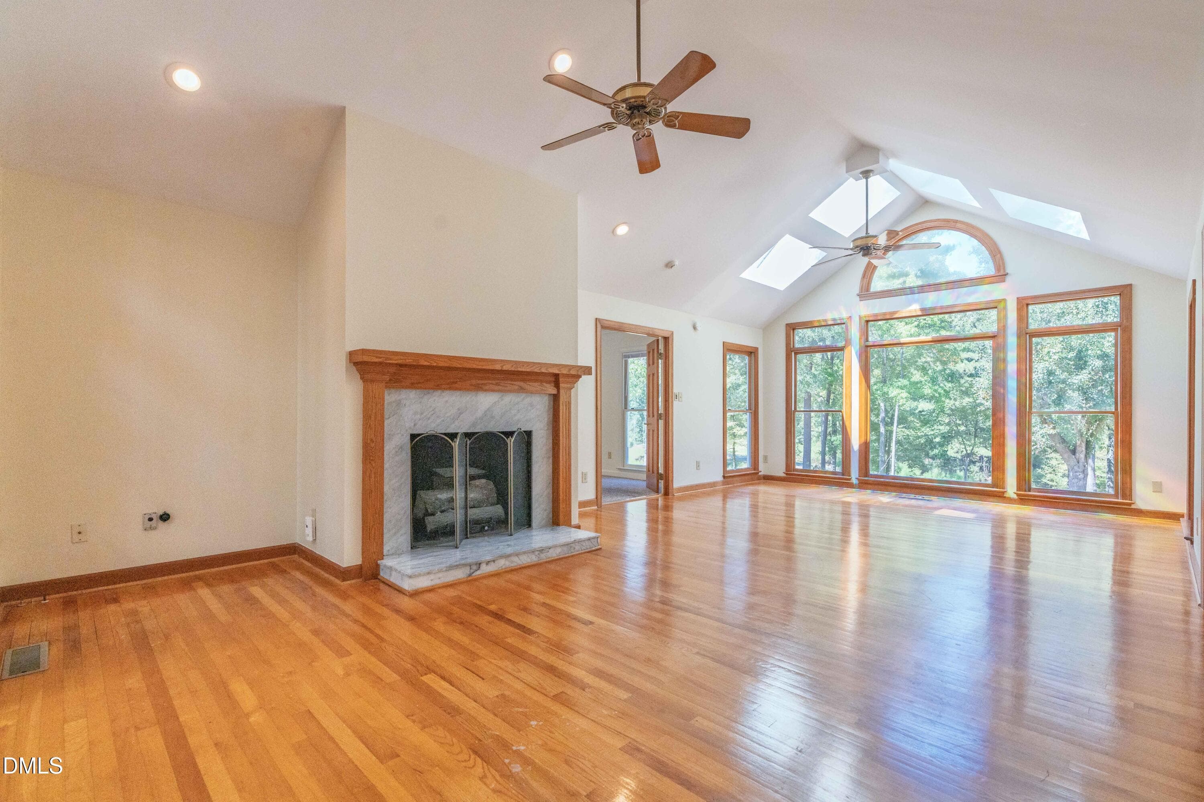
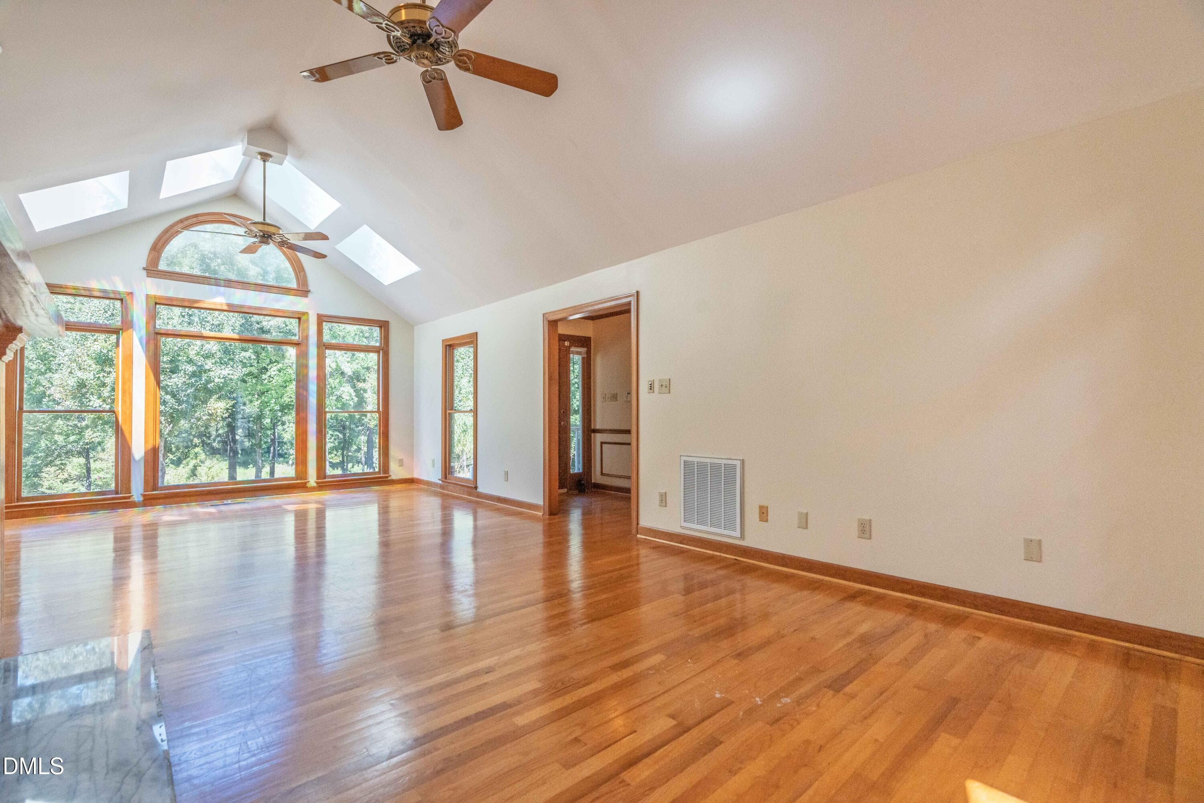
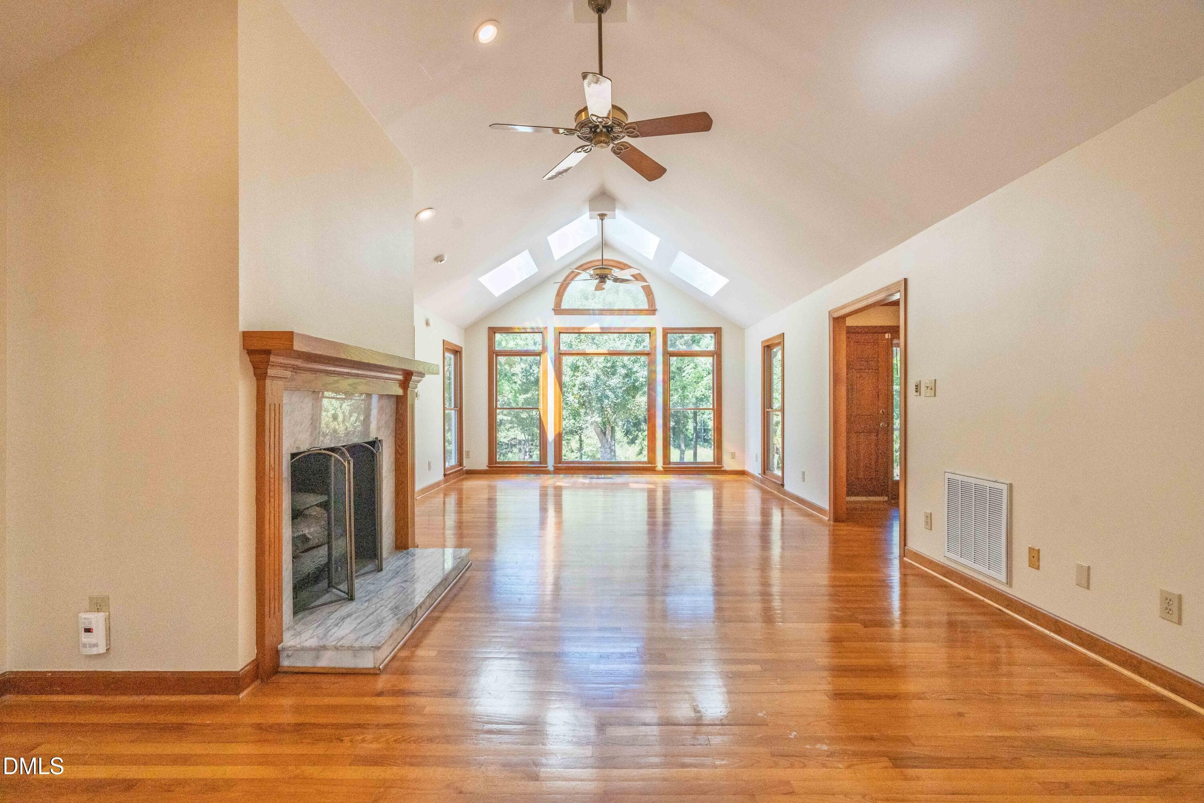
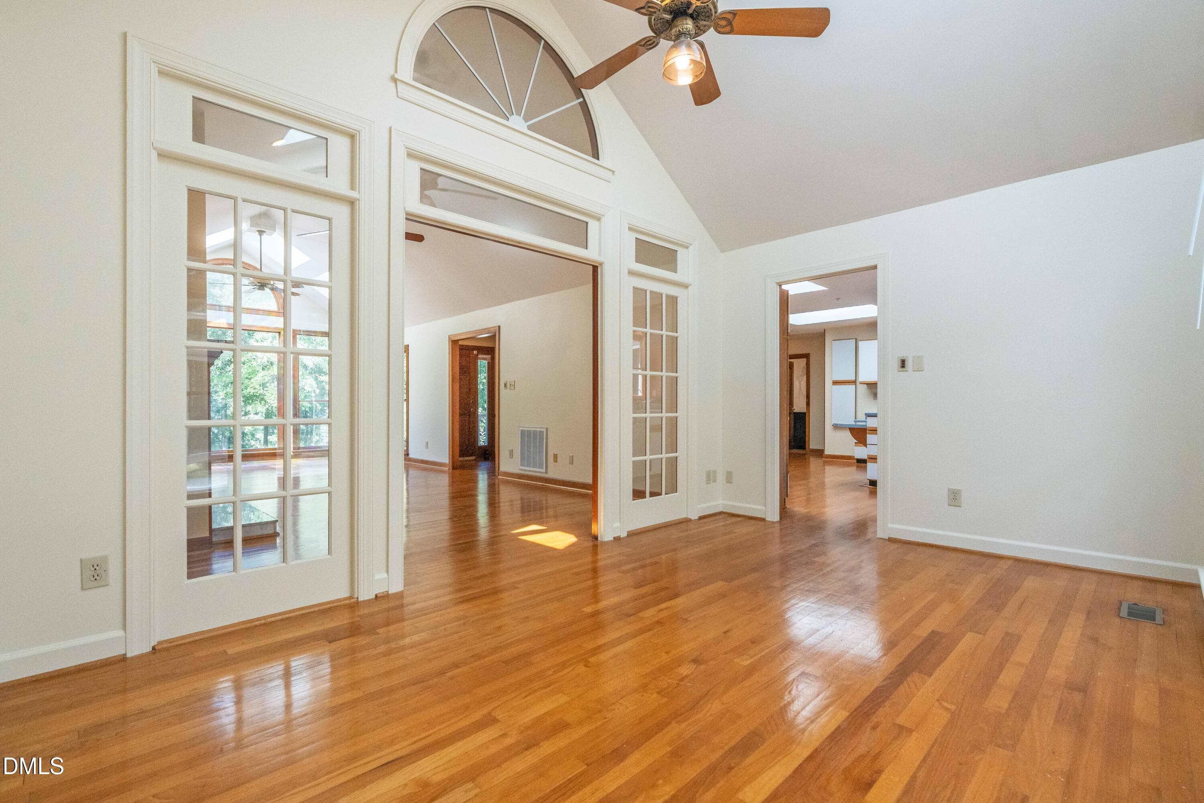
Living-room - 4508 Rogers Road, Durham, NC 27703, Durham
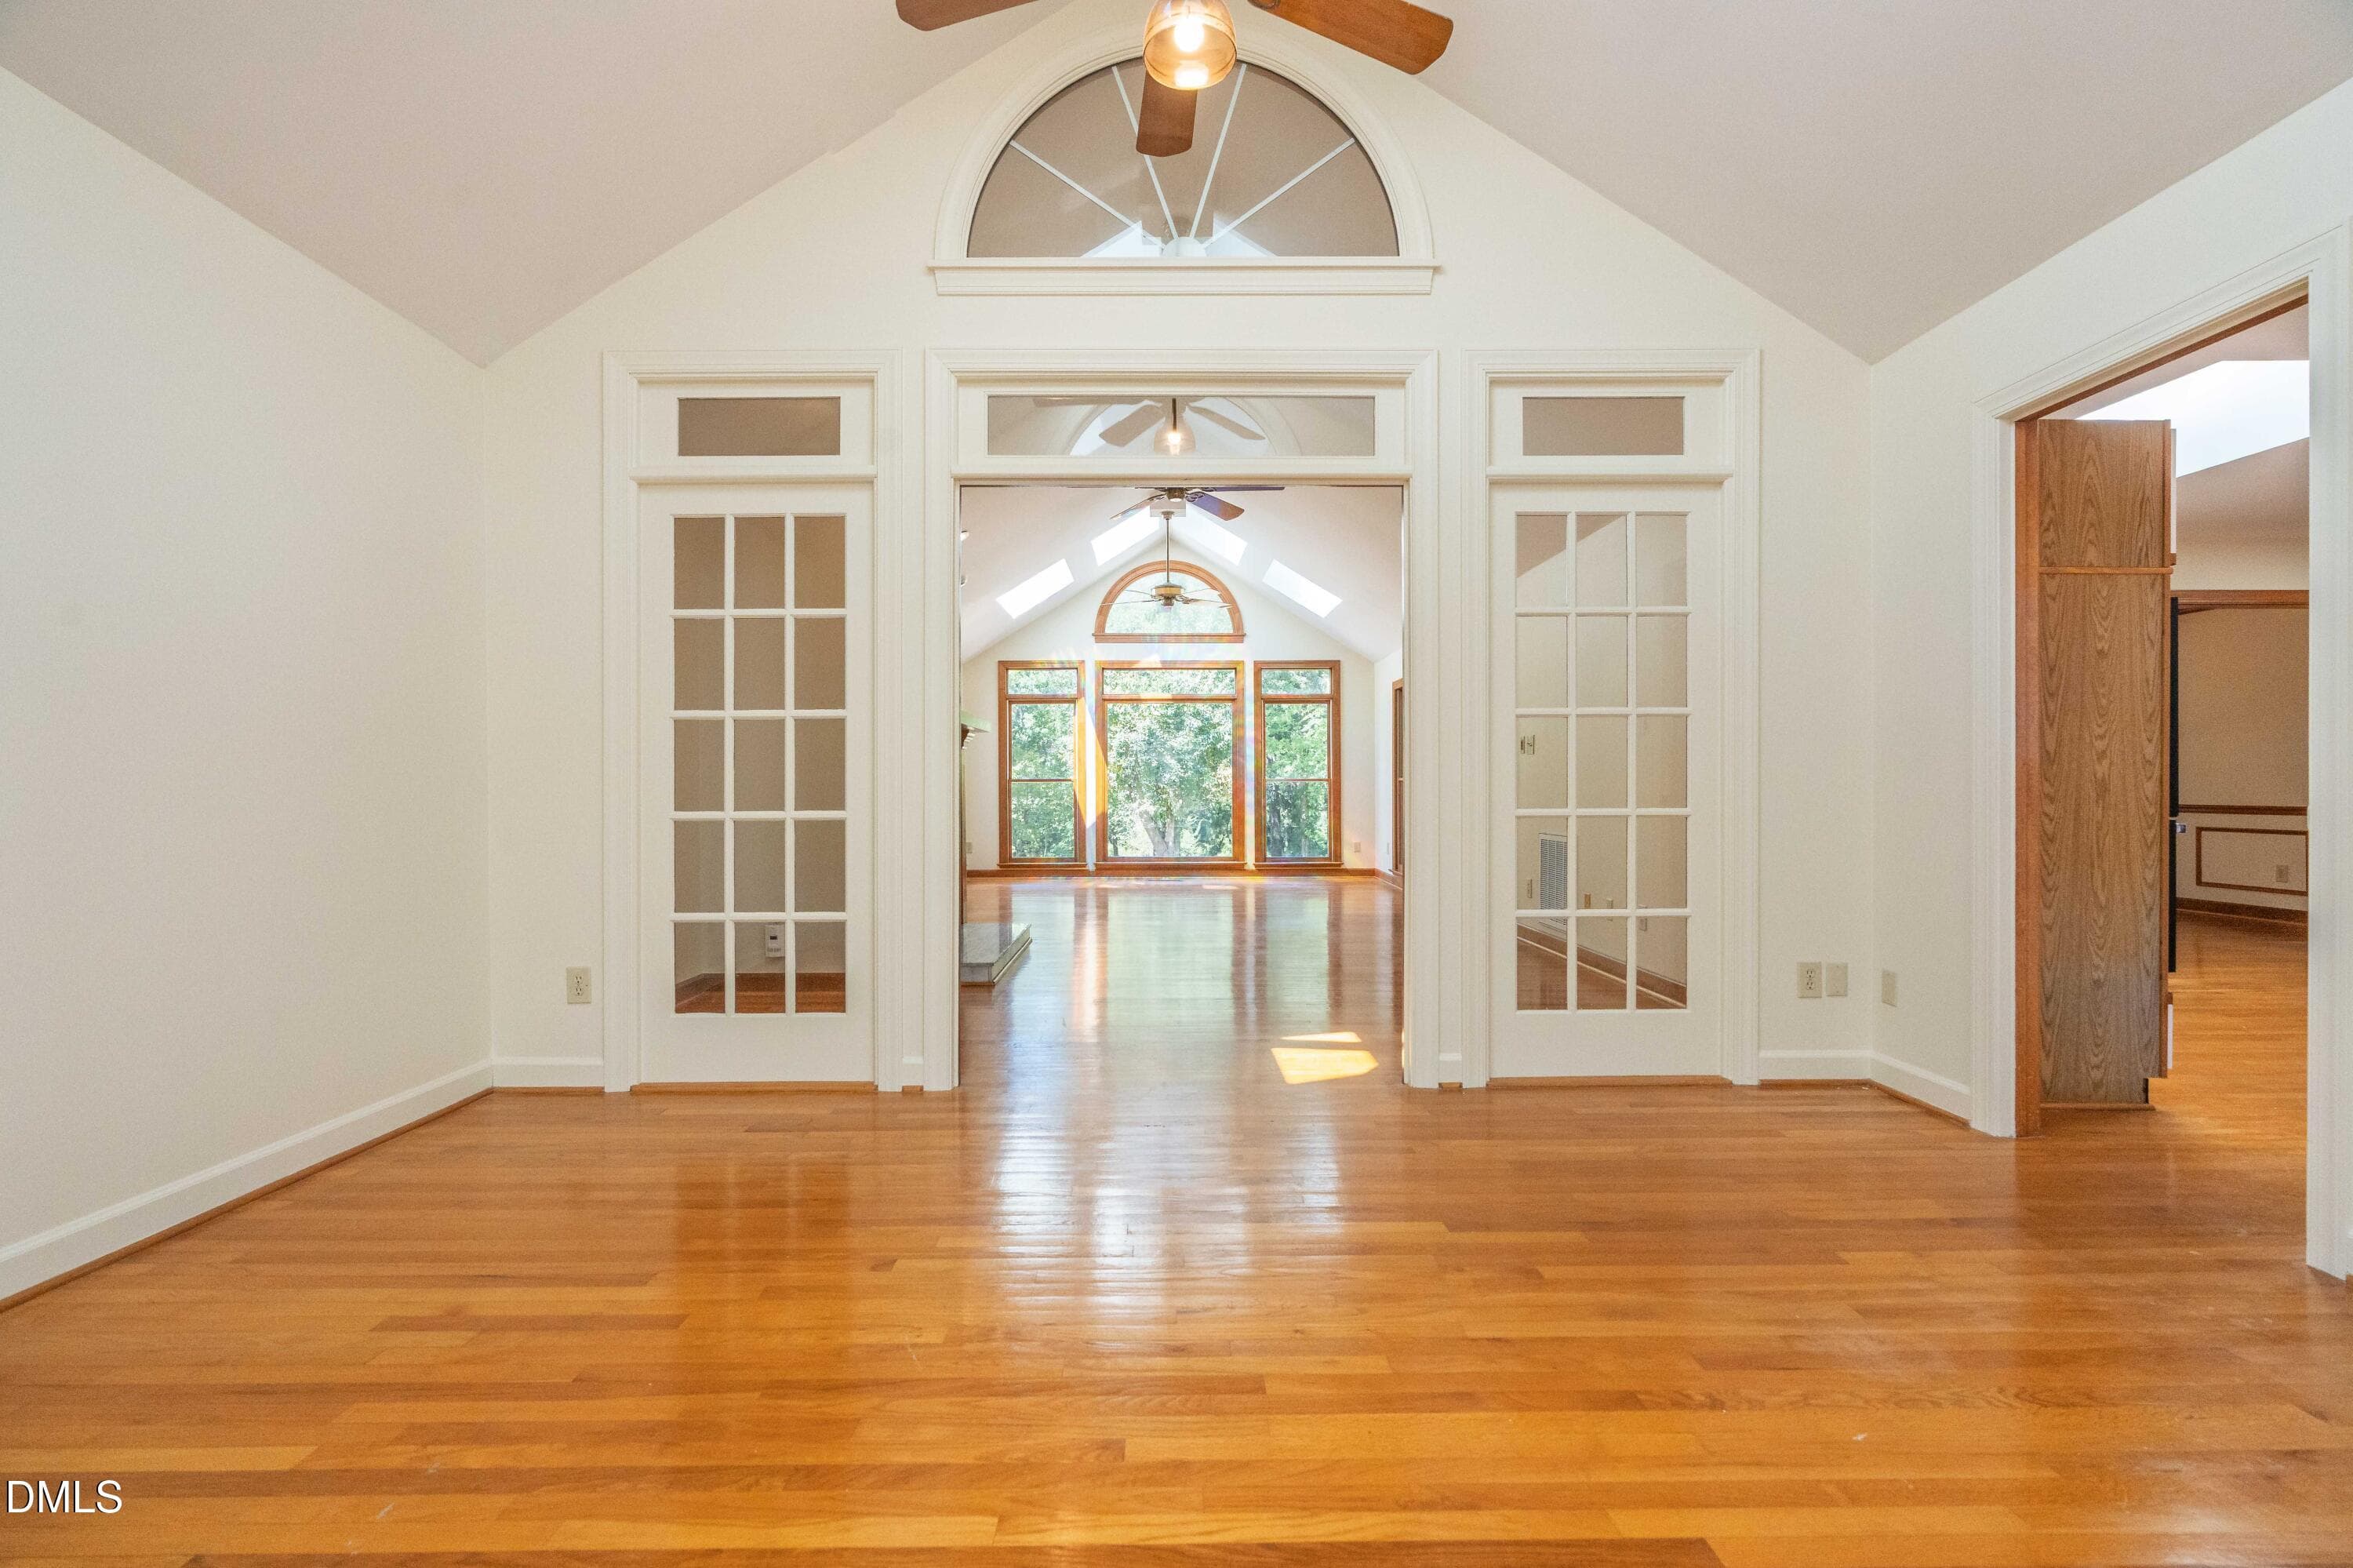
Breakfast room - 4508 Rogers Road, Durham, NC 27703, Durham
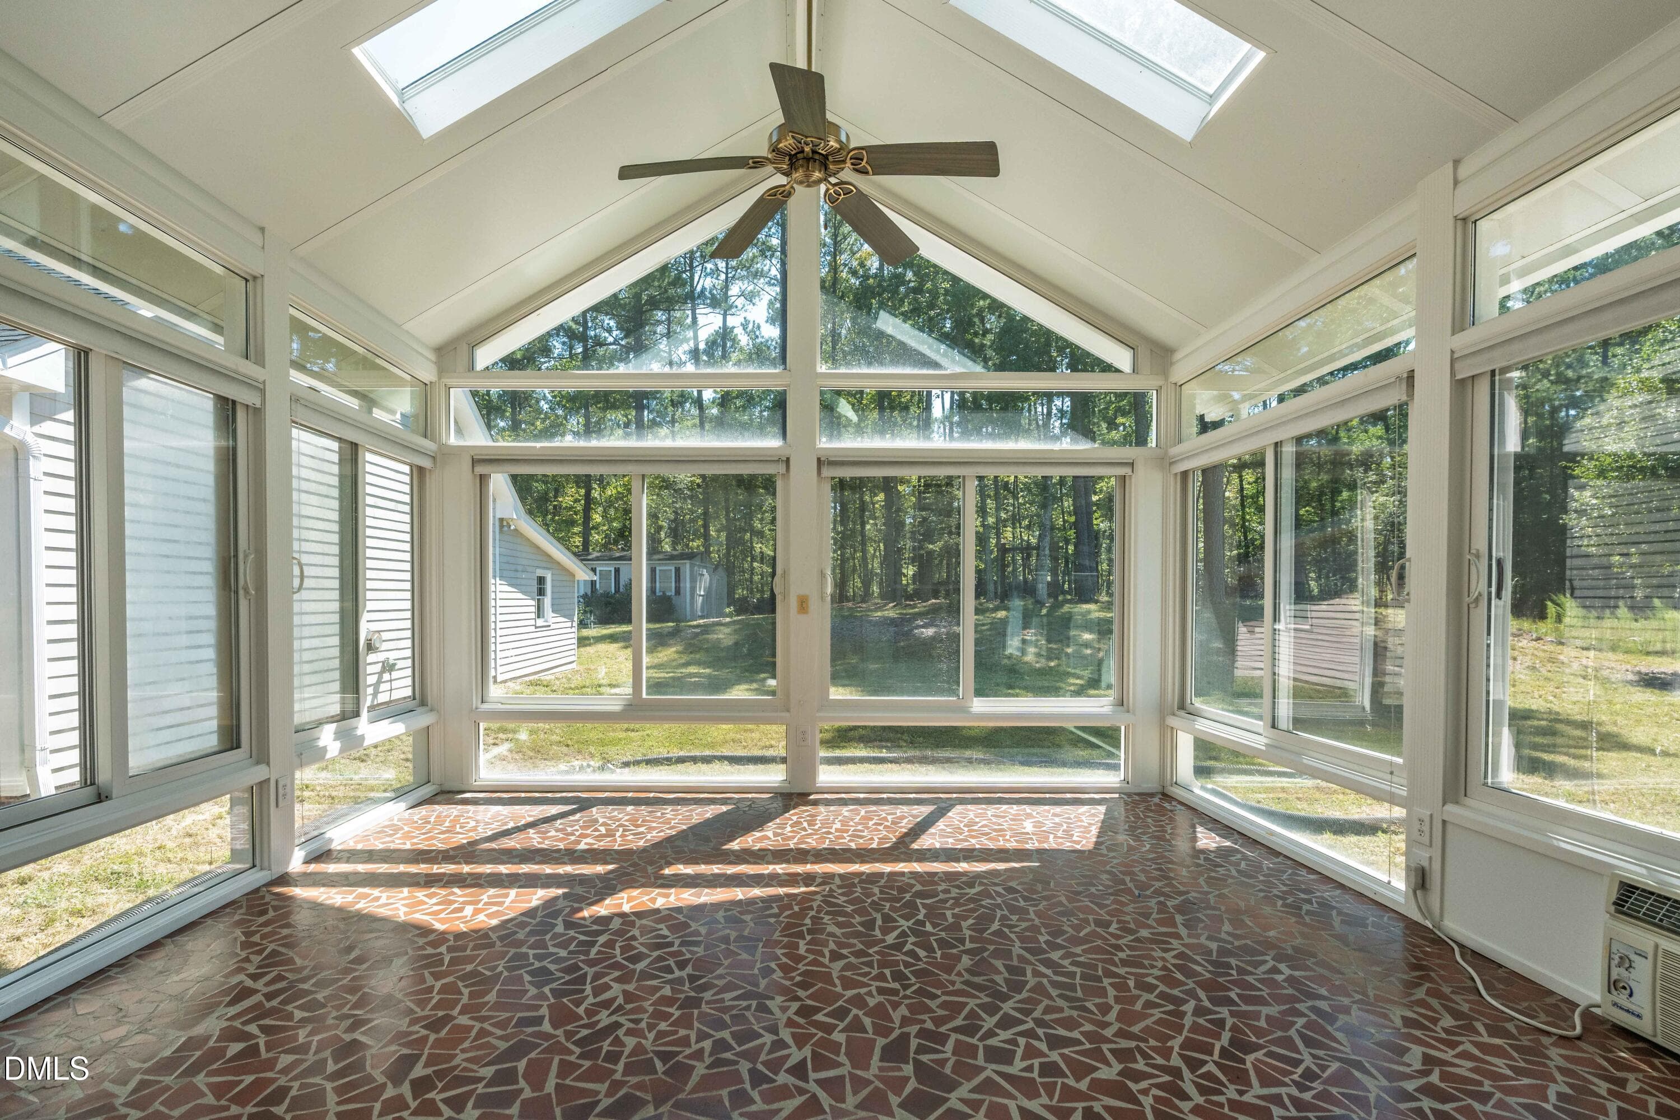
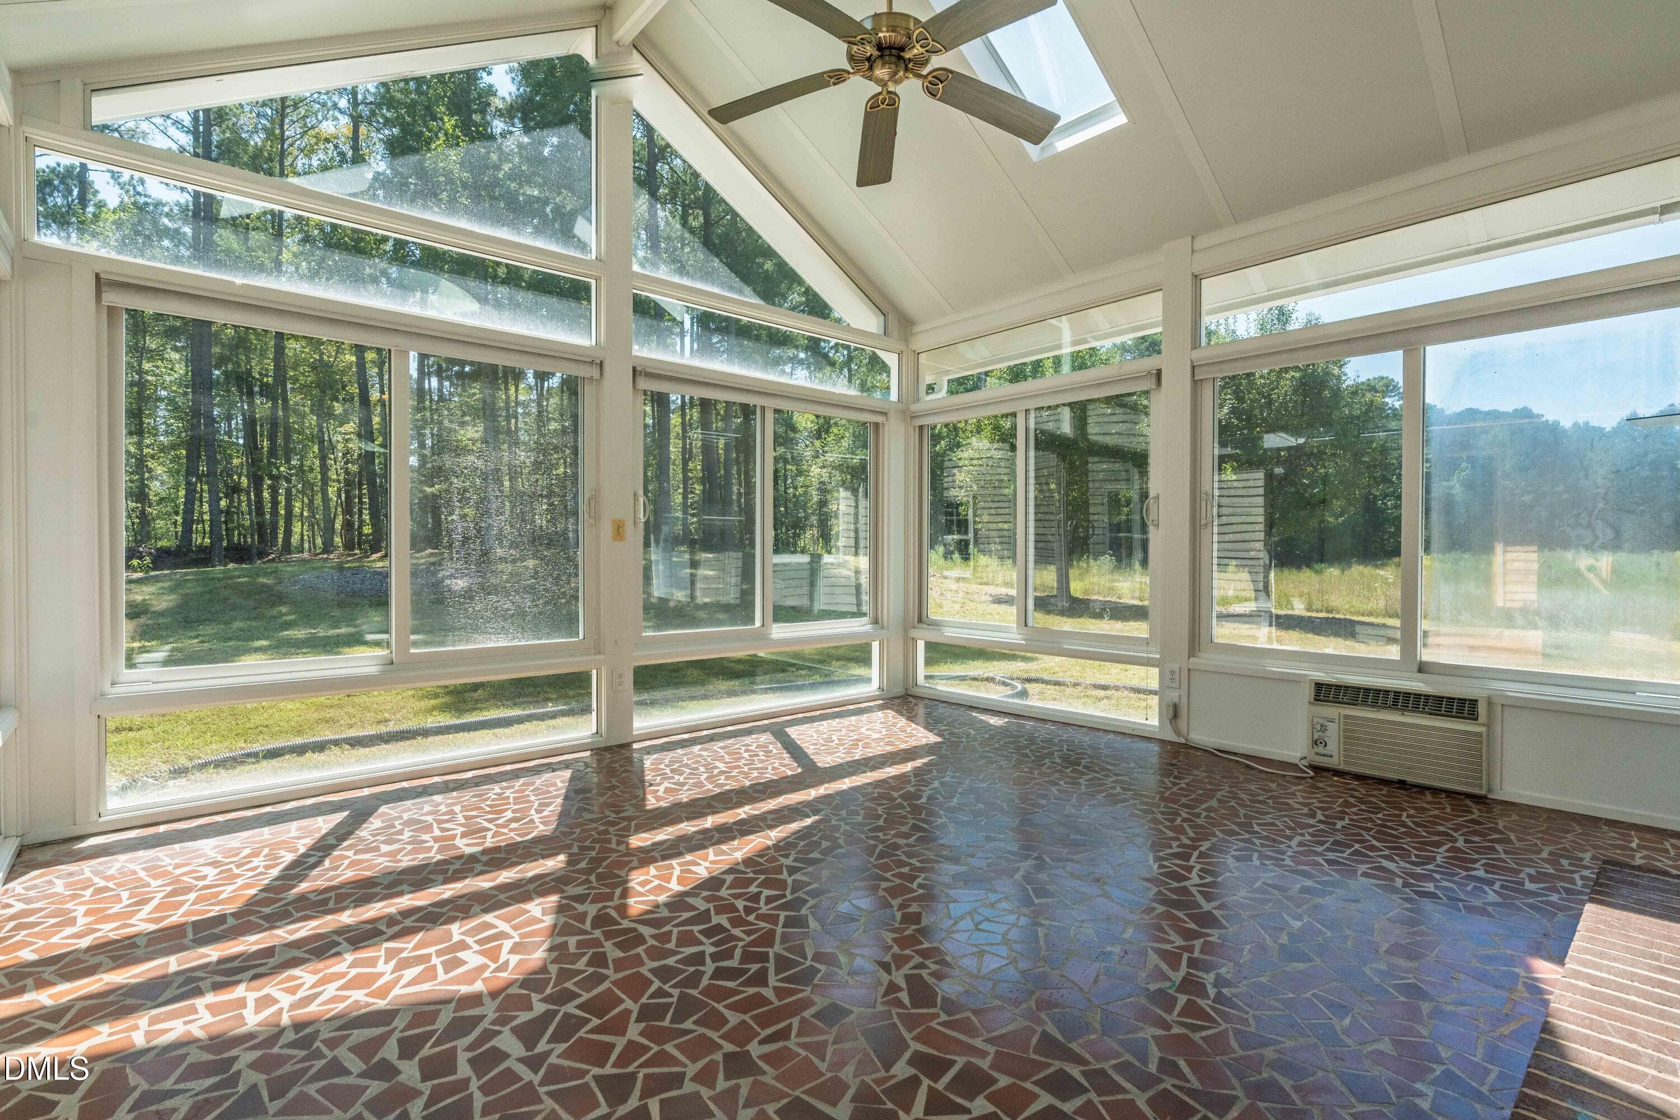
Sun-room - 4508 Rogers Road, Durham, NC 27703, Durham
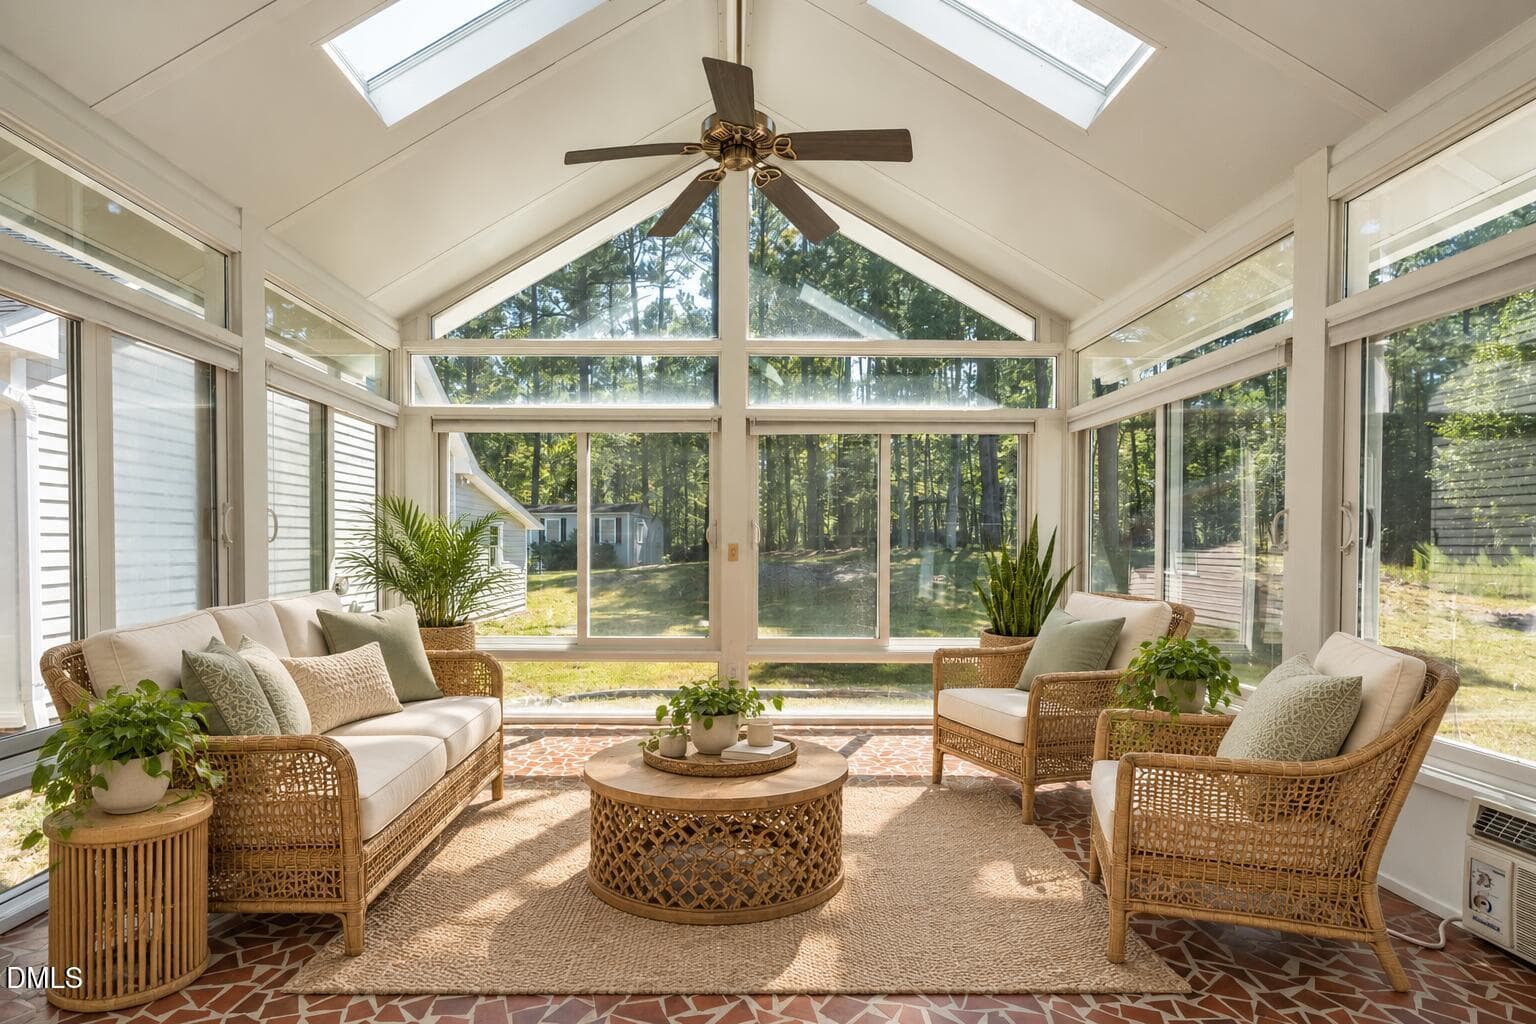
virtually-staged sun room - 4508 Rogers Road, Durham, NC 27703, Durham
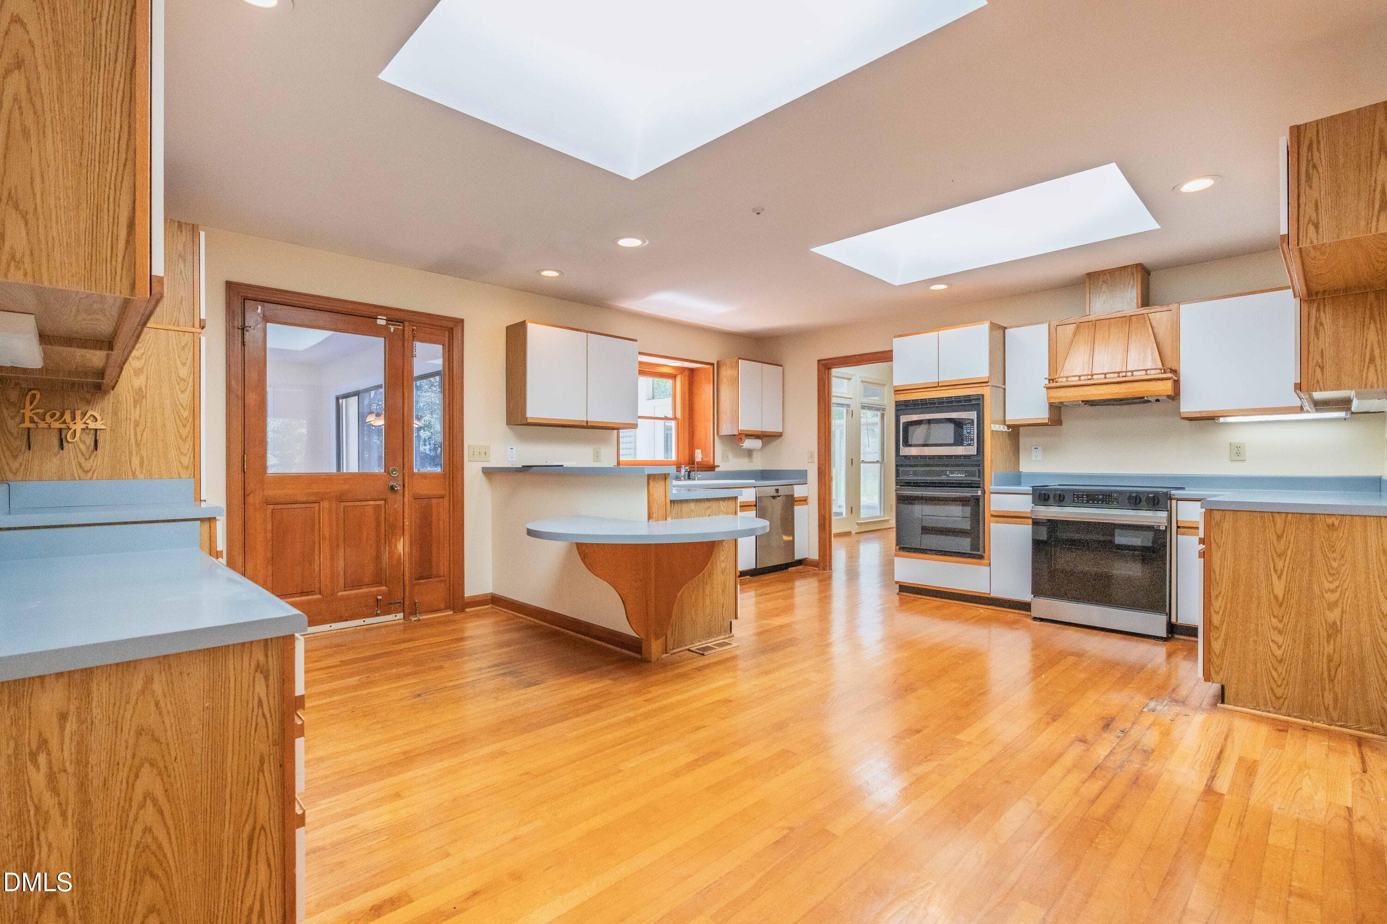
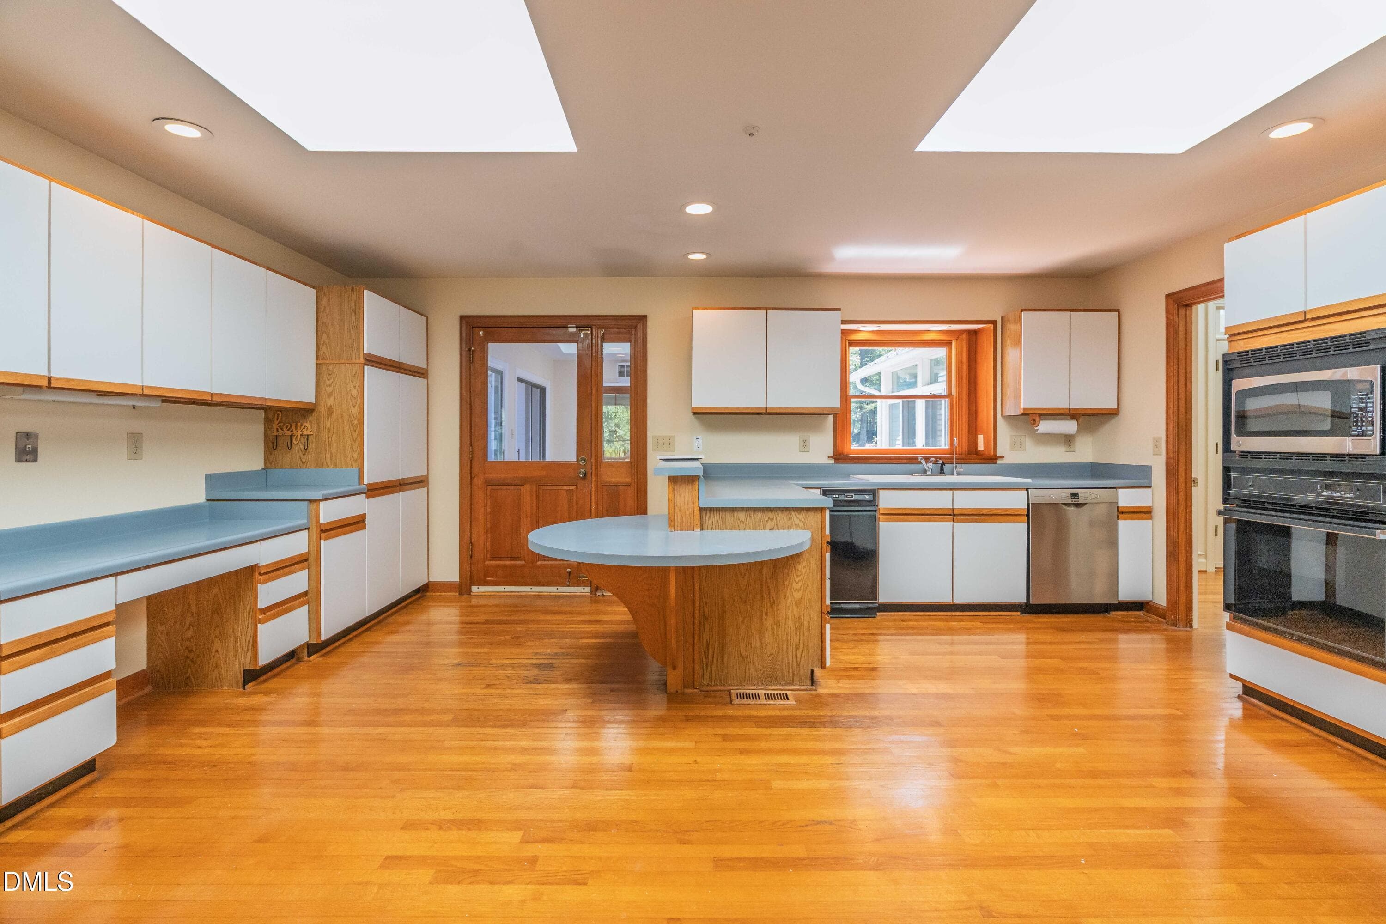
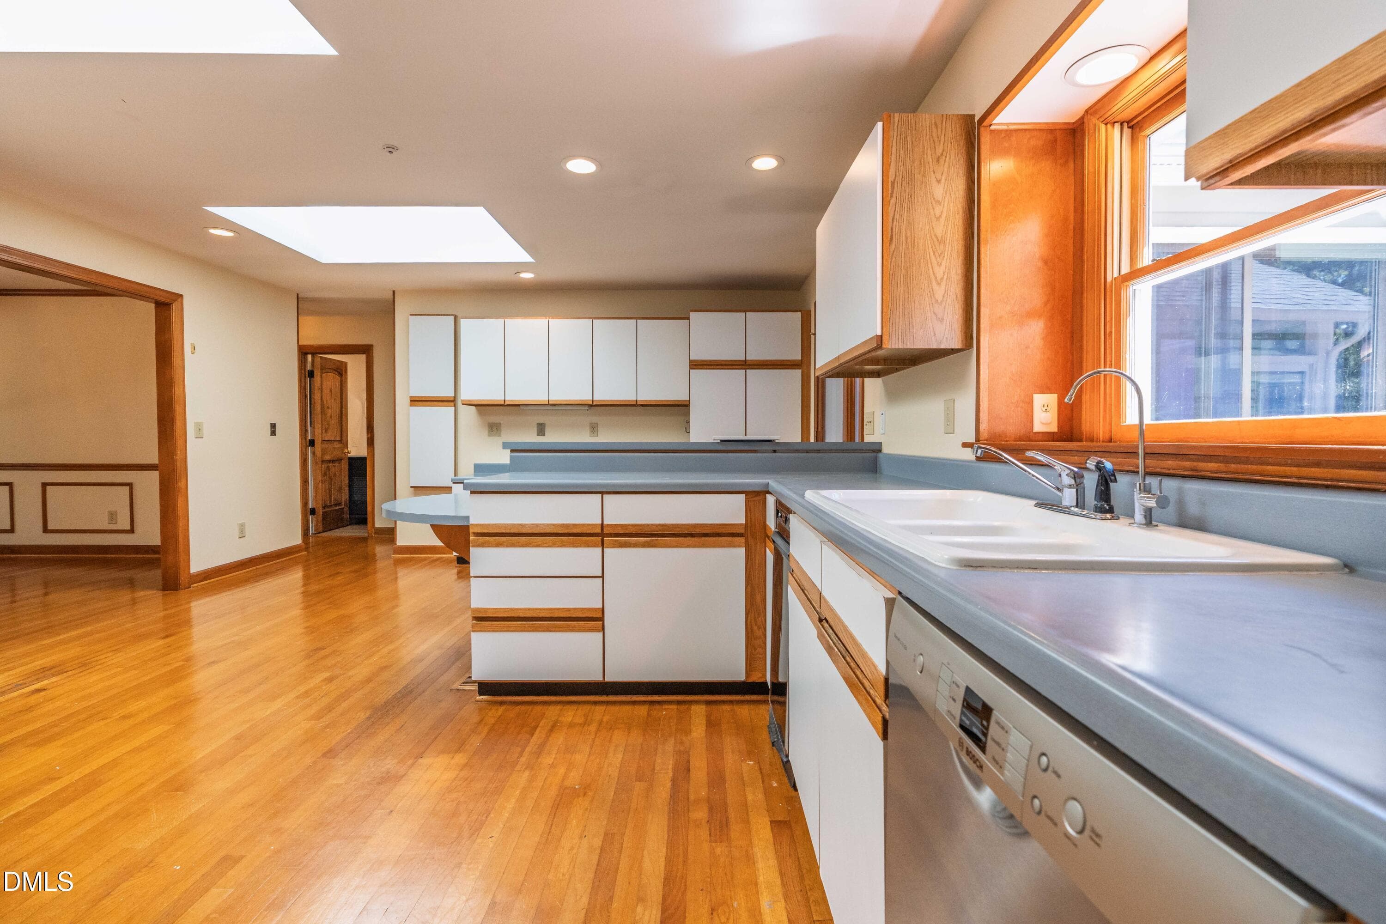
Kitchen - 4508 Rogers Road, Durham, NC 27703, Durham
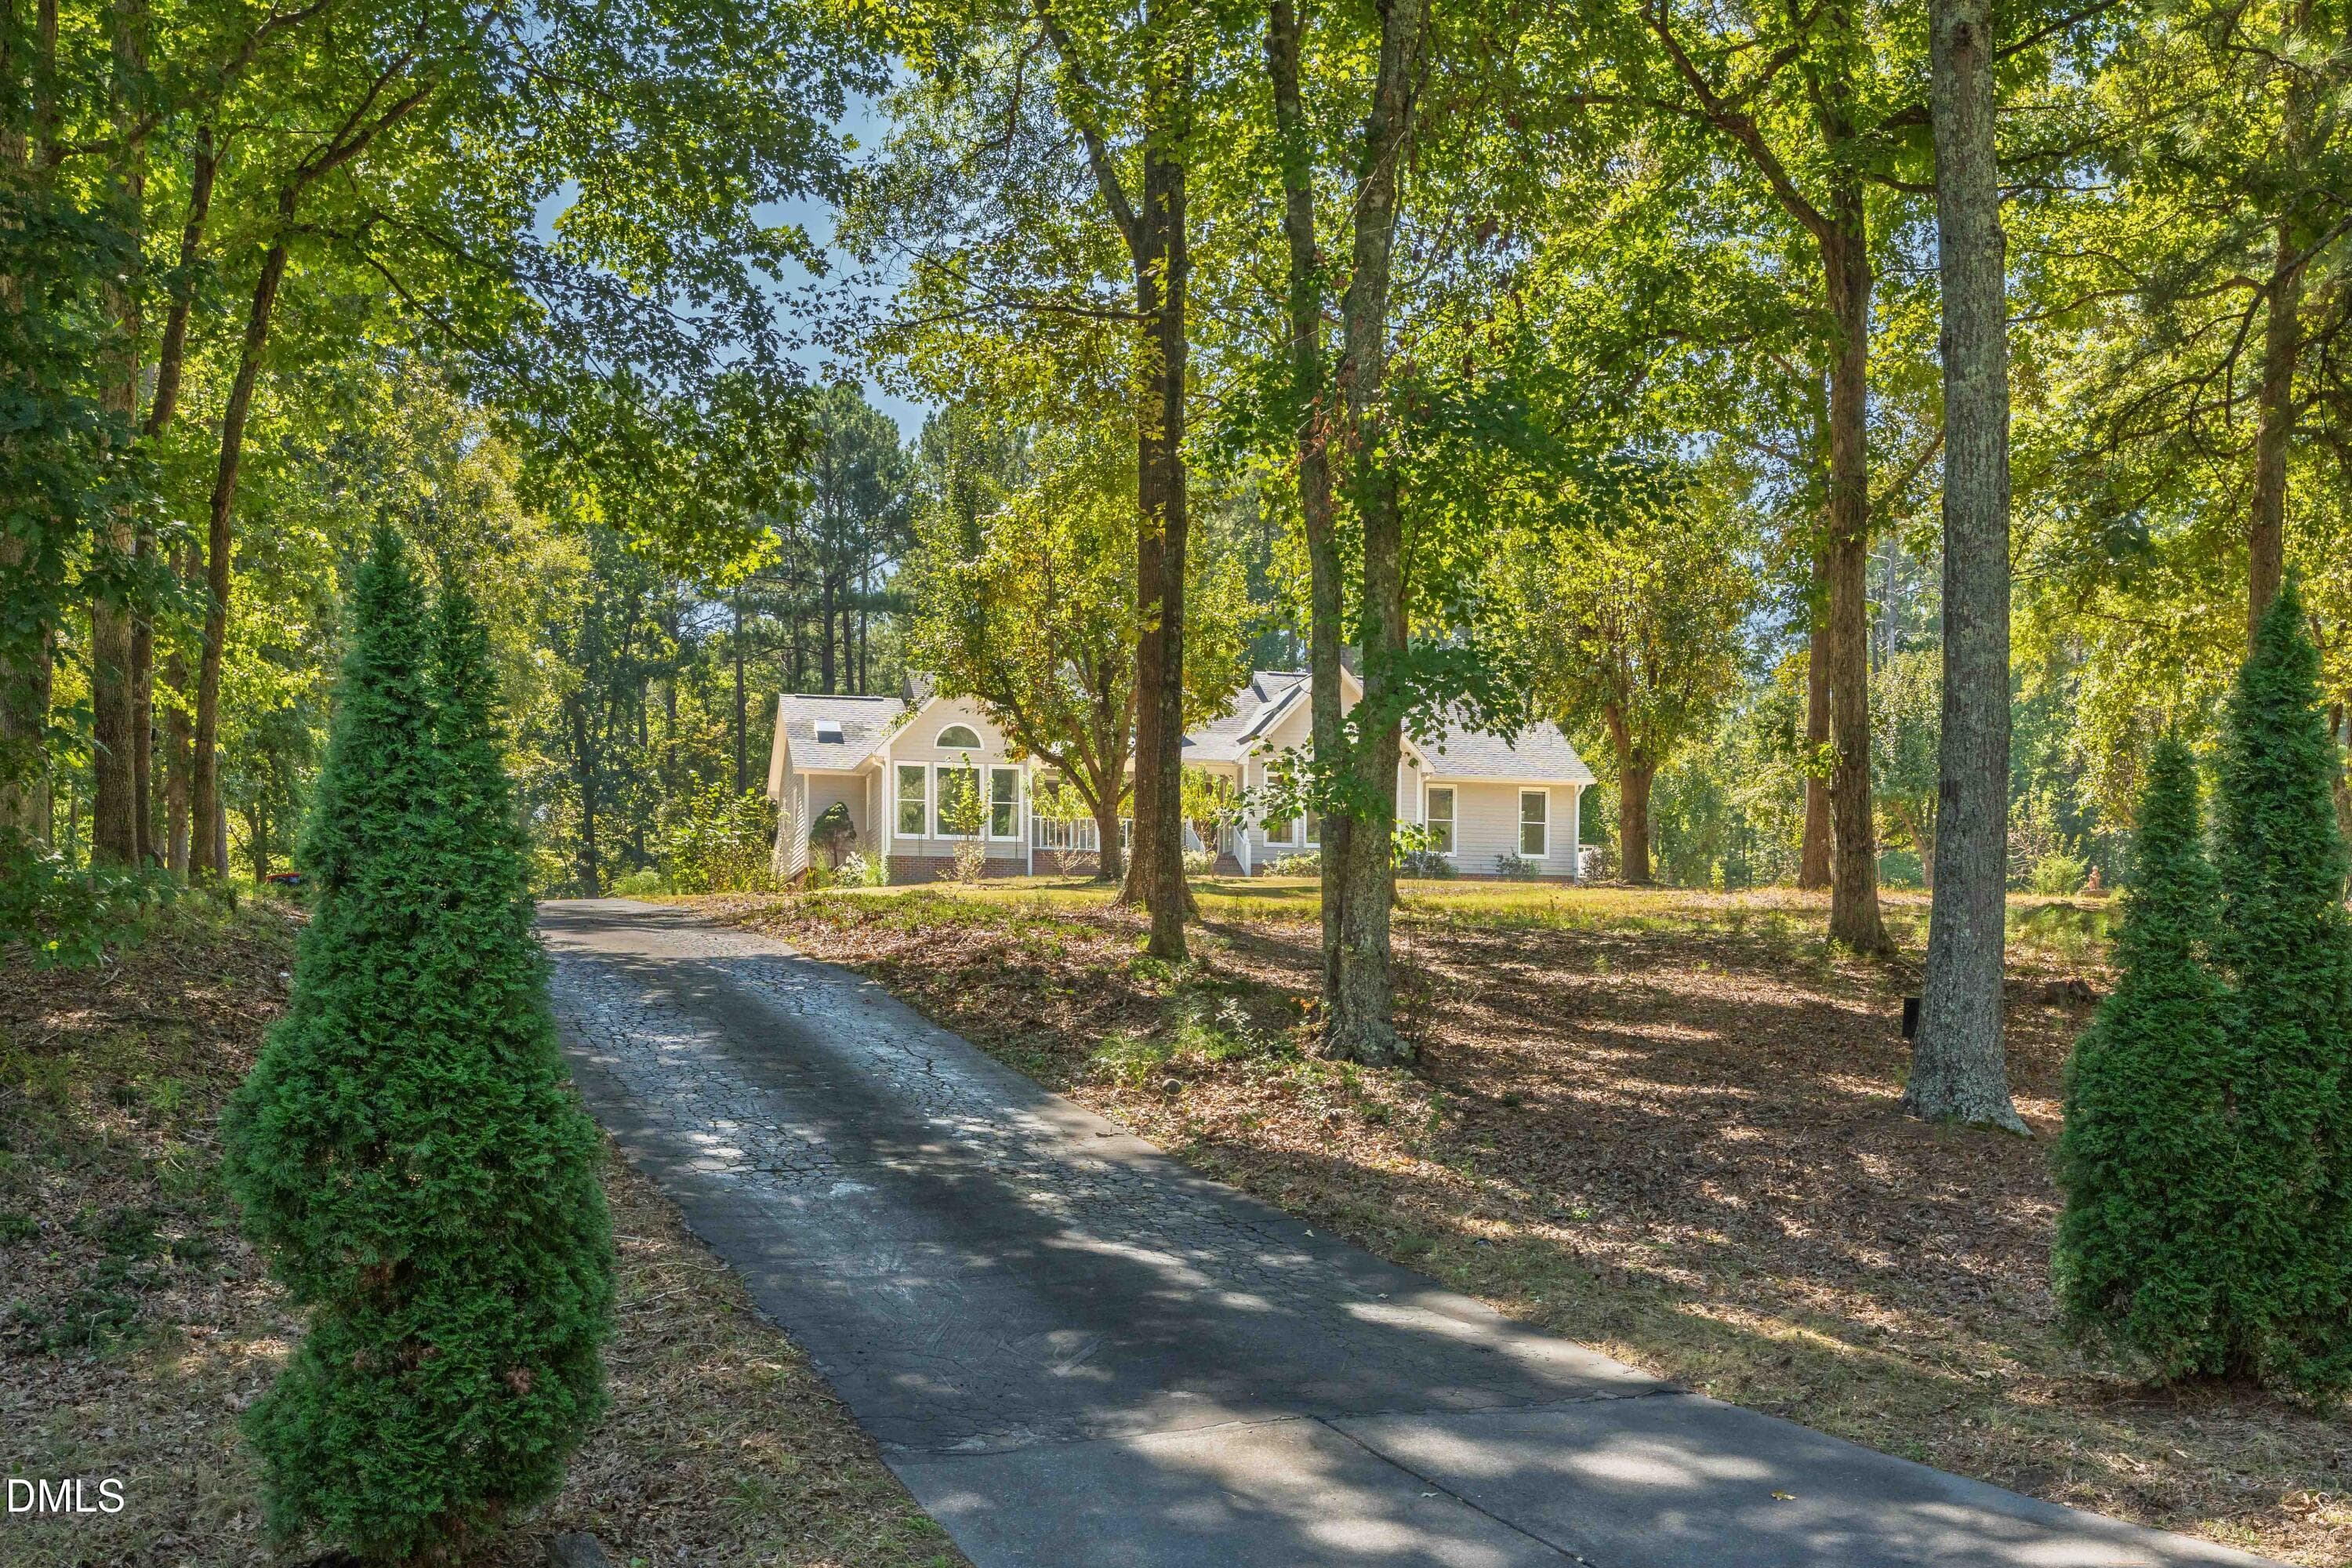
Driveway - 4508 Rogers Road, Durham, NC 27703, Durham
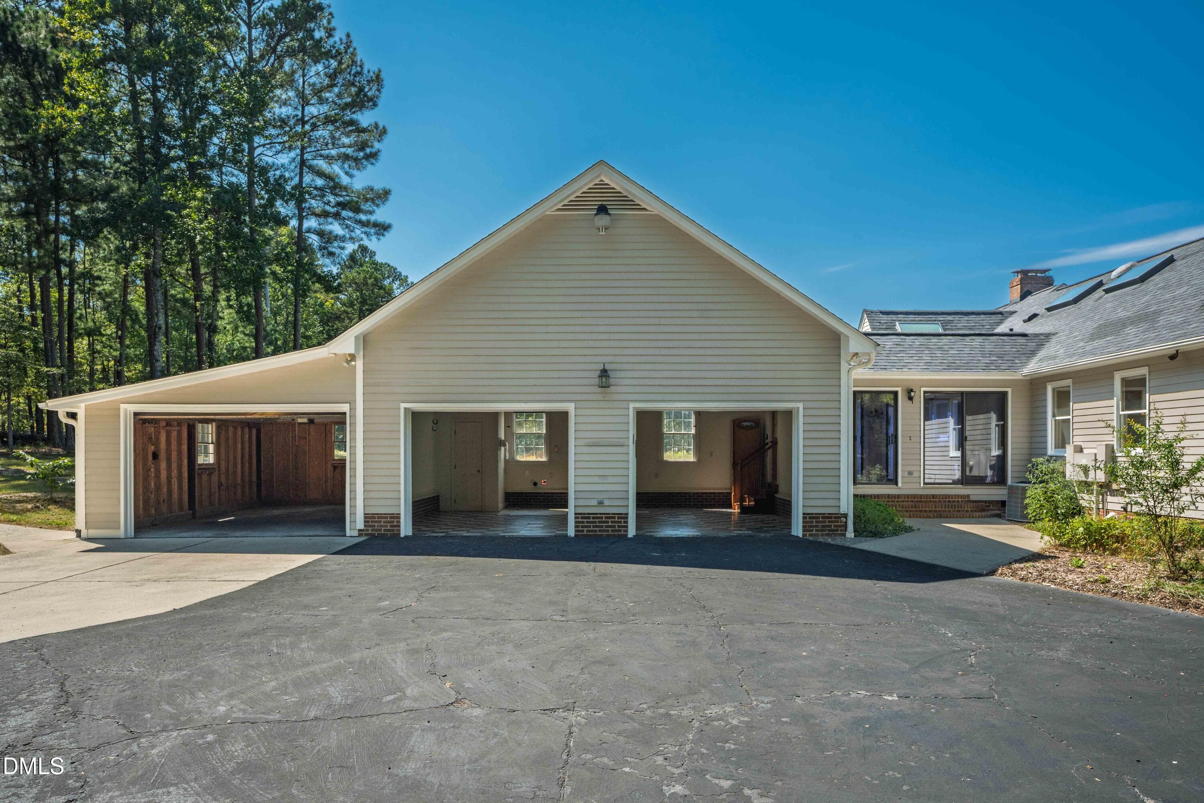
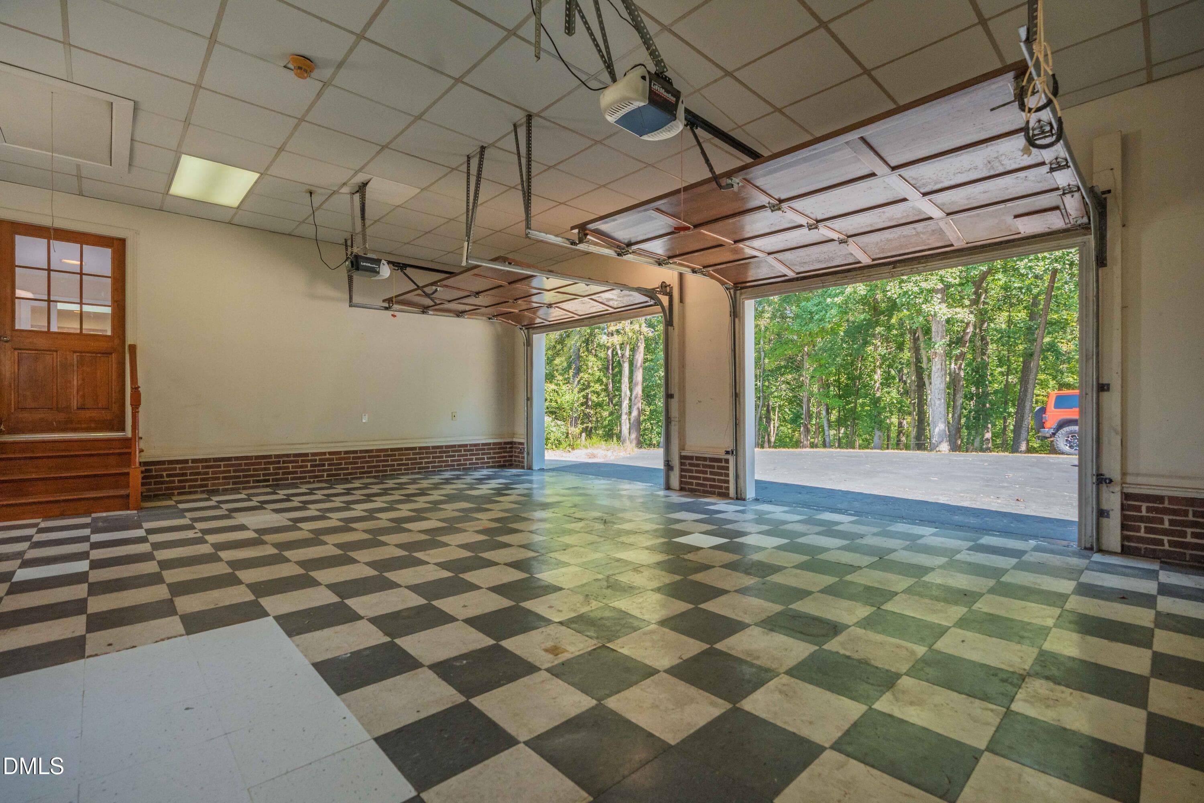
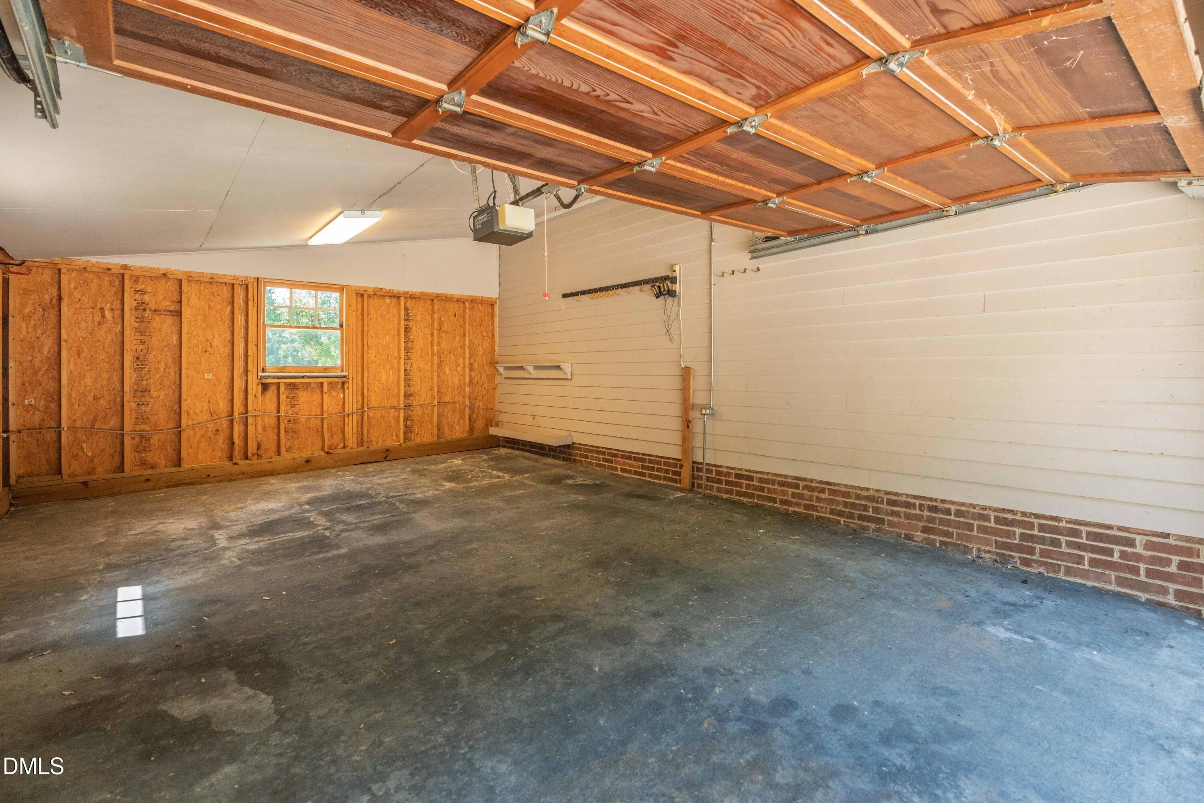
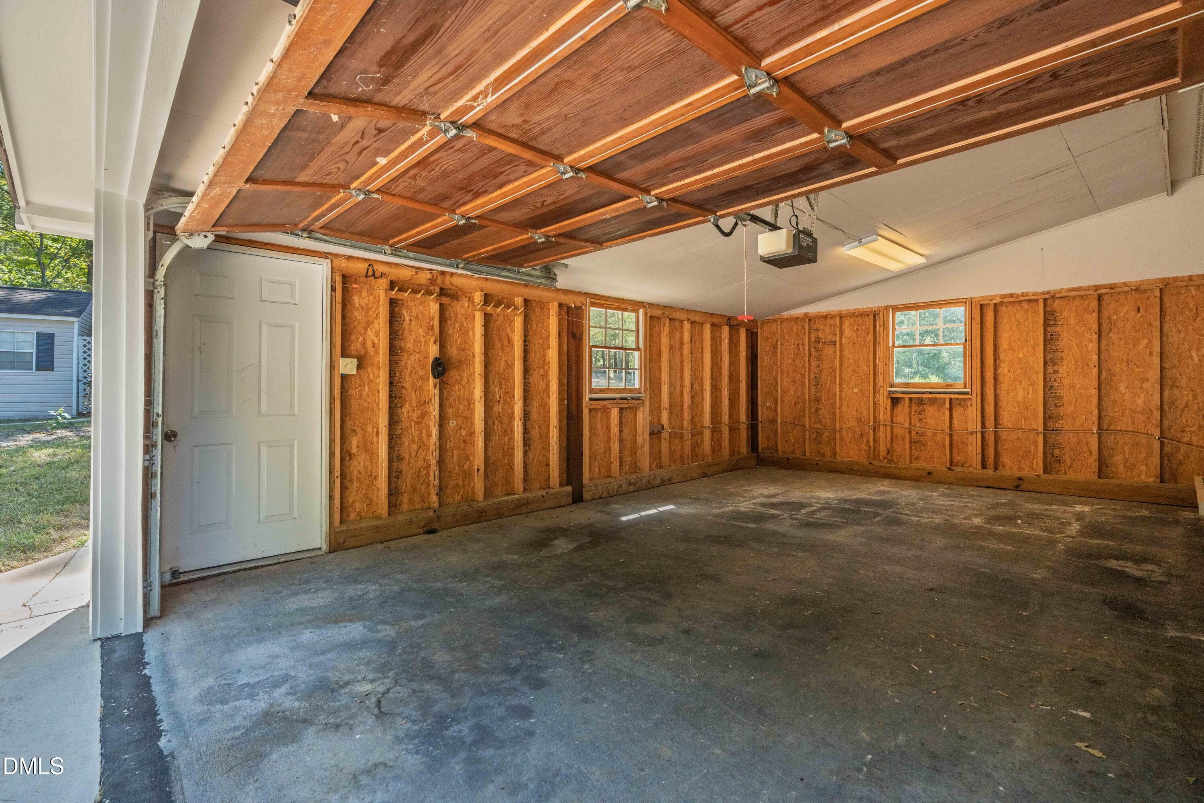
3 Car Garage - 4508 Rogers Road, Durham, NC 27703, Durham
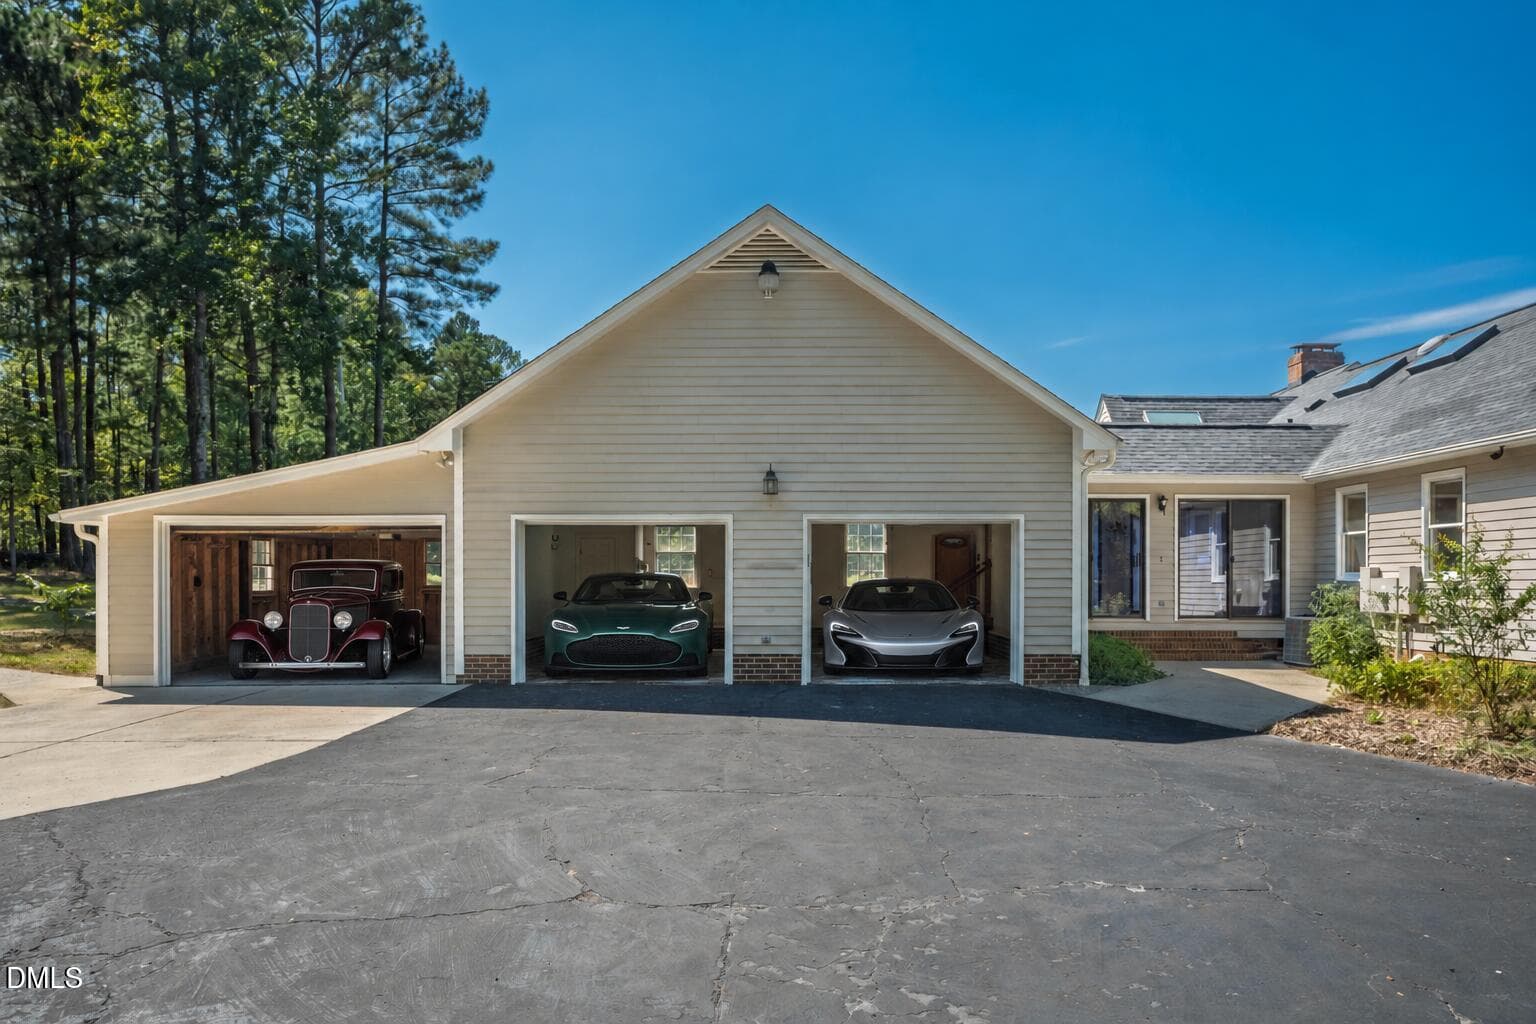
3 Car Garage - Virtually Staged - 4508 Rogers Road, Durham, NC 27703, Durham
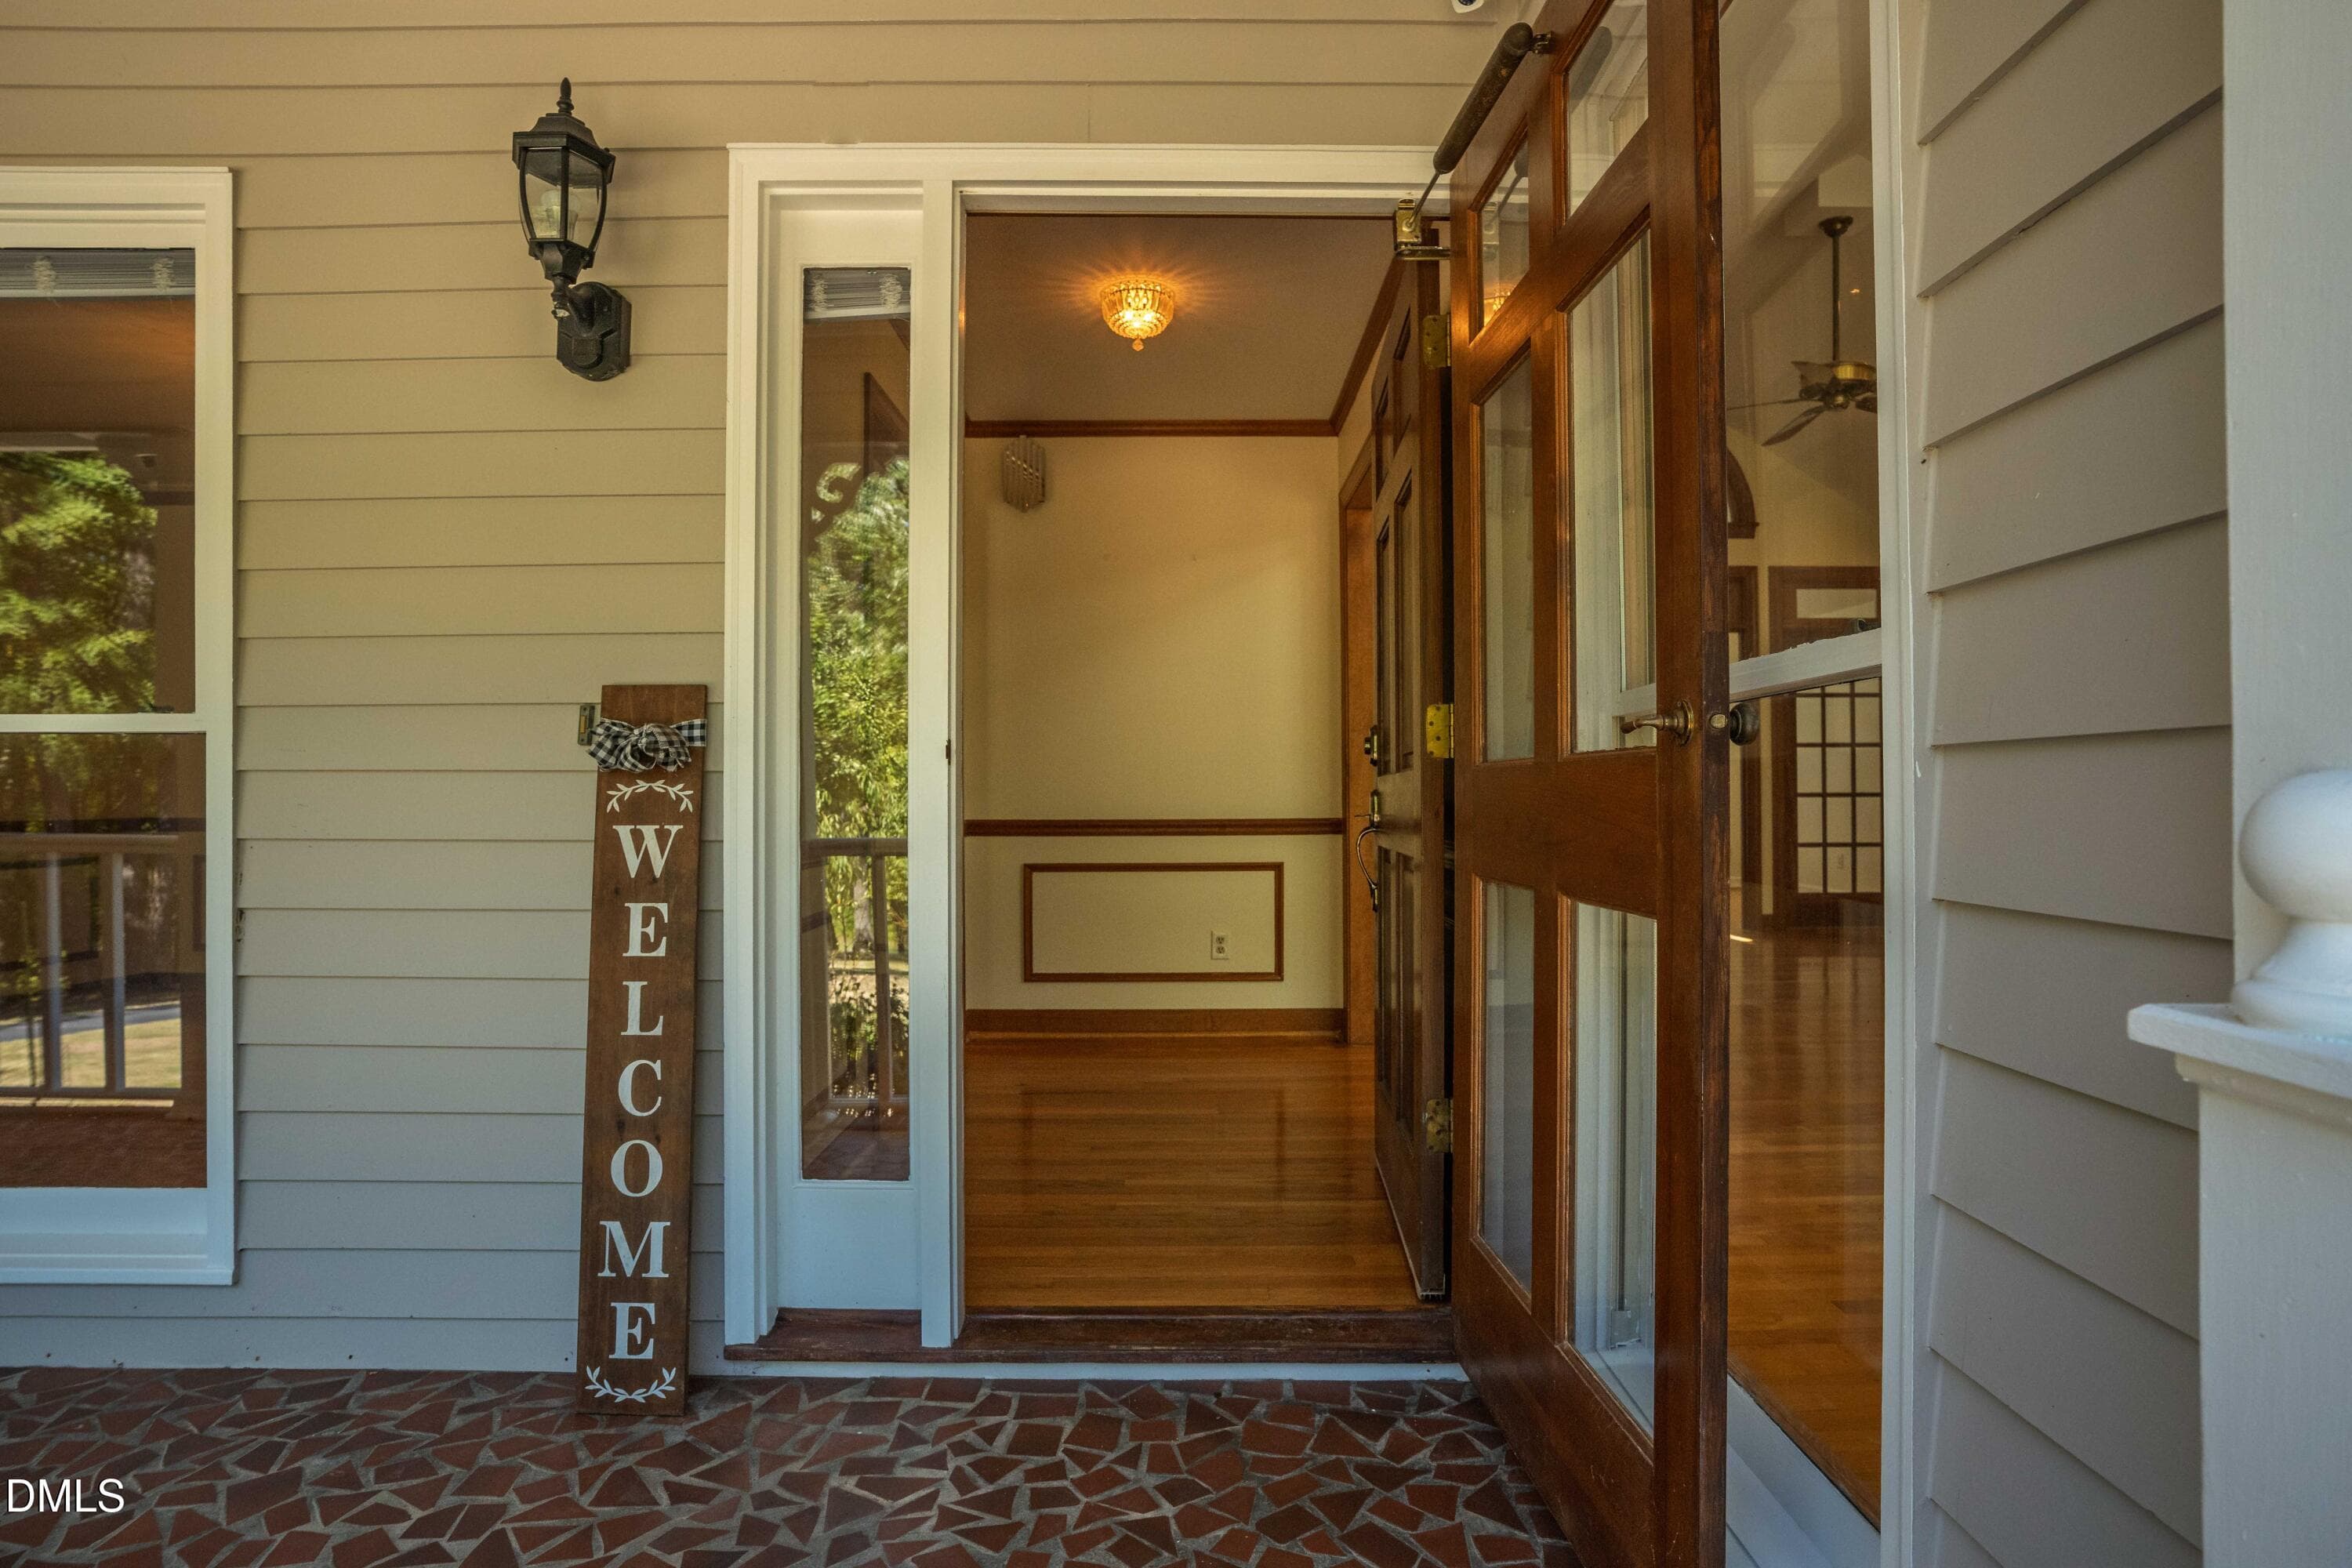
front-entrance - 4508 Rogers Road, Durham, NC 27703, Durham
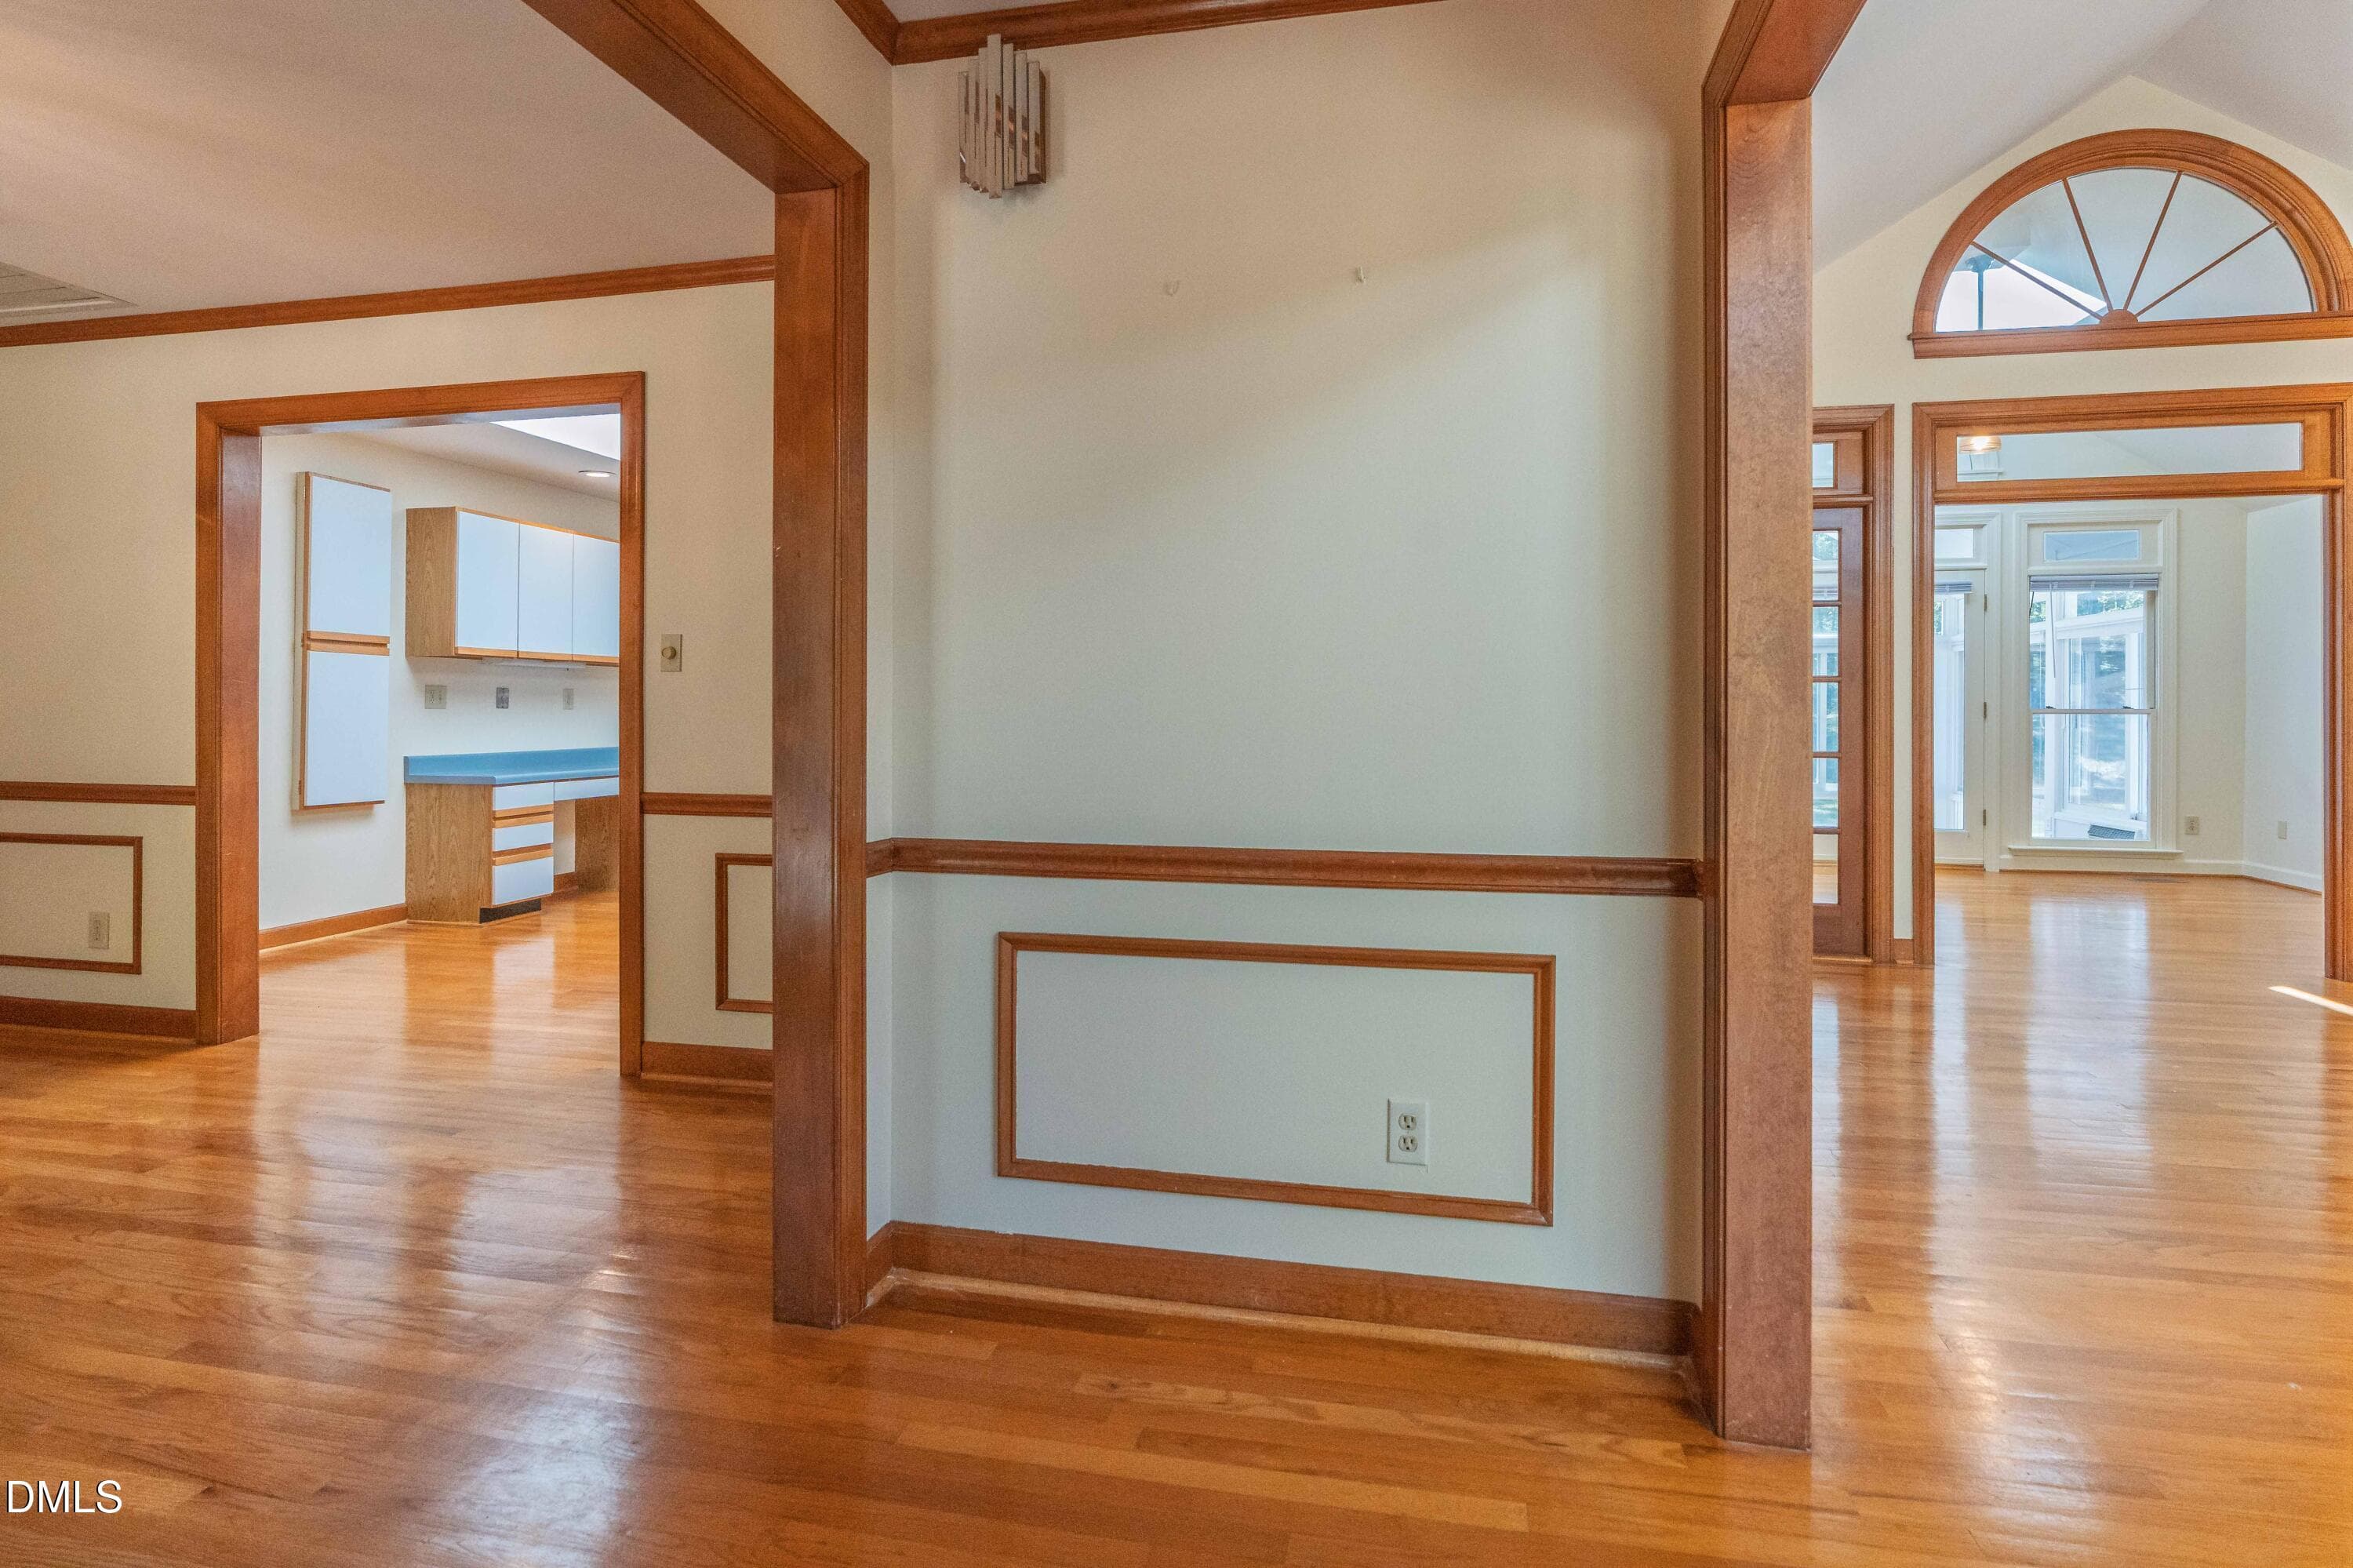
Entrance - 4508 Rogers Road, Durham, NC 27703, Durham
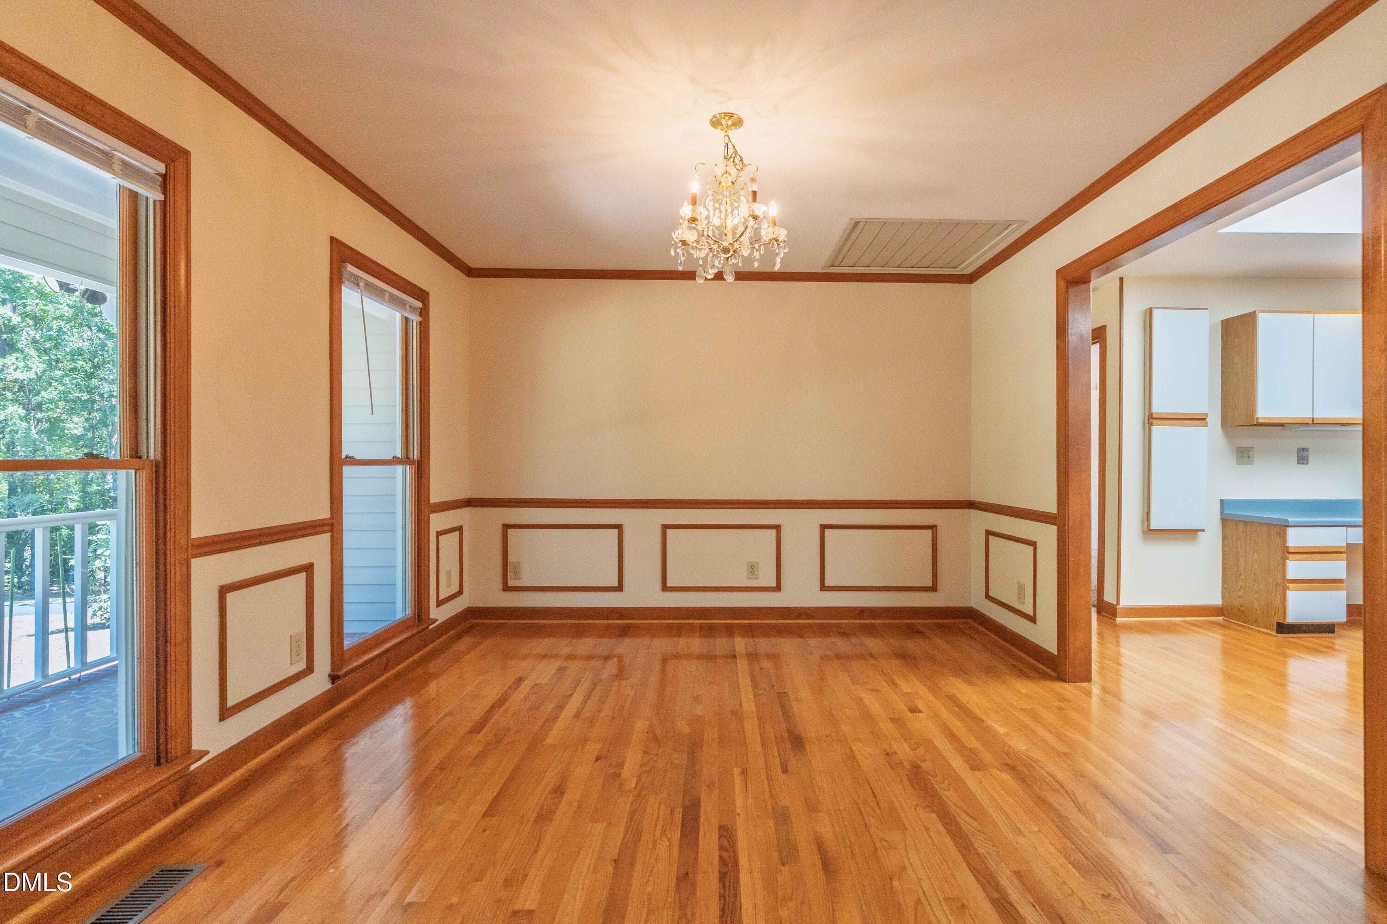
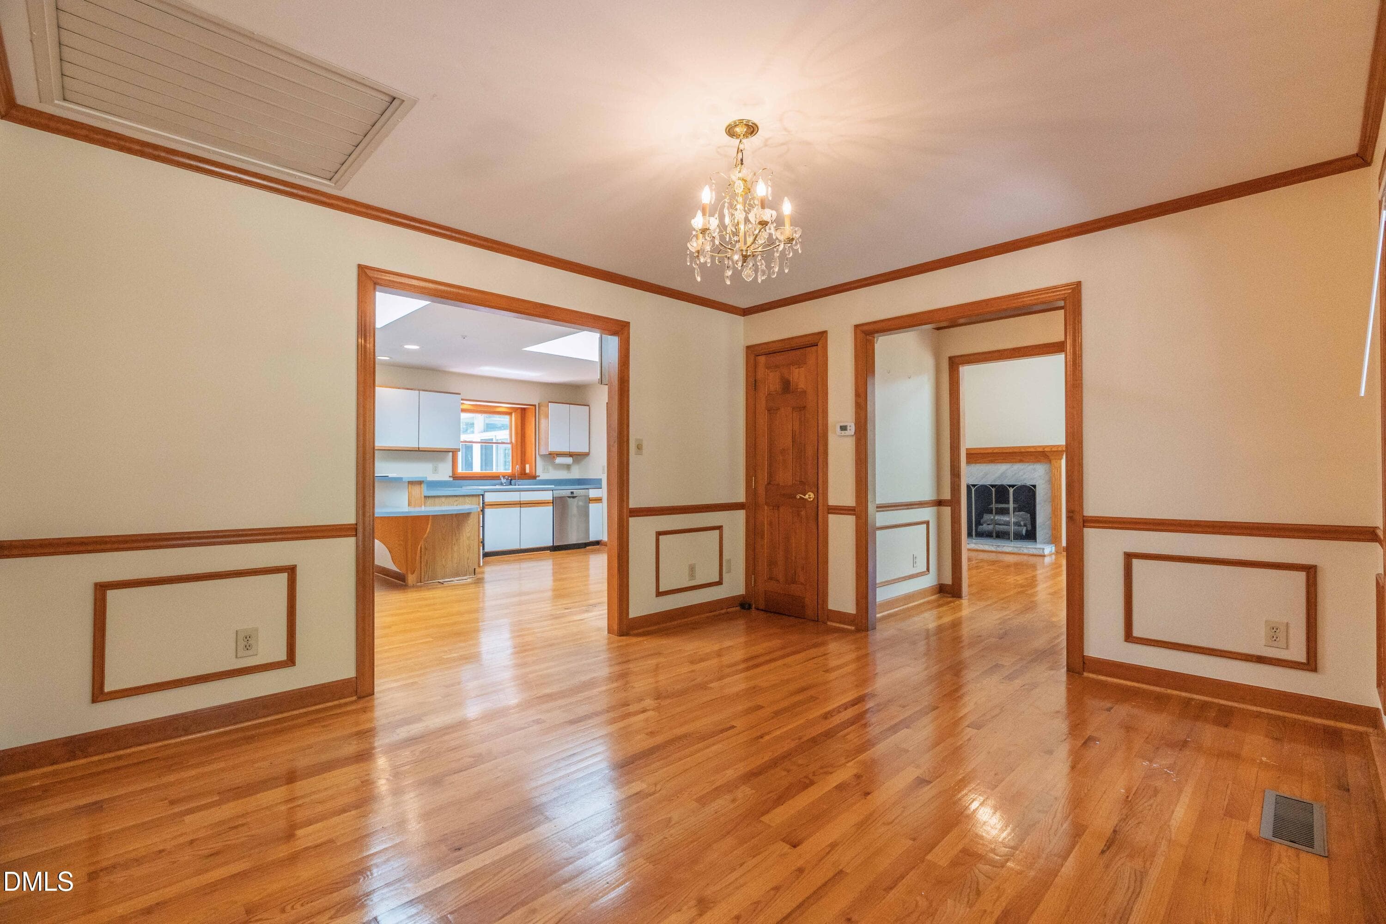
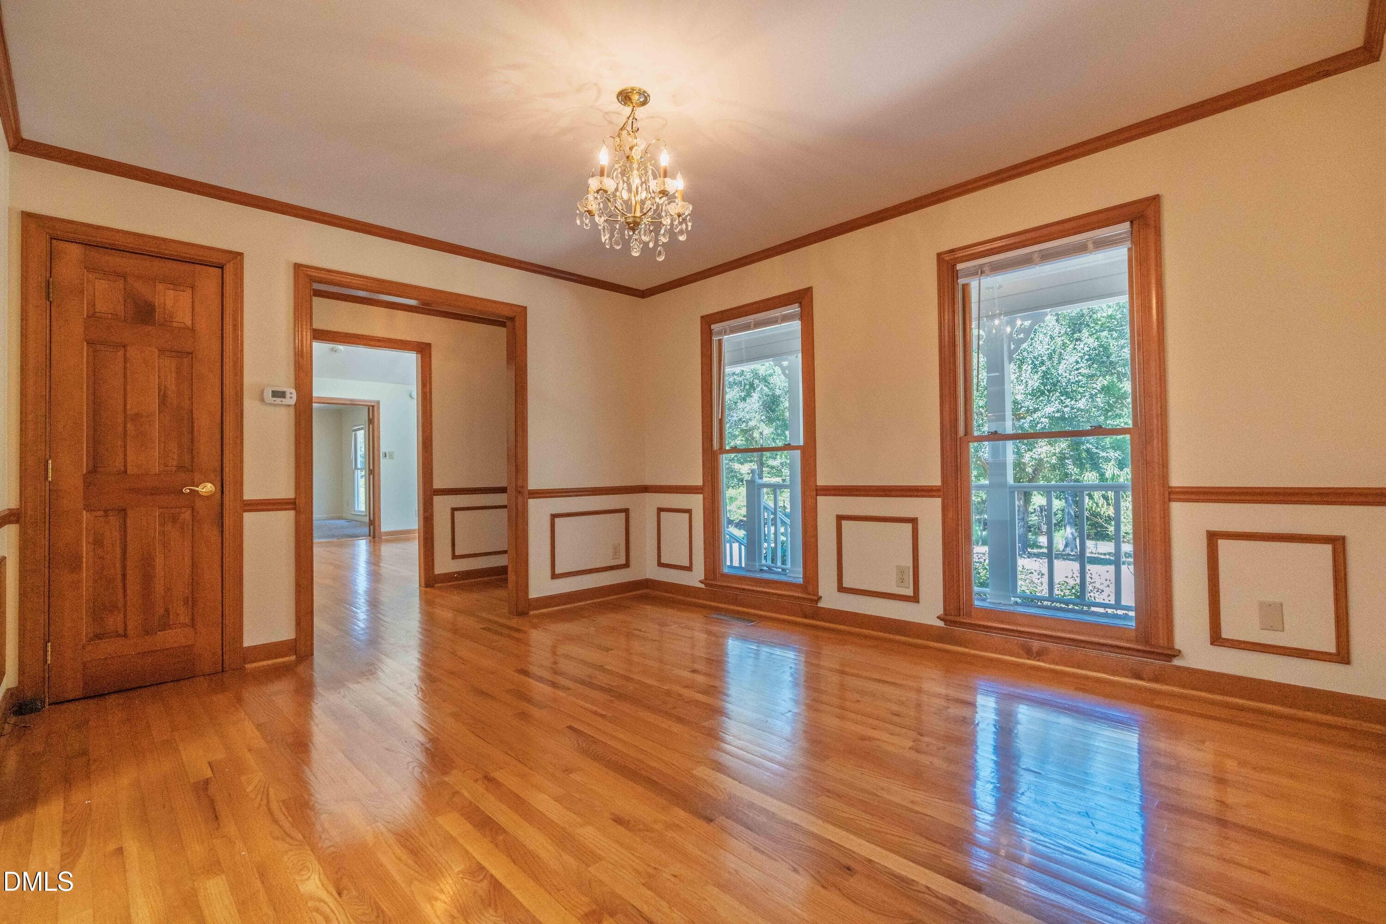
Dining-room - 4508 Rogers Road, Durham, NC 27703, Durham
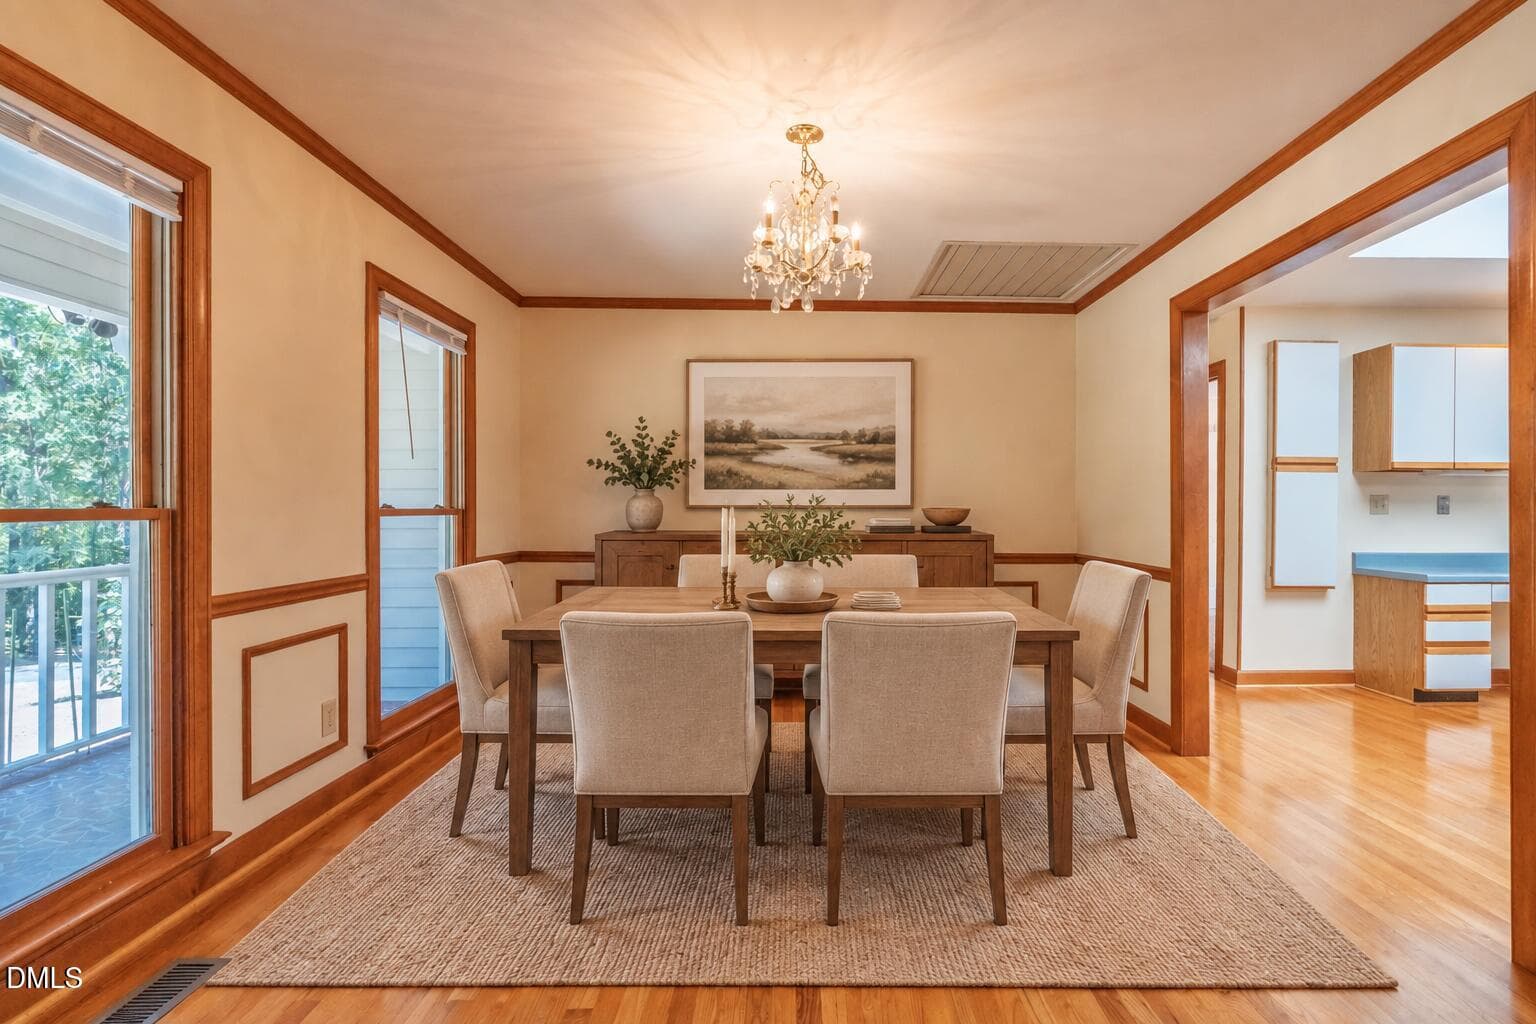
Dining-room virtually staged - 4508 Rogers Road, Durham, NC 27703, Durham
Dining room - 4508 Rogers Road, Durham, NC 27703, Durham
Kitchen - 4508 Rogers Road, Durham, NC 27703, Durham
Living room - 4508 Rogers Road, Durham, NC 27703, Durham
Breakfast room - 4508 Rogers Road, Durham, NC 27703, Durham
Sun-room - 4508 Rogers Road, Durham, NC 27703, Durham
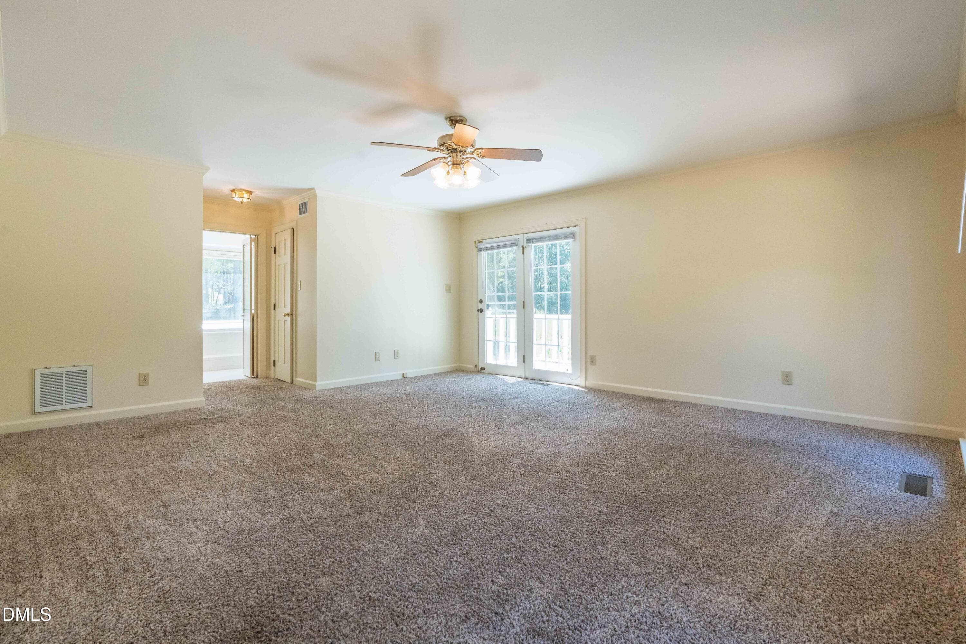
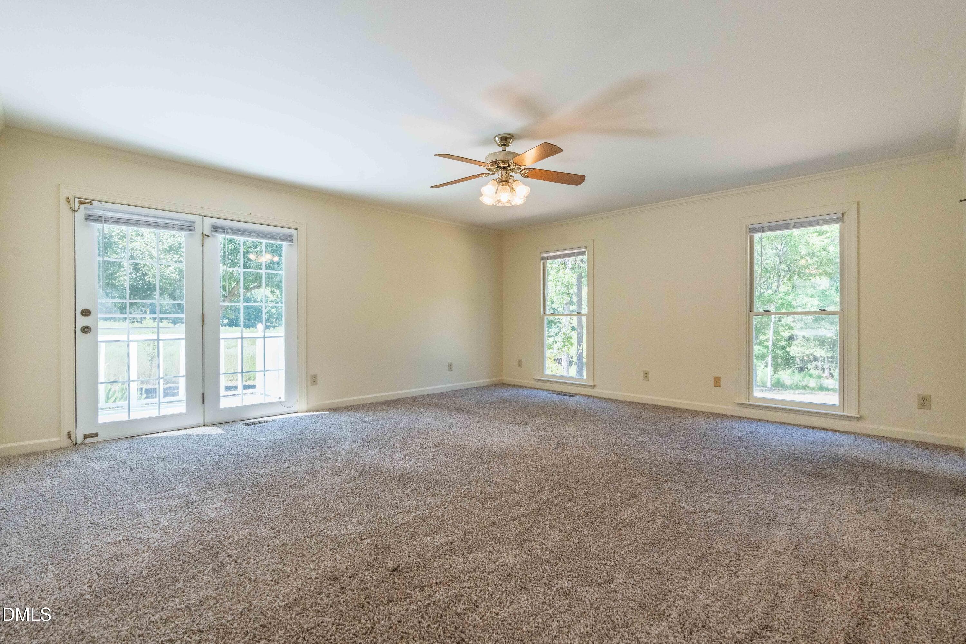
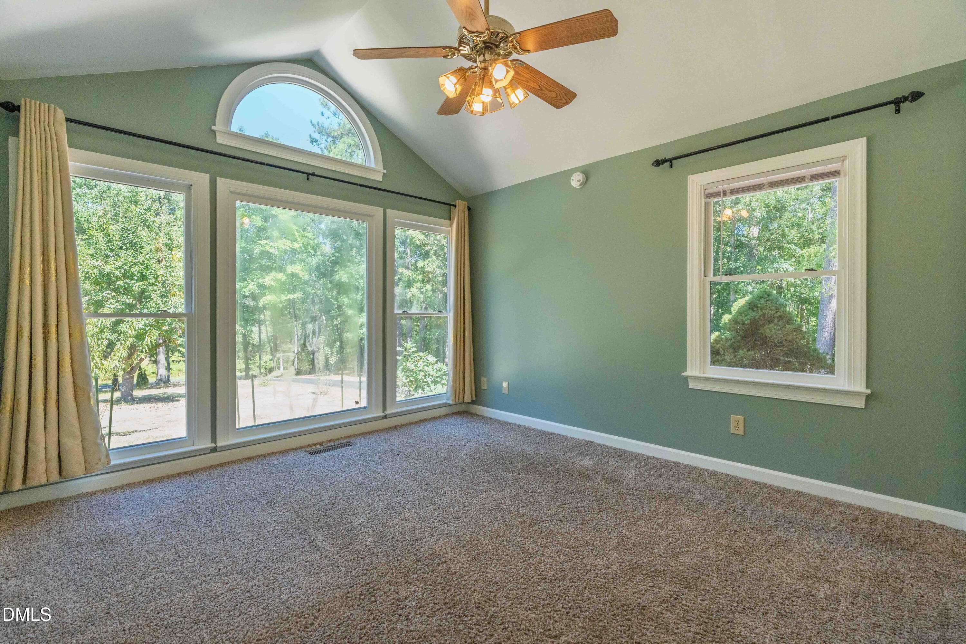
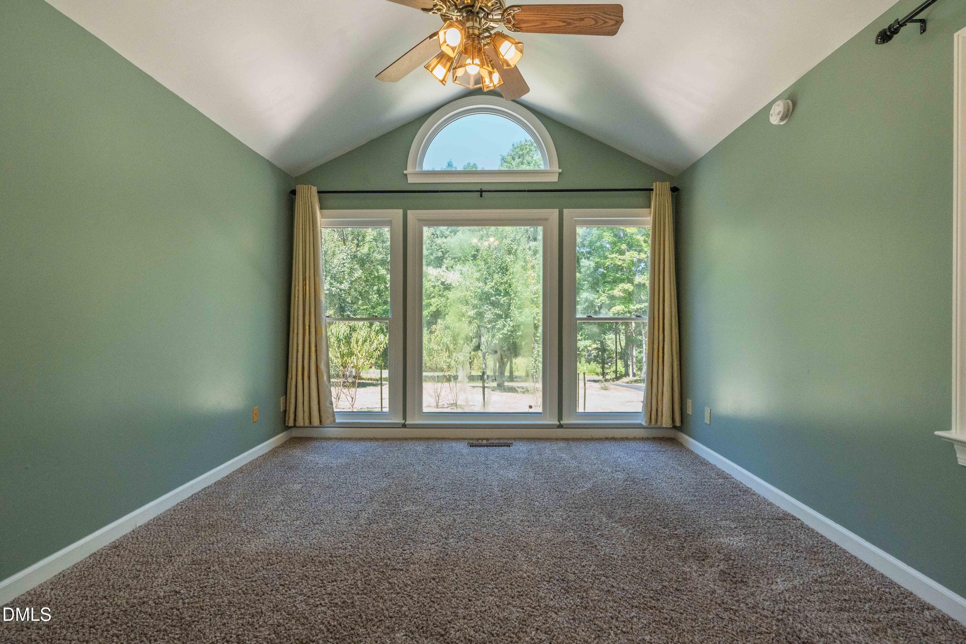
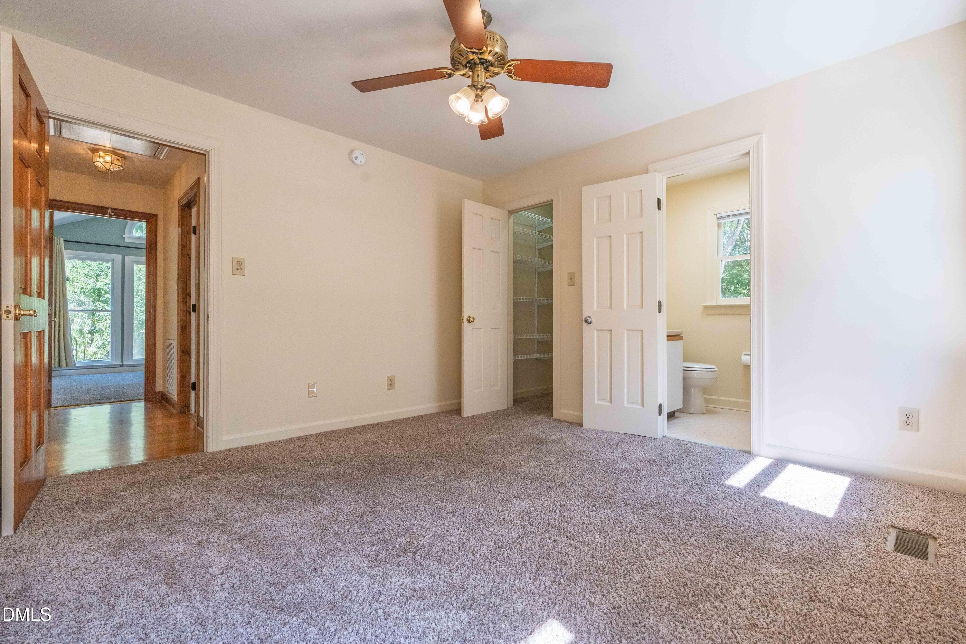
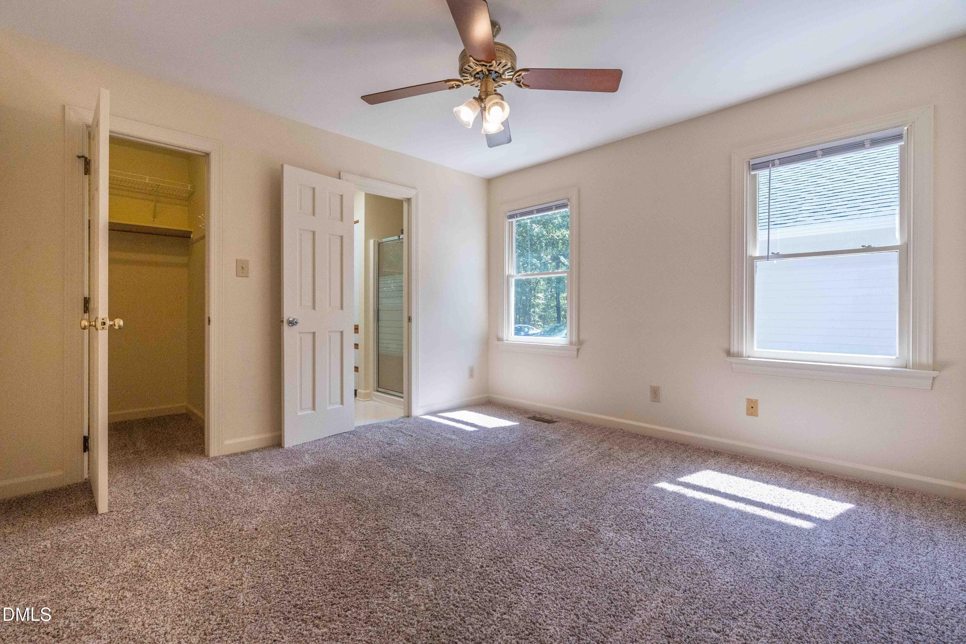
Master Bedroom - 4508 Rogers Road, Durham, NC 27703, Durham
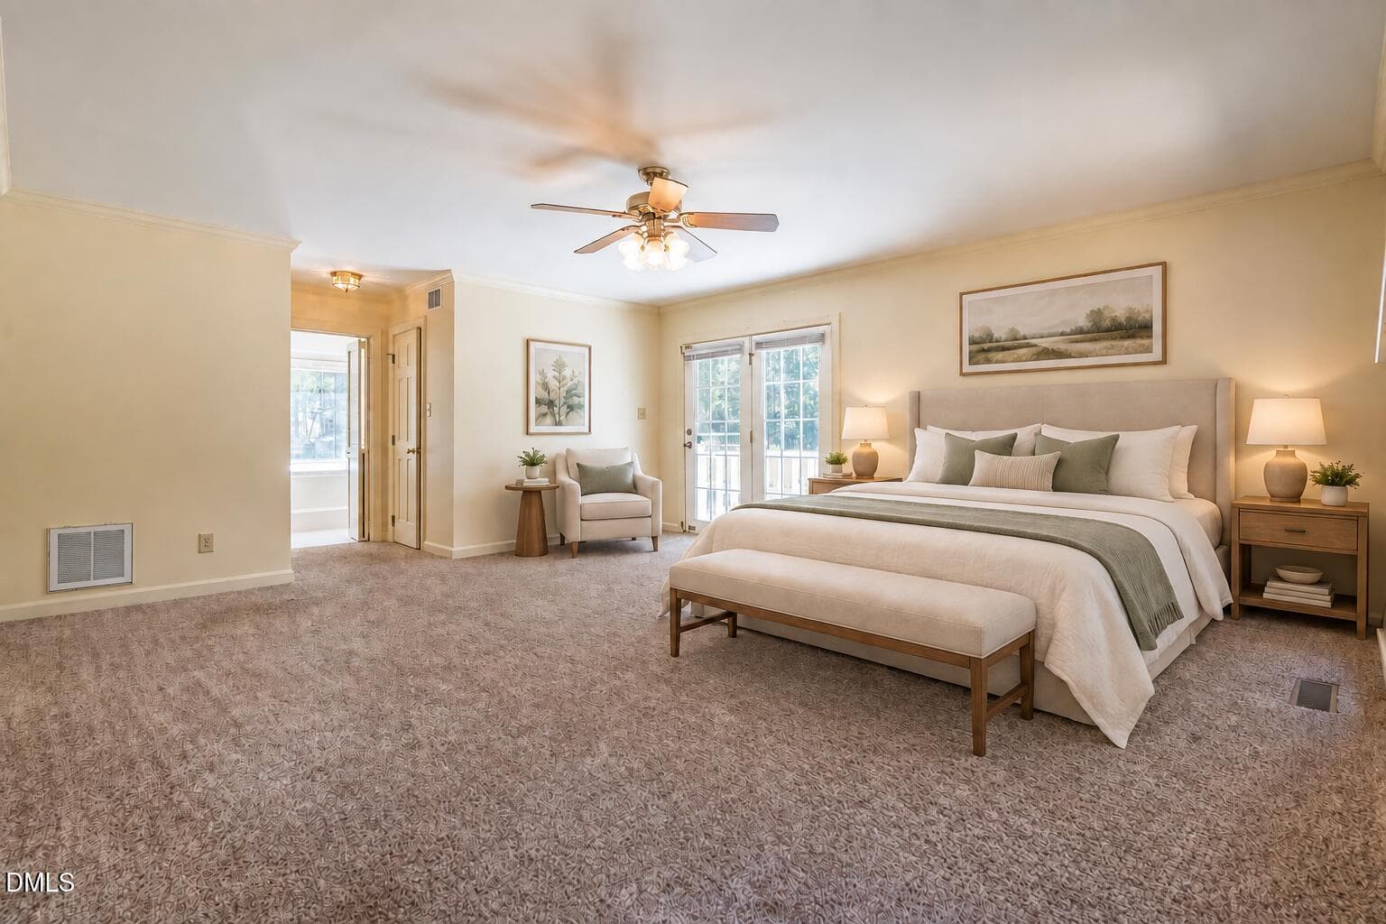
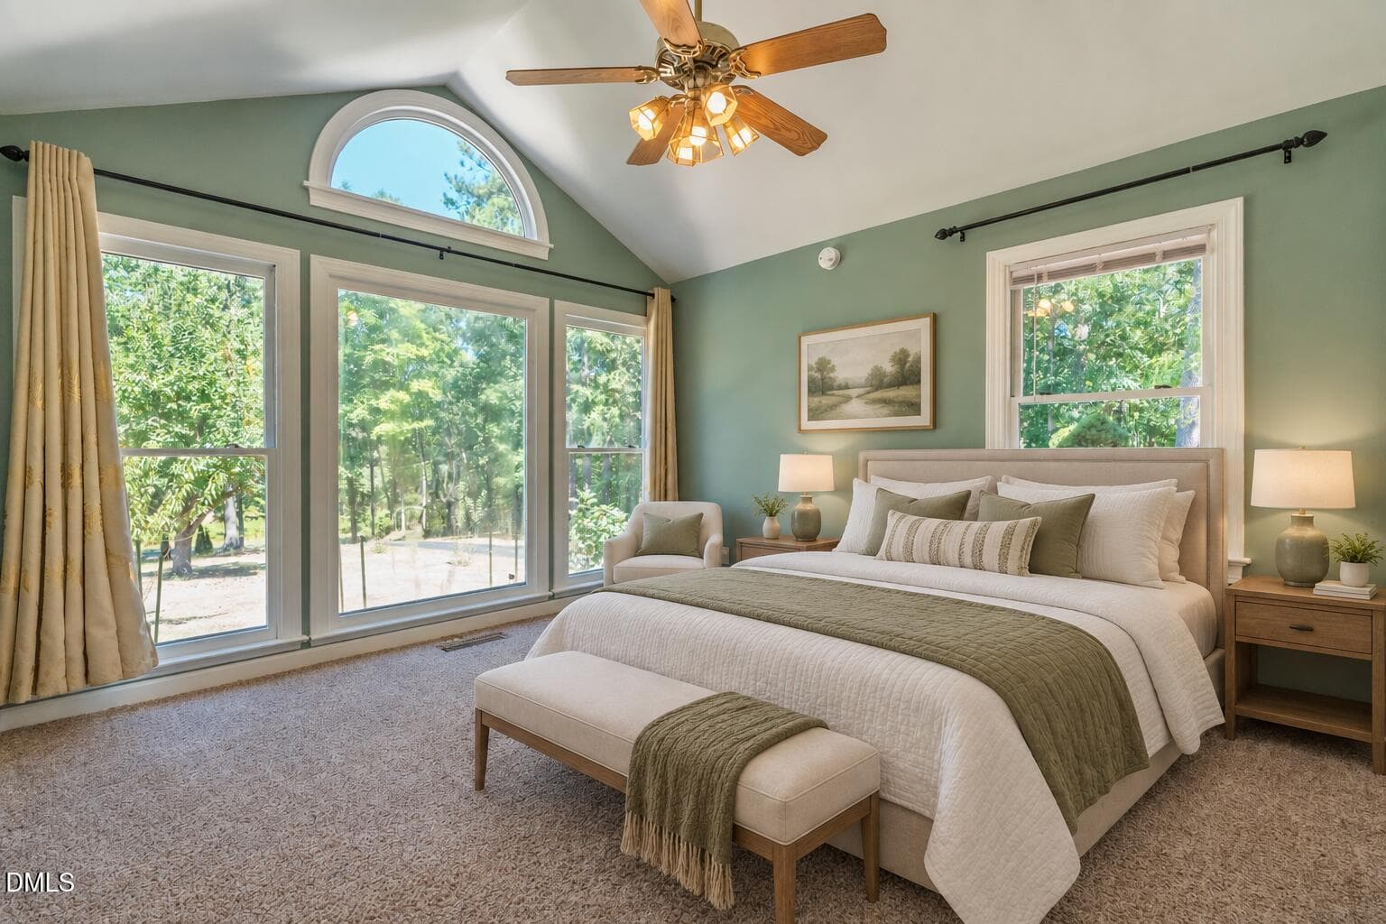
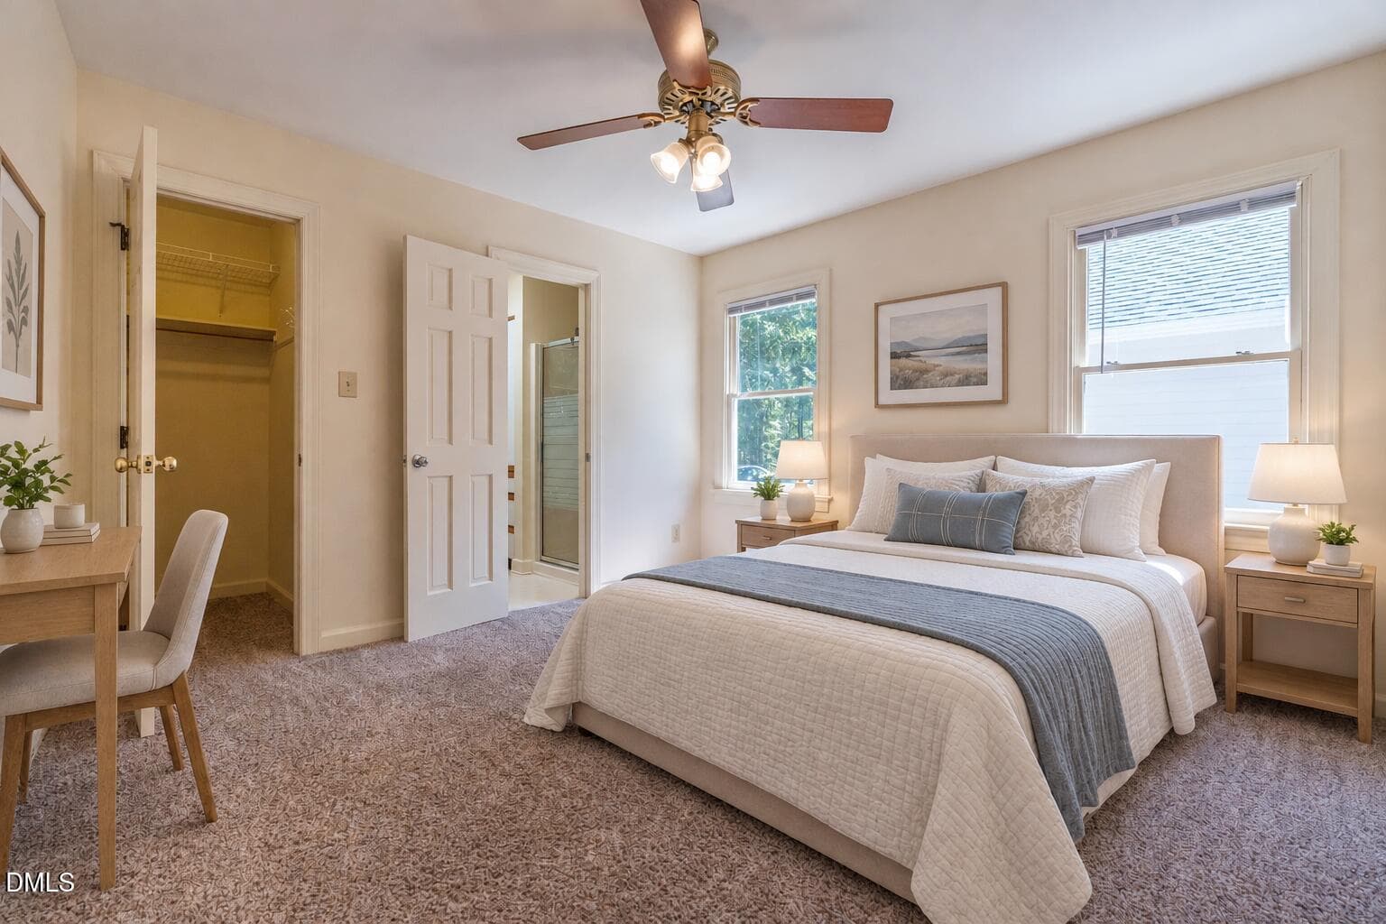
Master Bedroom -virtually staged - 4508 Rogers Road, Durham, NC 27703, Durham
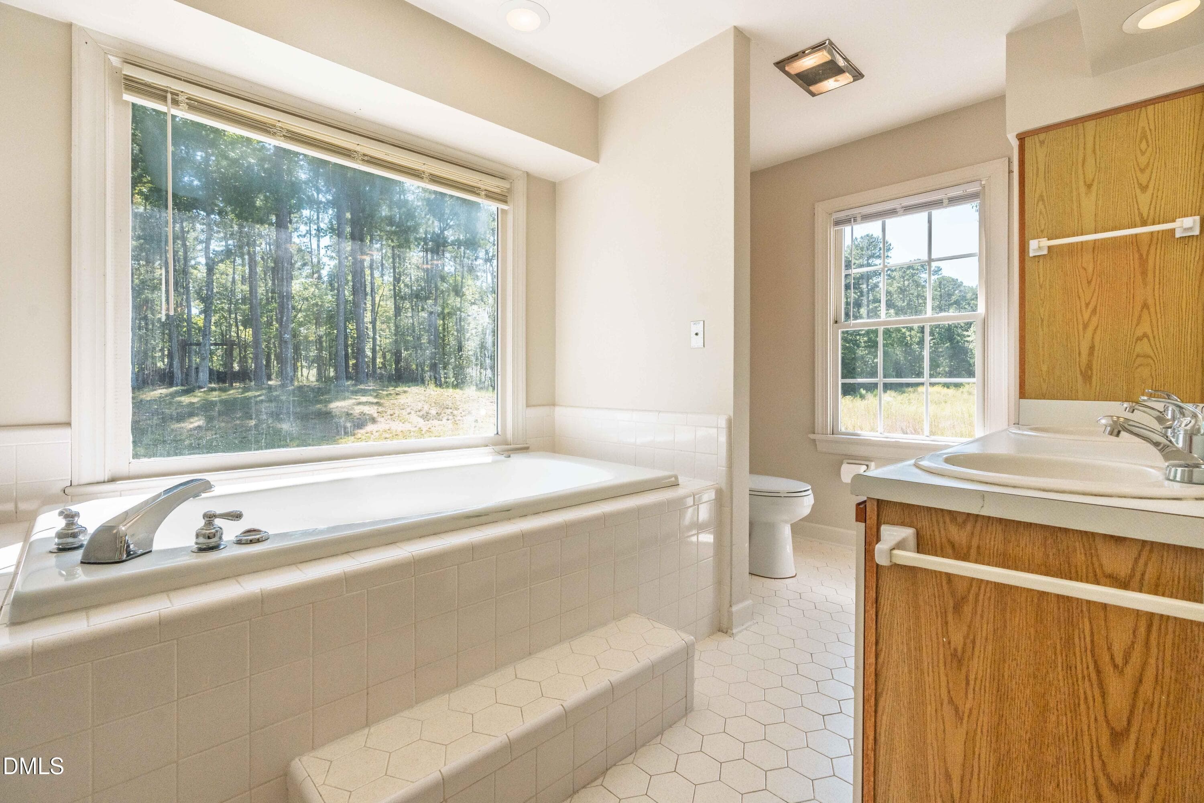
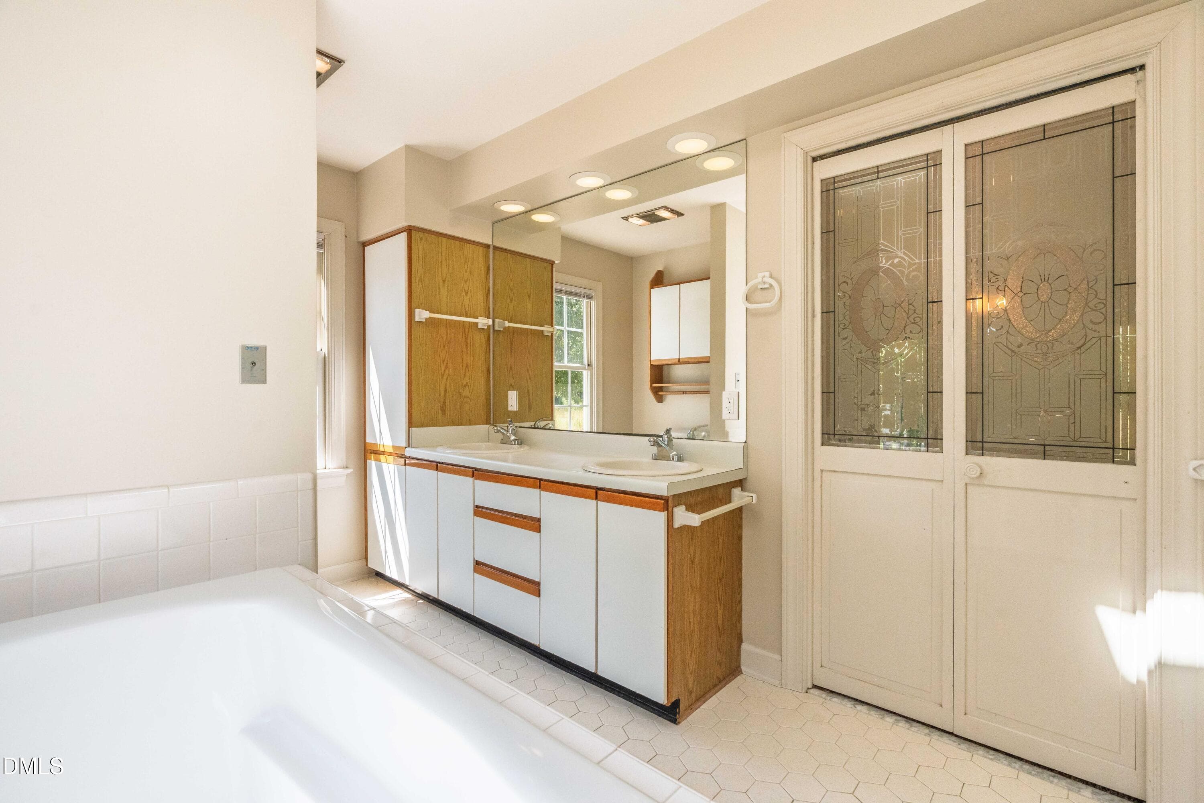
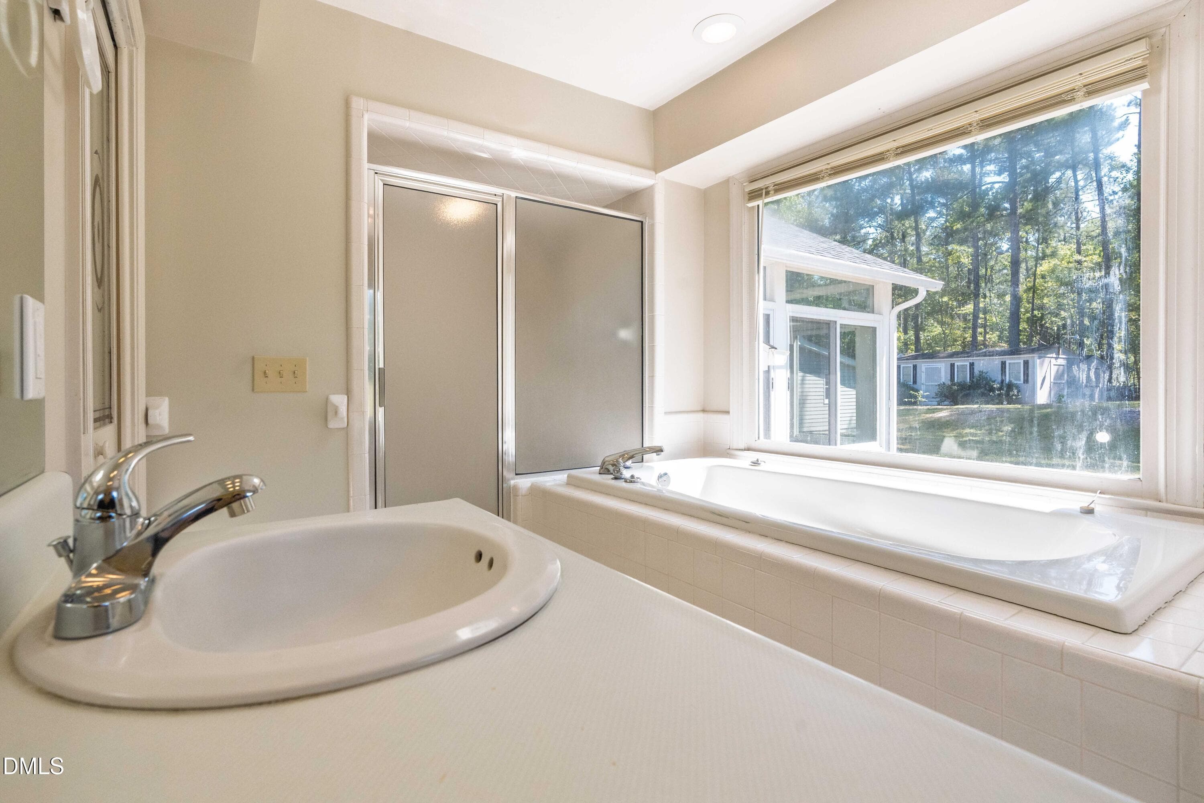
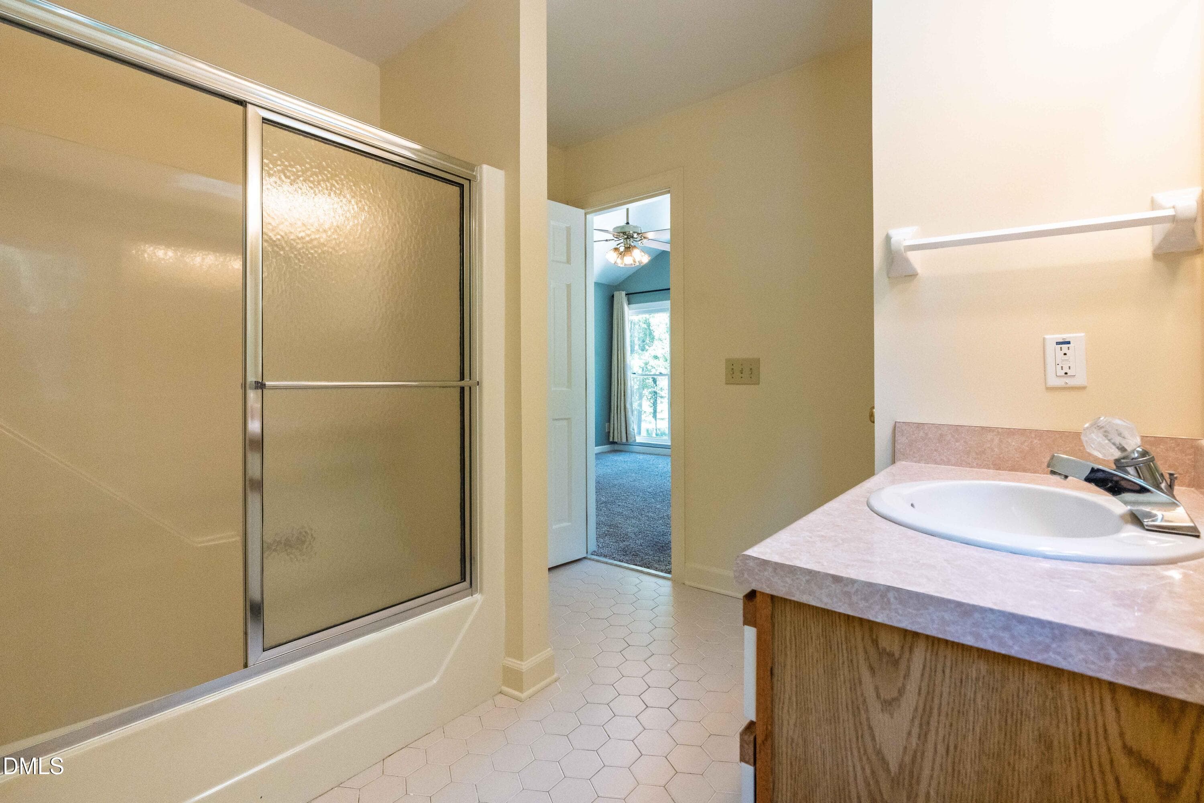
Master-bathroom - 4508 Rogers Road, Durham, NC 27703, Durham
Master Bedroom - 4508 Rogers Road, Durham, NC 27703, Durham
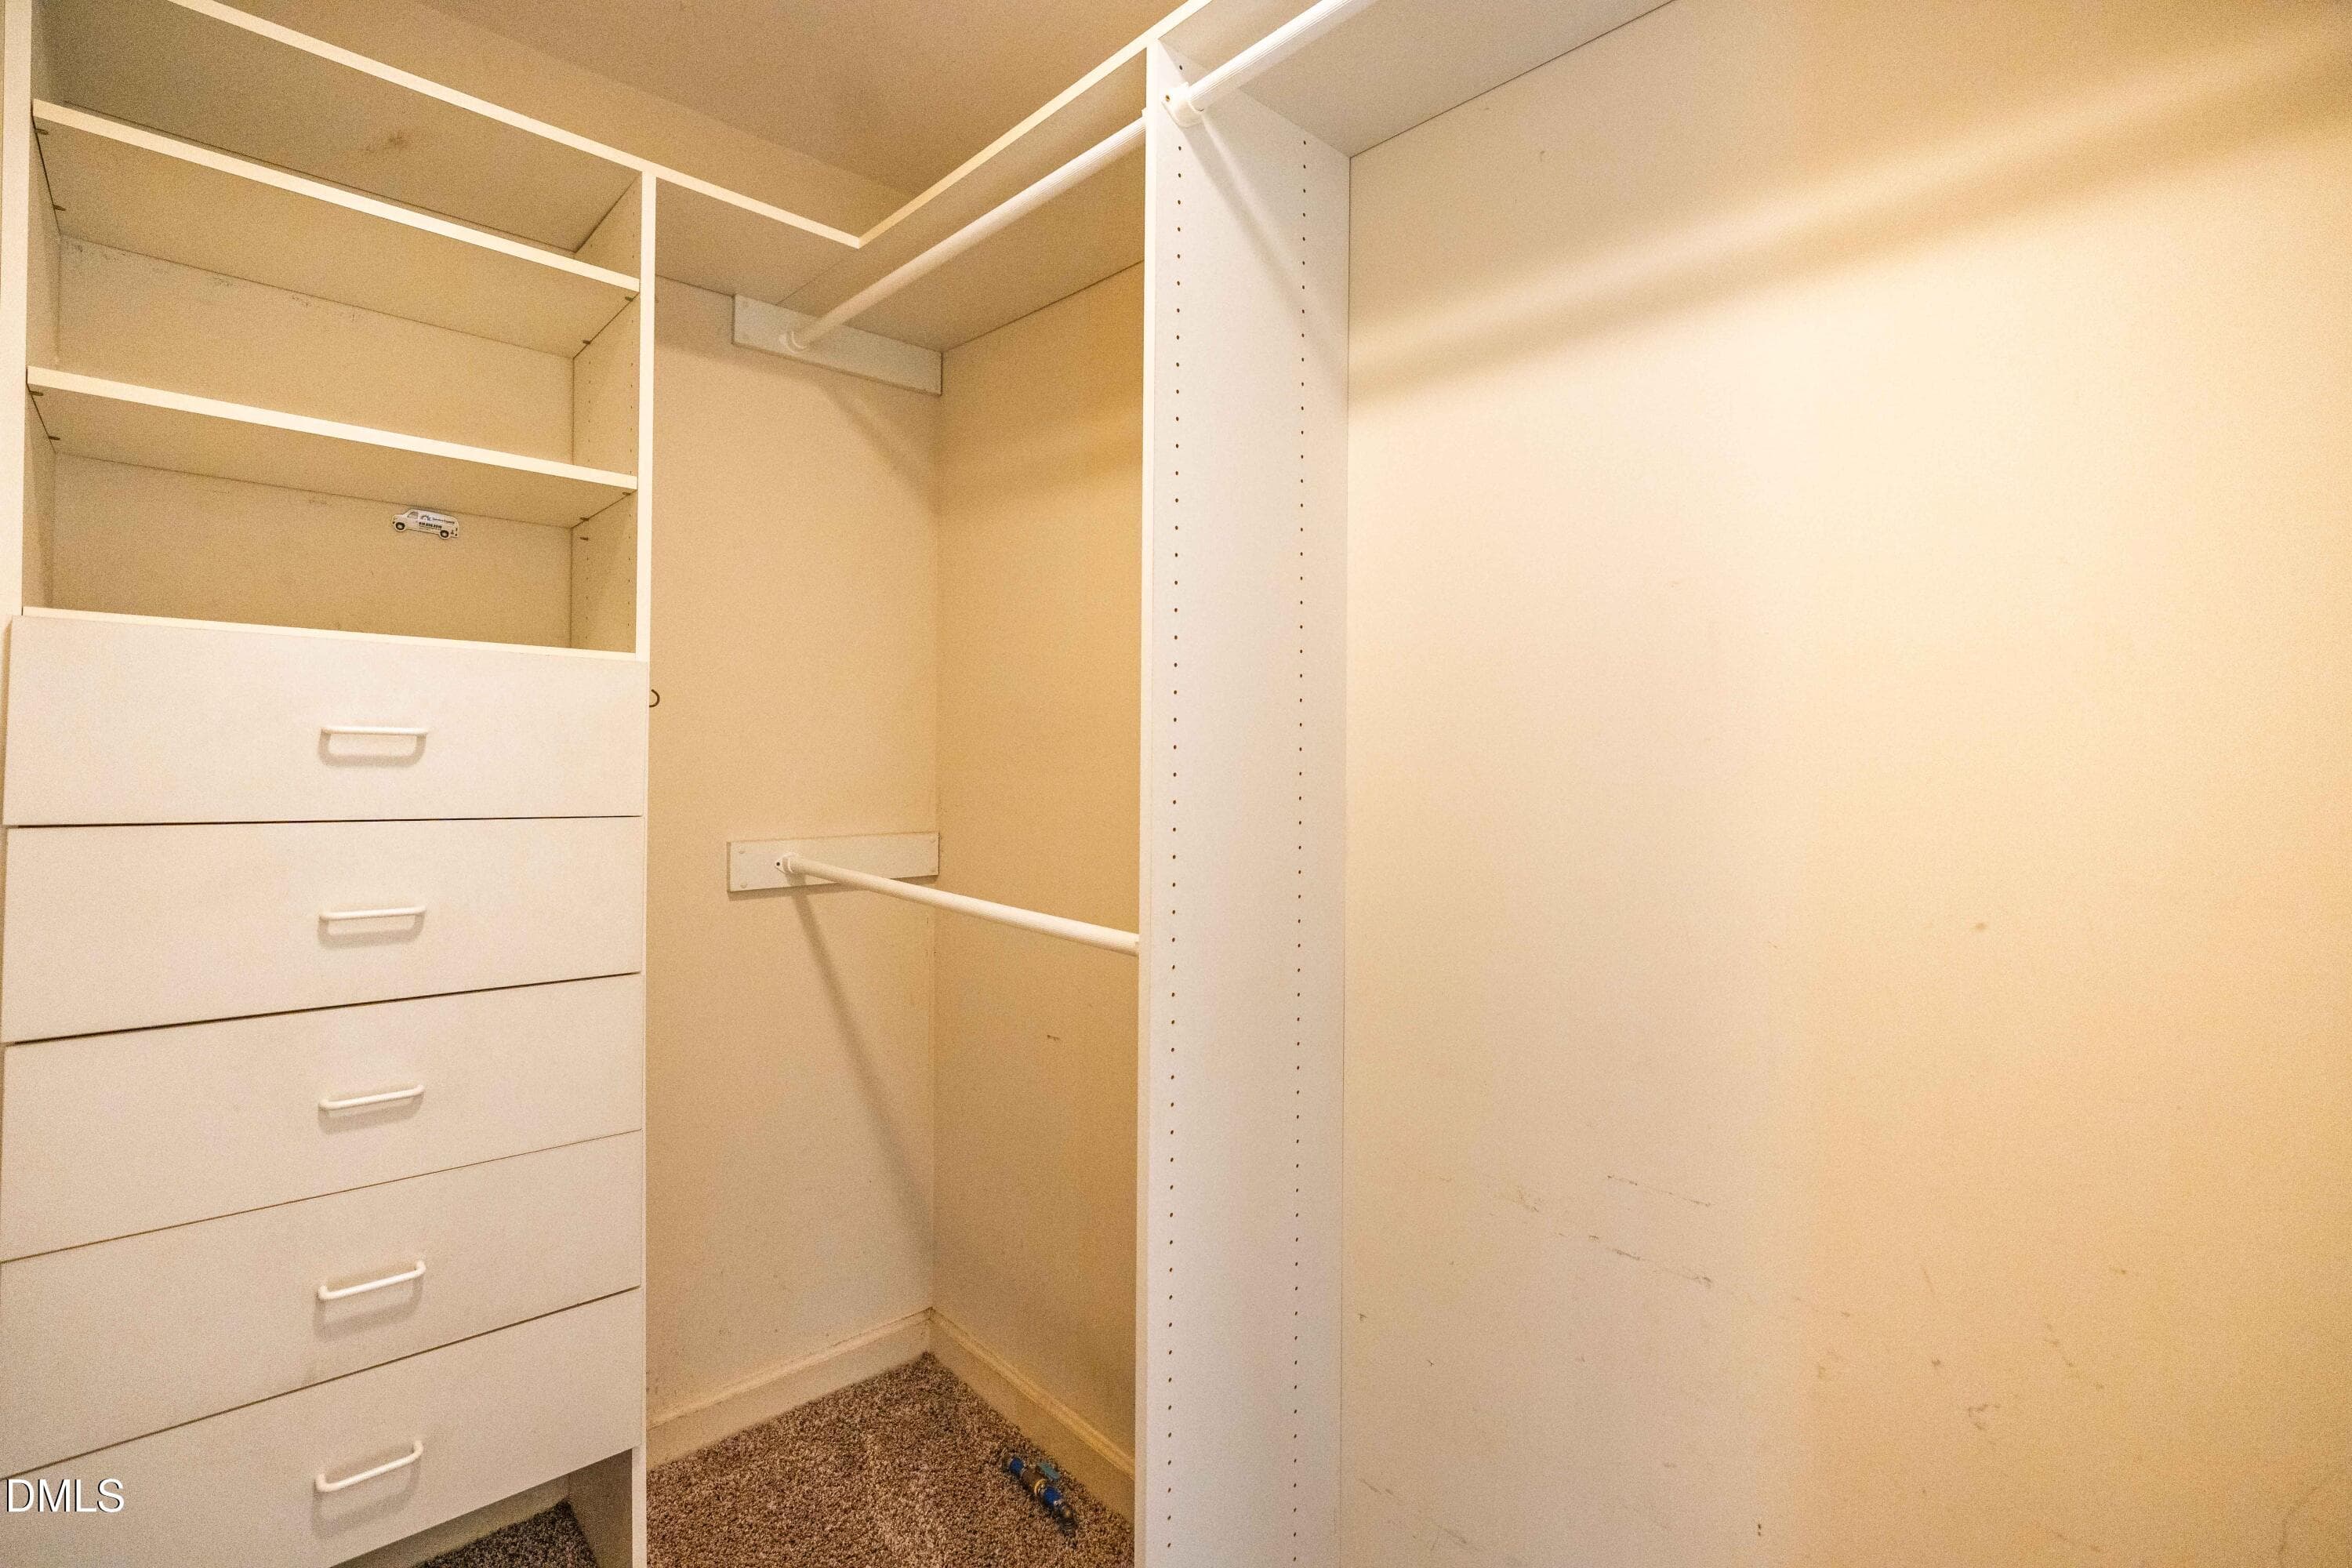
Master-closet - 4508 Rogers Road, Durham, NC 27703, Durham
Bedroom 2 - 4508 Rogers Road, Durham, NC 27703, Durham
Bedroom 2 - virtual staging - 4508 Rogers Road, Durham, NC 27703, Durham
Bedroom 2 - 4508 Rogers Road, Durham, NC 27703, Durham
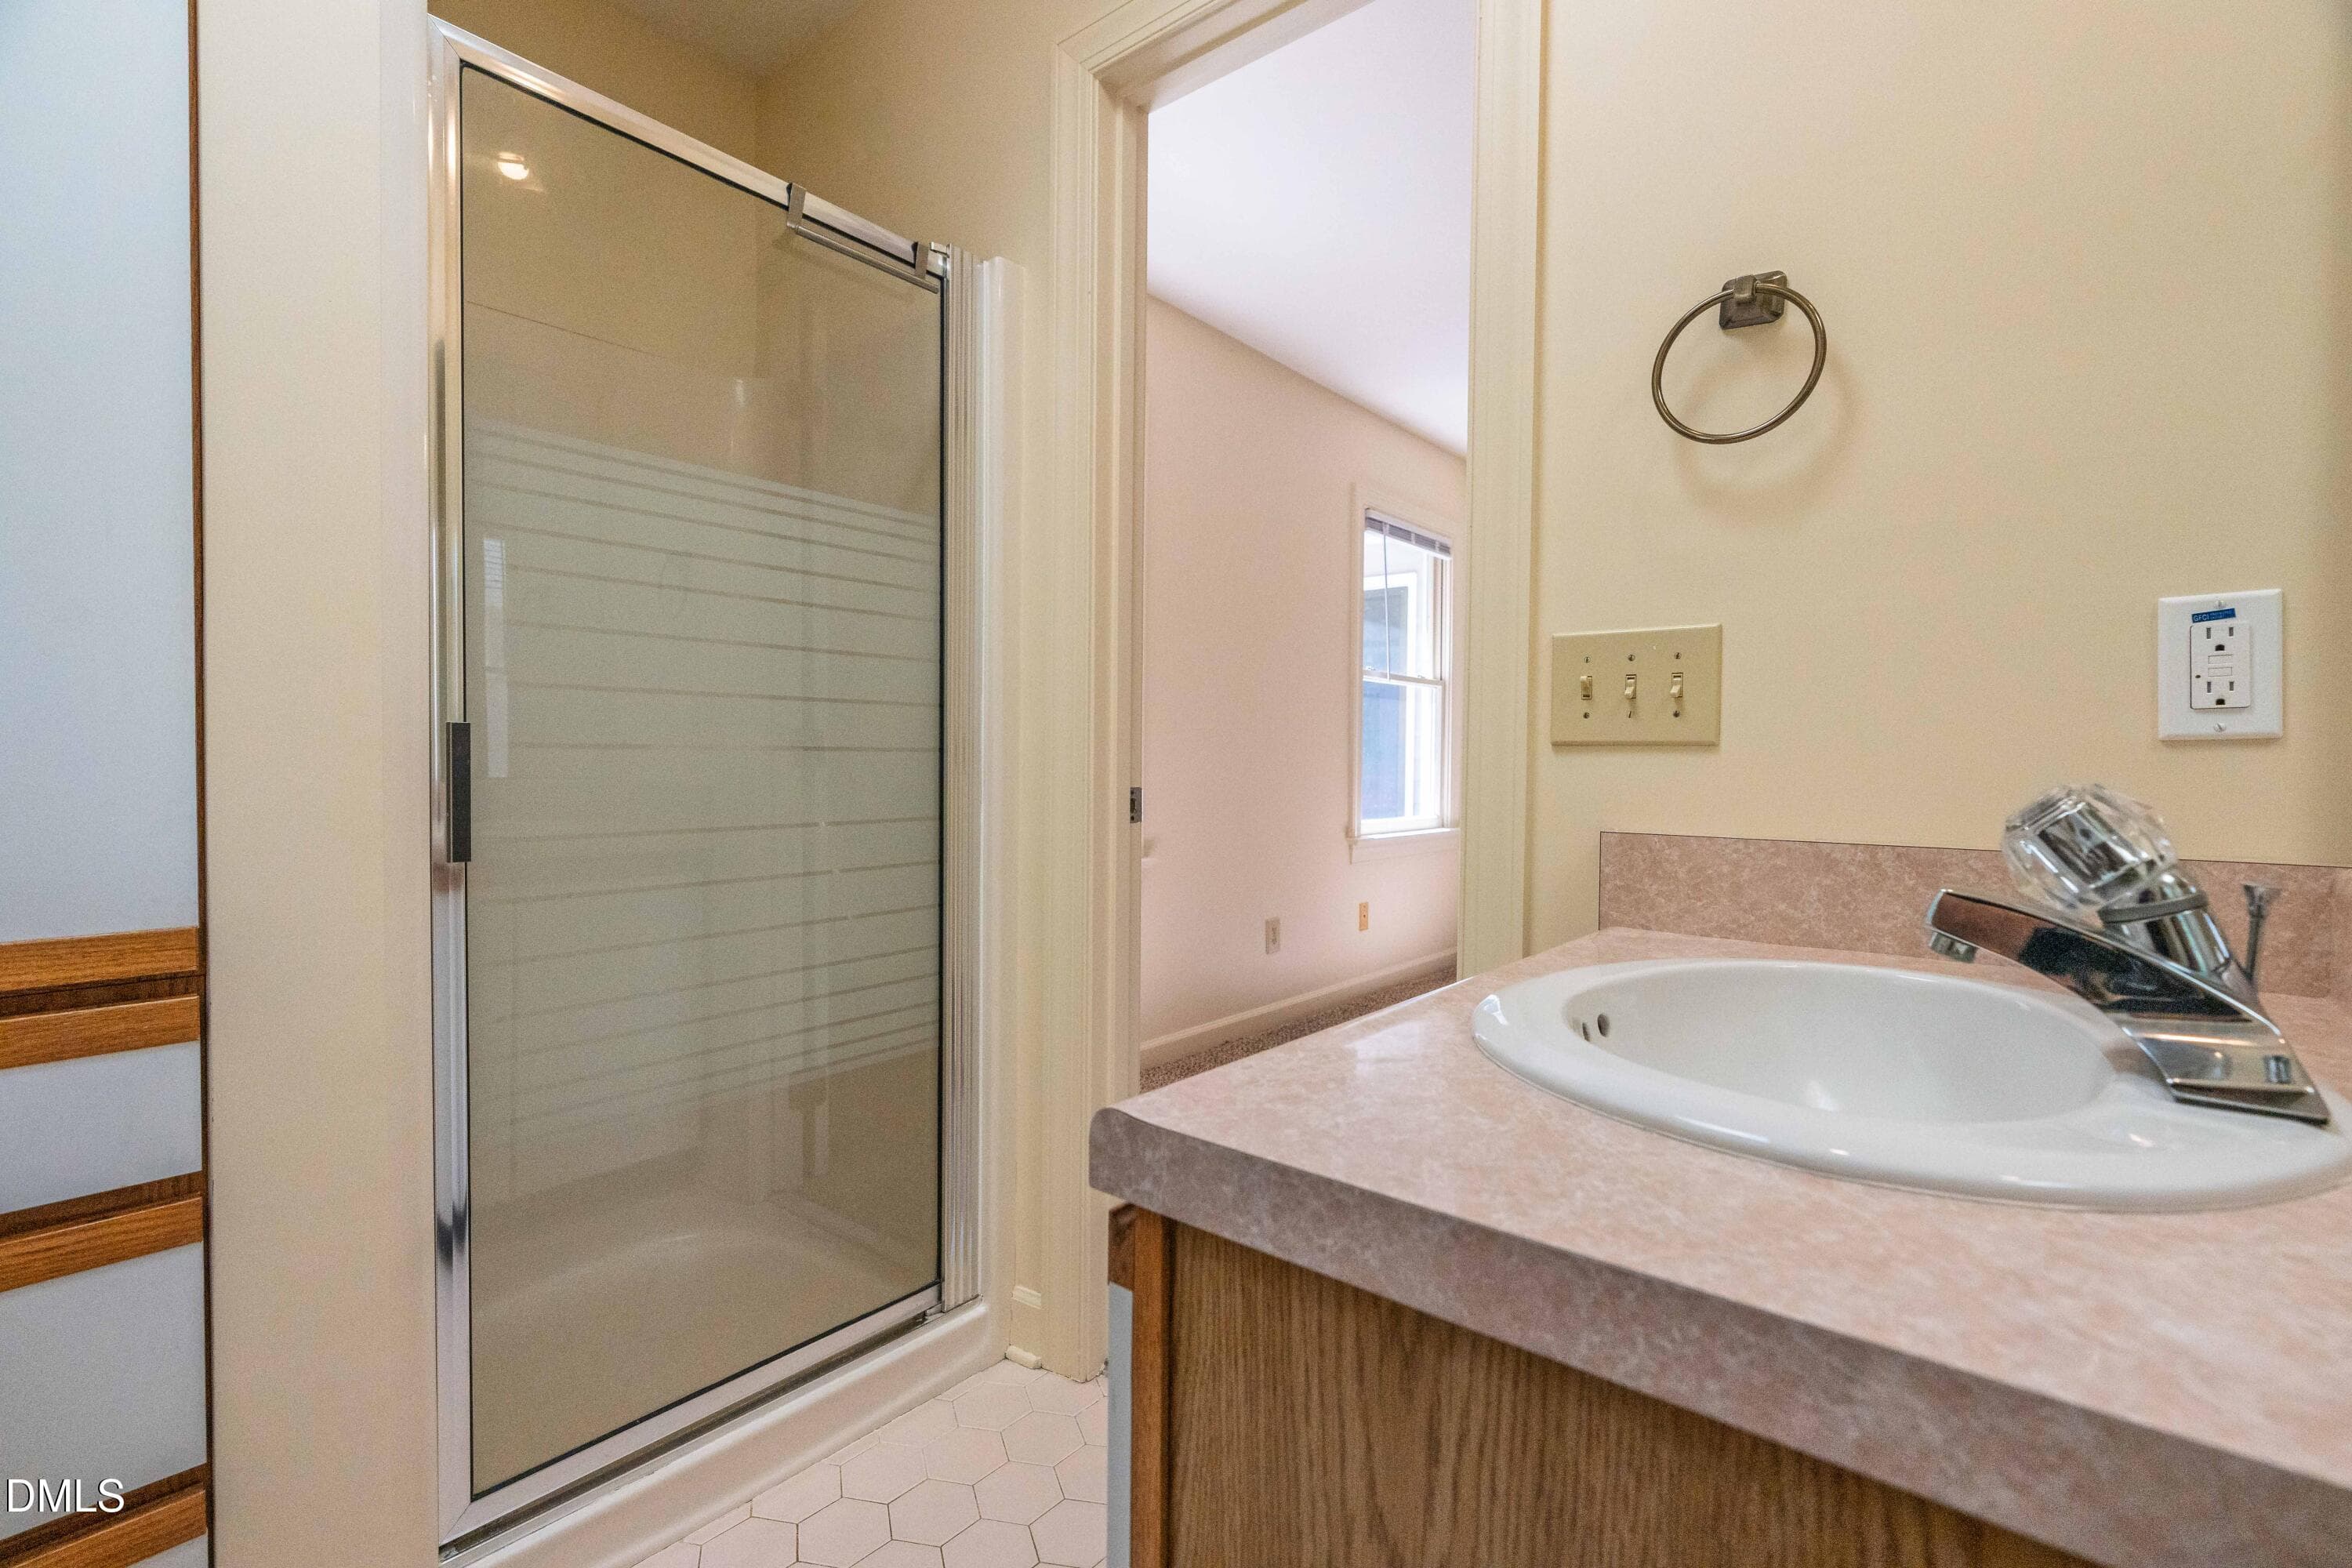
Bedroom 2 Bathroom - 4508 Rogers Road, Durham, NC 27703, Durham
Bedroom 3 - 4508 Rogers Road, Durham, NC 27703, Durham
bedroom 3 - virtual stage - 4508 Rogers Road, Durham, NC 27703, Durham
Bedroom 3 - Full bath - 4508 Rogers Road, Durham, NC 27703, Durham
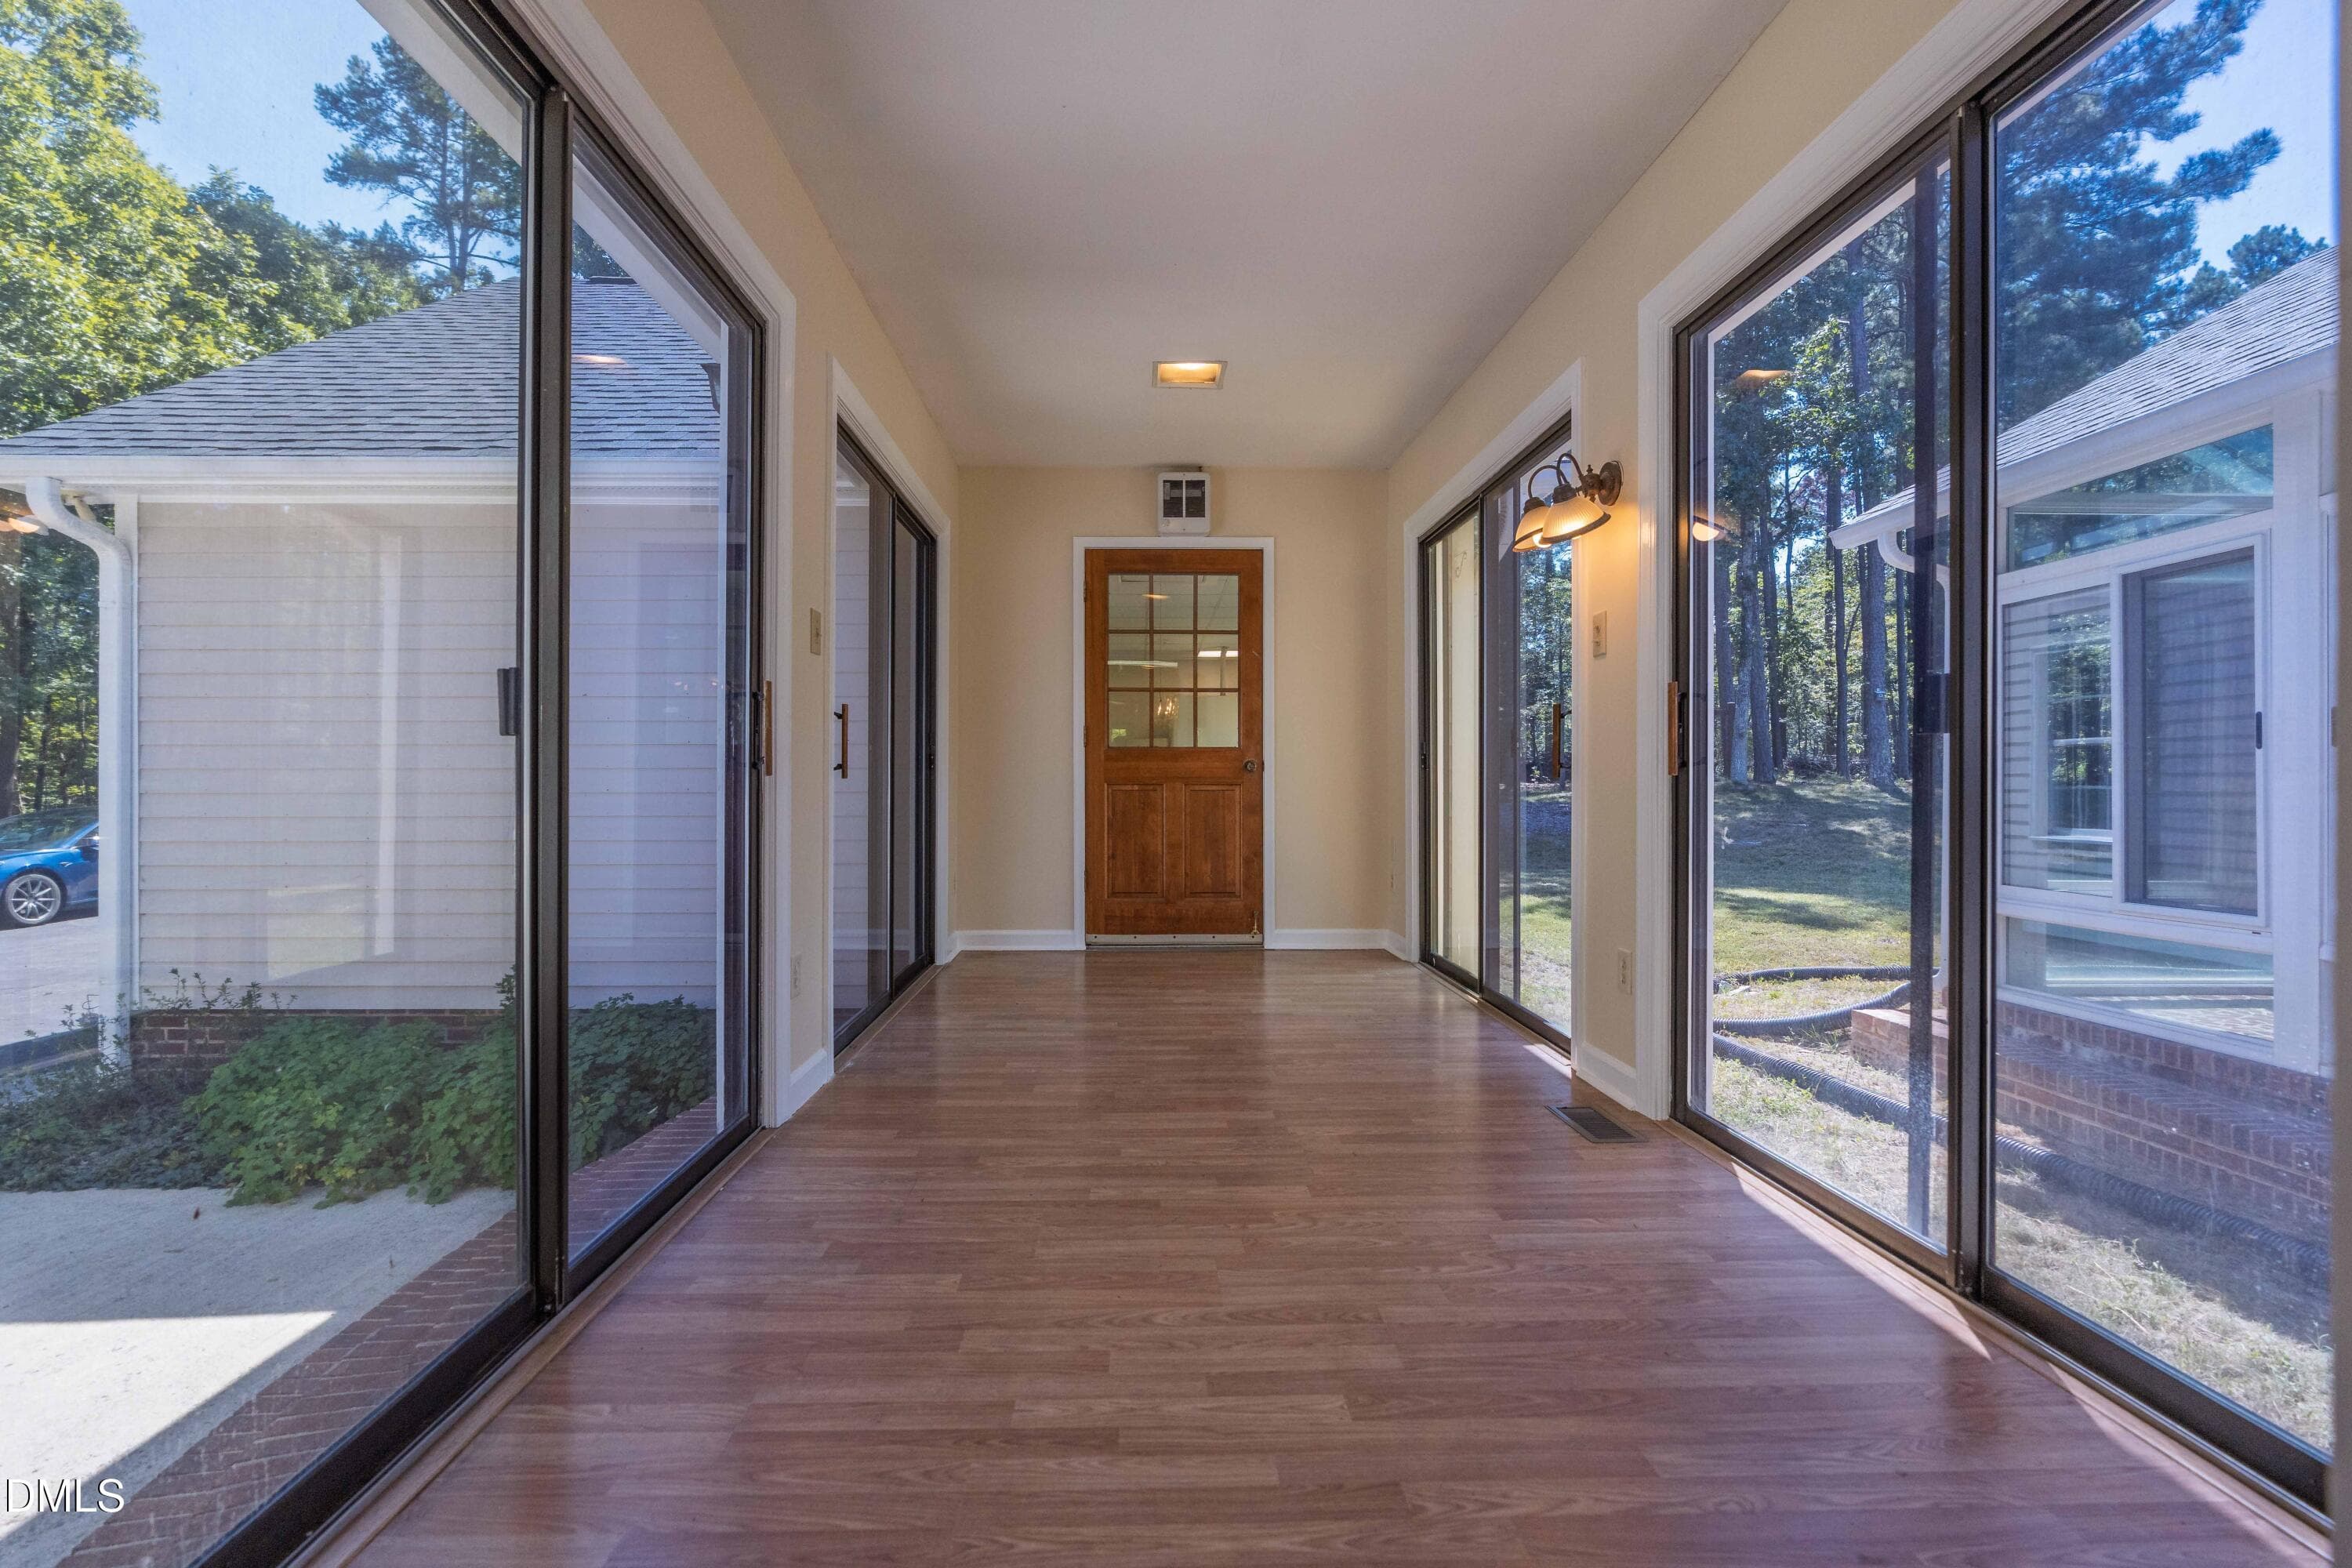
Connecting bridge to garage - 4508 Rogers Road, Durham, NC 27703, Durham
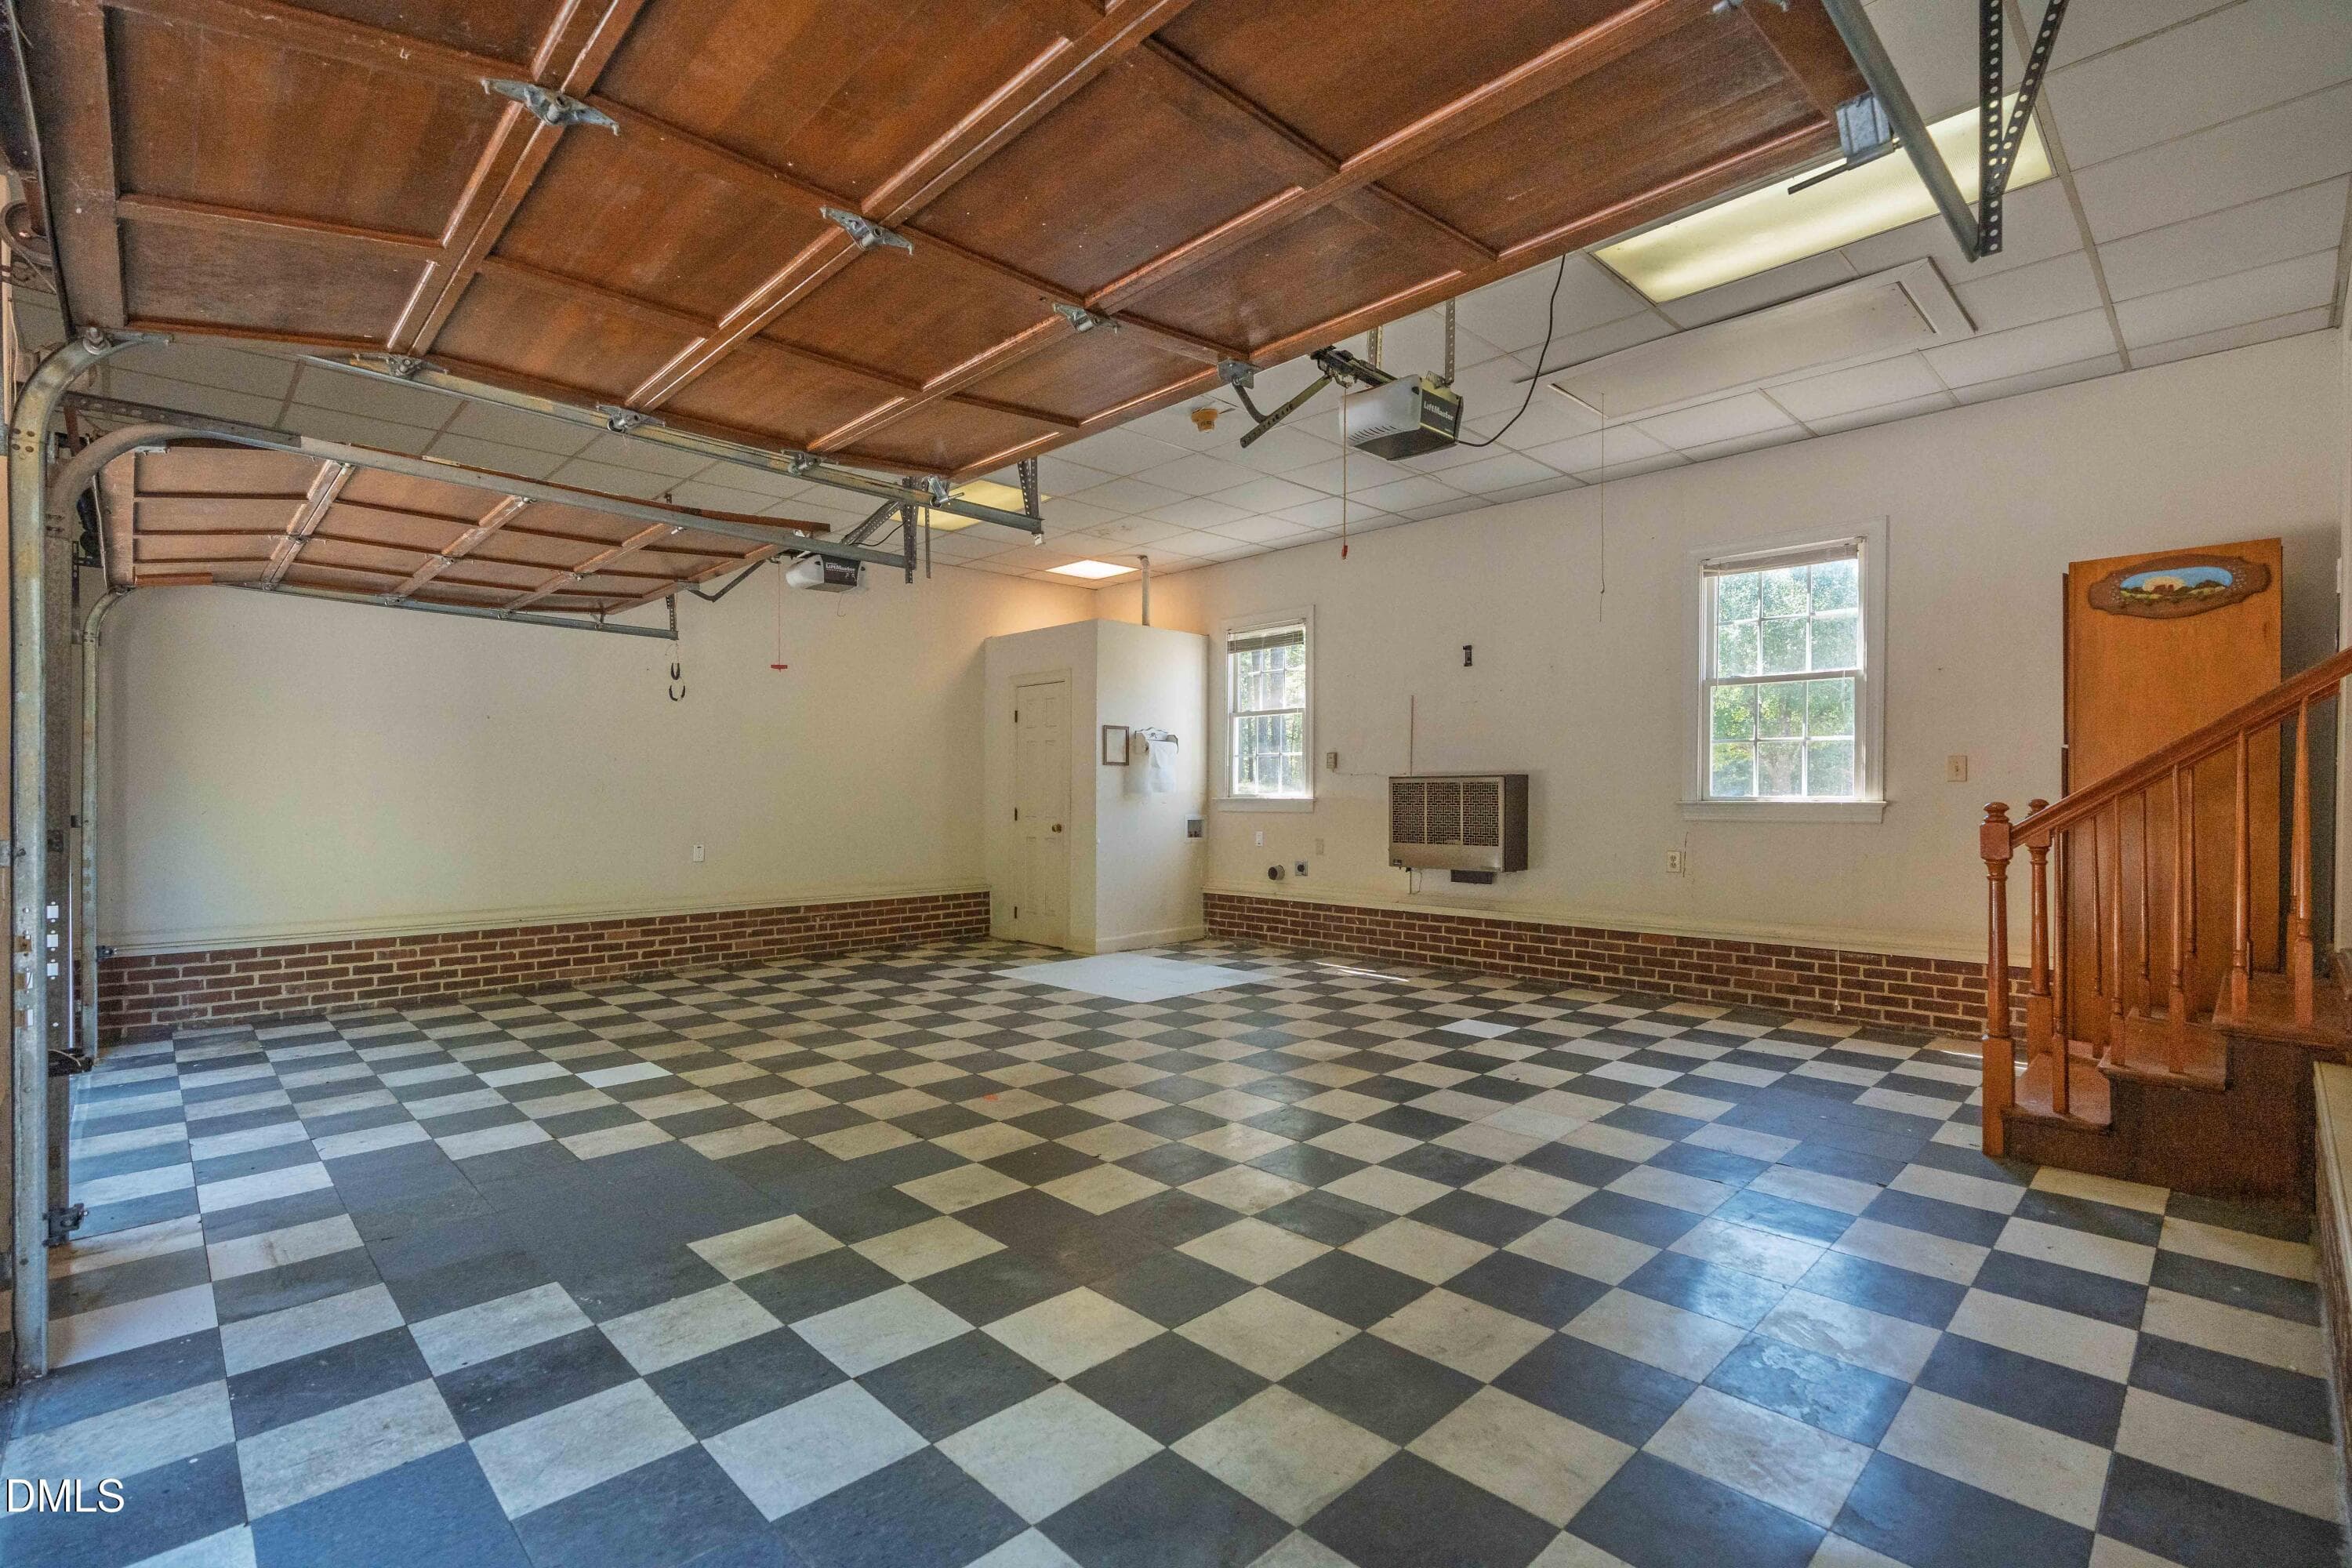
2 car garage - 4508 Rogers Road, Durham, NC 27703, Durham
2 car garage and half bath - 4508 Rogers Road, Durham, NC 27703, Durham
3rd Garage - 4508 Rogers Road, Durham, NC 27703, Durham
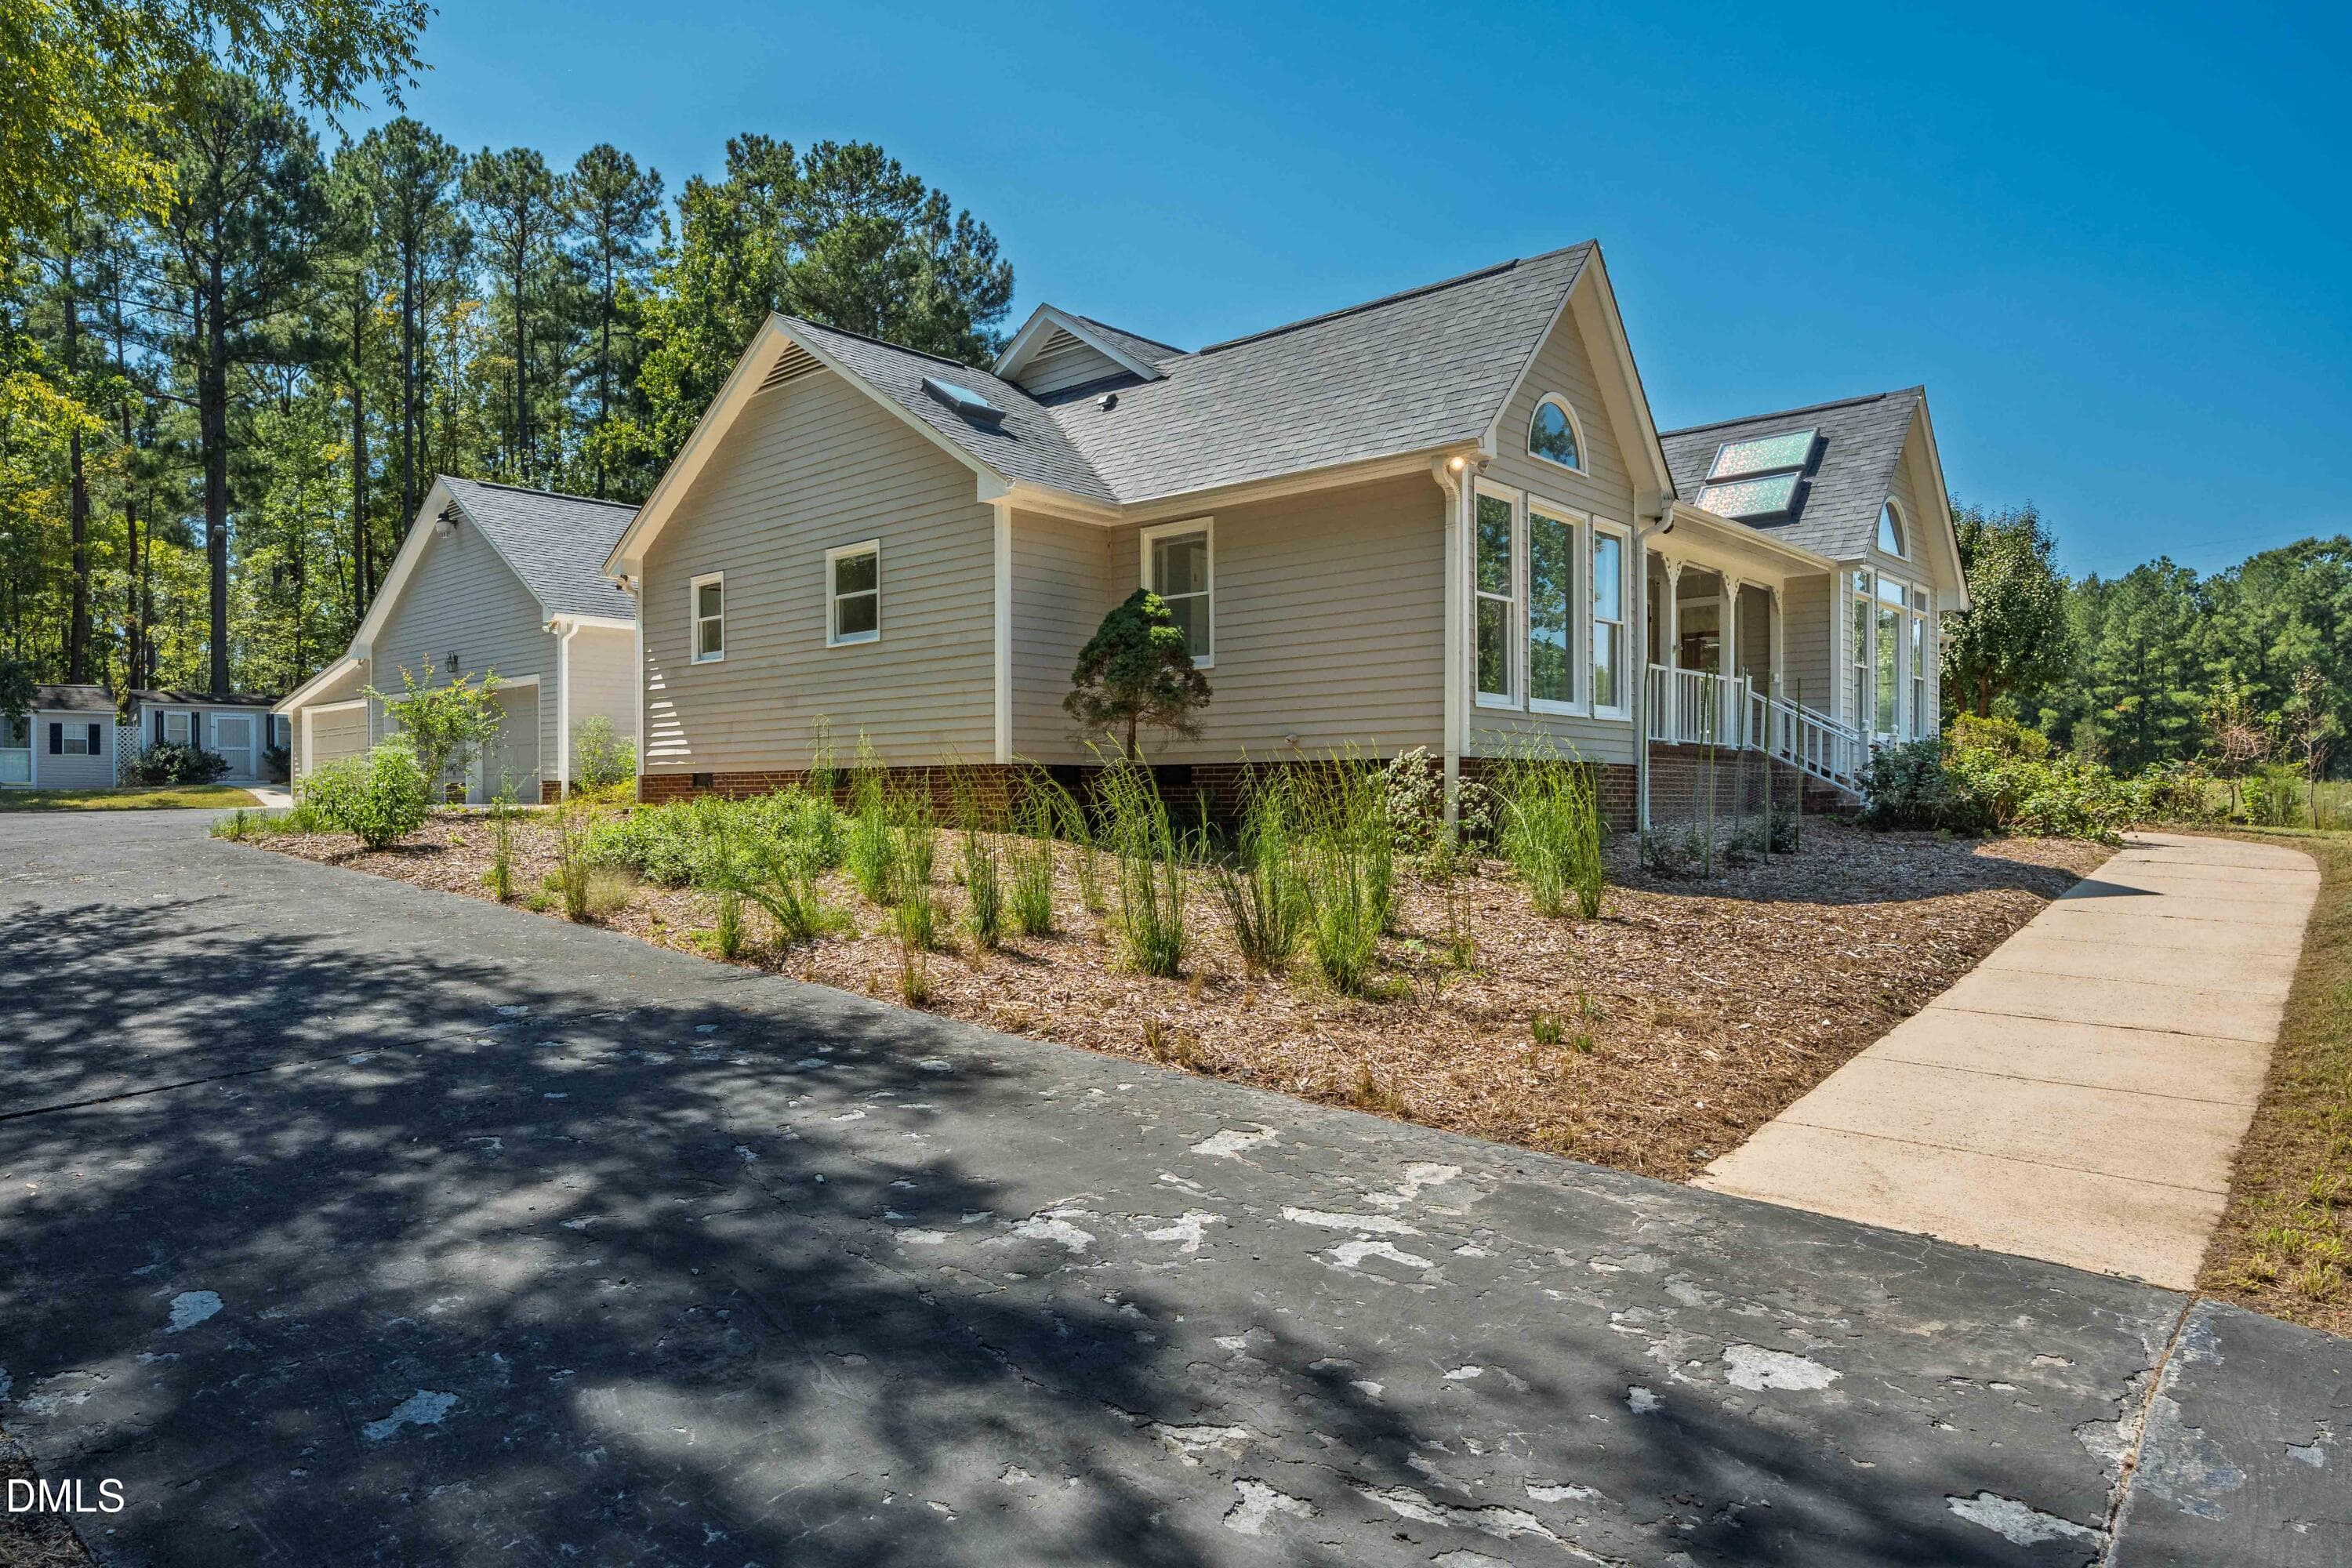
Exterior-Side - 4508 Rogers Road, Durham, NC 27703, Durham
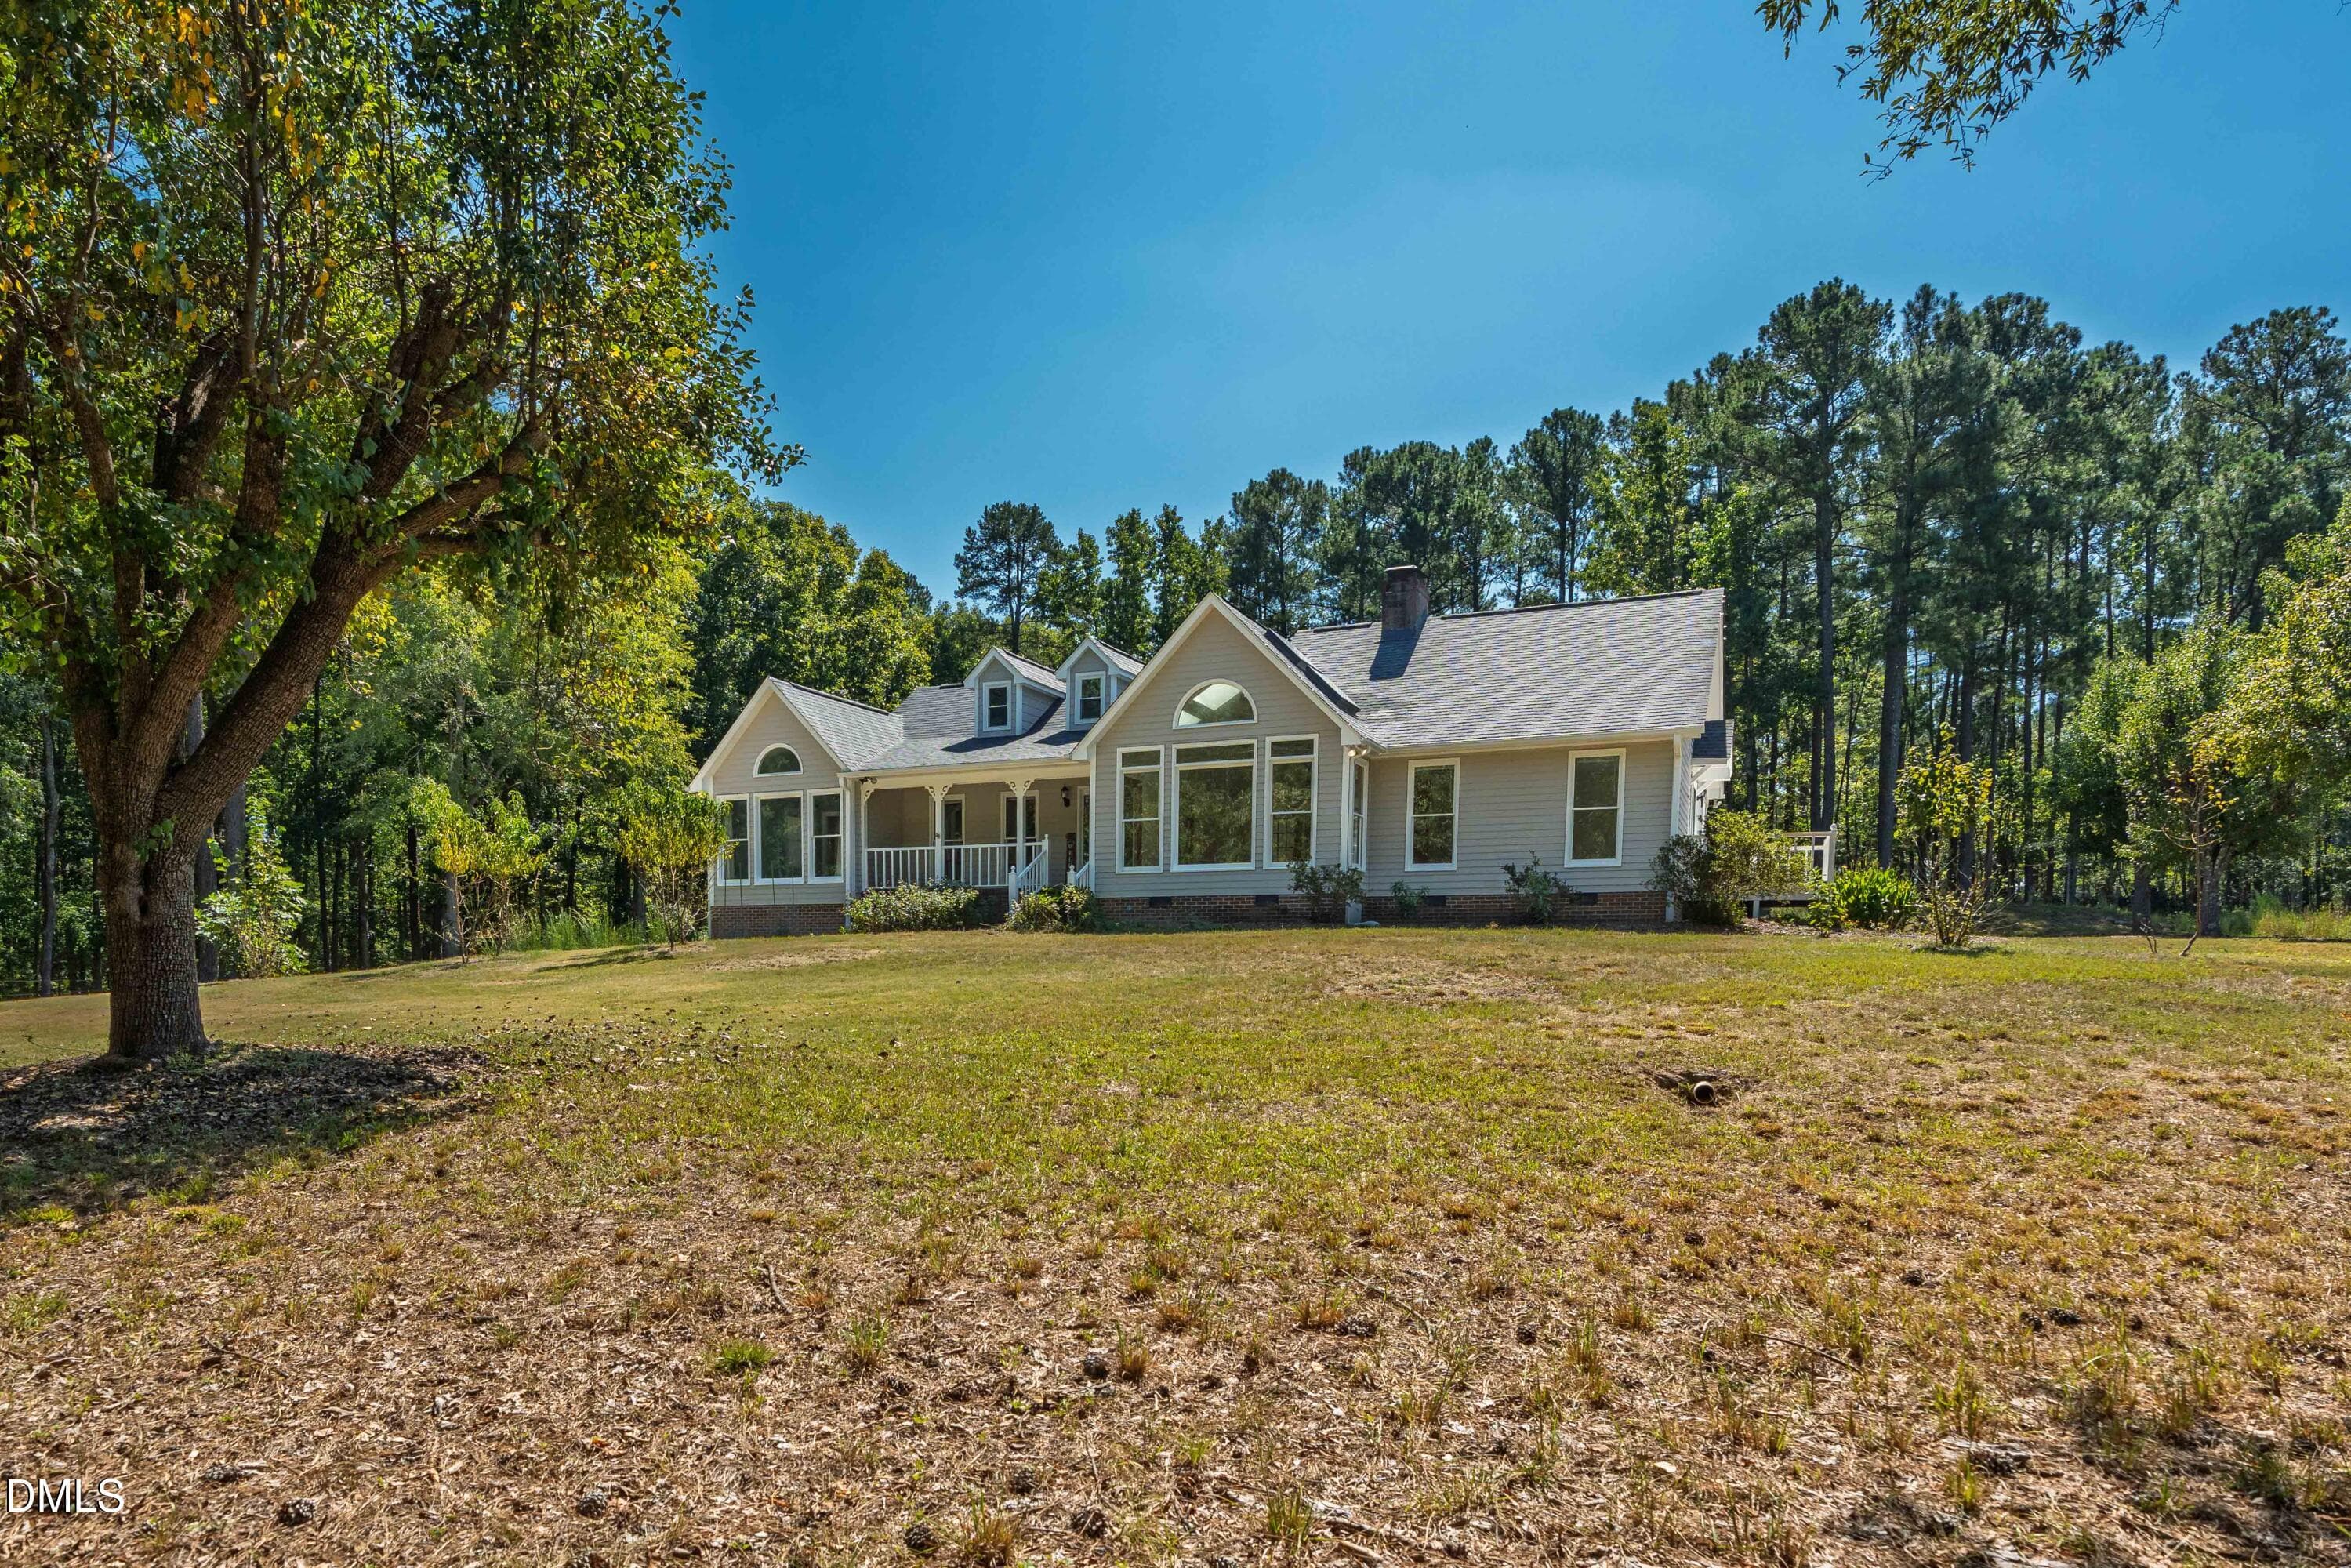
Front Exterior - 4508 Rogers Road, Durham, NC 27703, Durham
back of home exterior - 4508 Rogers Road, Durham, NC 27703, Durham
Exterior-Side - 4508 Rogers Road, Durham, NC 27703, Durham
Aerial - 4508 Rogers Road, Durham, NC 27703, Durham
Driveway - 4508 Rogers Road, Durham, NC 27703, Durham
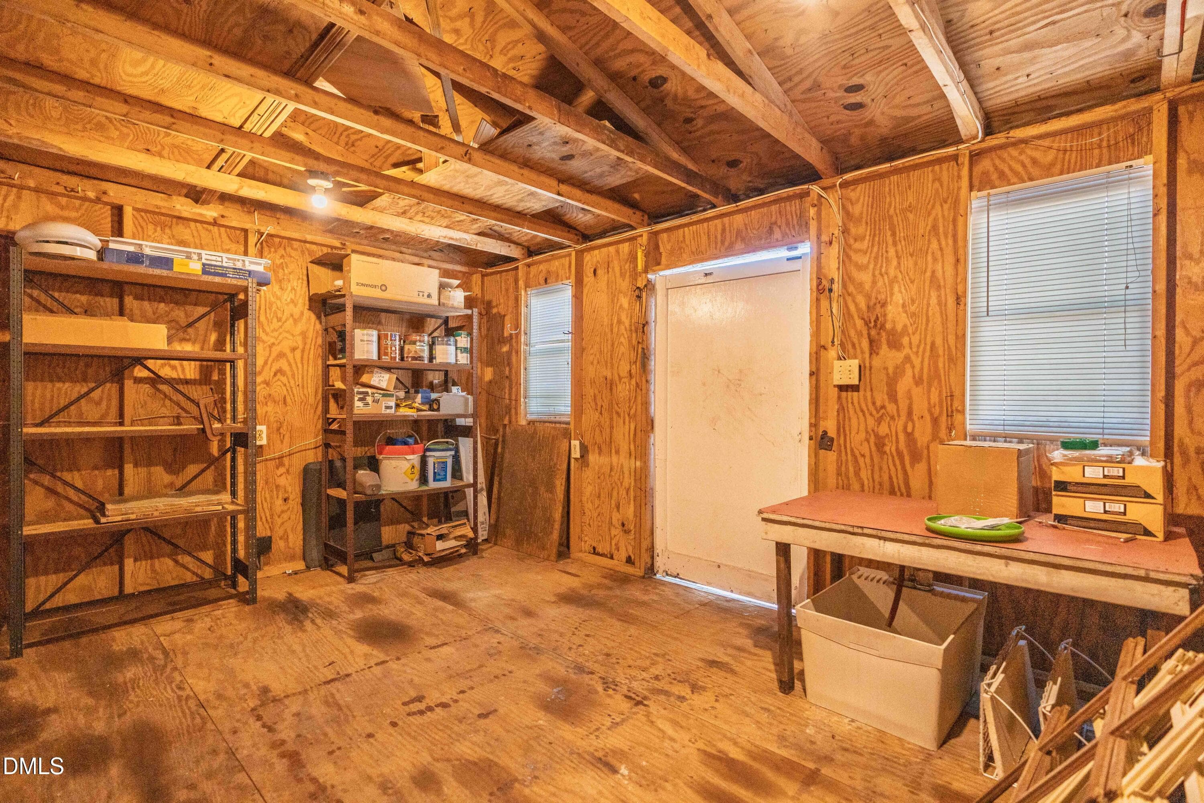
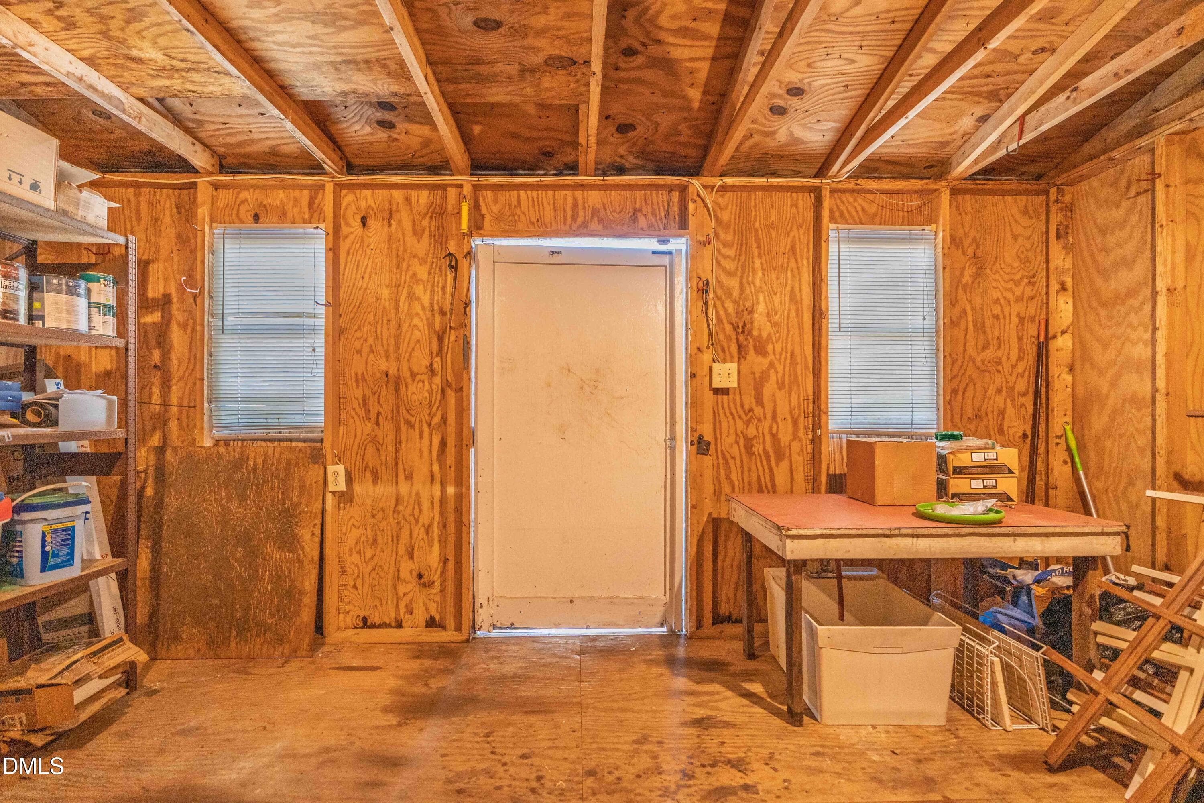
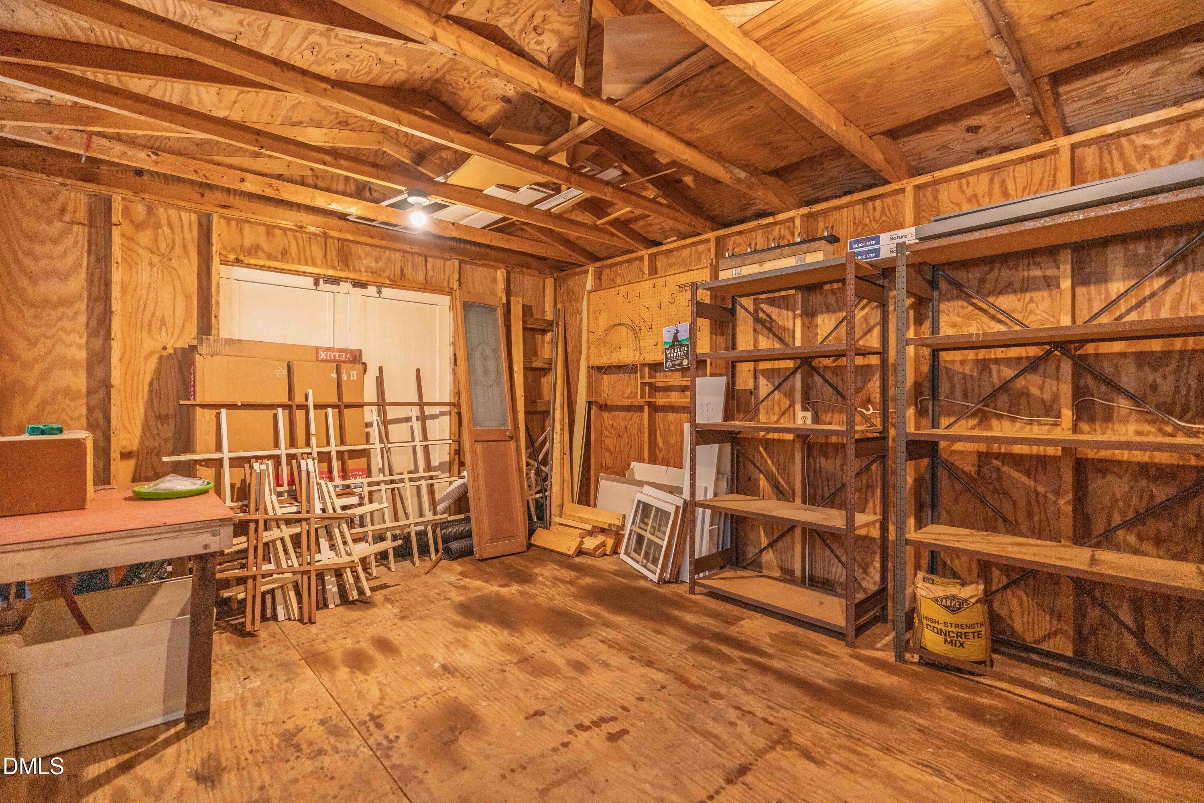
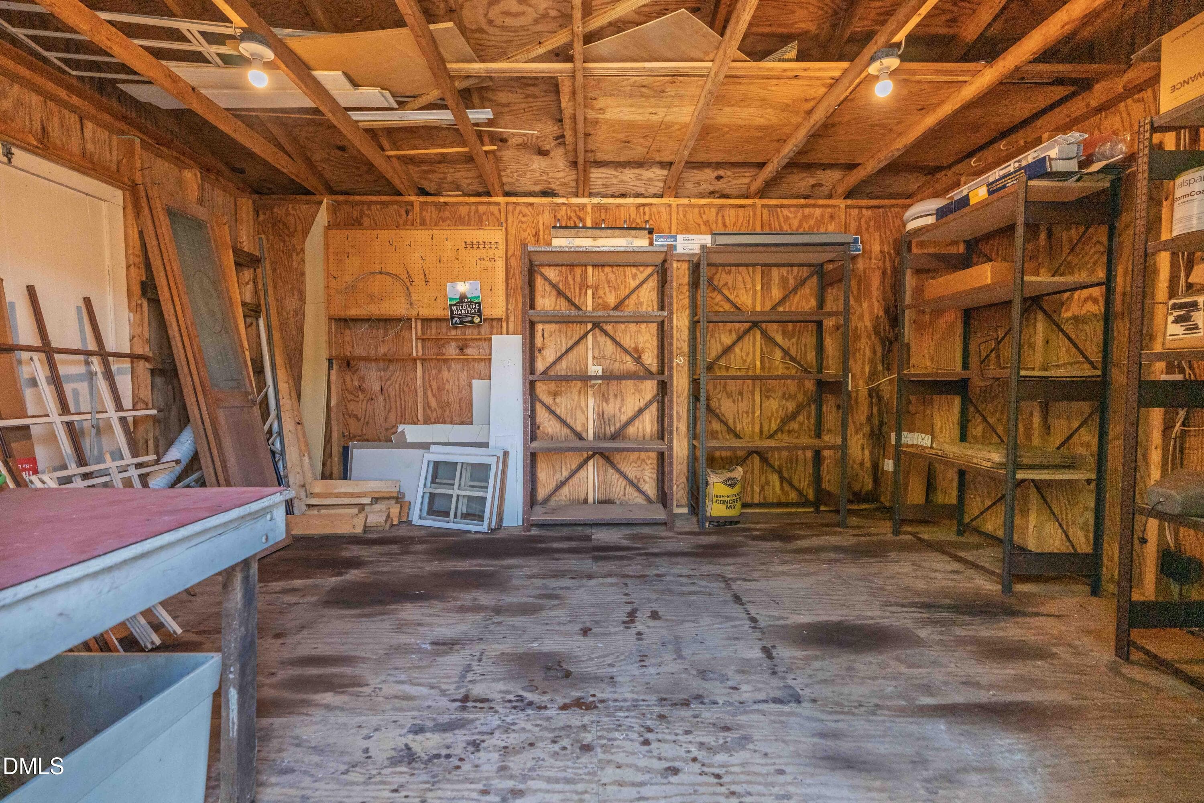
Work-shops - 4508 Rogers Road, Durham, NC 27703, Durham
Work-shop - 4508 Rogers Road, Durham, NC 27703, Durham
Work-shop/storage - 4508 Rogers Road, Durham, NC 27703, Durham
Aerial - 4508 Rogers Road, Durham, NC 27703, Durham
Exterior - 4508 Rogers Road, Durham, NC 27703, Durham
4508-Rogers-Rd - 4508 Rogers Road, Durham, NC 27703, Durham
Front Exterior - 4508 Rogers Road, Durham, NC 27703, Durham
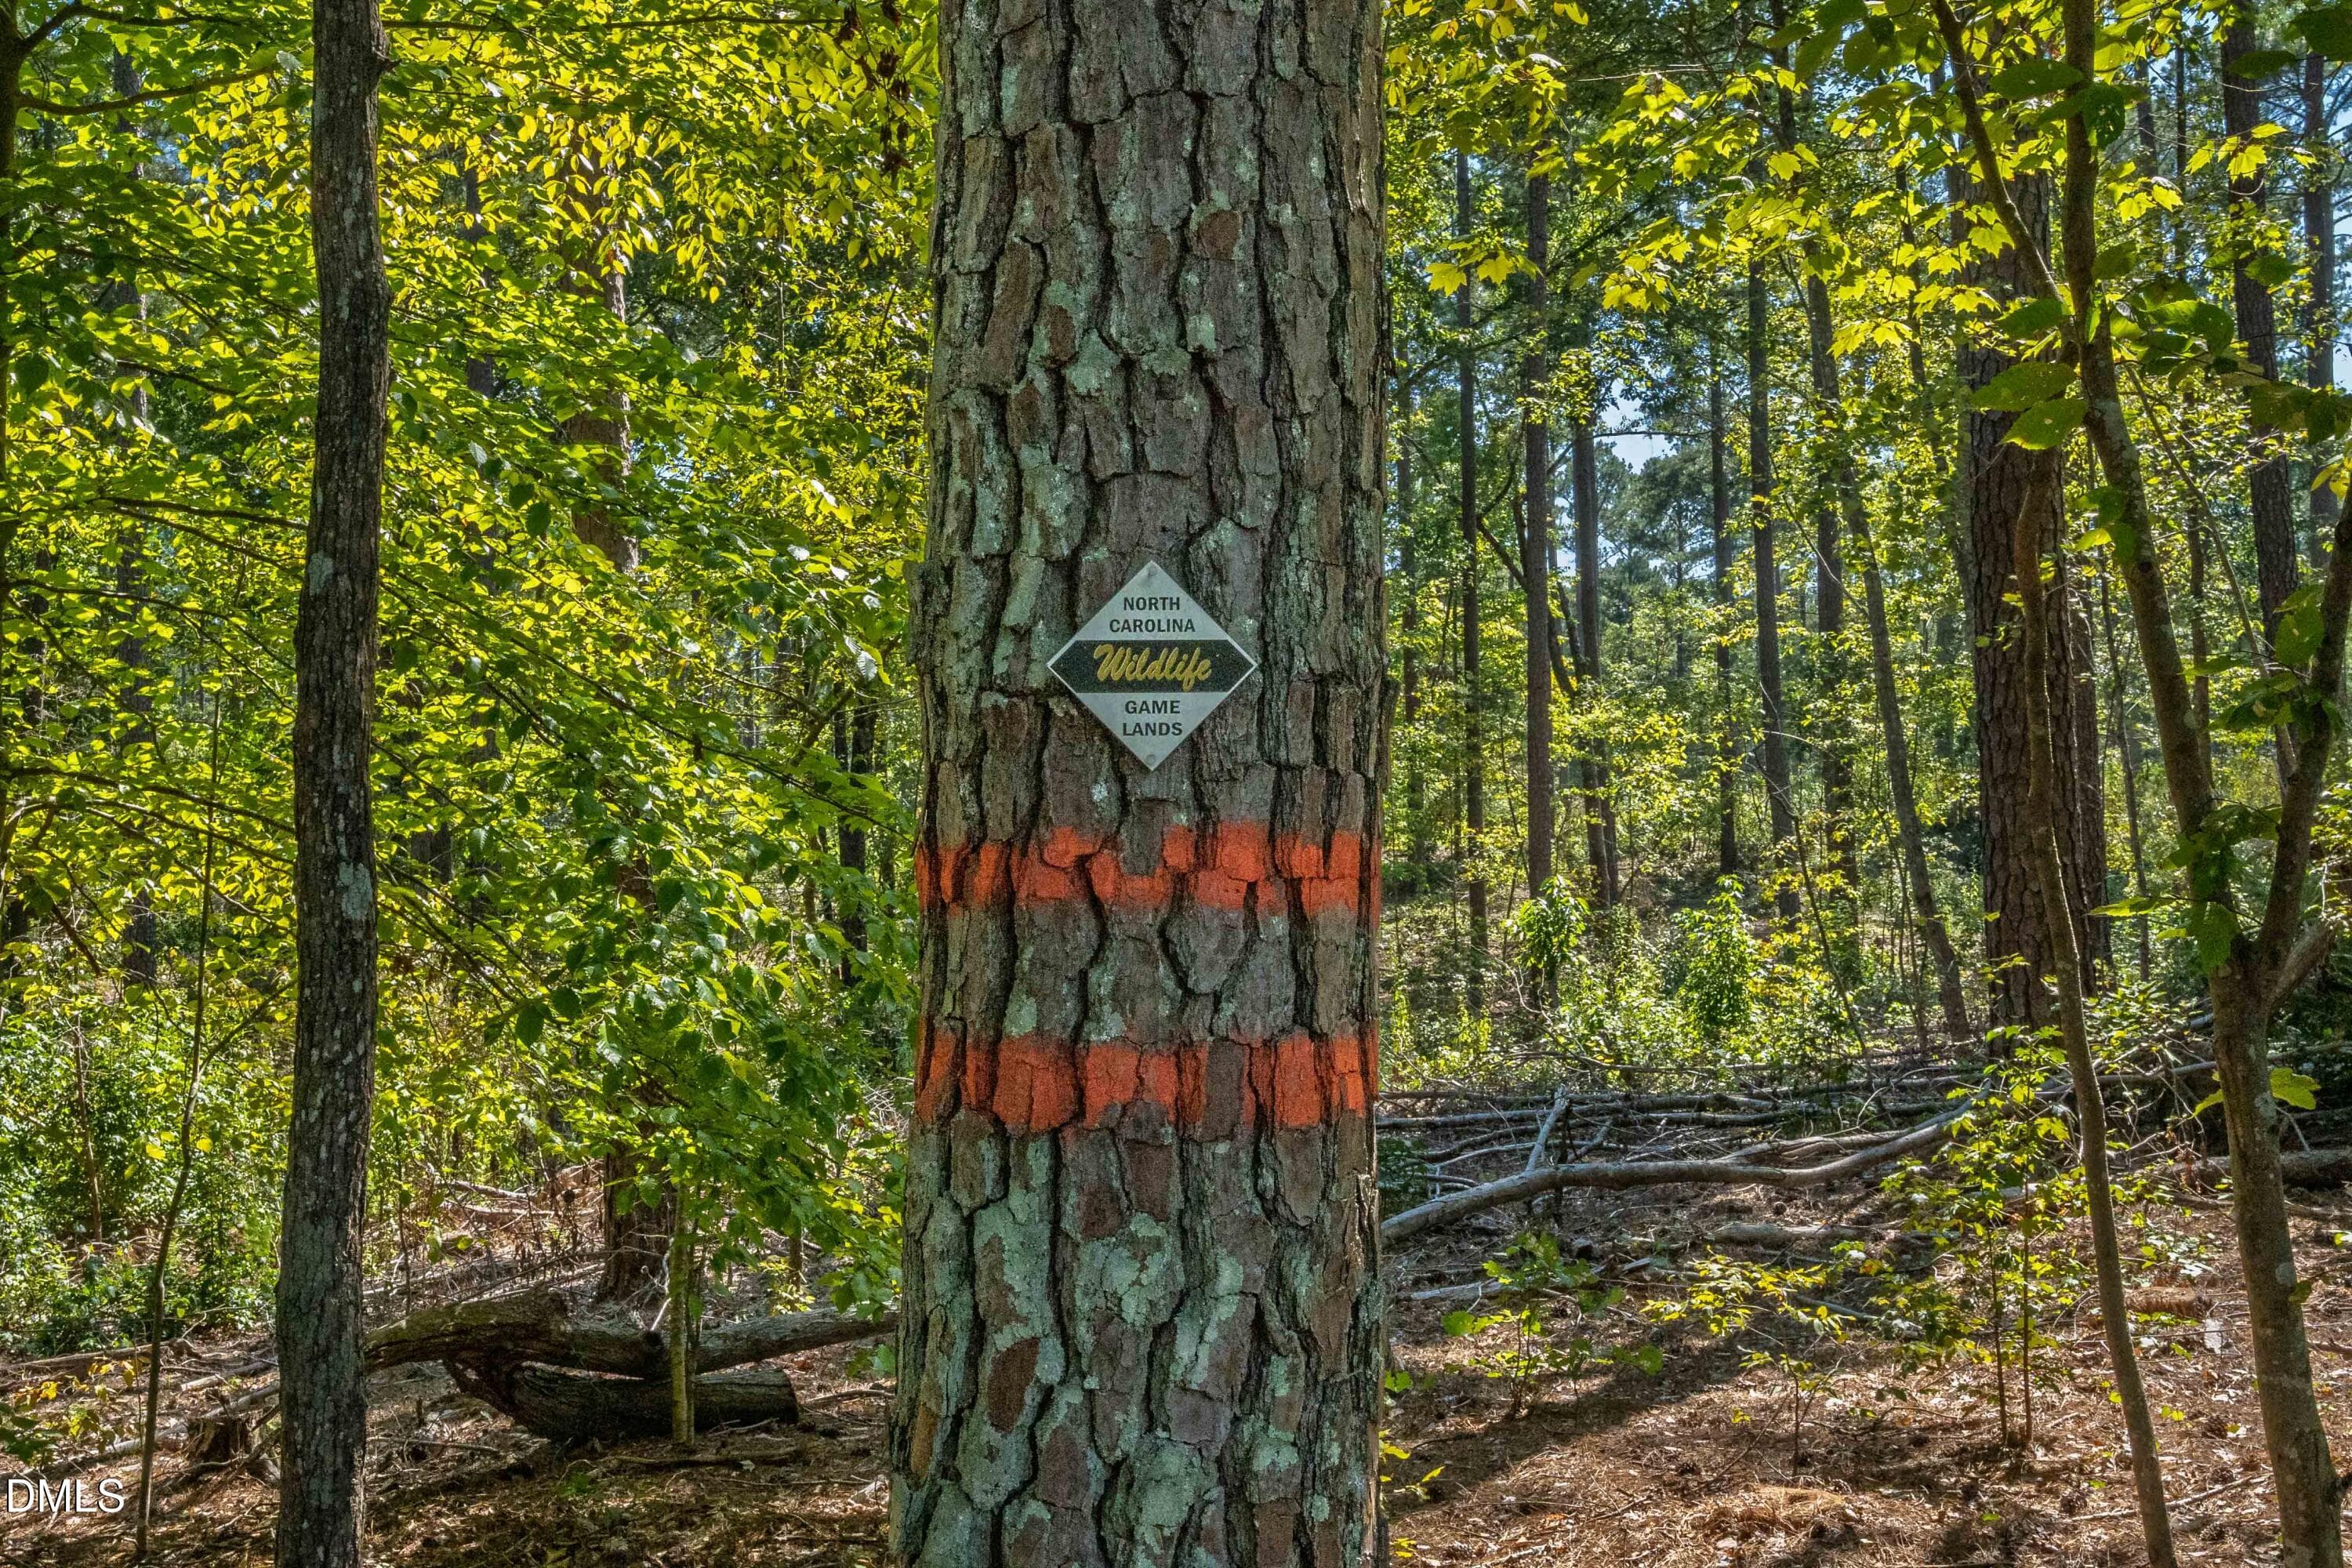
Wildlife-Game Land - 4508 Rogers Road, Durham, NC 27703, Durham
67 photos

$1,095,000

4508 Rogers Road, Durham, NC 27703
Durham, NC 27703
Listed by Ginter Senfeldas · Cary-Raleigh Realty, Inc.
Bedrooms
3
Bathrooms
4
Living area
N/A
Year built
1989

About this home

A rare and truly unique Durham property offering space, privacy and possibilities that are increasingly hard to find. Sitting high on a hill, this classic ranch is offered with two adjoining parcels totaling 8.79 acres, a detached 3-car garage, heated workshop, wired sheds and no HOA. Inside, the split-bedroom floor plan gives each of the three bedrooms its own private full bathroom. The home also features hardwood floors, high ceilings, a bright sunroom, spacious kitchen and an abundance of natural light from 11 newly replaced VELUX skylights. Since 2022, the sellers have invested nearly $70,000 in repairs and improvements, including updated PEX plumbing, two new water heaters, a new well pressure tank, whole-house water filtration, reverse-osmosis drinking water, interior paint, electrical updates, siding repairs, and extensive grading and drainage work. The grounds feature mature fruit trees, native plants and a meadow managed as a certified NC wildlife habitat. The adjoining 3.18-acre parcel at 4412 Rogers Road is included and may offer the possibility of an additional homesite or future subdivision. Buyers should contact Durham City-County Planning and Durham County Environmental Health to verify zoning, access, soil suitability, septic requirements and development potential. Both parcels are being sold together.

Highlights

Fireplace

Property details

MLS
Doorify MLS
MLS #
10194831
Property type
Single Family Residence
Subdivision
Not in a Subdivision
Status
Active
Days on market
23
On market date
September 25, 2026
Stories
N/A
Total bathrooms
4
Garage spaces
3
Parking spaces
N/A
Lot size
8.79 acres
Loading map…

Nearby schools

Within 10 miles. School directory data from the National Center for Education Statistics (NCES), accessed via the Urban Institute Education Data API. Local Score is calculated by INNOVATE Real Estate; where a state rating is shown, it comes from that state's own official school report card.

Elementary
Holt Elementary
7.18 mi away · Grades -1-5
Zoned school (attendance boundary, 2015-16 data)
3.6
Local Score (state rating (2025) blended 70/30 with student-teacher ratio) -- not an official state rating
State rating: C (2025)
Enrollment
645
Student:teacher ratio
11.1:1
District
Durham Public Schools
Middle
Neal Middle
2.31 mi away · Grades 6-8
Zoned school (attendance boundary, 2015-16 data)
2.6
Local Score (state rating (2025) blended 70/30 with student-teacher ratio) -- not an official state rating
State rating: D (2025)
Enrollment
820
Student:teacher ratio
13.2:1
District
Durham Public Schools
High
City of Medicine Academy
6.64 mi away · Grades 9-12
Zoned school (attendance boundary, 2015-16 data)
4.7
Local Score (state rating (2025) blended 70/30 with student-teacher ratio) -- not an official state rating
State rating: A (2025)
Enrollment
352
Student:teacher ratio
14.1:1
District
Durham Public Schools

Walkability

Blended score for Durham's center, calculated by INNOVATE Real Estate from two sources: the EPA's National Walkability Index (street network, transit, land-use mix) and Google Places amenity data (what's actually reachable on foot from this point). 60% EPA National Walkability Index + 40% nearby-amenity density (Google Places).

15
Very car-dependent
out of 100
EPA National Walkability Index
5.0 / 20 -- Least walkable
Google Places amenity density
0 / 100
Restaurants & cafes0
Grocery stores0
Parks0
Schools0
Transit stops0
Pharmacies0

Market position

How this listing compares to current activity in Durham, from live MLS data.

On the market 23 days -- 97 fewer days than Durham's current average of 120 days.
For reference, the median list price across 1,686 active listings in Durham right now is $375,000.

Mortgage calculator

Estimate only - actual rate and payment depend on your lender, credit, and loan program.

$
%
%
Adjust tax / insurance estimates
% / yr
$
/mo
Est. monthly payment
$6,744/mo
$219,000 down
$876,000 loan
Principal & interest$5,682
Property tax (est.)$913
Home insurance (est.)$150

Similar homes you might like

Data source: Listing information provided by Doorify MLS via Trestle/CoreLogic. Last updated 24 days ago.

Information herein deemed reliable but not guaranteed; all measurements, school assignments, HOA fees, taxes, and feature lists are approximate and should be independently verified. Equal Housing Opportunity.