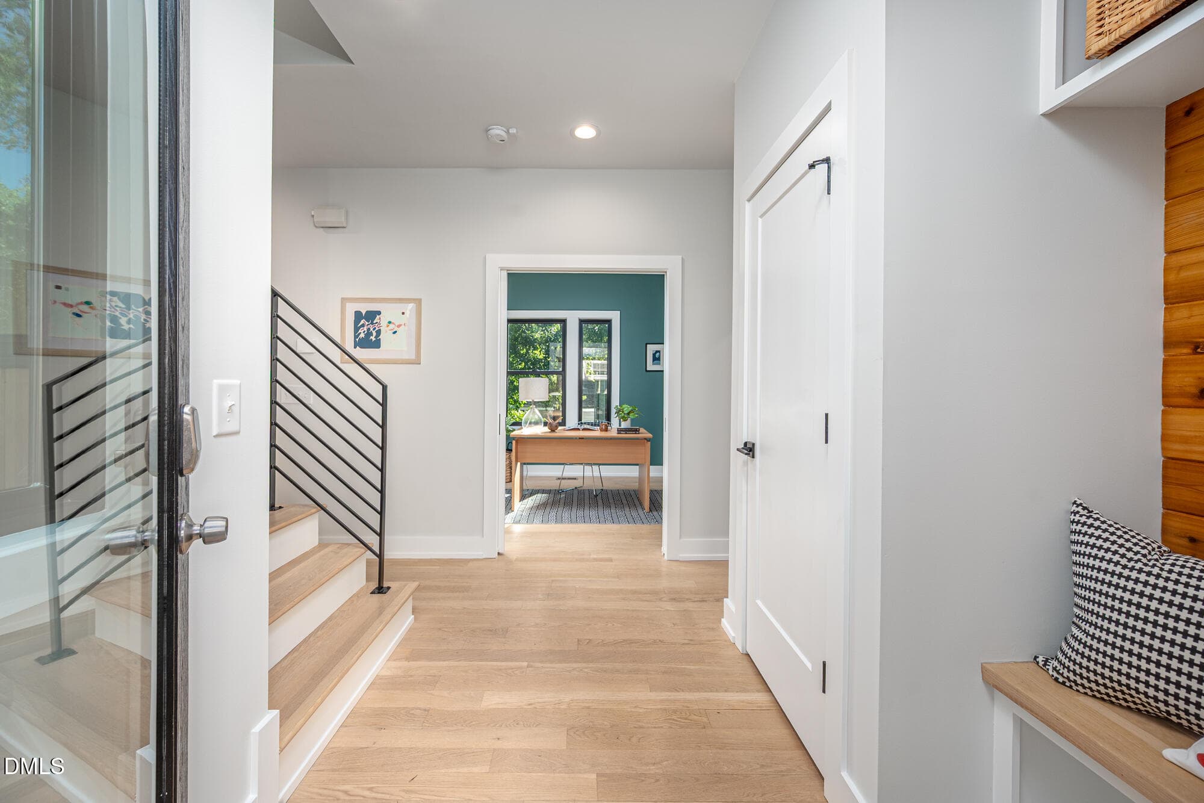
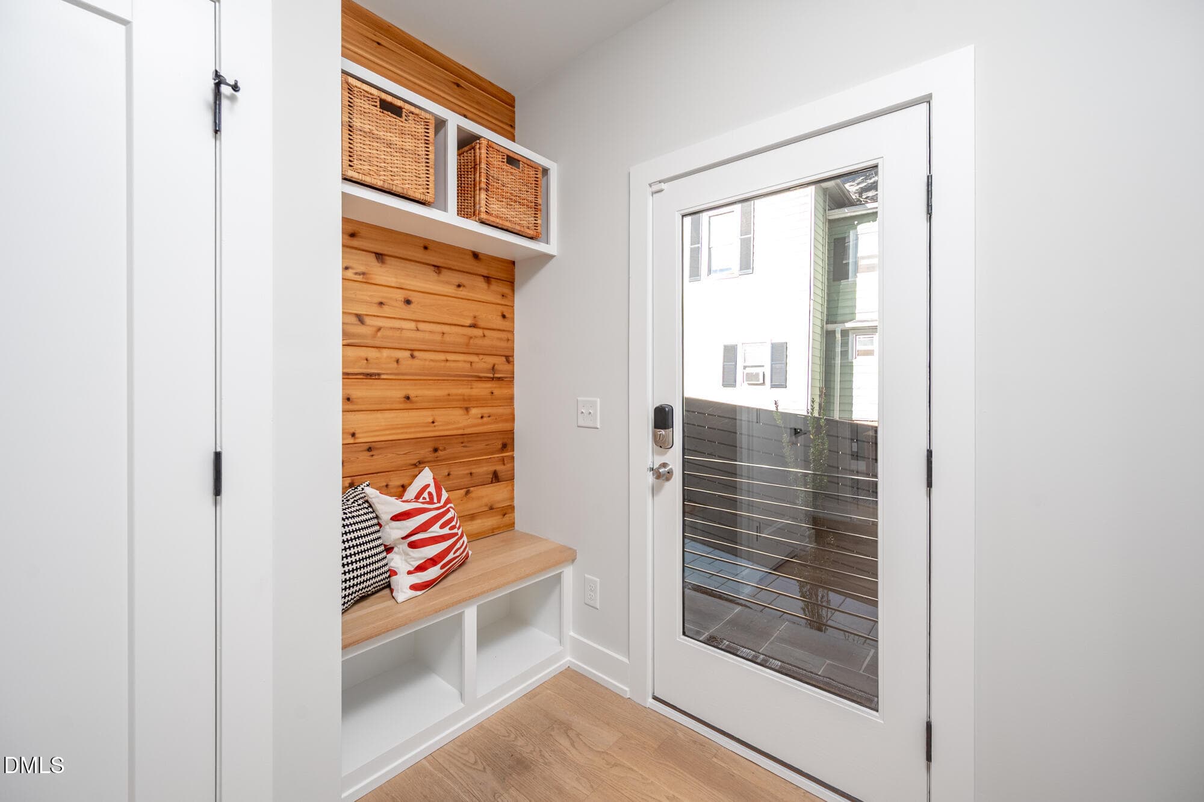
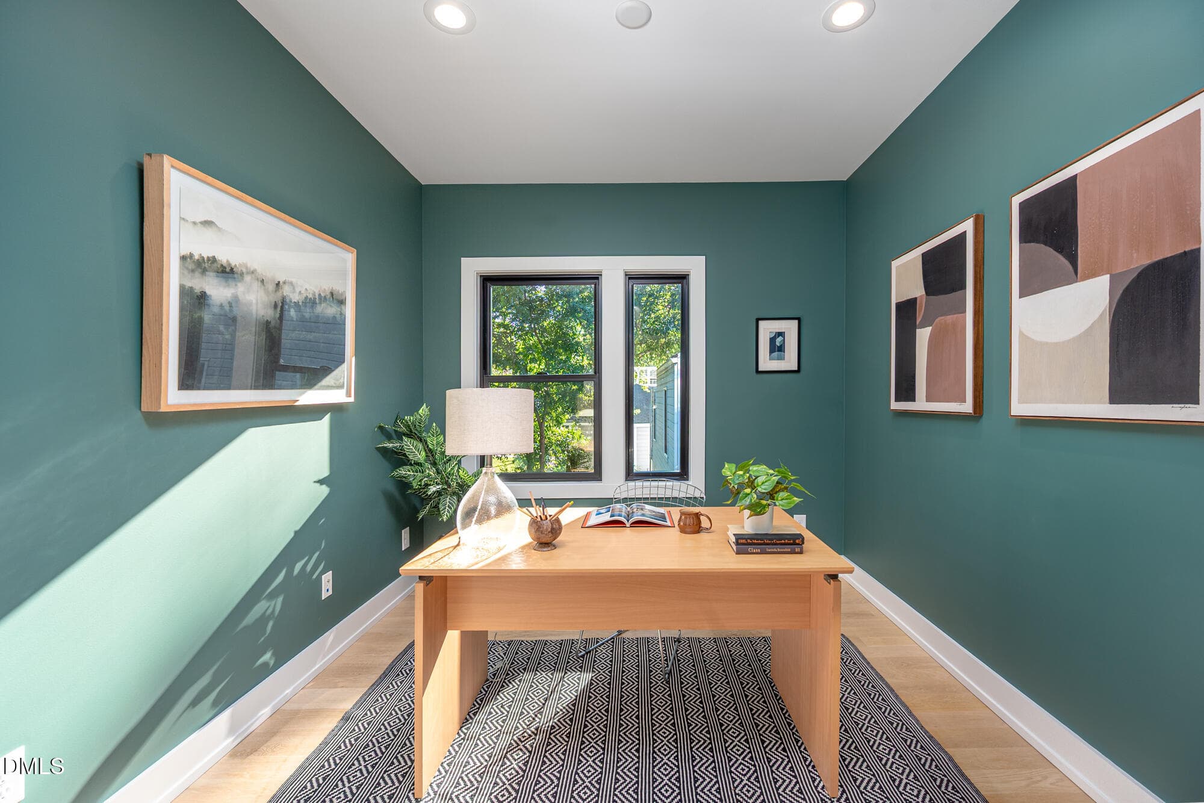
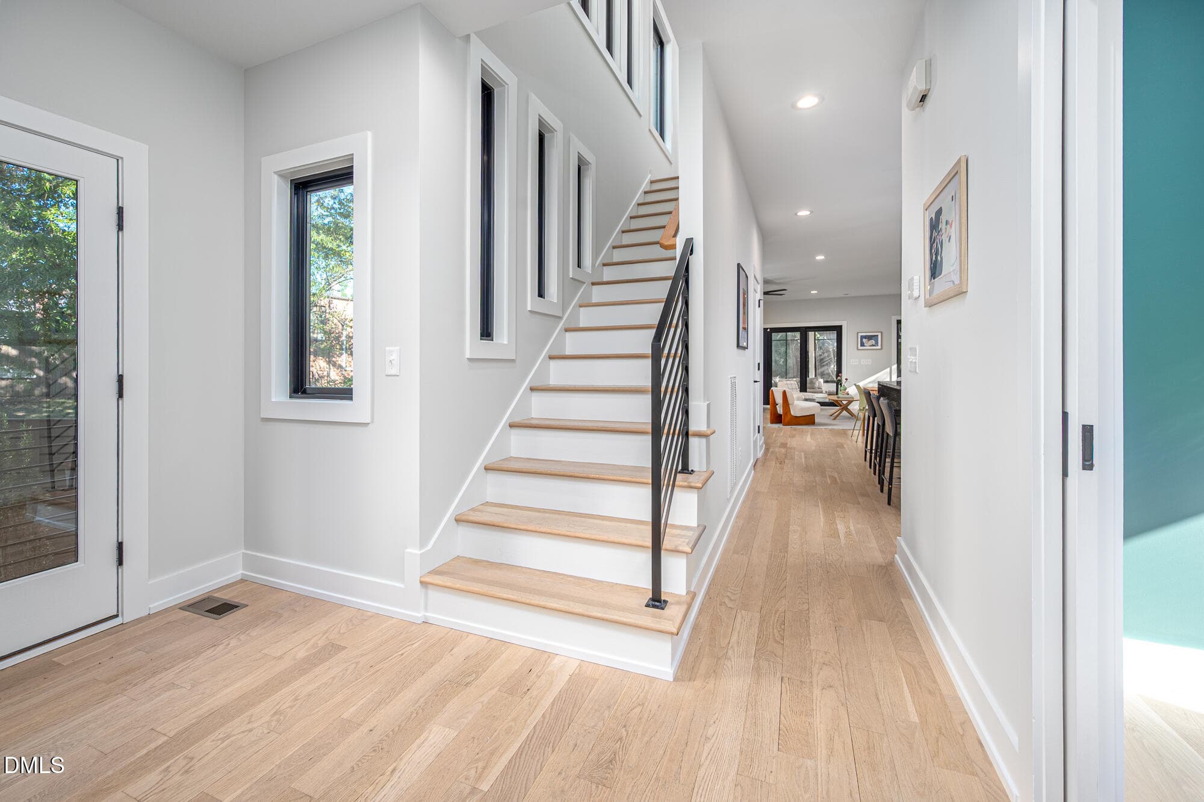
1706Englewood-1 - 1706 Englewood Avenue, Durham, NC 27705, Durham
1706Englewood-6 - 1706 Englewood Avenue, Durham, NC 27705, Durham
1706Englewood-7 - 1706 Englewood Avenue, Durham, NC 27705, Durham
1706Englewood-31 - 1706 Englewood Avenue, Durham, NC 27705, Durham
1706Englewood_New-1 - 1706 Englewood Avenue, Durham, NC 27705, Durham
1706Englewood_New-3 - 1706 Englewood Avenue, Durham, NC 27705, Durham
1706Englewood_New-6 - 1706 Englewood Avenue, Durham, NC 27705, Durham
1706Englewood_New-8 - 1706 Englewood Avenue, Durham, NC 27705, Durham
1706Englewood_New-16 - 1706 Englewood Avenue, Durham, NC 27705, Durham
1706Englewood_New-9 - 1706 Englewood Avenue, Durham, NC 27705, Durham
1706Englewood_New-11 - 1706 Englewood Avenue, Durham, NC 27705, Durham
1706Englewood_New-12 - 1706 Englewood Avenue, Durham, NC 27705, Durham
1706Englewood_New-15 - 1706 Englewood Avenue, Durham, NC 27705, Durham
1706Englewood_New-18 - 1706 Englewood Avenue, Durham, NC 27705, Durham
1706Englewood_New-20 - 1706 Englewood Avenue, Durham, NC 27705, Durham
1706Englewood_New-19 - 1706 Englewood Avenue, Durham, NC 27705, Durham
1706Englewood_New-21 - 1706 Englewood Avenue, Durham, NC 27705, Durham
1706Englewood_New-22 - 1706 Englewood Avenue, Durham, NC 27705, Durham
1706Englewood_New-25 - 1706 Englewood Avenue, Durham, NC 27705, Durham
1706Englewood_New-26 - 1706 Englewood Avenue, Durham, NC 27705, Durham
1706Englewood_New-27 - 1706 Englewood Avenue, Durham, NC 27705, Durham
1706Englewood_New-28 - 1706 Englewood Avenue, Durham, NC 27705, Durham
1706Englewood_New-31 - 1706 Englewood Avenue, Durham, NC 27705, Durham
1706Englewood_New-32 - 1706 Englewood Avenue, Durham, NC 27705, Durham
1706Englewood_New-35 - 1706 Englewood Avenue, Durham, NC 27705, Durham
1706Englewood_New-41 - 1706 Englewood Avenue, Durham, NC 27705, Durham
1706Englewood_New-40 - 1706 Englewood Avenue, Durham, NC 27705, Durham
1706Englewood_New-43 - 1706 Englewood Avenue, Durham, NC 27705, Durham
1706Englewood_New-37 - 1706 Englewood Avenue, Durham, NC 27705, Durham
1706Englewood_New-56 - 1706 Englewood Avenue, Durham, NC 27705, Durham
1706Englewood_New-52 - 1706 Englewood Avenue, Durham, NC 27705, Durham
1706Englewood_New-51 - 1706 Englewood Avenue, Durham, NC 27705, Durham
1706Englewood_New-54 - 1706 Englewood Avenue, Durham, NC 27705, Durham
1706Englewood_New-47 - 1706 Englewood Avenue, Durham, NC 27705, Durham
1706Englewood_New-49 - 1706 Englewood Avenue, Durham, NC 27705, Durham
1706Englewood_New-50 - 1706 Englewood Avenue, Durham, NC 27705, Durham
1706Englewood_New-58 - 1706 Englewood Avenue, Durham, NC 27705, Durham
1706Englewood-13 - 1706 Englewood Avenue, Durham, NC 27705, Durham
1706Englewood-16 - 1706 Englewood Avenue, Durham, NC 27705, Durham
1706Englewood_New-68 - 1706 Englewood Avenue, Durham, NC 27705, Durham
1706Englewood_New-67 - 1706 Englewood Avenue, Durham, NC 27705, Durham
1706Englewood_New-69 - 1706 Englewood Avenue, Durham, NC 27705, Durham
1706Englewood_New-61 - 1706 Englewood Avenue, Durham, NC 27705, Durham
1706Englewood_New-63 - 1706 Englewood Avenue, Durham, NC 27705, Durham
1706Englewood_New-64 - 1706 Englewood Avenue, Durham, NC 27705, Durham
1706Englewood_New-71 - 1706 Englewood Avenue, Durham, NC 27705, Durham
1706Englewood_New-62 - 1706 Englewood Avenue, Durham, NC 27705, Durham
1706Englewood_New-65 - 1706 Englewood Avenue, Durham, NC 27705, Durham
1706Englewood-33 - 1706 Englewood Avenue, Durham, NC 27705, Durham
1706Englewood_New-66 - 1706 Englewood Avenue, Durham, NC 27705, Durham
1706Englewood-34 - 1706 Englewood Avenue, Durham, NC 27705, Durham
1706Englewood-32 - 1706 Englewood Avenue, Durham, NC 27705, Durham
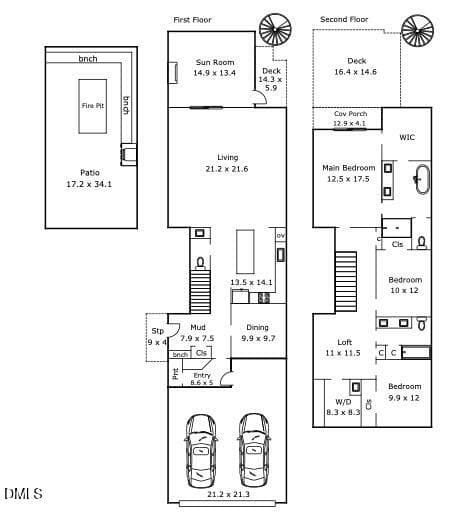
1706 Englewood Ave - Floor Plan MLS - 1706 Englewood Avenue, Durham, NC 27705, Durham
53 photos

$1,290,000

1706 Englewood Avenue, Durham, NC 27705
Durham, NC 27705
Listed by Jarin Frederick · Peak, Swirles & Cavallito
Bedrooms
3
Bathrooms
2.5
Living area
N/A
Year built
2020

About this home

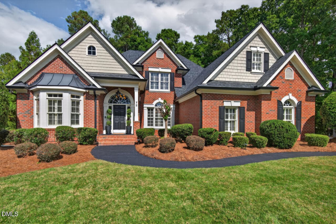
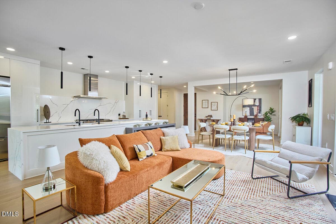
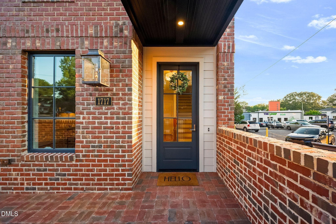
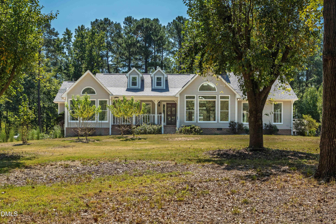
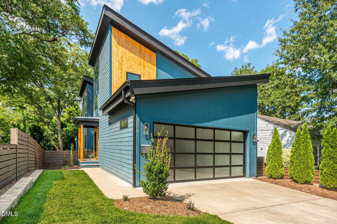
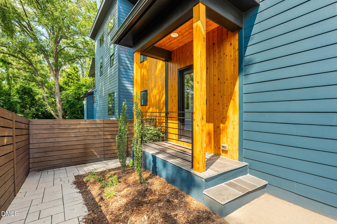
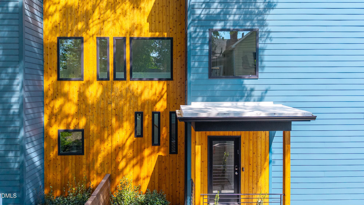
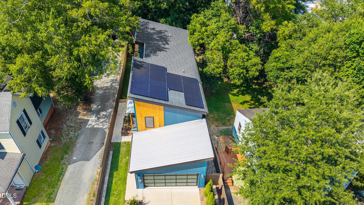
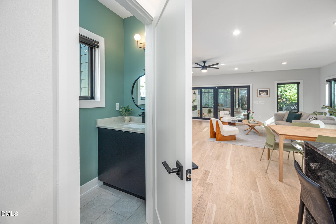
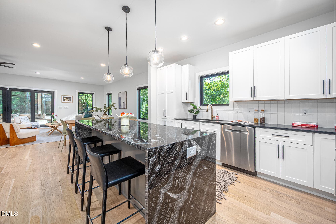
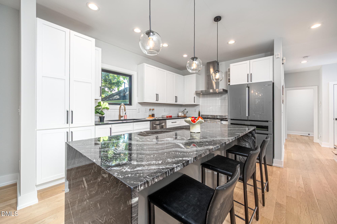
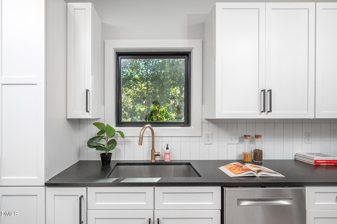
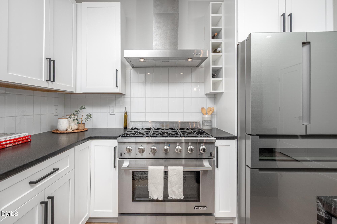
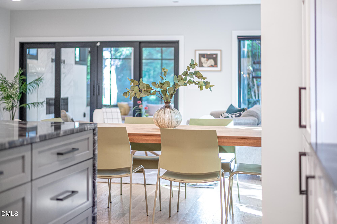
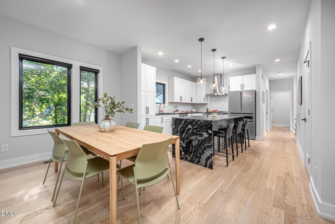
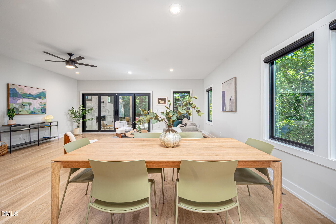
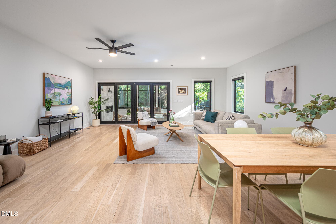
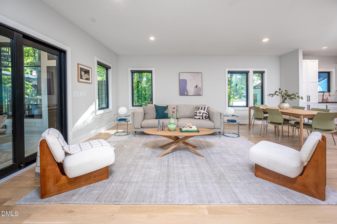
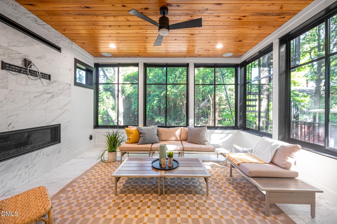
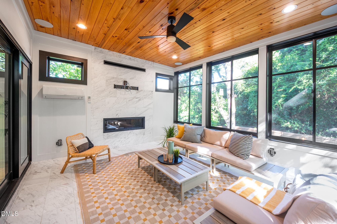
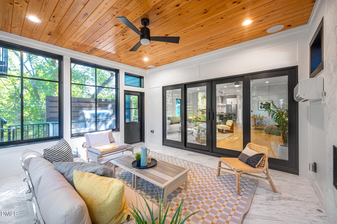
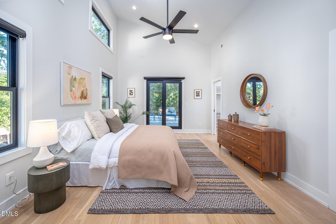
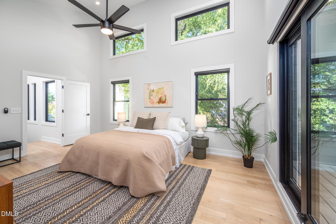
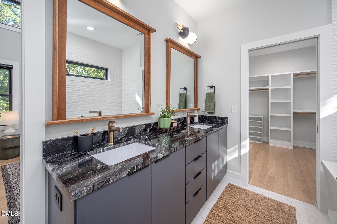
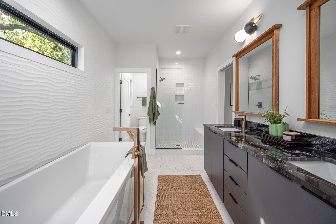
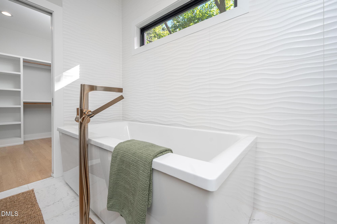
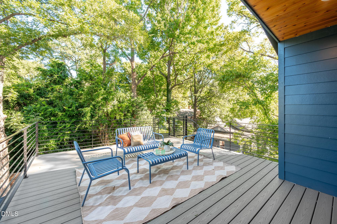
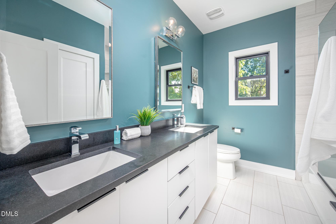
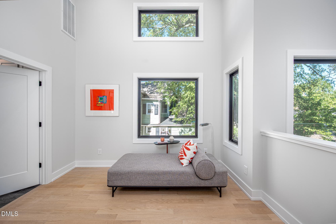
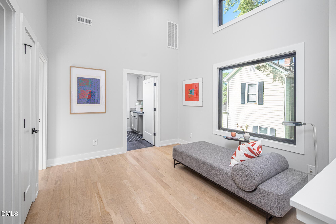
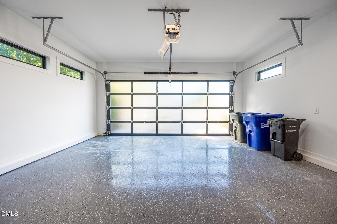
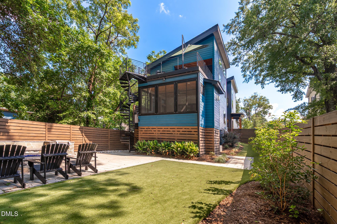
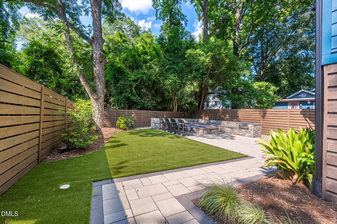
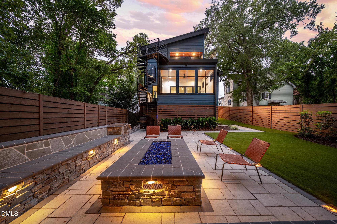
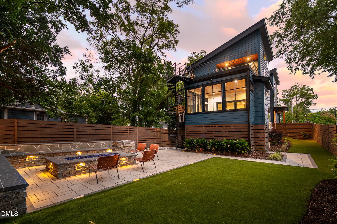
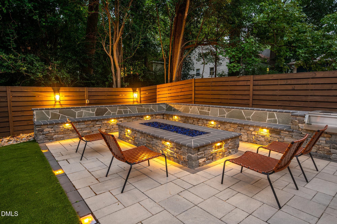
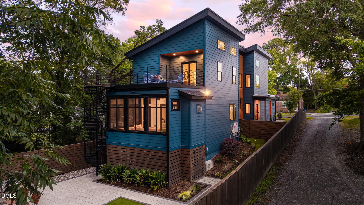
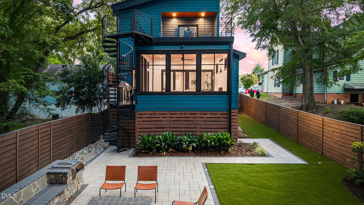
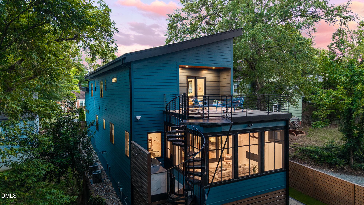
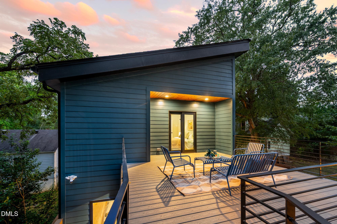
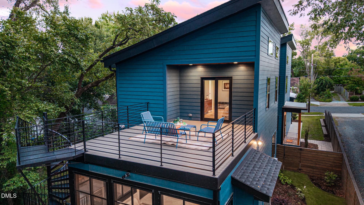
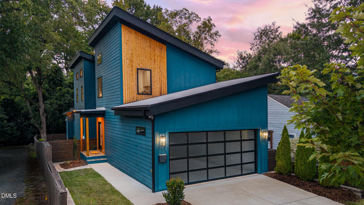
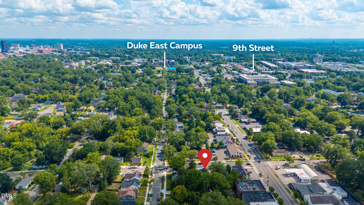
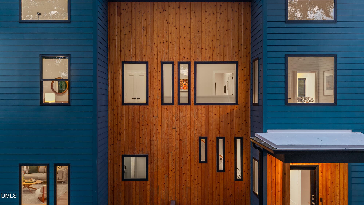
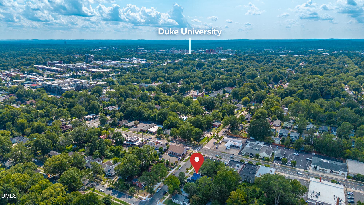
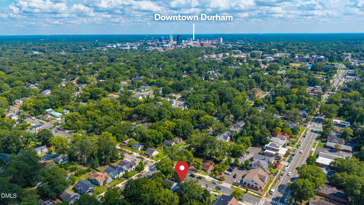
Tucked into the storied streets of historic Walltown, this 2021 Quality One Contracting build feels like a modern secret hiding in an old neighborhood's bones. Step inside and the main level unfolds in one graceful, open-concept sweep, built for both quiet mornings and lively gatherings. The kitchen is the heart's heartbeat, a waterfall granite island anchoring the space, paired with a 6-burner gas cooktop ready for anything from a Tuesday stir-fry to a full dinner-party production. A 2022 expansion added a four-season conditioned screened room warmed by a linear gas fireplace. The primary ensuite is a retreat unto itself, with a walk-in closet, separate water closet, double vanity and soaking tub made for slow unhurried evenings. The upstairs loft space can become whatever you need most, sunlit office, reading nook or cozy lounge. Outside, the fenced backyard is its own luxurious escape: a custom stone seating wall curls around an expansive gas fire pit, a built-in cooler keeps things chilled and low-maintenance turf glows under landscape lighting once the sun goes down. Just beyond, the built-in grill sets the stage for backyard feasts, while a second-floor deck off the primary en-suite offers a private perch above it all. The outdoor three-story spiral staircase turns a simple trip into a small adventure. And this home doesn't just look amazing, it thinks ahead. Solar panels with battery backup, attached 2 car garage with EV charger, tankless water heater and full home security system mean beauty here comes with brains, too. Step outside and the neighborhood does the rest: Joe Van Gogh and The Loop are just around the corner while Duke's East Campus, buzzing 9th Street, Monuts and Whole Foods are all a short stroll away. It's the rare find where charm and modern indulgence share the same address.

Highlights

Fireplace

Property details

MLS
Doorify MLS
MLS #
10195056
Property type
Single Family Residence
Subdivision
Walltown
Status
Active
Days on market
23
On market date
September 25, 2026
Stories
N/A
Total bathrooms
2.5
Garage spaces
2
Parking spaces
5
Lot size
0.25 acres
Loading map…

Nearby schools

Within 10 miles. School directory data from the National Center for Education Statistics (NCES), accessed via the Urban Institute Education Data API. Local Score is calculated by INNOVATE Real Estate; where a state rating is shown, it comes from that state's own official school report card.

Elementary
E K Powe Elementary
0.28 mi away · Grades -1-5
Zoned school (attendance boundary, 2015-16 data)
3.6
Local Score (state rating (2025) blended 70/30 with student-teacher ratio) -- not an official state rating
State rating: C (2025)
Enrollment
393
Student:teacher ratio
10.6:1
District
Durham Public Schools
Middle
Brogden Middle
0.81 mi away · Grades 6-8
Zoned school (attendance boundary, 2015-16 data)
2.6
Local Score (state rating (2025) blended 70/30 with student-teacher ratio) -- not an official state rating
State rating: D (2025)
Enrollment
695
Student:teacher ratio
14.8:1
District
Durham Public Schools
High
City of Medicine Academy
2.4 mi away · Grades 9-12
Zoned school (attendance boundary, 2015-16 data)
4.7
Local Score (state rating (2025) blended 70/30 with student-teacher ratio) -- not an official state rating
State rating: A (2025)
Enrollment
352
Student:teacher ratio
14.1:1
District
Durham Public Schools

Walkability

Blended score for Durham's center, calculated by INNOVATE Real Estate from two sources: the EPA's National Walkability Index (street network, transit, land-use mix) and Google Places amenity data (what's actually reachable on foot from this point). EPA National Walkability Index only -- nearby-amenity data not cached yet for this area.

68
Walkable
out of 100
EPA National Walkability Index
13.5 / 20 -- Above average walkable

Market position

How this listing compares to current activity in Durham, from live MLS data.

On the market 23 days -- 97 fewer days than Durham's current average of 120 days.
For reference, the median list price across 1,686 active listings in Durham right now is $375,000.

Mortgage calculator

Estimate only - actual rate and payment depend on your lender, credit, and loan program.

$
%
%
Adjust tax / insurance estimates
% / yr
$
/mo
Est. monthly payment
$7,919/mo
$258,000 down
$1,032,000 loan
Principal & interest$6,694
Property tax (est.)$1,075
Home insurance (est.)$150

Similar homes you might like

Data source: Listing information provided by Doorify MLS via Trestle/CoreLogic. Last updated 2 days ago.

Information herein deemed reliable but not guaranteed; all measurements, school assignments, HOA fees, taxes, and feature lists are approximate and should be independently verified. Equal Housing Opportunity.