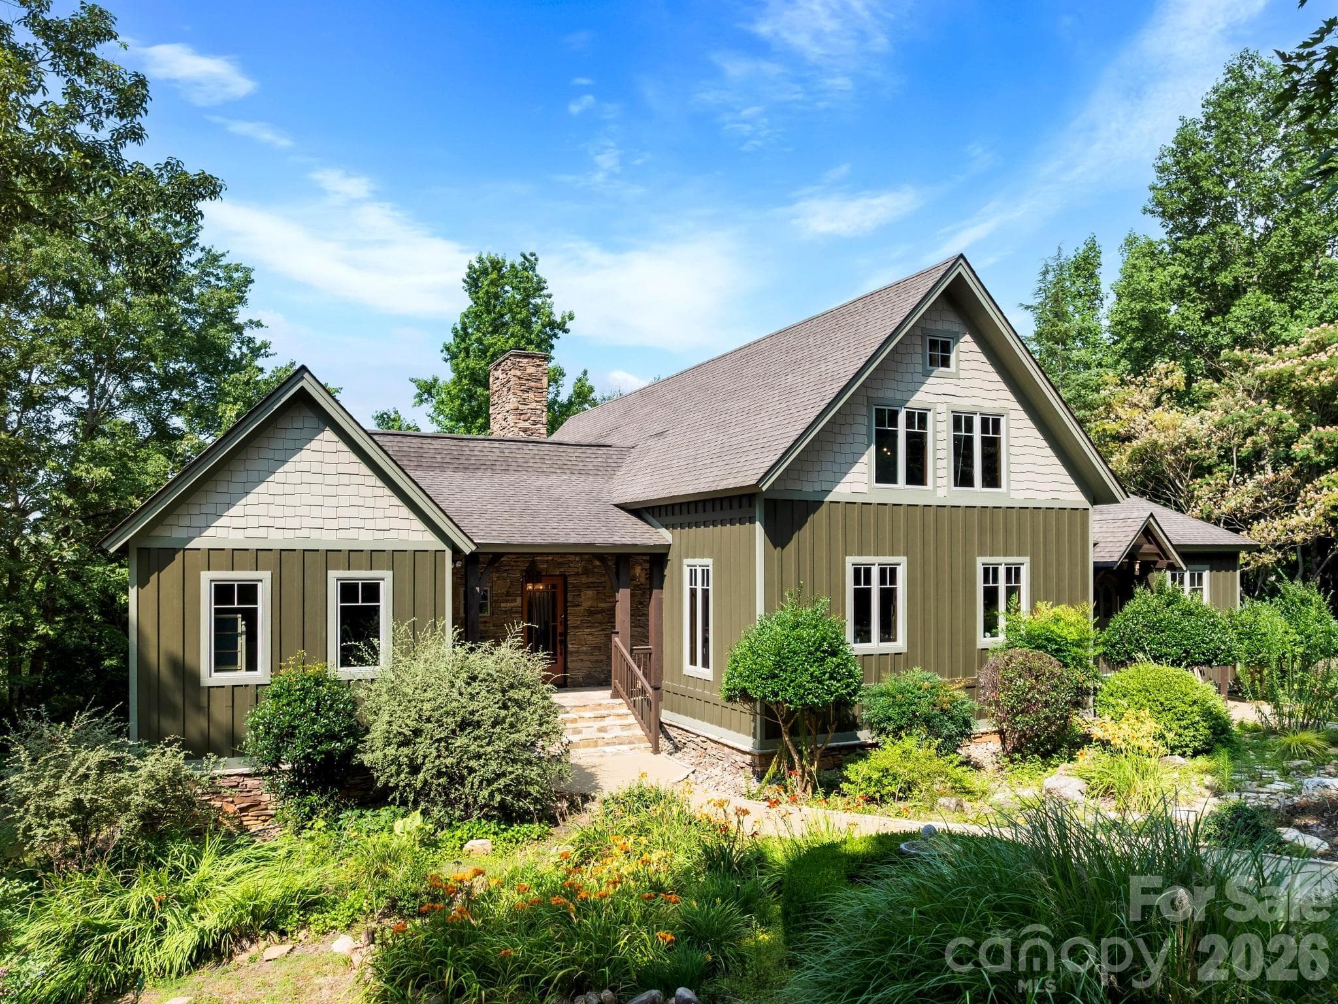
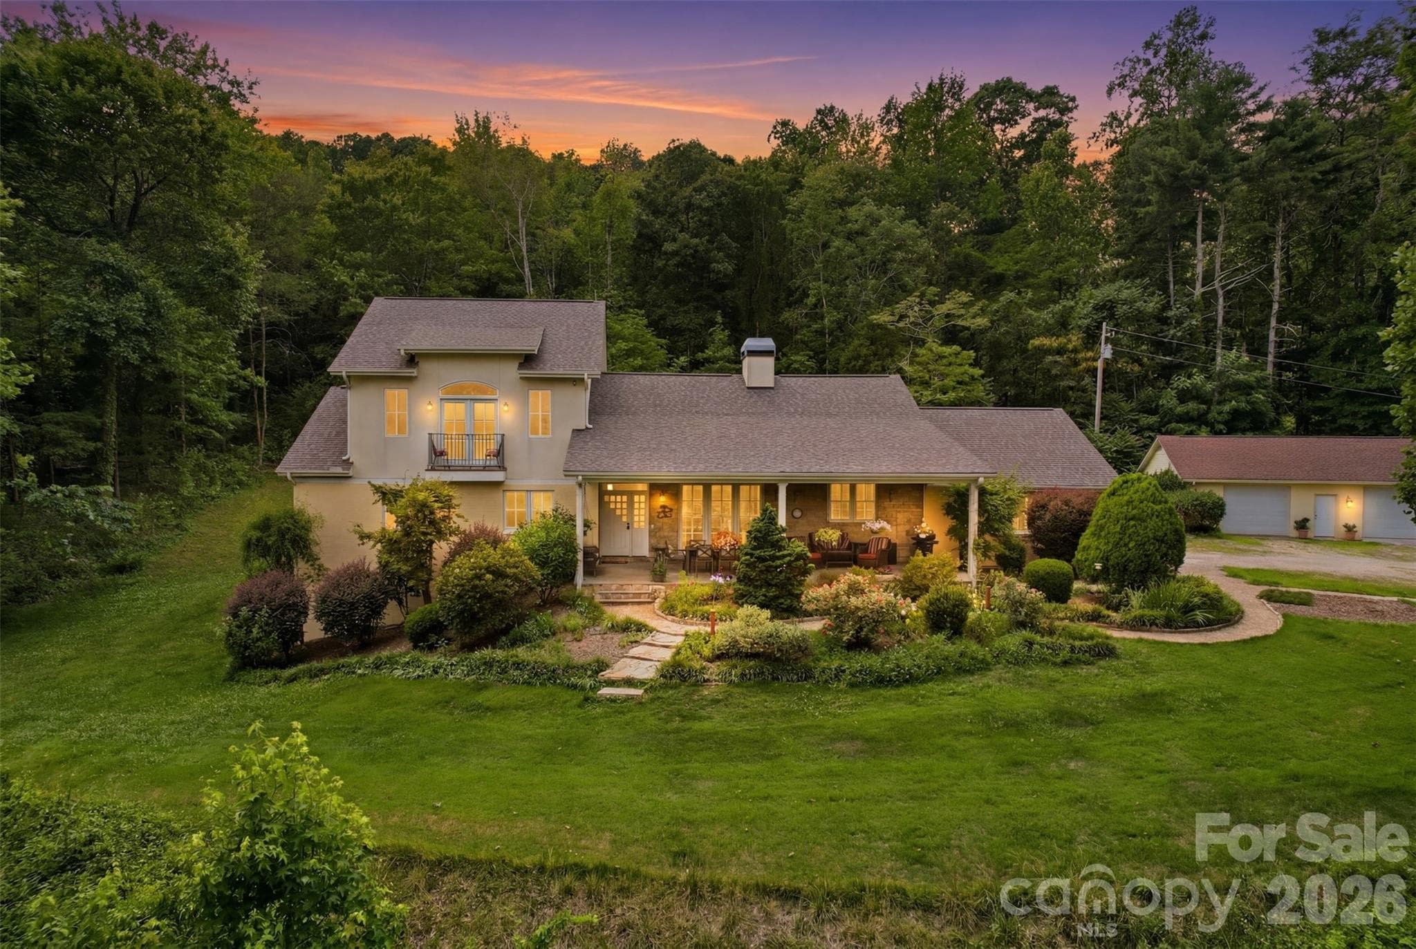
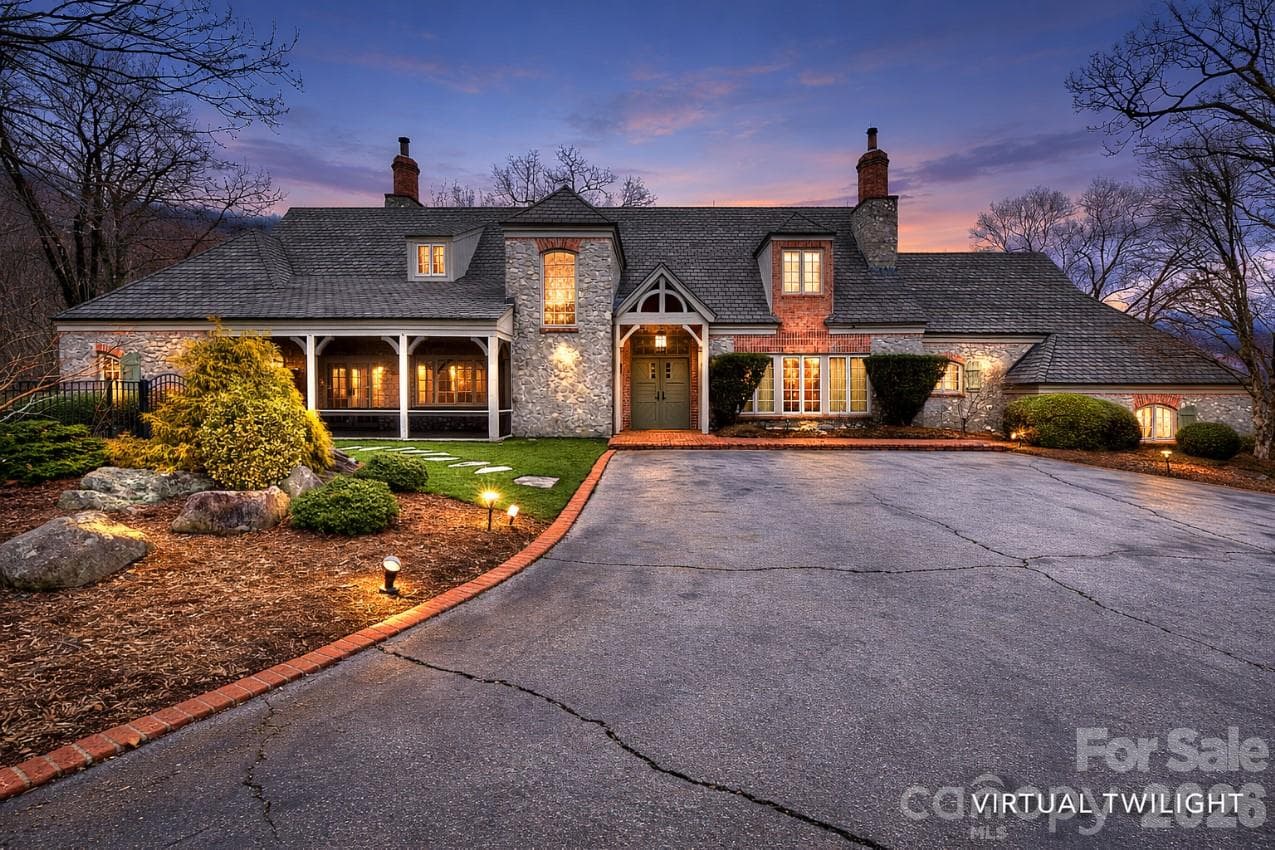
Single Family Residence at 33 Southview Ledge Road, Landrum SC 29356, Landrum
Single Family Residence at 33 Southview Ledge Road, Landrum SC 29356, Landrum, photo 2 of 42
Single Family Residence at 33 Southview Ledge Road, Landrum SC 29356, Landrum, photo 3 of 42
Single Family Residence at 33 Southview Ledge Road, Landrum SC 29356, Landrum, photo 4 of 42
Single Family Residence at 33 Southview Ledge Road, Landrum SC 29356, Landrum, photo 5 of 42
Single Family Residence at 33 Southview Ledge Road, Landrum SC 29356, Landrum, photo 6 of 42
Single Family Residence at 33 Southview Ledge Road, Landrum SC 29356, Landrum, photo 7 of 42
Single Family Residence at 33 Southview Ledge Road, Landrum SC 29356, Landrum, photo 8 of 42
Single Family Residence at 33 Southview Ledge Road, Landrum SC 29356, Landrum, photo 9 of 42
Single Family Residence at 33 Southview Ledge Road, Landrum SC 29356, Landrum, photo 10 of 42
Single Family Residence at 33 Southview Ledge Road, Landrum SC 29356, Landrum, photo 11 of 42
Single Family Residence at 33 Southview Ledge Road, Landrum SC 29356, Landrum, photo 12 of 42
Single Family Residence at 33 Southview Ledge Road, Landrum SC 29356, Landrum, photo 13 of 42
Single Family Residence at 33 Southview Ledge Road, Landrum SC 29356, Landrum, photo 14 of 42
Single Family Residence at 33 Southview Ledge Road, Landrum SC 29356, Landrum, photo 15 of 42
Single Family Residence at 33 Southview Ledge Road, Landrum SC 29356, Landrum, photo 16 of 42
Single Family Residence at 33 Southview Ledge Road, Landrum SC 29356, Landrum, photo 17 of 42
Single Family Residence at 33 Southview Ledge Road, Landrum SC 29356, Landrum, photo 18 of 42
Single Family Residence at 33 Southview Ledge Road, Landrum SC 29356, Landrum, photo 19 of 42
Single Family Residence at 33 Southview Ledge Road, Landrum SC 29356, Landrum, photo 20 of 42
Single Family Residence at 33 Southview Ledge Road, Landrum SC 29356, Landrum, photo 21 of 42
Single Family Residence at 33 Southview Ledge Road, Landrum SC 29356, Landrum, photo 22 of 42
Single Family Residence at 33 Southview Ledge Road, Landrum SC 29356, Landrum, photo 23 of 42
Single Family Residence at 33 Southview Ledge Road, Landrum SC 29356, Landrum, photo 24 of 42
Single Family Residence at 33 Southview Ledge Road, Landrum SC 29356, Landrum, photo 25 of 42
Single Family Residence at 33 Southview Ledge Road, Landrum SC 29356, Landrum, photo 26 of 42
Single Family Residence at 33 Southview Ledge Road, Landrum SC 29356, Landrum, photo 27 of 42
Single Family Residence at 33 Southview Ledge Road, Landrum SC 29356, Landrum, photo 28 of 42
Single Family Residence at 33 Southview Ledge Road, Landrum SC 29356, Landrum, photo 29 of 42
Single Family Residence at 33 Southview Ledge Road, Landrum SC 29356, Landrum, photo 30 of 42
Single Family Residence at 33 Southview Ledge Road, Landrum SC 29356, Landrum, photo 31 of 42
Single Family Residence at 33 Southview Ledge Road, Landrum SC 29356, Landrum, photo 32 of 42
Single Family Residence at 33 Southview Ledge Road, Landrum SC 29356, Landrum, photo 33 of 42
Single Family Residence at 33 Southview Ledge Road, Landrum SC 29356, Landrum, photo 34 of 42
Single Family Residence at 33 Southview Ledge Road, Landrum SC 29356, Landrum, photo 35 of 42
Single Family Residence at 33 Southview Ledge Road, Landrum SC 29356, Landrum, photo 36 of 42
Single Family Residence at 33 Southview Ledge Road, Landrum SC 29356, Landrum, photo 37 of 42
Single Family Residence at 33 Southview Ledge Road, Landrum SC 29356, Landrum, photo 38 of 42
Single Family Residence at 33 Southview Ledge Road, Landrum SC 29356, Landrum, photo 39 of 42
Single Family Residence at 33 Southview Ledge Road, Landrum SC 29356, Landrum, photo 40 of 42
Single Family Residence at 33 Southview Ledge Road, Landrum SC 29356, Landrum, photo 41 of 42
Single Family Residence at 33 Southview Ledge Road, Landrum SC 29356, Landrum, photo 42 of 42
42 photos

$1,670,000

33 Southview Ledge Road, Landrum SC 29356
Landrum, SC 29356
Listed by Raymond Mack · Blackstream International RE
Bedrooms
4
Bathrooms
4.5
Living area
N/A
Year built
1996

About this home

This European-inspired mountain estate is defined by a rare combination of architectural drama and uninterrupted, long-range views, stretching across miles of the Carolina foothills. From the moment the front door opens, the experience is immediate: a two-story foyer, a hand-carved staircase with sculptural presence, and a living room where ceilings rise over 30 feet, framing the horizon like a work of art. The home was designed for those who value both scale and intimacy. The main living area flows naturally from grand entertaining to quiet retreat, with expansive windows pulling light deep into the interior and keeping the mountains in constant view. Just beyond, a sunroom becomes a daily ritual space, morning coffee suspended above the landscape, evening light settling across the ridge-line. At the center of the home, the kitchen is built for both serious cooking and effortless hosting. A Sub-Zero refrigeration system, gas cooktop, double ovens, and a well-appointed butler’s pantry with wine chiller allow the space to function seamlessly whether for two or twenty. The layout keeps everything connected, never removed from the energy of the home. The primary suite, positioned on the main level, offers a true sense of retreat. A private fireplace, bay windows capturing miles of view, and a scale rarely found in mountain homes create a space that feels both elevated and deeply personal. The ensuite bath extends the experience with dual vanities, a jetted soaking tub, separate shower, bringing a spa-like element into daily life. The lower level expands the home’s versatility in a way few properties achieve. With a full walkout design, this level includes a recreation room, second office, workshop space, wine cellar, and full bath, easily adapting into a guest suite, private quarters, or multi-generational living environment without compromise. Outdoor living is layered and intentional. A series of decks, patios, and balconies are positioned to capture shifting light and panoramic views throughout the day, while professionally designed landscaping, a water feature, and mature trees create both beauty and privacy. The sloped homesite enhances the sense of elevation, one of the most sought-after features in homes for sale in The Cliffs at Glassy. Located within one of the premier gated golf communities in Landrum SC, residents have access through optional membership to seven championship golf courses, clubhouses, wellness centers, tennis, hiking trails, and a full suite of lifestyle amenities across The Cliffs communities. This flexibility continues to drive demand among buyers searching luxury homes in Landrum SC, golf community homes in Upstate South Carolina, and mountain view homes near Greenville SC. This is not simply a home defined by square footage, it is defined by perspective, elevation, and the way it lives from one space to the next. A true standout within Landrum SC real estate and The Cliffs at Glassy homes for sale.

Highlights

ViewFireplace

Property details

MLS
Greater Greenville MLS
MLS #
1589622
Property type
Single Family Residence
Subdivision
The Cliffs at Glassy
Status
Active
Days on market
89
On market date
N/A
Stories
2
Total bathrooms
4.5
Garage spaces
3
Parking spaces
3
Lot size
4.5 acres
Loading map…

Nearby schools

Within 10 miles. School directory data from the National Center for Education Statistics (NCES), accessed via the Urban Institute Education Data API. Local Score is calculated by INNOVATE Real Estate; where a state rating is shown, it comes from that state's own official school report card.

Elementary
Tigerville Elementary
4.44 mi away · Grades -1-5
Nearest school -- attendance-zone data not available here
4.7
Local Score (state rating (2025) blended 70/30 with student-teacher ratio) -- not an official state rating
State rating: Excellent (2025)
Enrollment
277
Student:teacher ratio
14.6:1
District
Greenville 01
Middle
Blue Ridge Middle
6.58 mi away · Grades 6-8
Nearest school -- attendance-zone data not available here
3.0
Local Score (student-teacher ratio only (preliminary -- will incorporate state test-score data once available)) -- not an official state rating
Enrollment
911
Student:teacher ratio
16.9:1
District
Greenville 01
High
Blue Ridge High
6.95 mi away · Grades 9-12
Nearest school -- attendance-zone data not available here
3.0
Local Score (student-teacher ratio only (preliminary -- will incorporate state test-score data once available)) -- not an official state rating
Enrollment
1,040
Student:teacher ratio
17.9:1
District
Greenville 01

Walkability

Blended score for Landrum's center, calculated by INNOVATE Real Estate from two sources: the EPA's National Walkability Index (street network, transit, land-use mix) and Google Places amenity data (what's actually reachable on foot from this point). 60% EPA National Walkability Index + 40% nearby-amenity density (Google Places).

20
Very car-dependent
out of 100
EPA National Walkability Index
5.8 / 20 -- Below average walkable
Google Places amenity density
5 / 100
Restaurants & cafes0
Grocery stores0
Parks1
Schools0
Transit stops0
Pharmacies0

Mortgage calculator

Estimate only - actual rate and payment depend on your lender, credit, and loan program.

$
%
%
Adjust tax / insurance estimates
% / yr
$
/mo
Est. monthly payment
$10,207/mo
$334,000 down
$1,336,000 loan
Principal & interest$8,665
Property tax (est.)$1,392
Home insurance (est.)$150

Similar homes you might like

Data source: Listing information provided by Greater Greenville MLS via Trestle/CoreLogic. Last updated July 25, 2026.

Information herein deemed reliable but not guaranteed; all measurements, school assignments, HOA fees, taxes, and feature lists are approximate and should be independently verified. Equal Housing Opportunity.