


$1,890,000
About this home
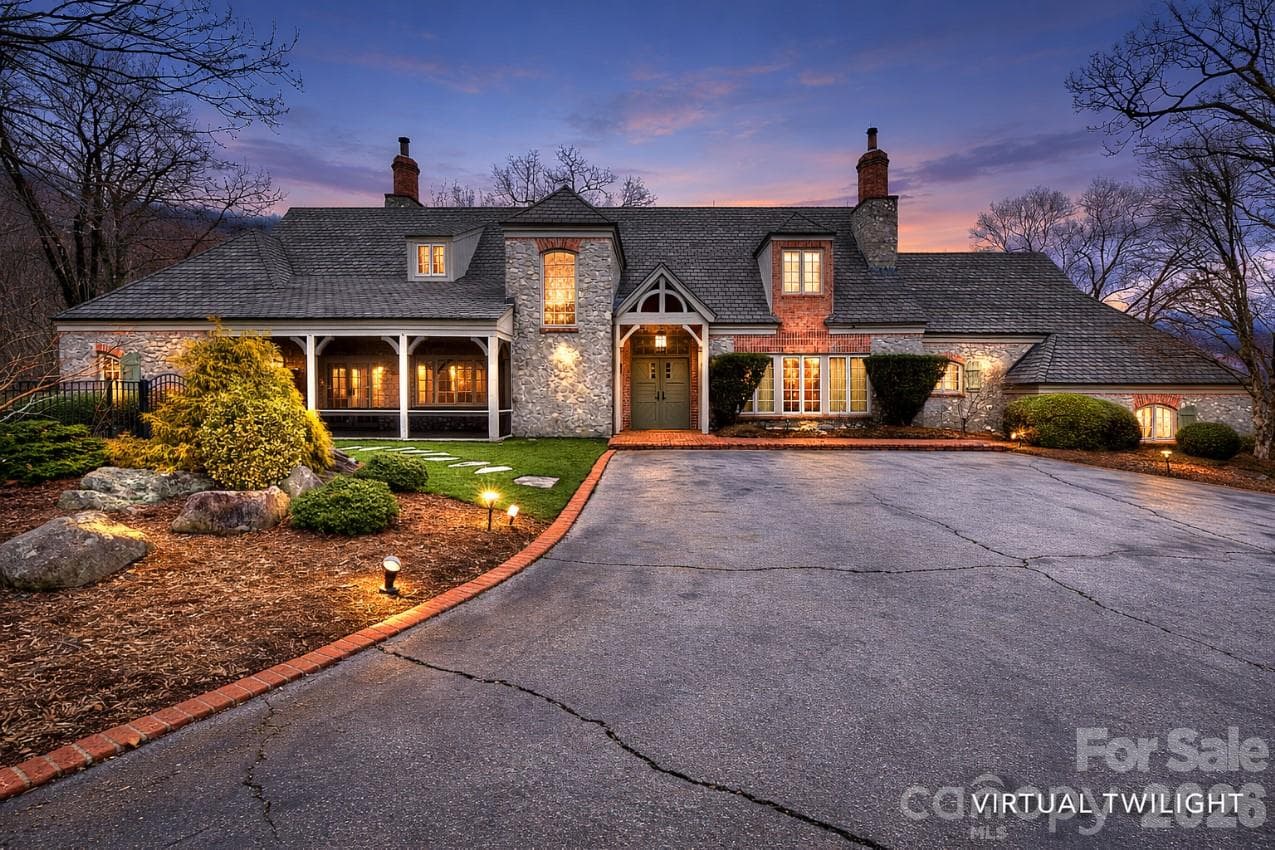
Welcome to 91 The Cliffs Parkway, a stunning European inspired residence offering exceptional luxury and breathtaking panoramic views of the valley below. Located in The Cliffs at Glassy, this remarkable home blends old world craftsmanship with modern comfort, creating a refined yet peaceful mountain retreat. No expense was spared in the construction and design of this home. Rich architectural details such as hand scraped beams and custom trim add warmth and character throughout, while a 50 year cedar roof provides both beauty and long term durability. From the moment you enter the foyer, you are greeted by soaring vaulted ceilings, custom stonework, and expansive windows that fill the home with natural light and showcase the spectacular scenery. The spacious floor plan features four beautifully appointed bedrooms and four luxurious full bathrooms, each finished with high end materials and thoughtful design. The chef’s kitchen is a true centerpiece of the home, complete with premium appliances, custom cabinetry, and a large island ideal for cooking, entertaining, and gathering with family and friends. Each bathroom offers a spa like retreat with elegant finishes and refined details. Additional features include a whole house generator for year round peace of mind and a temperature controlled workshop just off the garage, perfect for hobbies, projects, or additional storage. Step outside to your own private mountain oasis. A beautiful waterfall feature provides a soothing backdrop for outdoor living, while expansive terraces offer the perfect setting for morning coffee, quiet relaxation, or entertaining guests. The sweeping views of the rolling hills toward Greenville are simply unforgettable.
Highlights
Property details
- MLS
- Greater Greenville MLS
- MLS #
- 1584852
- Property type
- Single Family Residence
- Subdivision
- The Cliffs at Glassy
- Status
- Active
- Days on market
- 188
- On market date
- N/A
- Stories
- 2
- Total bathrooms
- 4
- Garage spaces
- 2
- Parking spaces
- 2
- Lot size
- 1.6 acres
Location
Get directions →Nearby schools
Within 10 miles. School directory data from the National Center for Education Statistics (NCES), accessed via the Urban Institute Education Data API. Local Score is calculated by INNOVATE Real Estate; where a state rating is shown, it comes from that state's own official school report card.
- Enrollment
- 277
- Student:teacher ratio
- 14.6:1
- District
- Greenville 01
- Enrollment
- 911
- Student:teacher ratio
- 16.9:1
- District
- Greenville 01
- Enrollment
- 1,040
- Student:teacher ratio
- 17.9:1
- District
- Greenville 01
Walkability
Blended score for Landrum's center, calculated by INNOVATE Real Estate from two sources: the EPA's National Walkability Index (street network, transit, land-use mix) and Google Places amenity data (what's actually reachable on foot from this point). 60% EPA National Walkability Index + 40% nearby-amenity density (Google Places).
Mortgage calculator
Estimate only - actual rate and payment depend on your lender, credit, and loan program.
Adjust tax / insurance estimates
Similar homes you might like


Data source: Listing information provided by Greater Greenville MLS via Trestle/CoreLogic. Last updated 29 days ago.
Information herein deemed reliable but not guaranteed; all measurements, school assignments, HOA fees, taxes, and feature lists are approximate and should be independently verified. Equal Housing Opportunity.