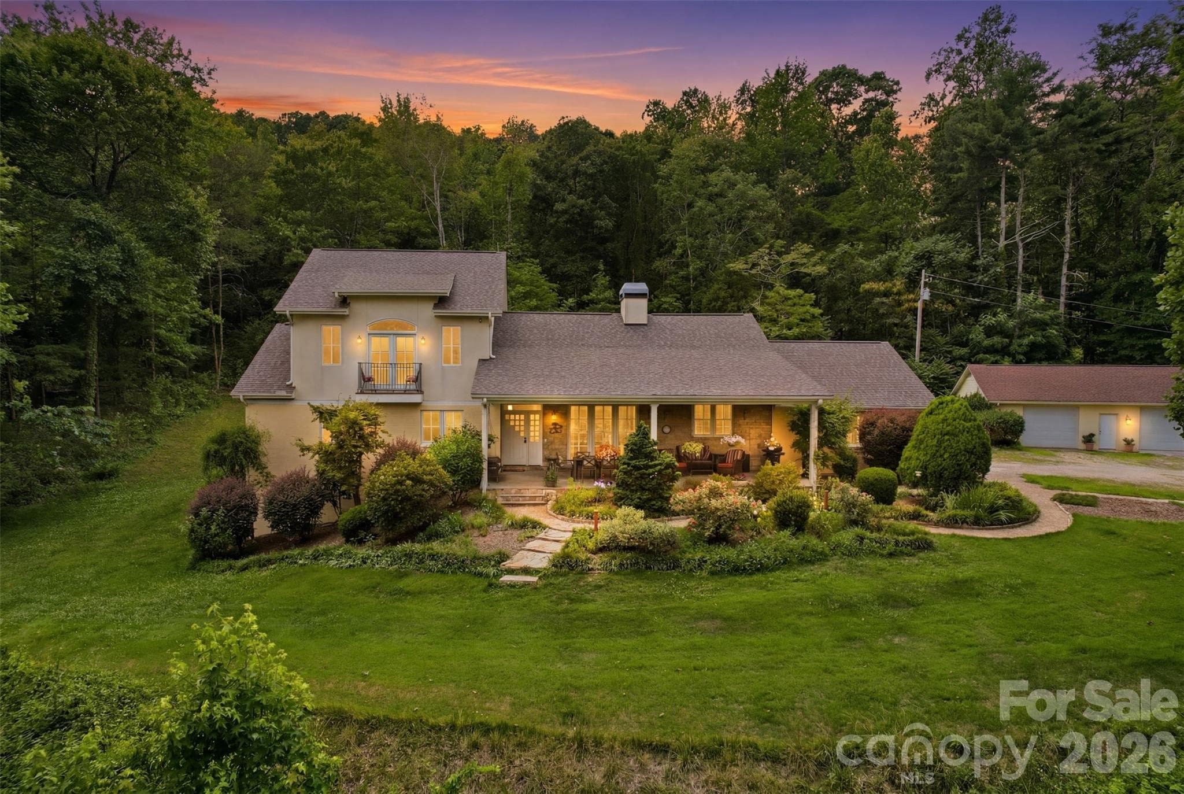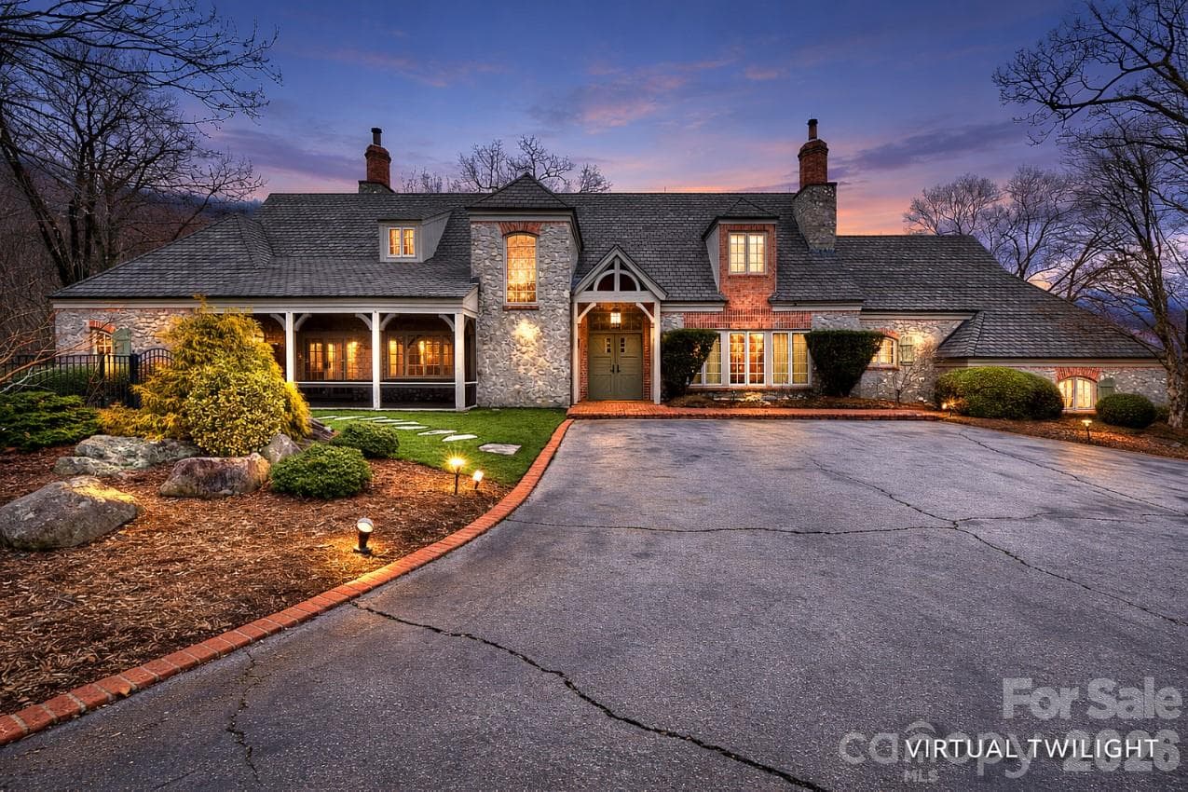
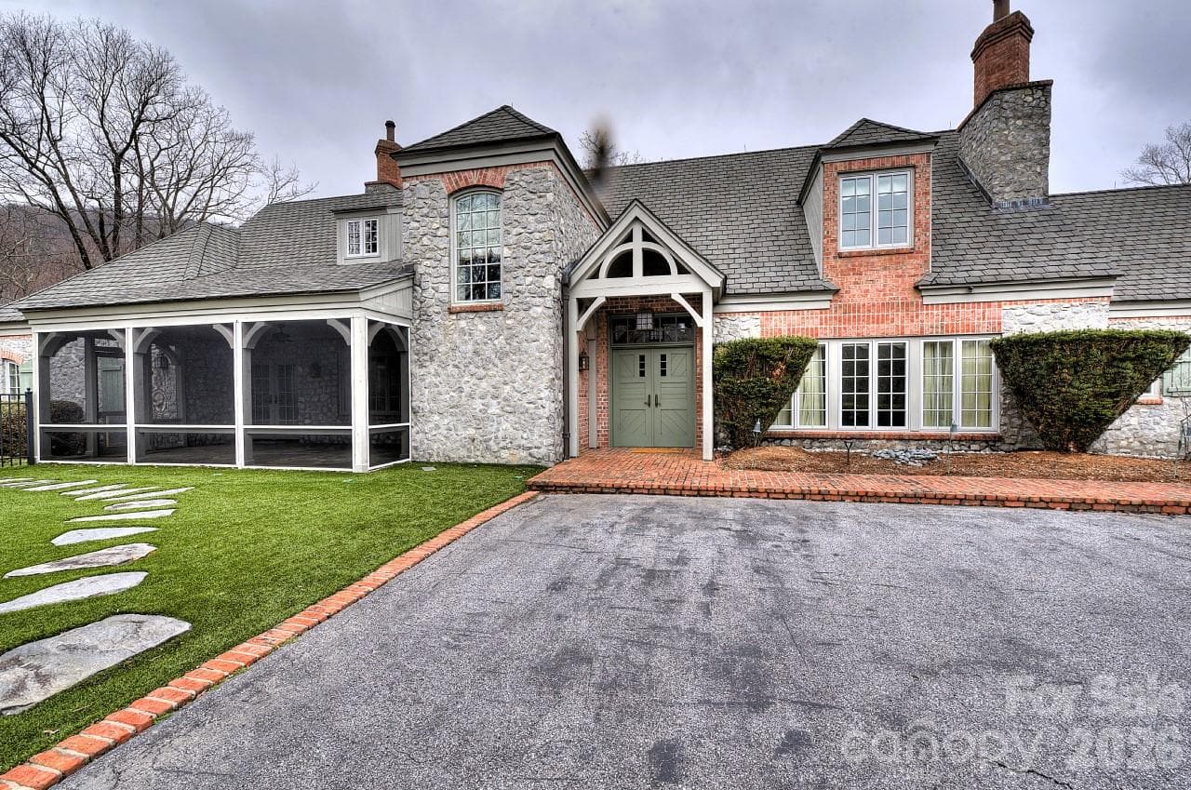
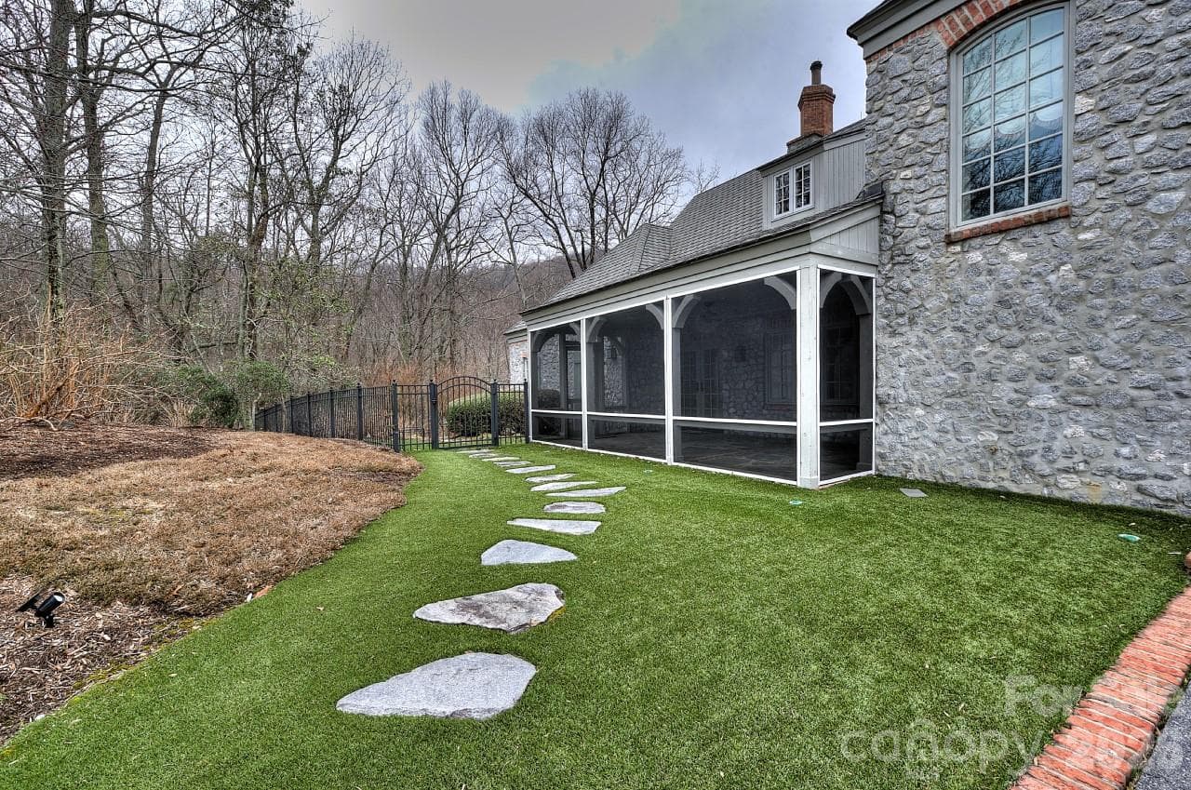
Single Family Residence at 21 Eagle Rock Road, Landrum
Single Family Residence at 21 Eagle Rock Road, Landrum, photo 2 of 47
Single Family Residence at 21 Eagle Rock Road, Landrum, photo 3 of 47
Single Family Residence at 21 Eagle Rock Road, Landrum, photo 4 of 47
Virtual - 21 Eagle Rock Road, Landrum
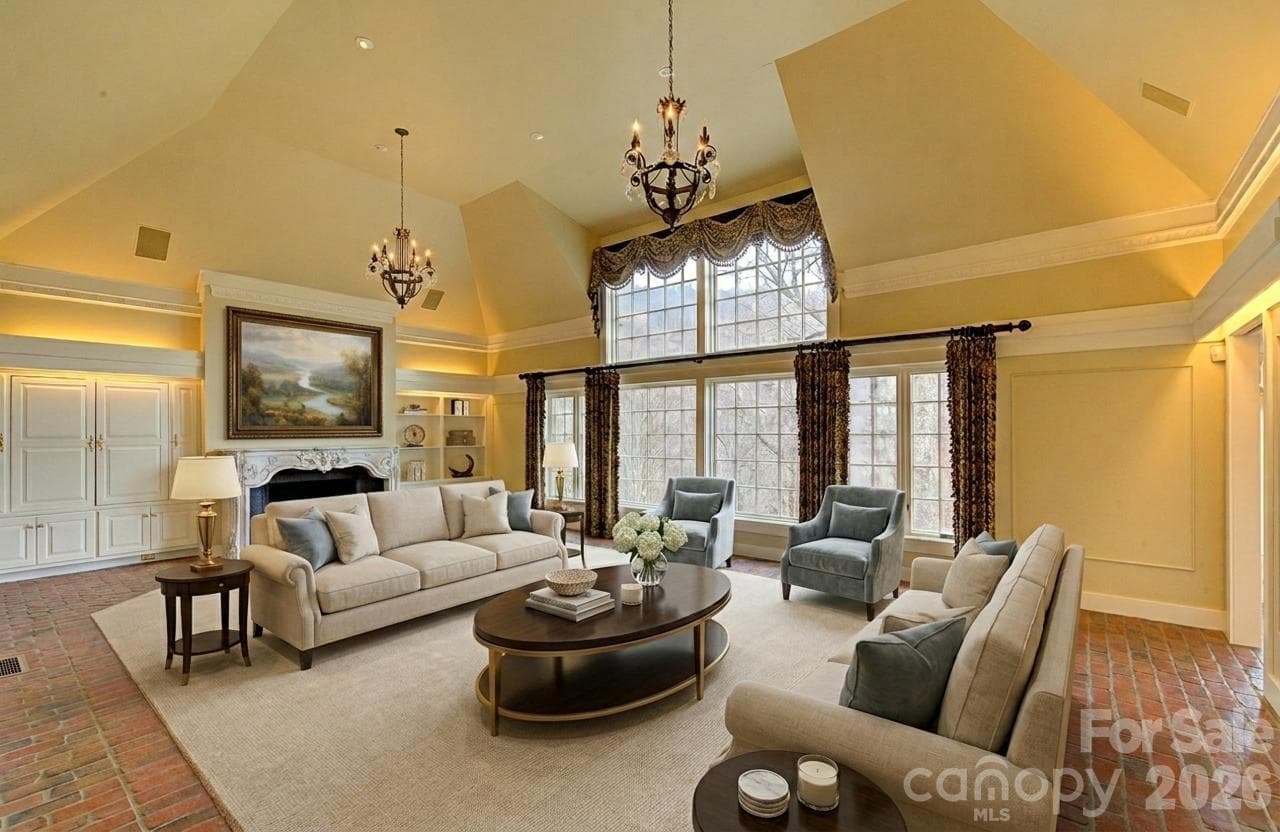
Great Room - 21 Eagle Rock Road, Landrum
Virtual - 21 Eagle Rock Road, Landrum
Single Family Residence at 21 Eagle Rock Road, Landrum, photo 8 of 47
Single Family Residence at 21 Eagle Rock Road, Landrum, photo 9 of 47
Single Family Residence at 21 Eagle Rock Road, Landrum, photo 10 of 47
Single Family Residence at 21 Eagle Rock Road, Landrum, photo 11 of 47
Single Family Residence at 21 Eagle Rock Road, Landrum, photo 12 of 47
Single Family Residence at 21 Eagle Rock Road, Landrum, photo 13 of 47
Single Family Residence at 21 Eagle Rock Road, Landrum, photo 14 of 47
Virtual - 21 Eagle Rock Road, Landrum
Single Family Residence at 21 Eagle Rock Road, Landrum, photo 16 of 47
Virtual - 21 Eagle Rock Road, Landrum
Single Family Residence at 21 Eagle Rock Road, Landrum, photo 18 of 47
Single Family Residence at 21 Eagle Rock Road, Landrum, photo 19 of 47
Virtual - 21 Eagle Rock Road, Landrum
Single Family Residence at 21 Eagle Rock Road, Landrum, photo 21 of 47
Virtual - 21 Eagle Rock Road, Landrum
Theatre/Bonus - 21 Eagle Rock Road, Landrum
Virtual - 21 Eagle Rock Road, Landrum
Single Family Residence at 21 Eagle Rock Road, Landrum, photo 25 of 47
Virtual - 21 Eagle Rock Road, Landrum
Single Family Residence at 21 Eagle Rock Road, Landrum, photo 27 of 47
Virtual - 21 Eagle Rock Road, Landrum
Primary Bedroom - 21 Eagle Rock Road, Landrum
Primary Bath - 21 Eagle Rock Road, Landrum
Cedar Closet - 21 Eagle Rock Road, Landrum
Virtual - 21 Eagle Rock Road, Landrum
Bedroom Two - 21 Eagle Rock Road, Landrum
Single Family Residence at 21 Eagle Rock Road, Landrum, photo 36 of 47
Virtual - 21 Eagle Rock Road, Landrum
Bedroom Three - 21 Eagle Rock Road, Landrum
Single Family Residence at 21 Eagle Rock Road, Landrum, photo 39 of 47
Single Family Residence at 21 Eagle Rock Road, Landrum, photo 40 of 47
Single Family Residence at 21 Eagle Rock Road, Landrum, photo 41 of 47
Single Family Residence at 21 Eagle Rock Road, Landrum, photo 42 of 47
Single Family Residence at 21 Eagle Rock Road, Landrum, photo 43 of 47
Single Family Residence at 21 Eagle Rock Road, Landrum, photo 44 of 47
Single Family Residence at 21 Eagle Rock Road, Landrum, photo 45 of 47
Single Family Residence at 21 Eagle Rock Road, Landrum, photo 46 of 47
Single Family Residence at 21 Eagle Rock Road, Landrum, photo 47 of 47
47 photos

$1,690,000

21 Eagle Rock Road
Landrum, SC 29356
Listed by Jamie Jo Noble · BHHS C Dan Joyner - Midtown
Bedrooms
3
Bathrooms
3
Living area
4,662 sqft
Year built
1995

About this home

A rare opportunity to experience exceptional privacy, acreage, and breathtaking mountain views within The Cliffs at Glassy! This property is surrounded by approximately 345 acres of natural preserve land in a permanently protected mountain setting. The European inspired estate was thoughtfully designed with refined craftsmanship and built-ins throughout. The home features expansive living spaces that capture the surrounding mountain scenery. The gourmet kitchen is beautifully equipped with a Sub Zero refrigerator, Thermador Professional range, chiseled slab granite, hand painted backsplash, and a walk in pantry. The private Primary retreat offers dual bathrooms, dual walk in closets, and a beautifully designed shared shower offering a true spa-like experience. Additional highlights include a private study, screened in porch and theatre room. The upstairs includes two bedrooms, with built-ins, a shared bathroom, and a cedar lined closet for extra storage. The amazing outdoor space is simply unparalleled. Astroturf provides year round beauty with low maintenance. The IPE deck and additional patio space create a legacy escape for outdoor entertaining. This is an estate sale and includes 3 parcels, which is reflected in the Annual HOA dues. The Cliffs at Glassy offers exceptional amenities. Club membership may be pursued separately and is subject to applicable fees and approval. Experience the beauty, privacy, and elevated lifestyle that define living in The Cliffs at Glassy!

Highlights

Fireplace

Property details

MLS
Canopy MLS
MLS #
CAR4354129
Property type
Single Family Residence
Subdivision
The Cliffs at Glassy
Status
Active
Days on market
225
On market date
March 5, 2026
Stories
N/A
Total bathrooms
3
Garage spaces
3
Parking spaces
N/A
Lot size
N/A
Loading map…

Nearby schools

Within 10 miles. School directory data from the National Center for Education Statistics (NCES), accessed via the Urban Institute Education Data API. Local Score is calculated by INNOVATE Real Estate; where a state rating is shown, it comes from that state's own official school report card.

Elementary
Tigerville Elementary
5.91 mi away · Grades -1-5
Nearest school -- attendance-zone data not available here
4.7
Local Score (state rating (2025) blended 70/30 with student-teacher ratio) -- not an official state rating
State rating: Excellent (2025)
Enrollment
277
Student:teacher ratio
14.6:1
District
Greenville 01
Middle
Blue Ridge Middle
7.22 mi away · Grades 6-8
Nearest school -- attendance-zone data not available here
3.0
Local Score (student-teacher ratio only (preliminary -- will incorporate state test-score data once available)) -- not an official state rating
Enrollment
911
Student:teacher ratio
16.9:1
District
Greenville 01
High
Blue Ridge High
7.26 mi away · Grades 9-12
Nearest school -- attendance-zone data not available here
3.0
Local Score (student-teacher ratio only (preliminary -- will incorporate state test-score data once available)) -- not an official state rating
Enrollment
1,040
Student:teacher ratio
17.9:1
District
Greenville 01

Walkability

Blended score for Landrum's center, calculated by INNOVATE Real Estate from two sources: the EPA's National Walkability Index (street network, transit, land-use mix) and Google Places amenity data (what's actually reachable on foot from this point). 60% EPA National Walkability Index + 40% nearby-amenity density (Google Places).

20
Very car-dependent
out of 100
EPA National Walkability Index
5.8 / 20 -- Below average walkable
Google Places amenity density
5 / 100
Restaurants & cafes0
Grocery stores0
Parks1
Schools0
Transit stops0
Pharmacies0

Mortgage calculator

Estimate only - actual rate and payment depend on your lender, credit, and loan program.

$
%
%
Adjust tax / insurance estimates
% / yr
$
/mo
Est. monthly payment
$10,327/mo
$338,000 down
$1,352,000 loan
Principal & interest$8,769
Property tax (est.)$1,408
Home insurance (est.)$150

Similar homes you might like

Data source: Listing information provided by Canopy MLS (carolina) via Trestle/CoreLogic. Last updated 2 days ago.

Information herein deemed reliable but not guaranteed; all measurements, school assignments, HOA fees, taxes, and feature lists are approximate and should be independently verified. Equal Housing Opportunity.