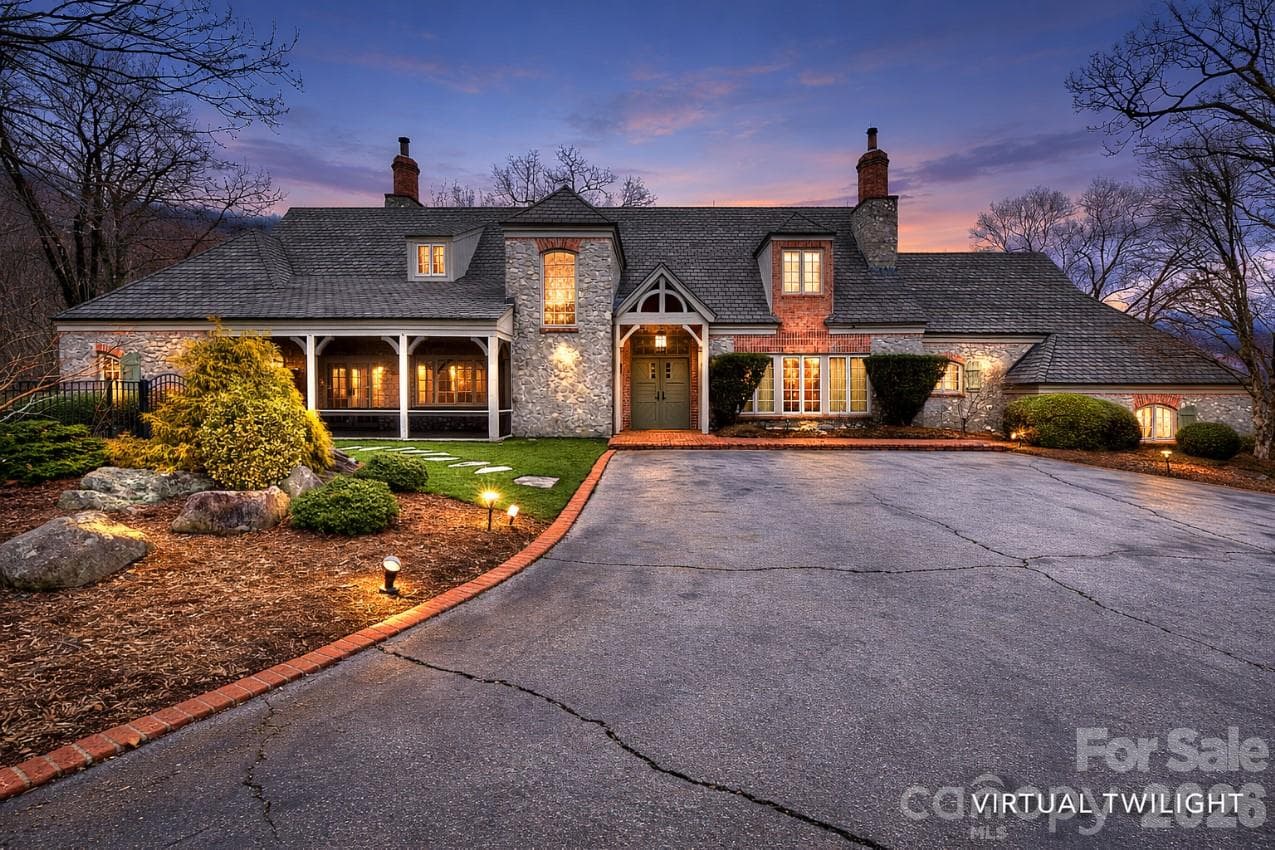
Single Family Residence at 212 Flintrock Knob Lane, Landrum SC 29356, Landrum
Single Family Residence at 212 Flintrock Knob Lane, Landrum SC 29356, Landrum, photo 2 of 50
Single Family Residence at 212 Flintrock Knob Lane, Landrum SC 29356, Landrum, photo 3 of 50
Single Family Residence at 212 Flintrock Knob Lane, Landrum SC 29356, Landrum, photo 4 of 50
Single Family Residence at 212 Flintrock Knob Lane, Landrum SC 29356, Landrum, photo 5 of 50
Single Family Residence at 212 Flintrock Knob Lane, Landrum SC 29356, Landrum, photo 6 of 50
Single Family Residence at 212 Flintrock Knob Lane, Landrum SC 29356, Landrum, photo 7 of 50
Single Family Residence at 212 Flintrock Knob Lane, Landrum SC 29356, Landrum, photo 8 of 50
Single Family Residence at 212 Flintrock Knob Lane, Landrum SC 29356, Landrum, photo 9 of 50
Single Family Residence at 212 Flintrock Knob Lane, Landrum SC 29356, Landrum, photo 10 of 50
Single Family Residence at 212 Flintrock Knob Lane, Landrum SC 29356, Landrum, photo 11 of 50
Single Family Residence at 212 Flintrock Knob Lane, Landrum SC 29356, Landrum, photo 12 of 50
Single Family Residence at 212 Flintrock Knob Lane, Landrum SC 29356, Landrum, photo 13 of 50
Single Family Residence at 212 Flintrock Knob Lane, Landrum SC 29356, Landrum, photo 14 of 50
Single Family Residence at 212 Flintrock Knob Lane, Landrum SC 29356, Landrum, photo 15 of 50
Single Family Residence at 212 Flintrock Knob Lane, Landrum SC 29356, Landrum, photo 16 of 50
Single Family Residence at 212 Flintrock Knob Lane, Landrum SC 29356, Landrum, photo 17 of 50
Single Family Residence at 212 Flintrock Knob Lane, Landrum SC 29356, Landrum, photo 18 of 50
Single Family Residence at 212 Flintrock Knob Lane, Landrum SC 29356, Landrum, photo 19 of 50
Single Family Residence at 212 Flintrock Knob Lane, Landrum SC 29356, Landrum, photo 20 of 50
Single Family Residence at 212 Flintrock Knob Lane, Landrum SC 29356, Landrum, photo 21 of 50
Single Family Residence at 212 Flintrock Knob Lane, Landrum SC 29356, Landrum, photo 22 of 50
Single Family Residence at 212 Flintrock Knob Lane, Landrum SC 29356, Landrum, photo 23 of 50
Single Family Residence at 212 Flintrock Knob Lane, Landrum SC 29356, Landrum, photo 24 of 50
Single Family Residence at 212 Flintrock Knob Lane, Landrum SC 29356, Landrum, photo 25 of 50
Single Family Residence at 212 Flintrock Knob Lane, Landrum SC 29356, Landrum, photo 26 of 50
Single Family Residence at 212 Flintrock Knob Lane, Landrum SC 29356, Landrum, photo 27 of 50
Single Family Residence at 212 Flintrock Knob Lane, Landrum SC 29356, Landrum, photo 28 of 50
Single Family Residence at 212 Flintrock Knob Lane, Landrum SC 29356, Landrum, photo 29 of 50
Single Family Residence at 212 Flintrock Knob Lane, Landrum SC 29356, Landrum, photo 30 of 50
Single Family Residence at 212 Flintrock Knob Lane, Landrum SC 29356, Landrum, photo 31 of 50
Single Family Residence at 212 Flintrock Knob Lane, Landrum SC 29356, Landrum, photo 32 of 50
Single Family Residence at 212 Flintrock Knob Lane, Landrum SC 29356, Landrum, photo 33 of 50
Single Family Residence at 212 Flintrock Knob Lane, Landrum SC 29356, Landrum, photo 34 of 50
Single Family Residence at 212 Flintrock Knob Lane, Landrum SC 29356, Landrum, photo 35 of 50
Single Family Residence at 212 Flintrock Knob Lane, Landrum SC 29356, Landrum, photo 36 of 50
Single Family Residence at 212 Flintrock Knob Lane, Landrum SC 29356, Landrum, photo 37 of 50
Single Family Residence at 212 Flintrock Knob Lane, Landrum SC 29356, Landrum, photo 38 of 50
Single Family Residence at 212 Flintrock Knob Lane, Landrum SC 29356, Landrum, photo 39 of 50
Single Family Residence at 212 Flintrock Knob Lane, Landrum SC 29356, Landrum, photo 40 of 50
Single Family Residence at 212 Flintrock Knob Lane, Landrum SC 29356, Landrum, photo 41 of 50
Single Family Residence at 212 Flintrock Knob Lane, Landrum SC 29356, Landrum, photo 42 of 50
Single Family Residence at 212 Flintrock Knob Lane, Landrum SC 29356, Landrum, photo 43 of 50
Single Family Residence at 212 Flintrock Knob Lane, Landrum SC 29356, Landrum, photo 44 of 50
Single Family Residence at 212 Flintrock Knob Lane, Landrum SC 29356, Landrum, photo 45 of 50
Single Family Residence at 212 Flintrock Knob Lane, Landrum SC 29356, Landrum, photo 46 of 50
Single Family Residence at 212 Flintrock Knob Lane, Landrum SC 29356, Landrum, photo 47 of 50
Single Family Residence at 212 Flintrock Knob Lane, Landrum SC 29356, Landrum, photo 48 of 50
Single Family Residence at 212 Flintrock Knob Lane, Landrum SC 29356, Landrum, photo 49 of 50
Single Family Residence at 212 Flintrock Knob Lane, Landrum SC 29356, Landrum, photo 50 of 50
50 photos

$1,999,000

212 Flintrock Knob Lane, Landrum SC 29356
Landrum, SC 29356
Listed by Shawn McDonald · Justin Winter & Assoc
Bedrooms
5
Bathrooms
6
Living area
N/A
Year built
1998

About this home

Come explore an exceptional mountain retreat in The Cliffs at Glassy, perfectly positioned at the end of a quiet cul-de-sac to capture breathtaking panoramic views with both sunrise and sunset vistas. Designed for comfort, privacy, and entertaining, this home offers a rare combination of luxury living and functional versatility. As you enter this home, you are captivated by the two story foyer with double chandeliers. Striking exotic wood floors and moldings highlight the spaces within. The main level features a thoughtfully designed layout with a spacious primary suite that includes his and her showers, commodes, vanities, and closets. The office/library showcases wraparound bookcases, a wet bar, and wavy glass French doors, allowing for true single level living. The kitchen is a stunner, with granite countertops and state of the art appliances. The center island features a prep sink and trash compactor. The butler’s pantry has an additional dishwasher. The utility room has generous cabinets for storage as well as a pet shower. Upstairs, three generously sized guest suites each offer their own private ensuite bath, creating an ideal setup for hosting family and friends. Built with quality and longevity in mind, the home showcases superior construction with steel beam support and a recently installed roof. A three-car garage with epoxy finished floor adds both durability and polish. A residential elevator gives access to all three levels as well as the attic level that has an abundant storage area. The lower level is an entertainer’s paradise, complete with a second kitchen and two gathering spaces each anchored by its own fireplace. There is a 2,000+ bottle wine cellar and a huge heated and cooled workshop as well as an additional flexible space ideal for an art studio, fitness room, or hobby area. The screened in patio space provides even more room for entertaining and access to the rear yard. This property seamlessly blends refined mountain living with everyday convenience, offering everything you need on the main level while providing exceptional space for entertaining and expansion. A Cliffs Club Membership is available for purchase, granting access to world class amenities.

Highlights

ViewFireplace

Property details

MLS
Greater Greenville MLS
MLS #
1602291
Property type
Single Family Residence
Subdivision
The Cliffs at Glassy
Status
Active
Days on market
31
On market date
N/A
Stories
2
Total bathrooms
6
Garage spaces
3
Parking spaces
3
Lot size
1.4 acres
Loading map…

Nearby schools

Within 10 miles. School directory data from the National Center for Education Statistics (NCES), accessed via the Urban Institute Education Data API. Local Score is calculated by INNOVATE Real Estate; where a state rating is shown, it comes from that state's own official school report card.

Elementary
Tigerville Elementary
4.42 mi away · Grades -1-5
Nearest school -- attendance-zone data not available here
4.7
Local Score (state rating (2025) blended 70/30 with student-teacher ratio) -- not an official state rating
State rating: Excellent (2025)
Enrollment
277
Student:teacher ratio
14.6:1
District
Greenville 01
Middle
Blue Ridge Middle
7.04 mi away · Grades 6-8
Nearest school -- attendance-zone data not available here
3.0
Local Score (student-teacher ratio only (preliminary -- will incorporate state test-score data once available)) -- not an official state rating
Enrollment
911
Student:teacher ratio
16.9:1
District
Greenville 01
High
Blue Ridge High
7.55 mi away · Grades 9-12
Nearest school -- attendance-zone data not available here
3.0
Local Score (student-teacher ratio only (preliminary -- will incorporate state test-score data once available)) -- not an official state rating
Enrollment
1,040
Student:teacher ratio
17.9:1
District
Greenville 01

Walkability

Blended score for Landrum's center, calculated by INNOVATE Real Estate from two sources: the EPA's National Walkability Index (street network, transit, land-use mix) and Google Places amenity data (what's actually reachable on foot from this point). 60% EPA National Walkability Index + 40% nearby-amenity density (Google Places).

20
Very car-dependent
out of 100
EPA National Walkability Index
5.8 / 20 -- Below average walkable
Google Places amenity density
5 / 100
Restaurants & cafes0
Grocery stores0
Parks1
Schools0
Transit stops0
Pharmacies0

Mortgage calculator

Estimate only - actual rate and payment depend on your lender, credit, and loan program.

$
%
%
Adjust tax / insurance estimates
% / yr
$
/mo
Est. monthly payment
$12,188/mo
$399,800 down
$1,599,200 loan
Principal & interest$10,372
Property tax (est.)$1,666
Home insurance (est.)$150

Similar homes you might like

Data source: Listing information provided by Greater Greenville MLS via Trestle/CoreLogic. Last updated 20 days ago.

Information herein deemed reliable but not guaranteed; all measurements, school assignments, HOA fees, taxes, and feature lists are approximate and should be independently verified. Equal Housing Opportunity.