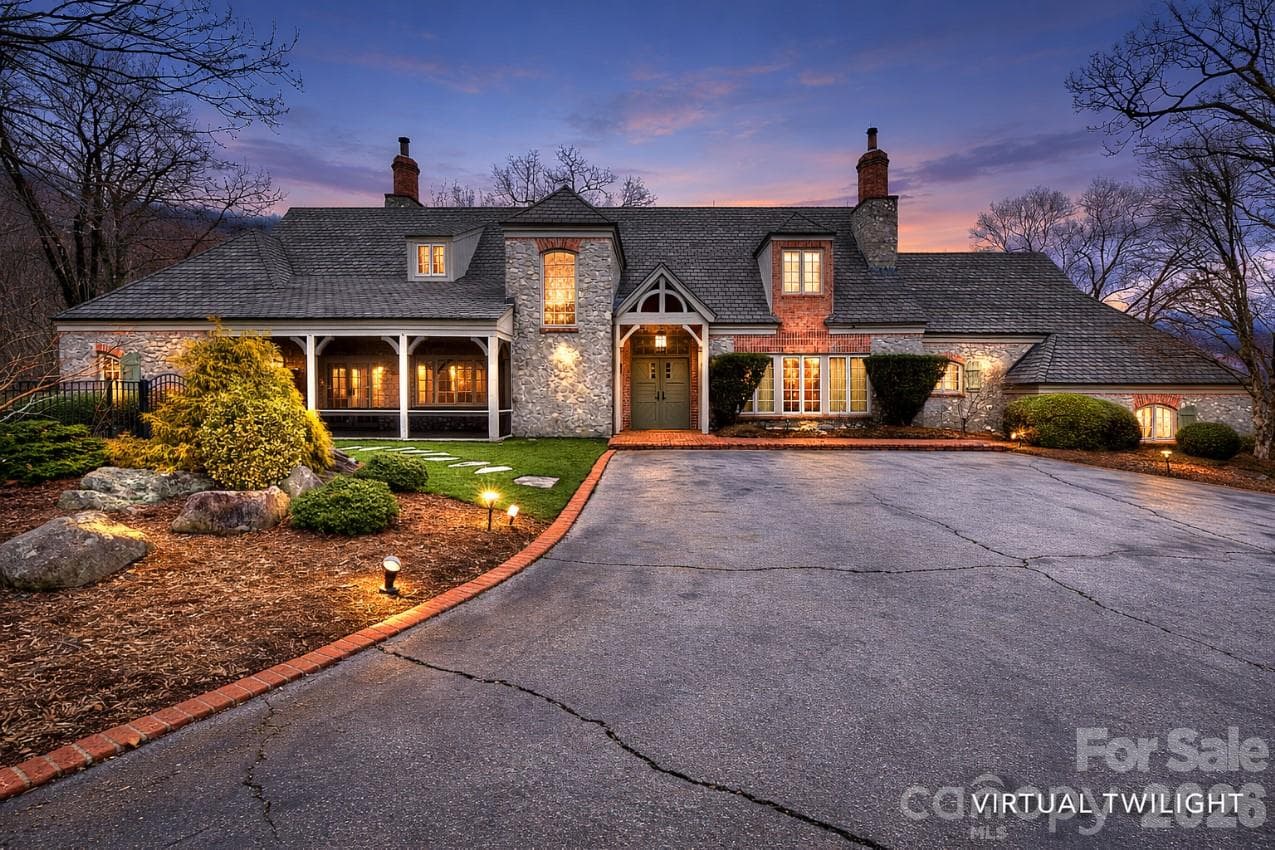
Single Family Residence at 45 Raven Road, Landrum SC 29356, Landrum
Single Family Residence at 45 Raven Road, Landrum SC 29356, Landrum, photo 2 of 48
Single Family Residence at 45 Raven Road, Landrum SC 29356, Landrum, photo 3 of 48
Single Family Residence at 45 Raven Road, Landrum SC 29356, Landrum, photo 4 of 48
Single Family Residence at 45 Raven Road, Landrum SC 29356, Landrum, photo 5 of 48
Single Family Residence at 45 Raven Road, Landrum SC 29356, Landrum, photo 6 of 48
Single Family Residence at 45 Raven Road, Landrum SC 29356, Landrum, photo 7 of 48
Single Family Residence at 45 Raven Road, Landrum SC 29356, Landrum, photo 8 of 48
Single Family Residence at 45 Raven Road, Landrum SC 29356, Landrum, photo 9 of 48
Single Family Residence at 45 Raven Road, Landrum SC 29356, Landrum, photo 10 of 48
Single Family Residence at 45 Raven Road, Landrum SC 29356, Landrum, photo 11 of 48
Single Family Residence at 45 Raven Road, Landrum SC 29356, Landrum, photo 12 of 48
Single Family Residence at 45 Raven Road, Landrum SC 29356, Landrum, photo 13 of 48
Single Family Residence at 45 Raven Road, Landrum SC 29356, Landrum, photo 14 of 48
Single Family Residence at 45 Raven Road, Landrum SC 29356, Landrum, photo 15 of 48
Single Family Residence at 45 Raven Road, Landrum SC 29356, Landrum, photo 16 of 48
Single Family Residence at 45 Raven Road, Landrum SC 29356, Landrum, photo 17 of 48
Single Family Residence at 45 Raven Road, Landrum SC 29356, Landrum, photo 18 of 48
Single Family Residence at 45 Raven Road, Landrum SC 29356, Landrum, photo 19 of 48
Single Family Residence at 45 Raven Road, Landrum SC 29356, Landrum, photo 20 of 48
Single Family Residence at 45 Raven Road, Landrum SC 29356, Landrum, photo 21 of 48
Single Family Residence at 45 Raven Road, Landrum SC 29356, Landrum, photo 22 of 48
Single Family Residence at 45 Raven Road, Landrum SC 29356, Landrum, photo 23 of 48
Single Family Residence at 45 Raven Road, Landrum SC 29356, Landrum, photo 24 of 48
Single Family Residence at 45 Raven Road, Landrum SC 29356, Landrum, photo 25 of 48
Single Family Residence at 45 Raven Road, Landrum SC 29356, Landrum, photo 26 of 48
Single Family Residence at 45 Raven Road, Landrum SC 29356, Landrum, photo 27 of 48
Single Family Residence at 45 Raven Road, Landrum SC 29356, Landrum, photo 28 of 48
Single Family Residence at 45 Raven Road, Landrum SC 29356, Landrum, photo 29 of 48
Single Family Residence at 45 Raven Road, Landrum SC 29356, Landrum, photo 30 of 48
Single Family Residence at 45 Raven Road, Landrum SC 29356, Landrum, photo 31 of 48
Single Family Residence at 45 Raven Road, Landrum SC 29356, Landrum, photo 32 of 48
Single Family Residence at 45 Raven Road, Landrum SC 29356, Landrum, photo 33 of 48
Single Family Residence at 45 Raven Road, Landrum SC 29356, Landrum, photo 34 of 48
Single Family Residence at 45 Raven Road, Landrum SC 29356, Landrum, photo 35 of 48
Single Family Residence at 45 Raven Road, Landrum SC 29356, Landrum, photo 36 of 48
Single Family Residence at 45 Raven Road, Landrum SC 29356, Landrum, photo 37 of 48
Single Family Residence at 45 Raven Road, Landrum SC 29356, Landrum, photo 38 of 48
Single Family Residence at 45 Raven Road, Landrum SC 29356, Landrum, photo 39 of 48
Single Family Residence at 45 Raven Road, Landrum SC 29356, Landrum, photo 40 of 48
Single Family Residence at 45 Raven Road, Landrum SC 29356, Landrum, photo 41 of 48
Single Family Residence at 45 Raven Road, Landrum SC 29356, Landrum, photo 42 of 48
Single Family Residence at 45 Raven Road, Landrum SC 29356, Landrum, photo 43 of 48
Single Family Residence at 45 Raven Road, Landrum SC 29356, Landrum, photo 44 of 48
Single Family Residence at 45 Raven Road, Landrum SC 29356, Landrum, photo 45 of 48
Single Family Residence at 45 Raven Road, Landrum SC 29356, Landrum, photo 46 of 48
Single Family Residence at 45 Raven Road, Landrum SC 29356, Landrum, photo 47 of 48
Single Family Residence at 45 Raven Road, Landrum SC 29356, Landrum, photo 48 of 48
48 photos

$1,995,000

45 Raven Road, Landrum SC 29356
Landrum, SC 29356
Listed by Ashleigh M Connel · Cliffs Realty Sales SC, LLC
Bedrooms
4
Bathrooms
3.5
Living area
N/A
Year built
1998

About this home

Surrounded by mountain views while overlooking the 7th hole of the Tom Jackson-designed championship course, this exceptional mountain home is one of the rare properties at The Cliffs at Glassy where mountain living and world-class golf come together. The entire home has been thoughtfully redesigned, inside and out, creating a refined mountain residence that feels both elegant and inviting. The great room takes full advantage of its spectacular setting, where soaring ceilings and windows on three sides create an expansive 270-degree panorama of the surrounding mountains and fairway. South-to-southwest vistas extend toward the Chapel and downtown Greenville, while western views draw the eye toward the green of the 7th hole, creating an exceptional backdrop from every angle. The kitchen is designed for both everyday living and entertaining, with an oversized island and a layout that flows naturally whether it’s a quiet evening for two or hosting friends and family. The adjacent breakfast room frames mountain views that become part of your morning coffee. Mild mountain summers and comfortable winters make the outdoor living spaces a natural extension of the home, whether gathering with friends on the grilling terrace, enjoying dinner on the screened porch, or unwinding on the swing bed overlooking the course. Located on the main level, the primary suite captures mountain views and features a fireplace that adds warmth and ambiance on cool mountain evenings, along with a beautifully appointed spa-inspired bath. The entire second floor is dedicated to three bedrooms, a flex space, and a private theater with adjacent concession room, creating exceptional privacy for family and guests. The walkout lower level overlooks the golf course and includes a finished area along with more than 1,400 square feet of unfinished space. Whether you’re seeking the peace and natural beauty of the mountains or embracing all that The Cliffs has to offer, this home is equally suited to both. From its breathtaking views and thoughtfully designed living spaces to its exceptional outdoor areas and proximity to premier golf, every detail invites you to slow down, gather, and enjoy the best of mountain living. With a setting that feels both private and connected, this is a home designed to be experienced in every season and cherished for years to come. A Club membership at The Cliffs is available for purchase with this property giving you access to all seven communities.

Highlights

ViewFireplace

Property details

MLS
Greater Greenville MLS
MLS #
1602080
Property type
Single Family Residence
Subdivision
The Cliffs at Glassy
Status
Active
Days on market
28
On market date
N/A
Stories
2
Total bathrooms
3.5
Garage spaces
3
Parking spaces
3
Lot size
0.7 acres
Loading map…

Nearby schools

Within 10 miles. School directory data from the National Center for Education Statistics (NCES), accessed via the Urban Institute Education Data API. Local Score is calculated by INNOVATE Real Estate; where a state rating is shown, it comes from that state's own official school report card.

Elementary
Tigerville Elementary
5.66 mi away · Grades -1-5
Nearest school -- attendance-zone data not available here
4.7
Local Score (state rating (2025) blended 70/30 with student-teacher ratio) -- not an official state rating
State rating: Excellent (2025)
Enrollment
277
Student:teacher ratio
14.6:1
District
Greenville 01
Middle
Blue Ridge Middle
7.55 mi away · Grades 6-8
Nearest school -- attendance-zone data not available here
3.0
Local Score (student-teacher ratio only (preliminary -- will incorporate state test-score data once available)) -- not an official state rating
Enrollment
911
Student:teacher ratio
16.9:1
District
Greenville 01
High
Blue Ridge High
7.76 mi away · Grades 9-12
Nearest school -- attendance-zone data not available here
3.0
Local Score (student-teacher ratio only (preliminary -- will incorporate state test-score data once available)) -- not an official state rating
Enrollment
1,040
Student:teacher ratio
17.9:1
District
Greenville 01

Walkability

Blended score for Landrum's center, calculated by INNOVATE Real Estate from two sources: the EPA's National Walkability Index (street network, transit, land-use mix) and Google Places amenity data (what's actually reachable on foot from this point). 60% EPA National Walkability Index + 40% nearby-amenity density (Google Places).

20
Very car-dependent
out of 100
EPA National Walkability Index
5.8 / 20 -- Below average walkable
Google Places amenity density
5 / 100
Restaurants & cafes0
Grocery stores0
Parks1
Schools0
Transit stops0
Pharmacies0

Mortgage calculator

Estimate only - actual rate and payment depend on your lender, credit, and loan program.

$
%
%
Adjust tax / insurance estimates
% / yr
$
/mo
Est. monthly payment
$12,164/mo
$399,000 down
$1,596,000 loan
Principal & interest$10,352
Property tax (est.)$1,663
Home insurance (est.)$150

Similar homes you might like

Data source: Listing information provided by Greater Greenville MLS via Trestle/CoreLogic. Last updated 24 days ago.

Information herein deemed reliable but not guaranteed; all measurements, school assignments, HOA fees, taxes, and feature lists are approximate and should be independently verified. Equal Housing Opportunity.