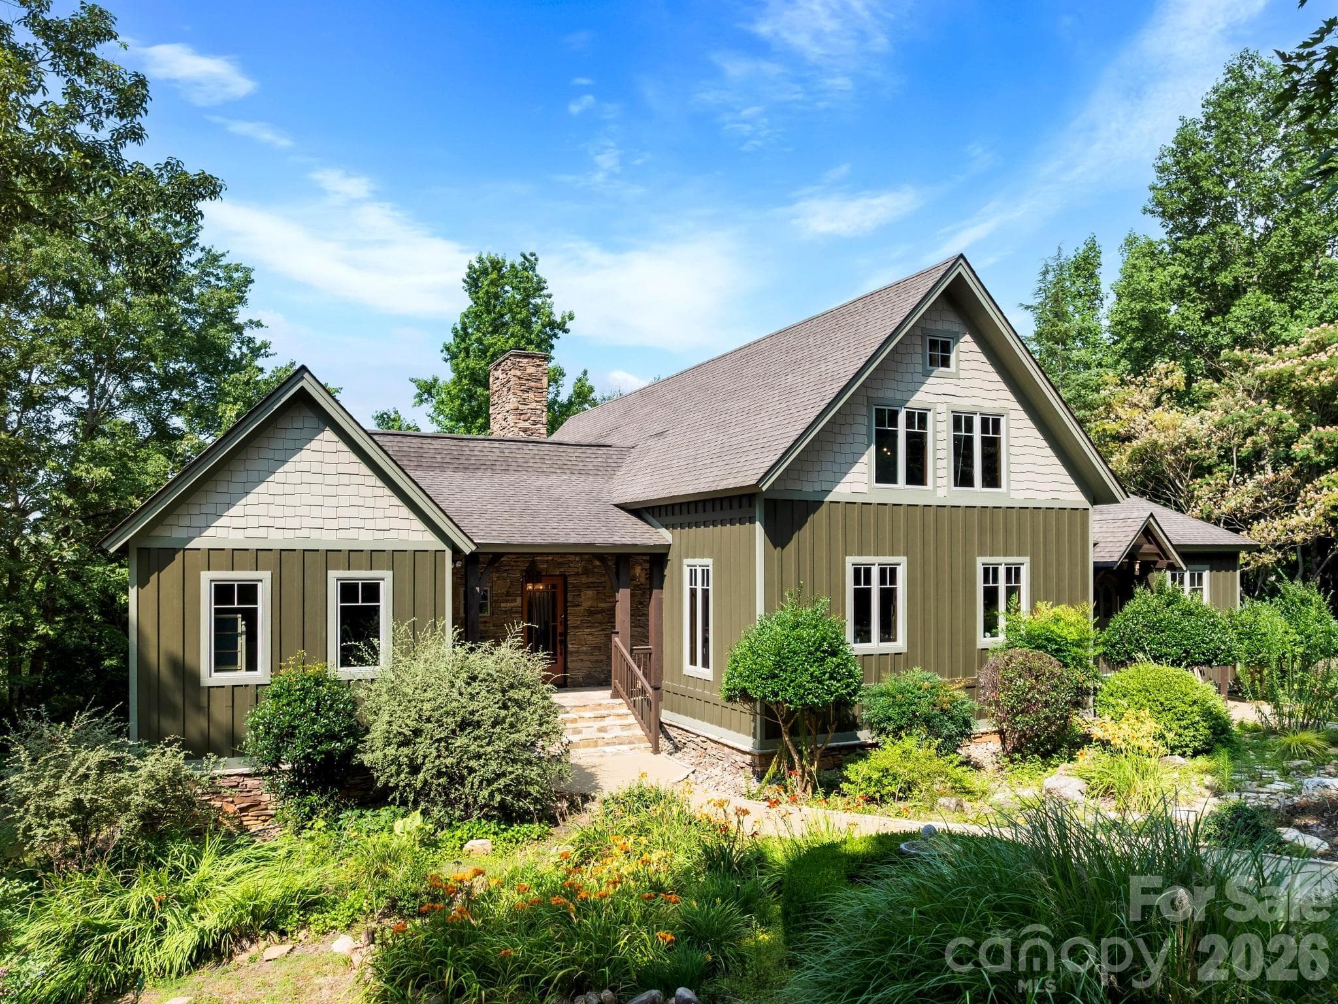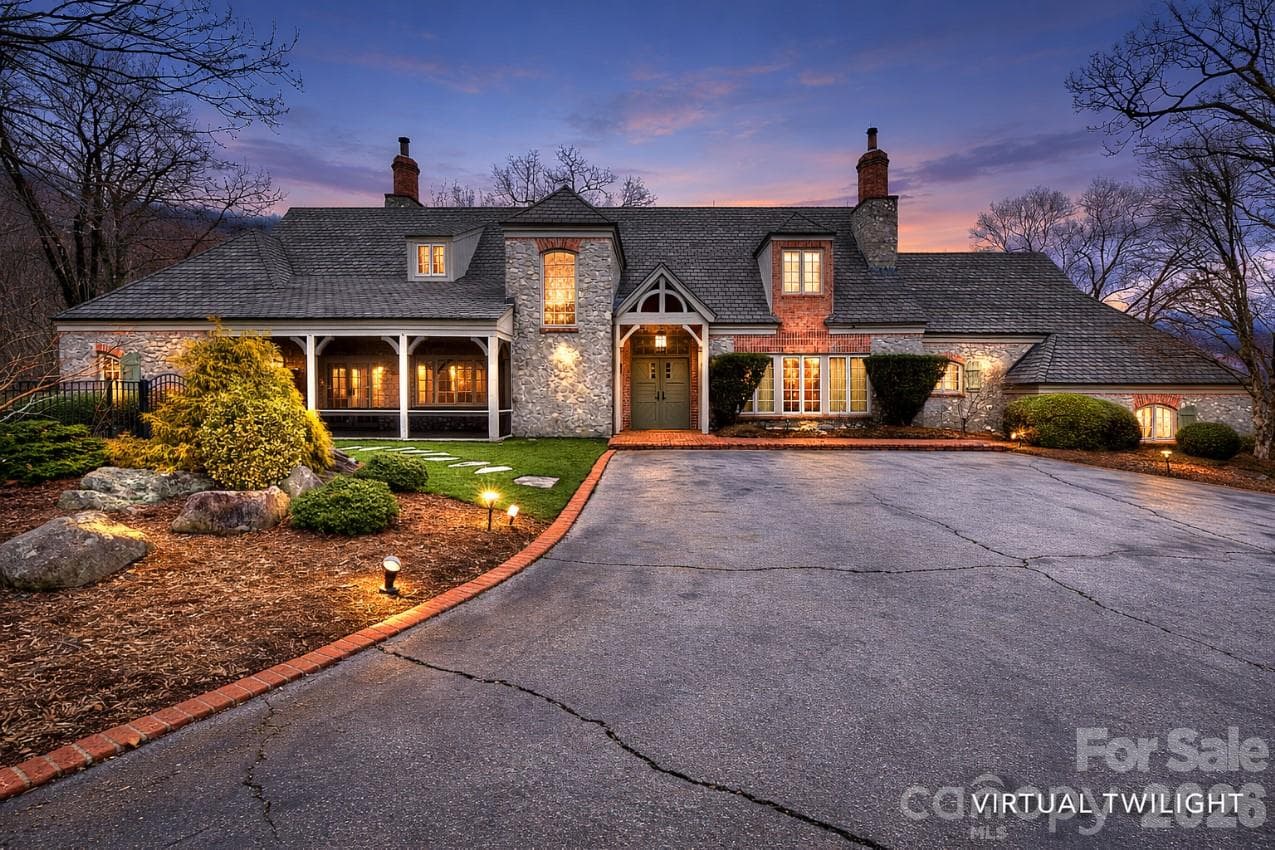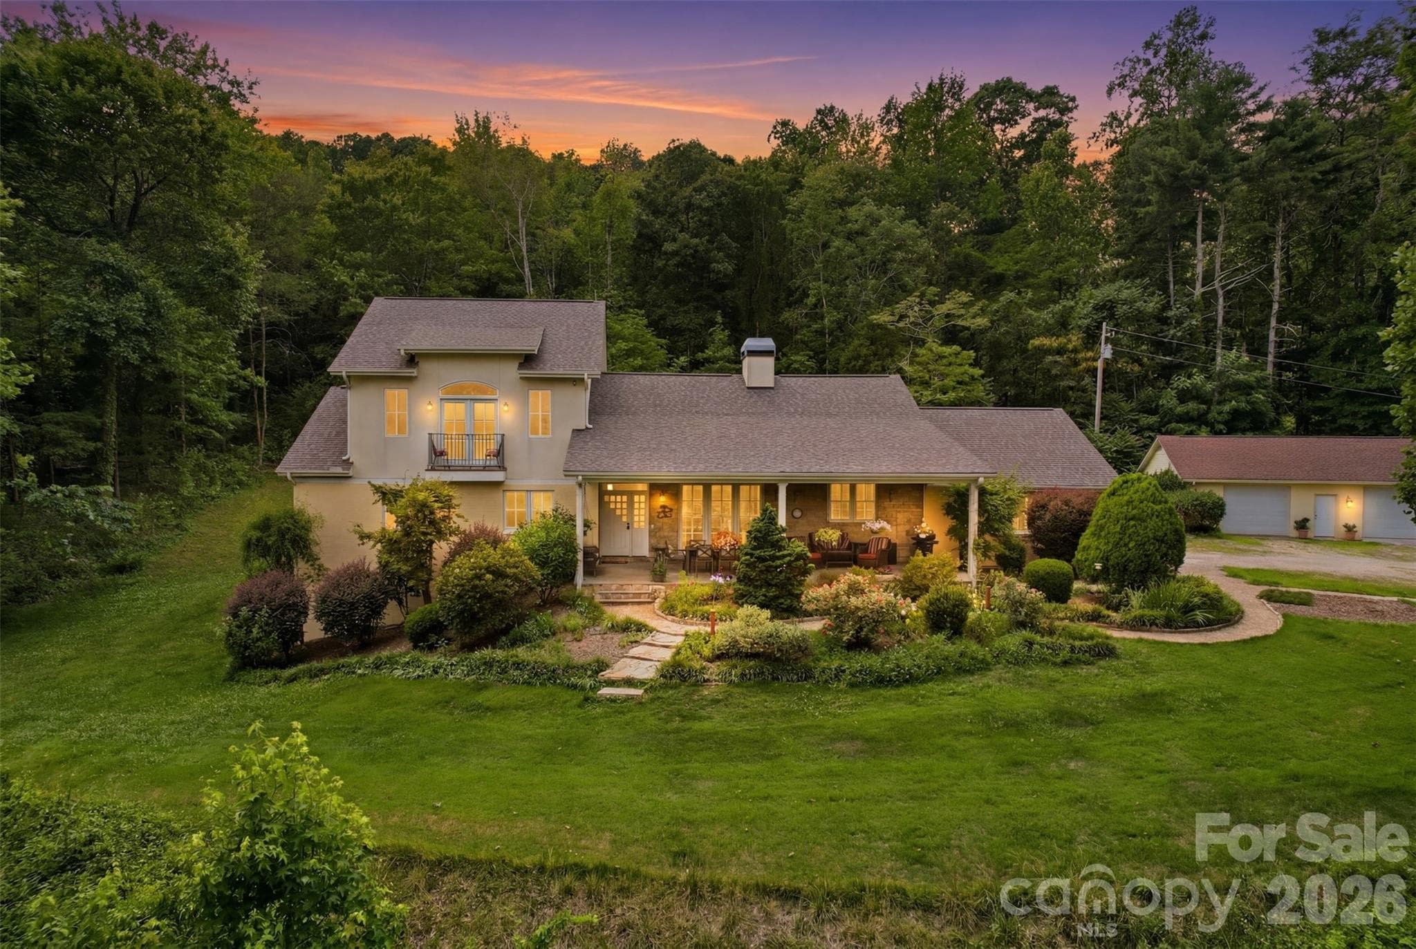
Welcome to This Luxury Home Offering - 811 Butter Street, Landrum
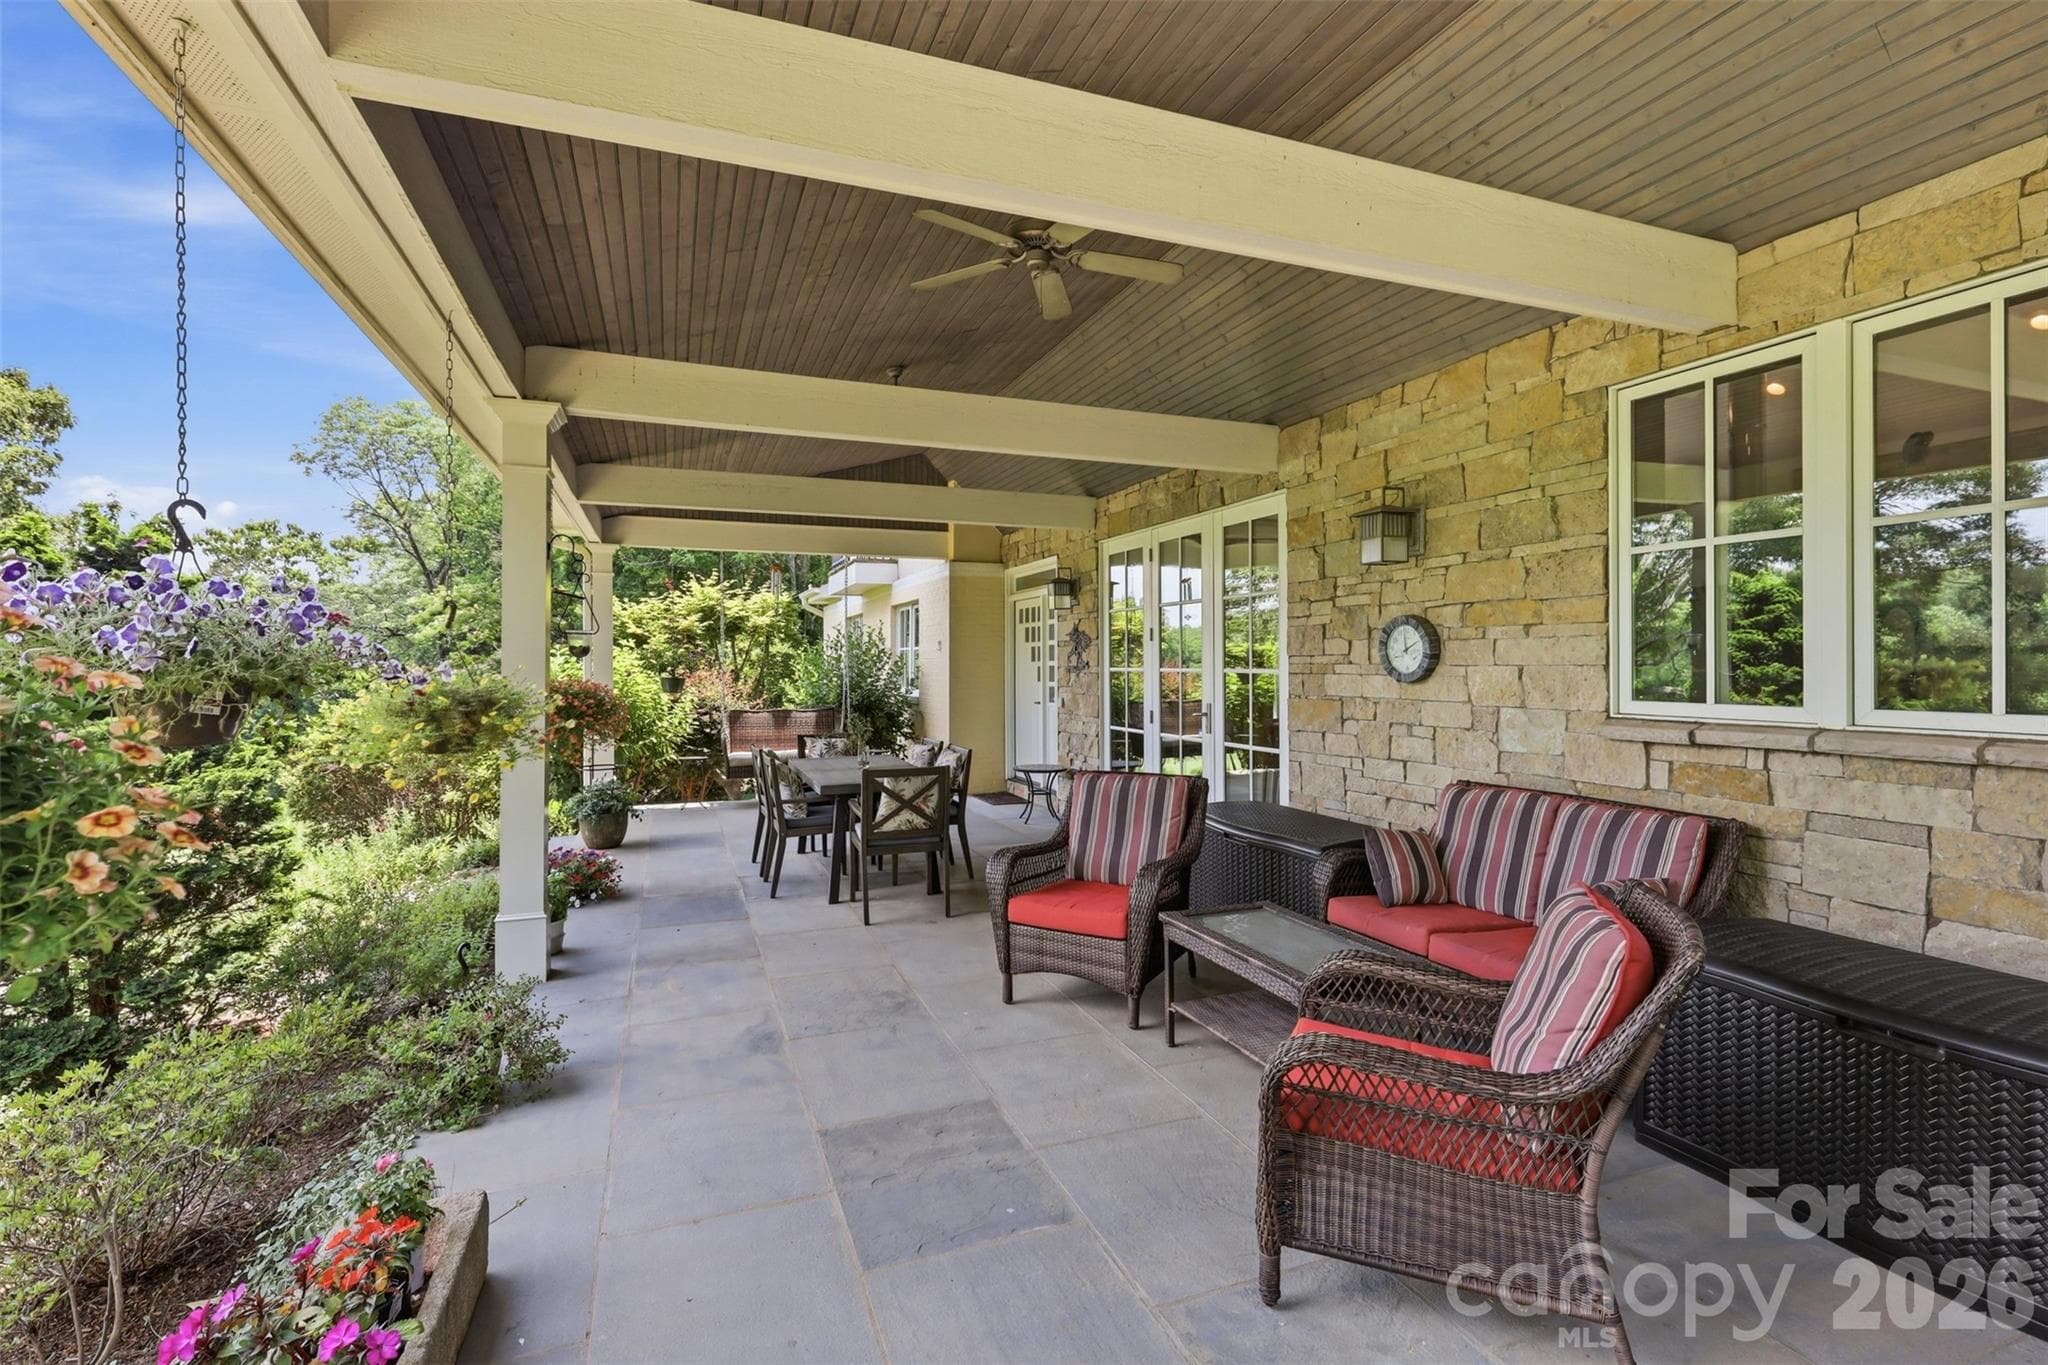
Gorgeous Veranda/Alfresco Dining - 811 Butter Street, Landrum
24+ Acres Horse Farm Blue Ridge Mountains - 811 Butter Street, Landrum
3 Stall Barn & Guest House - 811 Butter Street, Landrum
8 Fenced Pastures/Riding Arena/3 Run-Ins - 811 Butter Street, Landrum
Front Entry Foyer Limestone Fllors - 811 Butter Street, Landrum
Spacious Year round Sunroom Opens To Patio - 811 Butter Street, Landrum
Spacious Year Round Sunroom - 811 Butter Street, Landrum
Dining Room Vaulted Ceilings - 811 Butter Street, Landrum
Gourmet Kitchen w/Soapstone Counters & FP - 811 Butter Street, Landrum
Sunroom into Gourmet Kitchen - 811 Butter Street, Landrum
Gourmet Kitchen/SubZero/Miele - 811 Butter Street, Landrum
View of European Stone Fireplace - 811 Butter Street, Landrum
Wall Custom Stone Work - 811 Butter Street, Landrum
Custom Stonework Living Room - 811 Butter Street, Landrum
Eat-In-Kitchen or Alfresco Dining Veranda - 811 Butter Street, Landrum
Large Main Level Bedroom/Office Space - 811 Butter Street, Landrum
Main Level Bed/Office Space - 811 Butter Street, Landrum
Main Level Custom Tiled Bath Heated Floors - 811 Butter Street, Landrum
Custom Staircase - 811 Butter Street, Landrum
View from Loft/2nd Level - 811 Butter Street, Landrum
Primary En Suite - 811 Butter Street, Landrum
Primary Ensuite Balcony - 811 Butter Street, Landrum
Primary Ensuite - 811 Butter Street, Landrum
En Suite Custom Tiled Bath - 811 Butter Street, Landrum
Luxury Finishes - 811 Butter Street, Landrum
Bedroom 3 - 811 Butter Street, Landrum
Bedroom 4 - 811 Butter Street, Landrum
Tiled Floor Walls & Ceiling Full Bath - 811 Butter Street, Landrum
Lovely Private Patio Off Sunroom - 811 Butter Street, Landrum
Private Gated Entry to 24+ Acre Property - 811 Butter Street, Landrum
Nestled in Nature - 811 Butter Street, Landrum
3 Stall Barn - 811 Butter Street, Landrum
Barn Interior - 811 Butter Street, Landrum
Guest House Living/Bedroom Area - 811 Butter Street, Landrum
Guest House Kitchen - 811 Butter Street, Landrum
Guest house Tiled Full Bath - 811 Butter Street, Landrum
Fenced Pasture w/Run-In - 811 Butter Street, Landrum
More Fenced Pastures w/Run-In - 811 Butter Street, Landrum
Fenced Riding Arena - 811 Butter Street, Landrum
Additional Fenced Pastures with Run-In - 811 Butter Street, Landrum
Backyard View of Home - 811 Butter Street, Landrum
2 Car Attached Garage - 811 Butter Street, Landrum
Detached Garage Addtl Cars & Equipment - 811 Butter Street, Landrum
3rd Run-In & more Fenced Pastures - 811 Butter Street, Landrum
46 photos

$1,499,000

811 Butter Street
Landrum, SC 29356
Listed by Katie Hume · Coldwell Banker Advantage
Bedrooms
4
Bathrooms
3.5
Living area
4,245 sqft
Year built
2006

About this home

Total Luxury Home w/designer curated finishes throughout; plus, a 24.74-acre horse farm/equestrian gated property with creek & views of Bird Mountain from your 15' x 40' gorgeous, covered veranda all nestled in the foothills of the Blue Ridge Mountains! Offering the perfect mix of luxury, location and equestrian amenities. This extraordinary 4 bedroom & 3 1/2 bath, &home office with 4250 sq feet has been completed remodeled down to the studs in 2006. This exceptional home offers Gourmet Kitchen-SubZero, Miele Appliances, Custom Cherry Cabinetry, Soapstone Counters, Induction cooktop, & double convection oven, Limestone Flooring, Tulikivi Soapstone Central Fireplace, Designer Tiled Bathrooms w/Heated Floors. In addition to attached 2 car garage, plus a oversized detached 39'2"x29'10" Garage/Equipment Shed workshop. The 3-stall barn has a newer roof, automatic waterers, wash bay & an attached guest quarters w/kitchen, living, laundry & full bath, the 10 acres in front of the house are divided into 8 pastures, a riding arena, 3 Run-ins. 3 pastures have post & rail fencing, 5 pastures - solar powered electric fencing. Pastures have automatic watering systems & troughs. 3 Run-ins are shared by 5 pastures, & 12+ Acres of riding trails through the woods. Home was remodeled with R-13 insulation in all exterior walls, double glazed windows throughout, state of the art water filtration system, solar hot water system (updated 2023), central vacuum & security system (updated 2026), whole house backup power system (Generac-2025), newer septic field - 2017, fully encapsulated crawl space. Obviously...too much to list, make appointment today to tour.

Highlights

Fireplace

Property details

MLS
Canopy MLS
MLS #
CAR4394031
Property type
Single Family Residence
Subdivision
None
Status
Active
Days on market
41
On market date
June 30, 2026
Stories
N/A
Total bathrooms
3.5
Garage spaces
4
Parking spaces
N/A
Lot size
N/A
Loading map…

Nearby schools

Within 10 miles. School directory data from the National Center for Education Statistics (NCES), accessed via the Urban Institute Education Data API. Local Score is calculated by INNOVATE Real Estate; where a state rating is shown, it comes from that state's own official school report card.

Elementary
O. P. Earle Elementary
2.77 mi away · Grades -1-5
Zoned school (attendance boundary, 2015-16 data)
3.3
Local Score (state rating (2025) blended 70/30 with student-teacher ratio) -- not an official state rating
State rating: Average (2025)
Enrollment
441
Student:teacher ratio
12.6:1
District
Spartanburg 01
Middle
Landrum Middle
2.94 mi away · Grades 6-8
Zoned school (attendance boundary, 2015-16 data)
5.0
Local Score (student-teacher ratio only (preliminary -- will incorporate state test-score data once available)) -- not an official state rating
Enrollment
202
Student:teacher ratio
11.9:1
District
Spartanburg 01
High
Landrum High
4.28 mi away · Grades 9-12
Zoned school (attendance boundary, 2015-16 data)
4.0
Local Score (student-teacher ratio only (preliminary -- will incorporate state test-score data once available)) -- not an official state rating
Enrollment
566
Student:teacher ratio
13.5:1
District
Spartanburg 01

Walkability

Blended score for Landrum's center, calculated by INNOVATE Real Estate from two sources: the EPA's National Walkability Index (street network, transit, land-use mix) and Google Places amenity data (what's actually reachable on foot from this point). 60% EPA National Walkability Index + 40% nearby-amenity density (Google Places).

20
Very car-dependent
out of 100
EPA National Walkability Index
5.8 / 20 -- Below average walkable
Google Places amenity density
5 / 100
Restaurants & cafes0
Grocery stores0
Parks1
Schools0
Transit stops0
Pharmacies0

Mortgage calculator

Estimate only - actual rate and payment depend on your lender, credit, and loan program.

$
%
%
Adjust tax / insurance estimates
% / yr
$
/mo
Est. monthly payment
$9,177/mo
$299,800 down
$1,199,200 loan
Principal & interest$7,778
Property tax (est.)$1,249
Home insurance (est.)$150

Similar homes you might like

Data source: Listing information provided by Canopy MLS (carolina) via Trestle/CoreLogic. Last updated August 10, 2026.

Information herein deemed reliable but not guaranteed; all measurements, school assignments, HOA fees, taxes, and feature lists are approximate and should be independently verified. Equal Housing Opportunity.