

$492,000
About this home
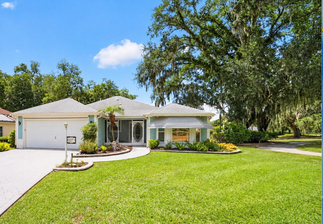
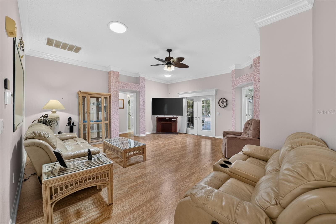
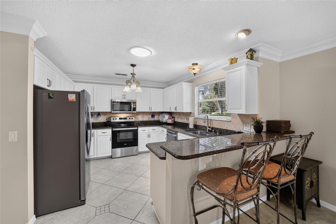
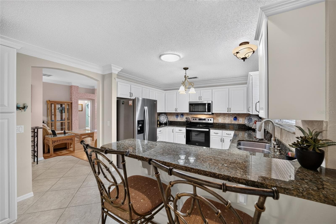
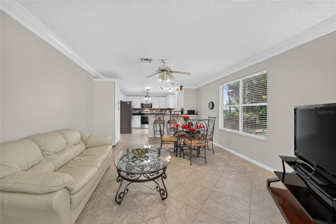
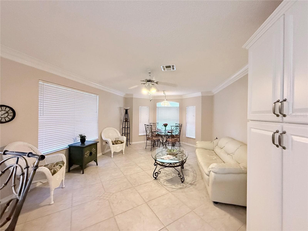
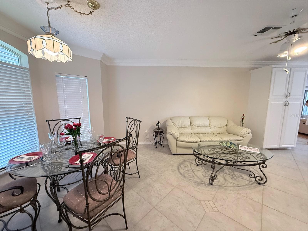
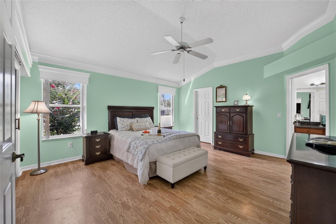
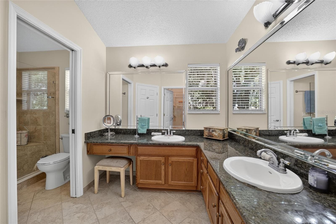
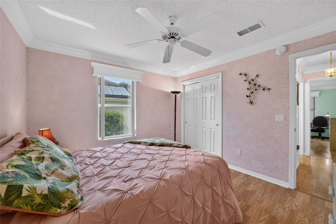
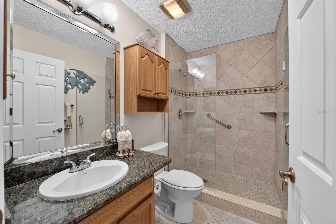
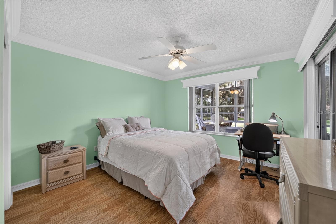
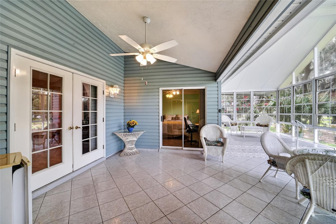
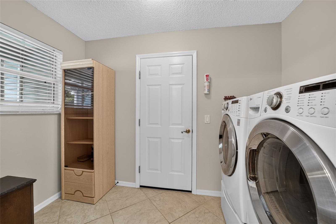
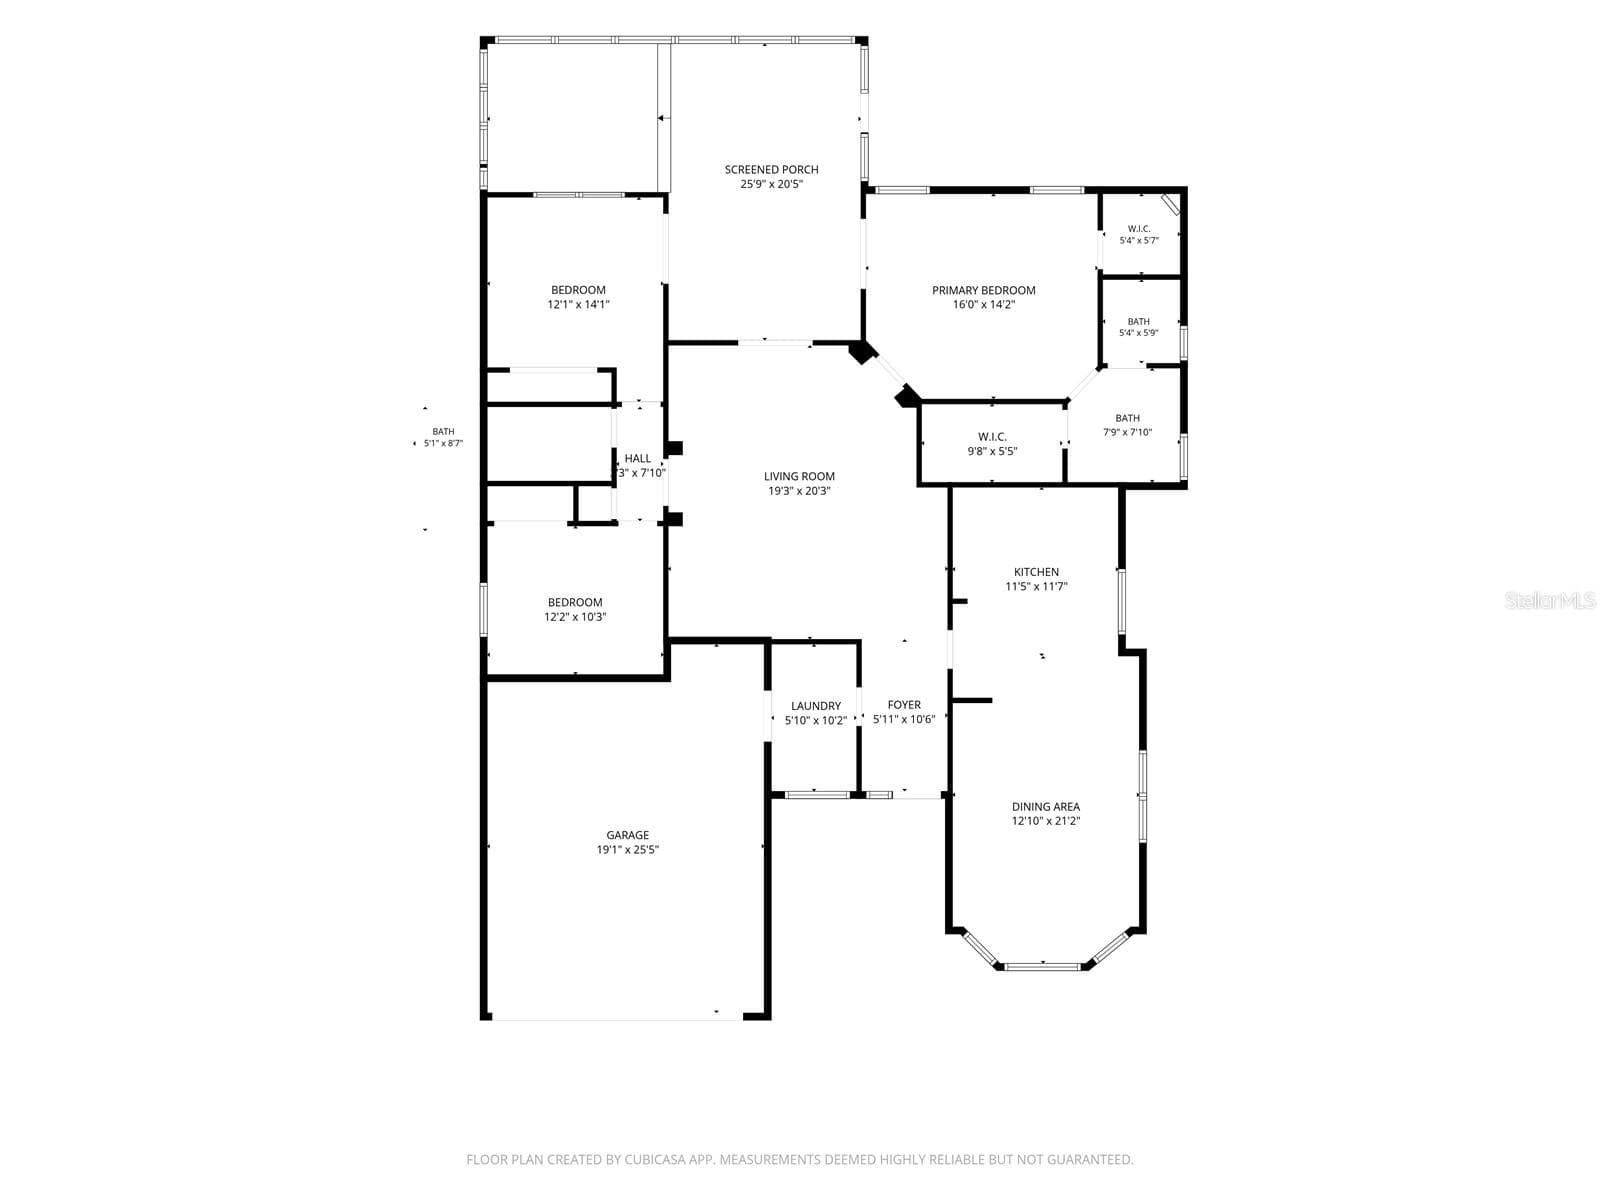
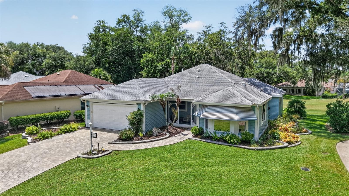
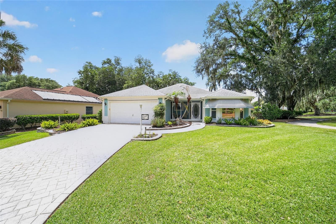
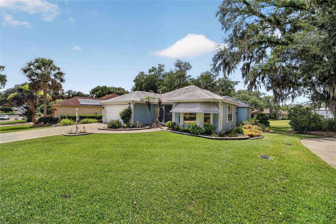
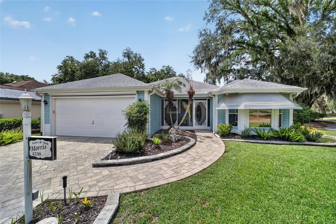
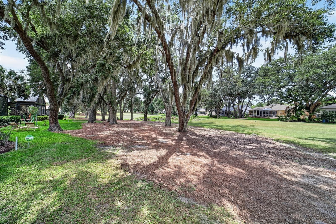
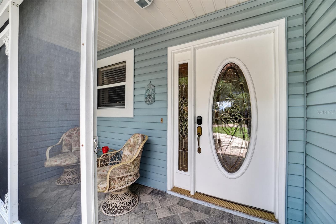
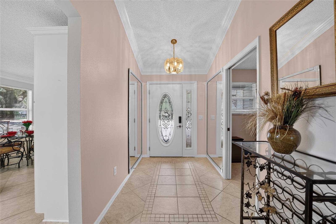
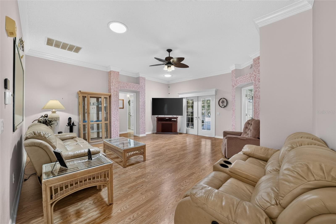
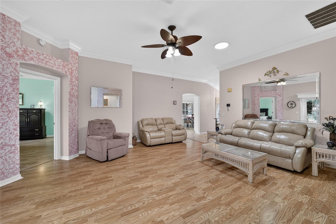
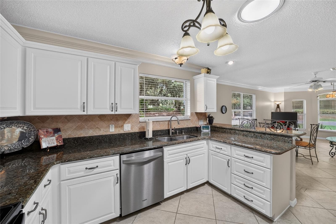
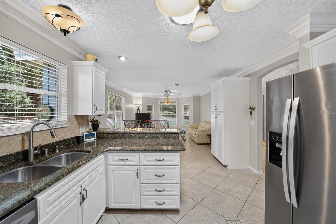
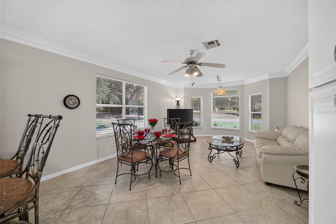
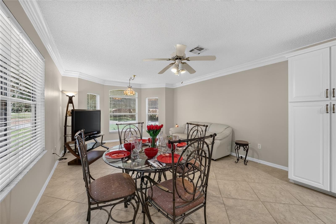
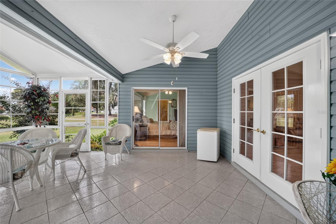
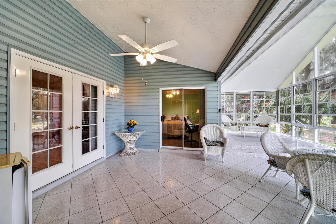
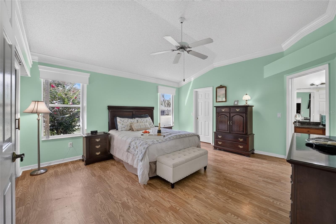
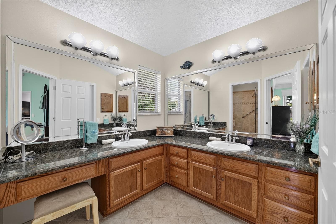
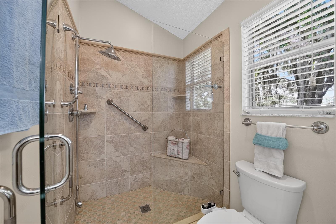
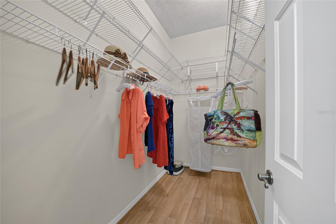
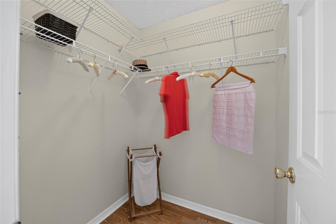
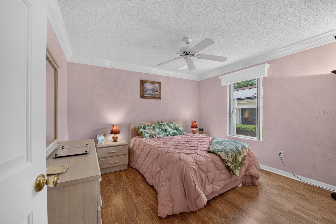
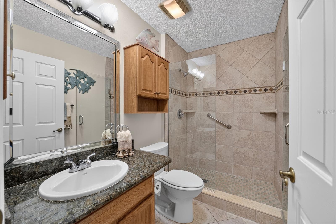
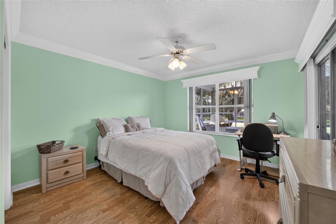
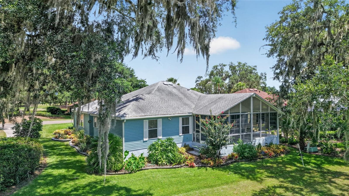
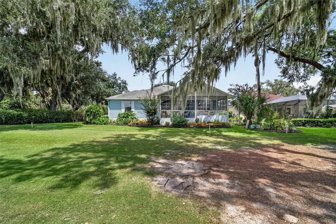
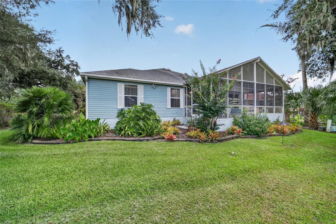
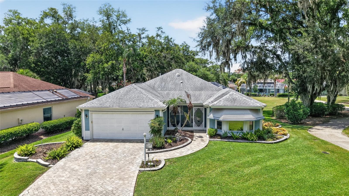
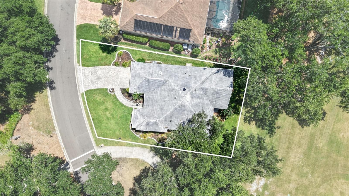
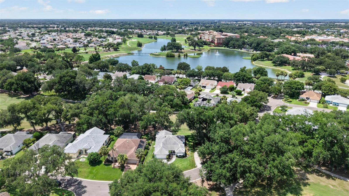
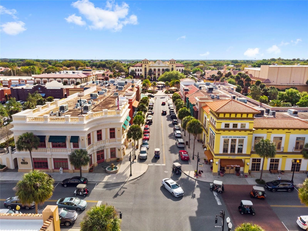
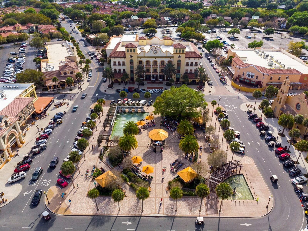
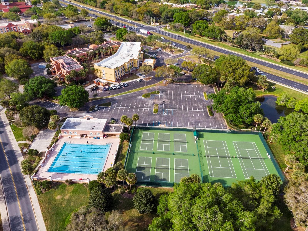
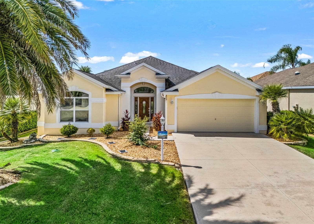
GOLF COURSE & WATER VIEWS • BOND PAID • TURNKEY • CUSTOM VERA CRUZ • HACIENDA NORTH Looking for a TURNKEY 3-bedroom, 2-bath GOLF COURSE HOME in THE VILLAGES, FLORIDA with a WATER VIEW, BOND PAID and convenient golf-cart access to SPANISH SPRINGS and LAKE SUMTER LANDING? This beautifully maintained and upgraded CUSTOM VERA CRUZ in the highly desirable VILLAGE OF HACIENDA NORTH offers all of that—plus exceptional privacy with GOLF COURSE VIEWS on THREE SIDES!!!! Positioned along the HACIENDA CHAMPIONSHIP GOLF COURSE, the home enjoys beautiful views of rolling fairways, mature oak trees and a serene pond. Tropical landscaping surrounds the property, while the covered and SCREENED FRONT PORCH provides a welcoming place to enjoy morning coffee or the Florida breeze. Inside, the home is bright and inviting with NO CARPET, laminate flooring and 18-inch tile throughout, soaring ceilings, ELEGANT CROWN MOLDING, multiple solar tubes and ceiling fans. The spacious living room opens directly to the EXPANSIVE ENCLOSED LANAI—one of the home's standout features. Surrounded by windows, this year-round living space showcases panoramic GOLF COURSE AND WATER VIEWS and provides a beautiful setting for relaxing, entertaining or simply enjoying the Florida lifestyle. The UPDATED DESIGNER KITCHEN features CUSTOM WHITE CABINETRY, GRANITE COUNTERTOPS, STAINLESS-STEEL APPLIANCES (2023) and a large window above the kitchen sink. The kitchen flows into the dining and family room, where a bay window brings in additional natural light. The spacious PRIMARY SUITE features high ceilings, TWO WALK-IN CLOSETS and an en suite bathroom with granite countertops, SPLIT DUAL VANITIES, a dedicated makeup area and WALK-IN SHOWER. A POCKET DOOR separates the guest wing from the main living area for additional privacy. Two guest bedrooms are positioned on either side of the guest bathroom, creating a comfortable and private space for visiting family and friends. An INTERIOR LAUNDRY ROOM provides convenient access to the TWO-CAR GARAGE, which includes a utility sink hookup and pull-down attic stairs for additional storage. MAJOR UPDATES include an HVAC HEAT PUMP (2025), TANKLESS WATER HEATER and STAINLESS-STEEL KITCHEN APPLIANCES (2023). Additional features include a WATER SOFTENER, WHOLE-HOUSE SURGE PROTECTOR, ROOF (2014), and PAVERS on the driveway, sidewalk and porch. Located in the established VILLAGE OF HACIENDA NORTH with NO THROUGH TRAFFIC, this home combines privacy with outstanding access to everything THE VILLAGES has to offer. Enjoy convenient GOLF-CART ACCESS to SPANISH SPRINGS TOWN SQUARE, LAKE SUMTER LANDING MARKET SQUARE, La Hacienda Regional Recreation Center and Sports Pool, Cordoba Family Pool, Tierra Del Sol Adult Pool, UF Health Spanish Plaines Hospital, shopping, restaurants, medical offices and everyday conveniences. TURNKEY • BOND PAID • GOLF COURSE FRONTAGE • WATER VIEW • ONLY ONE NEIGHBOR ON ONE SIDE • NO CARPET • ENCLOSED LANAI • UPDATED KITCHEN • 2025 HVAC For an additional look inside this Hacienda North golf course home, SEARCH THE PROPERTY ADDRESS ON YOUTUBE FOR THE VIRTUAL WALK-THROUGH.
Property details
- MLS
- Stellar MLS
- MLS #
- MFRG5114625
- Property type
- Single Family Residence
- Subdivision
- VILLAGES/SUMTER
- Status
- Active
- Days on market
- 104
- On market date
- July 9, 2026
- Stories
- N/A
- Total bathrooms
- 2
- Garage spaces
- 2
- Parking spaces
- N/A
- Lot size
- 0.17 acres
Location
Get directions →Nearby schools
Within 10 miles. School directory data from the National Center for Education Statistics (NCES), accessed via the Urban Institute Education Data API. Local Score is calculated by INNOVATE Real Estate; where a state rating is shown, it comes from that state's own official school report card.
- Enrollment
- 745
- Student:teacher ratio
- 13.5:1
- District
- LAKE
- Enrollment
- 1,179
- Student:teacher ratio
- 21.1:1
- District
- MARION
- Enrollment
- 842
- Student:teacher ratio
- 17.5:1
- District
- SUMTER
Walkability
Blended score for THE VILLAGES's center, calculated by INNOVATE Real Estate from two sources: the EPA's National Walkability Index (street network, transit, land-use mix) and Google Places amenity data (what's actually reachable on foot from this point). 60% EPA National Walkability Index + 40% nearby-amenity density (Google Places).
Market position
How this listing compares to current activity in THE VILLAGES, from live MLS data.
Mortgage calculator
Estimate only - actual rate and payment depend on your lender, credit, and loan program.
Adjust tax / insurance estimates
Similar homes you might like
Data source: Listing information provided by Stellar MLS (mfrmls) via Trestle/CoreLogic. Last updated 4 days ago.
Information herein deemed reliable but not guaranteed; all measurements, school assignments, HOA fees, taxes, and feature lists are approximate and should be independently verified. Equal Housing Opportunity.