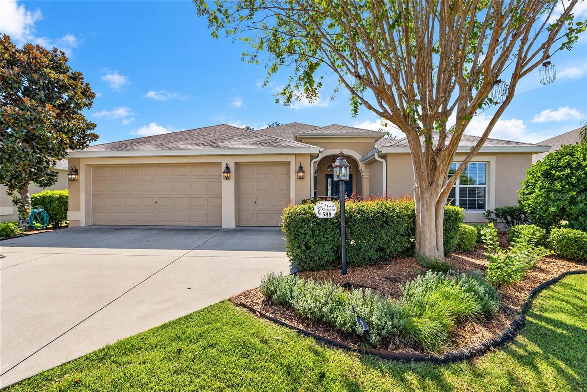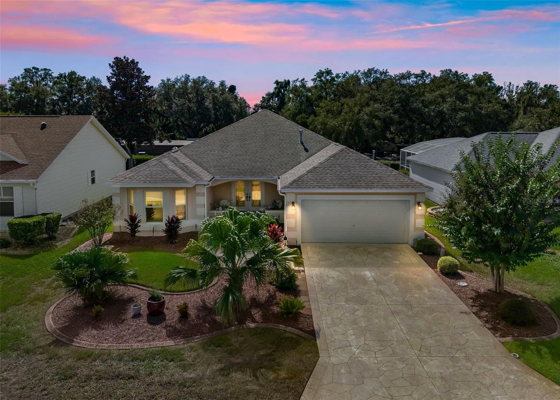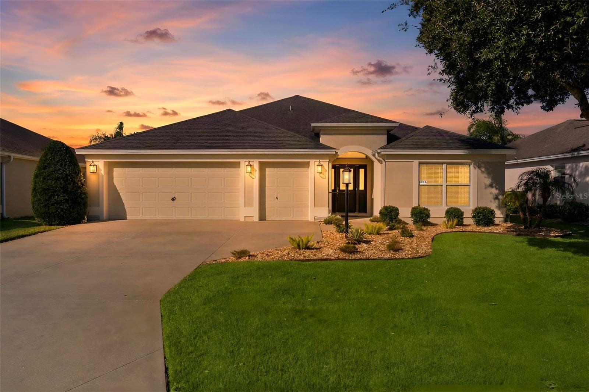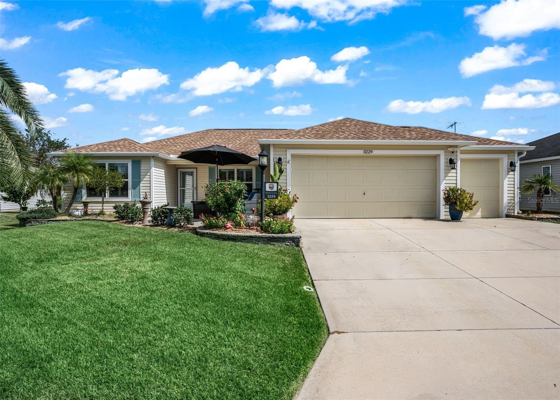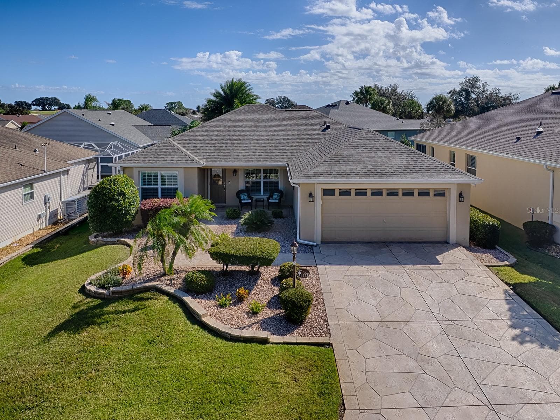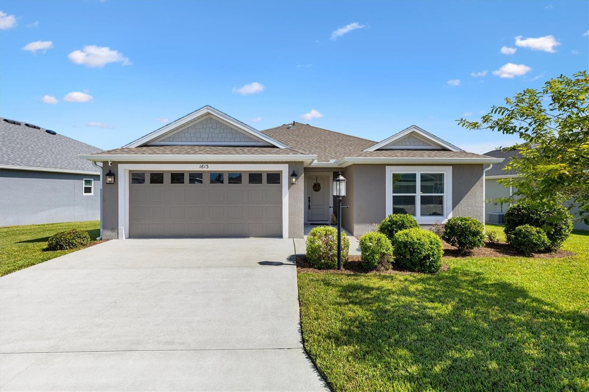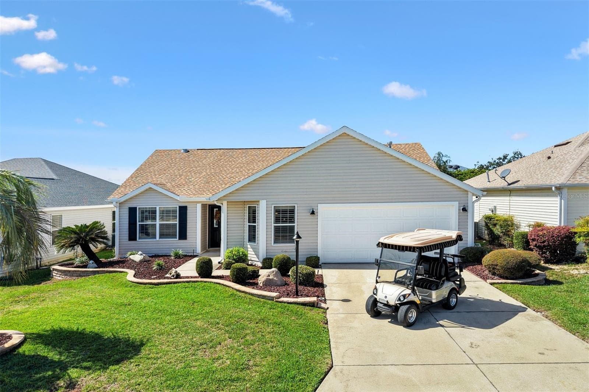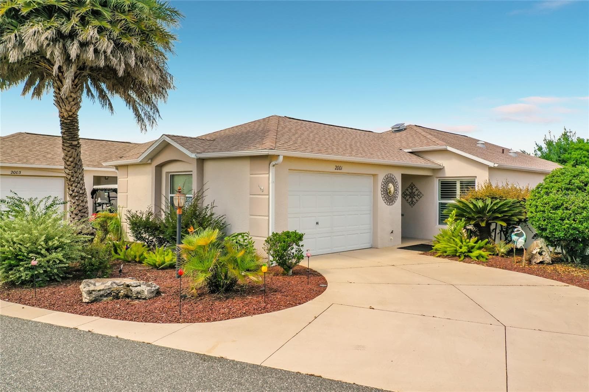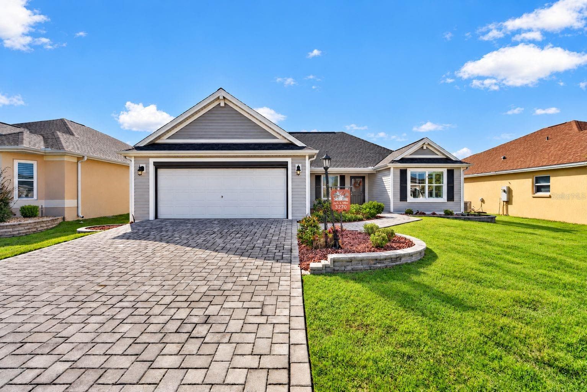
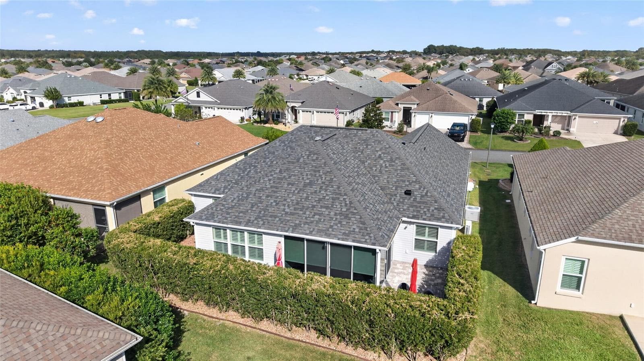
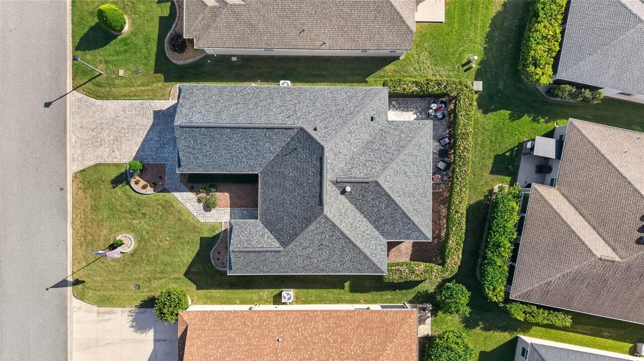
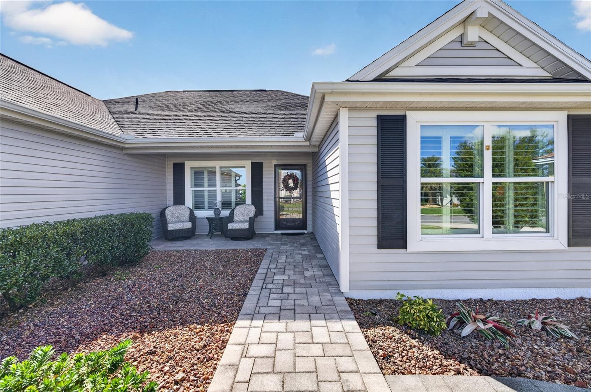
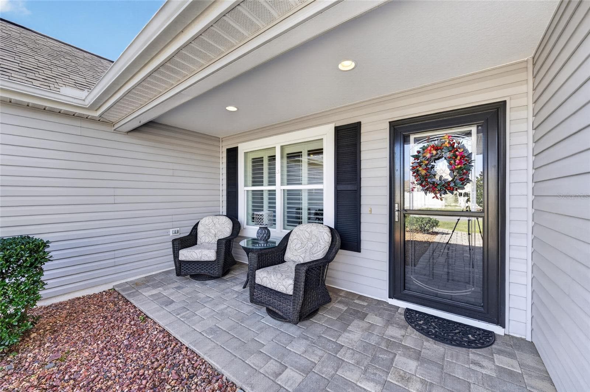
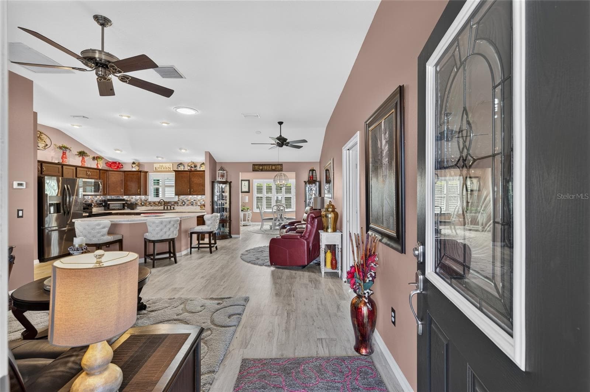
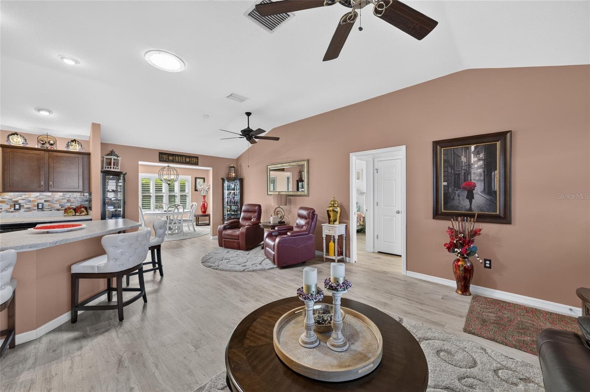
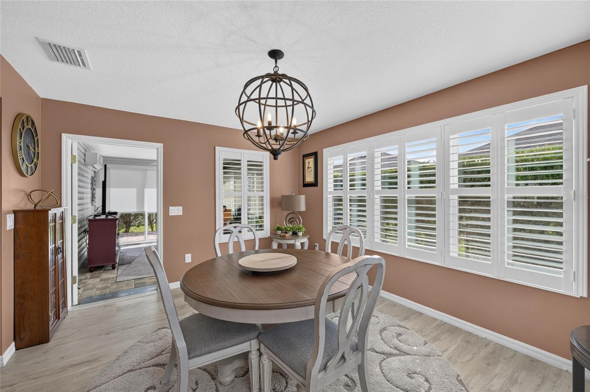
Single Family Residence at 3270 KRANZ AVE, THE VILLAGES
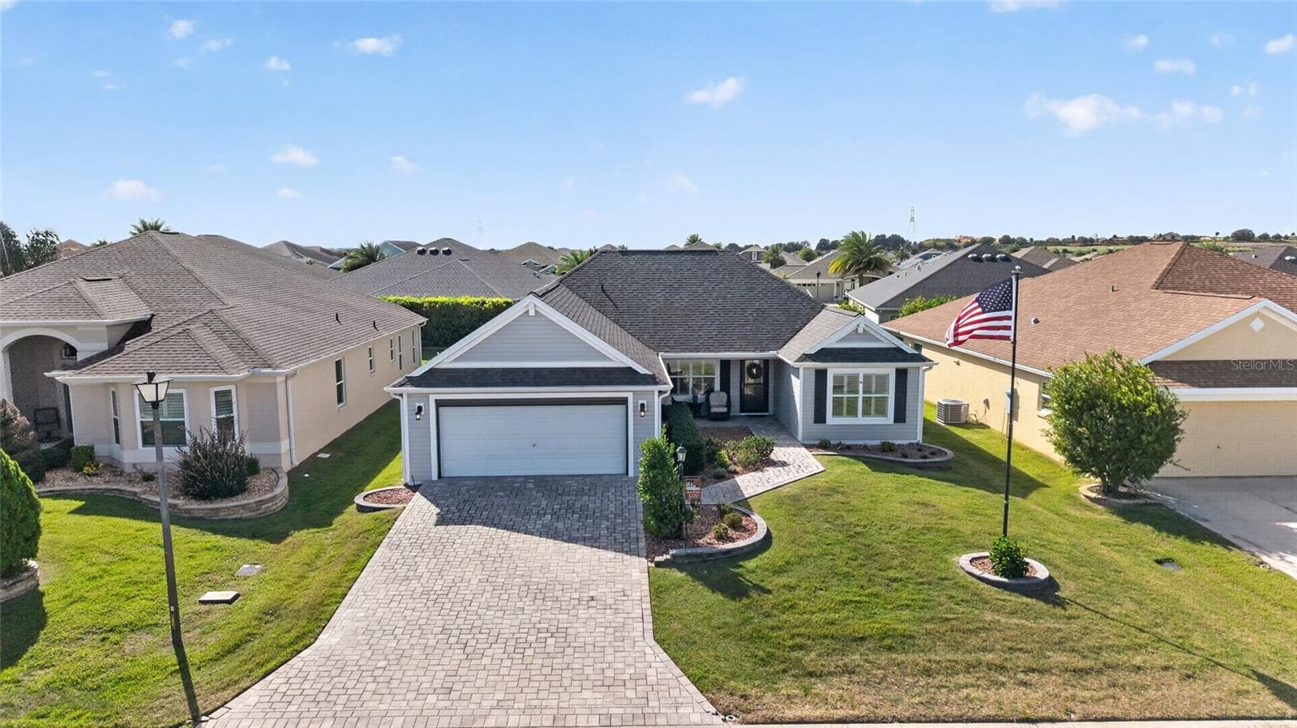
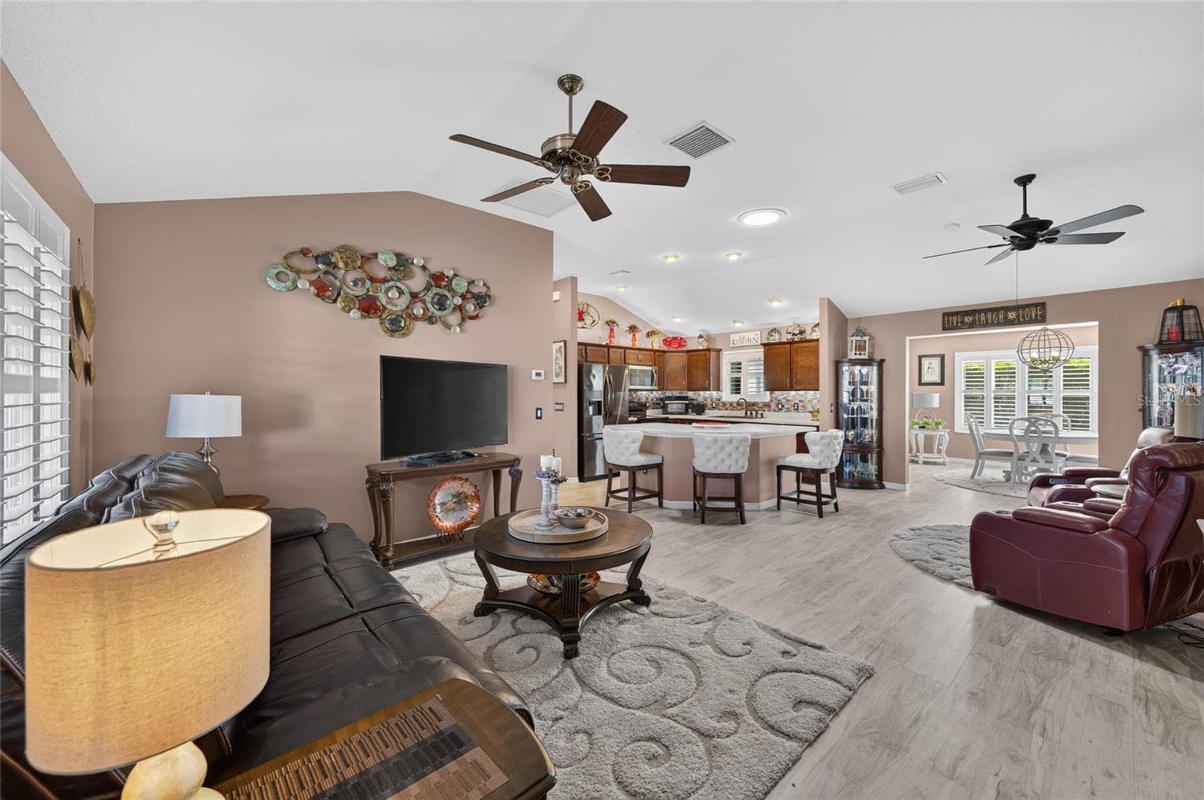
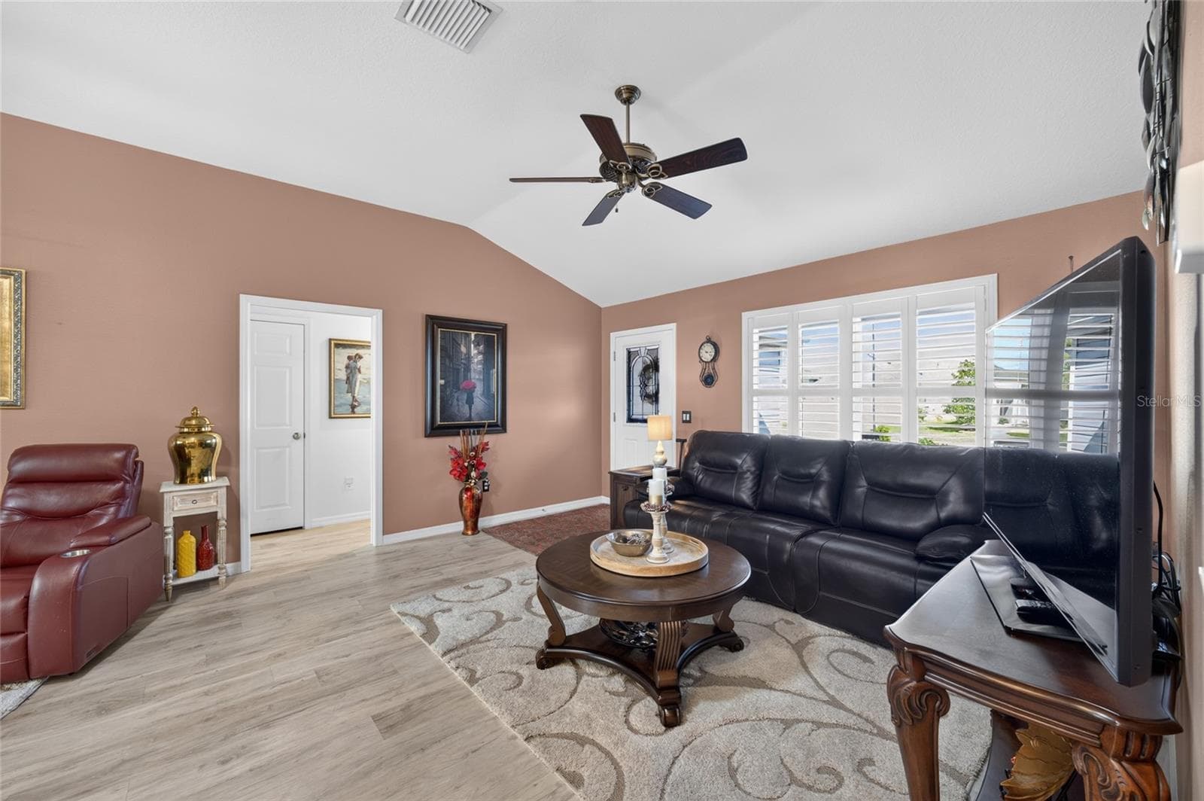
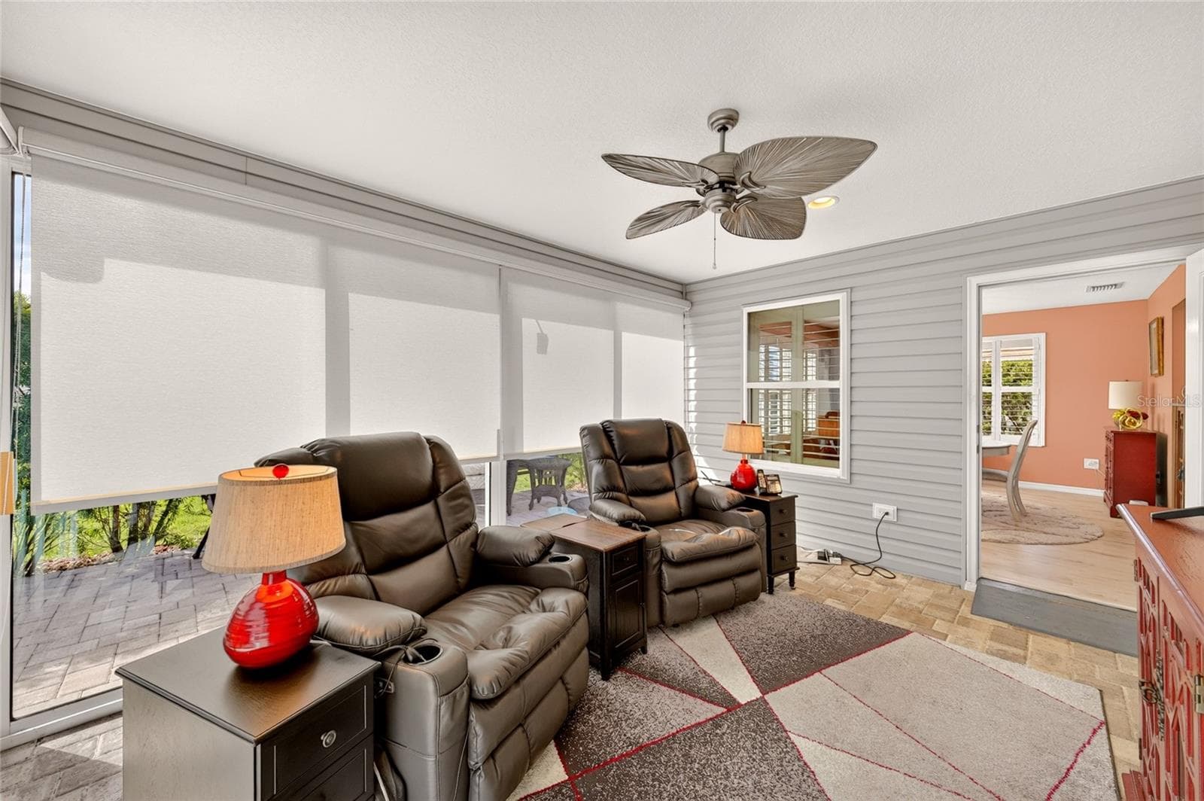
Single Family Residence at 3270 KRANZ AVE, THE VILLAGES, photo 2 of 47
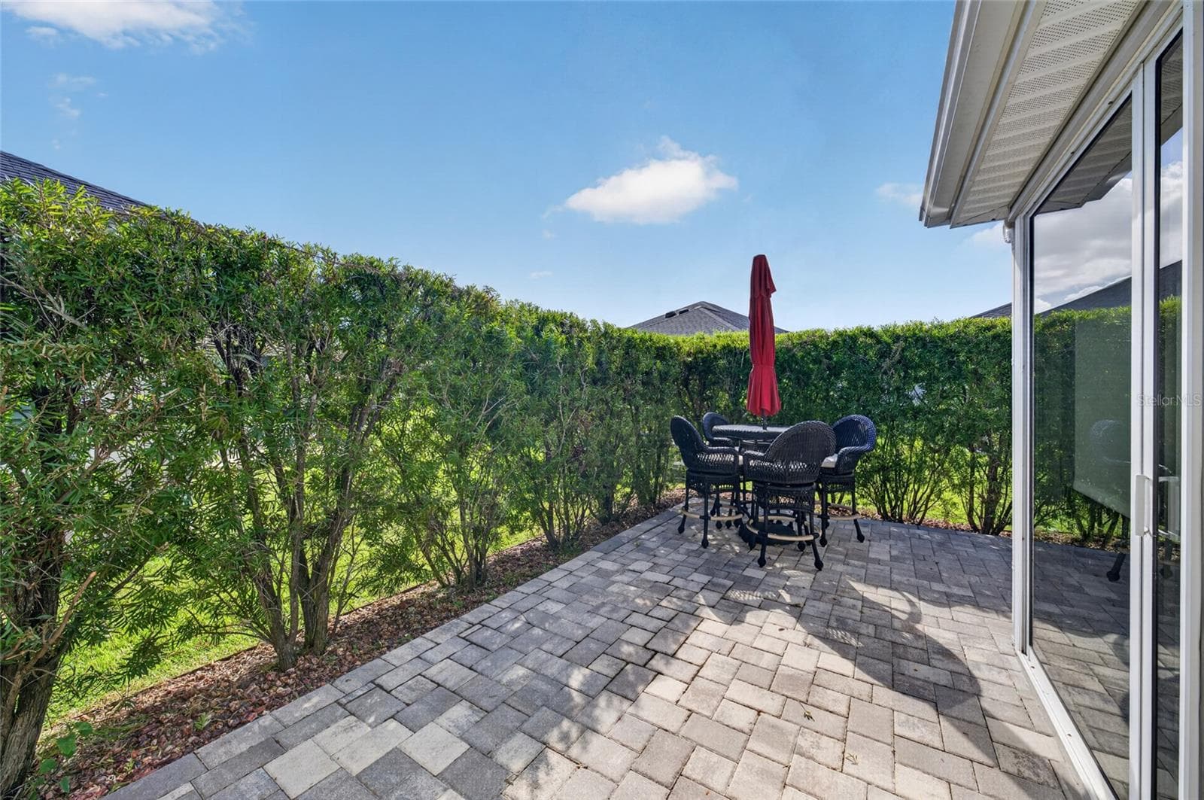
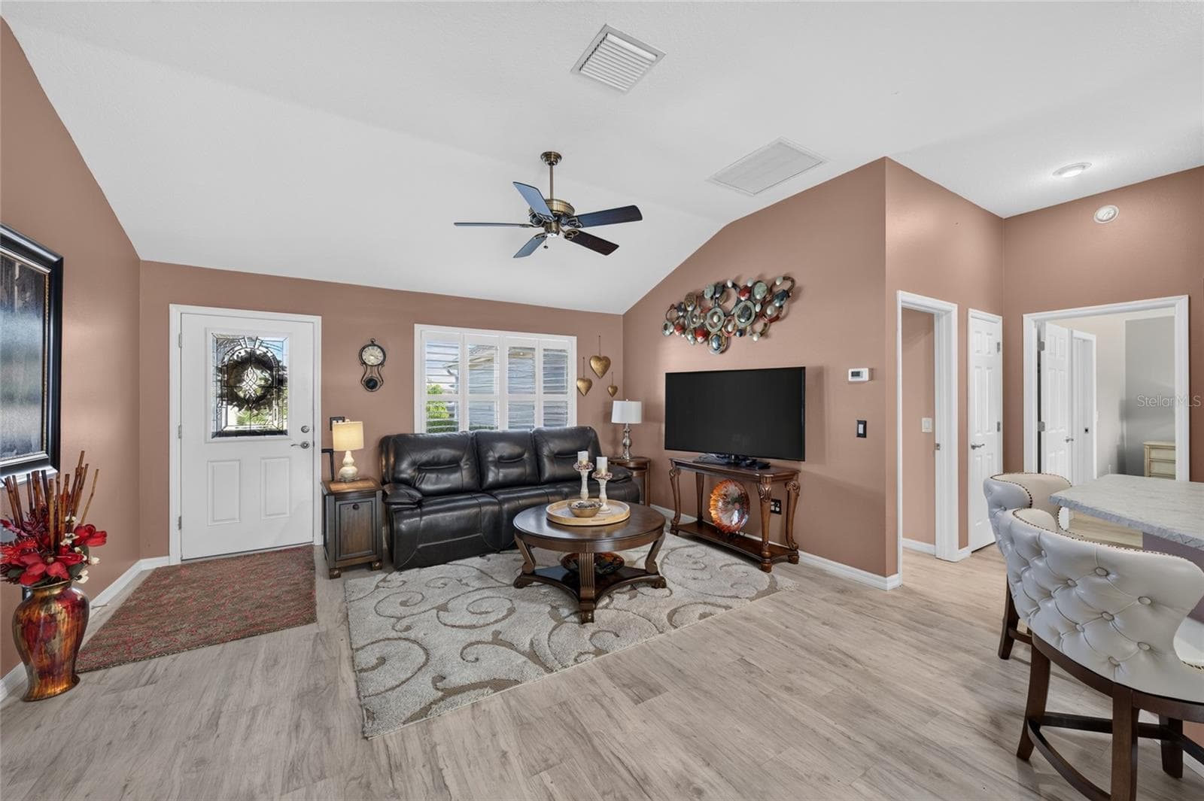
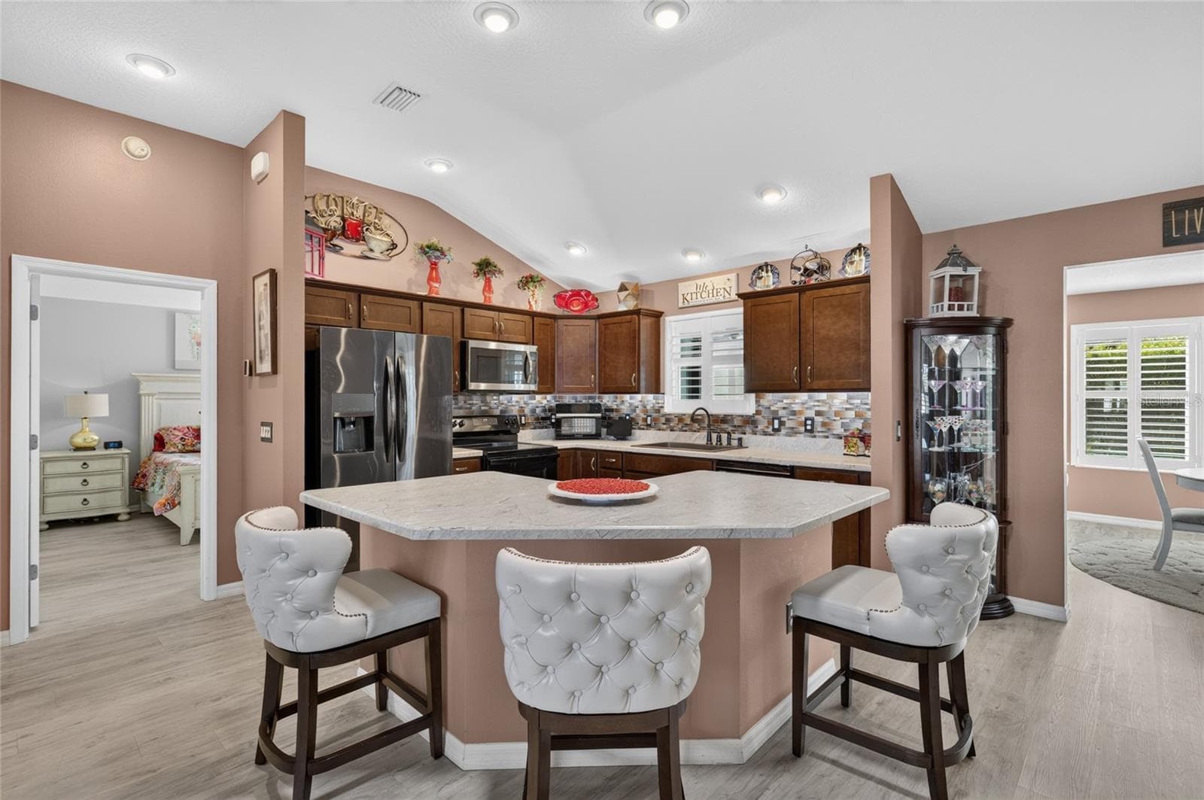
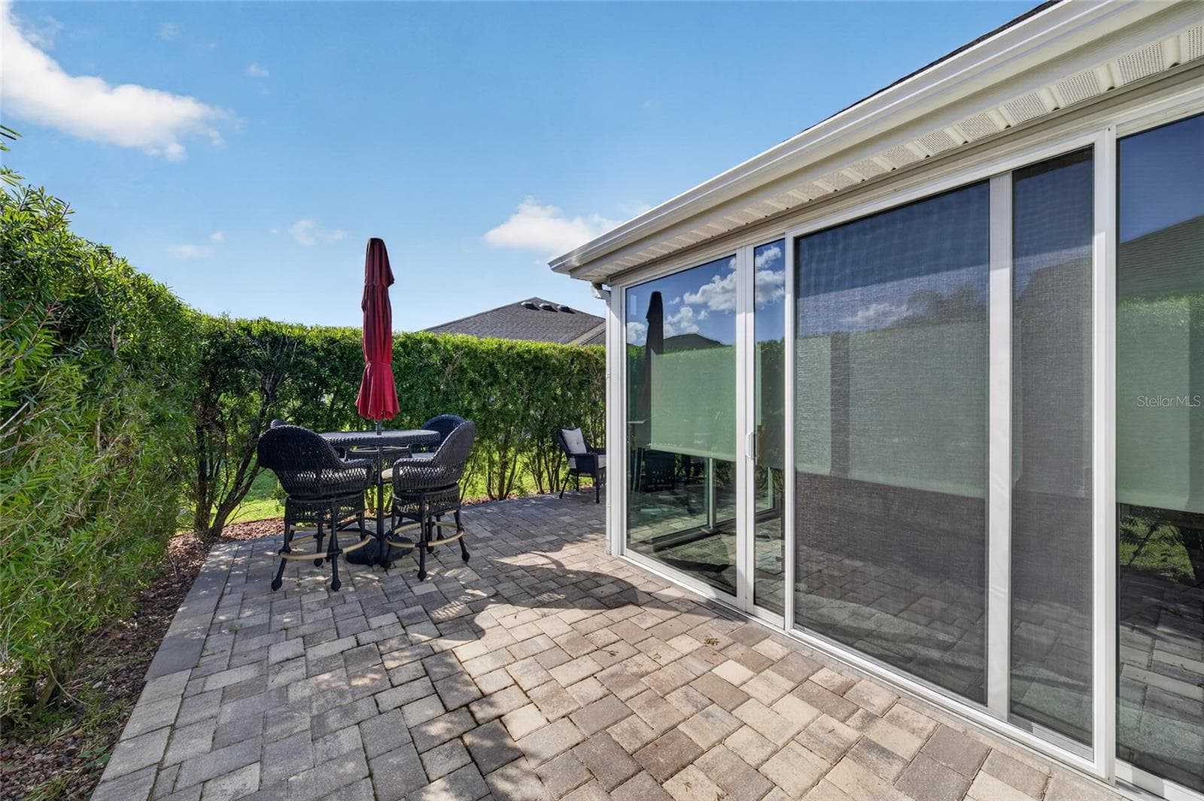
Single Family Residence at 3270 KRANZ AVE, THE VILLAGES, photo 3 of 47
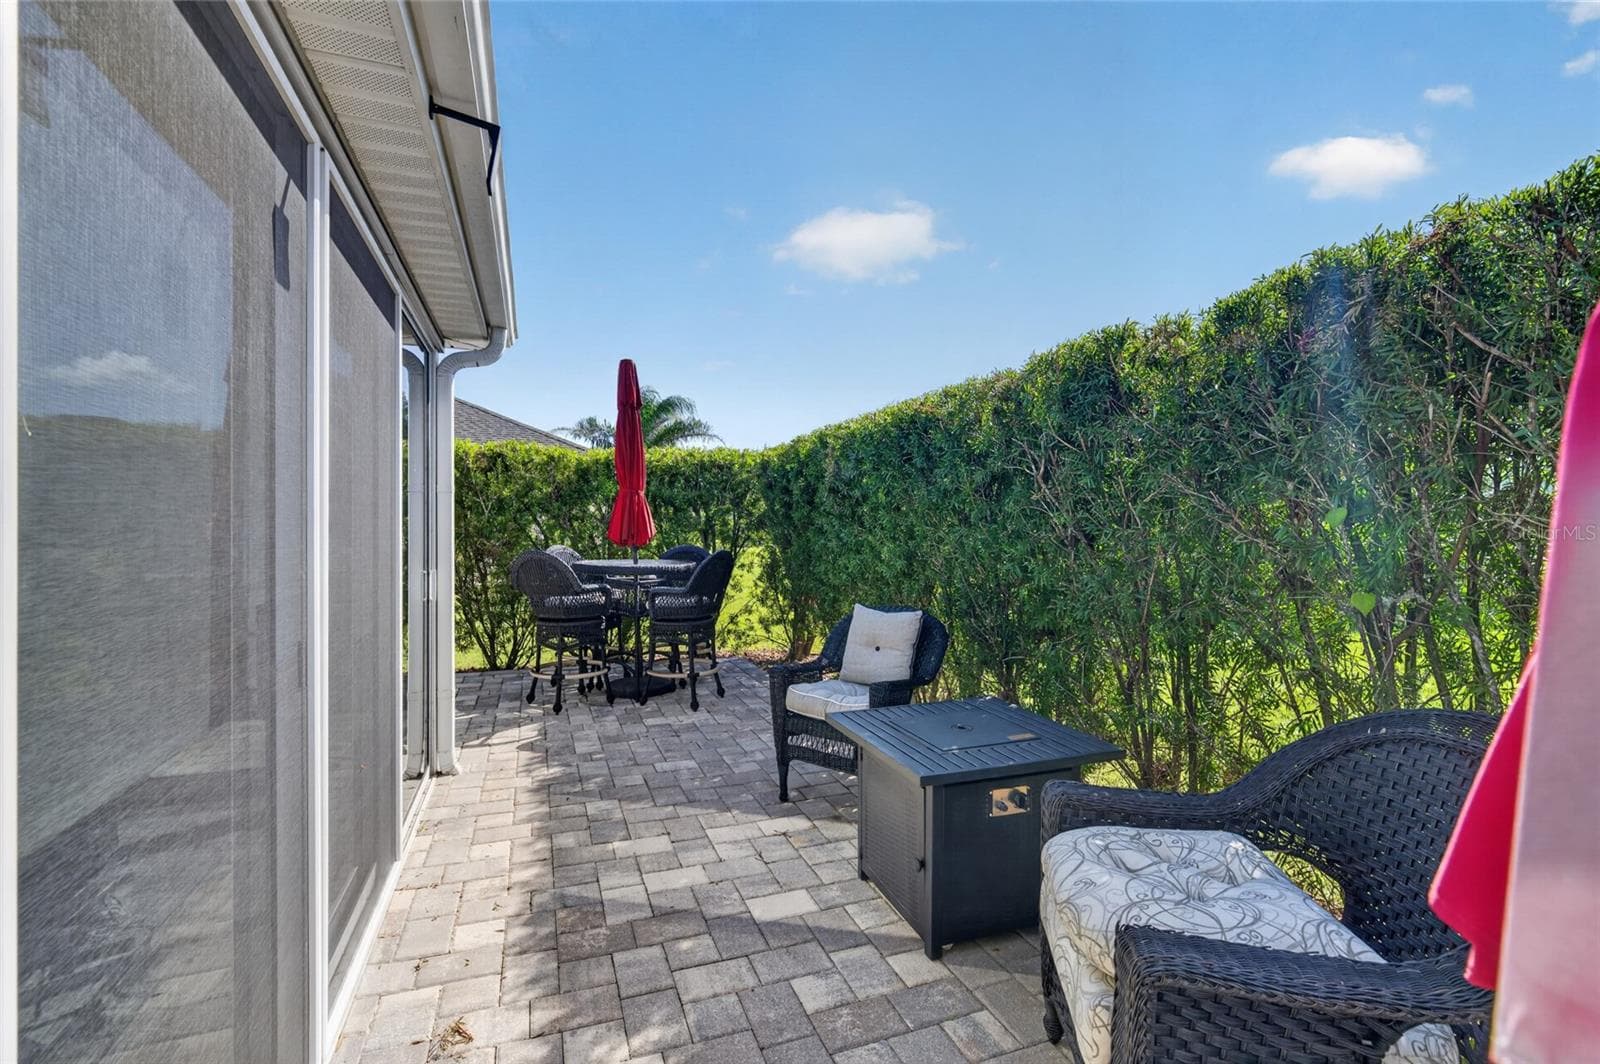
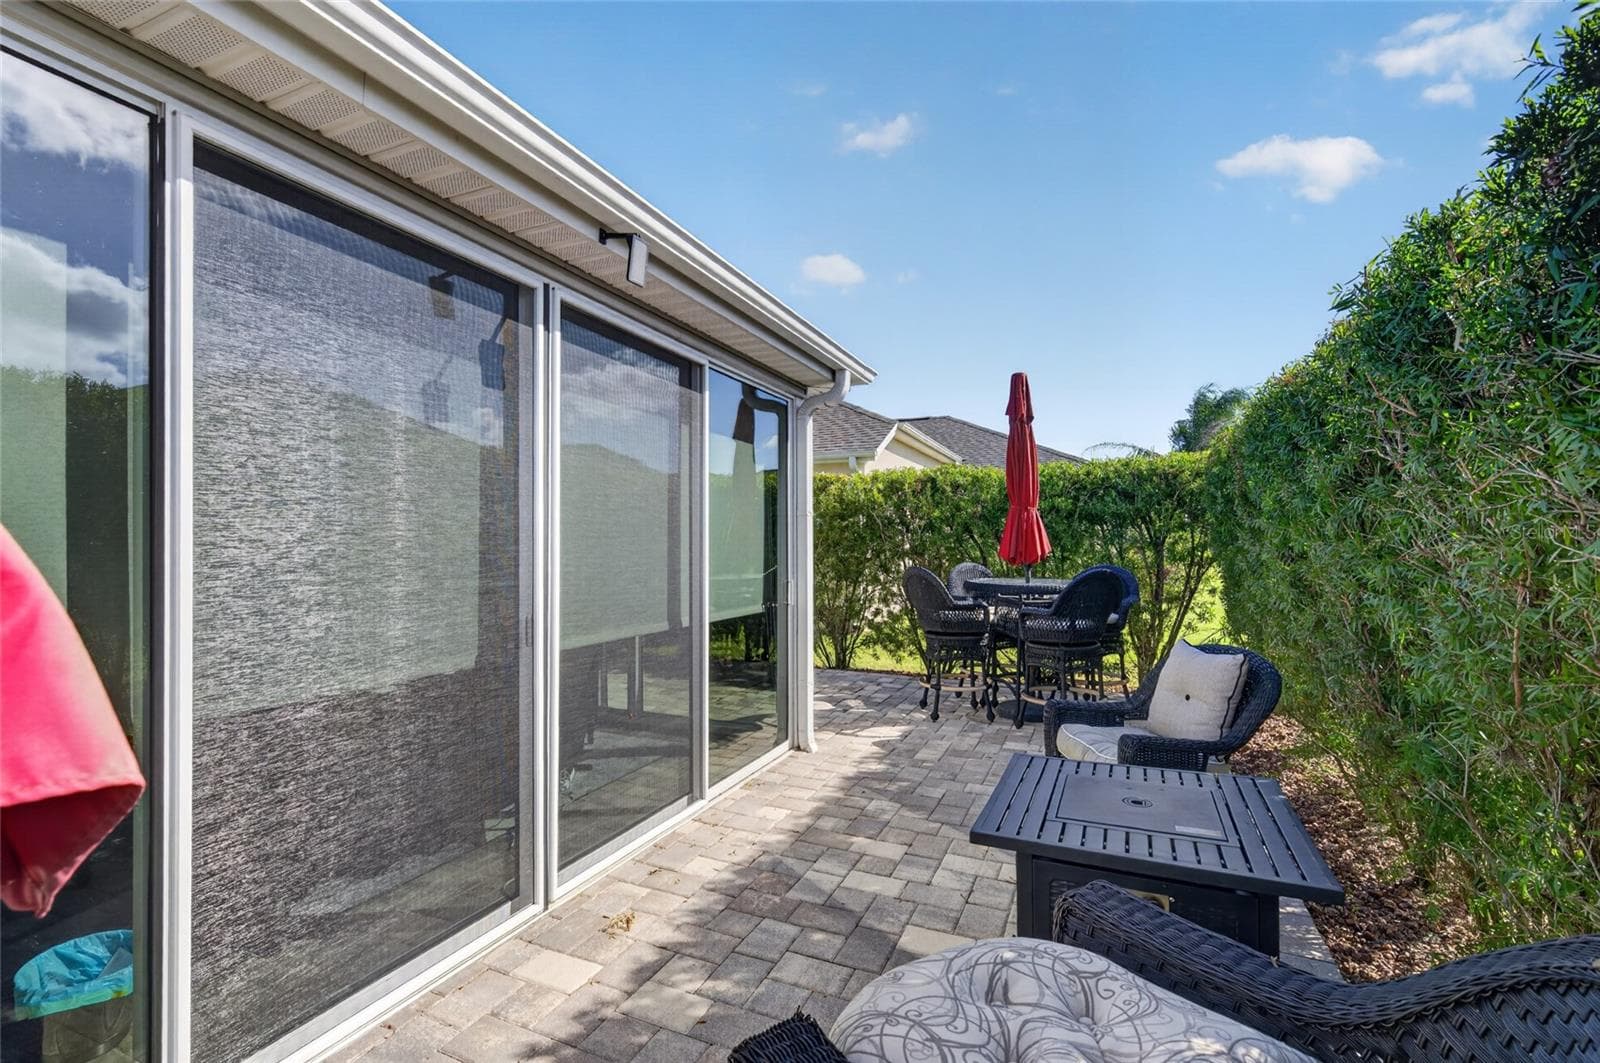
PRIVATE BACK PATIO AREA - 3270 KRANZ AVE, THE VILLAGES
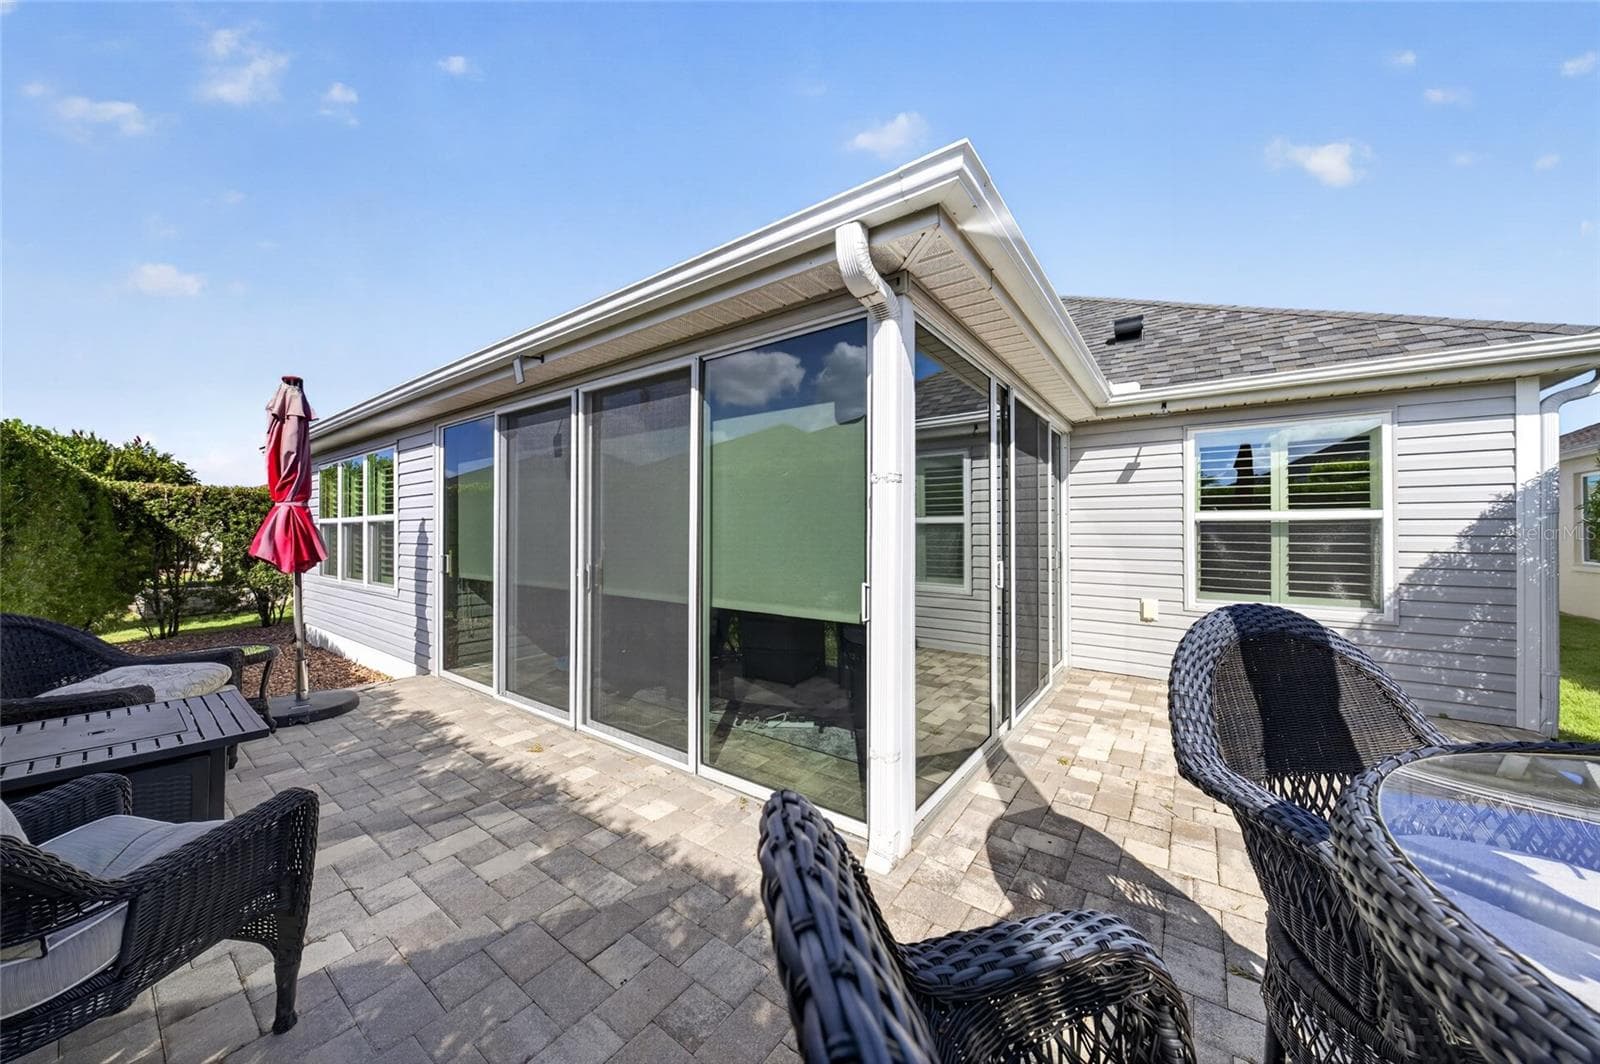
Single Family Residence at 3270 KRANZ AVE, THE VILLAGES, photo 5 of 47
Single Family Residence at 3270 KRANZ AVE, THE VILLAGES, photo 6 of 47
Single Family Residence at 3270 KRANZ AVE, THE VILLAGES, photo 7 of 47
Single Family Residence at 3270 KRANZ AVE, THE VILLAGES, photo 8 of 47
Single Family Residence at 3270 KRANZ AVE, THE VILLAGES, photo 9 of 47
Single Family Residence at 3270 KRANZ AVE, THE VILLAGES, photo 10 of 47
Single Family Residence at 3270 KRANZ AVE, THE VILLAGES, photo 11 of 47
Single Family Residence at 3270 KRANZ AVE, THE VILLAGES, photo 12 of 47
Single Family Residence at 3270 KRANZ AVE, THE VILLAGES, photo 13 of 47
Single Family Residence at 3270 KRANZ AVE, THE VILLAGES, photo 14 of 47
Single Family Residence at 3270 KRANZ AVE, THE VILLAGES, photo 15 of 47
Single Family Residence at 3270 KRANZ AVE, THE VILLAGES, photo 16 of 47
Single Family Residence at 3270 KRANZ AVE, THE VILLAGES, photo 17 of 47
Single Family Residence at 3270 KRANZ AVE, THE VILLAGES, photo 18 of 47
Single Family Residence at 3270 KRANZ AVE, THE VILLAGES, photo 19 of 47
Single Family Residence at 3270 KRANZ AVE, THE VILLAGES, photo 20 of 47
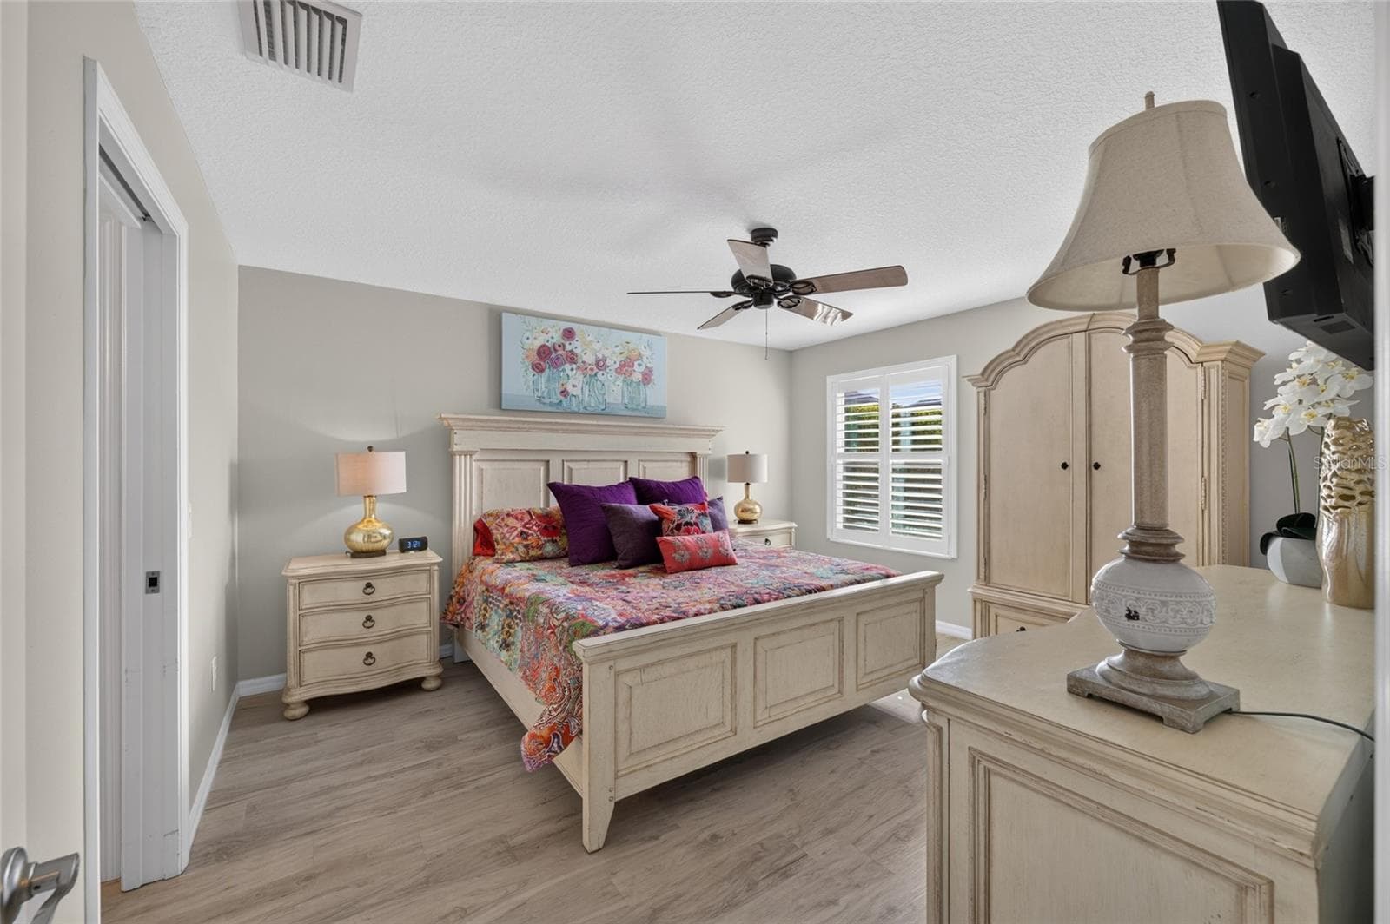
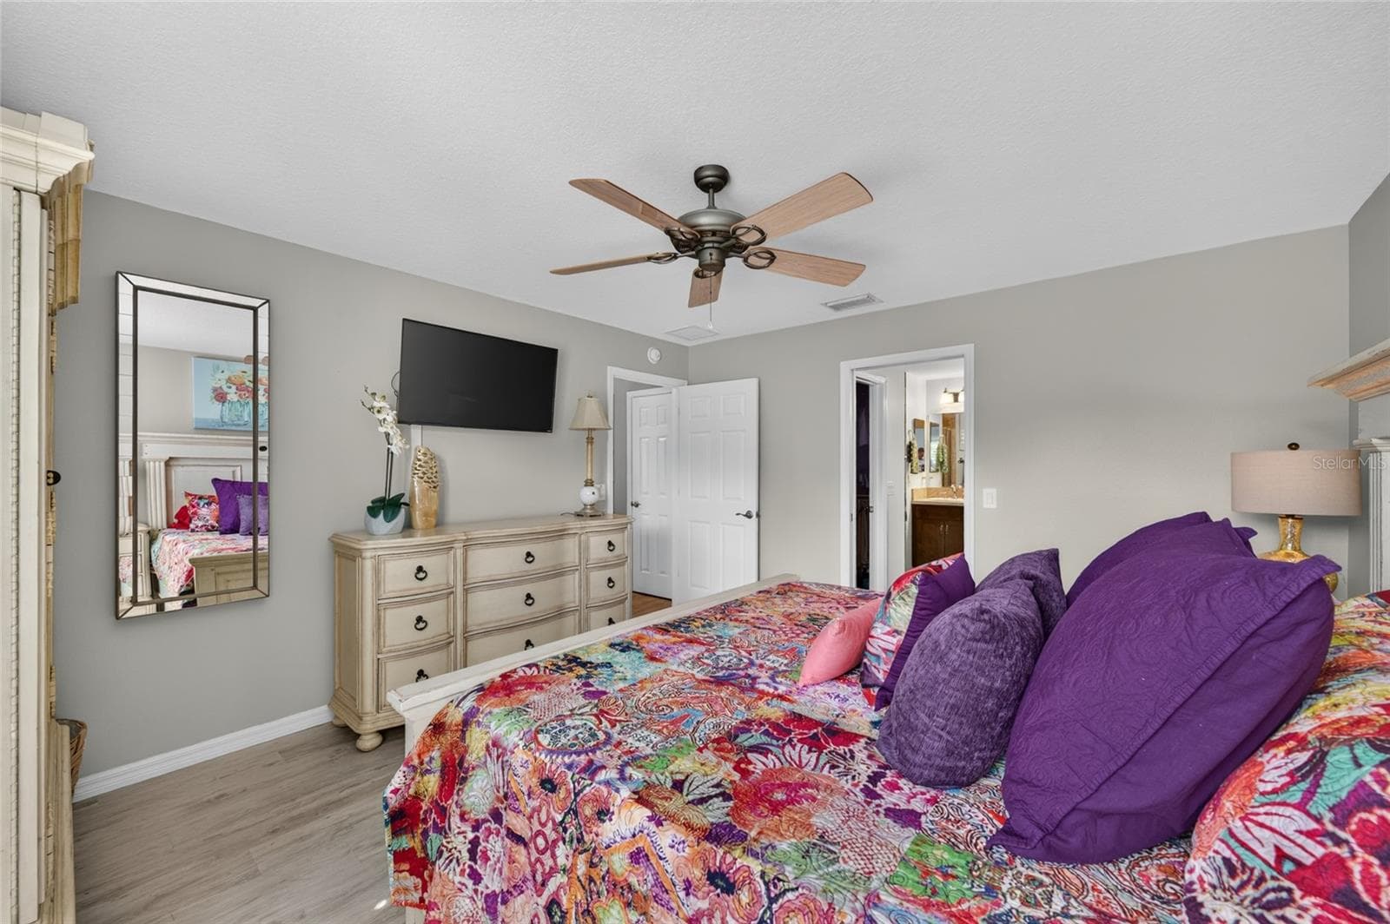
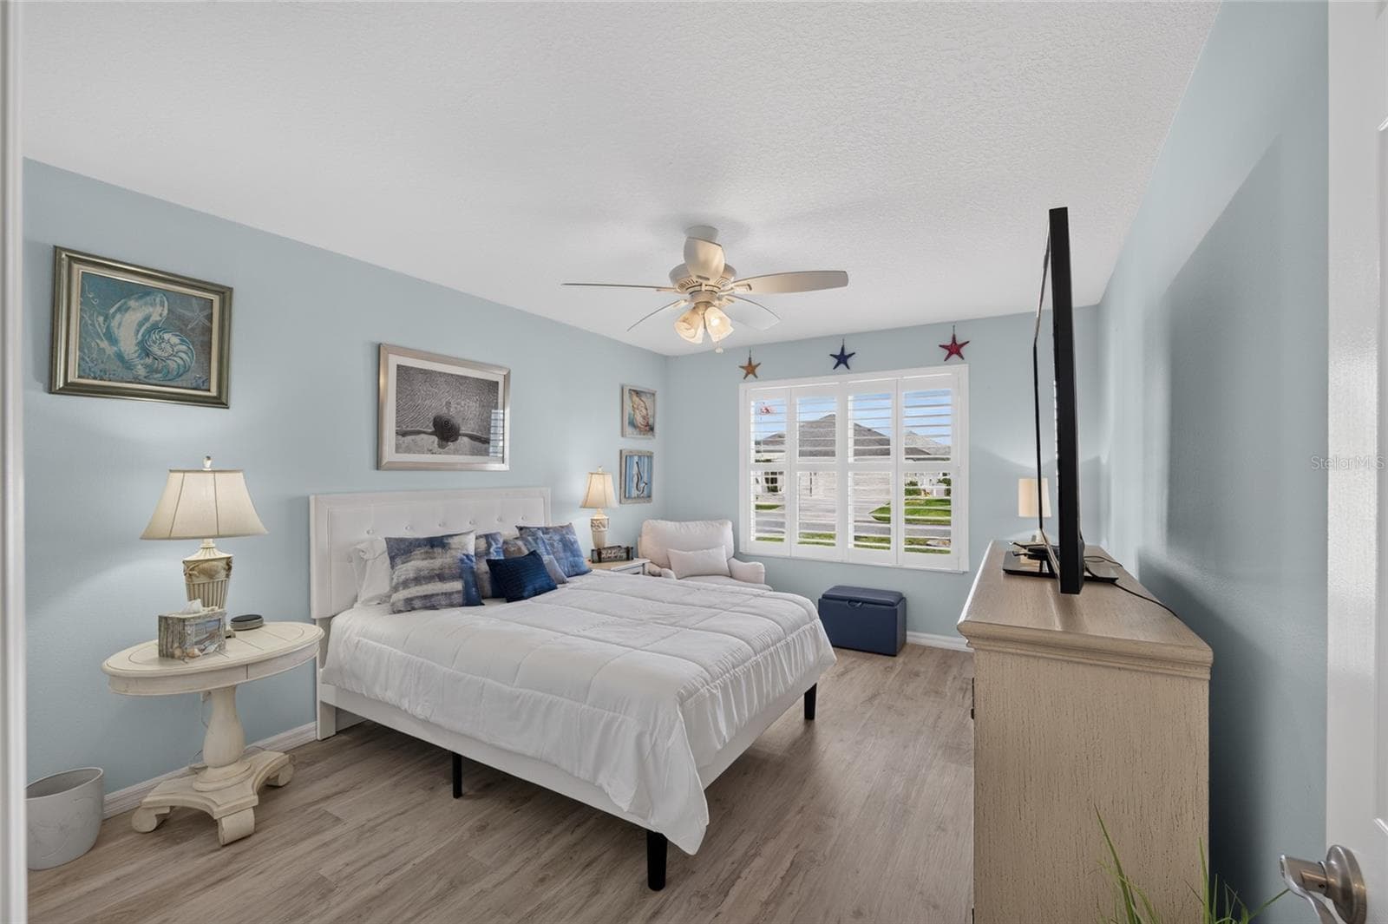
PRIMARY BEDROOM - 3270 KRANZ AVE, THE VILLAGES
Single Family Residence at 3270 KRANZ AVE, THE VILLAGES, photo 22 of 47
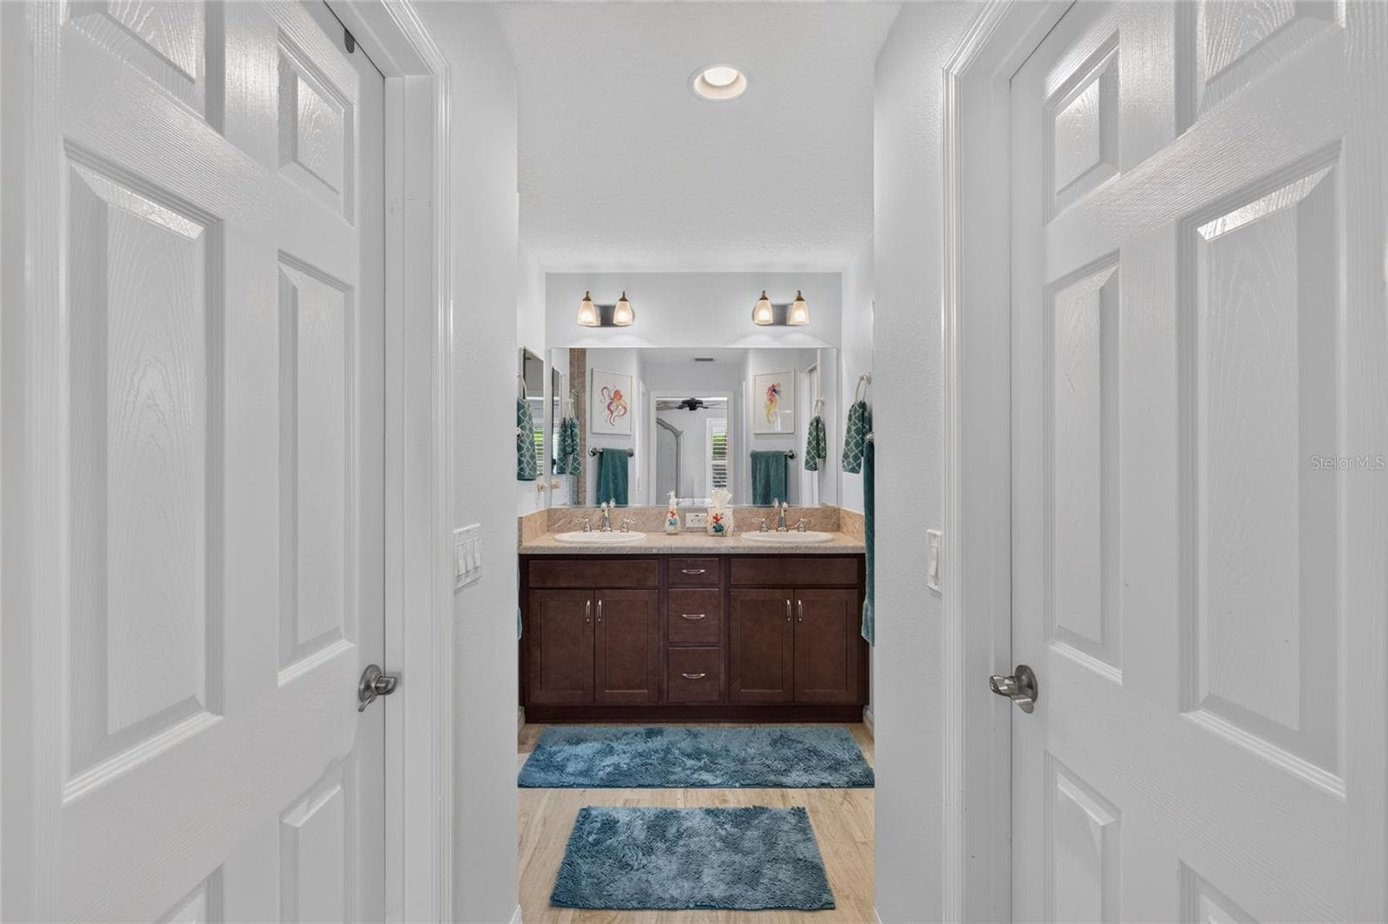
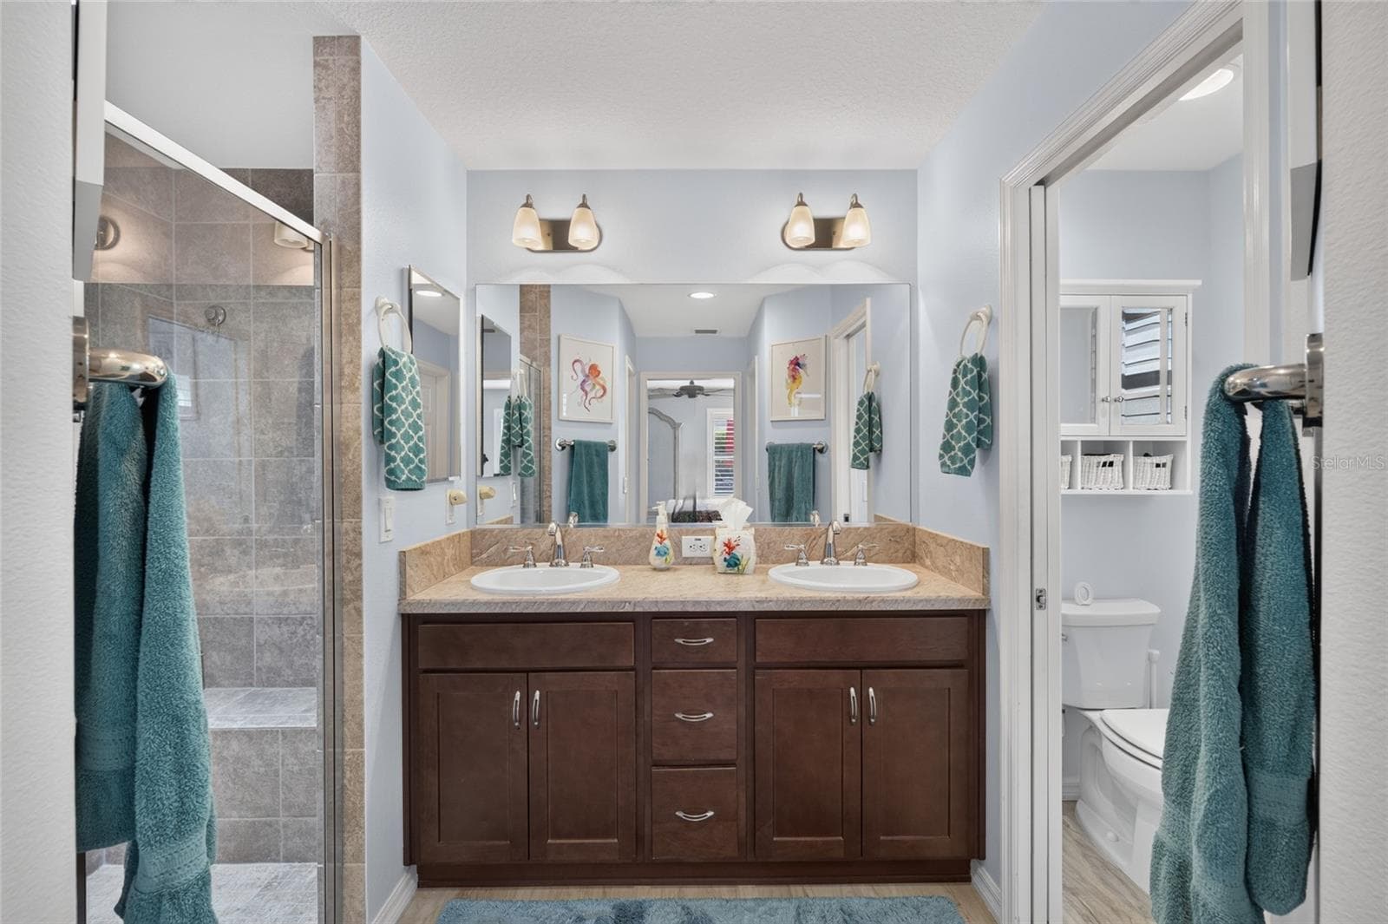
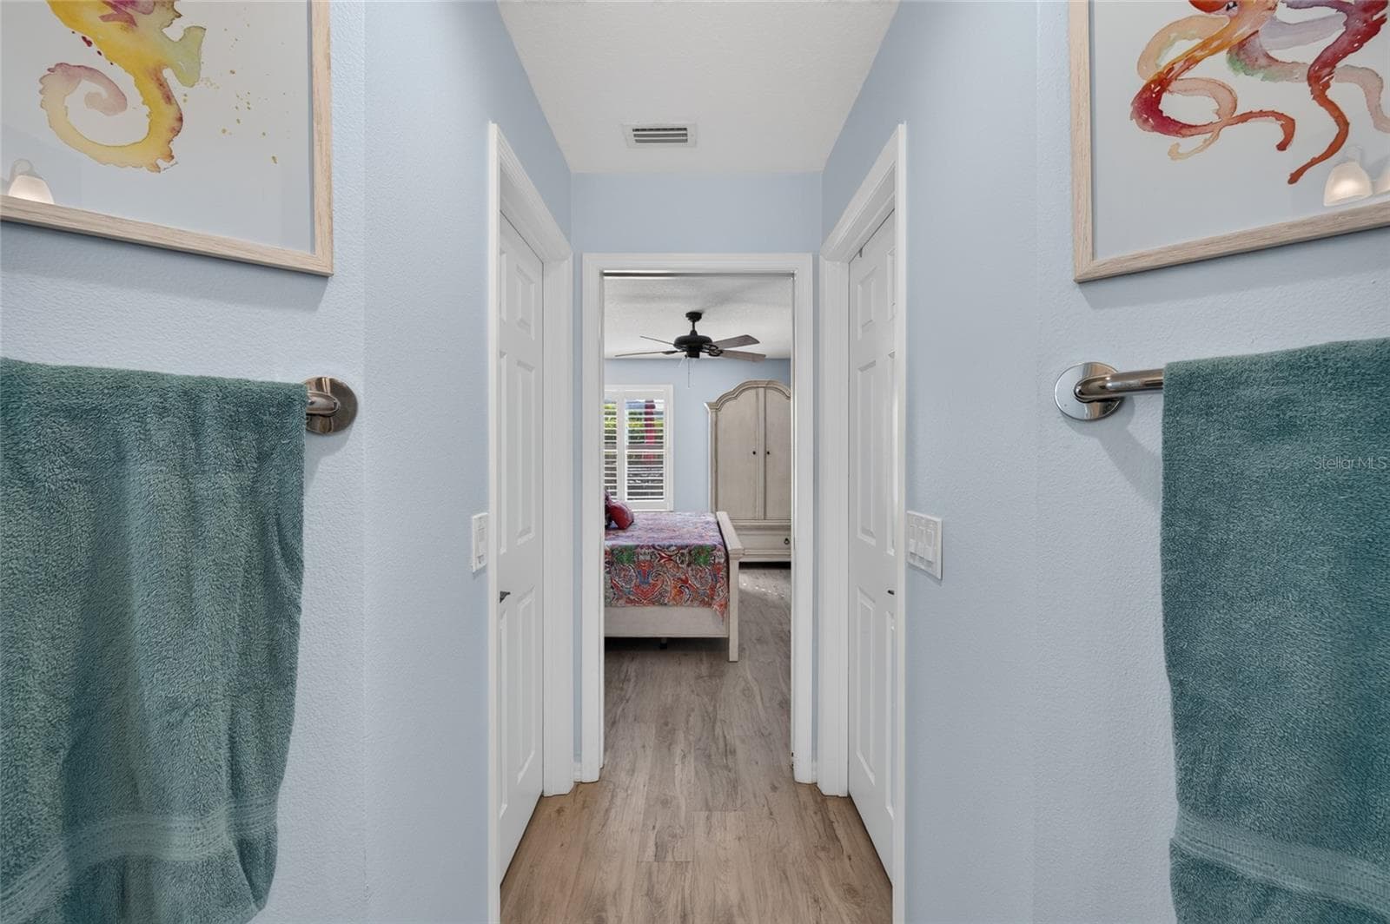
PRIMARY BATHROOM - 3270 KRANZ AVE, THE VILLAGES
Single Family Residence at 3270 KRANZ AVE, THE VILLAGES, photo 24 of 47
Single Family Residence at 3270 KRANZ AVE, THE VILLAGES, photo 25 of 47
Single Family Residence at 3270 KRANZ AVE, THE VILLAGES, photo 26 of 47
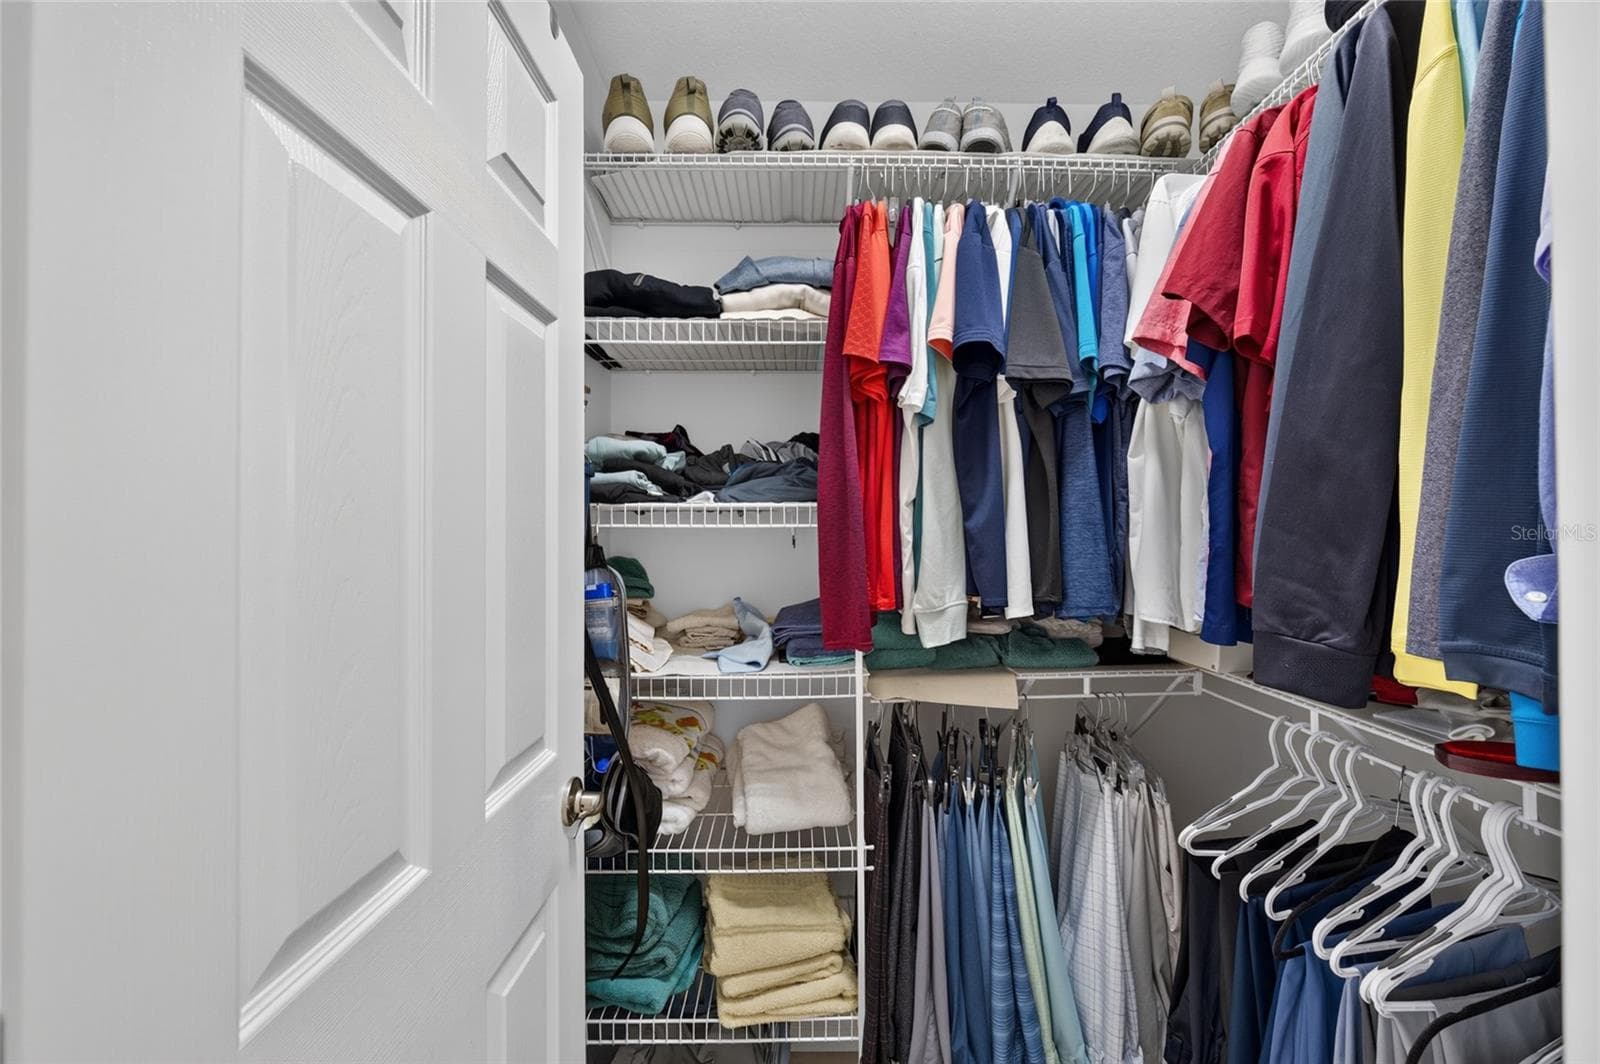
PRIMARY CLOSET - 3270 KRANZ AVE, THE VILLAGES
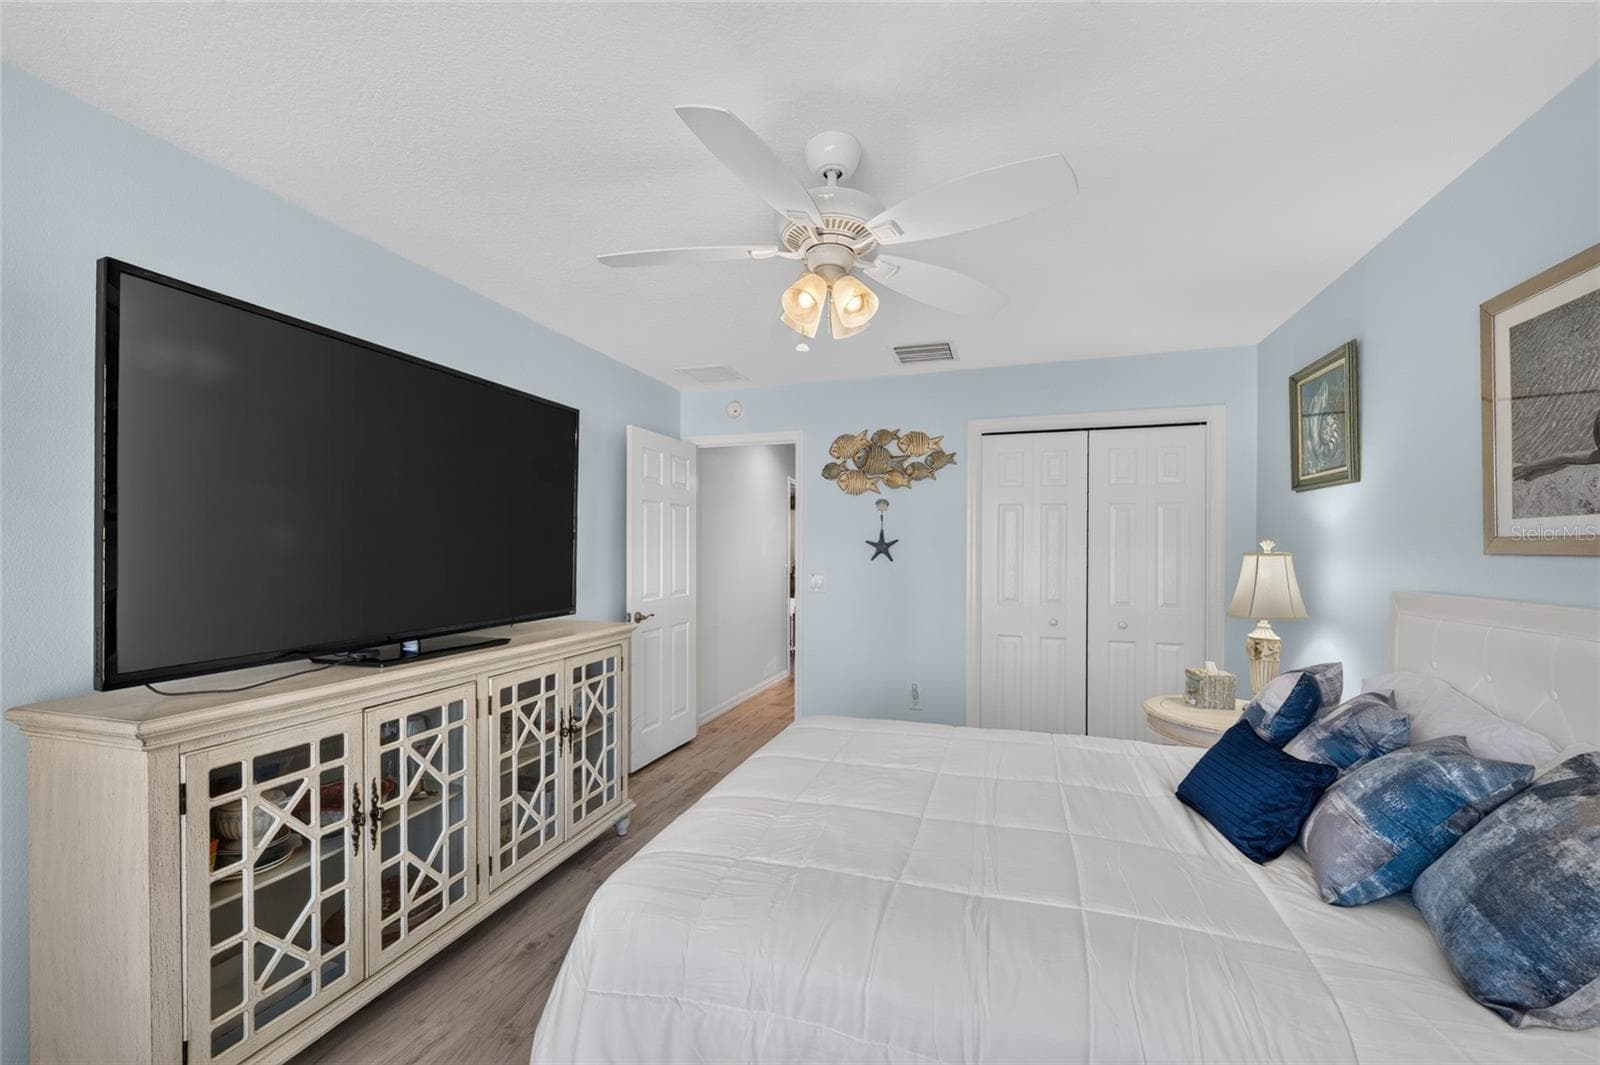
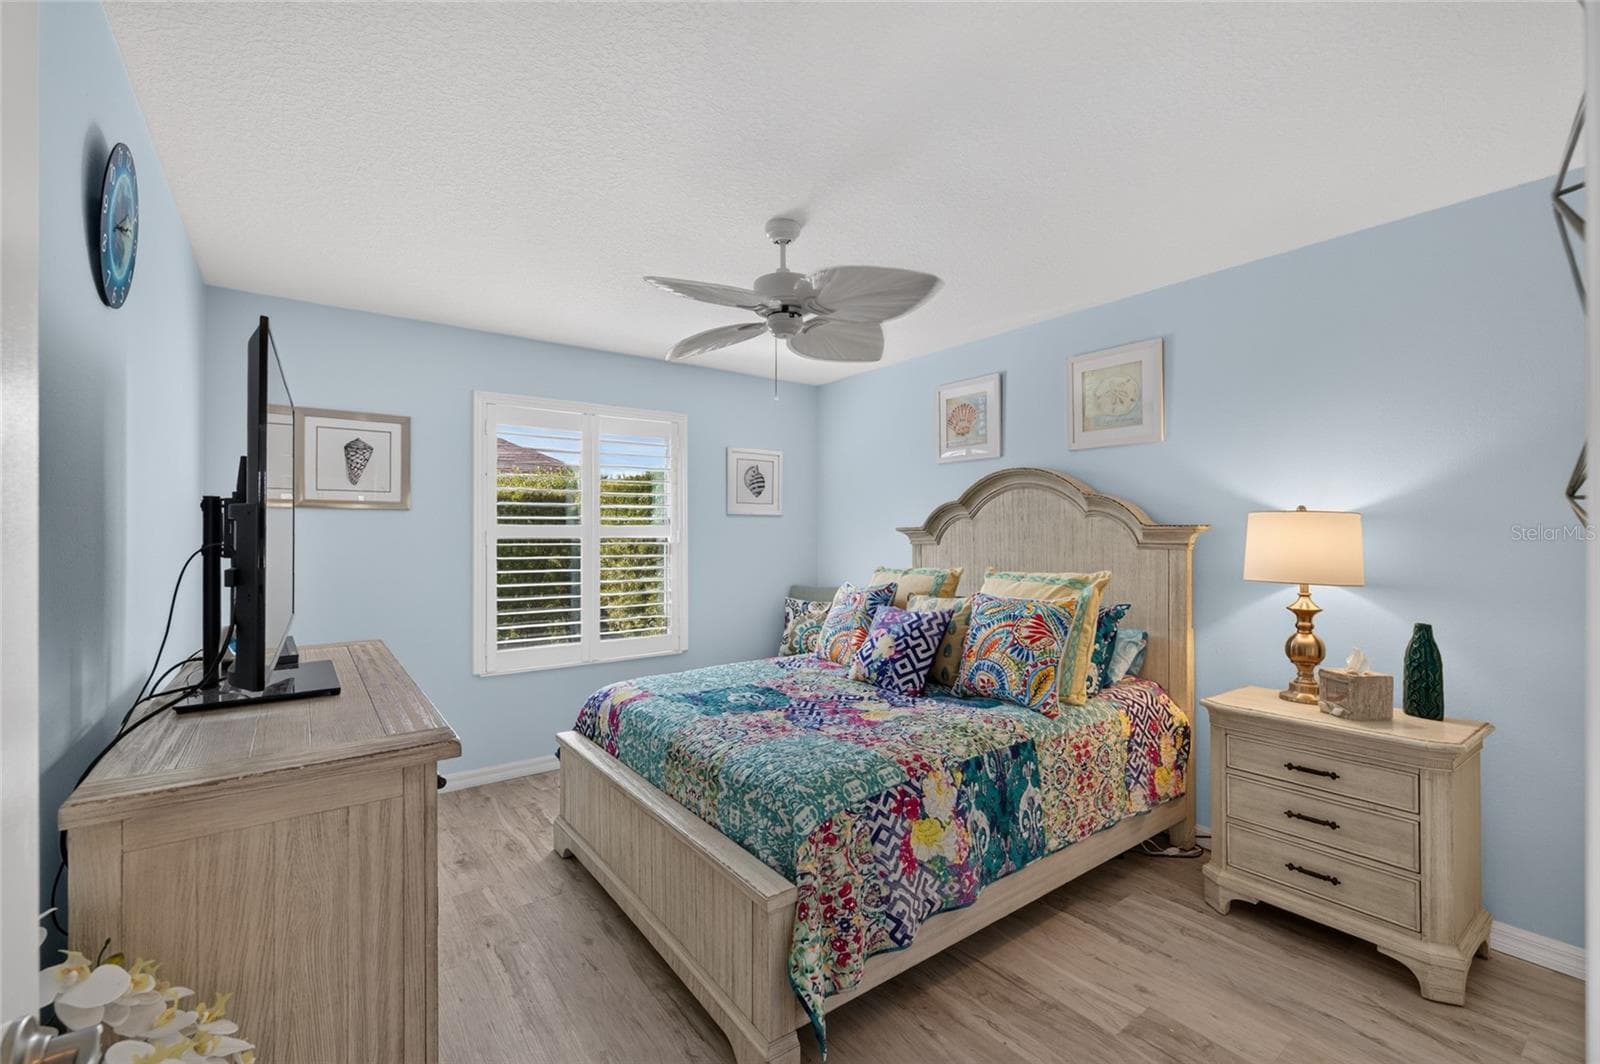
BEDROOM 2 - 3270 KRANZ AVE, THE VILLAGES
Single Family Residence at 3270 KRANZ AVE, THE VILLAGES, photo 29 of 47
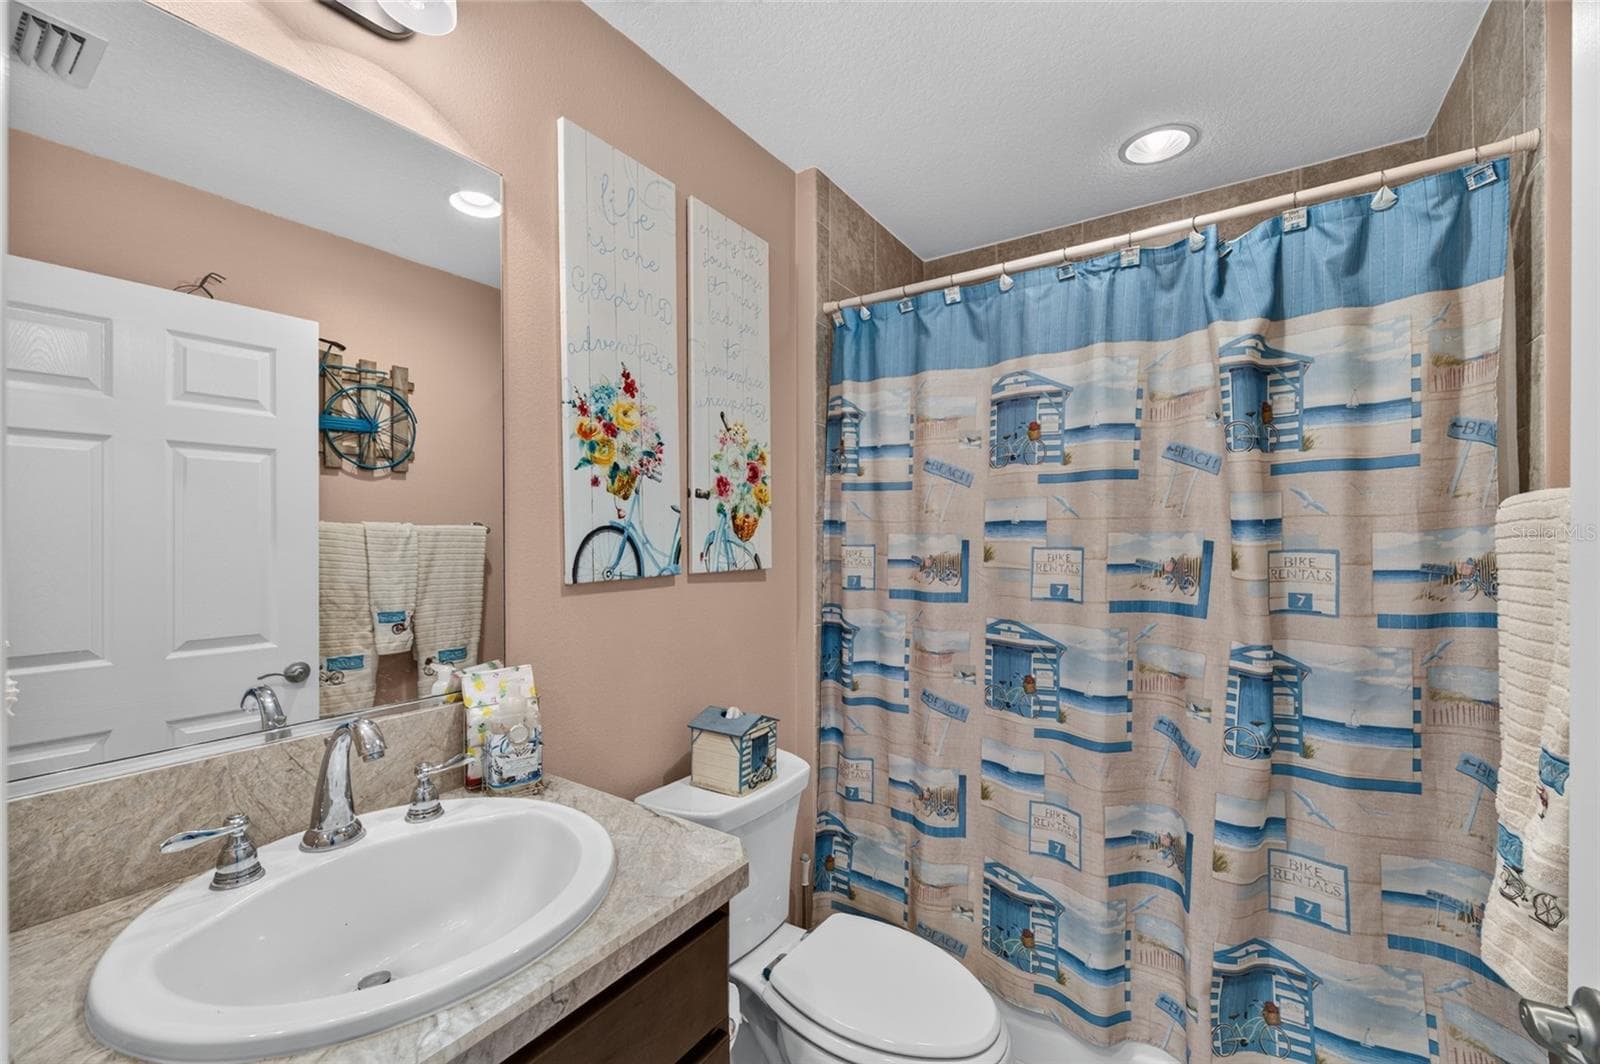
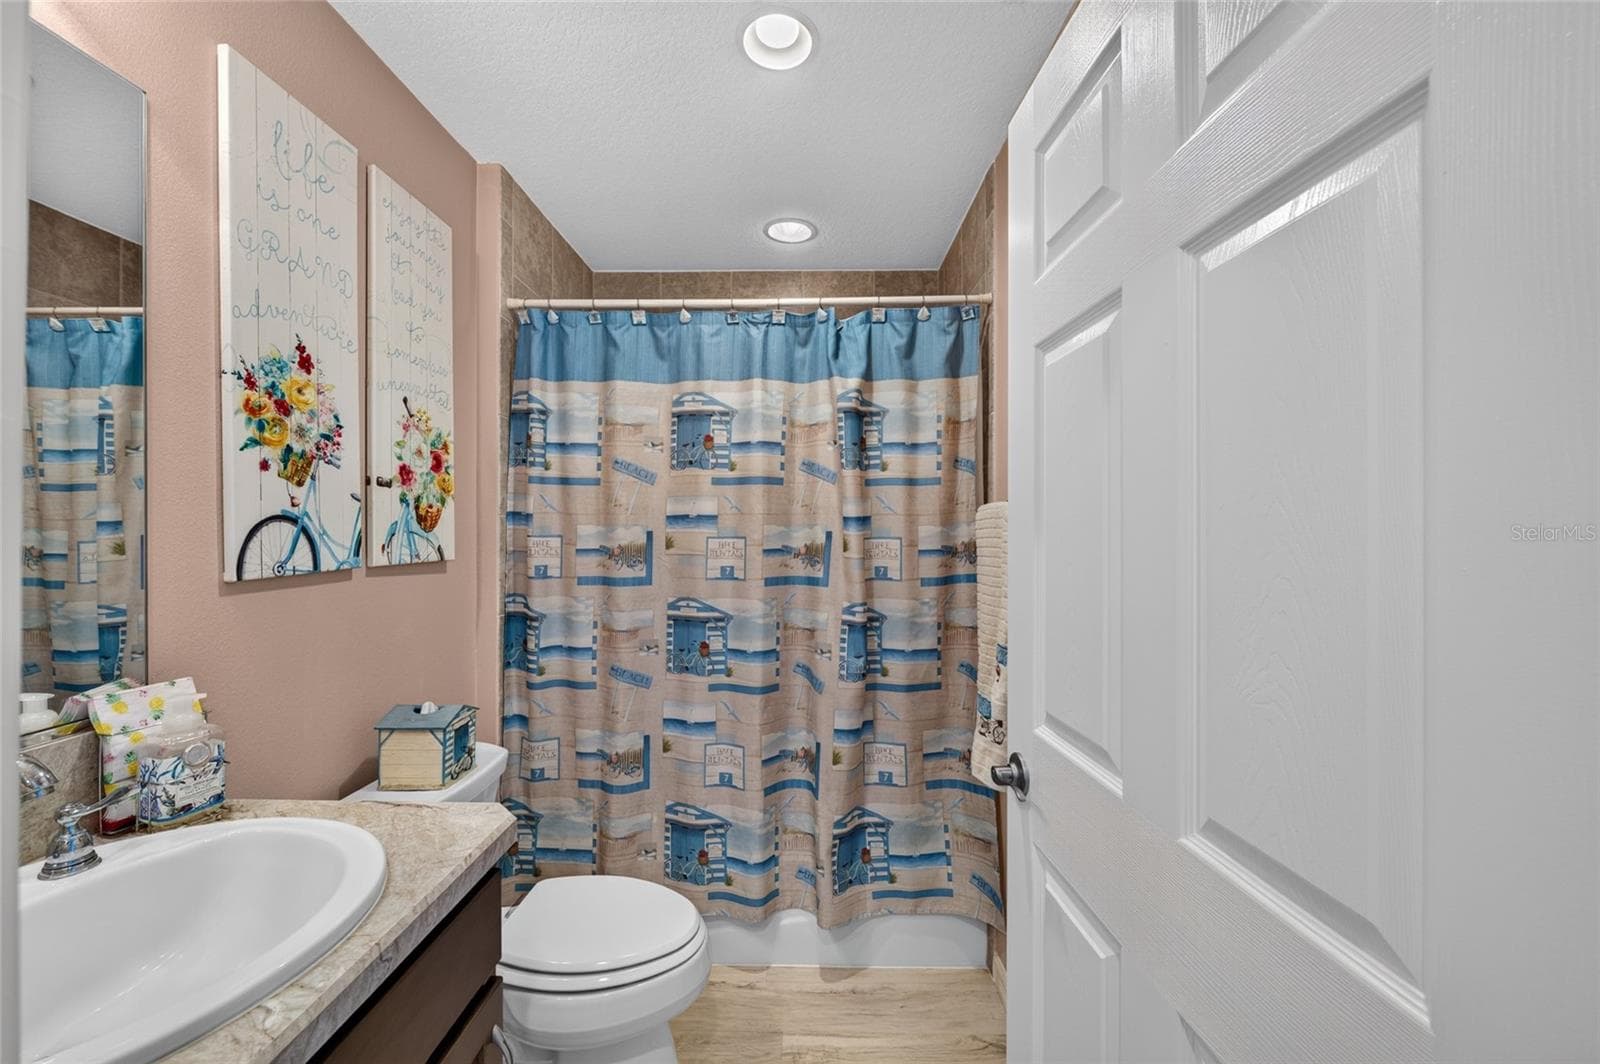
GUEST BATH - 3270 KRANZ AVE, THE VILLAGES
Single Family Residence at 3270 KRANZ AVE, THE VILLAGES, photo 31 of 47
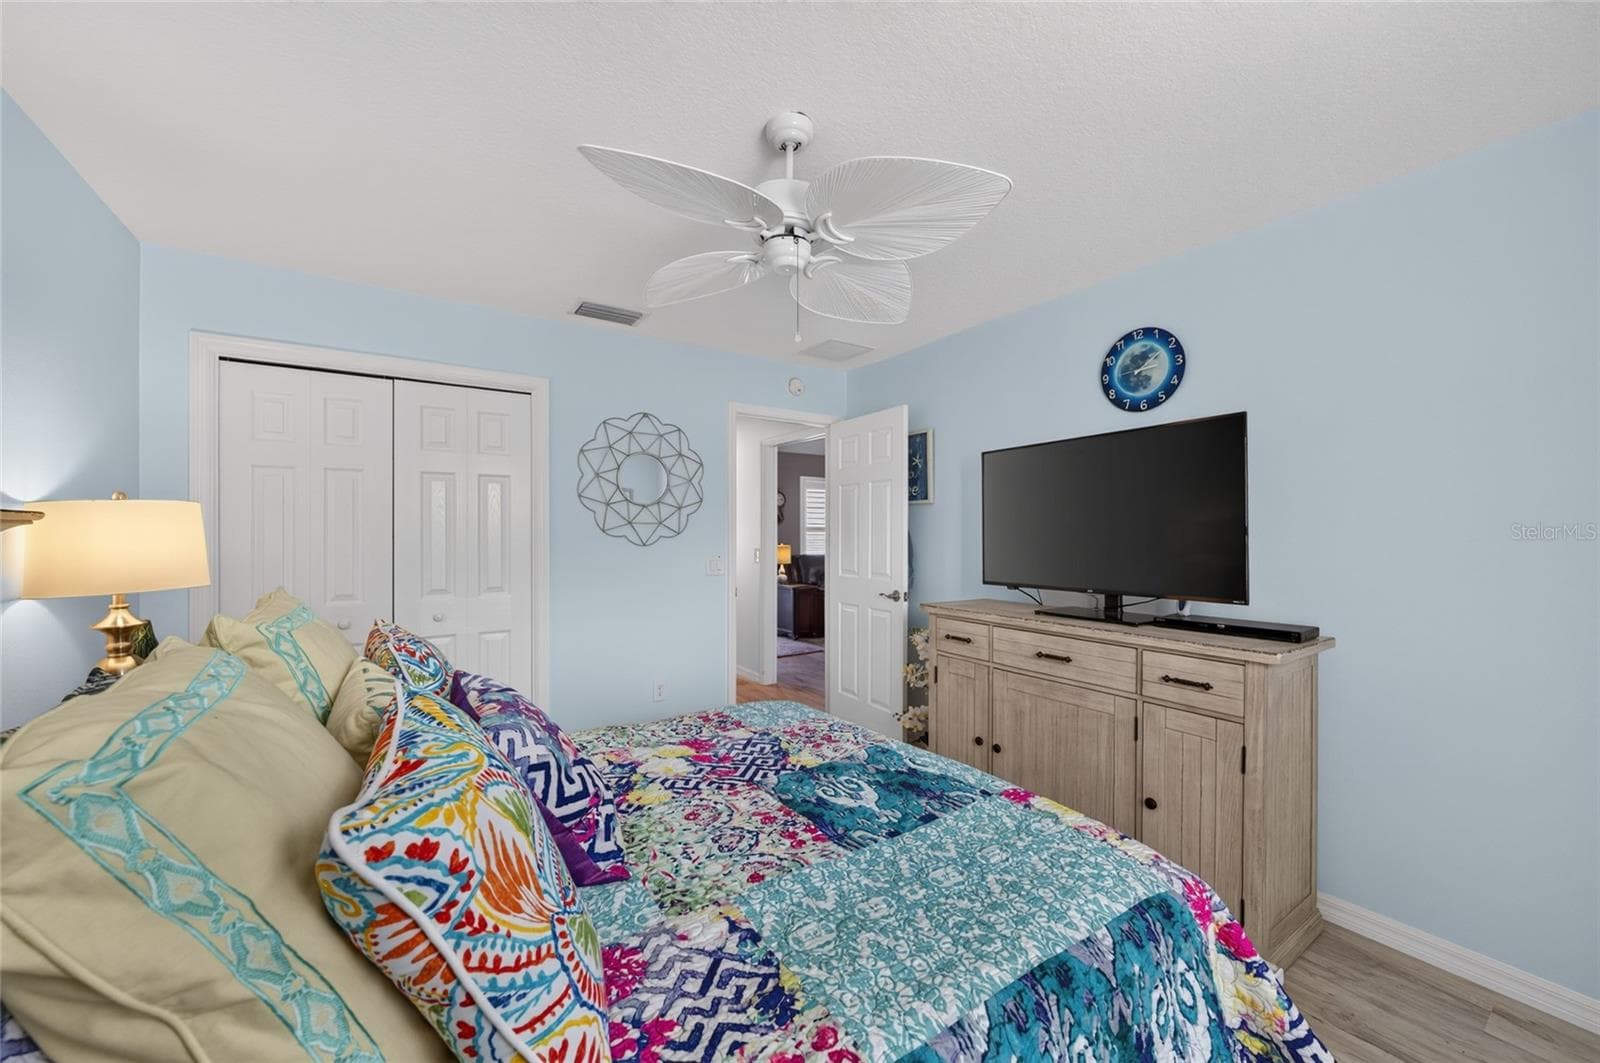
BEDROOM 3 - 3270 KRANZ AVE, THE VILLAGES
Single Family Residence at 3270 KRANZ AVE, THE VILLAGES, photo 33 of 47
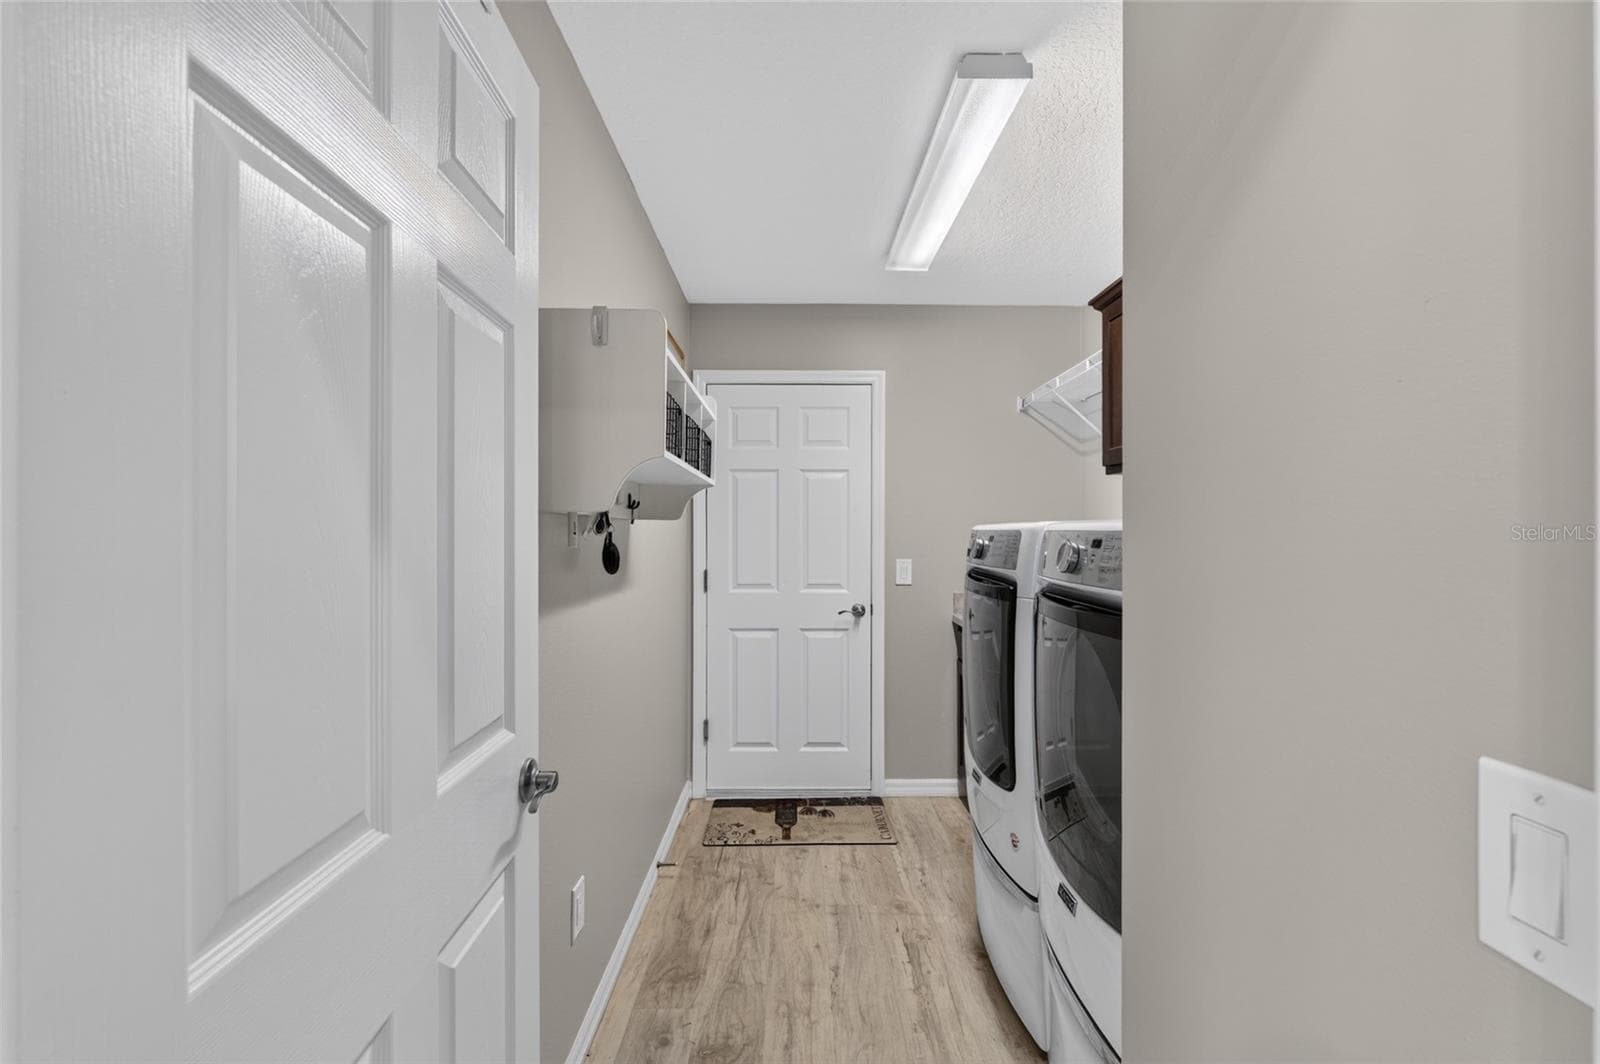
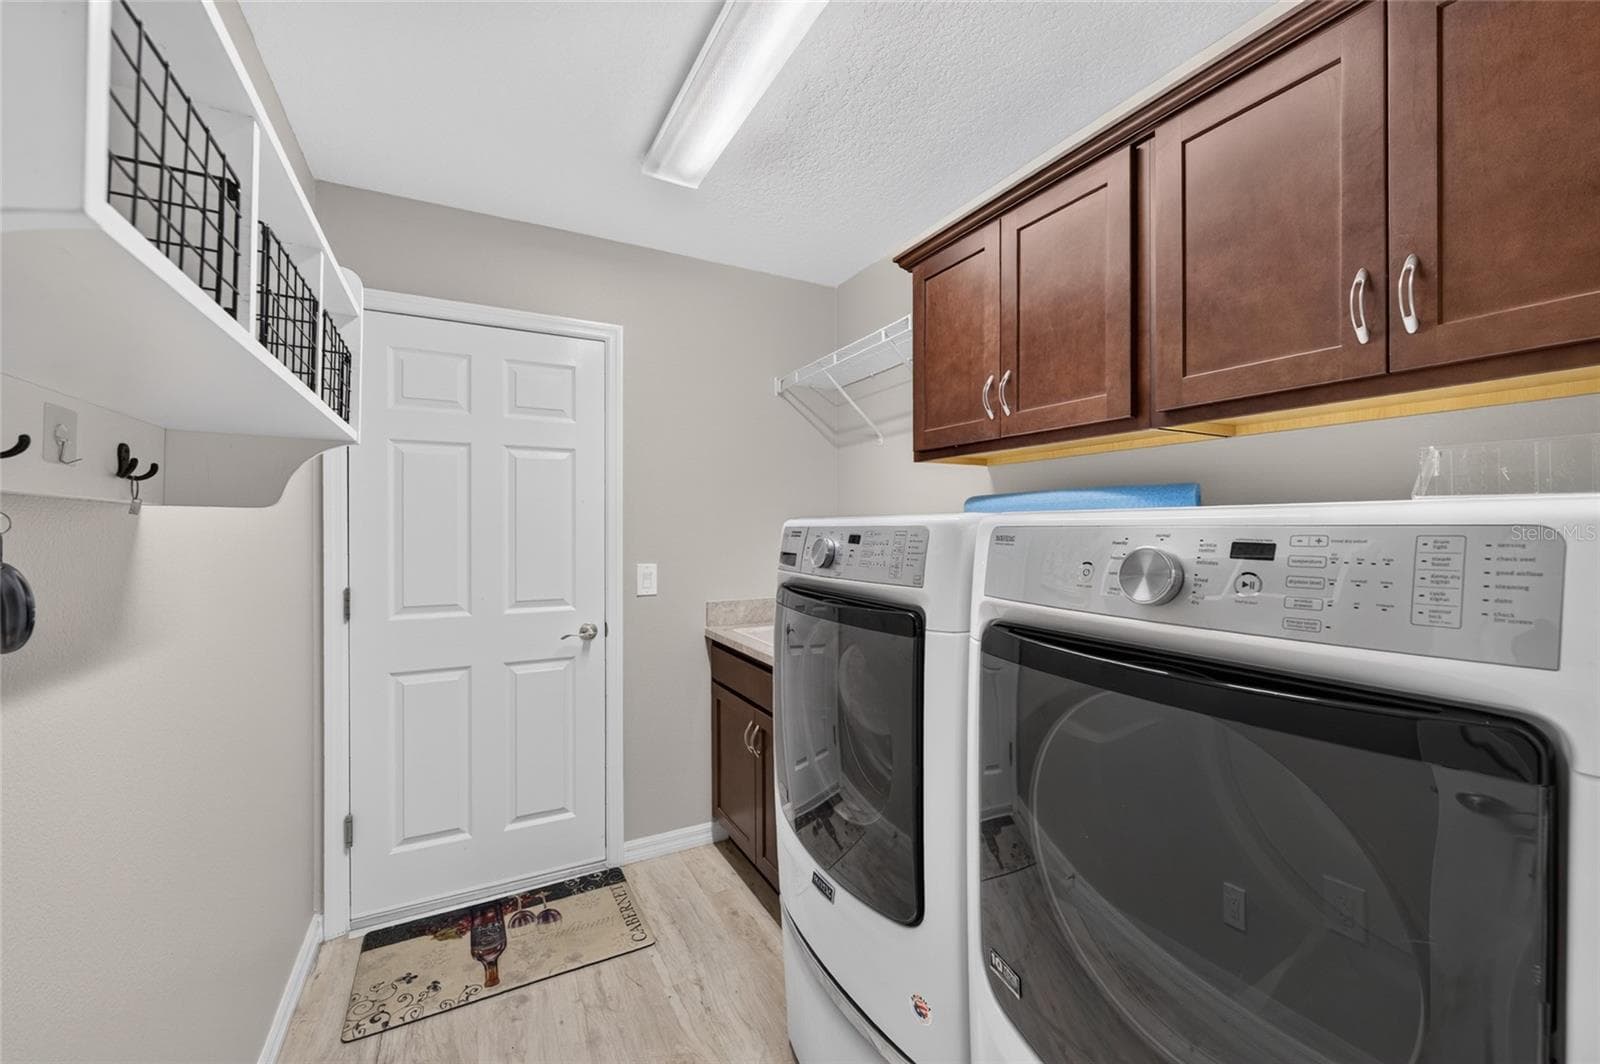
LAUNDRY ROOM - 3270 KRANZ AVE, THE VILLAGES
Single Family Residence at 3270 KRANZ AVE, THE VILLAGES, photo 35 of 47
SUN ROOM - 3270 KRANZ AVE, THE VILLAGES
Single Family Residence at 3270 KRANZ AVE, THE VILLAGES, photo 37 of 47
Single Family Residence at 3270 KRANZ AVE, THE VILLAGES, photo 38 of 47
Single Family Residence at 3270 KRANZ AVE, THE VILLAGES, photo 39 of 47
ENCLOSED LANAI - 3270 KRANZ AVE, THE VILLAGES
Single Family Residence at 3270 KRANZ AVE, THE VILLAGES, photo 41 of 47
Single Family Residence at 3270 KRANZ AVE, THE VILLAGES, photo 42 of 47
Single Family Residence at 3270 KRANZ AVE, THE VILLAGES, photo 43 of 47
Single Family Residence at 3270 KRANZ AVE, THE VILLAGES, photo 44 of 47
Single Family Residence at 3270 KRANZ AVE, THE VILLAGES, photo 45 of 47
Single Family Residence at 3270 KRANZ AVE, THE VILLAGES, photo 46 of 47
Single Family Residence at 3270 KRANZ AVE, THE VILLAGES, photo 47 of 47
47 photos

$430,000

3270 KRANZ AVE
THE VILLAGES, FL 32163
Listed by Amanda Fincher, LLC · REALTY EXECUTIVES IN THE VILLAGES
Bedrooms
3
Bathrooms
2
Living area
1,776 sqft
Year built
2016

About this home

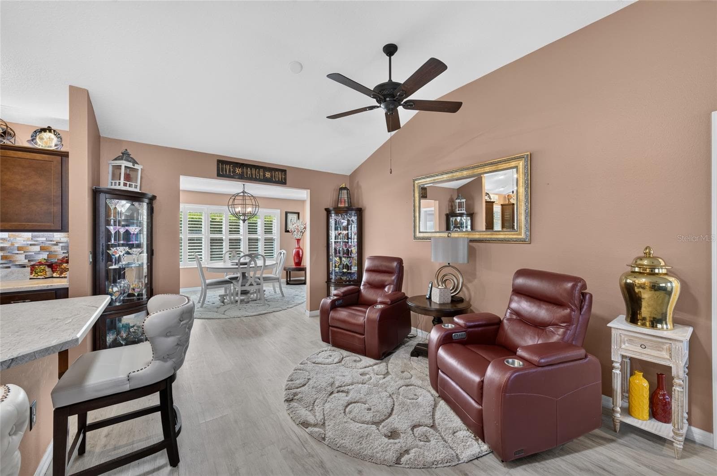
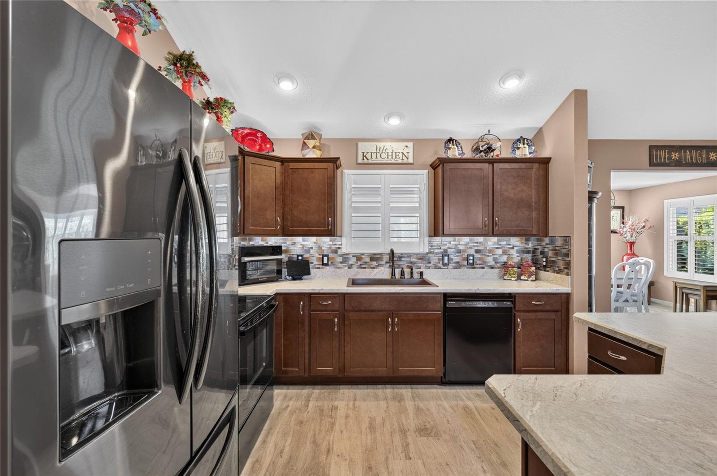
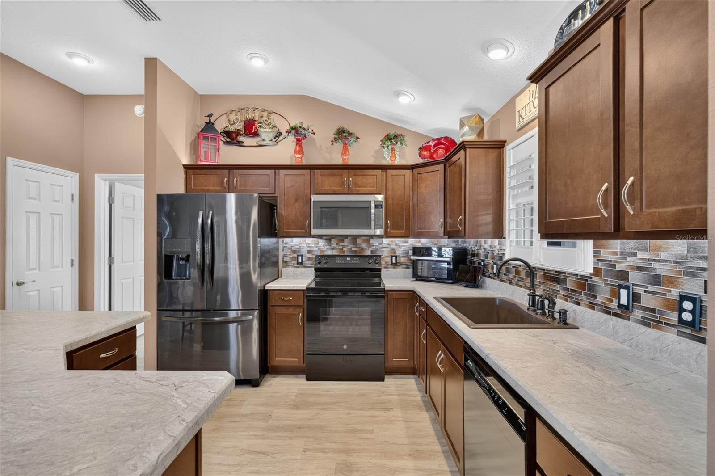
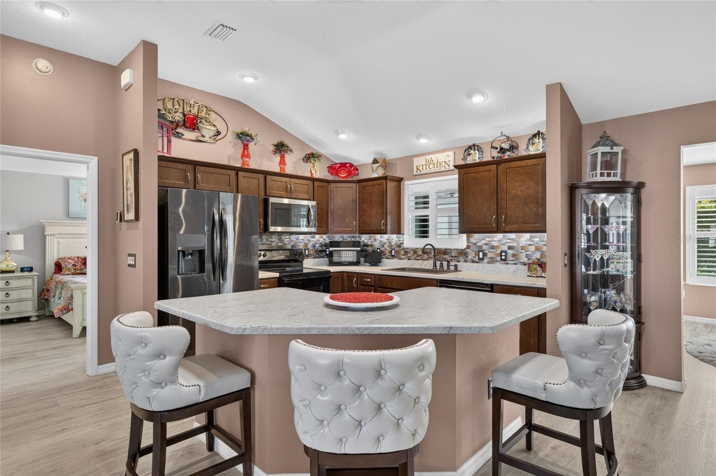
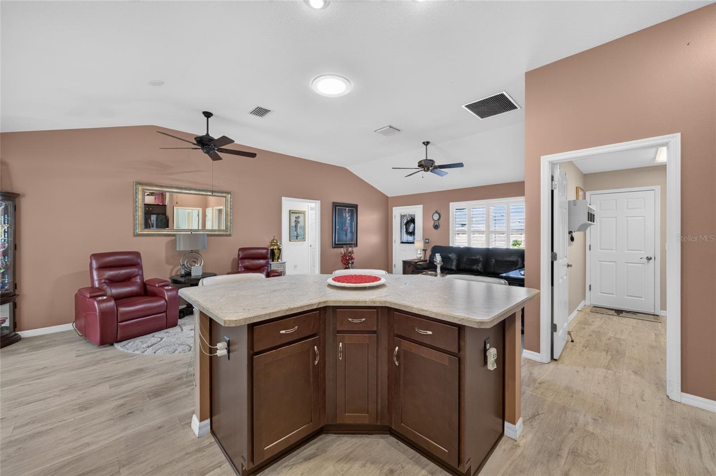
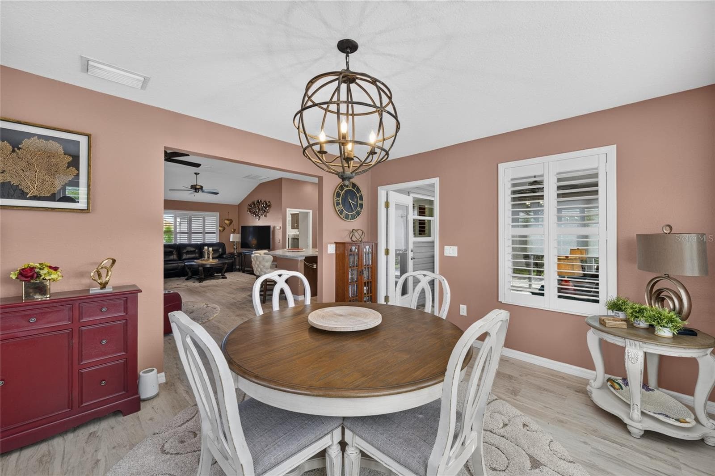
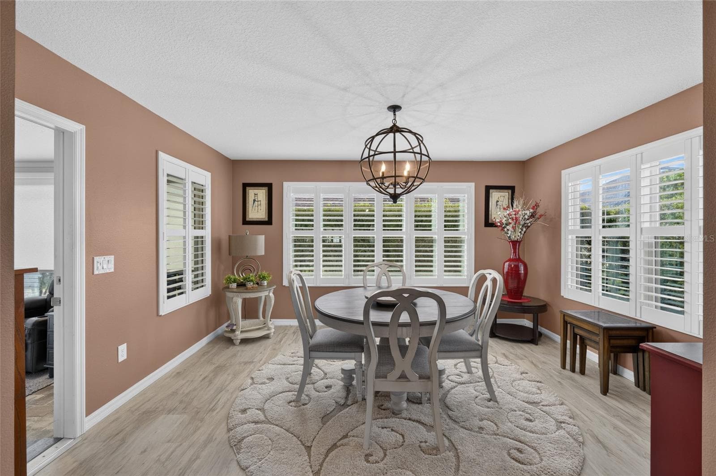
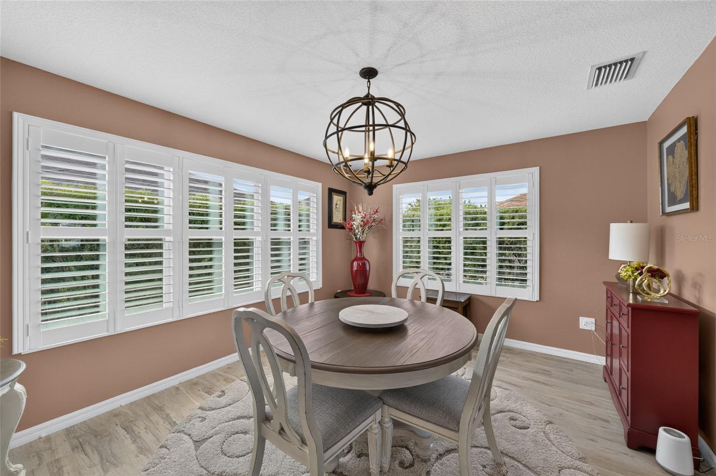
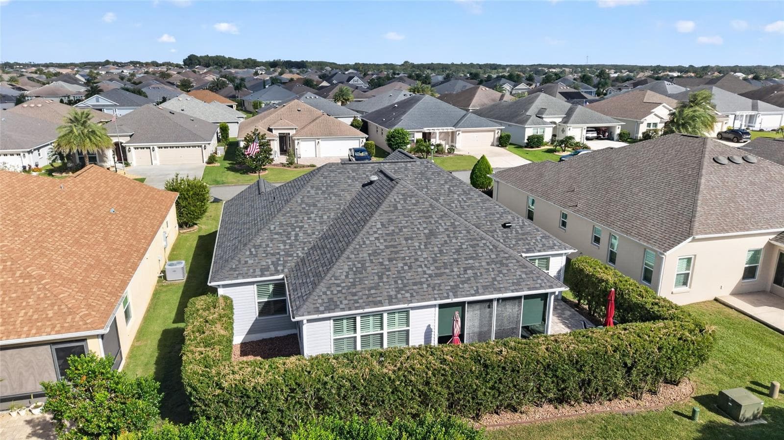
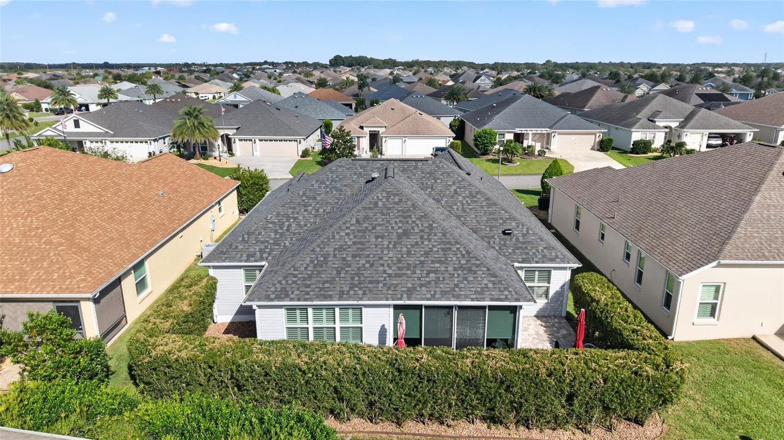
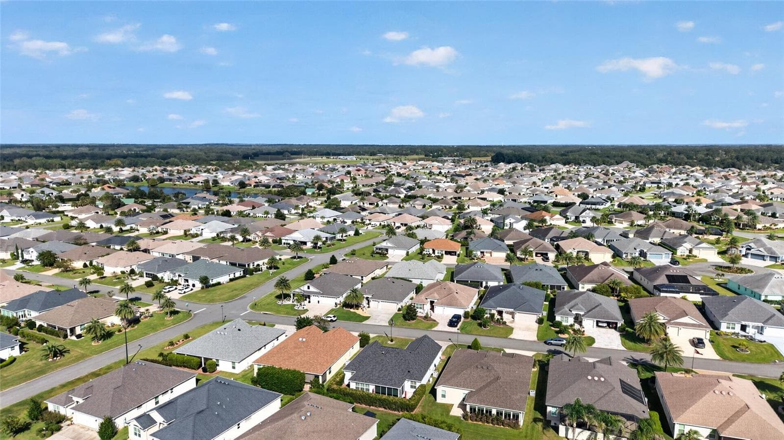
**TURNKEY | EXPANDED SANTA ROSA | NEW ROOF 2026 | LVP FLOORING THROUGOUT | EXTRA DEEP GARAGE | PRIVATE REAR PAVER PATIO | ENCLOSED FLORIDA ROOM | VILLAGE OF PINE RIDGE** Welcome to this beautifully updated 3-bedroom, 2-bath EXPANDED SANTA ROSA HOME in the desirable Village of Pine Ridge in The Villages, Florida! Built in 2016, this TURNKEY home features a BRAND NEW 2026 ROOF, NEW LUXURY VINYL PLANK FLOORING THROUGHOUT, plantation shutters, updated light fixtures, and over 1,700 square feet including the enclosed Florida room. The spacious kitchen offers a tile backsplash, pantry, and SOLAR TUBE for additional natural light. The primary suite features DOUBLE CLOSETS and an ensuite bathroom with a WALK-IN SHOWER AND BUILT-IN BENCH SEAT. The split floor plan offers two guest bedrooms separated by a POCKET DOOR, creating a PRIVATE GUEST WING for visiting family and friends. Additional features include INSIDE LAUNDRY WITH A UTILITY SINK and an ENCLOSED FLORIDA ROOM WITH A MINI-SPLIT SYSTEM for year-round comfort. Step outside to the PRIVATE REAR PAVER PATIO, a standout feature offering a peaceful, secluded outdoor retreat perfect for relaxing, entertaining, or enjoying your morning coffee with exceptional privacy! The EXTRA DEEP GARAGE provides additional space for storage and features an ELECTRIC GARAGE SCREEN for added comfort and ventilation. Enjoy beautiful curb appeal with a welcoming FRONT PORCH, PAVER DRIVEWAY, AND WALKWAY. Conveniently located near recreation centers, golf courses, swimming pools, shopping, dining, and all the amenities The Villages lifestyle offers. With a NEW ROOF, NEW FLOORING, TURNKEY FURNISHINGS, EXTRA DEEP GARAGE, CLIMATE-CONTROLLED FLORIDA ROOM, AND PRIVATE OUTDOOR LIVING SPACE, this move-in-ready home is an exceptional opportunity in the Village of Pine Ridge. Ideally located near both Lake Sumter Landing and Brownwood Paddock Square, Belle Glade Country Club and Championship Golf Course, Colony Cottage Regional Recreation Center, Sarasota Golf Practice Facility, Sharon Rose Wiechens Nature Walk and Preserve, Atlas Dog Park, and Colony Plaza along CR 466A, offering an abundance of shopping, dining, banking, medical services, and more! **Schedule your private showing today and discover everything this exceptional TURNKEY home has to offer! **

Property details

MLS
Stellar MLS
MLS #
MFRG5119244
Property type
Single Family Residence
Subdivision
THE VILLAGES
Status
Active
Days on market
1
On market date
October 21, 2026
Stories
N/A
Total bathrooms
2
Garage spaces
2
Parking spaces
N/A
Lot size
0.14 acres
Loading map…

Nearby schools

Within 10 miles. School directory data from the National Center for Education Statistics (NCES), accessed via the Urban Institute Education Data API. Local Score is calculated by INNOVATE Real Estate; where a state rating is shown, it comes from that state's own official school report card.

Elementary
FRUITLAND PARK ELEMENTARY SCHOOL
2.12 mi away · Grades -1-5
Nearest school -- attendance-zone data not available here
3.0
Local Score (student-teacher ratio only (preliminary -- will incorporate state test-score data once available)) -- not an official state rating
Enrollment
726
Student:teacher ratio
15.1:1
District
LAKE
Middle
CARVER MIDDLE SCHOOL
3.5 mi away · Grades 6-8
Nearest school -- attendance-zone data not available here
2.0
Local Score (student-teacher ratio only (preliminary -- will incorporate state test-score data once available)) -- not an official state rating
Enrollment
792
Student:teacher ratio
19.3:1
District
LAKE
High
LEESBURG HIGH SCHOOL
4.62 mi away · Grades 9-12
Nearest school -- attendance-zone data not available here
2.0
Local Score (student-teacher ratio only (preliminary -- will incorporate state test-score data once available)) -- not an official state rating
Enrollment
1,618
Student:teacher ratio
21.3:1
District
LAKE

Walkability

Blended score for THE VILLAGES's center, calculated by INNOVATE Real Estate from two sources: the EPA's National Walkability Index (street network, transit, land-use mix) and Google Places amenity data (what's actually reachable on foot from this point). 60% EPA National Walkability Index + 40% nearby-amenity density (Google Places).

19
Very car-dependent
out of 100
EPA National Walkability Index
6.0 / 20 -- Below average walkable
Google Places amenity density
3 / 100
Restaurants & cafes1
Grocery stores0
Parks0
Schools0
Transit stops0
Pharmacies0

Market position

How this listing compares to current activity in THE VILLAGES, from live MLS data.

On the market 1 days -- 71 fewer days than THE VILLAGES's current average of 72 days.
For reference, the median list price across 668 active listings in THE VILLAGES right now is $394,450.

Mortgage calculator

Estimate only - actual rate and payment depend on your lender, credit, and loan program.

$
%
%
Adjust tax / insurance estimates
% / yr
$
/mo
Est. monthly payment
$2,740/mo
$86,000 down
$344,000 loan
Principal & interest$2,231
Property tax (est.)$358
Home insurance (est.)$150

Similar homes you might like

Data source: Listing information provided by Stellar MLS (mfrmls) via Trestle/CoreLogic. Last updated 4 days ago.

Information herein deemed reliable but not guaranteed; all measurements, school assignments, HOA fees, taxes, and feature lists are approximate and should be independently verified. Equal Housing Opportunity.