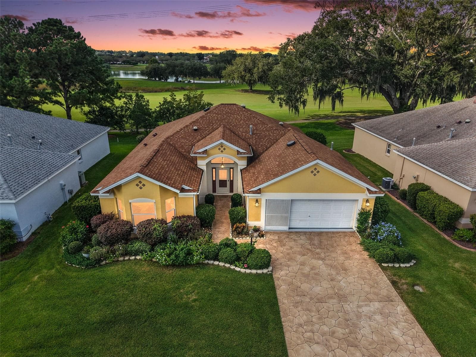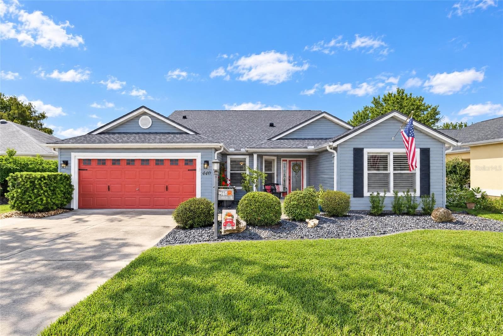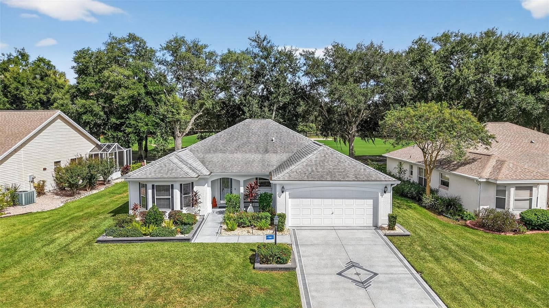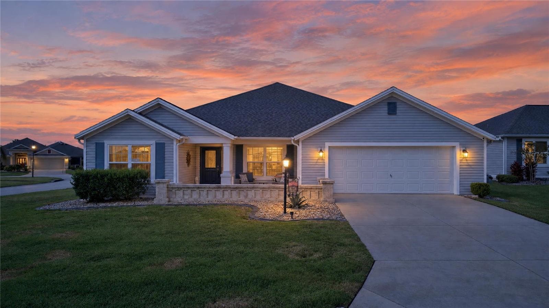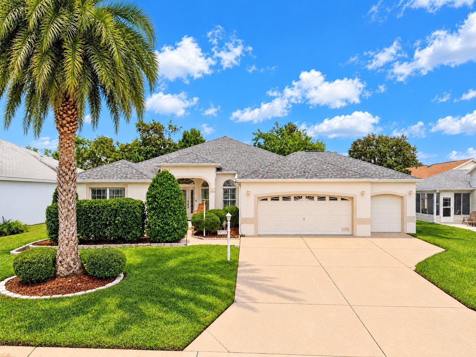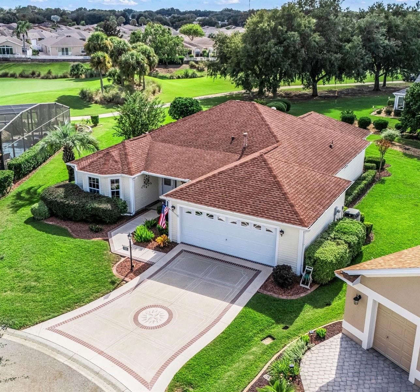
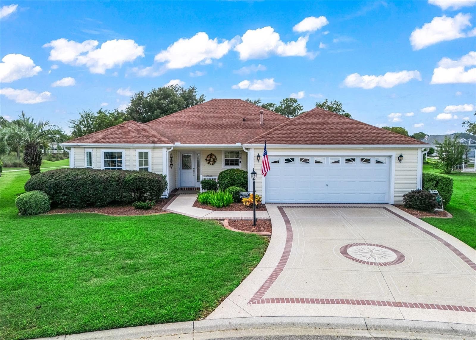
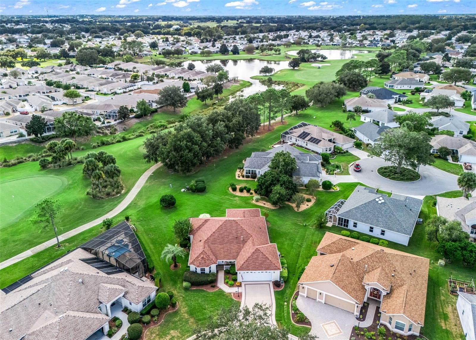
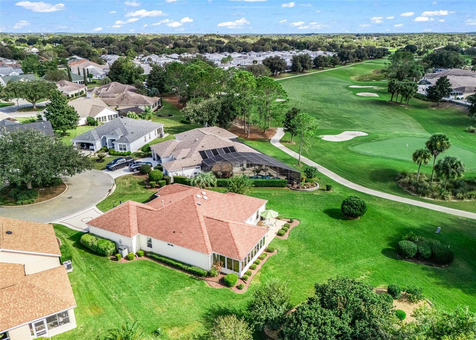
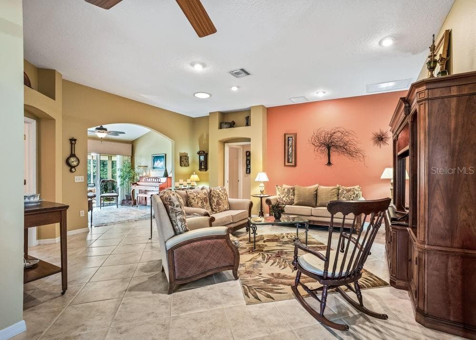
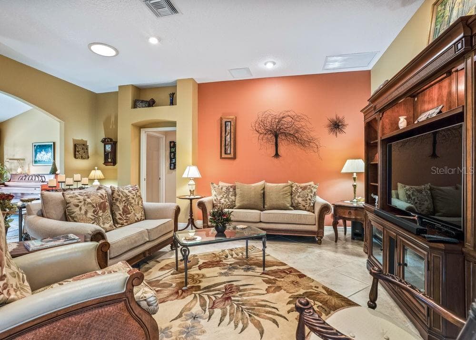
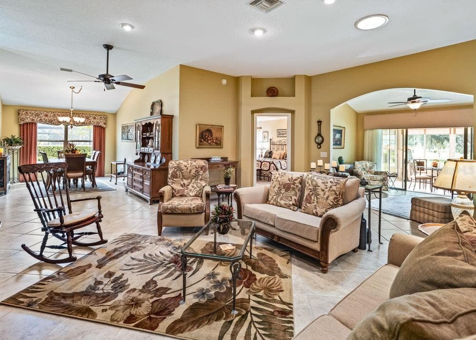
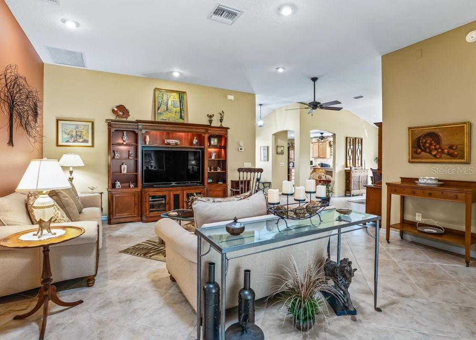

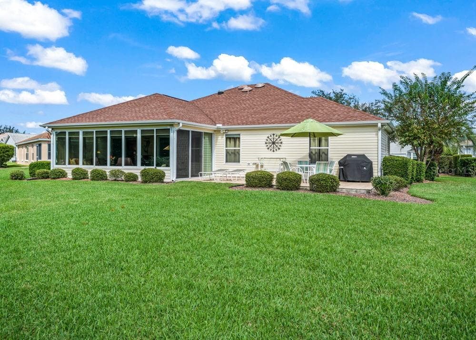
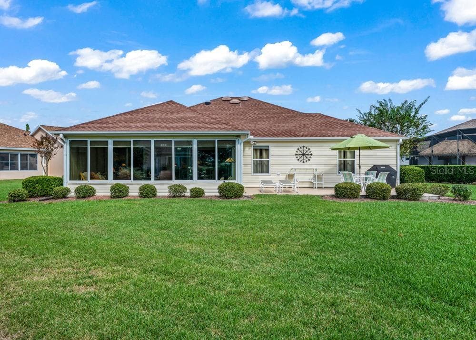
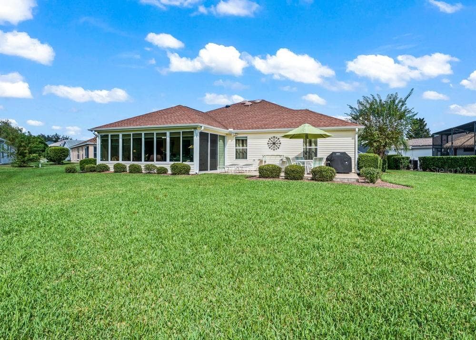
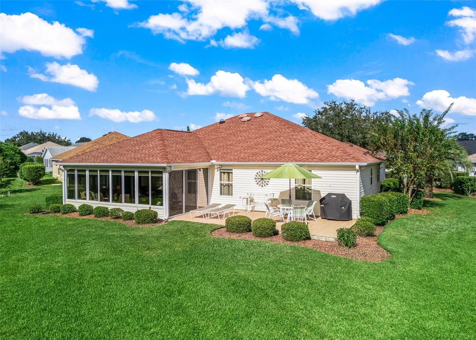
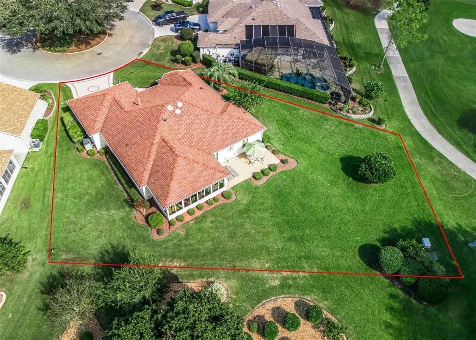
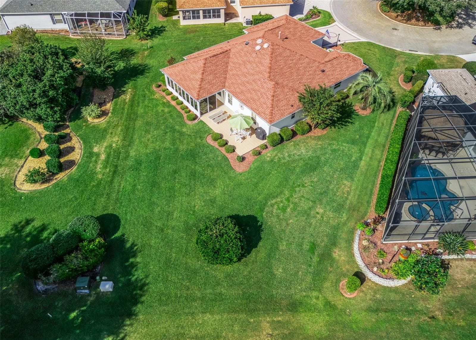
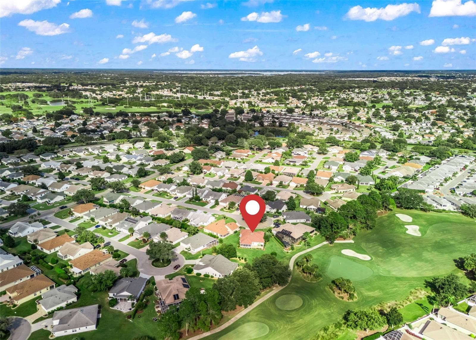
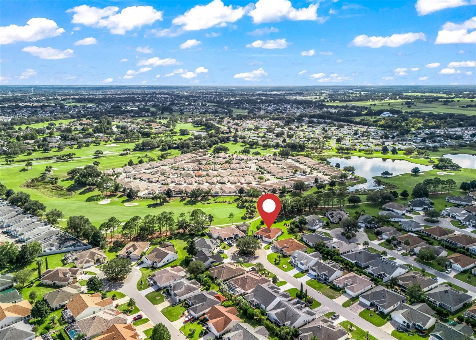
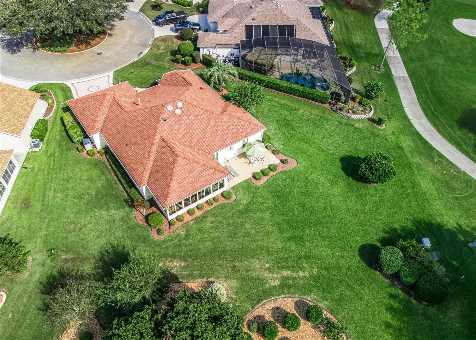
Single Family Residence at 17972 SE 88TH CASCADE CT, THE VILLAGES
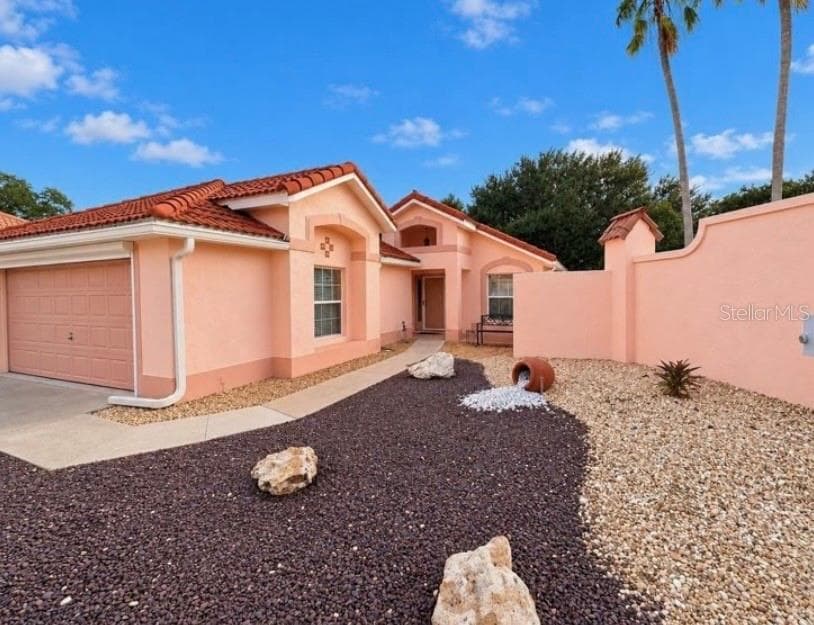
Single Family Residence at 17972 SE 88TH CASCADE CT, THE VILLAGES, photo 2 of 50
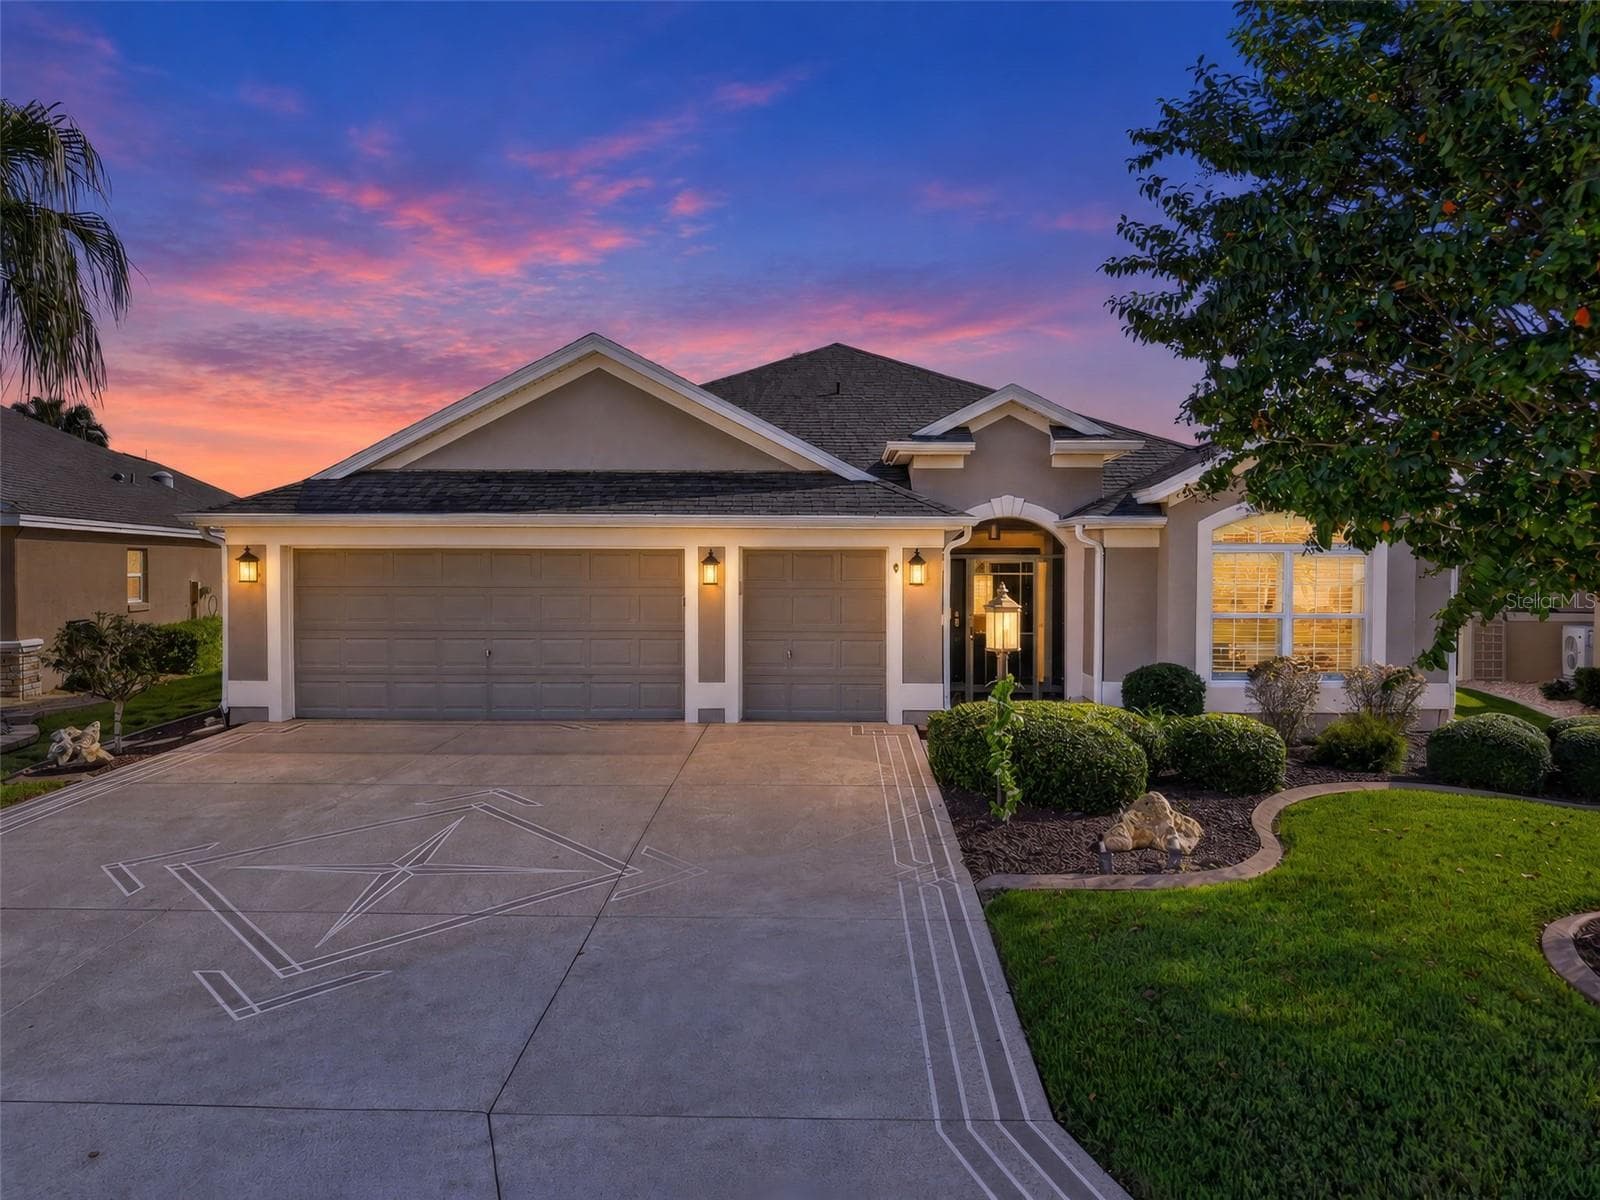
Single Family Residence at 17972 SE 88TH CASCADE CT, THE VILLAGES, photo 3 of 50
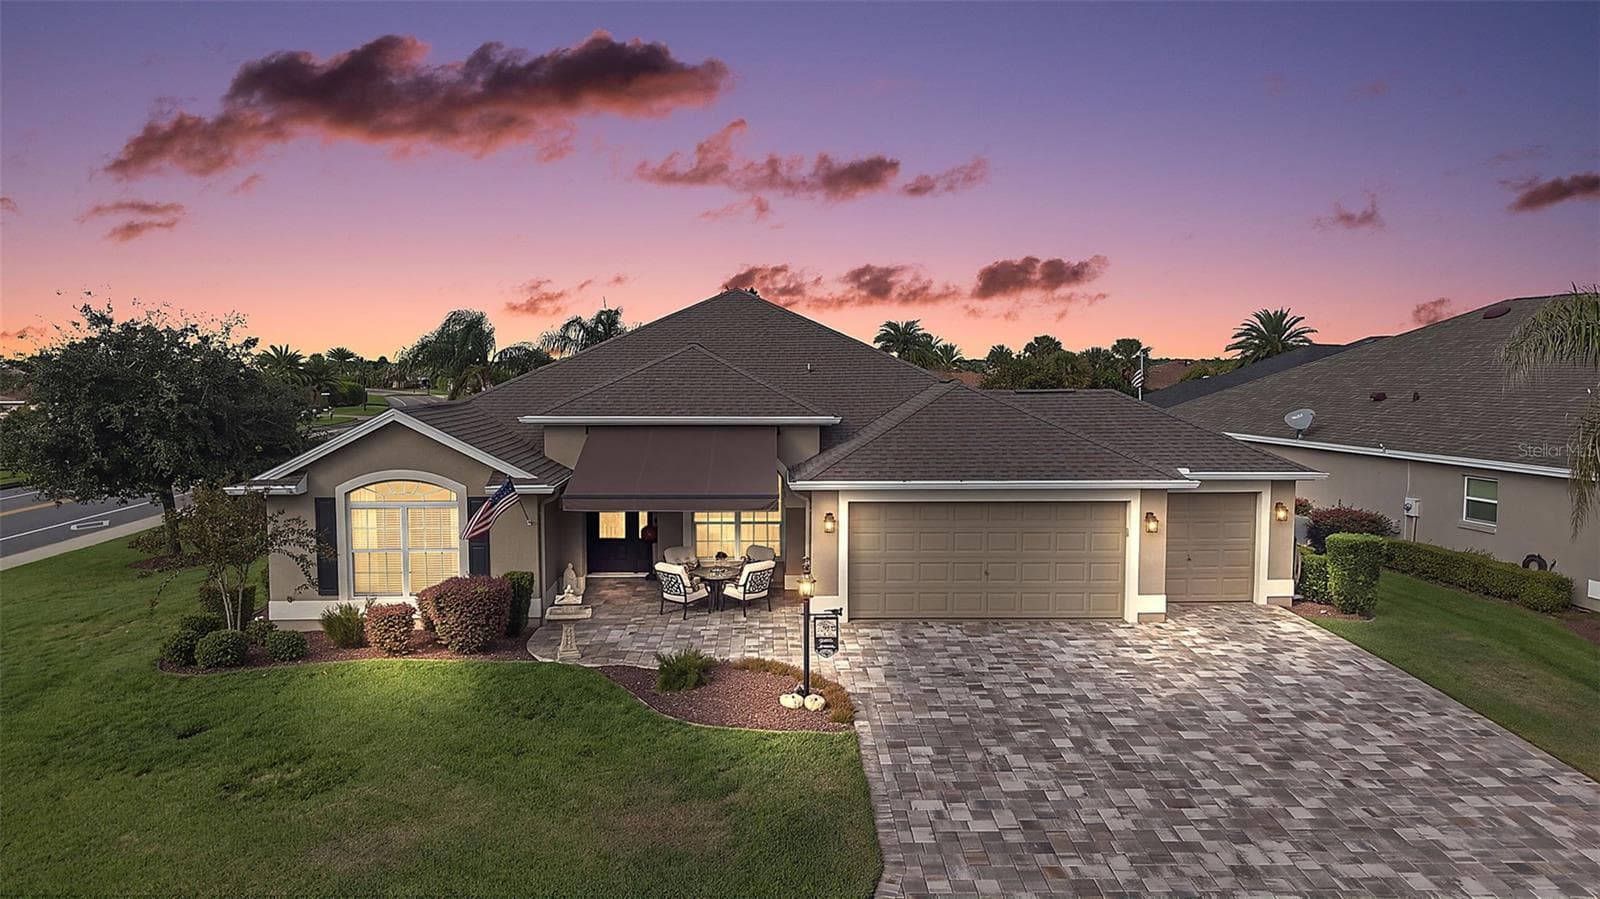
Single Family Residence at 17972 SE 88TH CASCADE CT, THE VILLAGES, photo 4 of 50
Single Family Residence at 17972 SE 88TH CASCADE CT, THE VILLAGES, photo 5 of 50
Single Family Residence at 17972 SE 88TH CASCADE CT, THE VILLAGES, photo 6 of 50
Single Family Residence at 17972 SE 88TH CASCADE CT, THE VILLAGES, photo 7 of 50
Single Family Residence at 17972 SE 88TH CASCADE CT, THE VILLAGES, photo 8 of 50
Single Family Residence at 17972 SE 88TH CASCADE CT, THE VILLAGES, photo 9 of 50
Single Family Residence at 17972 SE 88TH CASCADE CT, THE VILLAGES, photo 10 of 50
Single Family Residence at 17972 SE 88TH CASCADE CT, THE VILLAGES, photo 11 of 50
Single Family Residence at 17972 SE 88TH CASCADE CT, THE VILLAGES, photo 12 of 50
Single Family Residence at 17972 SE 88TH CASCADE CT, THE VILLAGES, photo 13 of 50
Single Family Residence at 17972 SE 88TH CASCADE CT, THE VILLAGES, photo 14 of 50
Single Family Residence at 17972 SE 88TH CASCADE CT, THE VILLAGES, photo 15 of 50
Single Family Residence at 17972 SE 88TH CASCADE CT, THE VILLAGES, photo 16 of 50
Single Family Residence at 17972 SE 88TH CASCADE CT, THE VILLAGES, photo 17 of 50
Single Family Residence at 17972 SE 88TH CASCADE CT, THE VILLAGES, photo 18 of 50
Single Family Residence at 17972 SE 88TH CASCADE CT, THE VILLAGES, photo 19 of 50
Single Family Residence at 17972 SE 88TH CASCADE CT, THE VILLAGES, photo 20 of 50
Single Family Residence at 17972 SE 88TH CASCADE CT, THE VILLAGES, photo 21 of 50
Single Family Residence at 17972 SE 88TH CASCADE CT, THE VILLAGES, photo 22 of 50
Single Family Residence at 17972 SE 88TH CASCADE CT, THE VILLAGES, photo 23 of 50
Single Family Residence at 17972 SE 88TH CASCADE CT, THE VILLAGES, photo 24 of 50
Single Family Residence at 17972 SE 88TH CASCADE CT, THE VILLAGES, photo 25 of 50
Single Family Residence at 17972 SE 88TH CASCADE CT, THE VILLAGES, photo 26 of 50
Single Family Residence at 17972 SE 88TH CASCADE CT, THE VILLAGES, photo 27 of 50
Single Family Residence at 17972 SE 88TH CASCADE CT, THE VILLAGES, photo 28 of 50
Single Family Residence at 17972 SE 88TH CASCADE CT, THE VILLAGES, photo 29 of 50
Single Family Residence at 17972 SE 88TH CASCADE CT, THE VILLAGES, photo 30 of 50
Single Family Residence at 17972 SE 88TH CASCADE CT, THE VILLAGES, photo 31 of 50
Single Family Residence at 17972 SE 88TH CASCADE CT, THE VILLAGES, photo 32 of 50
Single Family Residence at 17972 SE 88TH CASCADE CT, THE VILLAGES, photo 33 of 50
Single Family Residence at 17972 SE 88TH CASCADE CT, THE VILLAGES, photo 34 of 50
Single Family Residence at 17972 SE 88TH CASCADE CT, THE VILLAGES, photo 35 of 50
Single Family Residence at 17972 SE 88TH CASCADE CT, THE VILLAGES, photo 36 of 50
Single Family Residence at 17972 SE 88TH CASCADE CT, THE VILLAGES, photo 37 of 50
Single Family Residence at 17972 SE 88TH CASCADE CT, THE VILLAGES, photo 38 of 50
Single Family Residence at 17972 SE 88TH CASCADE CT, THE VILLAGES, photo 39 of 50
Single Family Residence at 17972 SE 88TH CASCADE CT, THE VILLAGES, photo 40 of 50
Single Family Residence at 17972 SE 88TH CASCADE CT, THE VILLAGES, photo 41 of 50
Single Family Residence at 17972 SE 88TH CASCADE CT, THE VILLAGES, photo 42 of 50
Single Family Residence at 17972 SE 88TH CASCADE CT, THE VILLAGES, photo 43 of 50
Single Family Residence at 17972 SE 88TH CASCADE CT, THE VILLAGES, photo 44 of 50
Single Family Residence at 17972 SE 88TH CASCADE CT, THE VILLAGES, photo 45 of 50
Single Family Residence at 17972 SE 88TH CASCADE CT, THE VILLAGES, photo 46 of 50
Single Family Residence at 17972 SE 88TH CASCADE CT, THE VILLAGES, photo 47 of 50
Single Family Residence at 17972 SE 88TH CASCADE CT, THE VILLAGES, photo 48 of 50
Single Family Residence at 17972 SE 88TH CASCADE CT, THE VILLAGES, photo 49 of 50
Single Family Residence at 17972 SE 88TH CASCADE CT, THE VILLAGES, photo 50 of 50
50 photos

$559,500

17972 SE 88TH CASCADE CT
THE VILLAGES, FL 32162
Listed by Michelle Luukko · REALTY EXECUTIVES IN THE VILLAGES
Bedrooms
3
Bathrooms
2
Living area
2,049 sqft
Year built
2002

About this home

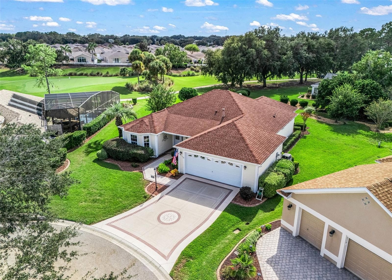
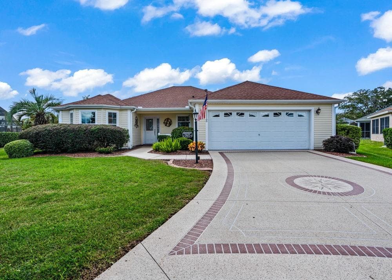
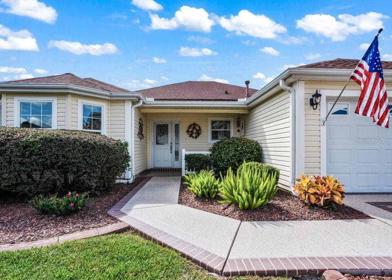
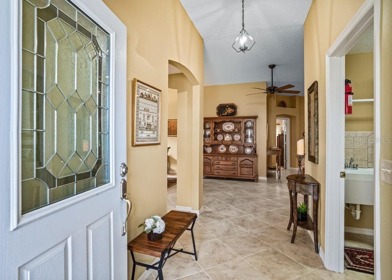
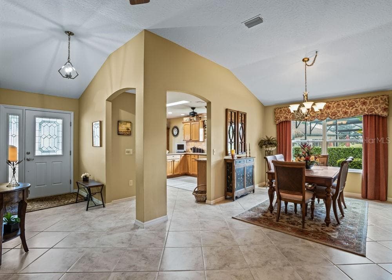
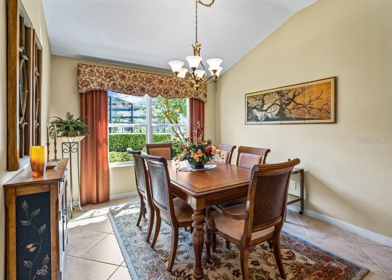
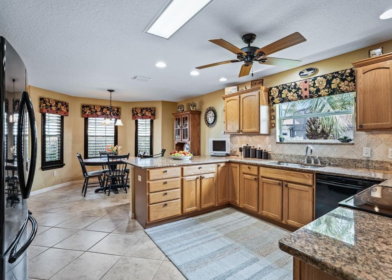
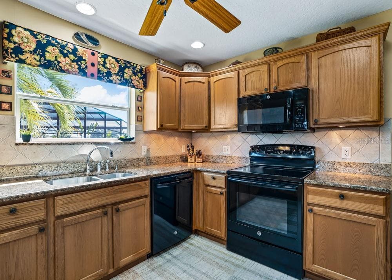
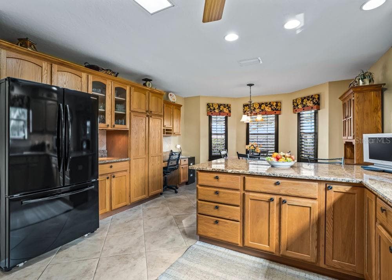
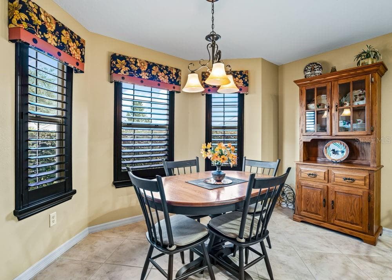
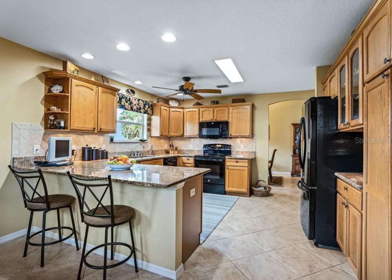
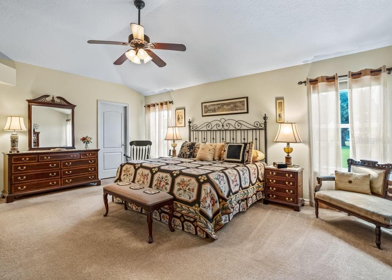
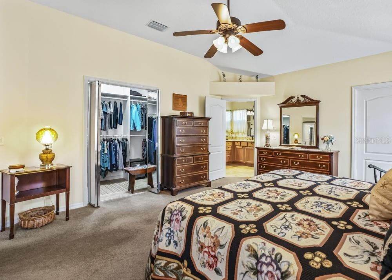
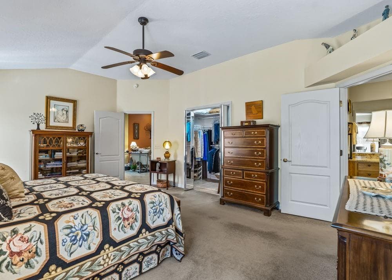
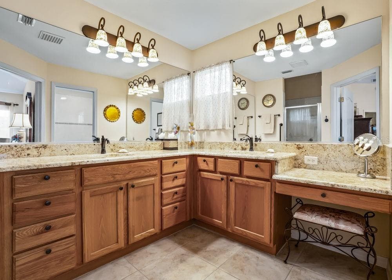
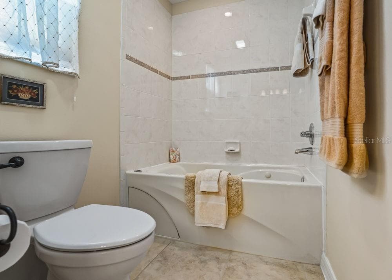
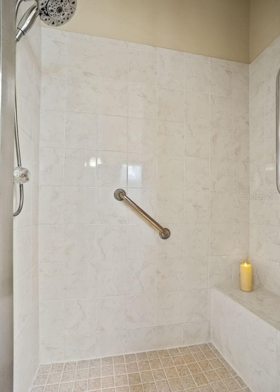
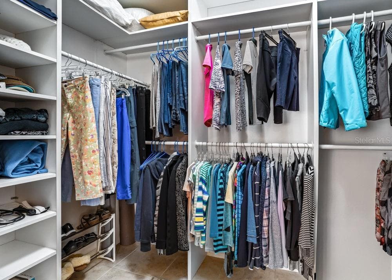
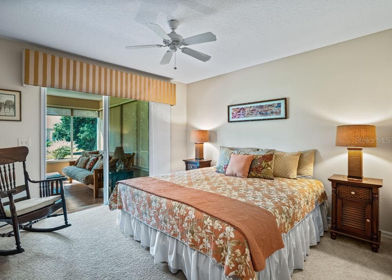
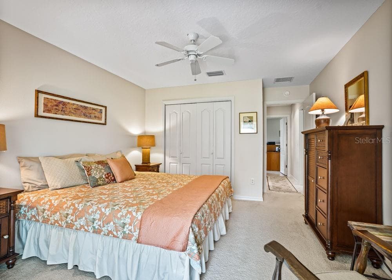
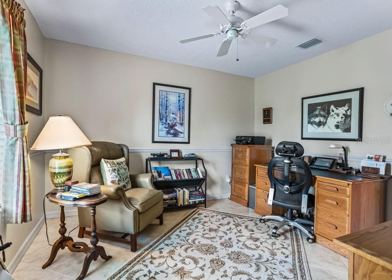
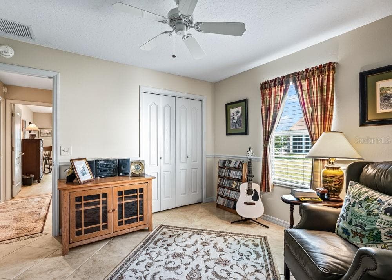
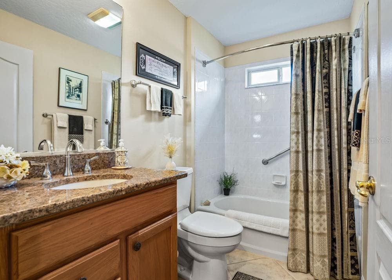
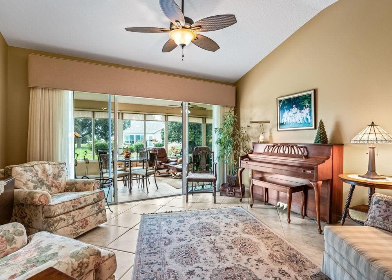
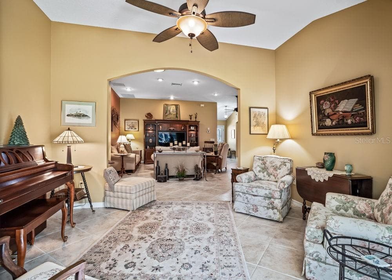
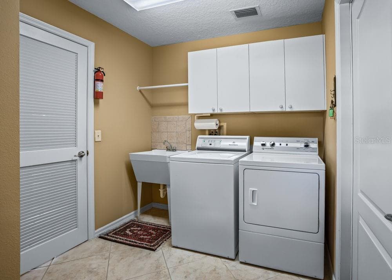
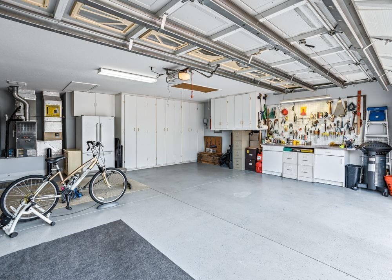
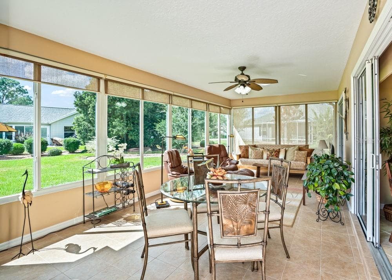
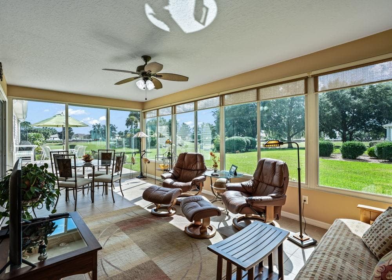
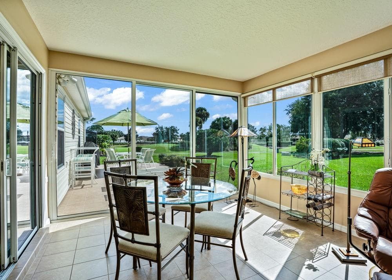
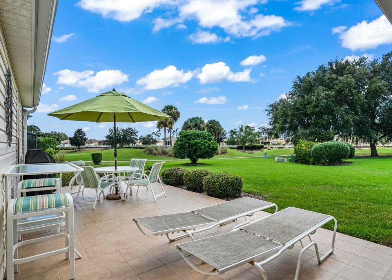
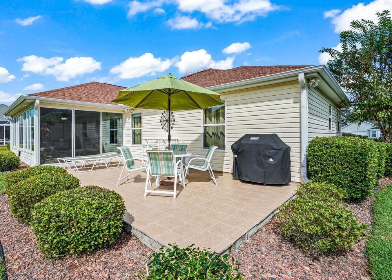
BOND PAID! CHAMPIONSHIP GOLF FRONT! BEAUTIFUL SUNSET VIEWS! ROOM FOR A POOL! PARTIALLY FURNISHED WITH GOLF CART & PIANO INCLUDED! Welcome to this beautifully maintained EXPANDED CYPRESS MODEL on a quiet CUL-DE-SAC in the desirable VILLAGE OF PIEDMONT, overlooking GLENVIEW’S TALLEY HO CHAMPIONSHIP GOLF COURSE! Offering approximately 2,049 SQ. FT. with 3 BEDROOMS and 2 BATHS, PLUS a fabulous 22' x 12' ENCLOSED LANAI/FLORIDA ROOM with three walls of windows—not included in the listed square footage—this home takes full advantage of its peaceful GOLF COURSE VIEWS and gorgeous Florida sunsets. The desirable SPLIT-BEDROOM FLOOR PLAN offers privacy and flexibility, while 24" DIAGONAL TILE flows through much of the home. NO POPCORN CEILINGS! The spacious FRONT-FACING KITCHEN features GRANITE COUNTERTOPS, SOLID OAK CABINETRY w/ crown molding, PULL-OUTS, BREAKFAST BAR, COFFEE BAR, desk and PLANTATION SHUTTERS. The generous PRIMARY SUITE includes TWO LARGE CUSTOM WALK-IN CLOSETS and an ENSUITE BATH with DUAL VANITIES, GRANITE COUNTERS, upgraded lighting, WHIRLPOOL TUB and separate WALK-IN SHOWER. The guest wing offers excellent privacy. One GUEST BEDROOM has PRIVATE ACCESS to the enclosed Florida room, while the 3rd BEDROOM is currently used as a DEN and features a decorative CHAIR RAIL—ideal as an office, hobby room or additional guest space. Surrounded by windows on three sides, the 22' x 12' ENCLOSED LANAI/FLORIDA ROOM is perfect for relaxing or entertaining while enjoying beautiful fairway and SUNSET VIEWS. Step outside to the OPEN-AIR PATIO overlooking the championship course—in a SAFE ZONE!—perfect for dining, relaxing or entertaining. There is also plenty of ROOM FOR A POOL to create an even more spectacular outdoor retreat! The LARGE INSIDE LAUNDRY ROOM offers a UTILITY SINK, cabinetry and BUILT-IN CLOSET. The EXPANDED GARAGE is another standout with an EXTRA FRIG, extensive BUILT-IN STORAGE, attic pull-down stairs, RADIANT BARRIER and add'l attic storage, plus a PEGBOARD & WORKBENCH STOCKED W/ TOOLS—INCLUDED! Additional features include WHOLE-HOUSE WATER FILTRATION, gorgeous CUSTOM TEXTURED EPOXY DRIVEWAY & WALKWAY, LEADED-GLASS FRONT DOOR, TERMITE BOND THROUGH 2030 and TRANSFERABLE BROWARD FACTORY SERVICE HOME WARRANTY ON ALL APPLIANCES. Offered PARTIALLY FURNISHED, including a PIANO and HARDLY-USED GOLF CART with only approximately 245 HOURS! The LOCATION is outstanding, convenient to shopping, dining, medical offices, recreation centers, pools, executive golf and countless Villages amenities. NANCY LOPEZ LEGACY COUNTRY CLUB and GLENVIEW COUNTRY CLUB are nearby for championship golf, dining and enjoying The Villages lifestyle. With a BOND PAID, CHAMPIONSHIP GOLF FRONTAGE, SUNSET VIEWS, EXPANDED LIVING SPACE, ROOM FOR A POOL, incredible storage, thoughtful upgrades and valuable extras included, this WELL-MAINTAINED home is an exceptional opportunity. Unpack, grab the golf cart, settle onto the patio and enjoy the view—YOUR FAIRWAY-FRONT FLORIDA LIFESTYLE AWAITS!

Property details

MLS
Stellar MLS
MLS #
MFRG5118915
Property type
Single Family Residence
Subdivision
THE VILLAGES
Status
Active
Days on market
N/A
On market date
October 22, 2026
Stories
N/A
Total bathrooms
2
Garage spaces
N/A
Parking spaces
N/A
Lot size
0.28 acres
Loading map…

Nearby schools

Within 10 miles. School directory data from the National Center for Education Statistics (NCES), accessed via the Urban Institute Education Data API. Local Score is calculated by INNOVATE Real Estate; where a state rating is shown, it comes from that state's own official school report card.

Elementary
HARBOUR VIEW ELEMENTARY SCHOOL
3.37 mi away · Grades -1-5
Nearest school -- attendance-zone data not available here
3.0
Local Score (student-teacher ratio only (preliminary -- will incorporate state test-score data once available)) -- not an official state rating
Enrollment
782
Student:teacher ratio
15.6:1
District
MARION
Middle
LAKE WEIR MIDDLE SCHOOL
3.03 mi away · Grades 6-8
Nearest school -- attendance-zone data not available here
2.0
Local Score (student-teacher ratio only (preliminary -- will incorporate state test-score data once available)) -- not an official state rating
Enrollment
1,179
Student:teacher ratio
21.1:1
District
MARION
High
WILDWOOD MIDDLE/ HIGH SCHOOL
7.27 mi away · Grades 6-12
Nearest school -- attendance-zone data not available here
3.0
Local Score (student-teacher ratio only (preliminary -- will incorporate state test-score data once available)) -- not an official state rating
Enrollment
842
Student:teacher ratio
17.5:1
District
SUMTER

Walkability

Blended score for THE VILLAGES's center, calculated by INNOVATE Real Estate from two sources: the EPA's National Walkability Index (street network, transit, land-use mix) and Google Places amenity data (what's actually reachable on foot from this point). 60% EPA National Walkability Index + 40% nearby-amenity density (Google Places).

29
Car-dependent
out of 100
EPA National Walkability Index
4.8 / 20 -- Least walkable
Google Places amenity density
35 / 100
Restaurants & cafes4
Grocery stores2
Parks1
Schools0
Transit stops0
Pharmacies2

Market position

How this listing compares to current activity in THE VILLAGES, from live MLS data.

On the market 0 days -- 72 fewer days than THE VILLAGES's current average of 72 days.
For reference, the median list price across 665 active listings in THE VILLAGES right now is $394,000.

Mortgage calculator

Estimate only - actual rate and payment depend on your lender, credit, and loan program.

$
%
%
Adjust tax / insurance estimates
% / yr
$
/mo
Est. monthly payment
$3,519/mo
$111,900 down
$447,600 loan
Principal & interest$2,903
Property tax (est.)$466
Home insurance (est.)$150

Similar homes you might like

Data source: Listing information provided by Stellar MLS (mfrmls) via Trestle/CoreLogic. Last updated 1 days ago.

Information herein deemed reliable but not guaranteed; all measurements, school assignments, HOA fees, taxes, and feature lists are approximate and should be independently verified. Equal Housing Opportunity.