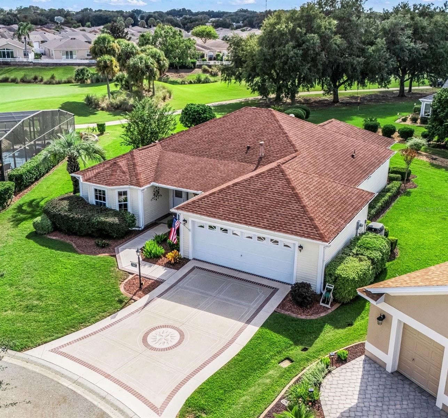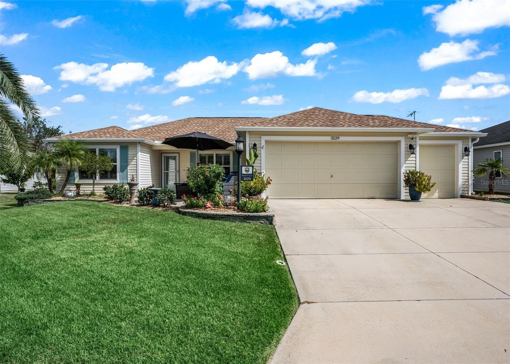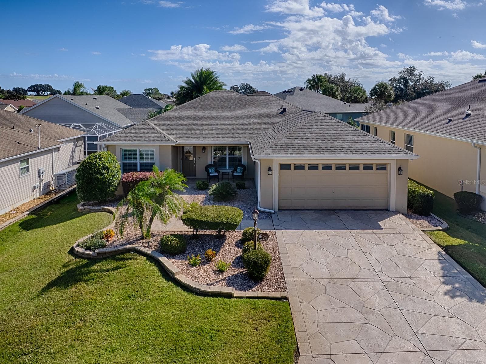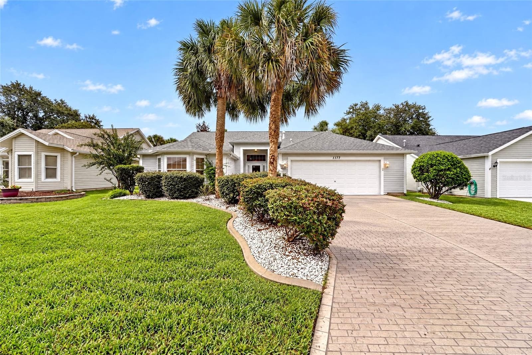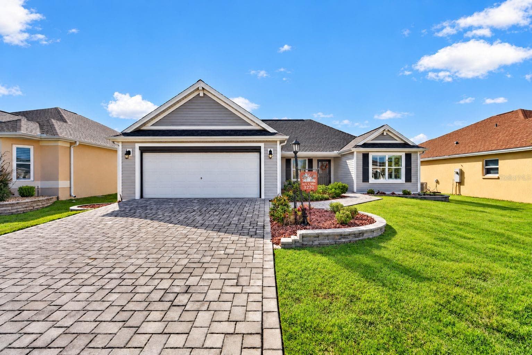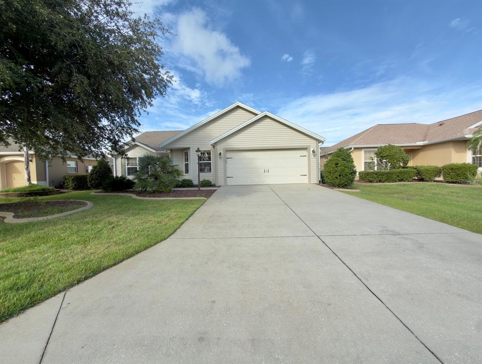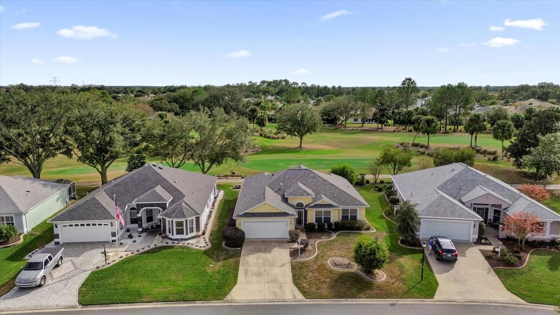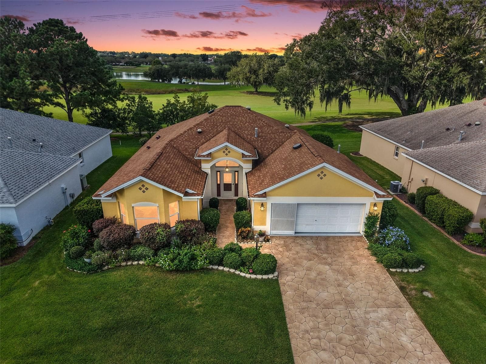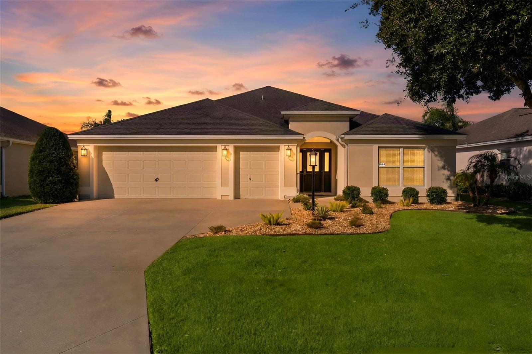
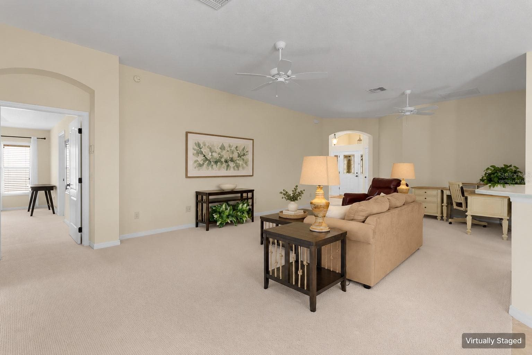
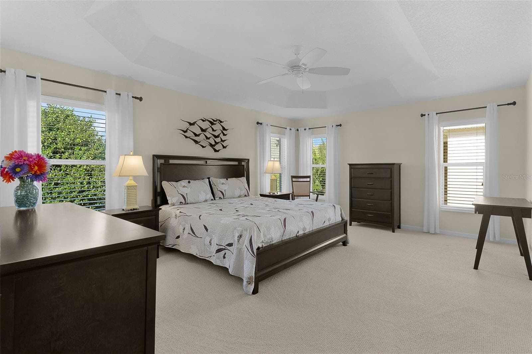
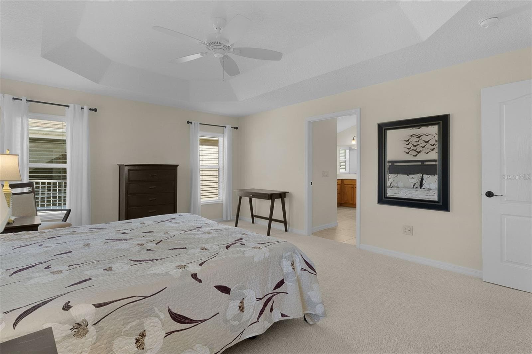
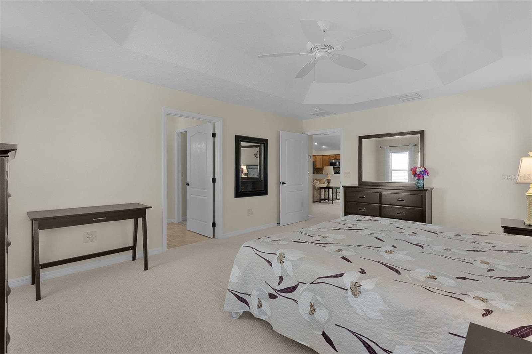
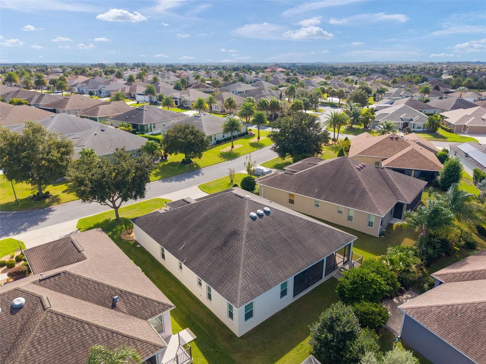
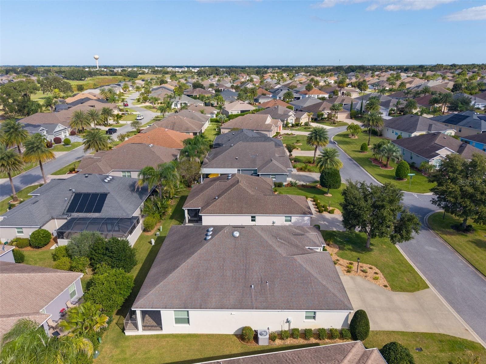
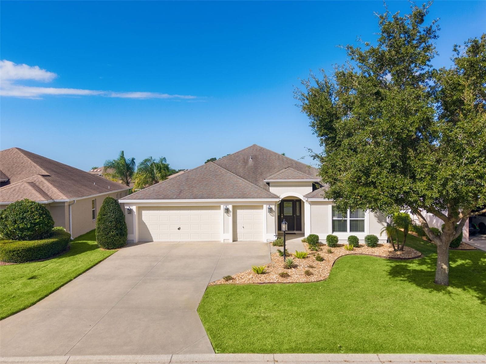
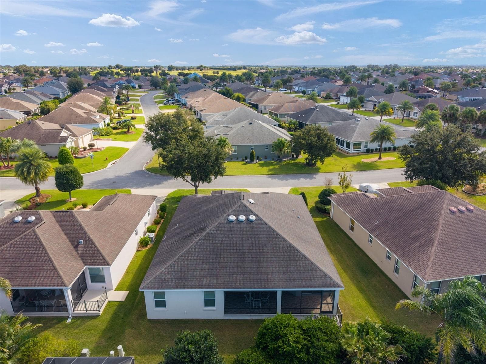
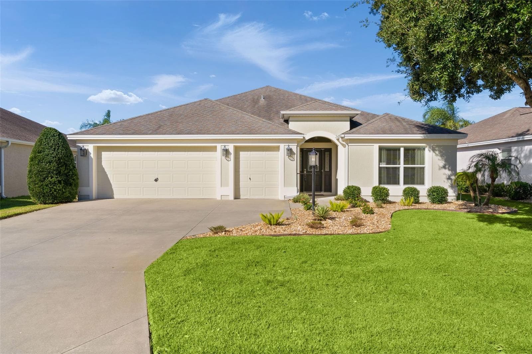
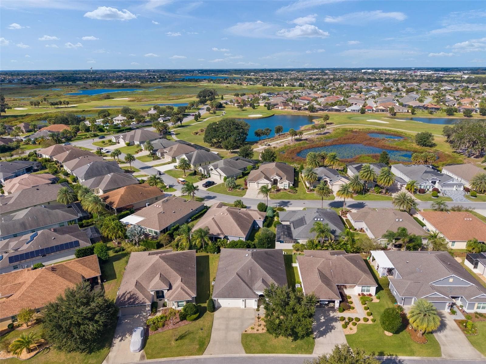
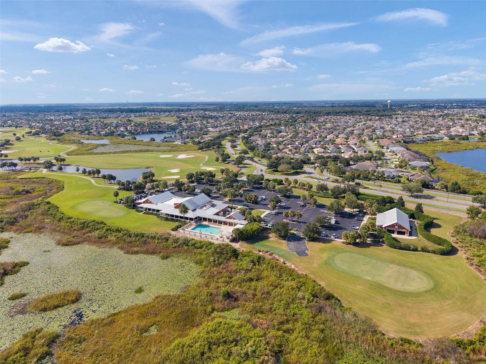
Single Family Residence at 3094 EASTFIELD PATH, THE VILLAGES
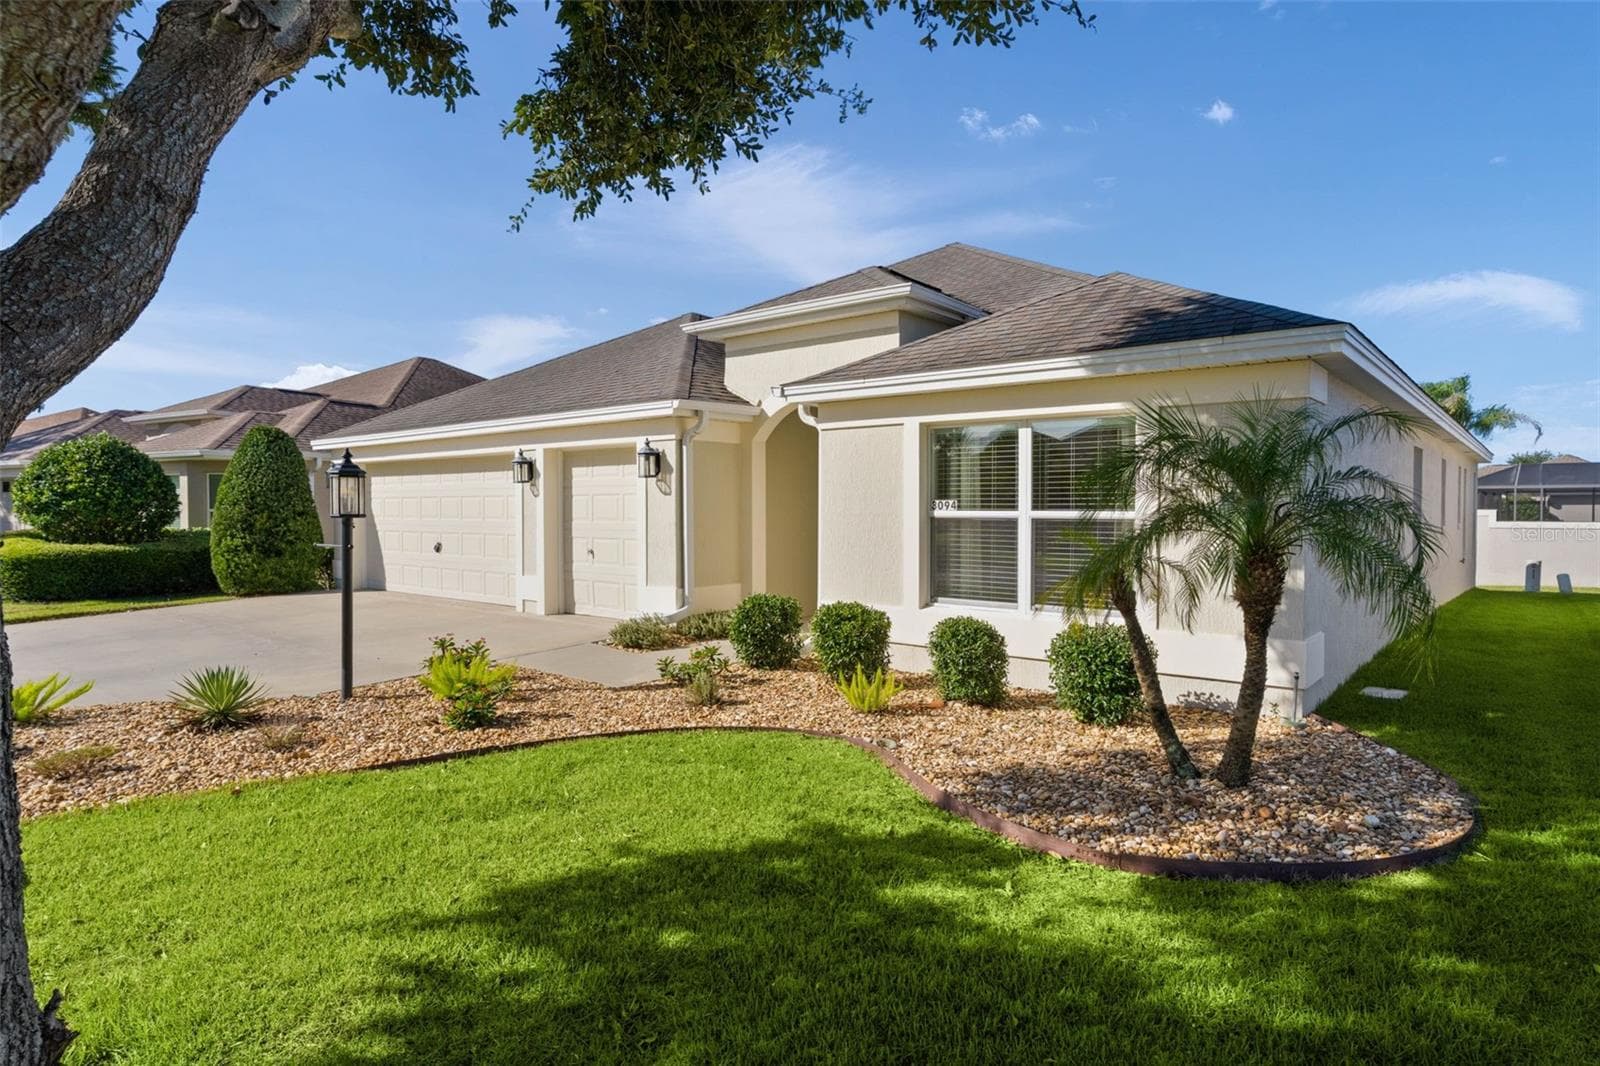
Single Family Residence at 3094 EASTFIELD PATH, THE VILLAGES, photo 2 of 50
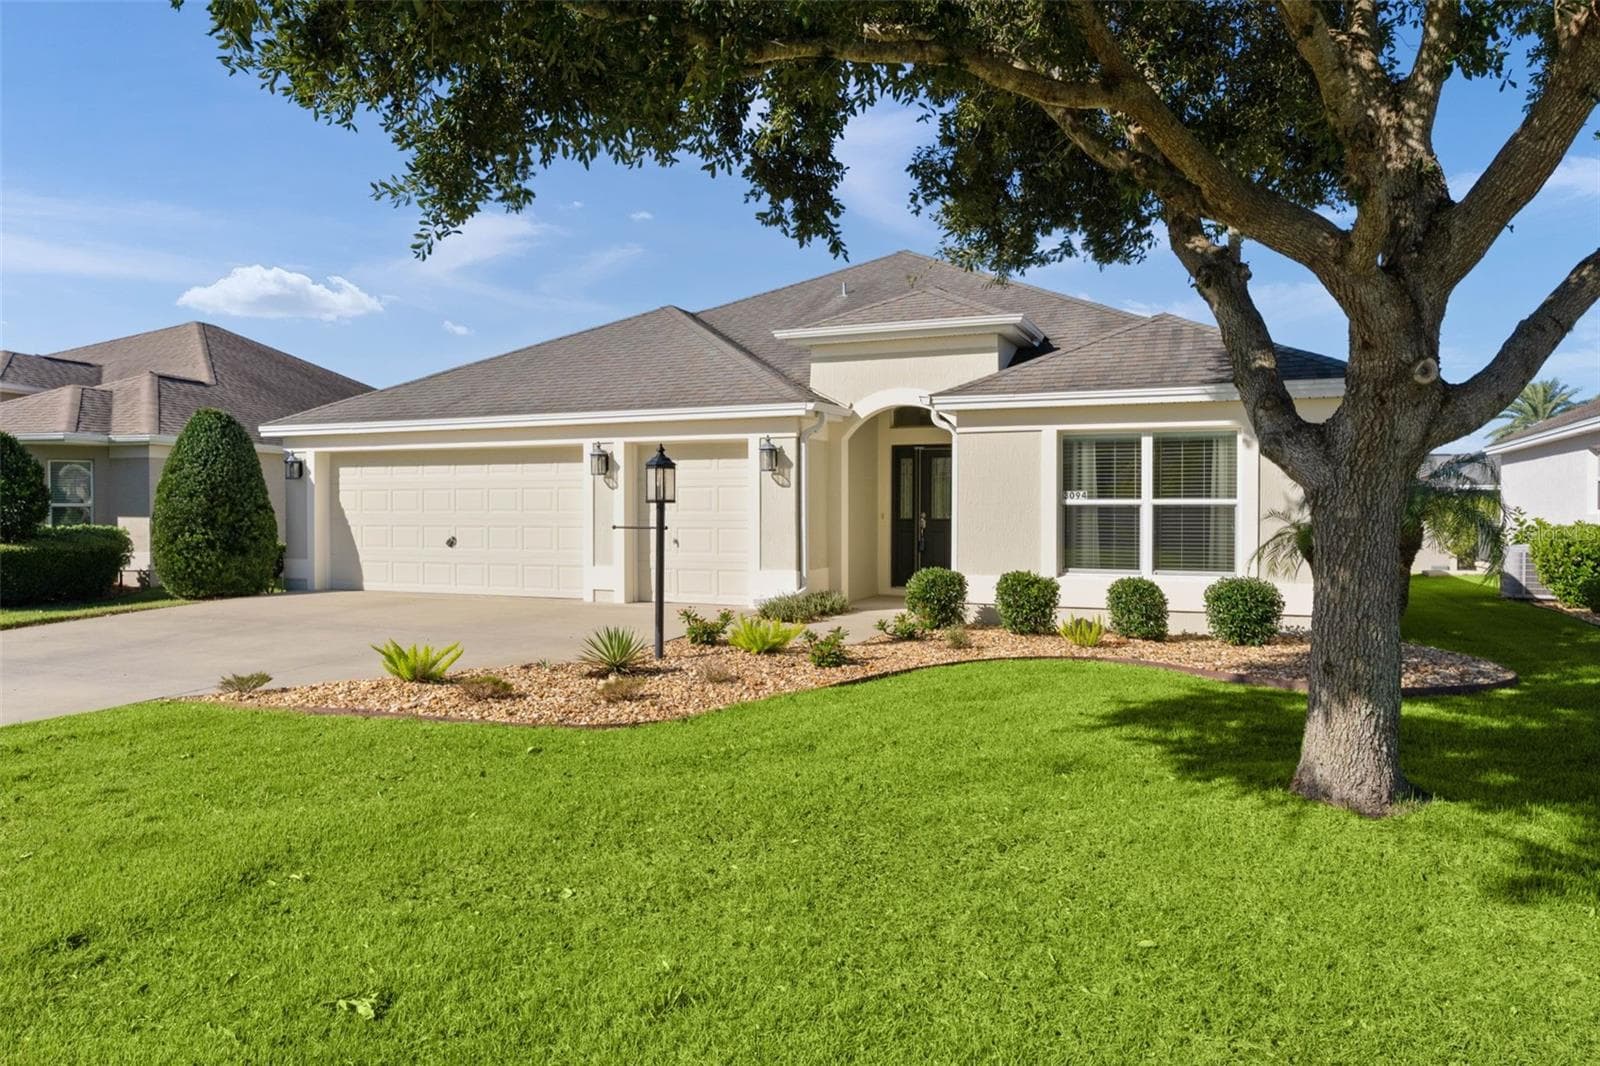
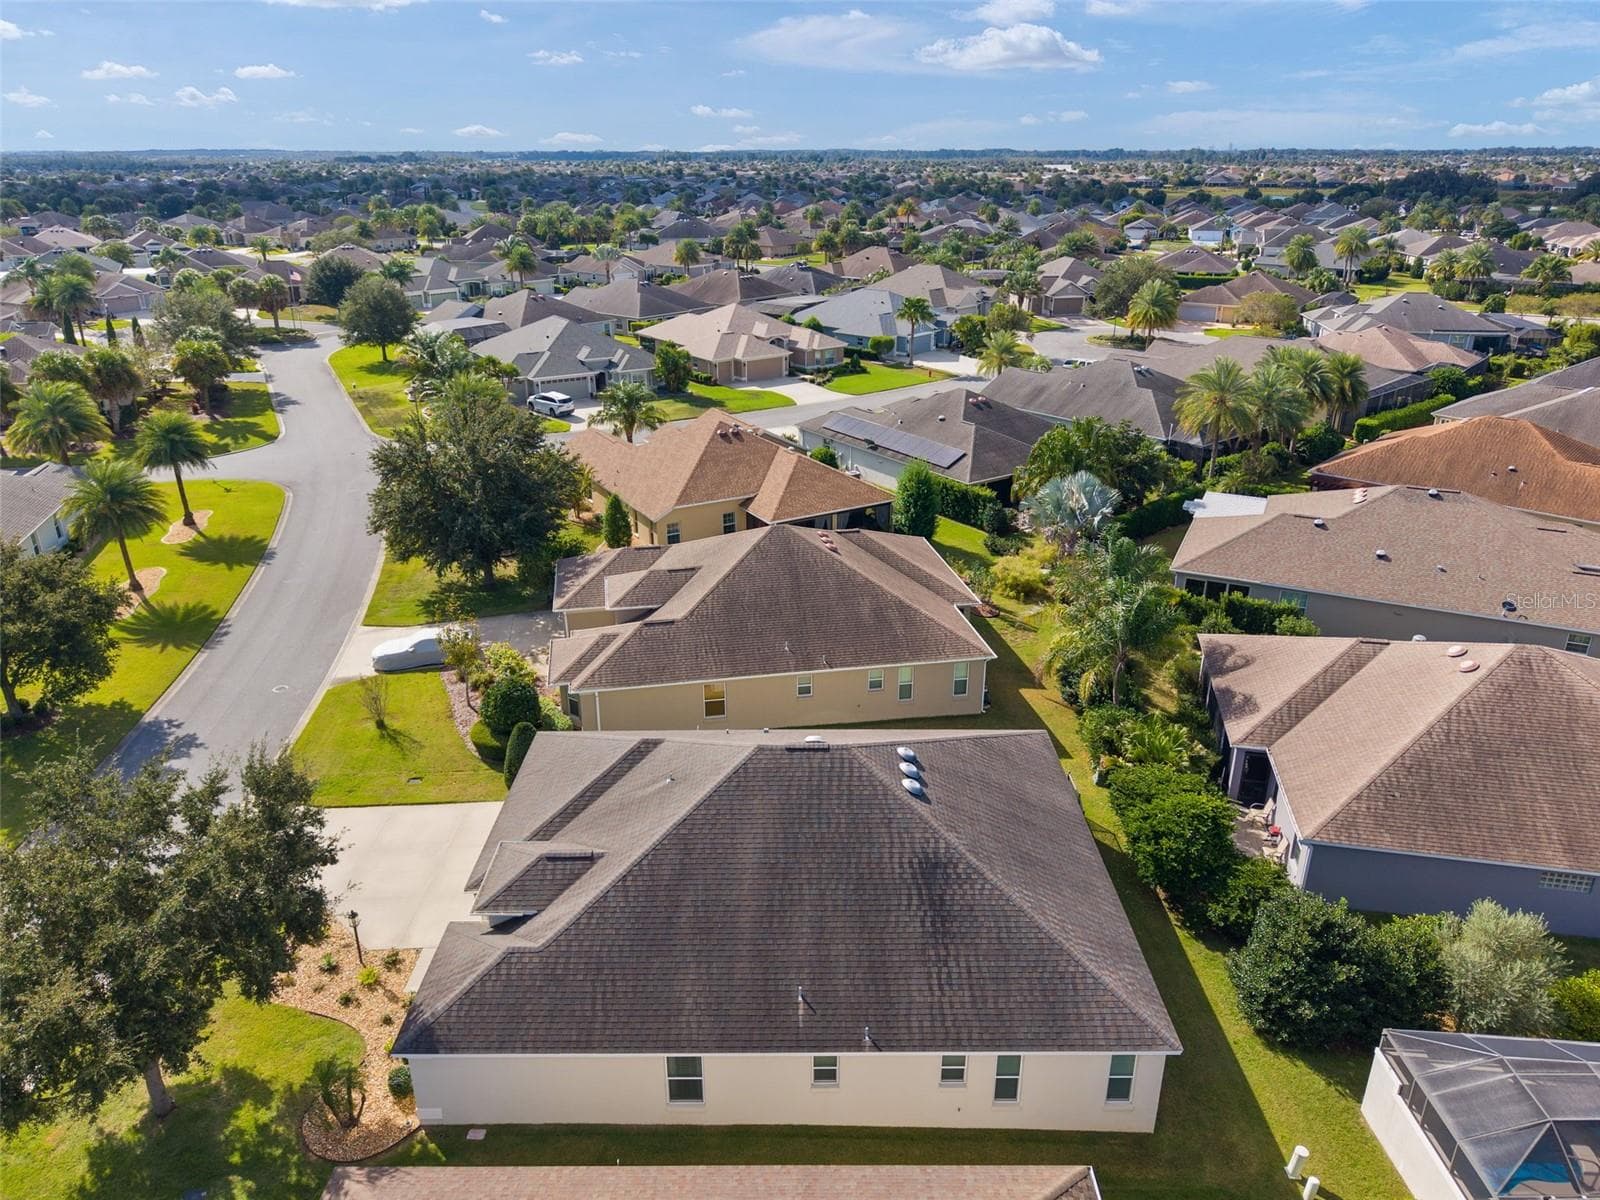
Single Family Residence at 3094 EASTFIELD PATH, THE VILLAGES, photo 3 of 50
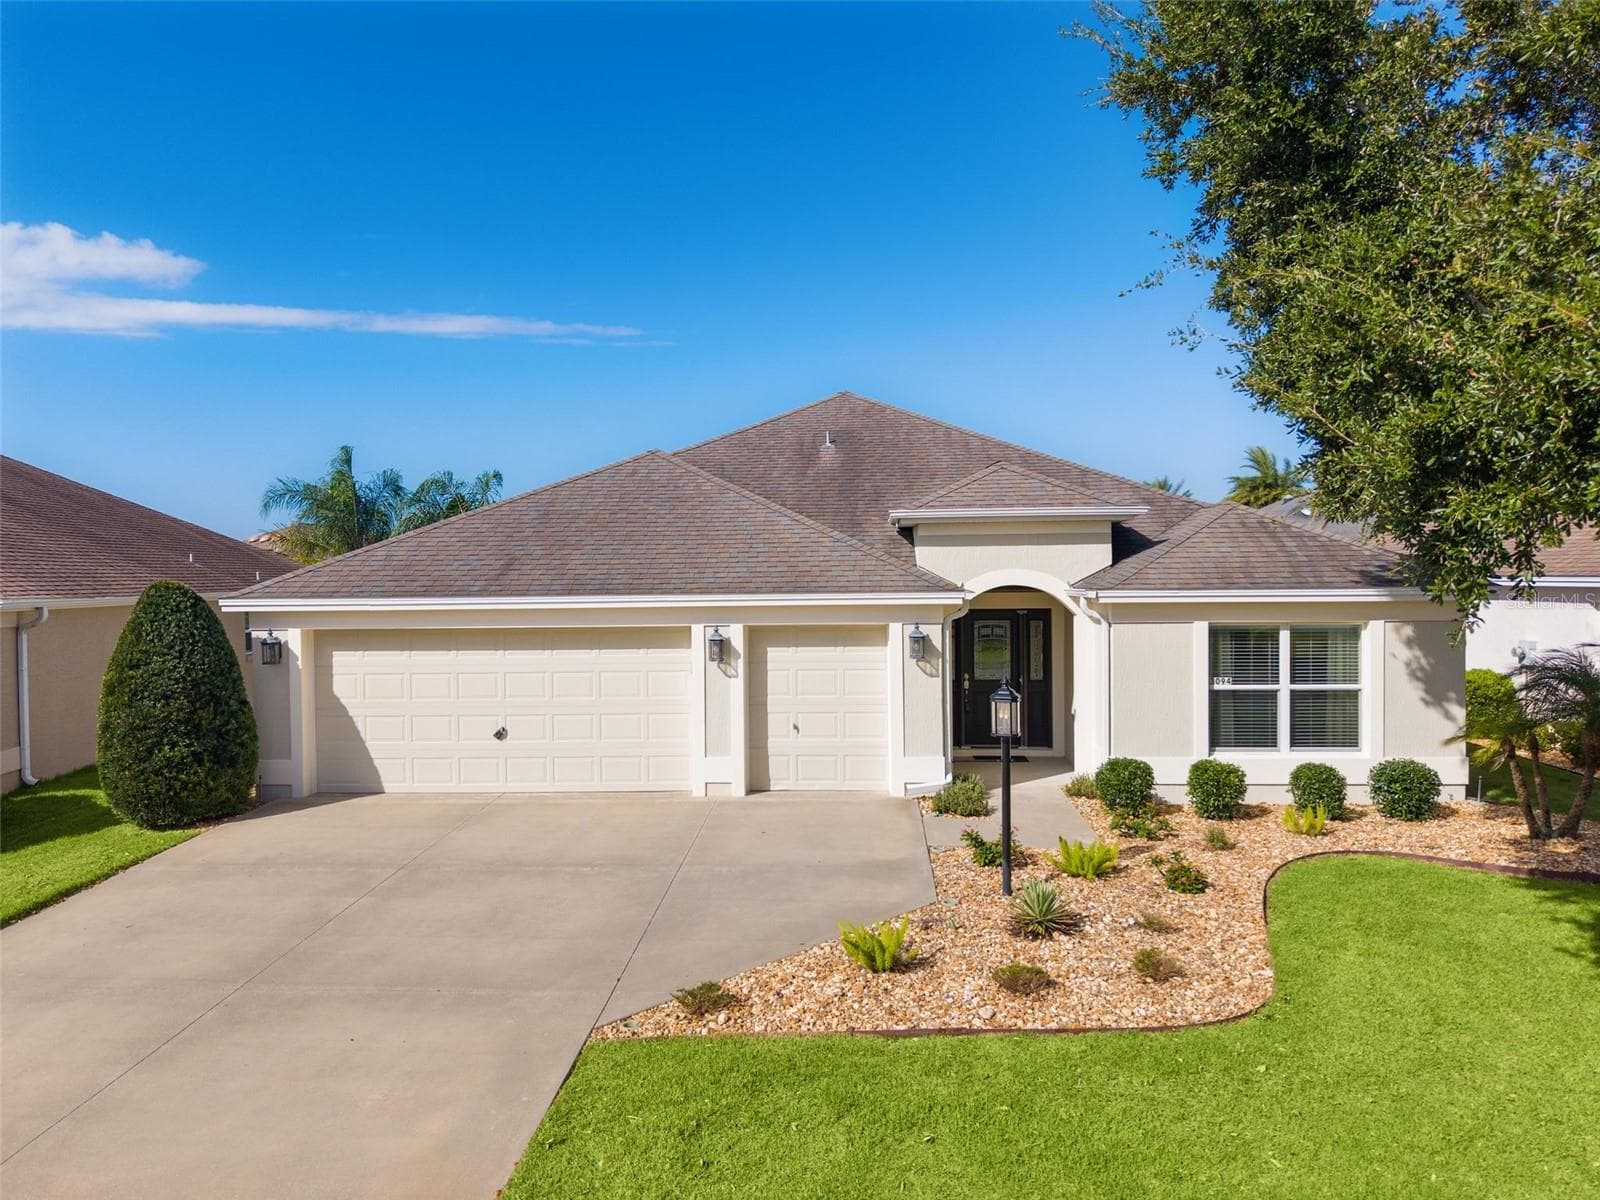
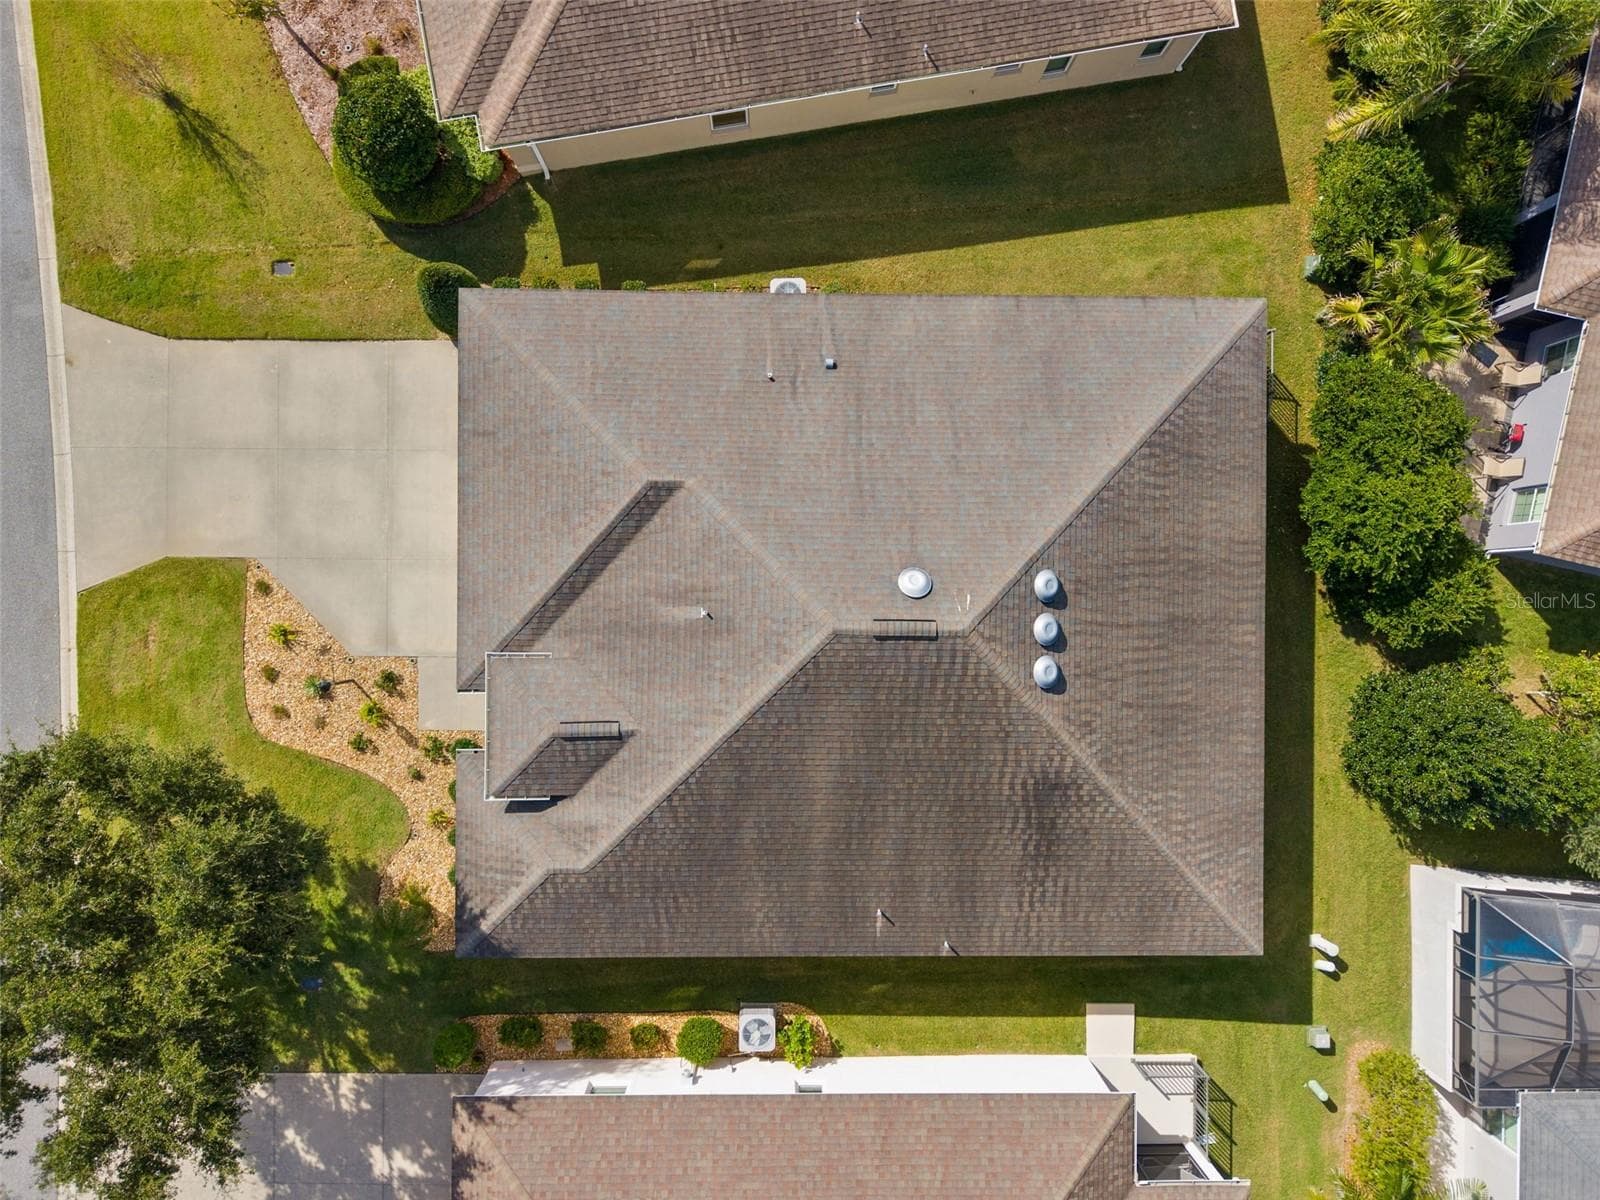
Single Family Residence at 3094 EASTFIELD PATH, THE VILLAGES, photo 4 of 50
Single Family Residence at 3094 EASTFIELD PATH, THE VILLAGES, photo 5 of 50
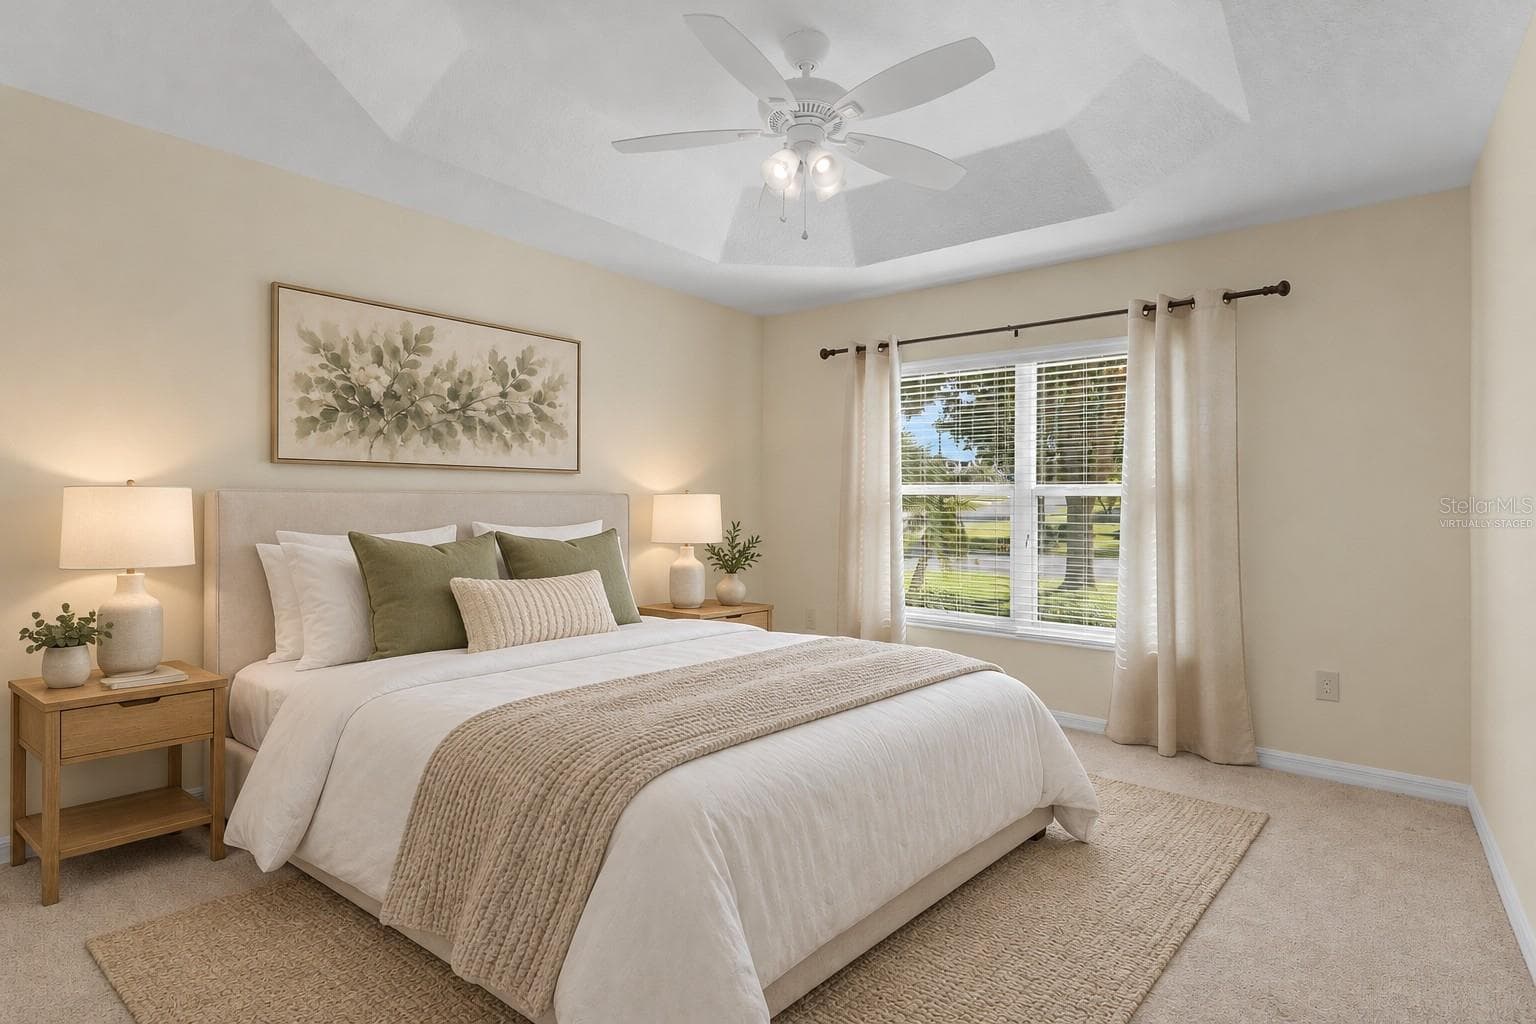
Some items are virtually staged. - 3094 EASTFIELD PATH, THE VILLAGES
Single Family Residence at 3094 EASTFIELD PATH, THE VILLAGES, photo 10 of 50
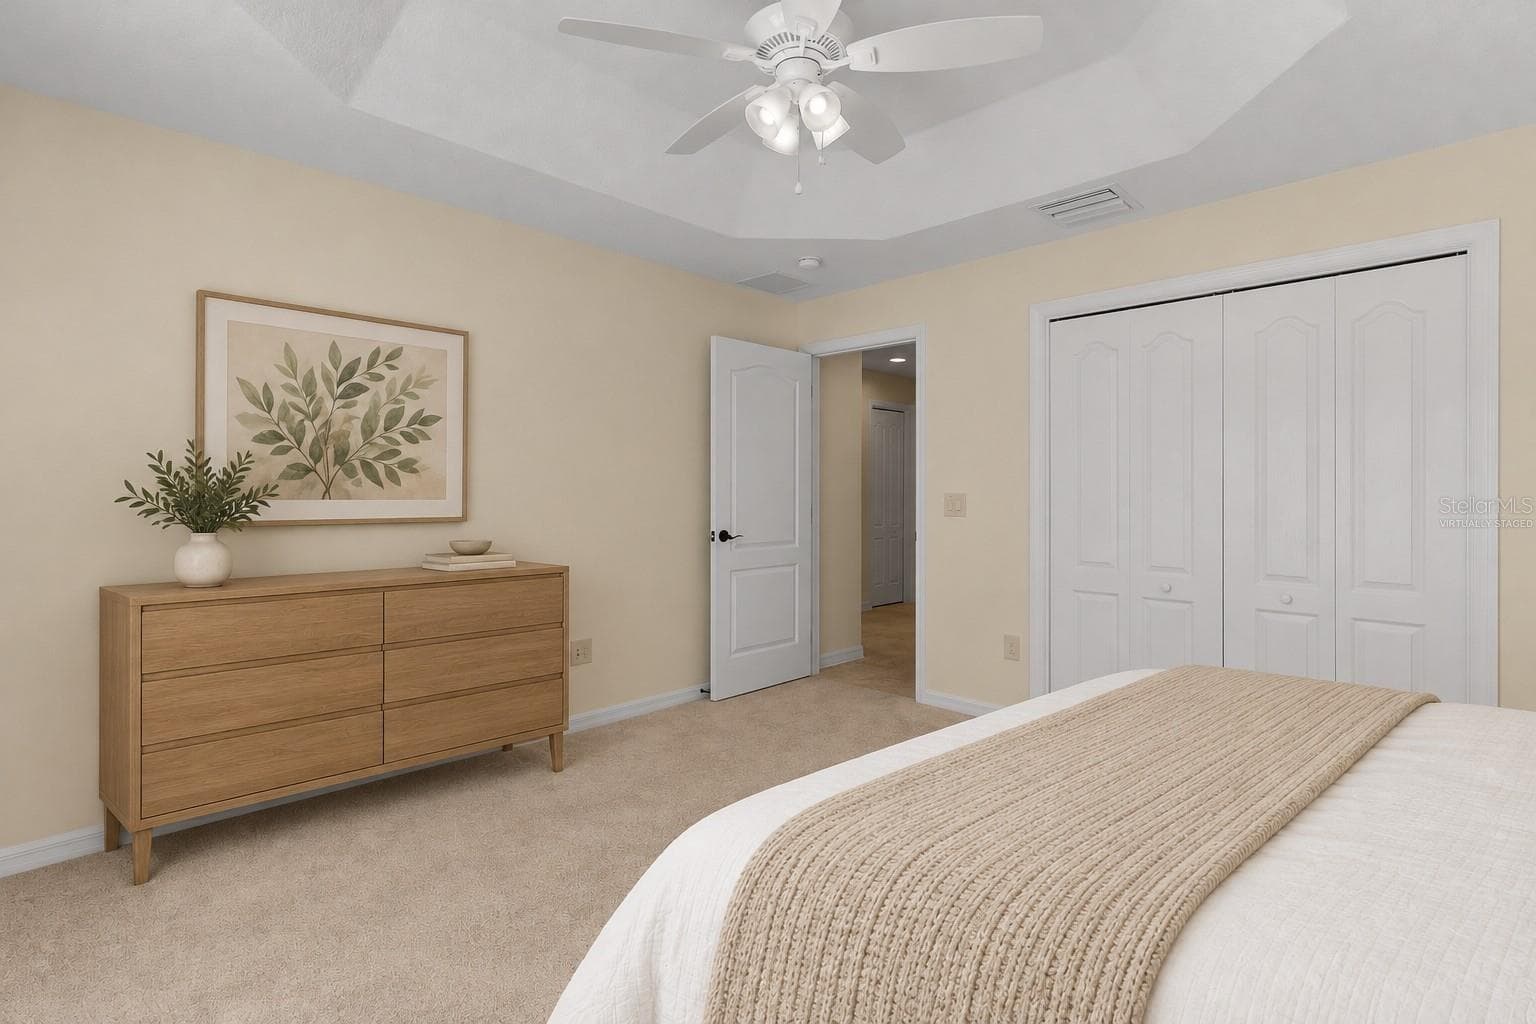
Some items are virtually staged. - 3094 EASTFIELD PATH, THE VILLAGES
Single Family Residence at 3094 EASTFIELD PATH, THE VILLAGES, photo 14 of 50
Some items are virtually staged. - 3094 EASTFIELD PATH, THE VILLAGES
Some accessories are virtually staged. - 3094 EASTFIELD PATH, THE VILLAGES
Single Family Residence at 3094 EASTFIELD PATH, THE VILLAGES, photo 19 of 50
Single Family Residence at 3094 EASTFIELD PATH, THE VILLAGES, photo 20 of 50
Some accessories are virtually staged. - 3094 EASTFIELD PATH, THE VILLAGES
Single Family Residence at 3094 EASTFIELD PATH, THE VILLAGES, photo 22 of 50
Single Family Residence at 3094 EASTFIELD PATH, THE VILLAGES, photo 23 of 50
Single Family Residence at 3094 EASTFIELD PATH, THE VILLAGES, photo 24 of 50
Countertop items are virtually staged - 3094 EASTFIELD PATH, THE VILLAGES
Single Family Residence at 3094 EASTFIELD PATH, THE VILLAGES, photo 27 of 50
VIRTUALLY STAGED - 3094 EASTFIELD PATH, THE VILLAGES
Single Family Residence at 3094 EASTFIELD PATH, THE VILLAGES, photo 29 of 50
Single Family Residence at 3094 EASTFIELD PATH, THE VILLAGES, photo 30 of 50
VIRTUALLY STAGED - 3094 EASTFIELD PATH, THE VILLAGES
Countertop items are virtually staged - 3094 EASTFIELD PATH, THE VILLAGES
Single Family Residence at 3094 EASTFIELD PATH, THE VILLAGES, photo 34 of 50
Single Family Residence at 3094 EASTFIELD PATH, THE VILLAGES, photo 35 of 50
Single Family Residence at 3094 EASTFIELD PATH, THE VILLAGES, photo 36 of 50
Single Family Residence at 3094 EASTFIELD PATH, THE VILLAGES, photo 37 of 50
Single Family Residence at 3094 EASTFIELD PATH, THE VILLAGES, photo 38 of 50
Single Family Residence at 3094 EASTFIELD PATH, THE VILLAGES, photo 39 of 50
Single Family Residence at 3094 EASTFIELD PATH, THE VILLAGES, photo 40 of 50
Single Family Residence at 3094 EASTFIELD PATH, THE VILLAGES, photo 41 of 50
Single Family Residence at 3094 EASTFIELD PATH, THE VILLAGES, photo 42 of 50
Single Family Residence at 3094 EASTFIELD PATH, THE VILLAGES, photo 43 of 50
Single Family Residence at 3094 EASTFIELD PATH, THE VILLAGES, photo 44 of 50
Single Family Residence at 3094 EASTFIELD PATH, THE VILLAGES, photo 45 of 50
Single Family Residence at 3094 EASTFIELD PATH, THE VILLAGES, photo 46 of 50
Single Family Residence at 3094 EASTFIELD PATH, THE VILLAGES, photo 47 of 50
Single Family Residence at 3094 EASTFIELD PATH, THE VILLAGES, photo 48 of 50
Single Family Residence at 3094 EASTFIELD PATH, THE VILLAGES, photo 49 of 50
Single Family Residence at 3094 EASTFIELD PATH, THE VILLAGES, photo 50 of 50
50 photos

$489,000

3094 EASTFIELD PATH
THE VILLAGES, FL 32163
Listed by Kathy Abruzzo · REALTY EXECUTIVES IN THE VILLAGES
Bedrooms
3
Bathrooms
2
Living area
2,004 sqft
Year built
2013

About this home

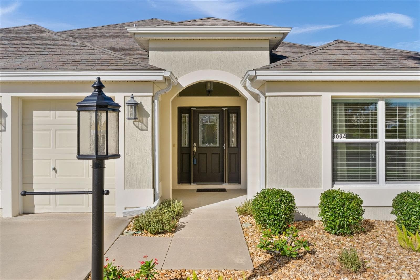
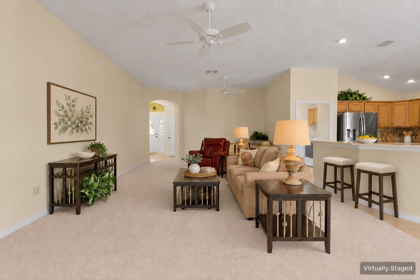
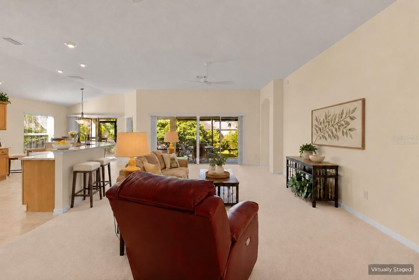
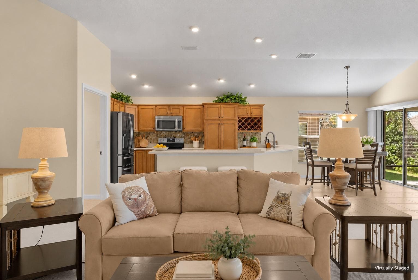
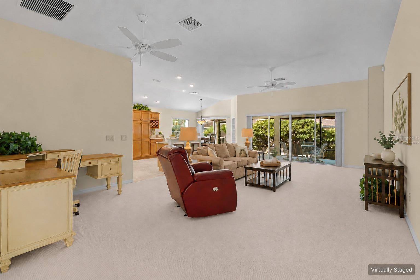
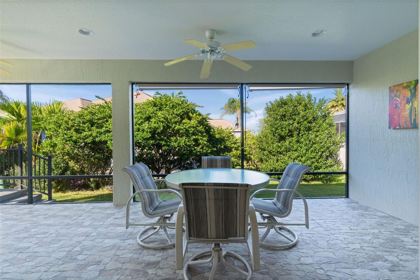
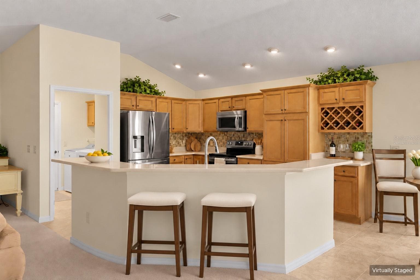
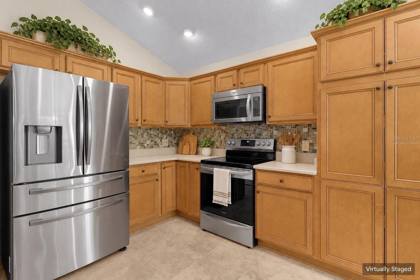
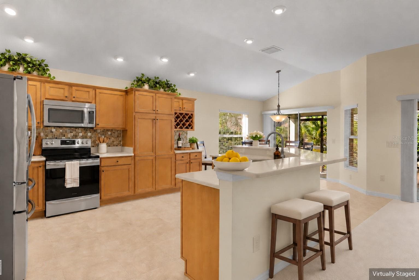
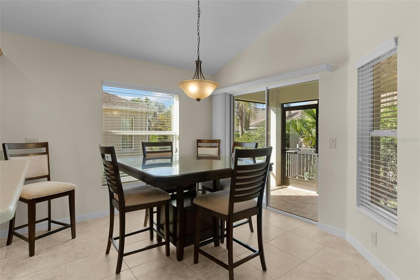
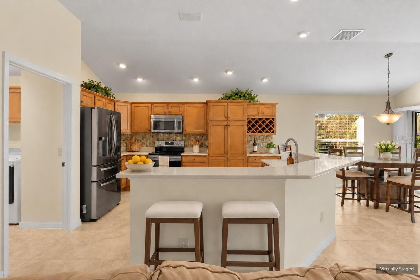
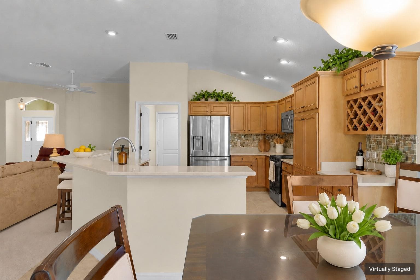
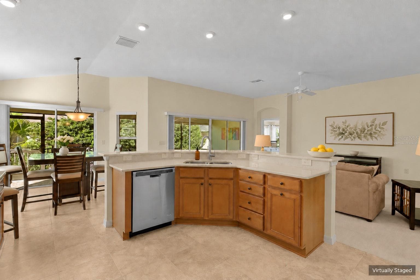
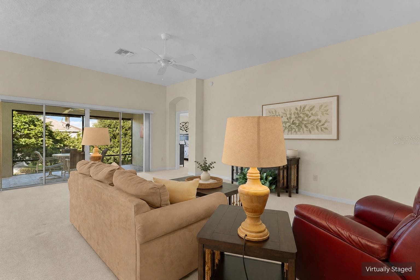
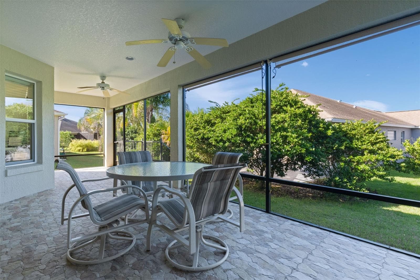
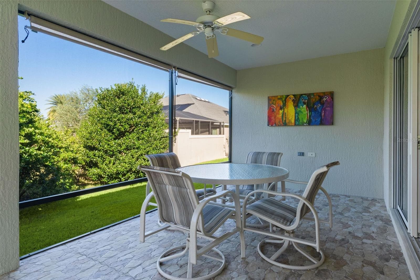
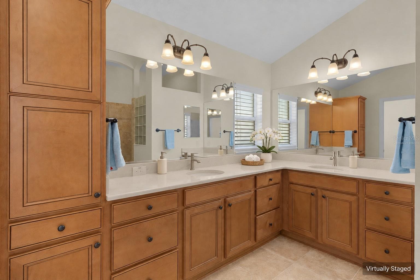
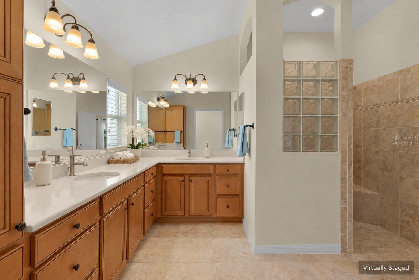
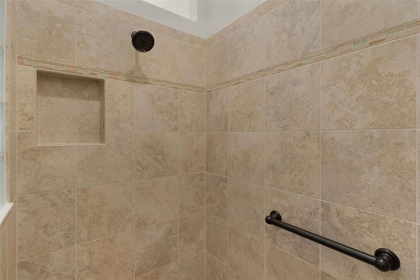
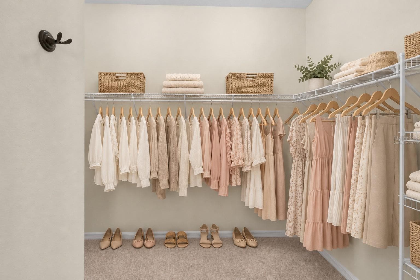
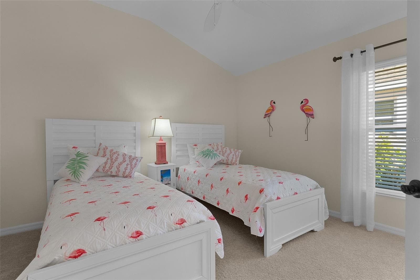
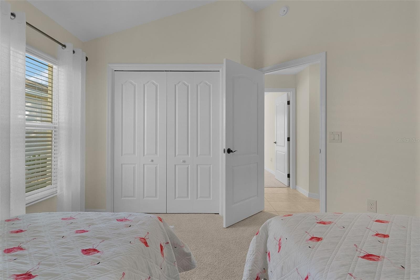
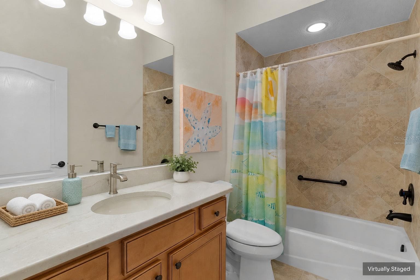
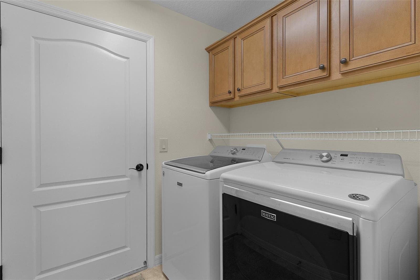
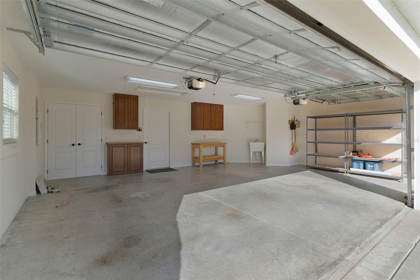
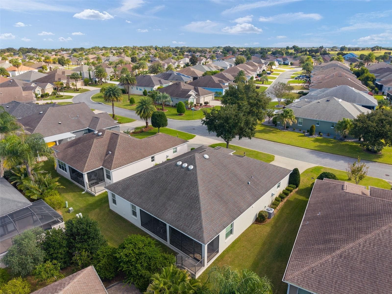
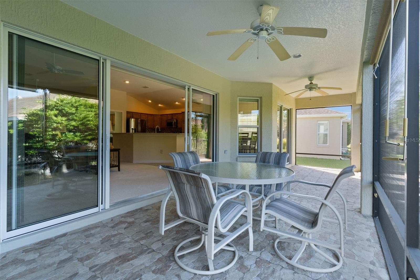
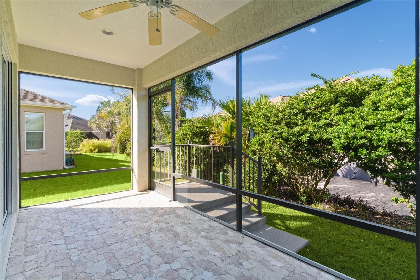
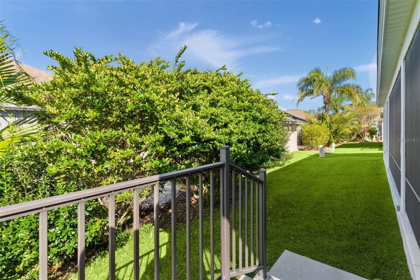
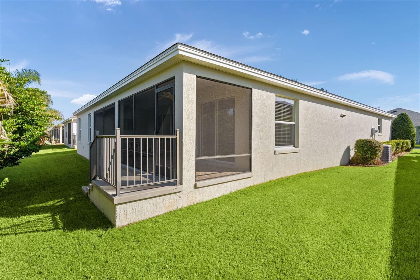
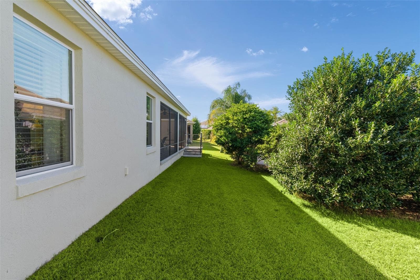
**NEW ROOF WILL BE INSTALLED PRIOR TO CLOSING! The REMAINING BOND BALANCE of $14,397.38 will be PAID OFF AT CLOSING, reducing annual assessments by approximately $1,211! FURNISHINGS INCLUDED! GOLF CART GARAGE!** Situated in the HIGHLY DESIRABLE VILLAGE OF GILCHRIST, this METICULOUSLY MAINTAINED 3 BR/2 BA IRIS DESIGNER offers a wonderful combination of LOCATION, SPACE, COMFORT and PRIVACY! This popular BLOCK & STUCCO model features a 2-CAR + GOLF CART GARAGE, attractive curb appeal, PRIVACY LANDSCAPING and a NW-FACING SCREENED LANAI. As you approach, you'll appreciate the attractive landscaping and inviting entry with a GLASS-INSERT FRONT DOOR and TWO GLASS SIDELIGHTS. Upon entering, you'll immediately notice the spacious OPEN-CONCEPT DESIGN, VAULTED KNOCKDOWN CEILINGS and natural flow between the Kitchen, Breakfast Nook, Living and Dining areas. There's even a convenient COAT CLOSET, a feature not commonly found in Designer homes! The BEAUTIFULLY APPOINTED KITCHEN boasts NEW QUARTZ COUNTERS (2025), CUSTOM BACKSPLASH, STAINLESS APPLIANCES including a newer SAMSUNG REFRIGERATOR, GLAZED MAPLE CABINETS with PULL-OUT SHELVES (even in the pantry!), ABOVE & UNDER-CABINET ACCENT LIGHTING and a BUILT-IN WINE RACK. The adjoining BREAKFAST NOOK offers sliding doors to the lanai, while the spacious LIVING and DINING areas provide wonderful flexibility for furniture placement. The Dining area could easily accommodate a piano, sitting area or other uses to suit your lifestyle. Sliding glass doors from the Living Room open to the inviting NW-FACING SCREENED LANAI with TILE Flooring, where you'll enjoy relaxing or entertaining surrounded by PRIVACY LANDSCAPING! The SPACIOUS PRIMARY SUITE features a TRAY CEILING, LARGE WALK-IN CLOSET, EN-SUITE BATH with QUARTZ COUNTERS, DUAL SINKS, TILED ROMAN SHOWER with GLASS BLOCK ACCENT and PRIVATE COMMODE. A PRIVACY DOOR separates the TWO GUEST BEDROOMS and GUEST BATH from the main living areas, providing a comfortable retreat for visiting family and friends. Both Guest Bedrooms feature built-in closets, one with a TRAY CEILING. The Guest Bath offers QUARTZ COUNTERS and a TILED TUB/SHOWER combination. The convenient INDOOR LAUNDRY ROOM includes the WASHER & DRYER and EXTRA CABINETS. The spacious 2-CAR + GOLF CART GARAGE offers ATTIC STAIRS for additional storage, EXTRA CABINETS, UTILITY SINK, KEYLESS ENTRY + a WHOLE-HOUSE NOVA WATER FILTRATION SYSTEM. **ADDITIONAL UPDATES:** WATER HEATER replaced 2020; HVAC 2013 (serviced TWICE YEARLY). The NEW ROOF and BOND PAYOFF at closing offer substantial benefits to the new owner! **LOCATION! LOCATION! LOCATION!** Ideally situated in the VILLAGE OF GILCHRIST, convenient to BOTH BROWNWOOD and LAKE SUMTER LANDING TOWN SQUARES, EVANS PRAIRIE and BONIFAY COUNTRY CLUBS, numerous RECREATION CENTERS, POOLS, EXECUTIVE & CHAMPIONSHIP GOLF COURSES, SHOPPING, RESTAURANTS and all the wonderful amenities The Villages has to offer! **A BEAUTIFULLY MAINTAINED HOME in a FABULOUS LOCATION, with FURNISHINGS INCLUDED, NEW ROOF, GOLF CART GARAGE and BOND PAID AT CLOSING! DON'T MISS THIS ONE!** So..WHAT ARE YOU WAITING FOR? IF NOT NOW, WHEN??

Property details

MLS
Stellar MLS
MLS #
MFRG5118739
Property type
Single Family Residence
Subdivision
THE VILLAGES
Status
Active
Days on market
N/A
On market date
October 22, 2026
Stories
N/A
Total bathrooms
2
Garage spaces
2
Parking spaces
N/A
Lot size
0.13 acres
Loading map…

Nearby schools

Within 10 miles. School directory data from the National Center for Education Statistics (NCES), accessed via the Urban Institute Education Data API. Local Score is calculated by INNOVATE Real Estate; where a state rating is shown, it comes from that state's own official school report card.

Elementary
WILDWOOD ELEMENTARY SCHOOL
3.12 mi away · Grades -1-5
Nearest school -- attendance-zone data not available here
2.0
Local Score (student-teacher ratio only (preliminary -- will incorporate state test-score data once available)) -- not an official state rating
Enrollment
845
Student:teacher ratio
18.4:1
District
SUMTER
Middle
CARVER MIDDLE SCHOOL
5.98 mi away · Grades 6-8
Nearest school -- attendance-zone data not available here
2.0
Local Score (student-teacher ratio only (preliminary -- will incorporate state test-score data once available)) -- not an official state rating
Enrollment
792
Student:teacher ratio
19.3:1
District
LAKE
High
WILDWOOD MIDDLE/ HIGH SCHOOL
2.74 mi away · Grades 6-12
Nearest school -- attendance-zone data not available here
3.0
Local Score (student-teacher ratio only (preliminary -- will incorporate state test-score data once available)) -- not an official state rating
Enrollment
842
Student:teacher ratio
17.5:1
District
SUMTER

Walkability

Blended score for THE VILLAGES's center, calculated by INNOVATE Real Estate from two sources: the EPA's National Walkability Index (street network, transit, land-use mix) and Google Places amenity data (what's actually reachable on foot from this point). 60% EPA National Walkability Index + 40% nearby-amenity density (Google Places).

28
Car-dependent
out of 100
EPA National Walkability Index
9.0 / 20 -- Below average walkable
Google Places amenity density
3 / 100
Restaurants & cafes1
Grocery stores0
Parks0
Schools0
Transit stops0
Pharmacies0

Market position

How this listing compares to current activity in THE VILLAGES, from live MLS data.

On the market 0 days -- 73 fewer days than THE VILLAGES's current average of 73 days.
For reference, the median list price across 666 active listings in THE VILLAGES right now is $393,000.

Mortgage calculator

Estimate only - actual rate and payment depend on your lender, credit, and loan program.

$
%
%
Adjust tax / insurance estimates
% / yr
$
/mo
Est. monthly payment
$3,095/mo
$97,800 down
$391,200 loan
Principal & interest$2,537
Property tax (est.)$408
Home insurance (est.)$150

Similar homes you might like

Data source: Listing information provided by Stellar MLS (mfrmls) via Trestle/CoreLogic. Last updated 15 hr ago.

Information herein deemed reliable but not guaranteed; all measurements, school assignments, HOA fees, taxes, and feature lists are approximate and should be independently verified. Equal Housing Opportunity.