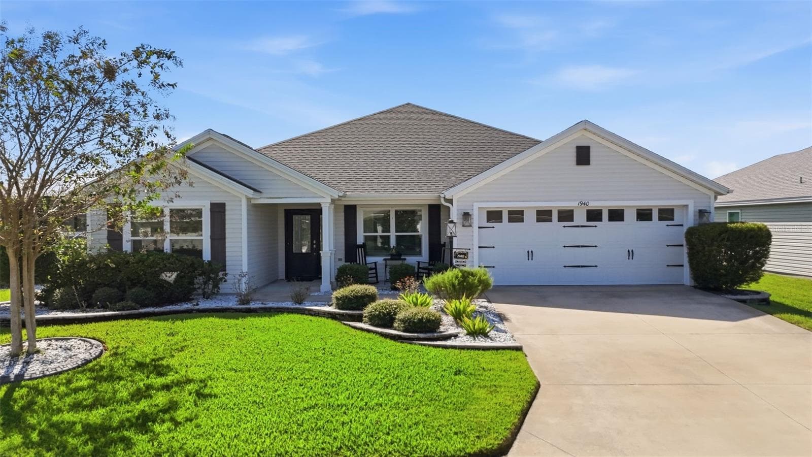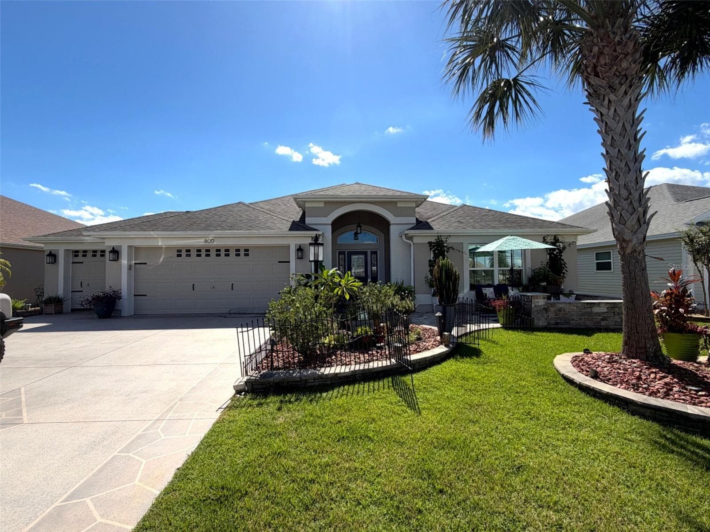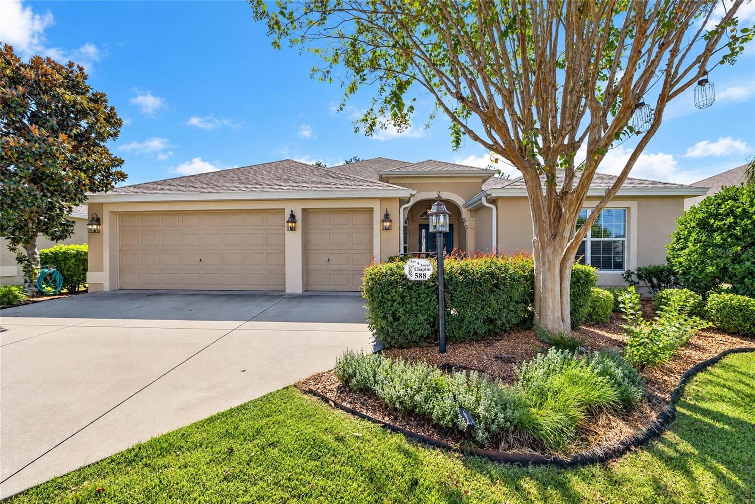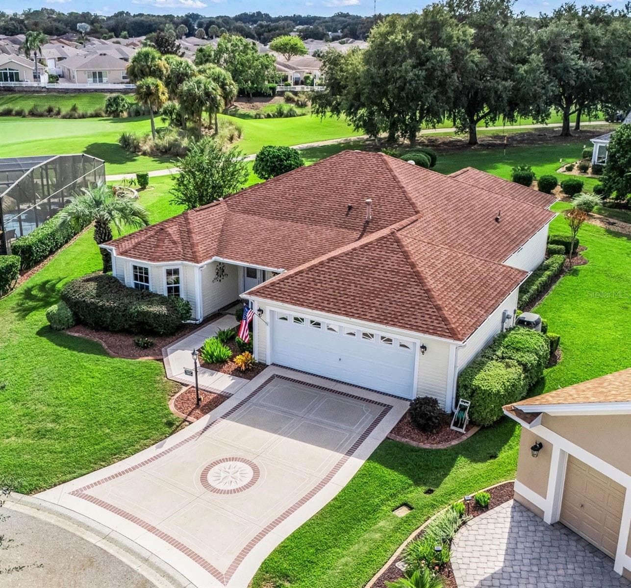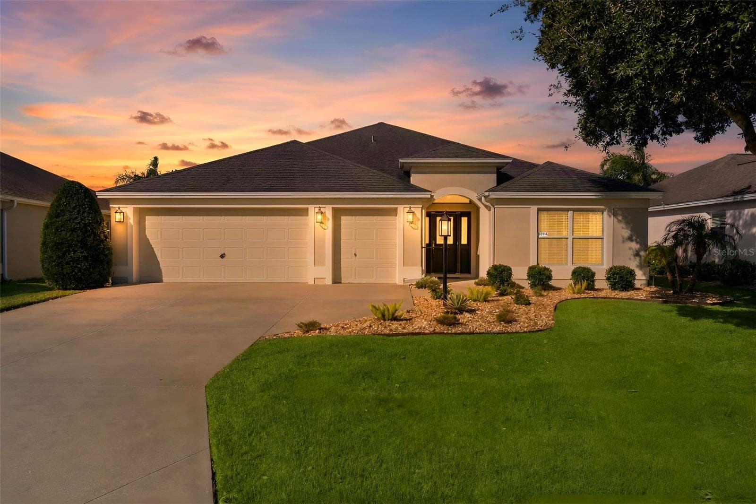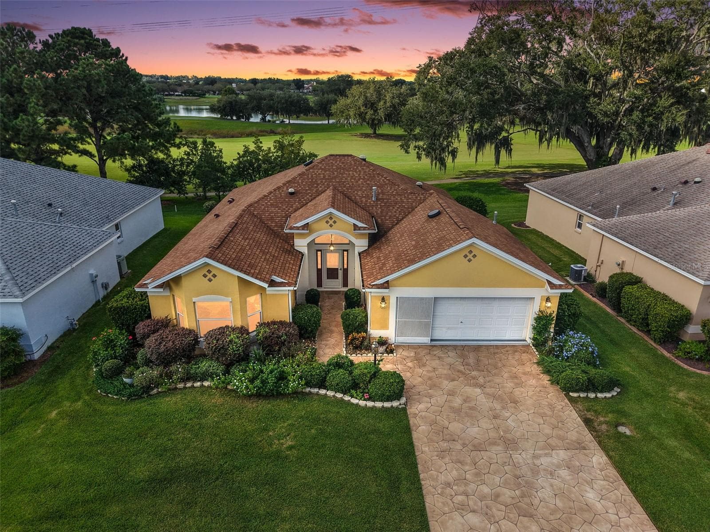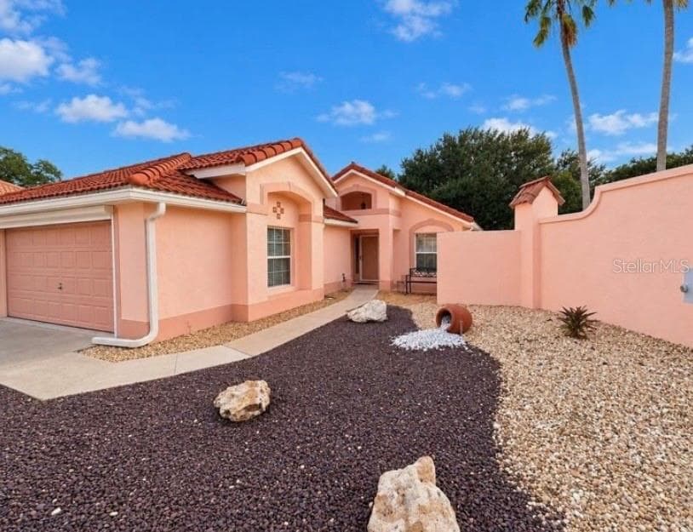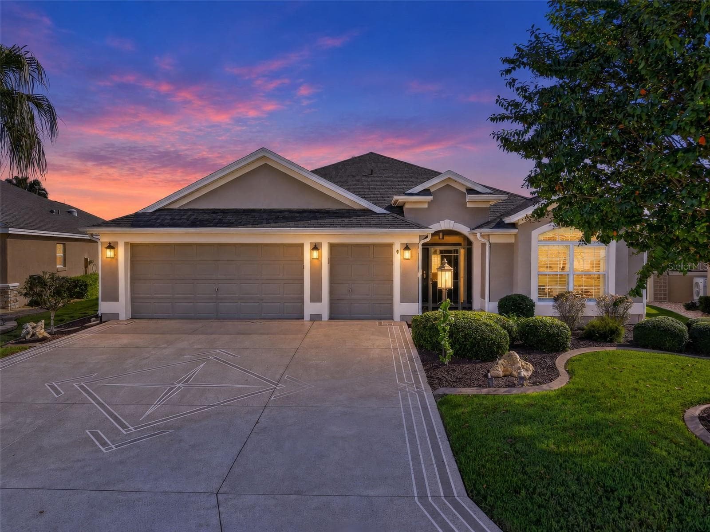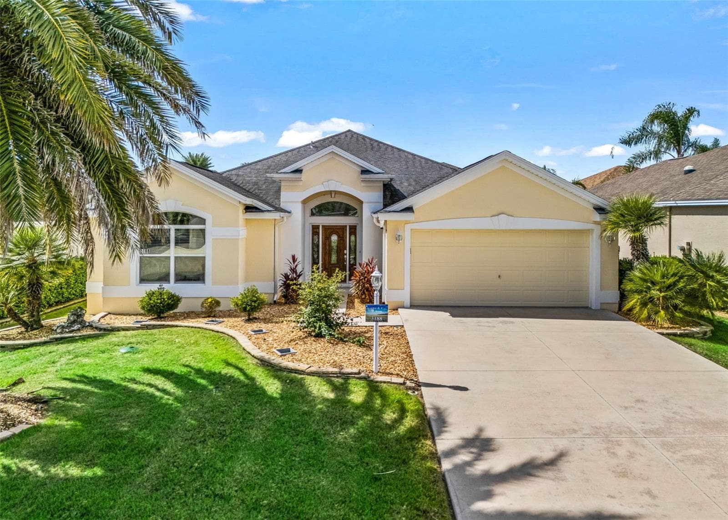
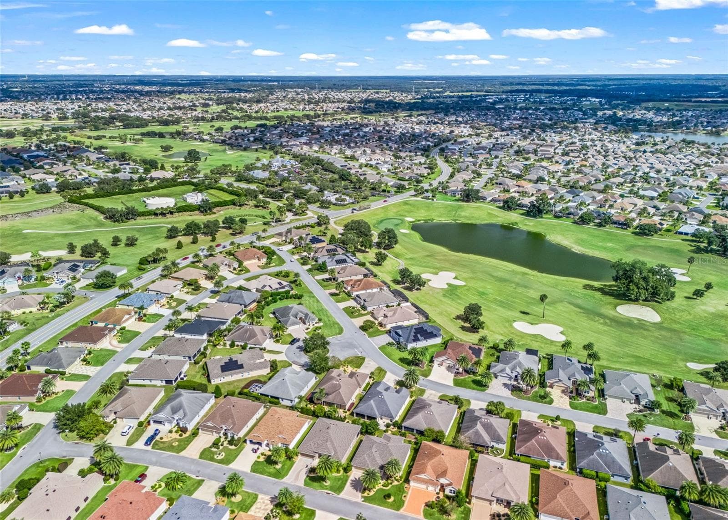
Single Family Residence at 3188 ABANA PATH, THE VILLAGES
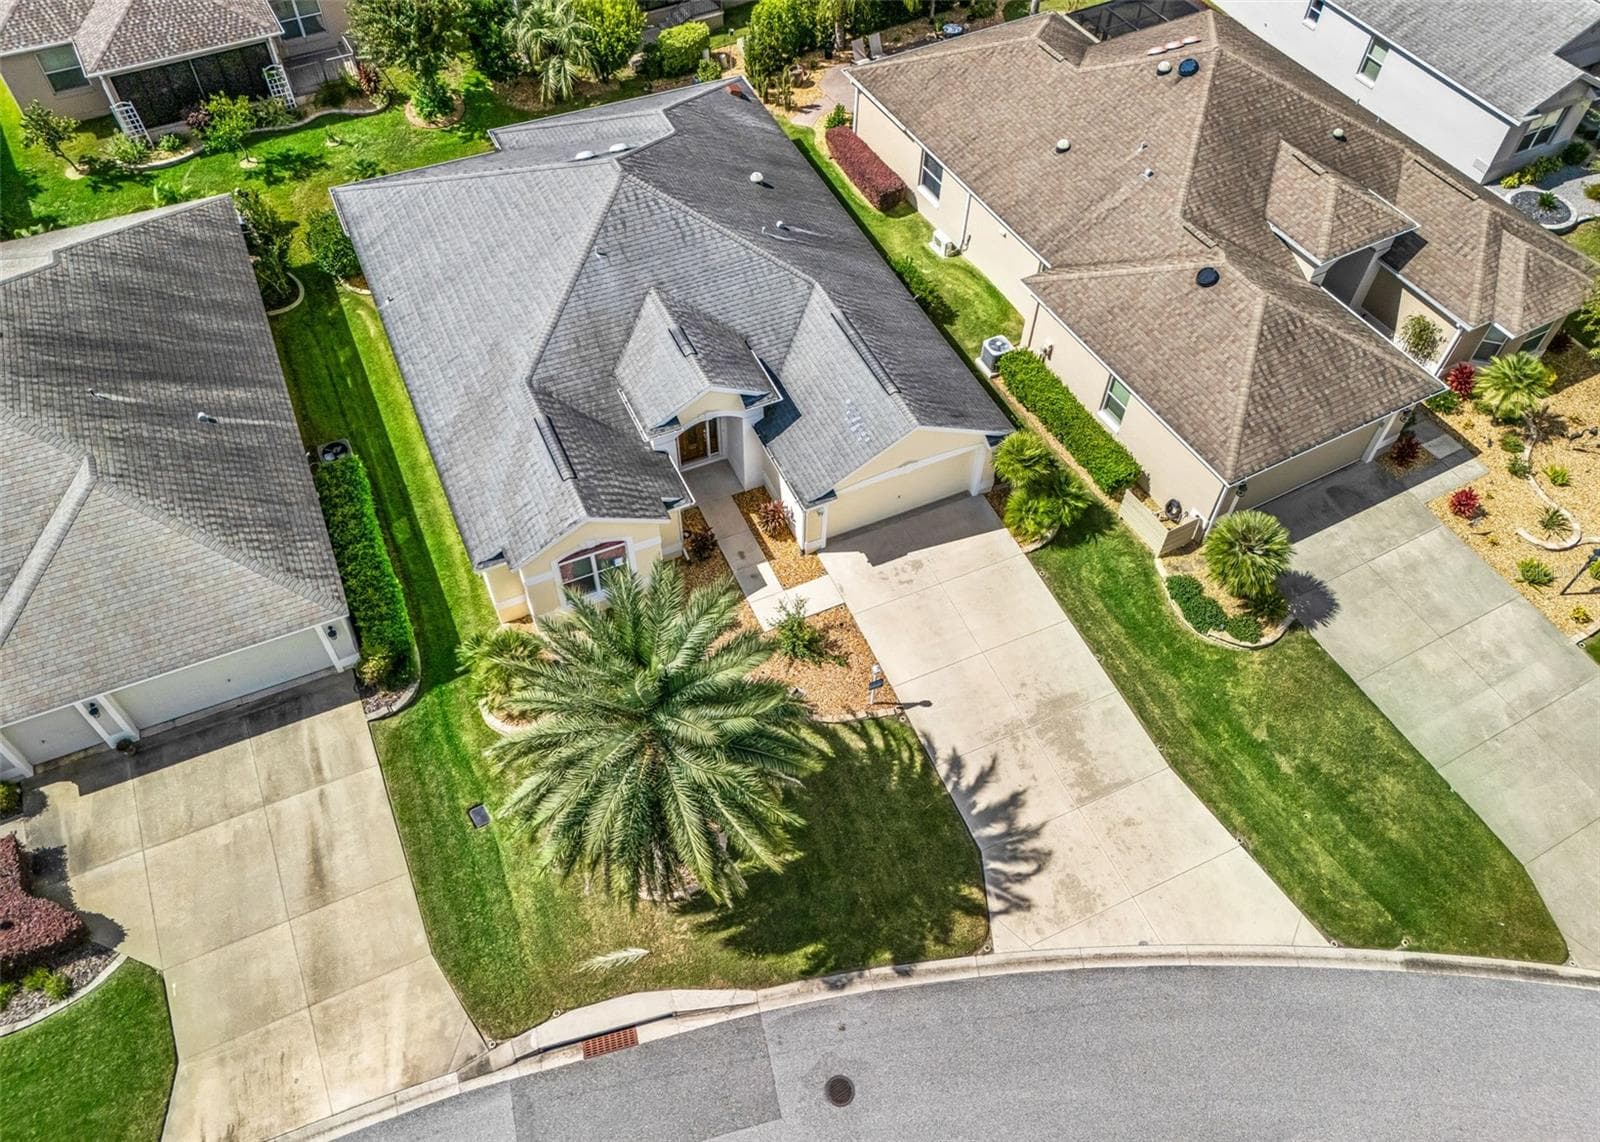
Single Family Residence at 3188 ABANA PATH, THE VILLAGES, photo 2 of 49
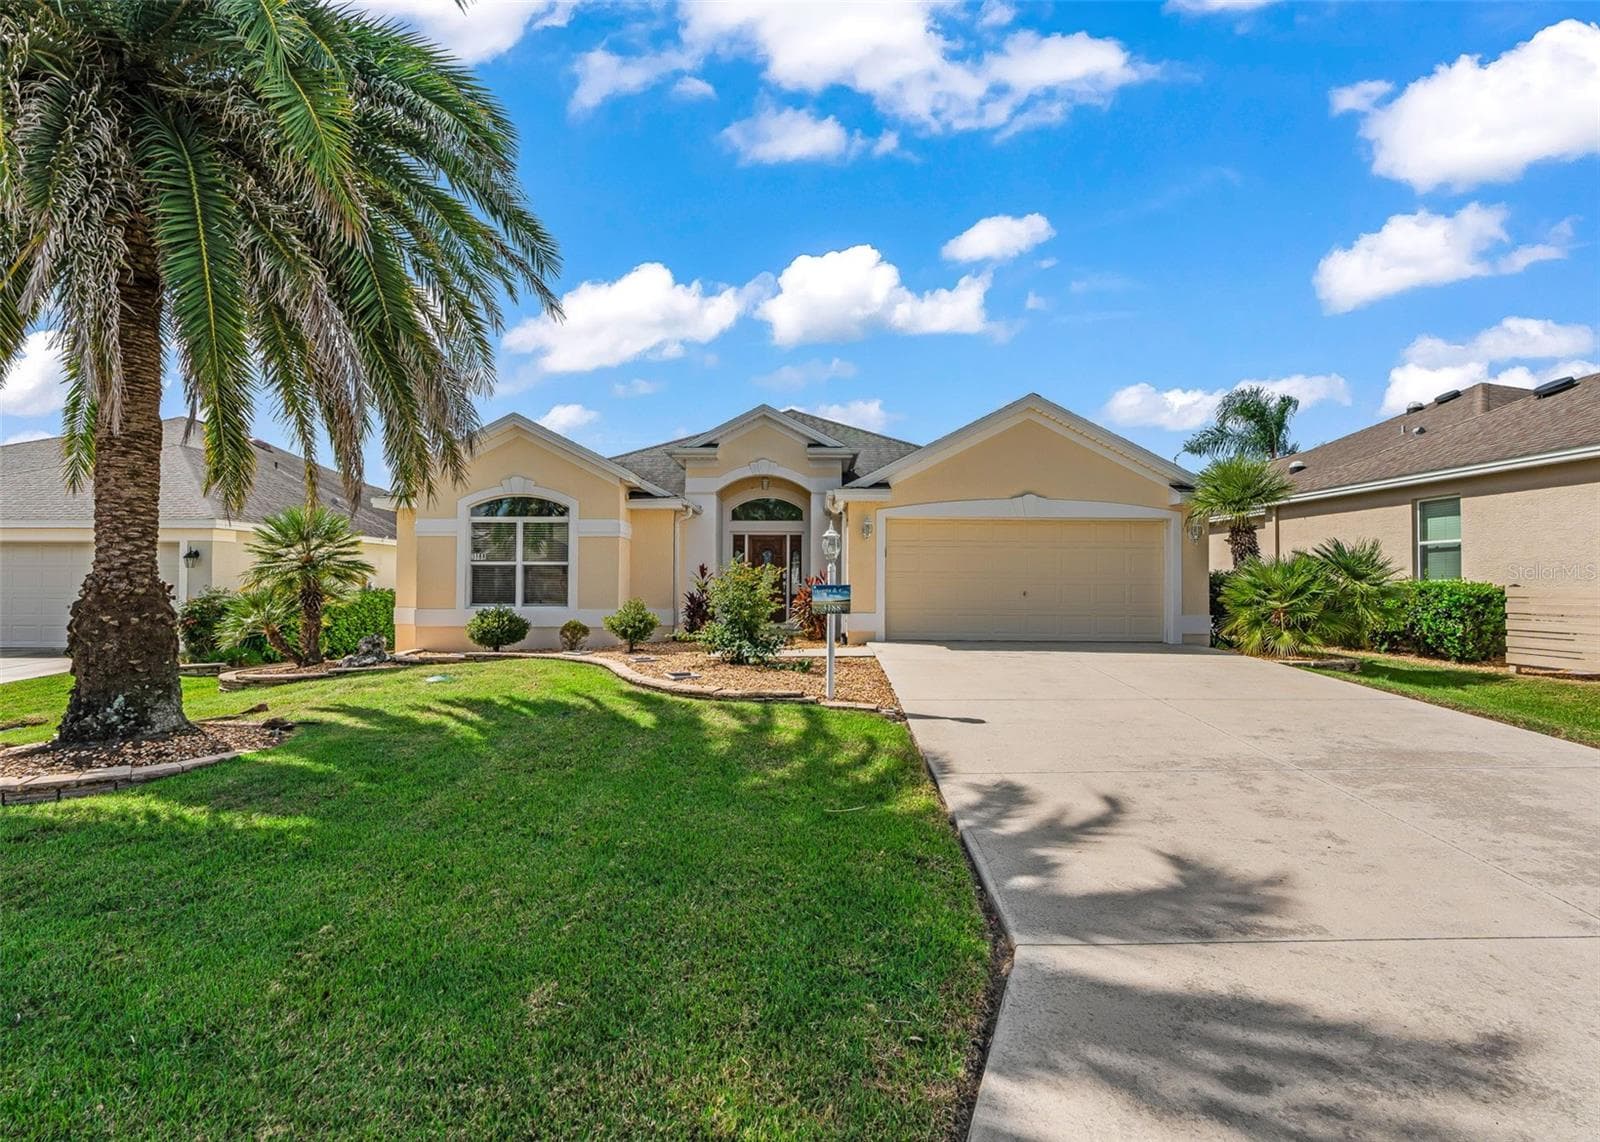
Single Family Residence at 3188 ABANA PATH, THE VILLAGES, photo 3 of 49
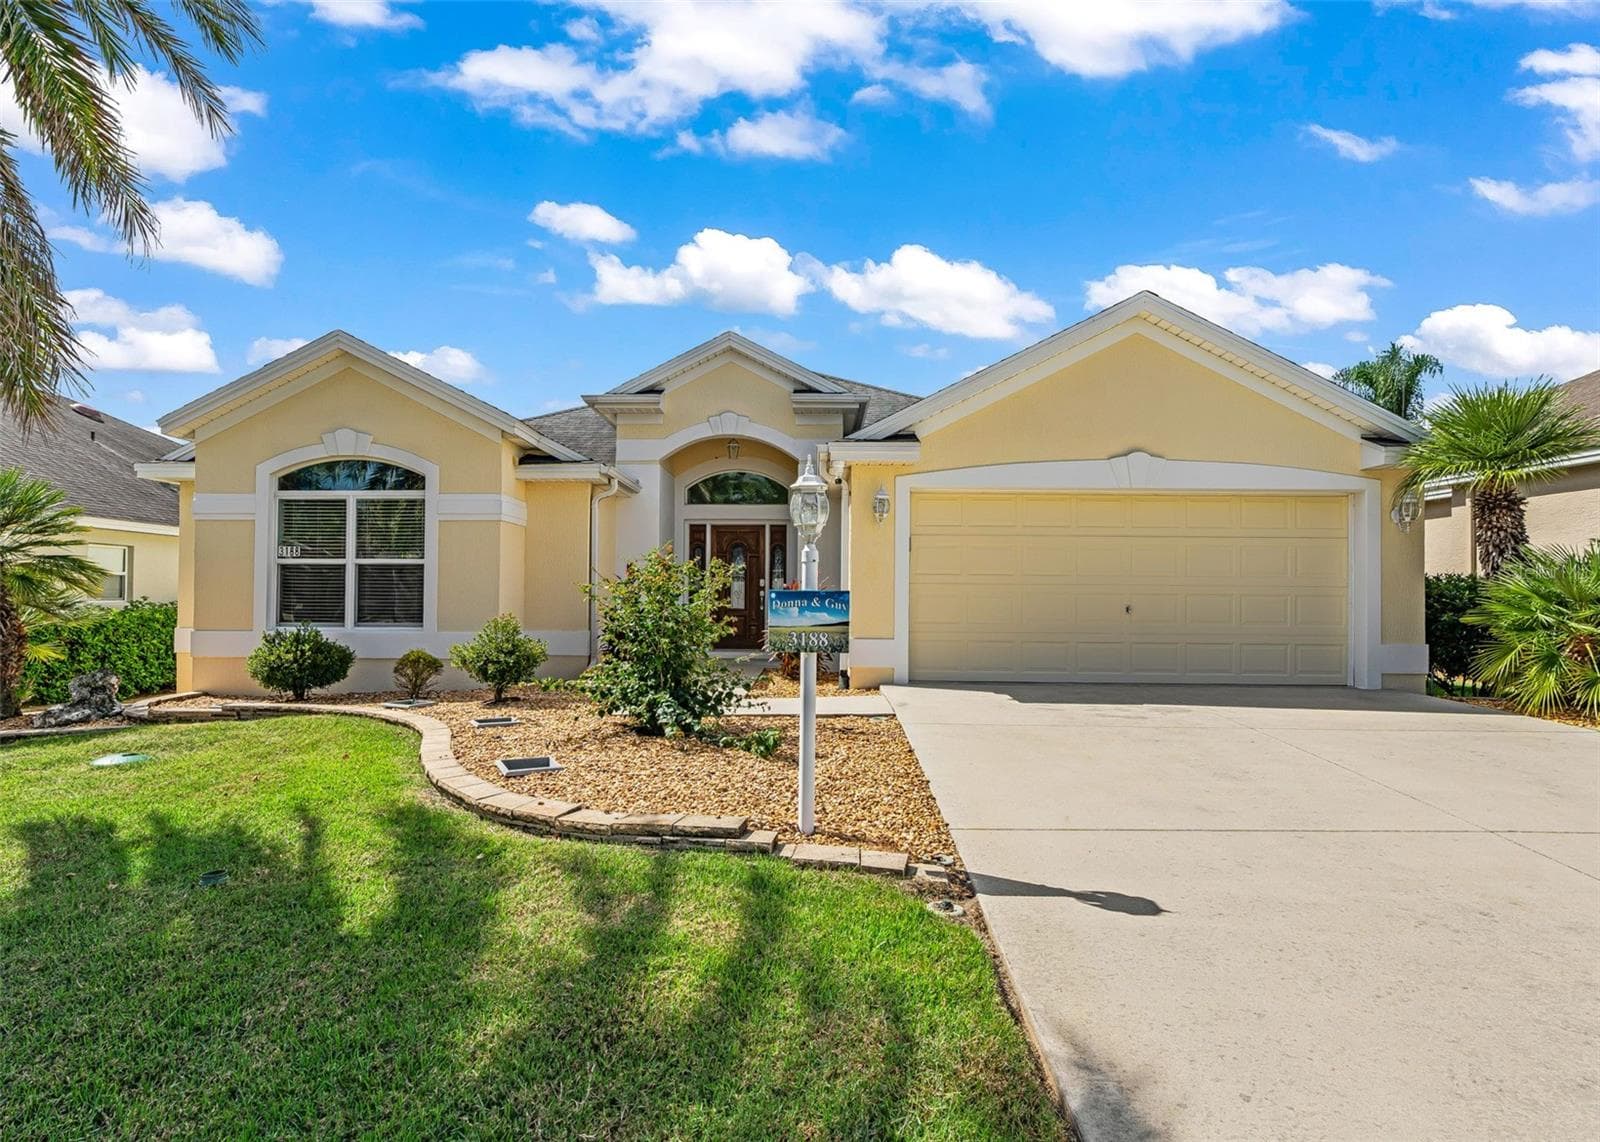
Single Family Residence at 3188 ABANA PATH, THE VILLAGES, photo 4 of 49
Single Family Residence at 3188 ABANA PATH, THE VILLAGES, photo 5 of 49
Single Family Residence at 3188 ABANA PATH, THE VILLAGES, photo 6 of 49
Single Family Residence at 3188 ABANA PATH, THE VILLAGES, photo 7 of 49
Single Family Residence at 3188 ABANA PATH, THE VILLAGES, photo 8 of 49
Single Family Residence at 3188 ABANA PATH, THE VILLAGES, photo 9 of 49
Single Family Residence at 3188 ABANA PATH, THE VILLAGES, photo 10 of 49
Single Family Residence at 3188 ABANA PATH, THE VILLAGES, photo 11 of 49
Single Family Residence at 3188 ABANA PATH, THE VILLAGES, photo 12 of 49
Single Family Residence at 3188 ABANA PATH, THE VILLAGES, photo 13 of 49
Single Family Residence at 3188 ABANA PATH, THE VILLAGES, photo 14 of 49
Single Family Residence at 3188 ABANA PATH, THE VILLAGES, photo 15 of 49
Single Family Residence at 3188 ABANA PATH, THE VILLAGES, photo 16 of 49
Single Family Residence at 3188 ABANA PATH, THE VILLAGES, photo 17 of 49
Single Family Residence at 3188 ABANA PATH, THE VILLAGES, photo 18 of 49
Single Family Residence at 3188 ABANA PATH, THE VILLAGES, photo 19 of 49
Single Family Residence at 3188 ABANA PATH, THE VILLAGES, photo 20 of 49
Single Family Residence at 3188 ABANA PATH, THE VILLAGES, photo 21 of 49
Single Family Residence at 3188 ABANA PATH, THE VILLAGES, photo 22 of 49
Single Family Residence at 3188 ABANA PATH, THE VILLAGES, photo 23 of 49
Single Family Residence at 3188 ABANA PATH, THE VILLAGES, photo 24 of 49
Single Family Residence at 3188 ABANA PATH, THE VILLAGES, photo 25 of 49
Single Family Residence at 3188 ABANA PATH, THE VILLAGES, photo 26 of 49
Single Family Residence at 3188 ABANA PATH, THE VILLAGES, photo 27 of 49
Single Family Residence at 3188 ABANA PATH, THE VILLAGES, photo 28 of 49
Single Family Residence at 3188 ABANA PATH, THE VILLAGES, photo 29 of 49
Single Family Residence at 3188 ABANA PATH, THE VILLAGES, photo 30 of 49
Single Family Residence at 3188 ABANA PATH, THE VILLAGES, photo 31 of 49
Single Family Residence at 3188 ABANA PATH, THE VILLAGES, photo 32 of 49
Single Family Residence at 3188 ABANA PATH, THE VILLAGES, photo 33 of 49
Single Family Residence at 3188 ABANA PATH, THE VILLAGES, photo 34 of 49
Single Family Residence at 3188 ABANA PATH, THE VILLAGES, photo 35 of 49
Single Family Residence at 3188 ABANA PATH, THE VILLAGES, photo 36 of 49
Single Family Residence at 3188 ABANA PATH, THE VILLAGES, photo 37 of 49
Single Family Residence at 3188 ABANA PATH, THE VILLAGES, photo 38 of 49
Single Family Residence at 3188 ABANA PATH, THE VILLAGES, photo 39 of 49
Single Family Residence at 3188 ABANA PATH, THE VILLAGES, photo 40 of 49
Single Family Residence at 3188 ABANA PATH, THE VILLAGES, photo 41 of 49
Single Family Residence at 3188 ABANA PATH, THE VILLAGES, photo 42 of 49
Single Family Residence at 3188 ABANA PATH, THE VILLAGES, photo 43 of 49
Single Family Residence at 3188 ABANA PATH, THE VILLAGES, photo 44 of 49
Single Family Residence at 3188 ABANA PATH, THE VILLAGES, photo 45 of 49
Single Family Residence at 3188 ABANA PATH, THE VILLAGES, photo 46 of 49
Single Family Residence at 3188 ABANA PATH, THE VILLAGES, photo 47 of 49
Single Family Residence at 3188 ABANA PATH, THE VILLAGES, photo 48 of 49
Single Family Residence at 3188 ABANA PATH, THE VILLAGES, photo 49 of 49
49 photos

$549,900

3188 ABANA PATH
THE VILLAGES, FL 32163
Listed by Genie Muldoon · LPT REALTY, LLC
Bedrooms
3
Bathrooms
2
Living area
1,930 sqft
Year built
2012

About this home

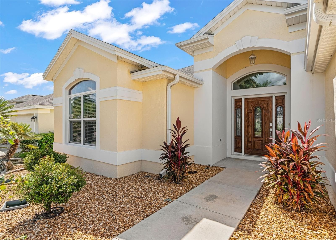
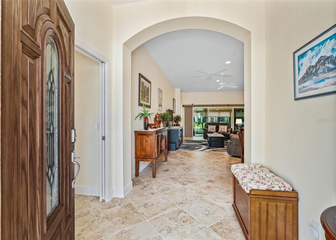
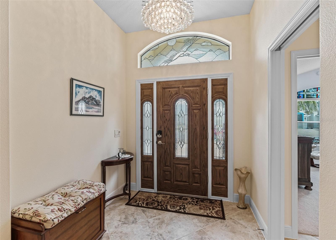
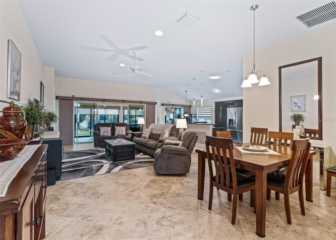
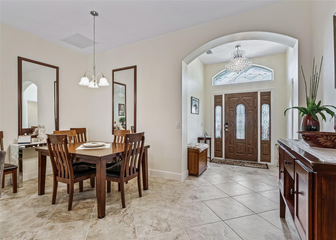
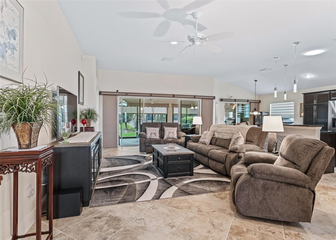
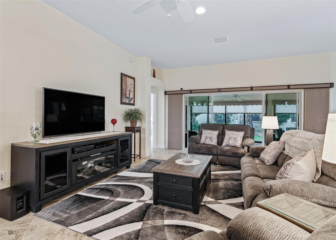
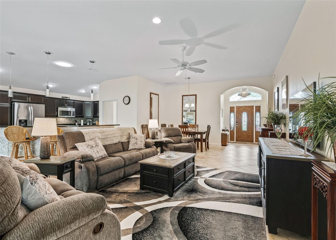
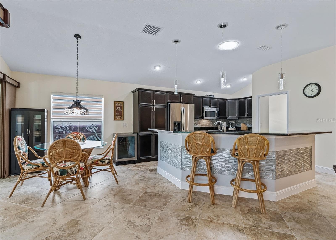
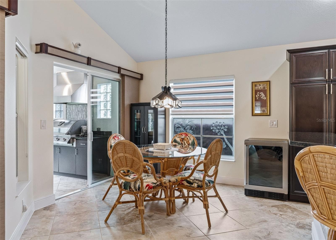
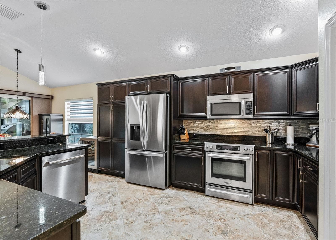
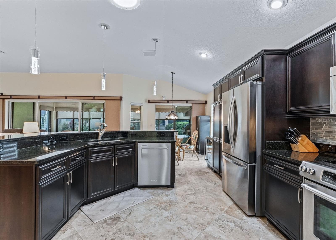
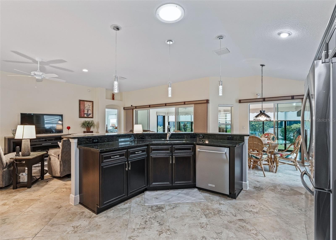
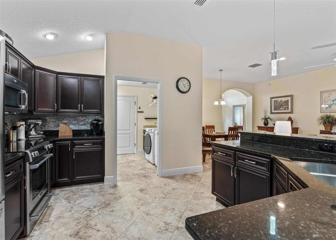
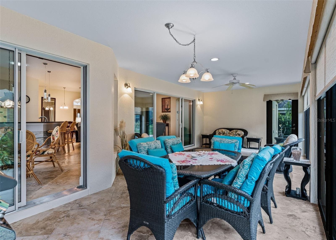
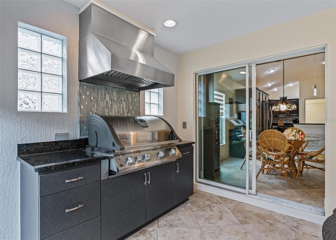
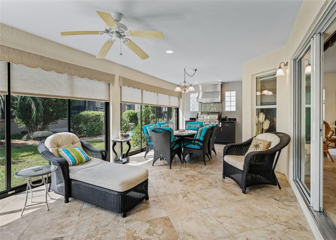
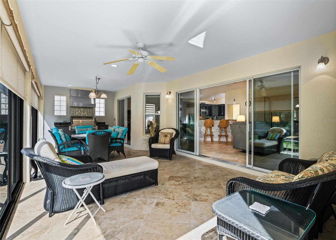
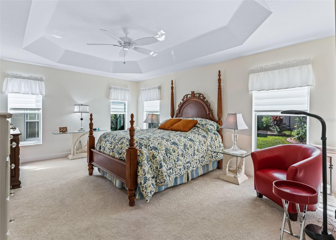
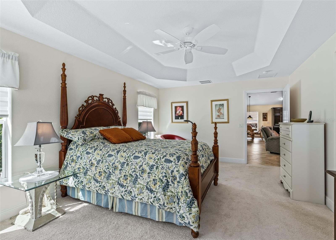
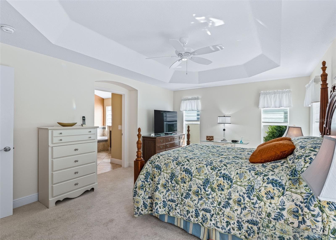
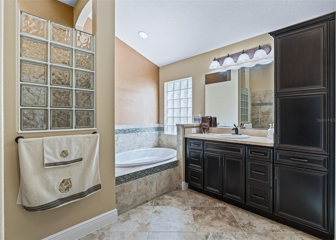
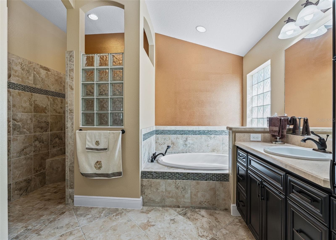
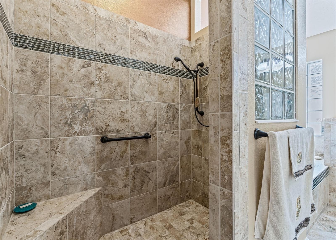
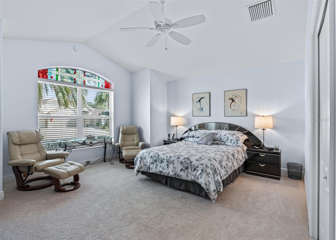
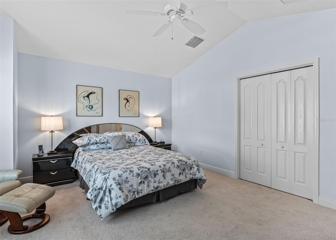
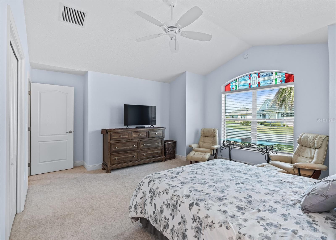
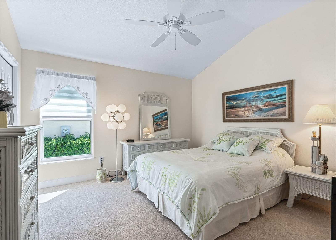
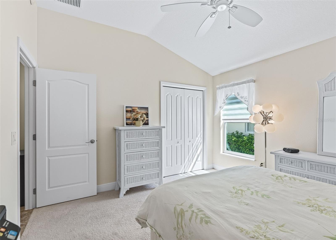
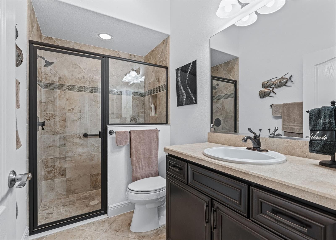
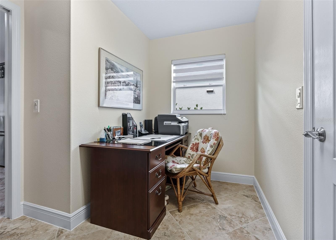
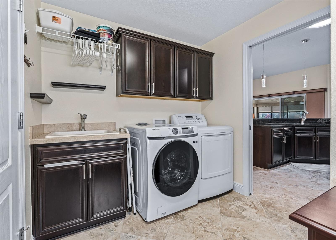
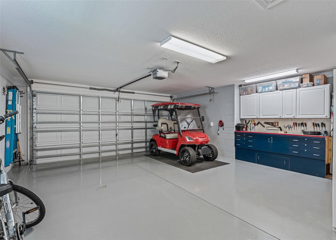
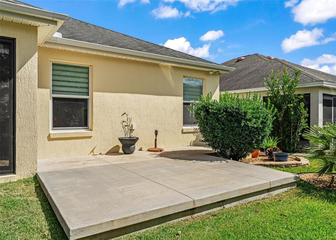
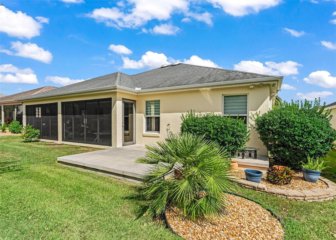
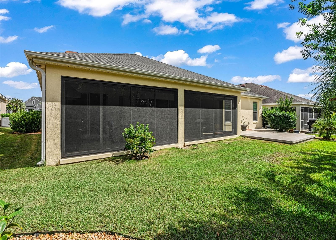
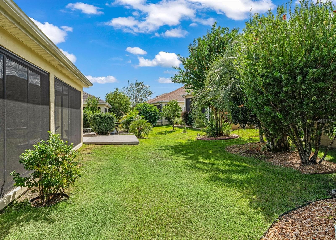
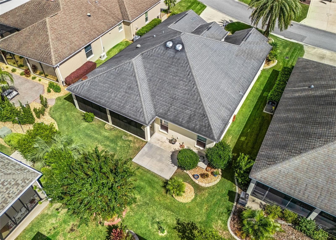
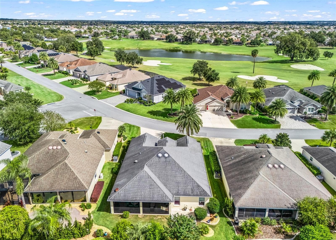
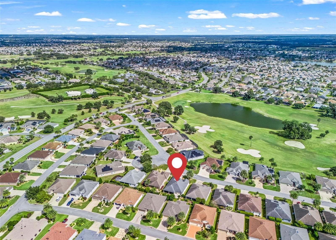
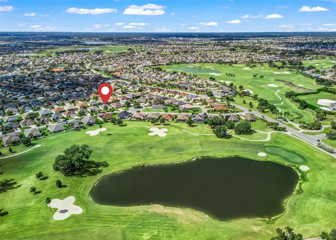
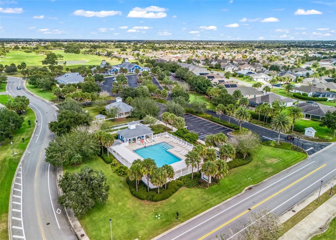
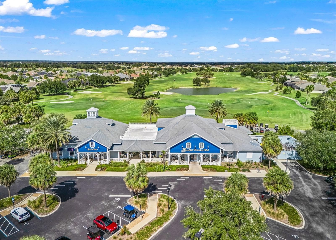
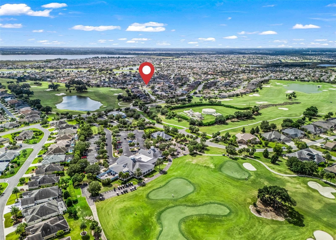
**BOND PAID! TURNKEY! EXPANDED GARAGE! OUTDOOR SUMMER KITCHEN!** Discover this inviting 3-bedroom, 2-bath LILY DESIGNER HOME in the Village of Fernandina, where thoughtful upgrades, generous living spaces, and an exceptional location come together! The home's welcoming exterior features manicured rock landscaping, decorative brick edging. Inside the airy floor plan offers SOARING CEILINGS, 6-inch baseboards, Bull Nose Corners, painted neutral tones, and custom fabric window shades. The well-appointed KITCHEN features GRANITE COUNTERTOPS, rich cabinetry with practical pull-out storage, a BRAND-NEW REFRIGERATOR AND DISHWASHER, additional STAINLESS STEEL APPLIANCES, a decorative GLASS TILE BACKSPLASH, oversized pantry, and a casual dining area with sliding glass doors leading to the lanai. One of the home's standout features is the extended, lanai with its very own SUMMER KITCHEN! Imagine preparing your favorite meal, gathering with friends, or enjoying a peaceful afternoon in this versatile outdoor living space. Just beyond the lanai, an additional CONCRETE PATIO provides another inviting spot to soak up the Florida sunshine. The PRIMARY BEDROOM offers a relaxing escape with its TRAY CEILING, roomy WALK-IN CLOSET, featuring a ROMAN-STYLE WALK-IN SHOWER and separate SOAKING TUB. Both guest bedrooms have elevated ceilings and generous storage, while the guest bathroom includes an attractive TILED WALK-IN SHOWER. The INSIDE LAUNDRY ROOM adds everyday convenience with built-in cabinets, a utility sink, and a designated workspace. Need room for your vehicles, golf carts, and hobbies? The EXPANDED TWO-CAR GARAGE delivers with EPOXY-COATED FLOORS, a **NEW GARAGE DOOR OPENER (2024)**, an insulated ceiling, built-in storage cabinets, a WORKBENCH, and pull-down attic access. Additional enhancements include a SOLAR TUBE in the kitchen, upgraded ceiling fans and light fixtures, and controlled irrigation Situated in the Village of Fernandina, this home puts you within easy reach of BROWNWOOD PADDOCK SQUARE and LAKE SUMTER LANDING, along with an impressive selection of GOLF COURSES, recreation centers, dining, entertainment, and everyday shopping. **BOND PAID AND OFFERED TURNKEY!** Bring your suitcase, settle in, and start making the most of THE VILLAGES LIFESTYLE! **SCHEDULE YOUR PRIVATE SHOWING TODAY!** ASK ABOUT THE 2024 STAR SIRIUS GOLF CART WITH ONLY 10 HOURS (SOLD SEPARATELY)

Property details

MLS
Stellar MLS
MLS #
MFRG5119430
Property type
Single Family Residence
Subdivision
VILLAGES OF SUMTER
Status
Active
Days on market
N/A
On market date
October 23, 2026
Stories
N/A
Total bathrooms
2
Garage spaces
2
Parking spaces
N/A
Lot size
0.15 acres
Loading map…

Nearby schools

Within 10 miles. School directory data from the National Center for Education Statistics (NCES), accessed via the Urban Institute Education Data API. Local Score is calculated by INNOVATE Real Estate; where a state rating is shown, it comes from that state's own official school report card.

Elementary
WILDWOOD ELEMENTARY SCHOOL
3.62 mi away · Grades -1-5
Nearest school -- attendance-zone data not available here
2.0
Local Score (student-teacher ratio only (preliminary -- will incorporate state test-score data once available)) -- not an official state rating
Enrollment
845
Student:teacher ratio
18.4:1
District
SUMTER
Middle
CARVER MIDDLE SCHOOL
5.45 mi away · Grades 6-8
Nearest school -- attendance-zone data not available here
2.0
Local Score (student-teacher ratio only (preliminary -- will incorporate state test-score data once available)) -- not an official state rating
Enrollment
792
Student:teacher ratio
19.3:1
District
LAKE
High
WILDWOOD MIDDLE/ HIGH SCHOOL
3.25 mi away · Grades 6-12
Nearest school -- attendance-zone data not available here
3.0
Local Score (student-teacher ratio only (preliminary -- will incorporate state test-score data once available)) -- not an official state rating
Enrollment
842
Student:teacher ratio
17.5:1
District
SUMTER

Walkability

Blended score for THE VILLAGES's center, calculated by INNOVATE Real Estate from two sources: the EPA's National Walkability Index (street network, transit, land-use mix) and Google Places amenity data (what's actually reachable on foot from this point). 60% EPA National Walkability Index + 40% nearby-amenity density (Google Places).

28
Car-dependent
out of 100
EPA National Walkability Index
9.0 / 20 -- Below average walkable
Google Places amenity density
3 / 100
Restaurants & cafes1
Grocery stores0
Parks0
Schools0
Transit stops0
Pharmacies0

Market position

How this listing compares to current activity in THE VILLAGES, from live MLS data.

On the market 0 days -- 72 fewer days than THE VILLAGES's current average of 72 days.
For reference, the median list price across 670 active listings in THE VILLAGES right now is $394,000.

Mortgage calculator

Estimate only - actual rate and payment depend on your lender, credit, and loan program.

$
%
%
Adjust tax / insurance estimates
% / yr
$
/mo
Est. monthly payment
$3,462/mo
$109,980 down
$439,920 loan
Principal & interest$2,853
Property tax (est.)$458
Home insurance (est.)$150

Similar homes you might like

Data source: Listing information provided by Stellar MLS (mfrmls) via Trestle/CoreLogic. Last updated 10 hr ago.

Information herein deemed reliable but not guaranteed; all measurements, school assignments, HOA fees, taxes, and feature lists are approximate and should be independently verified. Equal Housing Opportunity.