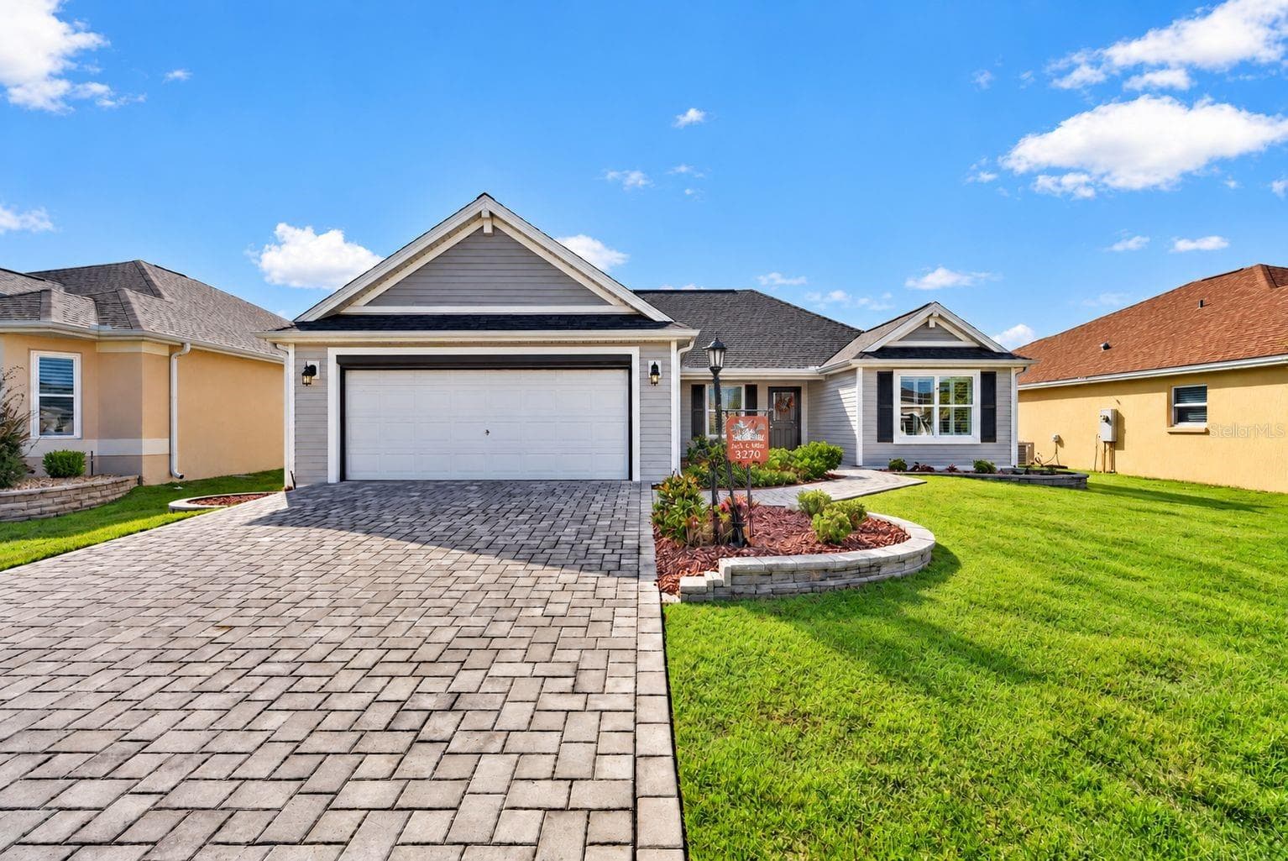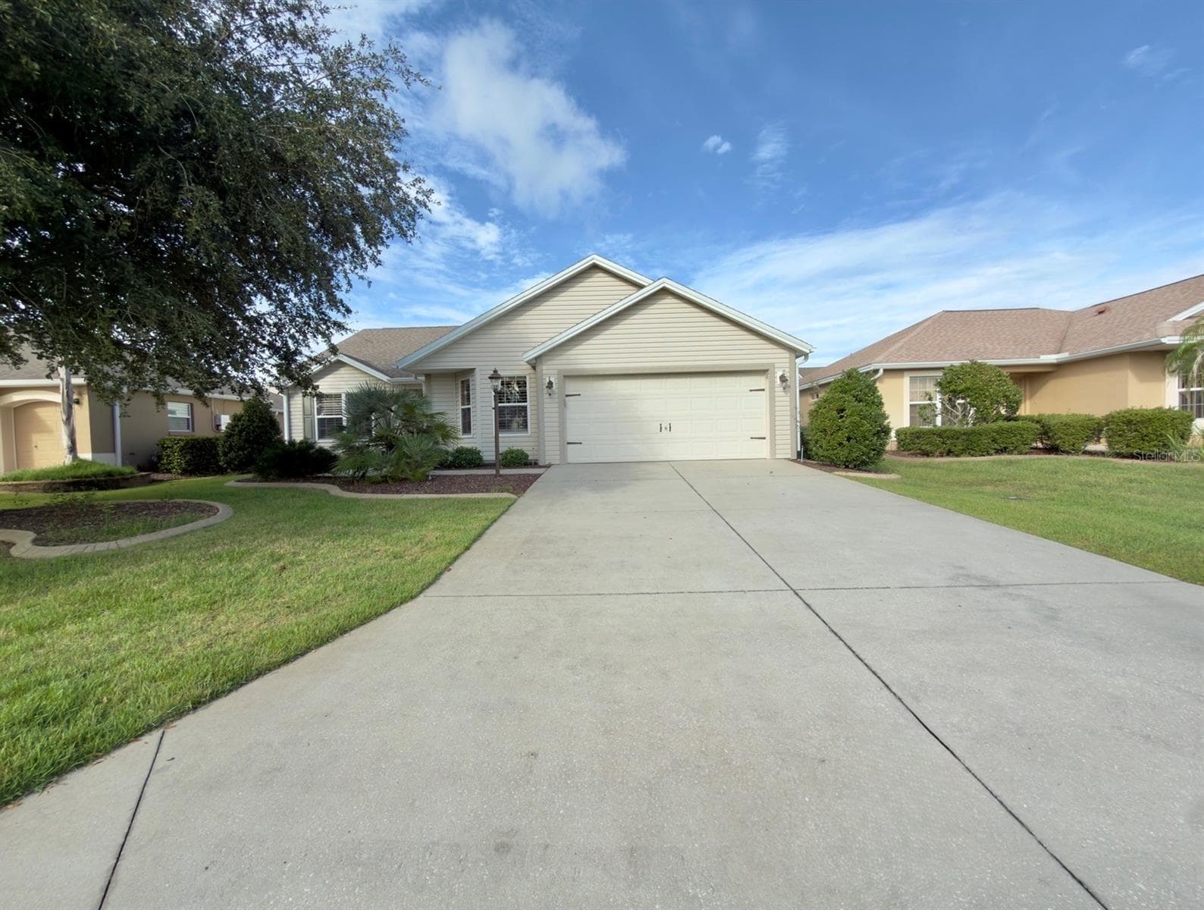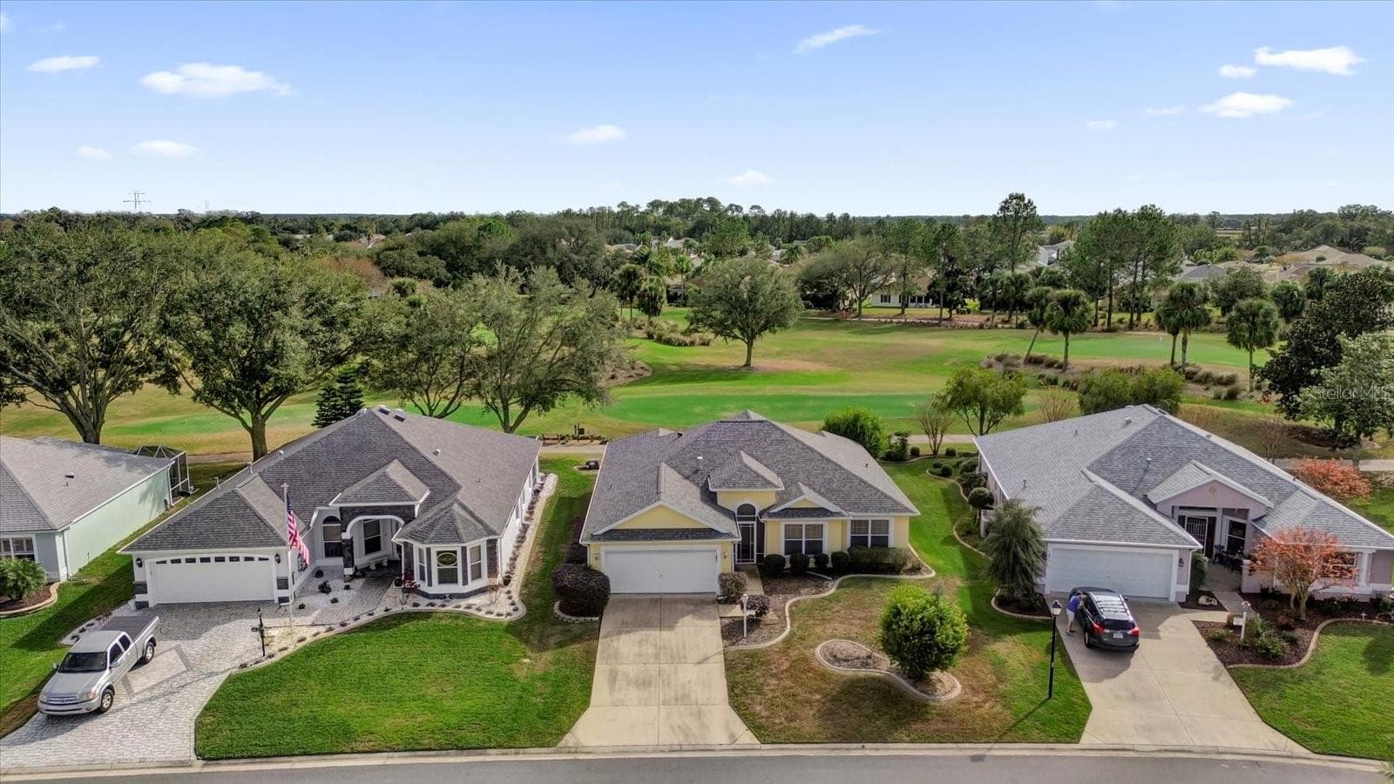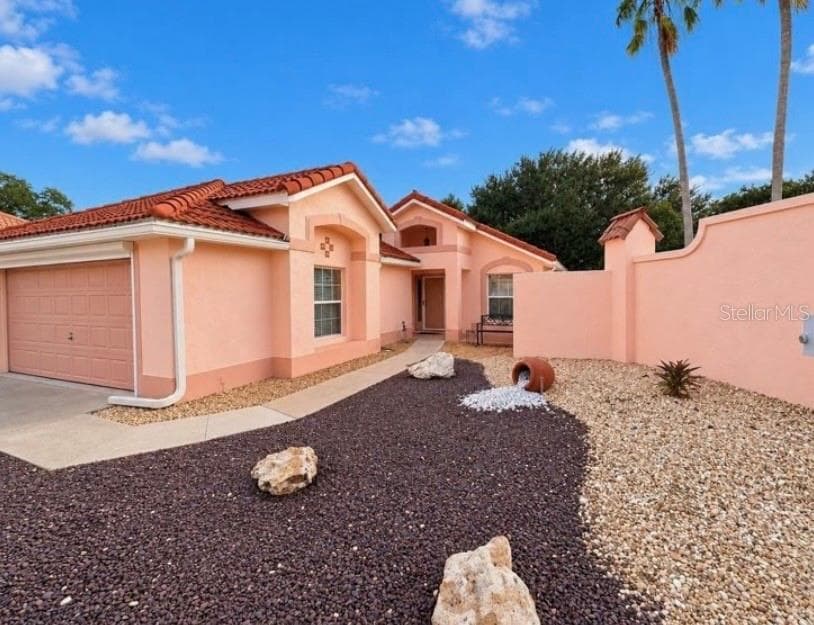
1177 Oak Forest Dr Model: Juniper/Lantana - 1177 OAK FOREST DR, THE VILLAGES
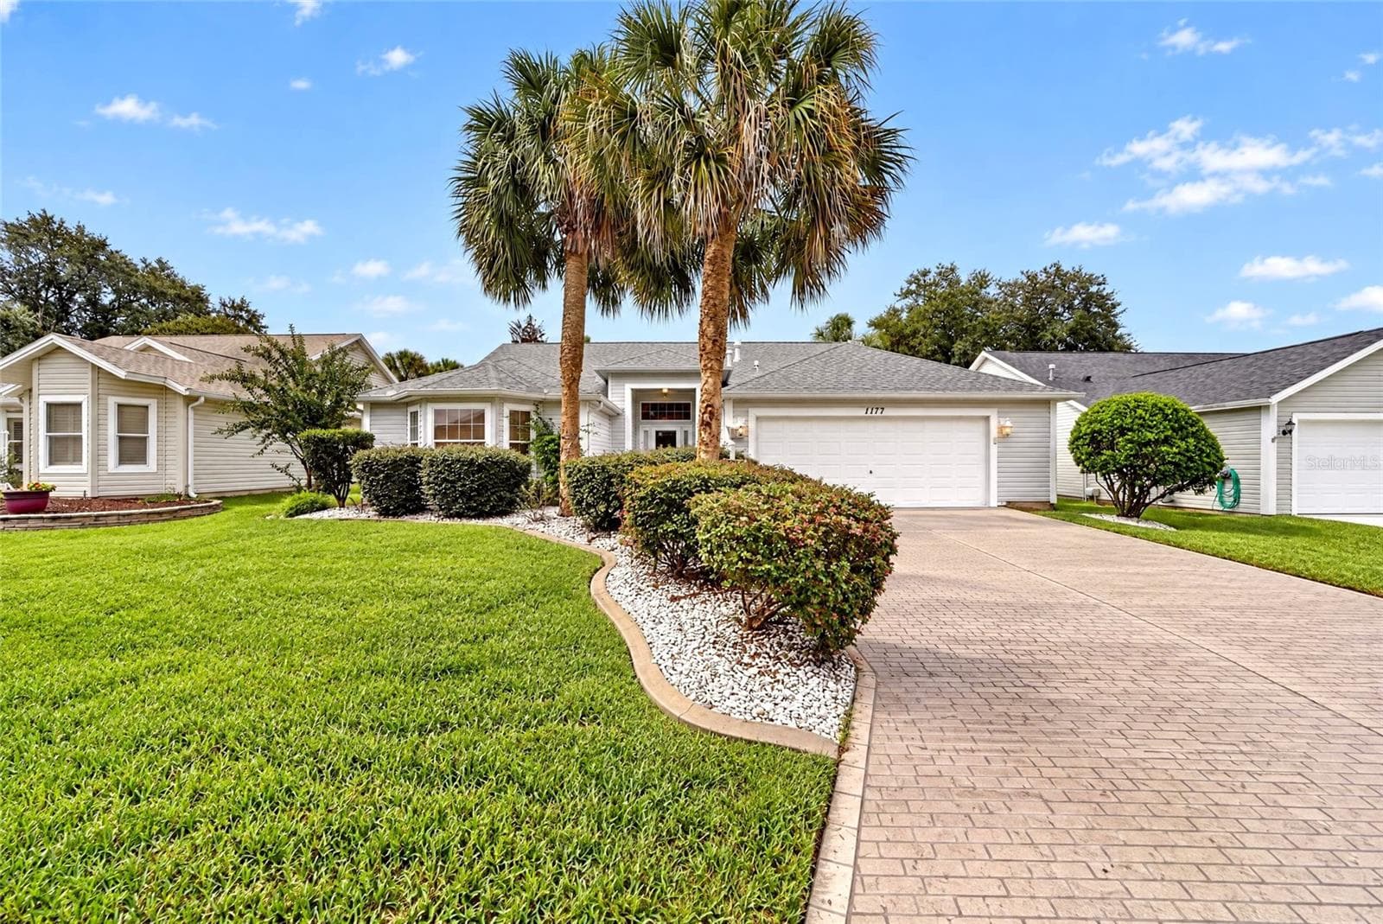
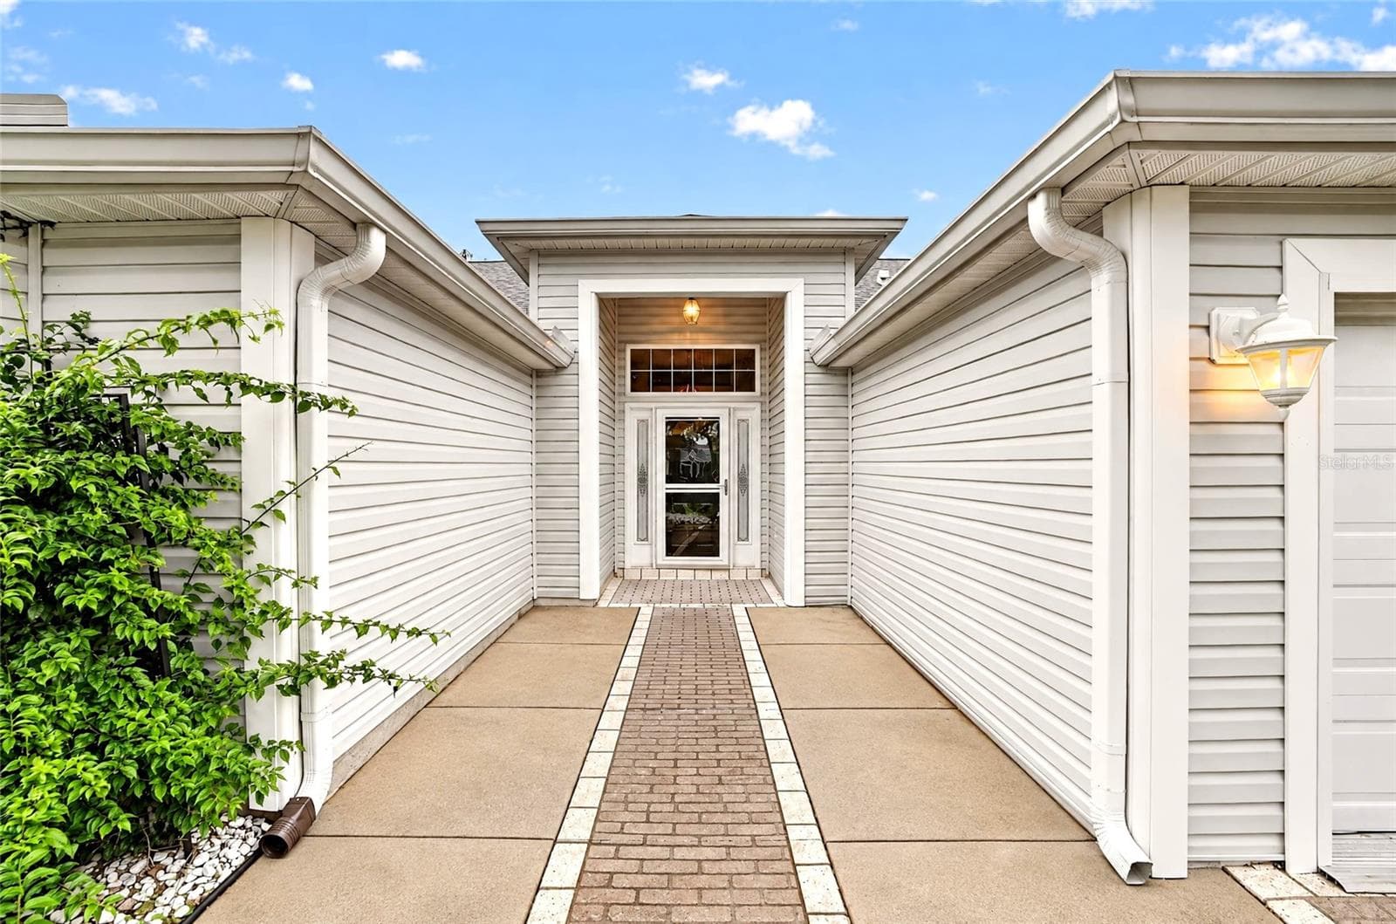
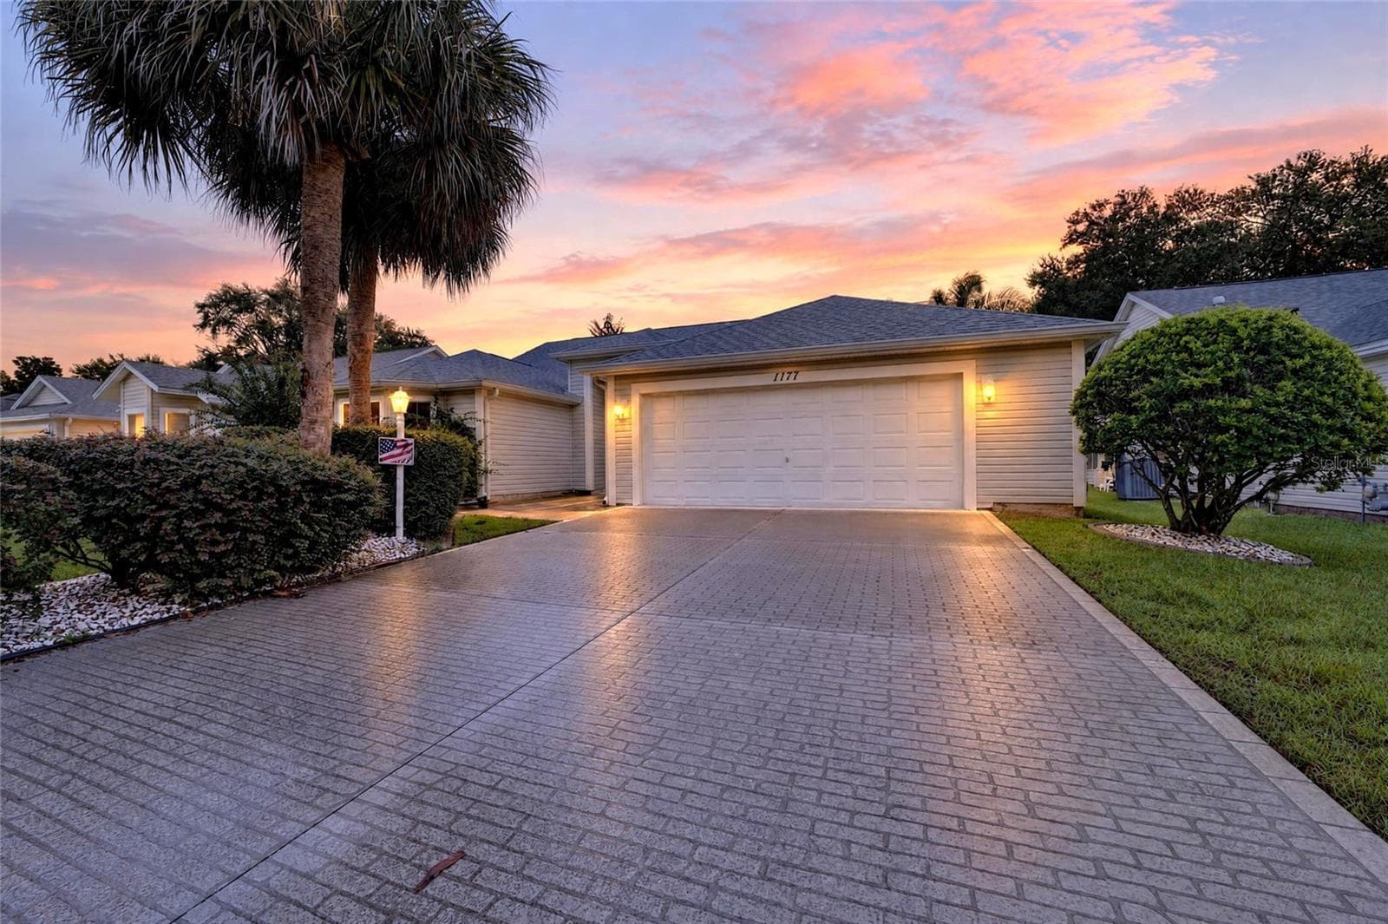
Single Family Residence at 1177 OAK FOREST DR, THE VILLAGES, photo 2 of 47
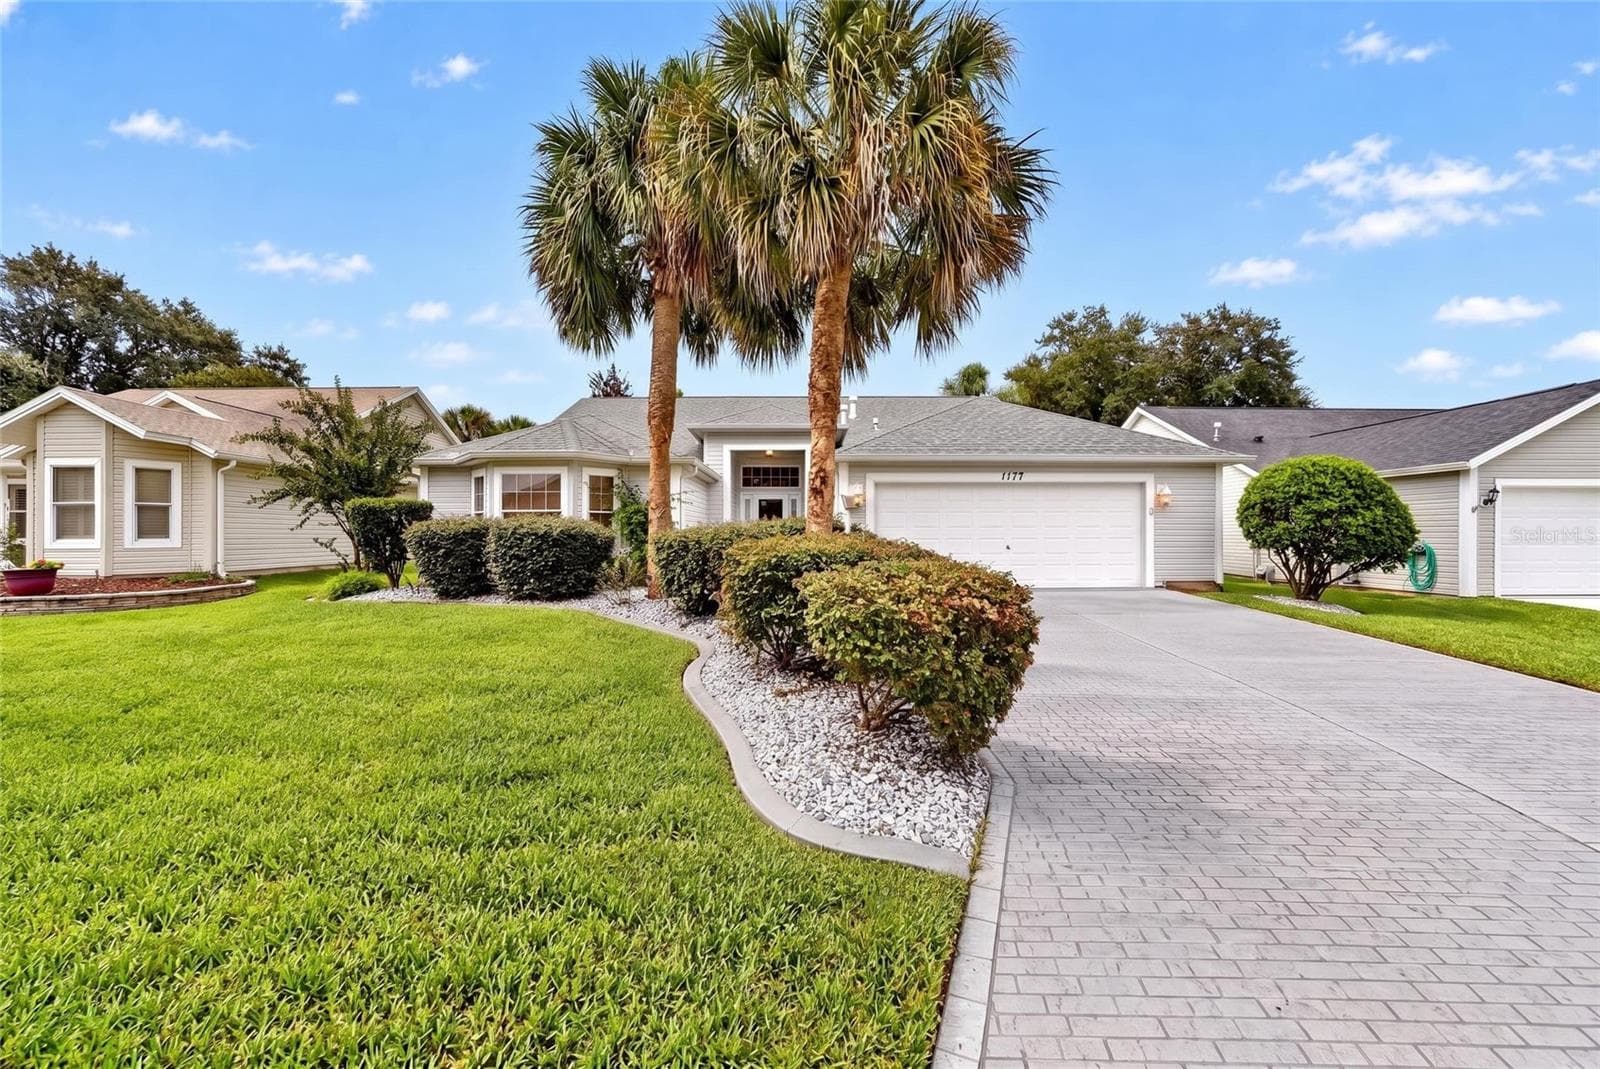
Single Family Residence at 1177 OAK FOREST DR, THE VILLAGES, photo 3 of 47
Stretched Juniper (Lantana) Model - 1177 OAK FOREST DR, THE VILLAGES
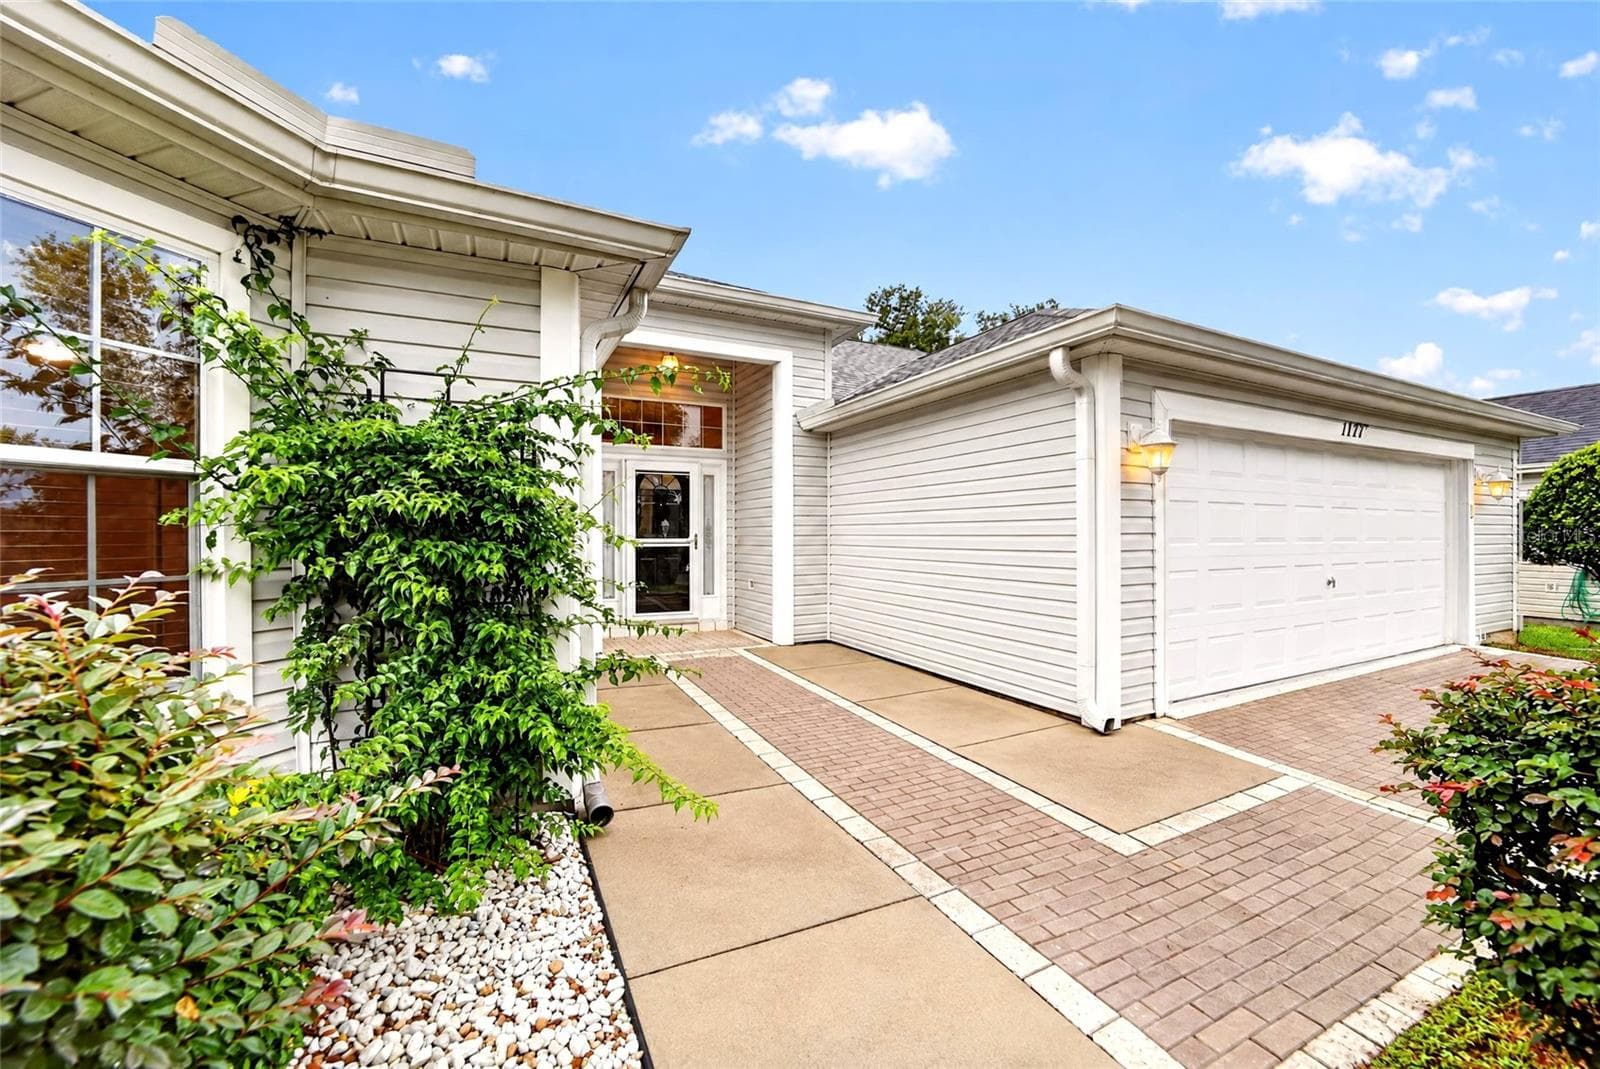
Single Family Residence at 1177 OAK FOREST DR, THE VILLAGES, photo 5 of 47
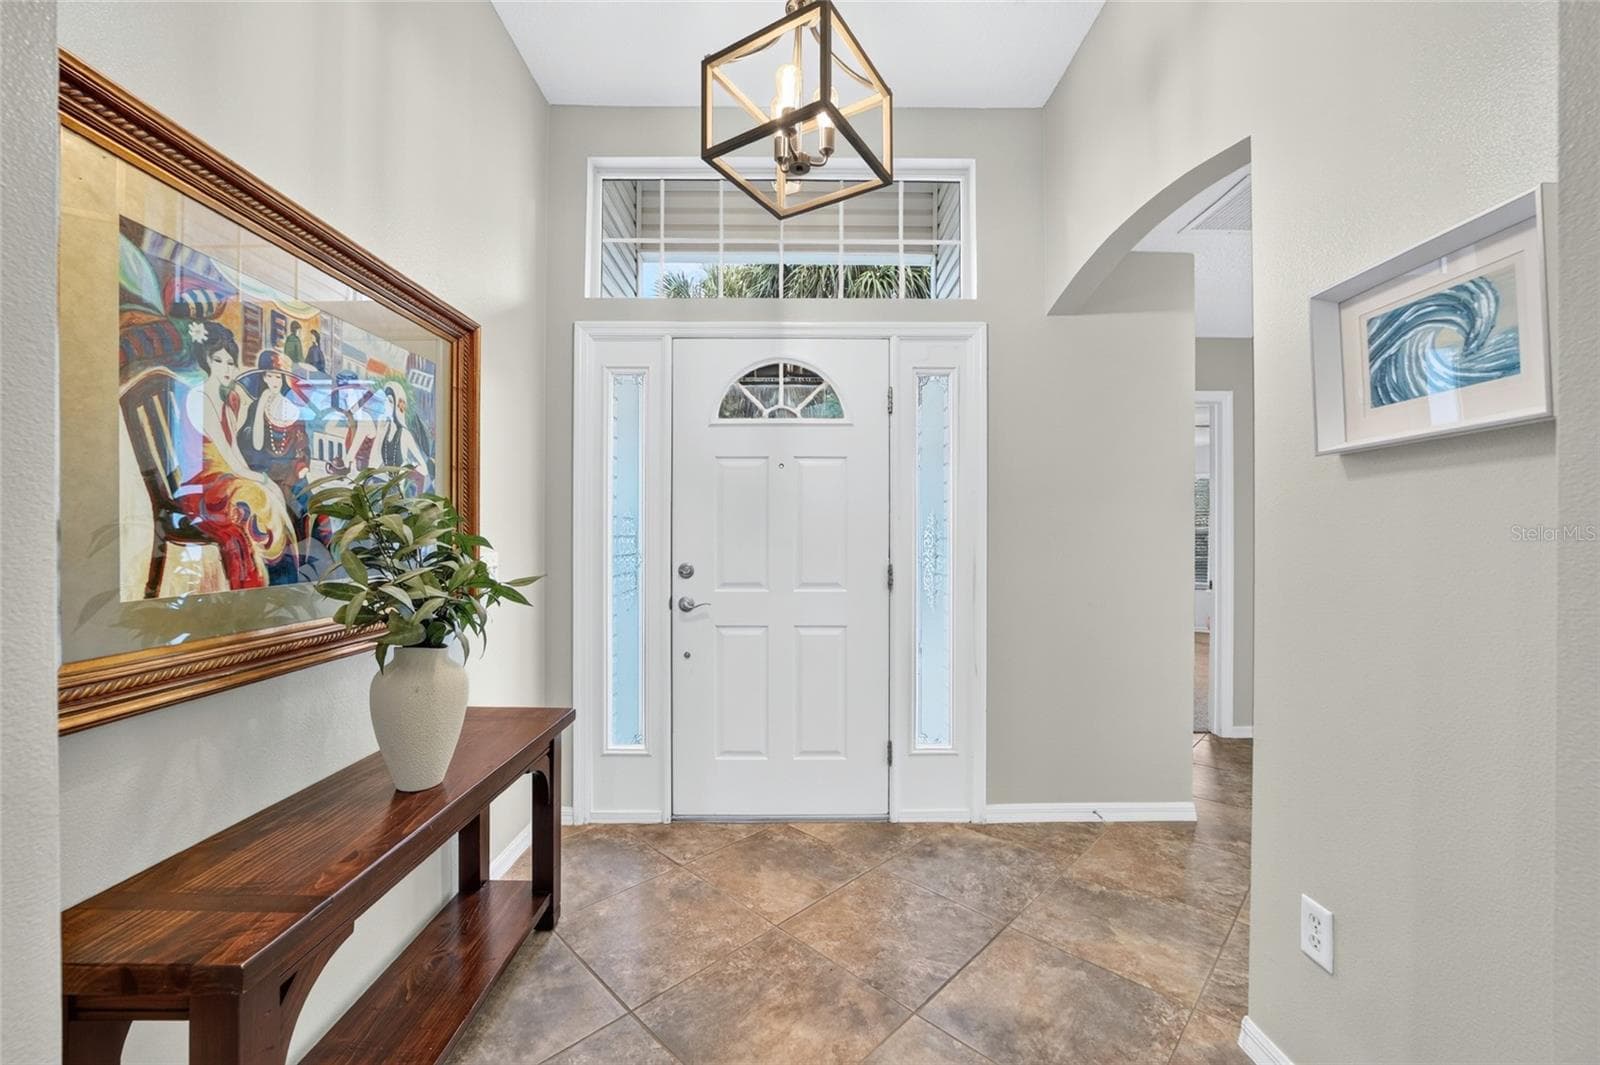
Foyer neutral paint - 1177 OAK FOREST DR, THE VILLAGES
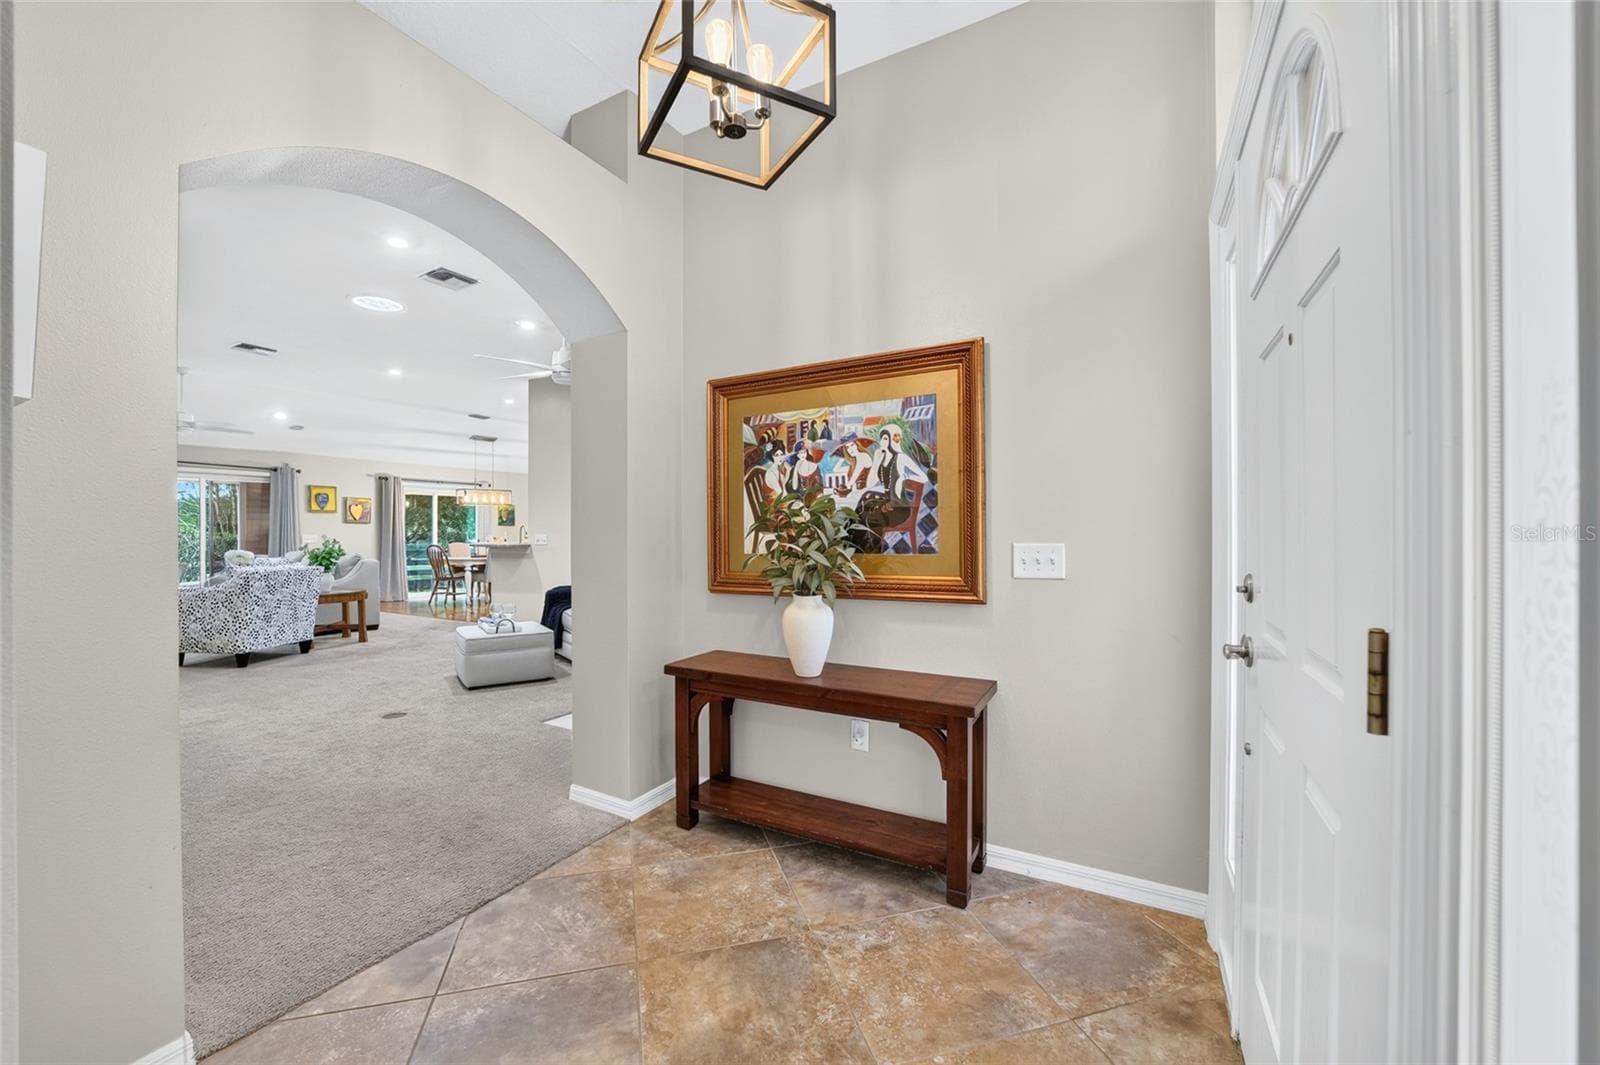
Foyer view to the great room - 1177 OAK FOREST DR, THE VILLAGES
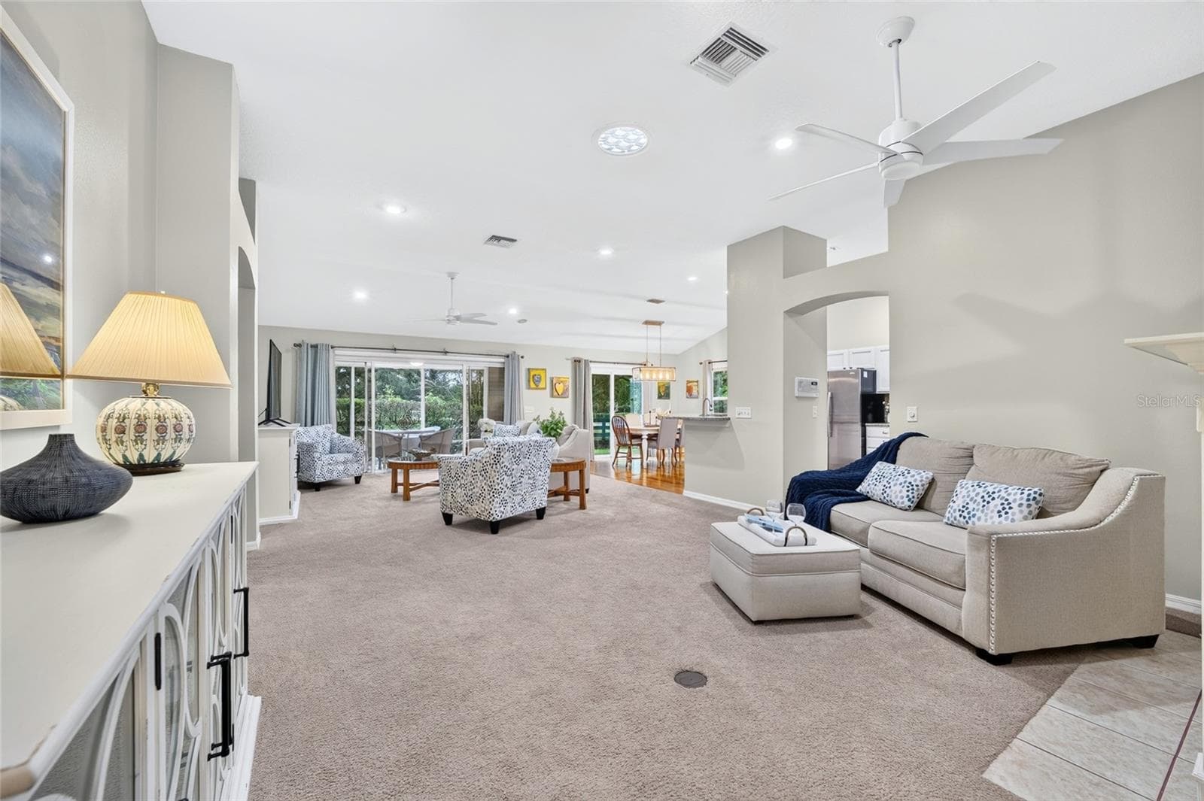
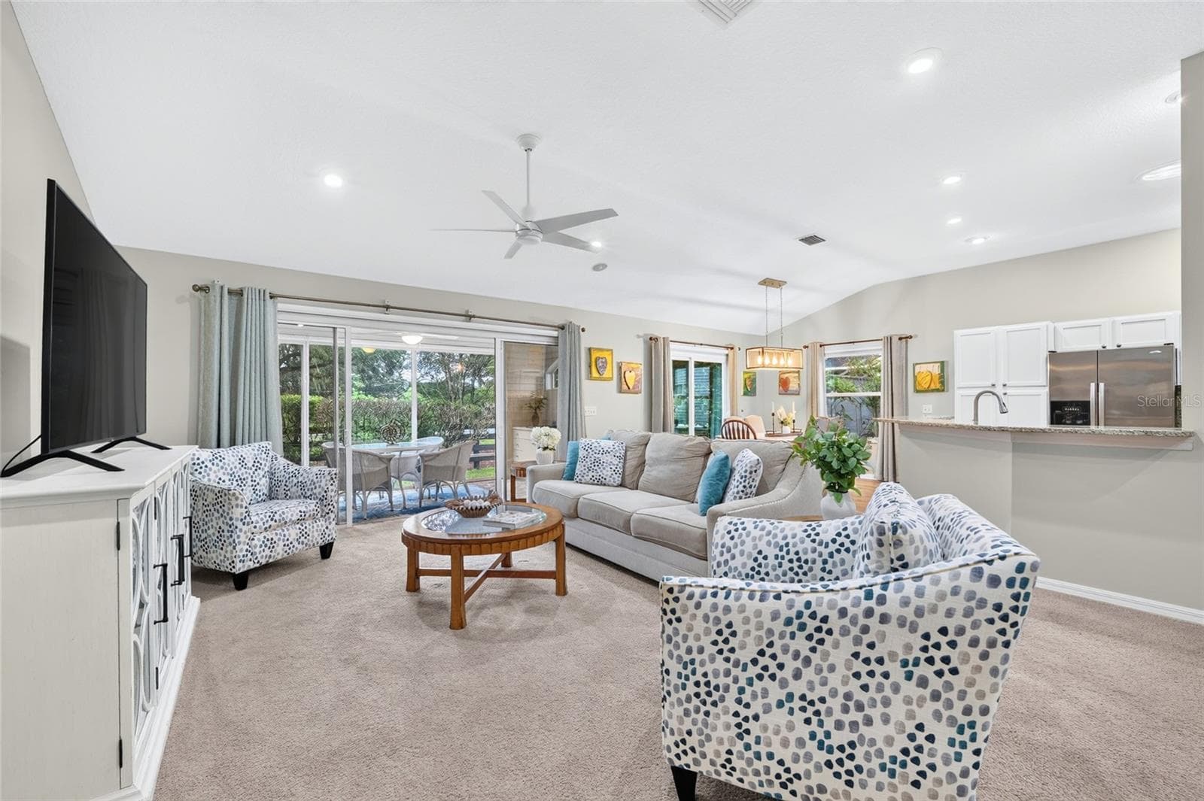
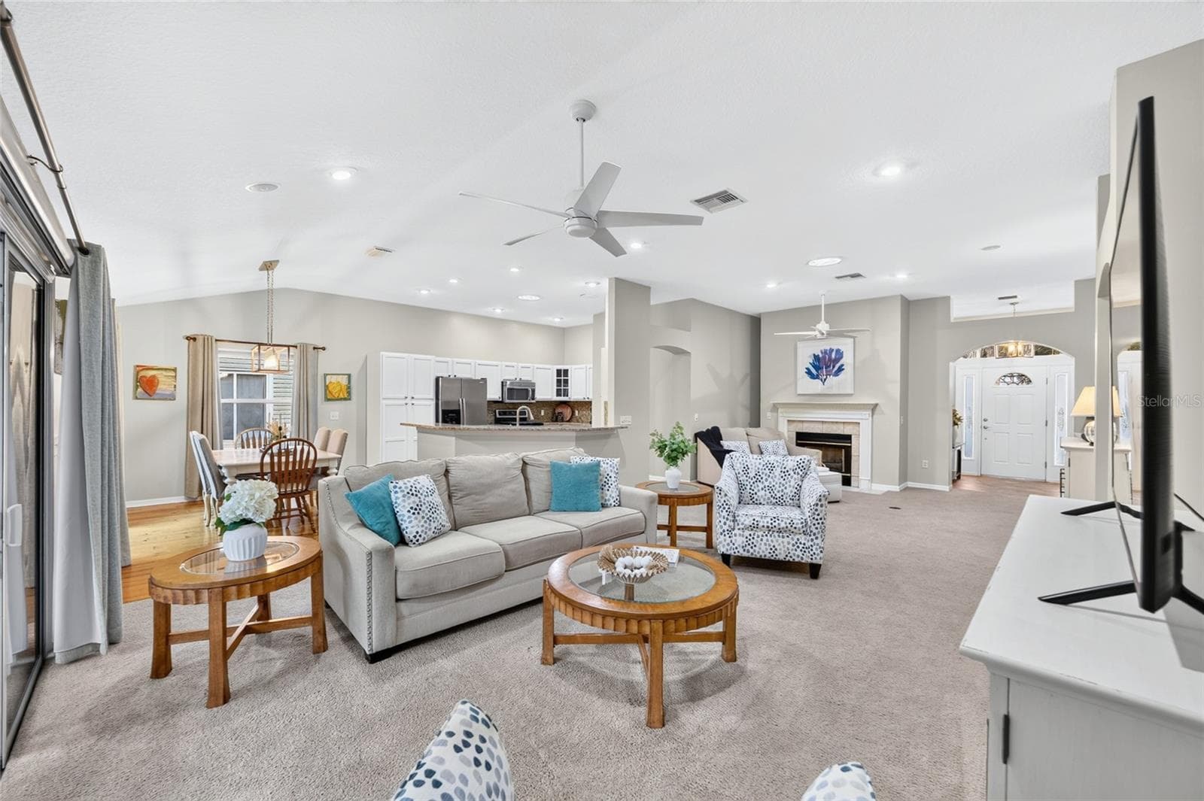
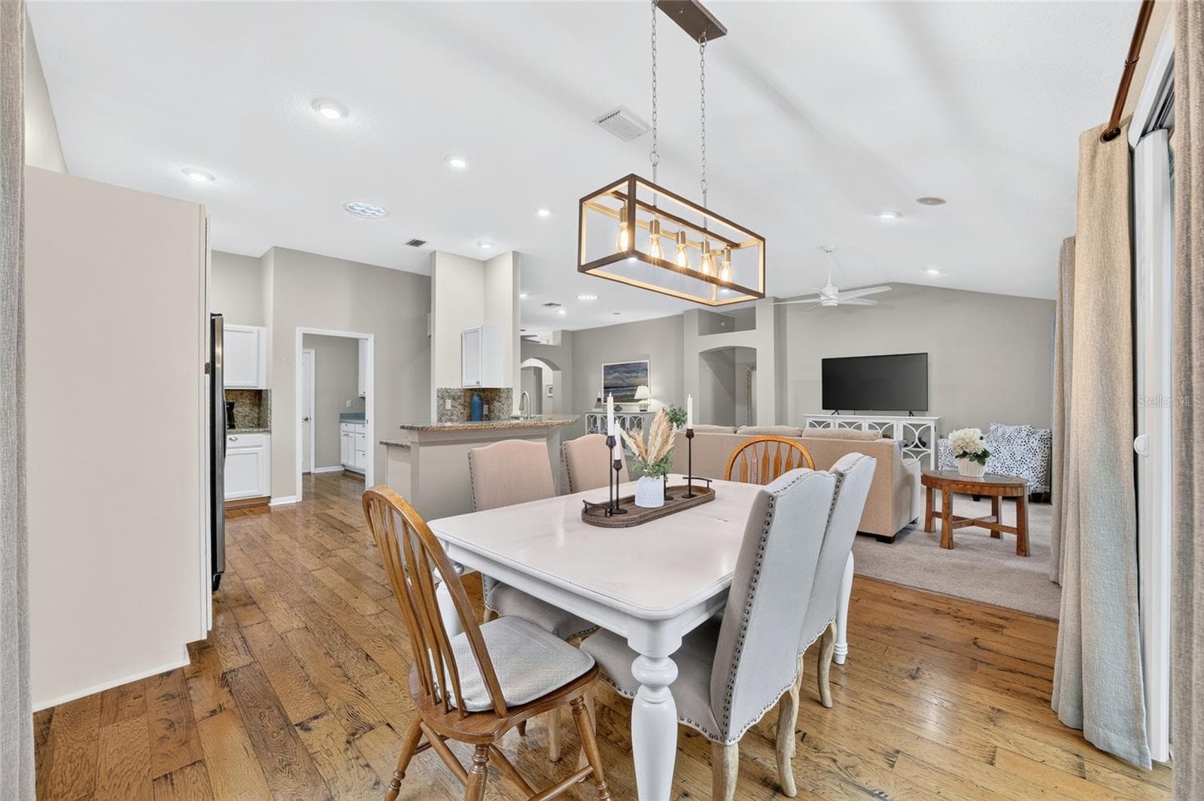
Dining area & Great room - 1177 OAK FOREST DR, THE VILLAGES
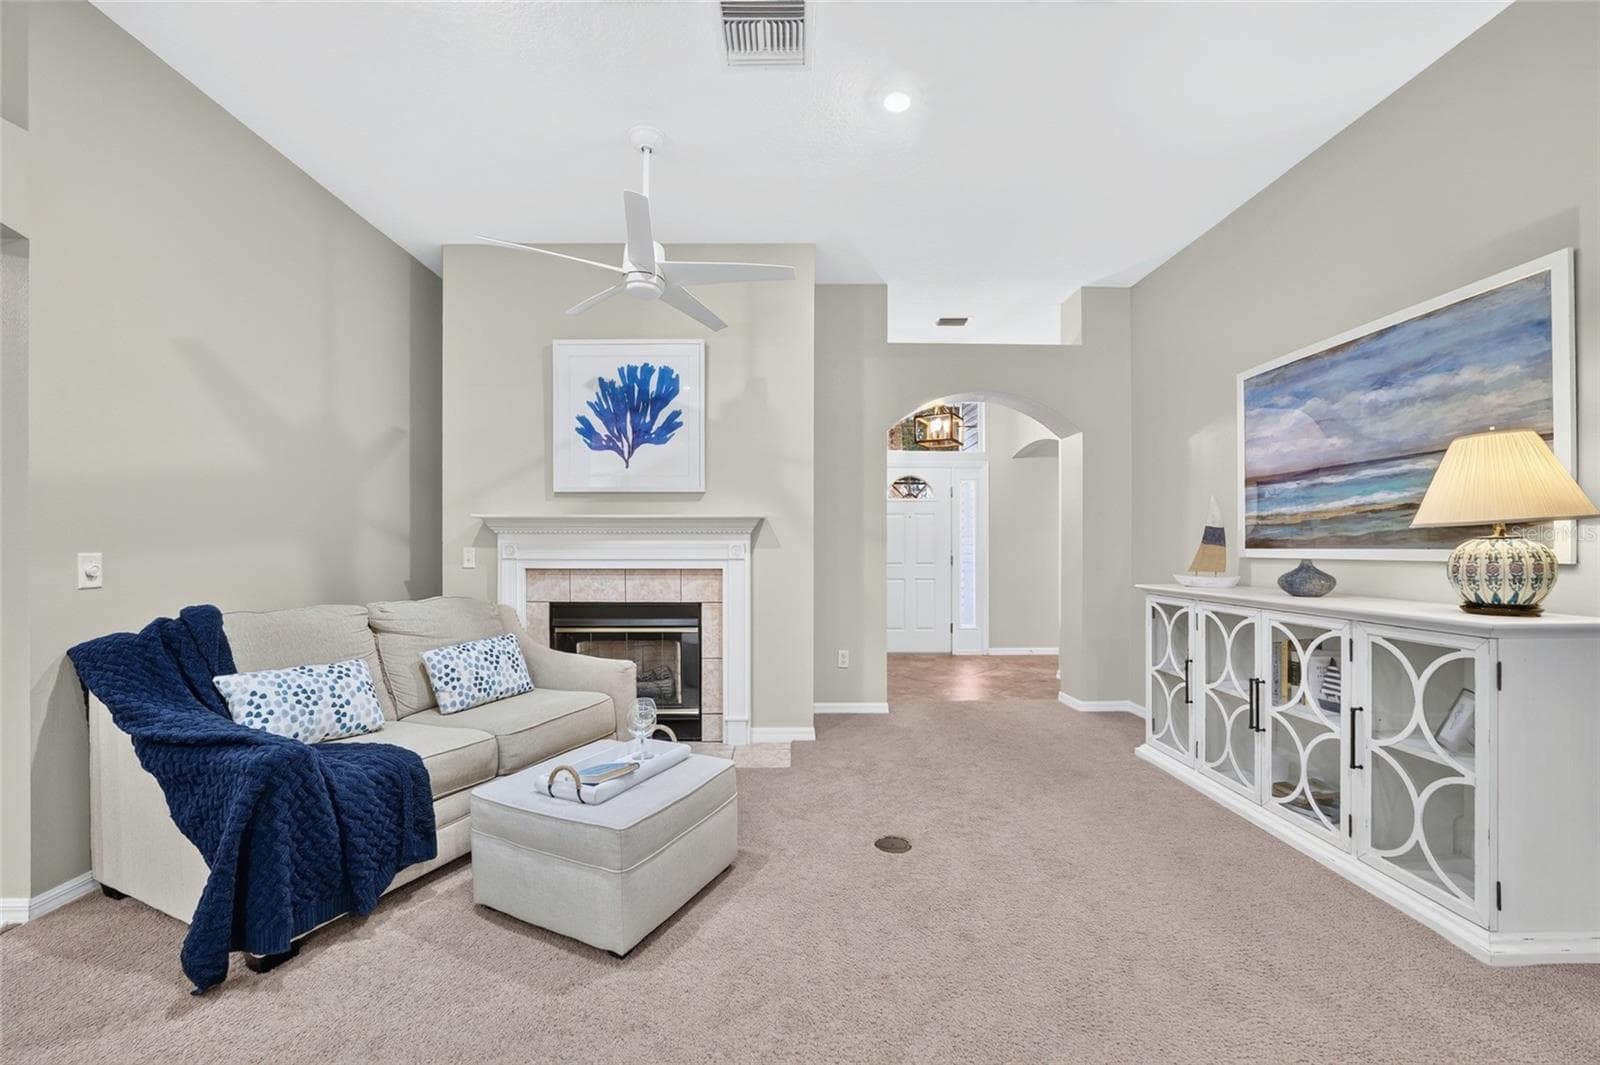
Gas Fireplace - 1177 OAK FOREST DR, THE VILLAGES
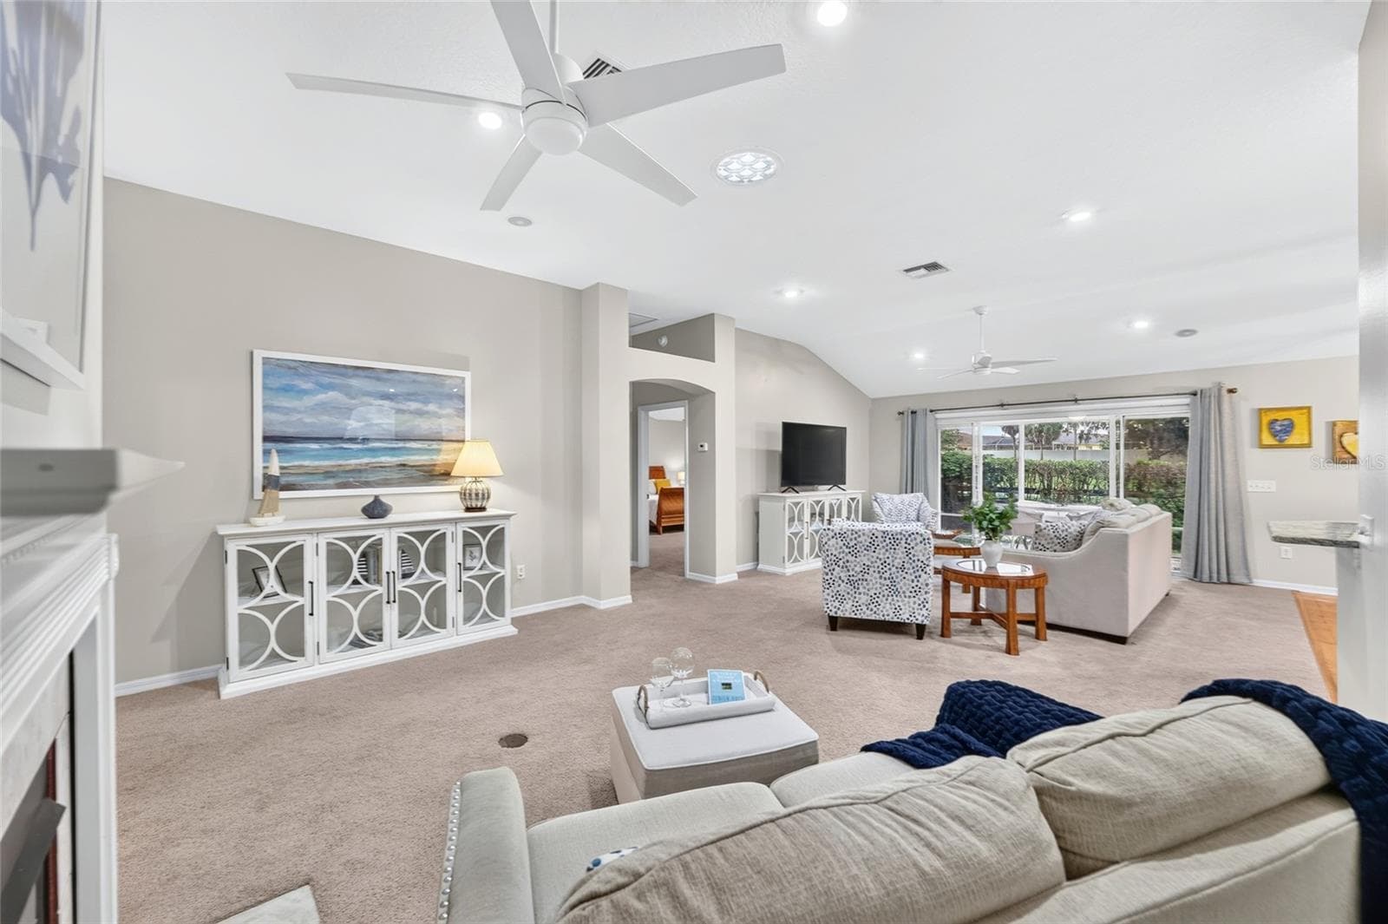
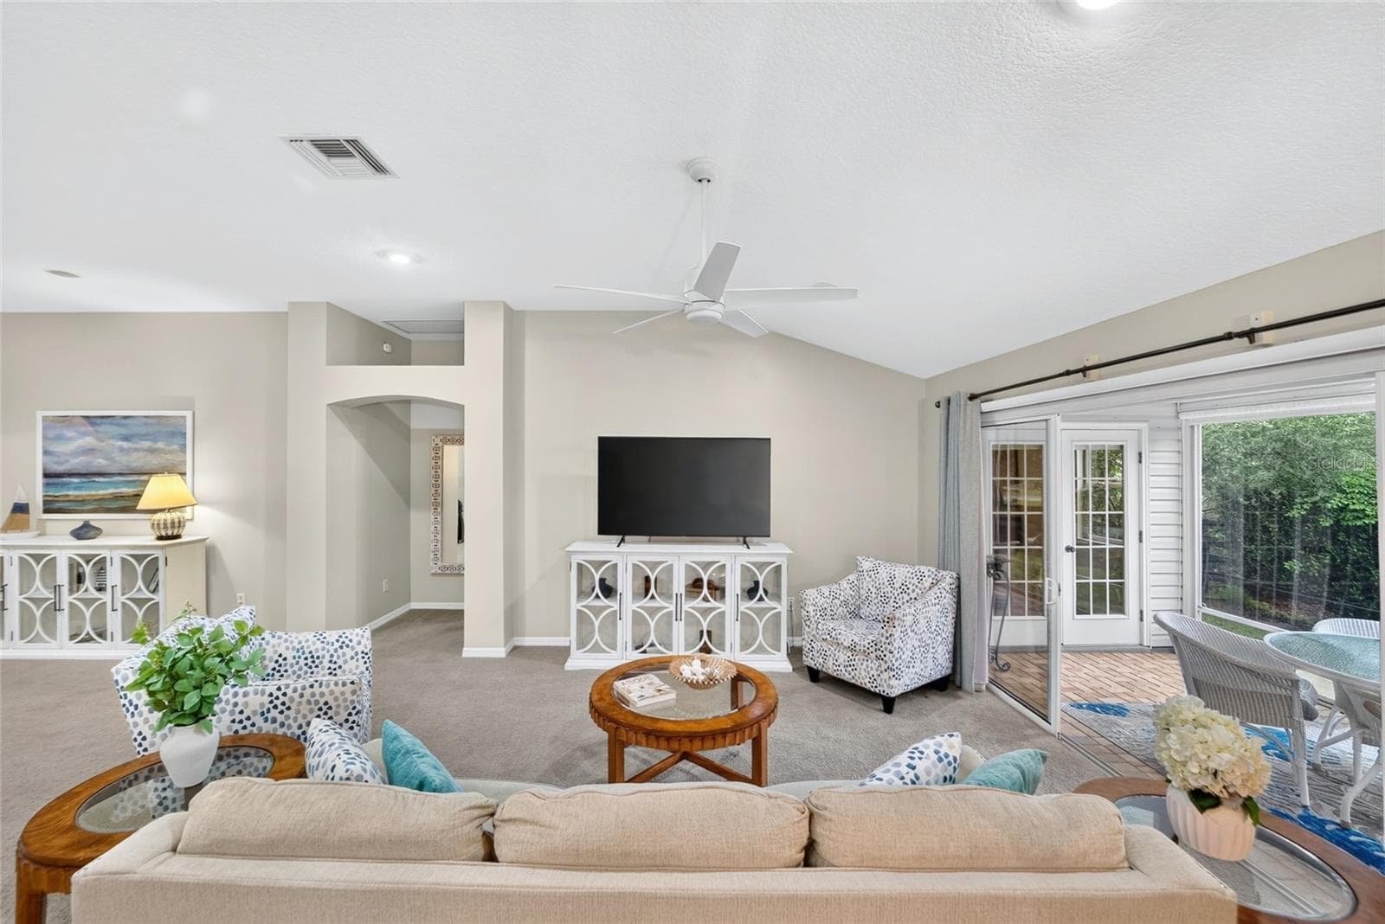
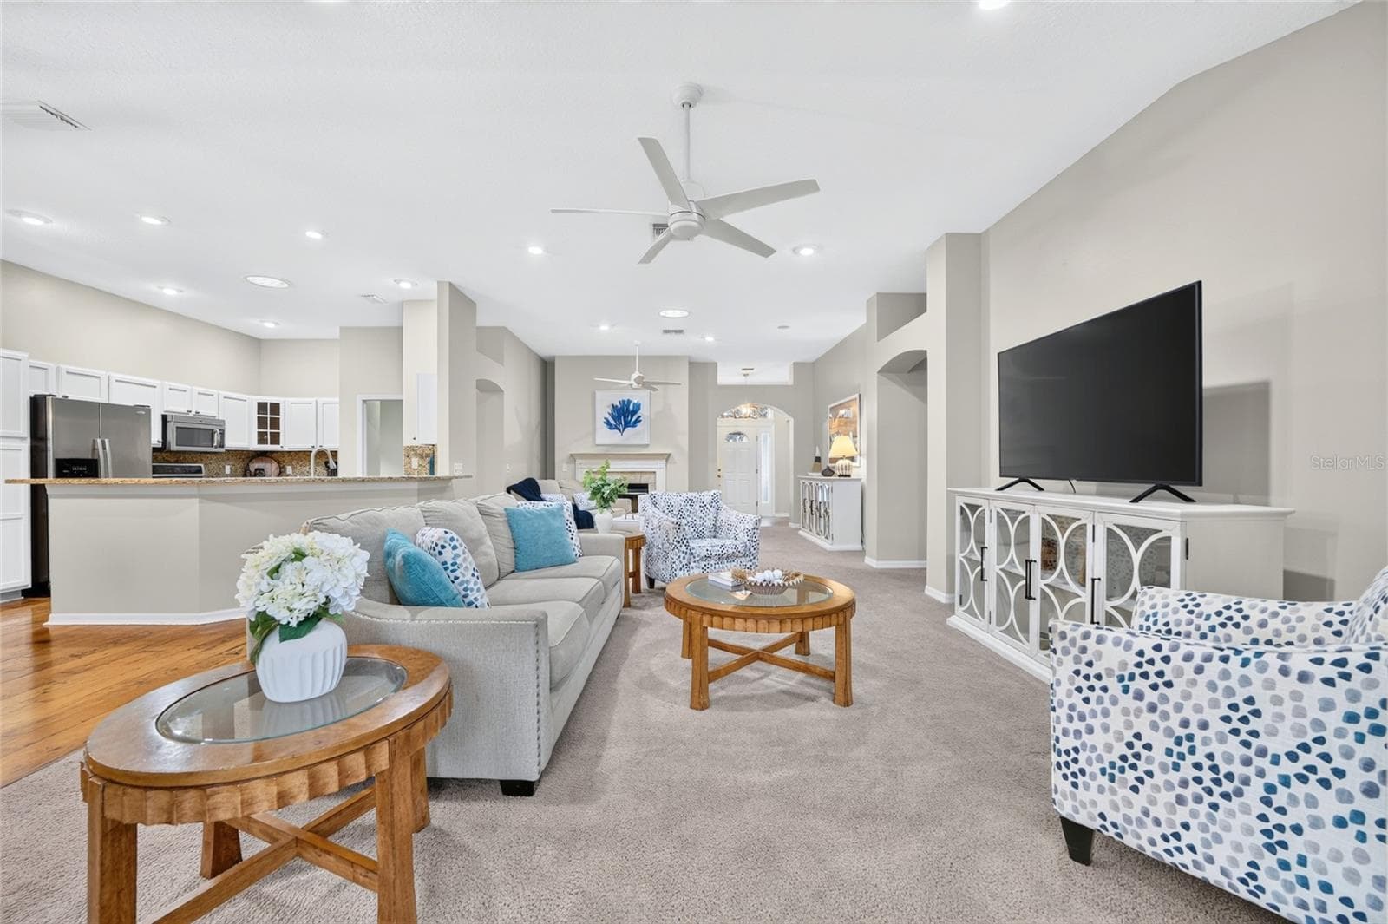
Generous sized Family Room - 1177 OAK FOREST DR, THE VILLAGES
Single Family Residence at 1177 OAK FOREST DR, THE VILLAGES, photo 11 of 47
Space for all your furniture in this family room - 1177 OAK FOREST DR, THE VILLAGES
Single Family Residence at 1177 OAK FOREST DR, THE VILLAGES, photo 13 of 47
Single Family Residence at 1177 OAK FOREST DR, THE VILLAGES, photo 14 of 47
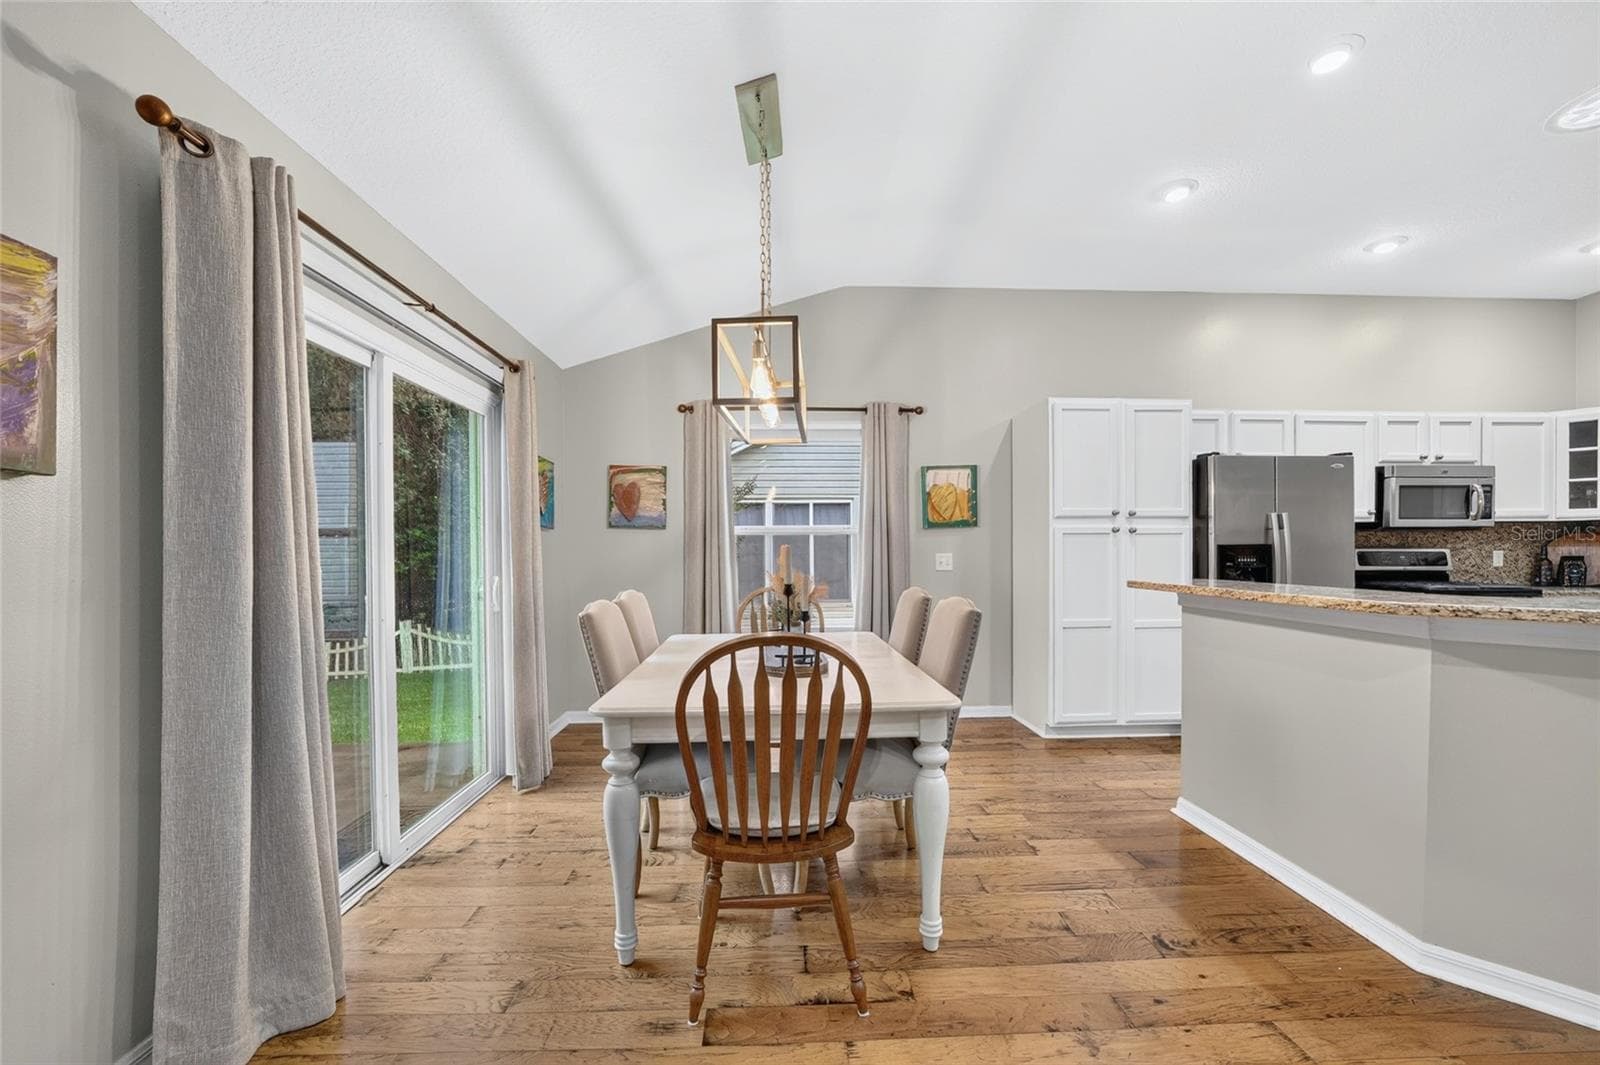
Dinette offers Bamboo floors and doors to the Lanai - 1177 OAK FOREST DR, THE VILLAGES
Single Family Residence at 1177 OAK FOREST DR, THE VILLAGES, photo 16 of 47
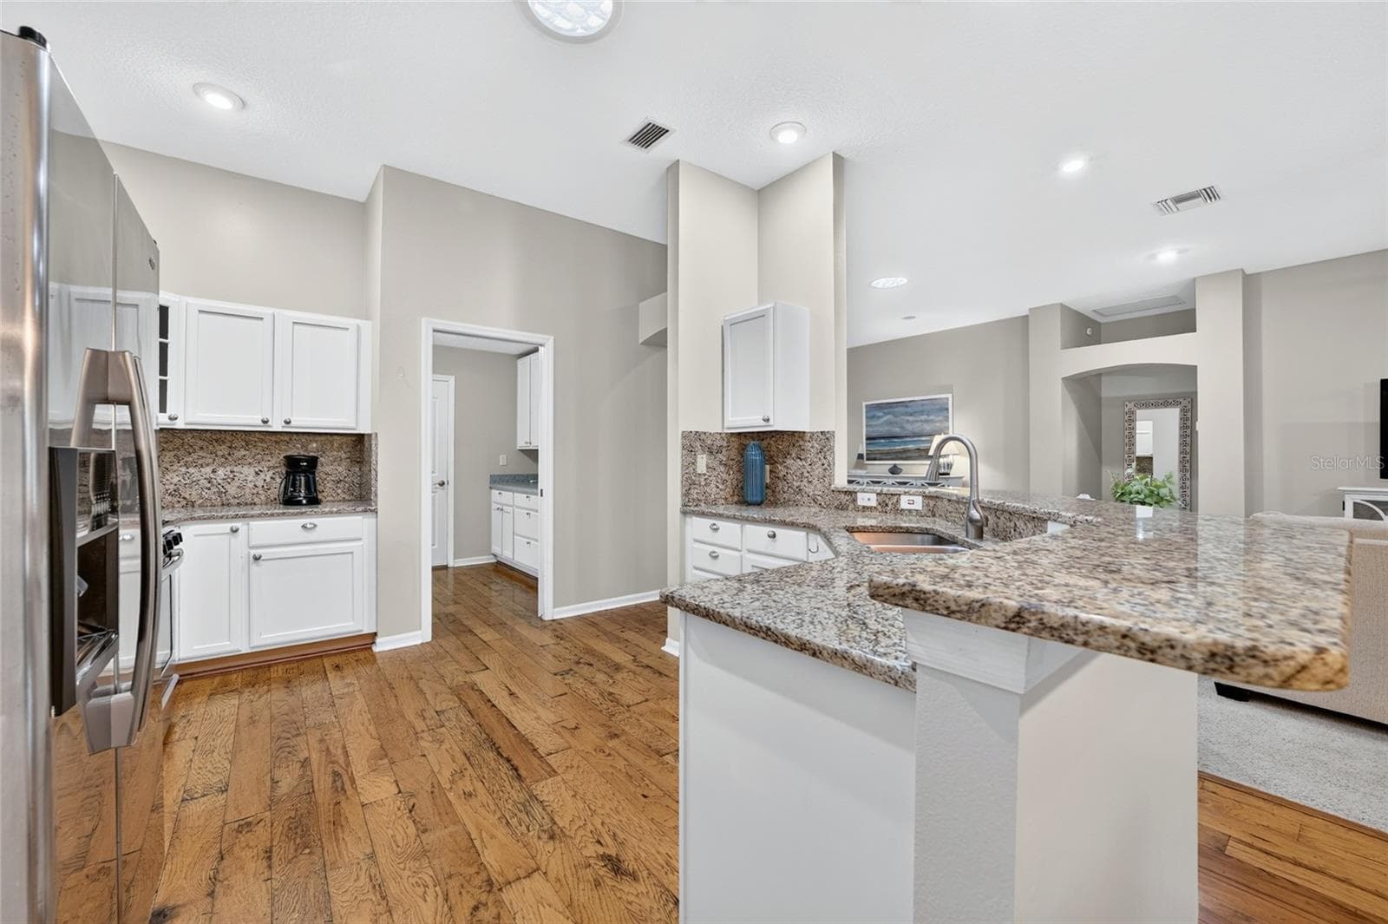
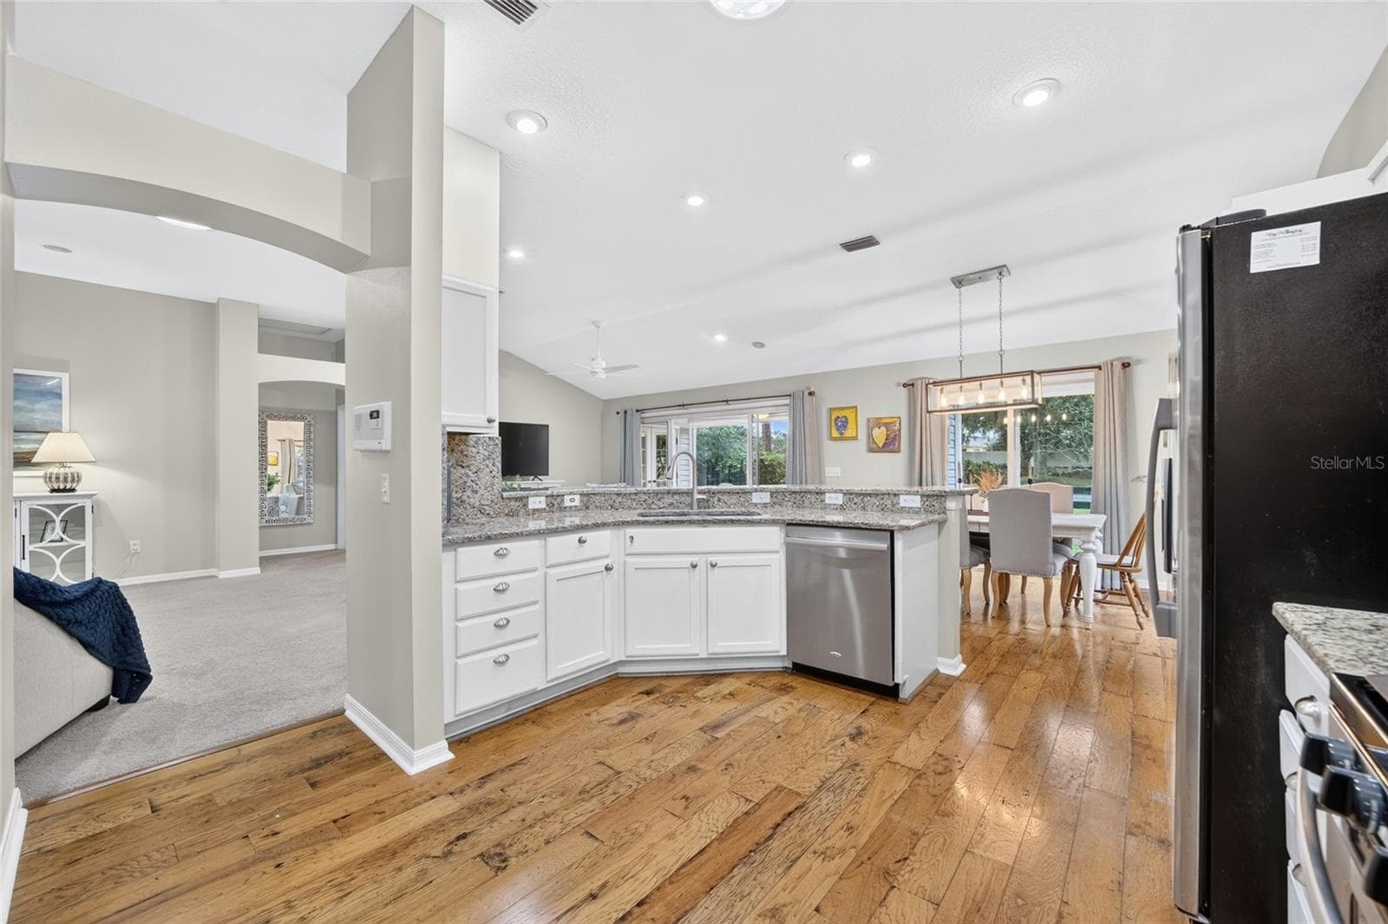
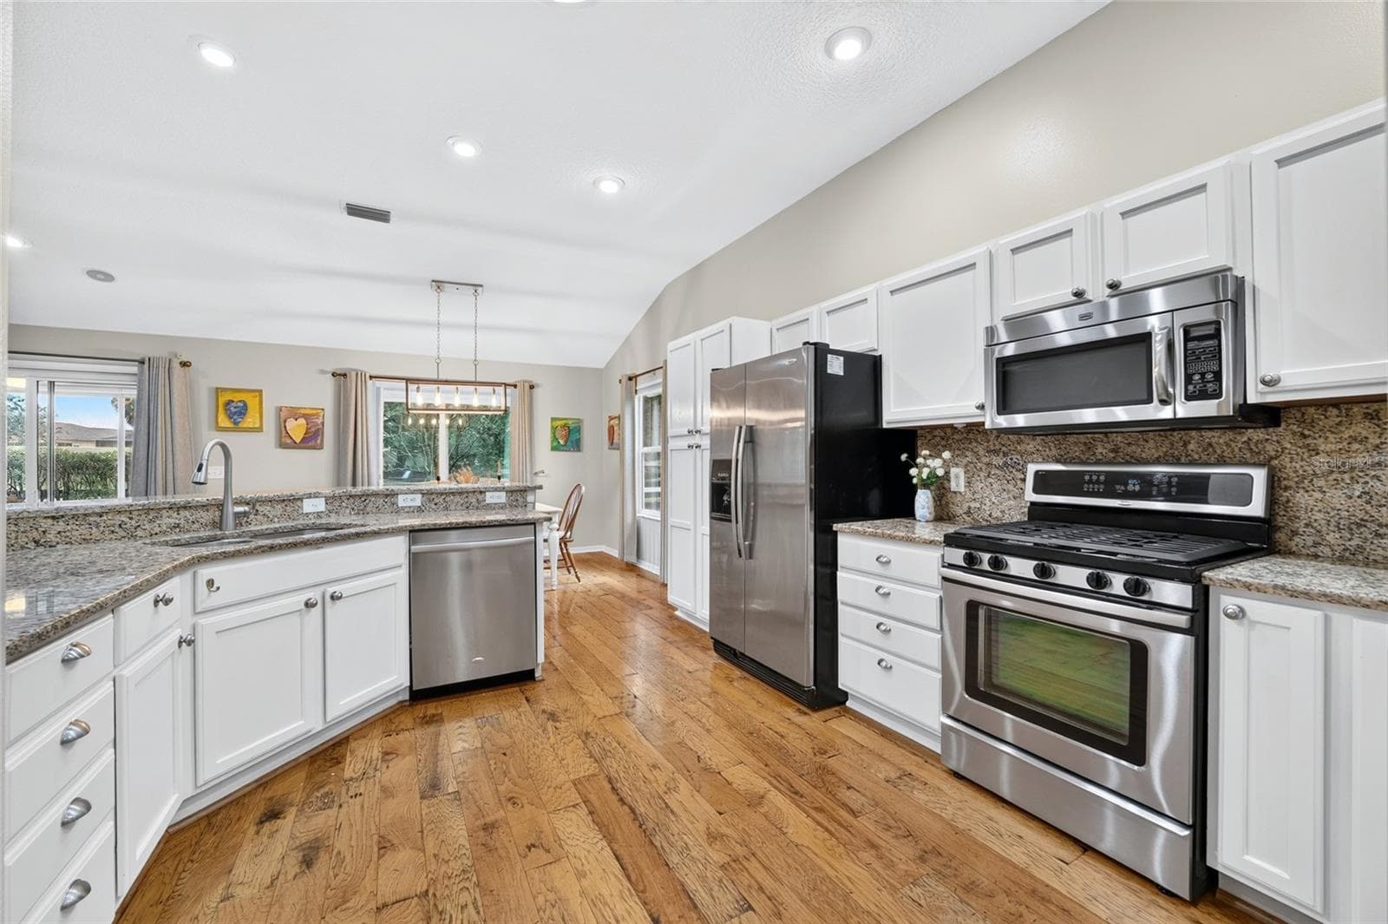
Kitche to the great room - 1177 OAK FOREST DR, THE VILLAGES
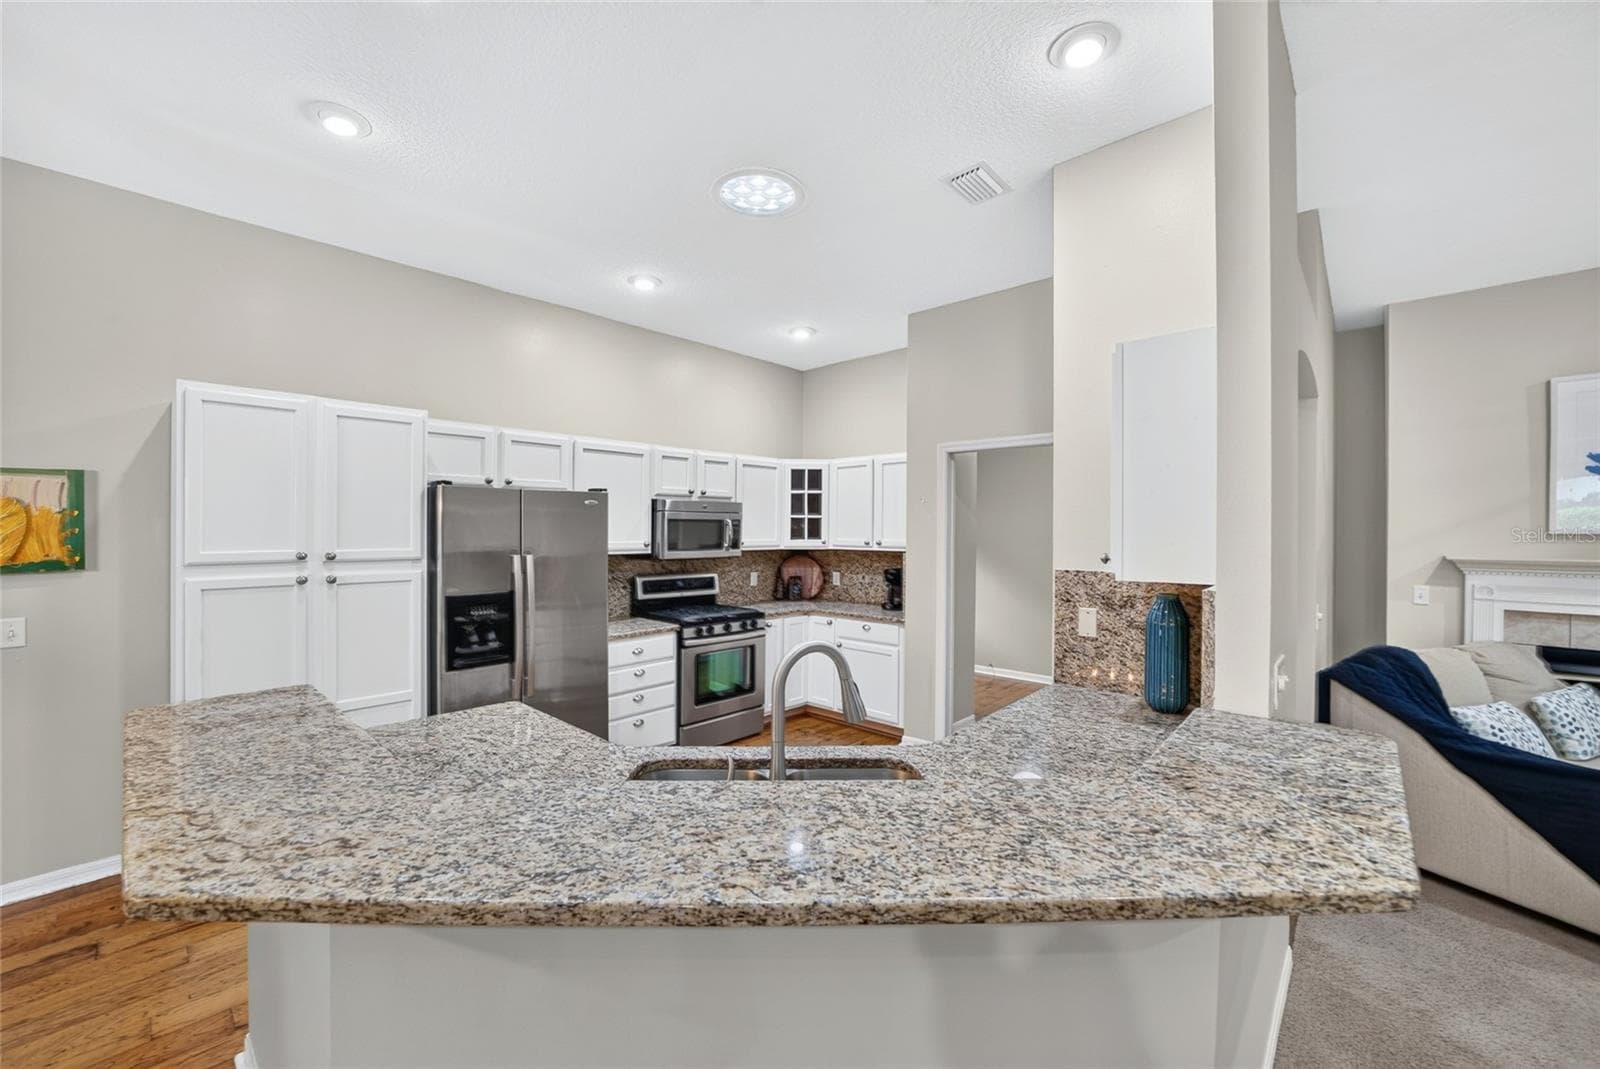
Expansive kitchen - 1177 OAK FOREST DR, THE VILLAGES
Single Family Residence at 1177 OAK FOREST DR, THE VILLAGES, photo 19 of 47
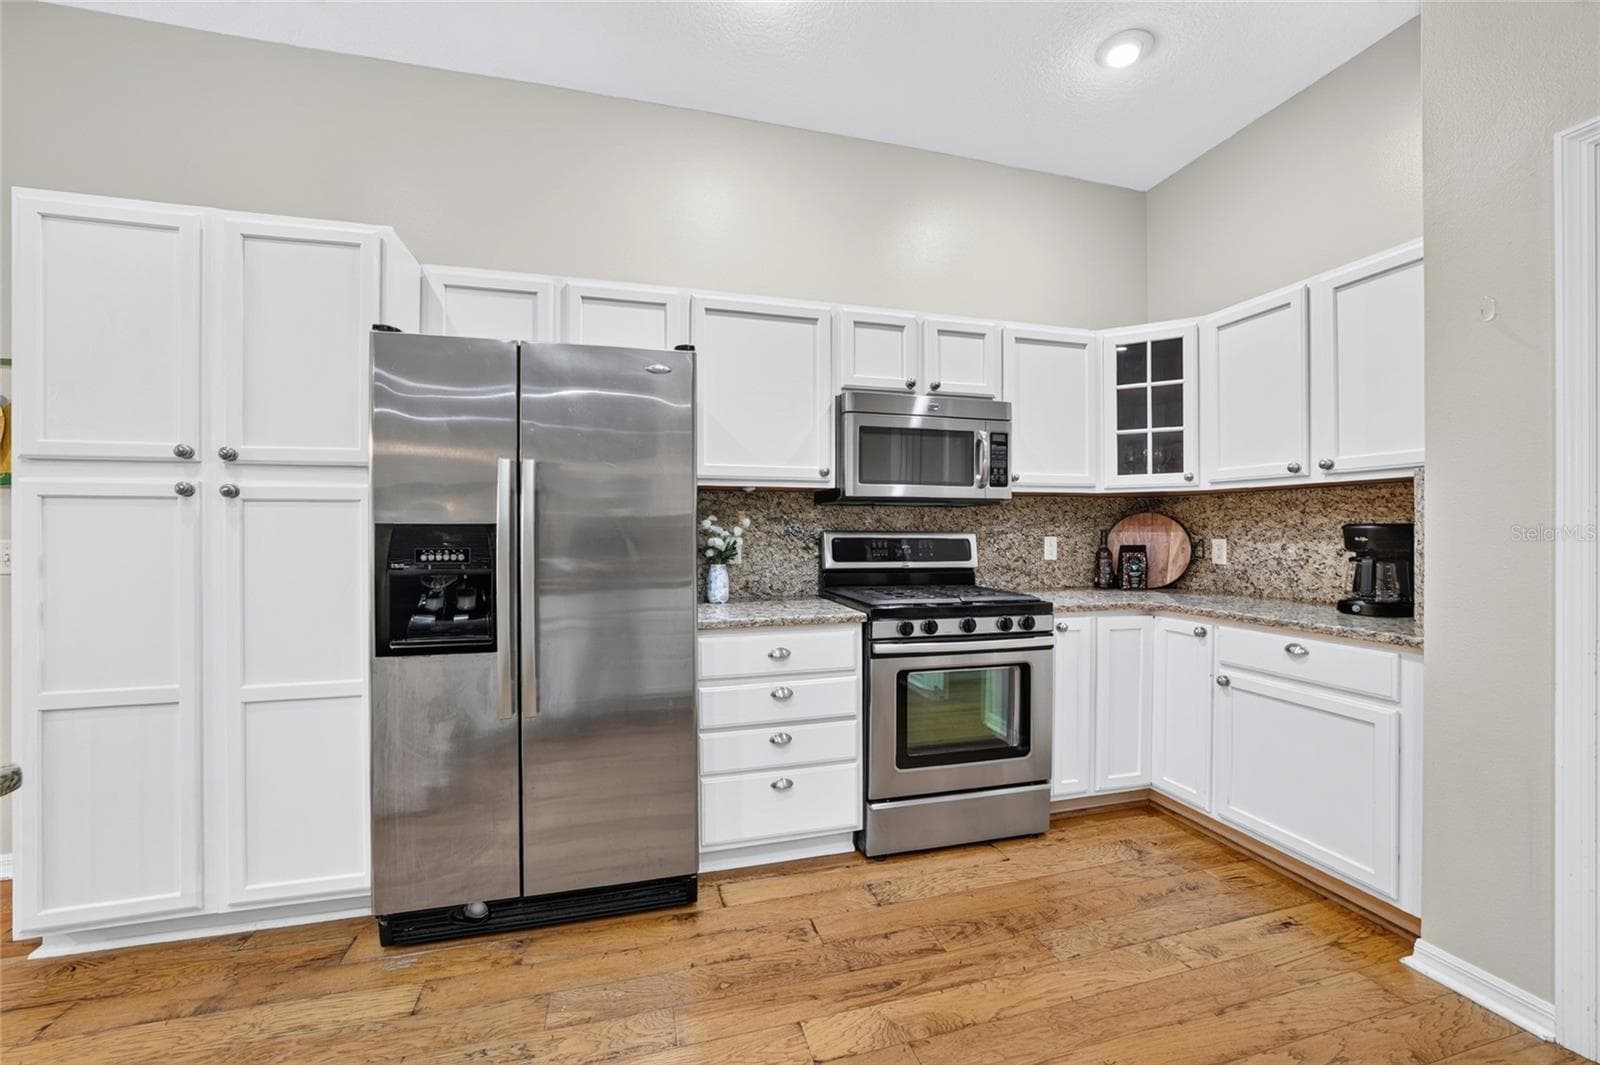
Stainless steel appliances - 1177 OAK FOREST DR, THE VILLAGES
White cabinets - 1177 OAK FOREST DR, THE VILLAGES
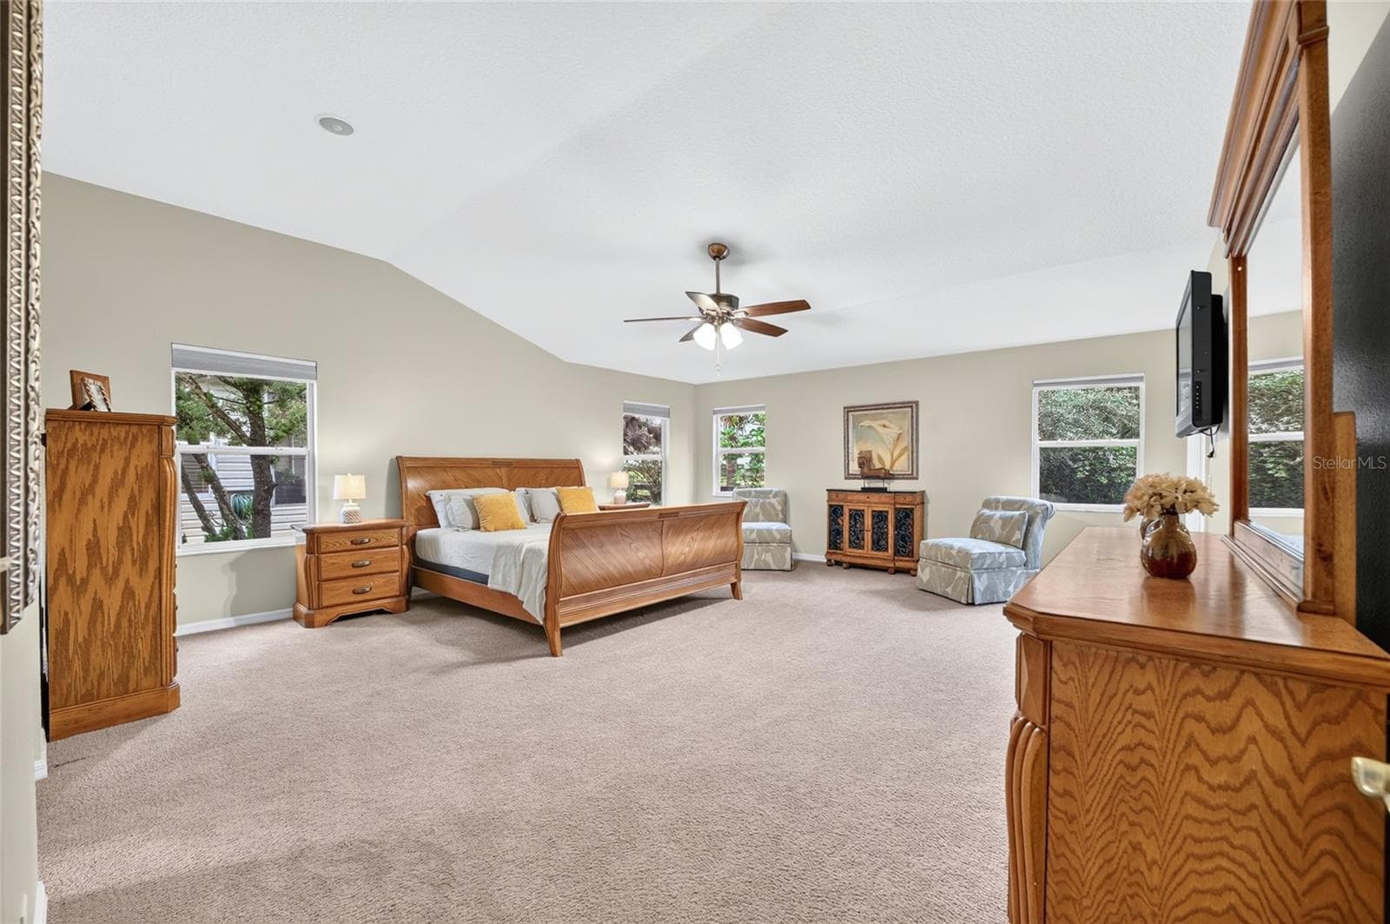
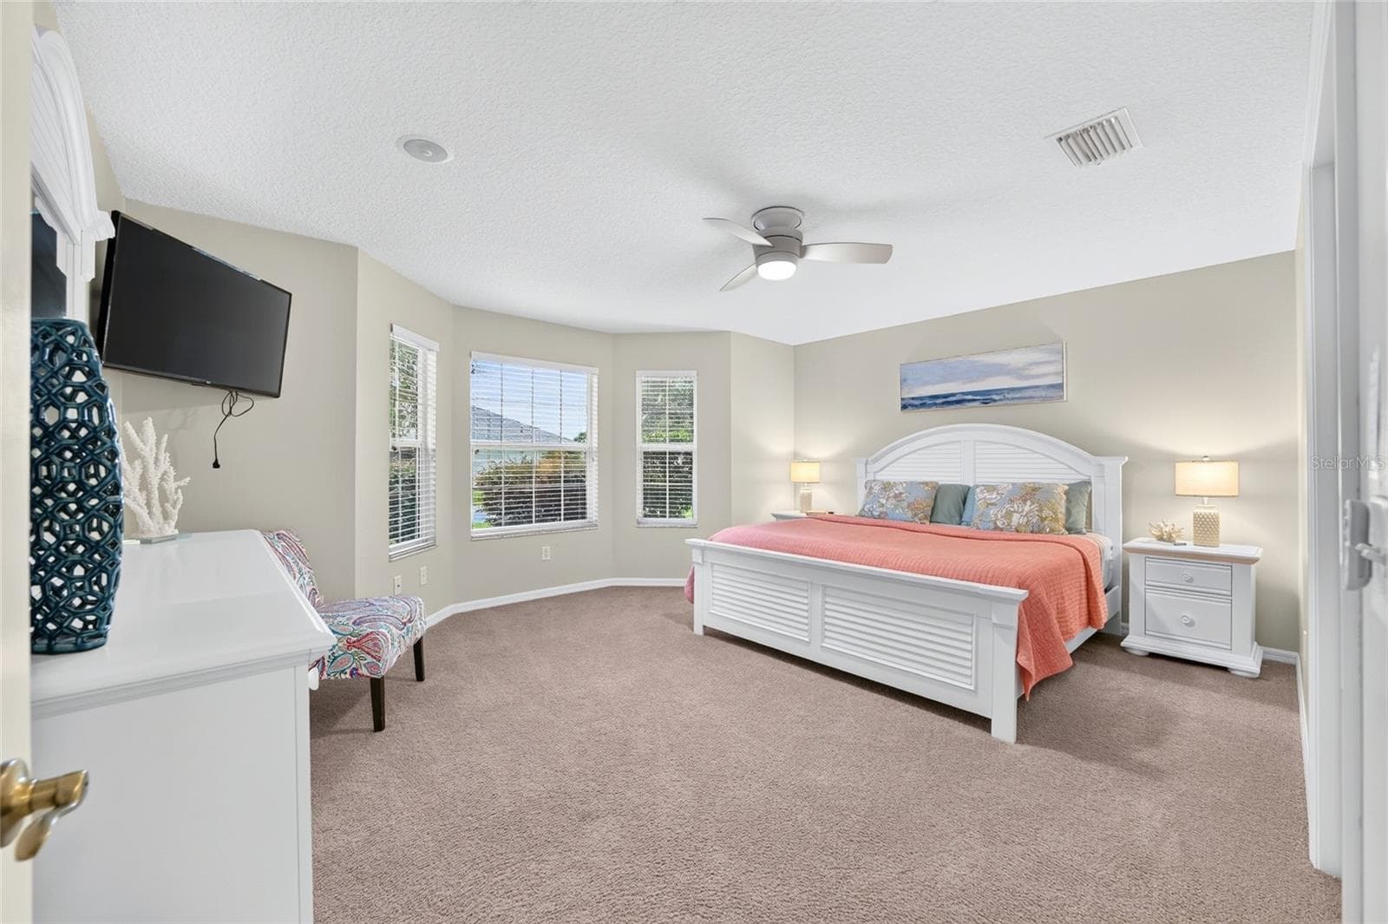
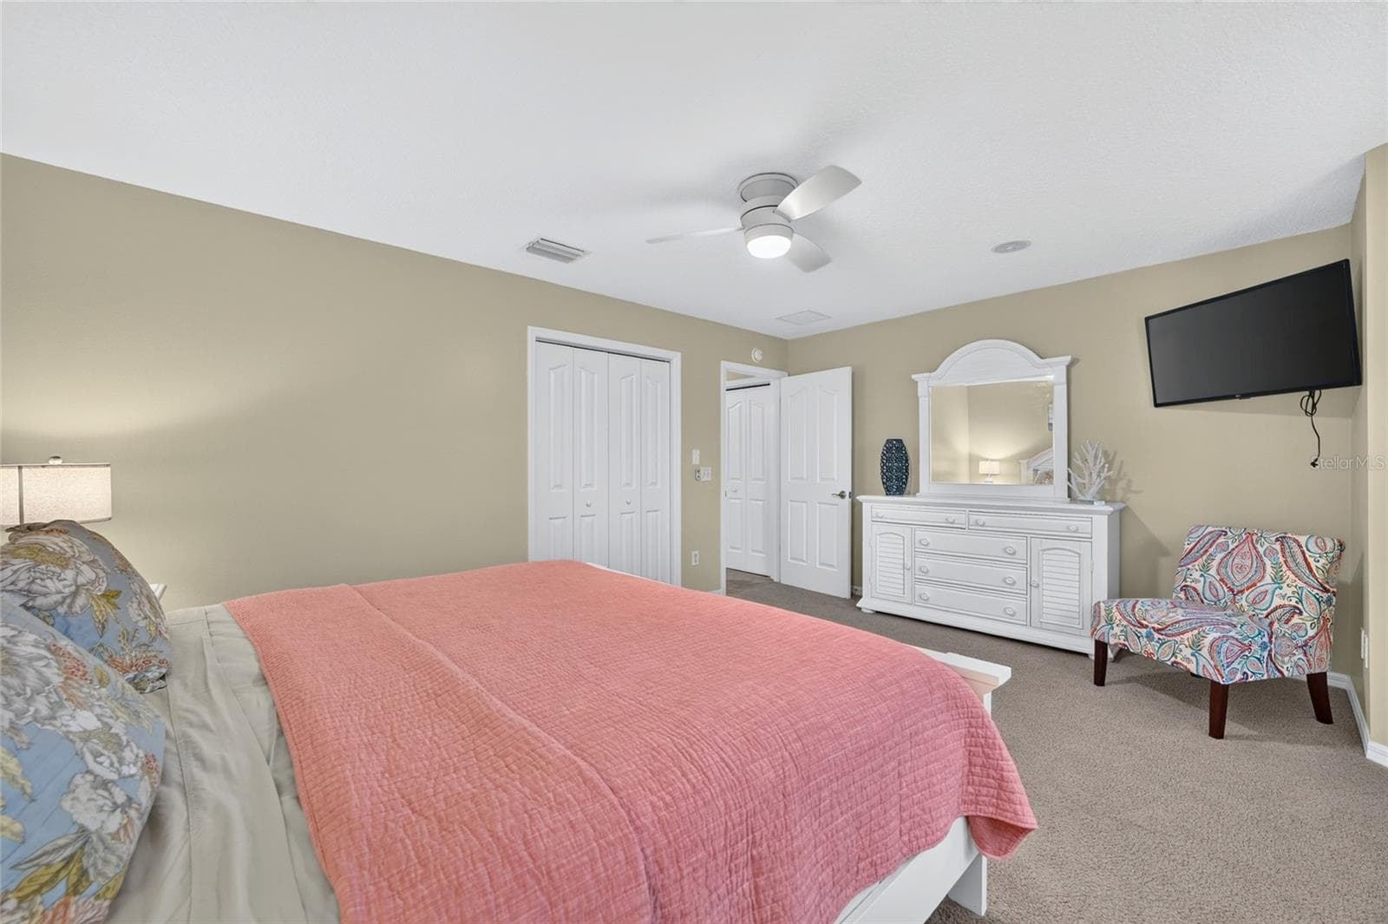
Primary Bedroom from the entrance - 1177 OAK FOREST DR, THE VILLAGES
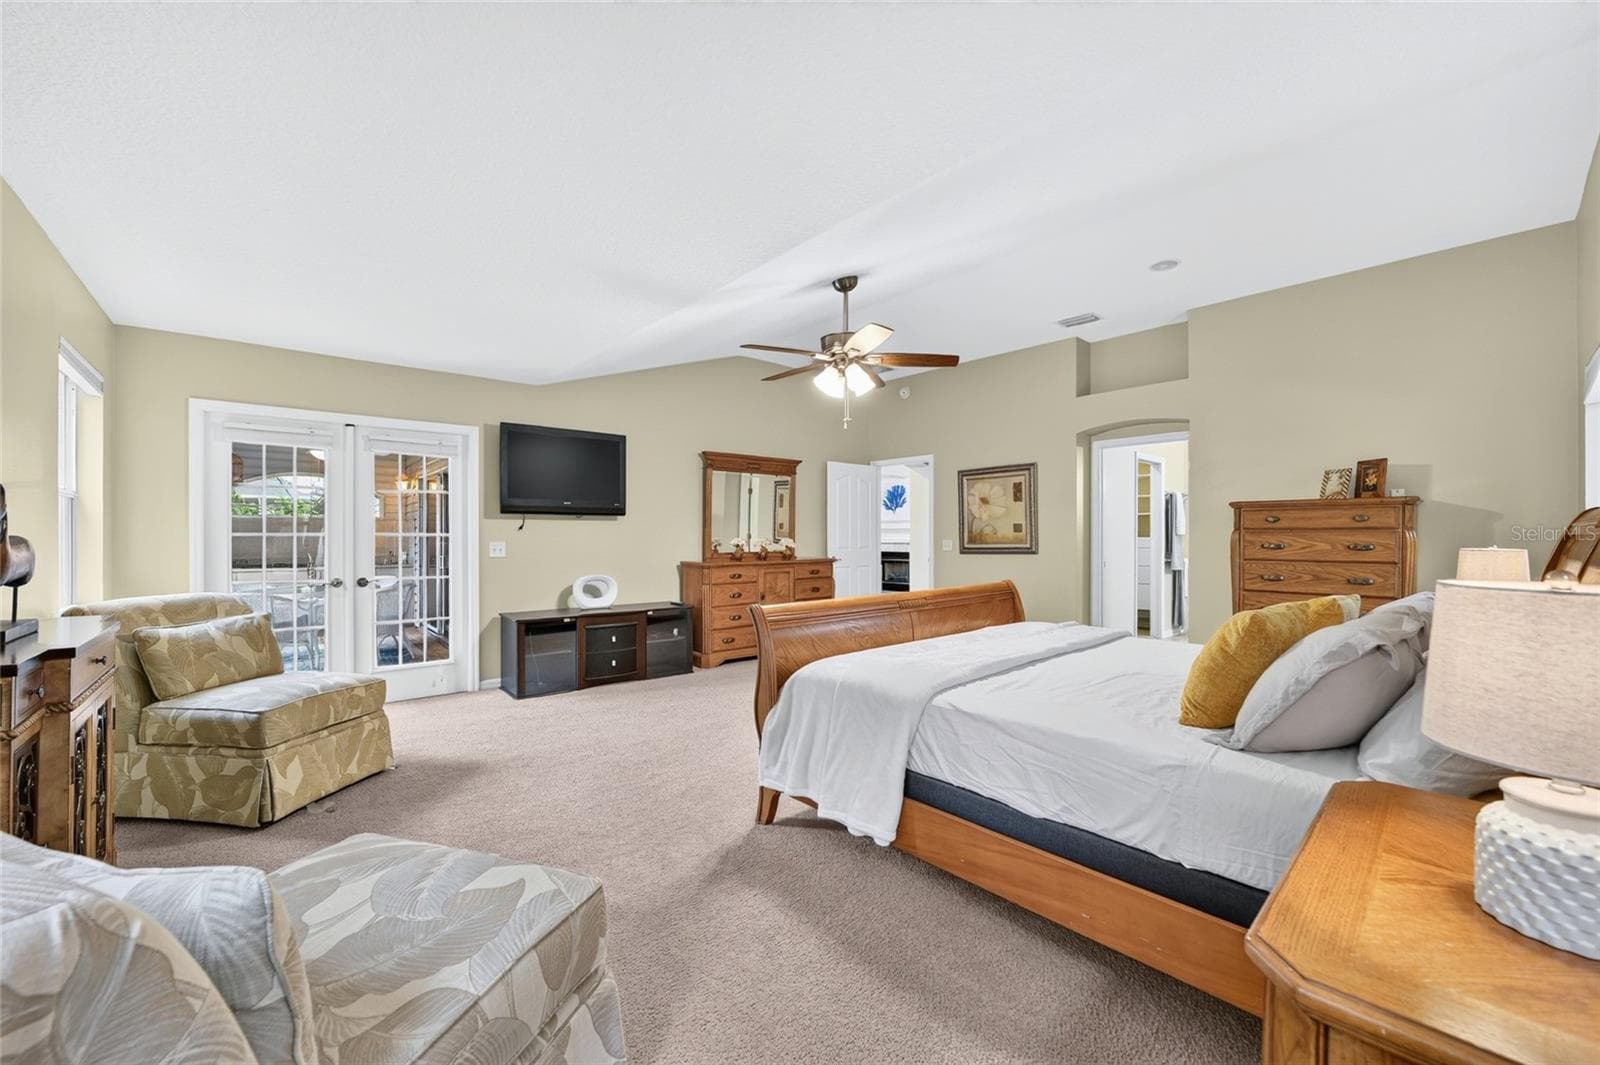
Primary Expanded by 4' view to the Lanai - 1177 OAK FOREST DR, THE VILLAGES
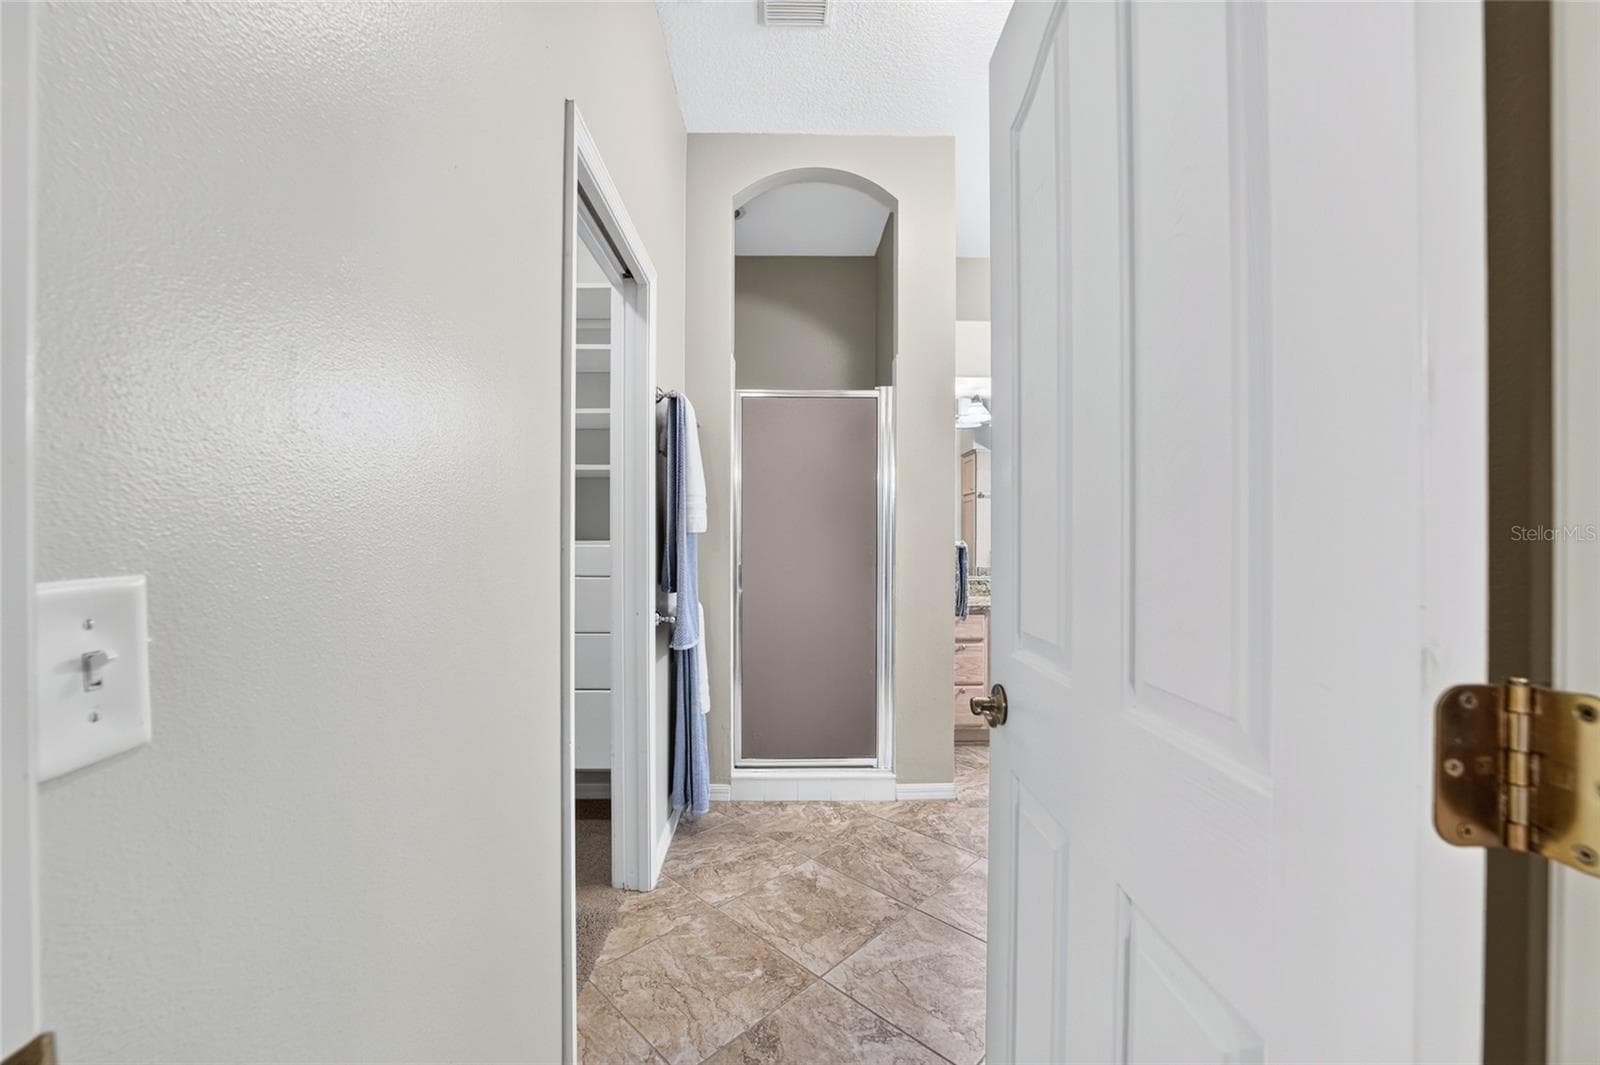
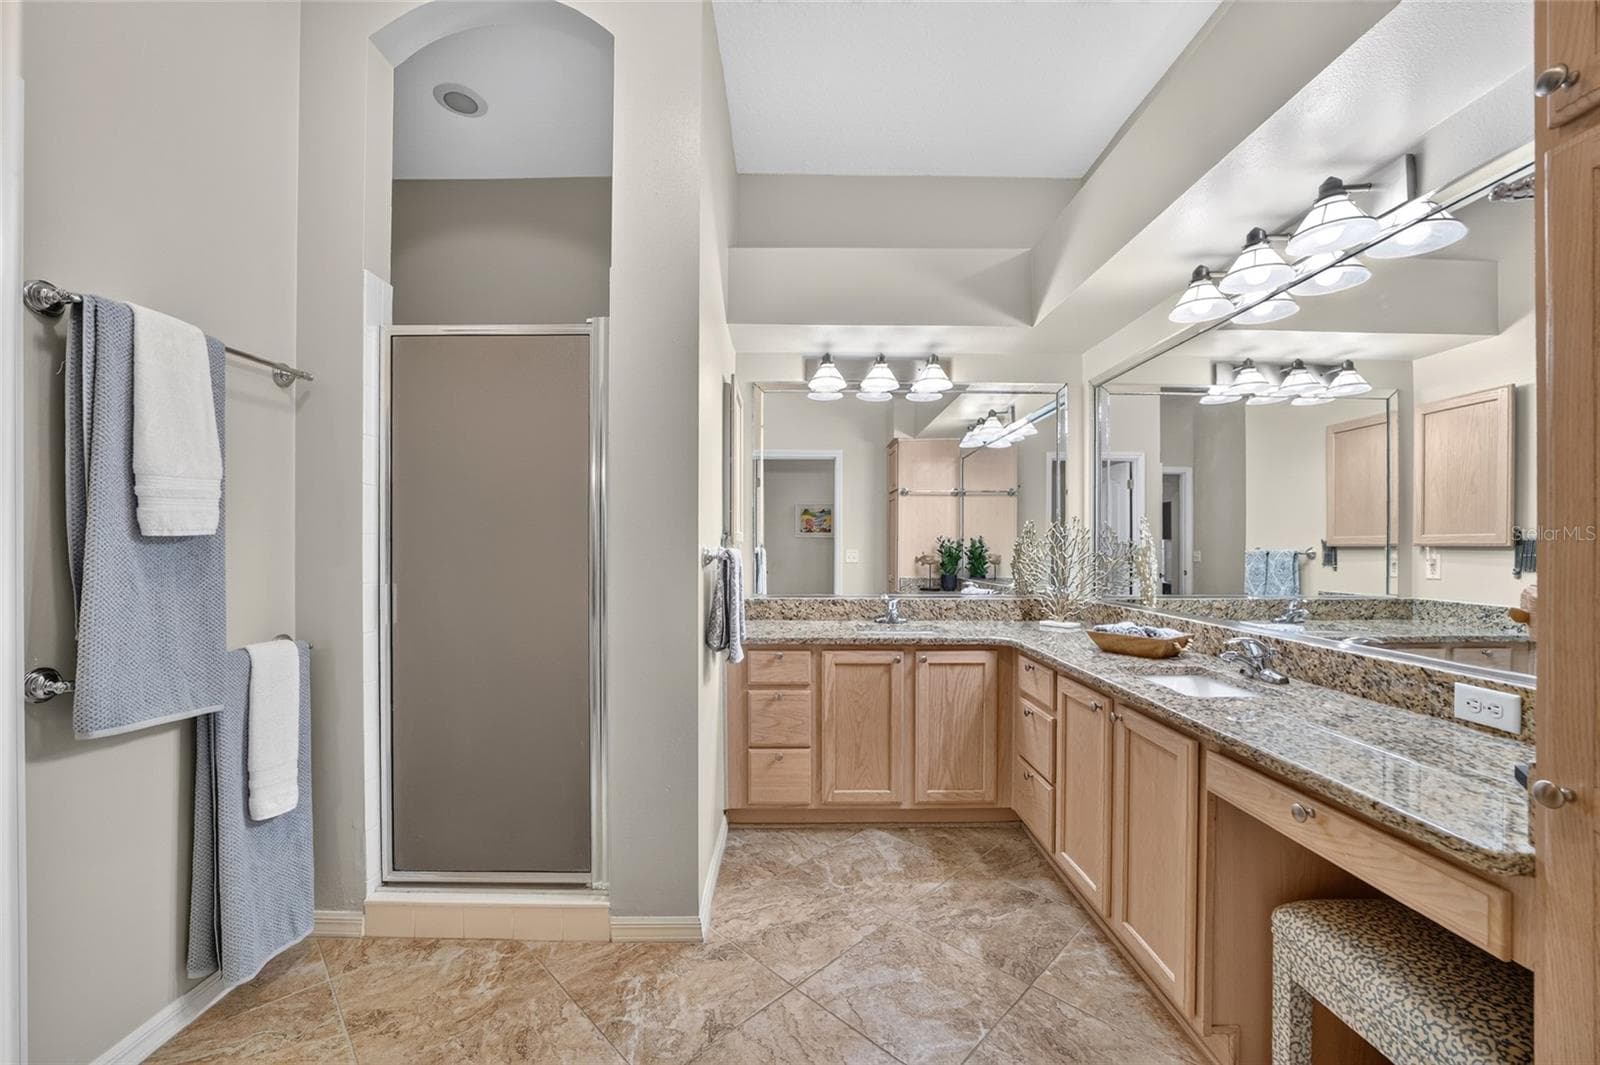
Primary Bath Walk In shower - 1177 OAK FOREST DR, THE VILLAGES
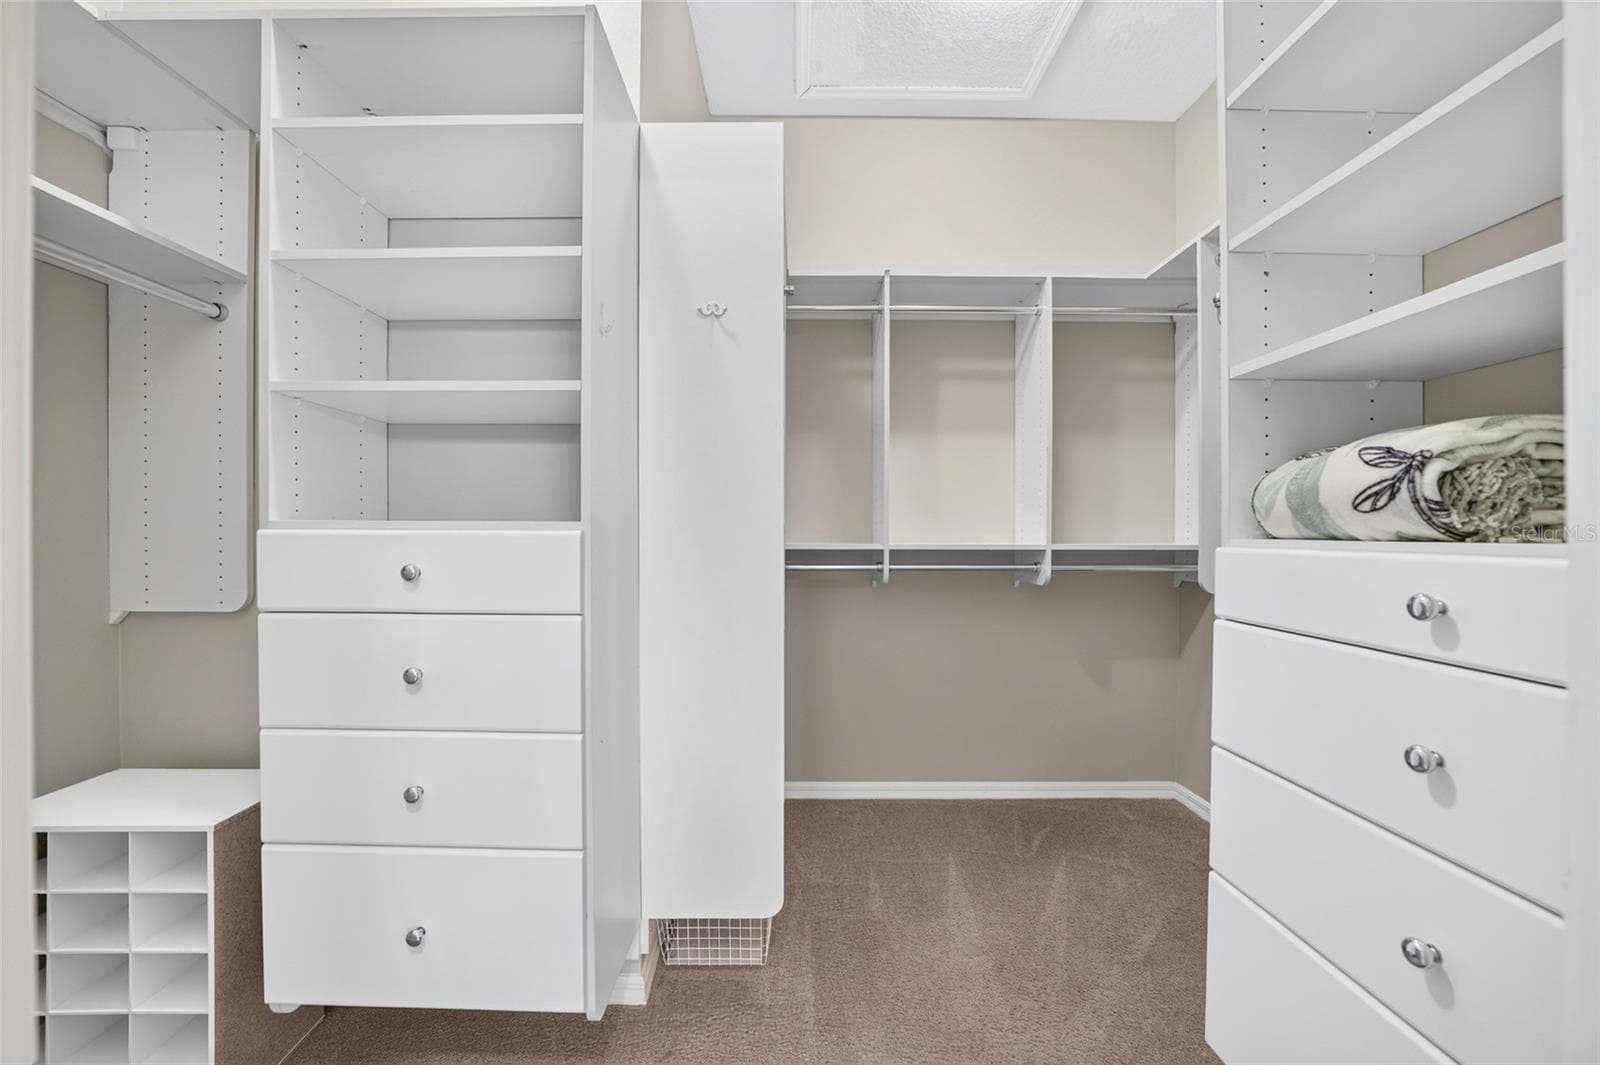
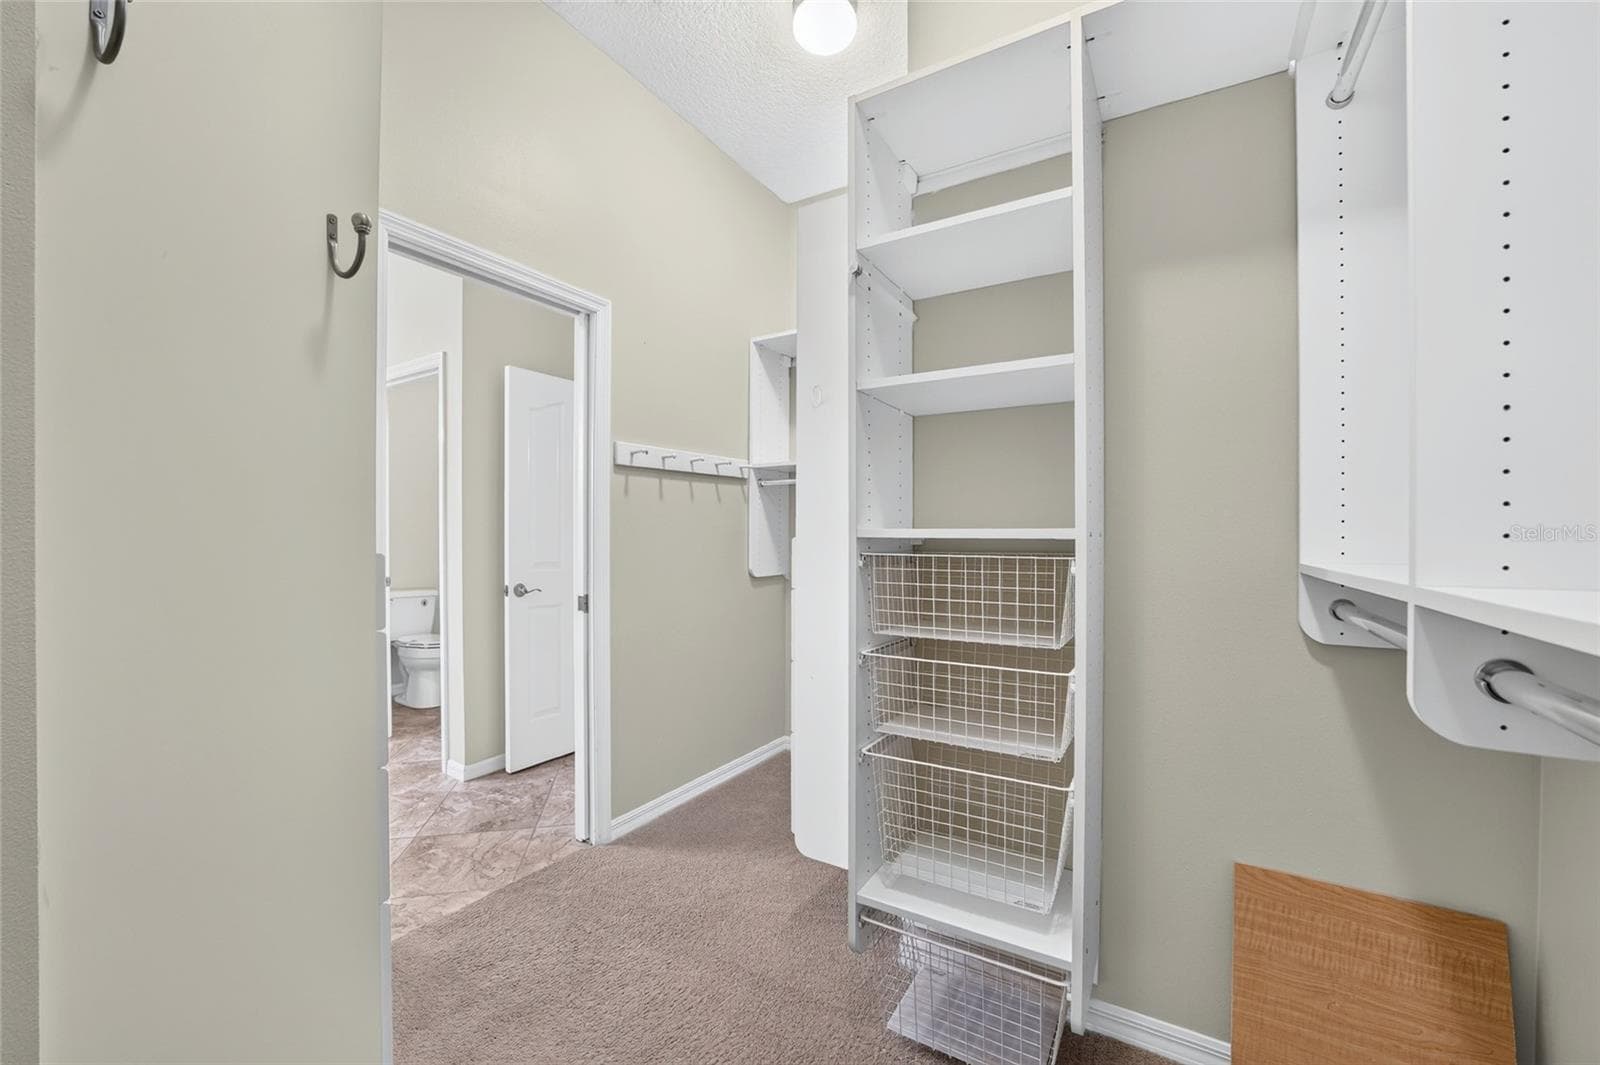
Custom Built-In closet - 1177 OAK FOREST DR, THE VILLAGES
Custom Built-In Closets - 1177 OAK FOREST DR, THE VILLAGES
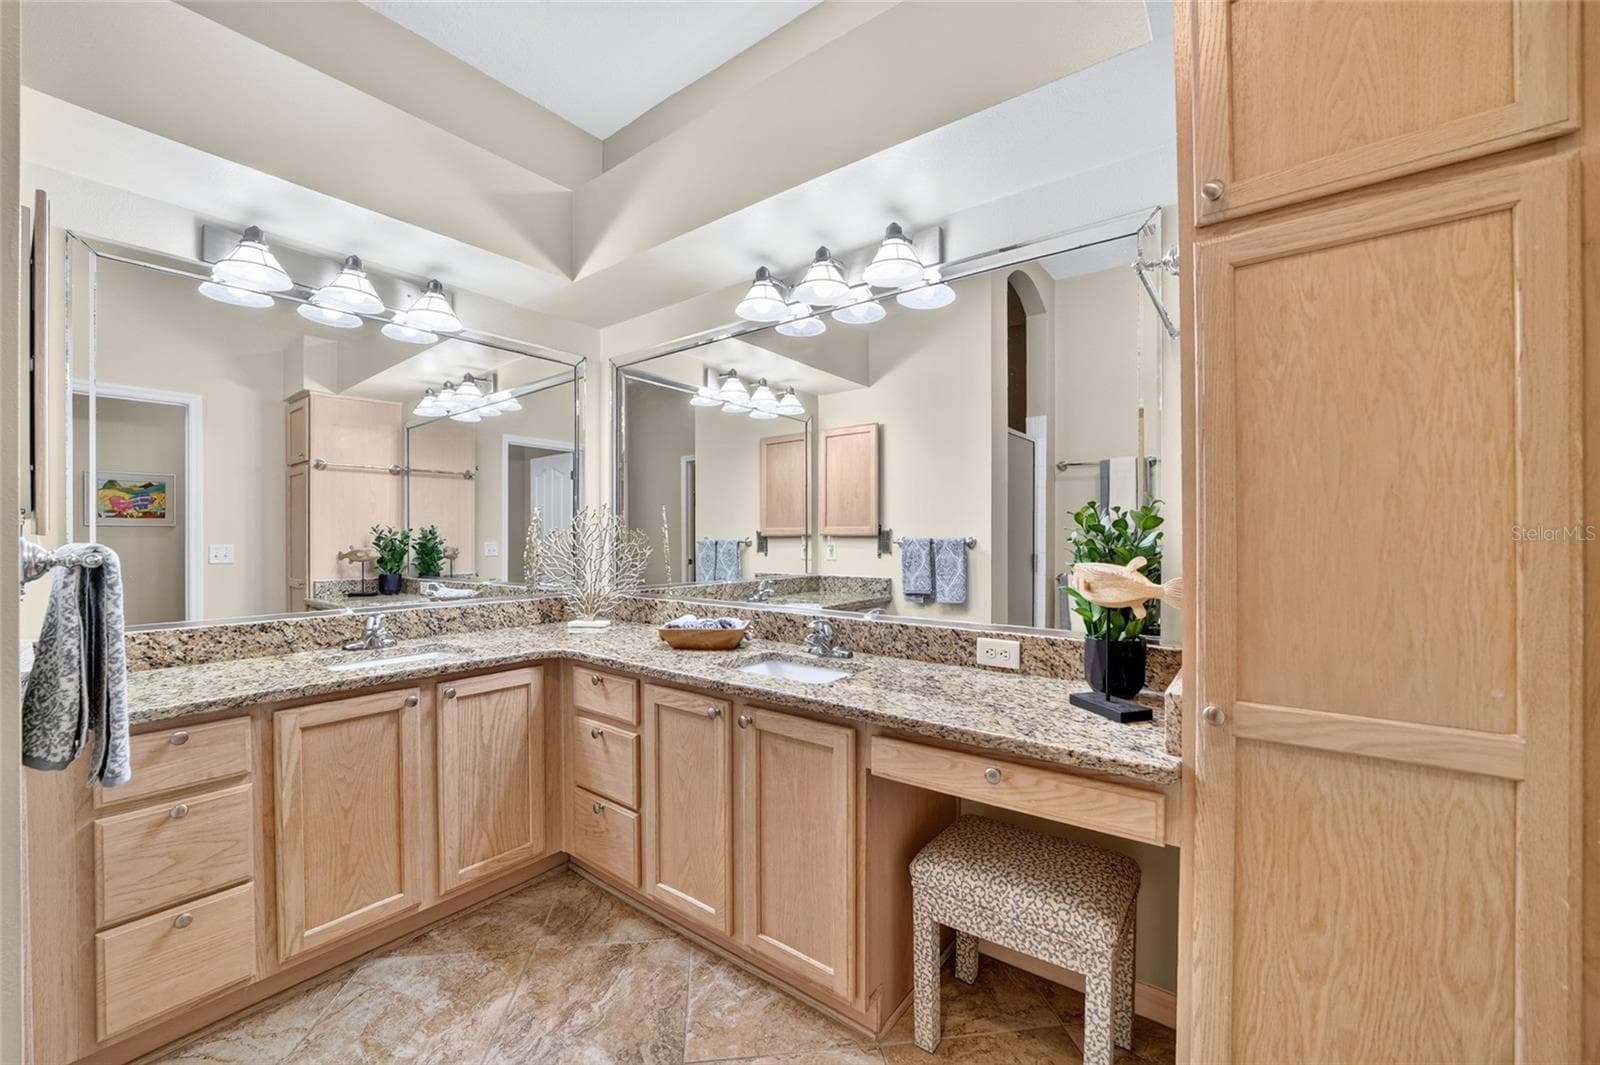
Primary Dual Vanities - 1177 OAK FOREST DR, THE VILLAGES
Primary Bath - 1177 OAK FOREST DR, THE VILLAGES
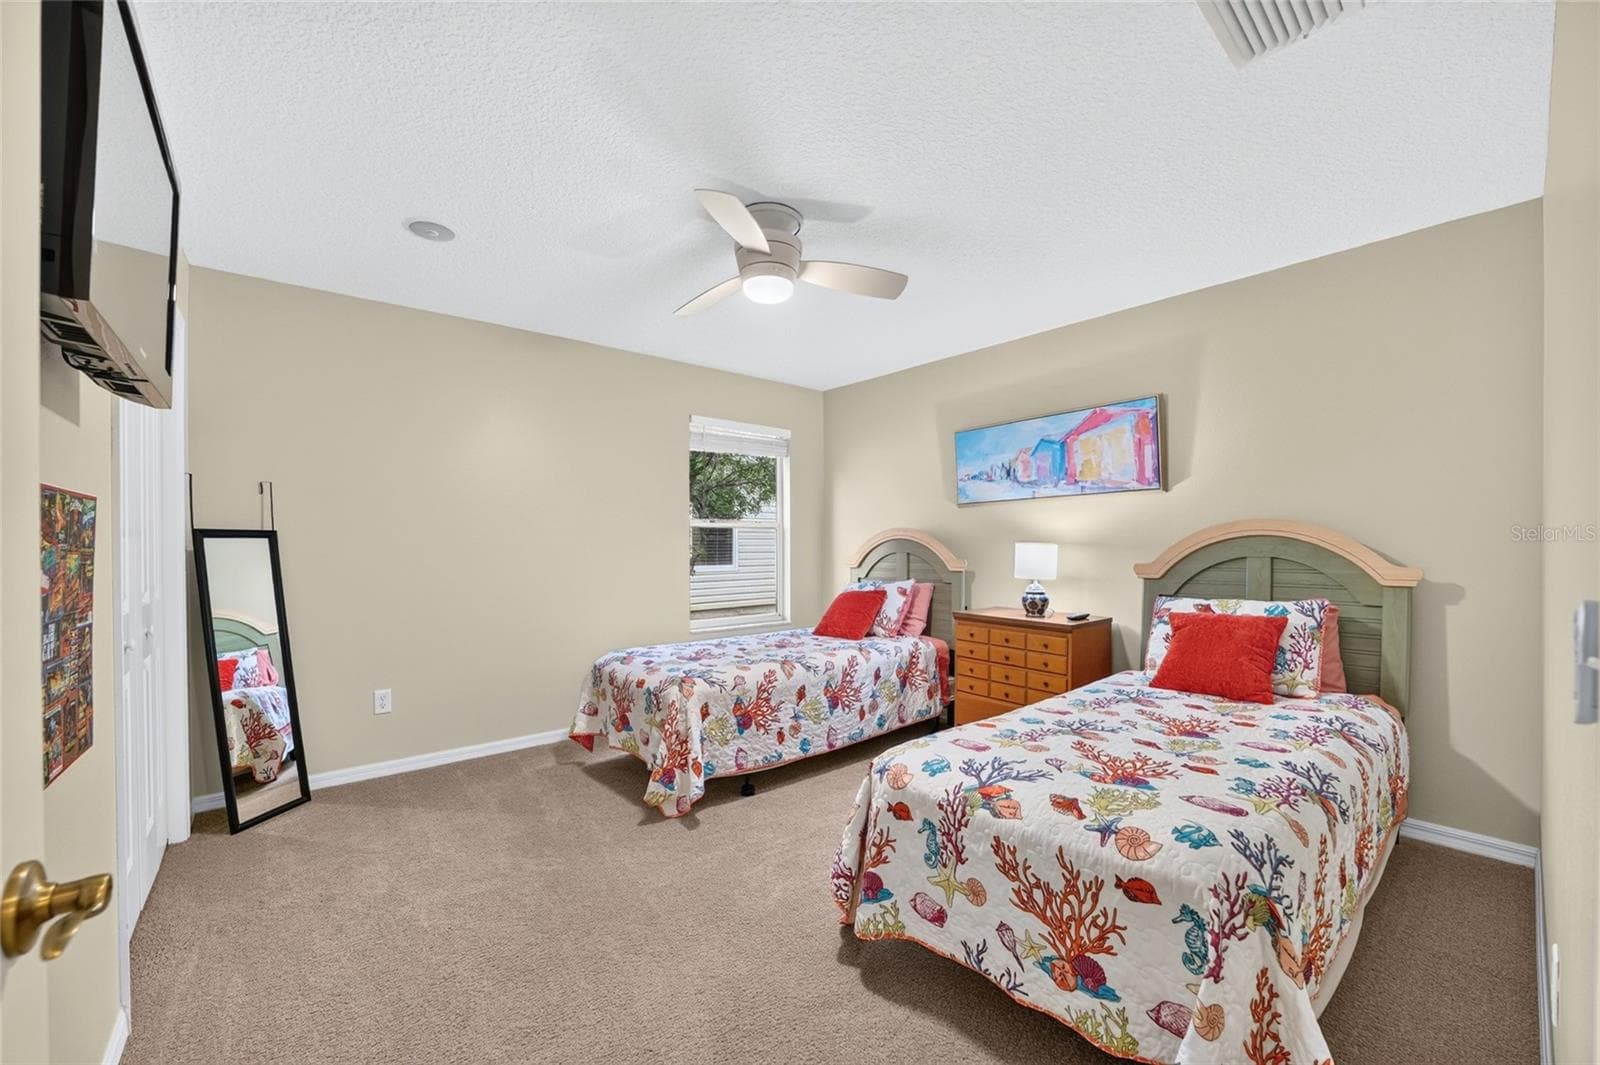
Bedroom 1 - 1177 OAK FOREST DR, THE VILLAGES
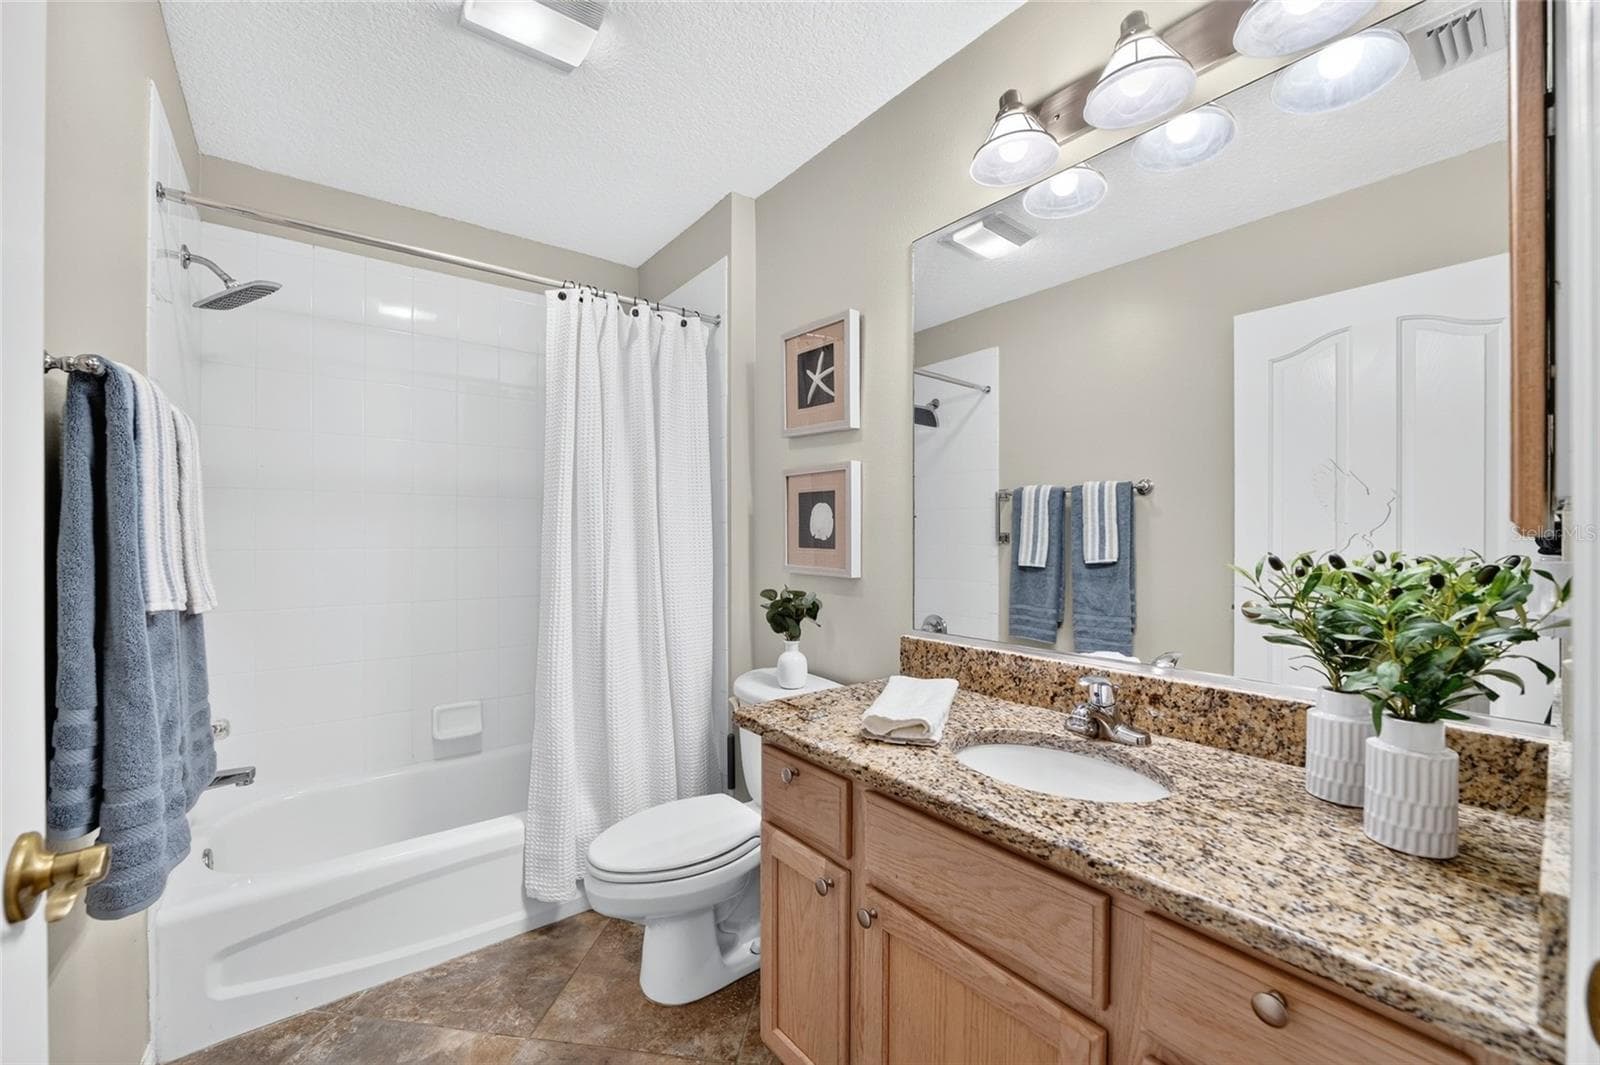
Guest Bath - 1177 OAK FOREST DR, THE VILLAGES
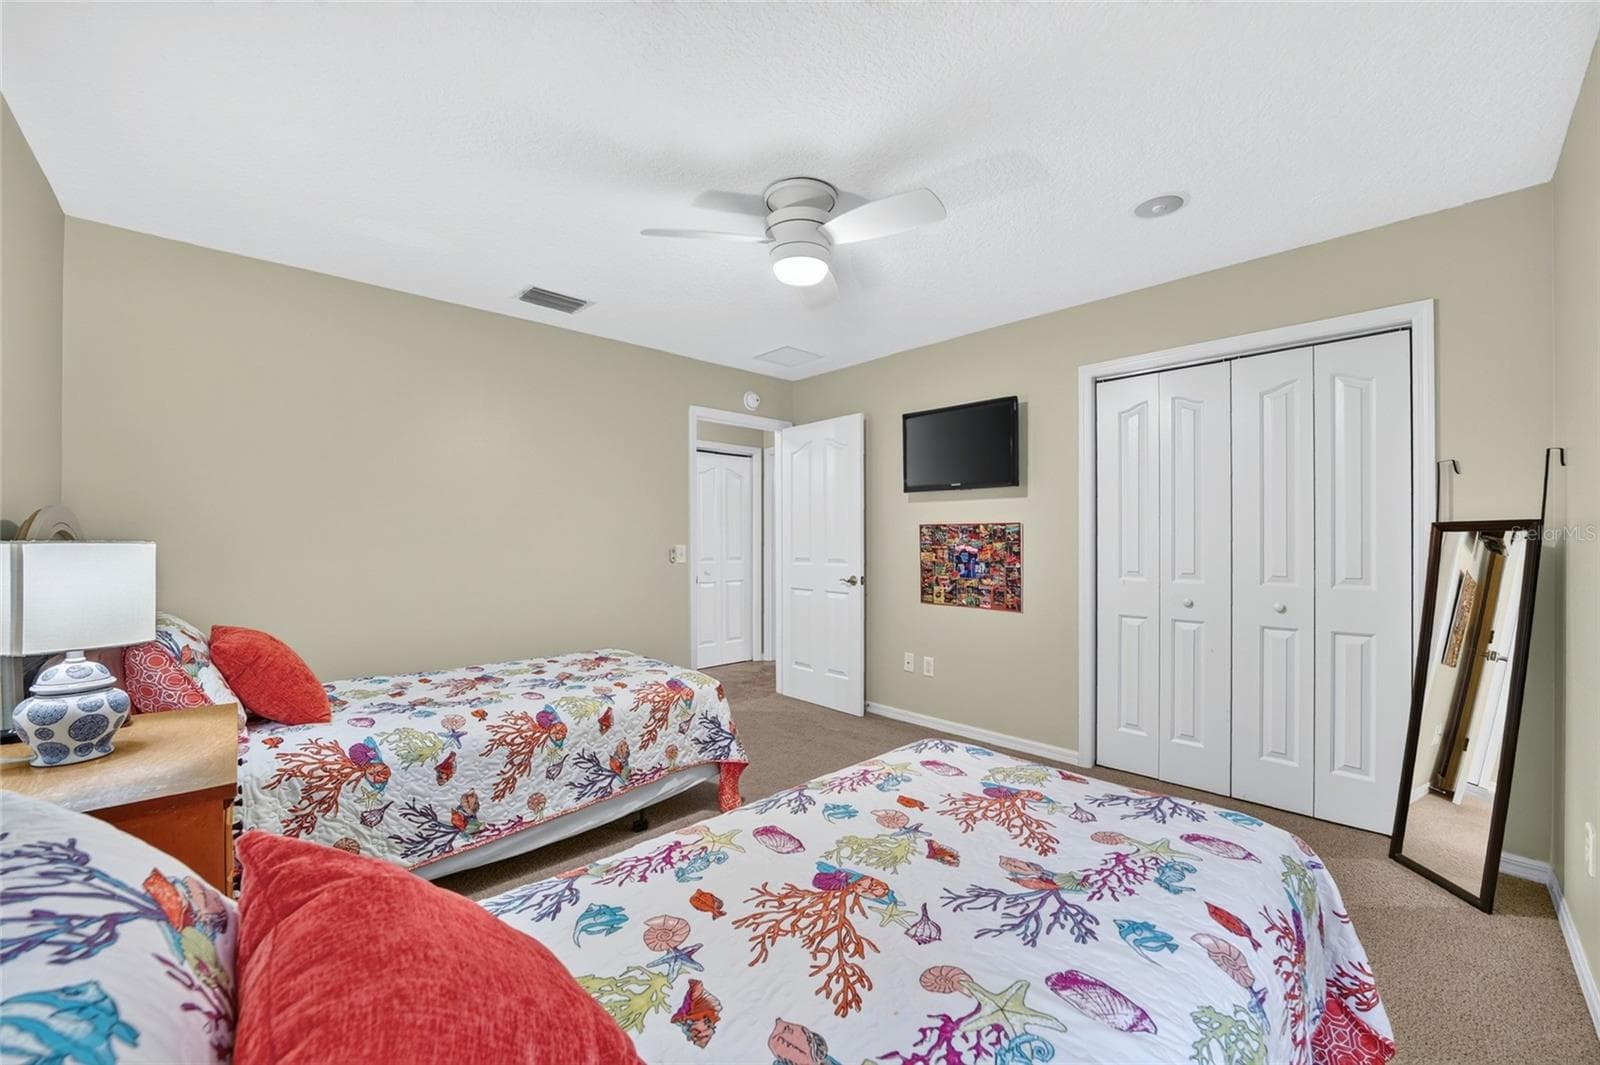
Bedroom 2 - 1177 OAK FOREST DR, THE VILLAGES
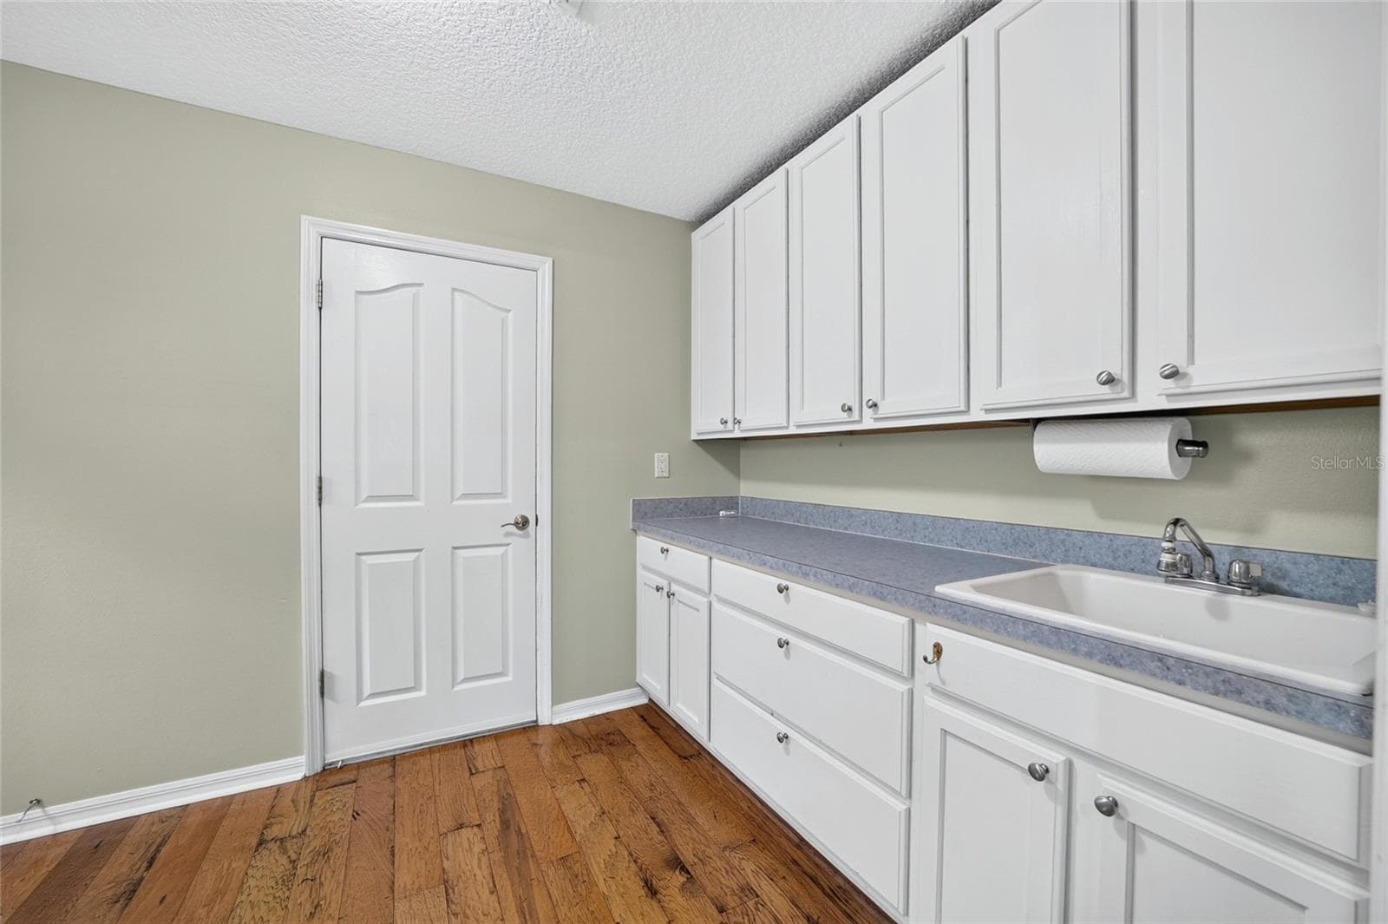
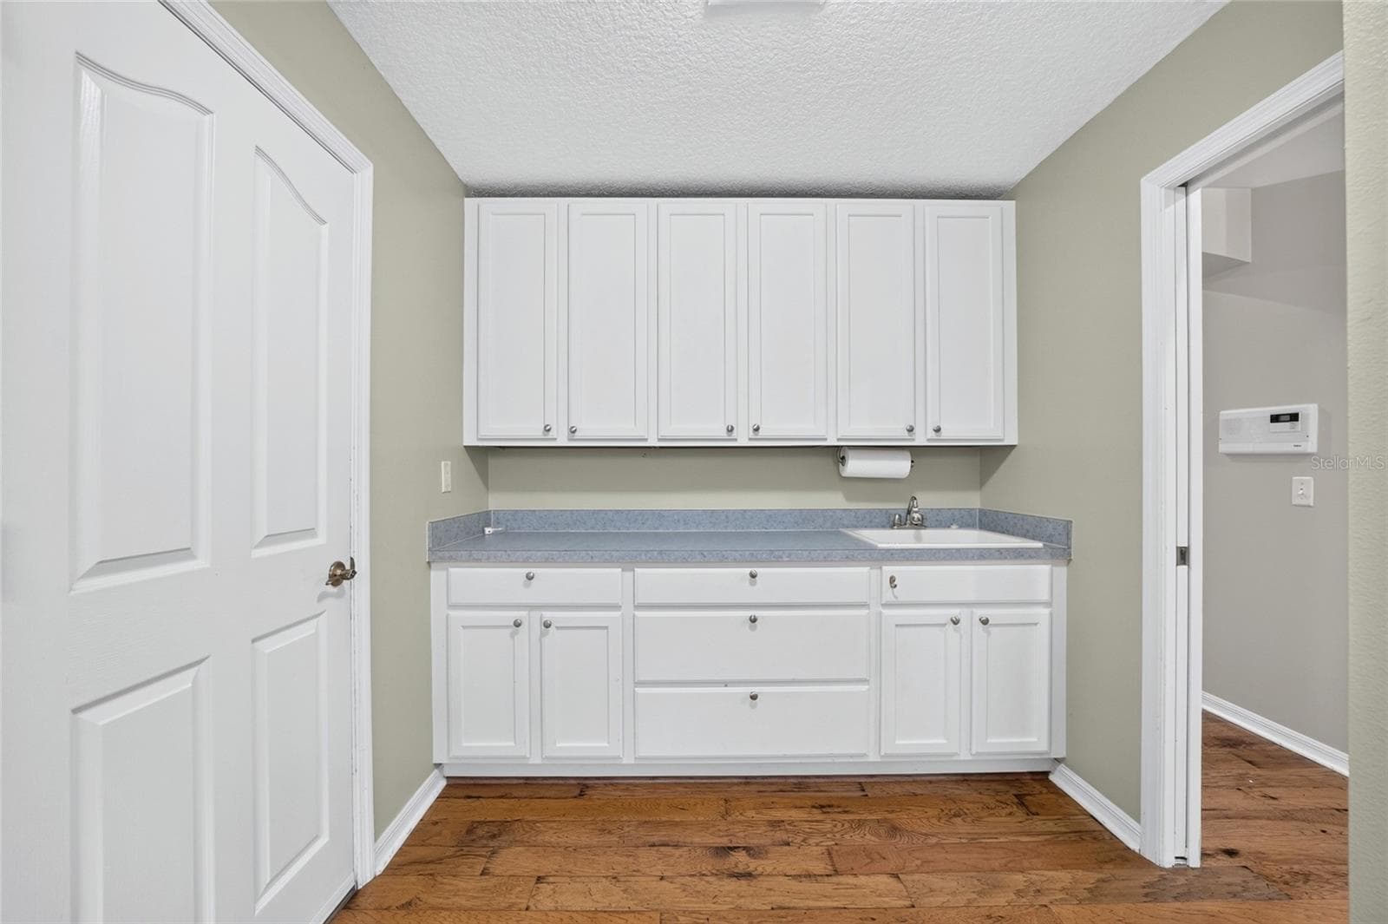
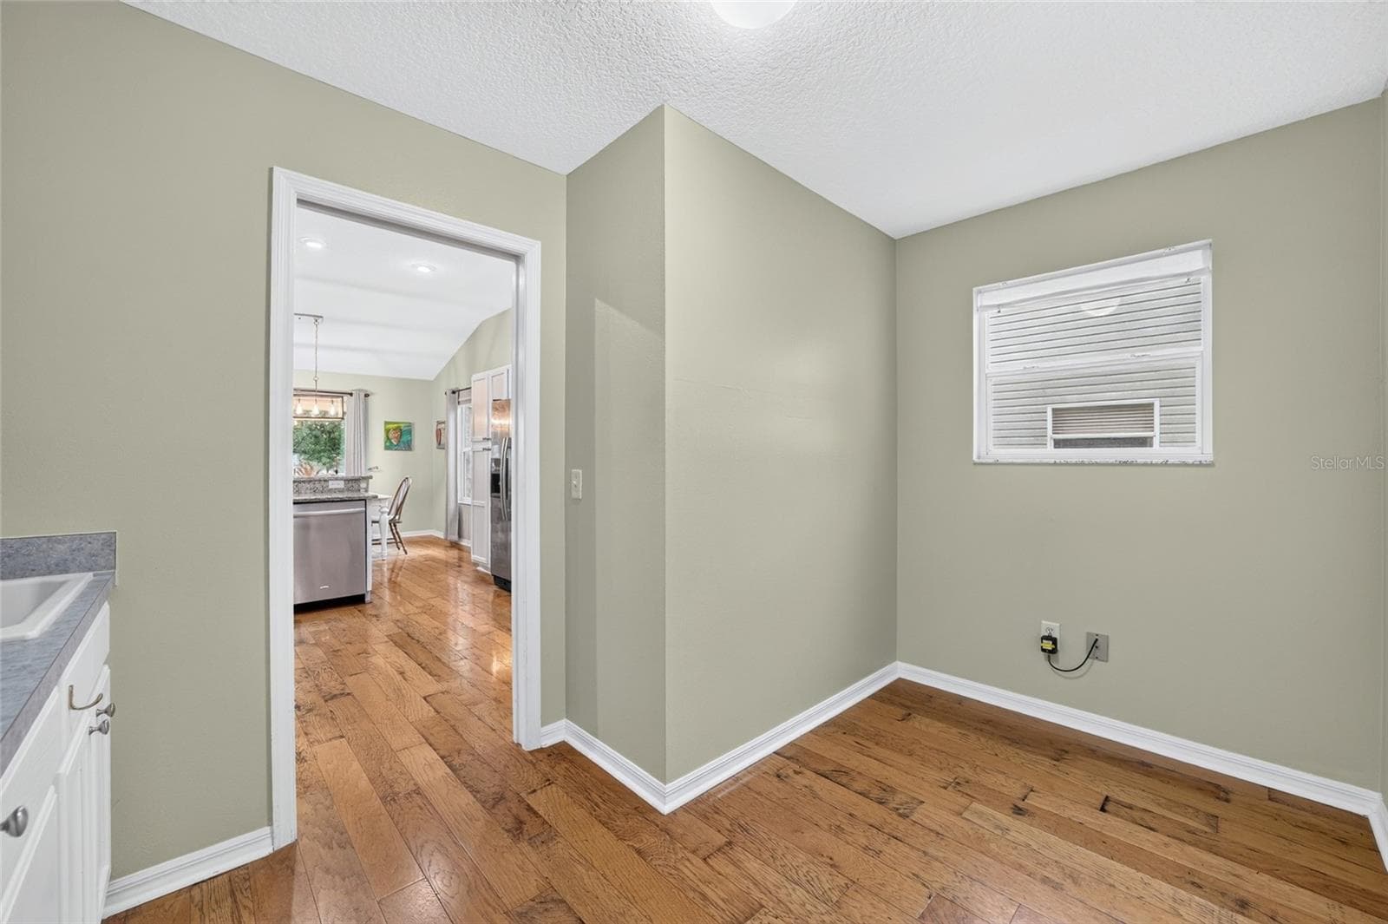
Utility Room - 1177 OAK FOREST DR, THE VILLAGES
Office Space - 1177 OAK FOREST DR, THE VILLAGES
Single Family Residence at 1177 OAK FOREST DR, THE VILLAGES, photo 37 of 47
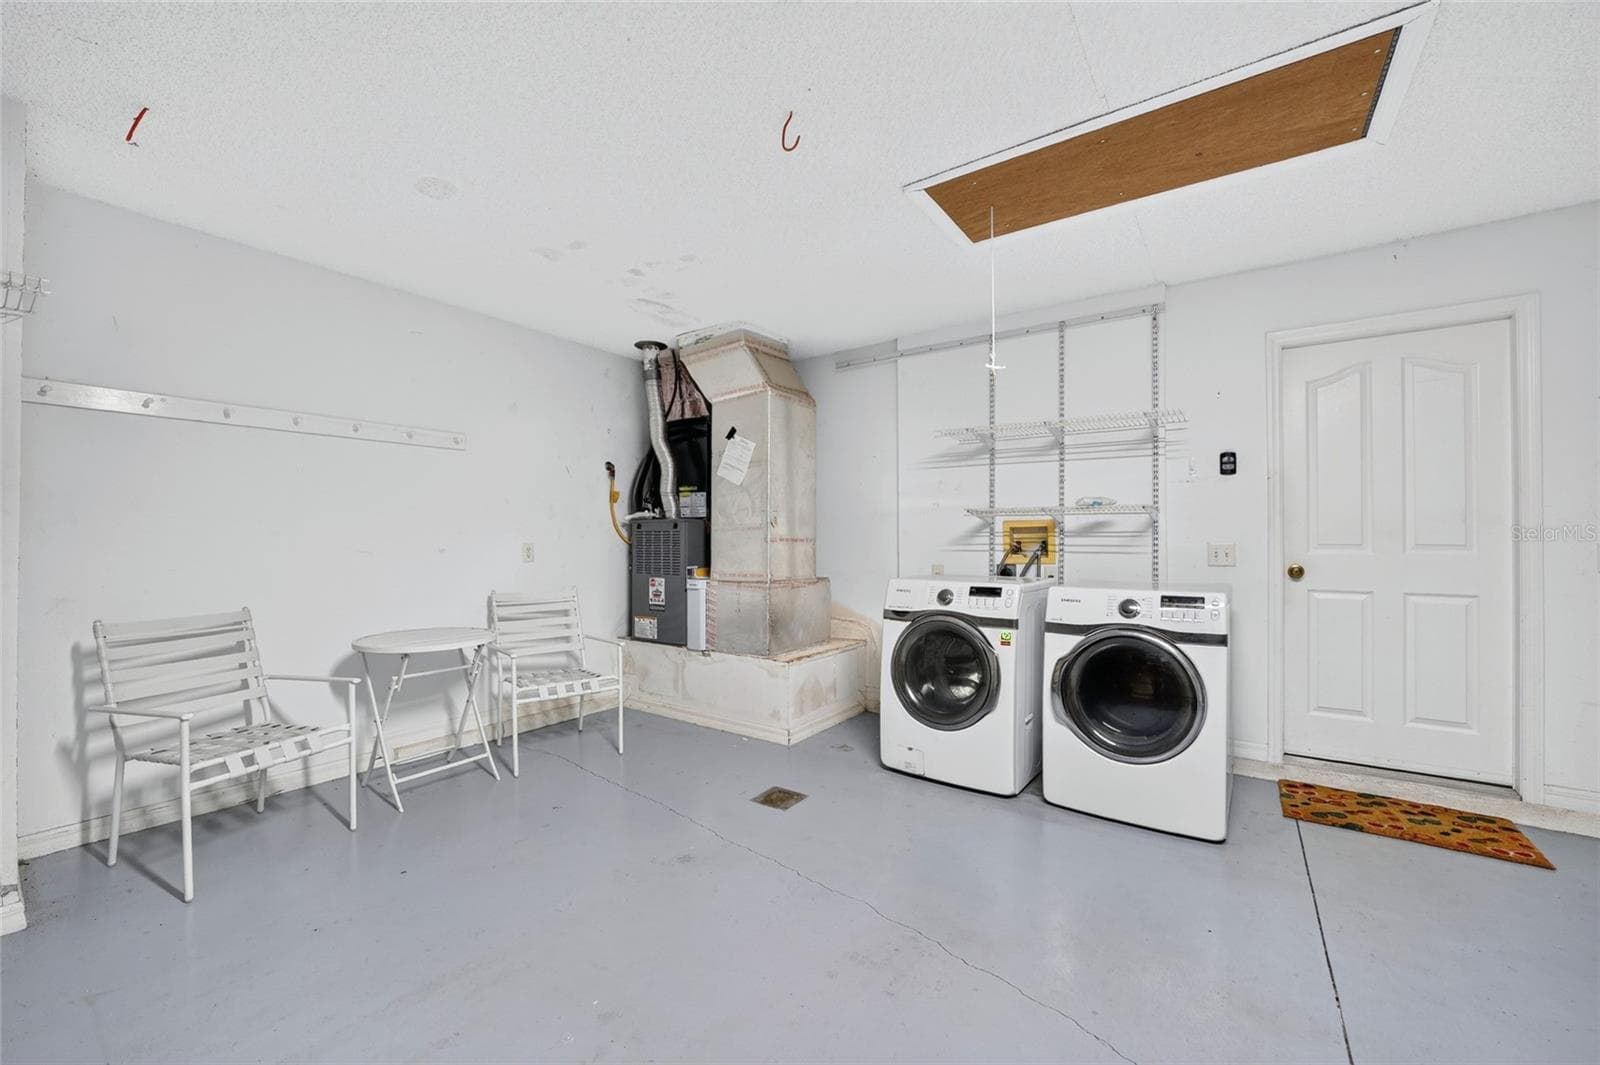
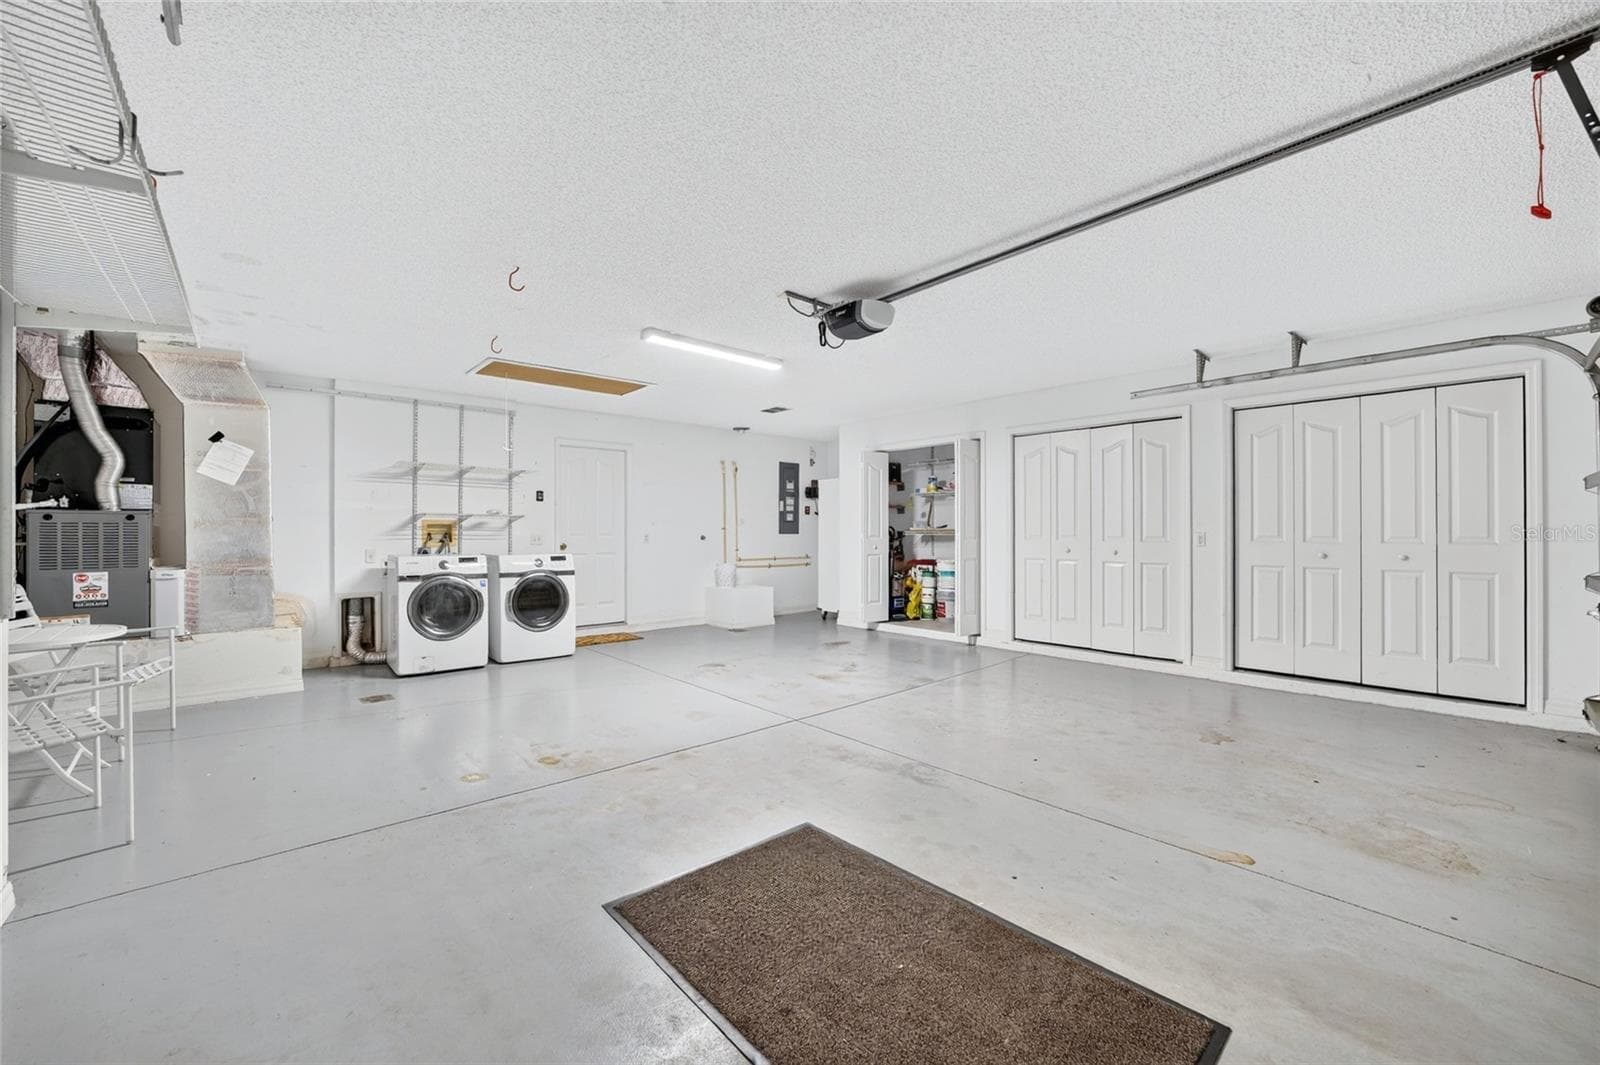
Stretched Garage - 1177 OAK FOREST DR, THE VILLAGES
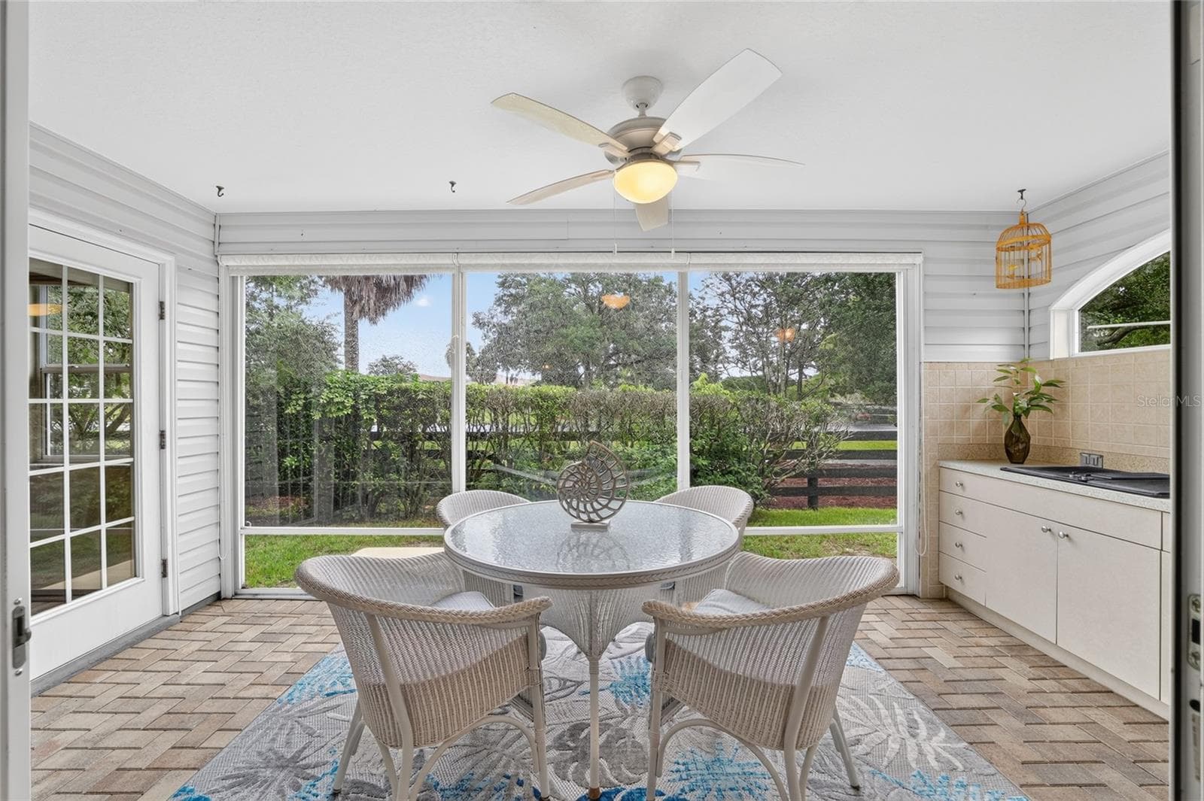
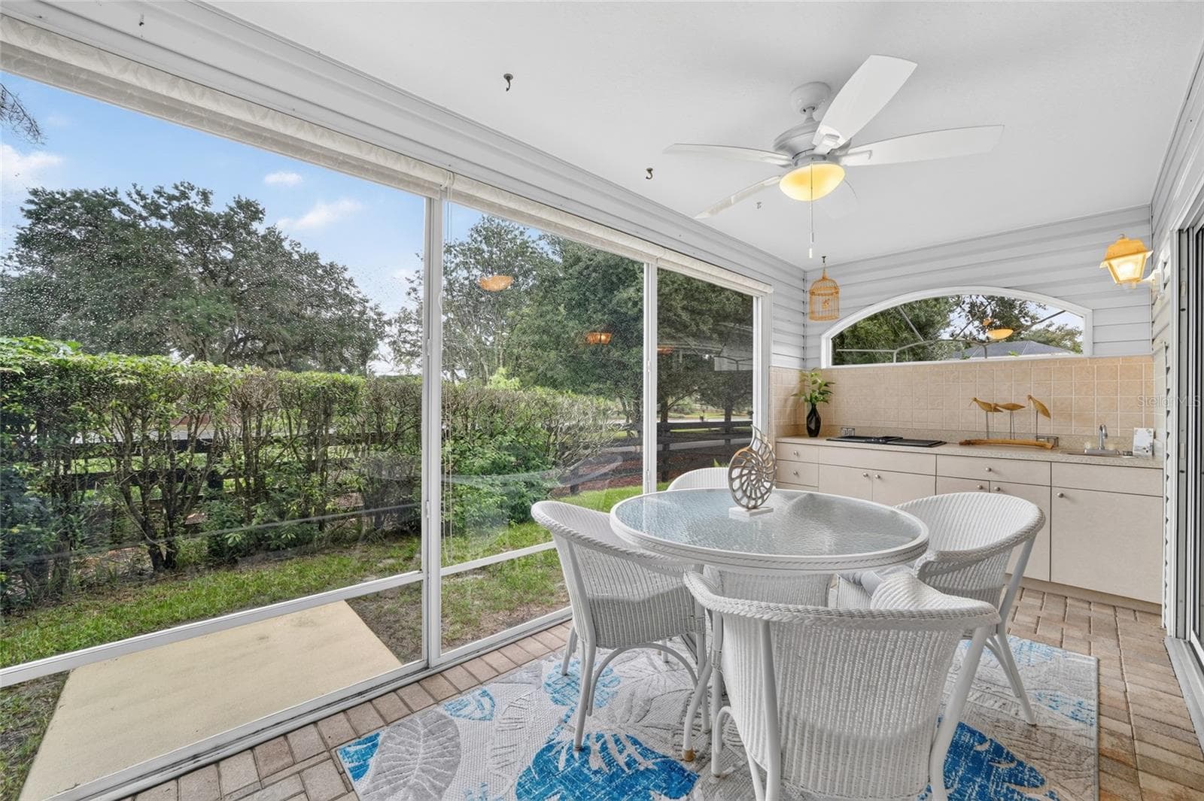
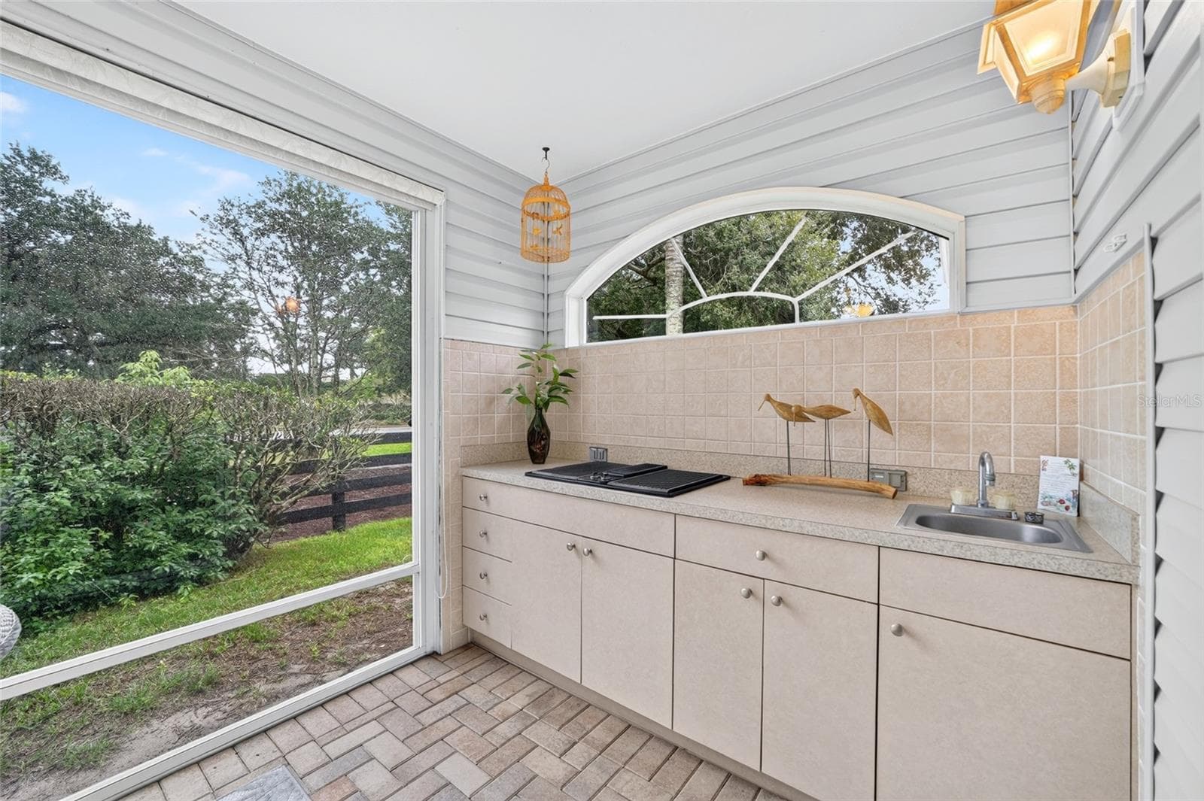
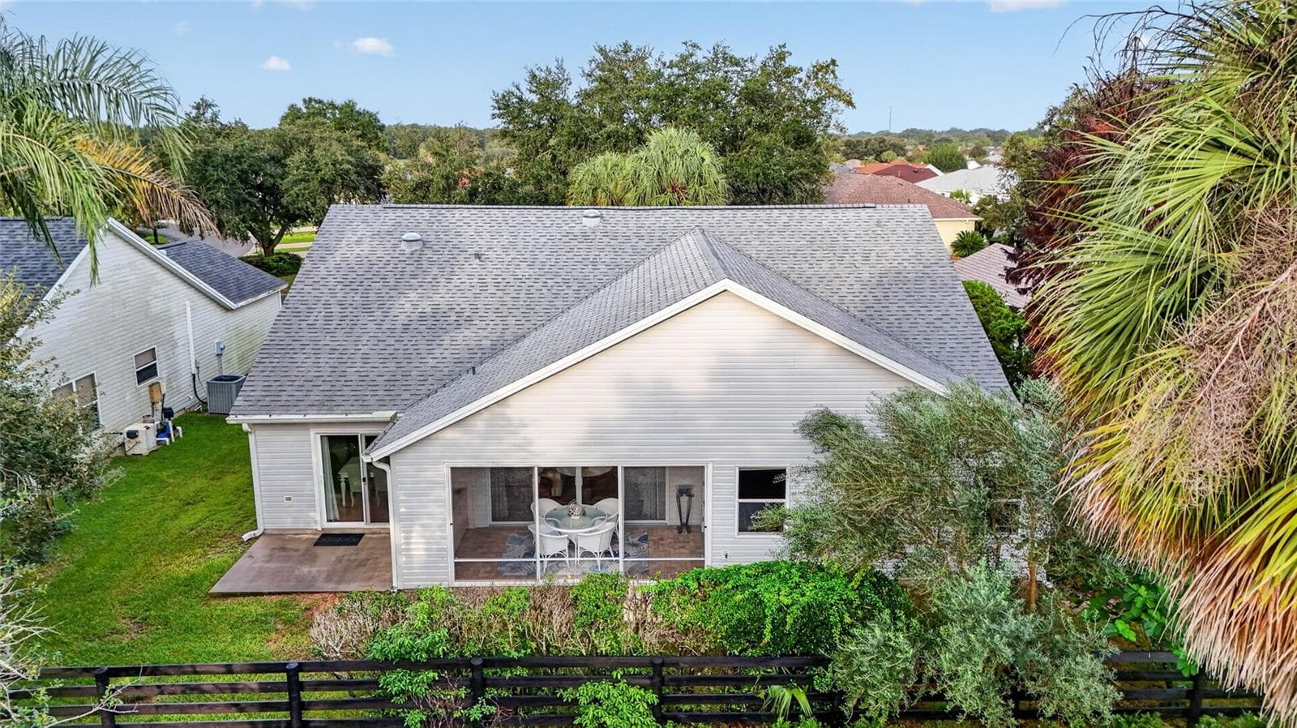
Lanai - 1177 OAK FOREST DR, THE VILLAGES
Single Family Residence at 1177 OAK FOREST DR, THE VILLAGES, photo 40 of 47
OUTDOOR KITCHEN!! - 1177 OAK FOREST DR, THE VILLAGES
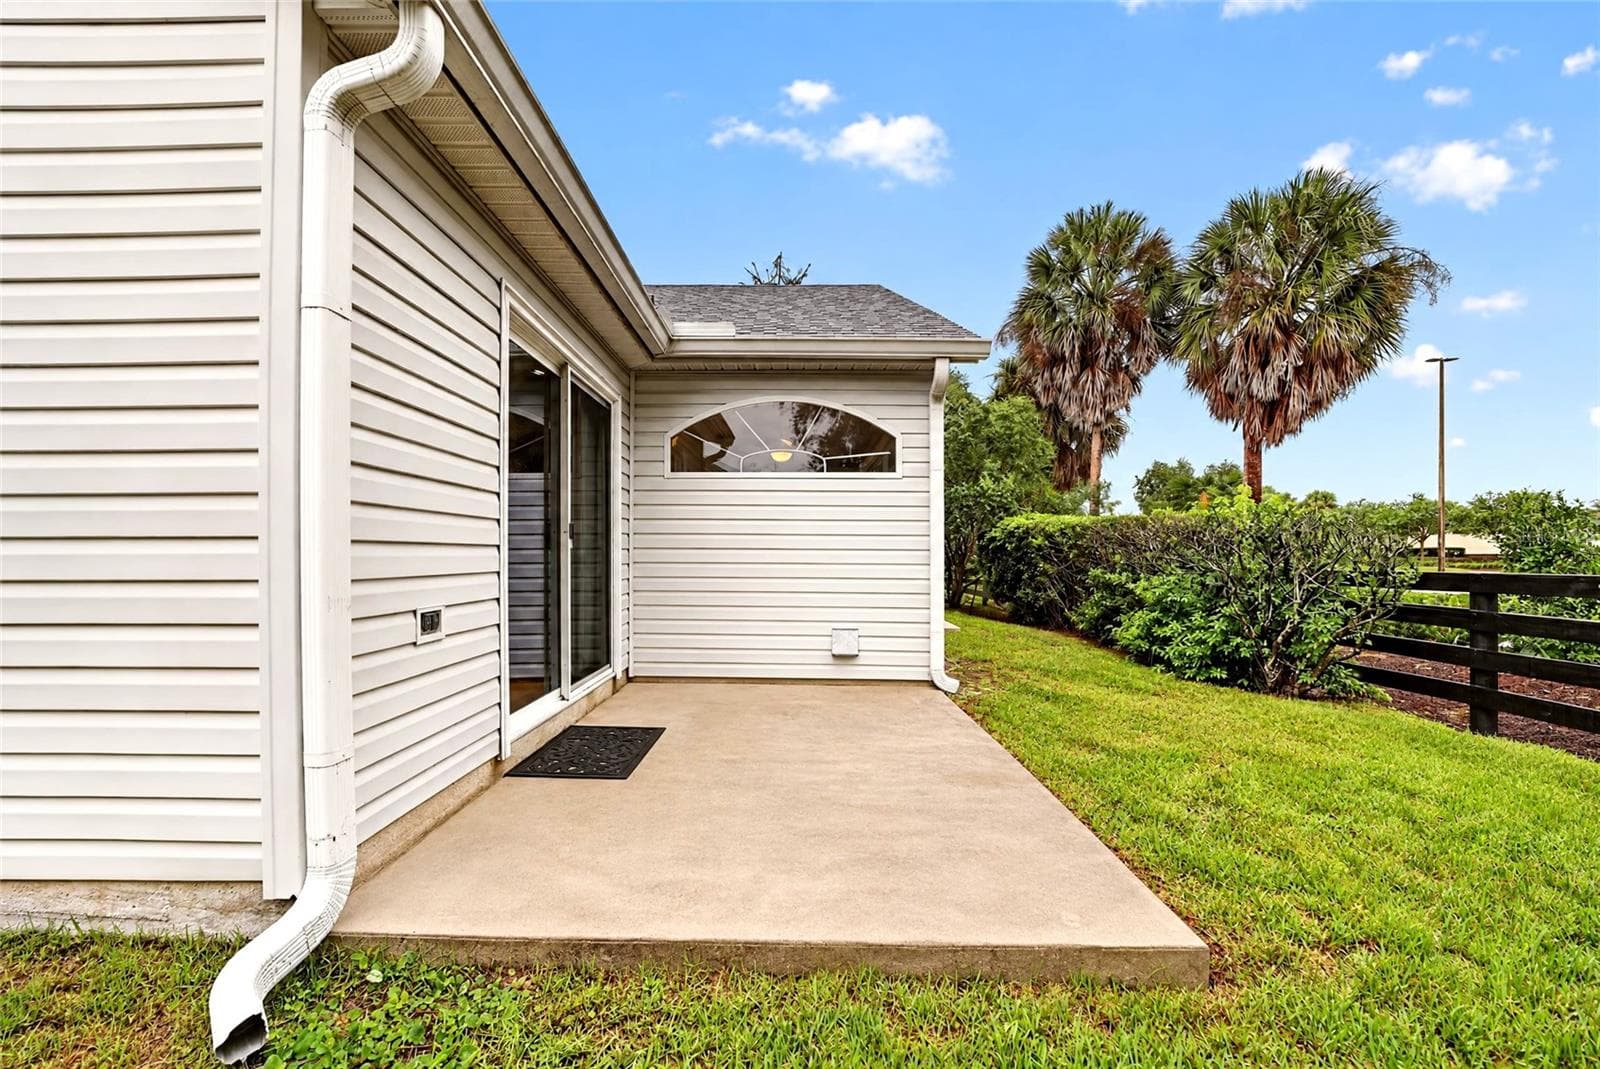
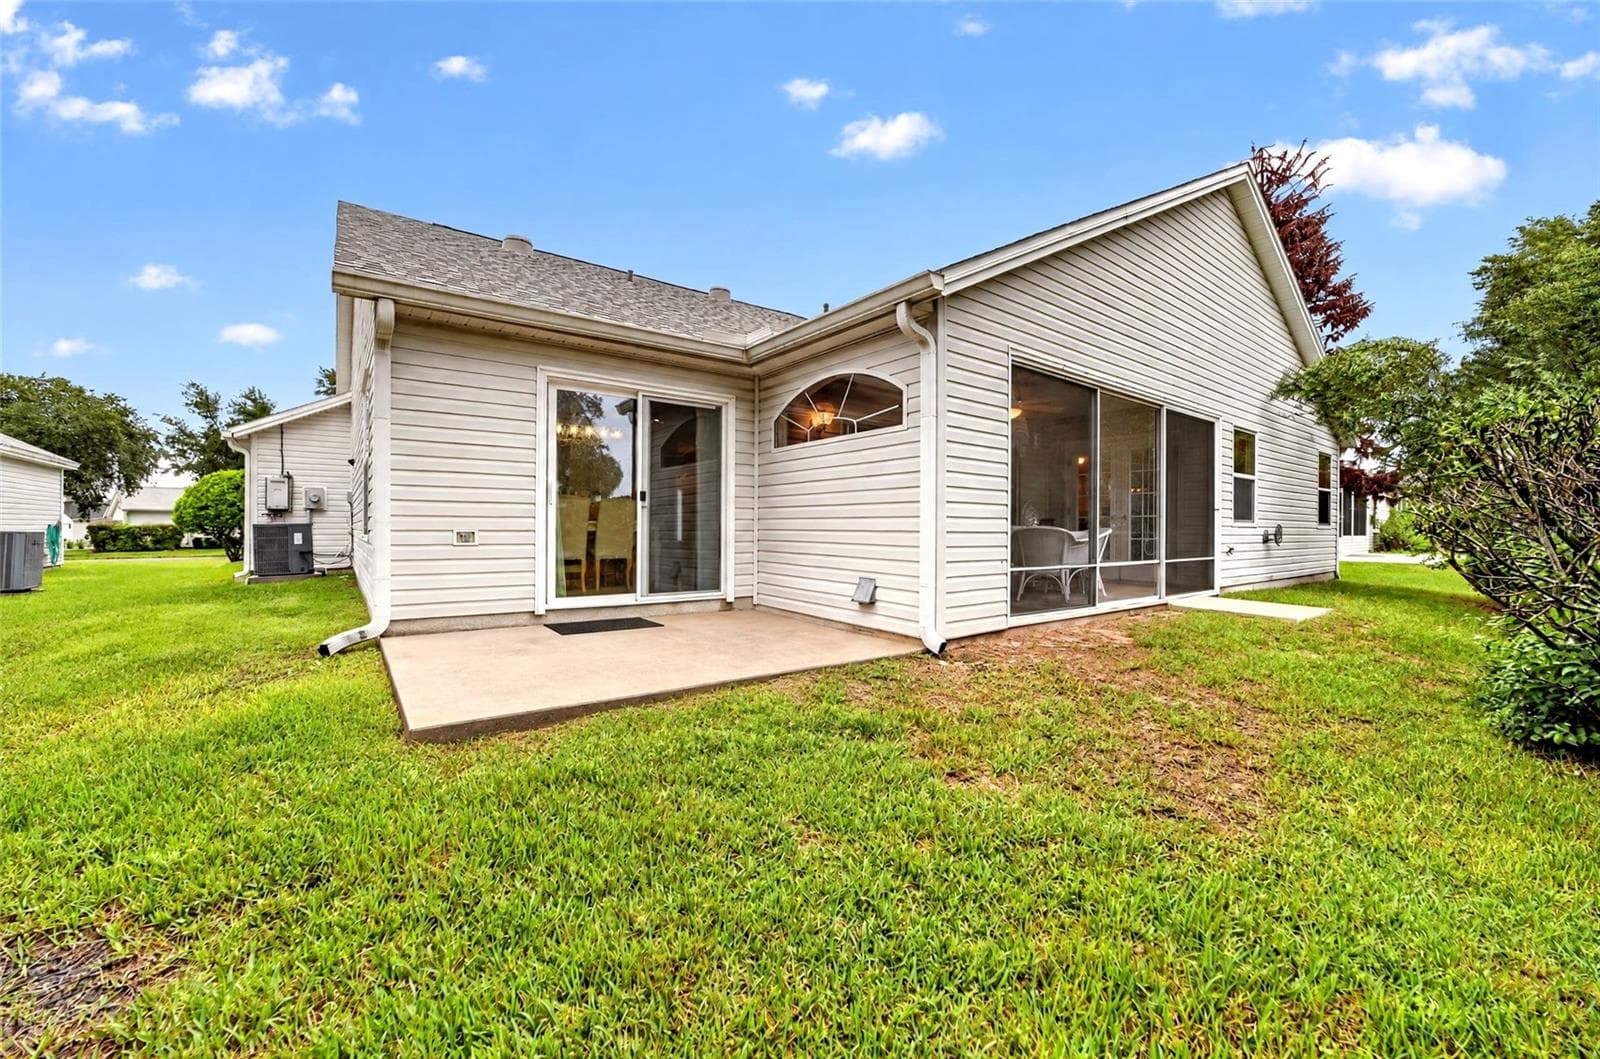
Patio of Nook - 1177 OAK FOREST DR, THE VILLAGES
Patio - 1177 OAK FOREST DR, THE VILLAGES
Single Family Residence at 1177 OAK FOREST DR, THE VILLAGES, photo 44 of 47
Single Family Residence at 1177 OAK FOREST DR, THE VILLAGES, photo 45 of 47
Single Family Residence at 1177 OAK FOREST DR, THE VILLAGES, photo 46 of 47
Single Family Residence at 1177 OAK FOREST DR, THE VILLAGES, photo 47 of 47
47 photos

$439,500

1177 OAK FOREST DR
THE VILLAGES, FL 32162
Listed by Star Amador · SALLY LOVE REAL ESTATE
Bedrooms
3
Bathrooms
2
Living area
2,174 sqft
Year built
2002

About this home

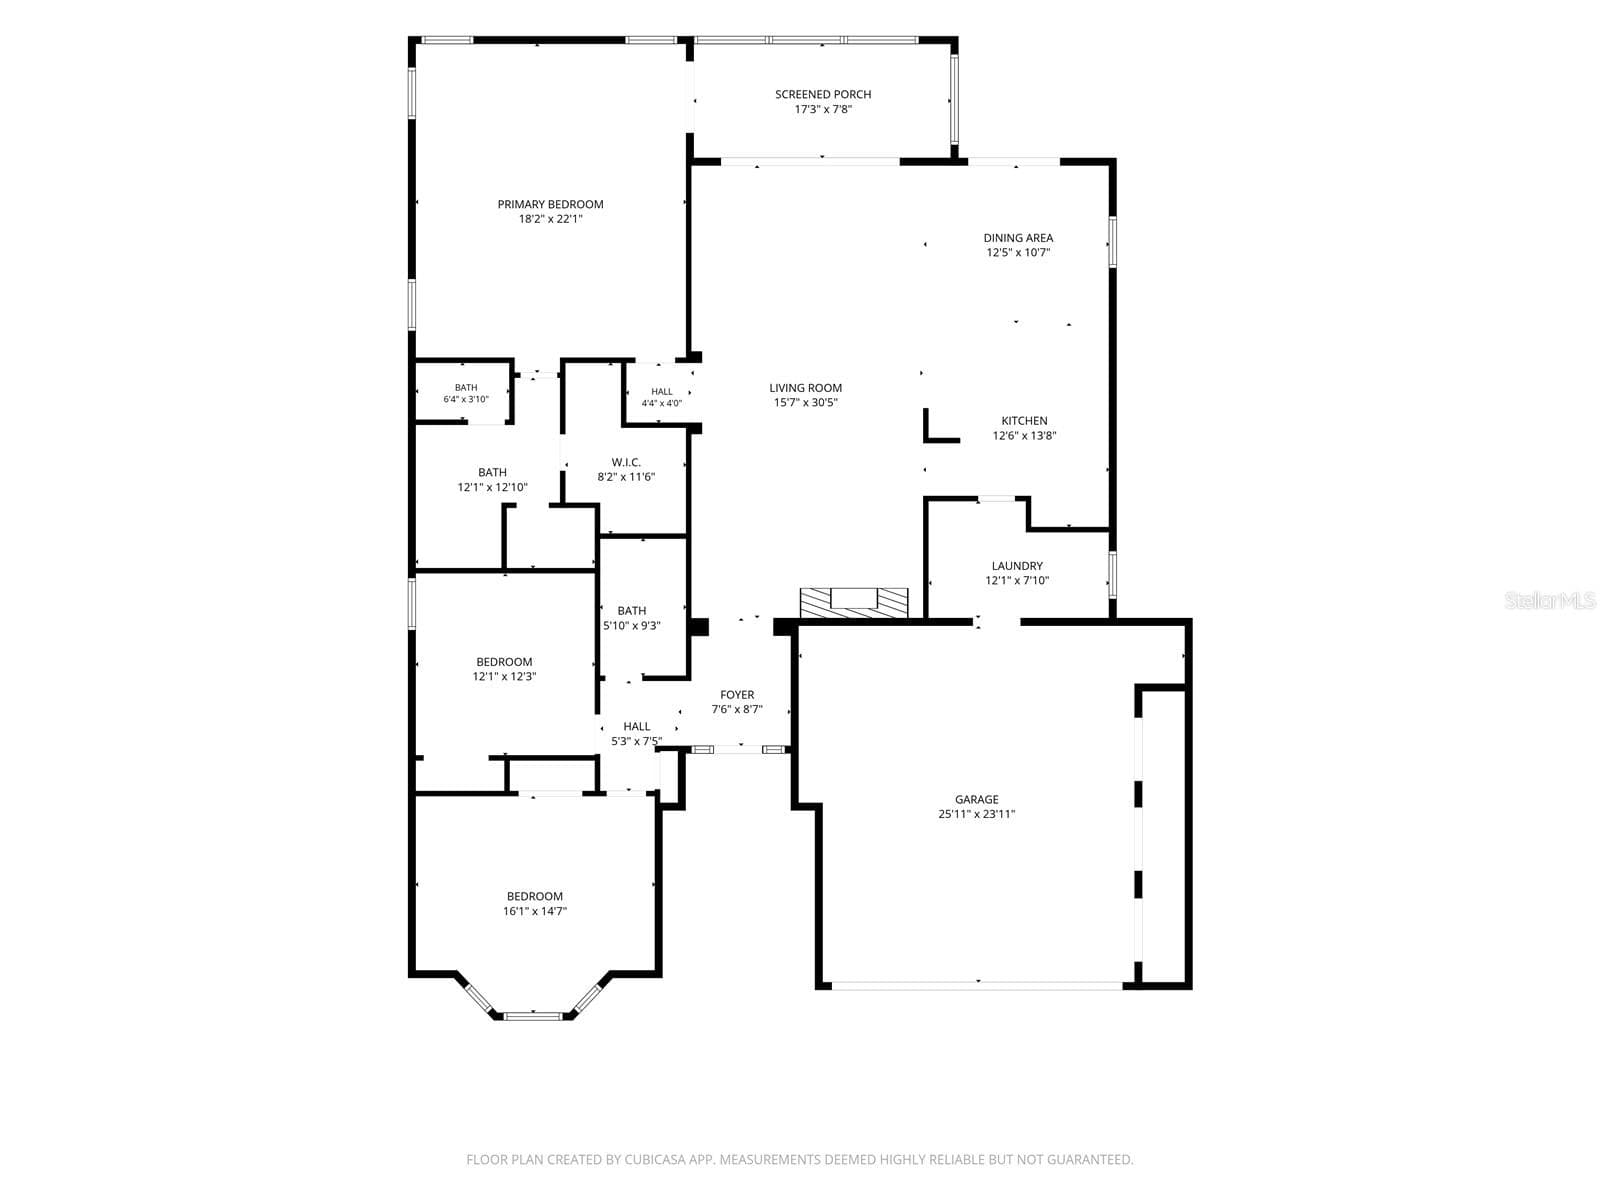
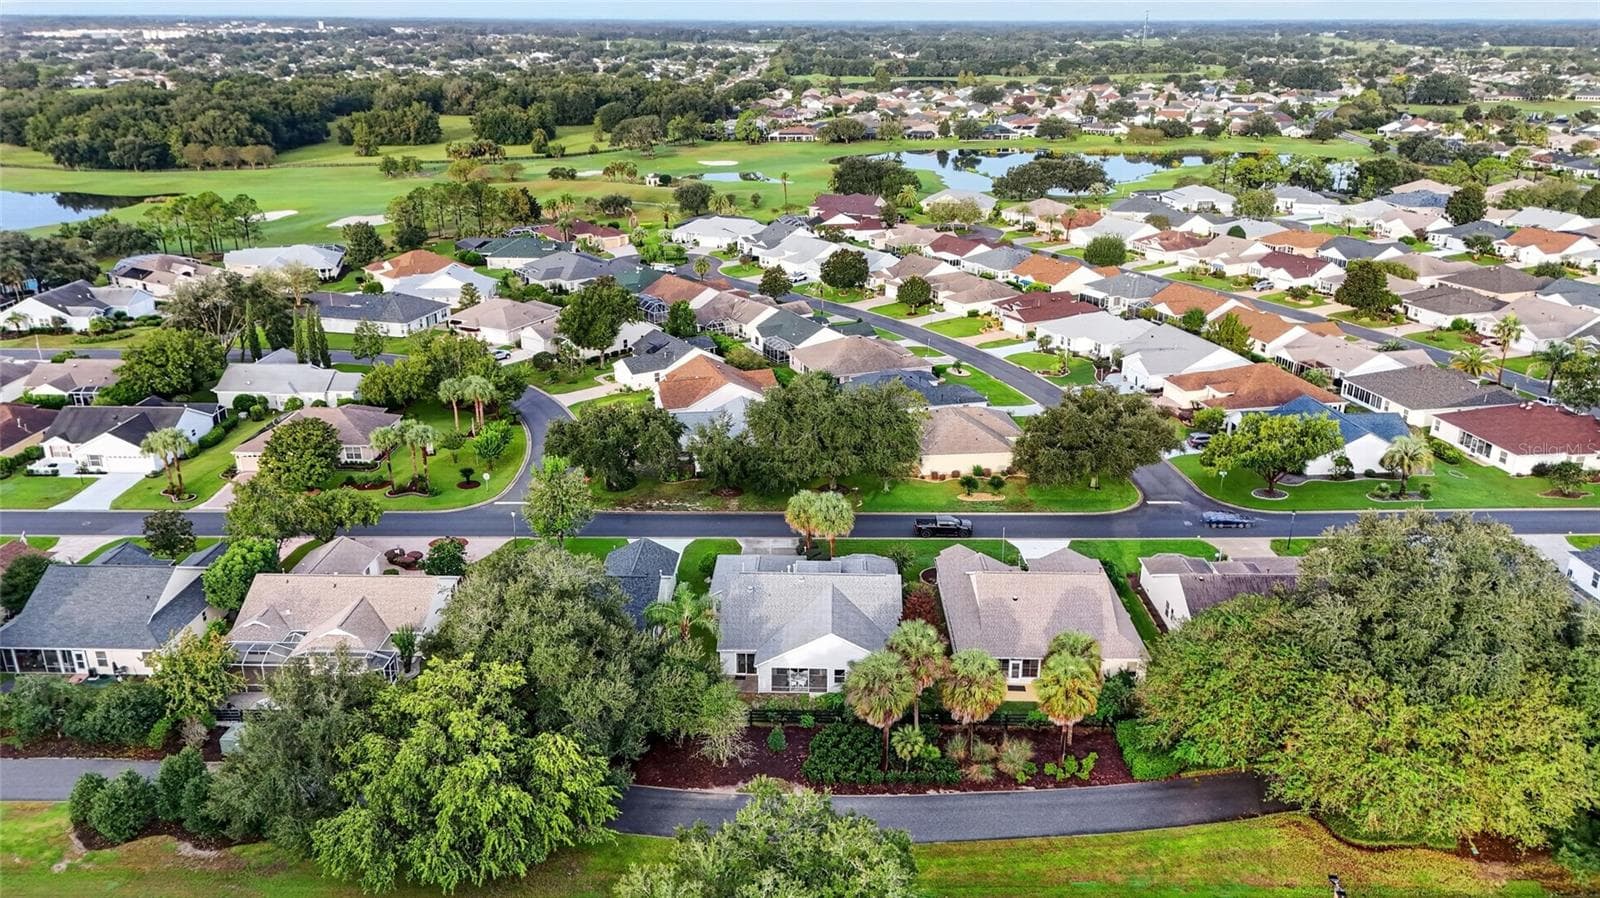
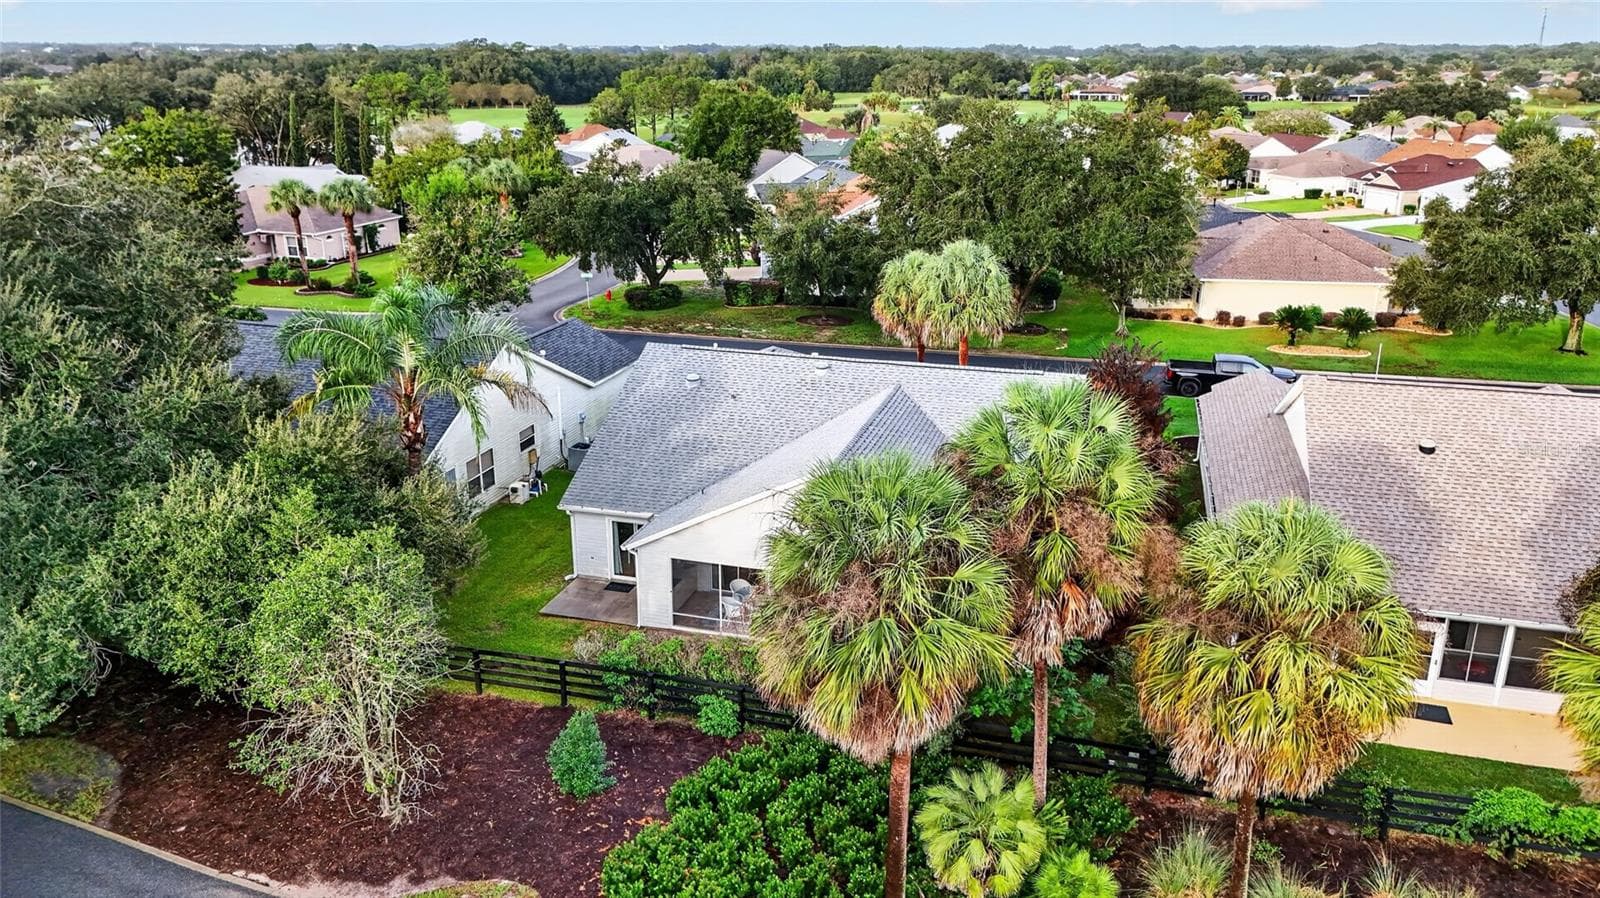
Beautifully maintained STRETCHED Juniper (Lantana floor plan) offering GENEROUS LIVING SPACE with 2,174sf, thoughtful updates, and an EXCELLENT LOCATION close to shopping, dining, golf, recreation, and more. The kitchen features GRANITE COUNTERTOPS, WHITE CABINETRY, STAINLESS STEEL APPLIANCES, a GAS RANGE, and a LARGE BREAKFAST BAR. The dining area opens through sliding glass doors to the OUTDOOR PATIO, while the spacious living room offers VOLUME CEILINGS and a GAS FIREPLACE for a warm, inviting feel. The EXPANDED PRIMARY SUITE includes an ADDITIONAL 6 FEET OF SPACE, FRENCH DOORS to access the enclosed lanai, DUAL VANITIES, and a WALK-IN CLOSET WITH CUSTOMER BUILT-INS. The front guest bedroom features a BAY WINDOW, with a second guest bedroom located just down the hall from the guest bath with a tub/shower combination. One of the home’s standout features is the EAST-FACING ENCLOSED LANAI with FLOOR-TO-CEILING WINDOWS, PRIVACY SHADES, and a SUMMER KITCHEN with grill/stove—an ideal space for entertaining or relaxing year-round. Additional features include ROOF (2021), HVAC (2026), TANKLESS WATER HEATER (2019), an OVERSIZED 2-CAR GARAGE with BUILT-IN CLOSETS for storage and plenty of room for two vehicles, and a UTILITY ROOM with cabinetry, sink, and the ability to relocate the washer and dryer inside. The additional storage area could also be converted into a spacious walk-in pantry. With NO HOMES DIRECTLY BEHIND, a PAINTED DRIVEWAY and WALKWAY, and convenient access to the mail center, Costco, Publix, Whole Foods, restaurants, country clubs, Savannah Center, golf, and recreation centers, this home is ideal for those who want space, comfort, and everyday conveniences close by. Most furnishings are available separately.

Highlights

Fireplace

Property details

MLS
Stellar MLS
MLS #
MFROM733755
Property type
Single Family Residence
Subdivision
VILLAGES OF SUMTER
Status
Active
Days on market
N/A
On market date
October 21, 2026
Stories
N/A
Total bathrooms
2
Garage spaces
N/A
Parking spaces
N/A
Lot size
0.15 acres
Loading map…

Nearby schools

Within 10 miles. School directory data from the National Center for Education Statistics (NCES), accessed via the Urban Institute Education Data API. Local Score is calculated by INNOVATE Real Estate; where a state rating is shown, it comes from that state's own official school report card.

Elementary
THE VILLAGES ELEMENTARY OF LADY LAKE SCHOOL
4.03 mi away · Grades -1-5
Nearest school -- attendance-zone data not available here
4.0
Local Score (student-teacher ratio only (preliminary -- will incorporate state test-score data once available)) -- not an official state rating
Enrollment
745
Student:teacher ratio
13.5:1
District
LAKE
Middle
LAKE WEIR MIDDLE SCHOOL
4.07 mi away · Grades 6-8
Nearest school -- attendance-zone data not available here
2.0
Local Score (student-teacher ratio only (preliminary -- will incorporate state test-score data once available)) -- not an official state rating
Enrollment
1,179
Student:teacher ratio
21.1:1
District
MARION
High
WILDWOOD MIDDLE/ HIGH SCHOOL
6.18 mi away · Grades 6-12
Nearest school -- attendance-zone data not available here
3.0
Local Score (student-teacher ratio only (preliminary -- will incorporate state test-score data once available)) -- not an official state rating
Enrollment
842
Student:teacher ratio
17.5:1
District
SUMTER

Walkability

Blended score for THE VILLAGES's center, calculated by INNOVATE Real Estate from two sources: the EPA's National Walkability Index (street network, transit, land-use mix) and Google Places amenity data (what's actually reachable on foot from this point). 60% EPA National Walkability Index + 40% nearby-amenity density (Google Places).

34
Car-dependent
out of 100
EPA National Walkability Index
9.3 / 20 -- Below average walkable
Google Places amenity density
15 / 100
Restaurants & cafes2
Grocery stores0
Parks1
Schools1
Transit stops0
Pharmacies0

Market position

How this listing compares to current activity in THE VILLAGES, from live MLS data.

On the market 0 days -- 72 fewer days than THE VILLAGES's current average of 72 days.
For reference, the median list price across 665 active listings in THE VILLAGES right now is $394,000.

Mortgage calculator

Estimate only - actual rate and payment depend on your lender, credit, and loan program.

$
%
%
Adjust tax / insurance estimates
% / yr
$
/mo
Est. monthly payment
$2,797/mo
$87,900 down
$351,600 loan
Principal & interest$2,280
Property tax (est.)$366
Home insurance (est.)$150

Similar homes you might like

Data source: Listing information provided by Stellar MLS (mfrmls) via Trestle/CoreLogic. Last updated 2 days ago.

Information herein deemed reliable but not guaranteed; all measurements, school assignments, HOA fees, taxes, and feature lists are approximate and should be independently verified. Equal Housing Opportunity.