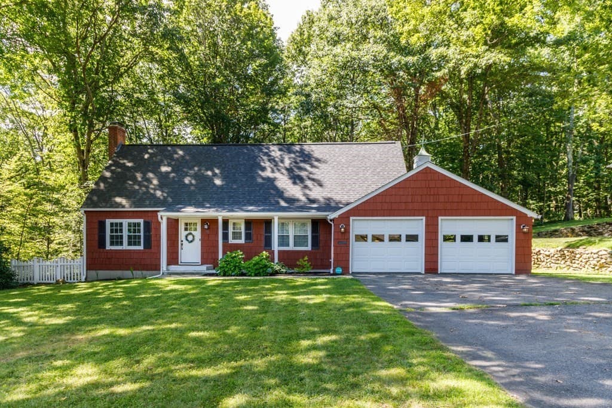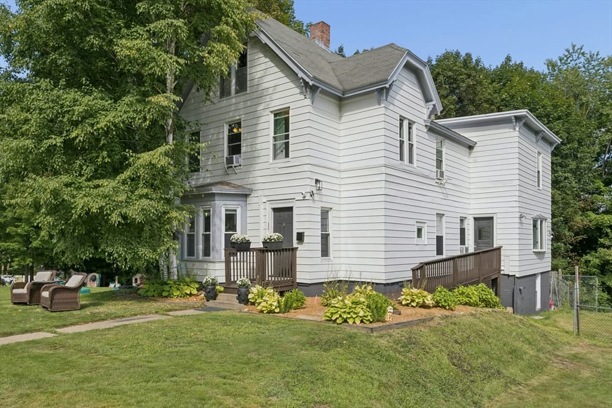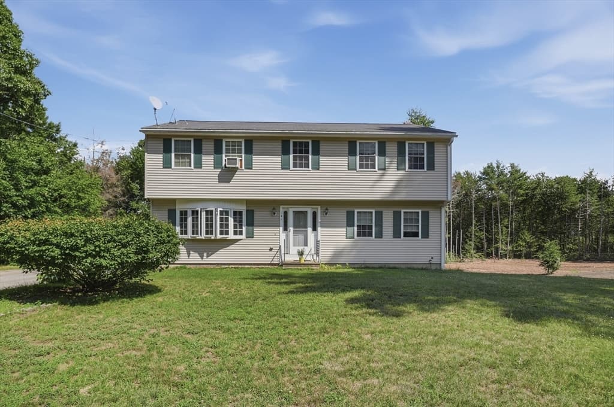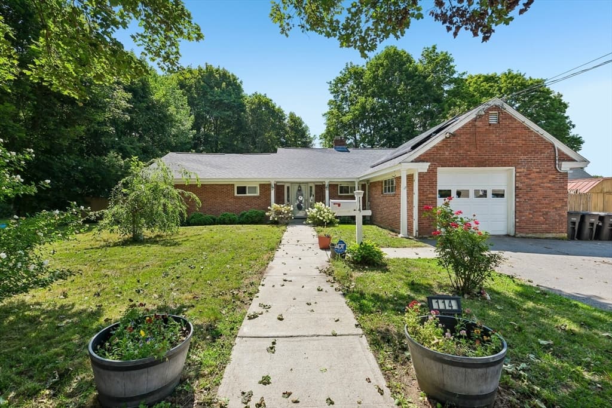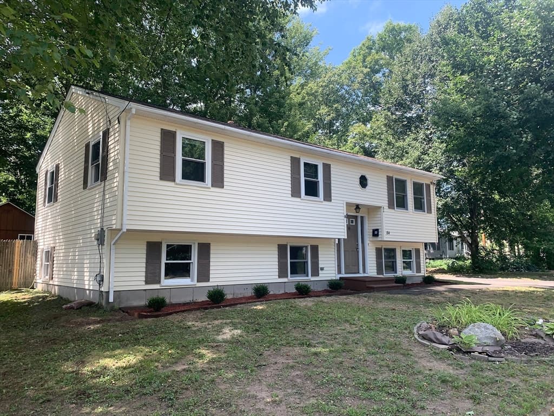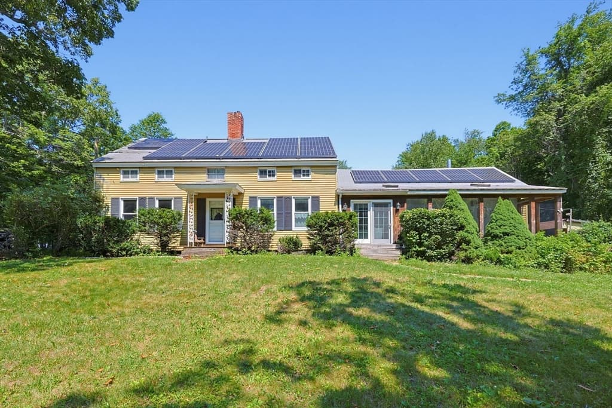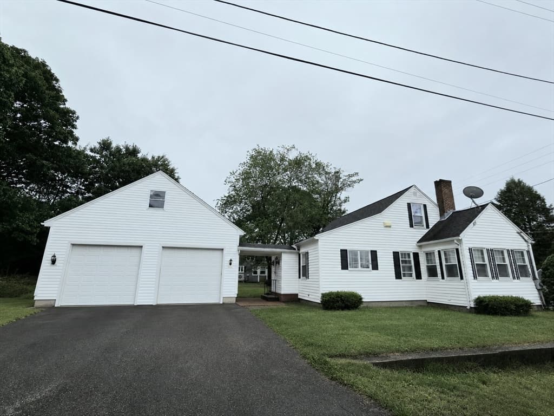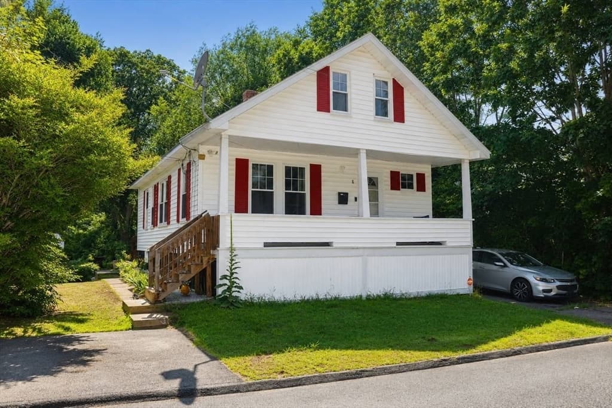
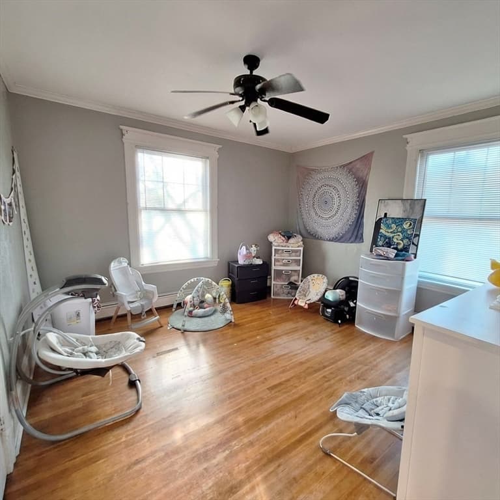
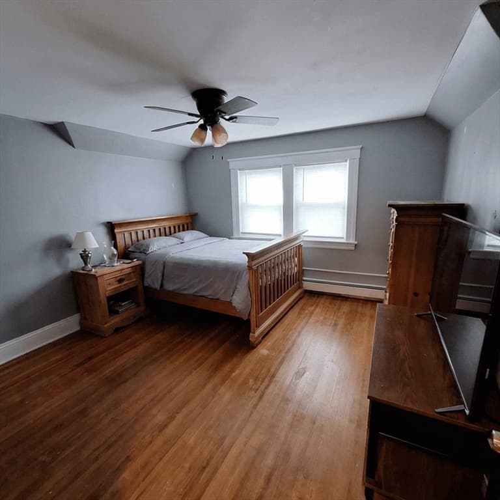
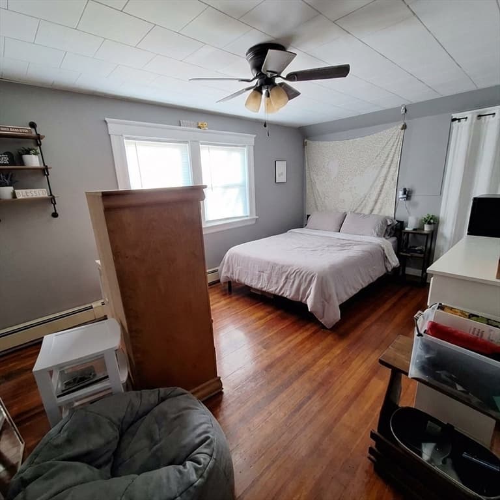
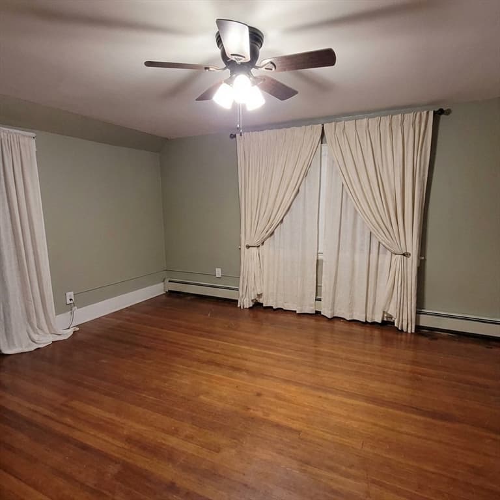
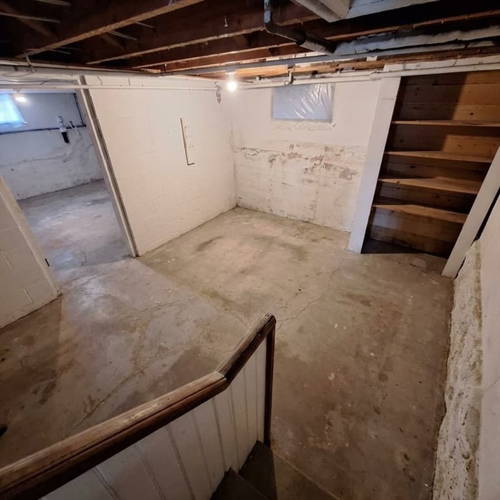
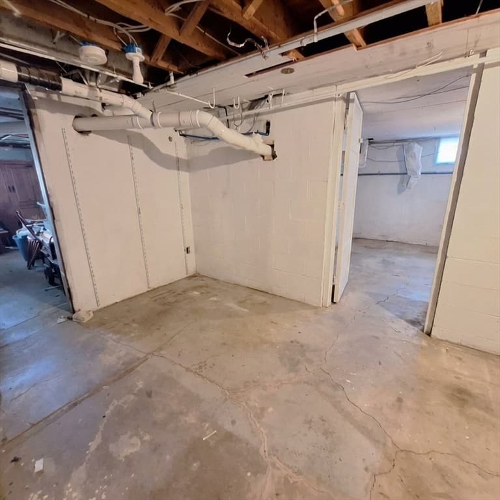
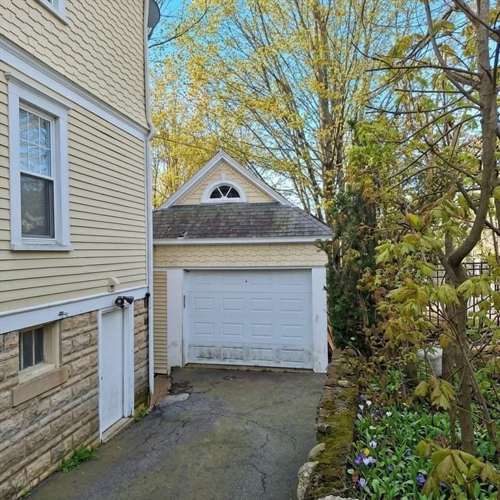
83 Chestnut Street, Gardner MA 01440
83 Chestnut Street, Gardner MA 01440 photo 2
83 Chestnut Street, Gardner MA 01440 photo 3
83 Chestnut Street, Gardner MA 01440 photo 4
83 Chestnut Street, Gardner MA 01440 photo 5
83 Chestnut Street, Gardner MA 01440 photo 6
83 Chestnut Street, Gardner MA 01440 photo 7
83 Chestnut Street, Gardner MA 01440 photo 8
83 Chestnut Street, Gardner MA 01440 photo 9
83 Chestnut Street, Gardner MA 01440 photo 10
83 Chestnut Street, Gardner MA 01440 photo 11
83 Chestnut Street, Gardner MA 01440 photo 12
83 Chestnut Street, Gardner MA 01440 photo 13
83 Chestnut Street, Gardner MA 01440 photo 14
83 Chestnut Street, Gardner MA 01440 photo 15
83 Chestnut Street, Gardner MA 01440 photo 16
83 Chestnut Street, Gardner MA 01440 photo 17
83 Chestnut Street, Gardner MA 01440 photo 18
83 Chestnut Street, Gardner MA 01440 photo 19
83 Chestnut Street, Gardner MA 01440 photo 20
83 Chestnut Street, Gardner MA 01440 photo 21
83 Chestnut Street, Gardner MA 01440 photo 22
83 Chestnut Street, Gardner MA 01440 photo 23
83 Chestnut Street, Gardner MA 01440 photo 24
83 Chestnut Street, Gardner MA 01440 photo 25
83 Chestnut Street, Gardner MA 01440 photo 26
83 Chestnut Street, Gardner MA 01440 photo 27
27 photos

$474,900

83 Chestnut Street, Gardner MA 01440
Gardner, MA 01440
Listed by Equity Discovery Team
Bedrooms
5
Bathrooms
1.1
Living area
2,745 sqft
Year built
1900

About this home

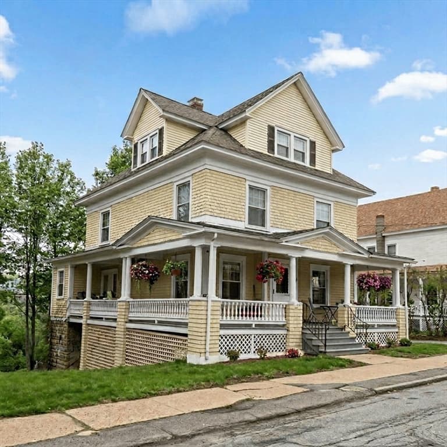
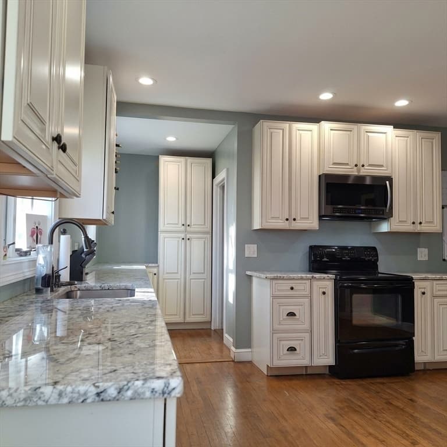
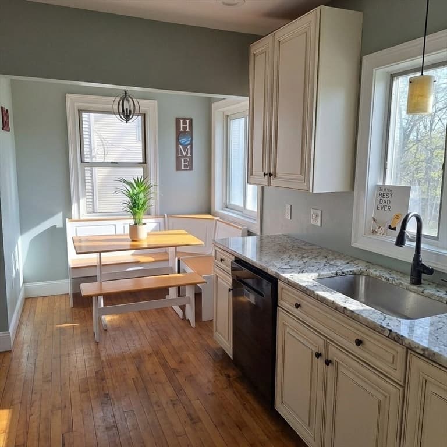
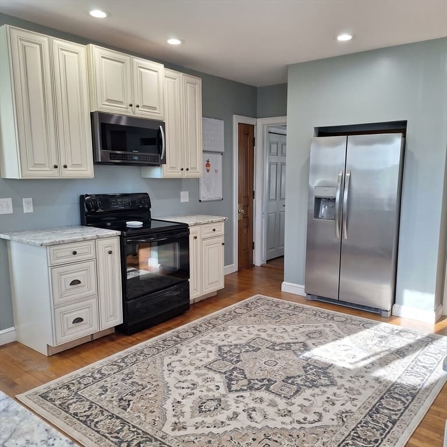
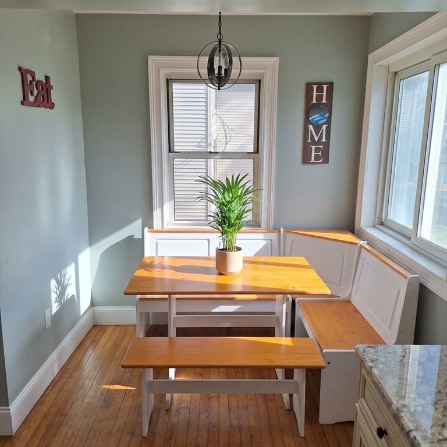
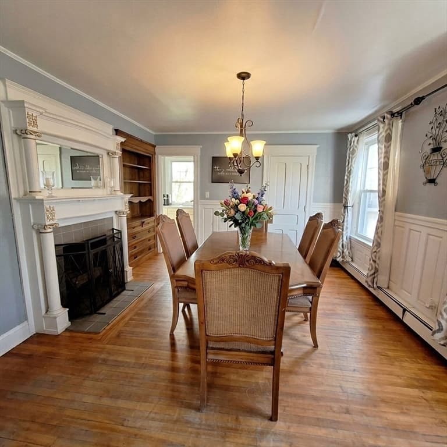
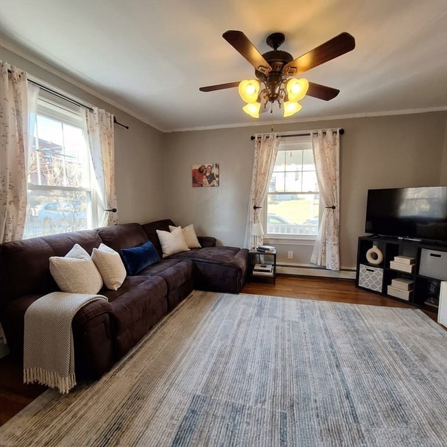
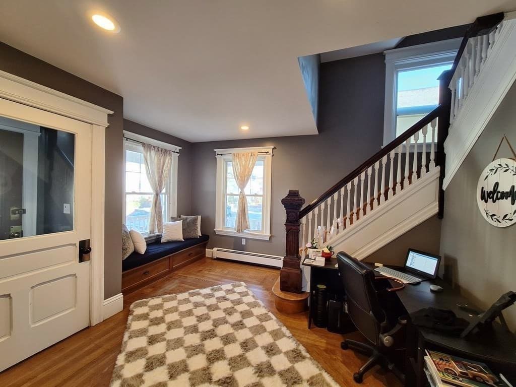
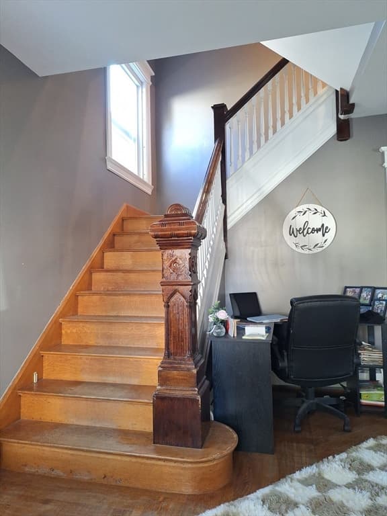
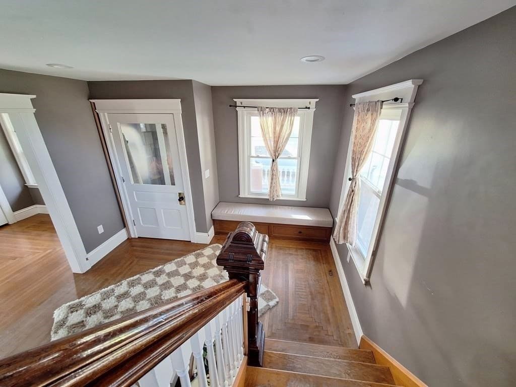
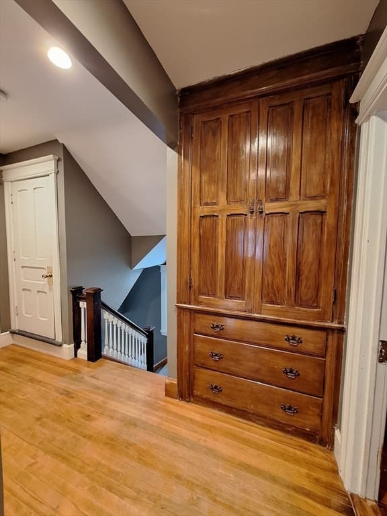
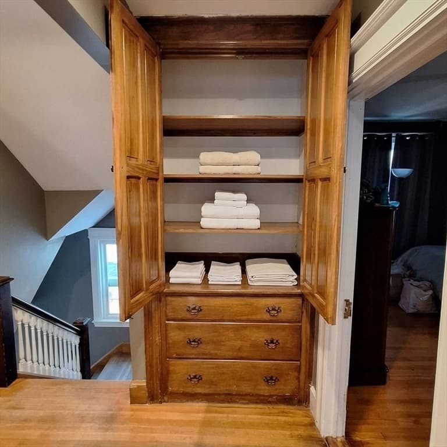
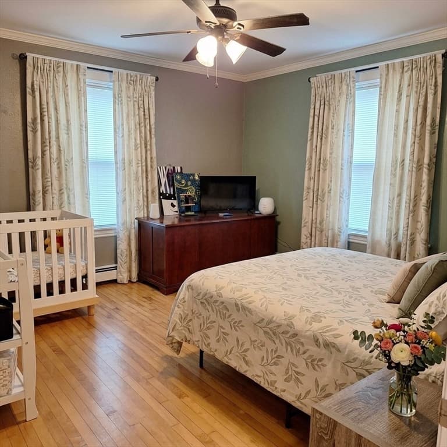
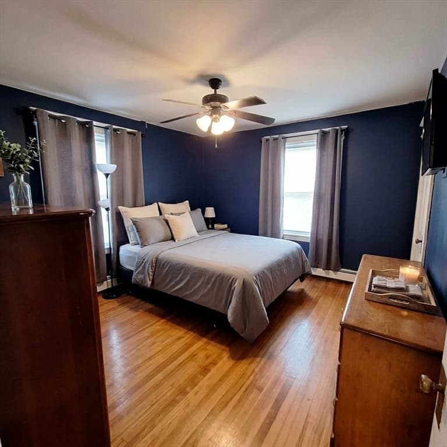
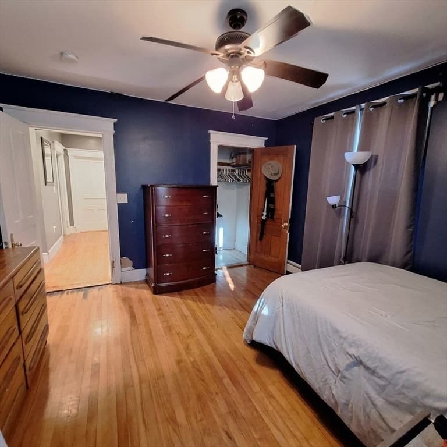
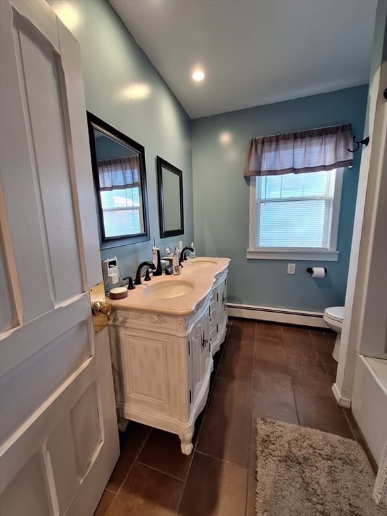
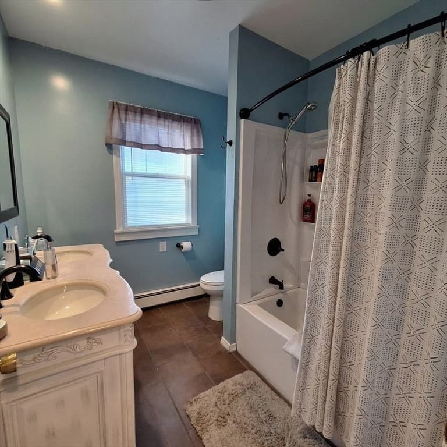
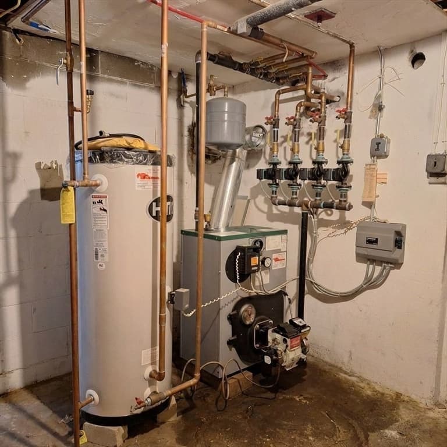
Stately early-1900s Colonial Revival with a classic wraparound porch, once part of Gardner’s notable Heywood-Wakefield Company legacy. Offering 4 to 7 Bedrooms on 3+ finished levels and over 2,700 sq ft, this home blends historic craftsmanship with thoughtful modern updates. Updated kitchen showcases beautiful granite countertops and abundant cabinetry, and full bath has been tastefully remodeled with double-sink vanity and more. Additional features include restored hardwood floors, chestnut doors, detailed wainscoting, custom built-in china and linen cabinets. An inviting foyer with window seat and grand staircase leads to spacious living and dining rooms with high ceilings and fireplace. Additional updates include furnace and vinyl windows. detached 3 level garage with electric and a large yard area.

Highlights

Fireplace

Property details

MLS #
73512372
Property type
Single Family Residence
Subdivision
N/A
Status
Active
Days on market
109
On market date
May 4, 2026
Stories
N/A
Garage spaces
1
Lot size
0.22 acres
Loading map…

Nearby schools

Within 10 miles · public school directory data (NCES)

Elementary
Elm Street School
0.27 mi away · Grades 2-4
Nearest school -- attendance-zone data not available here
5.0
Local Score (student-teacher ratio only (preliminary -- will incorporate state test-score data once available)) -- not an official state rating
Enrollment
462
Student:teacher ratio
11.8:1
District
Gardner
Middle
Gardner Middle School
0.77 mi away · Grades 5-7
Nearest school -- attendance-zone data not available here
4.0
Local Score (student-teacher ratio only (preliminary -- will incorporate state test-score data once available)) -- not an official state rating
Enrollment
518
Student:teacher ratio
12.6:1
District
Gardner
High
Gardner Academy for Learning and Technology
0.21 mi away · Grades 9-12
Nearest school -- attendance-zone data not available here
5.0
Local Score (student-teacher ratio only (preliminary -- will incorporate state test-score data once available)) -- not an official state rating
Enrollment
96
Student:teacher ratio
12.0:1
District
Gardner

Mortgage calculator

Estimate only - actual rate and payment depend on your lender, credit, and loan program.

$
%
%
Adjust tax / insurance estimates
% / yr
$
/mo
Est. monthly payment
$3,010/mo
$94,980 down
$379,920 loan
Principal & interest$2,464
Property tax (est.)$396
Home insurance (est.)$150

Similar homes you might like

Data source: Listing information provided by MLS Property Information Network via Trestle/CoreLogic. Last updated June 24, 2026.

Information herein deemed reliable but not guaranteed; all measurements, school assignments, HOA fees, taxes, and feature lists are approximate and should be independently verified. Equal Housing Opportunity.